
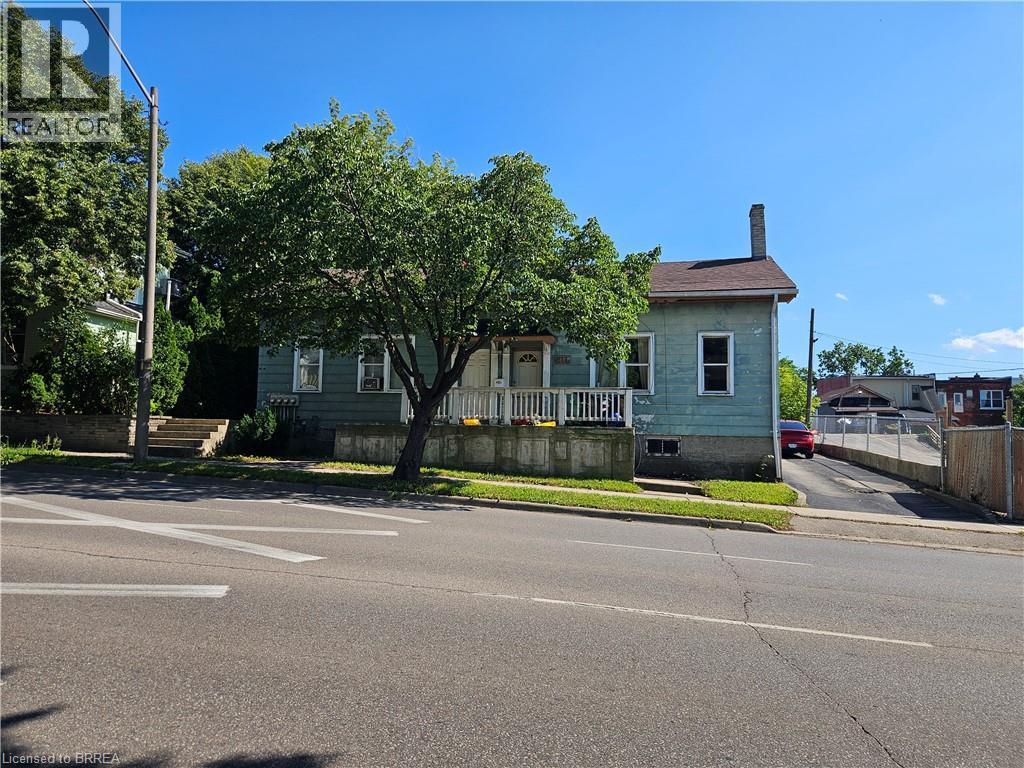
217-219 Dalhousie Street
Brantford, Ontario
Diamond in the rough with loads of potential. 2 - 2 bedroom units and 2 - 1 bedroom units. Live in one unit and let the others help pay your mortgage. Good size yard with a driveway and garage. (id:49269)
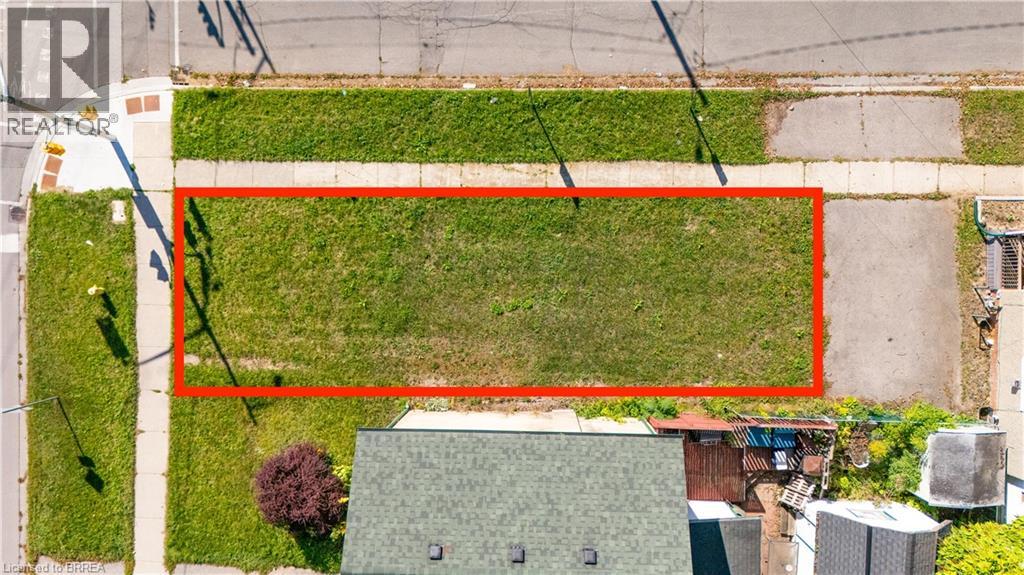
129 Erie Avenue
Brantford, Ontario
0.045 acre residential building lot on the corner of Erie Avenue and Cayuga Street. Frontage 21.08 feet. Located diagonally across the street from Tutela Park. Close to the Grand River and walking trails. Property Tax is to be determined. (id:49269)
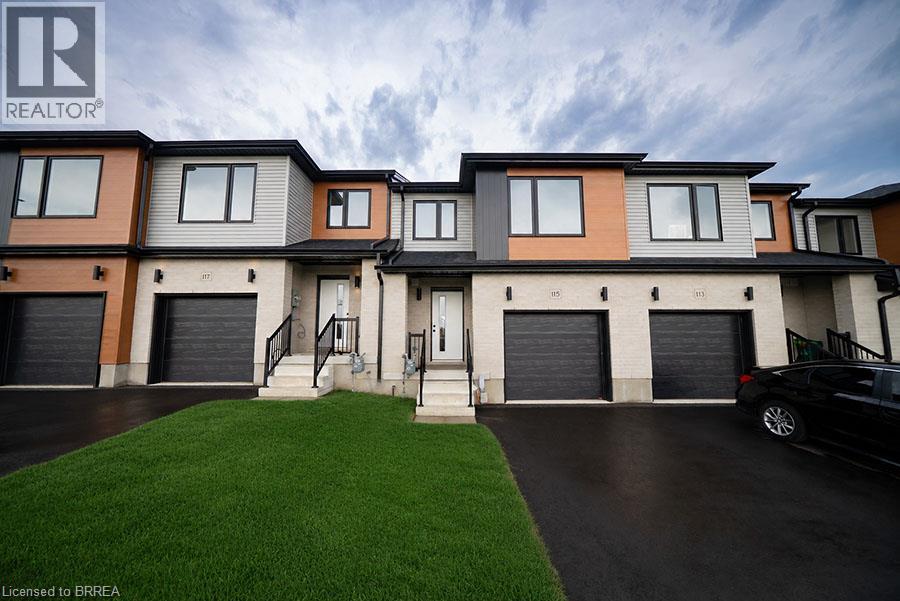
115 Mattingley Street
Paris, Ontario
Welcome home to 115 Mattingley Street, Paris! Located in the desirable Arlington Meadows community and built by Grandview Homes, this brand-new 3-bedroom, 3-bathroom townhome is ready for you to move in and enjoy. The bright open-concept main floor is filled with natural light and features a stylish kitchen with black hardware and plenty of cabinet space. The kitchen flows seamlessly into the living and dining areas, with a patio door leading directly to the backyard. Upstairs, you'll find three spacious bedrooms, including a large primary suite complete with a walk-in closet and private ensuite. The unfinished basement offers plenty of storage today, with the opportunity to finish the space in the future to suit your needs. Conveniently located within walking distance to Sacred Heart Catholic School, Cobblestone Public School, Brant Sports Complex and Jay Wells Park. You're also just minutes from the charming shops, cafes and restaurants of downtown Paris, with easy access to Highway 403 and only 15 minutes to Highway 401, making commuting a breeze. Whether you're looking for your first home, more space for your family or a low-maintenance newer home, 115 Mattingley Street offers a great combination of location, style and future potential. Welcome home! (id:49269)
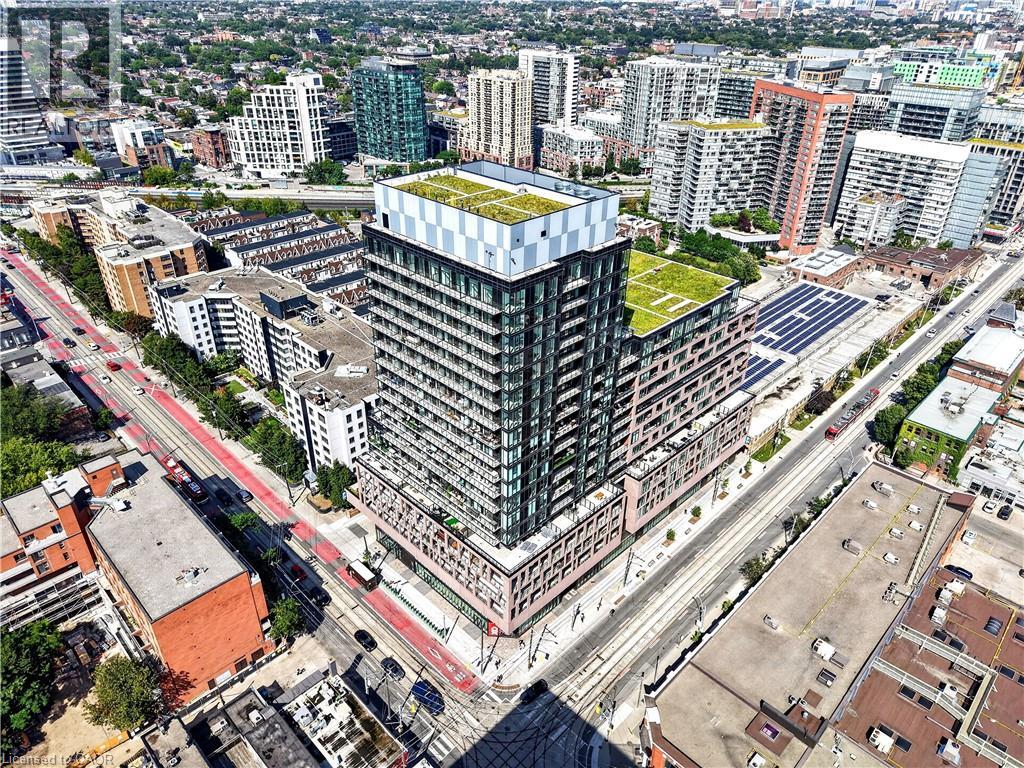
285 Dufferin Street Unit# 609
Toronto, Ontario
***Public Open House Sunday October 4th From 1:00 to 2:00 PM*** Welcome To 285 Dufferin St - Modern Urban Living In A Vibrant West-End Community. Discover Contemporary Comfort At 285 Dufferin St - A Stylish, Well Designed Residence Offering Bright Interiors, Quality Finishes And Exceptional Convenience In One Of Toronto's Fastest Growing Neighbourhoods. This Suite Features An Efficient Open Concept Layout, Floor To Ceiling Windows And A Modern Aesthetic Ideal For Professionals, First Time Buyers, Or Investors Seeking Strong Rental Appeal. The Sleek Kitchen Is Equipped With Stainless Steel Appliances, Stone Countertops, And Clean, Modern Cabinetry, Flowing Seamlessly Into A Spacious Living Area Perfect For Relaxing Or Entertaining. Large Windows Fill The Unit With Natural Light, While The Bedroom Provides A Comfortable Retreat With Ample Storage. The Bathroom Showcases Contemporary Fixtures And A Refined, Spa Inspired Design. Additional Den Can Be Used As An Office, Nursery Or Guest Bedroom. Walk Out To Balcony. Residents Enjoy Access To Impressive Building Amenities, Including A Fitness Centre, Rooftop Terrace, Co Working And Lounge Spaces, Concierge And Thoughtfully Curated Common Areas. Located Steps From Liberty Village, King West, Queen West, Transit, Shopping, Dining And Parks, This Address Delivers Unbeatable Walkability And Everyday Convenience. An Unbeatable Opportunity To Own Modern Living, Exceptional Value In The Heart Of The Energetic West End. Don't Miss Out On This Gem! (id:49269)
33 Champlain Court
Chatham, Ontario
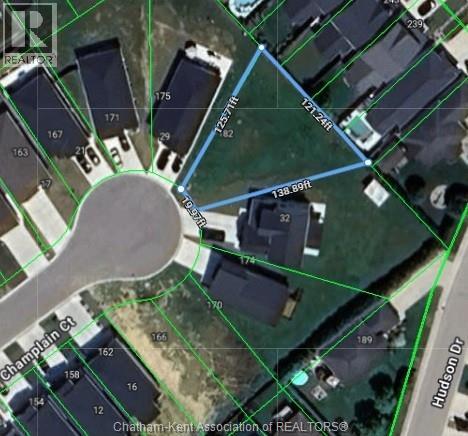
Discover the perfect place to build your dream home on this fully serviced residential building lot located at the end of a quiet cul-de-sac, in the desirable Landings subdivision. This pie-shaped property offers generous dimensions of 121.24 ft x 125.71 ft x 19.97 ft x 138.89 ft, totaling 8,568.06 sq. ft., providing ample space for comfortable living and outdoor enjoyment. Included with the lot is a complete set of building blueprints for a thoughtfully designed 2-bedroom, 2 bathroom bungalow with full basement a double attached garage—saving you time and moving you one step closer to construction. Whether you’re ready to build now or planning for the future, this prime lot offers the ideal setting for a beautiful custom home in a peaceful, family-friendly location. (id:49269)
135 Princess Street
Hamilton, Ontario
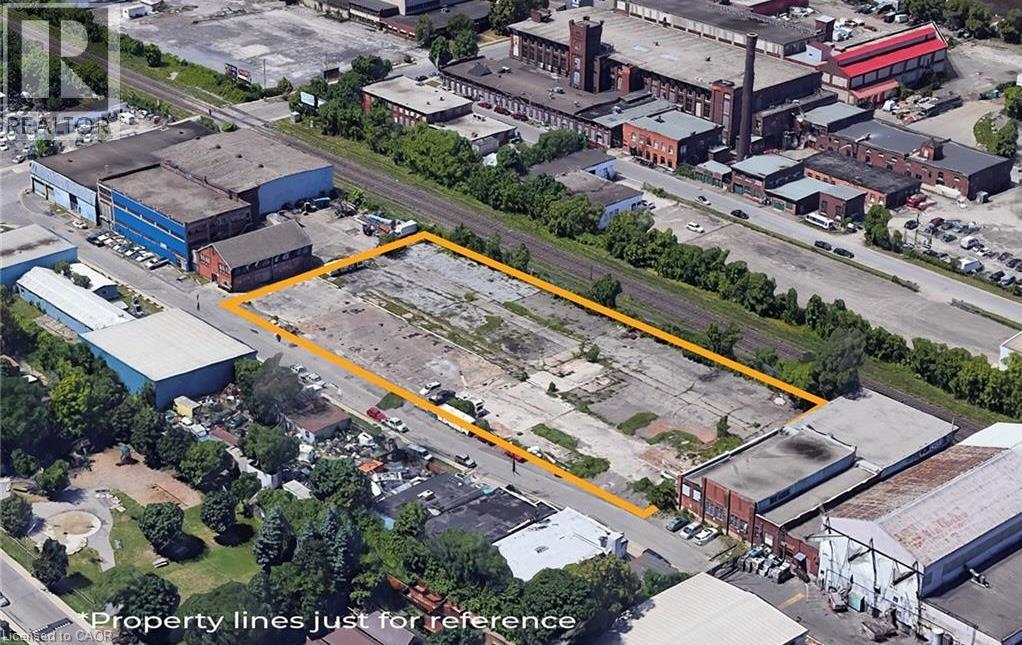
Rare 1.47-acre fenced industrial lot in the heart of Hamilton’s North Sherman industrial corridor, minutes from the QEW via Nikola Tesla Blvd. Zoned M6, this fully secured yard offers 409 feet of frontage and 161 feet of depth — ideal for truck parking, container/equipment storage, contractor laydown, or fleet operations. Flexible possession. Don’t miss this chance to secure hard-to-find M6 zoned land in a high-demand industrial pocket (id:49269)
Exp Realty
33 Champlain Court
Chatham, Ontario
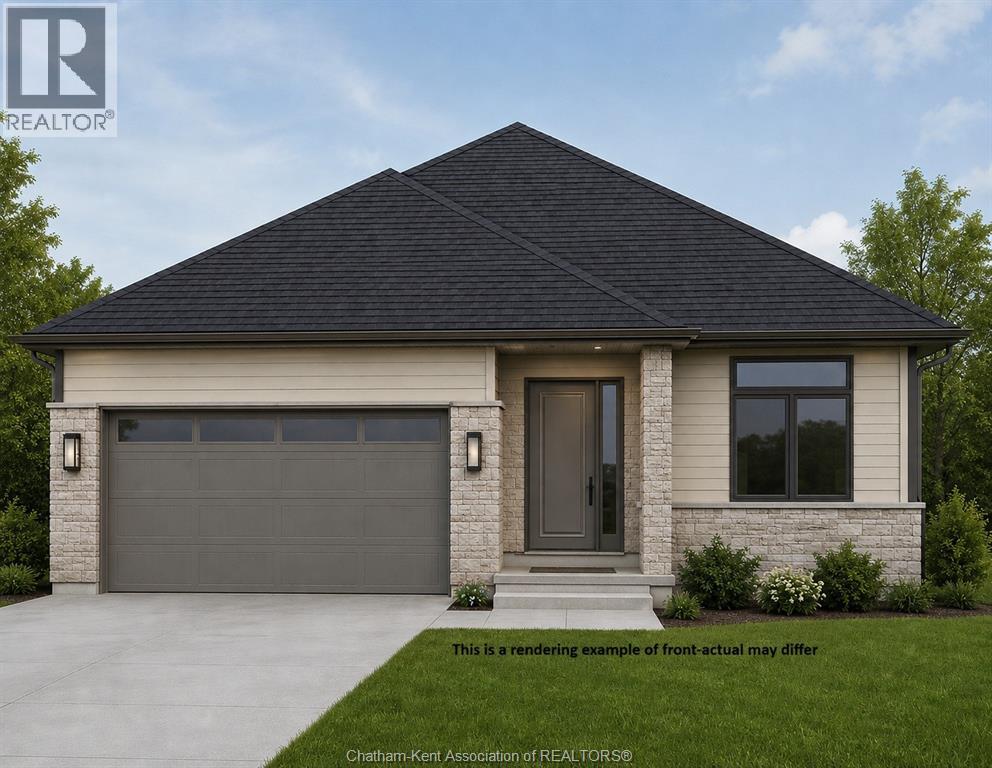
Welcome to your future dream home! Situated on a quiet cul-de-sac, this thoughtfully designed to-be-built 2-bedroom, 2-bathroom bungalow offers the perfect blend of quality craftsmanship, modern design, and the unique opportunity to personalize the interior finishes to reflect your own style and taste. Designed for comfortable living, this home features an inviting open-concept kitchen, dining, and living area with impressive 9-foot ceilings throughout and elegant tray ceilings in both the living room and spacious primary suite. The well-appointed primary bedroom also offers a generous walk-in closet and a private ensuite bath. Enjoy the convenience of a main floor laundry, an attached 2-car garage, and a welcoming covered front porch. Step outside to a covered rear deck—perfect for relaxing or entertaining while overlooking your backyard. The full basement provides exceptional storage and future living space, with the option to have it professionally finished to suit your family’s needs, whether that’s additional bedrooms, a recreation room, home office, or guest suite. Built by Homes by Bungalow, a trusted local builder with over 30 years of experience, this home reflects a reputation for exceptional quality, attention to detail, and outstanding customer satisfaction. Don’t miss this opportunity to build a home that’s uniquely yours in a desirable, low-traffic location. Choose your finishes, personalize the details, and enjoy the confidence of working with an experienced builder dedicated to bringing your vision to life. The listed purchase price reflects the anticipated HST rebate applicable for the period of April 1, 2026 through March 31, 2027, with all such rebate amounts assigned to the Builder. The discounted purchase price is conditional upon the Buyer qualifying for all applicable HST rebates and further conditional upon such rebate program being fully enacted into law and remaining in effect. (id:49269)
46 Simona Avenue
Wasaga Beach, Ontario
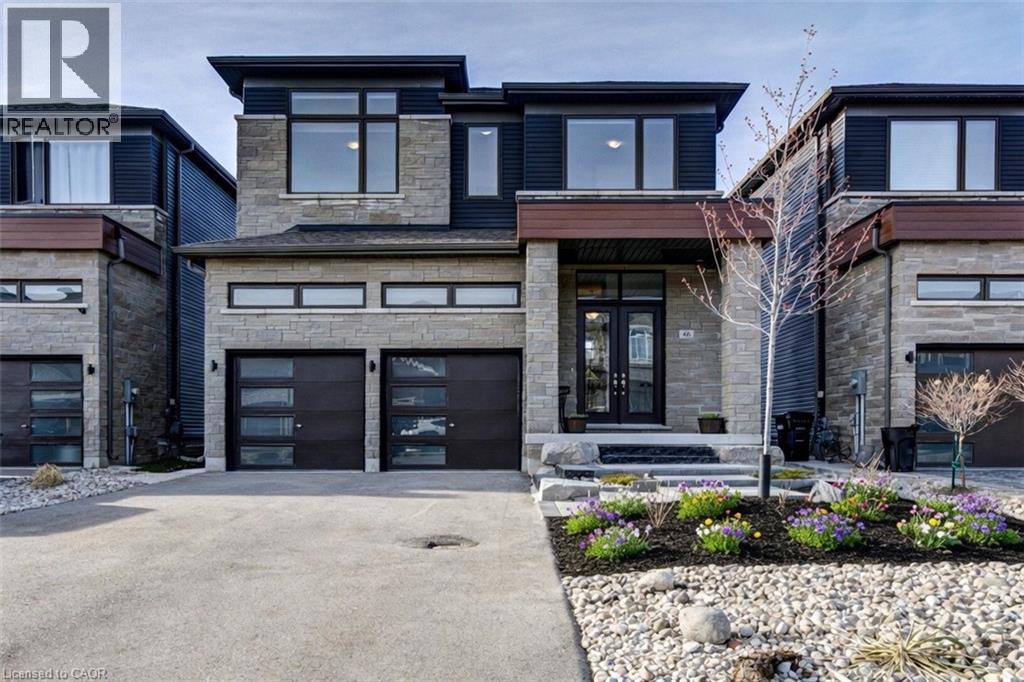
Excellent opportunity to own a quality-built detached home, constructed in 2022, offering exceptional value . This spacious 4-bedroom, 3.5-bathroom home is ideal for families, investors, or those seeking a year-round residence close to the beach and everyday amenities. Situated on a premium lot in a desirable family-friendly neighborhood, this home showcases numerous builder upgrades, including quartz kitchen countertops, a large pantry, an open-concept floor plan, and a luxurious primary suite featuring a walk-in closet and a spa-inspired 5-piece ensuite. Recent improvements include a newly finished front patio, enhancing the home's curb appeal and creating a welcoming entrance. The property also offers ample parking for up to six vehicles, with a double-car garage and four additional driveway spaces. Conveniently located within walking distance of the future Costco development, just an 8-minute walk to the beach, and only minutes from shopping, restaurants, schools, parks, and recreational facilities. Blue Mountain Village is just a 15-minute drive away, providing year-round entertainment and outdoor activities. Don't miss this incredible opportunity to own a spacious, upgraded home at an attractive price in one of Ontario's fastest-growing communities. Whether you're looking for a primary residence, vacation property, or investment opportunity, this home offers outstanding value and lifestyle appeal. (id:49269)
9 Trafalgar Road
Collingwood, Ontario
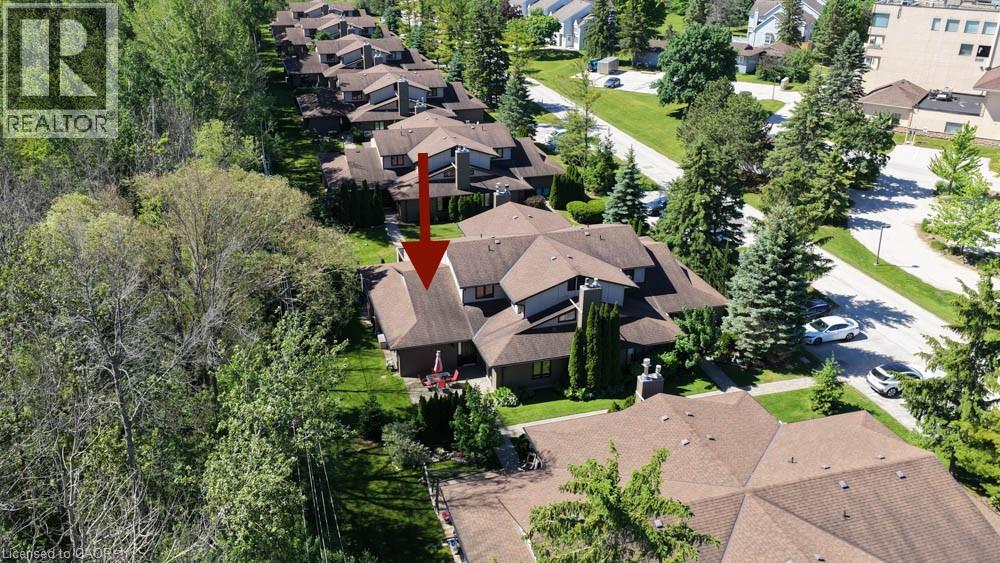
Nestled against a peaceful forest backdrop, this beautifully updated 3-bedroom, 3-bathroom condo townhome in Whisper Woods offers refined living in the heart of Collingwood. Enter through the welcoming front foyer featuring double closets and ample space for everyday convenience. The bright and spacious main floor showcases an open-concept design with soaring vaulted ceilings, rich hickory hardwood floors in the living /dinning room , and a cozy gas fireplace. The kitchen flows seamlessly into the dining and living areas, creating an ideal space for entertaining and family gatherings. A convenient two-piece powder room and main-floor laundry add to the home's functionality. The oversized primary suite is thoughtfully located on the main level and features a walk-in closet, sitting area, 2 large windows overlooking the natural surroundings, and a private 3-piece ensuite bathroom. Upstairs, a loft-style bedroom overlooks the living area below, while an additional bedroom and a full three-piece bathroom provide comfortable accommodations for family and guests. Step outside to your private patio, surrounded by mature trees and attractive hedges, offering tranquil forest views and a peaceful setting to relax and unwind. Enjoy a low-maintenance lifestyle with exterior maintenance, lawn care, and snow removal all taken care of for you. Ideally located just minutes from Blue Mountain skiing, championship golf courses, Georgian Bay waterfront, scenic trails, and the shops, restaurants, and amenities of downtown Collingwood. (id:49269)
69 Sherman Avenue S Unit# 4
Hamilton, Ontario
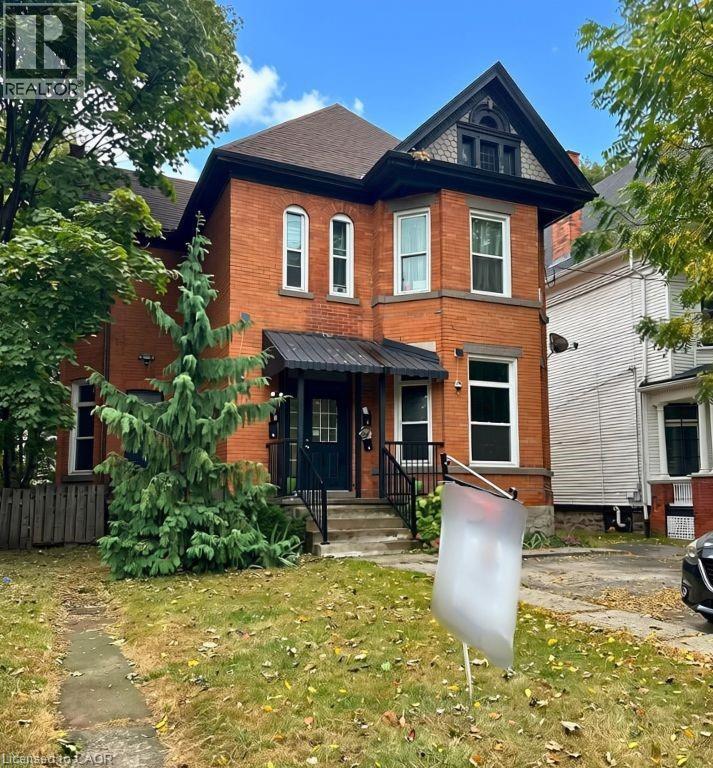
This bright and sun-filled 1-bedroom unit on the first floor of a quiet, 4-unit building is the perfect place to call home. Recently renovated, this charming space features a separate entrance, a living room with natural light, an eat-in kitchen with fridge and stove and a 4-piece bathroom. Heating, water and 1 parking spot are included in rent. Coin-operated laundry available in the basement. Located in a sought-after neighbourhood, you’ll be just minutes away from public transit, the GO Station, St. Joseph Healthcare and Hamilton General Hospital. Hydro is extra. (id:49269)
155 Doon Road Unit# Upper
Kitchener, Ontario
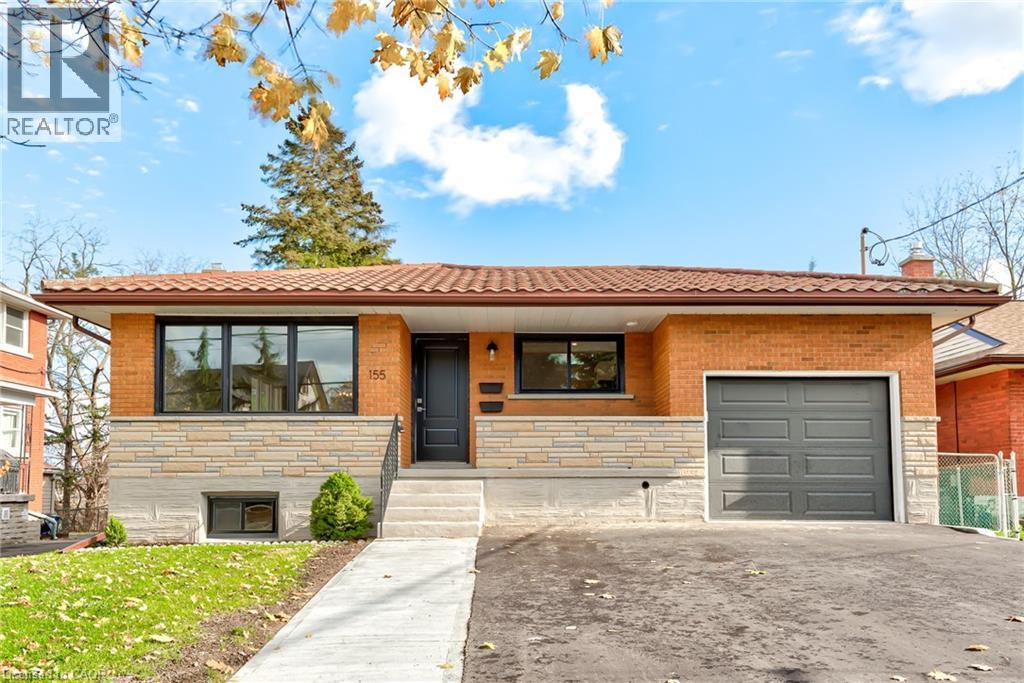
Welcome to this beautifully renovated and bright 3 bedroom upper interior, thoughtfully updated in 2021 with modern finishes and comfortable living in mind. From the moment you step inside, you’ll appreciate the spacious layout, contemporary design, and abundance of natural light. The stylish open concept kitchen is the heart of the home, featuring sleek stainless steel appliances, a generous island with seating, and plenty of cabinetry for storage. The kitchen flows effortlessly into the bright living and dining areas, creating a welcoming space that is perfect for everyday living and entertaining. Three well appointed bedrooms offer plenty of space for family, guests, or a home office, while the beautifully finished bathroom features a modern double vanity and tiled shower and tub combination. In suite laundry adds an extra level of convenience to this thoughtfully designed home. Located on a quiet residential street, you’ll enjoy easy access to nearby parks, a golf course, shopping, schools, public transit, and major highways, making both everyday errands and commuting a breeze. Clean, modern, spacious, and move in ready, this fantastic lease opportunity offers comfortable living in a convenient location. Don’t miss your chance to call this one home! (id:49269)
106 Barnesdale Avenue Unit# Basement
Hamilton, Ontario
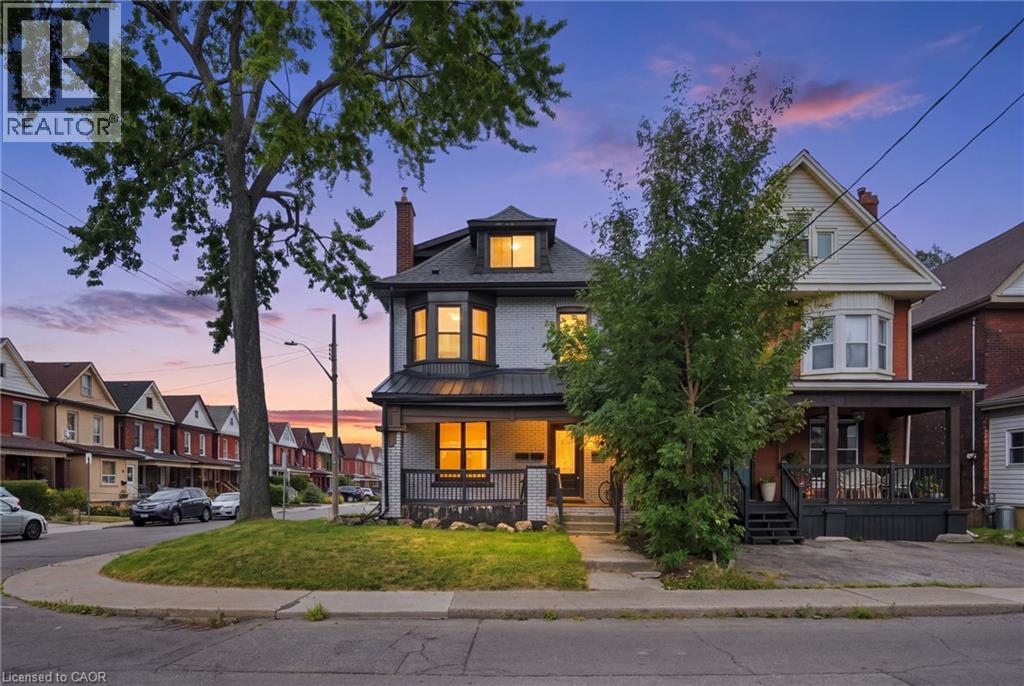
Welcome to this recently updated and freshly painted 1-bedroom, 1-bathroom basement unit in a well-maintained duplex. Featuring open-concept living, a modern kitchen with stainless steel appliances, and convenient in-suite laundry. Enjoy one private driveway parking space, with the option to rent a dedicated shared garage space for additional storage at $50/month. The unit is professionally cleaned and move-in ready. Ideal for a professional individual or couple. Seeking a responsible AAA tenant who will take pride in their home. 1800 plus 25% of total utilities (separate hydro meter) (id:49269)