
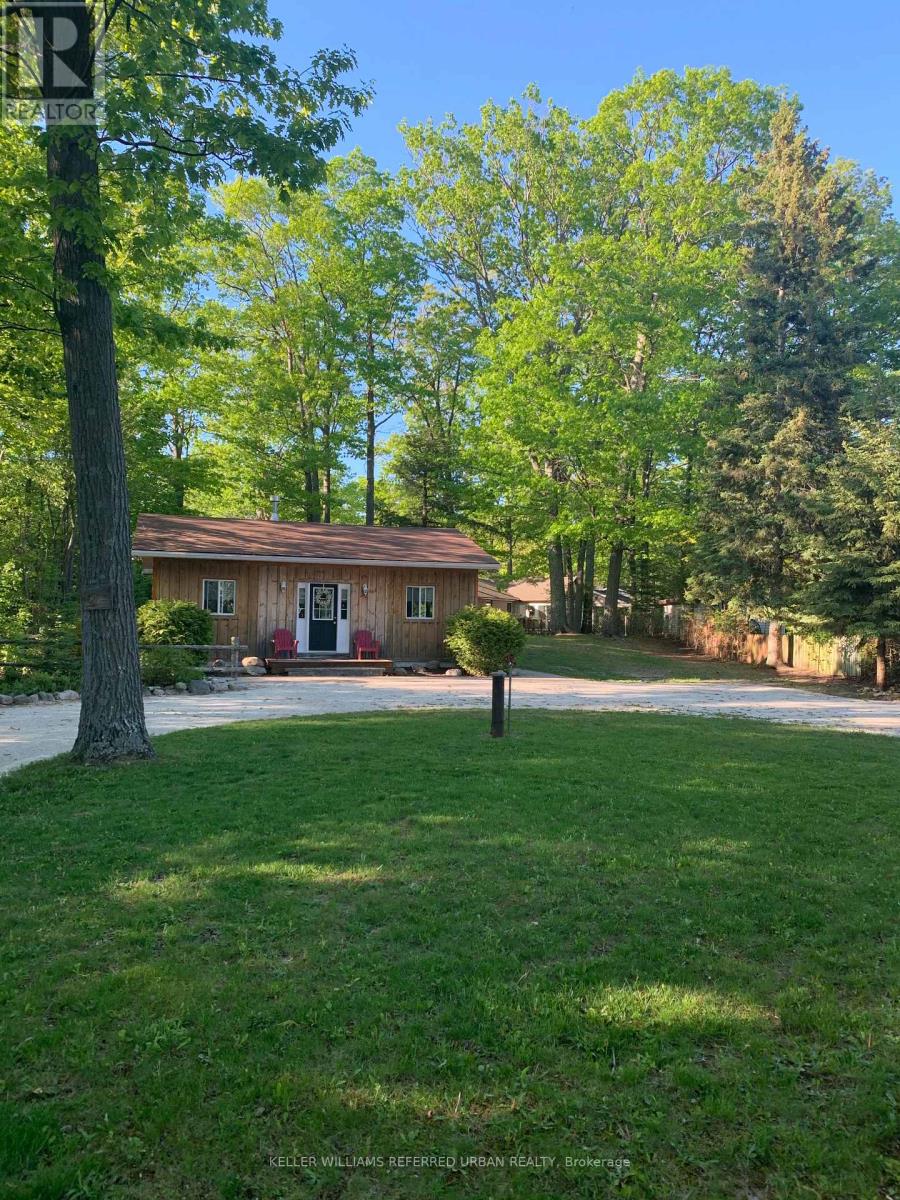
1833 Tiny Beaches Road S
Tiny, Ontario
Nestled just steps away from the serene shores of Georgian Bay, this charming 4 season two-bedroom cottage offers a perfect blend of rustic charm and modern comfort. The cozy interior boasts a welcoming living space, a fully equipped kitchen, and two well-appointed bedrooms, making it an ideal retreat for small families or couples. Outside, the property features a delightful Fire pit, shed for all your toys and a Heated Bunkie that can comfortably accommodate an additional four guests, providing ample space for friends or extended family. Minutes to Wasaga beach, Balm Beach and a few other breath taking beaches in between. (id:49269)
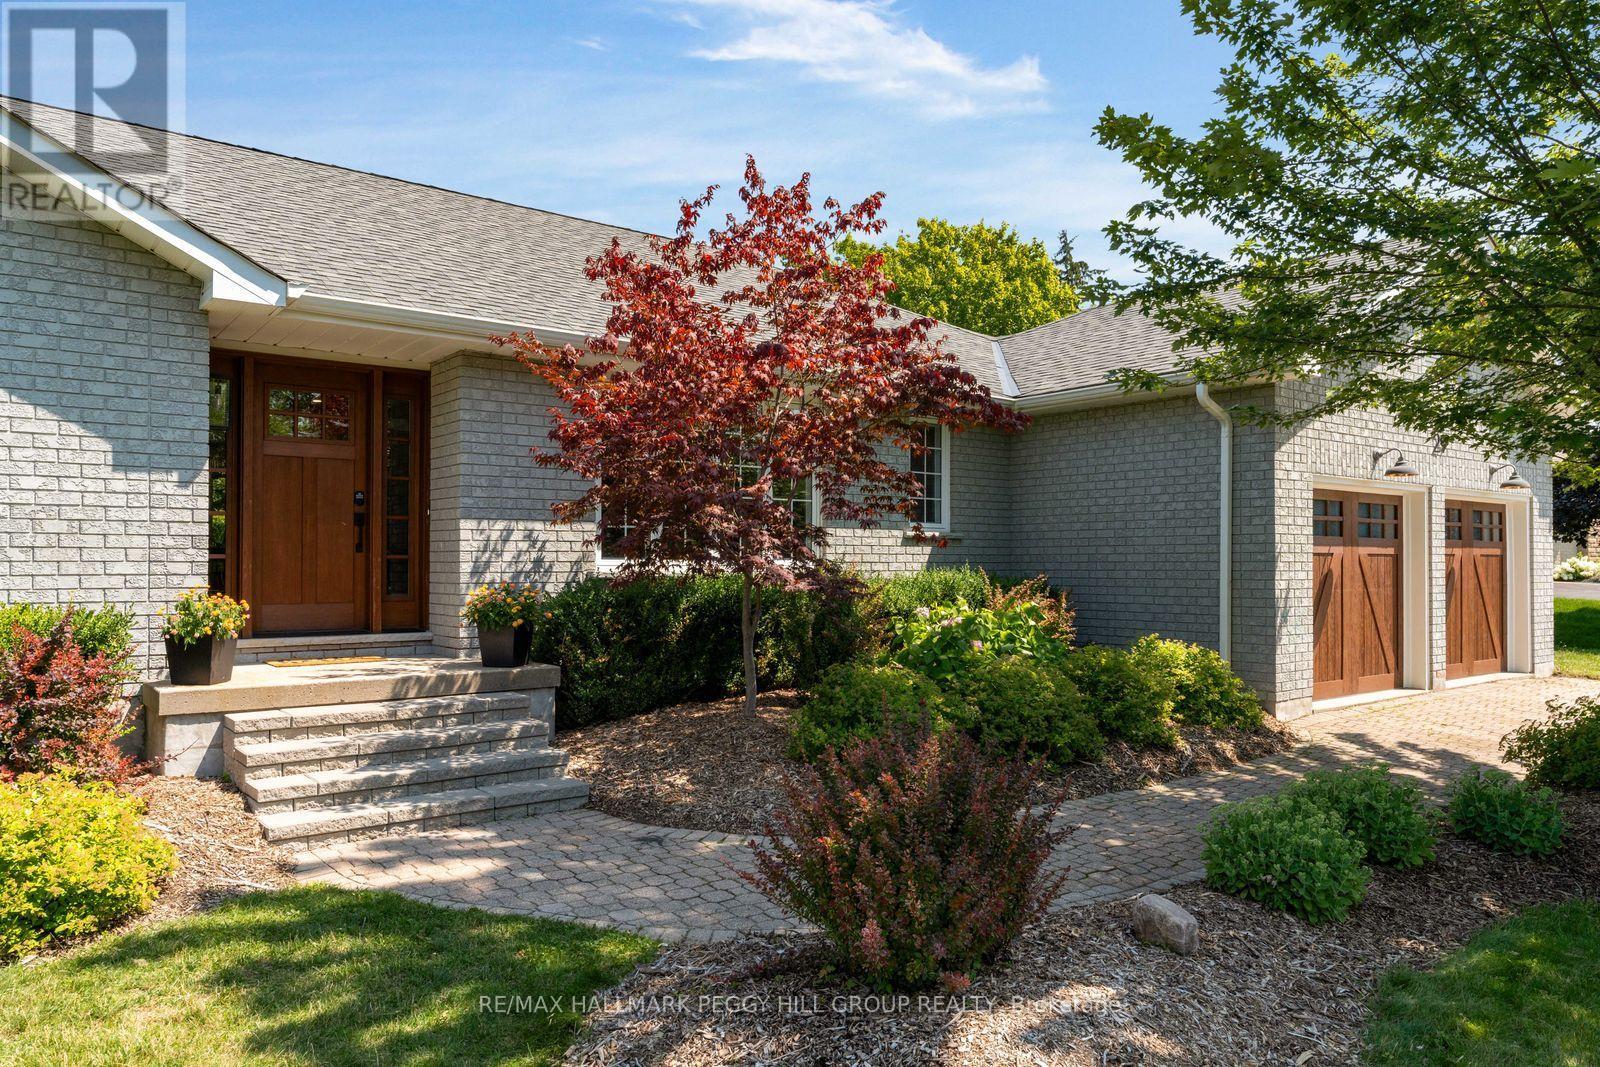
29 Priest Avenue
Springwater, Ontario
A 3,900+ SQ. FT. SNOW VALLEY BUNGALOW WITH A HEATED SALTWATER POOL ON OVER HALF AN ACRE! Set in an established Snow Valley estate neighbourhood, this updated all-brick bungalow pairs generous living space with a backyard made for long summer days by the pool. Mature landscaping, an interlock driveway and a double garage give the property a composed arrival, while hardwood flooring and abundant pot lights continue throughout the main level. The living room is warmed by a wood-burning fireplace and opens through double garden doors to the back deck. The kitchen presents quartz counters, ample cabinetry and a breakfast bar, while the breakfast area offers a second garden-door walkout. A formal dining room gives larger dinners their own setting, and the additional family room offers useful space for work or quieter evenings. Three main-floor bedrooms include a spacious primary suite with a walk-in closet and spa-inspired 5-piece ensuite featuring a freestanding tub, dual-sink vanity and glass-walled shower. The newly renovated lower level adds four more bedrooms and a large recreation room, along with a 3-piece bath, powder room and separate stacked washer and dryer, making the layout especially well suited to larger or multigenerational families. The backyard is the feature buyers will remember, with an expansive interlock surround, mature trees, perennial gardens and open lawn framing the heated saltwater pool. There is ample room to swim, dine outdoors and still enjoy a generous stretch of lawn beyond the pool area. Snow Valley Resort is only minutes away for skiing, snowboarding and tubing. (id:49269)
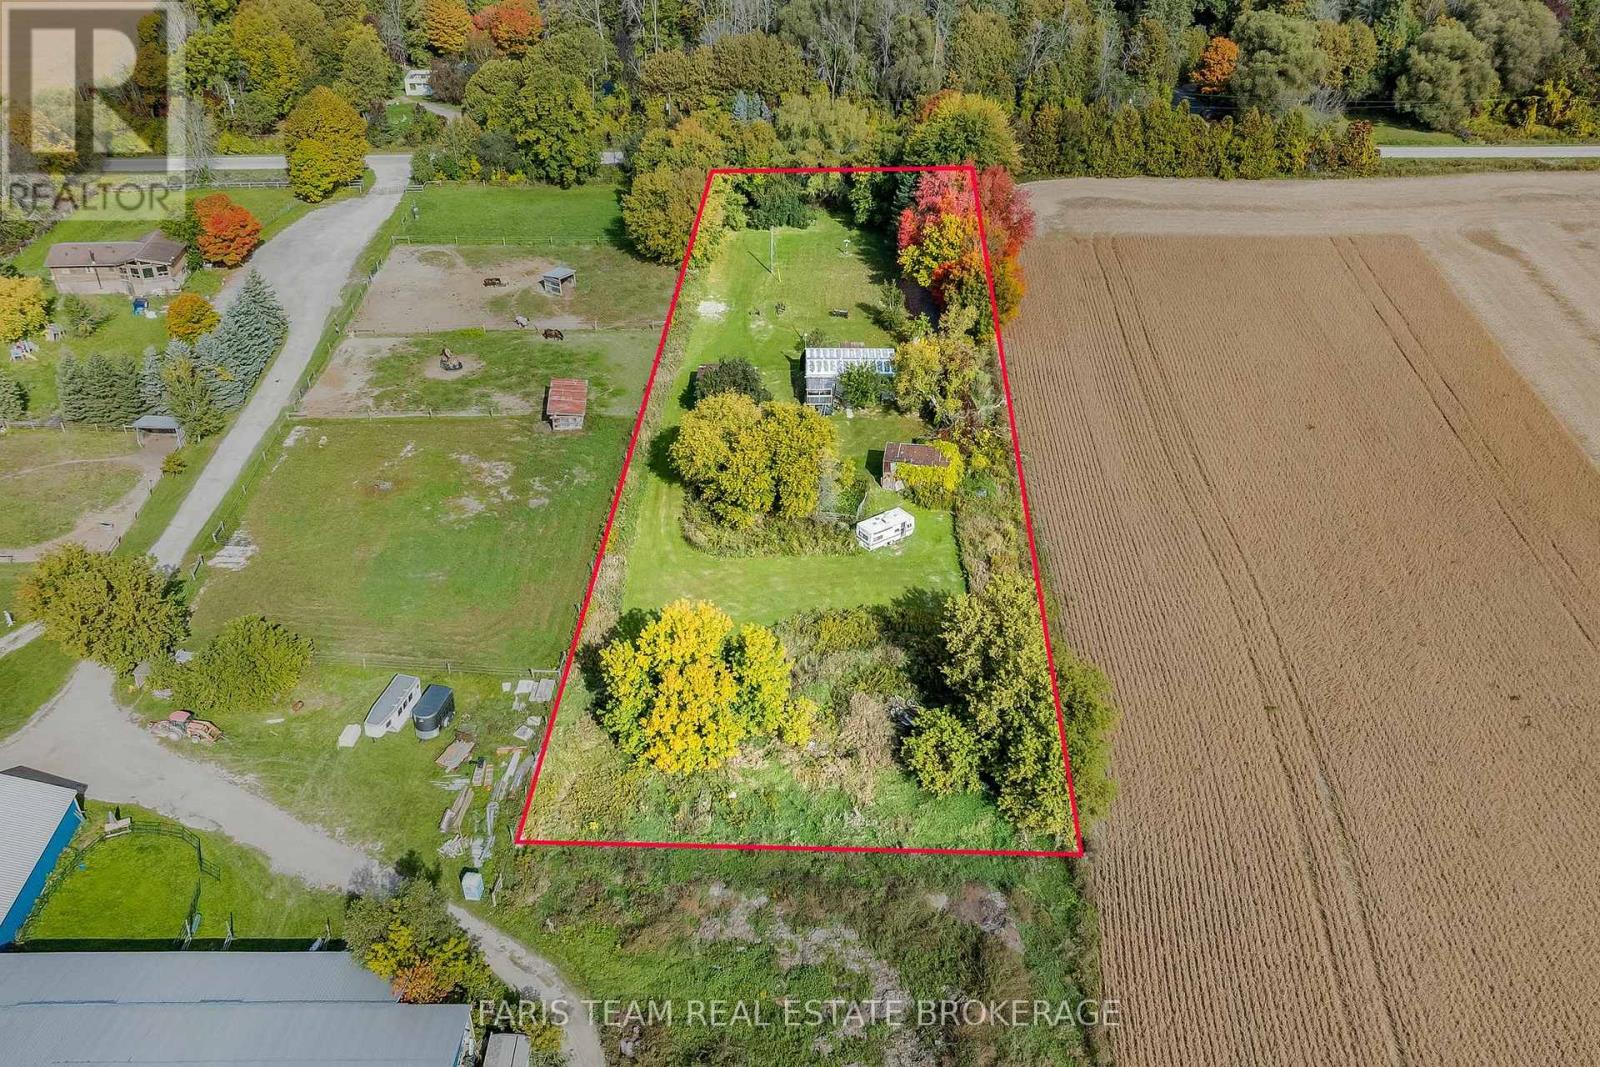
4617 Concession Road 2 Sunnidale
Clearview, Ontario
Top 5 Reasons You Will Love This Home: 1) Presenting an exciting opportunity for first-time buyers, this property offers an affordable way to enter the market while enjoying the added benefits of a generous lot, peaceful surroundings, and plenty of room to make it your own 2) Set on an impressive 125'x500' lot with a shed, additional outbuilding, private well, and septic system, the property provides an abundance of space for gardening, hobbies, outdoor projects, or creating your own country-inspired retreat 3) Embrace the freedom that comes with having more space, whether your vision includes expanding the outdoor living areas, establishing gardens, creating a workshop, or simply providing plenty of room for children and pets to enjoy 4) Enjoy the peace and privacy of a rural setting without sacrificing everyday convenience, with Angus just minutes away for groceries, shopping, restaurants, services, and other essential amenities 5) Move in and continue making the property your own with practical features already in place, including a durable metal roof, 200-amp electrical service, newer heating equipment, and private services, complemented by immediate possession for those ready to get started right away. 822 fin.sq.ft. *Please note some images have been virtually staged to show the potential of the home. (id:49269)
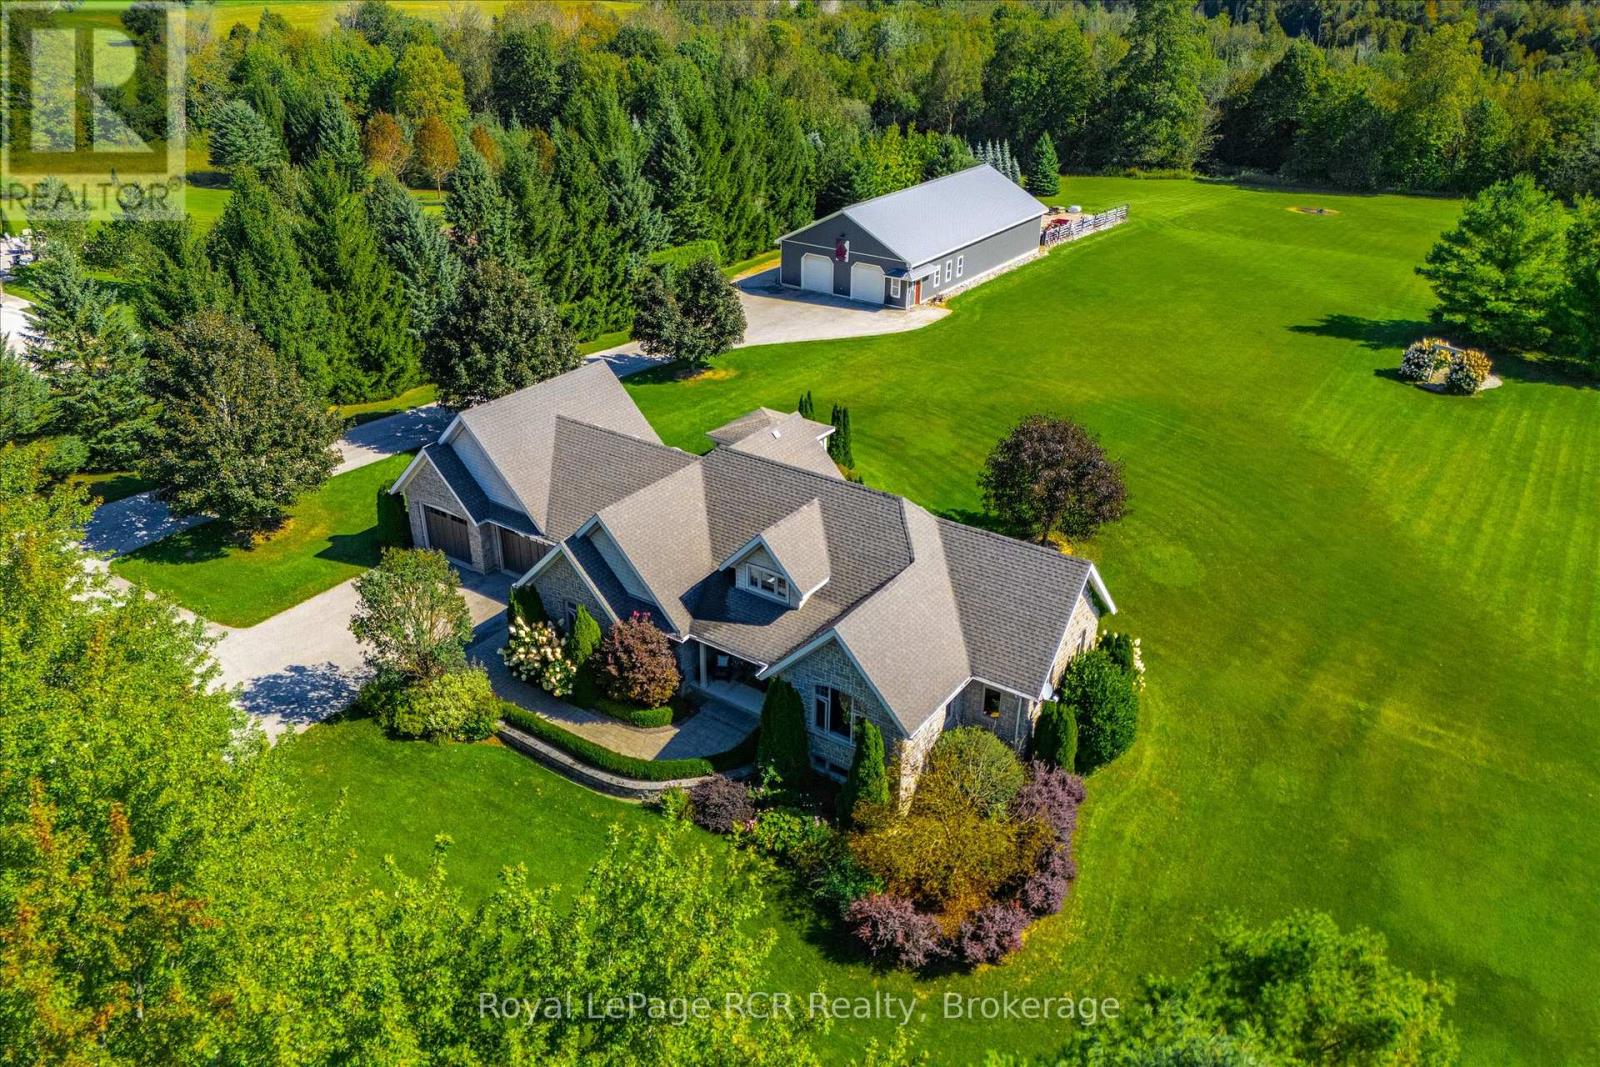
411491 Southgate 41 Side Road
Southgate, Ontario
FANTASTIC 4.2-ACRE COUNTRY PROPERTY COMPLETE WITH A STUNNING BUNGALOW AND IMPRESSIVE 40' X 80' SHOP! Set on a beautifully manicured 4.2-acre property, this impressive country estate offers the perfect combination of space, comfort, and functionality. The large bungalow provides almost 4000 sq ft of living space. With 2 bedrooms and 2 bathrooms on the main floor and 2 more bedrooms and 1 bathroom in the finished basement, there is plenty of room for family living and guests. While the standout 40' x 80' shop is ideal for the hobbyist, tradesperson, collector, or anyone needing exceptional workspace and storage, with a substantial 40' x 40' portion fully heated. The home features efficient geothermal heating and cooling, also infloor heating in the basement, adding year-round comfort and energy efficiency. Outside, the property has been exceptionally well maintained, with manicured grounds and plenty of room to enjoy the peace and privacy of country living. (id:49269)
40 Bishop Court
Guelph, Ontario
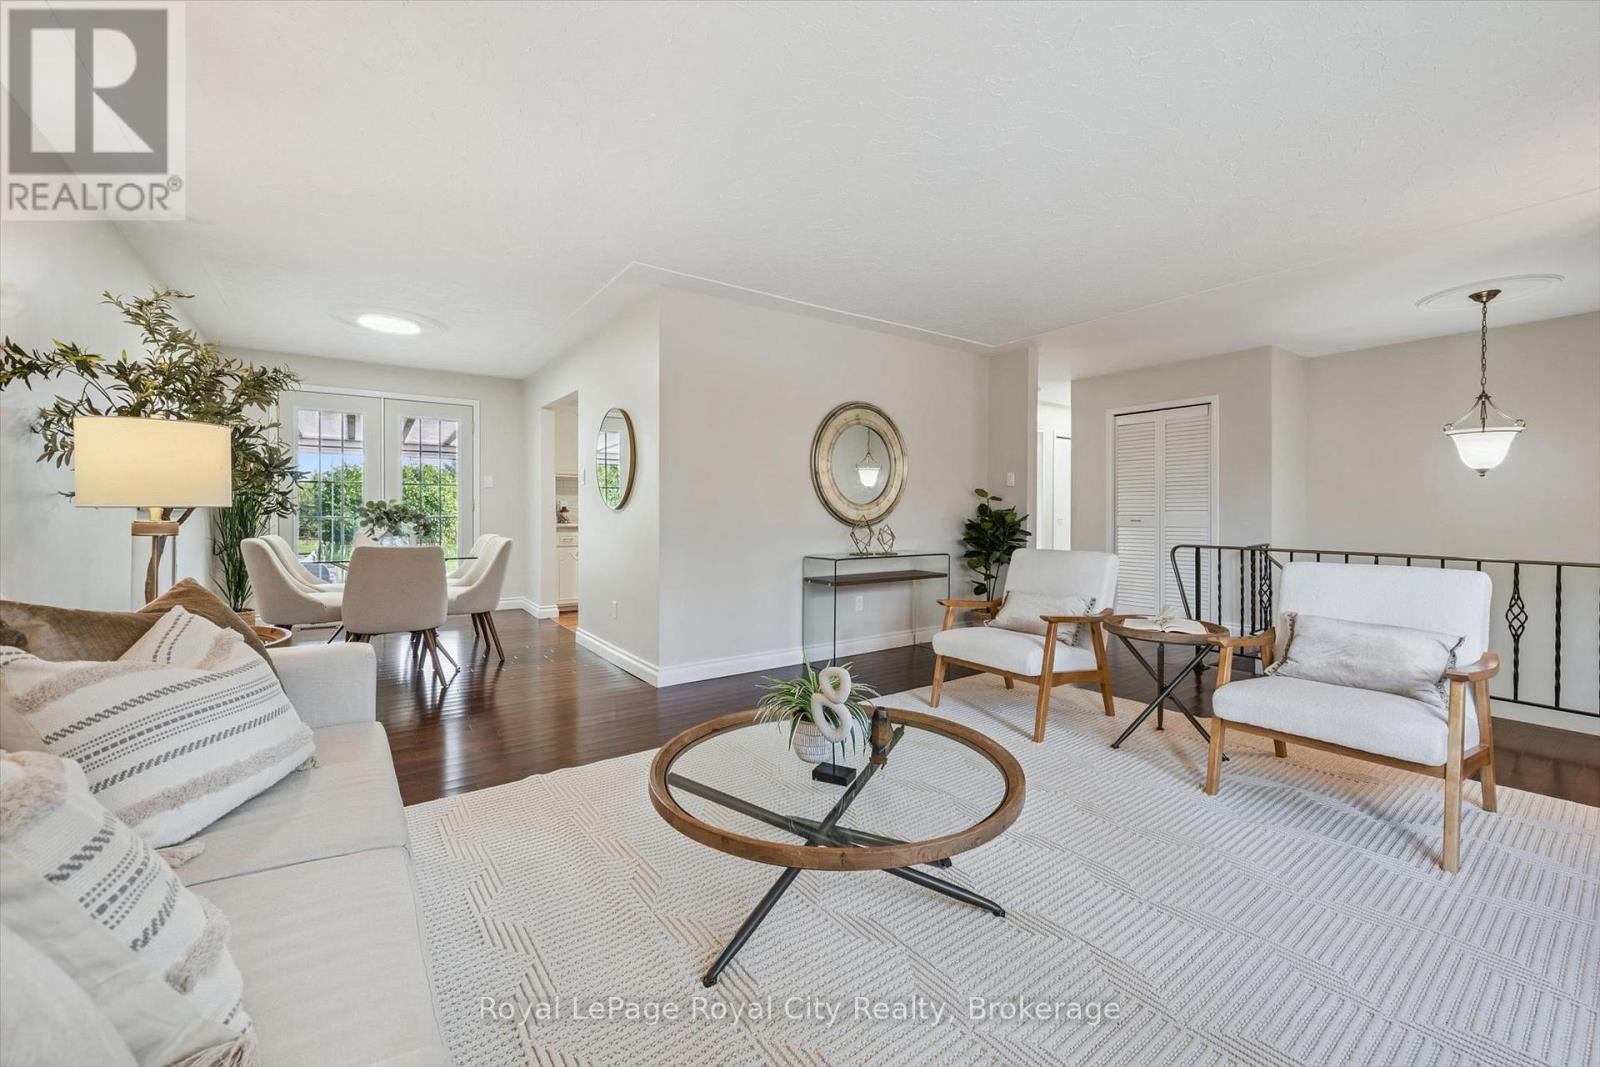
Welcome to this beautifully maintained raised bungalow offering over 1,250 sq. ft. of living space plus a fully finished lower level, all set on an impressive lot stretching over 150' deep! The bright and spacious main floor features updated hardwood flooring throughout the living and dining rooms. Just off the dining area is a charming sunroom overlooking the expansive backyard, which provides a wonderful spot to relax with your morning coffee. Three generously sized bedrooms and a 4-piece bathroom complete the main level. The fully finished lower level adds plenty of additional living space and features a large recreation room highlighted by a brick corner gas fireplace. With a 3-piece bathroom just down the hall, this space also offers excellent flexibility for a fourth bedroom, guest suite or additional family living area. Convenient inside access from the attached garage is another great feature. Situated in a mature neighbourhood surrounded by large trees, you'll enjoy convenient access to the Hanlon Expressway, excellent schools, the University of Guelph and all the shopping, restaurants and amenities Guelph's south end has to offer. A spacious home, an exceptional backyard and a convenient location all in one well-maintained property! (id:49269)
44 Knicely Road
Barrie, Ontario
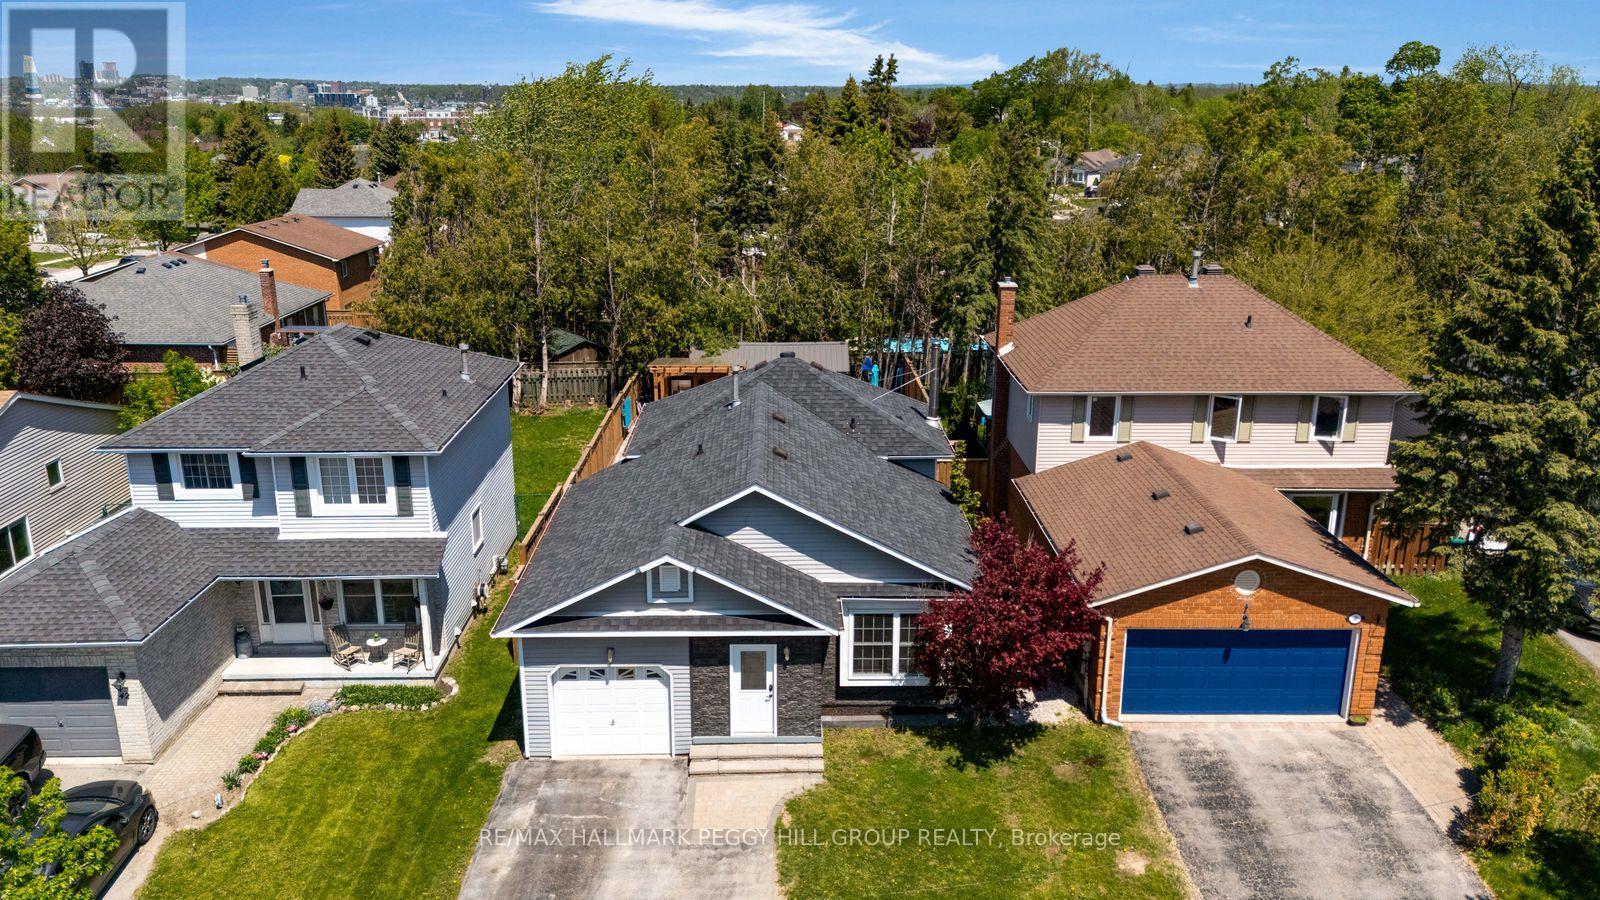
A SOUTH BARRIE FAMILY HOME WITH 4 BEDROOMS, AN IN-GROUND POOL & BACKYARD BAR! You may start planning pool days, backyard dinners, family parties and late nights by the bar before you even finish the showing. This South Barrie home has the backyard people usually hope someone else invites them to, with an in-ground pool, custom outdoor bar beneath a 12 x 12 ft pergola, multiple seating areas, mature trees and a 12 x 20 ft shed. Start with a swim, grab a seat at the bar and stay outside well into the evening, because this fully fenced, hardscaped yard makes leaving home surprisingly easy to talk yourself out of. The house keeps up with the lifestyle, offering 1,671 finished sq. ft. across four levels with a carpet-free interior and four bedrooms arranged to give everyone a little more separation. Two bedrooms are grouped on the upper level, including a spacious primary with two double closets, while two additional bedrooms on the lower levels make the layout especially well suited to multi-generational living, older kids or overnight guests. Hardwood flooring runs through the main living and dining area, while the galley-style kitchen features extensive cabinetry, stainless steel appliances, a tiled backsplash and double sink, with pantry cabinetry and a walkout keeping the backyard just steps away. The lower-level rec room adds pot lights, a wood stove and exposed brick backdrop, while the lower bedroom and adjacent bathroom feature built-in heated floors. Even the enclosed front porch has heated flooring. Add an attached single garage, four driveway spaces, newer blown-in attic insulation and a Painswick location close to parks, schools, shopping, recreation, Highway 400, GO transit and Barrie's waterfront, and you may find yourself volunteering your house for every get-together. (id:49269)
103 Plewes Drive W
Collingwood, Ontario
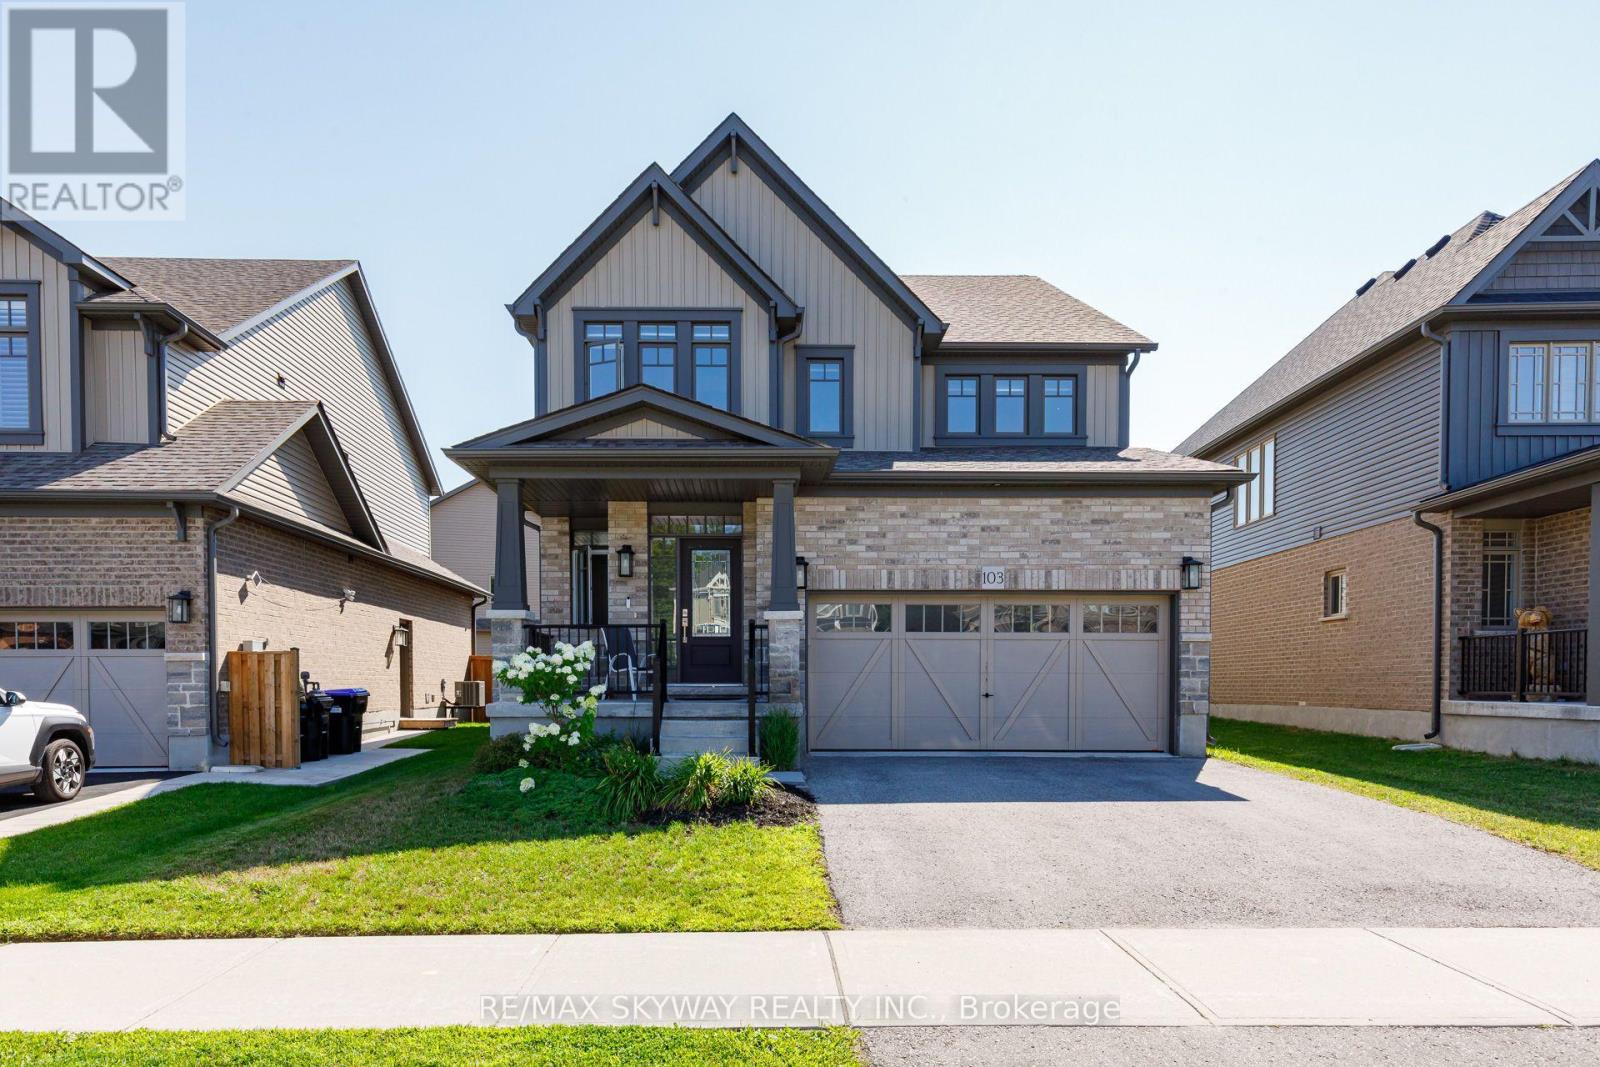
A Rare Find in Summitview Community This Devonleigh-built detached home (Premium Lot) in the highly sought-after Summitview Community is a rare find. It perfectly blends modern upgrades with excellent access to nature and lifestyle amenities. Upgraded Kitchen & Living Space The open-concept living and dining area showcases an upgraded kitchen complete with premium cabinetry and a full-tile backsplash. A large, upgraded centre island with an extended breakfast bar provides ample space for casual dining and entertaining. Sleek Appliances & Finishes Enjoy cooking with sleek, modern stainless steel appliances, including a Big Screen refrigerator equipped with a dedicated waterline. Luxurious touches abound, including striking oak shaker railings with a custom stain. Comfort & Convenience The primary suite serves as a true retreat, featuring a generous walk-in closet. For maximum daily convenience, the upgraded laundry room is located on the second floor near the bedrooms. An automatic garage door opener offers direct, seamless access from the garage straight into the home. Robust Infrastructure & Rental Potential The upgraded 200-AMP electrical panel ensures robust capacity and makes installing a future EV charger simple. Downstairs, the bright basement features upgraded, oversized windows (56x24 inches) and a three-piece rough-in, making it ready for a future washroom or guest suite. Location & Rapid Community Growth Located just 90 minutes from Brampton and the Vaughan area, Collingwood is experiencing significant growth and expanding amenities. Enjoy the ultimate four-season lifestyle with incredible proximity to top attractions:10 minutes to premier ski resorts and private clubs; 10 minutes to Collingwood's vibrant shopping districts; 30 minutes to the sandy shores of Wasaga Beach Act Fast!!!!! This property is priced to sell and will not last long. (id:49269)
195 Dunsmore Lane
Barrie, Ontario
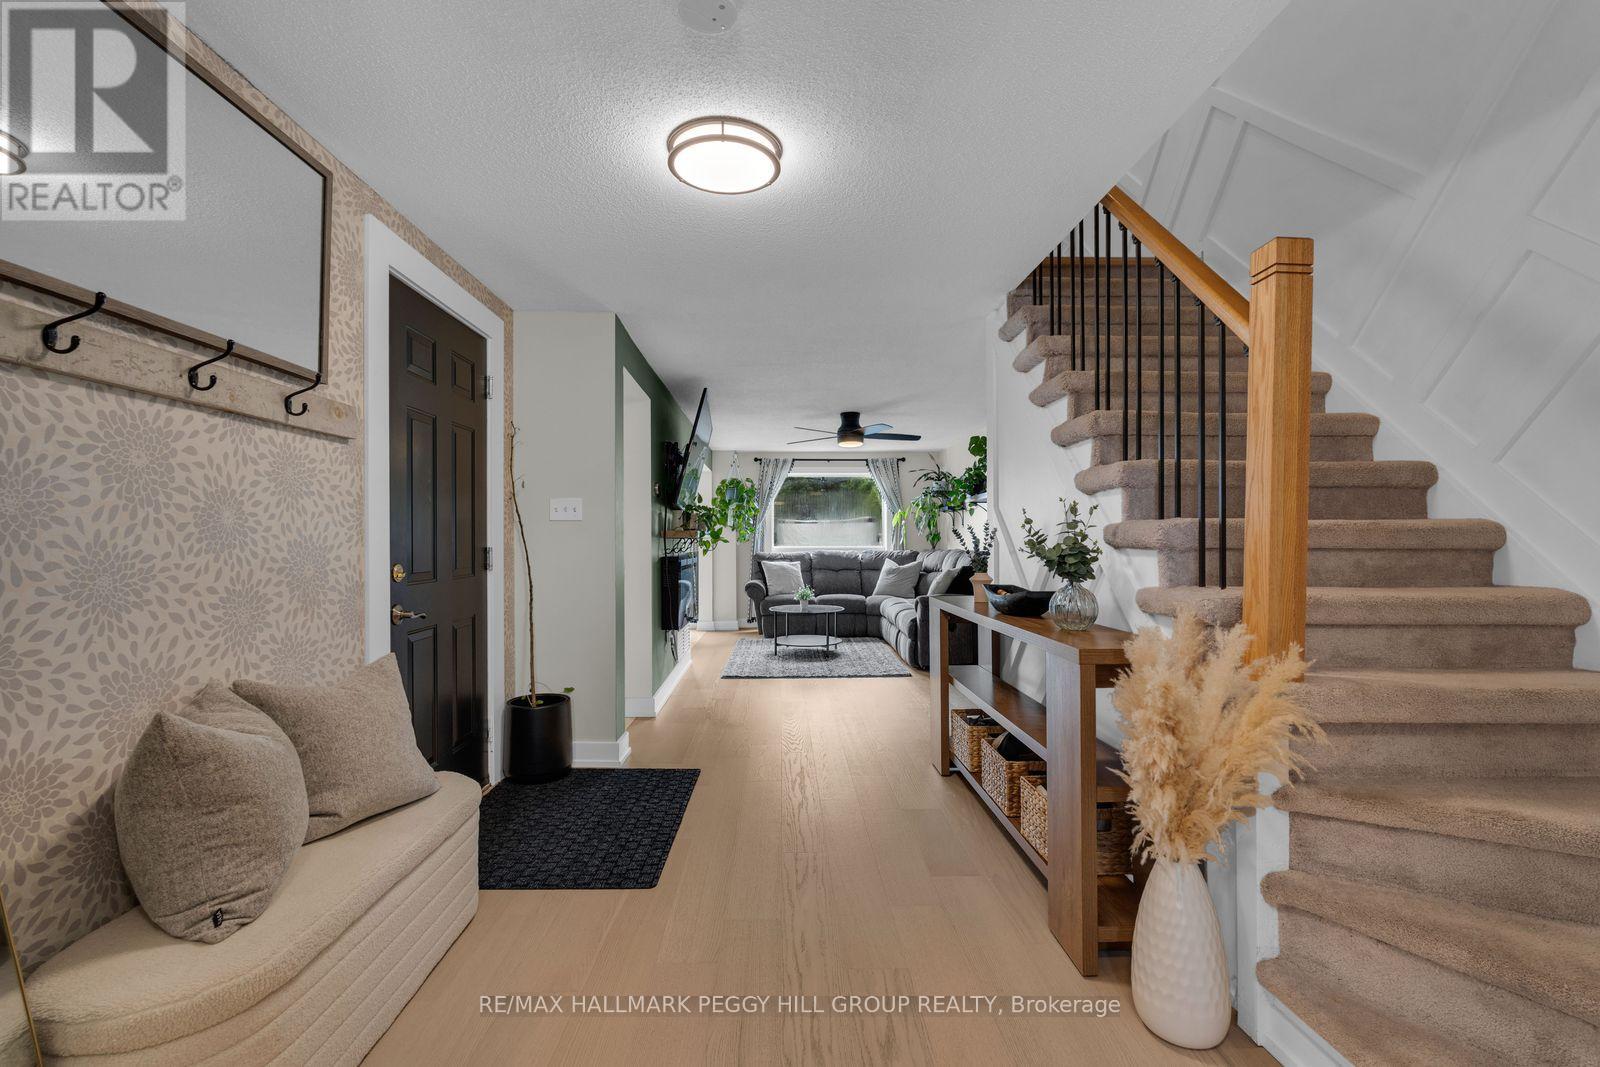
TURN-KEY TOWNHOME WITH MAJOR UPDATES, HOT TUB & A DEEP BACKYARD! A 109 ft deep lot gives this well-maintained 3-bedroom Barrie townhome an outdoor setup that immediately sets it apart. The fully fenced backyard features a large deck, hot tub, gardens and lawn, creating a great spot for summer dinners, evenings outside or weekends at home. Bigger-ticket updates include a newer furnace, air conditioner and hot water tank, along with reverse-osmosis and water-filtration systems. Oak-inspired engineered hardwood flooring runs through the main and second levels, while the kitchen has been refreshed with newer appliances, updated tile flooring, white cabinetry and a tiled backsplash. The kitchen opens directly to the dining area, where sliding doors lead to the deck, while the generous living room sits just off the kitchen and dining space. A remodelled powder room completes the main level. The second level offers three bedrooms, including a spacious primary with semi-ensuite access to the 4-piece bathroom. The finished basement adds a rec room and separate den, creating extra space for movie nights, workouts, gaming, working from home or hobbies. Dunsmore Park and its playground are an easy walk away, while Georgian College, RVH, Eastview Arena, Highway 400 and Johnson's Beach are all close by. (id:49269)
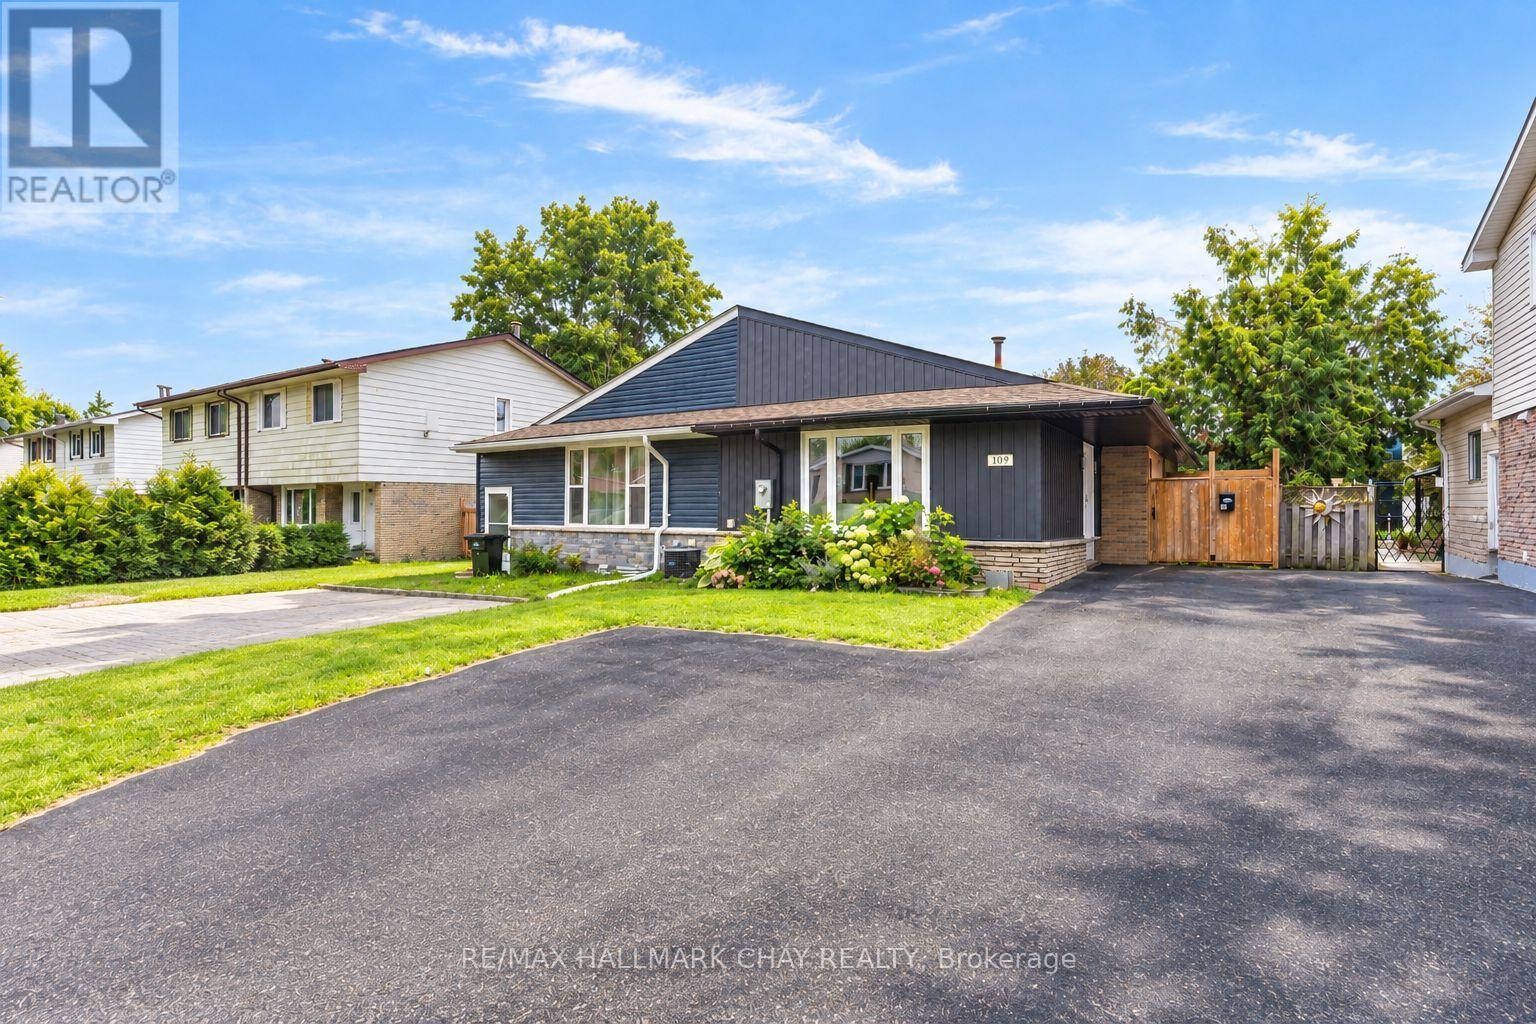
109 Daphne Crescent
Barrie, Ontario
ATTENTION first time home buyers, young families, and down sizers! Take a look at this turnkey, move in ready freehold home in North Barrie! If you're tired of looking at homes that need a ton of work/updating you will be pleasantly surprised at 109 Daphne. Rarely do you find a home with this many updates/improvements at this price and they begin before you walk in the front door! Updated board & batten style vinyl siding pair with new soffit and fascia and an updated roof to give this home outstanding curb appeal, not to mention parking for up to 4 vehicles in the driveway. Once inside this Open concept semi-detached bungalow offers an abundance of functional living space with a renovated open floorplan! The large living room is flooded with natural light and flow beautifully into the updated kitchen with white shaker cabinetry, glass tile backsplash, floating shelves, and stainless steel appliances, and then around to the dining area which has a walkout to the yard. Neutral paint tones and fresh laminate flooring flow throughout the entire main floor which also features 3 terrific sized bedrooms and a fully updated 4 piece bath with custom vanity, stylish decor, deep soaker tub, and slate tile shower. The Full basement is ready for your personal design to add a significant amount of living space to the home. The beauty here is it's not just the cosmetic updates that have been made, this home has received many recent mechanical updates as well including a newer furnace, AC, and updated electrical. The Large, fully fenced rear yard with garden shed for outdoor storage is the cherry on top. 150 ft of depth in this lot means you have space for all the outdoor entertaining you can ask for. Located steps from parks, schools, public transit, grocery, restaurants, and all daily amenities. (id:49269)
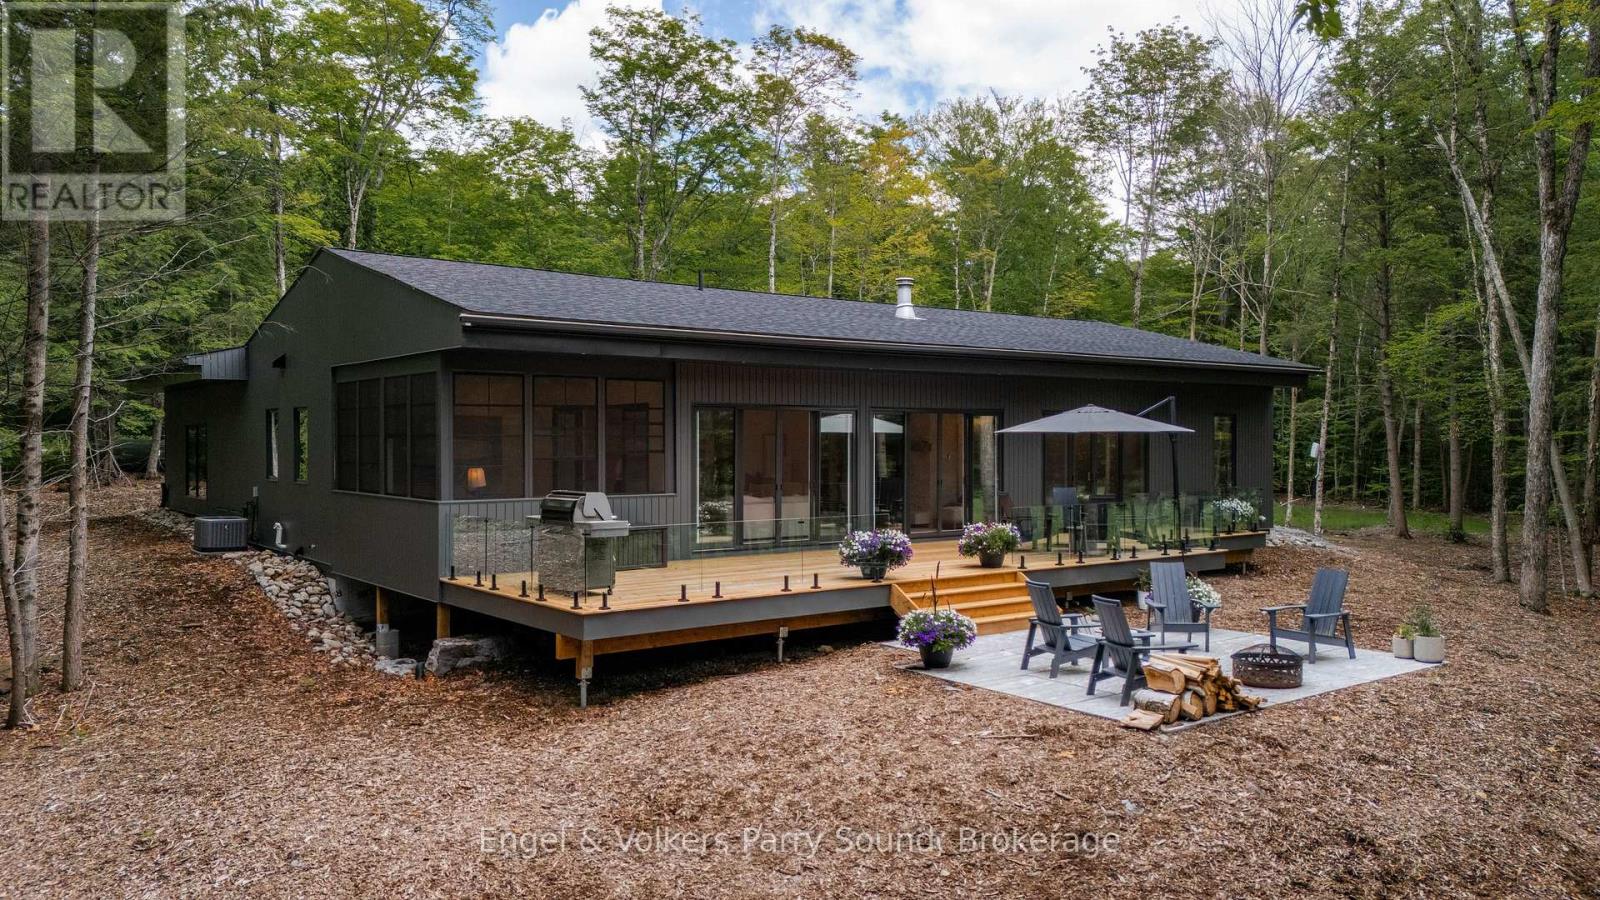
15 Beechwood Drive
Seguin, Ontario
Welcome to 15 Beechwood Drive, a brand-new custom-built bungalow tucked into over 6 acres of forested privacy, with access to Clear Lake right from your backyard. Nestled between Muskoka and Parry Sound, this one-of-a-kind gem is thoughtfully laid out for easy, one-floor living, immaculately finished with a level of craftsmanship that's apparent the moment you step inside. Step into an open-concept great room where a floor-to-ceiling stone fireplace anchors the space beneath soaring vaulted ceilings, and walls of oversized windows pull the surrounding forest right into the room. The chef's kitchen flows naturally off the living space, its expansive island, custom cabinetry, and statement woven pendant lighting making it as much a place to gather as to cook, while the adjoining Muskoka room invites you to linger over dinner before wandering out to the deck. From there, life unfolds with the seasons: summer evenings around the fire pit and Muskoka chairs, weekends at the BBQ, winter afternoons spent snowmobiling through the trees or skating on a rink built right in the backyard. Down the hall, the primary suite offers its own quiet escape, wrapped in glass with direct access to the deck and a spa-inspired ensuite featuring a glass walk-in shower. A thoughtfully designed laundry and mudroom keeps everyday life organized, and an oversized attached garage with ample parking leaves plenty of room for vehicles, ATV's and all the gear that comes with life here. Private, tranquil, and surrounded by nature with Clear Lake at your doorstep, 15 Beechwood Drive is a rare chance to own a bungalow built for exactly the way you want to live. (id:49269)
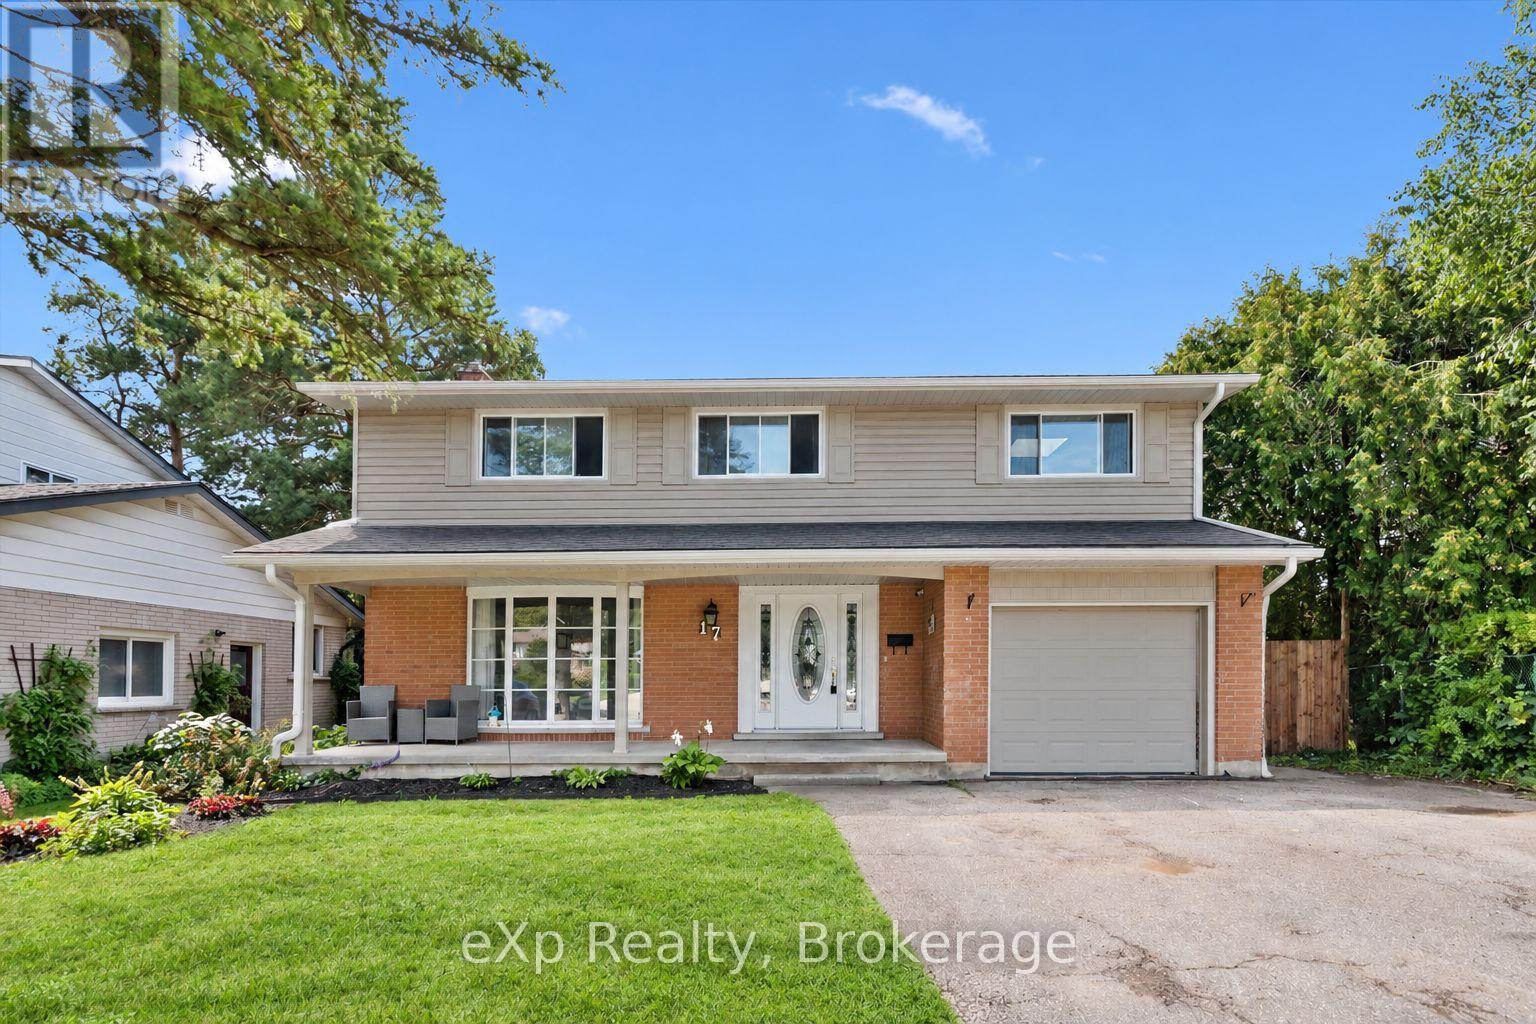
17 Carmine Place
Guelph, Ontario
Welcome to 17 Carmine Crescent, a spacious family home tucked away on a quiet cul-de-sac in Northeast Guelph. Set on a fantastic pie-shaped lot, this property offers an abundance of outdoor space and a backyard designed for enjoying the summer months. The main floor features a bright, functional layout with new flooring throughout and a beautifully renovated kitchen complete with quartz countertops, ample cabinetry, pantry storage and a built-in banquette. A convenient powder room, main floor laundry and access to the insulated garage with side entrance add to the practicality of the home. Upstairs, you'll find an impressive five bedrooms, including a generous primary suite with a 3-piece ensuite, plus a recently updated 4-piece family bathroom. The finished basement adds even more room for the family with a large recreation area, gas fireplace and an additional bedroom. Outside is where this home really shines, with a new deck, hot tub and 30' x 16' pool surrounded by plenty of room for lounging, playing and entertaining. With its spacious layout, exceptional backyard and sought-after Northeast Guelph location, this is a home that offers plenty of room for a growing family to enjoy for years to come. (id:49269)
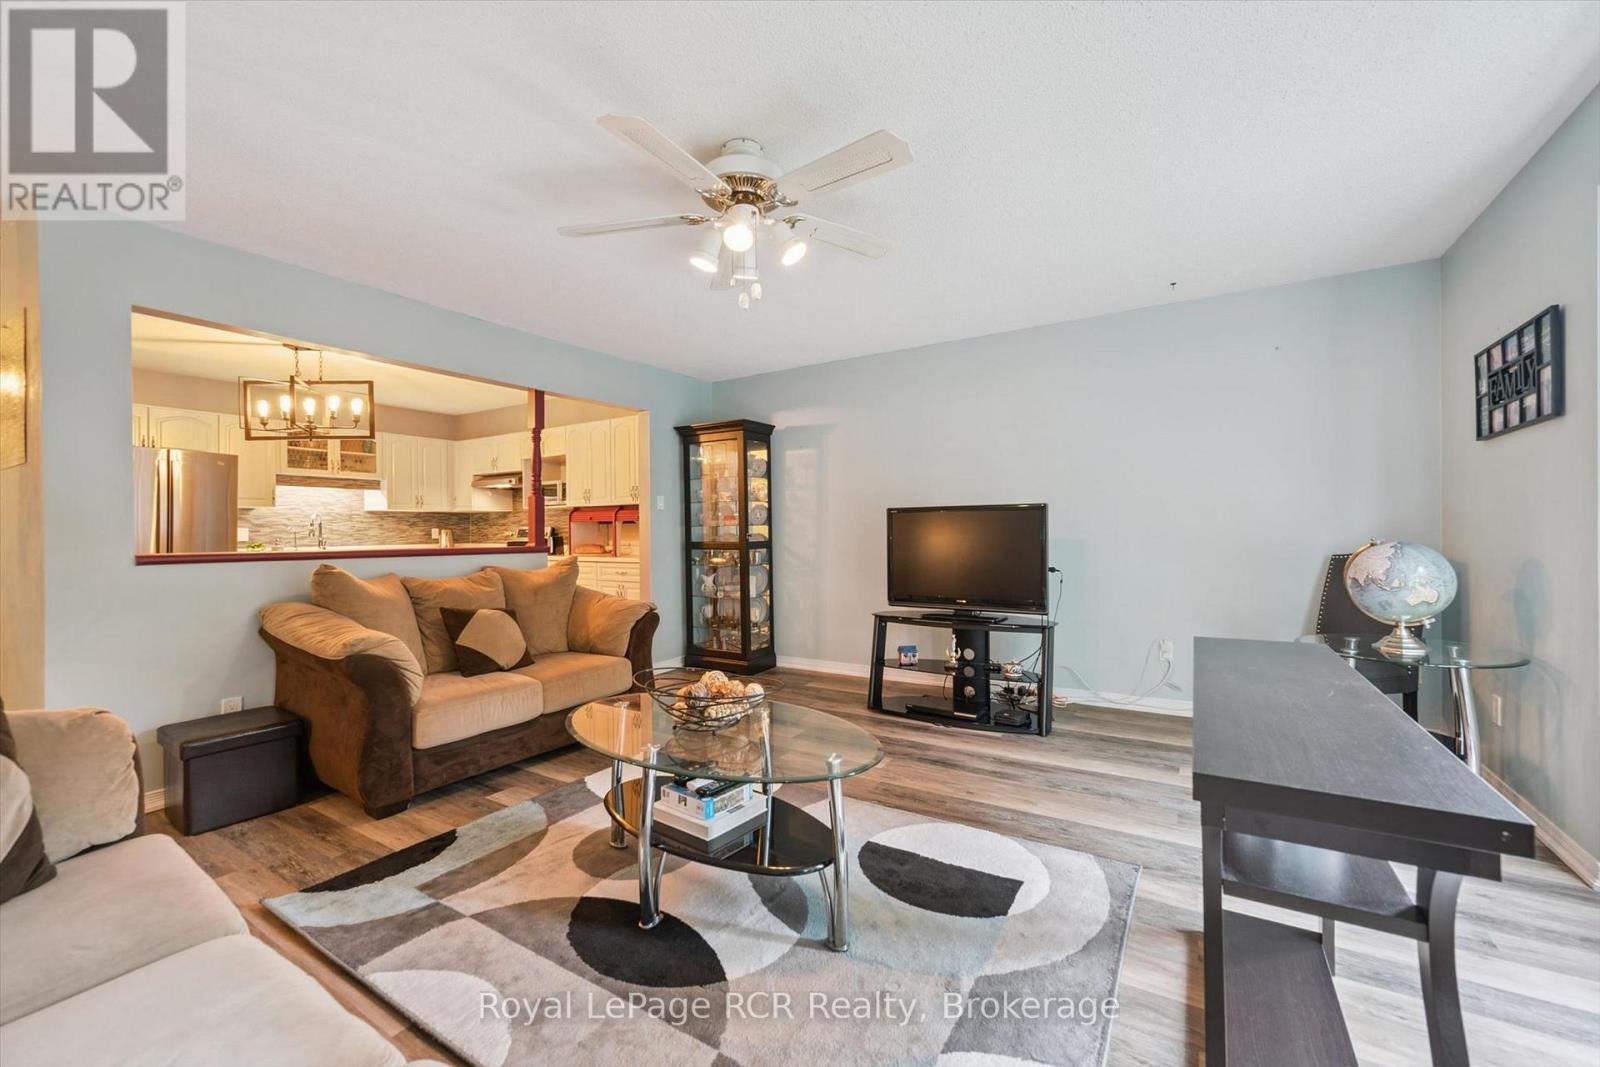
205 - 440 Durham Street W
Wellington North, Ontario
Welcome to this beautifully maintained 2-bedroom, 1-bathroom unit in Brookwood Terrace, offering excellent privacy while backing onto a peaceful green space. Freshly painted throughout, the unit features luxury vinyl flooring in the living room and hallway, along with a new in-wall heating and air-conditioning unit. Recent updates include a new refrigerator installed in November 2025 and a new microwave installed in December 2025. Ideally located within a short walk of the downtown shopping core, hospital, medical centre, sports complex, and nearby parks. This unit offers comfortable living in a convenient location. The unit also comes with an exclusive end parking space with quick access to the building entrance. (id:49269)