
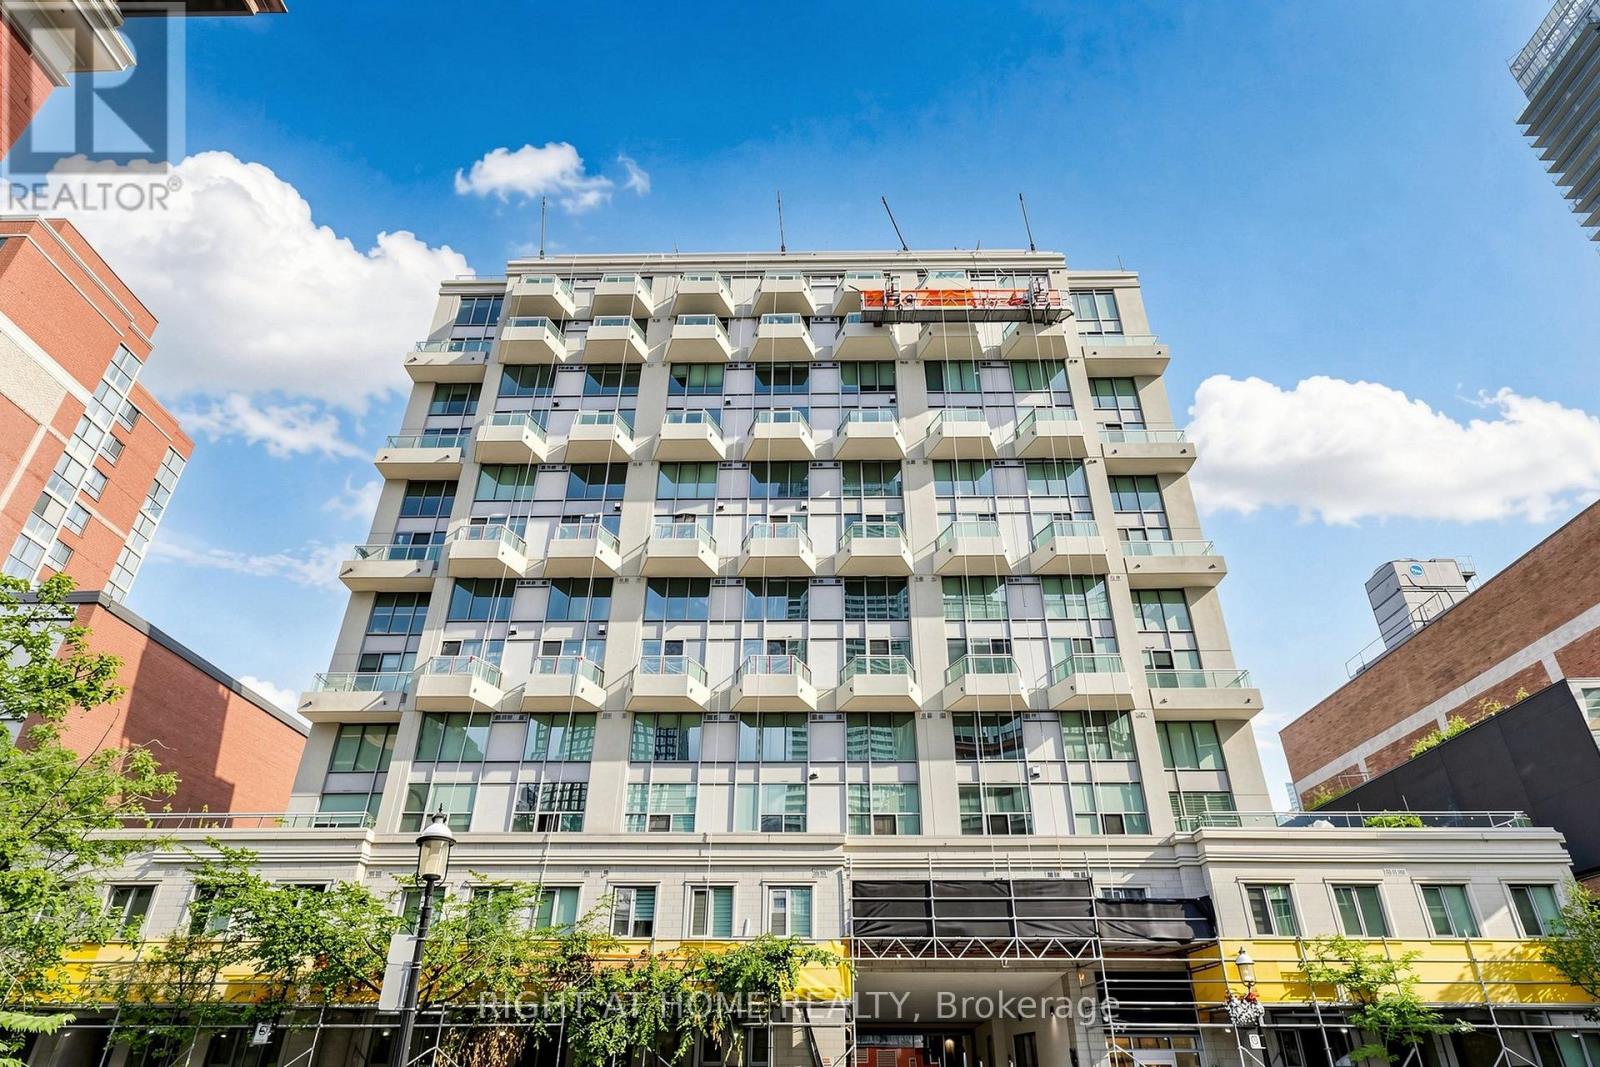
501 - 77 Lombard Street
Toronto, Ontario
Corner Loft Gem at 77 Lombard! Imagine waking up in the heart of the city, in a stunning 2-storey corner condo at 77 Lombard, where every detail is designed for vibrant downtown living. Flooded with natural light from expansive wrap-around windows, the home features a soaring, open-concept main floor perfect for entertaining, while the second level serves as a dedicated private retreat that feels worlds away from the urban hustle. With a versatile den that functions as a true home office or guest wing and two full bathrooms for ultimate convenience, this unit provides the space you've been searching for. Living here means you no longer have to choose between a tranquil retreat and an urban lifestyle. You are steps away from the historic charm of St. Lawrence Market, the professional pulse of the Financial District, and the world-class dining of the core, yet you have a two-storey oasis to return to at the end of the day. This isn't just another listing on a map; it is a lifestyle upgrade. (id:49269)
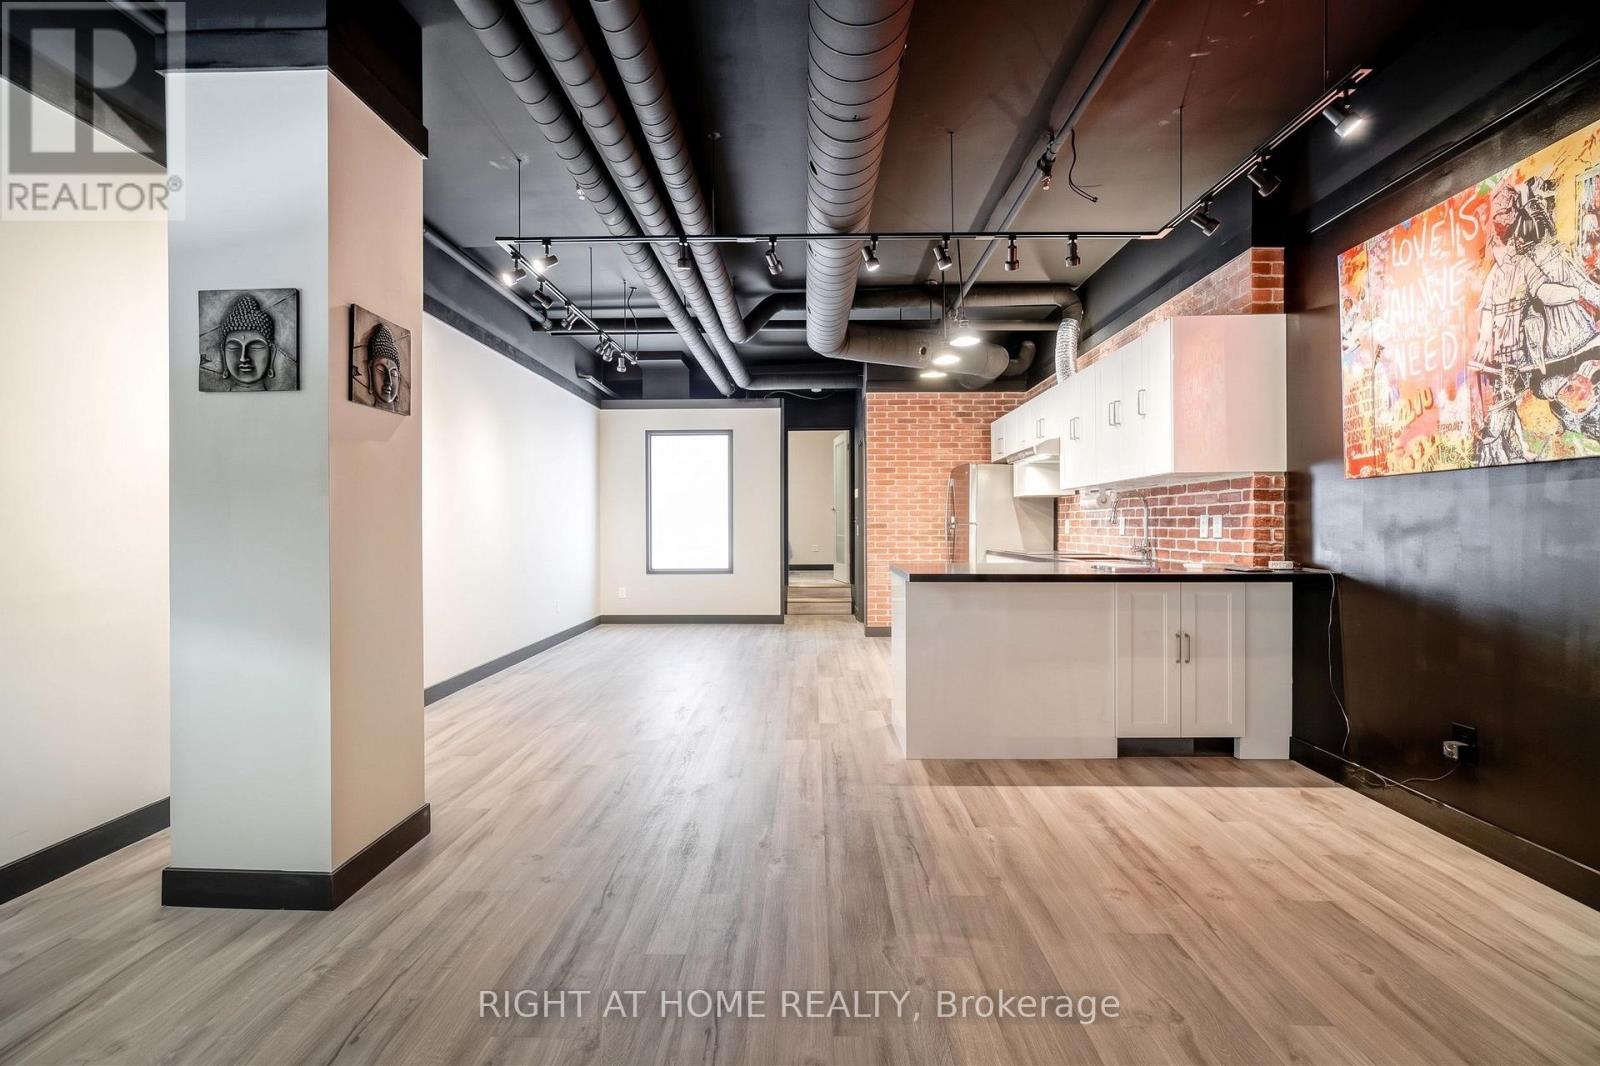
104 - 78 St Patrick Street
Toronto, Ontario
Welcome to Grangetown Lofts by Tridel at 78 St. Patrick Street! A rare, street-level executive loft featuring a private entrance that opens directly into a lush, courtyard-style setting, offering a sense of calm rarely found in the core. Offering approx 733 sq ft of practical, open-concept living this unit comes vacant and ready for immediate occupancy. Soaring high ceilings and exposed brick create an open, airy feel throughout, complemented by a modern kitchen with granite countertops, stainless steel appliances, and built-in display lighting. The bedroom features a generous walk-in closet, while the main bath offers a full 4-piece layout. Step outside to your own private front terrace! Added flexibility comes from rare live/work zoning (permitted uses: residential, artist studio, professional office, workshop, or personal service shop).All utilities included (heat, hydro, water)! Residents enjoy premium amenities: outdoor pool (seasonal), gym, and party room. Boasting almost a perfect Walk Score, you are steps to OCAD, AGO, Grange Park, U of T, Toronto General, SickKids, Mount Sinai, City Hall, and both St. Patrick and Osgoode Subway stations. Unit offered unfurnished. Select photos digitally altered to remove prior furniture; fixtures unchanged. (id:49269)
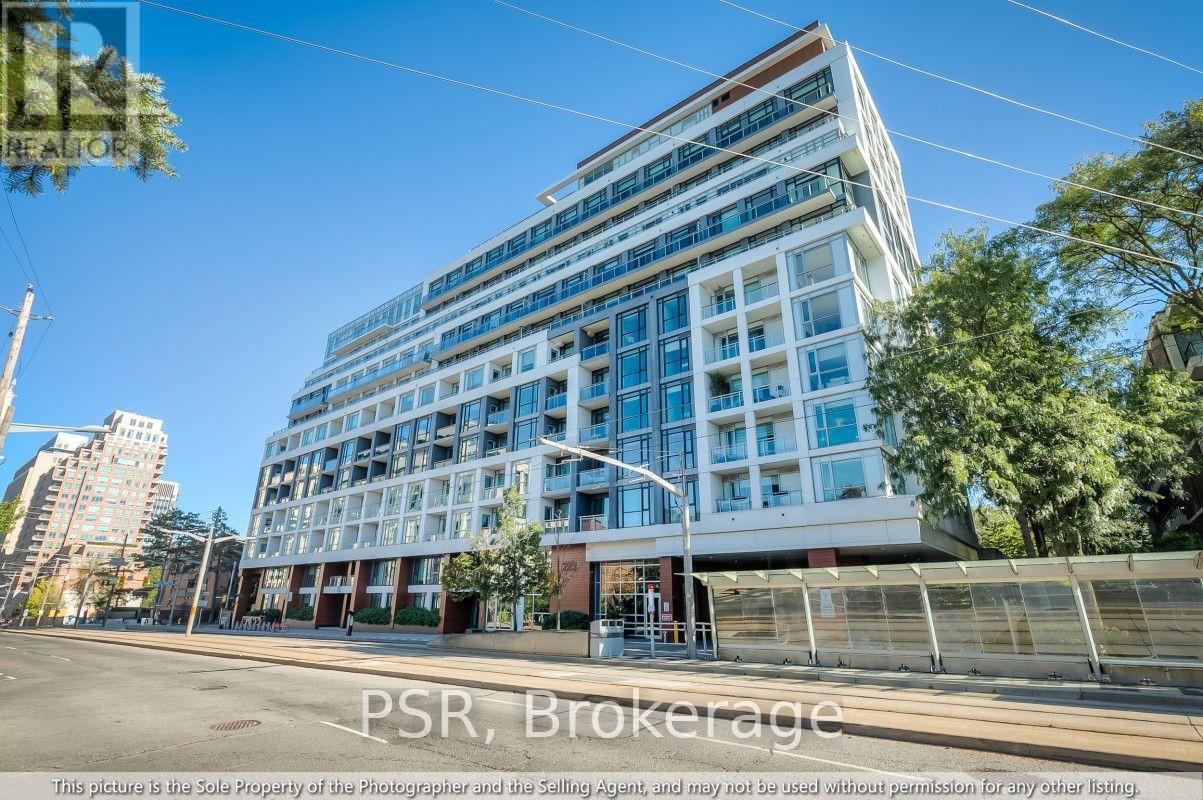
605 - 223 St Clair Avenue
Toronto, Ontario
Experience refined boutique living at Zigg Condos in prestigious Forest Hill South, where South Hill and Casa Loma meet. This sun-filled, split-bedroom 2-bedroom + den suite delivers 928 sq. ft. of functional luxury with no wasted space. Perched on the 6th floor, enjoy rare, unobstructed panoramic north views clearing residential rooflines to overlook the historic Timothy Eaton Church spire and the lush Forest Hill tree canopy. Walk out to your private open-air balcony from the bright open-concept living area. The modern chef's kitchen features integrated appliances, brand-new stainless steel dishwasher, sleek quartz counters, and breakfast peninsula. Dedicated entry-side home office den, generous primary suite with walk-in closet & 3-piece glass shower ensuite, 2nd full 4-piece bath, and newly installed UK designer modular LVT flooring throughout principal areas. 1 parking & 1 locker included. Steps to St. Clair streetcar, subway stations, Forest Hill Village, parks, Longo's, LCBO & dining. (id:49269)
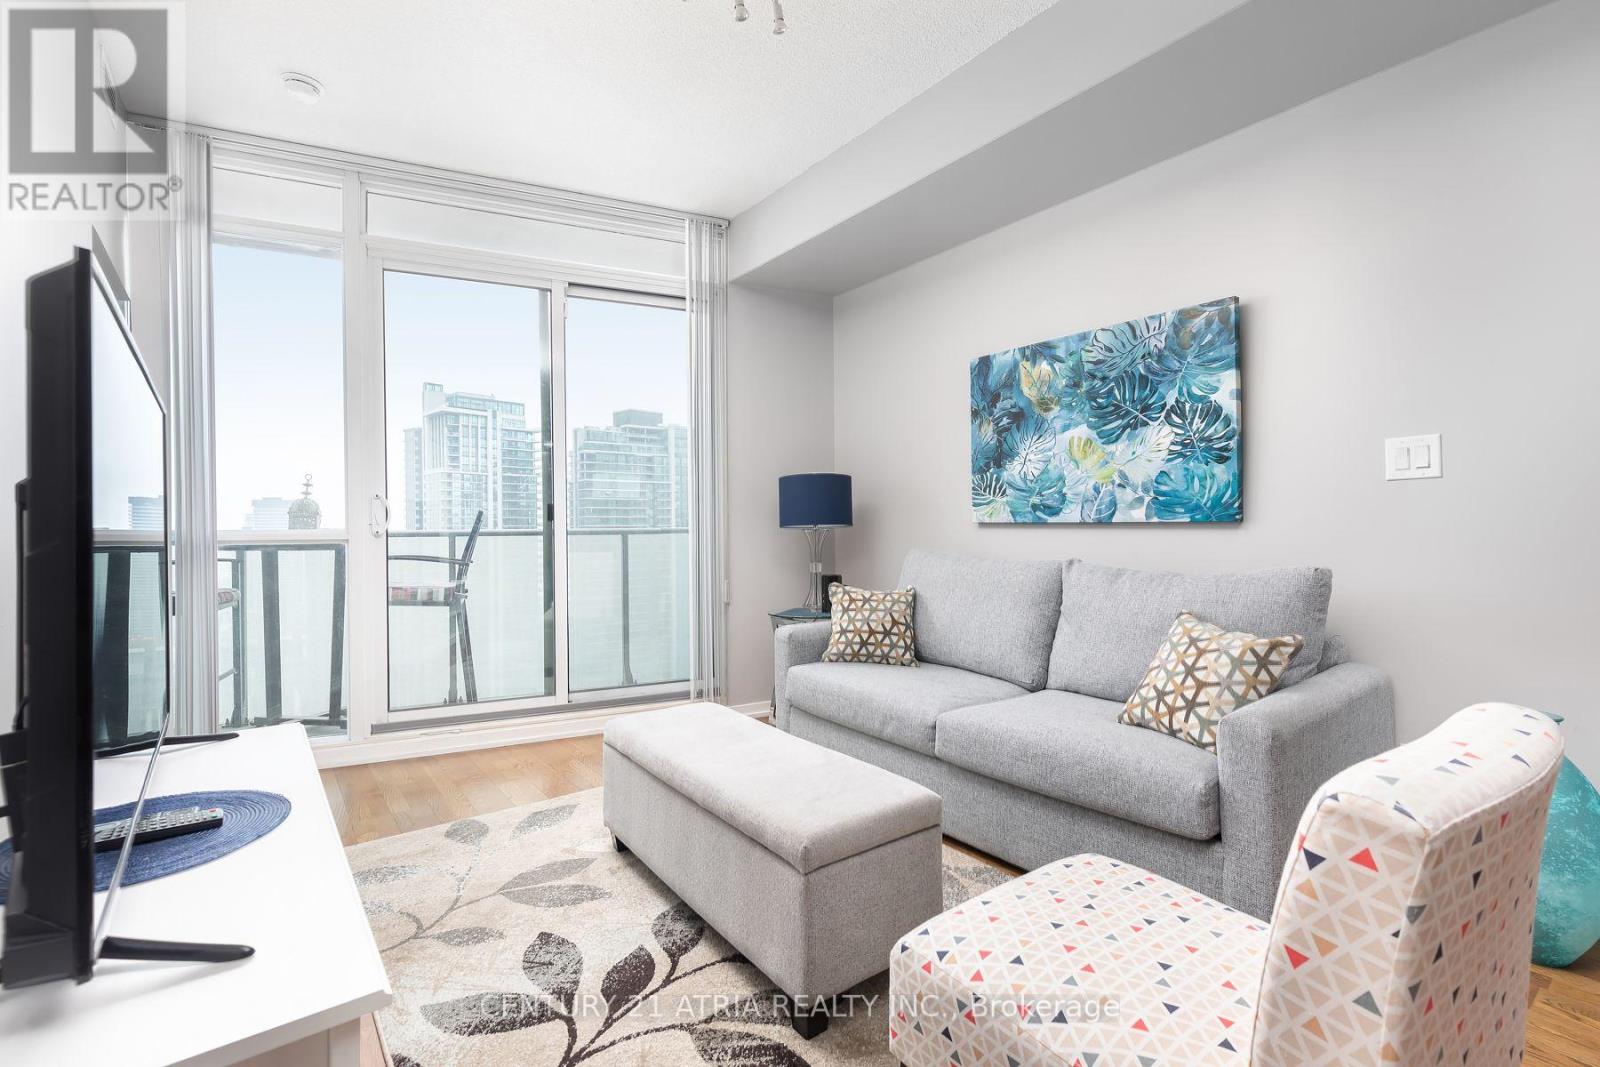
3809 - 65 Bremner Boulevard
Toronto, Ontario
Everything at your doorstep! Live in the heart of downtown at Maple Leaf Square, directly across from Scotiabank Arena. This well-laid-out 2-bedroom suite (den converted to 2nd bedroom) features 1 bathroom, open-concept living & a large balcony with lake views. Enjoy incredible convenience with Longo's grocery store, Real Sports Bar & Grill, Starbucks, Dollarama, restaurants, banking & everyday essentials right downstairs. Direct access to the P.A.T.H., Union Station, GO Transit, UP Express, with Harbourfront & the waterfront just steps away. 24-hour Concierge, Party Room, Indoor & Outdoor Pool, Exercise Room. (id:49269)
320 - 132 Berkeley Street
Toronto, Ontario
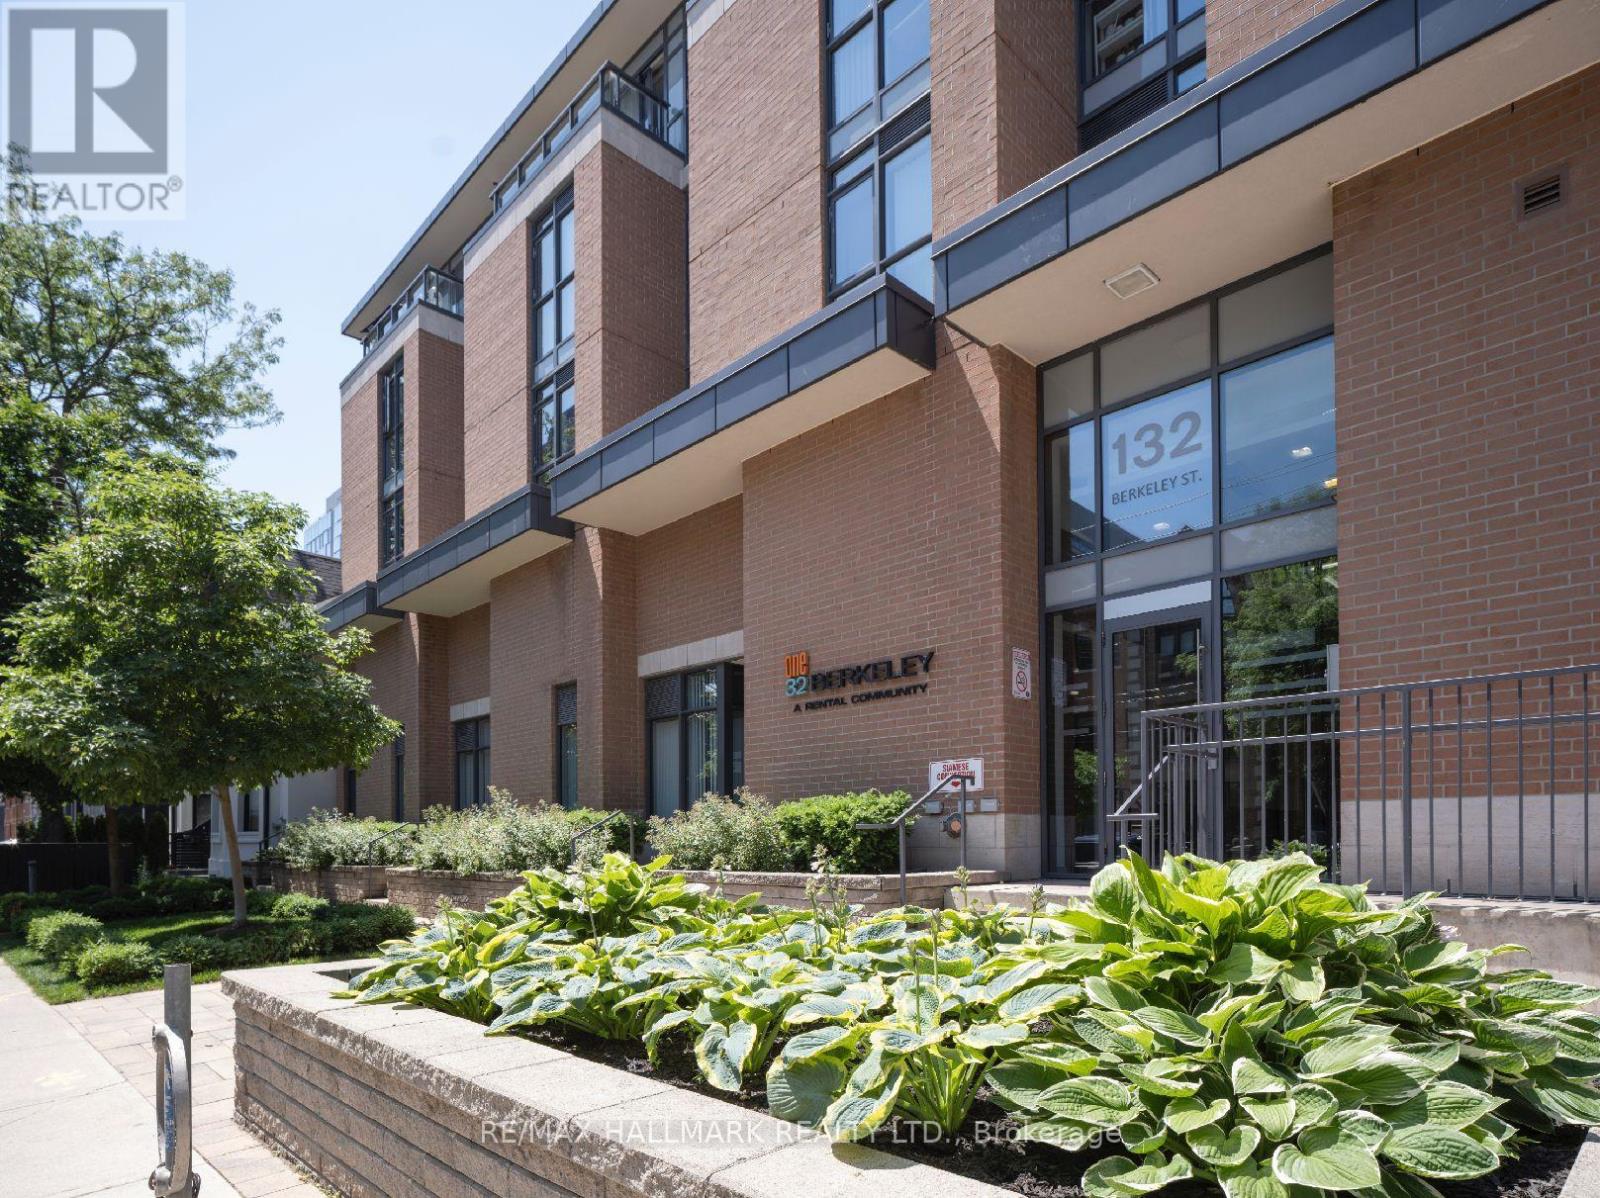
One32, Offering 2 Months Free Rent + $1200 Signing Bonus W/Move In By Dec.15. Bright S.W. 2 Bedroom, 1 Bath, 802 Sq. Ft. Unit W/Laminate Floors, Quality Finishes & Professionally Designed Interiors. Amenities Include Party Rm, 24 Hr Fitness, Library With Fireplace, Bus. Centre, 5th Floor Terrace W/BBQ & Garden, Visitor Pkg, Bike Lockers & Zip Car Availability In Downtown Just Blocks From George Brown, St. Lawrence Market & Distillery District. (id:49269)
V/l Concession 5
Essex, Ontario
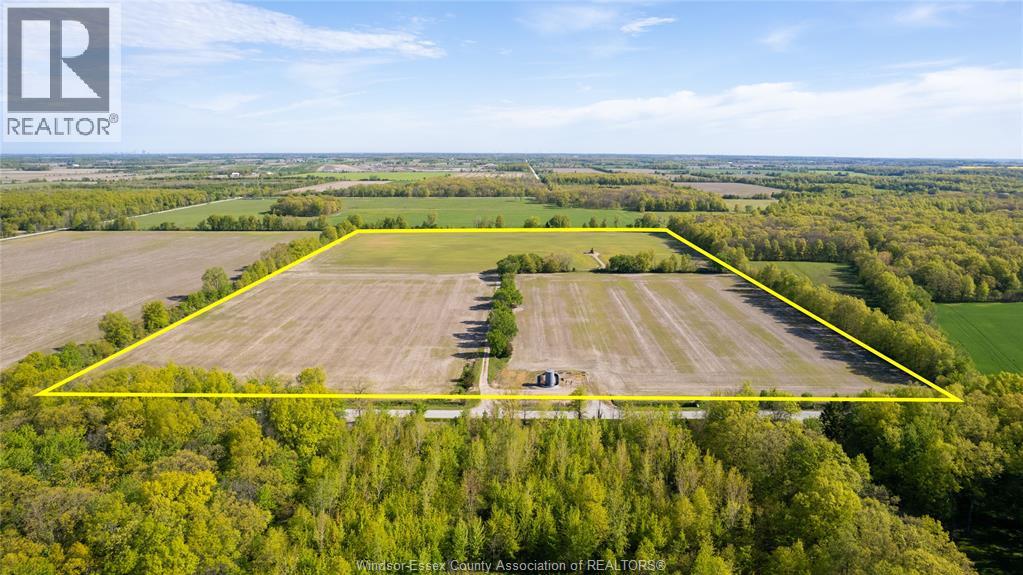
50 acres of cash crop land in a good location between Essex and Harrow. Quiet concession road would make for a nice spot for a country home or hobby farm as well. Additional income from oil well on property, contact listing agent for full details. Land is currently leased to a local farmer with rights to harvest this year's crop. (id:49269)
1885 Normandy Street Unit# 502
Lasalle, Ontario
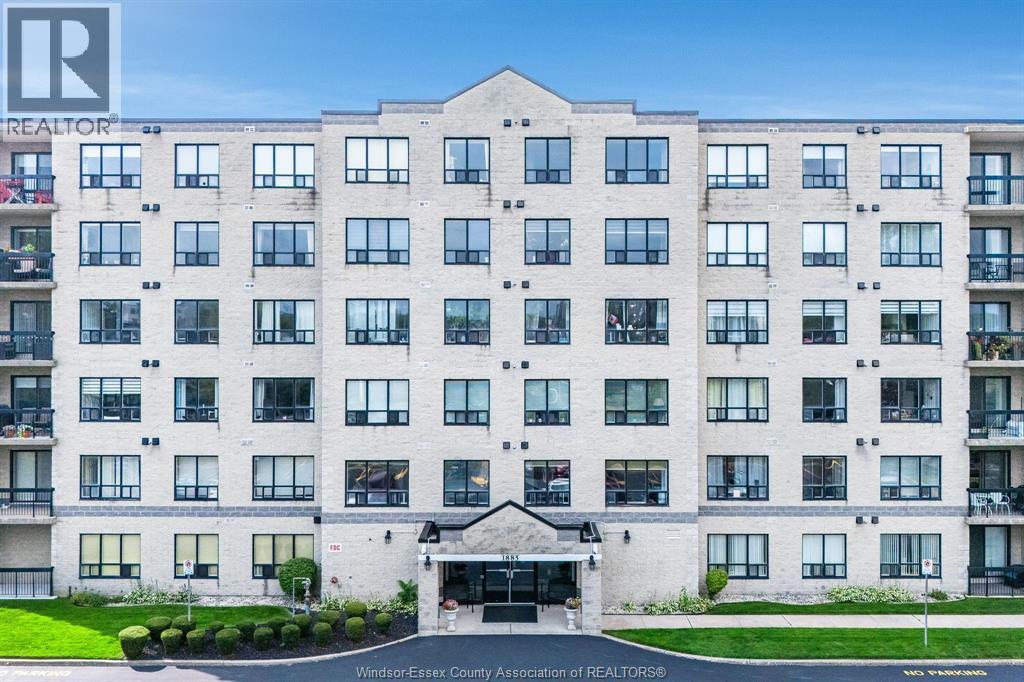
Welcome to this spacious 2-bedroom, 2-bathroom condo offering comfortable, low-maintenance living in the heart of LaSalle. The bright, open layout features a generous living and dining area, creating a welcoming space for everyday living and entertaining. The large primary bedroom includes a walk-in closet and private ensuite bath with an accessible shower for added comfort and convenience. The second bedroom offers flexibility for guests, a home office, or additional living space, while the second full bathroom adds practicality. The bright kitchen provides ample workspace and flows seamlessly into the main living area. Enjoy the convenience of in-suite laundry and step outside to that large balcony, perfect for morning coffee or relaxing at the end of the day. Ideally located within walking distance to a variety of LaSalle amenities, including shopping, dining, services, parks, and more. A great opportunity for those seeking a spacious, comfortable, and convenient lifestyle. (id:49269)
3871 Middle Sideroad
Amherstburg, Ontario
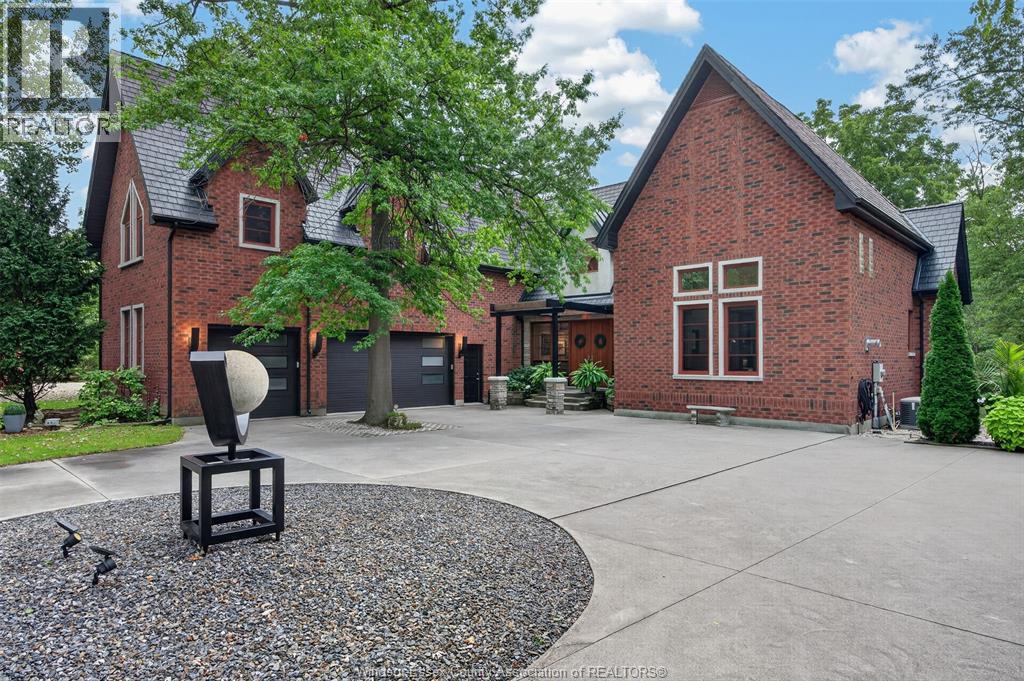
Set on 1.12 private acres, 15 min from LaSalle & Windsor, this two-storey country estate blends Ralph Lauren elegance with soul. Soaring 16-ft ceilings, exposed beams, hardwood floors & 2 gas fireplaces set the tone. Chef's kitchen with double ovens, full-height fridge & freezer. A 38-ft screened porch, hot tub & creek views complete the picture. 4 beds, 2.5 baths, in-floor heat, triple garage with EV charging. Private, architectural & built for a life well lived. (id:49269)

42 Sanderson Street
Brantford, Ontario
Welcome to 42 Sanderson Street, a charming bungalow with a cozy, cottage-like feel, offering approximately 1,660 sq. ft. of finished living space across the main and lower levels. Warm wood details, a neutral interior and plenty of natural light give this home a welcoming sense of character from the moment you step inside. The main floor features a comfortable living room, separate dining area, functional kitchen, two bedrooms, a full bathroom and the convenience of main-floor laundry. Just off the kitchen, a mudroom provides additional storage space and direct access to the backyard. Downstairs, the finished lower level adds plenty of flexibility with a spacious rec room, den and separate office, ideal for working from home, hobbies, guests or simply having room to spread out. There is also no shortage of storage space throughout the home. Outside, the covered front porch adds to the home's cottage charm, while the backyard offers plenty of space and potential to make it your own. Conveniently located close to parks, trails, schools, transit and everyday amenities, this character-filled bungalow is a great opportunity for first-time buyers, downsizers or anyone looking for a home with plenty of charm and room to make it their own. (id:49269)
11475 Plank Road
Bayham, Ontario
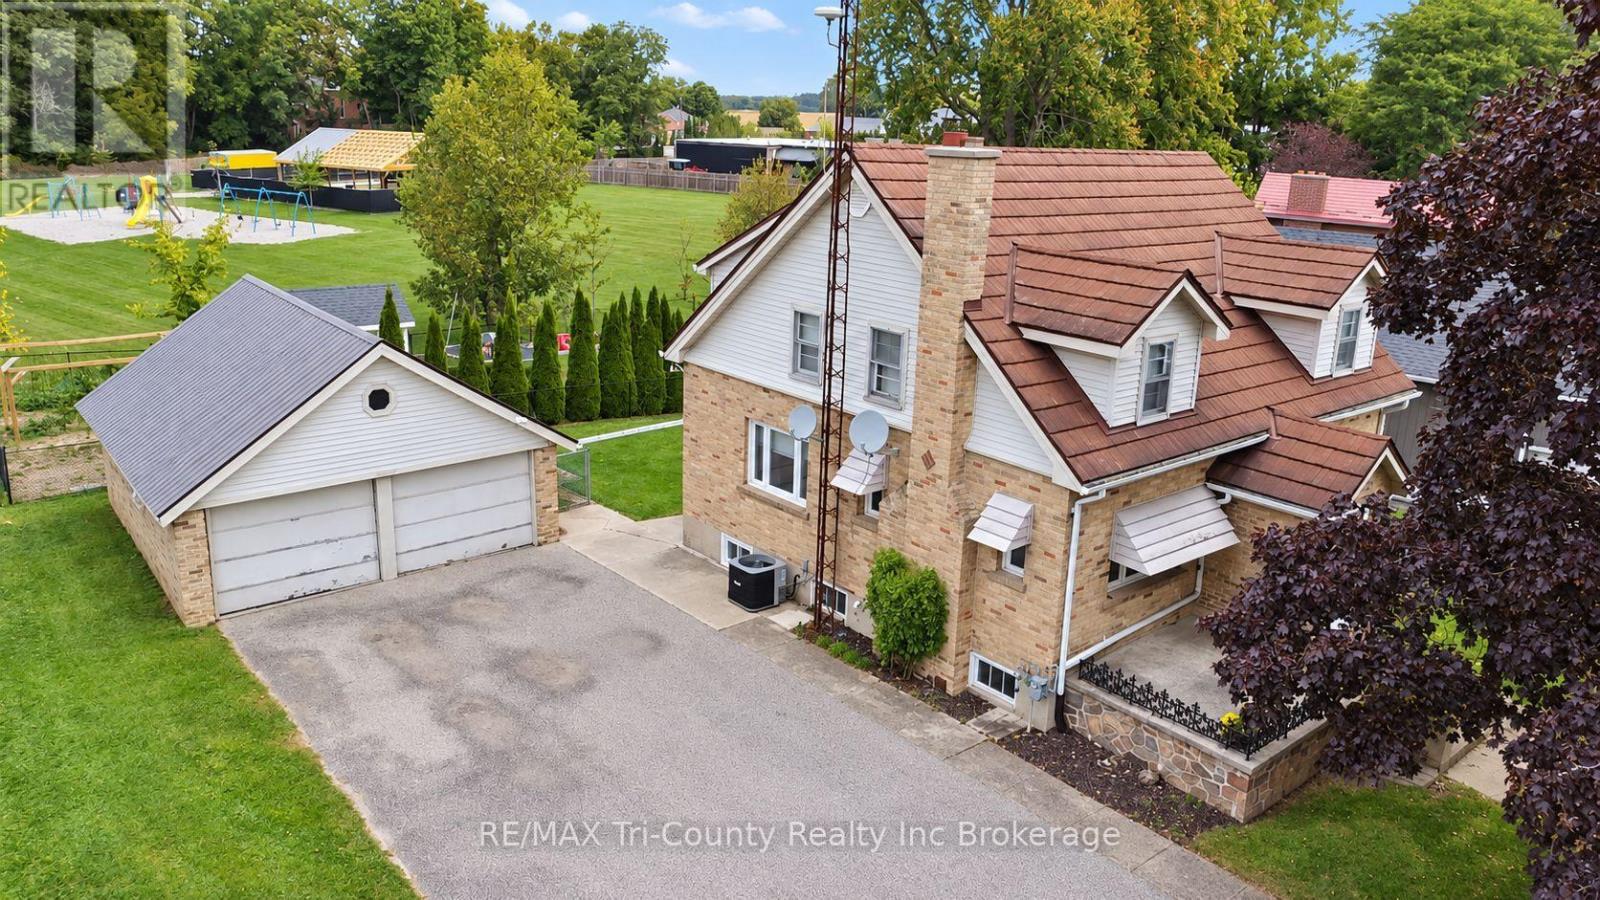
Welcome to this spacious 4-bedroom, 2-bathroom home in the quiet community of Eden, conveniently located just 10 minutes from Tillsonburg and 20 minutes from Aylmer. Offering approximately 1,650 sq. ft. of above-grade living space, this home features a generous living room with a cozy fireplace, a nice-sized kitchen, and two separate dining areas- providing plenty of space for everyday living and entertaining. The basement offers abundant storage space, while outside you'll find a detached 2-car garage and a large double-wide paved driveway with plenty of parking. Enjoy the convenience of having parks, the beach, and a local convenience store just minutes away. With its spacious layout, practical features, and convenient location, this home is an excellent opportunity for first-time home buyers, growing families, or anyone looking for more room to enjoy. A great place to call home in the welcoming community of Eden! (id:49269)
63 Brick Pond Lane
Woodstock, Ontario
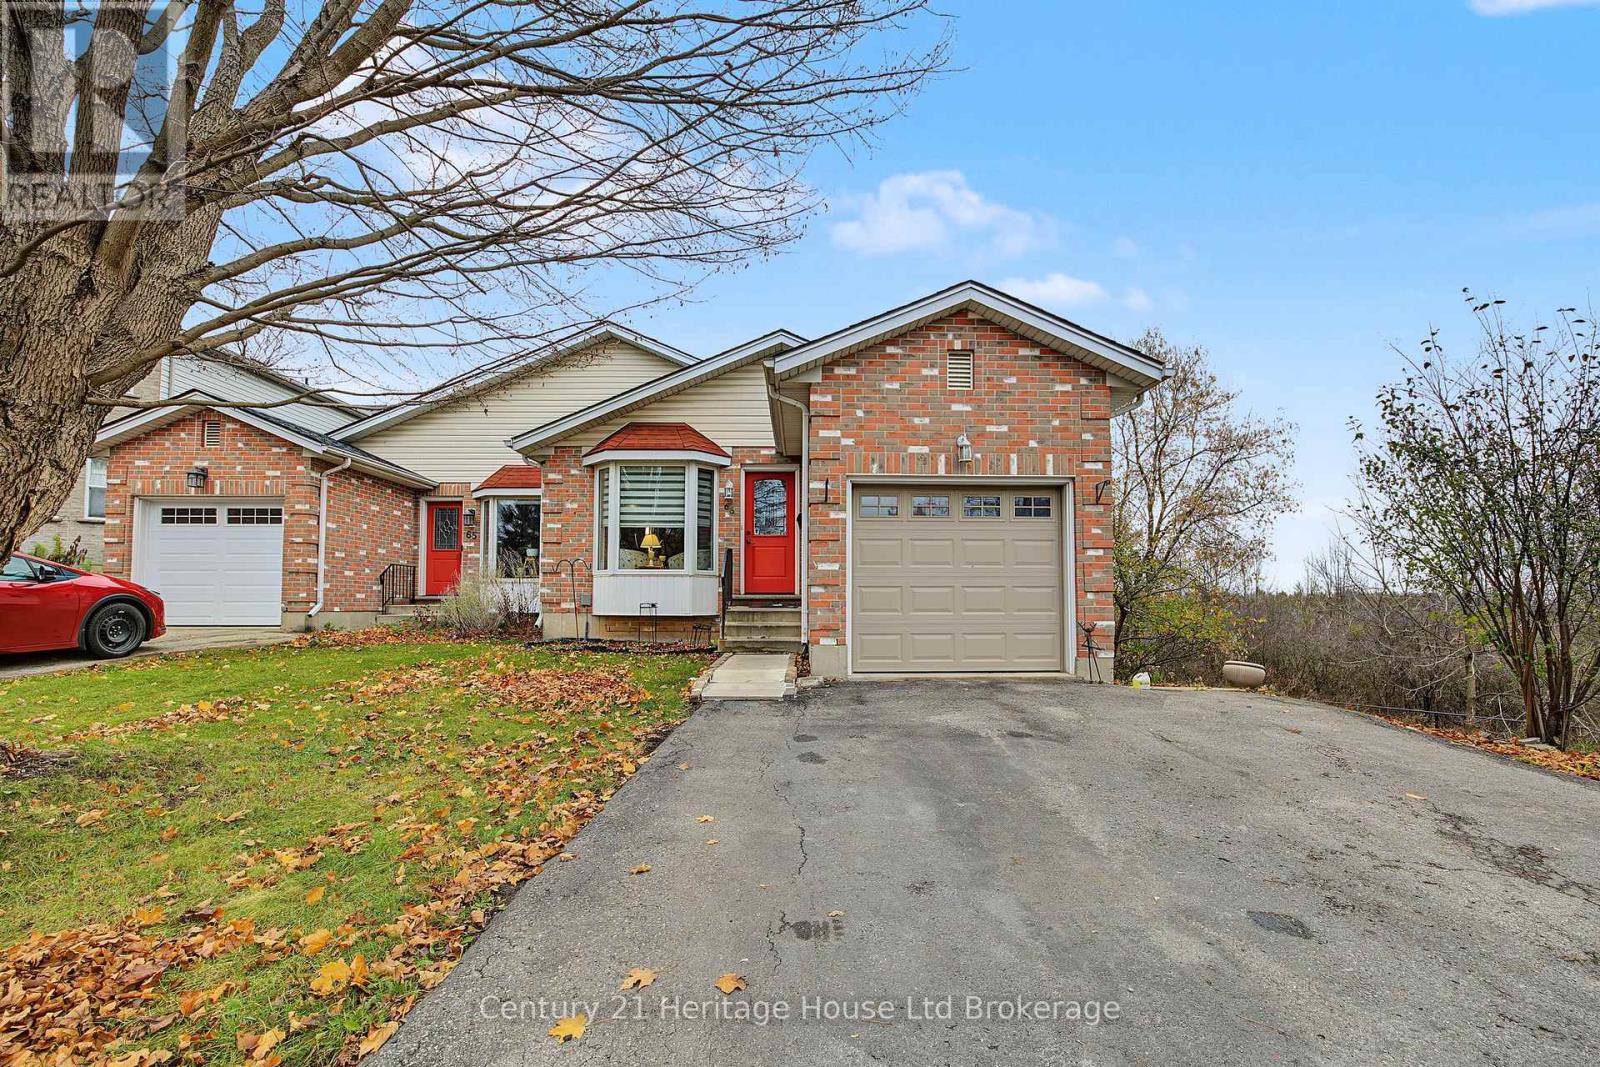
Welcome to 63 Brick Pond Lane! Backing onto peaceful greenspace, a beautifully maintained3+1 bedroom, 2.5 baths semi-detached home built in 1997. This inviting home features updated maple flooring on the main level (2024); living room with a gas fireplace, dining area, and a generous U-shaped kitchen offering plenty of cabinetry and counter space. Kitchen offers access to the elevated deck with updated deck boards (2021), and a natural gas BBQ hookup for your convenience. The main level also features three bedrooms, each with double closets, a convenient powder room for guests, and a 4-piece bathroom. The fully finished walkout basement offers incredible flexibility with its separate entrance, second kitchen, spacious living room with brand-new carpeting (2026), additional bedroom, and4-piece bathroom. A dedicated laundry area, abundant storage, and patio doors leading directly to the fenced backyard complete this functional lower level. An excellent layout for extended family or multigenerational living! Notable improvements include roof shingles replaced in 2014-2015 with a reported 50-yearwarranty, furnace and central air conditioning updated in 2015. Additional features include a water softener, water purification system, central vacuum, alarm system, attached single-car garage, and double driveway. With its generous living spaces, thoughtful updates, ample storage, and beautiful greenspace backdrop, this home offers exceptional versatility and a wonderful opportunity to make it your own. Come discover everything 63 Brick Pond Lane has to offer! (id:49269)
1206 Newell Street
Milton, Ontario
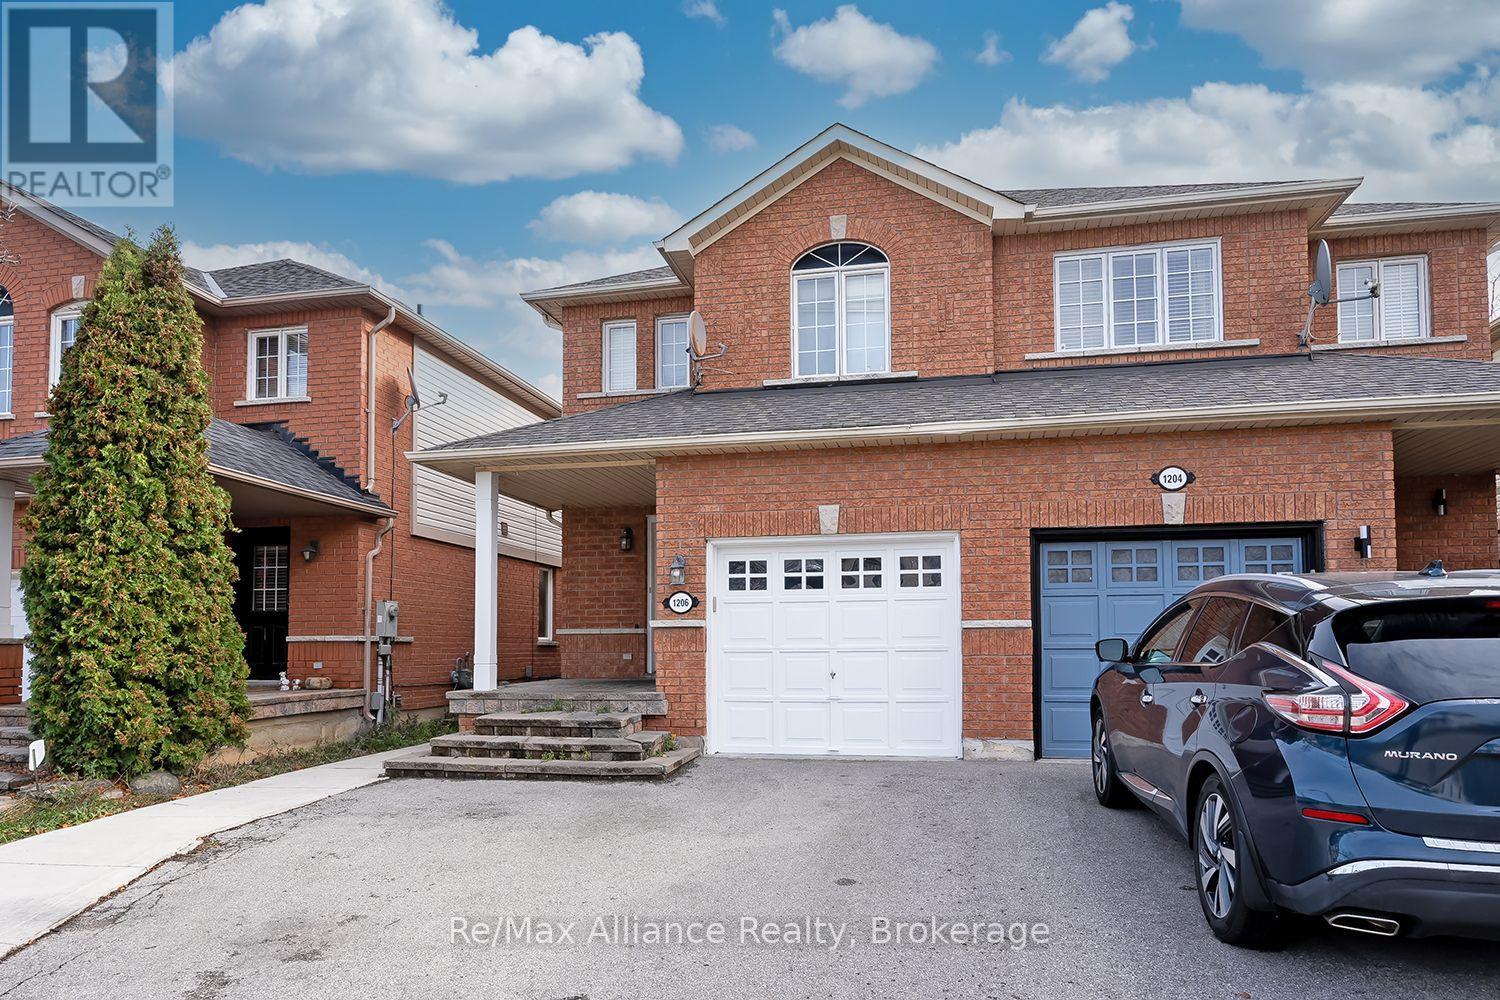
Welcome to 1206 Newell Street, a freshly painted 3-bedroom, 3-bathroom home in Milton, offering spacious living, modern updates and excellent income potential. The bright, open-concept main level features a welcoming family room with a cozy gas fireplace, seamlessly connected to the eat-in kitchen complete with a centre island and plenty of space for everyday living and entertaining. A walkout from the kitchen leads to a fully fenced, low-maintenance paved backyard, perfect for enjoying outdoor living without the upkeep. Upstairs, three generously sized bedrooms provide comfortable accommodations, including a spacious primary retreat featuring a gas fireplace, private 4-piece ensuite and newly installed vinyl flooring. The second bedroom also benefits from new vinyl flooring. Adding to the home's versatility is a bachelor studio in the basement with a separate entrance and shared laundry facilities, offering potential for rental income, extended family or additional living space. Ideally situated close to schools, parks, shopping and everyday amenities, with Milton GO Station nearby and Highway 401 just minutes away, making commuting a breeze. A wonderful opportunity for families, first-time buyers or investors looking for a well-located property with flexible living options and income potential. (id:49269)
25 Eybel Street
Hamilton, Ontario
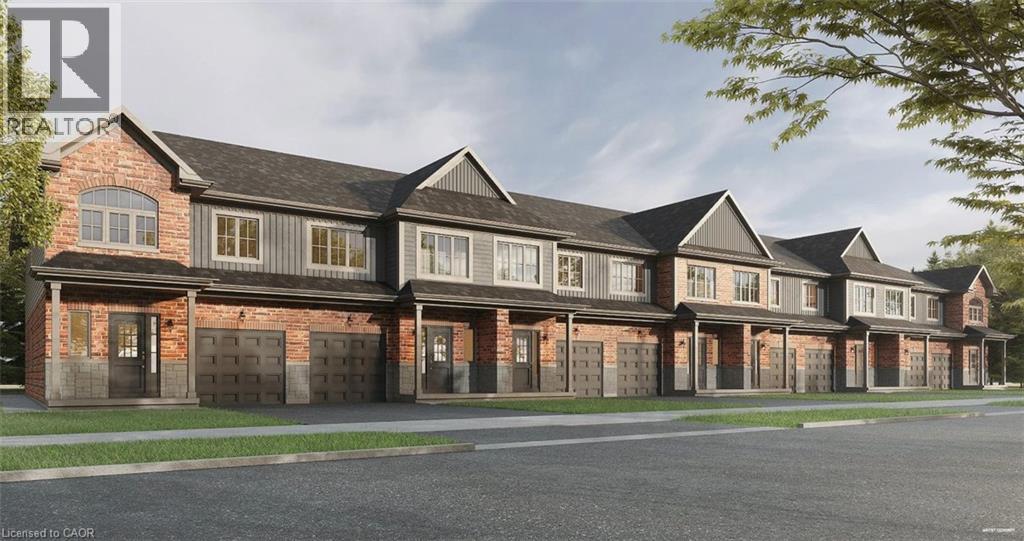
Save the HST for a limited time only! This pre-construction, Robinson-built freehold townhome, features 1,755 square feet of open concept living space, three bedrooms, 9-foot main floor ceilings and includes $10,000 in Decor Dollars to be used towards upgrades for your home, along with a five-piece kitchen/laundry appliance package. Closing dates available as early as October 2027 and there is still time to select all of your finishes, to truly customize your dream home!Price listed is exclusive of HST and photos are of our model home as a reference (since this home has not yet been constructed), so does show some upgrades that are not standard. Standard second floor plan option is included with the price. Property taxes not yet assessed - assessed as vacant land. *For Additional Property Details Click The Brochure Icon Below* (id:49269)
295 Tanglewood Drive
Hamilton, Ontario
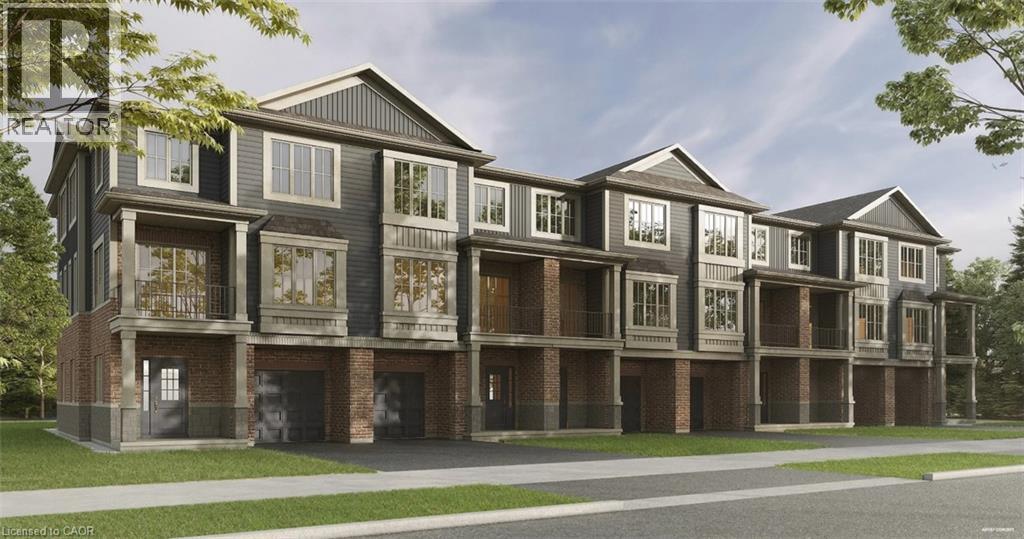
Save the HST for a limited time only! This pre-construction, Robinson-built townhome, features 1,380 square feet of open concept living space, two bedrooms, 9-foot main and second floor ceilings and includes $10,000 in Decor Dollars to be used towards upgrades for your home, along with a six-piece kitchen/laundry appliance package. Closing dates available as early as November 2027 and there is still time to select all of your finishes, to truly customize your dream home! Price listed is exclusive of HST and photos are of our model home, since the home has not yet been constructed. Photos contain items that may be upgrades. Property taxes not yet assessed - assessed as vacant land. *For Additional Property Details Click The Brochure Icon Below* (id:49269)
1339 Lakeshore Road
Niagara-On-The-Lake, Ontario
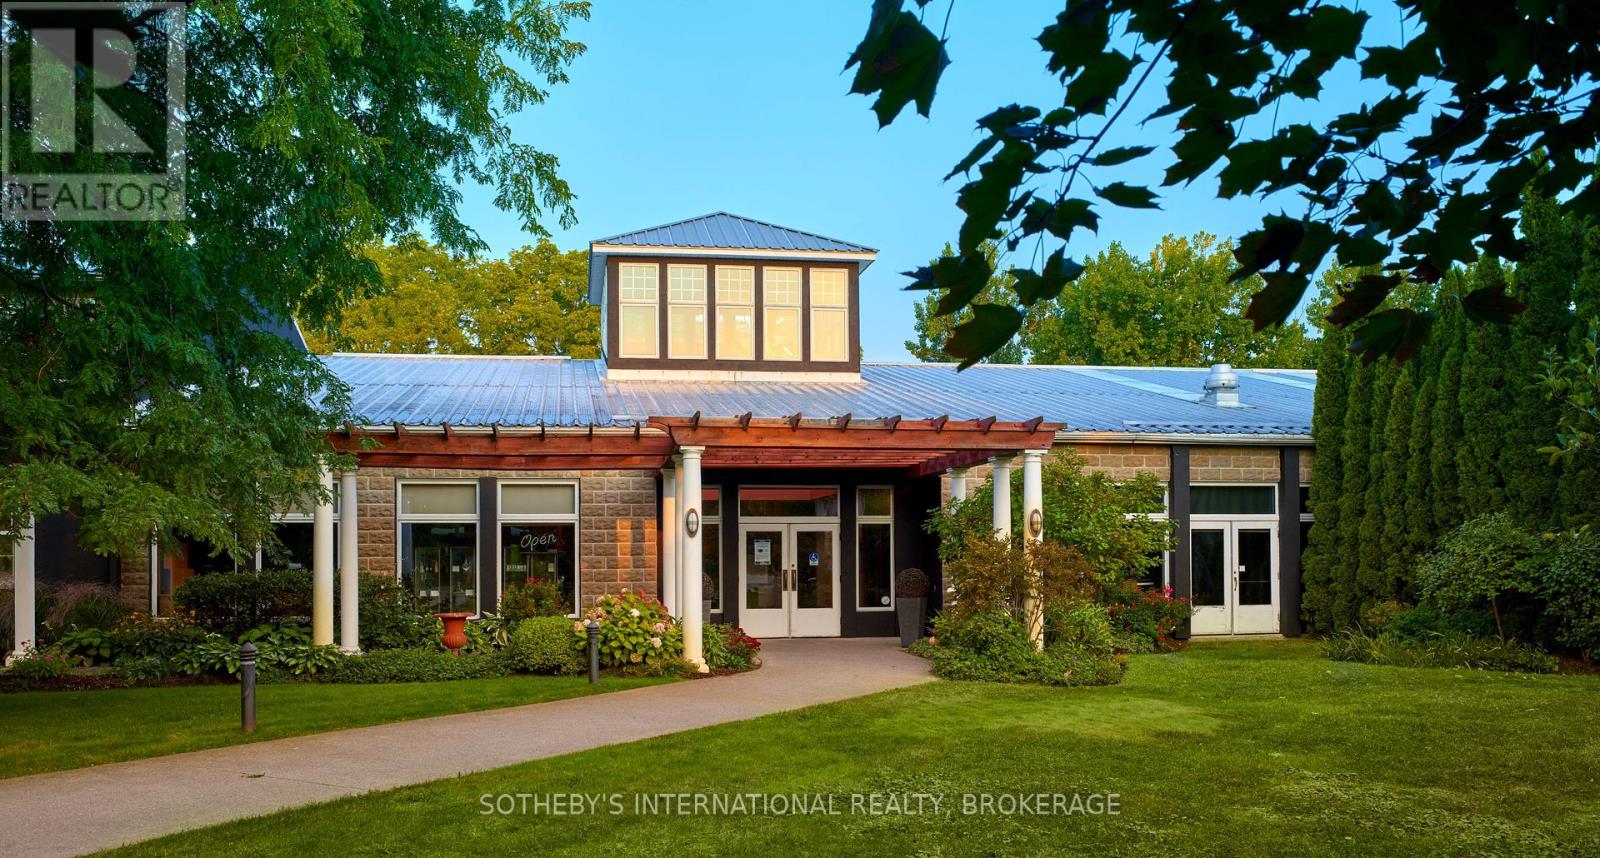
Located minutes from historic Niagara-on-the-Lake, this picturesque piece of land exudes tranquility. Home to Strewn Winery, the Ten Acre property located at 1339 Lakeshore Road has tremendous value as a revenue generator. The property includes a range of guest experiences as it houses the iconic winery, four distinct tasting experience locations (including the outdoor patio with views of the vineyards and scenic Four-Mile Creek tasting room), retail space, a restaurant, a cooking school, production facility and an attached four bedroom with four bathroom (ensuite) home with private courtyard which provides great potential as an Airbnb. In addition, a separate building currently used for onsite space could be utilized as a distillery or brewery. For over two decades, Strewn Winery has produced premium wines. The Company owns and operates a 30,000-square foot winery with complete production and winemaking facilities. Along with its additional 22 acres of vineyard at 916 Line 1, its total of 27 acres under vine yield exceptional red and white wines. Strewn's wines have won hundreds of awards in international competitions, generating strong brand awareness and loyalty. 1339 Lakeshore Road is one of the area's three major wine routes and is within minutes of Historic Niagara on the Lake, a major tourism destination as well as restaurants and accommodations. There are very few available parcels of land with such a desirable, high-profile location and all existing vineyards. With a soothing landscape, it's difficult not to be lulled away by the beauty of time experienced here. It is an ideal opportunity for innovative and inspirational growth. Leases are in place for the cooking school and restaurant, which ultimately allows for multiple revenue streams. The restaurant patio, covered by a permanent roof, overlooks the serene waters of Four Mile Creek. (id:49269)
3560 Strang Drive
Niagara Falls, Ontario
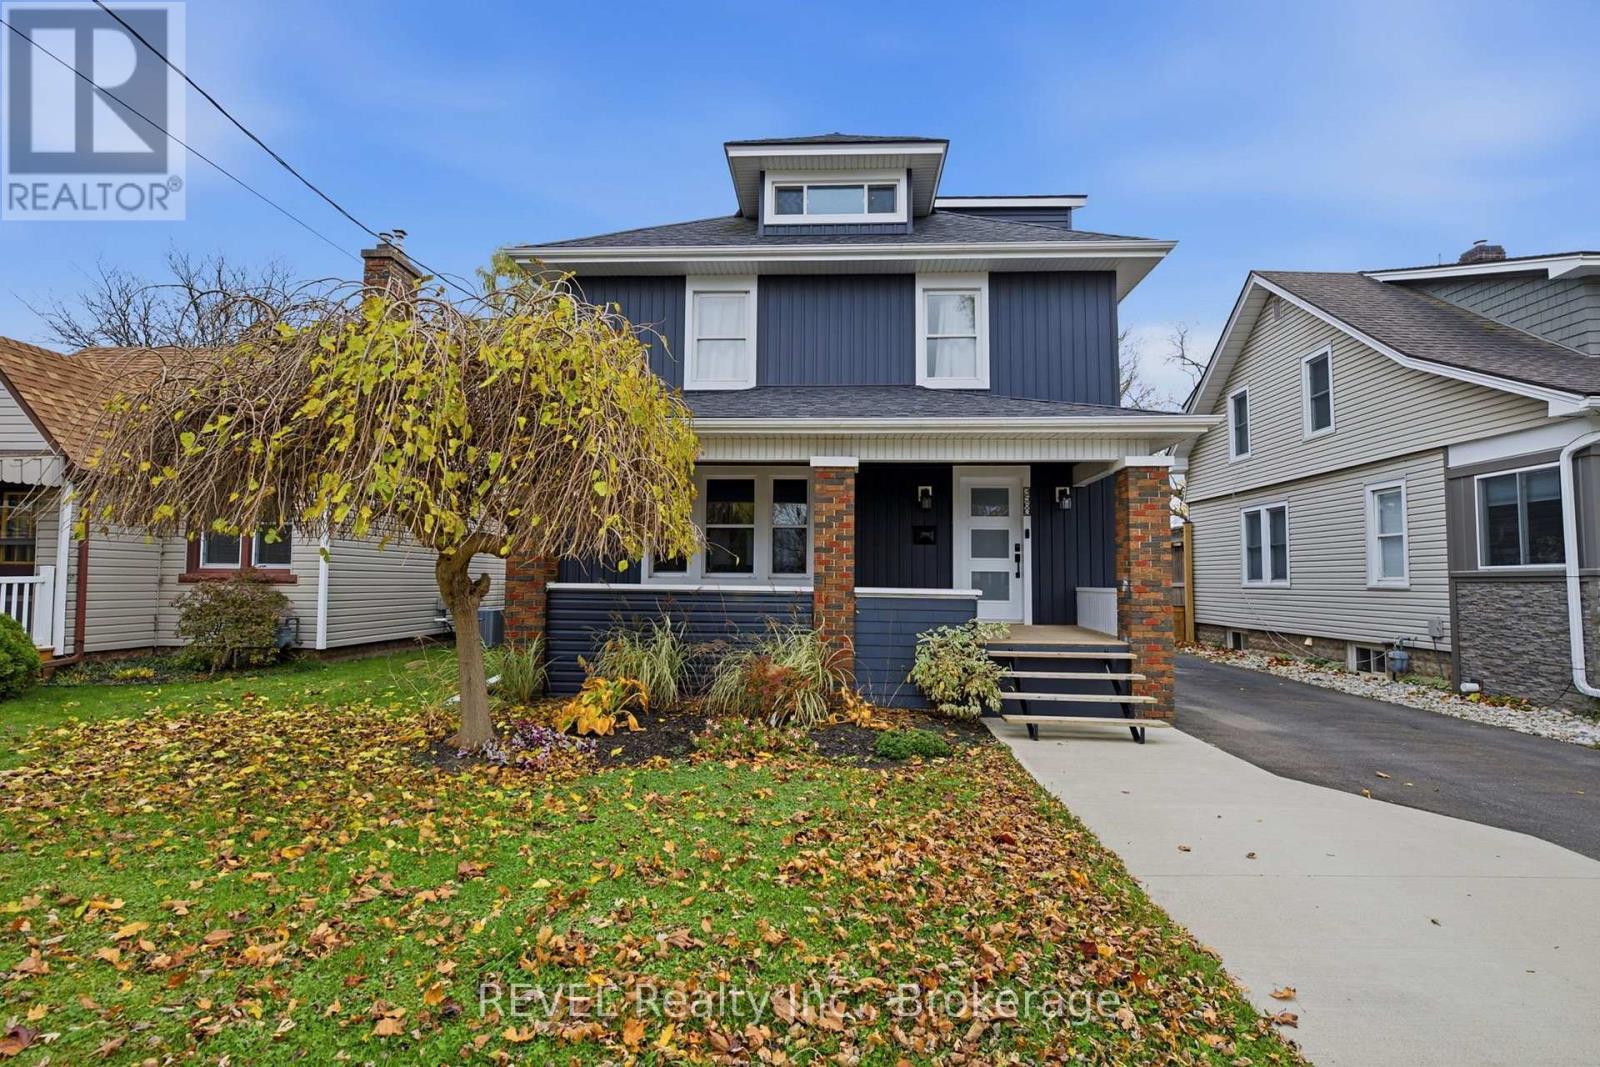
Beautifully renovated from top to bottom, this stunning 2.5-storey character home in the heart of Chippawa showcases true pride of ownership throughout. Located just minutes from Clifton Hill, Niagara Falls' famous attractions, restaurants, and entertainment, and approximately 15 minutes from major amenities including Costco, Cineplex, shopping centres, and more, this home offers the perfect balance of comfort and convenience. A beautiful new wood front porch welcomes you inside to a porcelain tile entryway and engineered hardwood throughout the living and dining areas. The custom kitchen features quartz countertops, an oversized island with a sink, stainless steel appliances, and pot lights on smart switches. A convenient mudroom with side entry and a 2-piece bathroom completes the main floor, while the dining room opens to a backyard deck with a gazebo. Upstairs offers an updated 4-piece bathroom with a rain-head shower, two additional bedrooms, and a spacious primary suite featuring a private walk-out deck, walk-in closet with custom cabinetry, and a 3-piece ensuite with a glass shower and rain head. A staircase from the second bedroom leads to a fully finished loft, ideal as an additional bedroom, office, playroom, or studio, complete with its own sink and kitchenette area.The basement has been refreshed, with previous insulation and vapour barrier professionally removed, walls treated as a preventative measure, and walls, floors, and stairs freshly painted, providing clean and functional storage space. The fully fenced backyard features a detached double garage with 60-amp electrical service, water, and sewer connections, perfect for a workshop or hobby space. Combining modern upgrades, timeless character, and an excellent location, this exceptional Chippawa home is one you won't want to miss! (id:49269)
Lower Unit - 20 Rainbow Court
Welland, Ontario
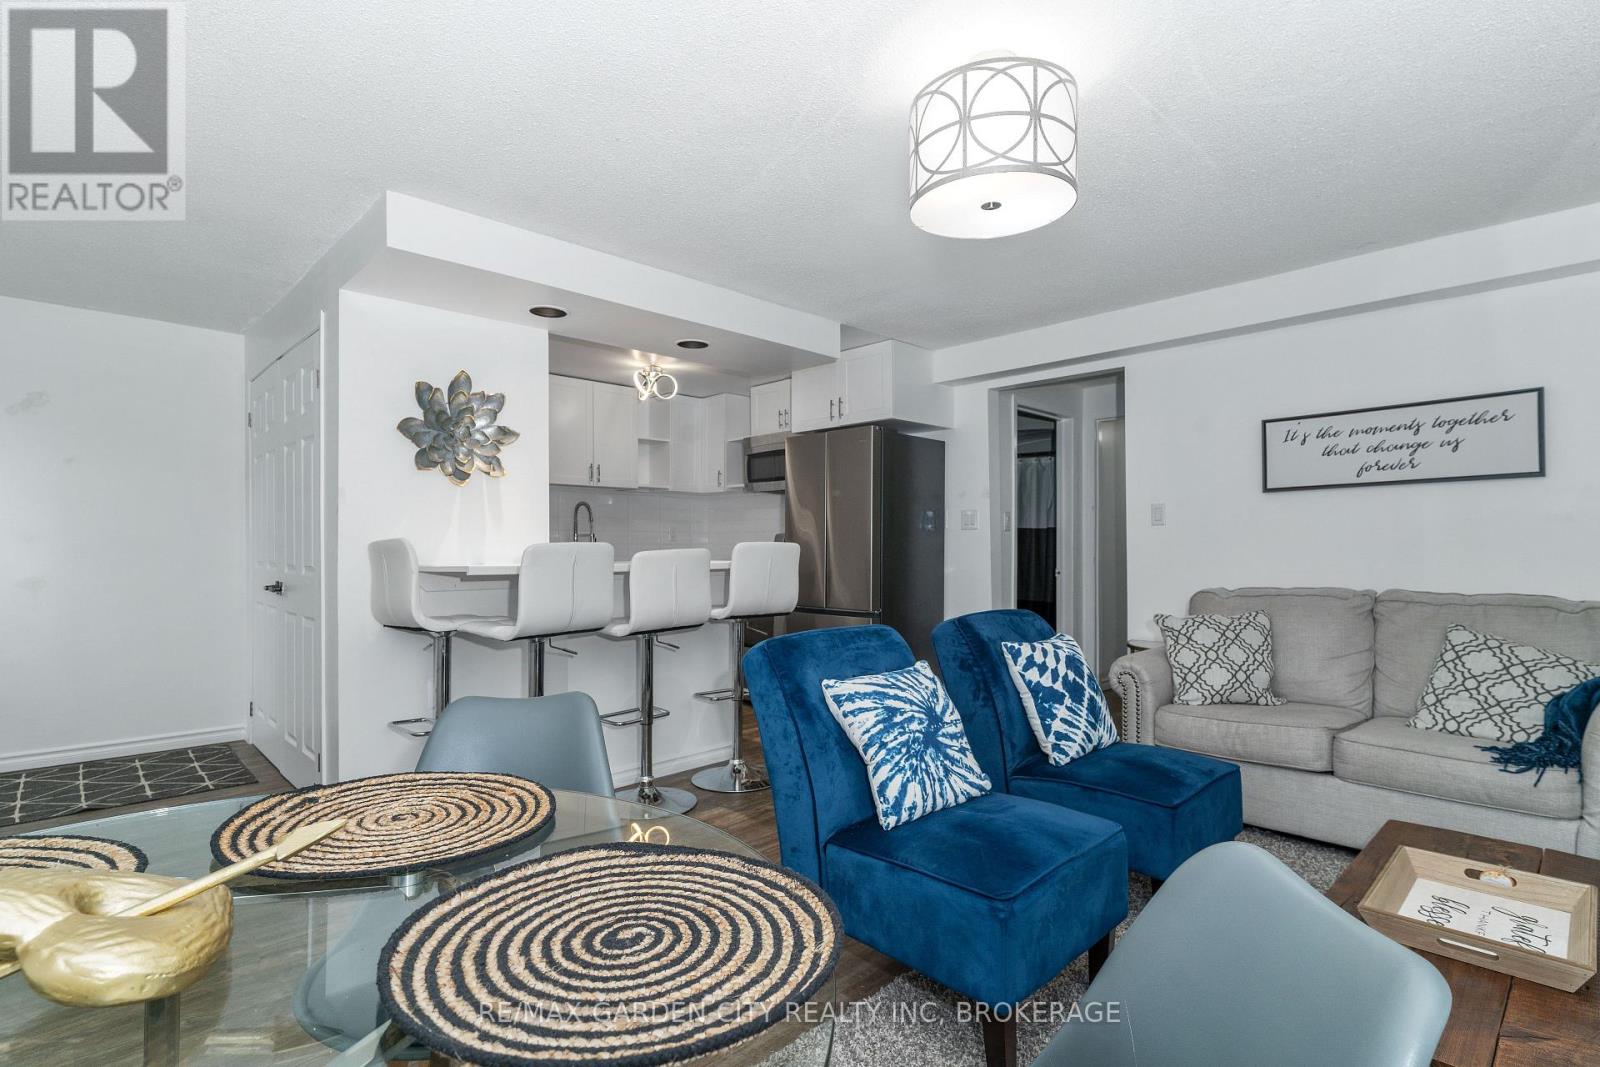
Welcome to this beautifully renovated, spacious 1-bedroom plus den/office apartment, located in the bright lower level of a raised bungalow in a quiet, family-friendly Welland neighbourhood! Large windows fill the space with natural light, while the modern, open-concept kitchen, living and dining areas create an inviting atmosphere perfect for everyday living and entertaining. The stunning kitchen features stainless steel appliances, a large island with seating for four, an oversized sink and a restaurant-style faucet. Enjoy the convenience of in-suite laundry with separate front-loading washer and dryer, plus a generously sized bathroom featuring a quartz double vanity and full bathtub/shower combination. Outside, enjoy a beautifully maintained property with lovely gardens and one dedicated driveway parking space, plus additional street parking. The location is fantastic! A brand-new playground is just a 3-minute walk away, with nearby parks, schools, the hospital, police station, shopping, restaurants, fuel station and all essential amenities. The beautiful Welland Canal trails are also nearby, offering wonderful opportunities for walking, cycling and enjoying the outdoors. A perfect combination of comfort, style and convenience in a welcoming neighbourhood! (*UNFURNISHED listing - staged photos shown) (id:49269)
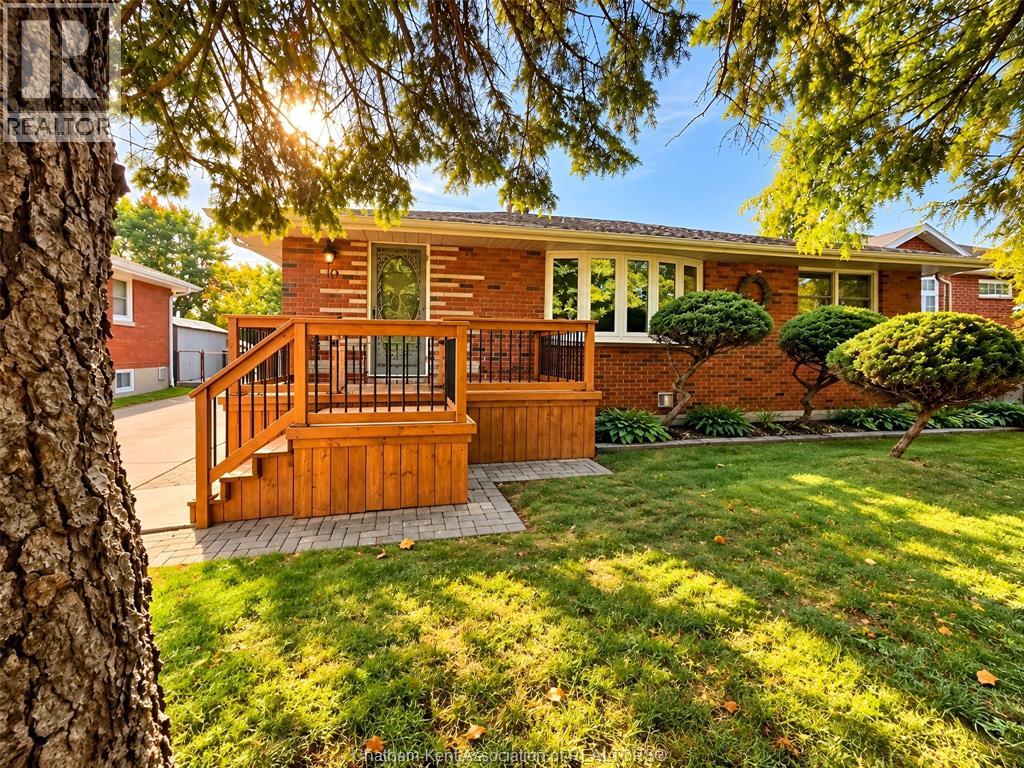
10 Birchwood Street
Chatham, Ontario
Southside Chatham Rancher on a Quiet Cul-de-Sac! Welcome to this inviting ranch-style home in desirable Southside Chatham! Nestled on a quiet cul-de-sac and backing onto a peaceful greenbelt...excellent for chipping golf balls or throwing footballs and baseballs, this home offers a wonderful blend of comfort, privacy, and convenience. The updated kitchen and two bathrooms add modern appeal, while the spacious family room features a cozy gas fireplace and a dedicated bar area—perfect for entertaining family and friends. Additional highlights include an insulated garage, newer furnace, and central air conditioning. Enjoy easy access to nearby walking trails, shopping, and everyday amenities. A wonderful opportunity to enjoy comfortable living in a great location....Call now too make it yours. (id:49269)
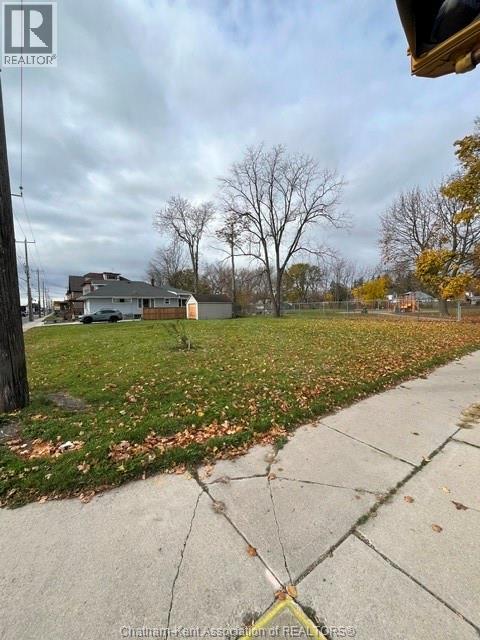
140-142 Lacroix Street
Chatham, Ontario
THIS IS 3 pieces of property 142 Lacroix st 40.37 front x 62.62'North side x South side 40.15 Back ;;;140 Lacroix st 40.5' Front x 112.42 North side x 112.47 South side x40.30' Back ;;; 170 Richmond st 62.62' Front x40.15' Back(depth) x 40.15 East side x62.62' North side This property is the NORTHWEST corner of Lacroix and Richmond st certainly one of the highest traffic counts in Chatham ..The options for this property are endless currently the zoning is residential BUT in the past parts of this property was zoned Commercial . Their is a small 1 car garage on the far northwest corner of this property currently the owner has personal items stored and their is NO access into it at this time ..PLEASE feel free to go direct but PLEASE TEXT MY CELL 519-436-3979 WITH A TIME AND DATE you intend to view This property ......Offers will be accepted and presented at anytime ....THANK YOU (id:49269)
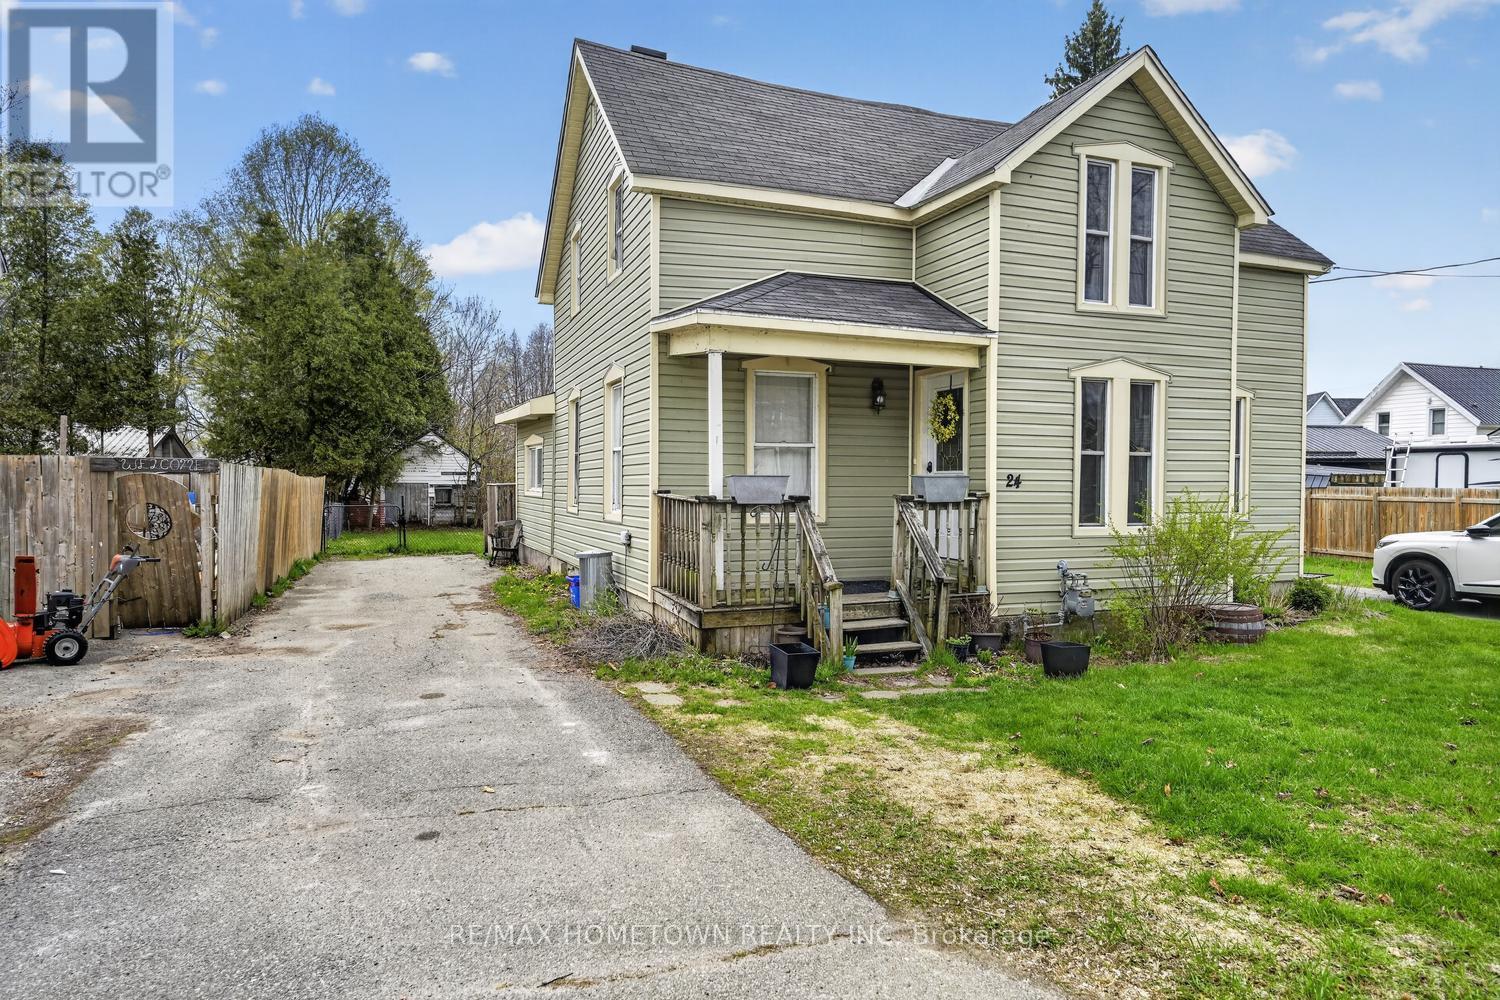
24 William Street
Edwardsburgh/cardinal, Ontario
Originally a duplex, this home has been thoughtfully converted into a single-family residence, making it ideal for a growing or multigenerational family. Two driveways provide convenient parking for multiple vehicles. The front veranda welcomes you into the foyer, where you'll find two versatile rooms-one perfect for a den or home office and the other a spacious living room. A doorway leads into the large kitchen, truly the heart of the home, designed for making memories with friends and family. Offering abundant counter and cupboard space, a central island for the kids, and a generous eating area, this kitchen easily accommodates large gatherings. Just off the kitchen is a bright three-season room, ideal as a combined mudroom and sunroom. Completing this level is a convenient combination of a laundry room and a four-piece bathroom. Head upstairs to your own private oasis-the spacious primary bedroom features a walk-in closet and a private four-piece ensuite, so there's no sharing with the kids. This level also offers two additional bedrooms, another four-piece bathroom, and a cozy bonus area that's perfect for a family room, study nook, play area for the kids or could easily be converted to a 4th bedroom. With a few cosmetic updates, such as new flooring and fresh paint, this home can be easily revived, and the finishing touches will truly make it your own. (id:49269)
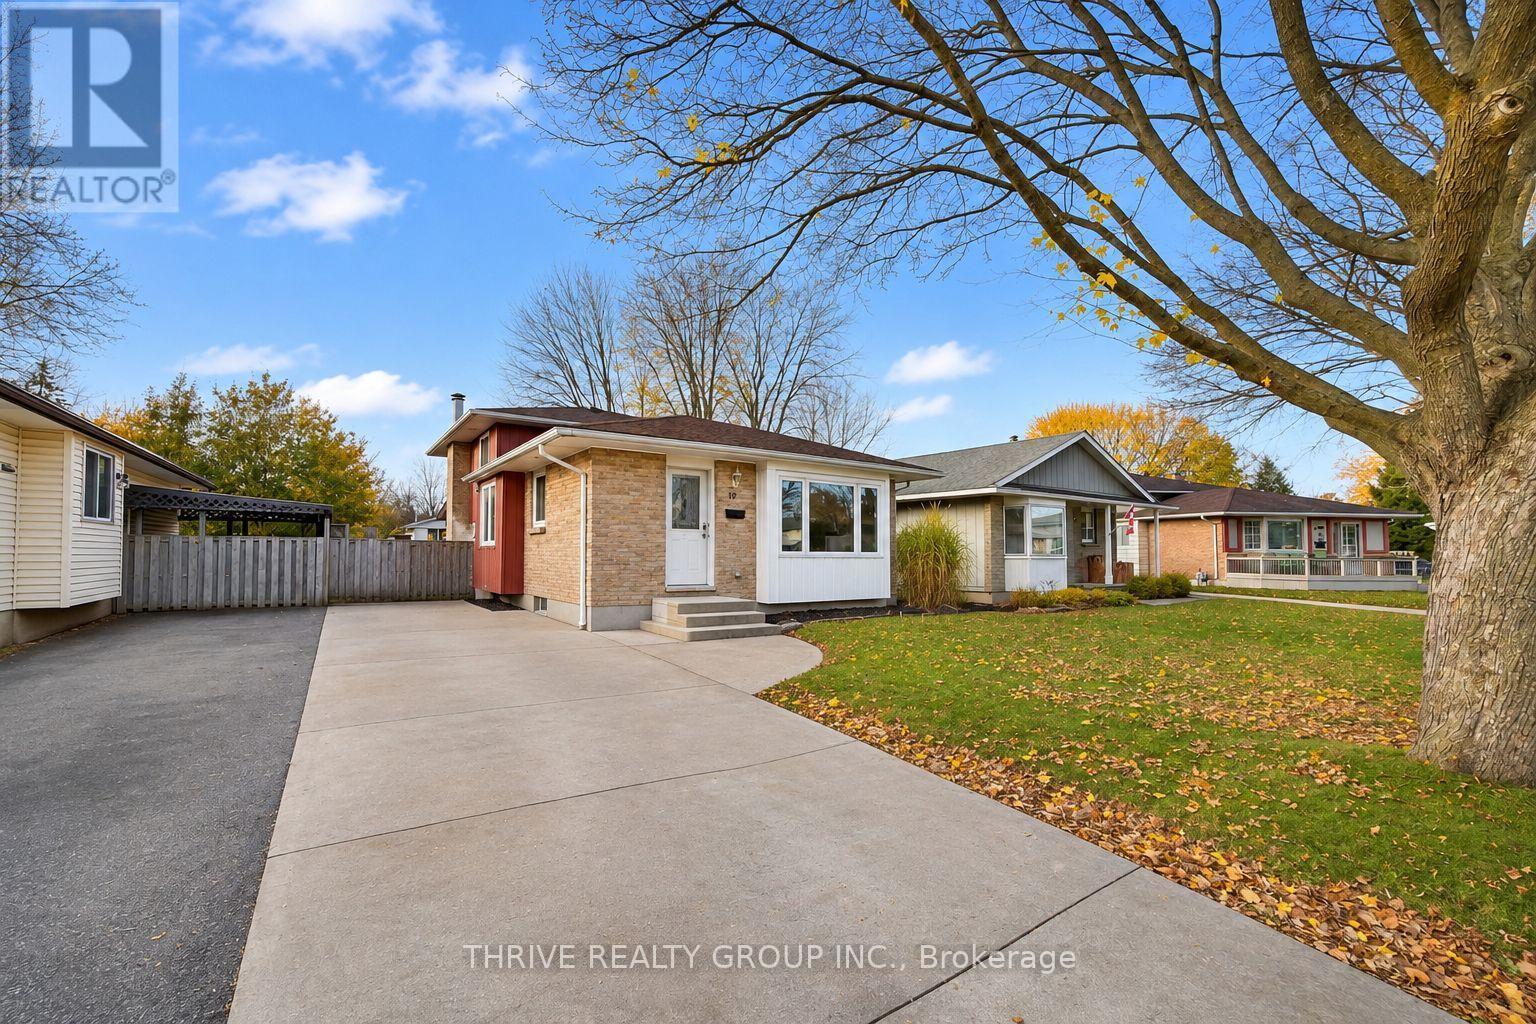
Lower - 19 Stroud Crescent
London South, Ontario
Welcome to 19 Stroud Crescent! This exceptionally spacious 1 Bedroom + Den unit offers a generous layout spanning two floors, providing plenty of room to live, work, and relax. Fully separate from the upper unit, the property features its own private walkout entrance for added convenience and privacy. Both the bedroom and den offer closets, with the bedroom featuring a large egress window and the den offering additional flexible space without a window. The expansive living area features a fireplace and large windows that fill the space with natural light, creating a bright and inviting atmosphere. A large shared sunroom provides even more space to enjoy, whether as a sitting area, study space, or place to unwind. Additional highlights include private in-suite laundry and plenty of functional living space throughout. Tenants are responsible for 40% of household utilities. Conveniently located near White Oaks, with easy access to shopping, everyday amenities, and commuting routes to Fanshawe College. (id:49269)
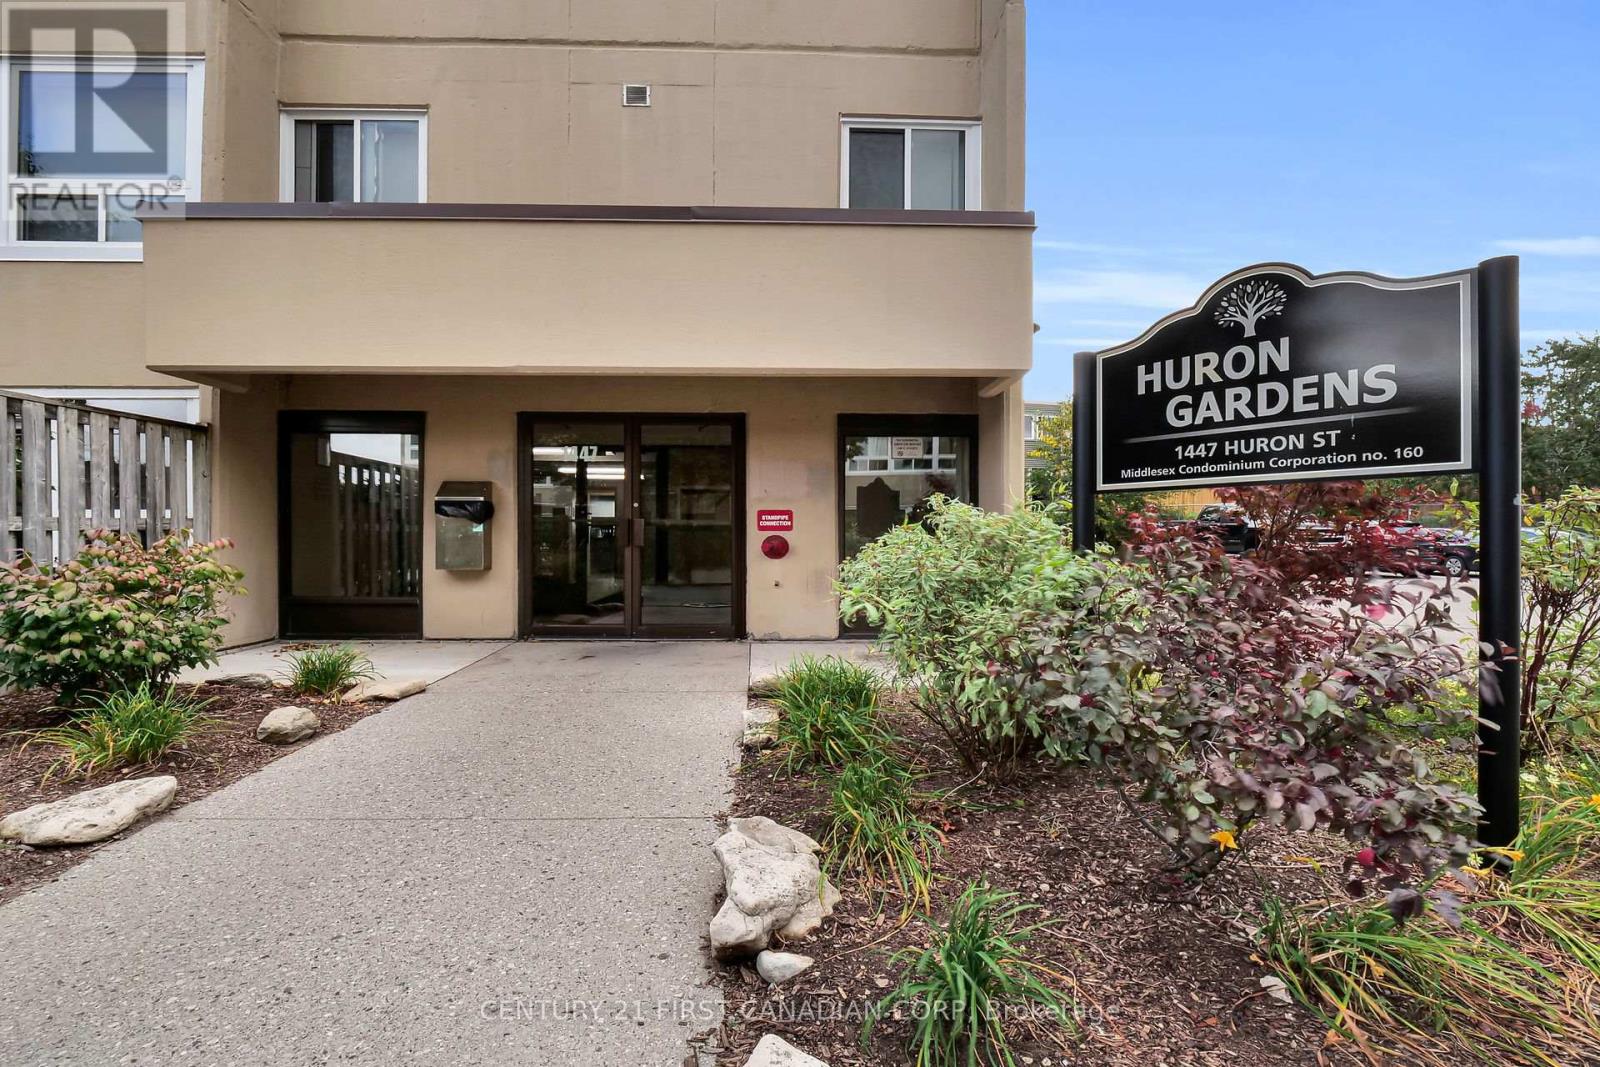
212 - 1447 Huron Street
London East, Ontario
ATTENTION FIRST-TIME HOME BUYERS & INVESTORS! Welcome to this charming 2-bedroom, second-floor condo located in the desirable Huron Garden walk-up complex a fantastic opportunity for affordable homeownership or a smart investment! This well-maintained unit features carpet freeand year old flooring in the living room and brand-new windows, offering a fresh, modern feel throughout. The open-concept living and dining area is filled with natural light from large windows, creating a bright and inviting atmosphere. Enjoy the spacious foyer with ample in-unit storage, plus added convenience with on-site laundry facilities equipped with card readers. The controlled entry provides peace of mind, while plenty of visitor parking ensures guests are always welcome. Ideally situated just minutes from Fanshawe College, Stronach Arena & Community Centre, Norm Aldridge Field, and other key amenities making this an unbeatable location forstudents, professionals, or small families. **some of the phots are staged virtually** (id:49269)
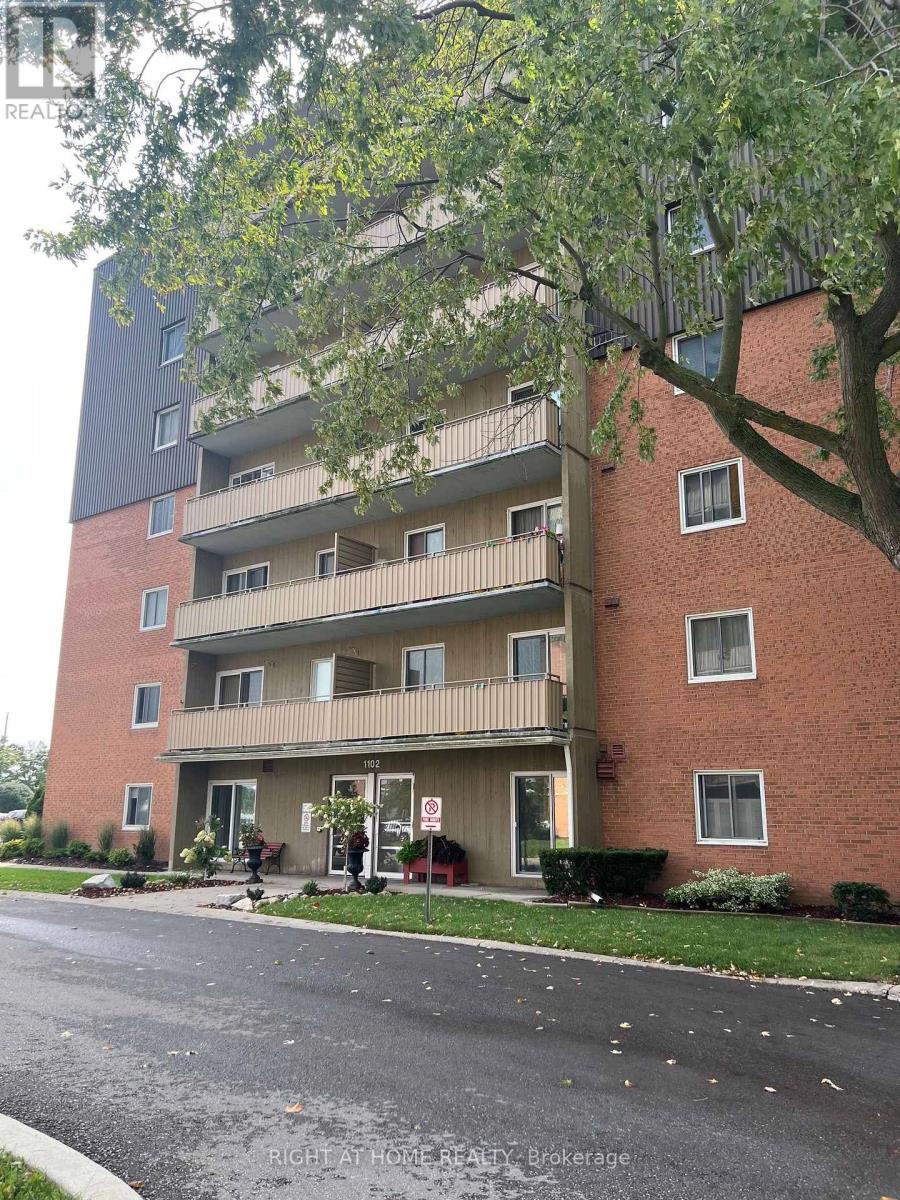
708 - 1102 Jalna Boulevard
London South, Ontario
Notice..! Bring Your Application & get *** ONE MONTHE FREE RENT*** Welcome to White Oaks area, South of London! This one bedroom apartmant, offer a good size bedroom, 3 pc. bathroom & a large living room open to dining area and cozy kitchen, a glass door leads to a private balcony for relaxation and enjoying the city view. location surrounded by a lots of amenities, walking distance to White Oaks Mall, few steps to pubilc transportation, shopping, schools, and easy eccess to hwy 401. Laundry on the same floor. Few photos are Virtually Staged. (id:49269)
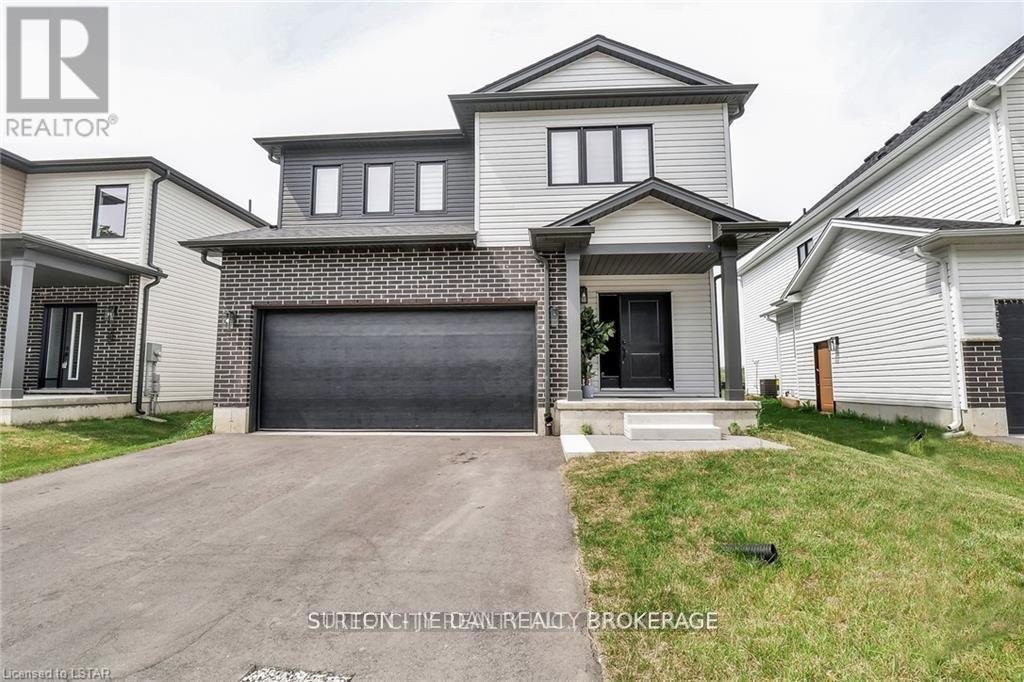
1504 Twilite Boulevard
London North, Ontario
Welcome to the new and quiet Foxfield neighborhood in the North West of London. 2386 sqft of living area on the main and second floor with separate entrance on the side of the house, offers you a generous open concept main level featuring a kitchen with quartz countertops ,island with breakfast bar, high-end Stainless-Steel appliances, dinette with sliding door access to the backyard, and main floor 2-piece bathroom. The upper level includes 4 spacious bedrooms including a primary suite with a walk-in closet and 4-piece ensuite with quartz countertops and shower, laundry room, second Jack & Jill bathroom that has cheater ensuite access to the second bedroom. (id:49269)