
5a - 2 Brock Street W
Uxbridge, Ontario
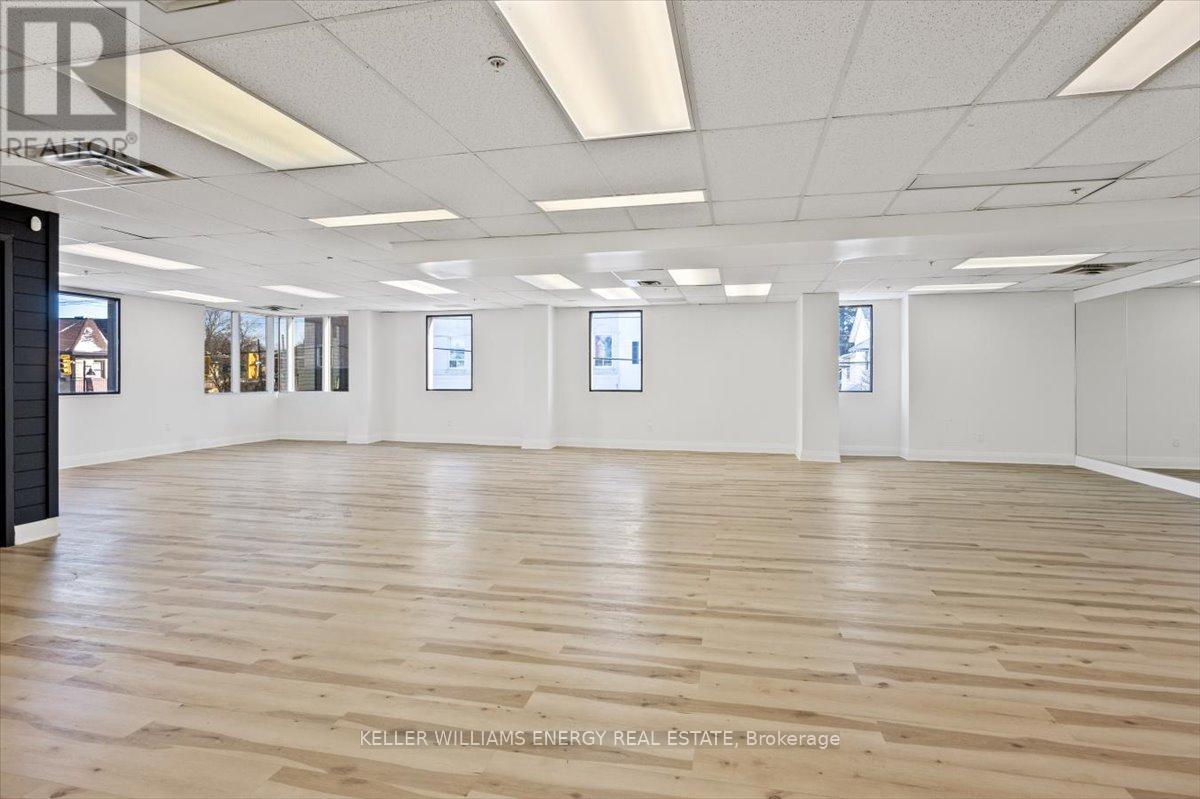
Bright, 2nd floor corner unit with a wide range of permitted uses beyond office, including Retail, Clinic, Personal Services, Entertainment, Recreation, and more. Large north and east-facing windows maximize natural light and visibility. Located in the heart of downtown Uxbridge with excellent exposure. Two recently renovated common washrooms. TMI includes gas, hydro, and water. Onsite parking plus ample free street parking. Offering 2 months gross rent free (incl TMI). Rent Breakdown: 1,761 SF @ $12/SF + $13.50/SF TMI = $44,905.50/year ($3,742.13/month) + HST. (id:49269)
Unit 1 - Unit 1, 104 Danforth Road N
Toronto, Ontario
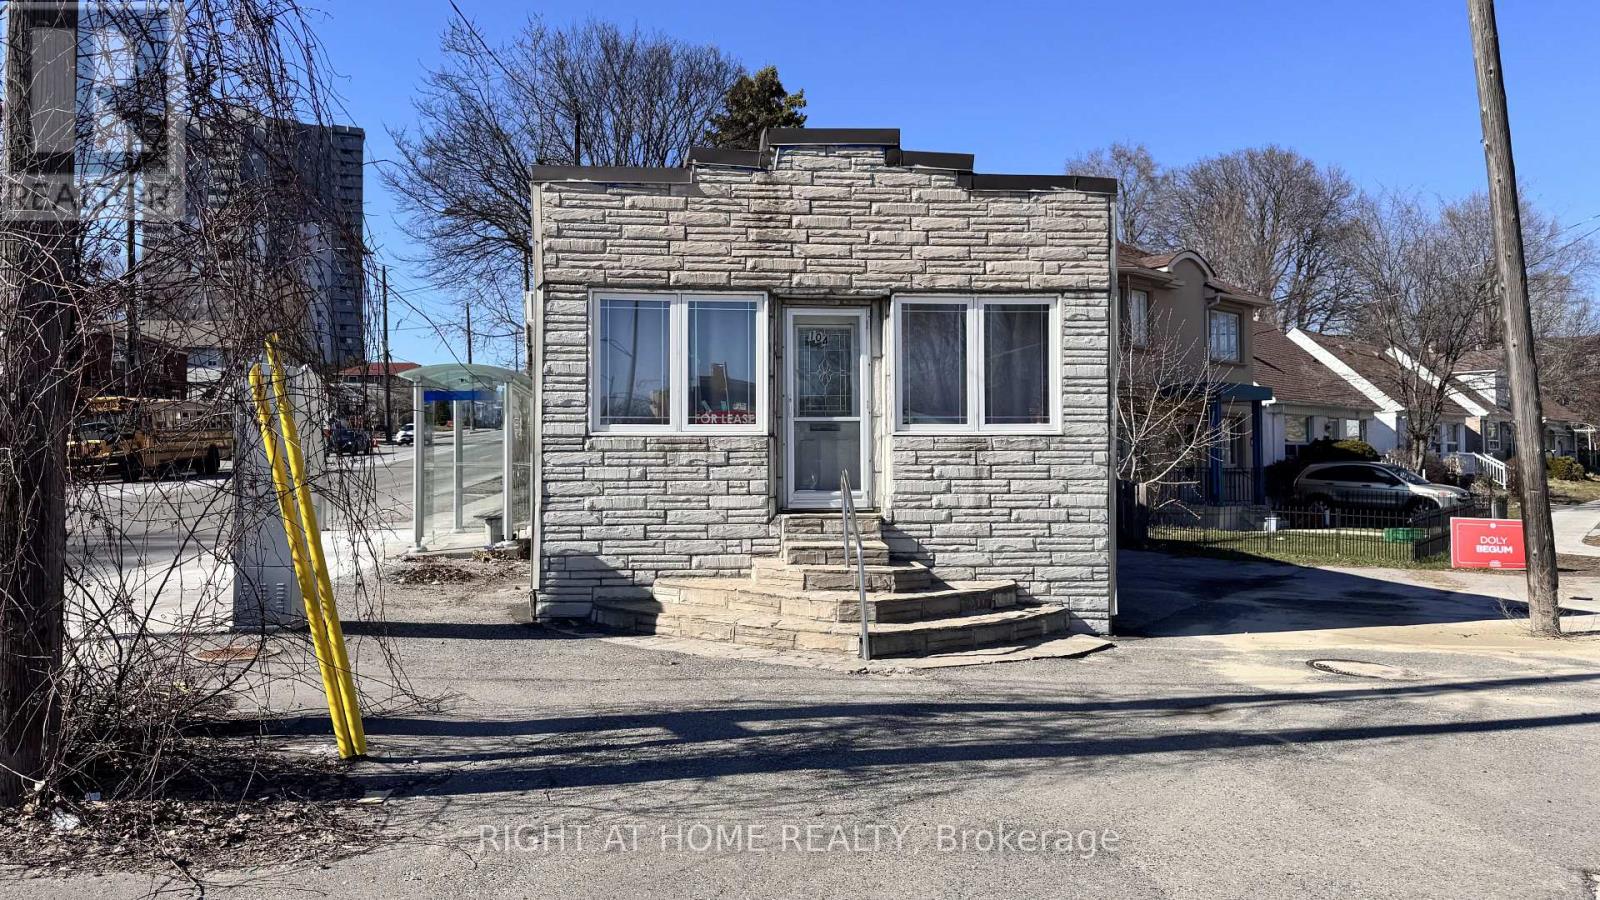
104 Danforth Ave, Toronto: This 700 SF prime street-level retail space on Intersection of Danforth Rd and Warden. Ensuring maximum exposure in a high-traffic community. Full basement. Outdoor parking space. TTC bus stop at the doorstep On Danforth and On Warden.Tenant is responsible for their own utilities (Water, Electricity, and Natural Gas). Schedule a visit today to explore the possibilities. (id:49269)
39 New Delhi Drive
Markham, Ontario
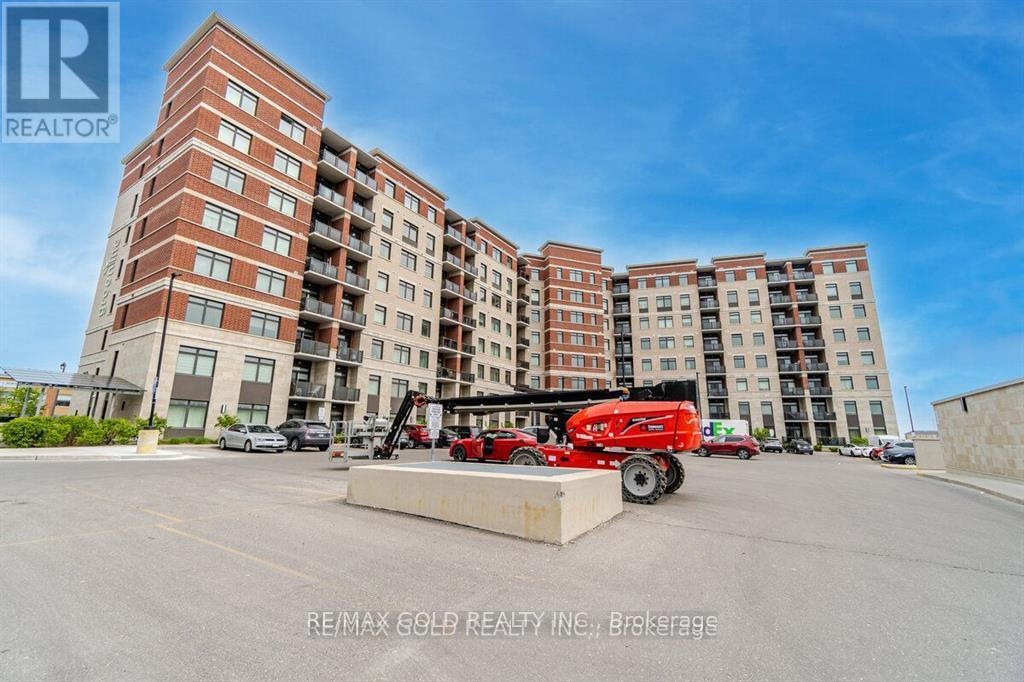
Very Convenient Underground Parking Space At Level A Parking Spot #24 For Sale. This Space Can Only Be Purchased By Current Or Potential Owners Of The Condo Building At 39 New Delhi Dr. You're Welcome To View The Space In Person Before Making A Decision. It Includes An Exclusive Garage Door Opener For Access To The Common Underground Parking Area. The Parking Spot Is Currently Vacant And Available For Immediate Purchase. Closing Can Be Arranged At Your Convenience. Payment Can Be Made Via Upfront Bank Draft, Requiring Either A 20% Deposit If Buying With A Condo Or The Full Amount If Purchased Separately. Mortgage Options Are Available With A Minimum 5% -10% payment if Bought With A Condo Unit. (id:49269)
7 Glen Abbey Court
Meaford, Ontario
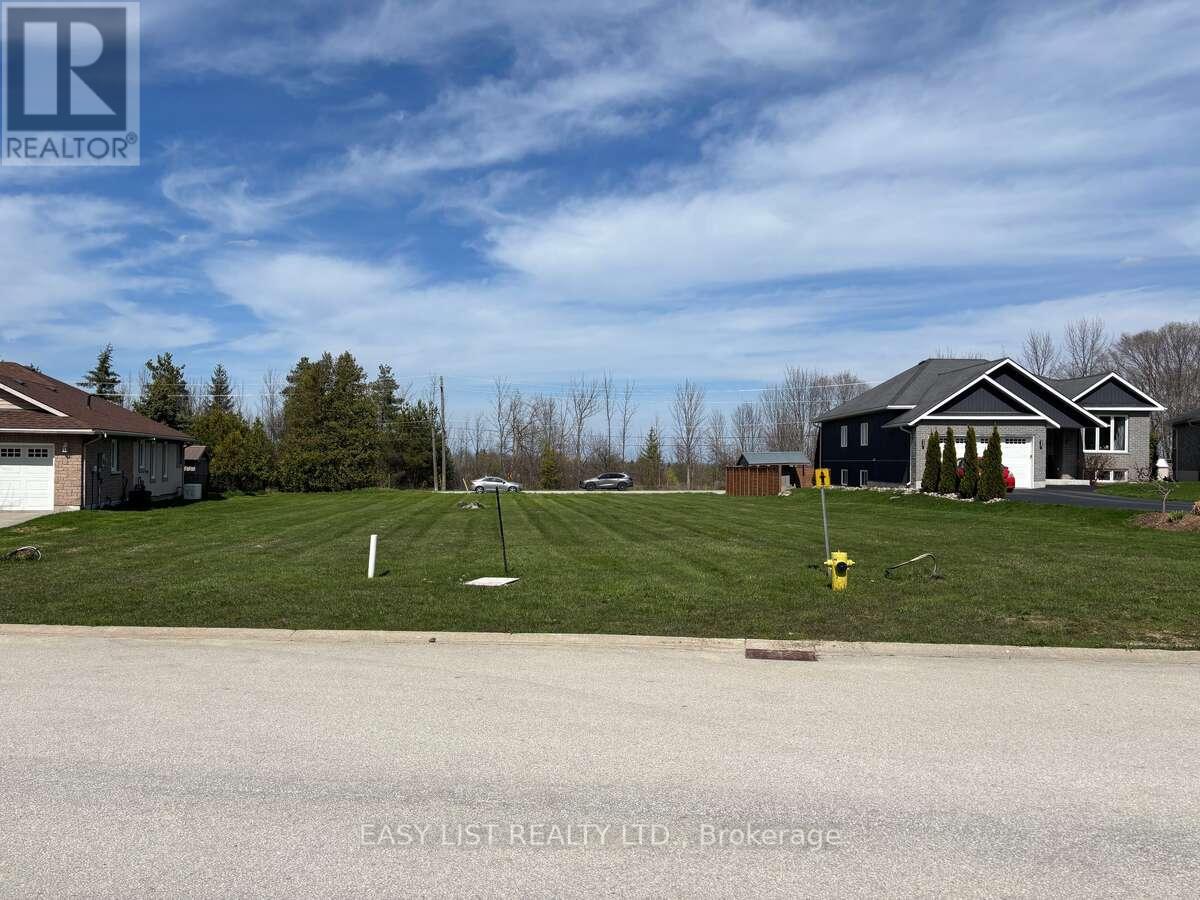
*** Visit the REALTOR website for further information about this Listing *** 7 Glen Abbey Court is a premium lakeview residential building lot at the end of a cul-de-sac. Fully serviced at the lot line and ideally situated within a quaint golf course community known for its tranquility and being among million-dollar homes. Enjoy close proximity to ski clubs, dining, grocery stores, healthcare, recreation, golf, and the shores of Georgian Bay. The lot offers the potential for Georgian Bay views from the rear, adding to its appeal. This exceptional parcel is flat and ready for development, featuring approximately 54 feet of frontage and a depth of 190 feet-an ideal canvas for your custom home. For those seeking additional space or investment potential, the adjacent lot at 9 Glen Abbey Court is also available. (id:49269)
0 Windmill Road
Tweed, Ontario
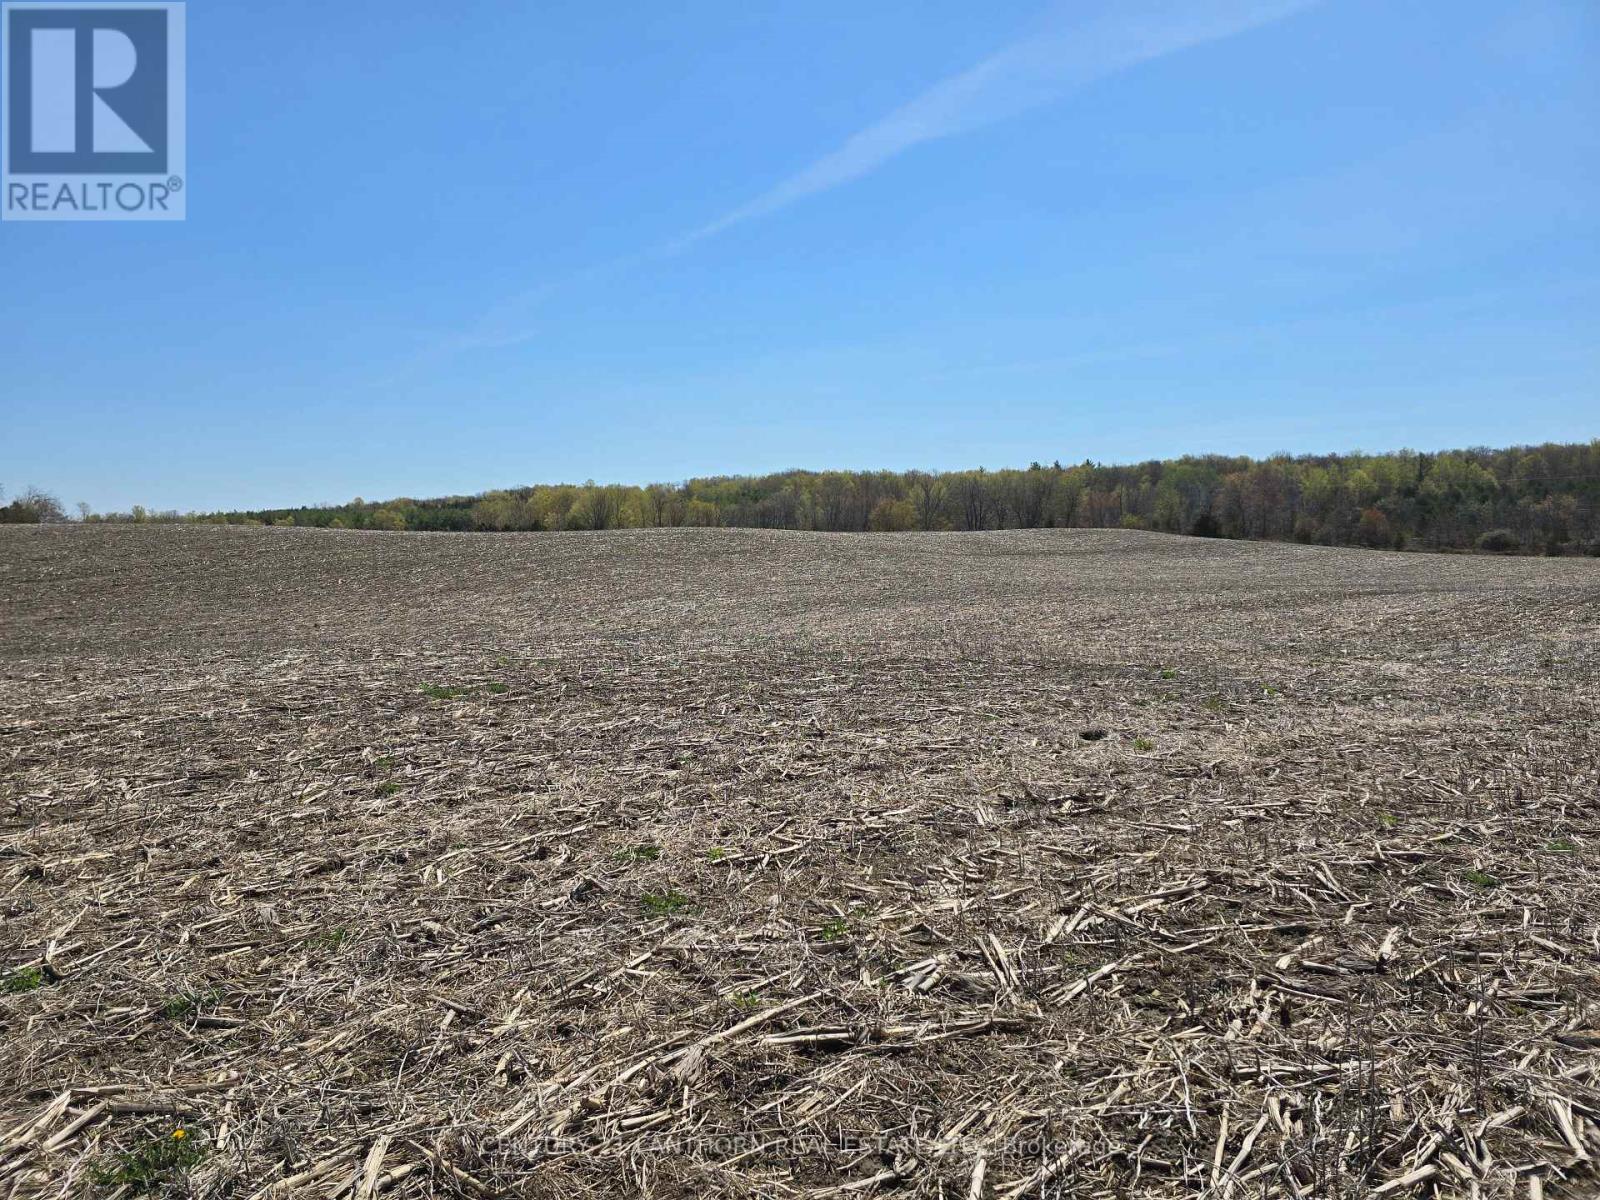
CORN / SOYBEAN - CASH CROP LAND! Good sized fields. Approximately 85 ACRES with approximately 66 acres of that being workable, balance in pasture and woodland. There is also a pond on the property. Work land is currently in a corn/soybean rotation. Average corn yield of 3 MT (3 tonne) per acre, average soybean yield of 1 MT (36 bushel) per acre. Soil is a clay/loam. Add this property to existing farm holdings or add a home and outbuildings for your own hobby farm! Possibility of a severance as well. Land is approximately 25 minutes to Belleville and the 401. (id:49269)
555 Jeffreybrook Drive
London, Ontario
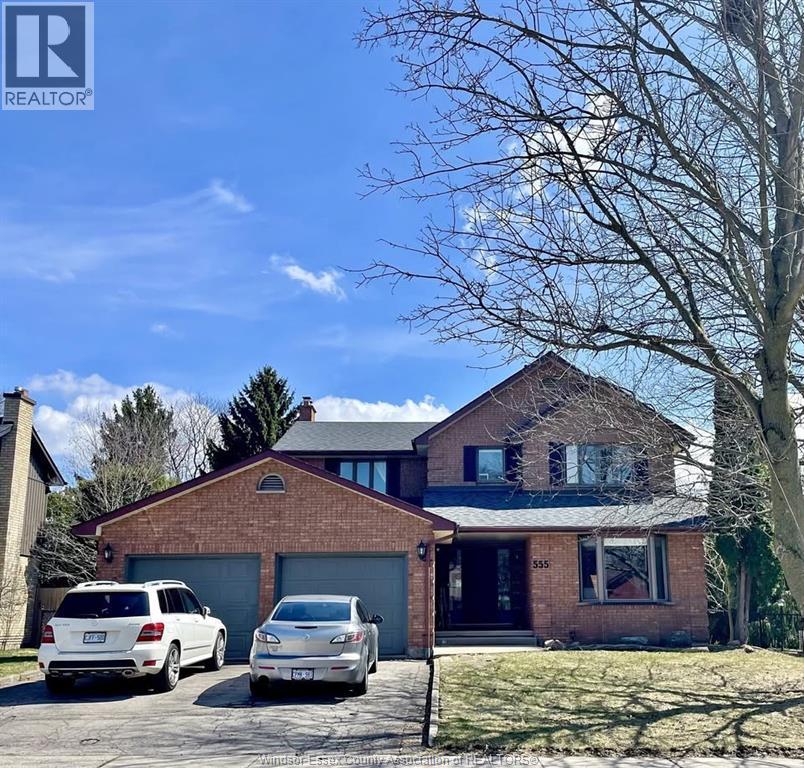
This impressive 6-bedroom, 4-bathroom brick two-storey sits on a generous private lot in one of North London’s most sought-after family neighbourhoods. Offering a rare combination of open-concept living, income potential, and space for large or multigenerational families, this home stands out from others in the area. The main floor features a beautifully renovated kitchen with custom cabinetry, granite countertops, stainless steel appliances, a large centre island with breakfast bar seating, recessed lighting, and hardwood floors throughout. Walls have been opened up to create a seamless flow into the dining area and spacious living room, complete with a classic brick fireplace and walkout to the backyard deck. Upstairs, a skylit hallway leads to four generously sized bedrooms, all with hardwood floors and ceiling fans. The primary bedroom includes a walk-in closet and an updated ensuite with a walk-in tiled shower. A second full bathroom serves the remaining bedrooms. Additional main floor highlights include a functional mudroom with built-in storage and garage access, a stylish powder room, and a bright welcoming foyer. The backyard is fully fenced and surrounded by mature cedars, offering privacy along with a large deck, fire pit seating area, and space for a future hot tub. The basement features a fully legal 2-bedroom apartment with a separate entrance, full kitchen, in-suite laundry, and a 3-piece bathroom, making it ideal for rental income or extended family. Located minutes from Masonville Mall, Western University, top-rated schools, parks, and trails, this home also includes a double garage and driveway parking. Approx. 2,466 sq ft above grade plus basement apartment. Furnished option available. (id:49269)
197 Catherine Street
Fort Erie, Ontario
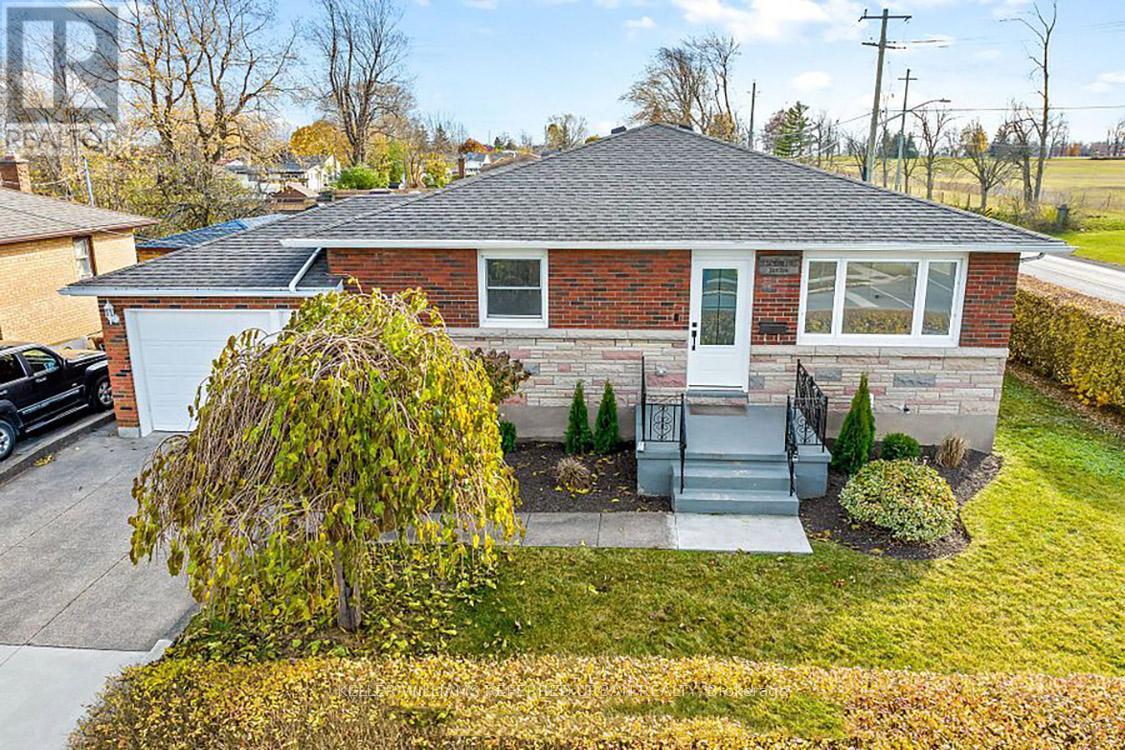
Discover modern luxury at its finest! Step into a home completely renovated from top to bottom,where an open concept design, sleek pot lights, and engineered hardwood floors create an inviting ambiance. Imagine preparing gourmet meals on quartz kitchen counters with stainless steel appliances, while the convenience of a main floor laundry room simplifies daily living.Your primary bedroom offers a private 3-piece ensuite and a cozy electric fireplace-perfect for unwinding after a long day. With a separate entrance through the garage , the versatile basement features a second kitchen, pot lights, two bedrooms, its own laundry room, and a spacious great room ideal for living, dining, or even an in-law suite. This "smart home" is equipped with a new gas furnace and breaker panel, ensuring comfort and efficiency. Plus, its prime location is just a short drive from the US border and Peace Bridge, offering the best of both worlds. Experience the perfect blend of style, functionality, and convenience-book your showing today and make this dream home yours! (id:49269)
215 Main Street N
North Glengarry, Ontario
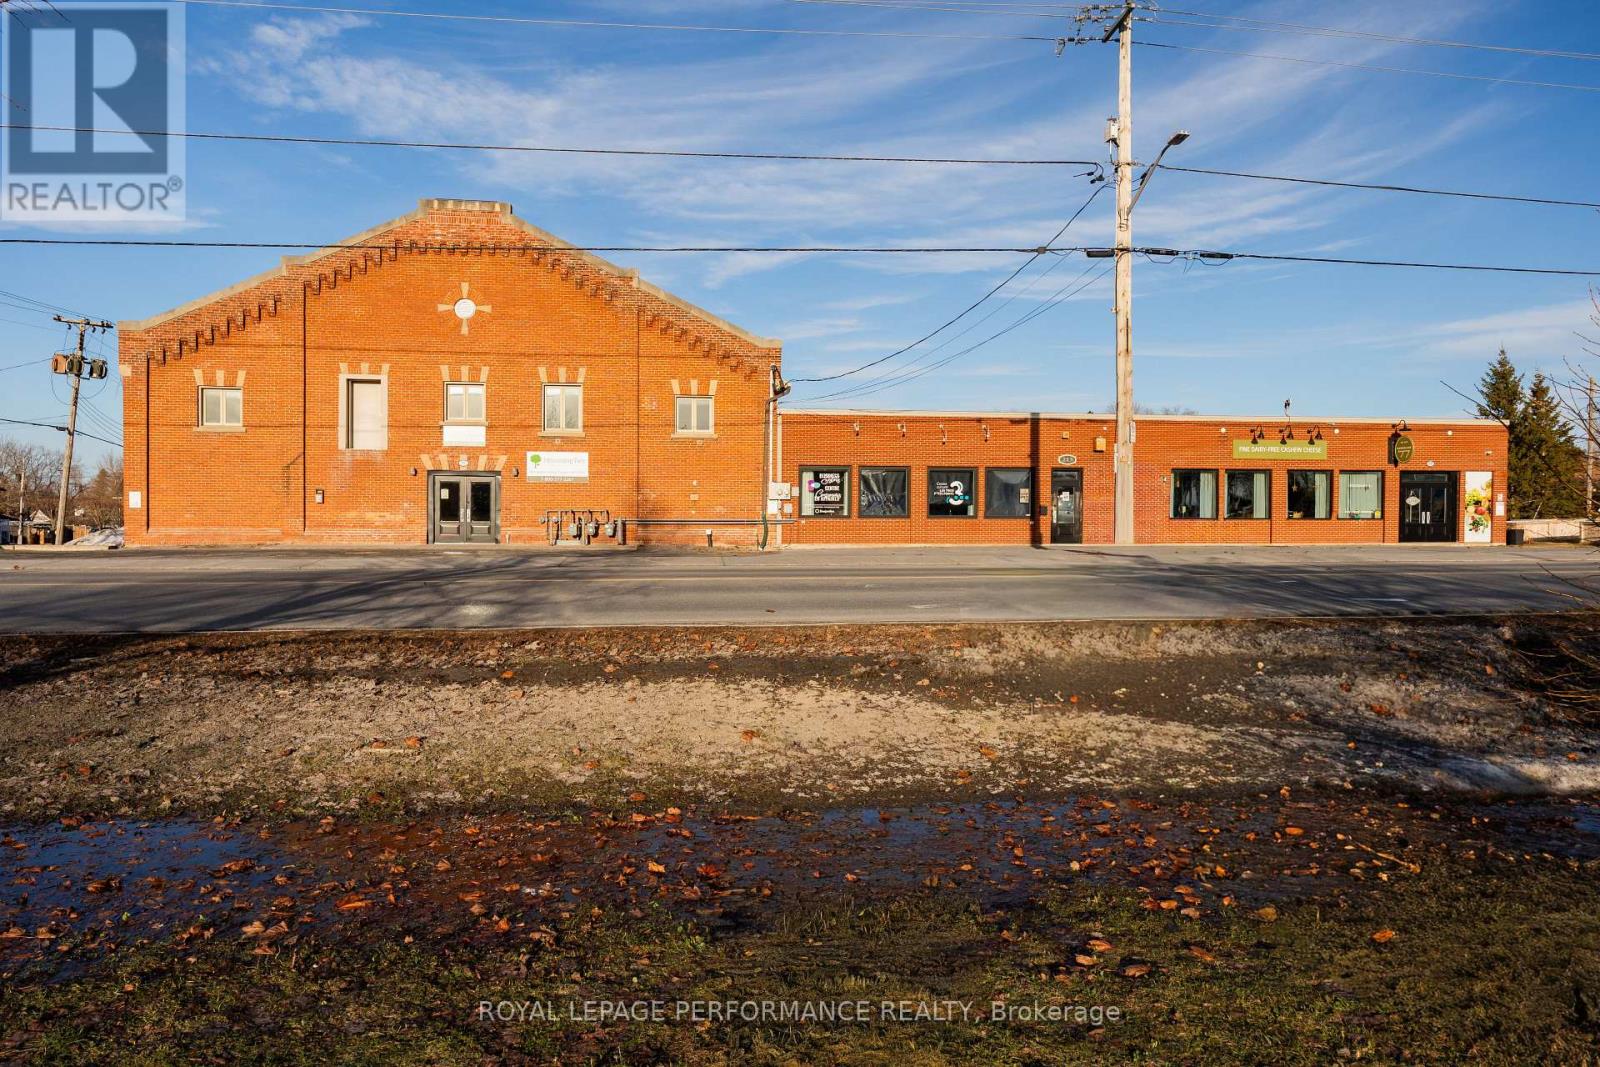
Landmark building in Alexandria. 6 seperate commercial spaces. N.O.I. per year is $127,150. Detailed expenses and income in attachments. (id:49269)
910 - 145 Hillcrest Avenue
Mississauga, Ontario
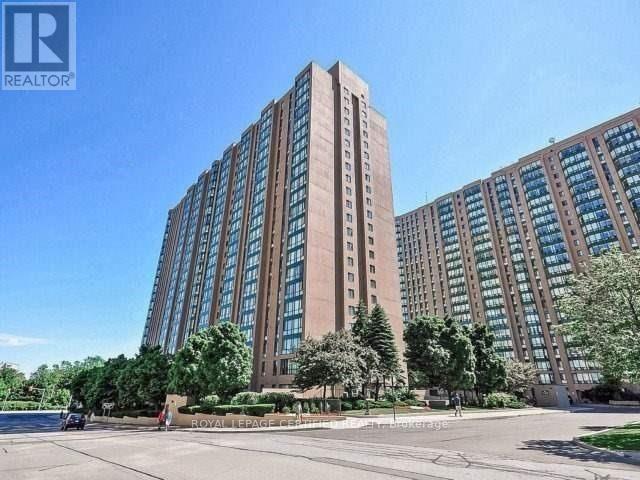
Gorgeous South-East facing 2BR + Den suite with spectacular views of the CN Tower & Lake! This bright, open-concept unit features a functional layout with no wasted space. Modern kitchen recently upgraded with brand-new Quartz countertops. Spacious den is perfect for a home office or 3rd bedroom. Unbeatable location: 3-min walk to Cooksville GO & public transit. Minutes to Square One, Trillium Hospital, UTM, and Sheridan College. Easy access to Hwy 403, 401 & QEW. Building amenities include 24hr security, gym, squash courts, and rooftop terrace. All inclusive maintenance (Heat/Hydro/Water)! Perfect for first-time buyers and investors alike. (id:49269)
417 Wellington Street
St. Thomas, Ontario
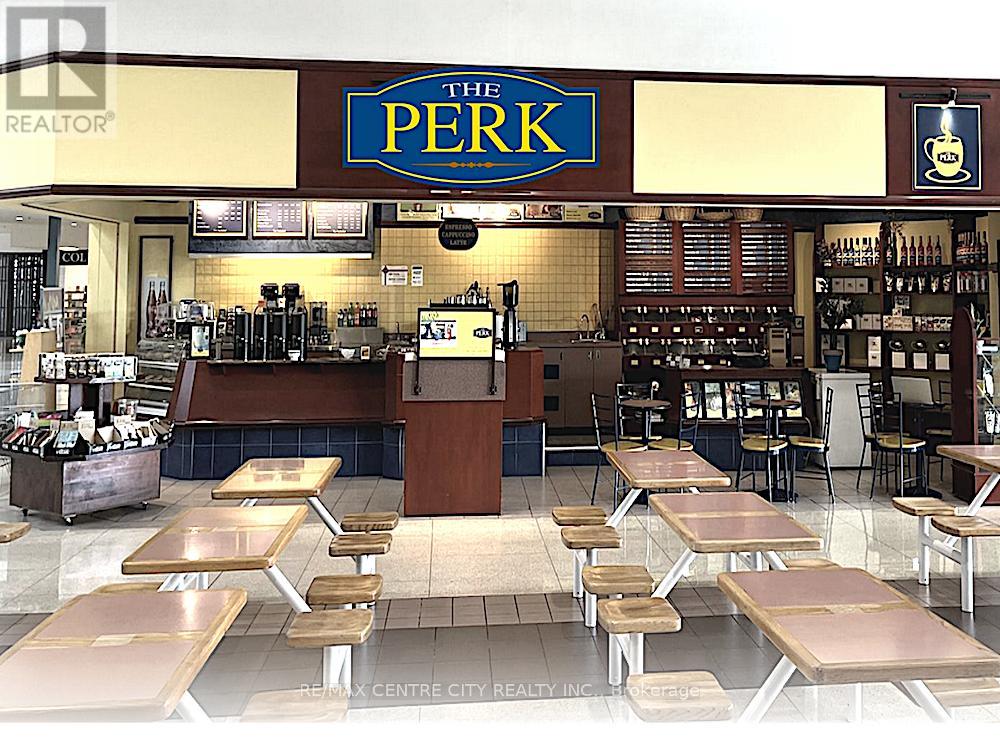
Located in St. Thomas's High Traffic Regional Retail Centre "ELGIN CENTRE". High Profile Food Court Location - Same Owner For "28" Successful Years. Take Over a Proven Successful Business. You Get Full Training,... All The Equipment... Comes Complete with a Basic Start Up Inventory... Bring Your High Energy And Smart Marketing And Go To The Next Level Of Success. Be In Control Of Your Business Success.CALL THE LISTING BROKER DIRECT. I Have More Information... Drop By. Watch The "People " Traffic... but please don't talk to the staff. (id:49269)
13115 Furnival Road
West Elgin, Ontario
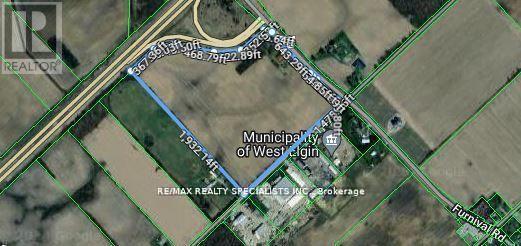
Prime Commercial Land Opportunity - 55 Acres Bordering Highway 401 Discover an exceptional55-acre commercial property strategically located adjacent to Highway 401, just west of London, Ontario. Offering direct access to one of Canada's busiest transportation routes. 15-AcreProposed Development: Planning is underway for a truck stop and gas station with a food court, designed to attract both local and long-distance travelers. 40 Acres of Highway Commercial Land: Versatile space for development, ideal for, industrial facilities, or service-oriented businesses. Additional structures include: a double-story house and barn, which can be repurposed for various uses. This property offers a unique opportunity for investors and developers to leverage a high-traffic location for diverse commercial projects. (id:49269)
3 Preserve Road
Bancroft, Ontario
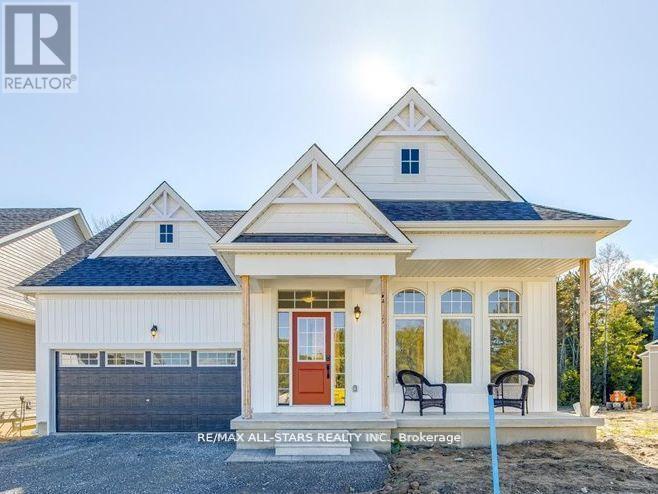
Welcome to the Preserve at Bancroft Ridge. This community is located in Bancroft within the community of Bancroft Ridge Golf Club, the York River and the Preserve conservation area. This is our Mulberry Model Elevation A featuring main floor living with 1775 square feet of space without loft, study or media room, kitchen with quartz counters, stainless steel appliance package and many high end standard finishes throughout. This is a new construction so the choices of finishes are yours from attached schedules. Backs onto Bancroft Ridge Golf Course. Pictures used show loft and staircase to loft. Second listing for loft to follow (id:49269)