
1679 Mountain Road
Rideau Lakes, Ontario
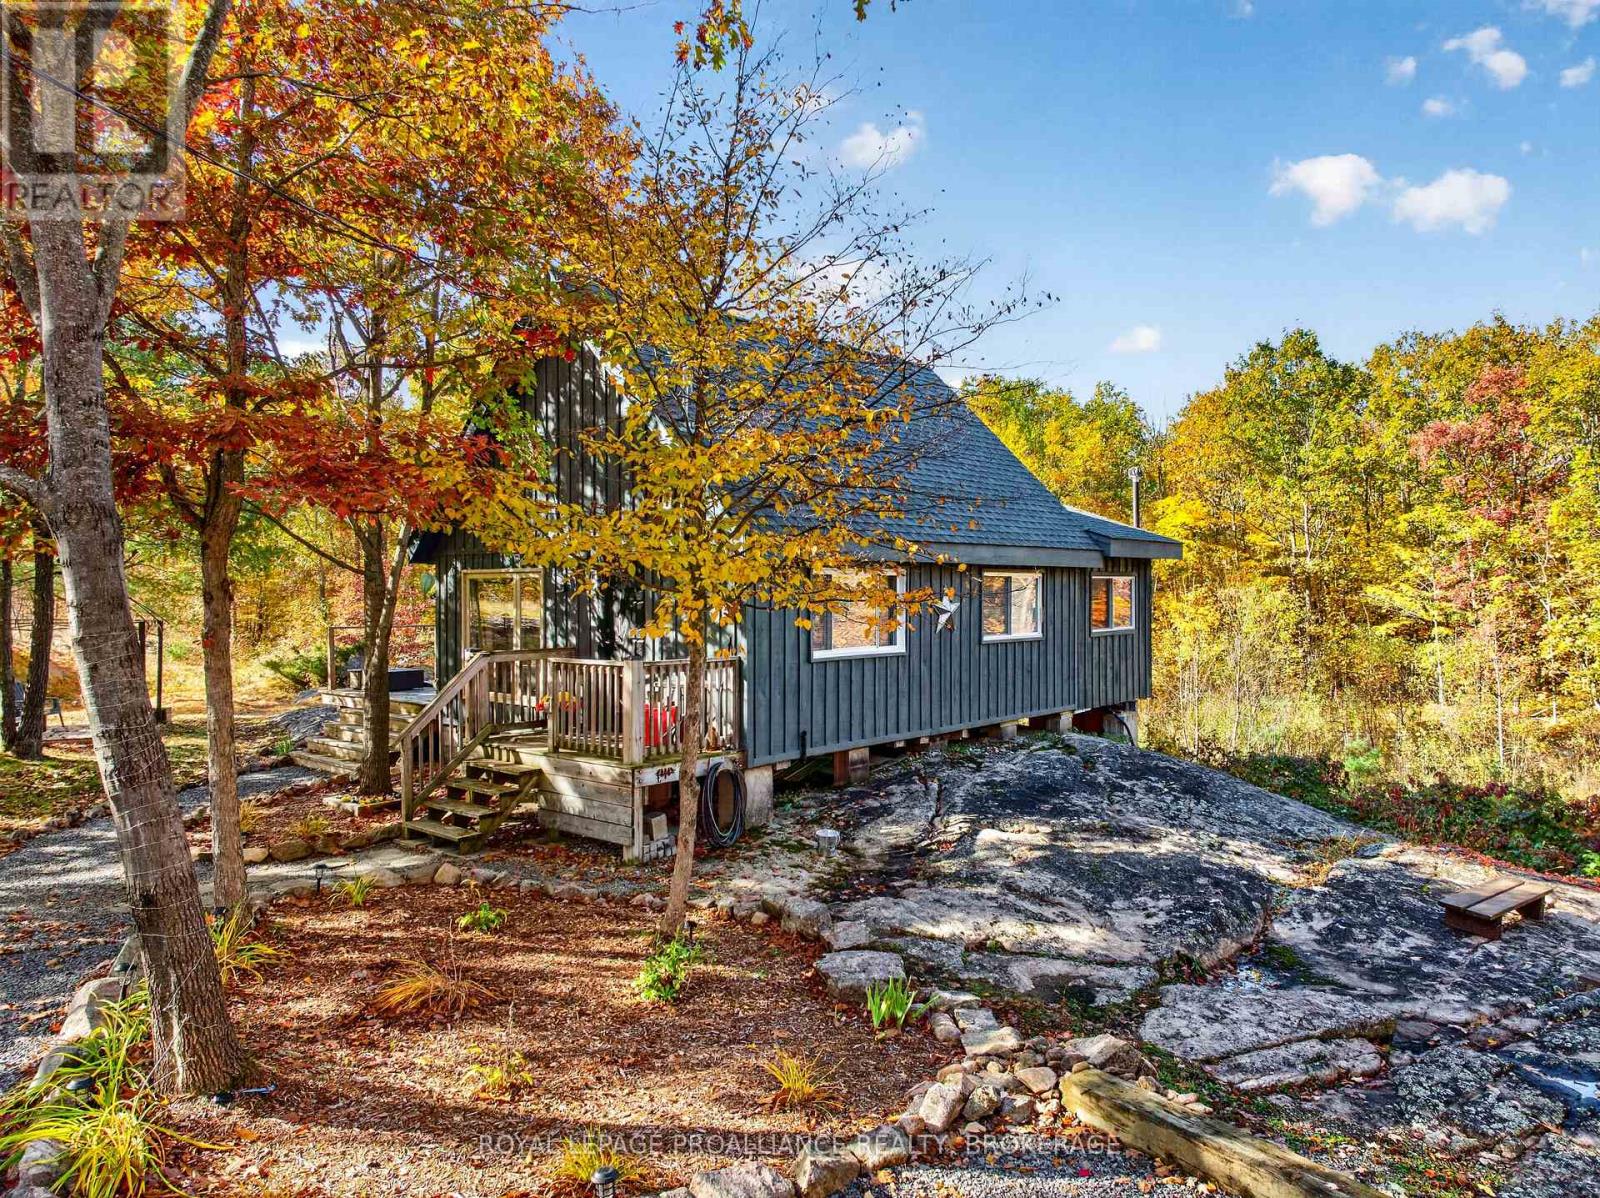
Escape to your own private woodland retreat! Nestled on 10.5 acres of mature bush, this charming cabin is located just 10 minutes north of the beautiful village of Westport. Surrounded by nature, the property features impressive rock outcroppings, unique natural formations, established flower beds, and a fenced vegetable garden. With approximately 983 feet of frontage along the west side of Mountain Road, this property offers privacy, natural beauty, and plenty of room to explore. Inside, the cabin features an inviting open-concept kitchen and living area with soaring cathedral ceilings, a cozy woodstove, and direct access to a large side deck-perfect for relaxing and enjoying the peaceful surroundings. The main floor also offers one bedroom and a 2pc bathroom, while a second cozy bedroom is tucked away in the loft which overlooks the main floor. Additional features include hydro service, a drilled well, a composting toilet, and an outdoor shower for a refreshing open-air experience. A designated parking area with a hydro hookup accommodates a trailer or RV, providing extra flexibility for guests. Preliminary discussions with the township for a possible severance have taken place and the new owner could continue to explore this possibility. Enjoy the tranquility of this beautiful natural setting while remaining just a short drive from Westport's charming shops, restaurants, and village amenities. Whether you are looking for a weekend escape, a recreational getaway, or a private place to unwind and reconnect with nature, this unique property offers a wonderful opportunity to enjoy the simple pleasures of cabin life. (id:49269)
1528 Pinewood School Road
Brighton, Ontario
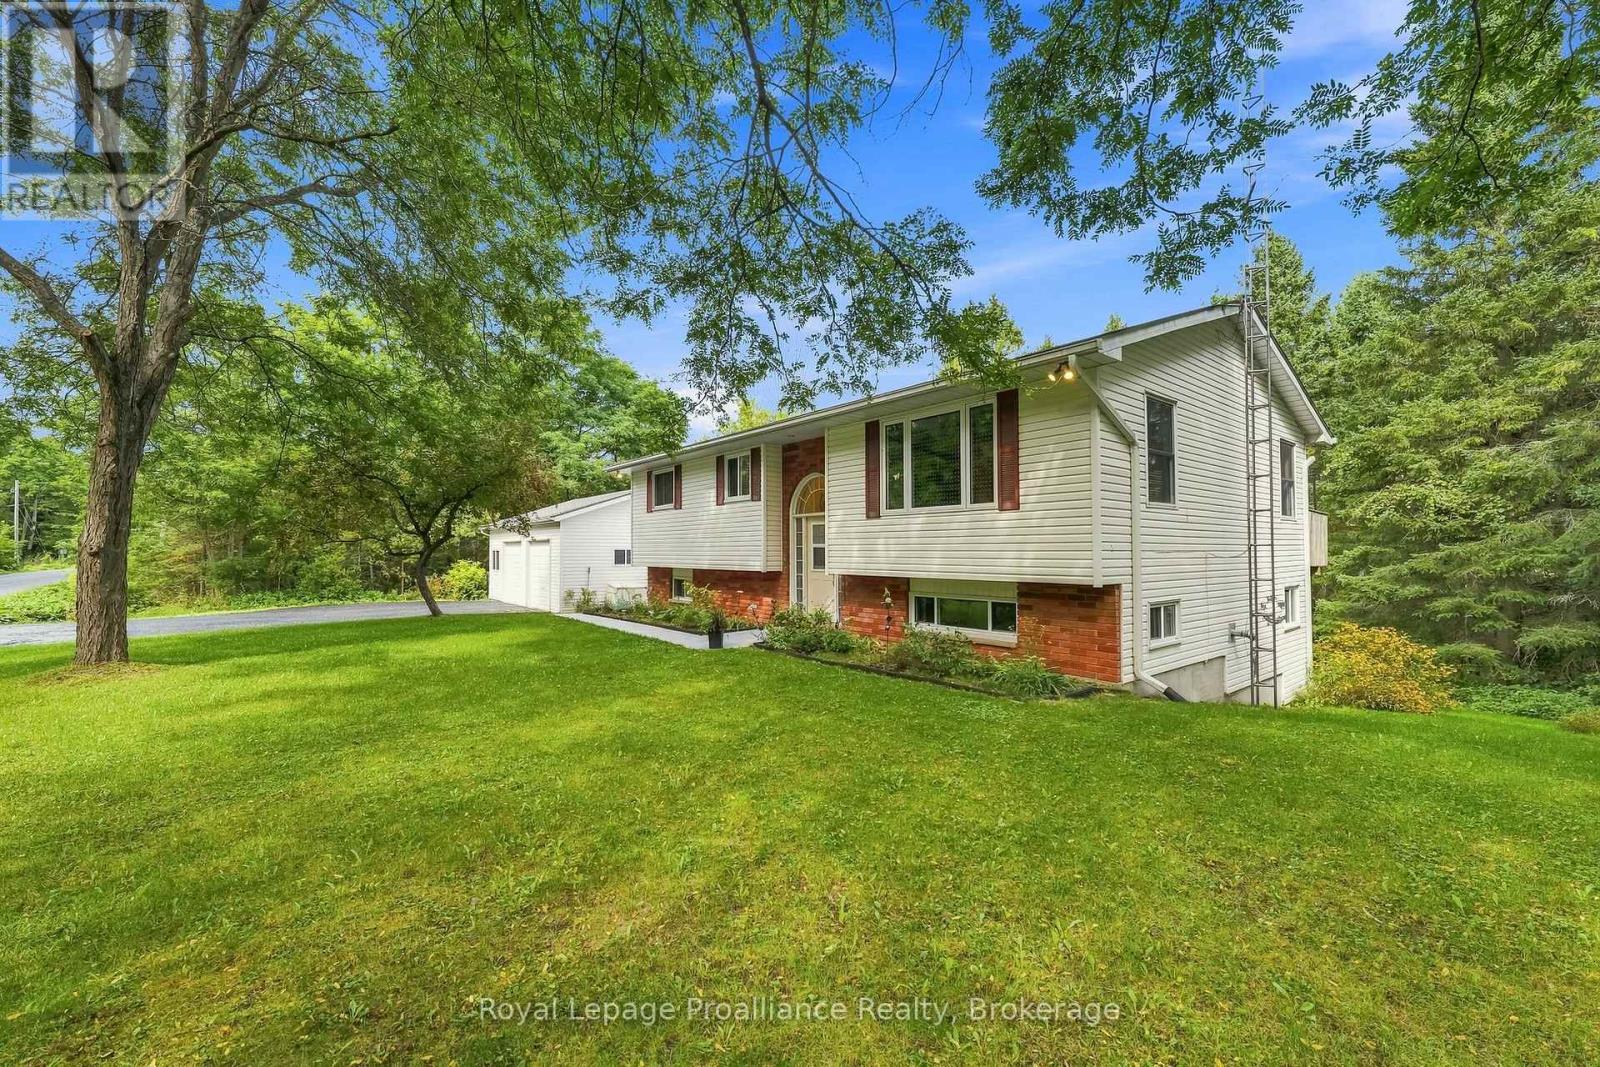
1528 Pinewood School Road, situated in the heart of Codrington, a hamlet of the Municipality of Brighton, offers the perfect location with easy access to Campbellford, Warkworth and Brighton! This exceptional elevated bungalow with walk-out basement offers countryside tranquility and modern living, making it ideal for families that are looking for some peace and privacy. One of the many highlights of this property is the detached, fully insulated 2.5-car garage with practical man door and incredible workshop or storage potential. It is an absolute dream space for any craftsman, mechanic or hobbyist. Inside, the bright main level features a huge Kitchen complete with ample cabinetry and a fantastic sit-up breakfast bar. The spacious Living Room leads seamlessly to the large Dining Area. From there, step through patio doors onto a massive, sprawling deck overlooking the wooded backyard. Explore the forest and you'll find your very own pond and creek! Primary Bedroom is a peaceful retreat, with private access to the deck. A second large bedroom and a pristine 4-piece bathroom complete this level. The fully finished lower level provides a cozy Rec Room featuring a pellet stove for those chilly winter nights and a walk-out to the private rear yard. A comfortable third bedroom, plenty of storage, separate entrance and an updated 3-piece bathroom featuring a modern walk-in shower offers excellent in-law suite potential. Key notables include a fully fenced yard for safe play, serviced furnace, updated shingles, backup generator, owned hot water tank, water softener, UV light filtration system. Embrace a wonderful, active lifestyle with Goodrich Loomis Conservation Park minutes away with a scenic river and trails perfect for hiking, cross-country skiing and snowshoeing. Shop local at the popular weekend Codrington Farmer's Market. Quick and easy access to Highway 401, Oshawa GO and the Cobourg VIA for an effortless commute. This turn-key country home truly has it all! (id:49269)
1 Parkside Drive
Quinte West, Ontario
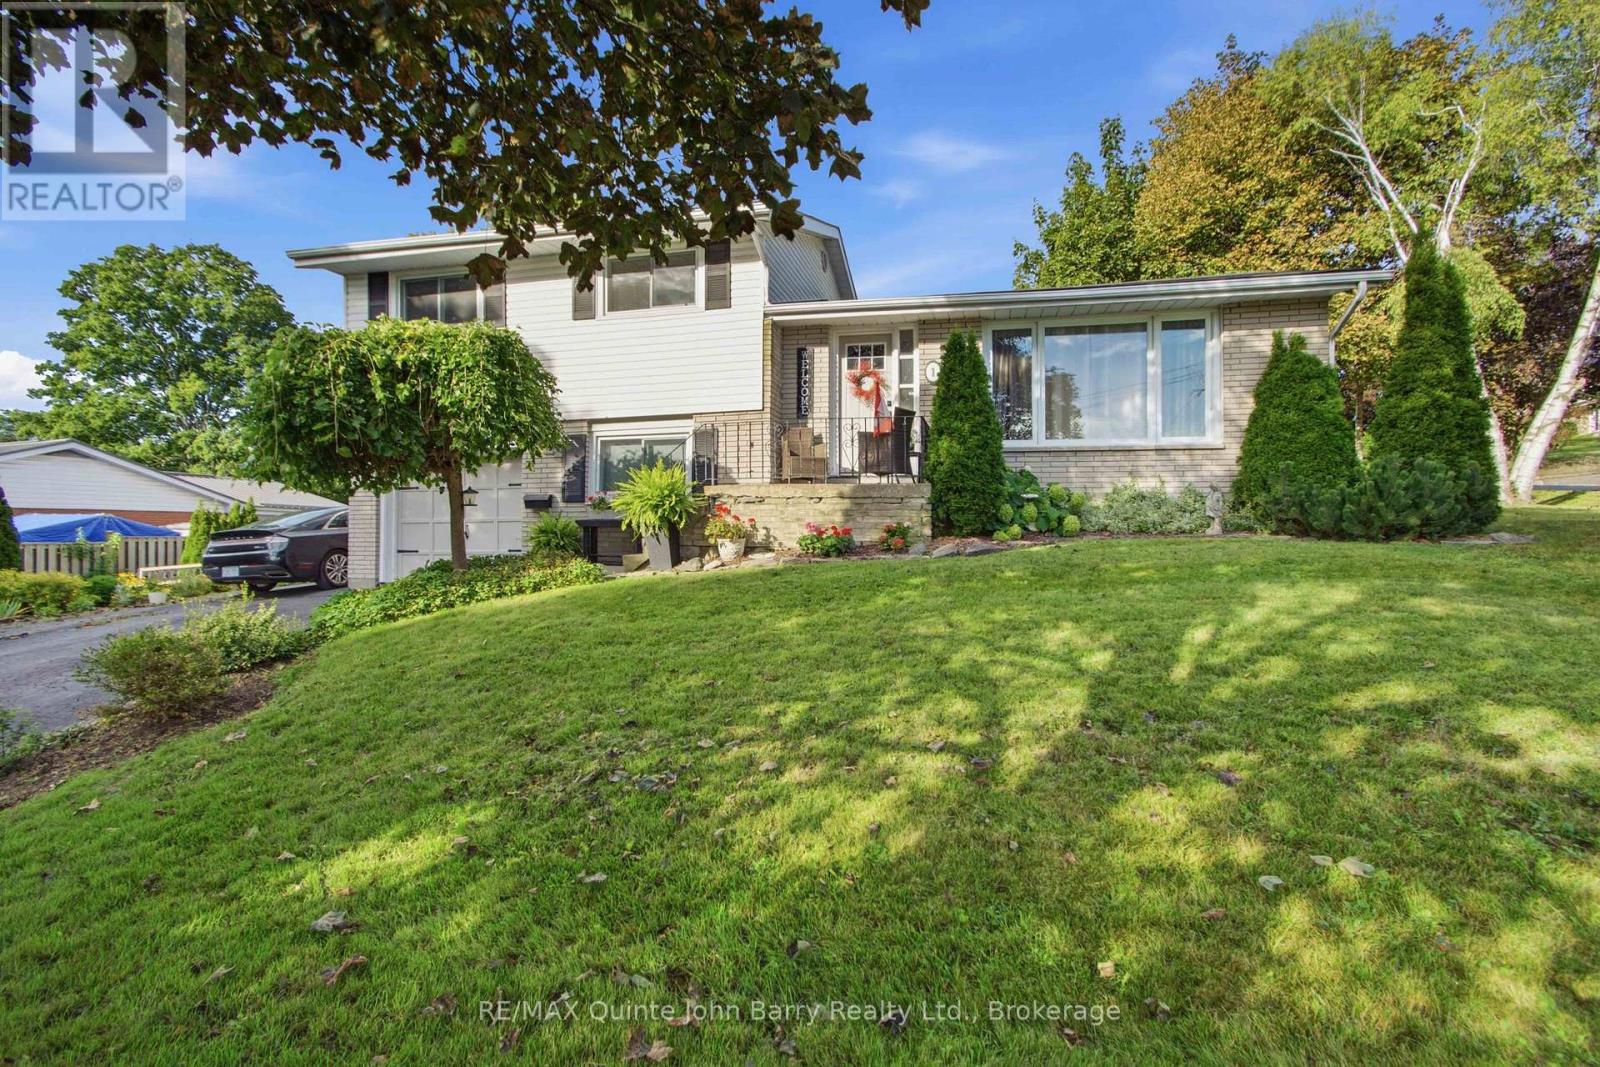
This beautifully maintained 4-level sides-split offers a functional layout, generous living space and a private, beautifully landscaped setting overlooking Hanna Park, with a lovely park view from the front window. The attractive brick and vinyl exterior, welcoming porch and spacious deck add excellent curb appeal and outdoor living options. Offering approximately 1,105 sq ft, the main level features a bright living room with a large window, a functional kitchen and dining room with access to the deck. The second level provides 3 bedrooms, including the primary, along with a 4 piece bathroom. The ground level offers a comfortable family room with walkout access to the deck and a convenient 2 piece bathroom. The lower level adds even more versatility with a recreation room, office area and laundry. Outside, enjoy the beautifully landscaped, fully fenced yard, offering privacy and plenty of space to relax and entertain. The elongated driveway provides ample parking and is ideal for accommodating an RV or additional vehicles. With 2 high schools and 2 primary schools within walking distance, this is an excellent choice for families. A wonderful opportunity for comfortable family living in a welcoming home, close to everyday amenities. (id:49269)
2367 Base Line
Otonabee-South Monaghan, Ontario
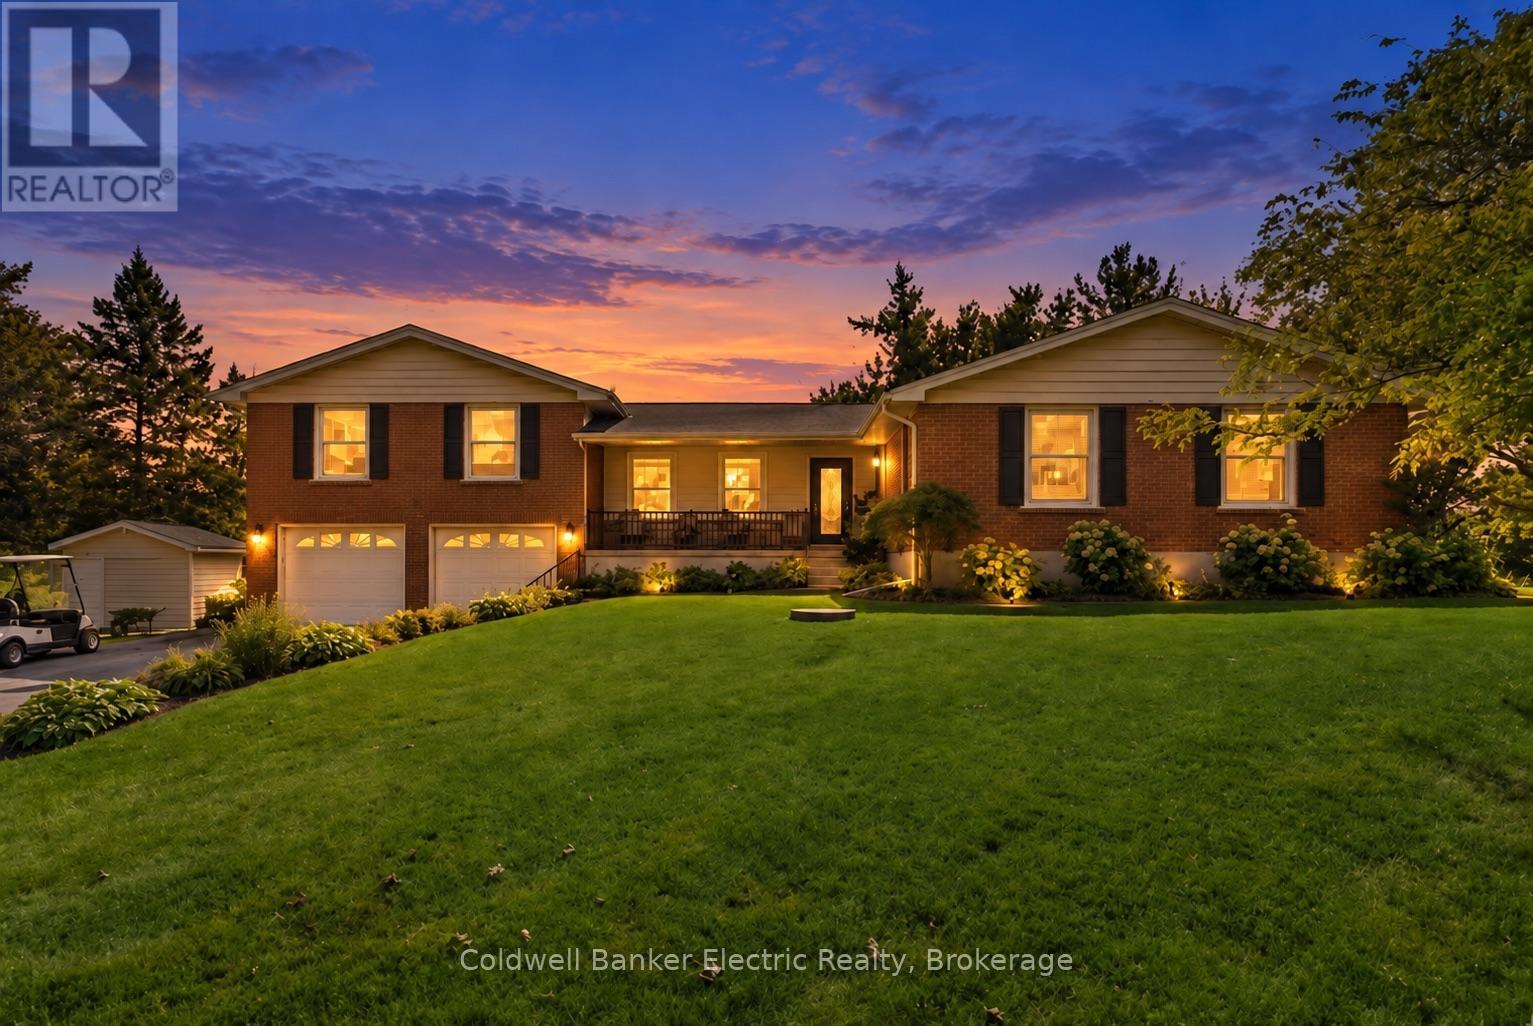
Welcome to 2367 Base Line, where country living comes with a pretty incredible backdrop. Set along the edge of Pine Crest Golf & Country Club, this spacious home delivers wide-open golf course views, flexible living and the kind of space that lets you have a little bit of everything-all just minutes from Peterborough.One of the standout features is the private main-floor in-law suite, complete with its own bedroom, bathroom, kitchen and living area. It's an ideal setup for aging parents, adult children, extended family or guests, giving everyone their own space while still keeping family close.And this is where the home really shines. There's room to entertain, whether it be around the pool table, create a dedicated home gym, set up a proper home office and you can still have a rec room and comfortable everyday living spaces. No choosing between the gym and the guest room. No turning the dining table into your office. And no sacrificing storage to make it all work. It's a level of space that feels luxurious simply because you have room to live the way you want.The main home offers 3+1 bedrooms and a fully finished walk-out basement, while large windows and multiple vantage points make the most of the peaceful golf course setting.An attached two-car garage, paved circular driveway and generous storage add even more practicality. There's also a Generac generator, newer stainless steel appliances in the main kitchen, plus an updated furnace and central air.If you've been looking for multi-generational living, serious space and a home that gives everyone-and everything-a place of its own, 2367 Base Line is one you need to see. (id:49269)

31 Mackenzie John Crescent
Brighton, Ontario
This home is to-be-built. Open House to take place at 5 Mackenzie John Crescent. Welcome to the Sugar Maple located in the very popular Brighton Meadows! This model is approximately 1454 sq.ft on the main floor plus a fully finished basement. Featuring a stunning custom kitchen with island, primary bedroom with private ensuite bathroom with double sinks, main floor laundry, 9 foot ceilings, laminate and ceramic flooring. Attached double car garage with inside entry, covered rear deck, sodded yard plus 7 year Tarion New Home Warranty. Forced air natural gas, central air, HRV for healthy living. Located less than 5 mins from Presqu'ile Provincial Park with sandy beaches, boat launch, downtown Brighton, 10 mins or less to 401. (id:49269)

38 Mackenzie John Crescent
Brighton, Ontario
This home is currently under construction! Open House to take place at 5 Mackenzie John Crescent. Welcome to the Beech model in Brighton Meadows! Fully finished up and down this model is approximately 1296 square feet plus lower level. Featuring a stunning custom kitchen with island, open concept dining/living, walk-out to back deck, primary bedroom with walk-in closet and ensuite. Forced air gas, central air, HRV, carpet free main floor. Attached double car garage with inside entry and sodded yard plus 7 year Tarion New Home Warranty. Located less than 5 mins from Presqu'ile Provincial Park with sandy beaches, boat launch, downtown Brighton, 10 mins or less to 401. (id:49269)

30 Mackenzie John Crescent
Brighton, Ontario
This home is to-be-built. Open House to take place at 5 Mackenzie John Crescent. Fully finished bungalow with walkout lower level facing west. Boasting 4 bedrooms and 3 full baths, vaulted covered rear deck, standard includes 9 foot ceilings on main floor, quartz counter tops, gorgeous kitchen with island, primary bedroom with ensuite bath and a walk in closet. Tile and laminate flooring for easy maintenance and healthy living. Attached double car garage with inside entry. Forced air natural gas, central air, HRV for healthy living. Located less than 5 mins from Presqu'ile Provincial Park with sandy beaches, boat launch, downtown Brighton, 10 mins or less to 401. (id:49269)
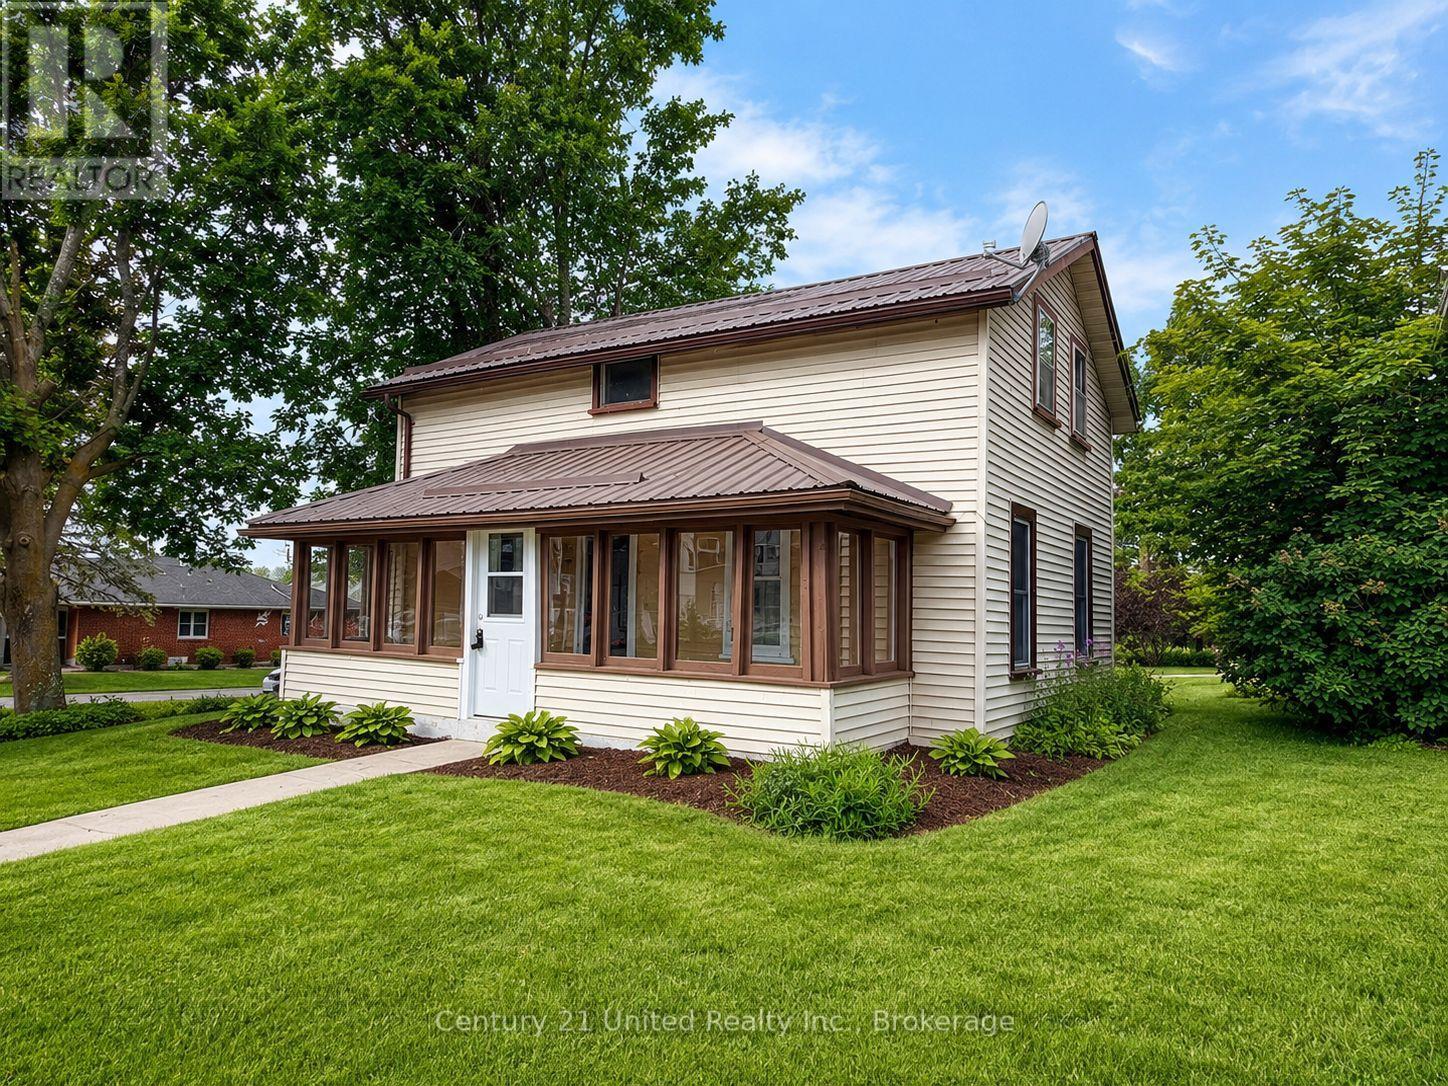
4071 Highway 35
Kawartha Lakes, Ontario
Step into modern country living with this beautifully renovated home on a sprawling country lot. Offering 4 spacious bedrooms and 2 updated bathrooms, 2 laundry options main floor or 2nd floor(or both) this property blends fresh contemporary finishes with the peace and privacy of rural life. Enjoy a bright open-concept layout, a brand-new kitchen, and plenty of room for family, hobbies, or entertaining. With mature trees, wide-open space, and room to grow, this is the perfect retreat for anyone seeking comfort and tranquility in the heart of Cameron within walking distance to school, baseball diamonds, post office, LCBO and just minutes from Lindsay. Please note there is an open Demolition permit for the garage, seller is willing to have it taken down or leave it, prior to close. (id:49269)

5 Mackenzie John Crescent
Brighton, Ontario
The Brighton Meadows Subdivision is officially open and Diamond Homes is offering high quality custom homes. This hickory model is on display to view options for pre-construction homes. Showcasing ceramic floors, 2 natural gas fireplaces, maple staircase, 9 Foot patio door. Spectacular kitchen w/ quartz countertops, cabinets to ceiling with crown moulding, under valence lighting, pot drawers, island with overhang for seating. Other popular features include primary suite with ensuite bath (glass and tile shower), walk-in closet, spectacular main floor laundry room off mudroom. Forced air natural gas, central air, HRV. Many options and plans available for 2026 closings! Walk-out and premium lots available! Perfectly located walking distance to Presquile Park. 10 minutes or less to 401, shopping, and schools. An hour from the GTA. **EXTRAS** Development Directions - Main St south on Ontario St, right turn on Raglan, right into development on Clayton John. The Ontario and Federal governments have, or are proposing to, rebate the HST to qualifying First Time Home Buyers (FTHB) who purchase a new home. For example, a FTHB who buys a new $500K townhouse could qualify for a $65K rebate from the governments previously mentioned. Worth checking out! (id:49269)
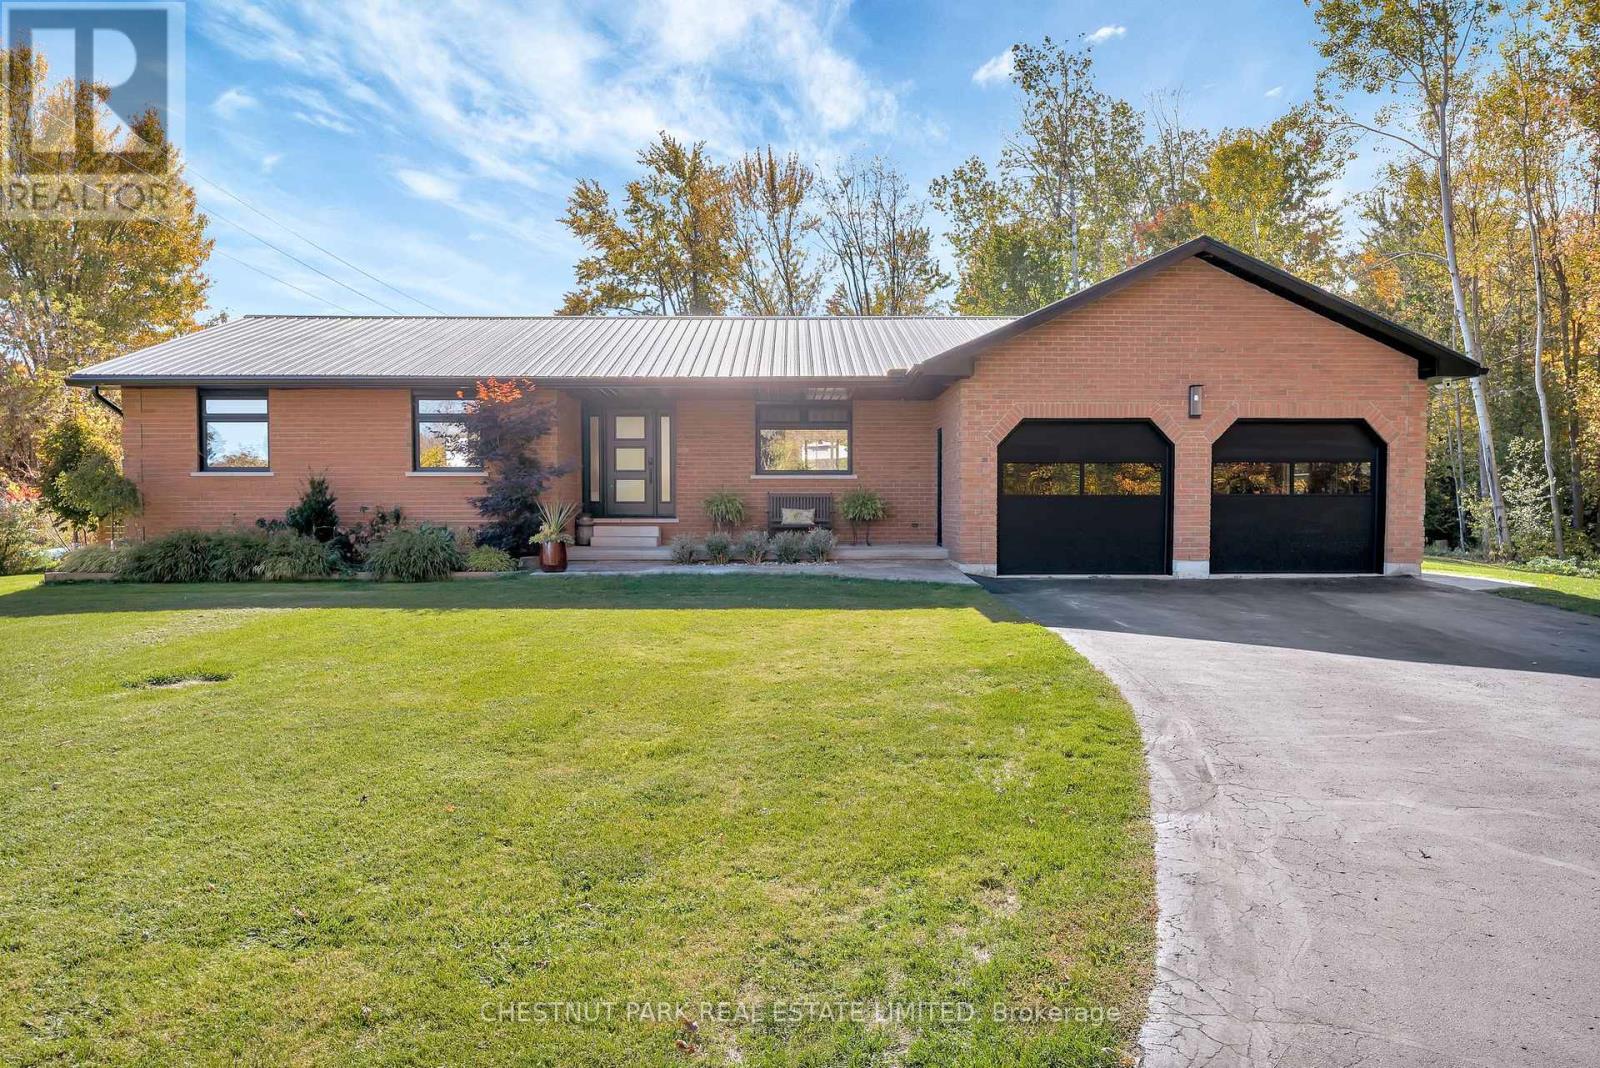
407 County Road 4
Prince Edward County, Ontario
Discreetly set back from the road and enveloped by green space, this masterfully reimagined residence offers over 1,800 SQ FT of sophisticated single-level living, meticulously renovated with both modern luxury and enduring materials. Every element from the Trex composite decking to the custom millwork has been executed with a thoughtful eye for detail and a deep respect for craftsmanship. Inside, soaring ceilings, shiplap accents, and engineered hardwood floors lead you through a gracious open-plan design where the kitchen, dining, and living areas flow effortlessly for entertaining or quiet evenings at home. The bespoke kitchen, adorned with sleek cabinetry and premium appliances, anchors the heart of the home, while expansive windows frame the surrounding haven and flood the interior with natural light. Three well scaled bedrooms, including a generous primary suite with walk-in and spa-like ensuite, offer serene retreats. Generous secondary bedrooms and a full guest bath extend the home's capacity for comfort and flexibility. Electrical and plumbing systems have been fully upgraded, including a state-of-the-art water filtration setup and Intellidrive pressure system. Beyond the interiors, a saltwater pool glistens as the catapult into a backyard oasis with an invitation to relax, entertain, and immerse in the luxury of outdoor living. Exterior updates elevate livability and include new siding, roofing, patios, walkways, and integrated landscape lighting create a setting that is both polished and inviting. The attached double garage won't disappoint while adding convenience, storage, and potential for additional creative / work at home pursuits. Perfectly positioned on the edge of Picton and central to The County's most celebrated destinations, this home is a turn-key invitation to embrace refined County living. In every sense, it is ready to be experienced. (id:49269)

6 Mackenzie John Crescent
Brighton, Ontario
This home is to-be-built. Affordable fully finished bungalow with walkout lower level facing south. This 4 bed, 3 bath stunner gives you a warm and bright lower level with a multi-generational option. Standard includes 9 foot ceilings on main floor, quartz counter tops, gorgeous kitchen with island, primary bedroom with ensuite bath and a walk in closet. Tile and laminate flooring for easy maintenance and healthy living. Economical gas heat, air exchanger, central air and a good size deck and of course a double car garage. 5 mins to a public boat launch and provincial park with sandy beaches plus Lake Ontario access. Less than 15 mins to 401 and Prince Edward County. See the model home today at 5 Mackenzie John Crescent (across the street). (id:49269)
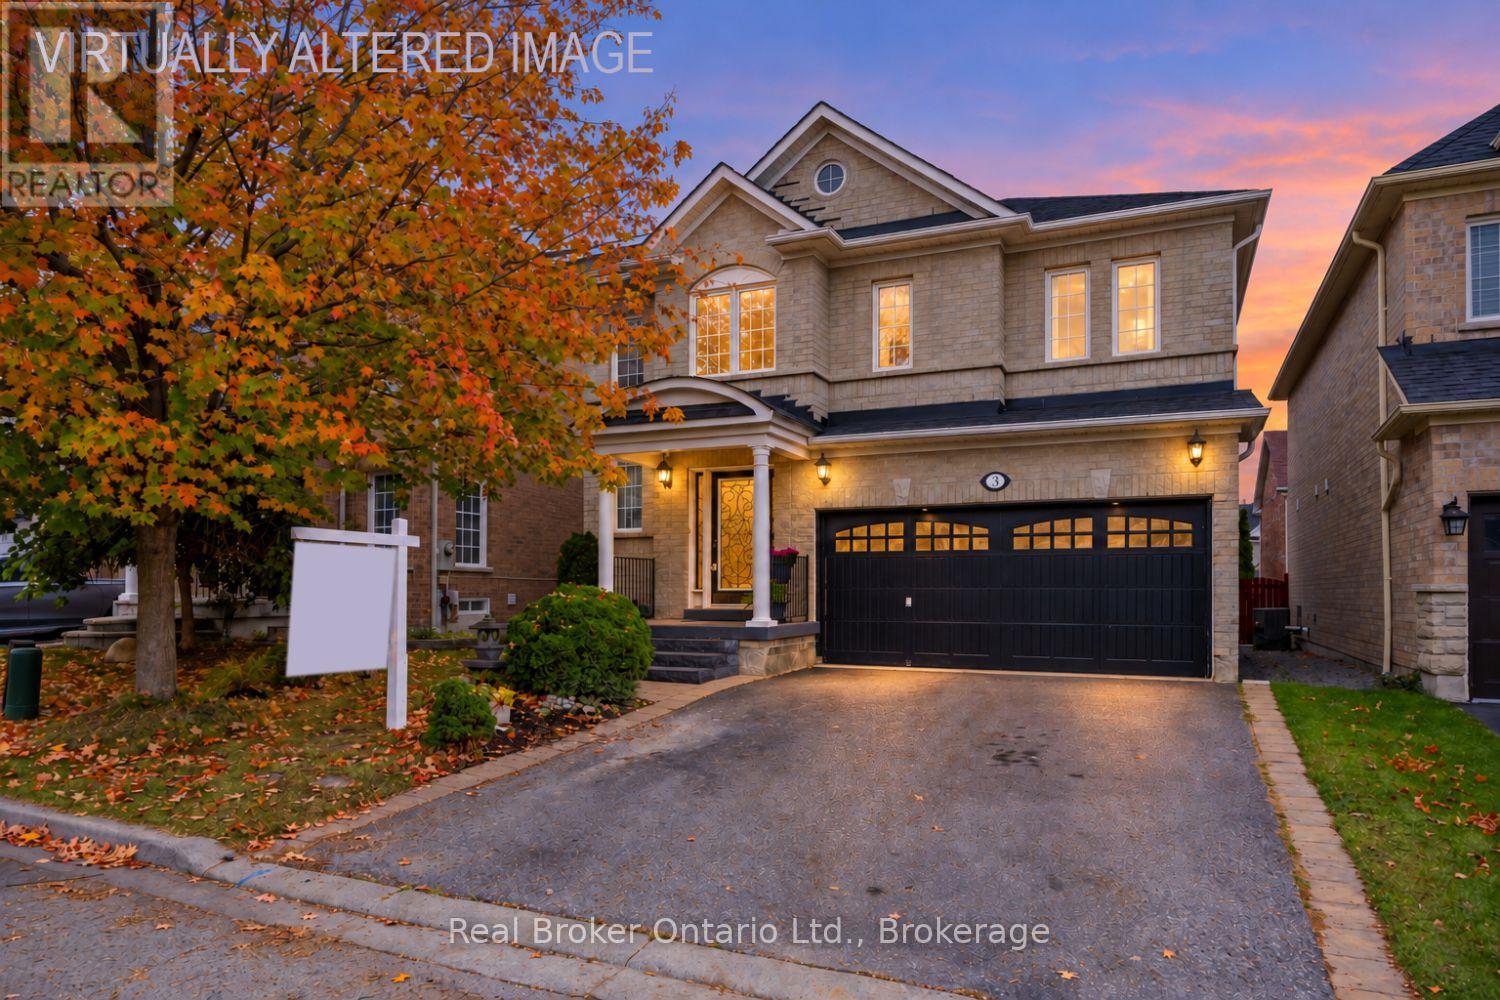
3 Durling Rock Street
Ajax, Ontario
Ideally situated, this home offers the perfect blend of comfort, style and everyday convenience. Set in a desirable, family-friendly neighbourhood close to parks, grocery stores, Tim Hortons, the Audley Rec Centre, restaurants, transit & more, this inviting residence is positioned for effortless living. A charming, covered front porch sets the tone as you step into the spacious foyer, where stylish tile flooring and a soaring ceiling create an impressive first impression. The bright, eat-in kitchen features a centre island with breakfast bar, tile backsplash, and a convenient walk-out to the backyard deck, perfect for casual family gatherings. The elegant, formal dining room is ideal for hosting memorable dinners and celebrations, showcasing engineered hardwood flooring and a beautiful three-way fireplace shared with the adjoining living room. Warm and inviting, the living room features built-in shelving, a large window and the cozy ambiance of the fireplace, creating a wonderful space to relax and unwind. Upstairs, four generously proportioned bedrooms provide exceptional comfort and flexibility, each offering ample closet space. The spacious primary suite is a peaceful retreat, complete with a walk-in closet and a 4-pc ensuite featuring a soaker tub, perfect for relaxing after a long day. The finished basement extends the living space with a versatile rec room, dedicated office area and abundant storage. Above-grade windows allow natural light to filter in, creating a bright and welcoming lower level. Outside, the fully fenced backyard offers privacy and plenty of room to enjoy the outdoors, while the expansive platform deck provides the perfect setting for summer barbecues, entertaining, morning coffee or peaceful evenings under the stars. Bonus, no sidewalk to shovel. A wonderful opportunity to enjoy generous living space, stylish finishes and an unbeatable location close to many amenities. (id:49269)
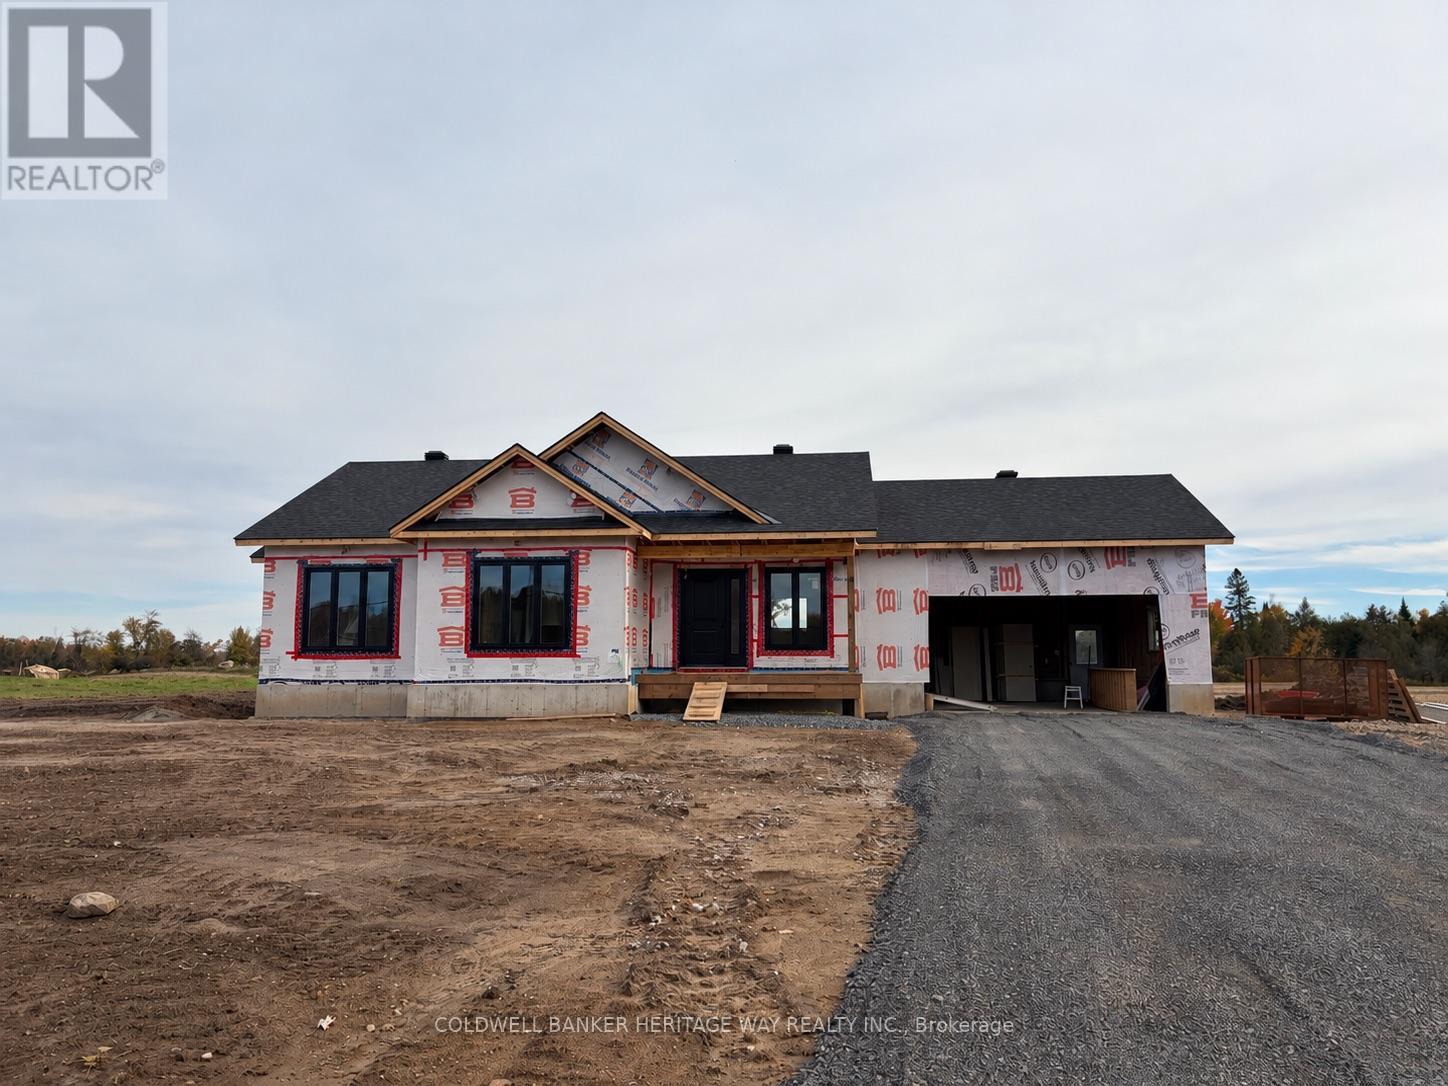
785 Ferguson Falls Road
Lanark Highlands, Ontario
Welcome to this brand new custom built bungalow on over 3 acres conveniently located 10 minutes from Carleton Place. Inside you will find an open concept floor plan that includes main floor laundry, a spacious custom crafted kitchen with island, direct access to the attached double car garage, 3 generously sized bedrooms with the primary bedroom featuring a convenient ensuite and walk in closet. Downstairs features a plumbing rough in for future bathroom, large egress windows, nearly 9' high ceiling, mechanical room framed in and exterior walls framed & drywalled. Additional features include septic sized to accommodate an additional bedroom in the basement, sewage pump for future bathroom installed in sewage pit, On Demand Water heater(rental) & central air. Finishes include Luxury Vinyl Plank Flooring, Quartz Counter Tops, Stone and Vinyl Board & Baton siding on front of house, Deck off back patio door wood pressure treated porch off front door. Enjoy peace of mind with a 7 year Tarion backed warranty. ***please note some photos have been digitally staged/altered to act as a visualization on the completed home. Colours may vary from ones depicted*** (id:49269)
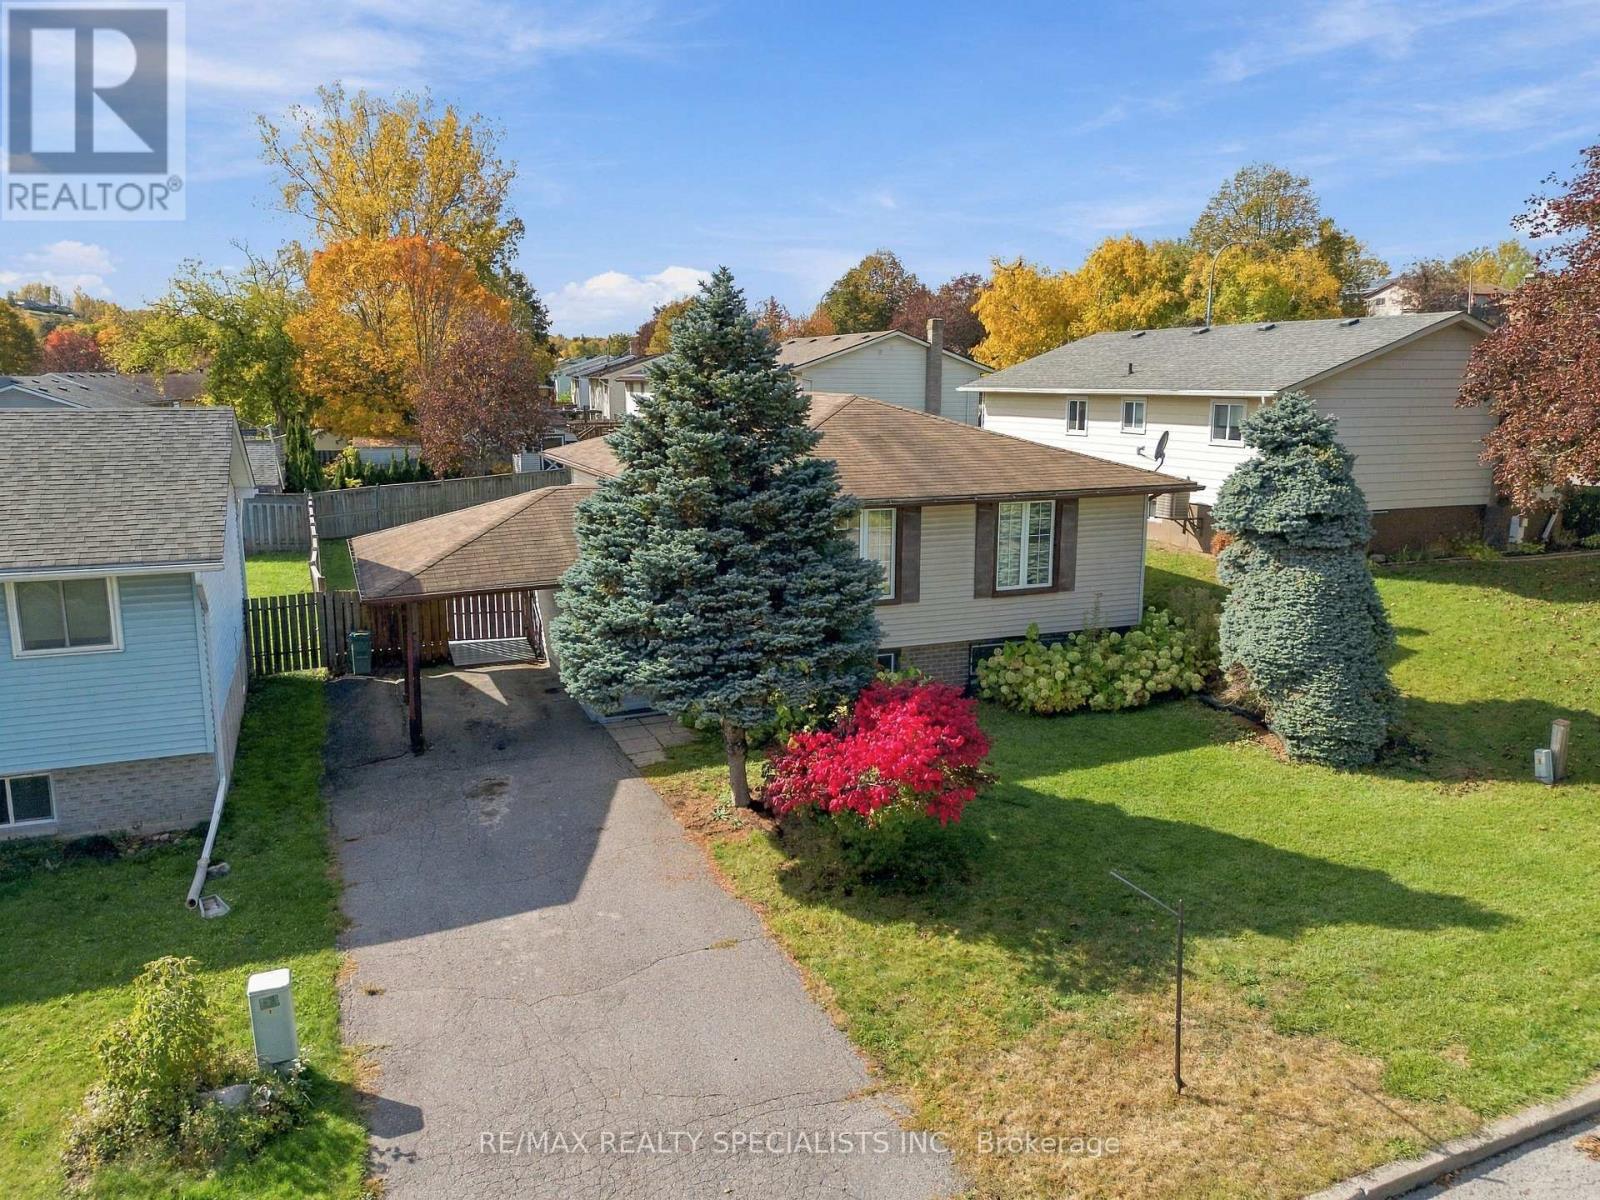
5 Van Alstine Drive
Quinte West, Ontario
Charming & Well-Maintained 3+1 Bedroom Raised Bungalow In A Desirable Quinte West Neighbourhood! Featuring A Bright, Open-Concept Living & Dining Area, A Functional Kitchen & 3 Spacious Main-Floor Bedrooms. The Lower Level Offers A Welcoming Family Room With Gas Fireplace, Additional Bedroom, Versatile Office & Generous Laundry/Storage Space. Enjoy A Fully Fenced Backyard With Deck & Storage Shed, Ideal For Outdoor Relaxation. Complete With A Covered Carport, Private Driveway With Parking For 3 Vehicles, Forced-Air Gas Heating & Central A/C. Conveniently Located Near Parks, Public Transit & Hospital Amenities. A Wonderful Opportunity For Families, First-Time Buyers Or Those Seeking Flexible Living Space! (id:49269)
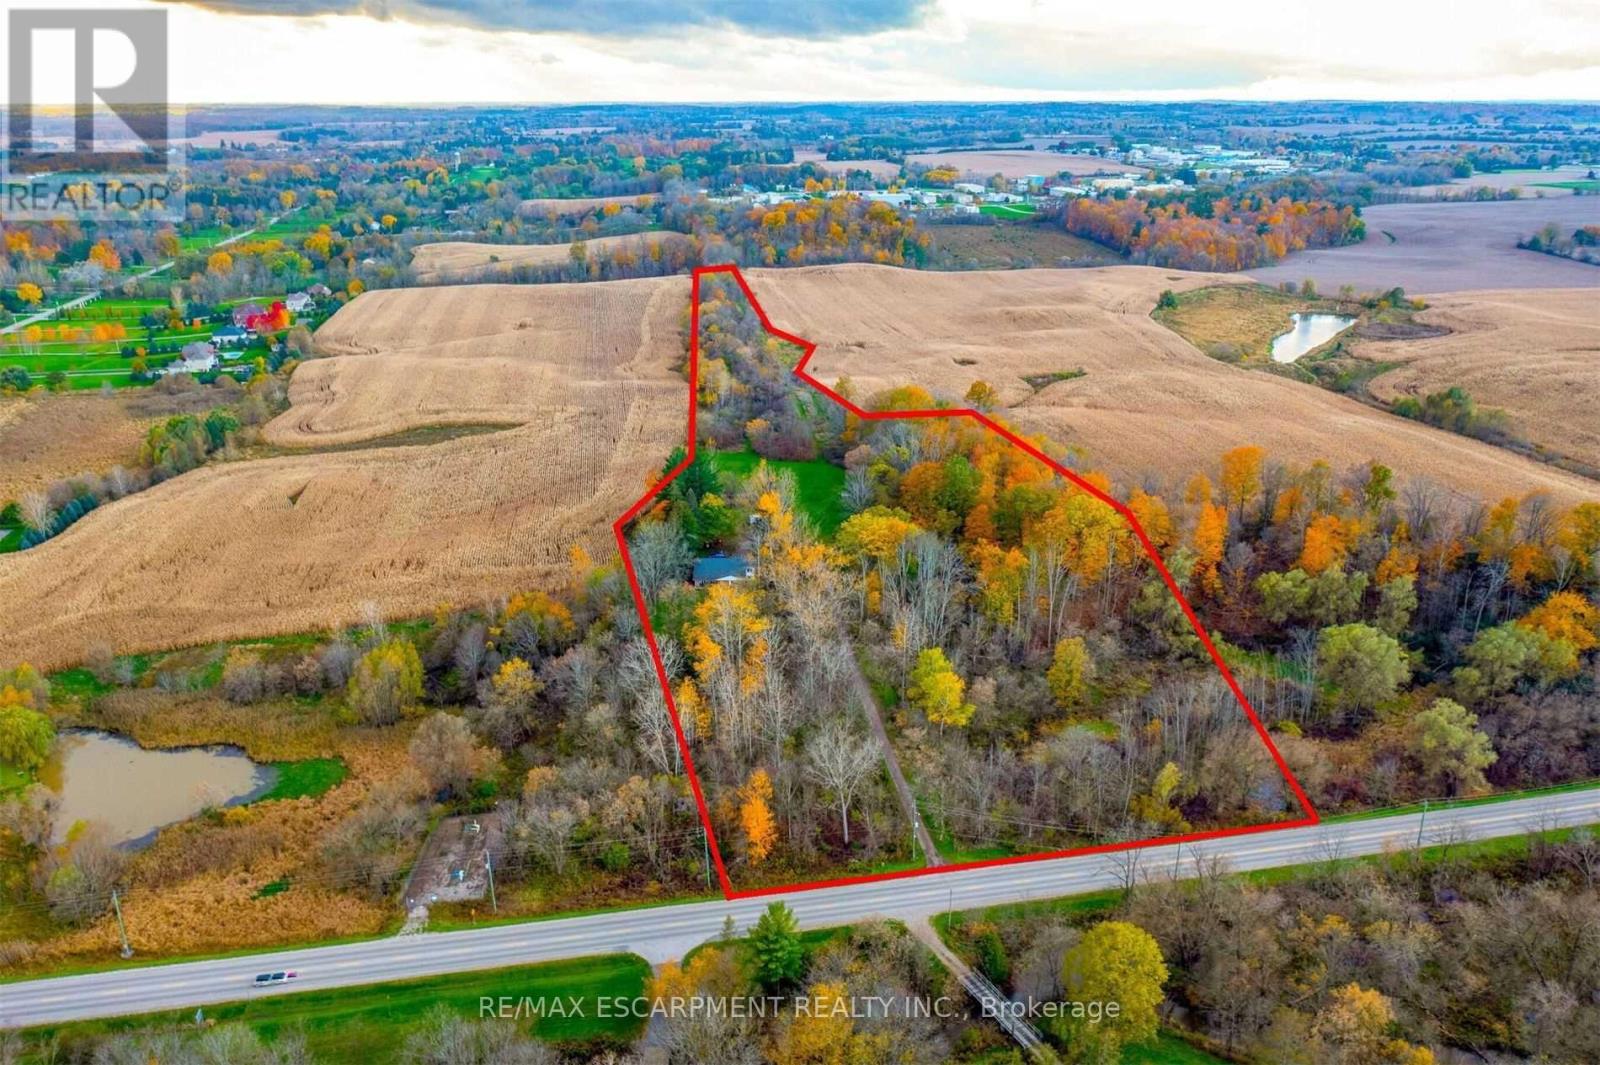
183 Main Street S
Brant, Ontario
Subdivision Draft Plan For Future Surrounding Land Development Site, Attention Investors Purchase This 7.4 Acres Of Potential Development Land Today. Welcome To 183 Main St South In The Rapidly Expanding County Of Brant. This Property Boasts A Wonderfully Kept 3 Bed, 2 Full Bath Home Situated In A Prime Location On The Main Street Leading Out Of St George, Dubbed "Canada's Friendliest Little Town". There Are Many Opportunities For Development Here, As The City Continues Their Preparations To Accommodate Construction Phases From Builders. Be A Part Of This Action! Features Of The Home Include A Bright And Beautiful Updated Kitchen (2018) With Quartz Counters, Black Stainless Steel Appliances And Oversized Island. Led Lighting And Hardwood Floors Throughout The Home, Metal Roof (2012), Upgraded Hvac System Featuring An Ultra Violet Air Purifier And So Much More. (id:49269)
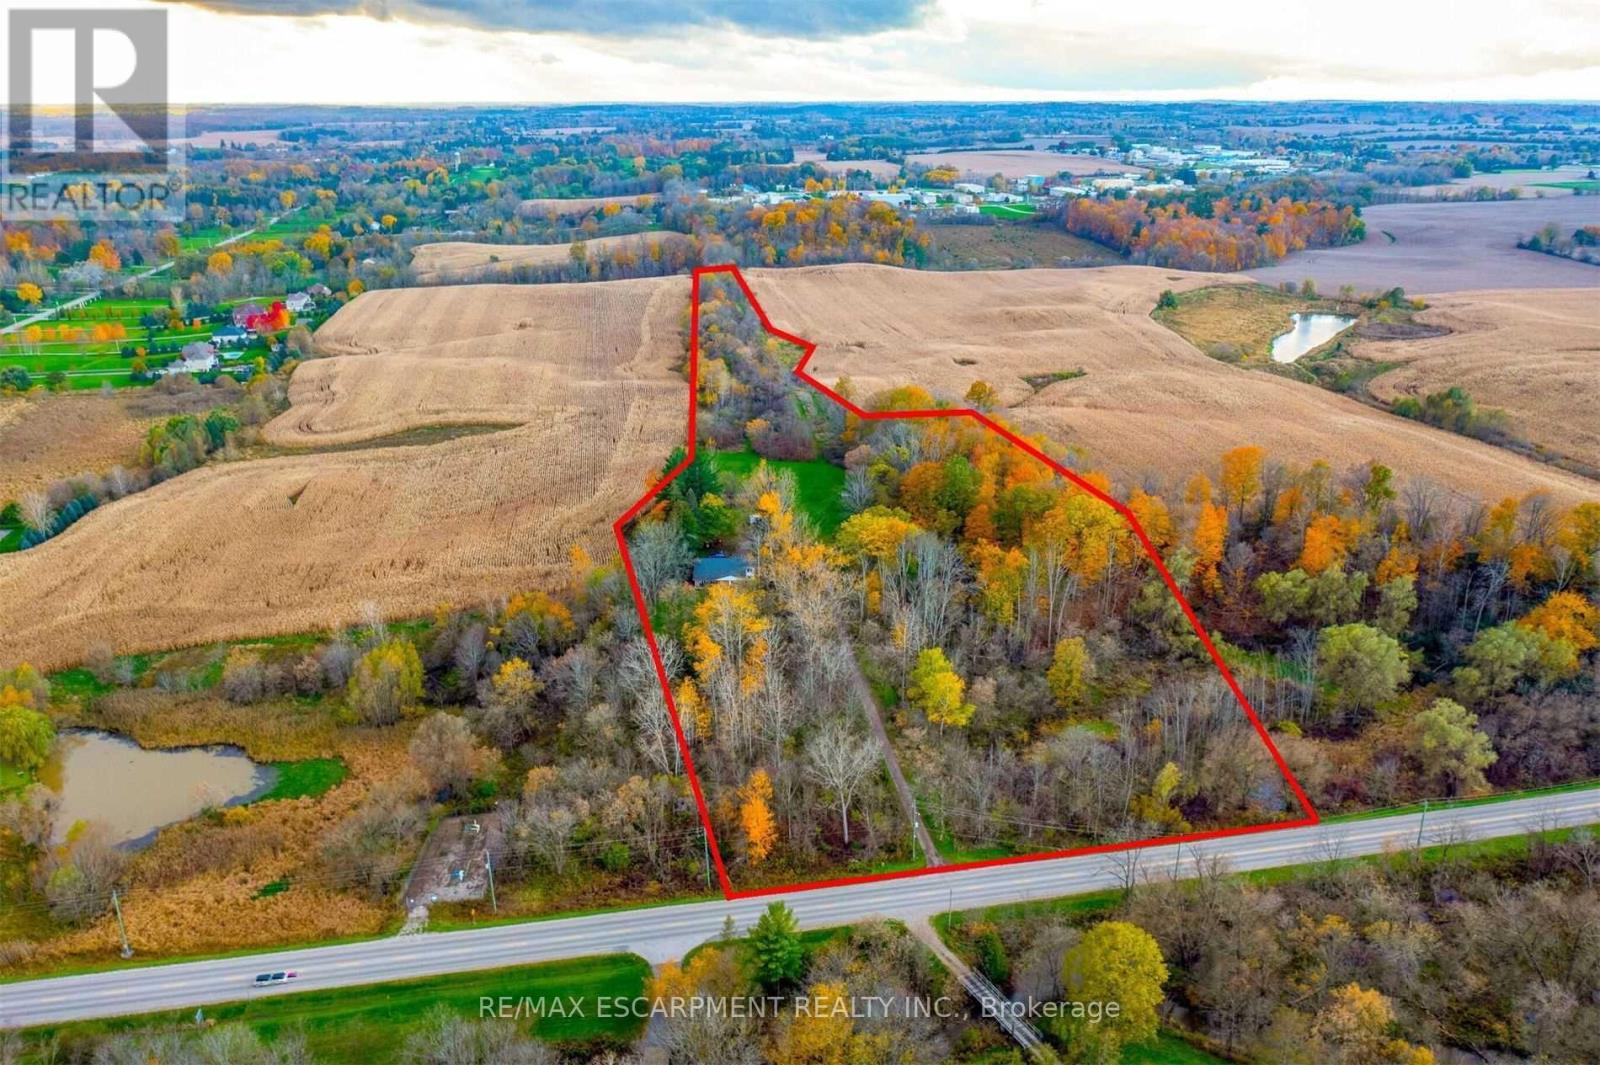
183 Main Street S
Brant, Ontario
Subdivision Draft Plan For Future Surrounding Land Development Site, Attention Investors Purchase This 7.4 Acres Of Potential Development Land Today. Welcome To 183 Main St South In The Rapidly Expanding County Of Brant. This Property Boasts A Wonderfully Kept 3 Bed, 2 Full Bath Home Situated In A Prime Location On The Main Street Leading Out Of St George, Dubbed "Canada's Friendliest Little Town". There Are Many Opportunities For Development Here, As The City Continues Their Preparations To Accommodate Construction Phases From Builders. Be A Part Of This Action! Features Of The Home Include A Bright And Beautiful Updated Kitchen (2018) With Quartz Counters, Black Stainless Steel Appliances And Oversized Island. Led Lighting And Hardwood Floors Throughout The Home, Metal Roof (2012), Upgraded Hvac System Featuring An Ultraviolet Air Purifier And So Much More. (id:49269)
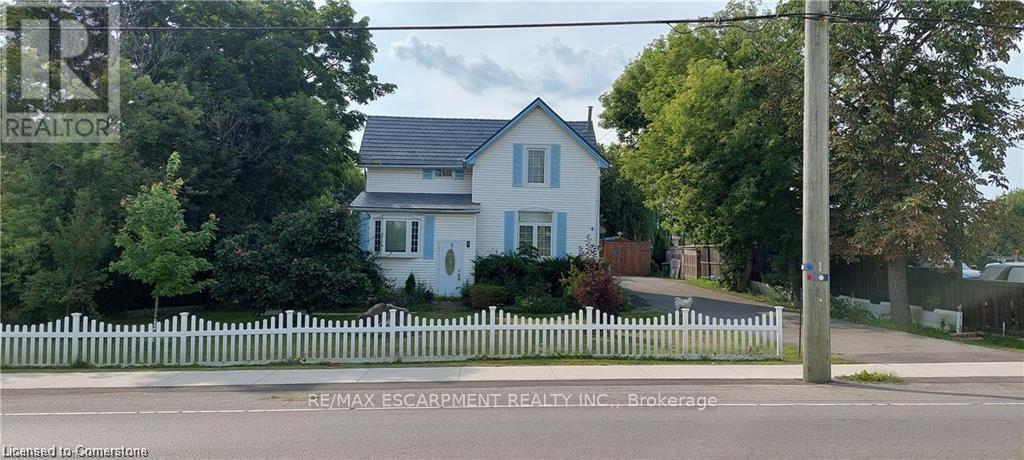
3266 Homestead Drive
Hamilton, Ontario
OFFICIAL PLAN DESIGNATED - COMMERCIAL - Attention investors & developers! 84 x 264 ft lot between 3 other parcels of land currently planned for redevelopment , directly across the street from Sonoma Homes subdivision! A once in 50 year opportunity for a qualified purchaser! (id:49269)
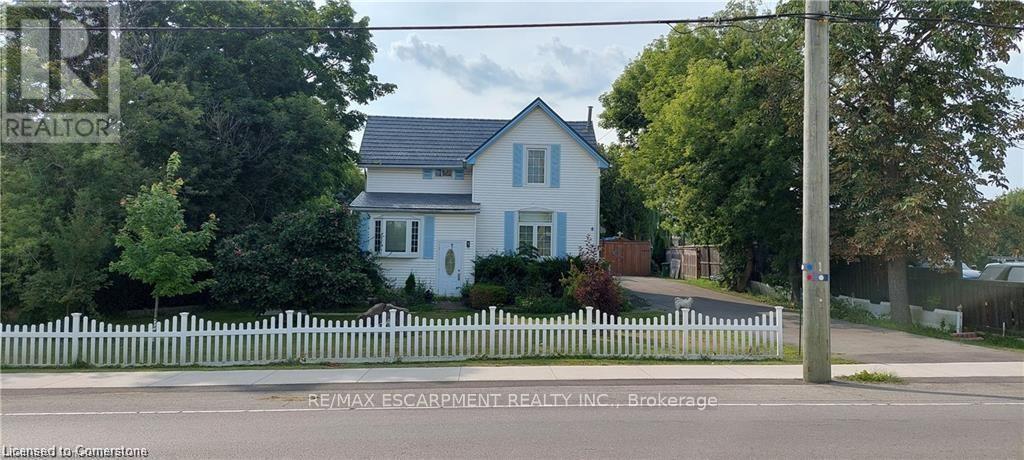
3266 Homestead Drive
Hamilton, Ontario
OFFICIAL PLAN DESIGNATED - Attention investors & developers! 84 x 264 ft lot between 3 other parcels of land currently planned for redevelopment , directly across the street from Sonoma Homes subdivision! A once in 50 year opportunity for a qualified purchaser! (id:49269)
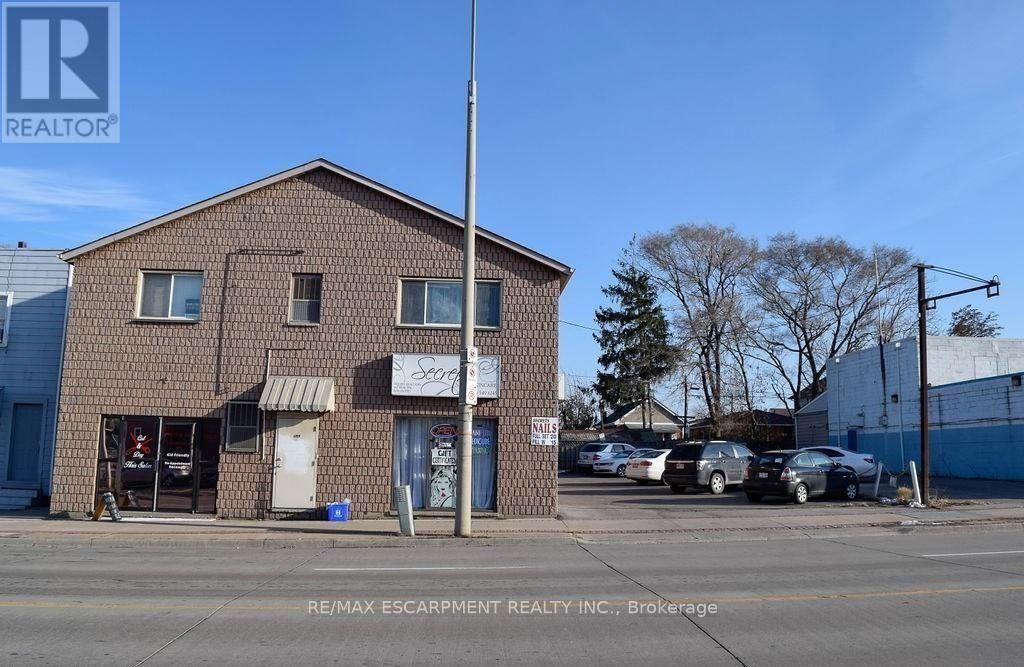
Office #1 - 120 Parkdale Avenue N
Hamilton, Ontario
Main floor office space to be fully renovated. Includes shared use of boardroom, common reception area, two washrooms, and kitchenette. Onsite parking available for up to 12 vehicles, plus additional street parking. Property equipped with gas furnace and central air conditioning. (id:49269)
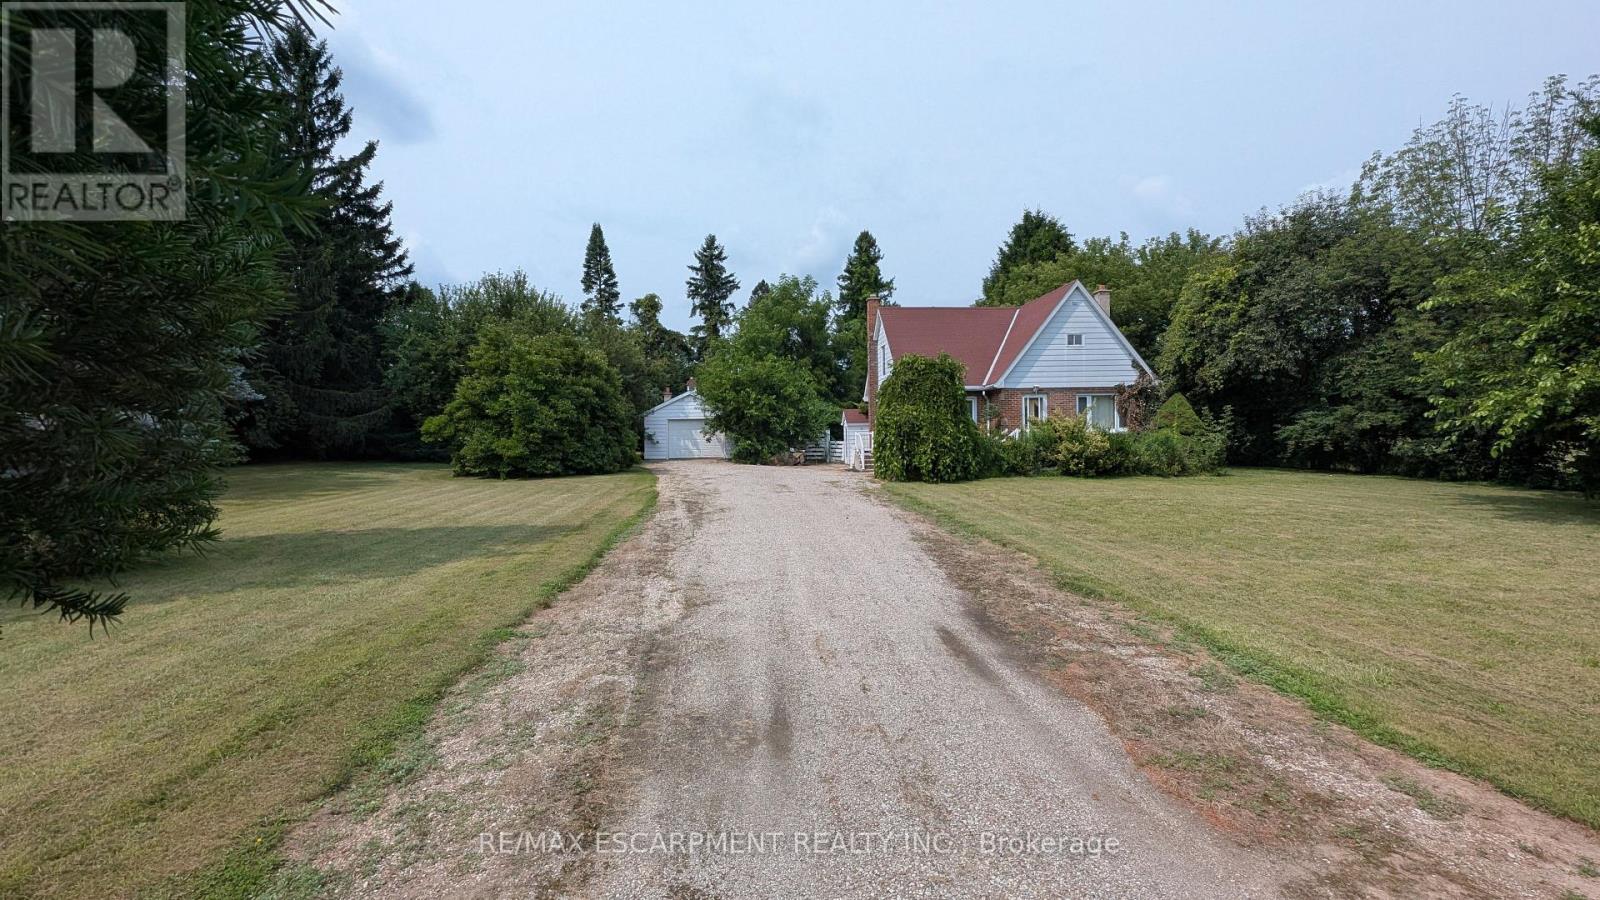
127 Brant Road
Brant, Ontario
Exceptional opportunity to own a 147' x 200' (approx.) lot in South Dumfries, just outside of Paris. Situated on Brant Road (Highway 24) between German School Road and Highway 5, this property offers convenient access to Paris, Brantford, Cambridge, and Highway 403.The property features an existing 2-bedroom home, originally built in 1950, and a detached garage. This home may appeal to buyers looking to renovate, rebuild, or invest. The generous lot provides ample outdoor space for a variety of residential uses. Located within a short drive of the amenities, shops, restaurants, and services in the Town of Paris. Property is being sold in "AS IS, WHERE IS" condition. A great opportunity for contractors, builders, investors, or buyers seeking a large lot in a convenient location. (id:49269)
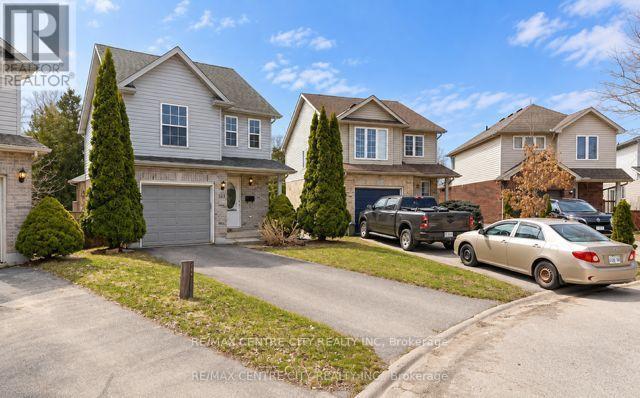
521 Blackwater Place
London North, Ontario
Prime location! This north London home is on a premium pie-shaped ravine lot on a cul-de-sac at 521 Blackwater. This is perfect for a starter with 3 bedrooms, 2.5 bath, 3 fully finished floors. Features include gas fireplace, open concept great room with a vaulted ceiling, a patio door leading to a large high-deck 20x10, overlooking green space! The kitchen offers plenty of cupboard space, backsplash and 5 stainless steel appliances. located in the exceptional Stoney Creek neighbourhood and is steps away from Home Depot and YMCA community centre. It's in Lucas high school and Stoneycreek public school district. New shingles (June 2025) new furnace 2024, Move in condition. (id:49269)
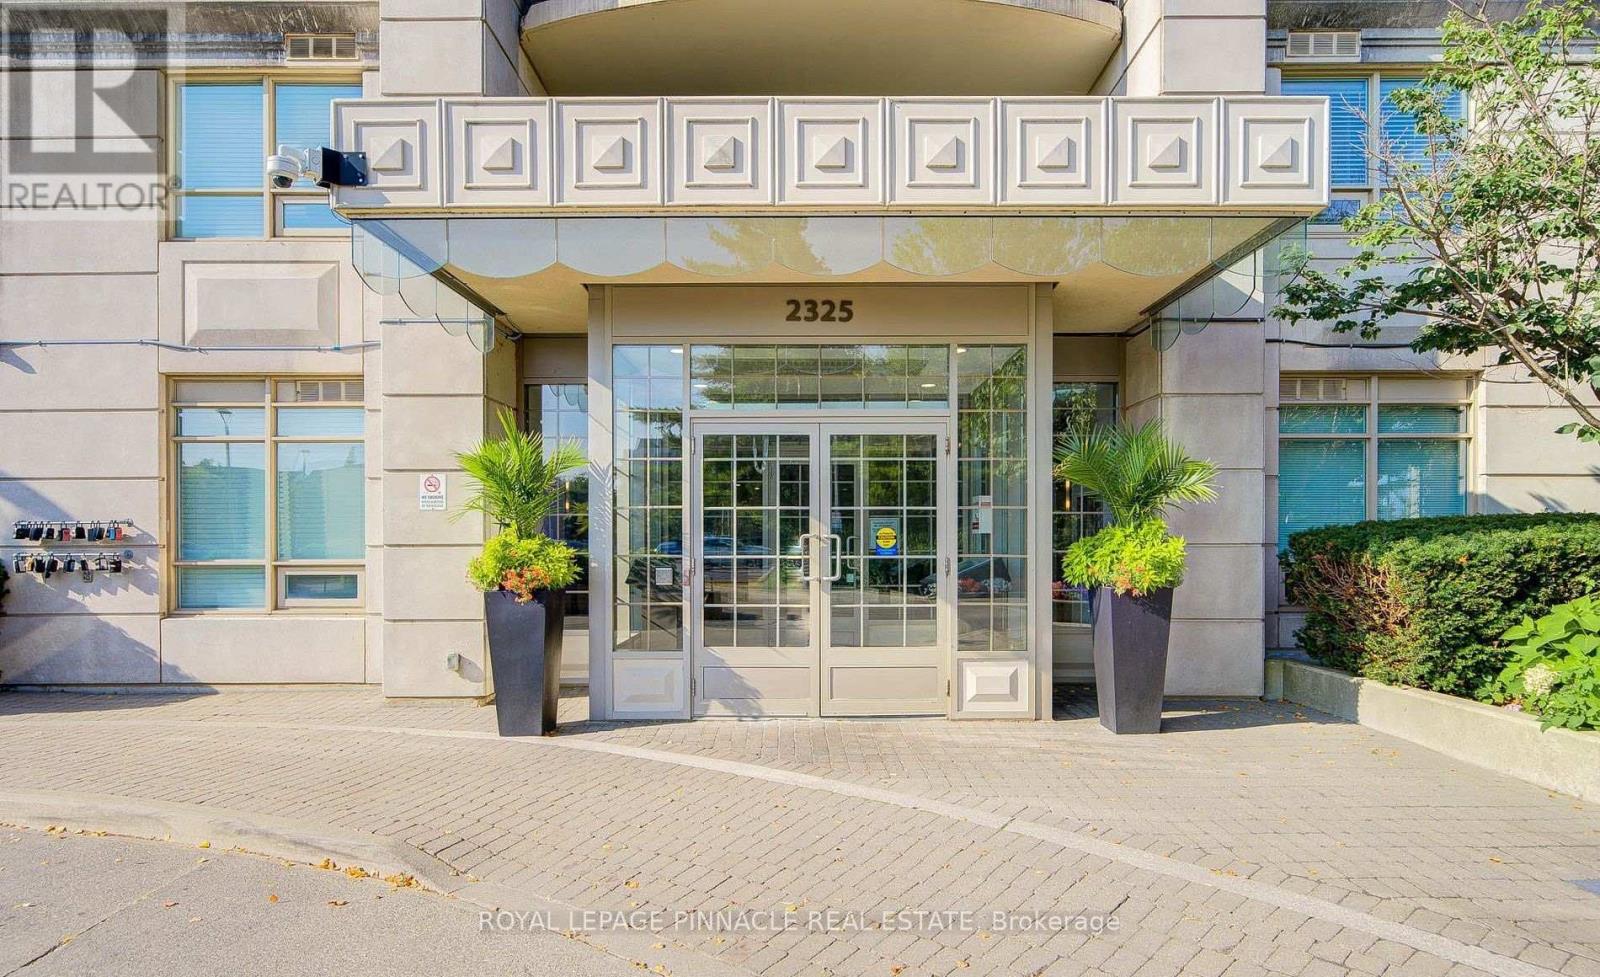
1006 - 2325 Central Park Drive
Oakville, Ontario
Soak in sun-drenched, panoramic lake views from this spotless modern condo! Featuring soaring9-foot ceilings and sleek wide-plank hardwood throughout the living and dining spaces, this home effortlessly blends style and comfort.Highlights You'll Love:Gourmet Kitchen, stainless steel appliances, and durable ceramic tile.Serene Primary Suite: Cozy up with soft, neutral carpeting.Private Balcony: The ultimate spot for morning coffee with breathtaking, uninterrupted water views. Resort-Caliber Amenities: Take advantage of top-tier facilities, including an outdoor swimming pool (access at 2365Central Park), a fitness centre, relaxing sauna, party and meeting rooms, secure bike storage, and ample visitor parking. (id:49269)
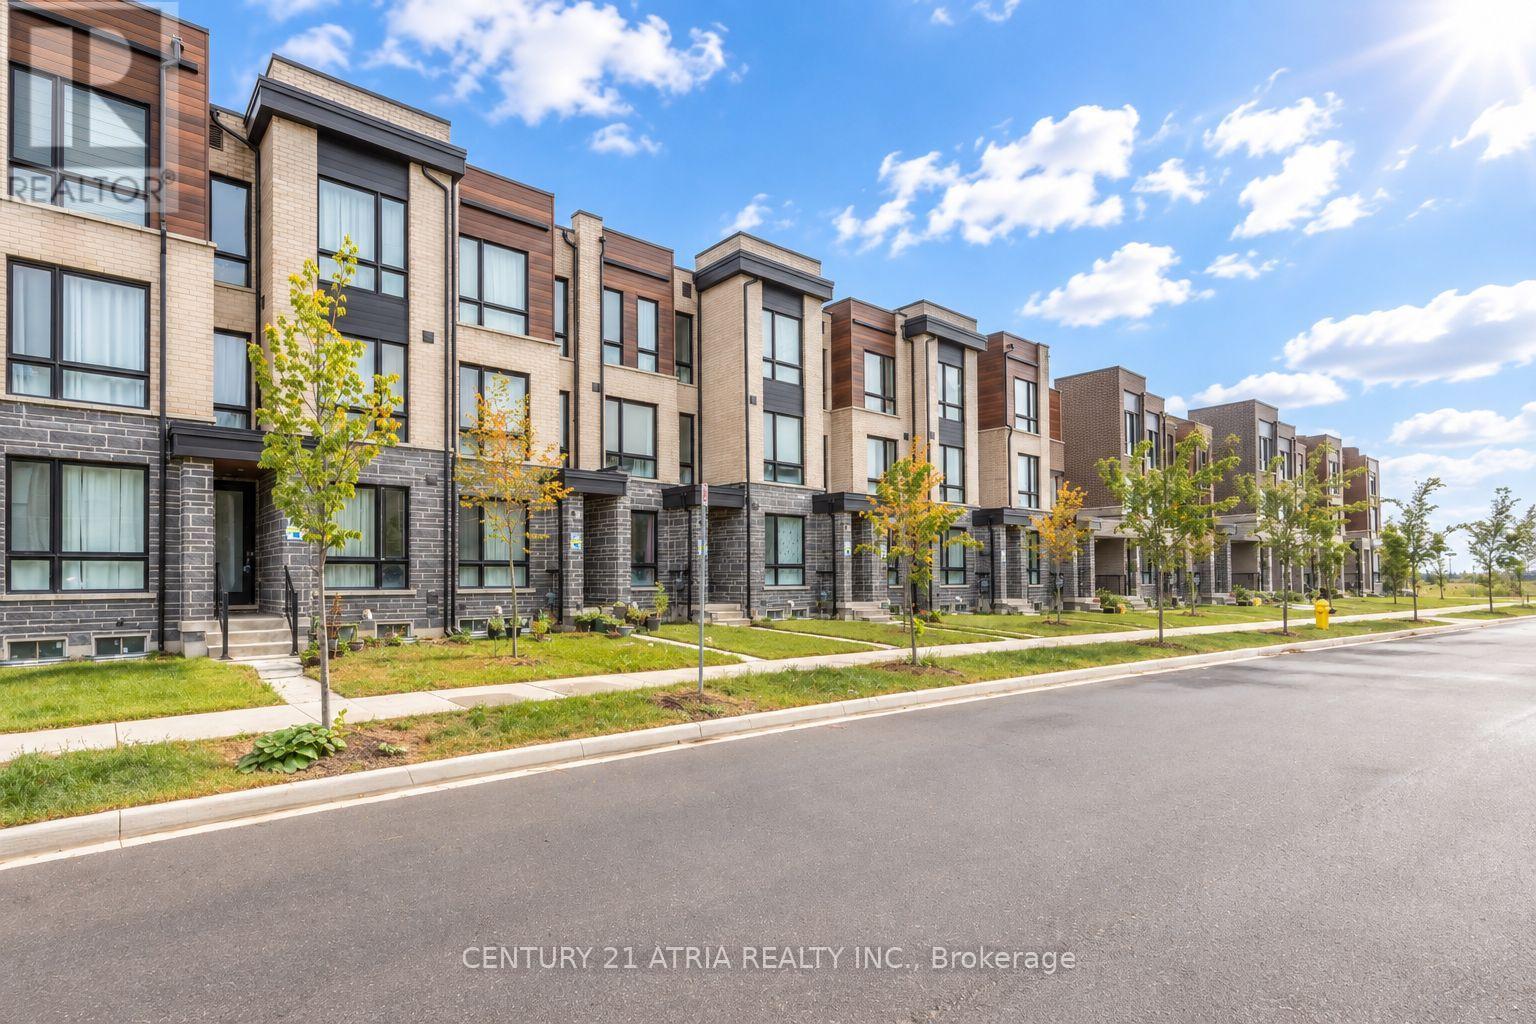
69 Stauffer Crescent
Markham, Ontario
Three years old, move-in-ready home is ideally located in Markham's sought-after Cornellneighborhood. This modern freehold townhouse features thoughtfully designed living space, anopen-concept layout with 9' ceilings, and oversized windows that fill the home with naturallight throughout the day. The functional kitchen features a central island. A generous familyroom provides the perfect setting for entertaining and walks out to a large balcony. Anextra-wide garage with direct access to the home adds convenience, complemented by a longdriveway that accommodates up to two additional vehicles. Located just minutes from thehospital, Walmart, restaurants, shopping, parks, Highway 407, Cornell Community Centre, with agreat school district - top-ranking schools include Rouge Park Public School (406/3619) andBill Hogarth Secondary School (61/874). (id:49269)
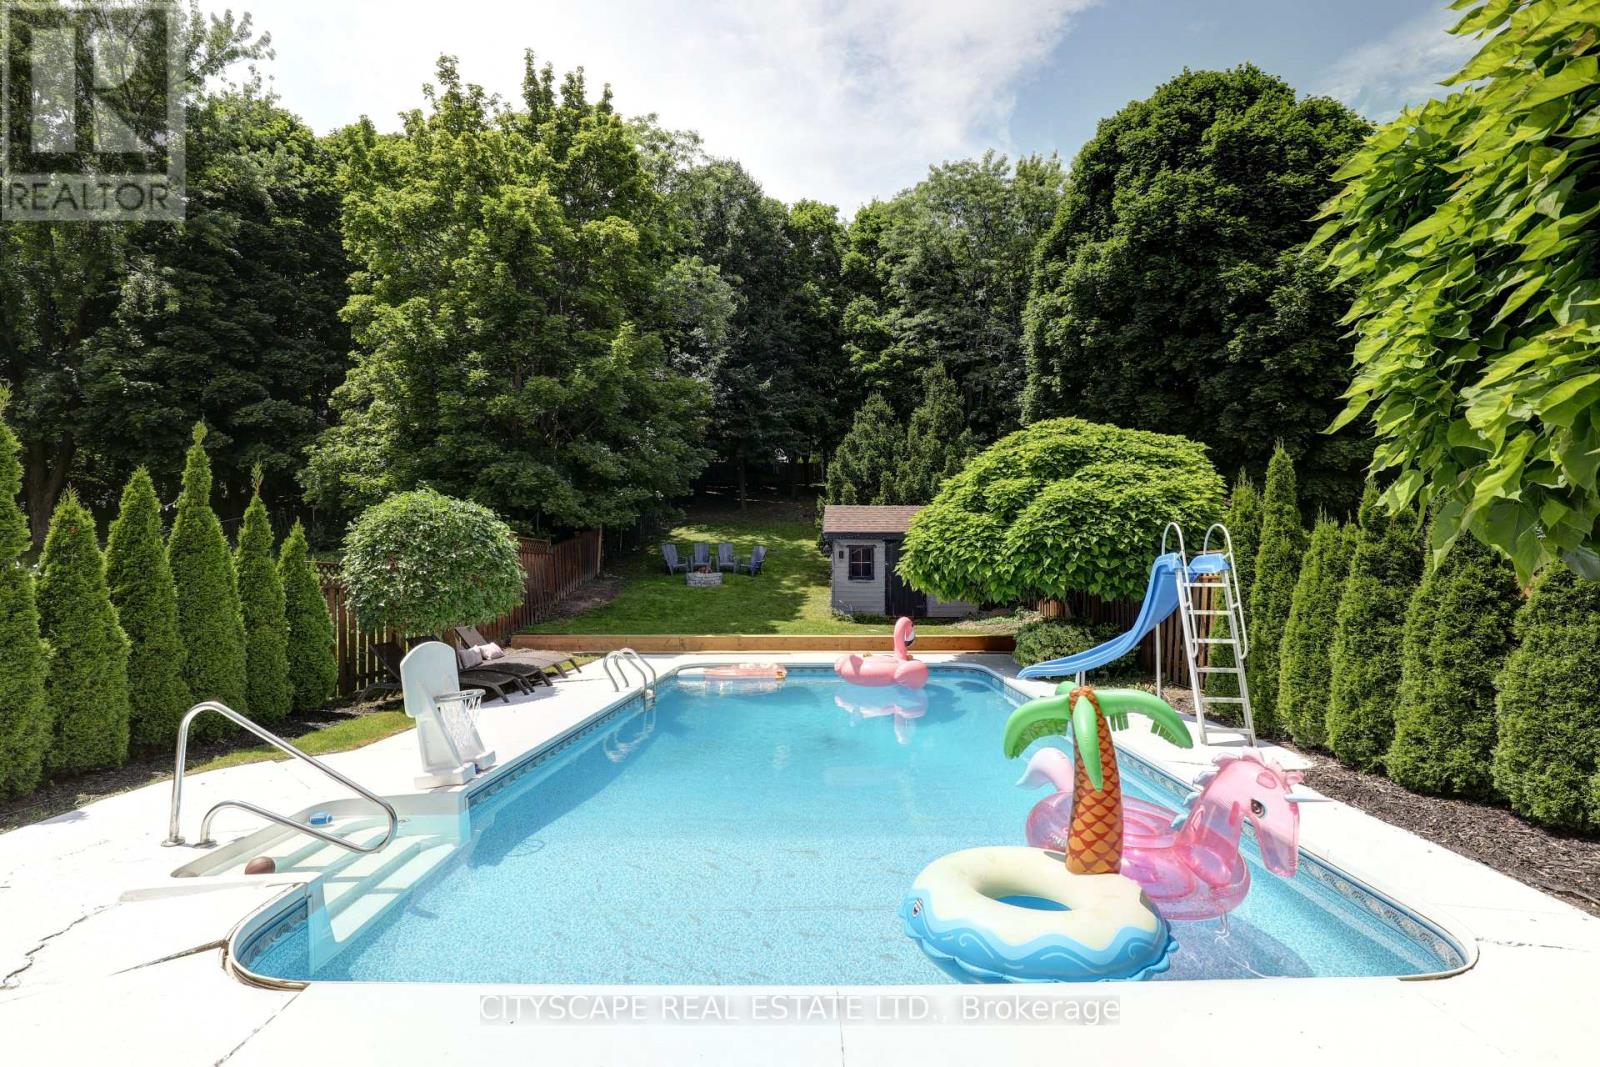
Main Floor - 137 Ravenscroft Road
Ajax, Ontario
Welcome to 137 Ravenscroft Road! This home has a cottage like backyard with a large heated pool and a spacious custom made covered wooden deck. The interior of the home features a professionally designed and renovated open concept one bedroom apartment and a modern kitchen with a breakfast bar area with waterfalled stone counters and a separate coffee/wine bar area. Also, the remodeled bathroom has a glass enclosed shower area and heated floors. Other upgraded design features include a natural stone wall and reclaimed barn wood wall. (Furniture not included but is negotiable) (id:49269)