
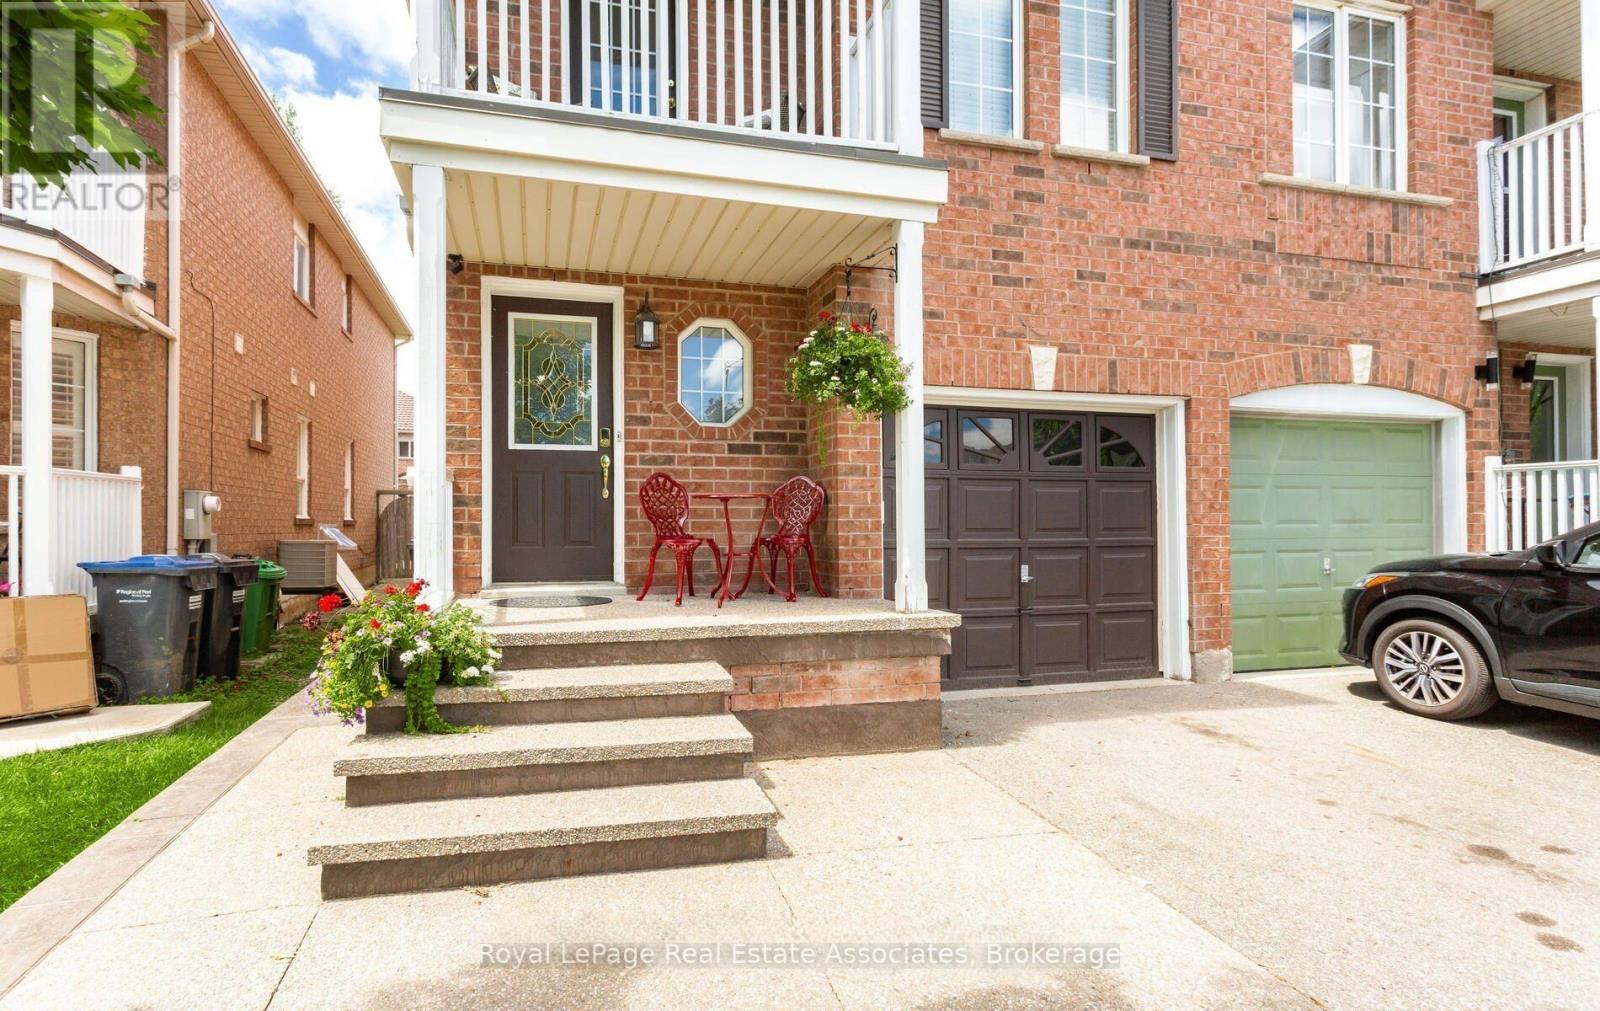
Lower - 116 Lake Louise Drive
Brampton, Ontario
Separate side entrance leads to a legal basement apartment registered with the City in 2023. This warm and cozy lower-level space offers open-concept recreation/bedroom area paired with a functional kitchen, private laundry, and a modern 3-piece bathroom. Thoughtfully designed with an egress window for added light and safety, plus a convenient storage area to keep things clutter-free. Ideal for a single professional or couple looking for a comfortable place to call home. Enjoy easy access to shops, restaurants, highways, and public transit, everything you need, without the chaos. Move-in ready and low-stress living at its finest. Tenant to pay 35% of utilities. (id:49269)
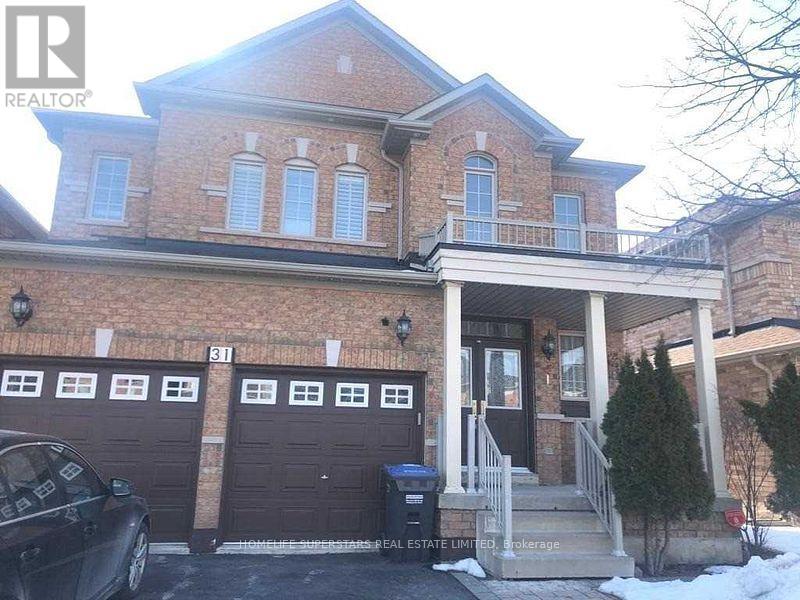
Basement Apartment - 31 Lexington Road
Brampton, Ontario
Two Bedroom Legal Basement apartment with covered separate side entrance, almost new, built 3 years back, Grey and white modern colours, Rooms are good sized, Modern Kitchen having Quartz Countertop, Ceramic Backsplash, Large Pantry, Lots of cupboards for storage, Pot Lights, Vinyl Flooring, Ensuite Laundry, Lots of Natural Light in the basement. Tenant responsible for his Snow removal. Tenant will get one Parking Spot only in front of the house. (id:49269)
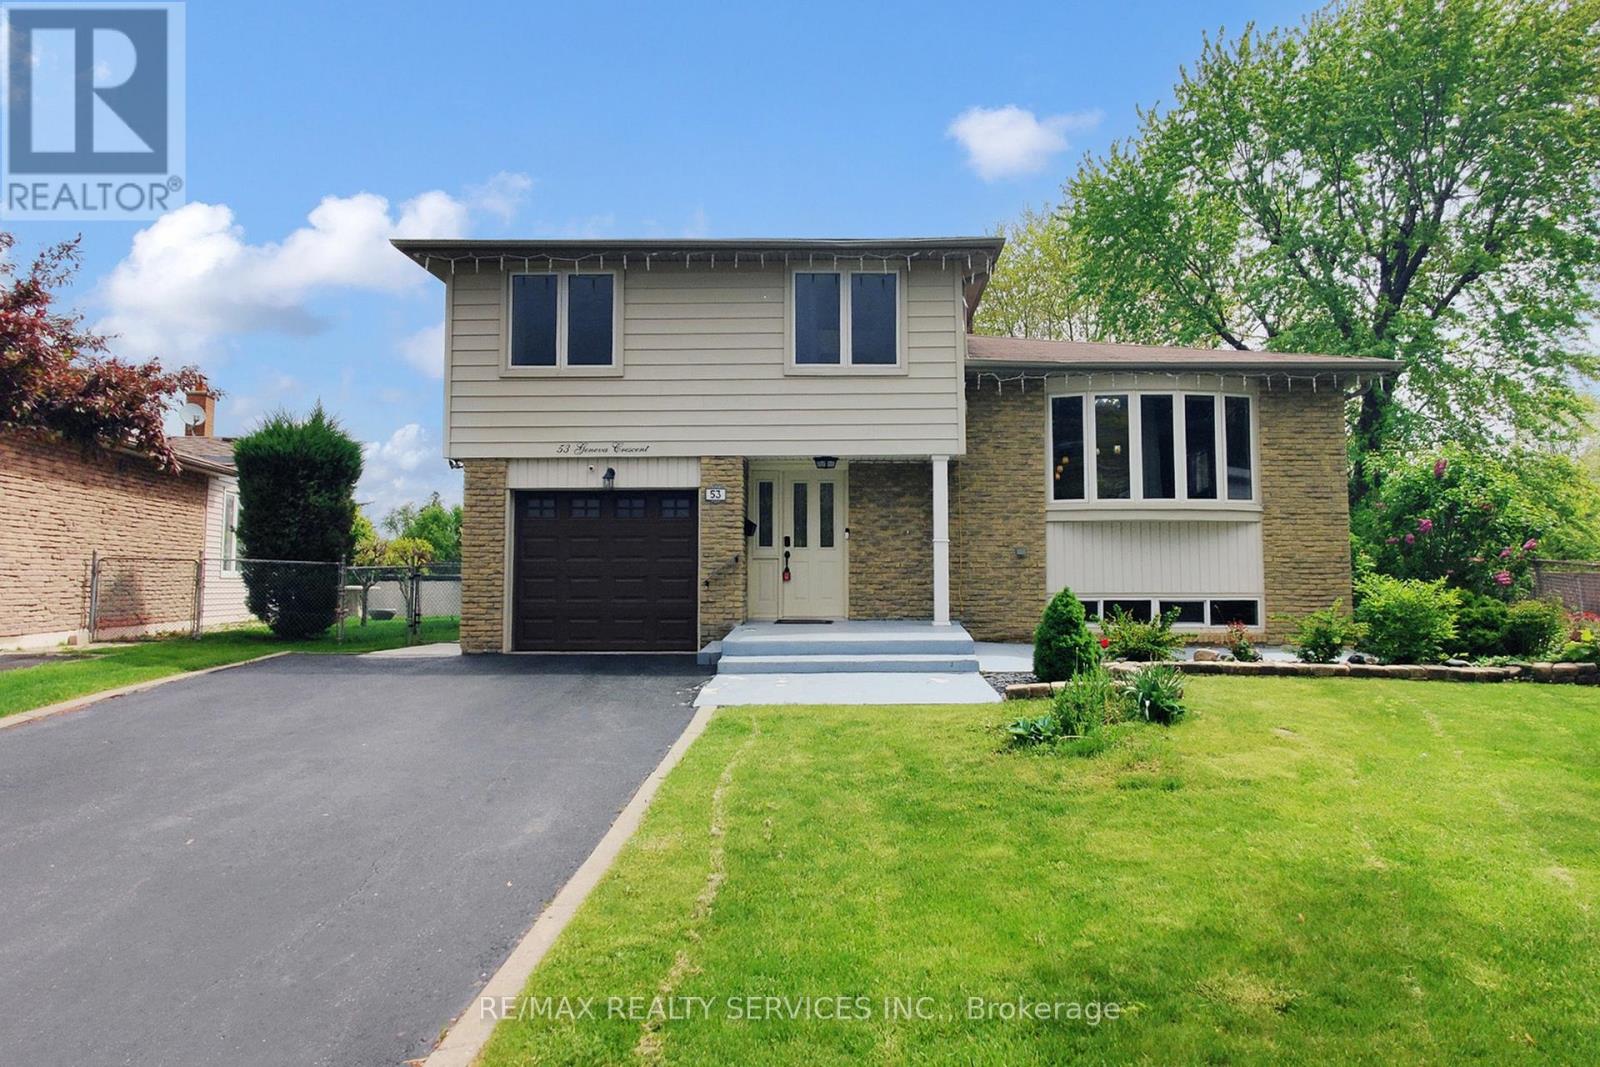
53 Geneva Crescent
Brampton, Ontario
Welcome to 53 Geneva Crescent, a beautifully renovated 4-level side-split tucked away on a quiet, family-friendly street in Brampton's desirable Northgate community. Set on a premium 40 ft. x 148 ft. pie-shaped corner lot, this turn-key home offers impressive living space inside and out. The open-concept main floor showcases a chef-inspired kitchen with quartz countertops, a large island, stylish backsplash, and sleek black stainless-steel appliances including a gas range, plus a walk-out to the deck with BBQ gas hook-up. The bright living and dining area is enhanced by a gorgeous bow window and modern finishes throughout. A rare ground-level addition elevates the home with a spacious foyer, powder room, and a versatile family room - perfect as a second living space or potential 5th bedroom - complete with its own 3-piece bath and separate entrance/walk-out, ideal for an in-law or extended-family setup. The upper level features four generous bedrooms and a beautifully updated 4-piece bathroom, while the finished basement adds a cozy recreation area, pantry, laundry room, and utility space. Step outside to an expansive, fully fenced backyard perfect for entertaining, gardening, or unwinding, complete with a powered garden shed. Additional highlights include parking for up to 5 vehicles, a double-wide driveway, and direct garage access. Minutes to Chinguacousy Park, schools, transit, Bramalea City Centre, Bramalea GO Station, Highway 410, and a variety of shopping and amenities. A truly special, move-in ready home in one of Brampton's most sought-after neighbourhoods! (id:49269)
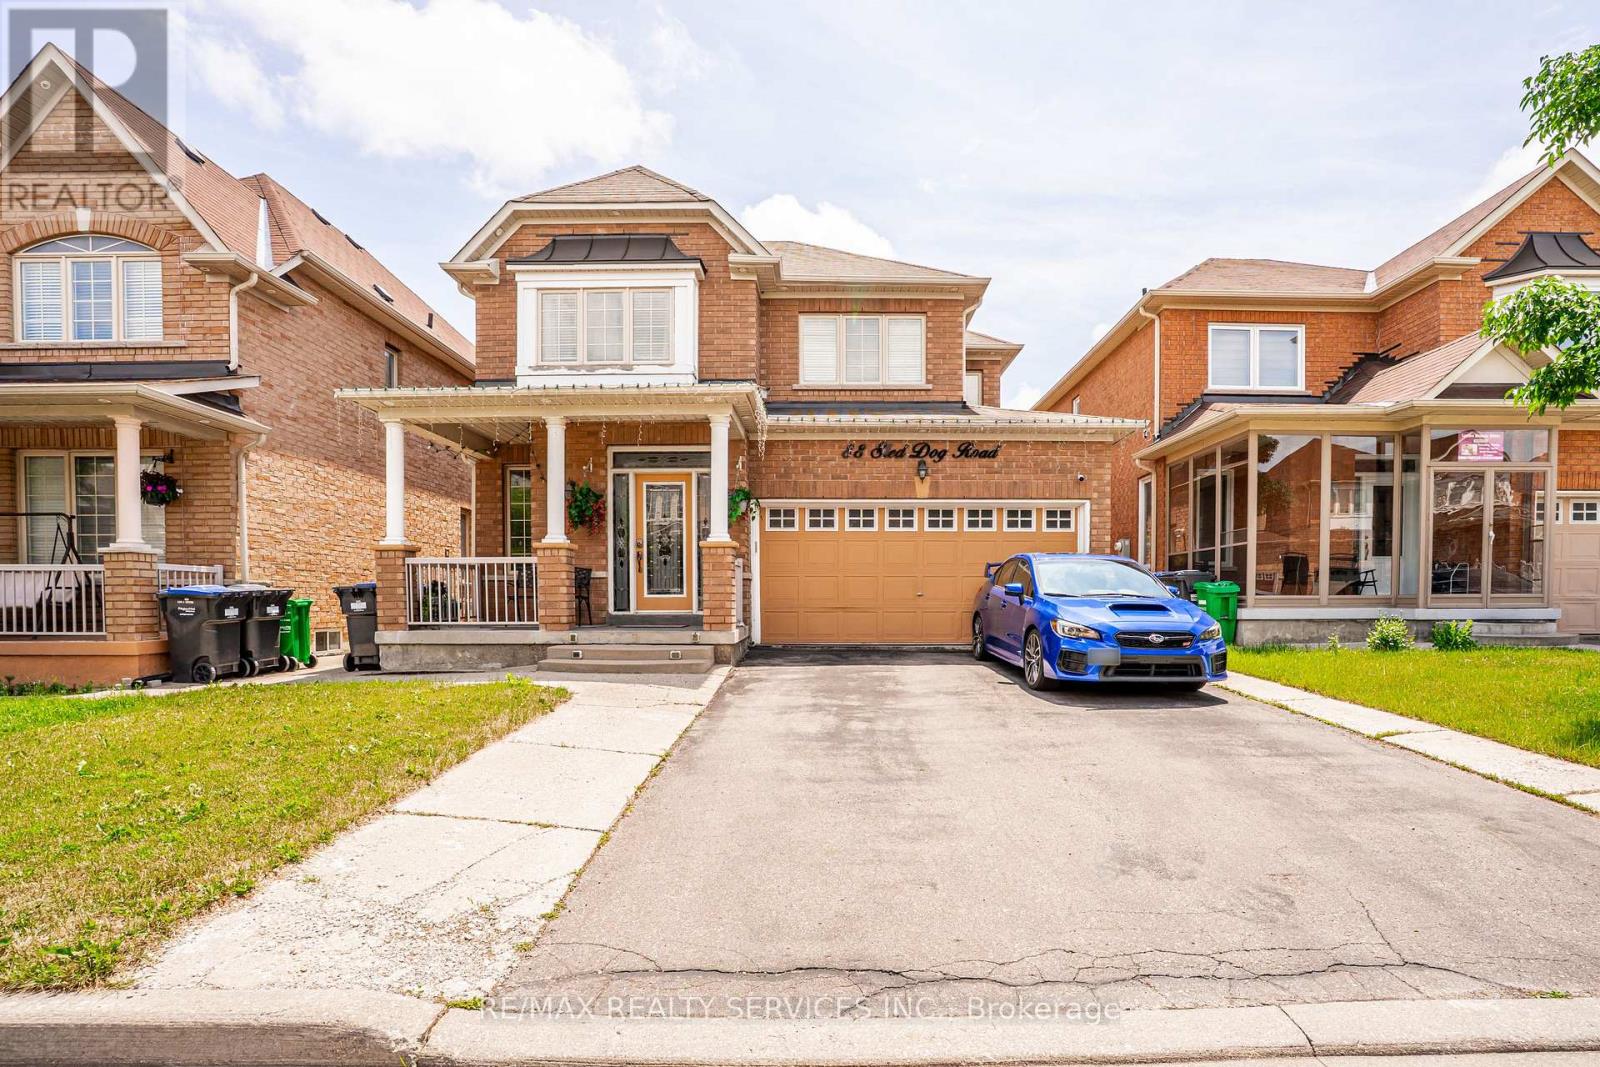
88 Sled Dog Road
Brampton, Ontario
Looking just to move into a highly upgraded home in a great location. Double garage (240V outlet car charging) plus 4 car driveway. Entry to beautiful well maintained, spacious home. Updated kitchen with updated appliances, loads of cupboards and granite counter, All overlooking large family room to watch the children. Great access to combination living + dining room. Private main floor laundry for use up and down, access to garage + Separate side entrance. 2nd floor - 4 bedrooms, over size master 2 closets 5 pc ensuite. 3 others good side bedrooms. one with ensuite and 3d and 4th bedroom with jack and Jill bath.(all bedrooms have private access to private baths). Bsmt - separate entrance 2 spacious bedrooms, 3 piece bath, open concept living room + dining room, eat - in kitchen, appliances, great access to hospital, mall, schools and highway. (id:49269)
Upper Level - 23 Fidelia Crescent
Brampton, Ontario
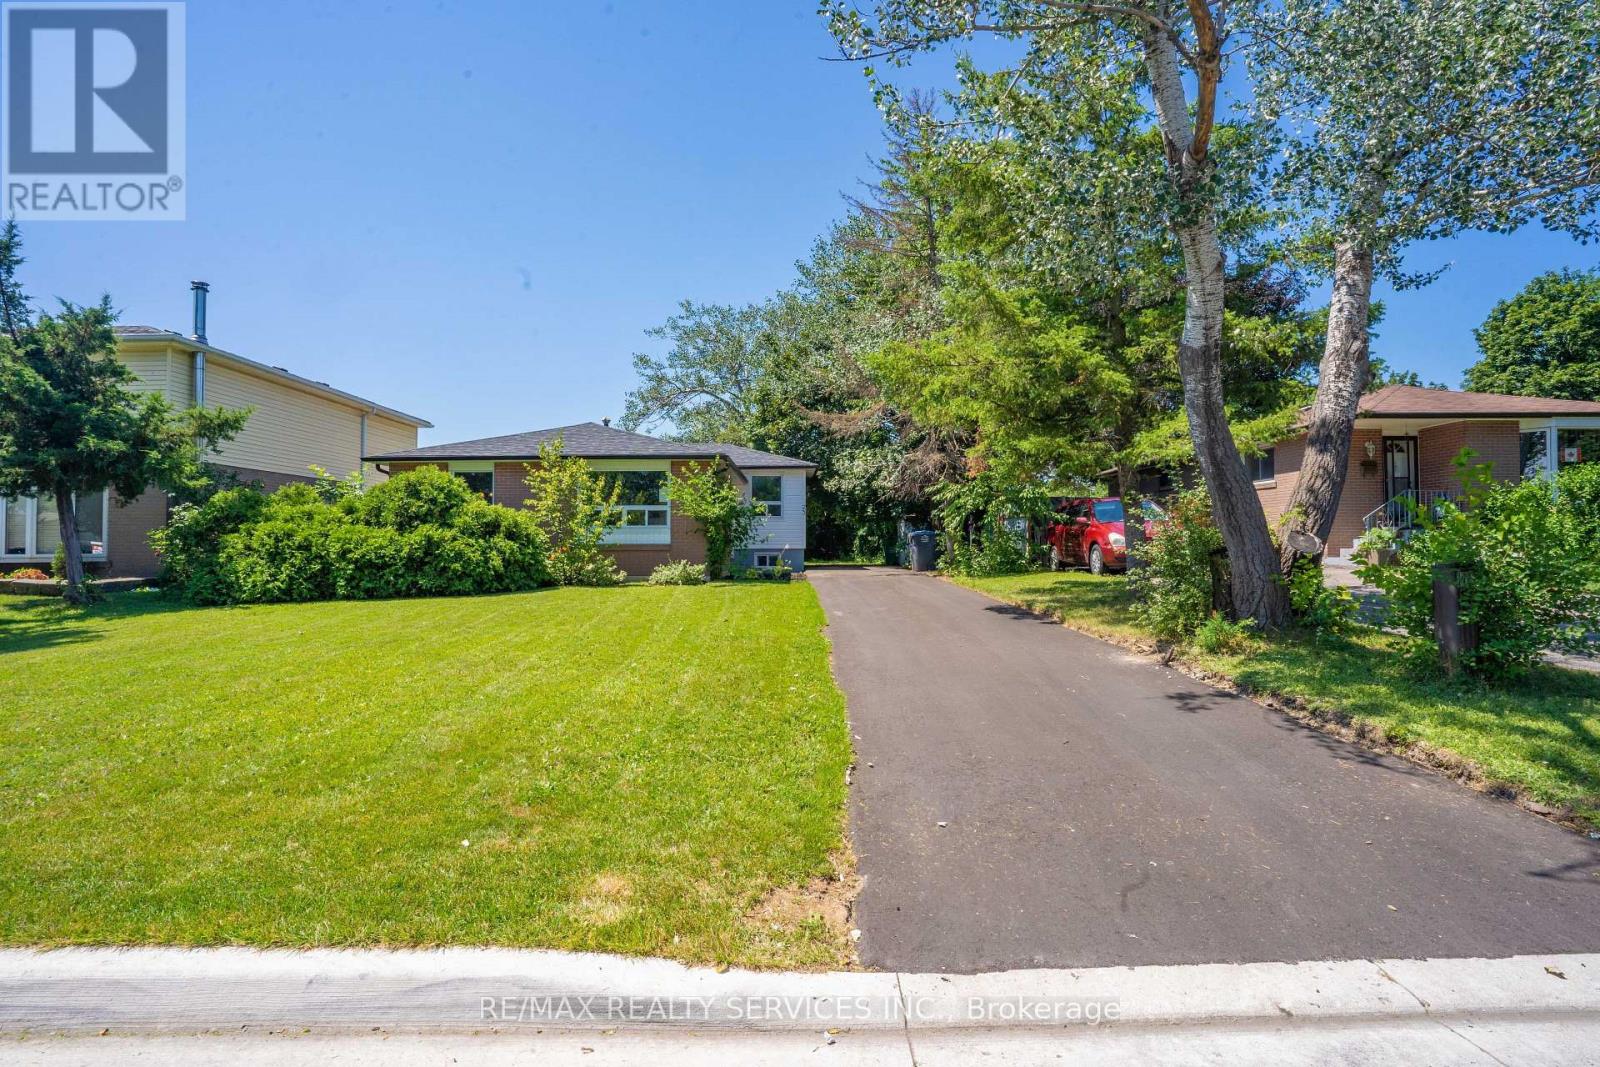
Upper level of detached home, good size combination living and dining room, eat in kitchen with fridge, stove, dishwasher, microwave, washer, dryer, large master, plus 2 other good size bedrooms, completely renovated family bath, hardwood flooring, window coverings, electric light fixtures. Tenant agrees to cut lawns, and remove snow, Tenant is Landlord has the right to do his own credit report, Tenant is responsible for gas, hydro, water, internet, cable use during the lease. NO SMOKING. (id:49269)
707 - 100 County Court Boulevard
Brampton, Ontario
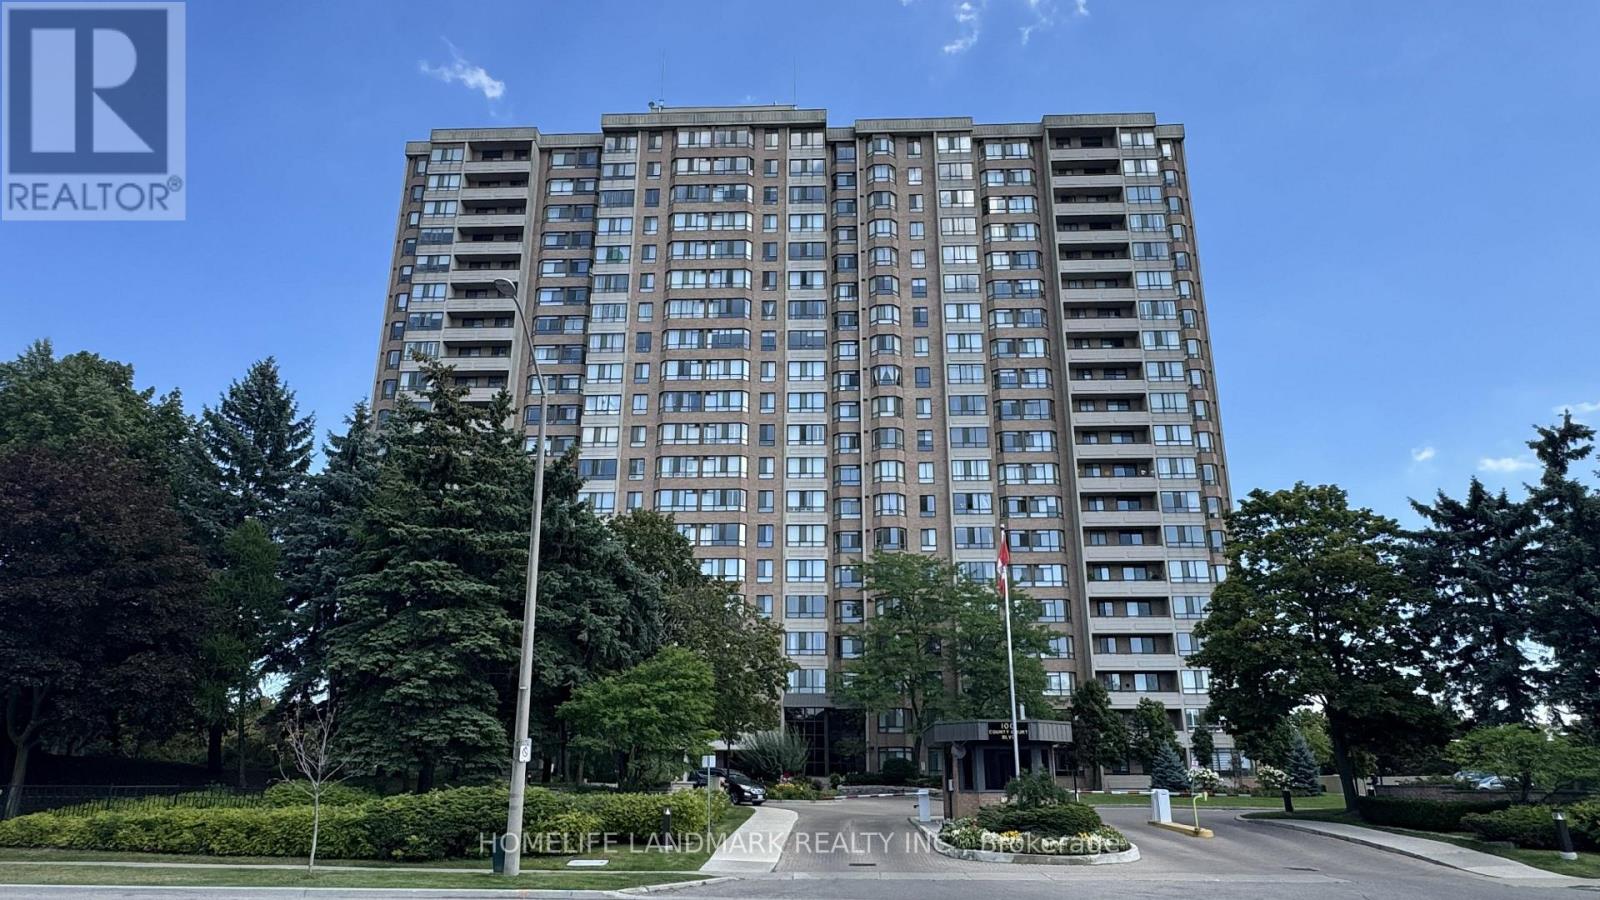
Welcome Home To 1265Sqft Of A Comfortably Renovated & Spacious 2+1 Bedroom Condo W' 2 Full Baths. Surround Yourself W' Dark Laminate Flooring & California Shutters Throughout. Your Renovated Kitchen Is Bright W' Granite Counters & High-Gloss Cabinetry. Maintain Privacy & Good Sleep W' 2 Large Bedrooms Separated From The Main Living Area. Find A Large Ensuite Laundry Room & A Lot Of Closet Space. No Added Monthly Costs As Everything Is Included In Your Fees! (id:49269)
27 Tysonville Circle
Brampton, Ontario
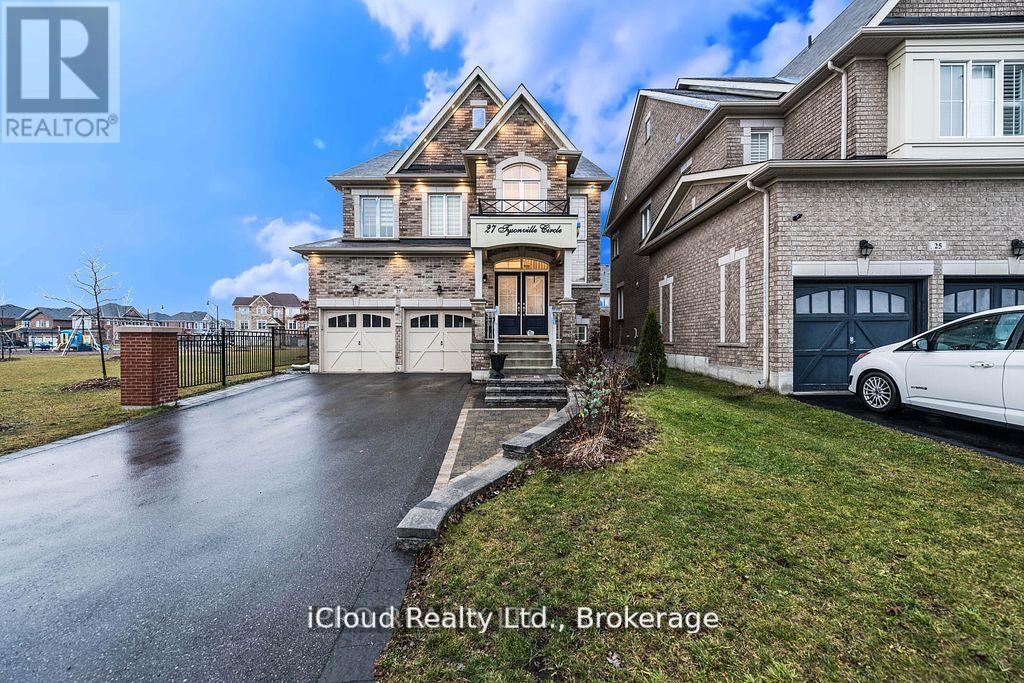
Absolutely Stunning, 4 Br+ Den With Legal Basement Apartment* Executive Home In Mount Pleasant! Park 4 Cars on the Driveway. Premium Lot Next To Park, Lots of Upgrades, Pot Lights, Elf's, Interlock, Double Door Ent, 2 Sided Fireplace. Lots of Natural Light, Backyard With Pergola, French Dr Entry To Den, Hardwood Stair And Main Floor. Spacious Eat-In Kitchen With Granite Top/ Back Splash, Upgraded Cabinets & Center Island. This 4 Br Come With Washroom Attach To Each Room. Income From Basement + Solar Panels (id:49269)
135 Mill Street S
Brampton, Ontario
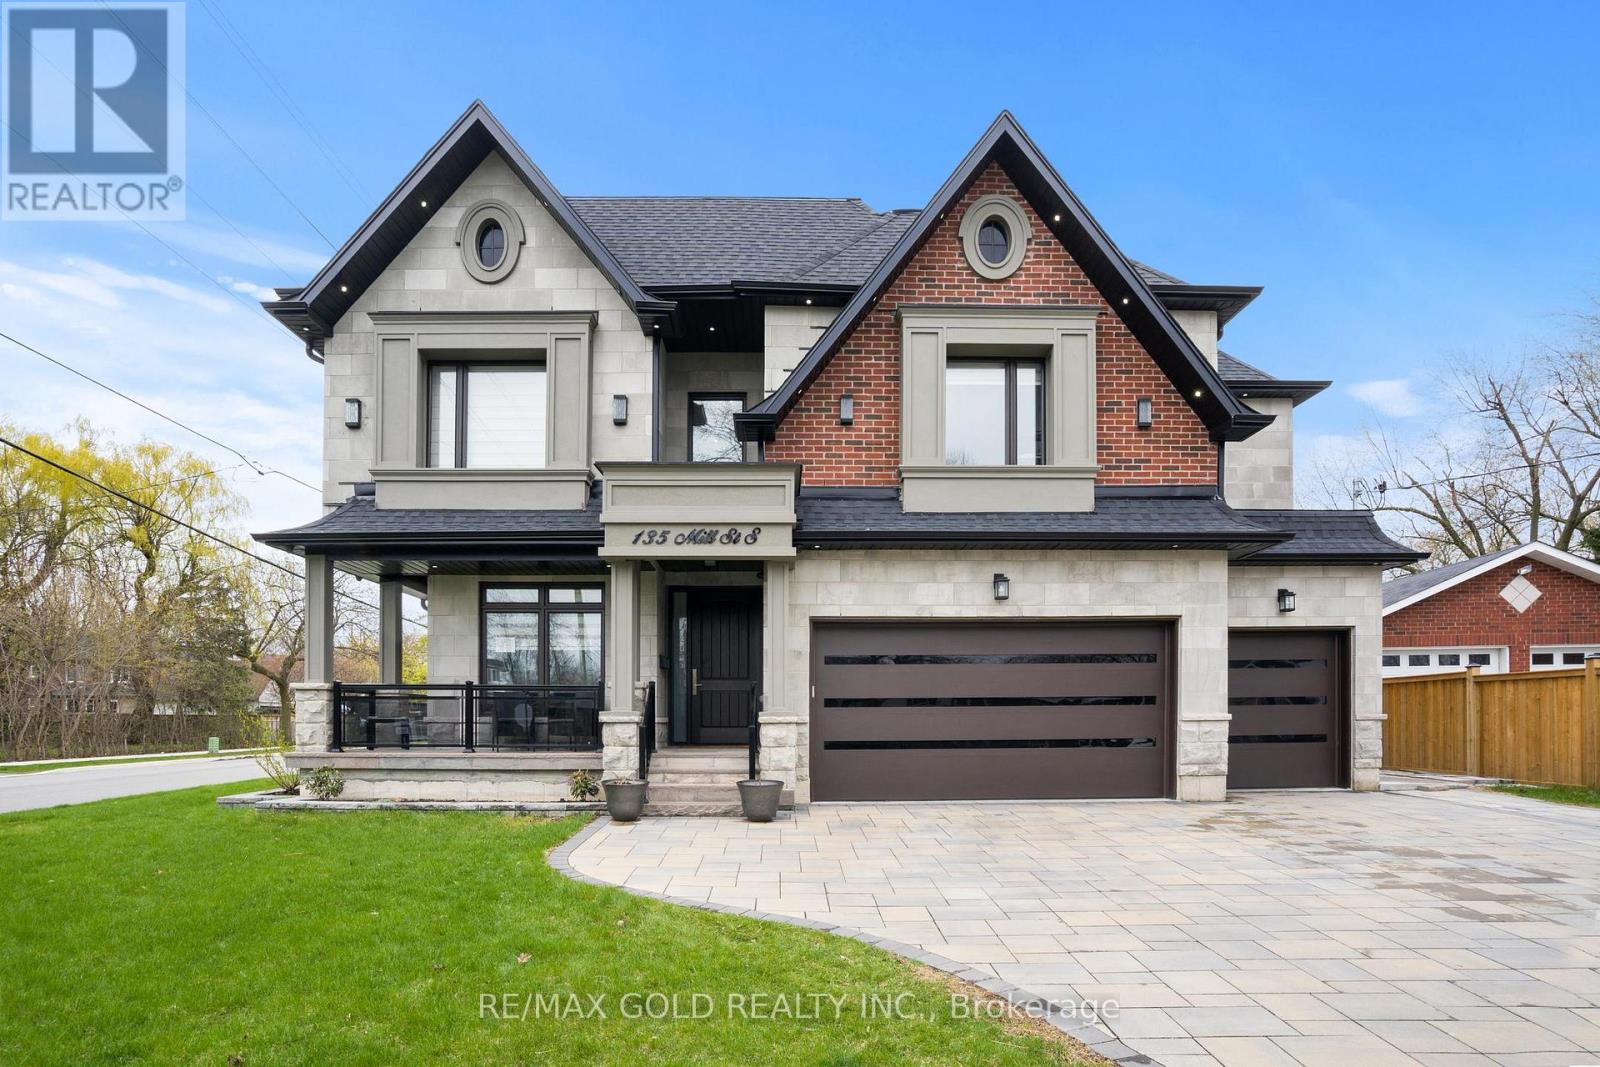
Welcome to this custom-built luxury home in the heart of Brampton, offering over 6,000 sq.ft. of refined living space on a premium 70x130 ft lot. Showcasing a harmonious blend of stone, brick, and stucco exterior, this residence features a 3-car garage plus 8-car driveway, interlocked patio, pergola, firepit, storage shed, gas BBQ hookup, sprinkler system, and exterior pot lighting. Step inside to a grand double-height foyer with circular staircase, rich wainscotting, crown moulding, and a book-matched fireplace. The main floor boasts 10 ft ceilings, an oak-paneled private office, skylight, and a chef's kitchen with built-in luxury appliances, large centre island, gas range, and separate spice kitchen. Open-concept living spaces flow seamlessly with 7-inch hardwood flooring, pot lights, chandeliers, and built-in ceiling speakers throughout.The home offers 5 spacious bedrooms, each with walk-in closets and ensuite bathrooms. The primary suite features 11 ft tray ceilings, spa-like ensuite with freestanding tub, and rainfall shower. Convenience abounds with laundry on both the second floor and basement.The finished basement with 9 ft ceilings includes a legally approved second unit with separate entrance, ideal for rental income or multi-generational living. Enjoy a custom bar area, gym, and entertainment-ready layout. Two furnaces, two AC units and security cameras ensure comfort and peace of mind. All within walking distance to Gage Park, PAMA, and Brampton GO Station; blending heritage, culture, and connectivity with modern luxury. (id:49269)
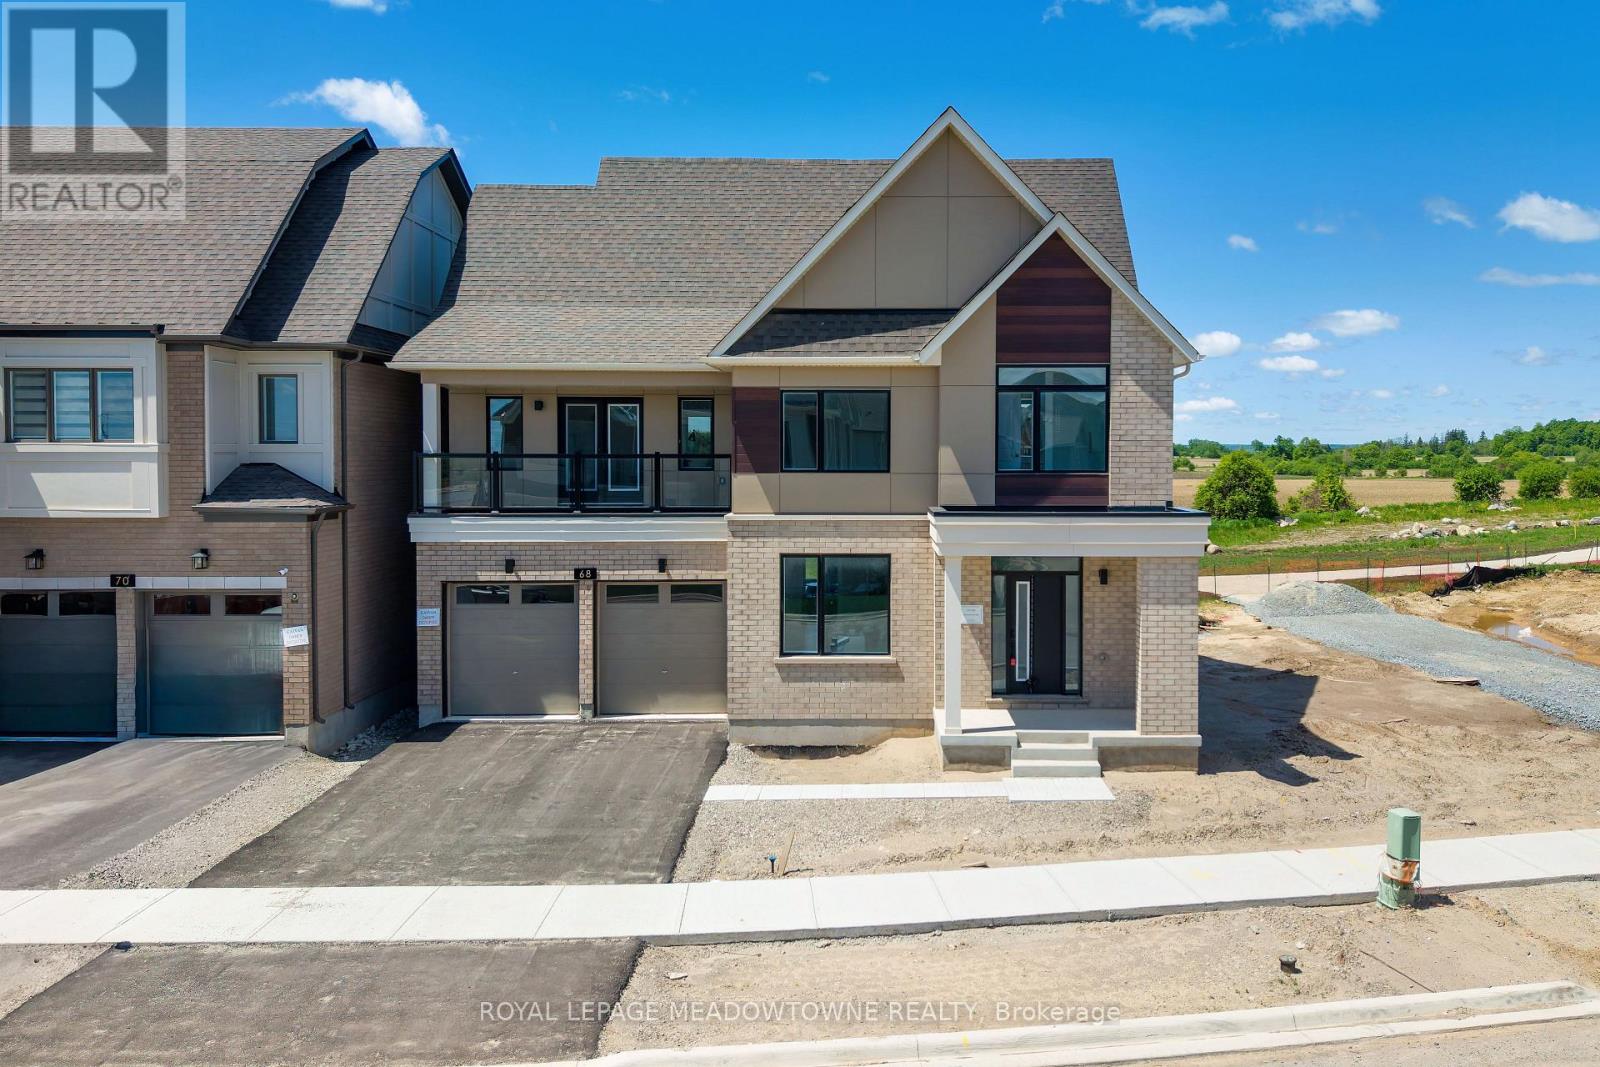
68 Spiritwood Way
Brampton, Ontario
Welcome to Arbor West, an exciting master-planned community offering refined living in one of Brampton's most desirable locations. Perfectly situated near Mississauga Rd & Bovaird Dr, this exceptional home provides unbeatable access to Mount Pleasant GO Station, Highways 407, 401 & 410, ZUM Transit, Sheridan College, major big-box retailers, and a wide array of everyday conveniences. Set on a premium 50' lot with no homes behind, this residence enjoys unobstructed escarpment views and exceptional privacy. Inside, you'll find a thoughtfully designed layout loaded with upscale finishes, including oak hardwood flooring on the main level and second-floor hallway, 9' ceilings, smooth ceilings, 8' doors, and elegant waffle/coffered ceilings in the living and dining rooms. The chef-inspired kitchen is a showstopper, featuring granite countertops with waterfall edges, a stylish backsplash, and custom built-in hood fan, undermount sinks, single-lever faucets, and a large walk-in pantry-perfect for both entertaining and everyday living. Enjoy seamless flow with oak staircases, contemporary railings, and direct garage access from the mudroom. The upper levels offer incredible versatility, including a finished third-floor loft with a large balcony, ideal as a second primary bedroom separate from the other bedrooms. Or use it as a media space, workout area, or retreat with views and ensuite bathroom. The primary bedroom also features its own private balcony. Convenience continues with second-floor laundry, dual-zoned air distribution, two smart thermostats, air conditioning, and a humidifier. The professionally finished basement (approx. 1,005 sq. ft.) includes a bedroom, full bathroom, large cold cellar, and rough-in for a kitchen, making it an excellent opportunity for rental income or extended family living. A rare blend of luxury, location, and long-term value-this is one you don't want to miss. *note, some photos have virtual staging* 4,424sqft total (1,005sqft basement) (id:49269)
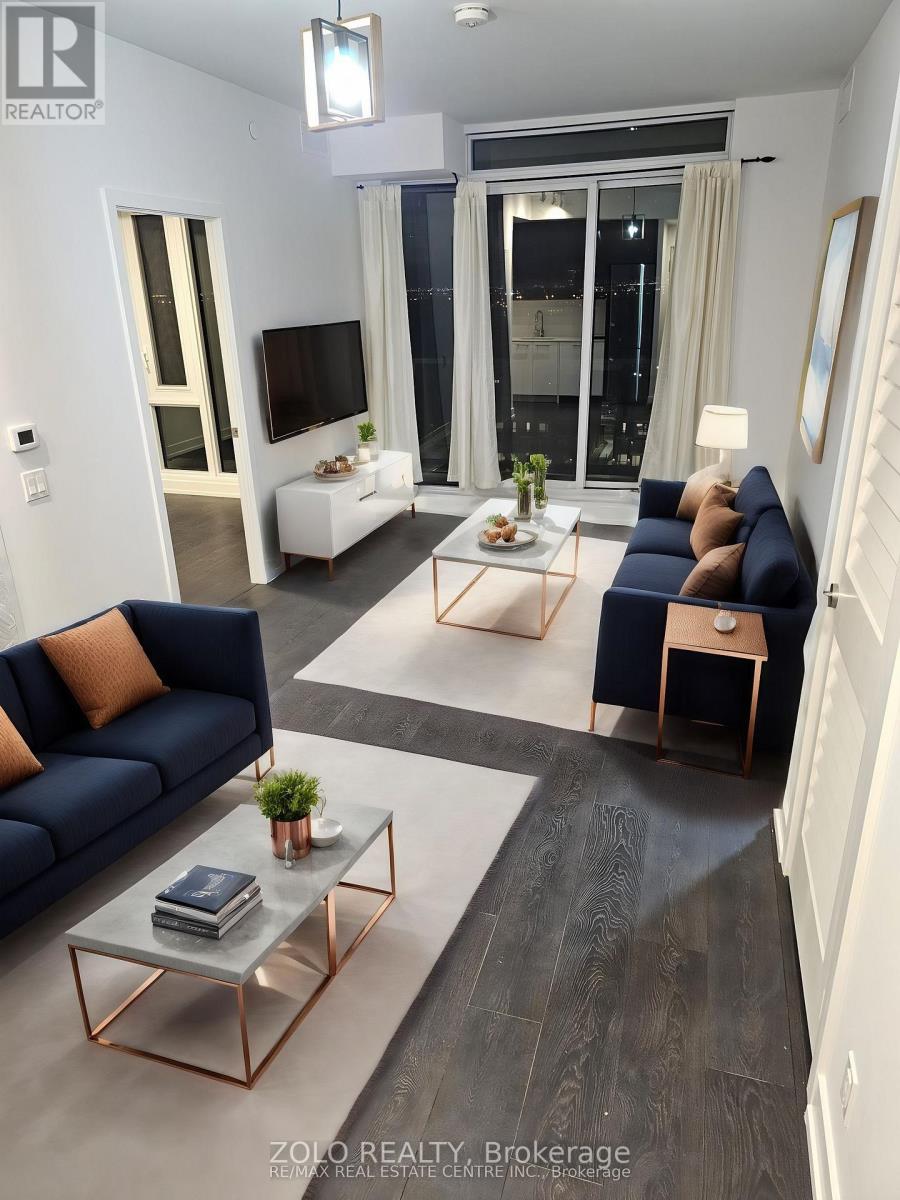
1007 - 225 Veterans Drive
Brampton, Ontario
Experience modern living at its finest in the heart of Mount Pleasant with this exquisite 2-bedroom, 2-bathroom condo at Mont Vert. Spanning 779 sqft., this thoughtfully designed suite features hardwood flooring throughout, adding a touch of elegance to every corner. The expansive floor-to-ceiling windows in the living and bedroom areas flood the space with natural light, offering stunning views and creating a bright, inviting atmosphere. Step out onto the spacious balcony, perfect for enjoying your morning coffee or unwinding in the evening. With one parking spot and a locker included, convenience is at your fingertips. Mont Vert Condos also provides top-tier amenities, including a state-of-the-art fitness room, a vibrant games room, a Wi-Fi lounge, and a chic party room/lounge complete with a private dining area. Located in the vibrant Mount Pleasant community, this condo is just a 5-minute drive from the Mount Pleasant GO station and the public library. The neighbourhood offers a wealth of conveniences, with easy access to transit, shopping, Aylesbury Public Schools, Cassie Campbell Community Center, and Credit View Park. Plus, enjoy peace of mind with 24-hour security and a comprehensive security system, ensuring a safe and comfortable living experience. (id:49269)
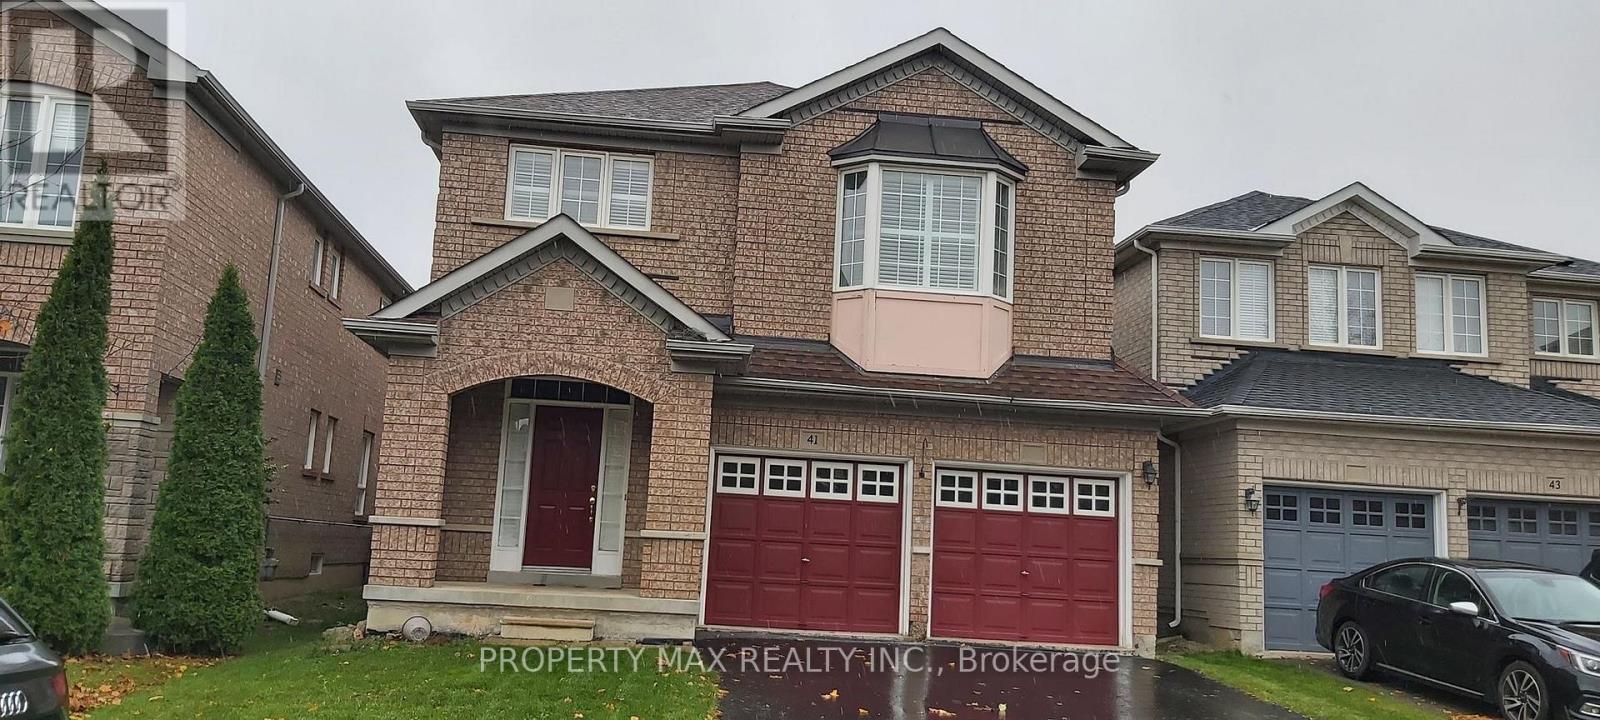
Basement Sep Ent - 41 Trudelle Crescent
Brampton, Ontario
Bright, Spacious & Private Basement Apartment In The Highly Desirable Fletcher's Meadow Community! This well-maintained approx. 700 sq. ft. suite features 1 generous bedroom + separate den, ideal for a home office, study or additional flexible living space. Enjoy a private separate entrance, open-concept living/dining area, functional kitchen, 4-piece bathroom and private ensuite laundry for added convenience. Large bedroom with window and closet plus a den with its own window provide comfortable, practical living space. Parking included! Excellent Brampton location close to public transit, schools, parks, shopping, community amenities and everyday conveniences. Clean, comfortable and available for immediate occupancy. Tenant pays 30% of utilities. A great opportunity for tenants looking for privacy, convenience and a place to call home! (id:49269)
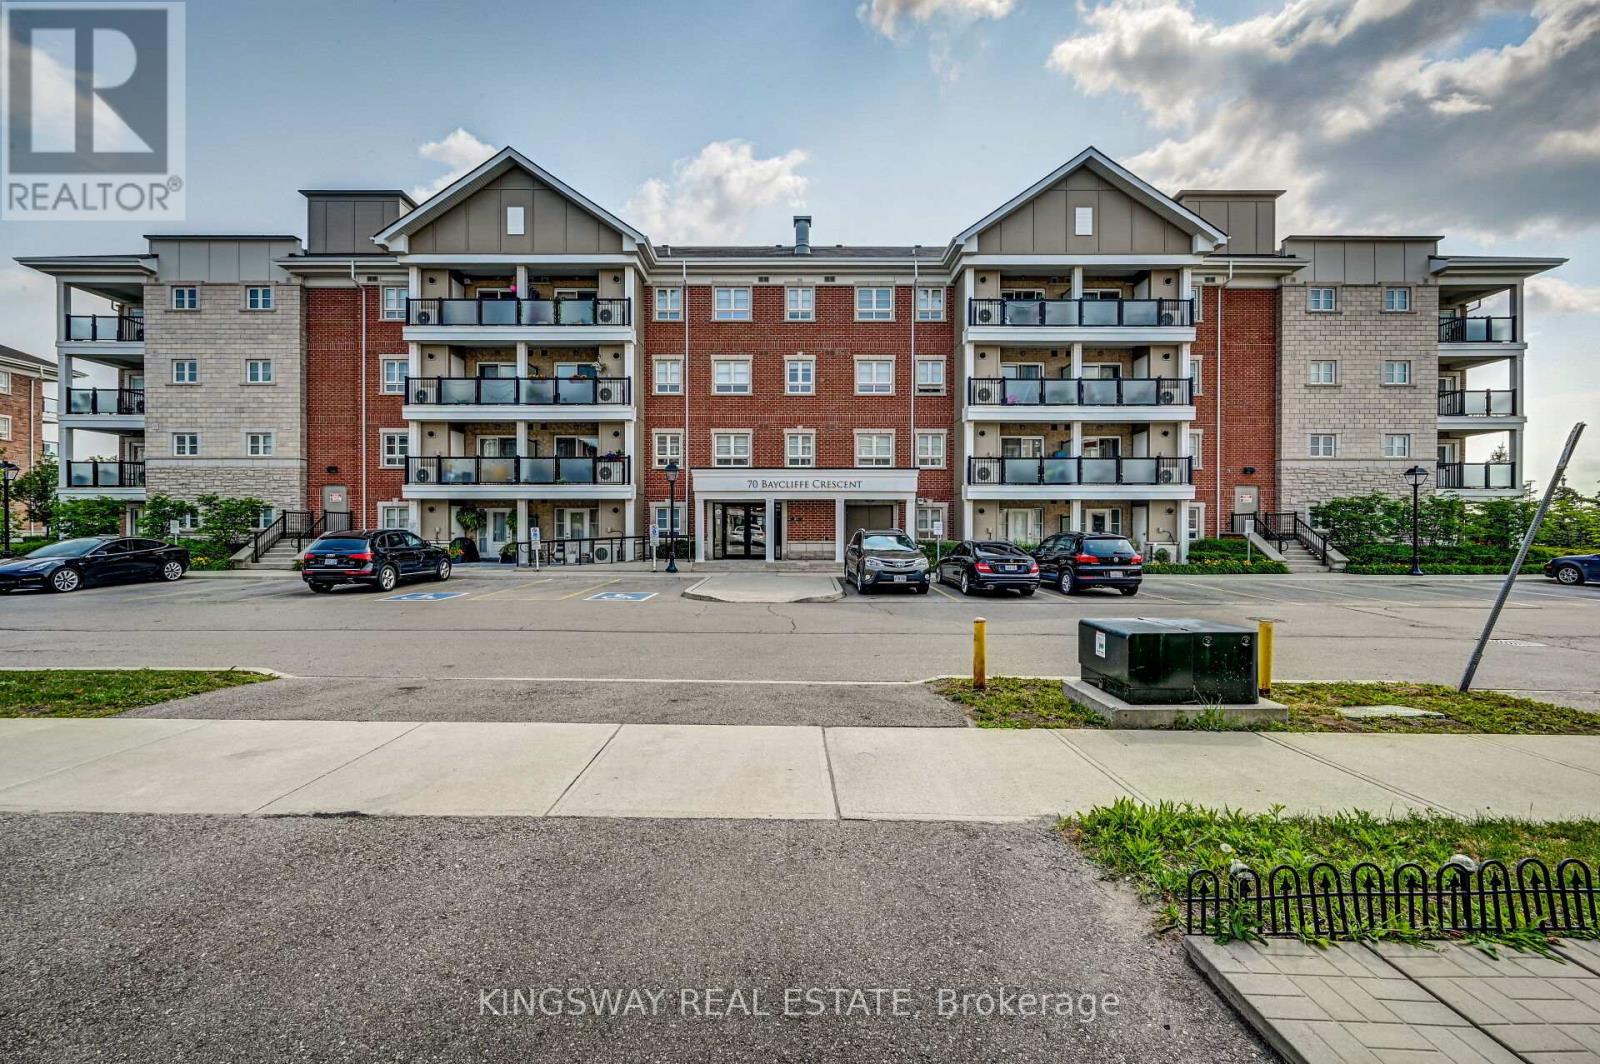
303 - 70 Bayclciffe Crescent
Brampton, Ontario
Welcome to unit 303 - 70 Baycliffe Crescent!! This condo offers open0concept living and is perfectly priced to sell - steps to Mount Pleasant GO / Library ? School & Shopping... Absolutely beautiful and well kept large 2 bedroom condo comes with 2 full washrooms in Mount Pleasant village. Best location to commute by go , just 1 min walk? The condo itself features a modern kitchen with granite counter tops with stainless steel appliances! large Master Bedroom with 3 pc ensuite, great opportunity for first time buyers and investors. Enjoy a bright, functional layout featuring a combined living and dining area. The primary bedroom includes a large walk-in closet and a 4-piece ensuite, while both bedrooms offer ample space and natural light. Step out onto the large open balcony for your morning coffee or evening unwind. Includes one owned parking spot. (id:49269)