
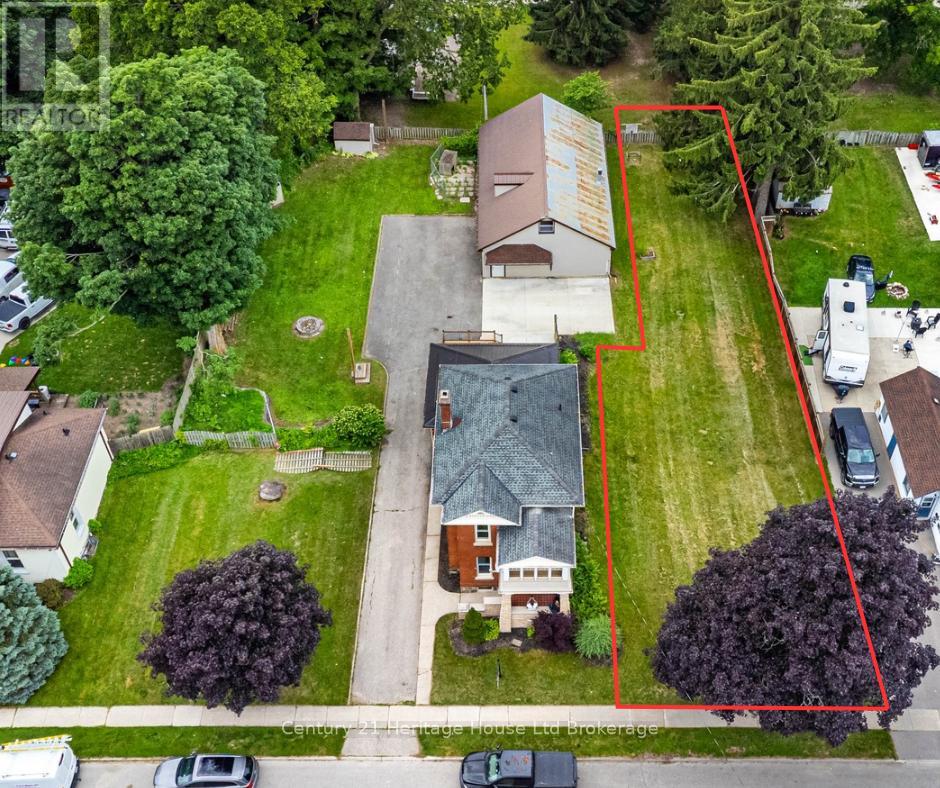
Part 3 - 152 Blandford Street
East Zorra-Tavistock, Ontario
Build Your Dream Home in the Heart of Innerkip! Imagine the possibilities! Nestled in an established, family-friendly neighbourhood in the welcoming community of Innerkip, this spacious vacant lot offers the perfect opportunity to bring your dream home to life.Boasting 45.93 feet of frontage and an impressive 154.98 feet of depth, this generously sized property provides plenty of room to envision a home designed around your lifestyle, with space for outdoor entertaining, gardening, and creating your own backyard retreat.Enjoy the best of small-town living in a community known for its charm, friendly atmosphere, and convenient location. Just minutes from Highway 401, you'll appreciate easy access to Woodstock, Kitchener-Waterloo, and surrounding communities while enjoying the peaceful setting of an established residential neighbourhood. With nearby parks, recreation, and everyday amenities, Innerkip is a wonderful place to put down roots.Whether you're ready to build your forever home or looking for an exciting investment opportunity, this is your chance to turn a vision into reality.Bring your plans, bring your builder, and start imagining the possibilities. Your future starts here in Innerkip! (id:49269)
RE/MAX Realty Services Inc.
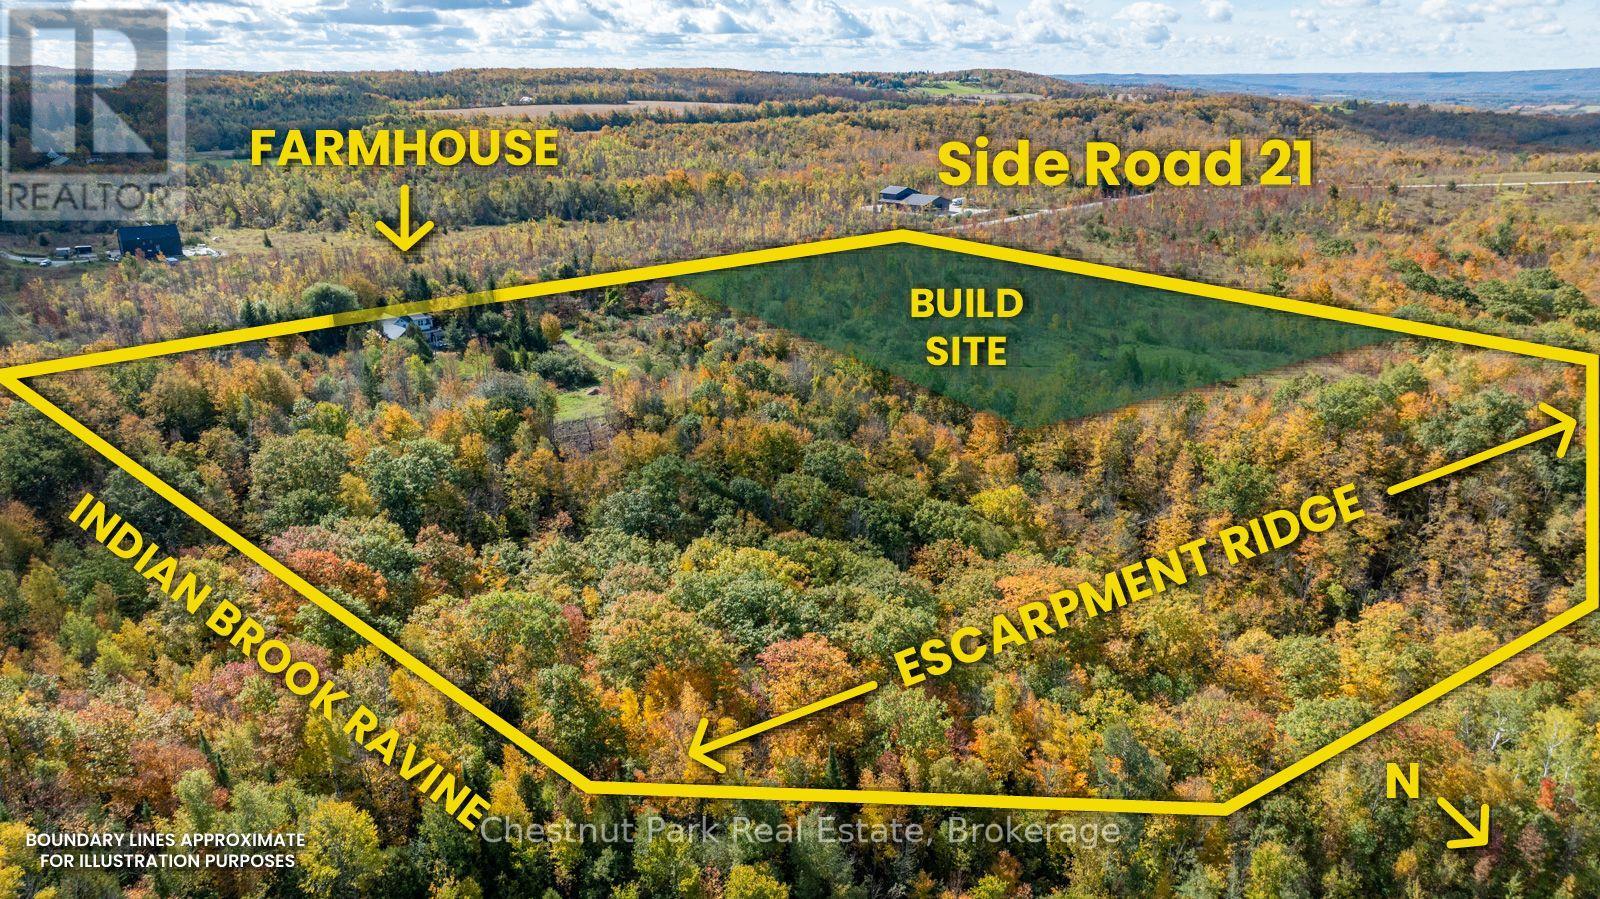
729297 21st Side Road
Blue Mountains, Ontario
A rare opportunity to create a private country estate on almost 15 acres in one of the Blue Mountains' most exceptional settings, near Loree Forest, close proximity to ski hills and along the edge of the escarpment. Positioned between the Bruce Trail and Conservation lands, this remarkable property is just 15 minutes from Collingwood and Thornbury and offers the privacy, scale, and setting that are increasingly difficult to find.The restored and renovated 1880s farmhouse provides character and context, but the real opportunity lies in the land. A proposed building site for a secondary dwelling is situated within the rural zone on a level area along the valley ridge, offering the potential to capture expansive, unobstructed Georgian Bay views, dramatic sunrises over the valley, morning fog settling into the landscape, and spectacular fall colour.For those envisioning a substantial custom residence, this is an extraordinary canvas-an opportunity to create something truly distinctive in a setting defined by nature, privacy, and panoramic views. (id:49269)
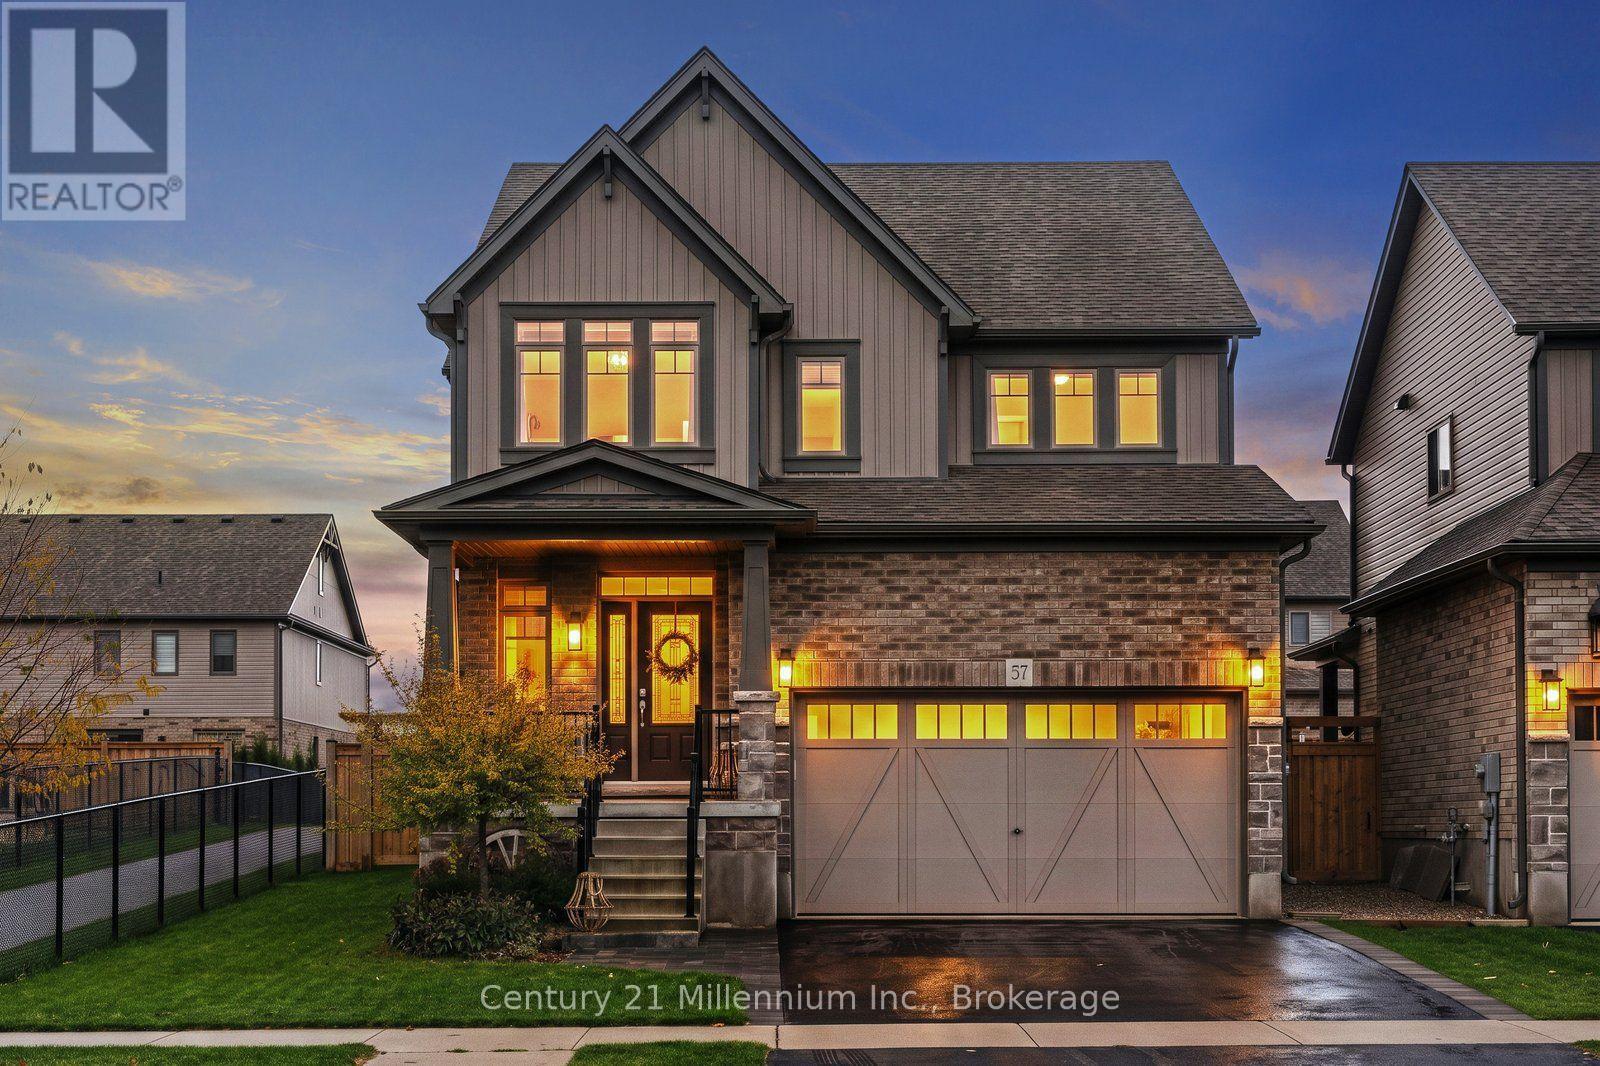
57 Foley Crescent
Collingwood, Ontario
Extensively Upgraded | Quiet Street | 4+1 Bedrooms | 4 Bathrooms | Finished Basement | Welcome to 57 Foley Crescent, an extensively upgraded and beautifully finished home tucked away on one of the quietest streets in Collingwood's sought-after Summitview neighbourhood. Offering the popular Middleton model by Devonleigh Homes, one of the largest floor plans in the community, this impressive 4+1 bedroom, 4 bathroom home offers truly turnkey living across all three levels. The bright, open-concept main floor features engineered hardwood flooring and a spacious, functional layout ideal for everyday living and entertaining. At the heart of the home is a beautifully upgraded kitchen with quartz countertops, upgraded cabinetry, built-in appliances, and a convenient pantry. Just off the garage, the mudroom features a custom-built bench and cubbies, creating the perfect drop zone for busy households. Upstairs, four generously sized bedrooms include a spacious primary retreat with ensuite and large walk-in closet. The beautifully finished basement adds exceptional living space with a large rec room, fifth bedroom, full bathroom, and plenty of storage. Outside, enjoy a fully fenced backyard and beautiful deck, with gated access to a pedestrian walkway leading directly to the neighbourhood park. Loaded with builder upgrades and thoughtful enhancements beyond, this meticulously maintained home is completely move-in ready. Minutes from downtown Collingwood, Georgian Bay, Blue Mountain, and four-season recreation. (id:49269)
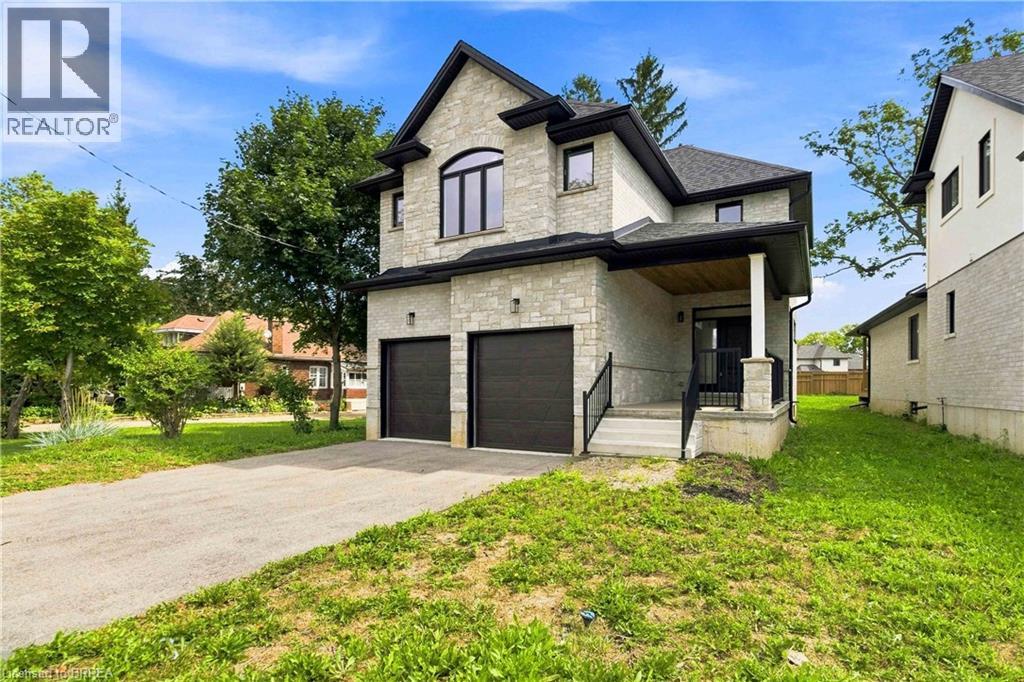
232 Mount Pleasant Street
Brantford, Ontario
Executive Luxury on a Premium Large Lot in Lion’s Park Welcome to a home that feels as impressive as it looks. This never-lived-in executive residence, offering over 2,700 sq. ft. of beautifully designed living space, is set on an exceptional 140-foot-deep premium lot —giving you the space and upscale finish that are increasingly hard to find. The bright, open-concept main floor is designed to make an impression. At the heart of the home is a gourmet kitchen with a separate butler’s pantry, perfectly suited for entertaining and everyday family life. The adjoining dining area is elevated by dramatic 18-foot ceilings, creating a striking sense of openness and natural light. The spacious living room flows seamlessly to a covered deck overlooking the expansive backyard—an ideal setting for summer dinners, entertaining, or creating your own private outdoor retreat. Upstairs, thoughtful design continues with a convenient second-floor laundry room and an inviting primary suite featuring a walk-in closet and luxurious 5-piece ensuite. Premium upgrades include main-floor hardwood flooring, pot lights, an in-ground sprinkler system, an oversized front porch, and impressively high basement ceilings that offer outstanding potential for future finished living space. With its soaring ceilings, premium lot, sophisticated finishes, and never-lived-in condition, this is more than a beautiful house—it is an opportunity to move into an exceptional home without compromise. Come experience it in person and imagine what life could look like here. (id:49269)
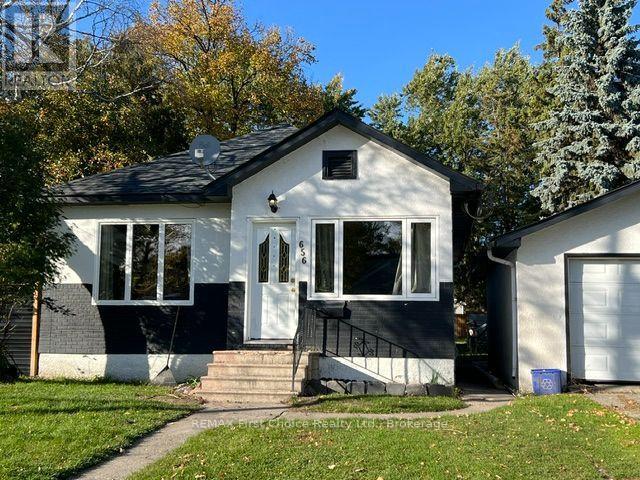
656 First Street E
Fort Frances, Ontario
NEW LISTING! Affordable Living with Room for Everyone! Looking for an affordable home with space for the whole family? This could be the one! Welcome to this inviting 4-bedroom, 2-bathroom home offering a wonderful combination of space, comfort, and an excellent location. With numerous upgrades and renovations completed over the past few years, including a recently updated kitchen and bathrooms, this home features neutral finishes and is ready for its next family to make lasting memories. The main floor offers a large, open kitchen, dining, and living area, perfect for everyday living and entertaining, along with two bedrooms. The lower level provides even more space with a comfortable recreation room, two additional bedrooms, and a 3-piece bathroom, making it ideal for a growing family, guests, hobbies, or a home office. Outside, enjoy the large, partially fenced backyard with a raised-bed garden area, perfect for those who love gardening or spending time outdoors. The property also offers convenient lane access, a garage, and additional parking at the front of the home as well. Nice big patio at the back door for BBQ's and get togethers. The fridge, stove, dishwasher, washer, and dryer are all included, making this home an even more appealing option for buyers looking for great value. The location is excellent, just half a block from the arena, swimming pool, and library, with schools and shopping nearby. You are also just a short distance from enjoying peaceful walks along the river. With its spacious layout, recent updates, and convenient location, this home offers an affordable opportunity to enjoy comfortable living with room for everyone. Come on in and have a look! Your next chapter and a lifetime of new family memories could begin right here. RRD (id:49269)
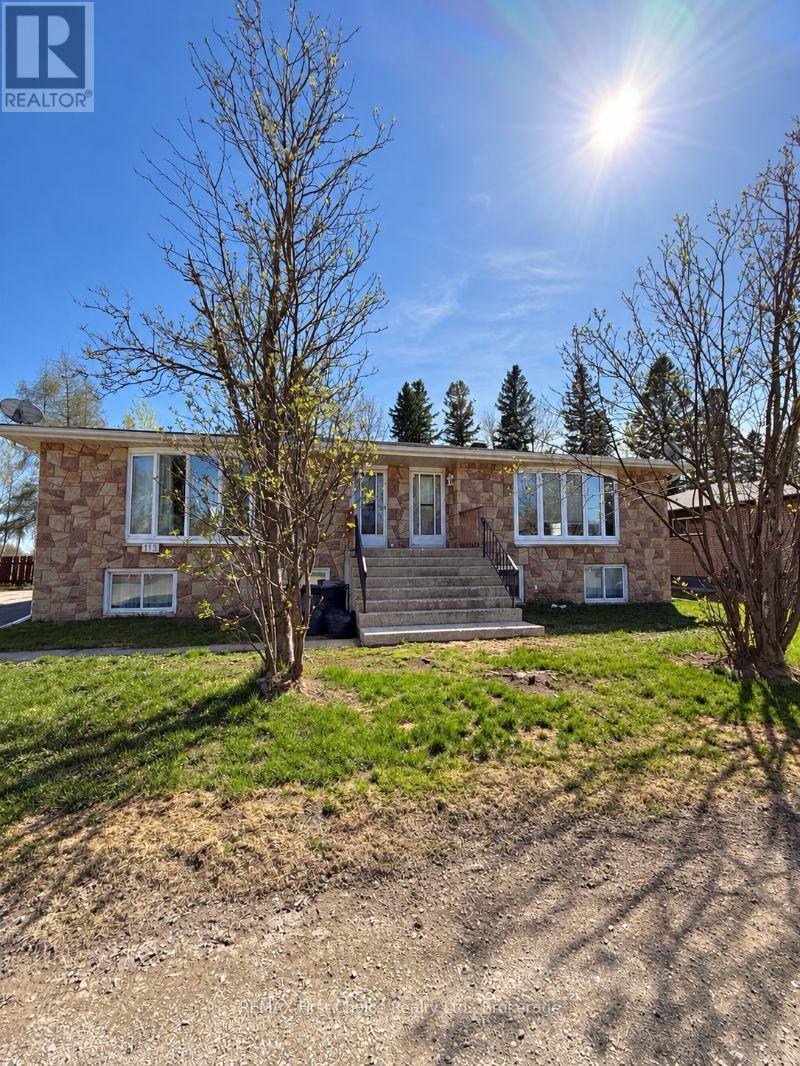
113 Cedar Crescent
Greenstone, Ontario
$$ PRICE REDUCTION $$ GET 2 HOMES FOR THE PRICE OF 1Solid Side-by-Side Brick Duplex - Vacant & Ready for Your Vision Welcome to this exceptionally well-built two-unit, side-by-side brick duplex in the heart of Longlac/Greenstone, where housing demand continues to grow alongside major economic and mining developments. Whether you're an investor seeking strong rental potential or a buyer looking to live in one unit while renting the other, this property offers incredible flexibility and long-term value. Both spacious units feature a bright, flowing main floor with a comfortable living room, dedicated dining area, and functional kitchen. Each unit's main floor also includes a primary bedroom and convenient half bath. Head to the lower level to find two additional bedrooms, a full 4-piecebathroom, laundry room, an open den/flex space, and best of all - your own private sauna, perfect for unwinding after a long day. Outside, you'll appreciate the ample parking, detached garage, and low-maintenance brick exterior. With both units delivered vacant, you have the freedom to set your own rental rates or move into one side and let the other help pay your mortgage. Properties like this are increasingly rare in a booming community like Longlac/Greenstone - and this one is a true money-making gem (id:49269)
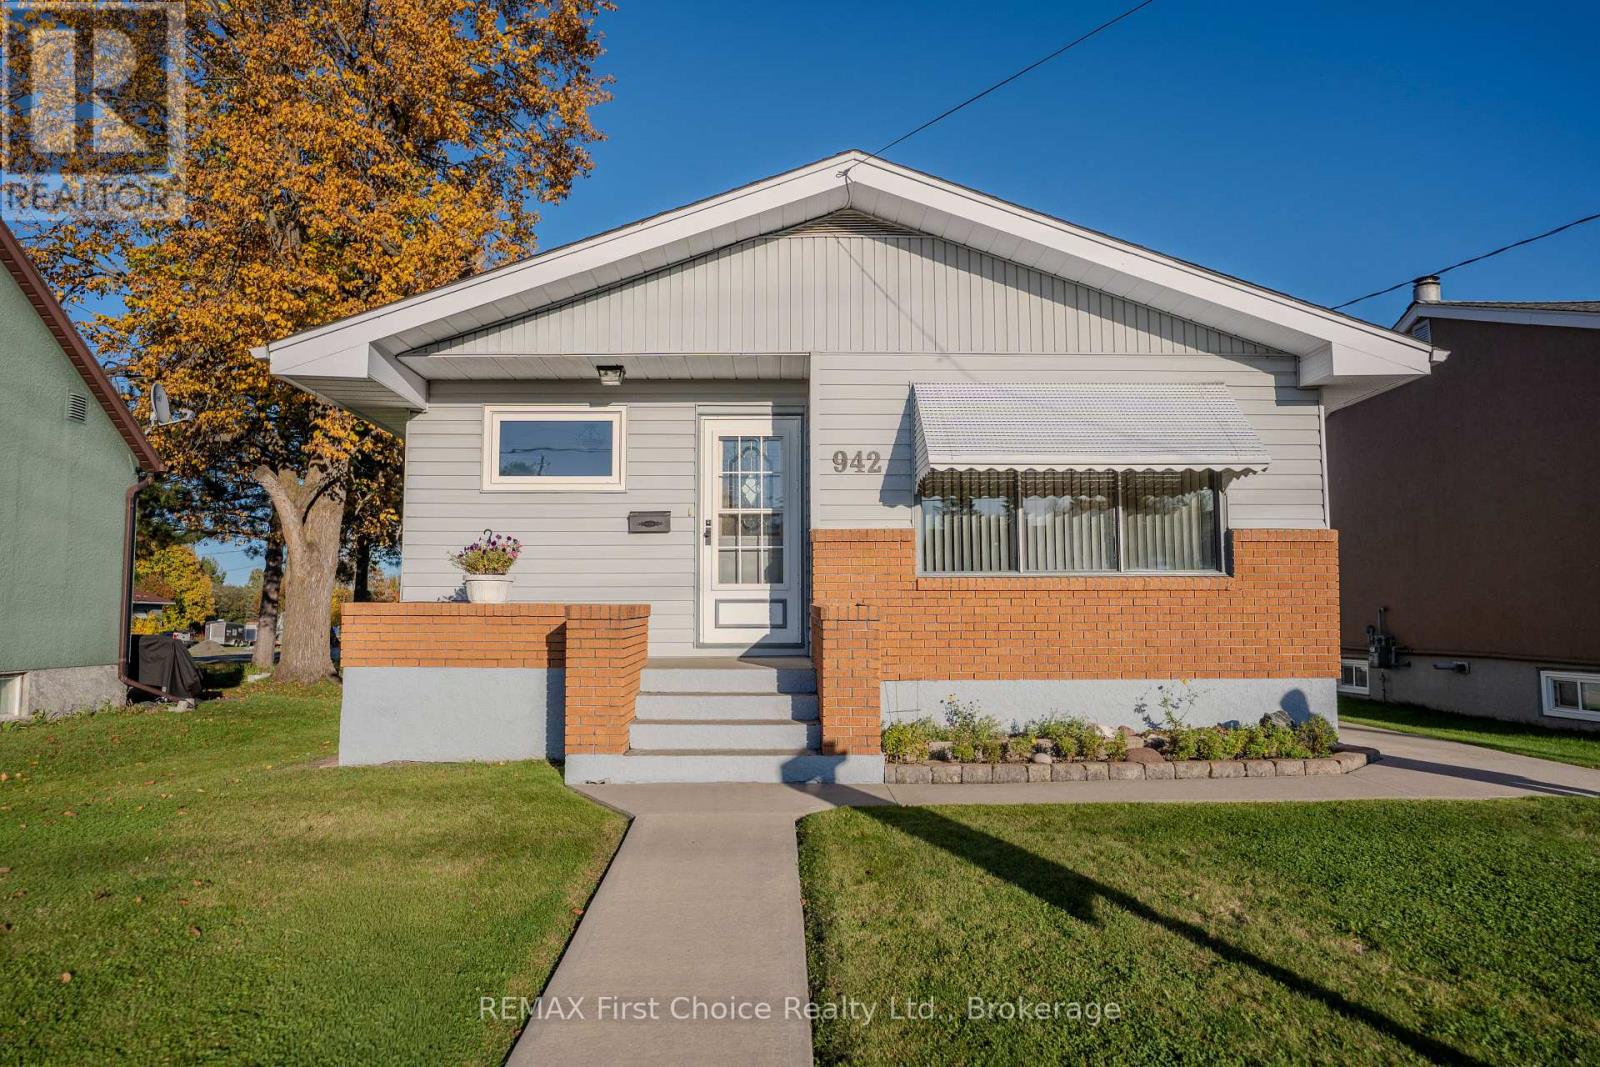
942 Crowe Avenue
Fort Frances, Ontario
This is a truly special opportunity in a desirable East End location, offering space, flexibility, exceptional storage, and a long list of included extras. Offering approximately 2,100 sq. ft. of comfortable living space across two levels, this well-cared-for property offers excellent flexibility and would be an ideal choice for a growing family, first-time buyer, or those looking for multi-generational living. The original three-bedroom main-floor layout has been thoughtfully converted to two bedrooms, creating a spacious primary bedroom complete with a patio door leading directly to the charming 3-season sunroom and rear patio. The kitchen and living room are airy and bright. Kitchen has been renovated with "Gingrich" quality cabinets offering loads of storage the comfort of an eat in style. The lower level offers even more possibilities. A former fourth bedroom has been converted into a private hot tub room, featuring a large hot tub and shower. This space could easily be converted back to a bedroom or adapted to suit your family's needs. The lower level also includes a comfortable recreation room with a cozy gas fireplace/stove, making it a warm and inviting retreat on those cool winter evenings. Outside, you'll find a wonderful rear patio and excellent garden, creating a private and enjoyable outdoor space for entertaining, gardening, or relaxing with family and friends. For the hobbyist or anyone who needs plenty of workspace, the property also boasts a large three-stall garage with an impressive workshop. The workshop features a gas heater and plenty of room to get started on all those winter projects. From the spotless interior to the beautifully maintained exterior, this home has clearly been cared for with pride. There is nothing to do but move in and make it your own. Come take a look - you won't be disappointed! (id:49269)

158 Summers Drive
Thorold, Ontario
WELCOME TO 158 SUMMERS DR. A family friendly neighborhood in South Confederation Heights. Minutes from schools, parks, shopping & transit, A convenient lifestyle awaits .Previously updated hardwood floors throughout. Spacious living rom' dining area with built in TV stand. Upgraded kitchen with white cabinets, quarts countertops, glass backsplash. all complimented with stainless appliances (6 yrs) new. Fridge with ice maker, gas range ,built in dishwasher, OTR microwave, coffee bar area or pass through to dining area. main floor patio doors to trex material deck/porch. Approx 300 sq. ft. stamp Crete patio. Maintenance free along side with shed for storage. Completely updated fence using 6 x 6 corner posts for added strength. New driveway in 2020 as well as stamp Crete walk way up front of home. Upper level boasts 3 large bedrooms, updated main bath (2020) Master has large double closets along with ensuite privileges'. Lower level complete with family room 4th bedroom or office and an additional 4 pce bath with tub & shower. separate laundry room with washer & dryer included. lots o storage space. attached 1 car garage ,inside entry. convenient 2 pce powder room .great family home or investment rental fully licensed by Thorold bylaw until July 2028 (id:49269)
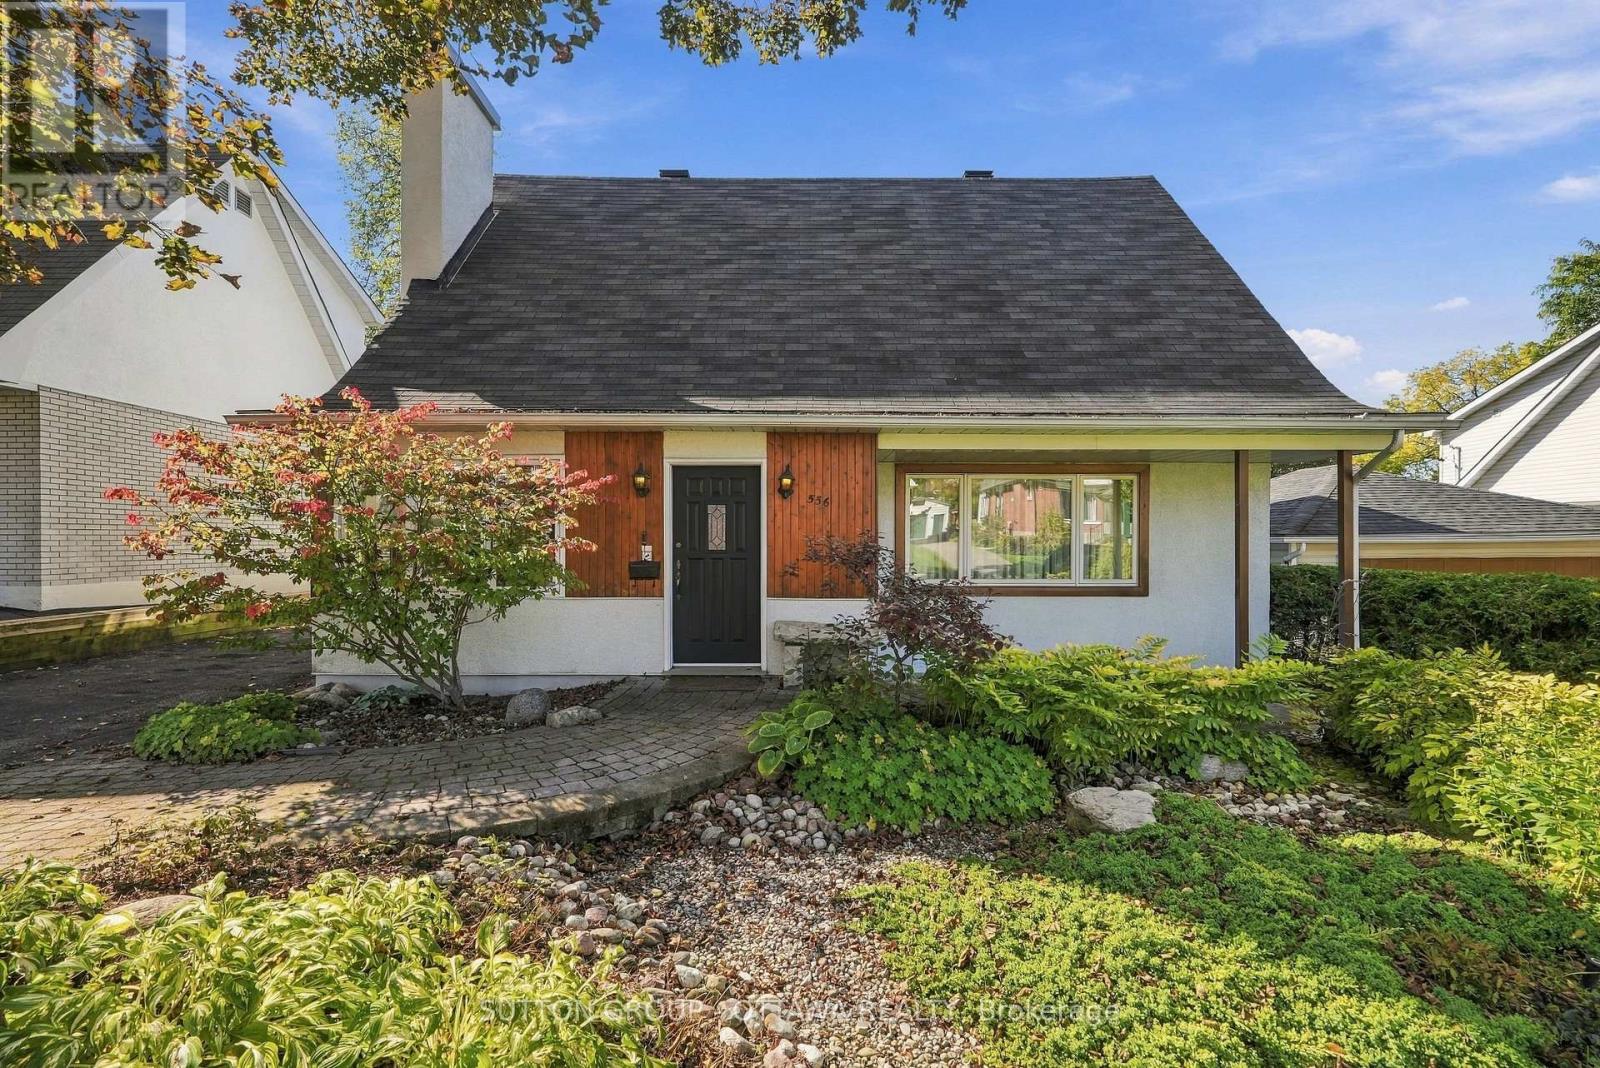
556 Westminster Avenue NW
Ottawa, Ontario
LOCATION, LOCATION, LOCATION! Welcome to 556 Westminster Ave, nestled on a quiet, tree-lined street in the highly sought-after Westboro South/McKellar Park neighbourhood. Surrounded by mature trees & established homes, one can only imagine the magical atmosphere of this charming street during the holiday season, w/ twinkling lights illuminating the neighbourhood. This exceptional location offers the perfect blend of peaceful residential living & urban convenience. Enjoy nearby Westboro Village w/ its cafés, restaurants, specialty shops, Farm Boy, boutiques & everyday essentials. Excellent schools, McKellar Park, scenic walking/cycling trails, & the Ottawa River are all within easy reach! Brimming w/ character & charm, this 2-storey home offers an inviting atmosphere & versatile living spaces. The main floor features a welcoming foyer, spacious living rm, separate dining rm, eat-in kitchen & a substantial rear family rm, providing a wonderful setting for relaxing or gathering w/ family. A convenient 2-piece powder room completes this level. Upstairs, discover 3 bedrooms, including an impressive L-shaped bedroom offering flexibility for a home office/art studio, along w/ a 4-piece family bathroom. The basement extends the living space w/ a recreation room, laundry & utility areas, 2 workshops & ample storage for hobbies & projects. Step outside to a beautifully landscaped backyard framed by mature trees, offering a wonderful sense of privacy & a tranquil setting to enjoy birdsong & the beauty of nature. An underground sprinkler system adds convenience to maintaining the outdoor spaces. A detached garage provides additional practicality, featuring a specially coated floor that makes cleaning & maintenance a breeze! Set in one of Ottawa's most cherished neighbourhoods, this character-filled home offers a wonderful opportunity to make it your own. An exceptional location & a place to create lasting memories. Contact your REALTOR today to arrange a private showing! (id:49269)
336 Sugarloaf Street
Port Colborne, Ontario
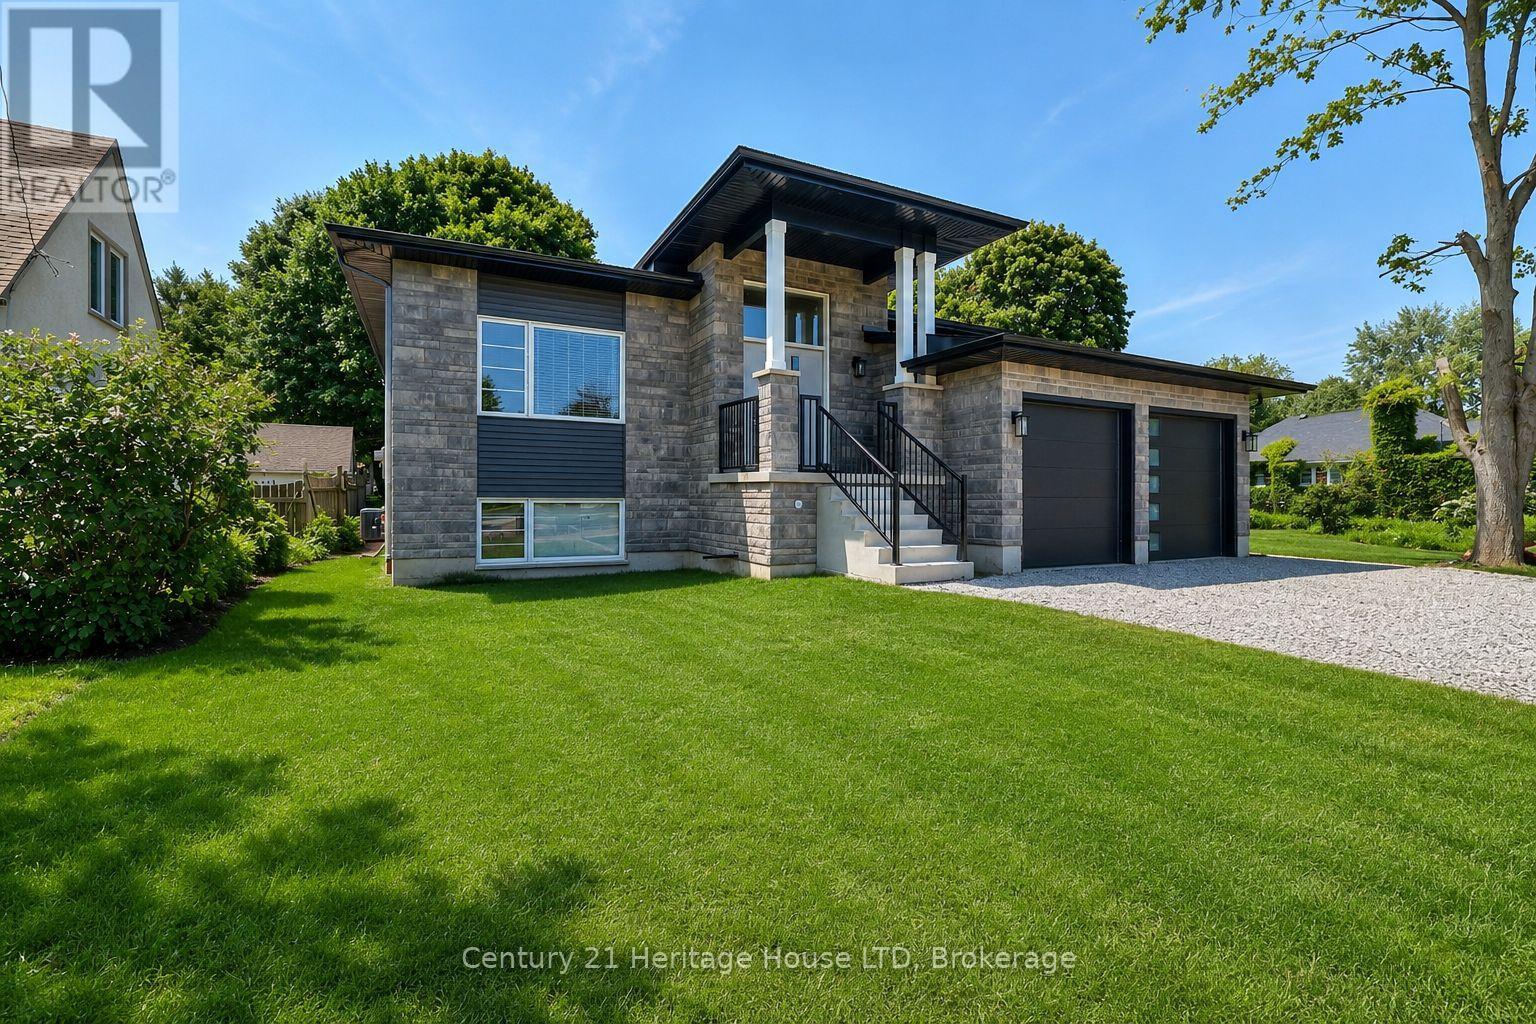
Newly Built 2025 Raised Bungalow Near Lake Erie! Welcome to this stunning 1,803 sq. ft. raised bungalow, perfectly situated on a premium 55' x 150' lot just minutes from the sandy beaches of Lake Erie, HH Knoll Park & the Historical West Street shopping & dining along the Welland Canal. This beautifully crafted, Mountainview built 3-bedroom, 2-bathroom home offers modern design, quality finishes & an open-concept layout filled with natural light from oversized windows.The spacious living room features a cozy fireplace & flows seamlessly into the gourmet kitchen, complete with extended cabinetry, quartz countertops, stainless steel appliances, a large island & plenty of storage. Engineered hardwood & tile flooring run throughout the main level, while the private primary suite offers a walk-in closet & luxurious 3-piece ensuite. Main floor laundry adds everyday convenience.Step outside to the covered rear porch overlooking the spacious backyard-perfect for relaxing or entertaining. The oversized double-car garage with inside entry provides plenty of room for vehicles & storage.The full unfinished basement offers exceptional future potential with rough-ins for a kitchen & bathroom, making it ideal for a future in-law suite, multigenerational living. Located in one of Port Colborne's most desirable neighbourhoods, just outside the gates of Tennessee Avenue, with peek-a-boo views of the Lake, you're within walking distance to everything the growing community of the Port Colborne has to offer - Marina, HH Knoll Park, West Street, local shops, restaurants, farmer's market, the scenic Welland Canal, where you can watch ships pass by. Close to schools, golf, trails, and everyday amenities, this 2025 home offers the perfect blend of luxury, lifestyle, and location.A rare opportunity to purchase a move-in-ready home near the shores of Lake Erie in the heart of Niagara. Grass is in place, photos are from summer 2025. (id:49269)
67 Caspian Row
Ottawa, Ontario
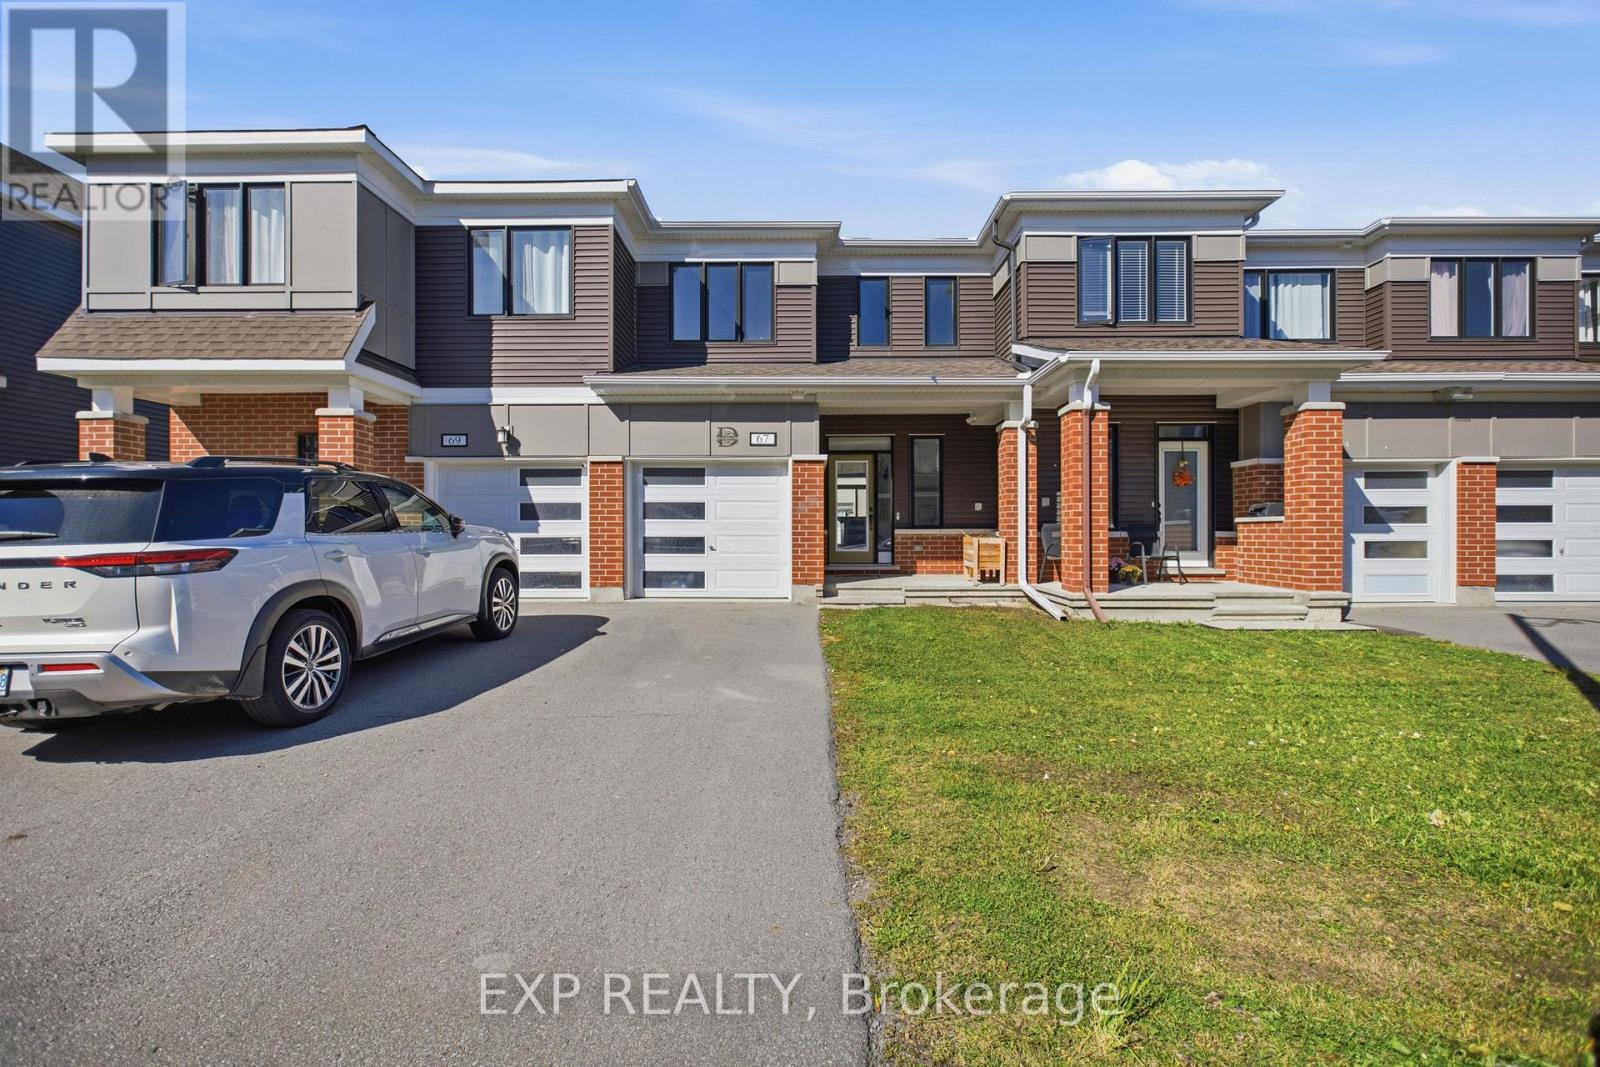
Welcome to 67 Caspian Row! This beautifully maintained 3-bedroom, 3-bathroom freehold townhome is located in the desirable community of Stittsville. The bright, open-concept main floor features hardwood flooring, a spacious living room, and a modern kitchen with dark cabinetry, a large island with a double sink, and stainless steel appliances. Upstairs, you will find three generously sized bedrooms, including a primary retreat, and a full bathroom. The fully finished basement offers incredible additional living space with a large recreation room, a full 3-piece bathroom, and ample storage. Step outside to a fully fenced backyard featuring a large interlock patio-perfect for entertaining. Conveniently located just minutes from all major amenities. This move-in-ready home is a must-see! (id:49269)
218 Henrietta Street
Fort Erie, Ontario
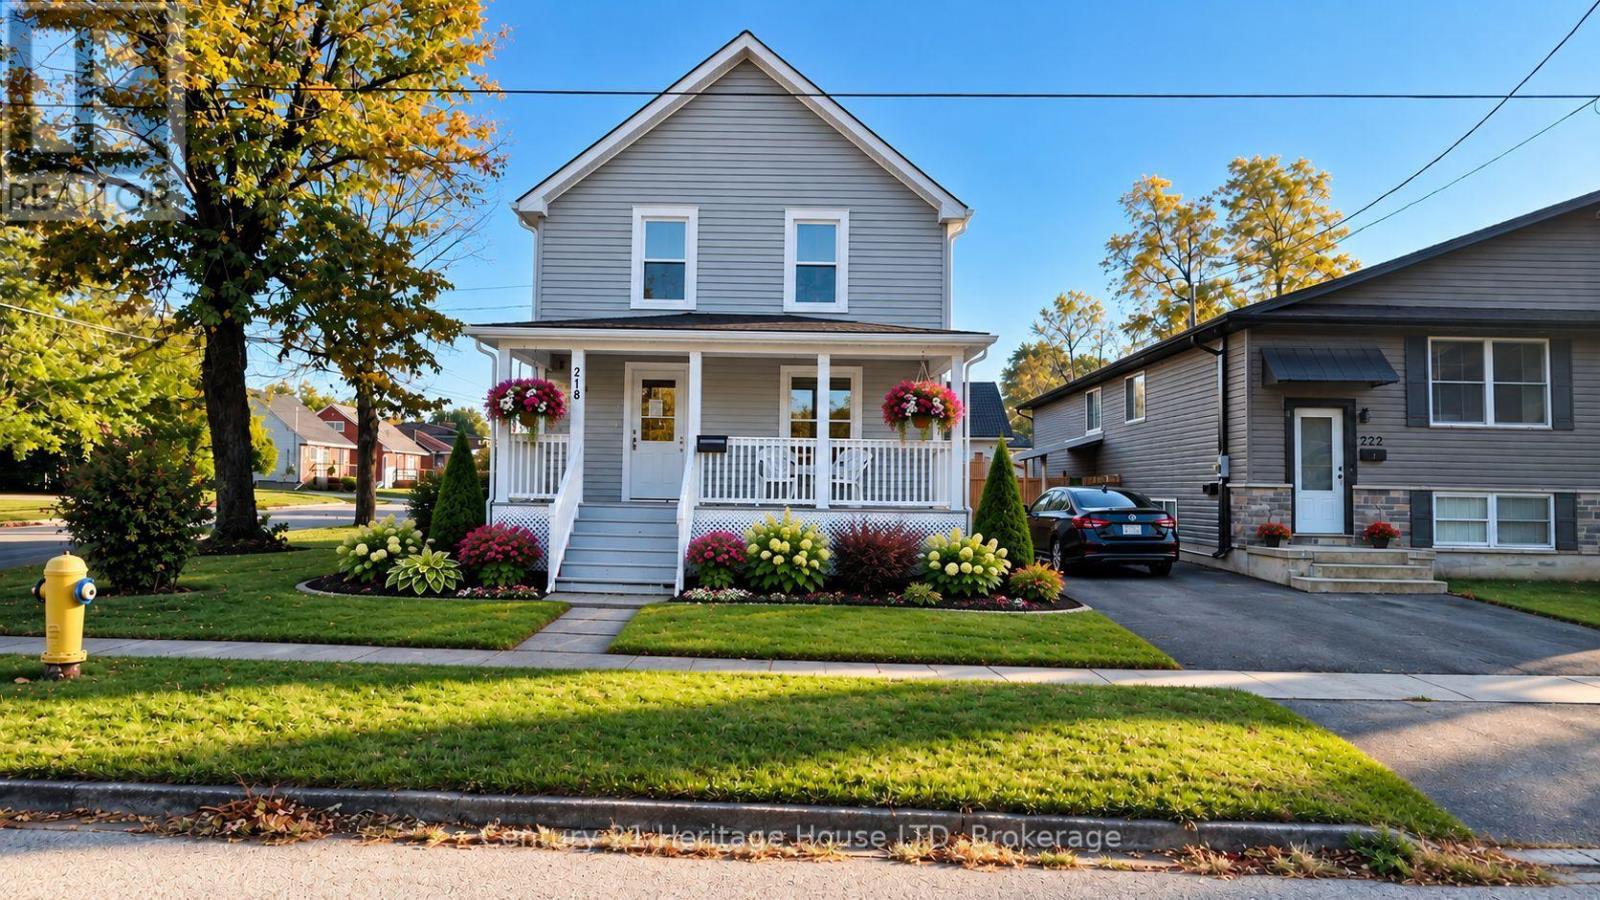
Welcome to 218 Henrietta. This home has been completely renovated back to the original studs and ready for immediate occupancy. New windows, flooring, kitchen, bathroom, painting and new exterior siding. Large welcoming front porch. Full basement with 2 pc. bathroom (Note basement is not finished). Sitting on a corner lot close to QEW, lake and shopping. Parking for 4 vehicles. Some of the pictures have been virtually staged, home is vacant so that any buyer can imagine what their own finishing touches could look like. Stainless fridge, stove and dishwasher are all new and included in the price. (id:49269)