
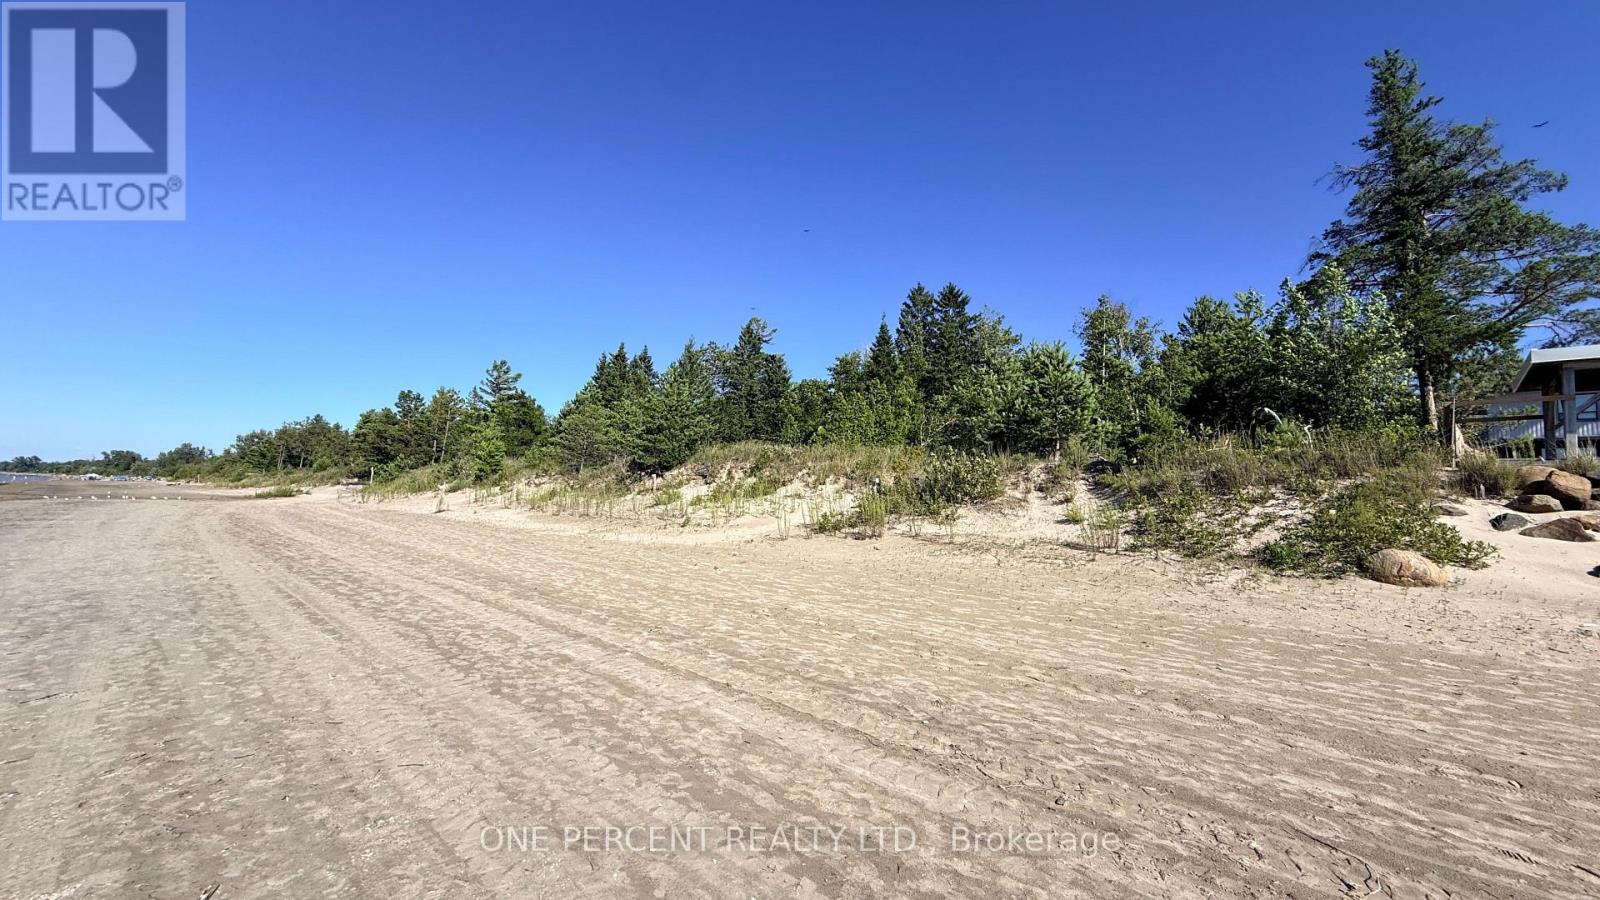
1554 Shore Lane
Wasaga Beach, Ontario
Welcome to 1554 Shore Lane, a rare opportunity to build your dream home on the shores of Wasaga Beach. Just west of Beach Area 6, this exceptional 40' x 200' waterfront lot offers direct access to the sandy shoreline of Georgian Bay, with clear, rock-free water, ideal for swimming and enjoying spectacular sunsets. The beach in this area remains relatively quiet, even during the summer months, as public access is located farther away. Municipal water, sewer, hydro, natural gas and cable are available at the lot line, allowing you to move forward with your building plans. Included are plans for a customizable two-storey residence offering approximately 2,615 sq. ft., four bedrooms and a main-floor primary bedroom. The proposed design also includes an approved legal accessory apartment with a beach-level walkout, approximately 1,130 sq. ft. of living space and two additional bedrooms. The proposed build has received approval from the Nottawasaga Valley Conservation Authority. A recent survey and coastal engineering report are also available. The engineering report established optimal building criteria and permits the home to be positioned approximately 30 feet closer to the waterfront, creating additional space for parking. The property is bordered on the east side by a Ministry of Natural Resources parcel, providing added green space, privacy and separation from neighbouring properties. Enjoy an outstanding waterfront lifestyle while remaining within a short drive of Collingwood, The Blue Mountains, shopping, dining, schools, entertainment, the casino and an abundance of year-round recreational activities. With essential services available, building plans included and key approvals already completed, this remarkable waterfront property is ready for your vision. (id:49269)
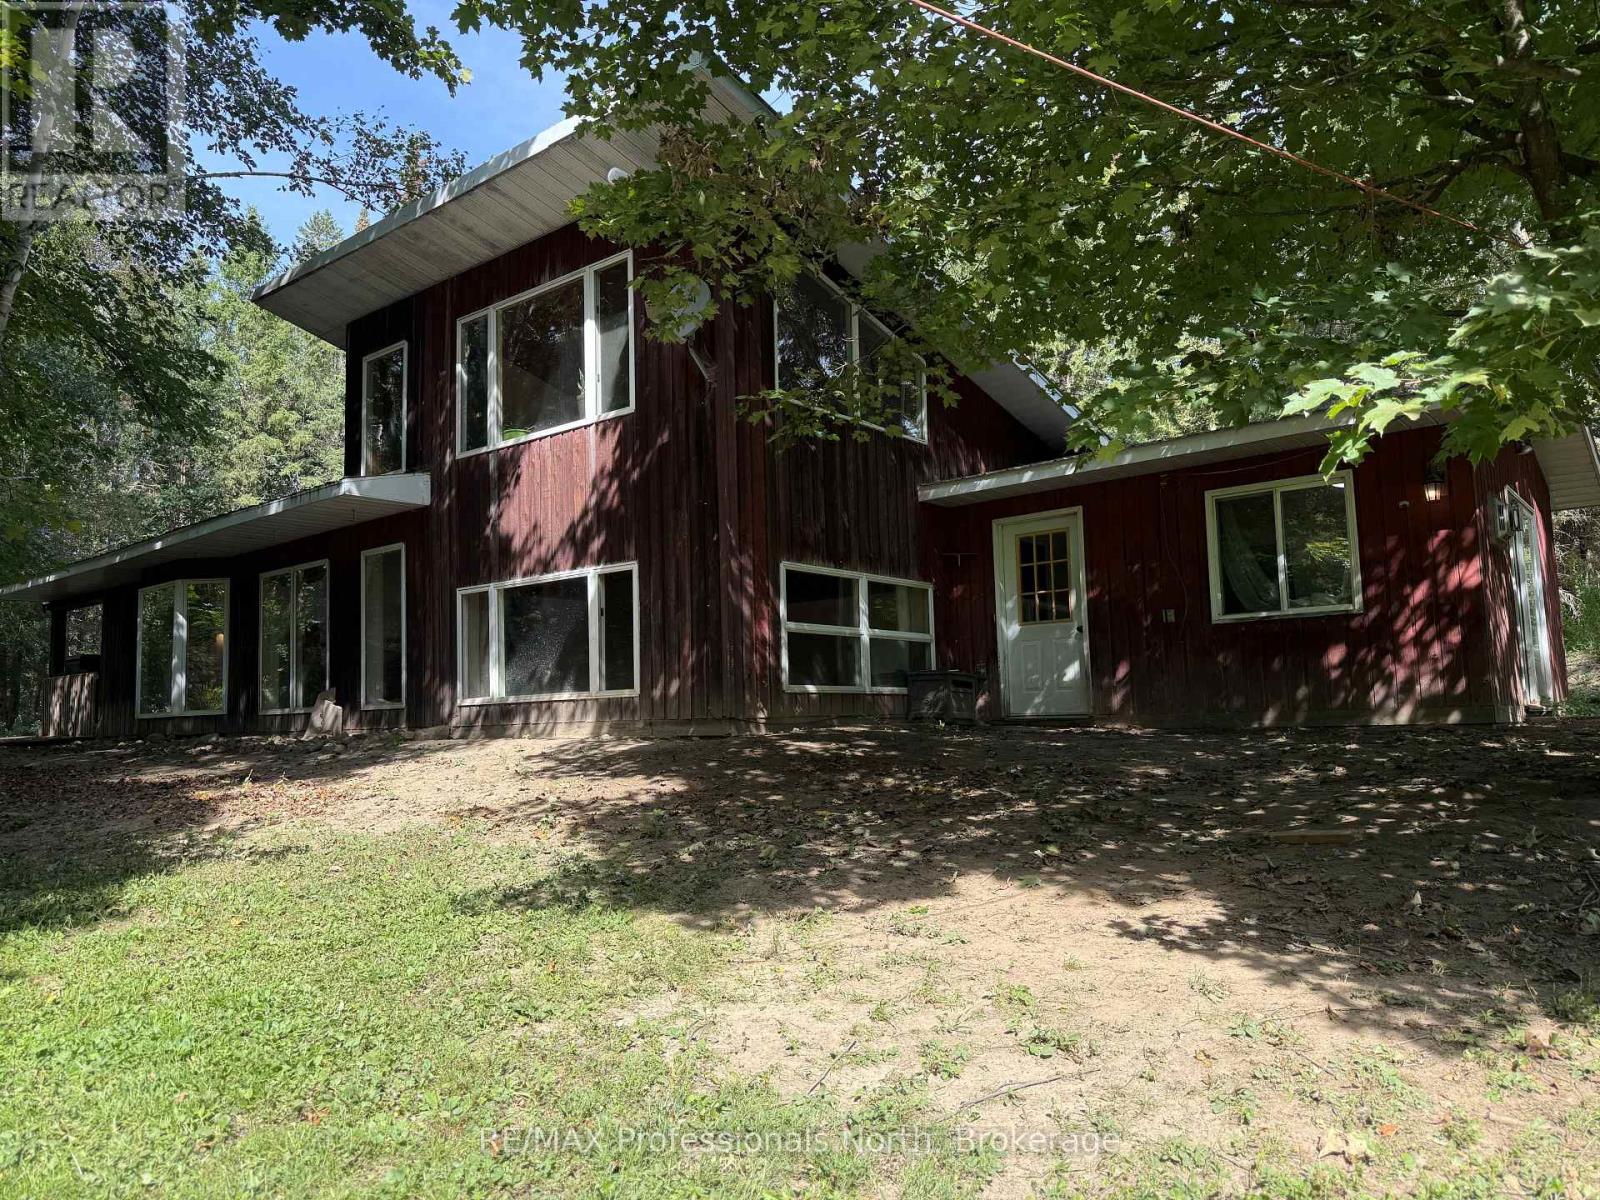
83 Ceramic Mine Road North Road
Huntsville, Ontario
Set on approximately four acres of peaceful countryside just 10 minutes from downtown Huntsville, this unique property offers space, privacy, and plenty of opportunity for those dreaming of a more rural lifestyle. The property fronts on a small river known for trout fishing, with walking trails winding throughout the acreage and providing easy access to the water. Several fenced areas, potential livestock buildings, a chicken coop, and a large garden area make this a true homesteader's delight. The architecturally unique home is full of warmth and character, featuring three bedrooms, an open-concept kitchen, dining and living area, and a bright upper-level family room. Hardwood flooring and beautiful knotty pine ceilings add to its country charm, while the full unfinished basement provides plenty of additional storage and laundry space. A double-car garage and generator-ready wiring add everyday practicality to this one-of-a-kind Muskoka property, with plenty of room to grow, explore, and enjoy country living while remaining conveniently close to town. (id:49269)
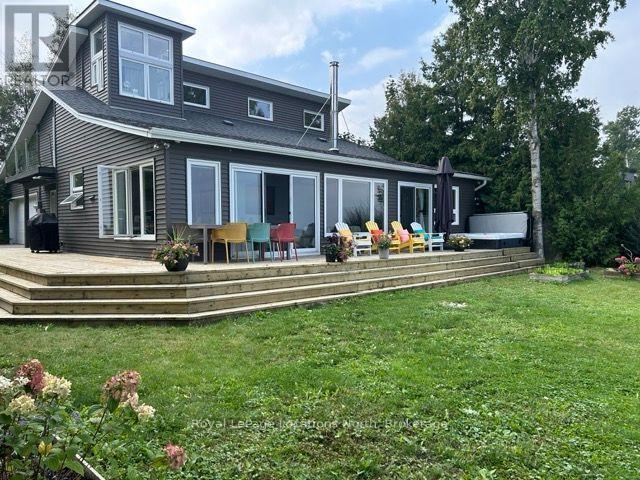
309 Sunset Boulevard
Blue Mountains, Ontario
WINTER SEASONAL RENTAL! Private waterfront property in Lora Bay with hot tub and sauna and just a short drive to the ski hills! Set on a quiet street, this fully-furnished inviting home offers 3 beautiful bedrooms (2 rooms have queen beds and a king in the primary), 2 full bathrooms (each with a tub and shower) and a main floor powder room. Well equipped kitchen, dining area (seats 10) and cozy family room with wood burning stove....all come with Georgian Bay views to watch the sun rise, with your morning coffee, or enjoy an aprés ski sunset: bliss! Plus a comfortable and spacious living room/rec room with smart TV and sofa bed. Inside entry from a 2-car garage for easy unloading of bags and driveway parking for 4 cars. Just 5 minutes from Thornbury, 10 minutes from Georgian Peaks ski club and 15 minutes from Blue Mountain Village. Trails for snowshoeing and cross country skiing close by. Included: WiFi, linens, towels, driveway snow removal. List price is for 4 month seasonal term Dec 1/26 - Mar 31/27. A $4,000 deposit for damage/utilities/exit cleaning is also required (utilities reconciled at the end of the leaee term). The Landlord will consider a small dog. NO SMOKING. (id:49269)
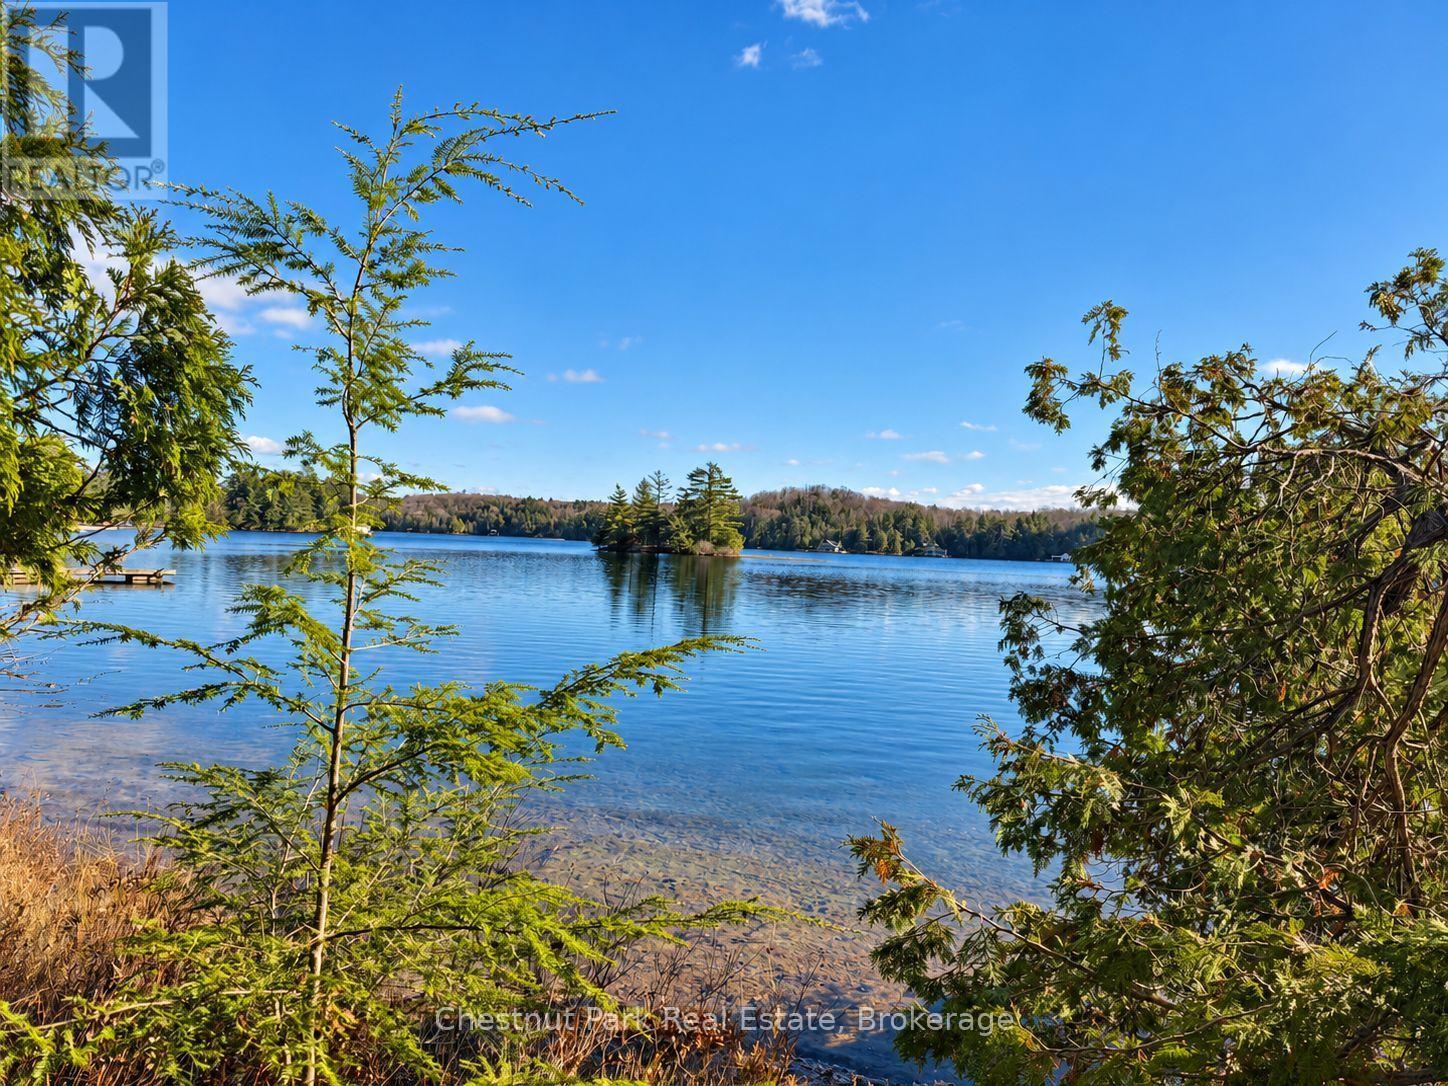
26 Blair Point Road
Seguin, Ontario
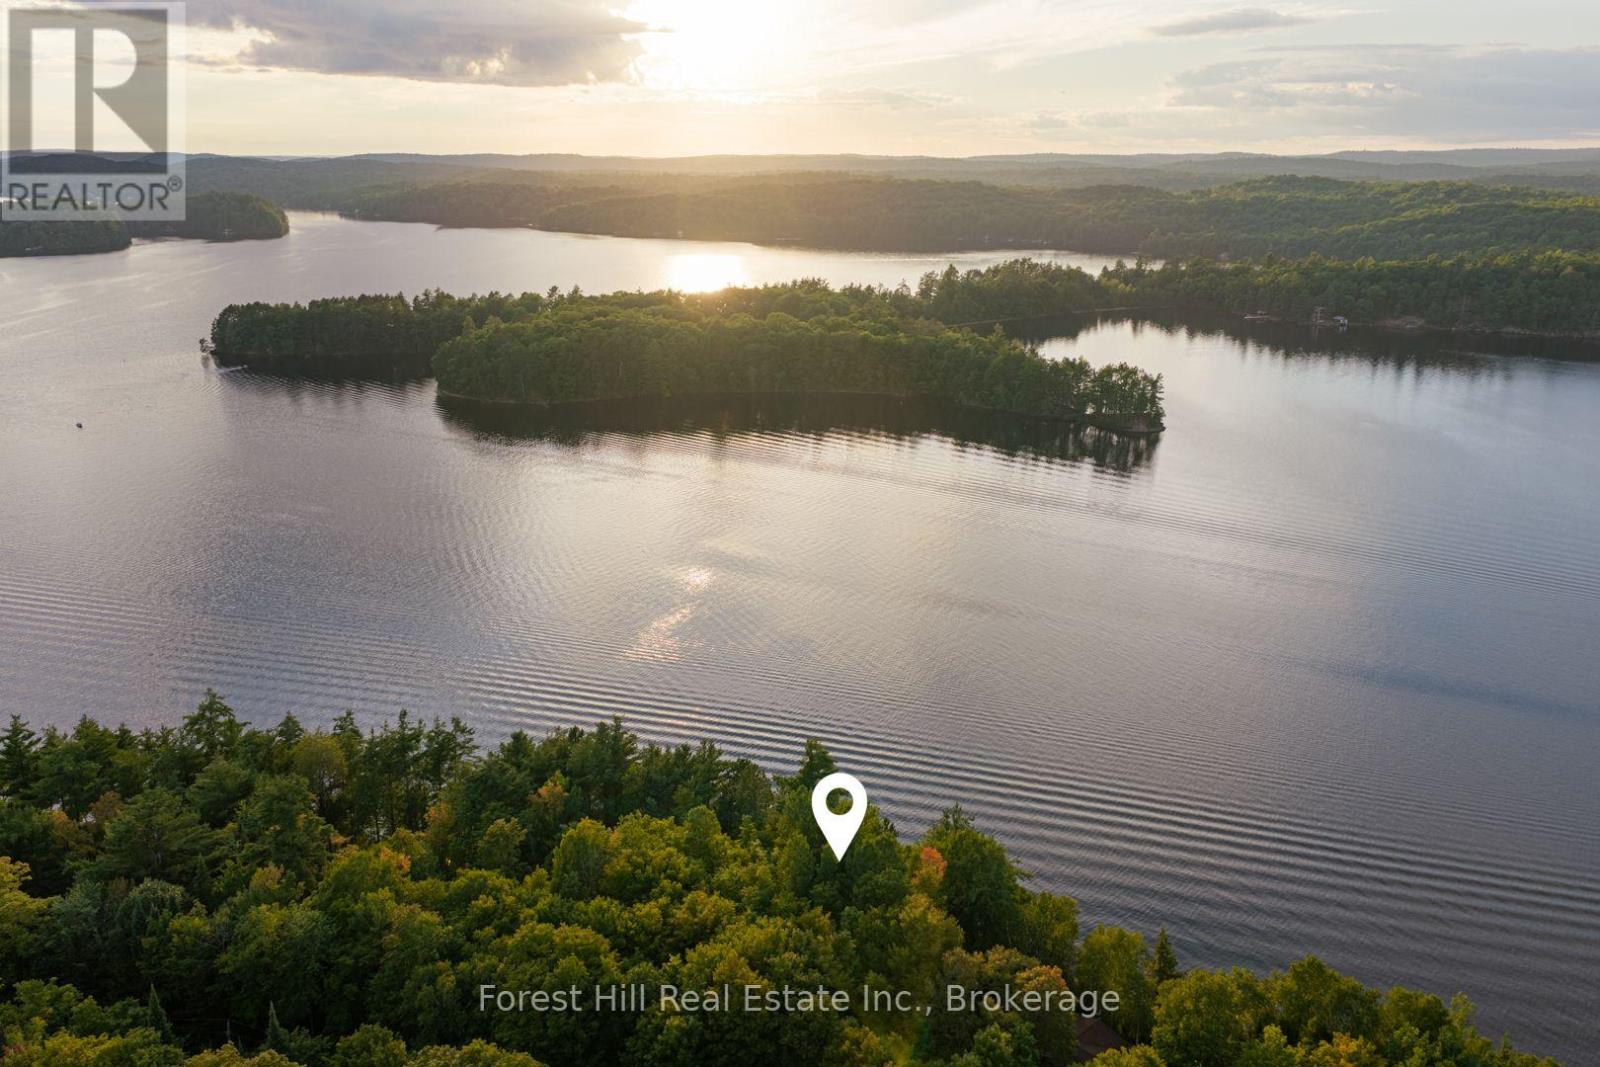
An exciting opportunity to establish your own foothold on Little Lake Joseph. Set on 0.42 acres with approximately 181 feet of assessed frontage, this waterfront property offers road access, convenient proximity to Highway 400 and a peaceful outlook over Little Lake Joseph. Clear, shallow water along the shoreline opens toward wider lake views, framed by a small island and mature tree cover. The setting feels private and sheltered while remaining connected to the broader Lake Joseph experience. A small existing cabin, built in 1973, and a septic system provide possibilities for future development. A survey is available. Buyers are encouraged to complete their own due diligence. (id:49269)
1155 Wolf Circle
Algonquin Highlands, Ontario
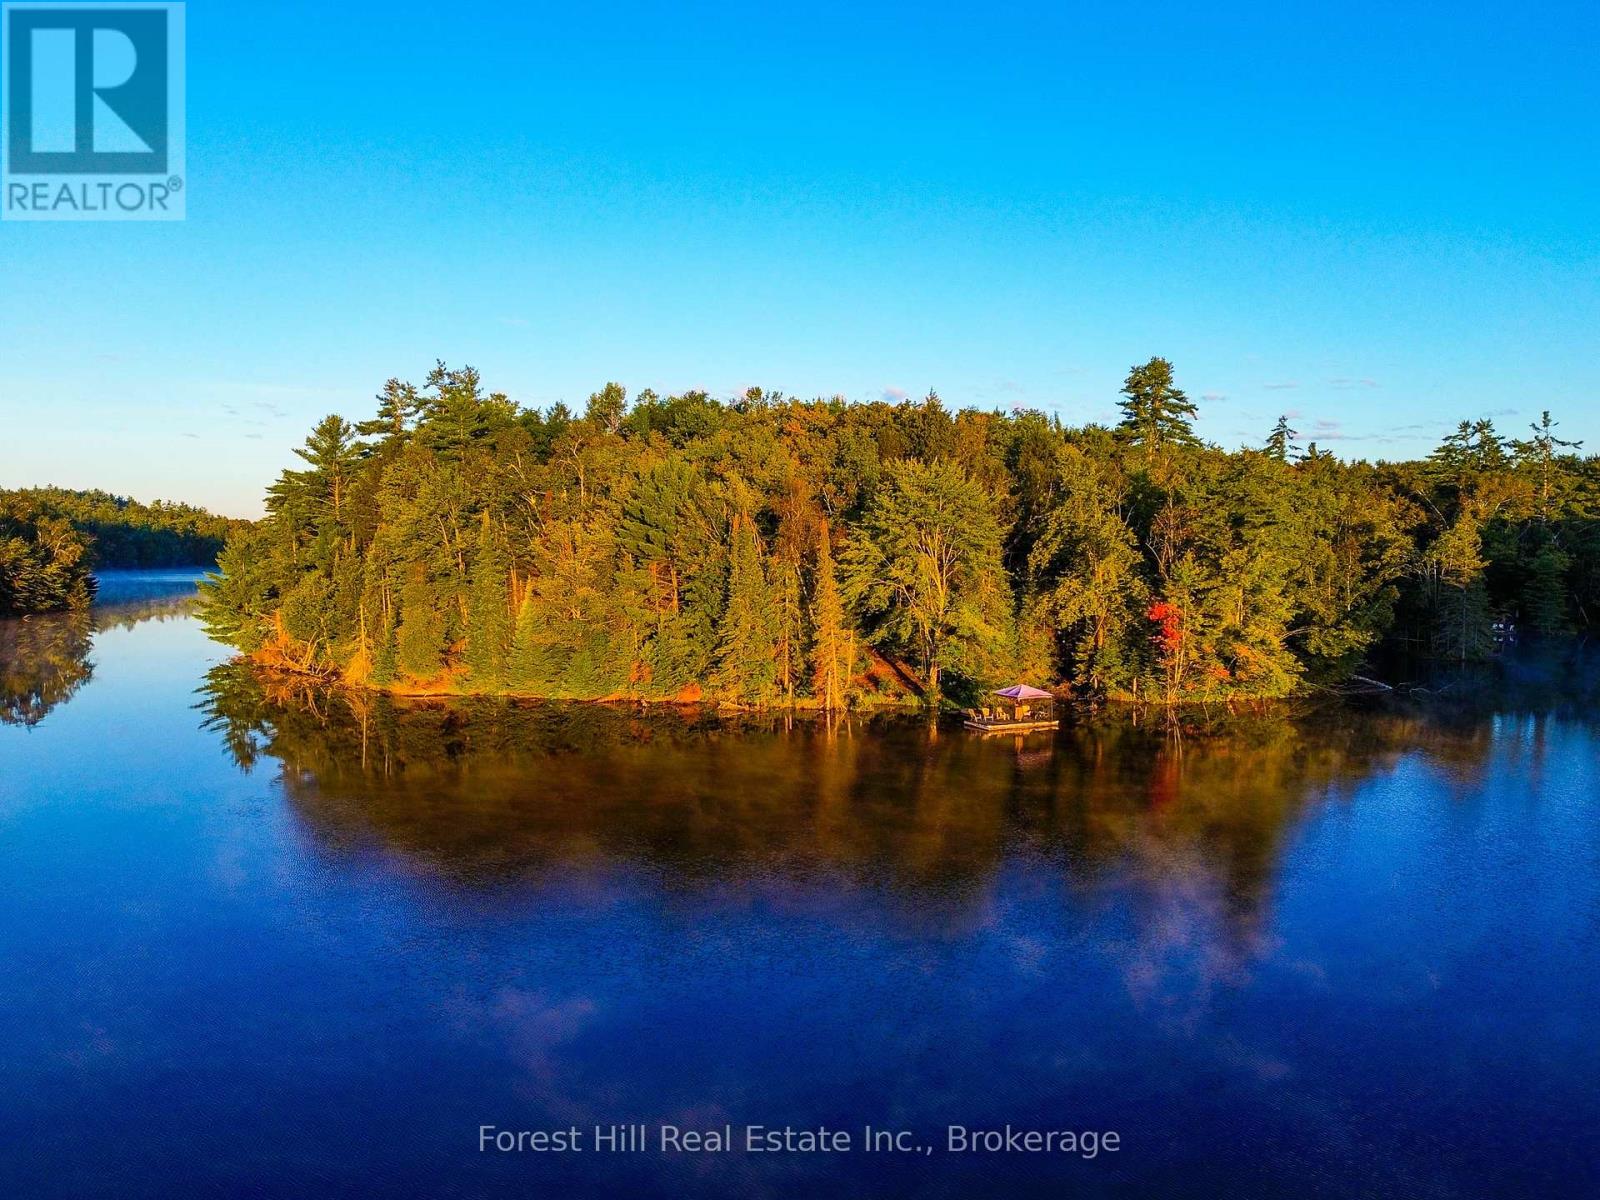
Welcome to Kawagama Lake - the largest and most sought-after lake in Haliburton, 260 feet deep with exceptional bass & lake trout fishing.This is a rare opportunity to build your dream cottage or year-round home on a premiere waterfront, building lot. Offering 105 feet of mixed shoreline - sand and small rock - with the perfect combination of shallow wading entry AND deep water off the end for jumping off your future dock. Perched above the lake on a level plateau with a panoramic westerly view, you will marvel at glorious sunsets. A natural approx 30' embankment leads down to the water, giving you that coveted elevated vista.The lot itself is what builders love: Mature, treed and level with excellent building and septic sites. There's even an existing driveway entrance in place - save time and cost. Electrical services run behind the lot - easy connection for a fee. Year-round access via 4-season gravel road. Location is everything. You are just over 2.5 hours from Toronto, and 15 minutes to the charming town of Dorset for groceries, LCBO, restaurants, hardware and marinas. Plus, thousands of acres of Crown Land are minutes away with a vast network of trails for hiking, mountain biking, ATVing, snowmobiling and snowshoeing. If you've been waiting for a winner to build on - this is it! (id:49269)
1316 Carlsmount Road E
Bracebridge, Ontario
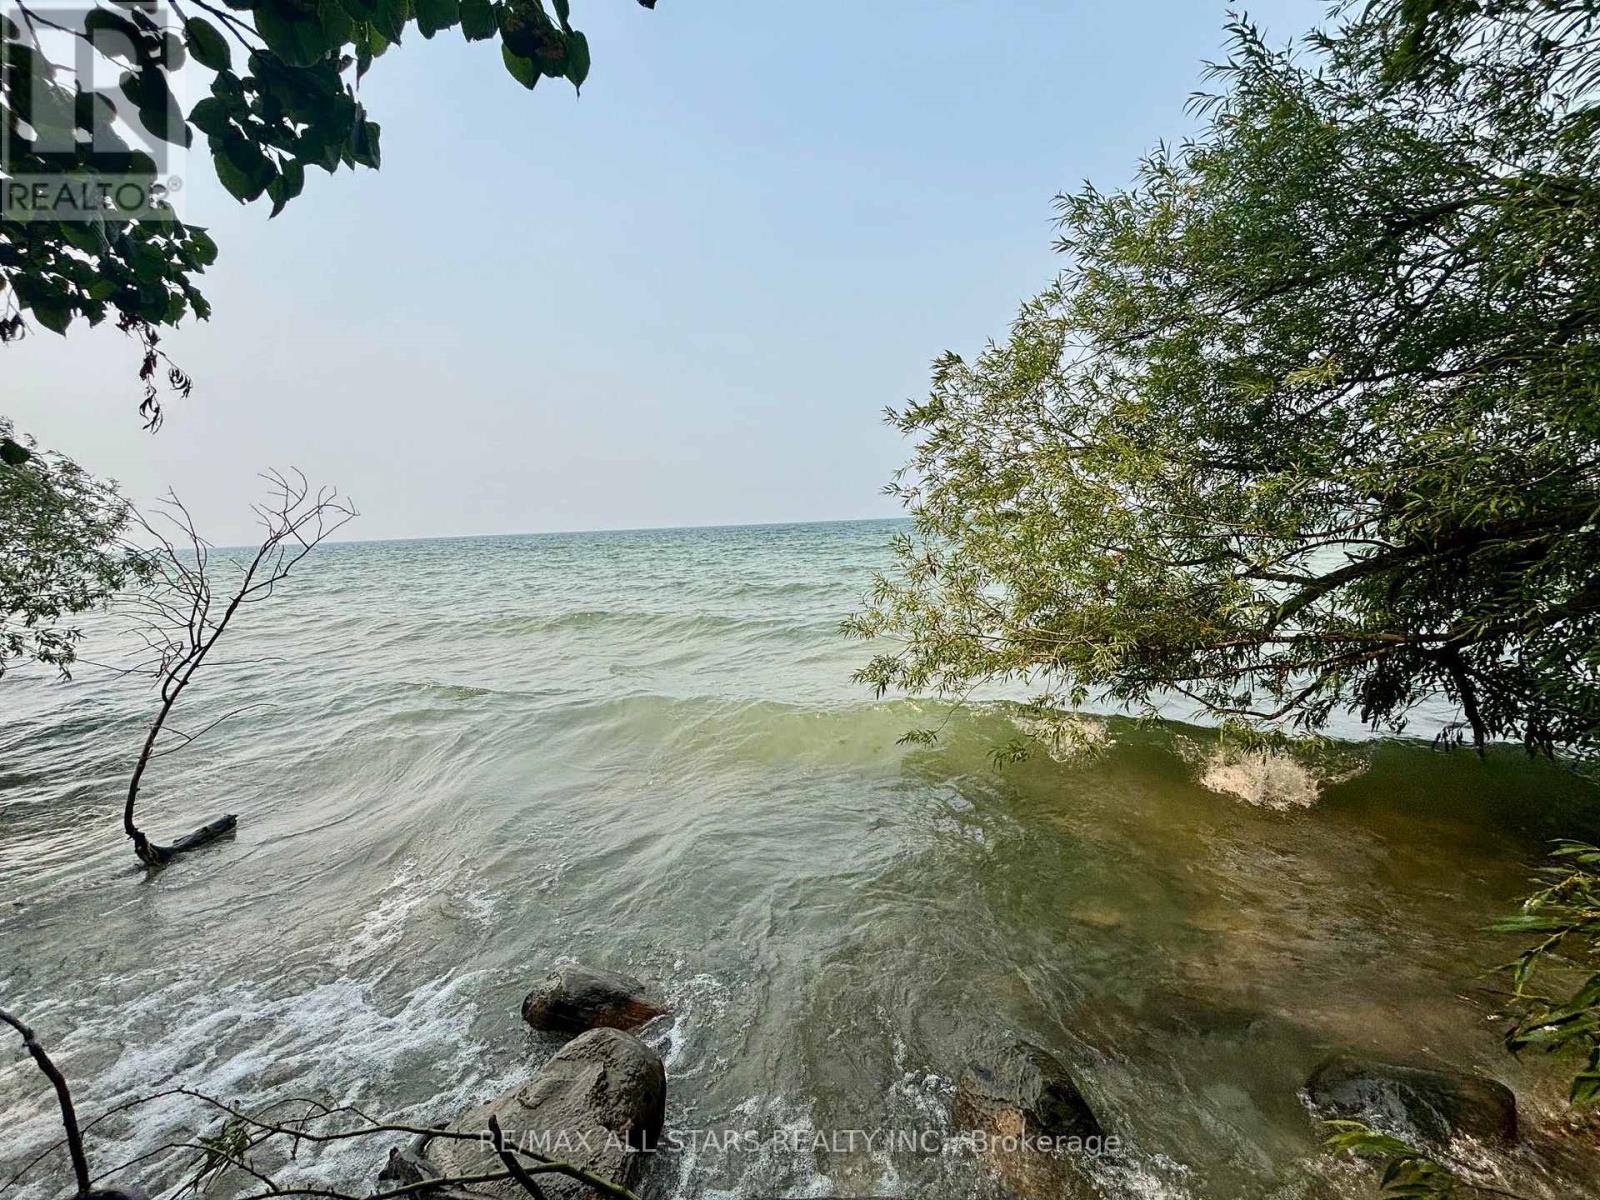
Nearly 700 feet of Muskoka River waterfront - with the space, privacy and open-water feel that is exceptionally hard to find.Set on approximately 1.815 acres with an extraordinary 695 feet of shoreline, this waterfront building lot occupies one of the widest and most open stretches of the Muskoka River. Long views extend east and south across the water, creating a setting that feels much more like being on a lake than a typical riverfront property.The expansive open water directly in front provides plenty of room for swimming, paddling, kayaking, fishing and other lake-style activities, without the confined feeling often associated with riverfront.Much of the groundwork is already in place. The road/driveway is in, hydro is close to the property, and an area has been cleared for a future cottage or year-round home.With approximately 695 feet of shoreline, there is exceptional privacy, separation and room to create something special while taking full advantage of the long water views and natural Muskoka surroundings.Conveniently located within easy reach of Bracebridge, this is a rare opportunity to build on a substantial stretch of waterfront in a setting that genuinely feels like a lake.The driveway access is in. The hydro is there. The building area is cleared. Bring your plans and create your own Muskoka waterfront retreat.Please note: Existing dock is excluded from the sale. (id:49269)
2356 Lakeshore Drive
Ramara, Ontario
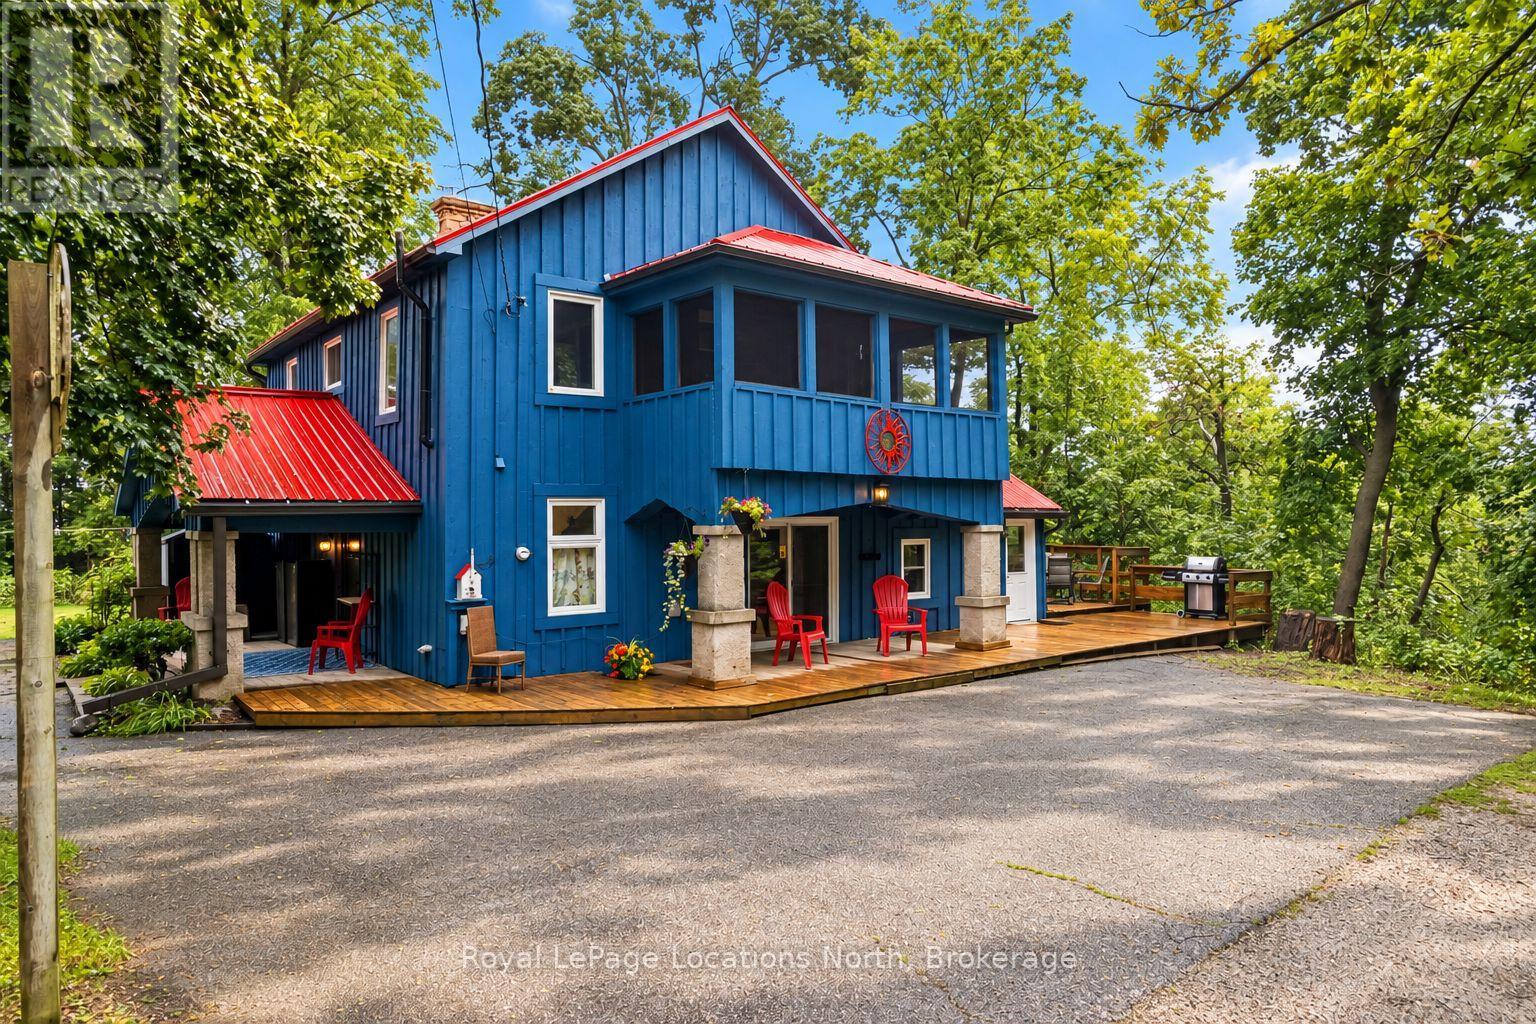
Escape to the shores of beautiful Lake Simcoe with this charming 3-season waterfront cottage offering spectacular western exposure and unforgettable sunsets. Set on an impressive 75' x 204' lot with approximately 75 feet of pristine shoreline (as per GeoWarehouse), this cozy 2-bedroom retreat features a picturesque stone and rocky waterfront, perfect for swimming, relaxing, and enjoying everything lake life has to offer. A separate sauna building adds to the property's appeal, creating the ideal setting to unwind after a day on the water. Whether you're looking for a peaceful family getaway or a chance to make this waterfront property your own, this is an exceptional opportunity in a highly desirable location. Minutes to surrounding towns/amenities and an easy commute to the GTA. Property is being sold in "As Is, Where Is" condition. Woodstove in the cottage is not currently WETT certified. (id:49269)
105 Craig Street
North Middlesex, Ontario
You'll find a hidden gem at 105 Craig Street - a truly rare & private riverfront retreat set on 2.43 acres of beautifully treed grounds along the Ausable River. Tucked away in a secluded natural setting yet only 20 minutes northwest of London, this one-of-a-kind property offers an exceptional opportunity to enjoy a peaceful waterfront lifestyle close to everyday amenities. The four-bedroom, two-bath home offers flexible living space, including a granny suite with kitchenette, making the home ideal for extended family, guests, an in-law setup or main floor primary bedroom. Step outside and enjoy the river from the river deck and viewing area, complete with picnic tables and watercraft storage. Multiple patios and balconies provide wonderful spaces to relax, entertain and enjoy the surrounding nature. Thoughtful updates include a 2019 metal roof, 2022 windows and patio doors, 2023 Lennox Elite furnace and EL22XPV 3-ton heat pump for efficient heating & cooling, 2023 sump pump, 2026 exterior painting & new attic insulation .Previously enjoyed as a small private getaway with bunkies, tent sites & boondocking, the property offers plenty of potential for its next chapter. The property also features versatile outbuildings, including the Blue Jay Bunkie & Cardinal Bunkie, with 15-amp hydro - perfect as a Bunkie, studio, hobby space or home office. Additional structures include an outdoor comfort station with composting toilet and shower room and resin shed. Located in a PR-zoned setting permitting a residential structure. A truly unique opportunity to own private riverfront acreage where nature, privacy and lifestyle come together. With its unique setting, flexible living spaces and multiple outbuildings, this property offers incredible potential to create the riverfront lifestyle you've been looking for. FISH. EXPLORE. RELAX. LIVE the Riverfront Lifestyle. (id:49269)
RE/MAX Centre City Realty Inc
1019 Arrowhead Drive
Highlands East, Ontario
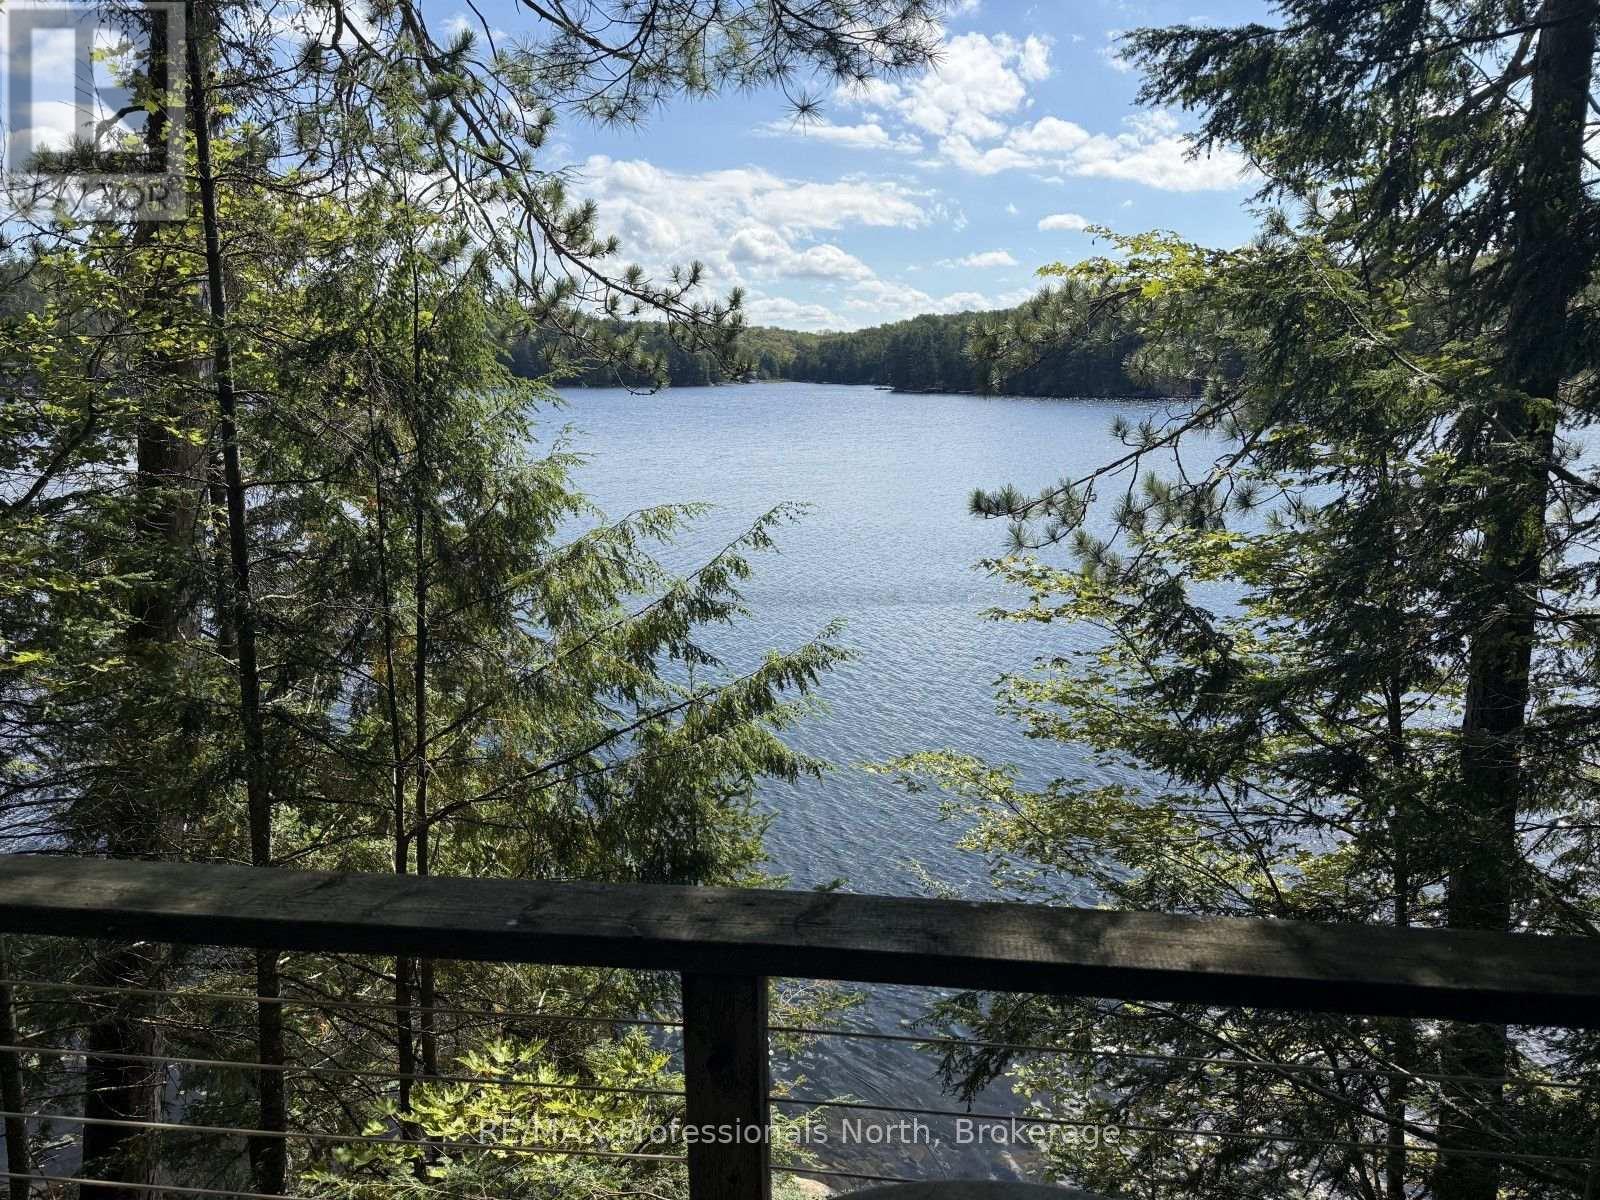
If you've longed for a "cabin in the woods" on one of Haliburton's most sought after lakes then you've found your heaven here on Koshlong Lake. With 148' frontage, 1.069 acres of heavily treed land this 2 bedroom cottage has lots to offer including a stunning Southeast view of the lake, full septic system and a "good set of bones" as they say. Some TLC is needed but that allows you to put your own touches on the cottage AND a previously approved addition for a 3rd bedroom that never got built was in the works so you'll notice the concrete piers for this room allowing another good size living space if you so choose. To finish things off you have a very level/gentle lot from the road to the lake where you'll find a sandy entry with rocky outcroppings. A "diamond in the ruff" is what you'll experience here at Koshlong Lake. (id:49269)
0 Kent Road
Armour, Ontario
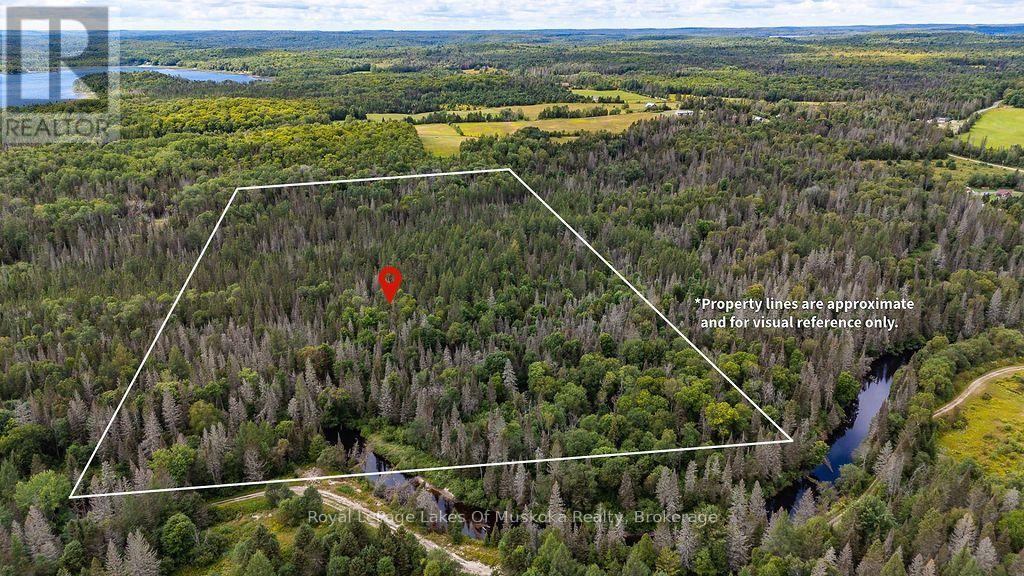
Escape to your own private outdoor retreat with this 25 plus acre parcel just between Burk's Falls and Sundridge. Tucked away in a peaceful natural setting and accessed via deeded private road, this property offers the ideal combination of privacy and recreation. With riverfront access on the mighty Magnetawan River the property is perfect for hunters, outdoor enthusiasts, or anyone looking for a quiet getaway where time can be spent away from the hustle and bustle of everyday life. Surrounded by nature, the property provides a comfortable home base for camping, hunting, hiking, ATVing, snowmobiling, and exploring the great outdoors. Public beaches on Pickerel Lake are within walking distance and the the private-road access adds to the secluded feel, while still providing a practical route to and from the property. Whether you're looking for a dedicated hunting camp, a weekend escape, or a place to unplug and enjoy the peace and quiet, this property offers an excellent opportunity to own your own piece of the outdoors. (id:49269)
Level 4 - 119 Dunlop Street E
Barrie, Ontario
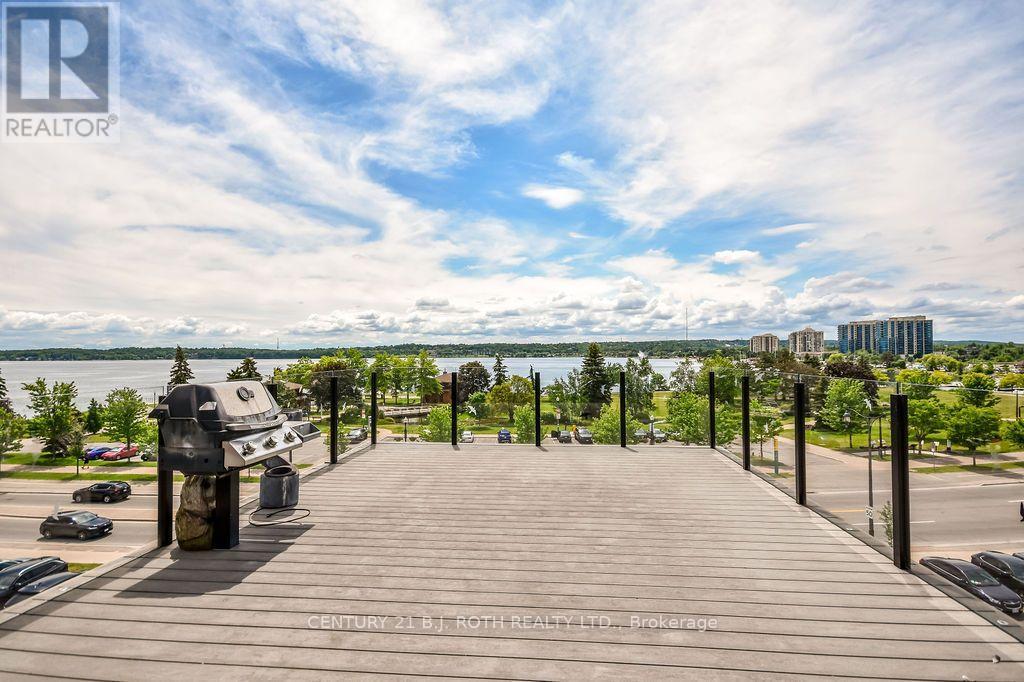
Very unique residential rental opportunity in heart of downtown Barrie with absolutely spectacular views of Kempenfelt bay from your rooftop deck overlooking the city! This 1745 sq ft unit offers high end finishes throughout which includes a entertainers dream kitchen with massive islands, quartz countertops, built in appliances and more. This unit is the top floor which spans from views of Kempenfelt bay to views of Dunlop street. 2 beds, 2 baths which includes a luxury 5pc ensuite. In suite laundry. Enjoy relaxing in the open concept living room with large patio doors which leads to a spacious deck with glass railings. We are looking for a AAA tenant, professional people that appreciates the space. 1 year lease. 3400 plus utilities. Credit cheque, references, proof of income required. (id:49269)
130 Maple Ridge Road
Georgian Bluffs, Ontario
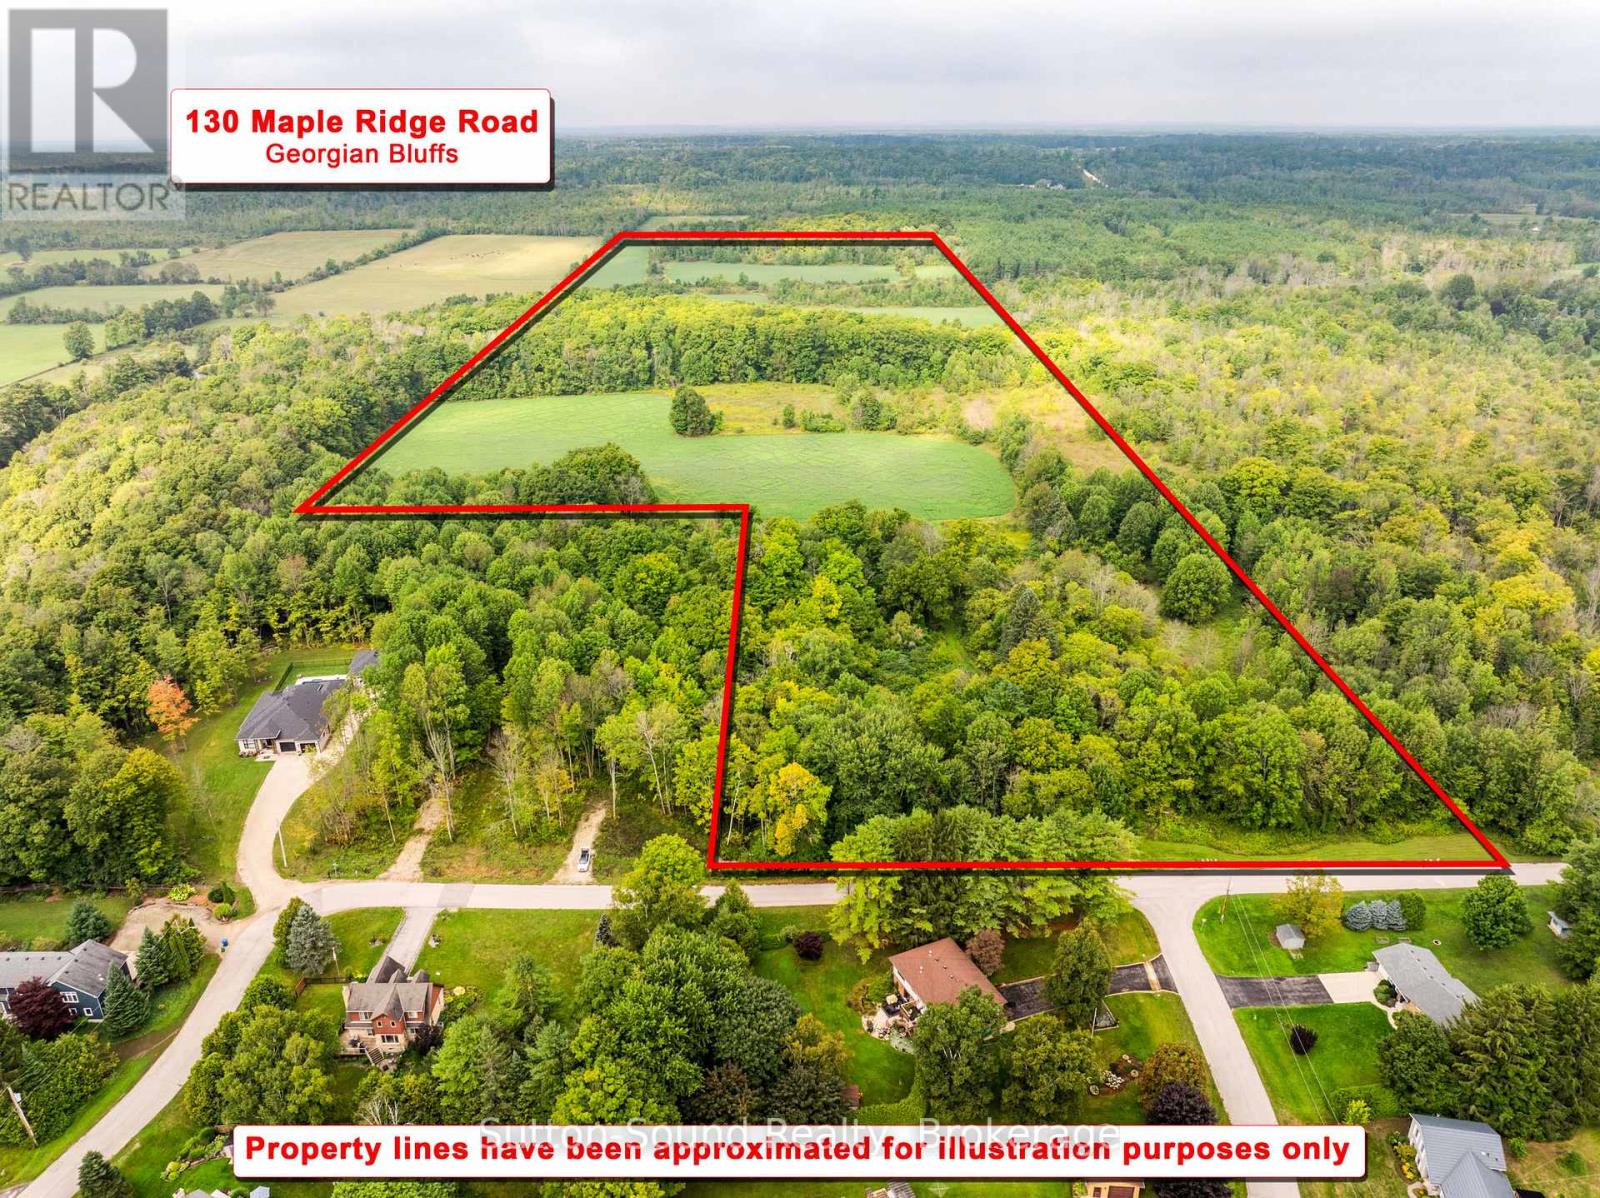
Rare opportunity to own approximately 74.7 acres of vacant land in Georgian Bluffs, offering a beautiful mix of open land, mature hardwood trees , bush areas and natural surroundings. Indian Creek flows through the property, adding to its scenic character. An exciting opportunity to build your dream home in a private country setting, with the property already surveyed and building envelope approved . Enjoy the best of country living just minutes from Owen Sound, with the added benefit of Georgian Bluffs property taxes. The property is conveniently located close to the Owen Sound marina, Kelso Beach and Cobble Beach, making it easy to enjoy boating, waterfront recreation, golf and nearby amenities while still having the space and privacy of a large rural property. (id:49269)
7498 Island Crescent
Ramara, Ontario
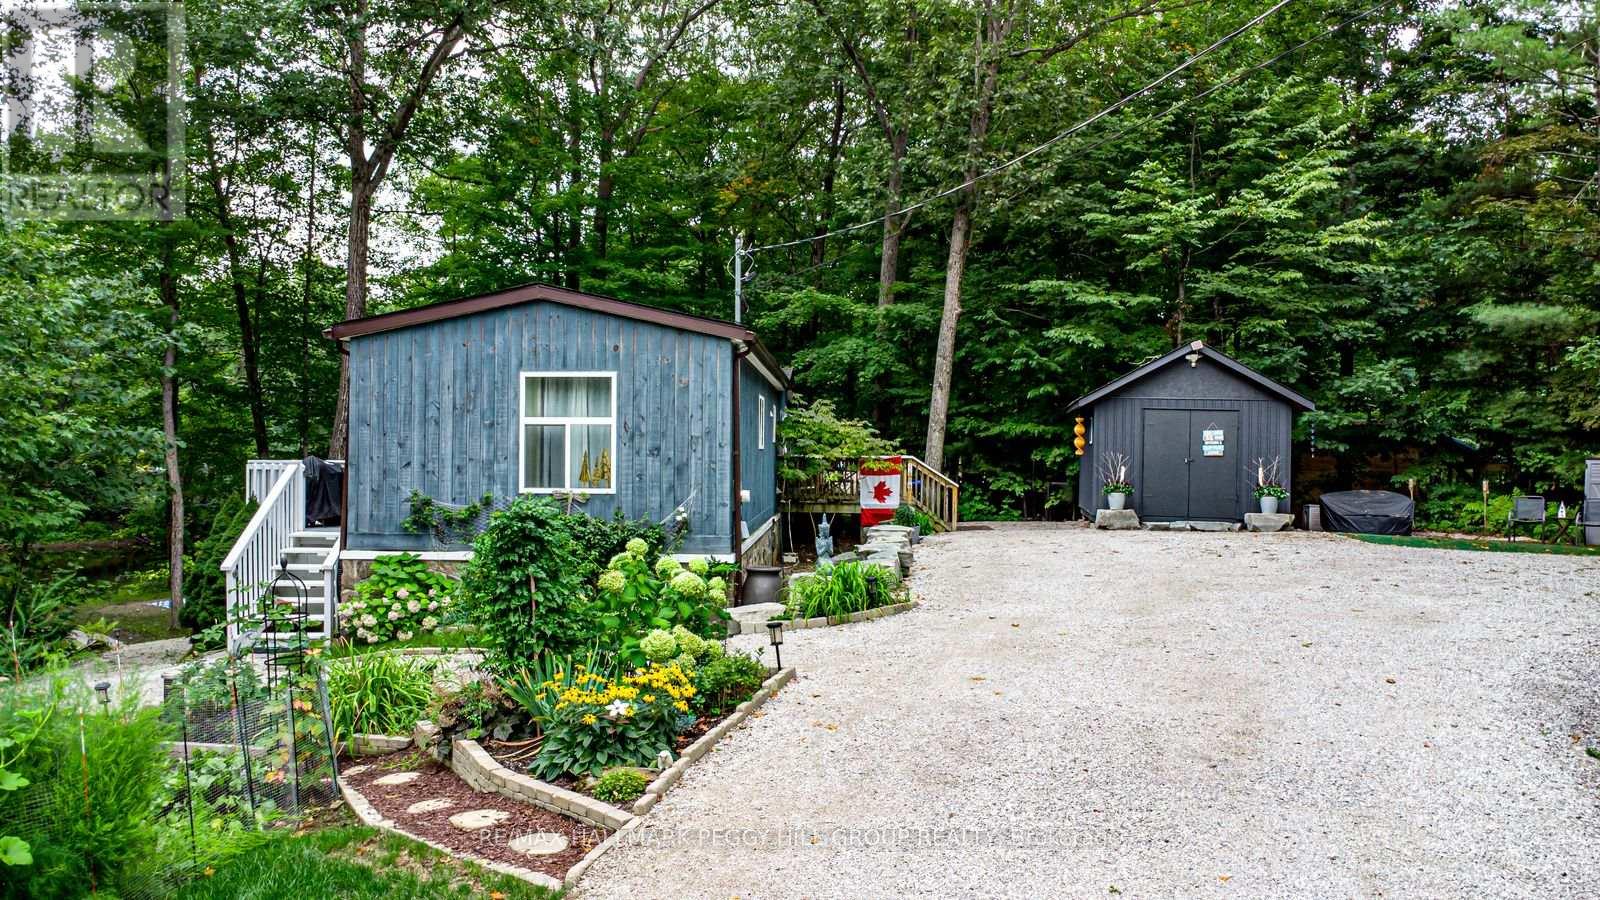
GRAB YOUR FISHING ROD & BOAT KEYS, BECAUSE THIS WATERFRONT BUNGALOW ON OVER HALF AN ACRE WITH 126 FT OF BLACK RIVER SHORELINE IS CALLING! Enveloped by mature trees with 126 ft of Black River frontage, this immaculately maintained waterfront bungalow offers direct access to 26 kilometres of river to explore by boat, canoe or kayak. Set along a quiet inlet in a peaceful Ramara neighbourhood, the property invites you to spend more time outdoors, whether you're casting a line from the shoreline, enjoying the view from one of two decks, or gathering around the fire pit beneath the trees. Footings are already in place for a future dock, while a large storage shed provides practical storage for tools, outdoor gear and seasonal equipment. The circular driveway offers parking for 10+ vehicles with ample space for guests, boats and recreational toys. Vaulted ceilings lift the open-concept layout, while easy-care flooring, fresh paint and updated light fixtures give the interior a bright, move-in ready feel. Thoughtful upgrades include the furnace, fridge, dishwasher and Leaf Filter gutter system, reflecting pride of ownership and investment throughout. Despite the property's secluded feel, you're only a 3-minute drive from Washago's shops, restaurants, marinas and everyday amenities, with golf courses, parks, beaches and highway access also nearby. (id:49269)
172 Greenough Point Road
Northern Bruce Peninsula, Ontario
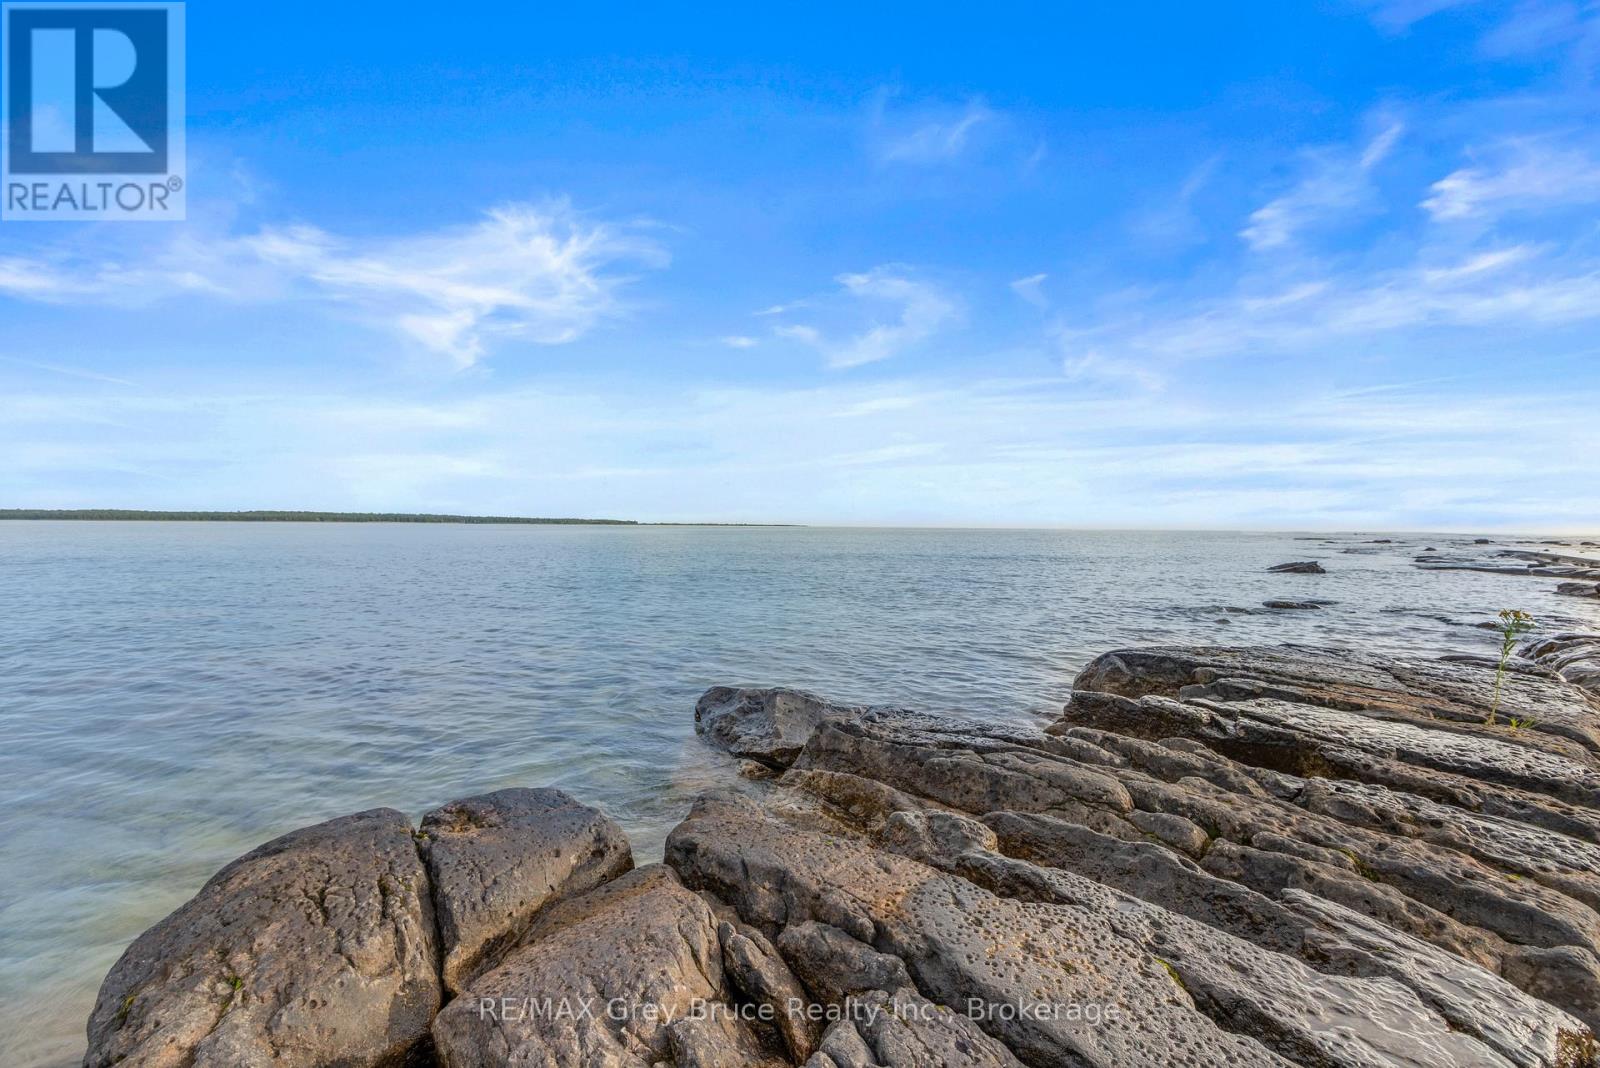
OVER 185 FEET OF LAKE HURON SHORELINE! This nearly 1.5 acre waterfront lot offers a beautiful natural setting to bring your plans and dreams to life. The driveway and building area have already been cleared, and hydro has been brought onto the property. HUGE amount of work already completed. Electricity, phone, and internet lines are all buried to preserve the natural beauty of the area. The shoreline features deep water, offering great potential for a dock and easy access for boats and watercraft. With much of the initial work already completed, this exceptional Lake Huron property is ready for you to start planning your future home or cottage in the exceptional Greenough Harbour area. (id:49269)
1363 Ross Lake Road
Dysart Et Al, Ontario
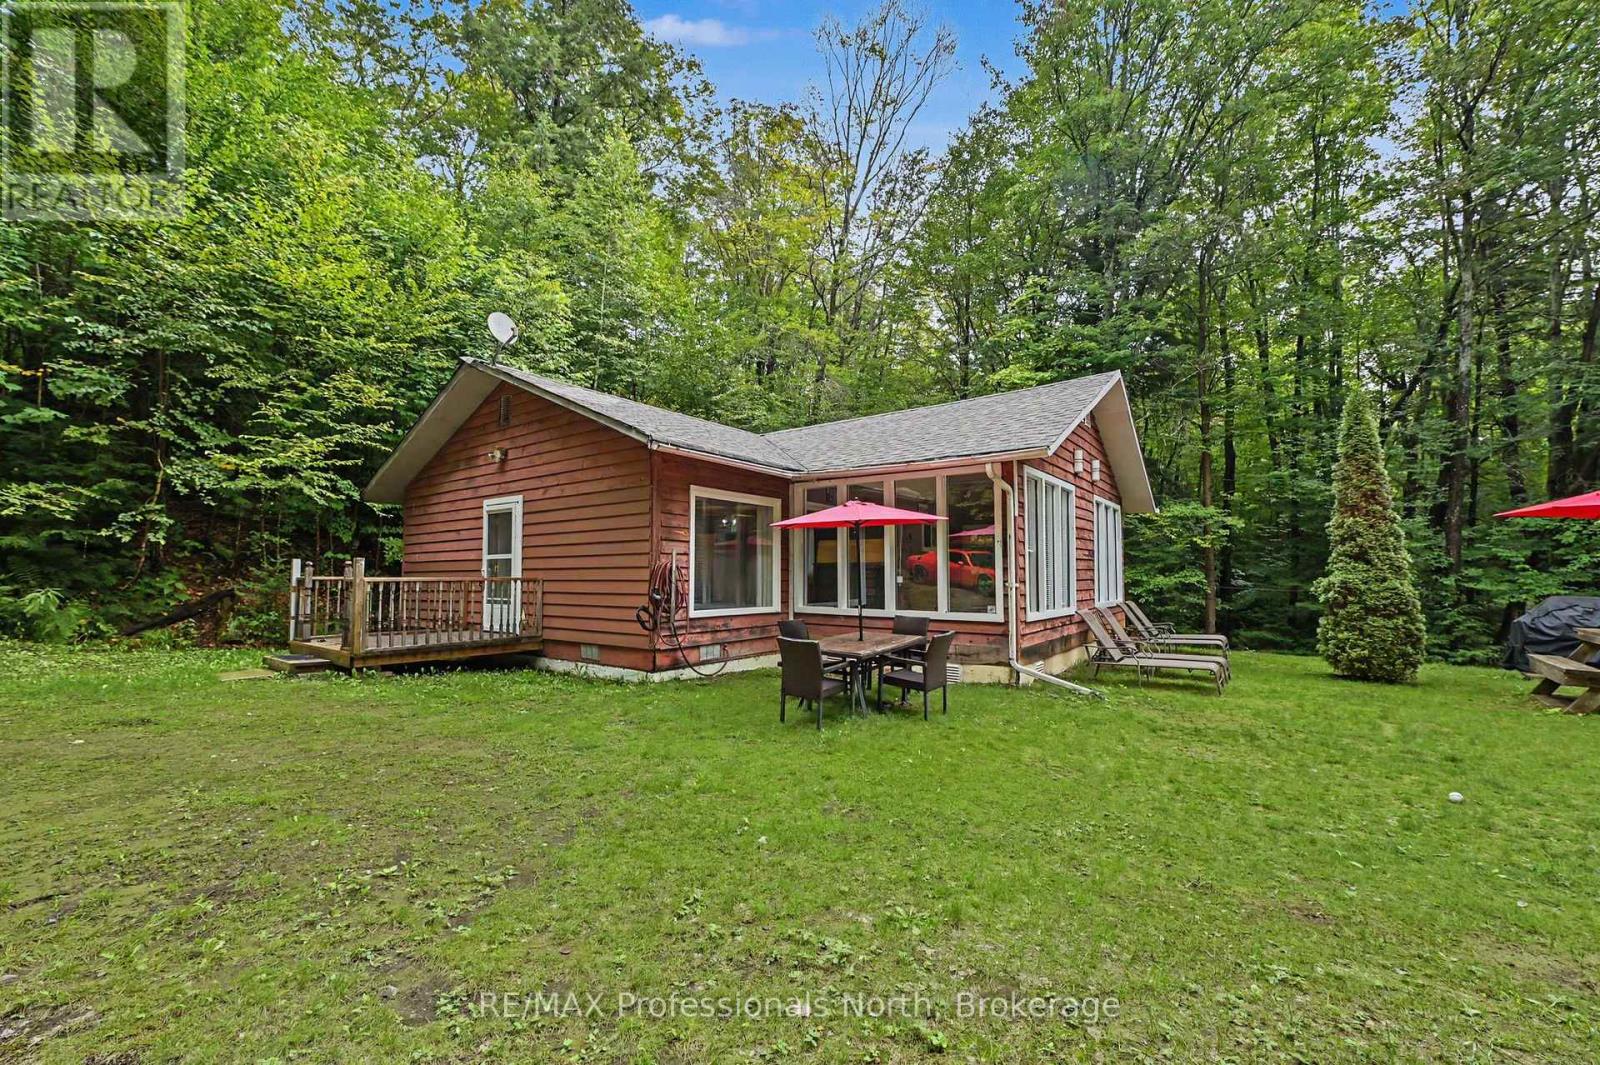
This could be your own little piece of cottage country on Ross Lake! This lovely, well maintained 2 bedroom, 1 bathroom cottage is tucked away at the end of this quiet lake, offering plenty of peace and privacy. The open concept living, kitchen and dining area is perfect for relaxing and spending time together. A large games room provides extra space for entertaining and has room for additional beds when family and friends come to visit. Outside, there's a flat, spacious lot with loads of room for kids to play, a sandy shoreline for easy swimming, and a handy storage building for all your water toys. A great spot to slow down, enjoy the lake and make some lasting cottage memories! (id:49269)
2174 Atkinson Road
Springwater, Ontario
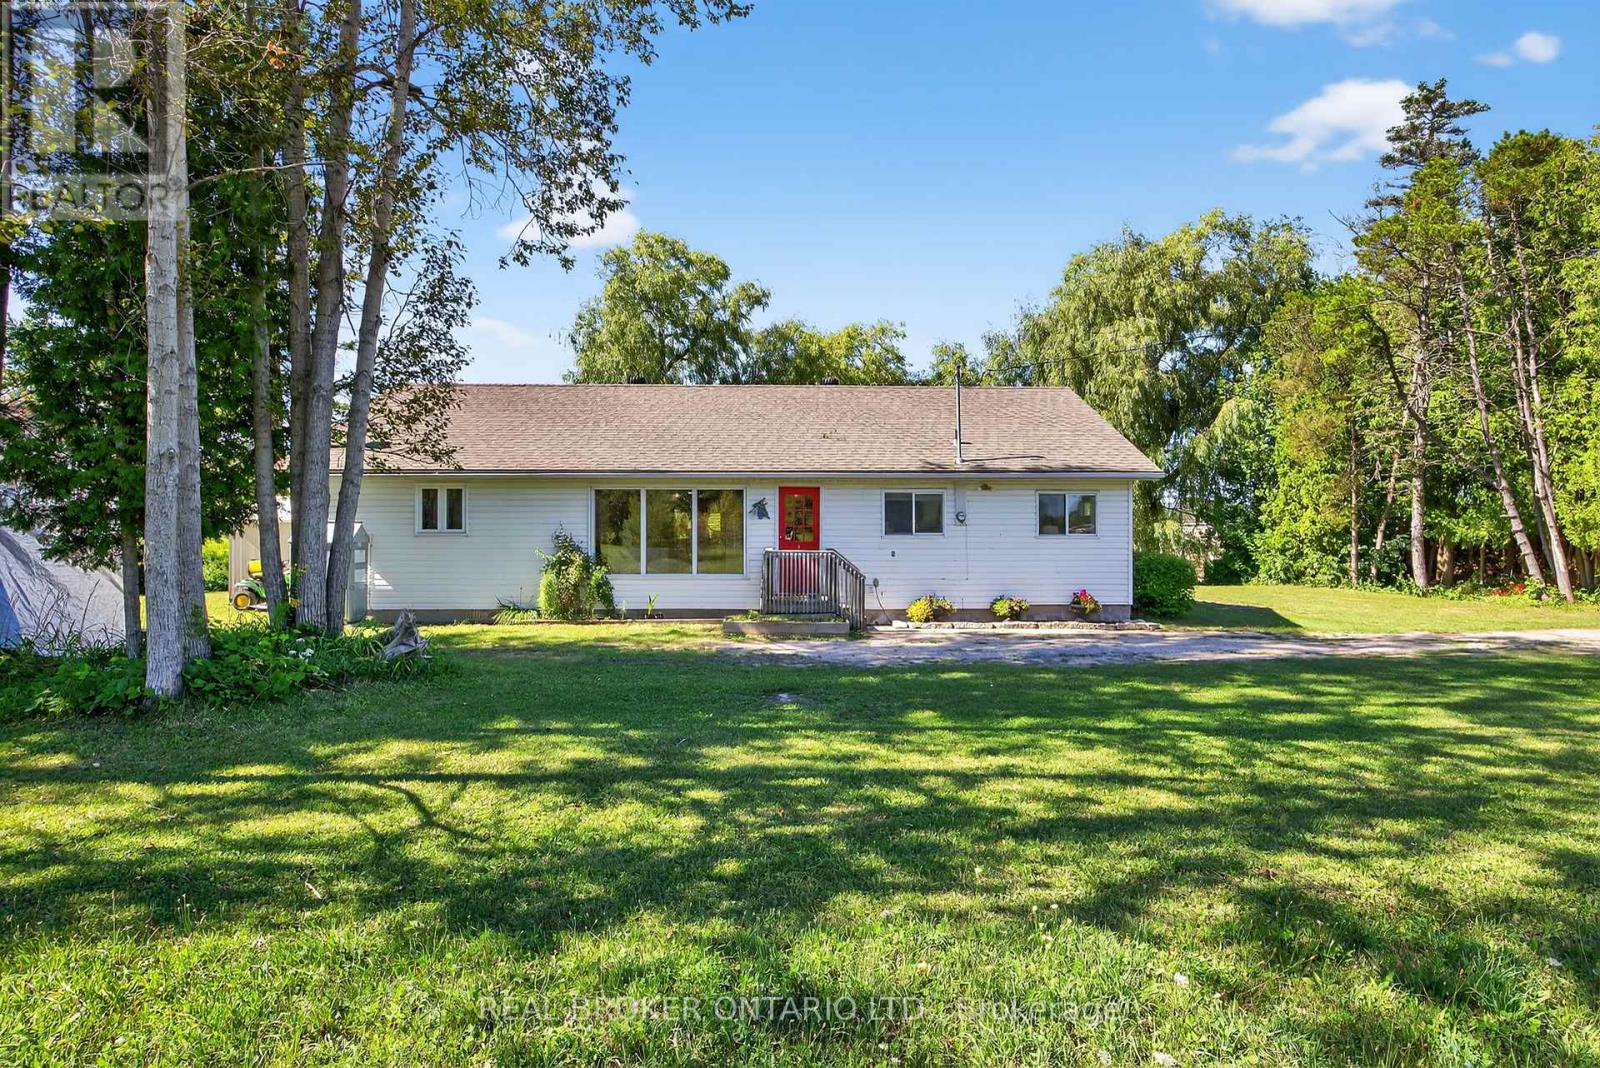
This charming bungalow is freshly painted, shows great pride of ownership and is ready to welcome its next owners. It offers comfort, a fabulous amount of space, and beautiful views of the Nottawasaga River. Inside, you'll find two generously sized bedrooms and a large full bathroom, all designed with ease of living in mind. The open-concept family room, dining area, and kitchen feel surprisingly spacious, and much larger than you'd expect when first arriving at the home. Step outside to one of the homes most charming features: a long covered porch that stretches across the riverfront side of the house offering a perfect spot to sit back and relax. Imagine sipping your morning coffee or enjoying an afternoon breeze overlooking the Nottawasaga River. With a little over 200 feet of riverfront, the view is nothing short of spectacular & peaceful, with nature and water stretching out before you in this quiet, idyllic setting. There's plenty of room to enjoy the outdoors right at your doorstep. The large lot , approximately 1/2 acre, offers loads of options. Gather round the fire pit to enjoy a beautiful summers ever! There's also ample parking for vehicles, and the detached carport offers great potential to be converted into a full garage with a little elbow grease. this home offers privacy not found "in town" yet it is a short 11 minute drive to the beach and 10-15 minutes to all major shopping in Wasaga. If you've been searching for a well-kept move in ready home that combines charm, generous sized rooms, and a beautiful natural setting, this bungalow nestled in Springwater is one you don't want to miss. (id:49269)
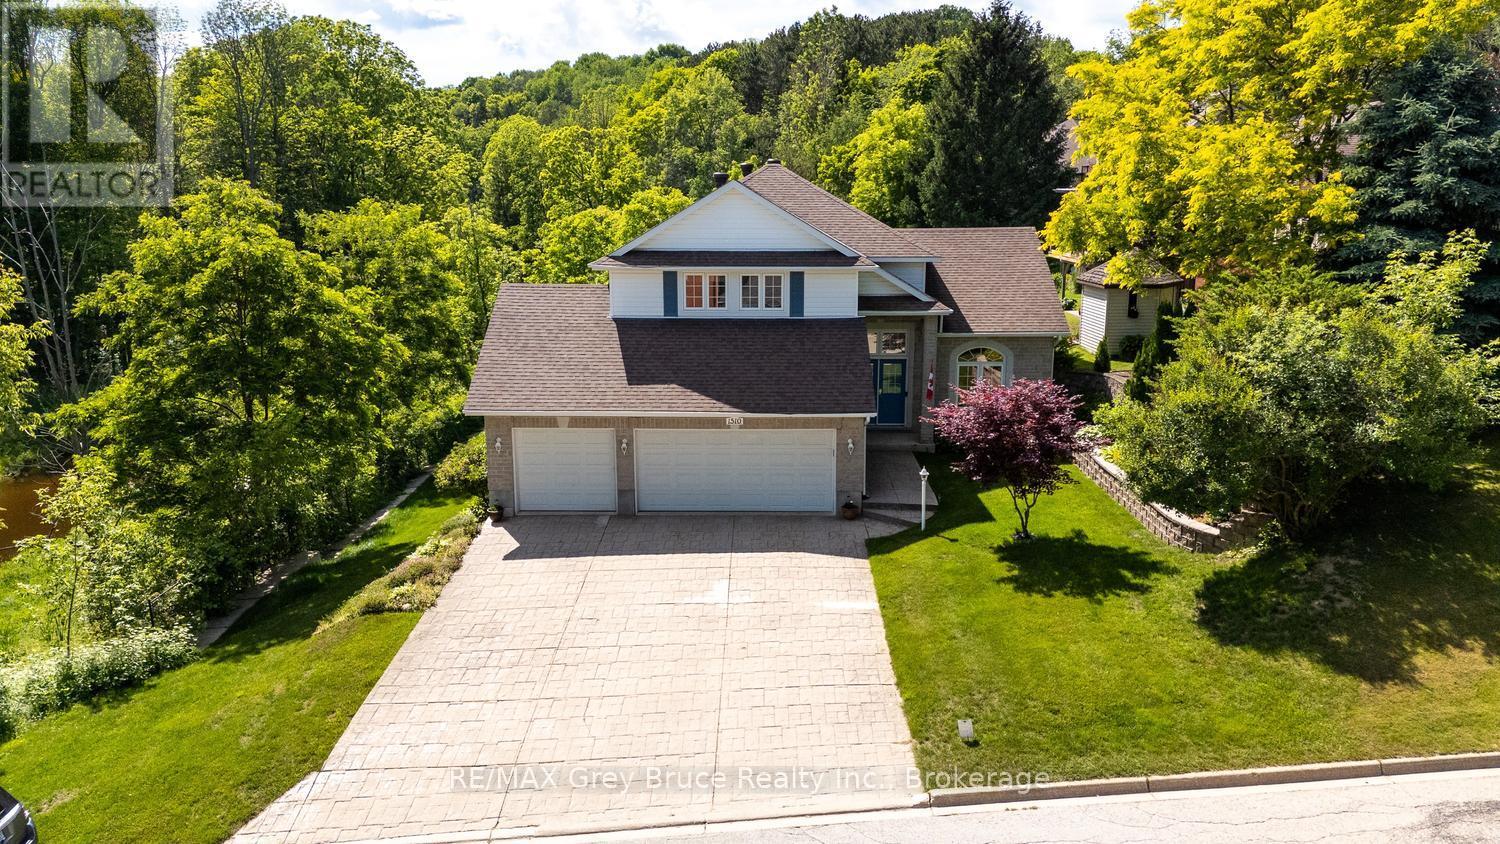
1510 7th Avenue W
Owen Sound, Ontario
Executive Home in a Prime area in Owen Sound. This is an Opportunity to own a O.C LONG built home in Hunters Run on the Pottawatami River. Enjoy the view is the river, from the composite deck off the living room, and Primary bedroom. The home is bright and ,spacious, with an attached 3 car garage. Beautifully landscaped with a newly remodelled back yard done by HUTTEN. The lower level is a walk out designed as a in- law suit or extra income apartment. A remarkable home, in a fantastic neighbourhood. (id:49269)
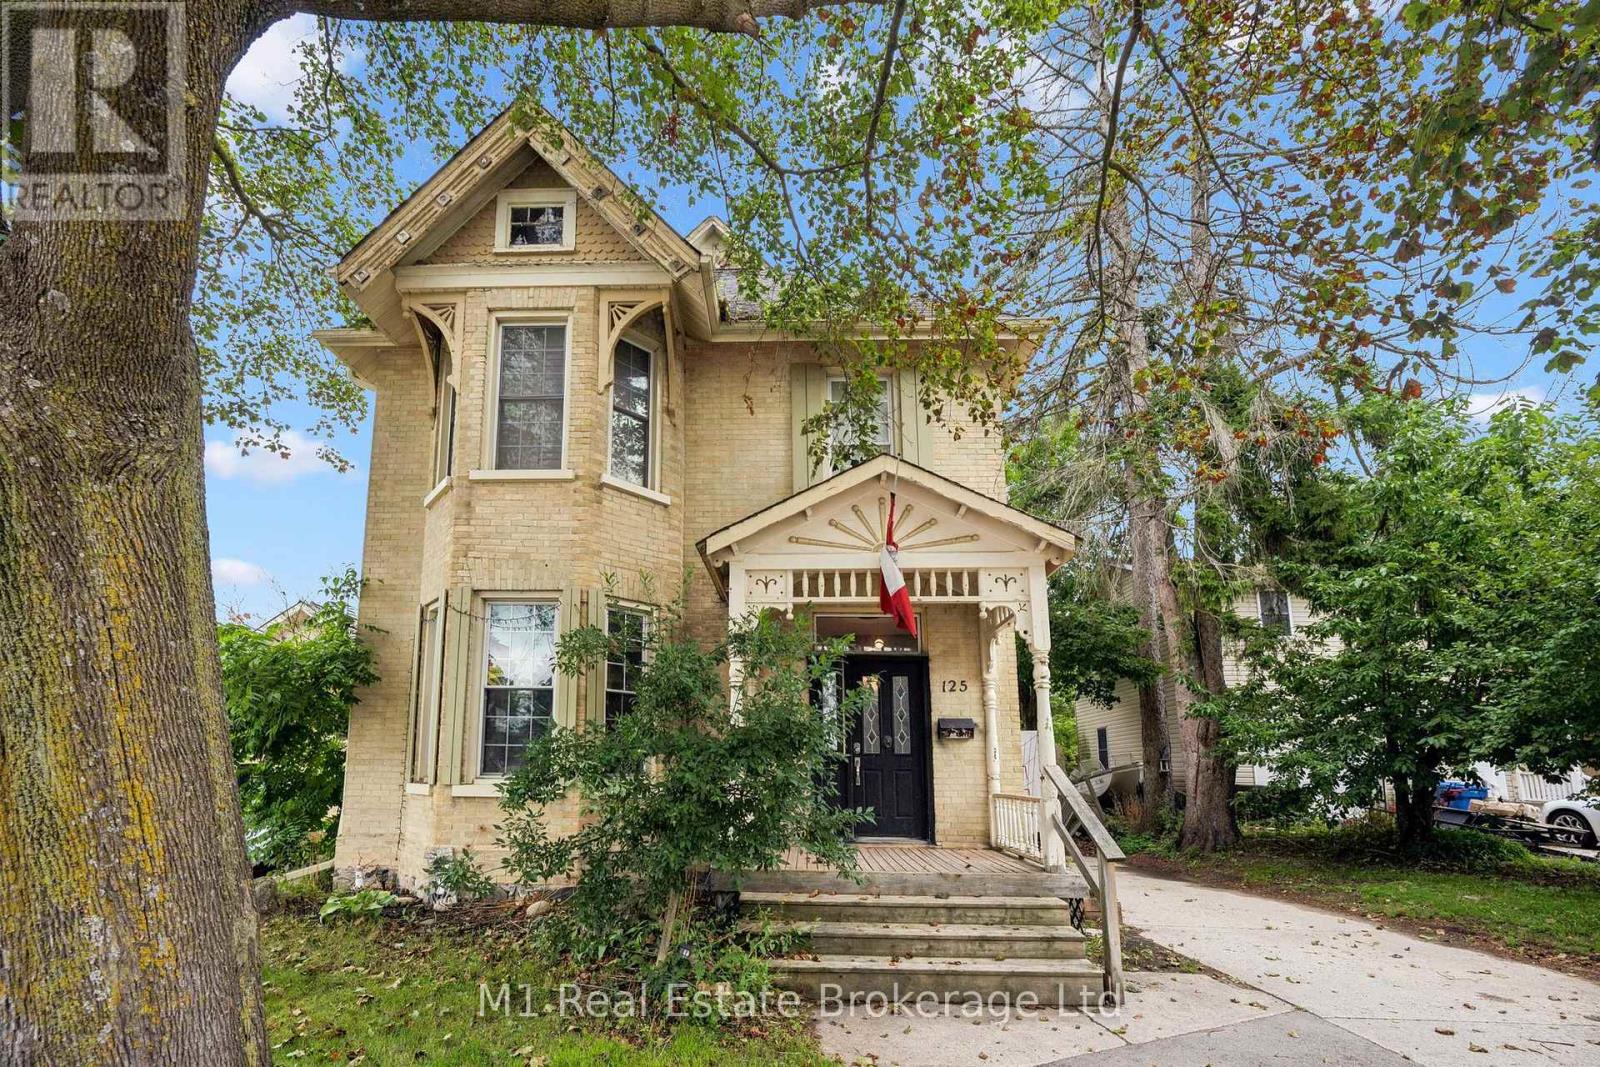
125 Elora Street S
Minto, Ontario
Space, character and an exceptionally practical layout come together at 125 Elora St S-a timeless brick 2-storey offering 4 bedrooms, 2 full baths and 2,671 sq ft of above-grade exterior area measured by iGUIDE, all on a deep approximately 51.33 x 155.93 ft lot in Harriston. Step through the covered entry into a bright foyer and a main floor designed for both everyday living and memorable gatherings: a generous living room with natural-gas fireplace, formal dining room, functional kitchen with breakfast bar, and a separate family room leading to the mudroom, main-floor laundry and 3-piece bath. Upstairs, four well-sized bedrooms share a spacious 5-piece bath updated in 2022. The deep backyard adds real breathing room with a deck, patio, mature trees and garden shed, while the private double driveway accommodates four vehicles. Major comfort upgrades include the furnace and central air replaced in 2022; the full unfinished basement provides excellent storage and future potential. Municipal water and sewer. Close to the community pool, playground, arena and downtown shops and services, this home brings together century-home character, impressive scale and day-to-day practicality. Explore the iGUIDE tour and floor plan for the complete layout. (id:49269)
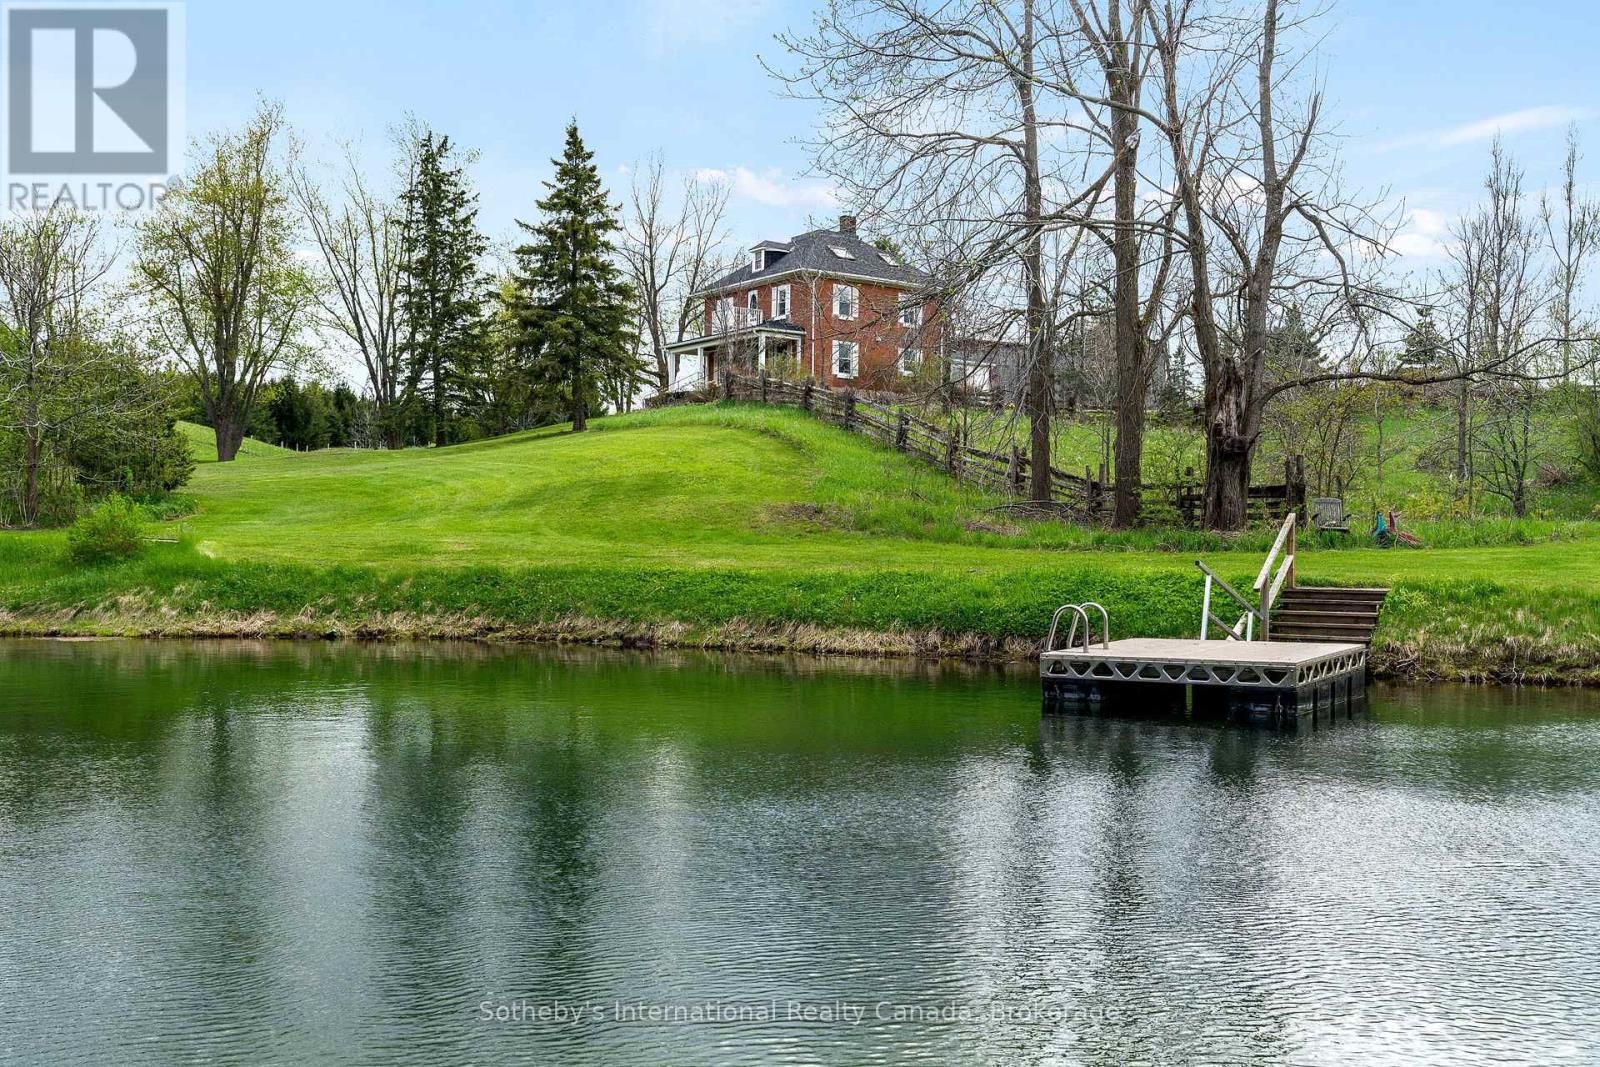
717218 1st Line E Ehs
Mulmur, Ontario
Discover the timeless beauty of country living in the rolling hills of Mulmur. Set on 88 acres of picturesque countryside, this beautifully preserved 2-storey brick farmhouse with finished attic space is surrounded by rolling pastures, mature forest and private walking trails. Rich in character and lovingly maintained, the home offers warmth, charm and an exceptional opportunity to create your own private country retreat. Enter from the welcoming front veranda or side foyer with convenient access from the driveway. The bright main floor features a spacious living room with original wood trim and a cozy wood-burning fireplace, a formal dining room with hardwood floors and peaceful pond views, and an upgraded kitchen with stainless steel appliances. A powder room, full four-piece bathroom and laundry complete the main level. Upstairs, four bright bedrooms share a four-piece bathroom. The finished third-floor attic offers high ceilings, its own bathroom and flexible additional living space ideal for a fifth bedroom, home office, art studio or yoga retreat. Outdoors, the setting is truly special. Enjoy sweeping countryside views, a spring-fed pond for summer swimming and private trails winding through mature forest and open pastures. Approximately 50,000 trees have been planted throughout the property, enhancing both privacy and the natural landscape. A classic bank barn, tennis court and generous open spaces provide endless possibilities for recreation and country living. A long private driveway leads to a circular drive with parking for 15+ vehicles, making the property ideal for entertaining family and friends. Ideally situated on a quiet country road just minutes from Mansfield Ski Club, Mono Cliffs Provincial Park, the Bruce Trail, Devil's Glen, Mad River Golf and the charming village of Creemore. A remarkable 88-acre country property offering privacy, recreation and the opportunity to embrace the very best of the Mulmur lifestyle. (id:49269)
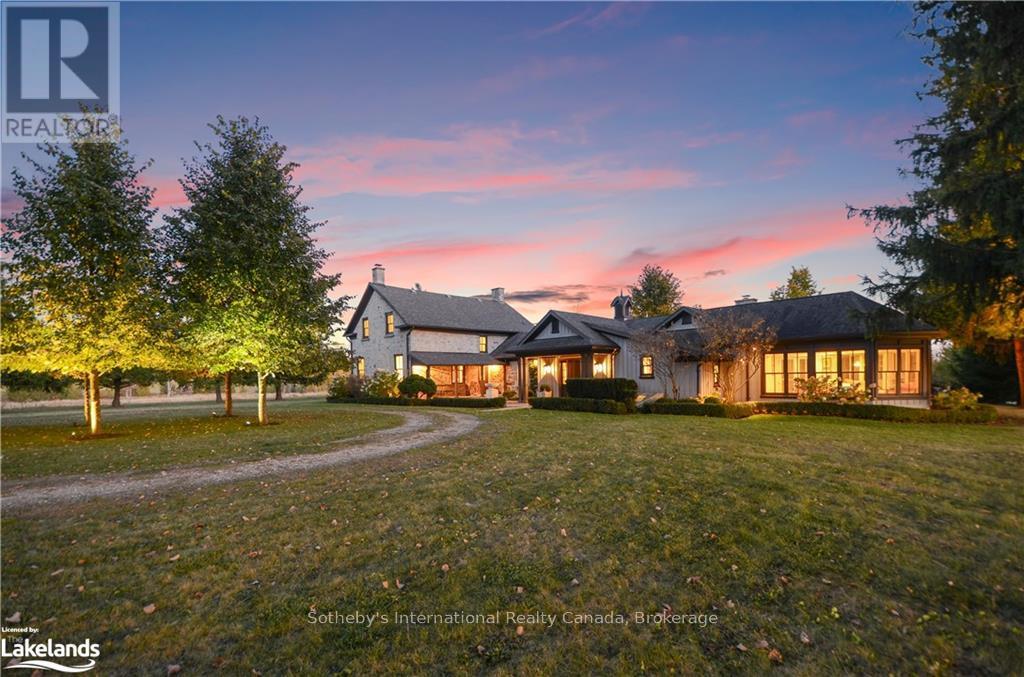
234520 Concession 2 Wgr Road
West Grey, Ontario
Discover tranquility across 486 acres of historic countryside, anchored by a beautifully preserved 1850s stone farmhouse, cherished by just five previous families. Designed by Oakville/Toronto architect Gren Weis, the residence combines modern luxury with timeless character, featuring a chef's kitchen, a spacious great room, a sunroom, a screened-in outdoor summer room, and a heated dining gazebo. A short stroll leads to the lakeside guest house, passing the original 1919 barn and shed, and the remains of a century-old barn foundation, transformed into a charming garden for gatherings. This timber-frame guest house offers sweeping lake views, three bedrooms, two full bathrooms, and a finished lower level with a walkout. Wander through scenic trails that wind through fields and forests. Recreational highlights include a private tennis court, an inviting in-ground pool, and a firepit for starlit evenings. Complete privacy awaits, with meticulously maintained gardens blending modern landscaping with classic architecture. As you enter under a canopy of mature spruce trees, the secluded beauty of the property unfolds. Endless views and breathtaking sunsets make this retreat truly rare and cherished. Sq Ft includes Guest House. Valuable harvest potential on 400 acres of bush and 60+ workable acres. Three Managed Forest Plans. (id:49269)
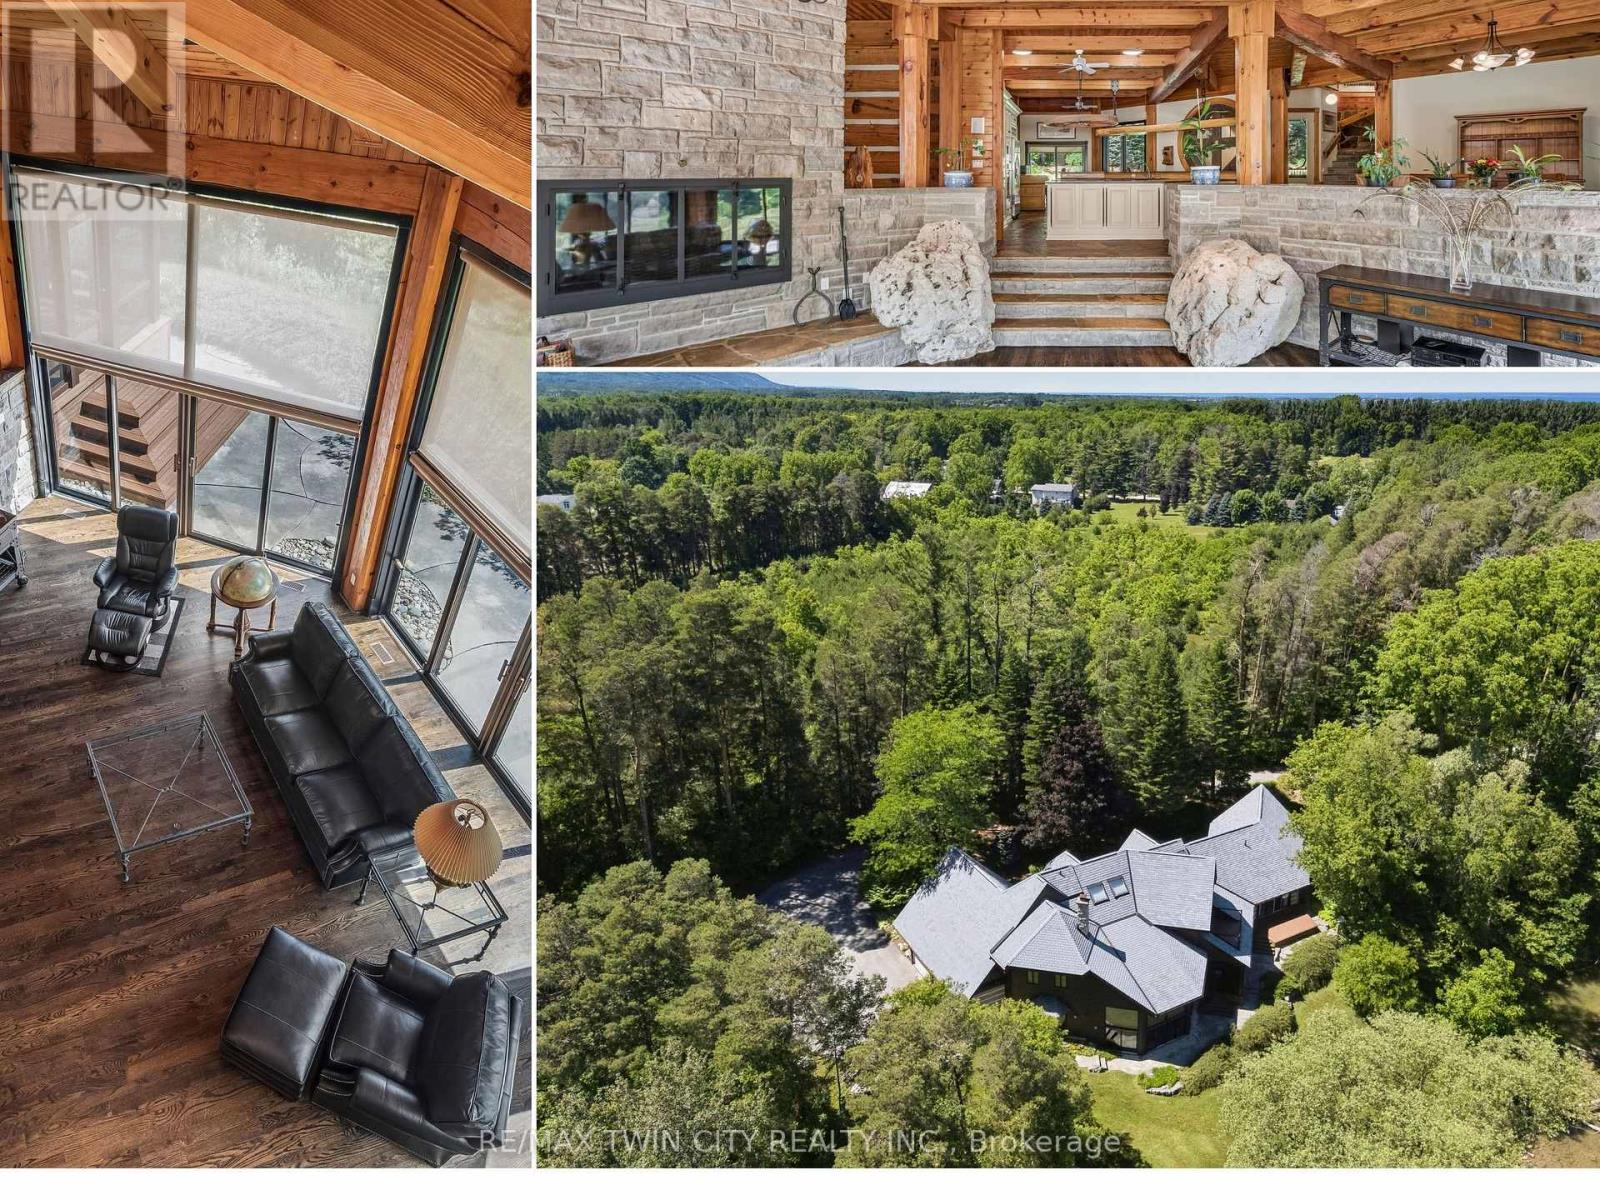
7665 36/37 Nottawasaga Side Road W
Clearview, Ontario
Prepare to be captivated. Set on 18 private acres overlooking the breathtaking Pretty River, this extraordinary custom-built log home is a masterpiece of craftsmanship, architecture, and natural beauty. Offering an impressive 6,982 square feet of above-ground living space, this one-of-a-kind residence is designed to immerse you in its surroundings, where every oversized window frames spectacular views of the river, rolling valley, mature forest, and abundant wildlife. The heart of the home is nothing short of spectacular. An expansive open-concept great room, dining area, and kitchen are anchored by massive handcrafted log beams and soaring ceilings that rise three storeys to the loft above. Twin mezzanines overlook the grand living space below, creating a breathtaking sense of scale while filling the home with warmth, light, and architectural character. Thoughtfully designed for both everyday living and entertaining, the north wing offers a private family room, den, and four spacious bedrooms, providing exceptional space for family and guests. Occupying the entire upper level, the primary retreat is truly in a class of its own. Beneath dramatic vaulted log ceilings, this luxurious sanctuary offers an extraordinary sense of space, complete with a private loft, walk-out balcony, two walk-in closets, a spa-inspired five-piece ensuite, and a sauna. An expansive mezzanine overlooking the great room provides endless possibilities as a home office, artist's studio, fitness area, reading lounge, or private retreat. Rarely does a property combine this level of privacy, craftsmanship, and natural beauty while remaining just 10 to 15 minutes from Collingwood, Blue Mountain, Wasaga Beach, and endless year-round recreation. This is more than a remarkable home-it is a legacy property offering a lifestyle that is becoming increasingly difficult to find. (id:49269)
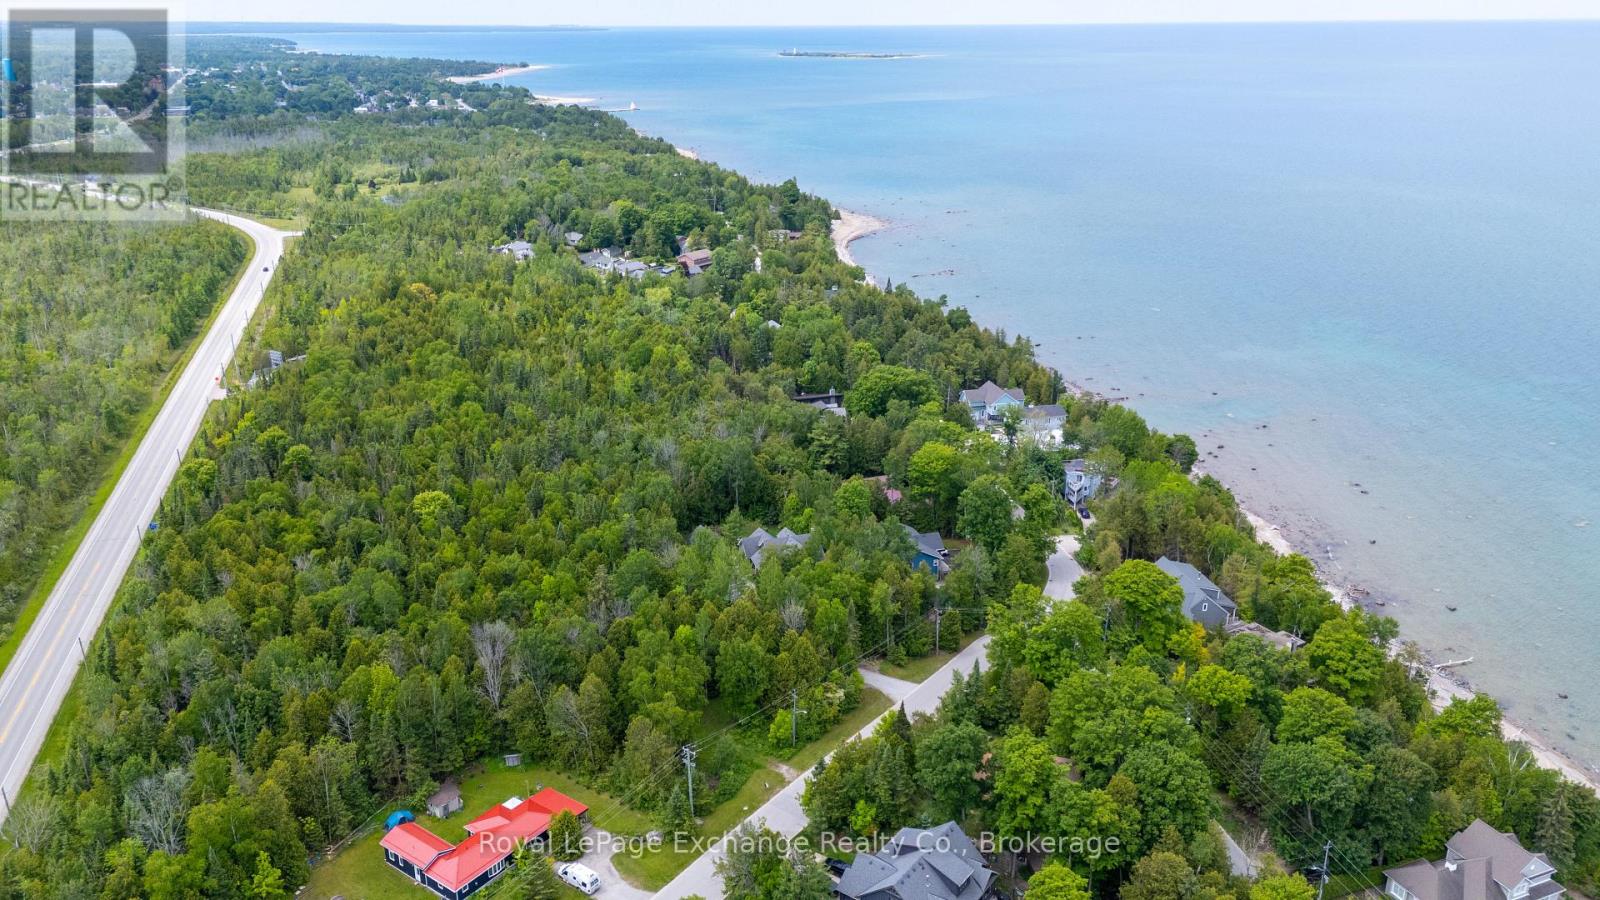
Part Park Lt 12 Elm Street E
Saugeen Shores, Ontario
This beautiful lot in a mature and quiet neighbourhood is serviced to the lot line. Its perfect for those seeking a calm and serene lifestyle, away from the hustle and bustle of the in town crowds. Located steps away from a beautiful sand and stone beach and those amazing Lake Huron sunsets. Its an easy ride to the local grocery store or into town. The Southampton Golf and Country Club is close by. Select your builder and make your dream home or cottage happen. What are you waiting for? (id:49269)
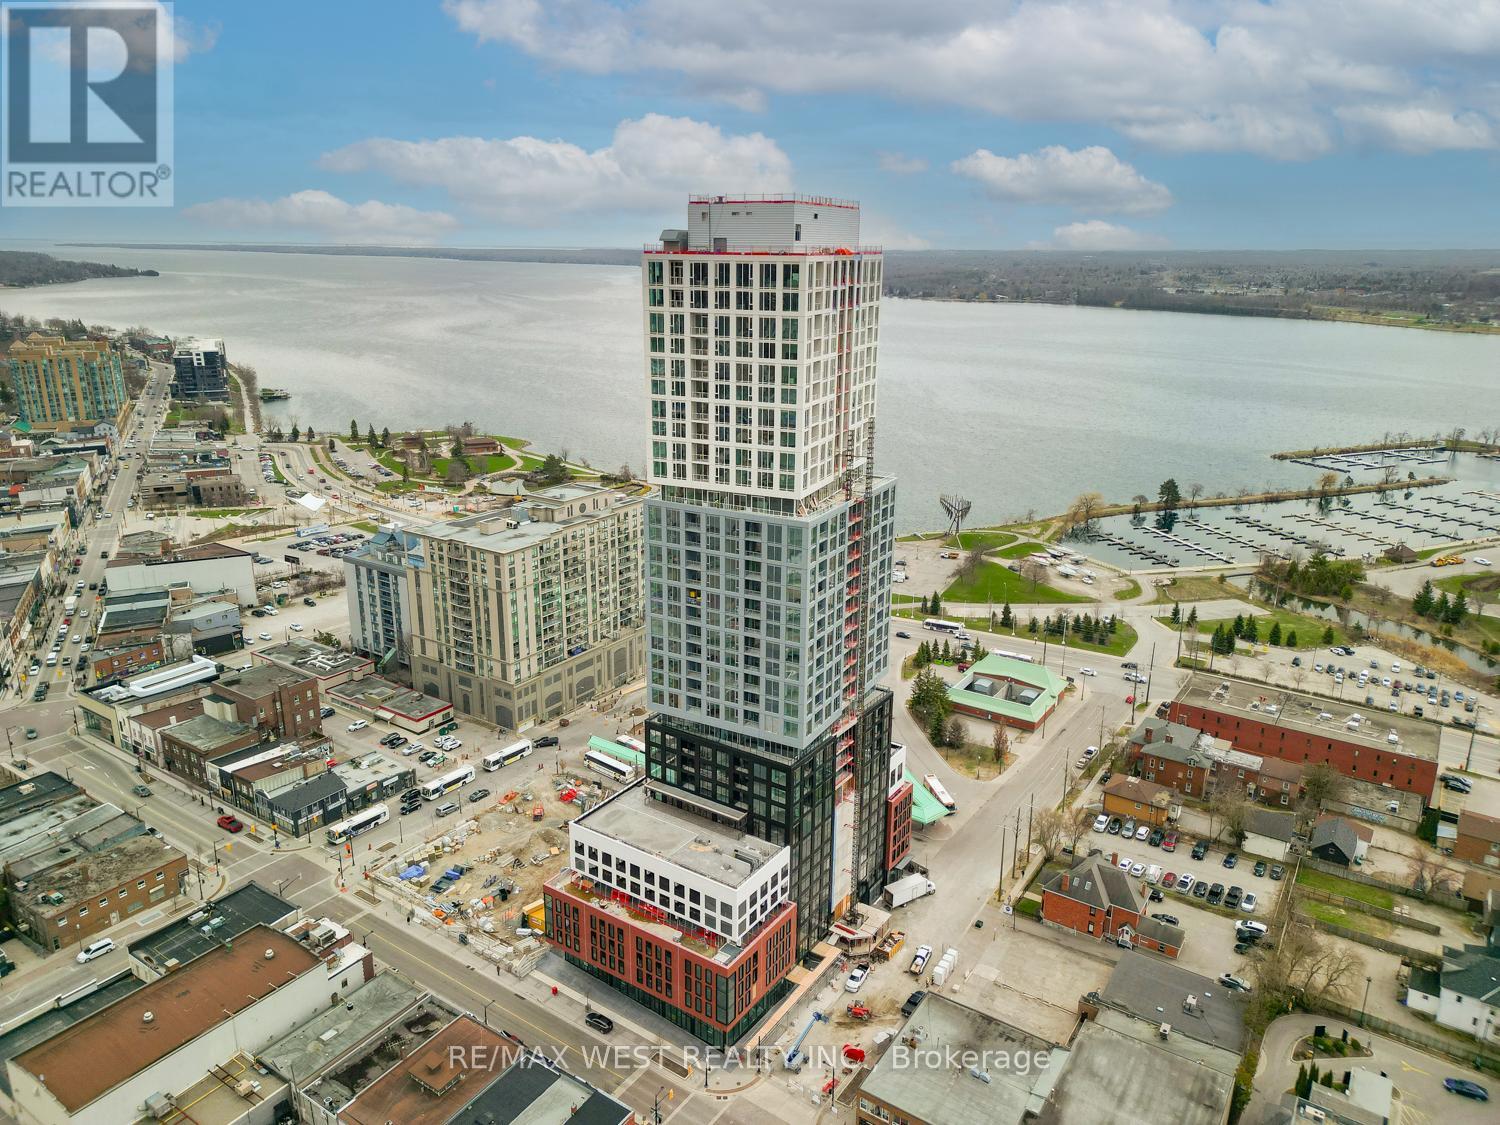
1210 - 39 Mary Street
Barrie, Ontario
Experience the pinnacle of luxury lakeside living with this exceptional 1 + 1 bedroom, 2bathroom suite in Barrie's coveted Debut Waterfront Residences, offering a perfect blend ofmodern style, everyday comfort, and unmatched convenience, all framed by unobstructed lakeviews perfect for those that enjoy living in a city while taking advantage of the natural viewsand long walks by the water. Inside you will find quality vinyl flooring throughout,complemented by contemporary tile finishes in both bathrooms and a modern sleek kitchen with atable with a matching counter top. Outside your door, resort style amenities await, including astunning infinity plunge pool, fire pit, BBQ area, state of the art fitness center,professional boardroom, and beautifully designed indoor and outdoor dining spaces ideal forhosting. Located in the vibrant heart of downtown Barrie, you'll enjoy easy access to trendybars, charming restaurants, boutique shops, sandy Lake Simcoe beaches, the marina, and thescenic 7-mile lakeside trail. This building is the first of many changes coming to the area.The GO Station, and public transit are just a short walk away, and the 400 highway a shortdrive making commuting effortless. (id:49269)
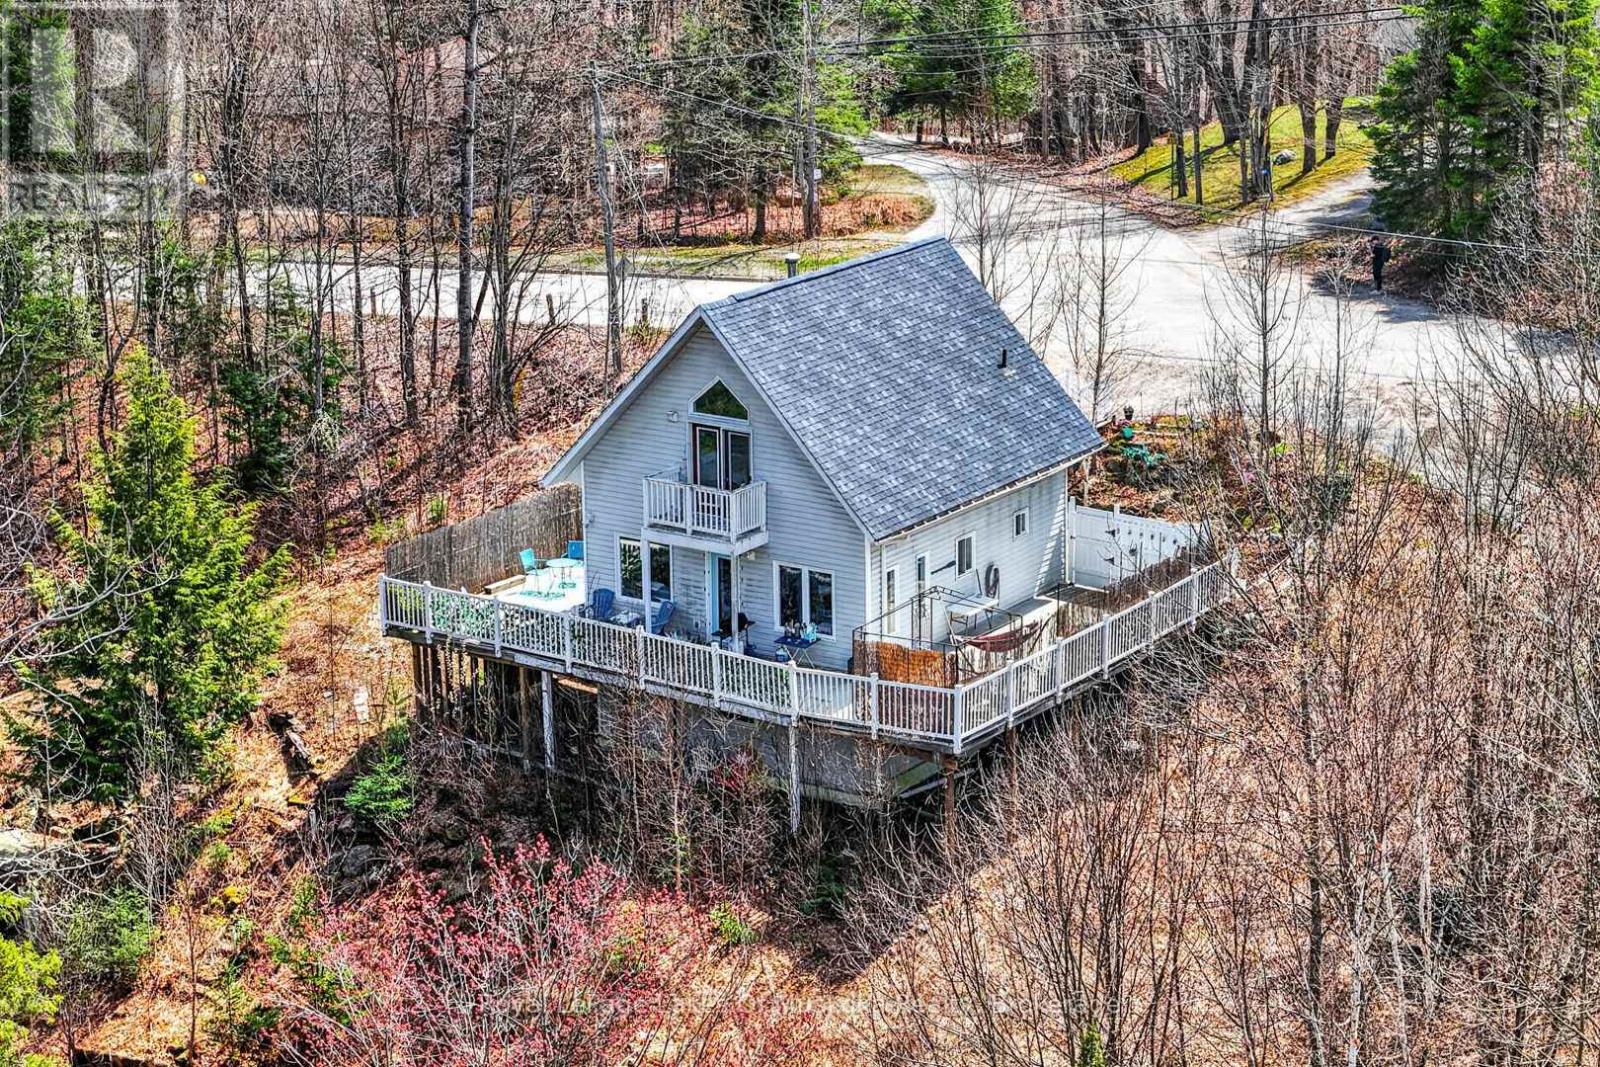
1616 Skyline Drive
Huntsville, Ontario
2 + 1 bedroom recreational residence in sought after Hidden Valley Highlands community with deeded beach access on Peninsua Lake. The sunlit open concept main level features walk out to wrap around deck, charming electric fireplace and practical vinyl flloring. There is a bedroom on the main level as well as a 3 piece bathroom with laundry. The 2nd level is just as bright and beautiful with your private primary suite. Boasting vaulted ceilings, walk out french doors to your private deck and spacious 4 piece ensuite featuring a soaker tub and separate shower. The home has a "beach" vibe that says...here comes summer to stroll to your deeded beach with great swimming in a park like setting with beach volleyball, portable bathroom, kayak racks, picnic tables so you can stay the day. The great part is, you are located in a vibrant recreational community by the ski hill, mountain biking trails, golf courses and all the best the Muskoka lifestyle has to offer. The lower level of the home has a walk out door and is partially finished with a 3rd bathroom almost ready for hook up, kitchenette with sink drain in and a 3rd bedroom. It is ideal for an in-law suite for your guests and extended family. Just requires flooring and finishing. The decking provides tons of outdoor living and offers a screened gazebo. The property is very private from neighbours with a neighbour's pond (not on the property) visible when leaves are off. Built in 2000 it is one of the newer homes in the Hidden Valley area. Vinyl siding is low maintenance and the home is move in condition! Quick closing possible as seller has somewhere to go. (id:49269)
4 Wee Gee Wa Road
Seguin, Ontario
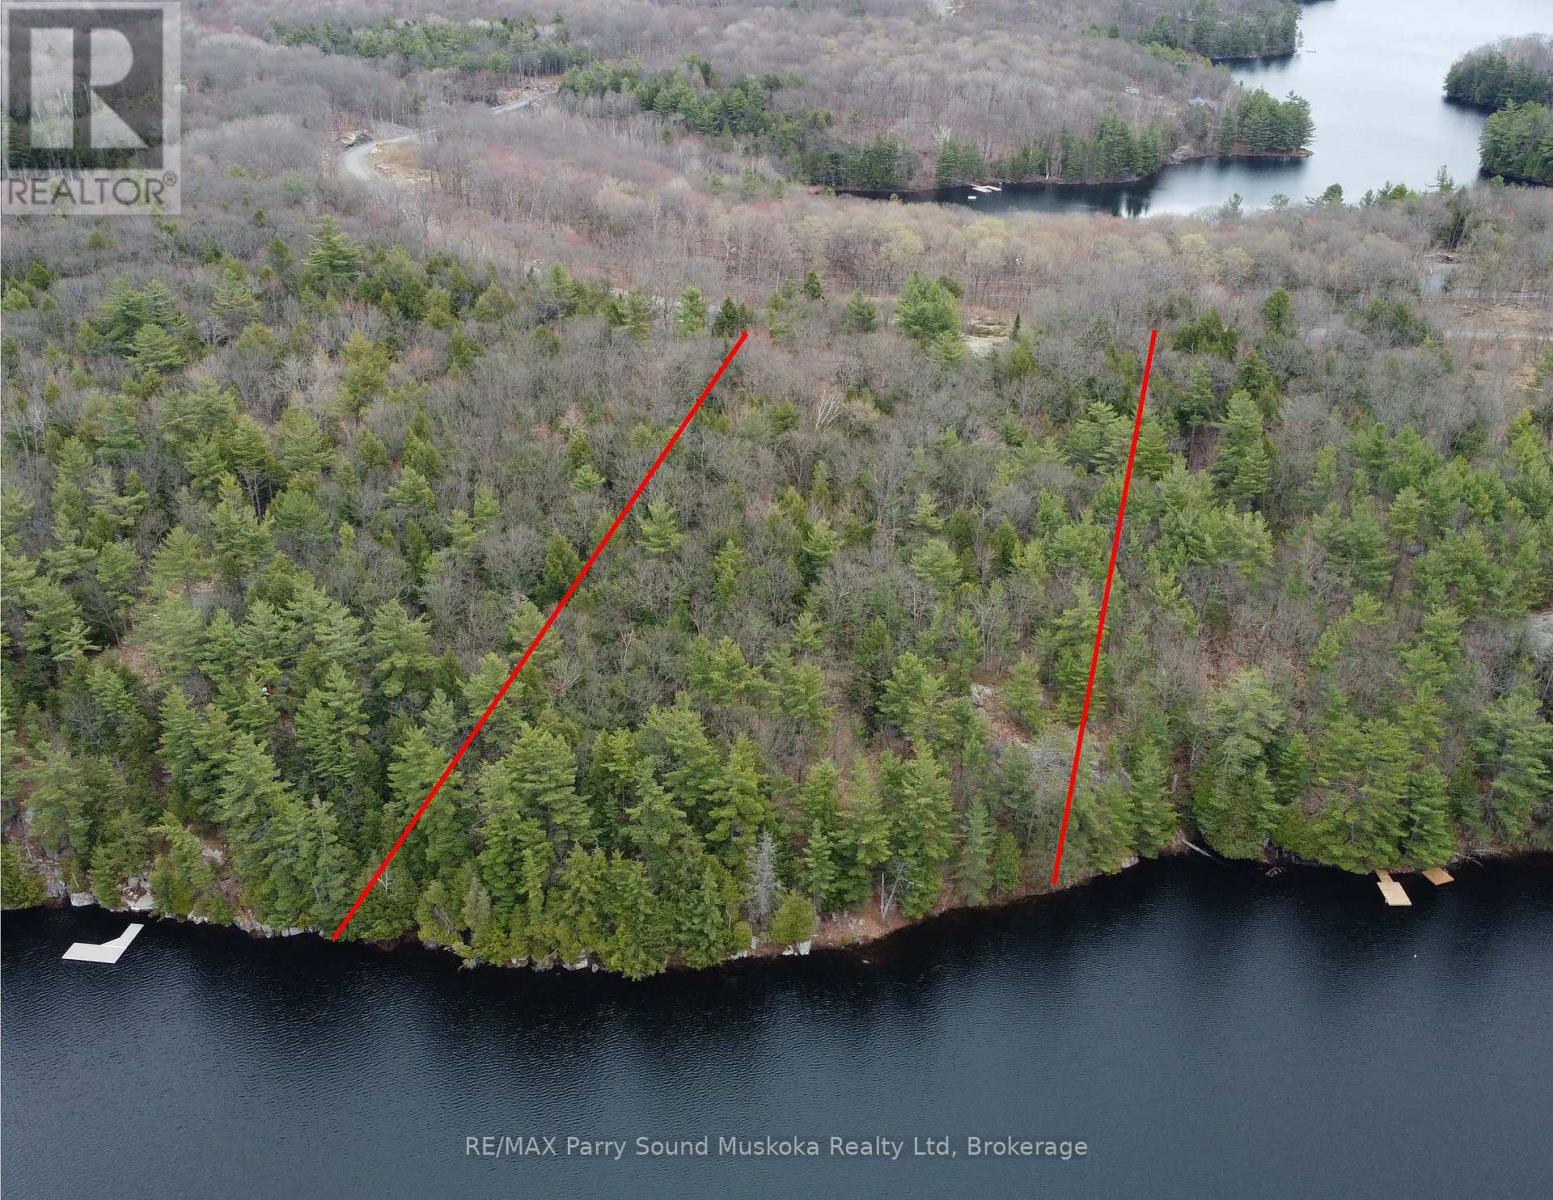
SPRING FED SALMON LAKE! PRIME WATERFRONT BUILDING LOT! 312' frontage with SUNSET VIEWS across Salmon Lake, 4.3 acres of Excellent Privacy, Deep water with great swimming, boating and fishing. Year round road access. Great Building Site. Located in an area of Executive Waterfront Homes. Convenient boat launch on the lake, Prime lake south of Parry Sound just 15 minutes to the town of Parry Sound, Quick access to HWY 400 & the GTA, BUILD YOUR DREAM WATERFRONT LAKE HOUSE HERE! (id:49269)
7012 County Road 169
Ramara, Ontario
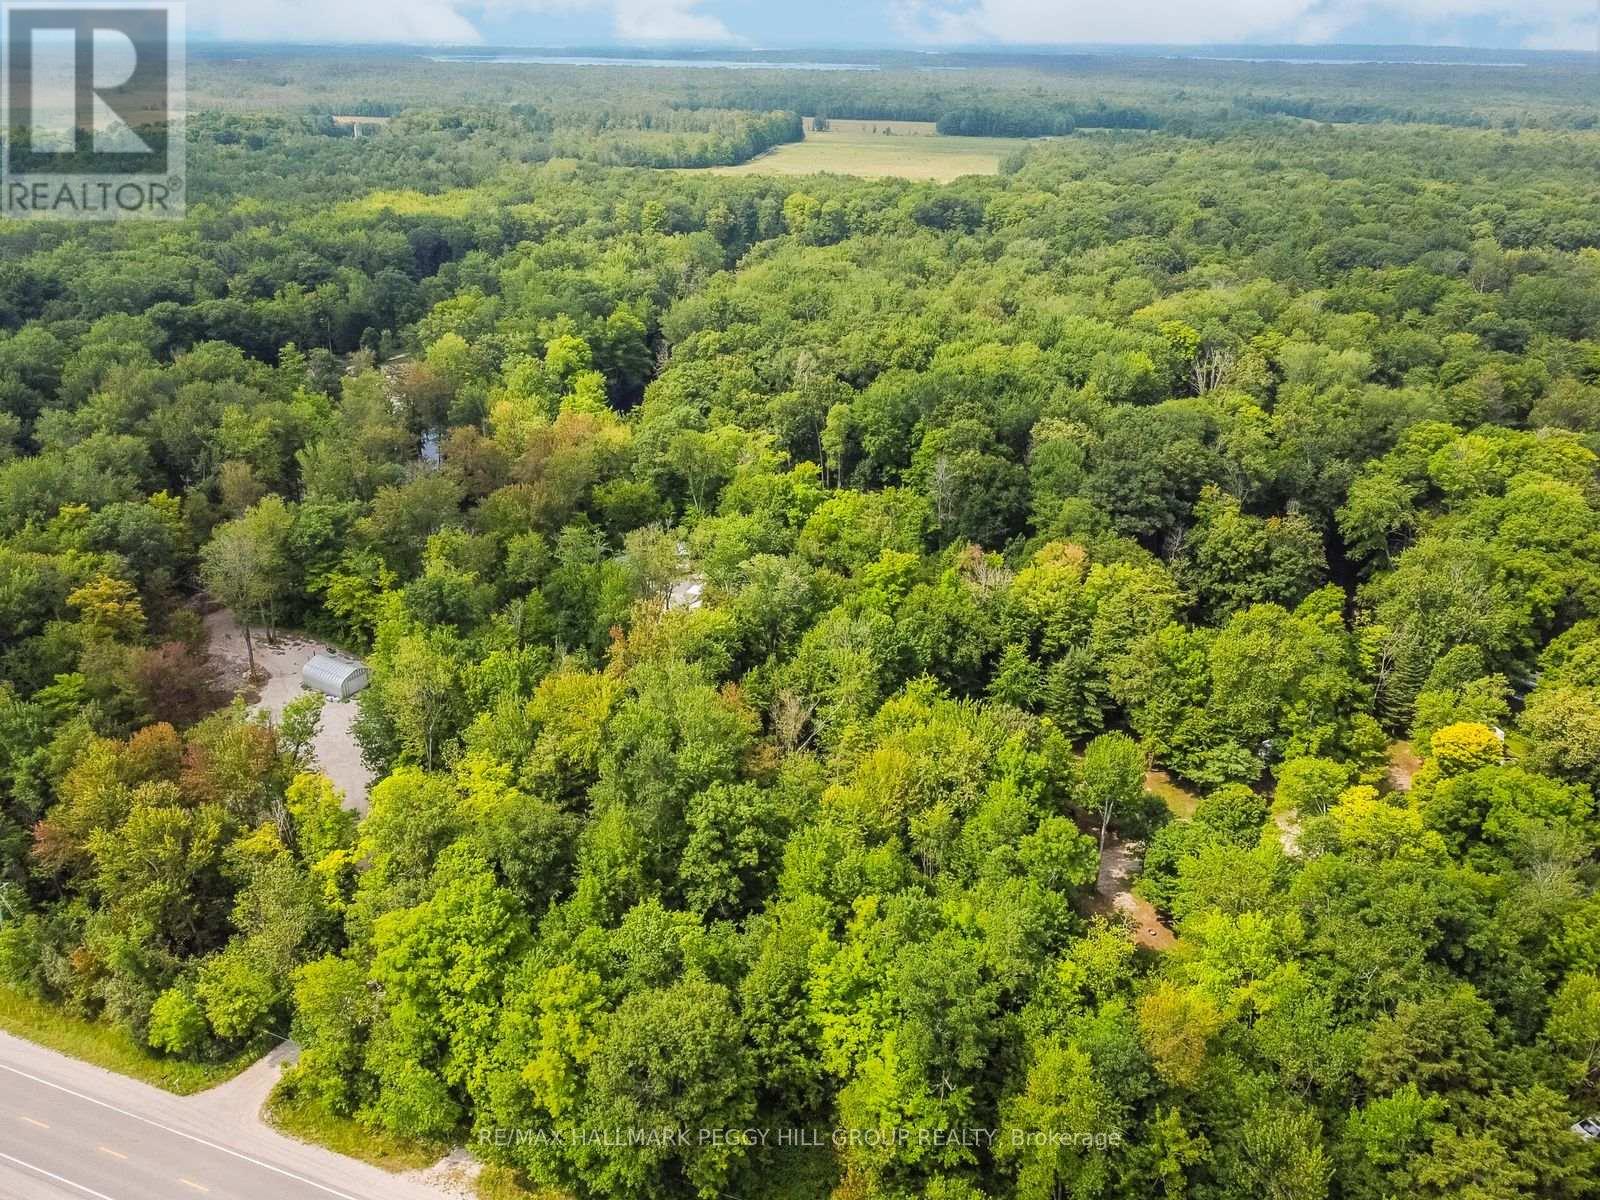
5-ACRE WATERFRONT RETREAT ALONG THE BLACK RIVER - ENDLESS POTENTIAL AWAITS! Discover the ultimate opportunity to create your dream retreat on this peaceful 5-acre waterfront property along the scenic Black River in Washago. Enjoy a quiet and private natural setting while still being just 5 minutes from all the conveniences of central Washago and only 20 minutes from Orillia. The property features partially levelled areas ideal for building your future home or cottage, with a township-approved driveway permit and legal access already in place for a smooth start to your project. A functional off-grid setup allows for comfortable, seasonal on-site living as you plan and build, complete with two vinyl sheds (10x10 ft and 8x10 ft), a charming 1.5-storey bunkie, an outhouse with a composting toilet, and a solar kiln workshop. Whether you're seeking a weekend getaway or a long-term homestead, this scenic property offers endless potential surrounded by nature and the tranquil beauty of riverside living. (id:49269)
14 Kuehner Street
Kincardine, Ontario
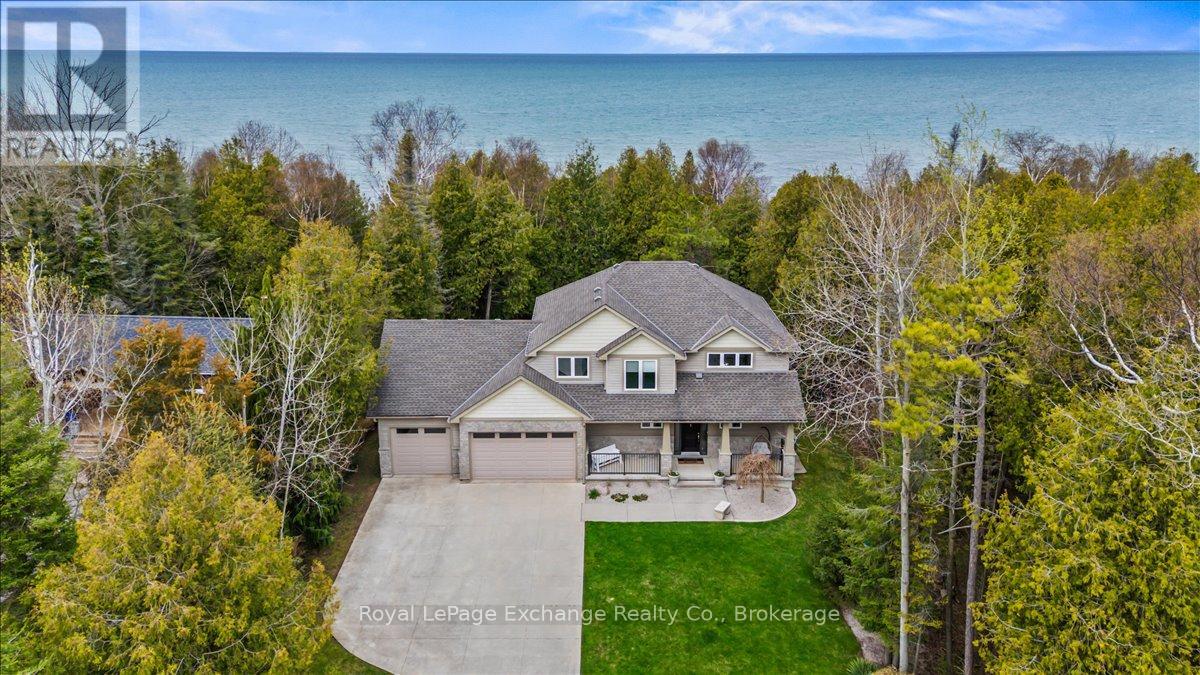
Welcome to this exceptional Lake Huron waterfront home, built in 2011 and offering over 2,700 sq ft of beautifully designed living space on a quiet dead-end street. With 75 feet of pristine shoreline, this 4-bedroom, 4-bathroom property delivers the perfect blend of comfort, privacy, and outdoor lifestyle just minutes from Kincardine, Inverhuron, and Bruce Power. The main floor features a spacious foyer, convenient 2-piece powder room, and a bright open-concept layout with stunning lake views from the living, dining, and kitchen areas. The kitchen has been tastefully updated with quartz countertops and walks out to a composite deck-an ideal vantage point to take in the elevated backyard views and sunsets over the water. A functional mudroom with laundry and walk-in pantry provides direct access to the fully insulated 3-car garage, offering ample space for vehicles, storage, or a workshop. Equipped with a dedicated heat pump, the garage is designed for comfortable, year-round use, with additional unfinished storage space above for future potential. The home is also hardwired for a generator, providing added peace of mind and convenience. Upstairs, you'll find three generous bedrooms, including a primary retreat with breathtaking lake views, a 5-piece ensuite, and a large walk-in closet. A 3-piece bathroom completes the upper level. The fully finished lower level adds even more living space with a large family room, 3-piece bathroom, and a versatile office or fourth bedroom. Step outside to the stamped concrete patio and experience the serene backyard retreat, offering exceptional privacy all the way to the shoreline. Recently refreshed with new quartz countertops and fresh paint throughout, this move-in ready home is perfectly positioned near walking trails and the beach-an ideal year-round residence or lakeside escape. (id:49269)
127 Paisley Drive
Chatsworth, Ontario
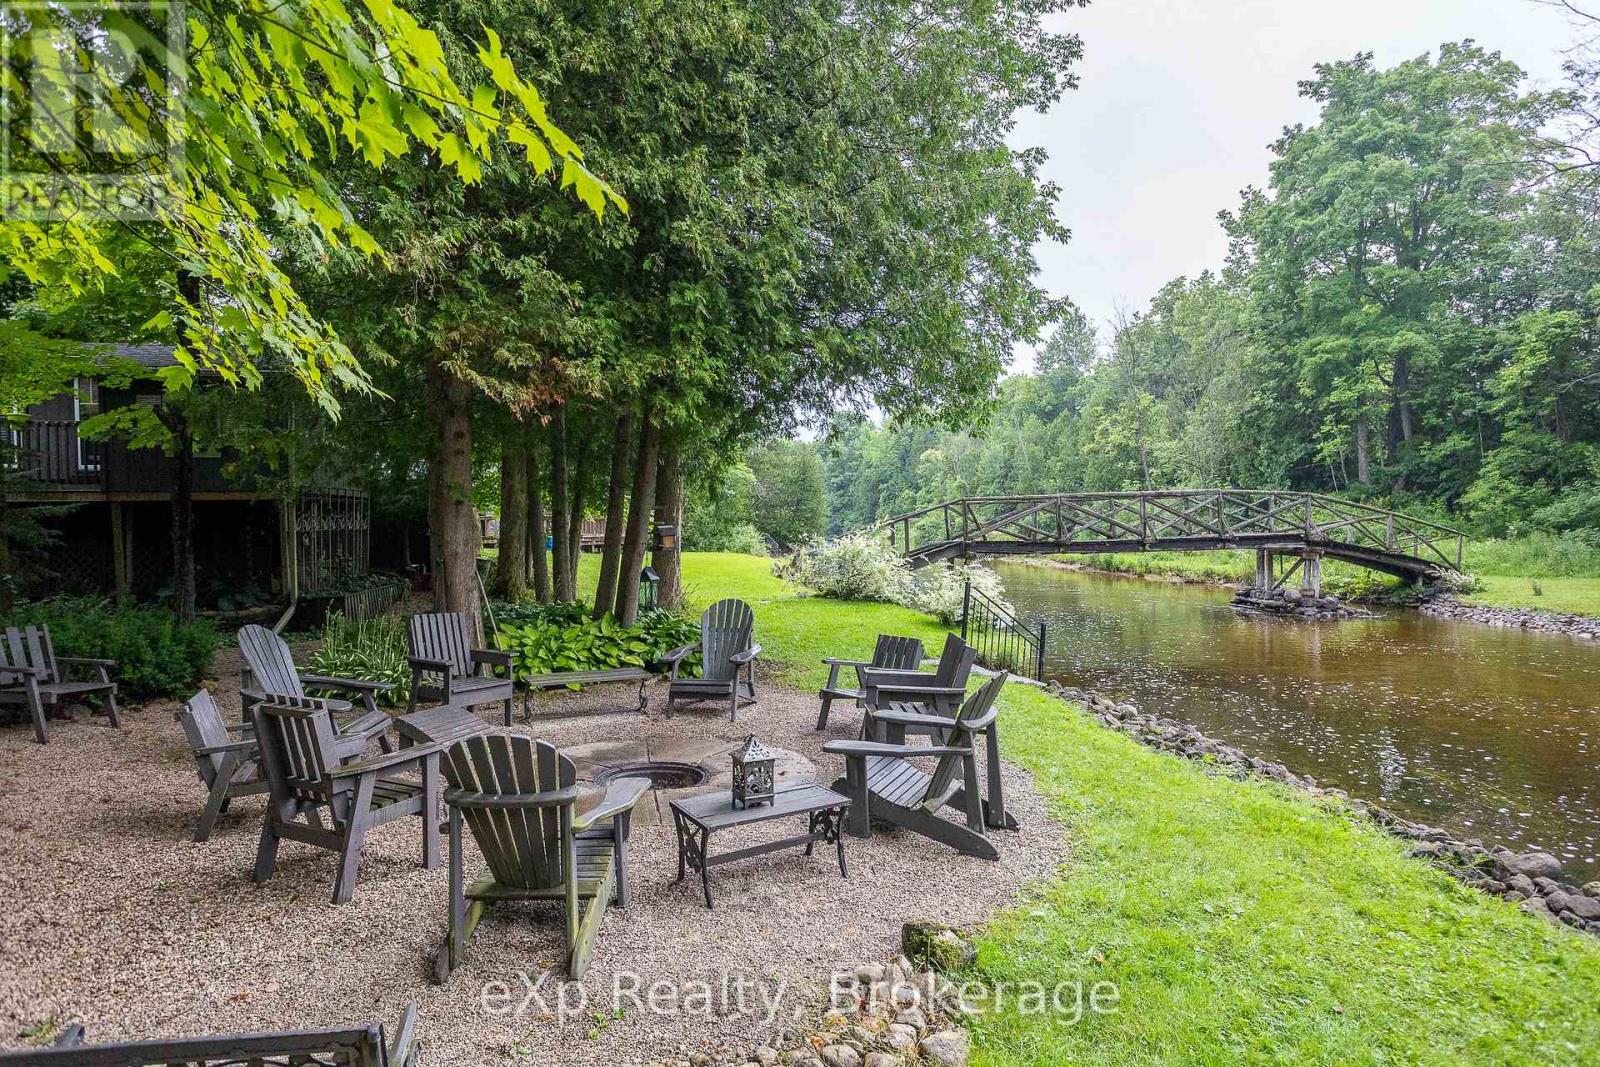
Tucked away on a quiet dead-end road along the scenic Saugeen River, this lovingly maintained family cottage is a true riverside oasis. Surrounded by beautiful perennial gardens and thoughtfully designed outdoor living spaces, you'll find countless spots to gather with friends and family or simply relax and enjoy the peaceful surroundings. Spend evenings around the firepit by the river, unwind on the covered deck or screened-in porch, and explore both sides of the property via your own private bridge crossing the river. Offered completely turnkey and fully furnished, the main 3-season, fully-insulated cottage features two comfortable bedrooms, a bright kitchen, dining area, living room, and a 4-piece bath. Guests and kids alike will love the charming bunkhouse nestled among the trees with four built-in bunks, while the unique, posh 2-piece "outhouse" offers the convenience of hot and cold running water and is connected to the septic system. A rare opportunity to own a private waterfront retreat where memories have been made for generations and are waiting to be made for years to come. (id:49269)
Lot 1 Torpitt Road
Severn, Ontario
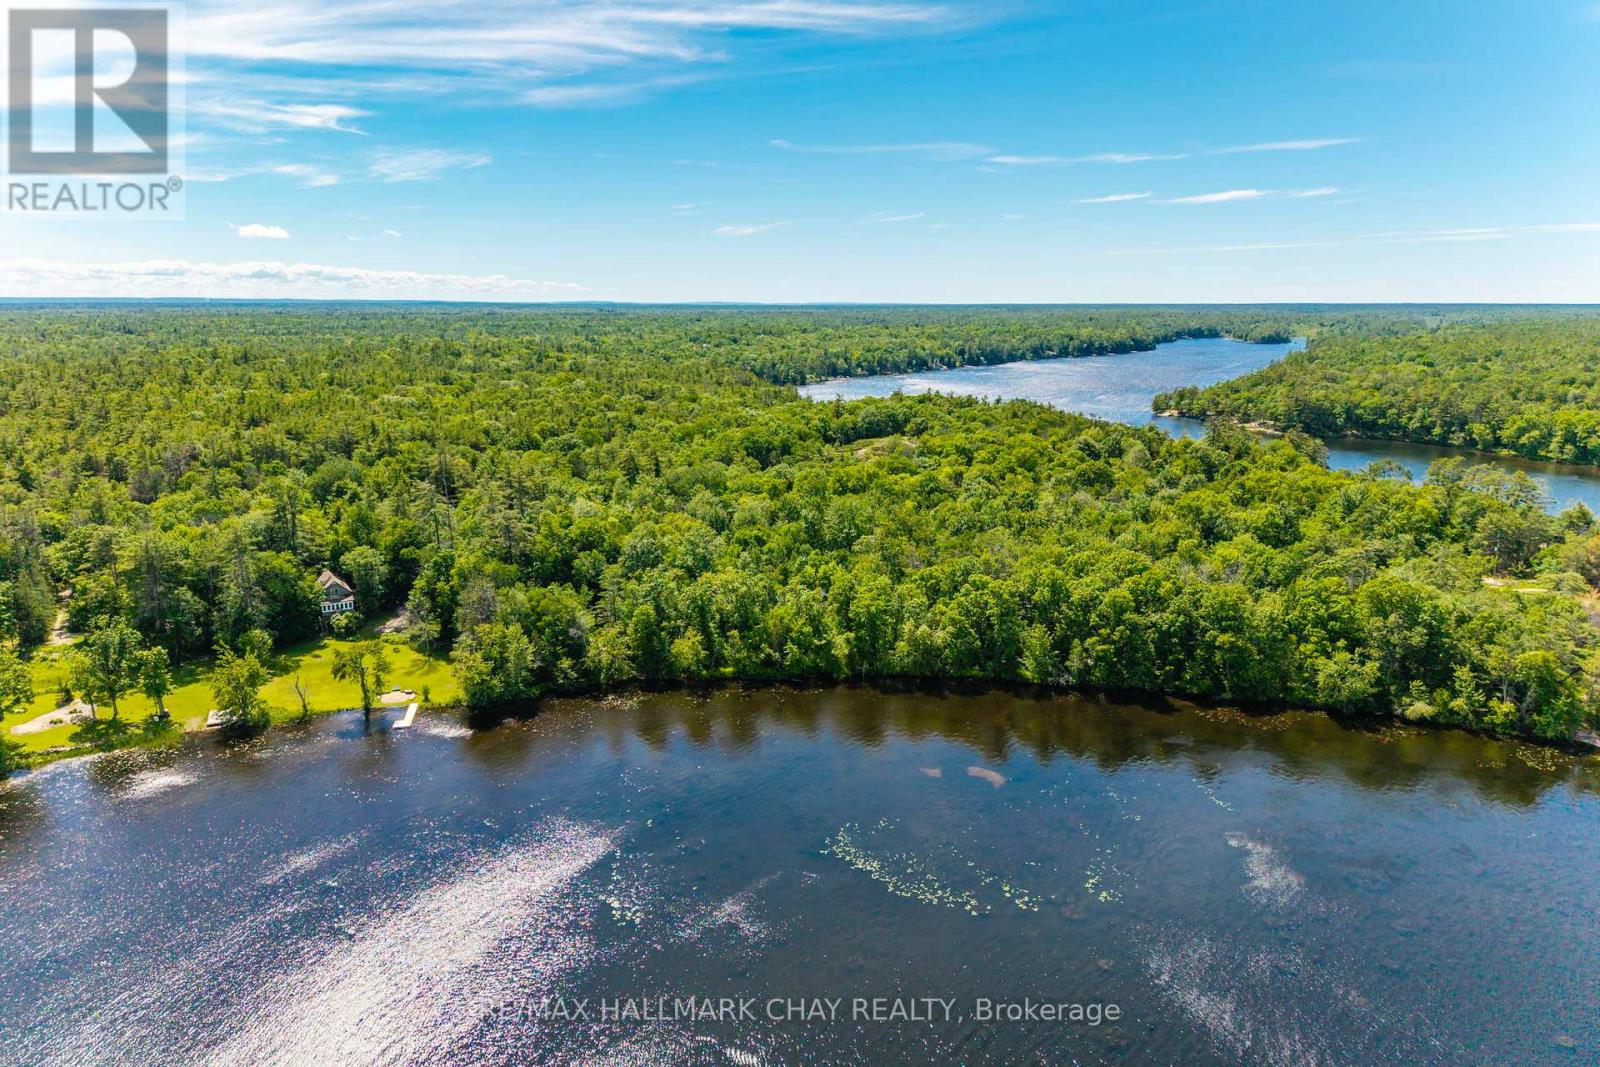
Save 27% on your property taxes! This level building lot on Sparrow Lake is just one and a half hours north of Toronto. Sparrow Lake is literally the gateway to Muskoka. However, this property is located in the Township of Severn, and that means your property taxes will be much lower than they are right across the lake in the Town of Gravenhurst. But that is far from the only reason to love this waterfront lot. Sparrow Lake is part of the Trent Severn waterway, a 386 kilometer route of canals, rivers, locks and lakes that connect Lake Ontario to Lake Huron via Georgian Bay This lot measures 2.8 acres, with approximately 258 feet of frontage on Sparrow Lake. This is a great opportunity to create a family retreat of unmatched privacy and beauty, close to marinas, resorts and dining, it is hidden gem at the gateway to Muskoka and the Great Lakes. A wonderful family retreat and a boater's paradise. (id:49269)
2707 Lakeside Drive
Severn, Ontario
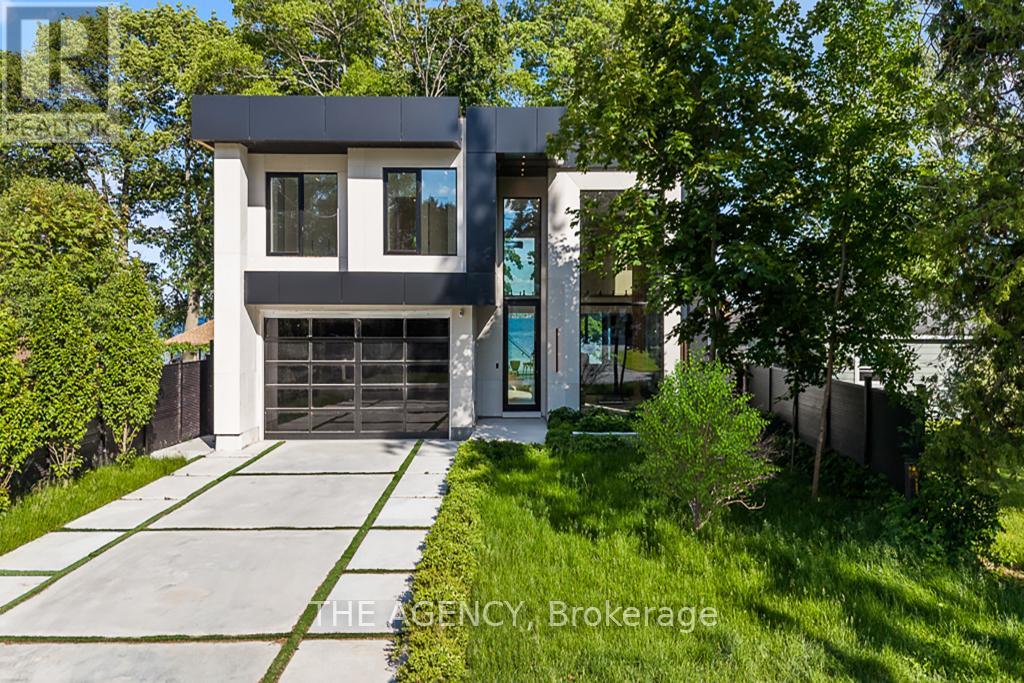
A striking statement in contemporary waterfront design, this custom-built residence seamlessly blends modern architecture with breathtaking lakefront surroundings. Defined by clean lines, expansive walls of glass, and dramatic double-height spaces, the home was thoughtfully designed to maximize natural light, showcase panoramic water views, and create an unparalleled living experience. The exterior presents a bold architectural presence with illuminated detailing, oversized glazing, glass railings, dark cladding, and sophisticated modern materials. At night, the residence transforms into a luminous showcase, highlighting its exceptional design and craftsmanship. Inside, soaring ceilings and floor-to-ceiling windows frame picturesque water views while flooding the interior with natural light. The open-concept main level offers a seamless flow between the living, dining, and kitchen spaces, creating an ideal setting for everyday living and large-scale entertaining. The designer kitchen serves as the heart of the home, featuring a substantial waterfall island with integrated seating, custom cabinetry, premium built-in appliances, and sleek contemporary finishes. dramatic double-height great room is enhanced by a statement fireplace feature wall, custom architectural millwork, illuminated display shelving, and extensive glazing that draws the landscape indoors. Glass railings and an open mezzanine further amplify the sense of space and architectural sophistication. Outdoor living is equally impressive, with expansive terraces overlooking professionally landscaped grounds that lead directly to the shoreline. A private dock extends into the calm waters, offering effortless access for boating, water sports, or simply enjoying spectacular lakefront sunsets. Every detail reflects a commitment to modern luxury, architectural excellence, and timeless design, creating a one-of-a-kind waterfront retreat that is both visually stunning and exceptionally functional. (id:49269)
1046 Placid Lane
Algonquin Highlands, Ontario
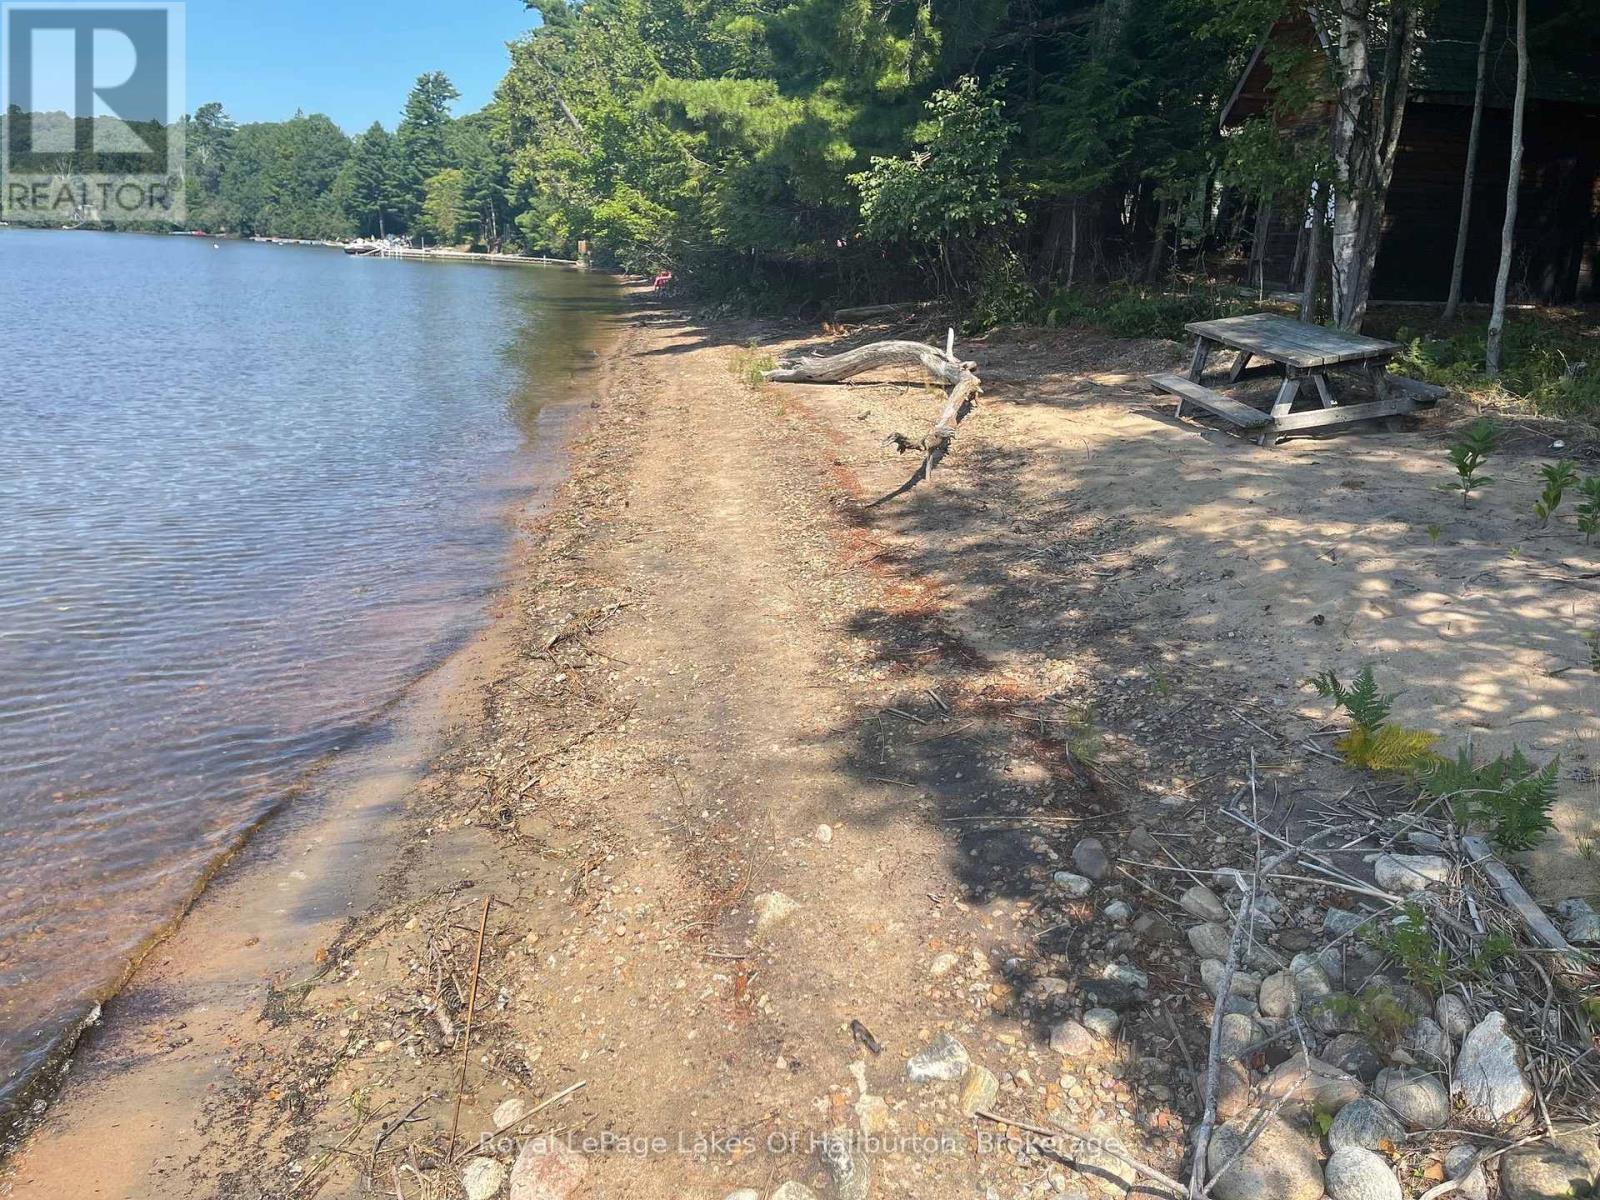
This property offers a rare mix of immediate recreational usability and long-term custom build potential on prestigious Maple Lake. Situated on a prime, level lot featuring 167 feet of hard-packed sandy shoreline with a gradual entry, the waterfront provides a safe environment for small children and family pets while framing breathtaking, all-day southwest sunset views. The land's value is anchor-backed by extraordinary infrastructure, starting with a rare, grandfathered 16' x 8' waterside dry boathouse featuring dual doors and a concrete floor-a footprint right at the water's edge that cannot be replicated under modern setback bylaws. For future development, an existing septic system is already installed and rated for a three-bedroom home, potentially saving significant capital, permitting effort, and time for anyone planning to build their ultimate custom retreat. Completing the lot is a 24' x 12' detached garage with a metal roof and cement floor, along with a separate wood shed, all tucked away on a quiet, private cul-de-sac off a year-round township road. While you plan for the future, a modest, functional cottage allows for immediate summer enjoyment with 100 amp breaker panel. The cabin's layout includes open beams, skylights, wood floors, a stone fireplace insert, two bedrooms, a cozy loft, a three-piece bath, and a 22' x 6' screened-in waterside porch. As part of a connected multi-lake chain offering miles of boating and excellent fishing for Lake Trout and Bass, Maple Lake spans over 800 acres with depths up to 120 feet. Conveniently located near a public boat launch, the local airport, West Guilford essentials, and Haliburton Village, this is a turnkey waterfront investment. (id:49269)
West Side Of Island M81 - Pine Island
Muskoka Lakes, Ontario
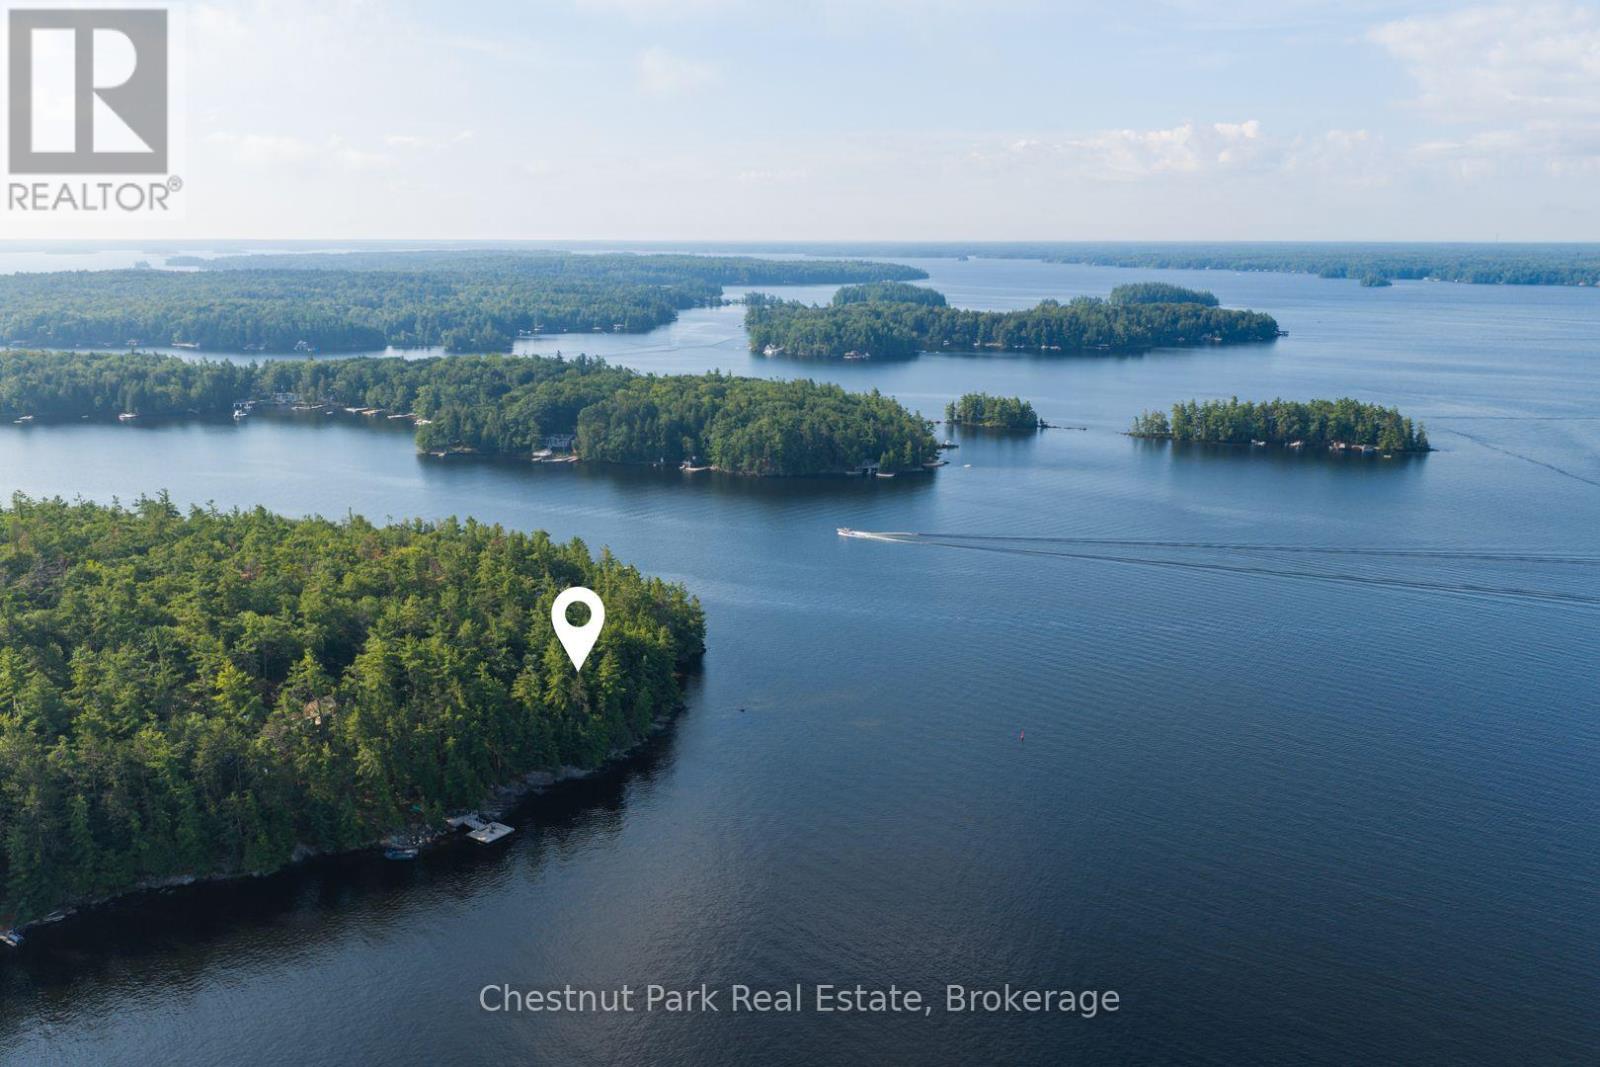
BUILD YOUR DREAM on Pine Island - Lot 12 offers an impressive 330 feet of west-facing shoreline and 1.8 acres, with expansive long-lake views across Lake Muskoka. The generous frontage creates a wonderful sense of space and privacy at the water, while the western exposure brings beautiful afternoon light and classic Muskoka sunsets. Vacant and ready for a new vision, the property presents an exciting opportunity to create a custom cottage that takes full advantage of its exceptional setting. With ample shoreline and a substantial lot, there is flexibility to thoughtfully position a future cottage and waterfront amenities to maximize the views, exposure and overall experience of the property. Accessible by boat, Pine Island offers the peace and privacy of island living while remaining conveniently located on Lake Muskoka and within easy reach of Bracebridge. With its combination of substantial frontage, long-lake views and coveted western exposure, Lot 12 is a standout opportunity to create something truly special on one of Muskoka's most iconic lakes. (id:49269)
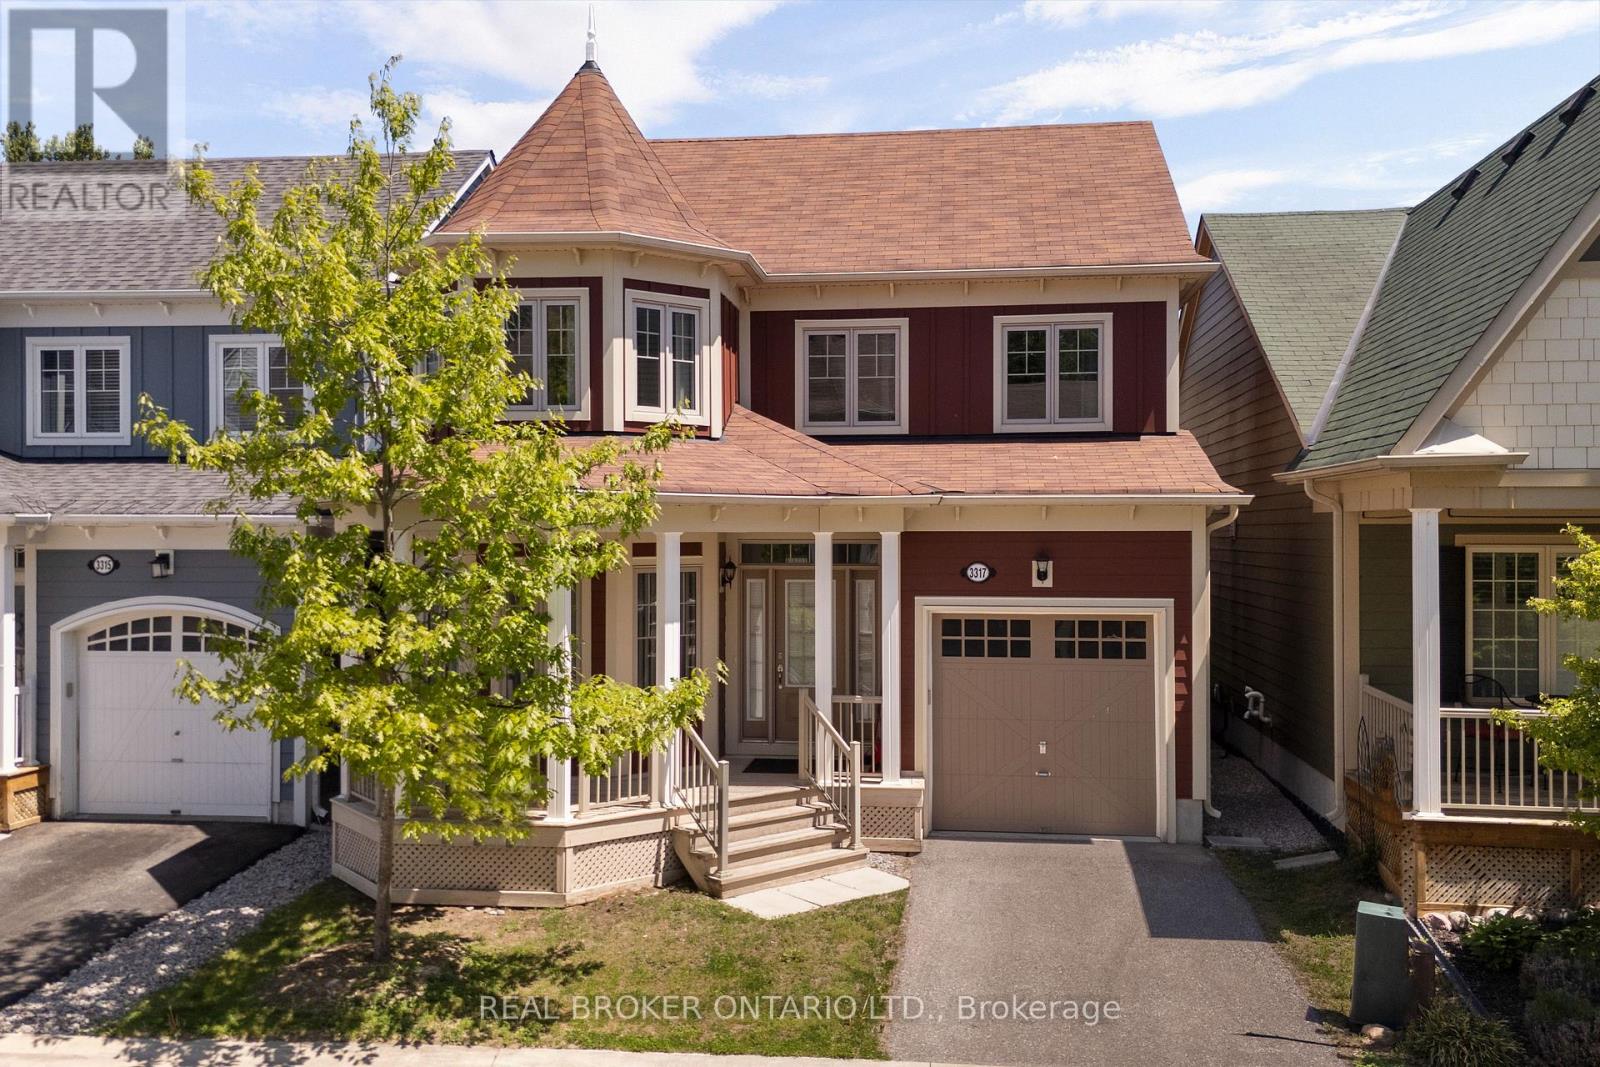
3317 Summerhill Way
Severn, Ontario
Welcome to 3317 Summerhill Way, a standout 4-bed, 3-bath home in the exclusive Westshore Beach Club! With over 2,000 sq ft, this residence features hardwood floors, stone kitchen countertops, and a living area with soaring 15+ foot ceilings. The main floor boasts a spacious primary suite with ensuite and ample closet space. Upstairs, three bedrooms share access to a private rooftop balcony-your personal oasis. The layout is both practical and elegant, highlighted by a beautiful staircase. Enjoy all the perks of this gated, lakeside community-300 feet of sandy beach, a dock, and maintenance-free living. This is lakeside living at its finest! Monthly fee of $332 covers Grass cutting, snow removal, gate and beach maintenance, garbage and recycling. (id:49269)
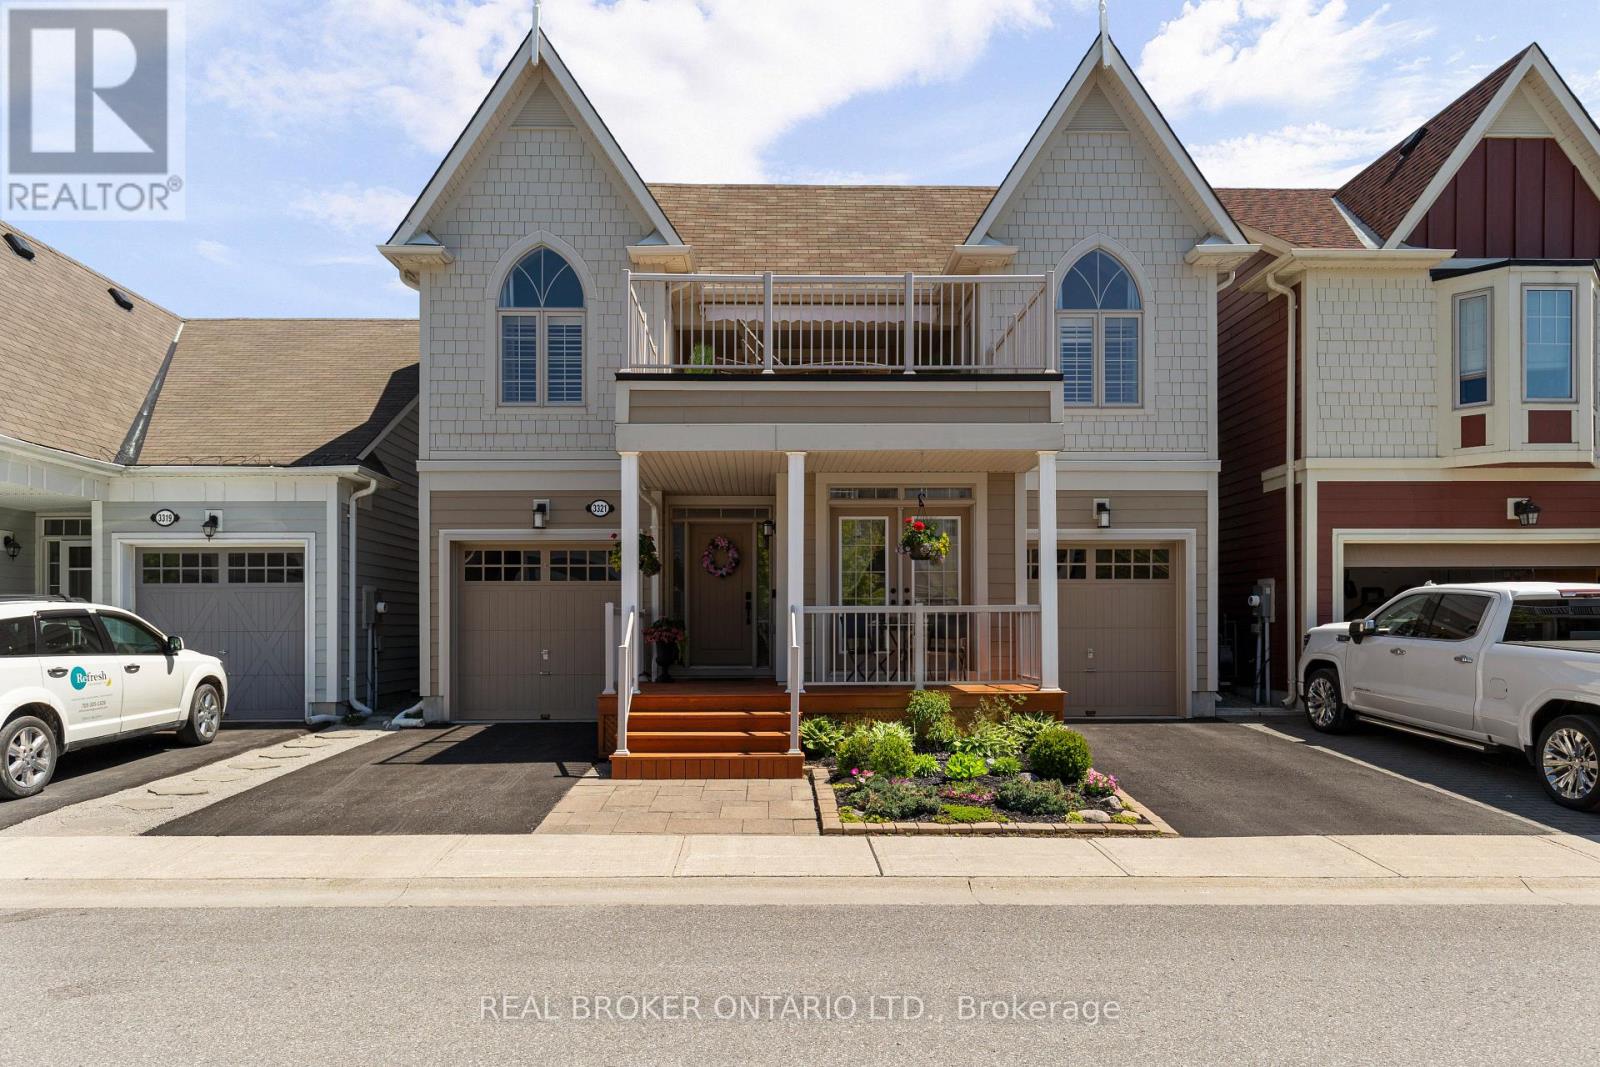
3321 Beach Club Boulevard
Severn, Ontario
Life by the water, without the work. Welcome to 3321 Beach Club Boulevard, a one of a kind home in the gated Westshore Beach Club community on Lake Couchiching, with 300 feet of sandy beach entry just steps from your door. The kind of place where you park the car, walk to the water, and wonder why you waited this long.This is the only model of its kind in the community, offering 4 bedrooms and 4 bathrooms with hardwood floors and California shutters throughout. The open concept main floor is built for living well, featuring vaulted ceilings, a skylight, and a gas fireplace that anchors the space. The kitchen is both functional and sharp, with granite countertops and new stainless steel appliances (2024).The main floor layout works. A primary bedroom retreat with his and hers closets and a 4 piece ensuite, a second bedroom, an additional full bathroom, and main floor laundry all keep day to day living simple and efficient.Upstairs, two more bedrooms, a full bathroom, and a spacious loft create the perfect setup for family or guests, with a walkout to the rooftop patio. This is the headline feature. Lake Couchiching views, morning coffee, evening wine. It earns its keep in every season.The finished basement adds even more flexibility with a rec room, games area, 2 piece bathroom, and an additional room for a home office, gym, or hobby space. Freshly painted throughout with vinyl windows, the home shows clean and move in ready.Two garages and two driveways mean there is plenty of space for vehicles, guests, and storage. The community takes care of lawn maintenance and snow removal, giving you true lock the door and go convenience.Ten minutes to Orillia, easy highway access, and everything you need close enough to matter. This is a rare opportunity in one of the area's most sought after waterfront communities. Monthly fee of $332 covers Grass cutting, snow removal, gate and beach maintenance, garbage and recycling. (id:49269)
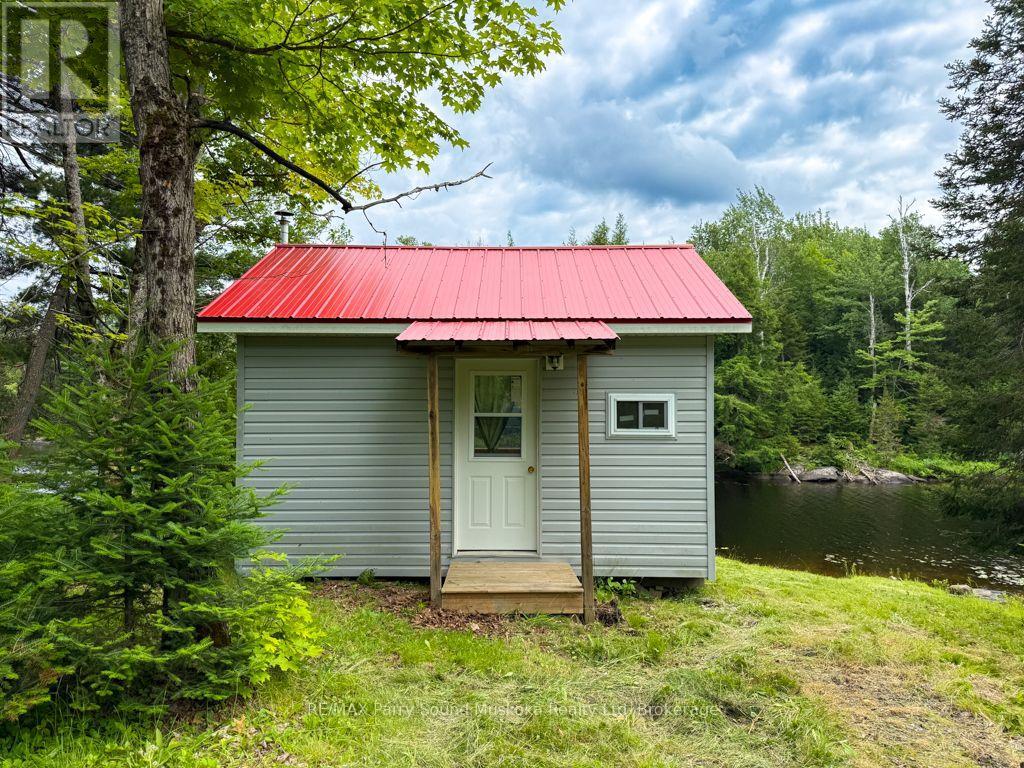
14 Moose Lane
Whitestone, Ontario
Escape to the peaceful shores of Whitestone Lake, where this beautifully renovated modular cottage offers the perfect combination of comfort, nature and waterfront living. Set on 2.1 acres with approximately 194' of shoreline and tucked away on a quiet dead-end road, it's a wonderful place to slow down and enjoy everything cottage country has to offer. Thoughtfully renovated throughout, large windows bring in plenty of natural light and showcase the surrounding landscape, while the spacious layout provides plenty of room for family and friends. Beautiful granite rock outcroppings and mature trees create a classic Canadian Shield setting. Start the morning with coffee on the deck, spend the afternoon swimming, boating or fishing, then gather around the campfire as the day winds down. Ownership offers even more to enjoy, with a shared interest in approximately 55 acres of common land, along with an additional approximately 1-acre waterfront parcel featuring a private boat launch. Groomed walking trails begin right from North Meadowcove Road, giving you another way to explore the natural surroundings. Whitestone Lake is made for days on the water, with excellent boating, fishing and swimming and access to the scenic Whitestone River. For a little adventure, head over to Dead Man's Drop, a favourite local destination known for its deep, clear water. A welcoming waterfront retreat with space to explore both on and off the lake. (id:49269)
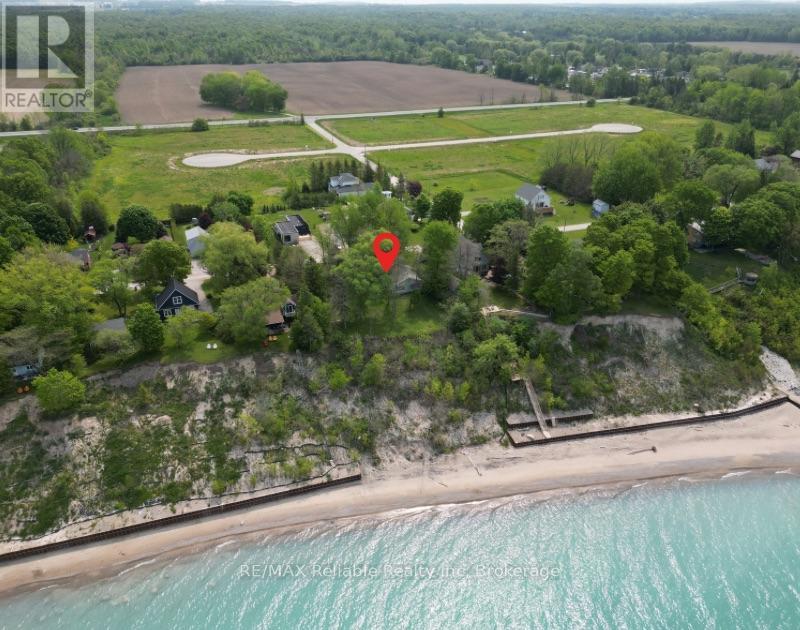
77543 Melena Drive
Central Huron, Ontario
GREAT VALUE! Lakefront Living Just Minutes from Bayfield! Discover the peaceful charm of Lake Huron living at this inviting 3-bedroom, 1-bath cottage, located just minutes north of Bayfield in the quiet Melena Beach community. Set on a beautifully treed lot, this cottage offers stunning views of the lake from the BRAND NEW kitchen (2026), dining area, and living room. Inside, enjoy brand new luxury vinyl plank flooring throughout (2026), creating a fresh and inviting space that's ready for you to make your own. Step outside to the side deck and take in beautiful sunrises, or relax in the backyard as the sky comes alive with unforgettable sunsets over Lake Huron. An additional adjacent lakefront lot beside the cottage is INCLUDED with the sale, offering even more space and potential. A short stroll down the road brings you to the walking path leading to the beach, making it easy to enjoy everything lake life has to offer. Golf courses, boutique shops, local attractions, and great dining are all just a short drive away. Whether you're looking for a weekend getaway, summer retreat, or a place to gather with family and friends, this is your opportunity to put your own touch on a cottage in a truly special location-and start making memories that will last for years to come. (id:49269)
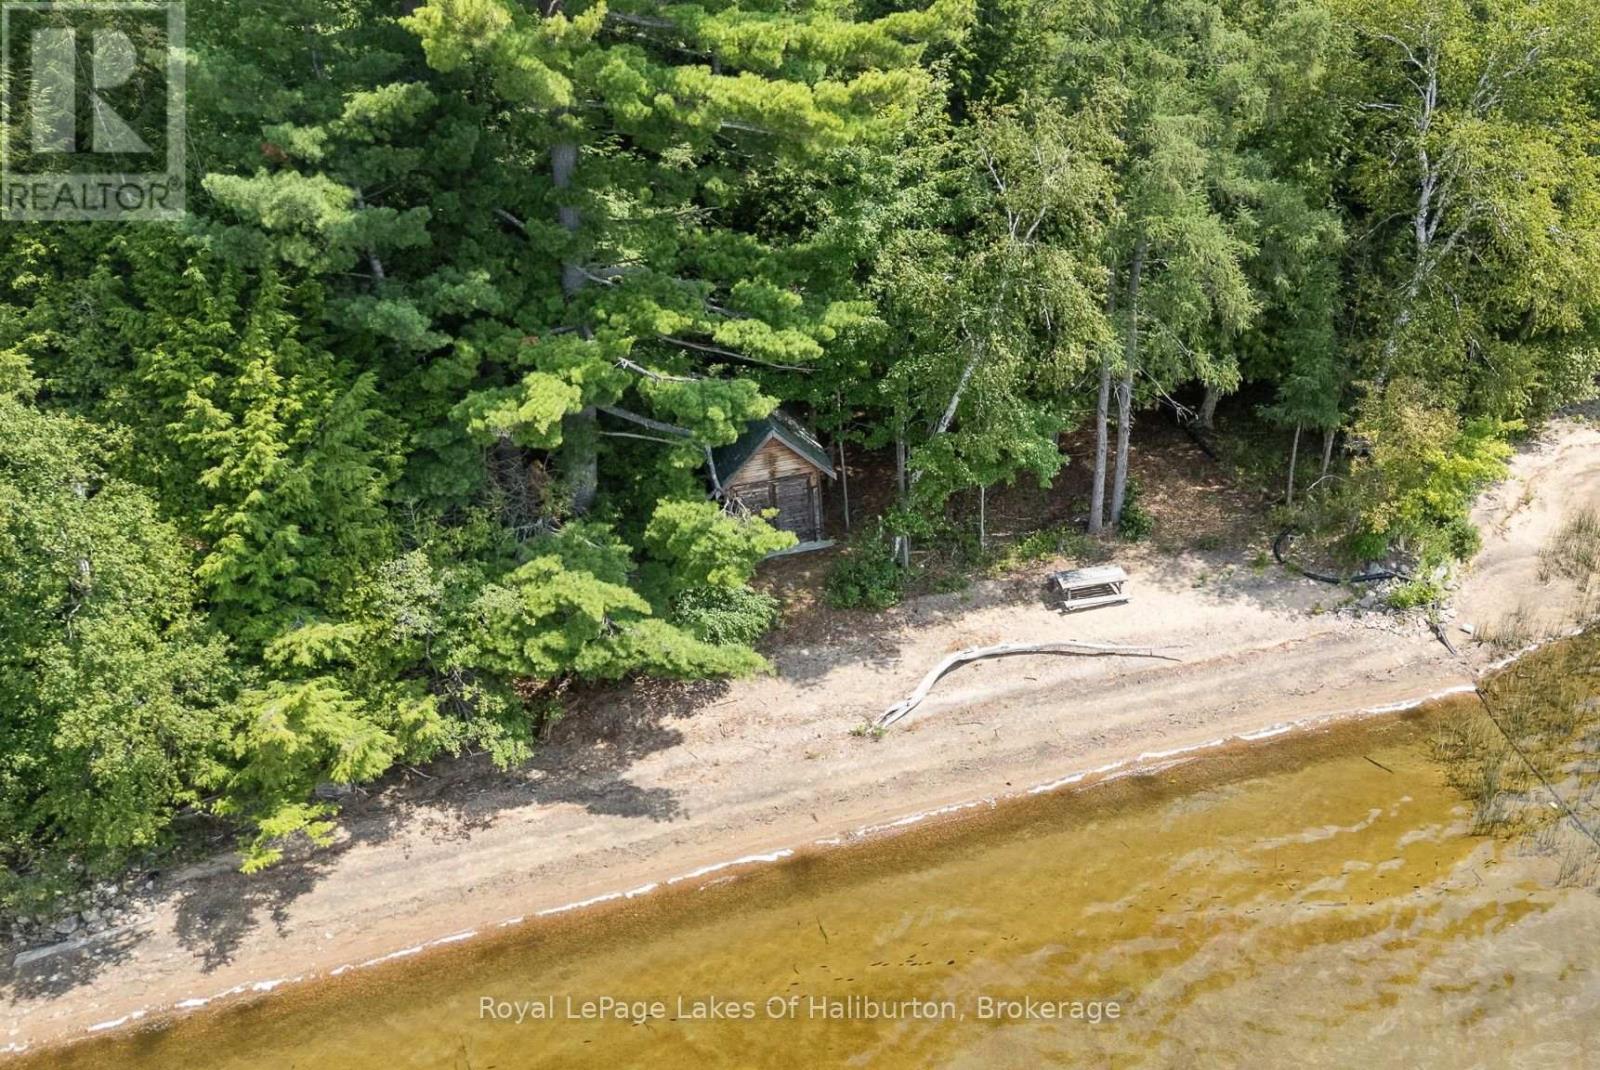
1046 Placid Lane
Algonquin Highlands, Ontario
Situated on a prime, level lot featuring 167 feet of hard-packed sandy shoreline, this property offers an extraordinary canvas on the beautiful Maple Lake 3-lake chain. The gradual entry makes the waterfront exceptionally safe and accessible for small children and family pets, all while framing breathtaking southwest sunset panoramic views over miles of boating and fishing waters. The true value lies in the land's infrastructure and rare extras. Highlighted by a grandfathered 16' x 8' dry boathouse right at the water's edge with dual doors and a concrete floor, the property also includes a 24' x 12' garage with a metal roof and cement floor, plus a handy wood shed. Crucially for future development, the existing septic system is already rated for a 3-bedroom property-a substantial benefit that provides a valuable head start for anyone planning to build their ultimate custom waterfront retreat in the future. In the meantime, a modest, basic cottage with 100 amp breaker panel provides a functional getaway to enjoy the lake immediately. The simple layout , includes a central common room with open beams, a kitchen area, skylights, wood floors, and a stone fireplace insert, two bedrooms, a cozy loft, and a 3-piece bathroom. The 22' x 6' screened-in waterside porch completes the cabin, offering a comfortable, bug-free spot to relax and take in the water views. Tucked away on a quiet, privately maintained cul-de-sac off a year-round township road-and located just minutes from a public boat launch and local airport-this is a truly rare waterfront land opportunity with immediate usability and endless long-term investment potential. Close to West Guilford with many amenities and only minutes from Haliburton Village. (id:49269)
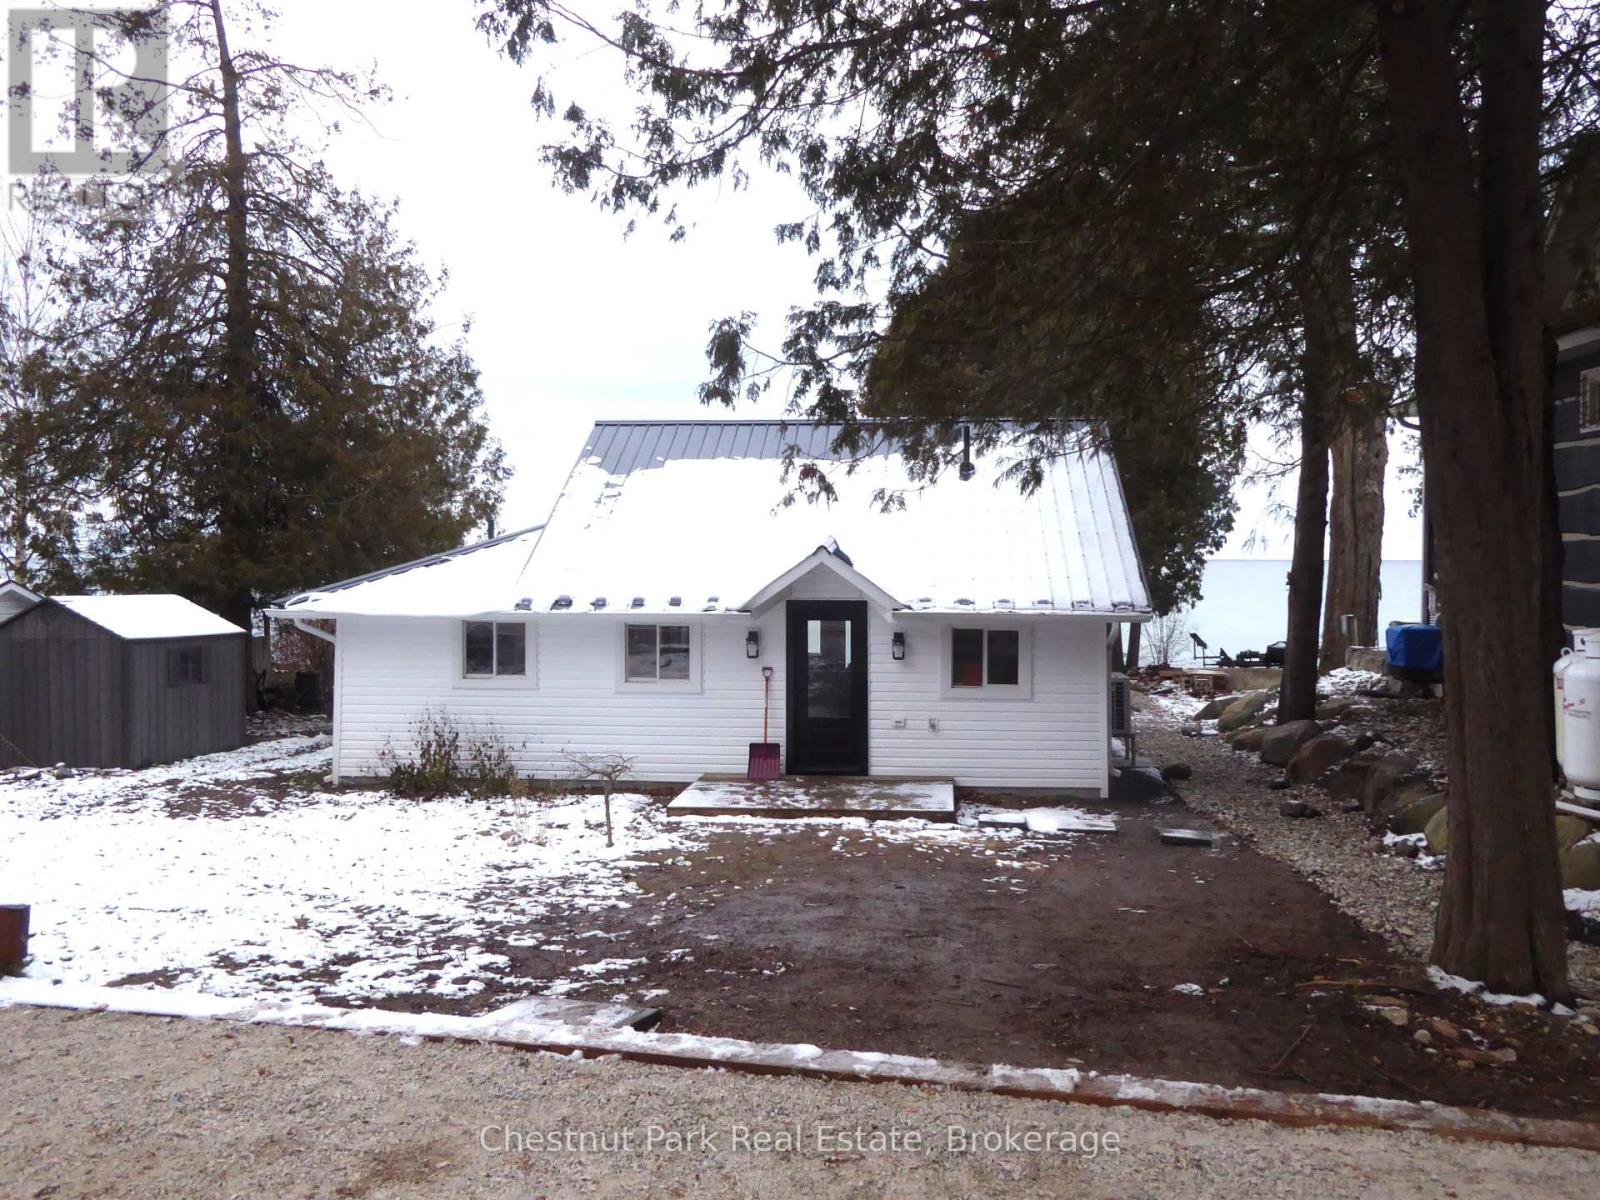
121 Kiowana Beach Road
Meaford, Ontario
ANNUAL LEASE ON PEACEFUL PRIVATE ROAD WITH BREATHTAKING VIEWS ACROSS GEORGIAN BAY - this 60ft waterfront property is modern & recently renovated combining open concept Kitchen/Living/Dining with high cathedral ceiling, wood flooring and fabulous views of the water. 2 Bedrooms, Bathroom w/modern shower & vanity. An oversized Mudroom/Laundry complete this cute bungalow nestled along the shoreline of Southern Georgian Bay. Located on a peaceful road yet only minutes to downtown Meaford. Enjoy your own private beach with firepit to soak up the sunset on those long Summer evenings. Double driveway can easily accommodate 2 vehicles. Furnishings shown on photos are optional. Water is shore well. (id:49269)
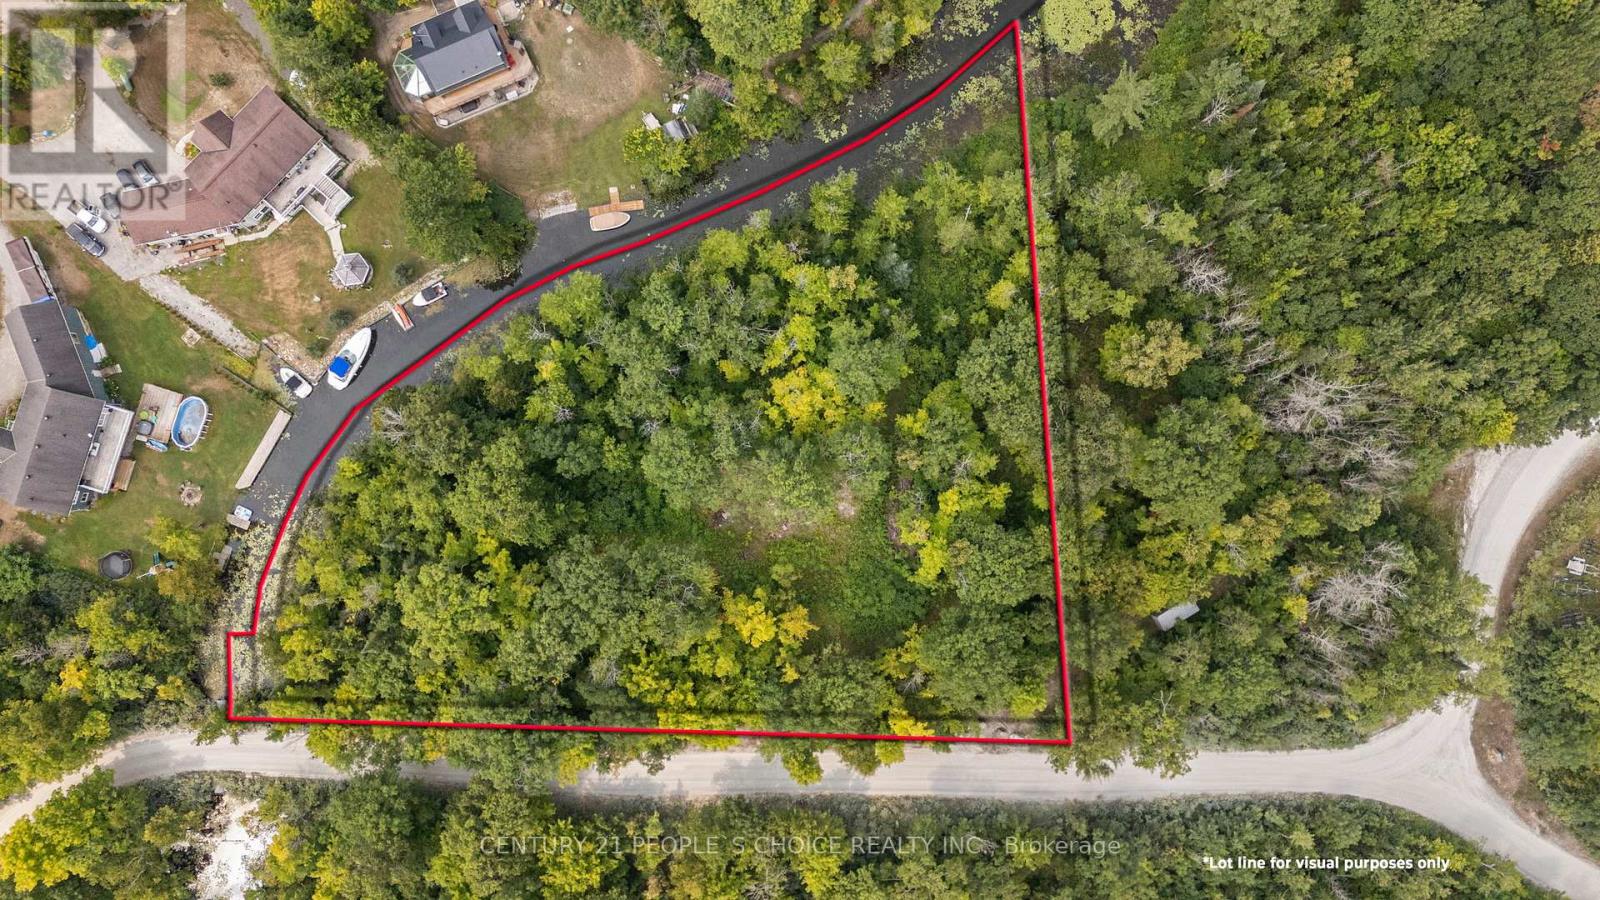
3700 Narrows Road
Severn, Ontario
Cleared and private waterfront lot on Little Lake, Gloucester Pool, offering an exceptional opportunity to build a cottage, year-round home, or private retreat. Located in a quiet bay off the Trent-Severn Waterway with sunset views, mixed forest, and gently sloping, level terrain. Year-round access via a private lane connected to a municipally maintained road. Driveway in, hydro at lot line, shoreline dock permitted, and ownership of a water lot included. Part of an executive estate neighborhood with a share in the private road (annual fee applies) and a dock share across the lane with a large boat slip. Just 10 minutes to Port Severn and Hwy 400, with easy access to Georgian Bay, dining, golf, ski hills, Midland, and Barrie. Over $150,000 invested in approved drawings, site plan approval, permits, and renderings for a 2,978 sq. ft. home with triple-car garage, everything in place to build. (id:49269)
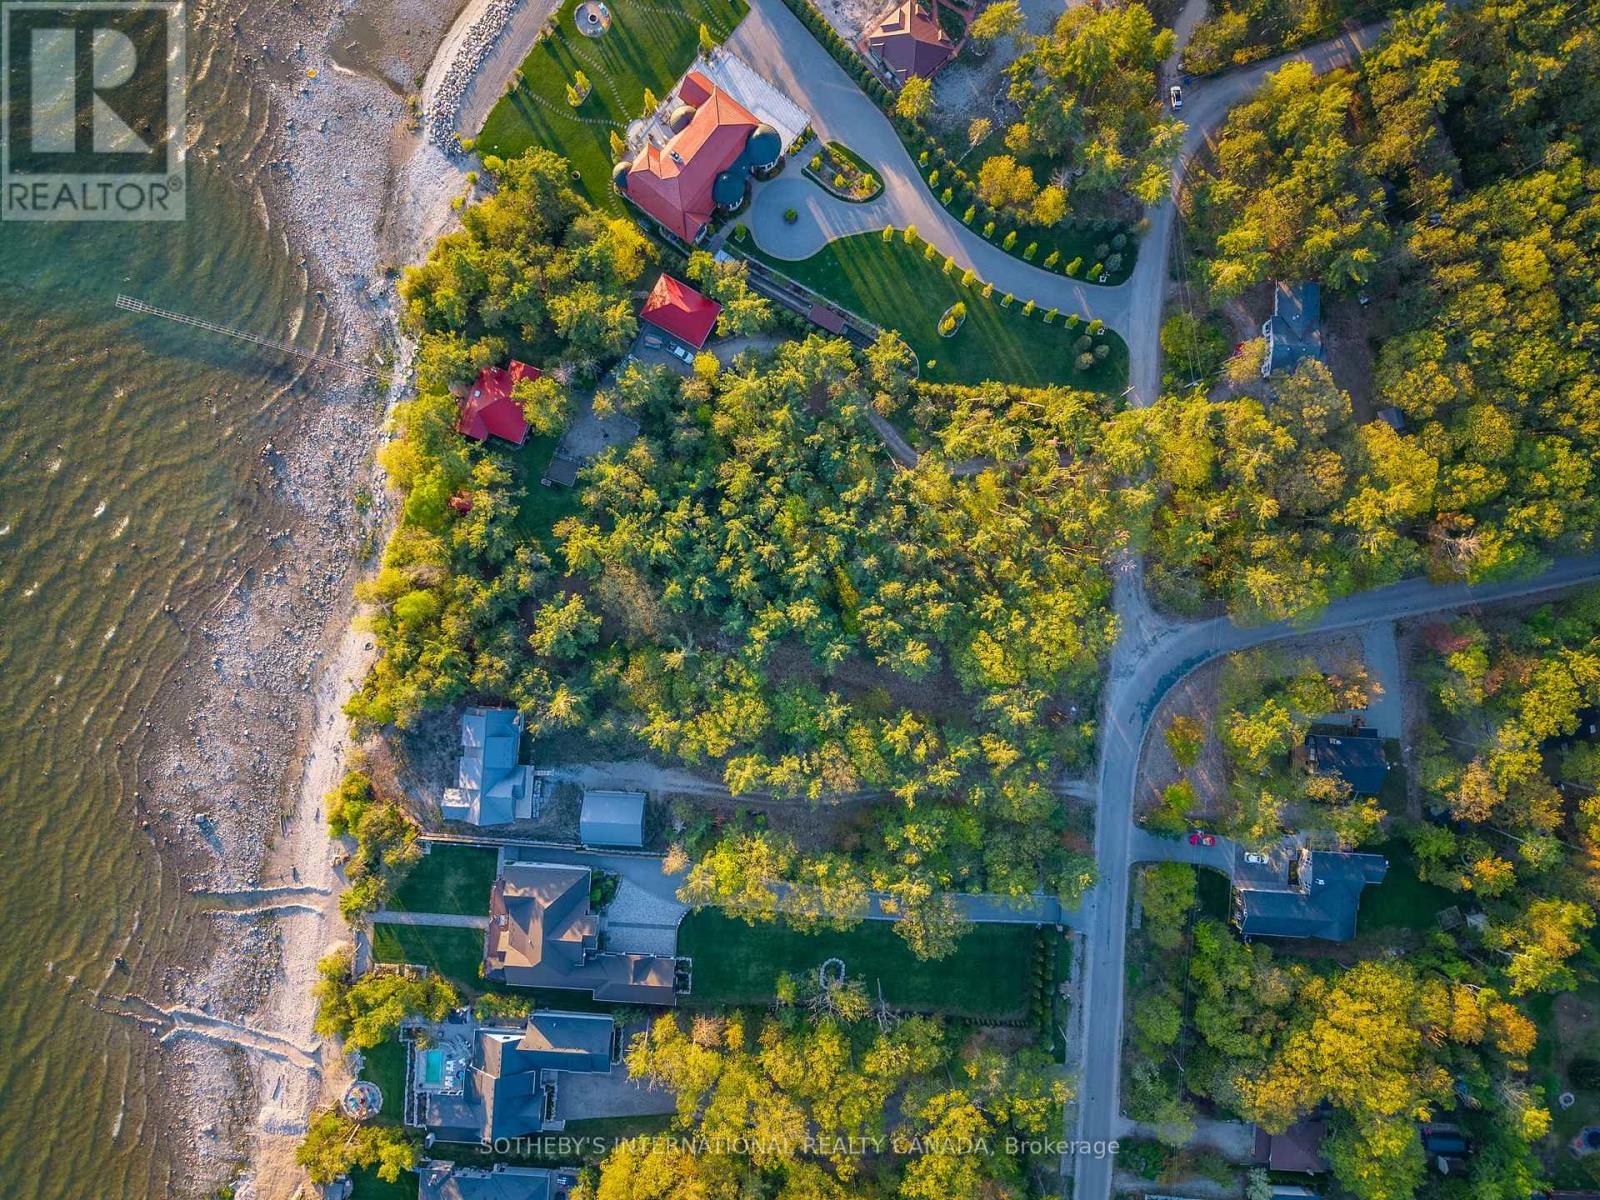
1716 Tiny Beaches Road S
Tiny, Ontario
Rare west-facing Georgian Bay waterfront lot in prestigious Edmore Beach, Tiny Township. Over 103 ft of private & pristine waterfront. The flat 1.48-acre parcel is over 500 ft deep. This is an ideal canvas to build the home or cottage of your dreams. It is surrounded by luxury homes and offers spectacular sunsets. Year-round municipal road access, hydro available. (id:49269)
Tbd Spruce Lake Trail
Dysart Et Al, Ontario
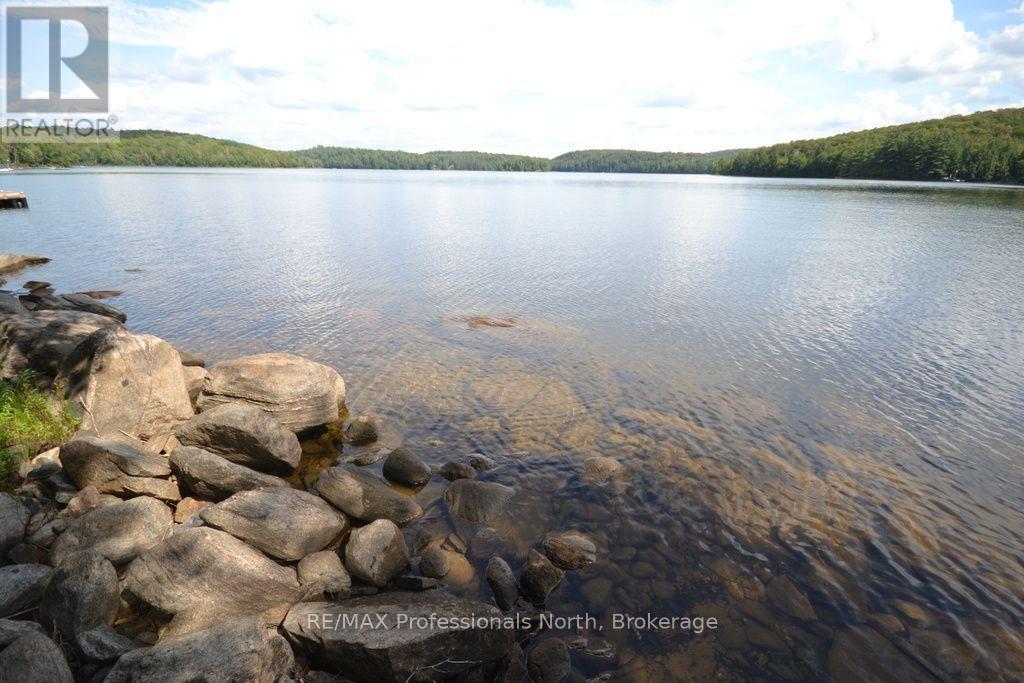
STUNNING SPRUCE LAKE WATERFRONT LOT! Discover the perfect setting for your dream cottage or year-round home on this exceptional 12-acre private parcel with 150 feet of clean rock and sand shoreline and beautiful southern exposure. The gently sloping terrain is ideal for a walkout basement design, offering the opportunity to create a home perfectly suited to the natural landscape. Hydro is available and the property enjoys year-round road access. Enjoy endless outdoor adventures with miles of boating and fishing on the connected waters of Spruce and Drag Lakes. A rare opportunity to own a magnificent, private waterfront property in a beautiful natural setting-bring your dreams and start building your own piece of paradise! (id:49269)
4400 518 Highway East
Kearney, Ontario
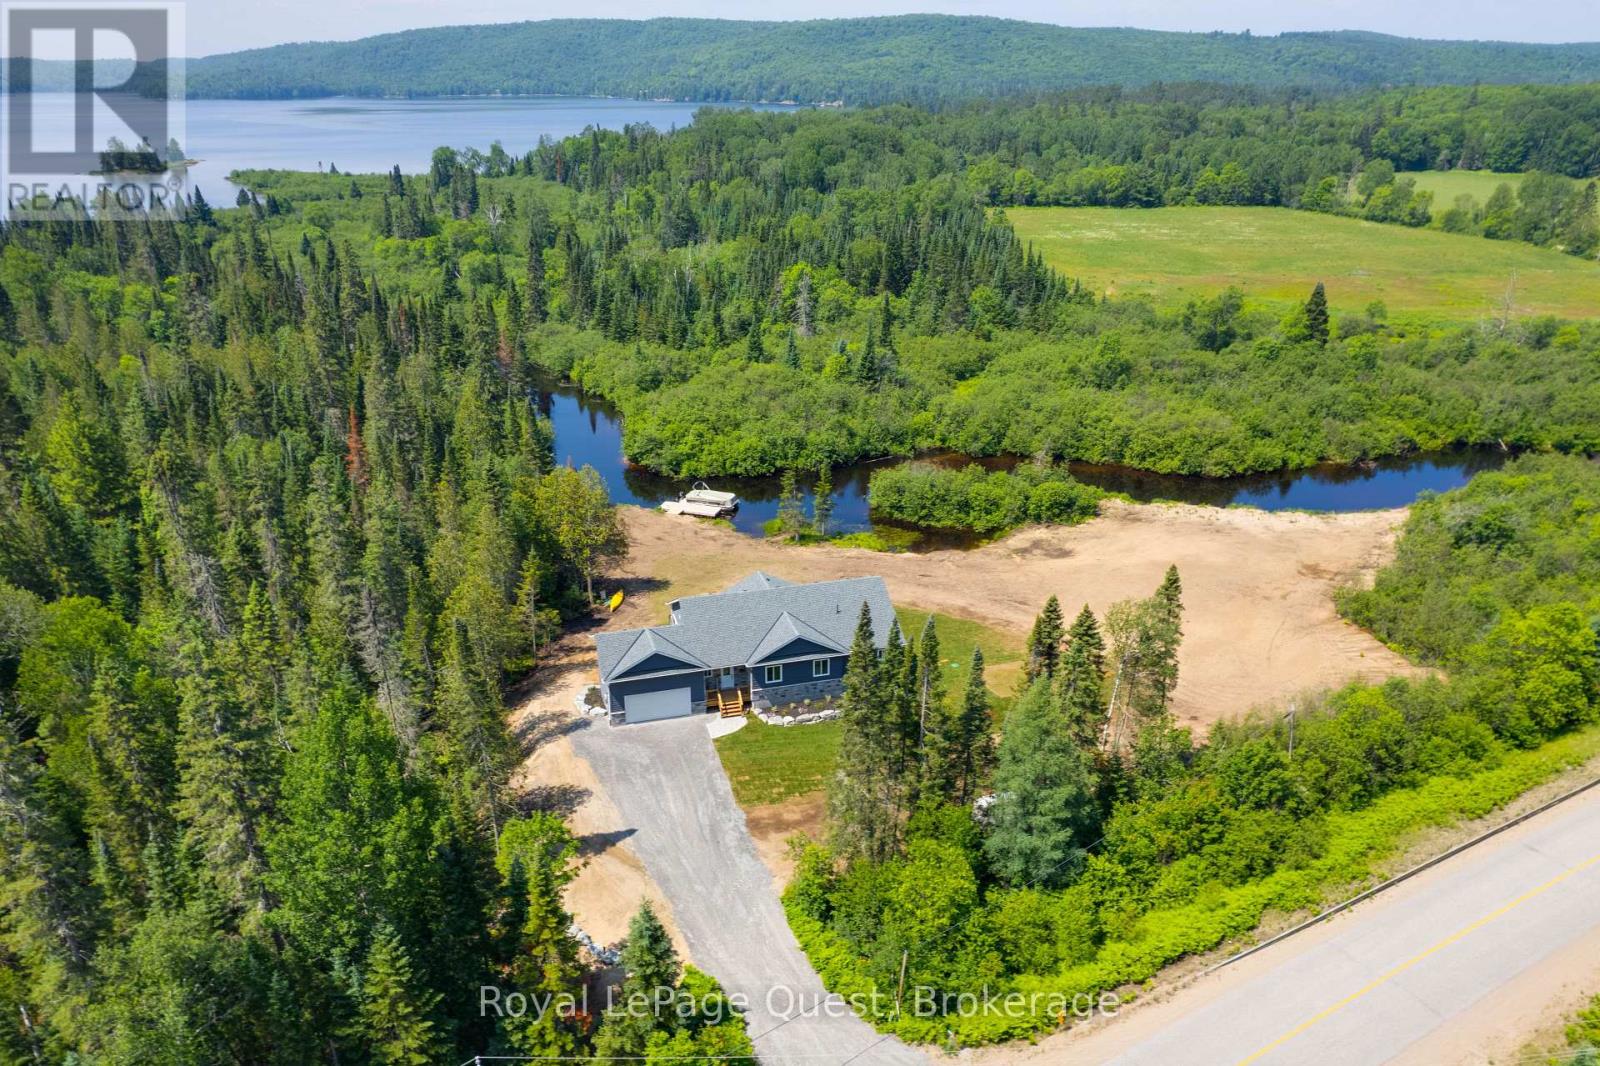
Welcome to an exceptional waterfront escape set on nearly 2 acres with approximately 500 feet of frontage on the beautiful Magnetawan River. Perfect as a year-round home or luxury cottage, this quality-built property combines comfort, style, and four-season adventure.The bright, open-concept main floor showcases spectacular river views, soaring vaulted ceilings with exposed wood beams, a stunning stone propane fireplace, and spacious living, dining, and kitchen areas. Enjoy the Muskoka room or expansive full-length deck, perfect for relaxing and entertaining.The main level features a waterfront primary suite with walk-in closet and spa-inspired ensuite, two additional bedrooms, full bath, laundry, and garage access. The finished walkout lower level offers a large family room, games area, impressive 12-foot wet bar, full bath, and flexible den or fourth bedroom, with in-floor heating for year-round comfort. Enjoy boating, canoeing, kayaking, and fishing right from your shoreline, with easy access to Sand Lake. Just minutes from Kearney and three Algonquin Park access points, you'll have hiking, ATV and snowmobile trails, skiing, snowshoeing, and more right at your doorstep. Beautifully finished and crafted with quality throughout, this exceptional property is backed by a Tarion Warranty and offers the perfect place to relax, entertain, and enjoy cottage country living in every season. (id:49269)
11 Knox Road E
Wasaga Beach, Ontario
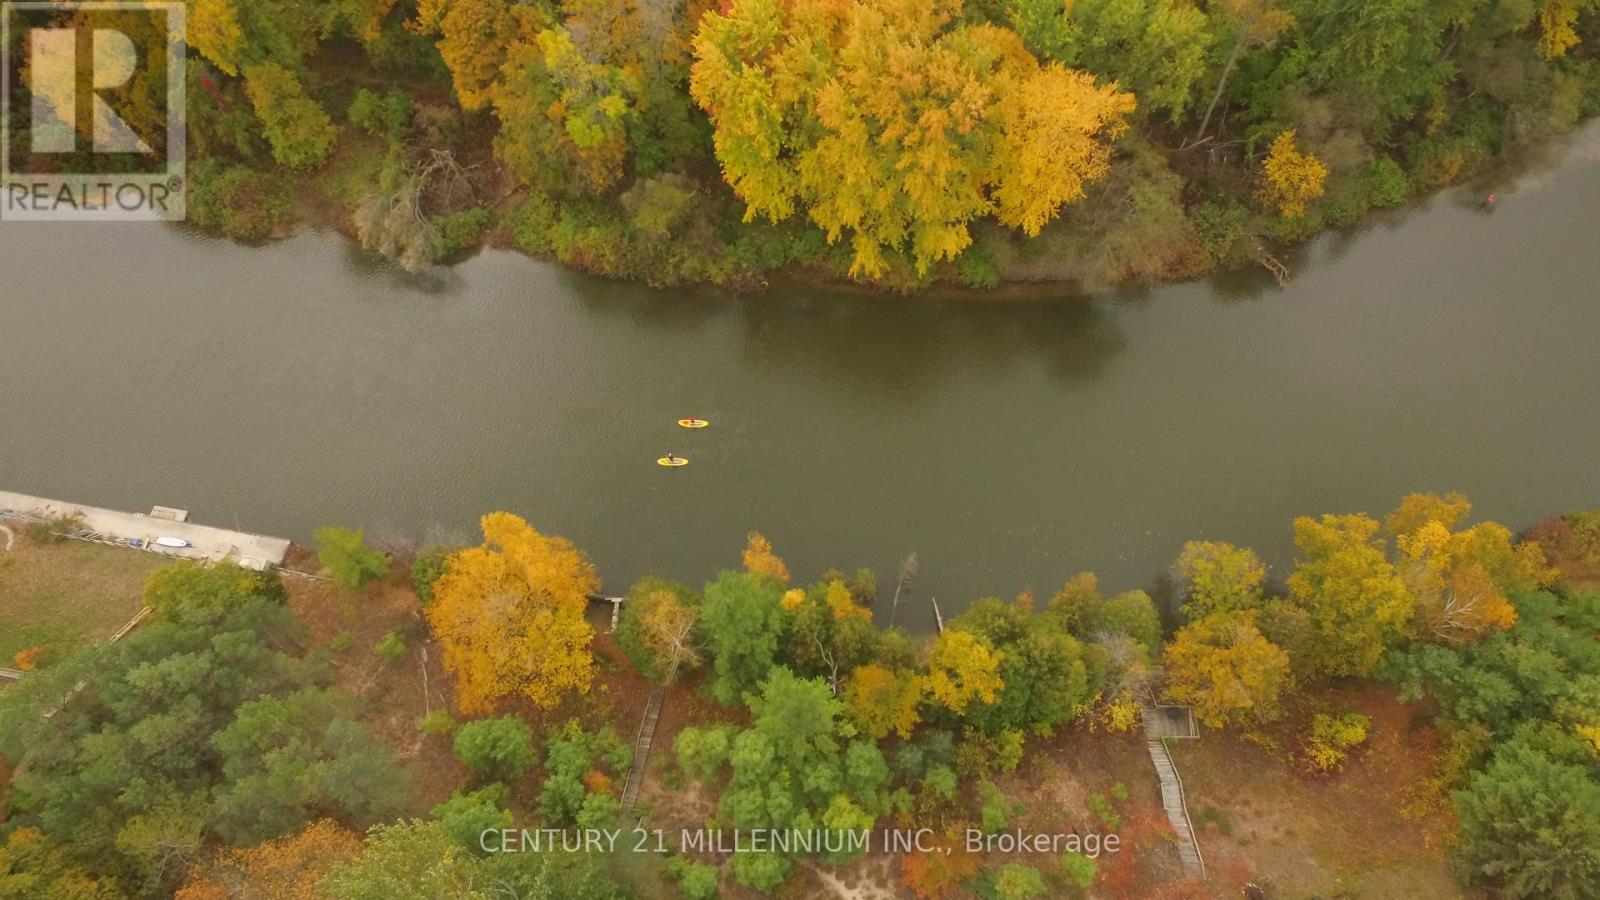
Nestled along the bend of the Nottawasaga River, this exceptional parcel of land is a rare opportunity waiting to be discovered. Offering over 2 acres of natural landscape with approximately 180 ft. of river frontage, the property also borders a sprawling 9 acres of conservation land, creating a peaceful and private setting. Enjoy convenient year-round access from a fully serviced municipal road, with Beach 5 just minutes away. Municipal services, including hydro, sewer, water, and natural gas, are already in place, allowing you to move forward with your future building plans with added confidence. A detailed GIS survey and Environmental Impact Study completed in 2021 outlines a precise building envelope, helping to simplify the planning process. (id:49269)
41 Glen Road
Collingwood, Ontario
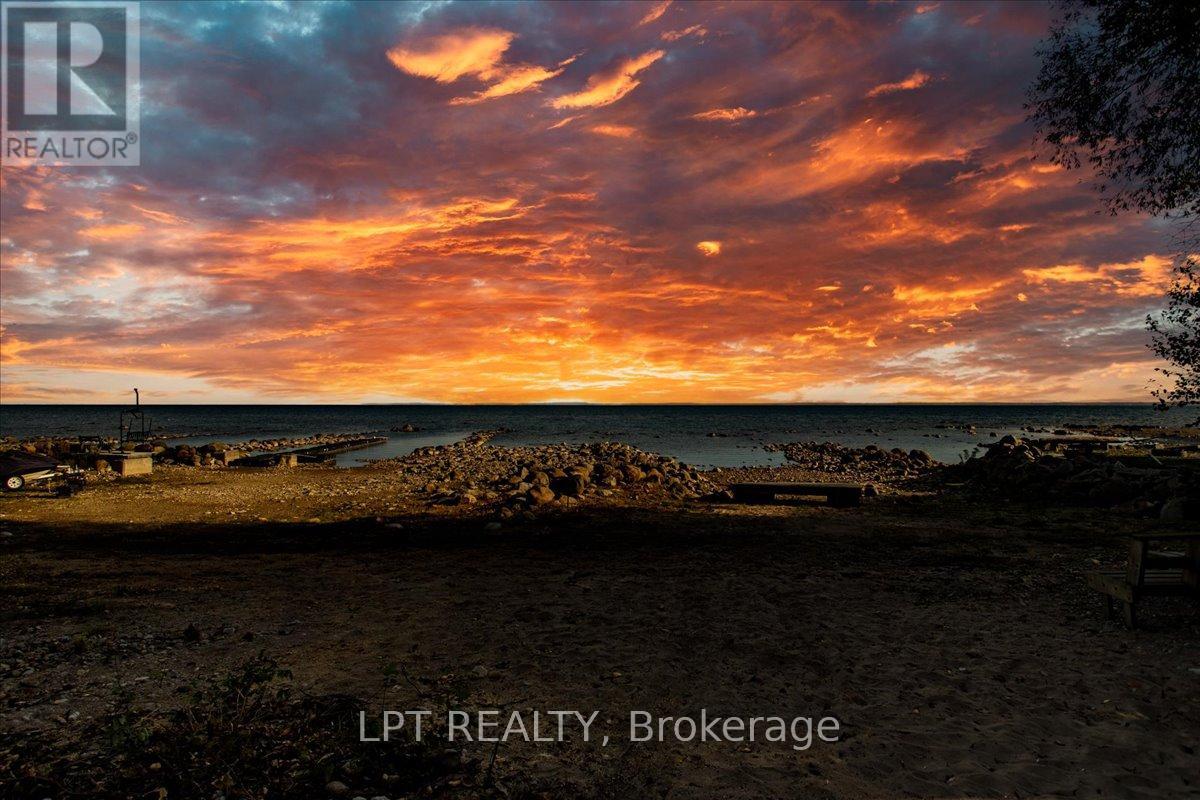
Welcome To 41 Glen Rd - Highly Sought After, 101 Ft Of Georgian Bay Direct Waterfront With Pristine Sandy Beach. Offered To Market For The First Time Since The 1950s, This Is Your Chance To Own A True Piece Of Waterfront Paradise. Nestled On An Oversized Lot With 101 Feet Of Pristine, Sand Beach, This Charming Original Beach House Captures The Essence Of Lakeside Living. Tucked Away Behind Mature, Private Trees, This 2-Bedroom Retreat Offers The Perfect Canvas To Create Your Dream Getaway Or Forever Home. Whether You Choose To Renovate, Expand, Or Rebuild, The Walkout Basement And Expansive Property Provide Endless Potential For Customization. Enjoy The Way It Is As You Work Through Planning. You Can Wake Up To The Sound Of Waves, Enjoy Afternoon Swims, And Gather Around Evening Bonfires - All From The Comfort Of Your Own Shoreline. Properties Like This Rarely Come To Market. From Sunrise Swims To Sunset Cocktails On Your Private Beach, This Is More Than A Property - It's A Lifestyle. Whether Preserved As A Classic Lakeside Retreat Or Transformed Into A Bespoke Estate, This Coveted Address Promises Serenity, Exclusivity, And Generational Memories. Don't Miss The Chance To Explore This Extraordinary Opportunity! (id:49269)
401 - 90 Orchard Point Road
Orillia, Ontario
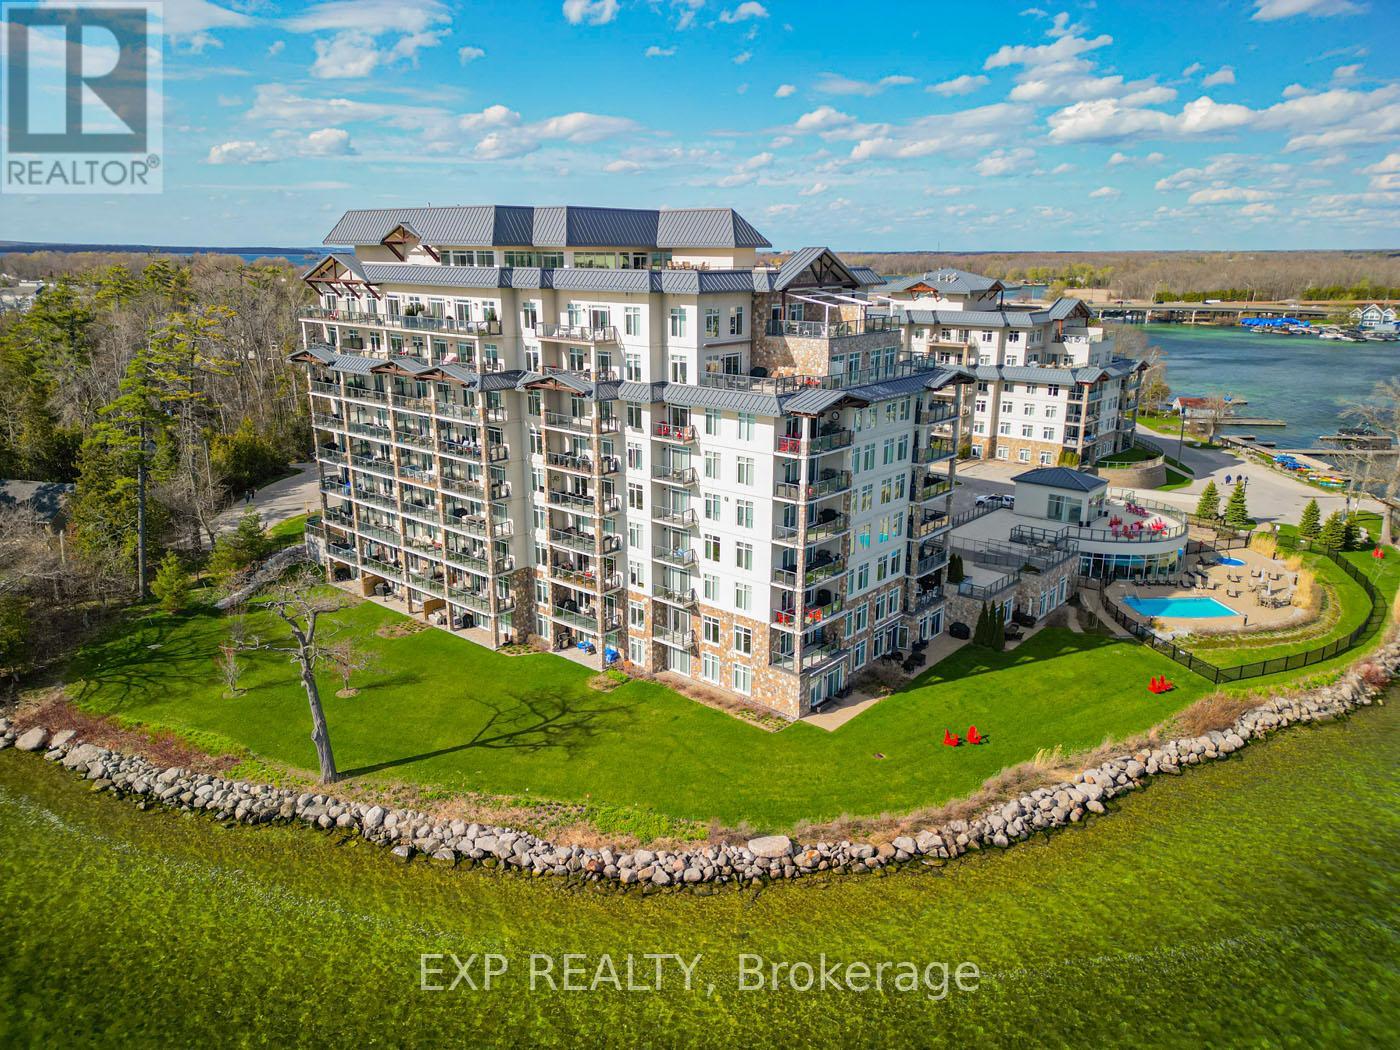
Experience elevated waterfront living in this stunning 1-bedroom plus den condo with breathtaking panoramic views of Lake Simcoe. Nestled in one of South Orillia's most desirable waterfront communities, this beautifully appointed residence offers the perfect balance of luxury, comfort, and relaxed lakeside living just 90 minutes from Toronto. Inside, the bright open-concept layout features hardwood flooring, a cozy fireplace, granite countertops, stainless steel appliances, ceramic tile finishes, and a spacious den ideal for a home office or guest space. Wake up each morning to shimmering water views and step onto your expansive 25-foot private balcony with BBQ hookup, the perfect setting for morning coffee, sunset entertaining, or quiet evenings overlooking the lake. Residents enjoy an exceptional collection of resort-style amenities including 500 feet of private waterfront, outdoor pool and hot tub, rooftop terrace, party room, library, hobby room, guest suite, and convenient marina access nearby. Ideally located moments from downtown Orillia, waterfront trails, restaurants, the Orillia Opera House, Casino Rama, and year-round outdoor recreation, this rare offering delivers an effortless waterfront lifestyle ideal as a full-time residence, executive retreat, or luxurious weekend escape. (id:49269)
0a Forest Lake Road
Joly, Ontario
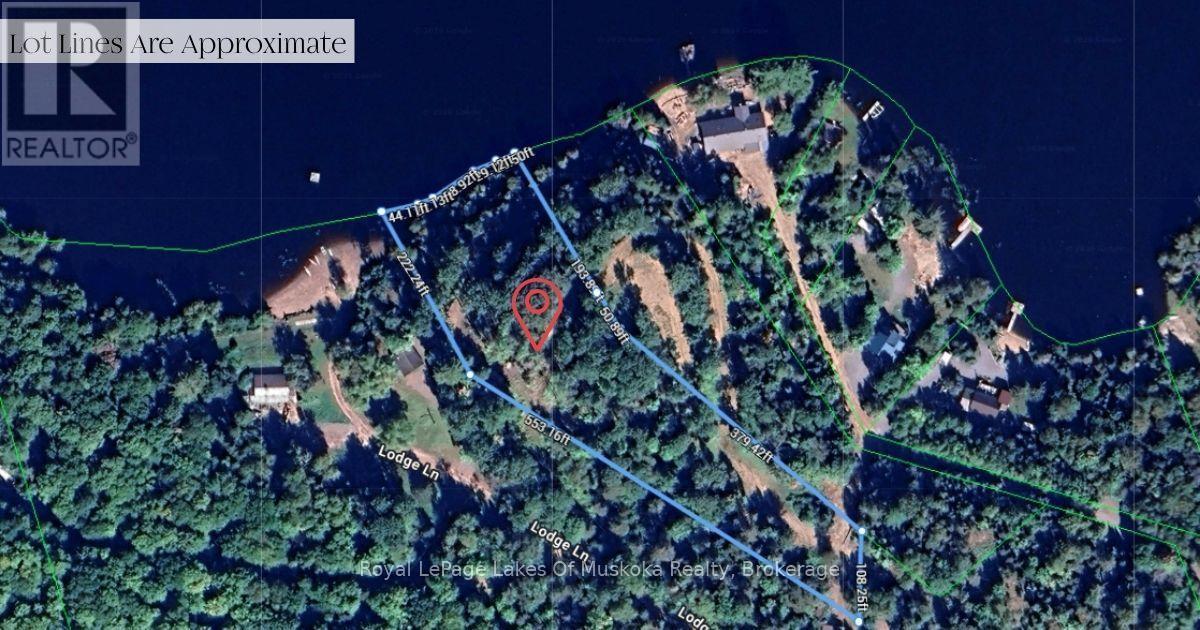
Waterfront lot on Forest Lake, just outside of South River. The property is 2.2 acres with 175 feet of northern exposure shoreline - sandy bottom with a gradual drop-off, the kind of waterfront that works for swimmers of all ages. A hydro easement runs along the lot line, and the roads are already in - so building could start as soon as you're ready. The lot size and zoning open up the possibility of two homes on the property, or a main home with a guest house for family and friends. However you want to use the space, there's room to do it right. Forest Lake is a quiet, clean lake with great swimming and boating. South River is a short drive for groceries, gas, the hardware store, and everyday errands. North Bay is about 40 minutes in one direction and Huntsville about 40 minutes in the other. The lot next door is also available if you want even more waterfront and privacy. If you've been looking for waterfront land to build on, this is a lot worth seeing in person. (id:49269)
323199 Durham Road E
West Grey, Ontario
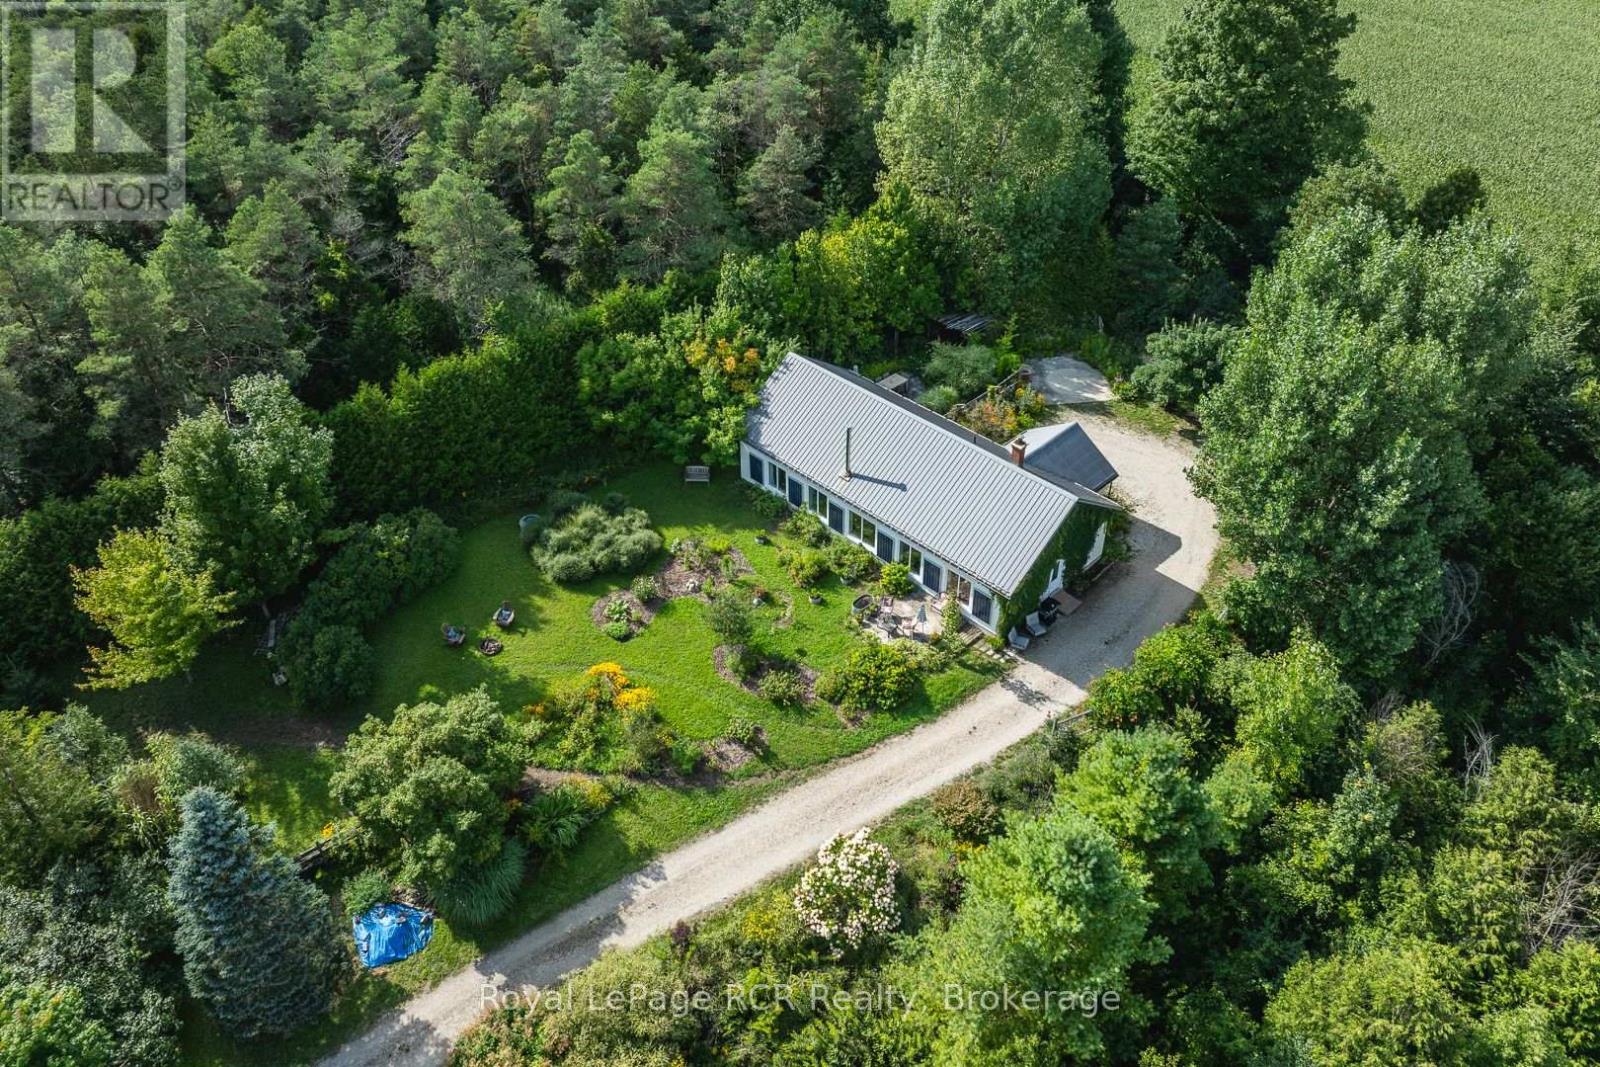
Exceptional Off-Grid 5-Acre Property - Privacy, Nature & Sustainability! Discover the perfect opportunity to embrace a quieter, more environmentally conscious lifestyle on this exceptional 5-acre property, just minutes from town yet offering incredible privacy and seclusion. Located across from the 150-acre Durham Conservation Area, home to beautiful McGowan Falls, this is a rare find for nature lovers and those seeking a peaceful country retreat. A long, tree-lined driveway leads to this adorable cream-coloured bungalow, reminiscent of an English country cottage, with ivy climbing the exterior, charming outdoor seating areas, mature trees and beautiful perennial gardens. Inside, the cozy home is filled with natural light and offers lovely views of the surrounding landscape. The open-concept living room, kitchen and dining area provides a warm and inviting gathering space, along with a foyer, two spacious bedrooms, full bathroom, 2 piece powder room and two additional storage rooms. Appliances are included, along with a propane stove.Built with thermal mass and passive solar principles in mind, the home is designed for efficient, sustainable living. Features an upgraded solar system(2 years old) include 24 volt lithium batteries , triple-glazed windows, wood cookstove, rough-in for heated floors, fresh-air intake system for air conditioning, metal roof and numerous other environmentally friendly features.Outside, enjoy all the space for gardens, fully fenced, established trails and a detached 16' x 16' garage with concrete floor. Whether you're looking for a peaceful year-round home, nature retreat or simpler way of life, this property offers an exceptional setting. Note: House can be connected to the grid. Flexible occupancy. Paved road and minutes to town. Fibre optic at road. A truly unique opportunity to enjoy privacy, nature and sustainable living without sacrificing convenience! (id:49269)
0b Forest Lake Road
Joly, Ontario
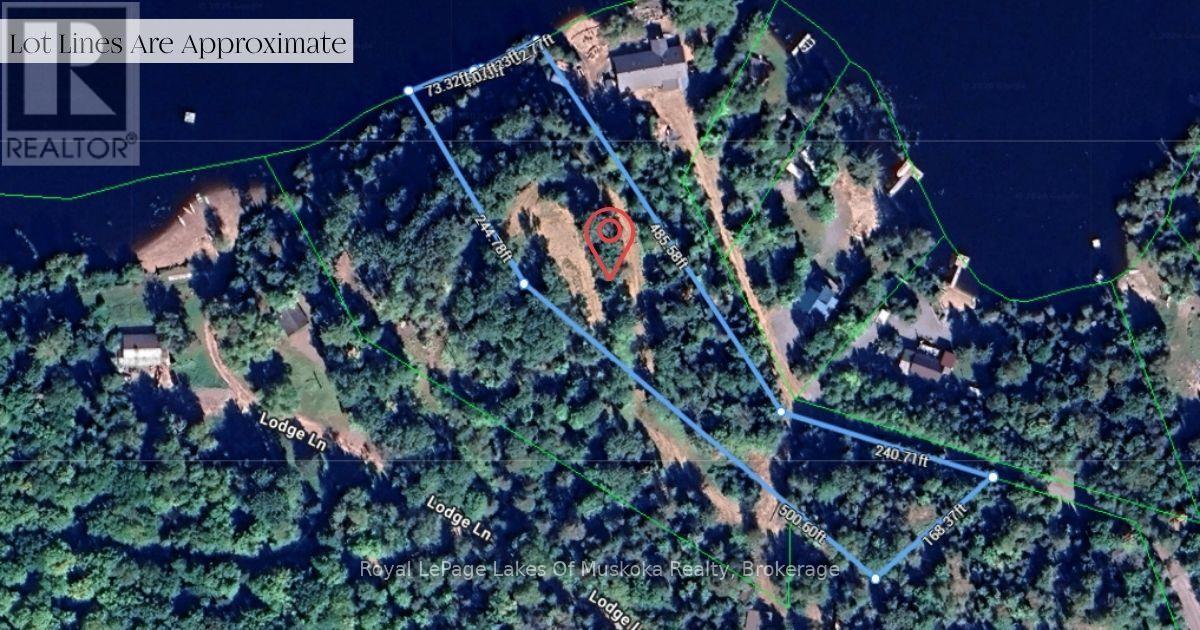
Waterfront lot on Forest Lake, just outside of South River - 2.2 acres with 175 feet of northern exposure shoreline. The waterfront is sandy with a gradual drop-off, ideal for families and swimmers. The lot sits at a higher elevation, giving you a vantage point over the water, and a building envelope is already cleared and ready to go. Hydro is accessible along the lot line and the roads are already in, so you can move straight into the building phase. There's room on this property for a main home and a guest house, or two standalone builds - however you want to use the space, the lot supports it. Forest Lake is a clean, quiet lake with great swimming and boating access. South River is minutes away for groceries, gas, the hardware store, and day-to-day needs. North Bay and Huntsville are each about 40 minutes in opposite directions. The lot next door is also for sale if you're looking for more shoreline and room to spread out. If waterfront land with the prep work already behind you is what you've been waiting for, this one's ready when you are. (id:49269)