
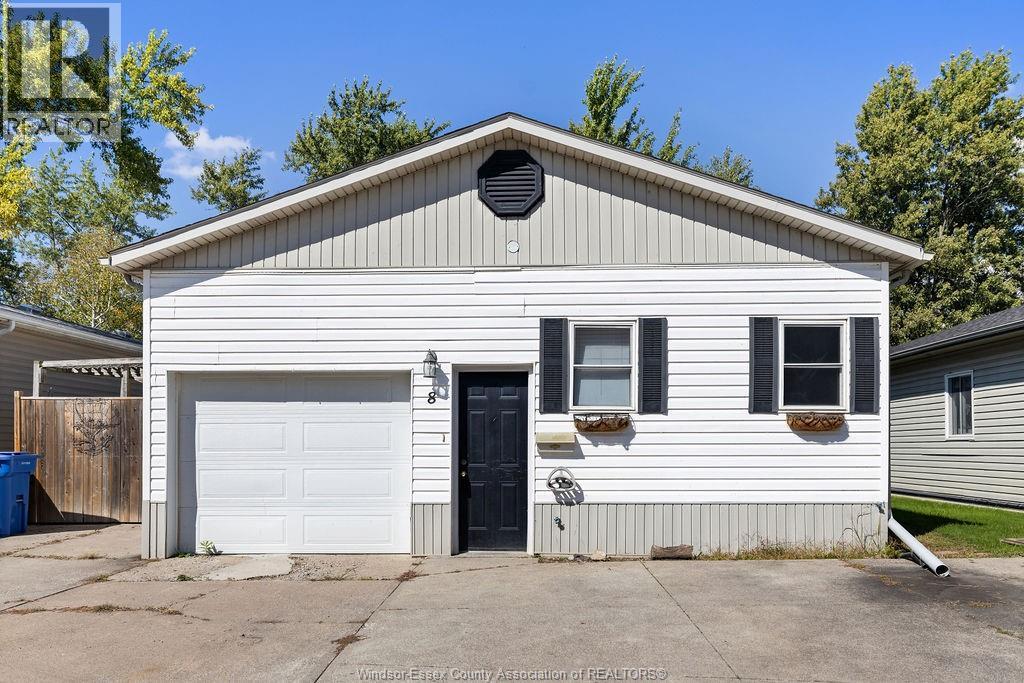
8 Spruce
Mcgregor, Ontario
Welcome to 8 Spruce! This maintained mobile home features an inviting kitchen with island and dining area, bright living room with gas fireplace, 3 bedrooms, updated bath, and additional recreation room. Enjoy a single-car garage leading to a beautiful fenced yard. Land rent is $895/month and includes water, garbage & snow removal. A rare find and true hidden gem! (id:49269)
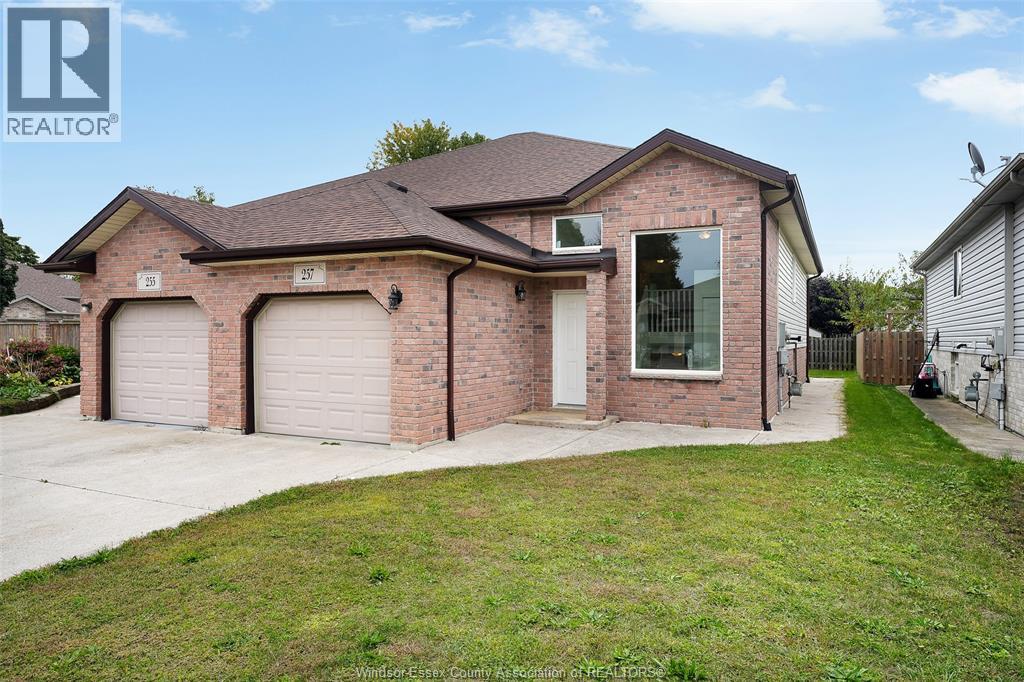
257 Dieppe Crescent
Kingsville, Ontario
Welcome to 257 Dieppe Crescent! This semi-detached home has everything you could need with 2 bedrooms upstairs along with another bedroom in the basement. There are 2 full bathrooms, two full family/living rooms, and a kitchen that includes all appliances. The grade entrance to the basement allows for plenty of light throughout the space as well as access to a beautiful fenced-in yard. This home is tucked away in a quiet subdivision, just minutes from Kingsville with all of its great local amenities, and just a quick walk to the Chrysler greenway. Don't miss out on this great place to rent and call home! The Landlords reserve the right to review and respond only to the accepted applicants. Rent is $2250 per month + utilities. (id:49269)
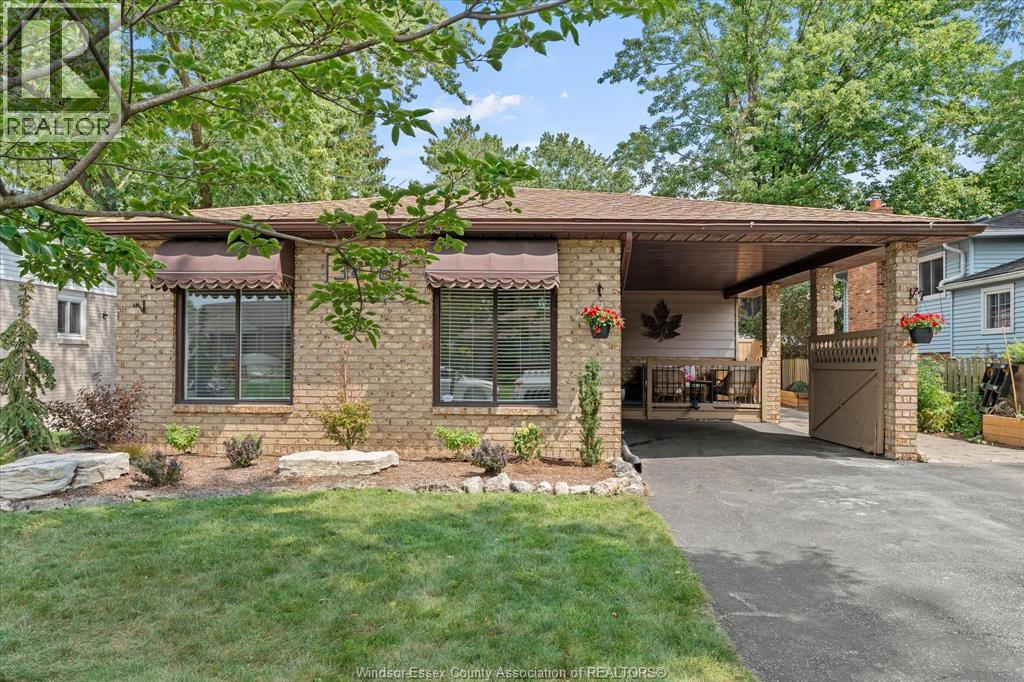
3416 Longfellow
Windsor, Ontario
Welcome to this beautiful 4-level backsplit in South Windsor! Completely reimagined, main level renovated to A open-concept design featuring engineered hardwood, massive centre island, sleek quartz countertops. Hardwood floors extends through all three upper bedrooms, both full bathrooms have been modernized. Unwind in the cozy 3rd-level family room anchored by a custom stone gas fireplace. The lowest level offers dedicated laundry and storage space. Rest easy knowing mechanics are done: Lennox furnace & AC (2017) roof (2019) Tankless hot water (2025) New Electrical panel (2025) and much more. Step outside to a private backyard retreat w/Fibreglass heated in-ground pool(2025) patio all professionally landscaped (2025). Walking distance to top-ranked schools, minutes from St. Clair College, golf, and parks, 10 minutes to the US border crossing. A must-see! (id:49269)
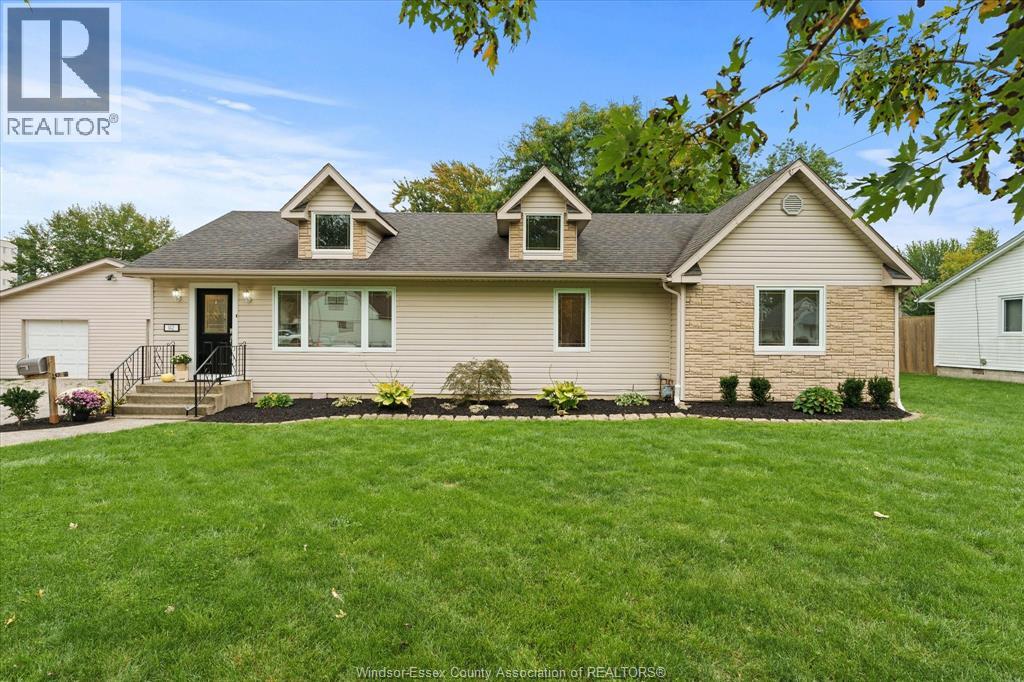
142 Centre Street
Essex, Ontario
Welcome to 142 Centre St in the beautiful town of Essex! This spacious 1,700 sq. ft. ranch offers plenty of room for the whole family with 4 generously sized bedrooms and 2 full bathrooms. The bright white kitchen features a modern updated design and flows nicely into the dedicated dining area, making everyday living and entertaining a breeze. The main bathroom has been beautifully updated, with a newer second full bathroom adding convenience for a busy family. Numerous updates throughout include all new flooring, lighting, trim and fresh paint, creating a clean, modern and move-in-ready home. Step outside to enjoy the massive, park-like yard complete with a deck, patio and above-ground pool—an ideal space for kids, entertaining or simply relaxing outdoors. The oversized garage is perfect for the hobbyist, workshop enthusiast or anyone needing extra storage space, with tons of additional parking available. A wonderful family home offering space, updates and an incredible outdoor setting in the heart of Essex. Nothing to do but move in and enjoy! Call us today for your personal showing. (id:49269)
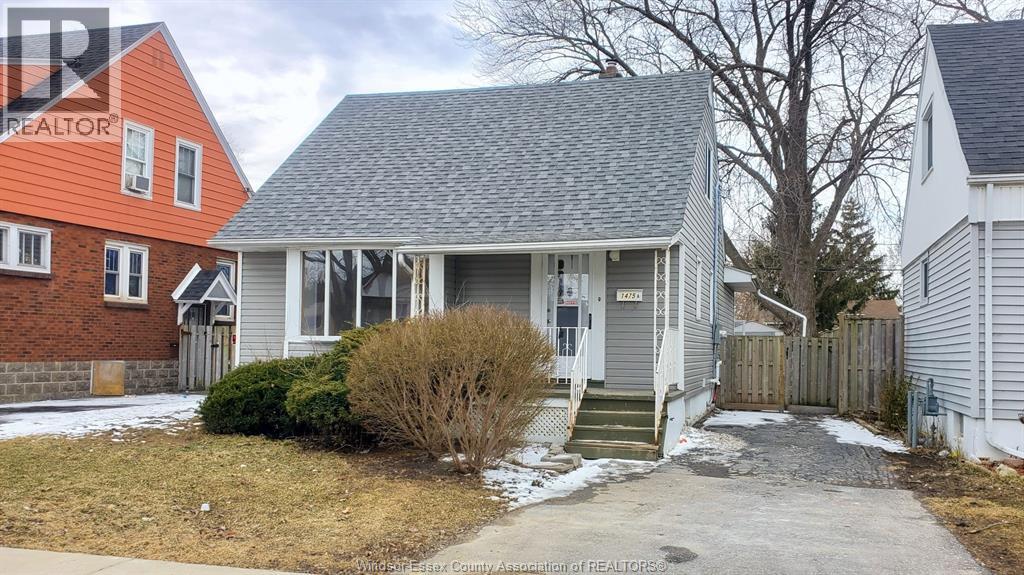
1475 Francois Unit# Unit B
Windsor, Ontario
Legal 1-bedroom, 1-bath basement unit available for lease in a convenient central Windsor location, close to shopping, transit, and many everyday amenities. This unit features a functional kitchen with appliances included, dining area, spacious bedroom, 3-piece bathroom, laundry/utility room, and laminate flooring throughout. Separate private entrance and available for July 1st. Minimum 1-year lease required. Credit check and income verification mandatory. Rent is $1,300/month plus hydro (separately metered), and 40% of gas and water costs. Contact L/S for additional details or to schedule a viewing. (id:49269)
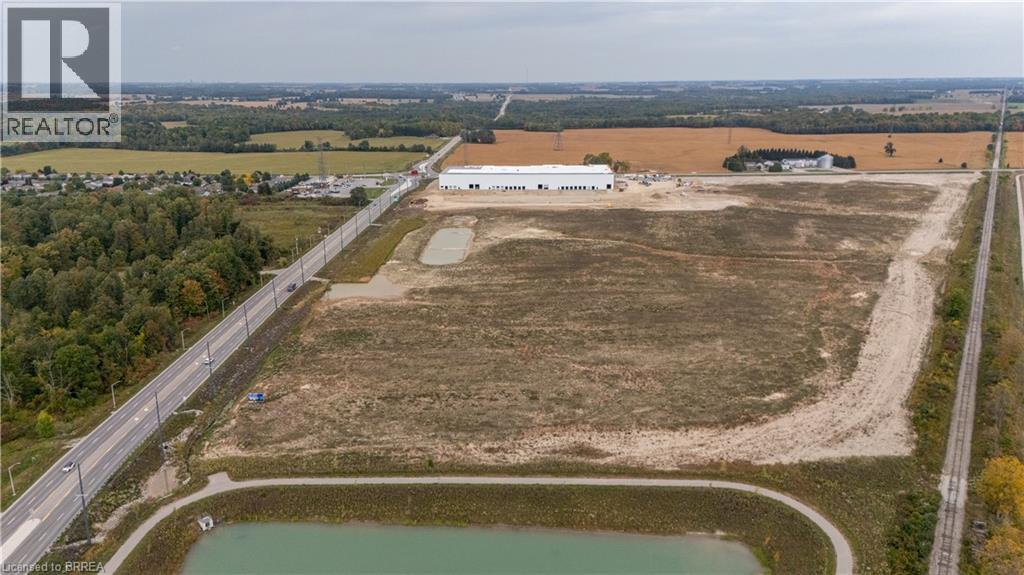
Lot 9 Highbury Avenue S
St. Thomas, Ontario
Construction has commenced on Class A Industrial Space For Lease ranging from 29,656 square feet to 1,300,000 square feet in St. Thomas Ontario. These premium industrial buildings will neighbour the new Power Co (VW) Battery Cell Gigafactory. High quality construction, ample shipping doors and EFSR sprinklers. (id:49269)
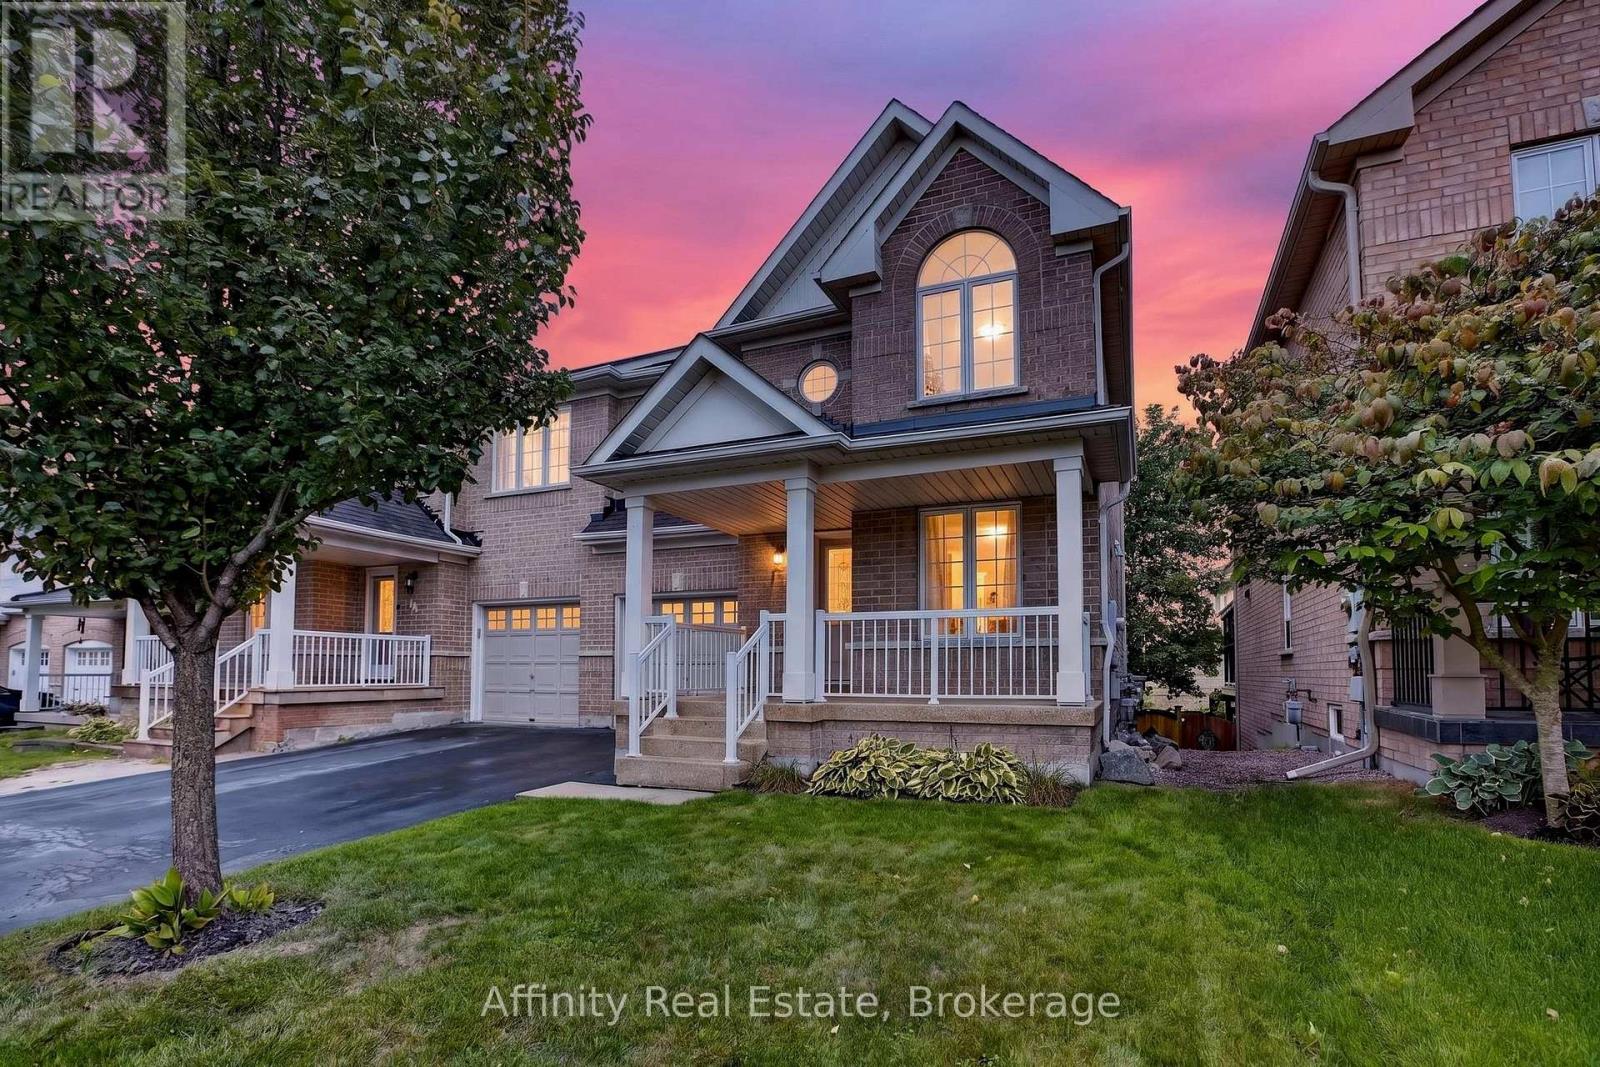
127 Knapton Drive
Newmarket, Ontario
Welcome to Woodland Hills, where comfort, functionality, and an incredible Newmarket location come together. This inviting 3-bedroom, 2.5-bath semi-detached home offers a bright, well-planned layout with plenty of space for everyday living and entertaining.The main level features hardwood and ceramic flooring, generous principal rooms, and excellent natural light. A standout feature is the main-floor walkout to a private covered balcony-the perfect place for morning coffee, entertaining, or unwinding at the end of the day. Upstairs, three spacious bedrooms include a primary retreat with walk-in closet and private ensuite. Second-floor laundry adds everyday convenience.The finished lower level offers flexible living space with a recroom, walkout to the backyard, fireplace, cold cellar, and bathroom rough-in. Ideal for a family room, home office, gym, hobby area, or entertainment space. Important updates include shingles (2021), central air conditioning (2021), and high-efficiency furnace (2023). An insulated single-car garage with inside entry and private driveway accommodating two vehicles add further convenience. Located in sought-after Woodland Hills, you're minutes from Yonge Street and Davis Drive, Upper Canada Mall, restaurants, shopping, schools, parks, trails, and transit. Easy access to Highway 404 and GO Transit makes commuting convenient, while Newmarket's Historic Main Street and extensive green spaces offer plenty to enjoy close to home. A versatile home with exceptional indoor-outdoor living, valuable updates, and a fantastic location. Come see why Woodland Hills is such a desirable place to call home. (id:49269)
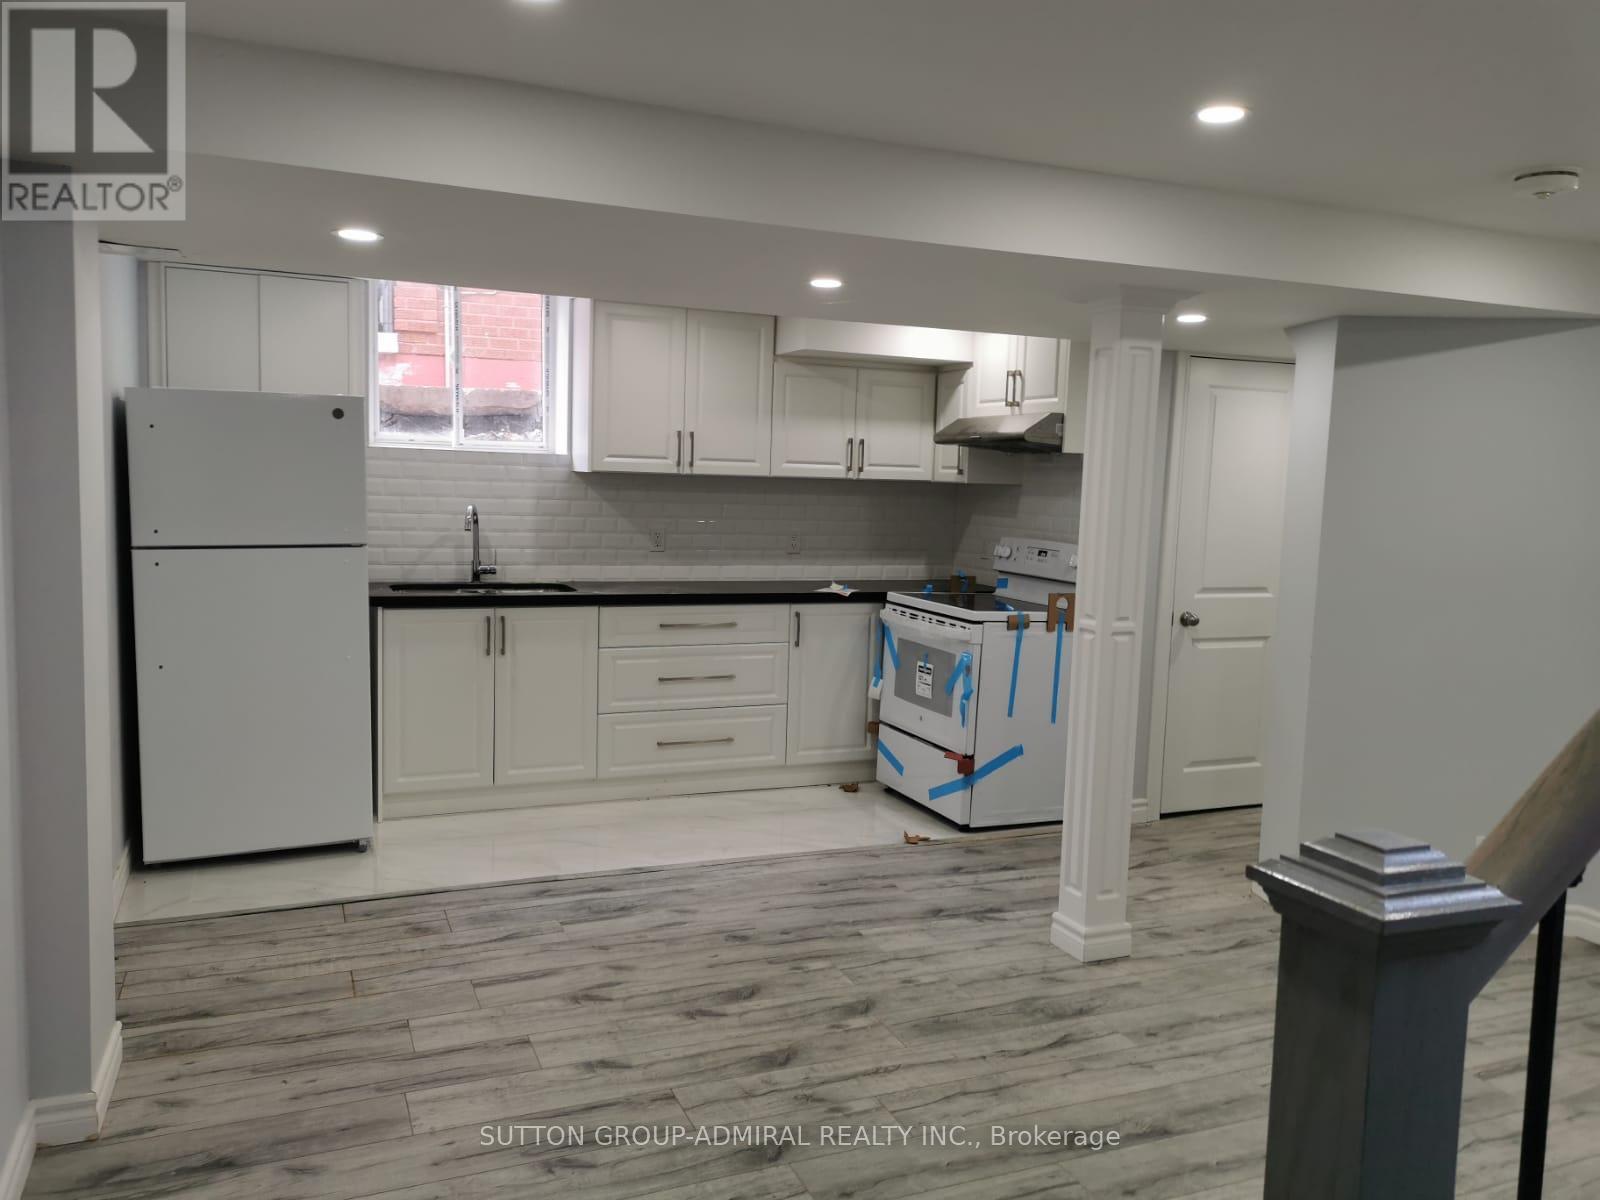
339 Brownridge Drive
Vaughan, Ontario
Recently Renovated Basement Apartment Offering Plenty of Comfortable Living Space in the Prestigious Thornhill Area. Bright and Spacious Layout Featuring a Modern Open-Concept Design, Large One-Bedroom with a Good-Sized Closet, and Separate Laundry. Abundant Natural Light Throughout! The Larger Cold Room Provides Excellent Additional Storage Space.Conveniently Located Within Walking Distance to Public Transit, Walmart, No Frills, Winners, and Promenade Mall. Situated in a Family-Friendly Neighborhood with Easy Access to Everyday Amenities. Tenant to Pay 1/3 of Utilities. (id:49269)
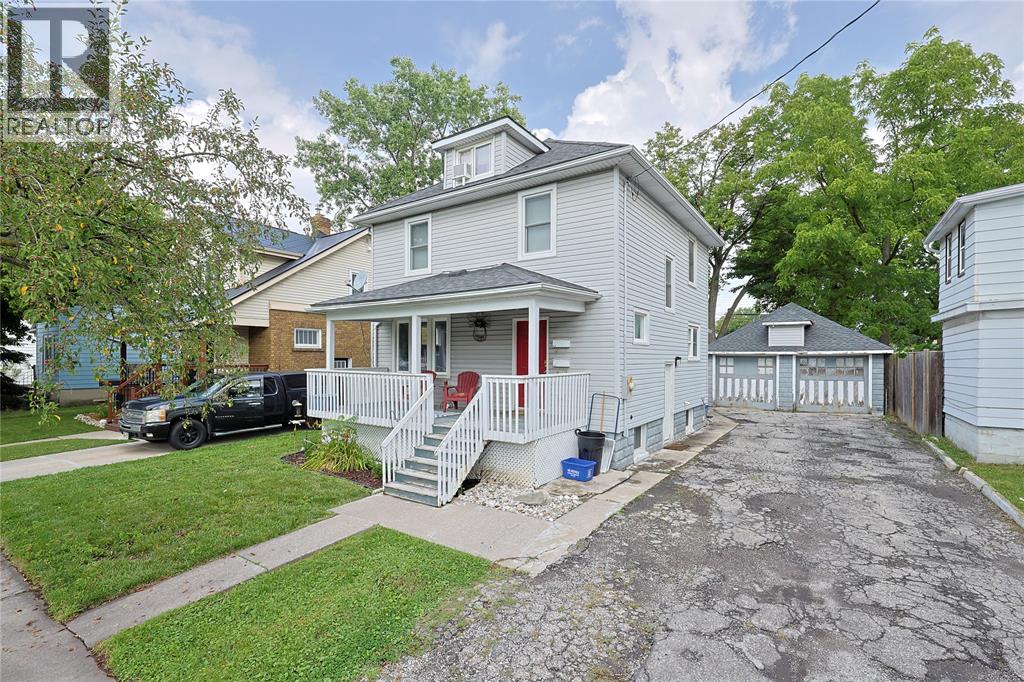
414 Davis Street
Sarnia, Ontario
Turnkey legal duplex offering immediate rental income with three separate revenue streams. This well-maintained property features two self-contained units, leased at $1,450 (upper), $1,495 (main) inclusive, and a detached garage generating an additional $1,500/year. The interior has been updated with modern finishes throughout. A great opportunity for investors seeking a fully renovated, fully leased property with stable rental income and long-term potential! (id:49269)
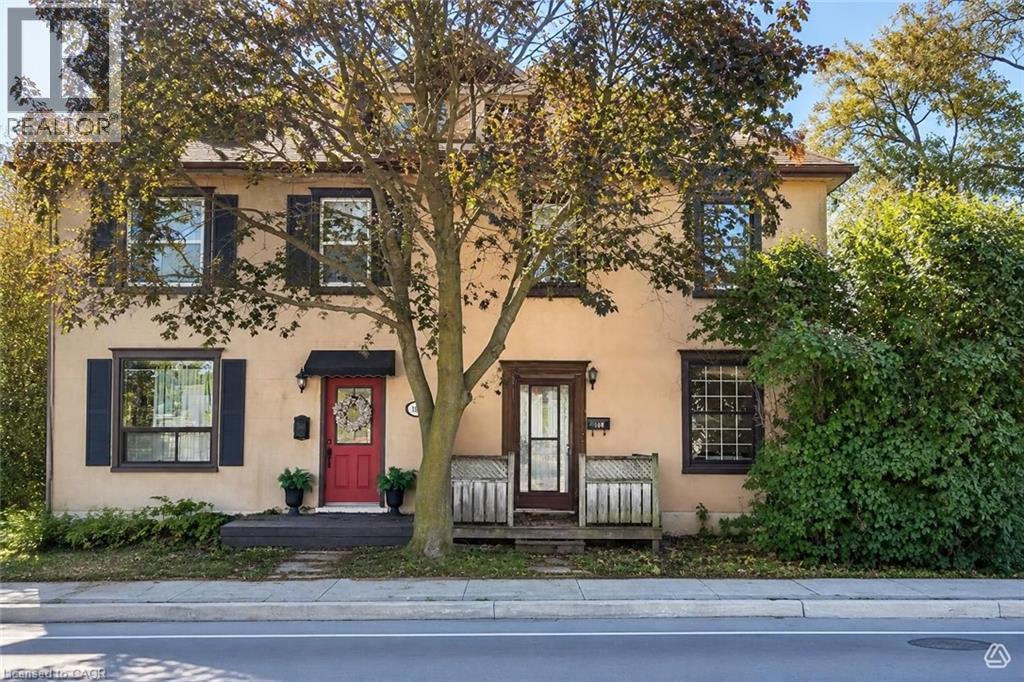
199 St Andrews Street
Cambridge, Ontario
Renovator’s special in West Galt! This semi-detached home offers three bedrooms, one bathroom, high ceilings on the main floor, and plenty of potential to create a home tailored to your vision. An excellent opportunity for renovators, investors, or buyers looking to build equity in a desirable Cambridge location. (id:49269)
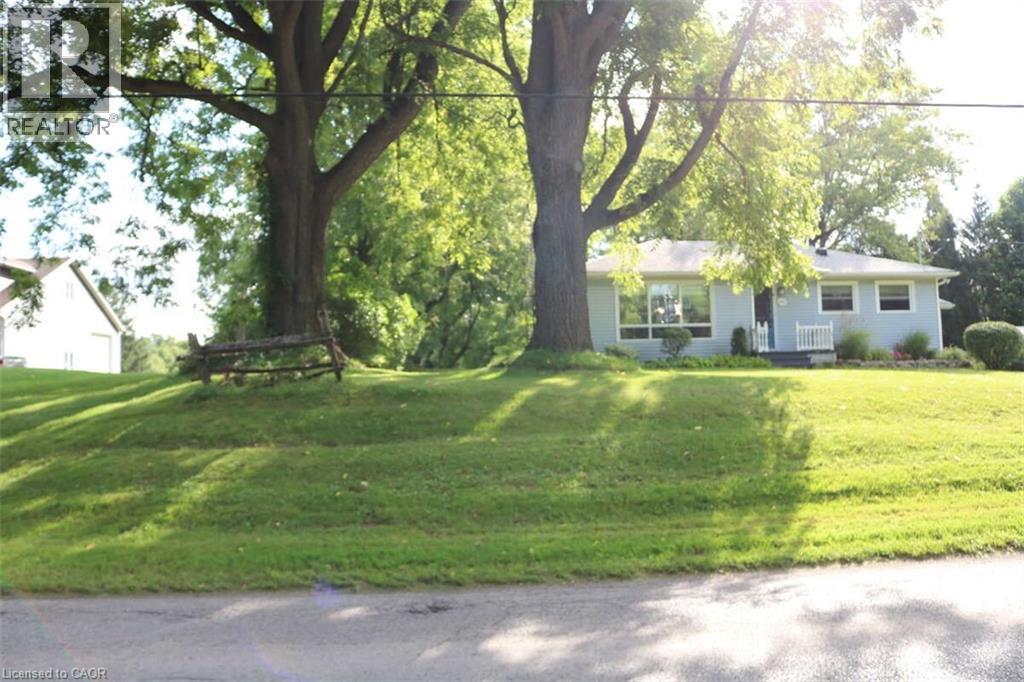
1109 Effingham Street
Pelham, Ontario
*** For more information, please click Brochure button. *** Rare 1-Acre Property in Prestigious Rural Residential Area! This charming property sits on 1 acre in an area surrounded by high-value homes and has had only one owner since it was originally built. The home offers approximately 989 sq. ft. on the main level plus a full basement of similar size. The main floor features an open-concept family room, dining area, and kitchen, along with three bedrooms and a 3-piece bathroom. The basement includes four additional finished rooms, offering flexible space for a recreation room, home office, hobby rooms, or potential fourth bedroom. Property Features: Poured concrete foundation, Electrical panel updated in 2021, Electric baseboard heating with individual room controls, Natural gas available at the property line (Effingham Street), Fibre optic internet installed. The property is serviced by cistern water and septic, with A1 zoning. Parking & Garage: The double driveway provides parking for 8+ vehicles. A three-bay garage constructed with cinder block includes high-voltage electrical service, offering excellent space for a workshop, storage, or hobby use. There may also be the opportunity to build a second-floor dwelling or office above the garage. Additional Information: 2022 professional topographical survey available (Roy Kirkup Mascoe Ure Surveying – J.D. Barnes Ltd.). Convenient access to shopping, restaurants, grocery stores, and daily services in nearby communities. The property is located within the Niagara wine region and within driving distance to wineries, orchards, farm markets, Approx 20 minutes to Niagara Falls Close to historic Niagara-on-the-Lake Access to Lake Erie beaches, marinas, and regional parks. Wonderful neighbours complete the picture. (id:49269)
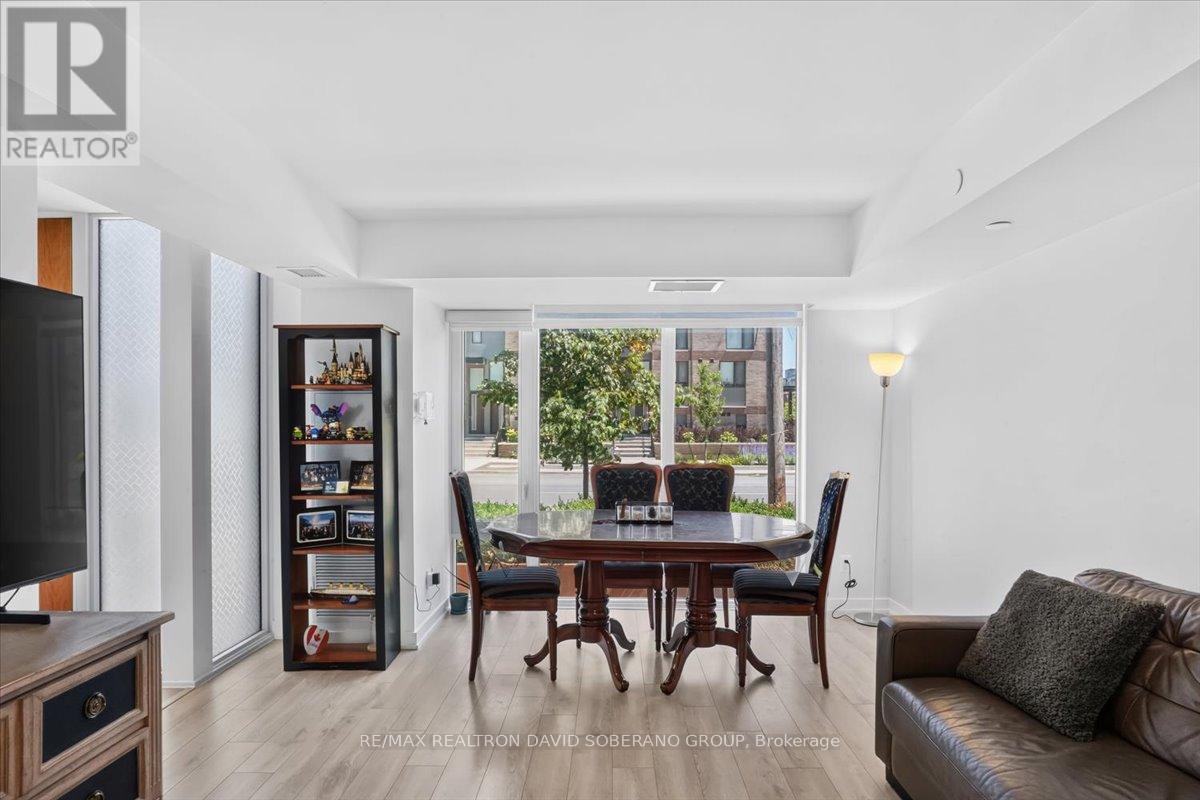
112 Varna Drive
Toronto, Ontario
Welcome to 112 Varna Drive, Unit 4, a clean, bright, and inviting residence offering comfortable living in the desirable Englemount-Lawrence community. This well-maintained unit features a functional layout with spacious principal rooms, plenty of natural light, and a warm, welcoming atmosphere throughout. The thoughtfully designed living space is ideal for relaxing, entertaining, or working from home, while the practical floor plan provides excellent everyday functionality. Ideally located in a well-established and family-friendly neighbourhood, residents can enjoy convenient access to public transit, schools, parks, shopping, restaurants, places of worship, and a variety of everyday amenities. Just minutes from Yorkdale Shopping Centre, major highways, and convenient transit connections, this property offers easy access throughout Toronto. An excellent opportunity for first-time buyers, down-sizers, young professionals, or investors looking for a bright and comfortable home in a convenient and well-connected community. (id:49269)