
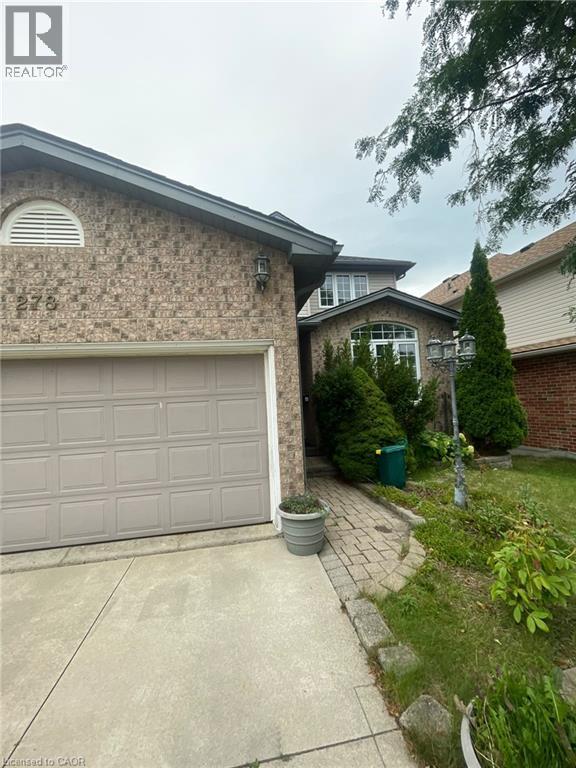
278 Briarmeadow Drive Unit# Upper
Kitchener, Ontario
278 Briarmeadow Dr, Upper Unit, Kitchener Welcome to this spacious 3-bedroom, 2.5-bathroom upper unit offering approximately 2,200 square feet of comfortable living space in a convenient Kitchener location. Featuring a functional layout with generous living areas, this home is well suited for families, professionals, or those seeking additional space and convenience. The home features central air conditioning, central heating, and in-unit laundry for year-round comfort and convenience. Shared backyard access provides additional outdoor space, while parking includes one driveway space and one garage space in tandem. Utilities are approximately $350–$550 per month. Conveniently located close to shopping, restaurants, schools, parks, public transit, and major commuter routes, this property offers easy access to everyday amenities and services. Property Features: * Upper Unit * 3 Bedrooms * 2.5 Bathrooms * Approximately 2,200 Sq Ft * Shared Backyard Access * 1 Driveway Parking Space + 1 Garage Space – Tandem Parking * In-Unit Laundry * Central Air Conditioning * Central Heating * Utilities: Approximately $350–$550/Month Available September 20th, 2026. (id:49269)
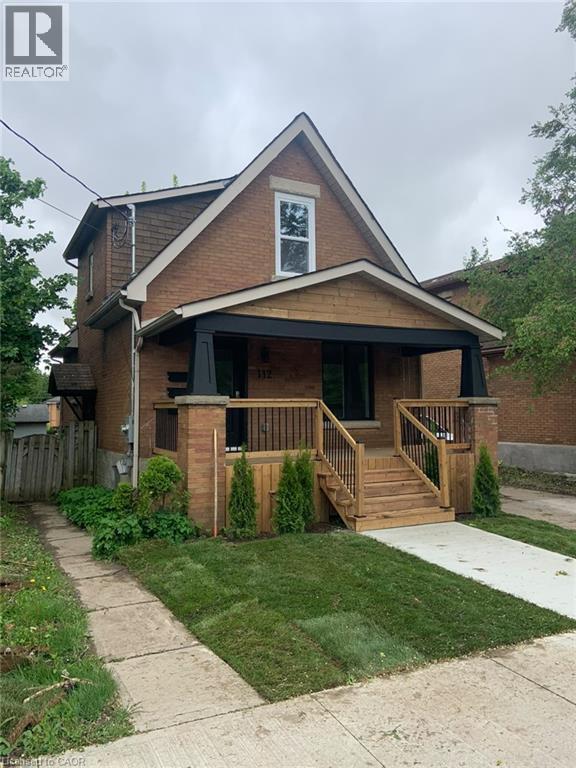
112 Bagot Street Unit# Upper
Guelph, Ontario
112 Bagot St, Upper Unit, Guelph Welcome to this comfortable upper-level unit offering approximately 840 square feet of living space in a convenient Guelph location. Featuring a functional layout with 1 bedroom and 1 full bathroom, this home is well suited for a professional or individual seeking a comfortable and conveniently located residence. The unit features in-unit laundry, central air conditioning, and central heating for year-round comfort and convenience. Utilities are approximately $150–$200 per month. Conveniently located close to shopping, restaurants, parks, schools, public transit, and major commuter routes, this property offers easy access to everyday amenities and services. Property Features: • Upper Unit • 1 Bedroom • 1 Full Bathroom • Approximately 840 Sq Ft • No Parking • In-Unit Laundry • Central Air Conditioning • Central Heating • Utilities: Approximately $150–$200/Month Available November 1st. (id:49269)

2108 - 5 Mariner Terrace N
Toronto, Ontario
Immaculately maintained condo unit overlooking the Rogers Center and Downtown. This bright, spacious unit is a rare find for its impeccable functional layout. You've got Laundry right in your unit, and you're right by the Highway, and TTC for an easy commute. There's a 30,000 Sq Ft Super Club that has amenities like a Lap Pool, Basketball Court, Tennis Court, Gym, Bowling, and more! All Utilities are included in the Rent except Internet. Steps to Waterfront, Union Station, Public Transit. Furnished option available for $2800/ month. (id:49269)
19 Guelph Avenue Unit# 308
Cambridge, Ontario
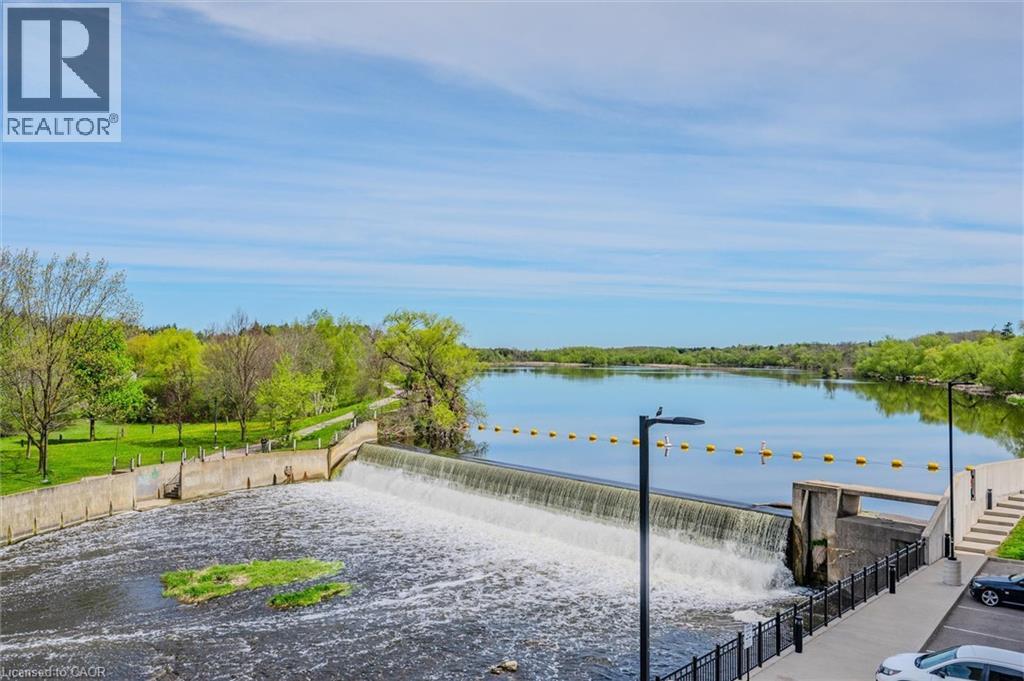
Welcome to Riverbank Lofts, a boutique historic stone conversion on the Speed River in the heart of Hespeler Village. This rare corner unit offers luxury with 12’ ceilings, exposed beams, and oversized windows showcasing river and waterfall views. Featuring 2 bedrooms with private ensuites, a powder room, and a show-stopping 18’ island kitchen with built-in appliances, servery, and pantry. High-end finishes include European white oak flooring, heated floors in baths and laundry, custom built-ins, automatic blinds, and designer lighting. One of only three units with a private river-view balcony and a 2-car garage. Enjoy amenities like a fitness centre, common lounges, bike storage, and direct access to trails and the river. Steps to shops, restaurants, and cafes, with easy access to Hwy 401—this is elevated loft living in one of Cambridge’s most desirable locations. (id:49269)

11 - 44 Frances Avenue
Hamilton, Ontario
Welcome to this beautifully maintained Marz Homes townhome, ideally situated in a charming lakeside community surrounded by greenspace and directly across from a neighbourhood park. Finished from top to bottom, this inviting home features a stylish white kitchen with updated appliances and gas range, opening to a bright, open-concept main level with updated laminate flooring. A triple-wide patio door system fills the space with natural light and leads to a large deck, perfect for outdoor entertaining or simply relaxing.The finished lower level offers a comfortable recreation room and separate home office, providing additional space for movie nights, hobbies or working from home. Upstairs, you'll find three generously sized bedrooms with ample closet space, vinyl flooring and an updated ensuite bathroom. Additional highlights include a furnace (2019), A/C (2021), custom window blinds, upgraded lighting and pot lights throughout.Enjoy quick access to the QEW, making commuting toward Toronto or Niagara a breeze. Whether you're purchasing your first home, downsizing or simply looking for a turnkey property in a desirable lakeside setting, this well-kept home offers comfort, convenience and a wonderful place to call home. (id:49269)

442 King William Street
Hamilton, Ontario
One of a kind live/work property - a rare opportunity for investors and end users alike. Featuring an updated brick bungalow - with 2 bedrooms, 1 bathroom, open concept living, dining and kitchen - paired with a substantial two-storey garage/workshop. From the backyard, enter a finished main-level space with kitchenette, bathroom and open work area, opening through to the garage bay. Stairs lead to a second-storey space with kitchen, bathroom, and living area. Parking for two. Finished garage spaces are not legal dwelling units. Buyer to satisfy themselves regarding zoning, building and fire code compliance. (id:49269)

2403 - 7165 Yonge Street
Markham, Ontario
Welcome to an unobstructed, high-level sunrise view condo at the prestigious Parkside Towers at World on Yonge. This spacious and bright one-bedroom condo features 9-foot ceilings, 530 square feet of living space, laminate floors (Carpet free), & large windows with an open concept layout. It offers a modern kitchen with stainless steel appliances, newer stacked front-loaded washer and dryer (April 2026), and a walk-out to the balcony with a breathtaking clear view from the 24th floor. Enjoy a bright and spacious primary bedroom with a double-door closet and a well-designed floor plan. The state-of-the-art building amenities includes an indoor pool, fitness centre, library, sauna, jacuzzi, card room, billiards, party room, BBQ area, 24/7 security, and ample visitor parking. Located in a highly sought-after community, you'll have direct access to World on Yonge shopping mall, grocery stores, restaurants, food court, pharmacy, medical clinic, banks, offices, and a hotel This unbeatable location is steps to transit (TTC & Viva) and just minutes to the subway, major highways, and every daily convenience. (id:49269)
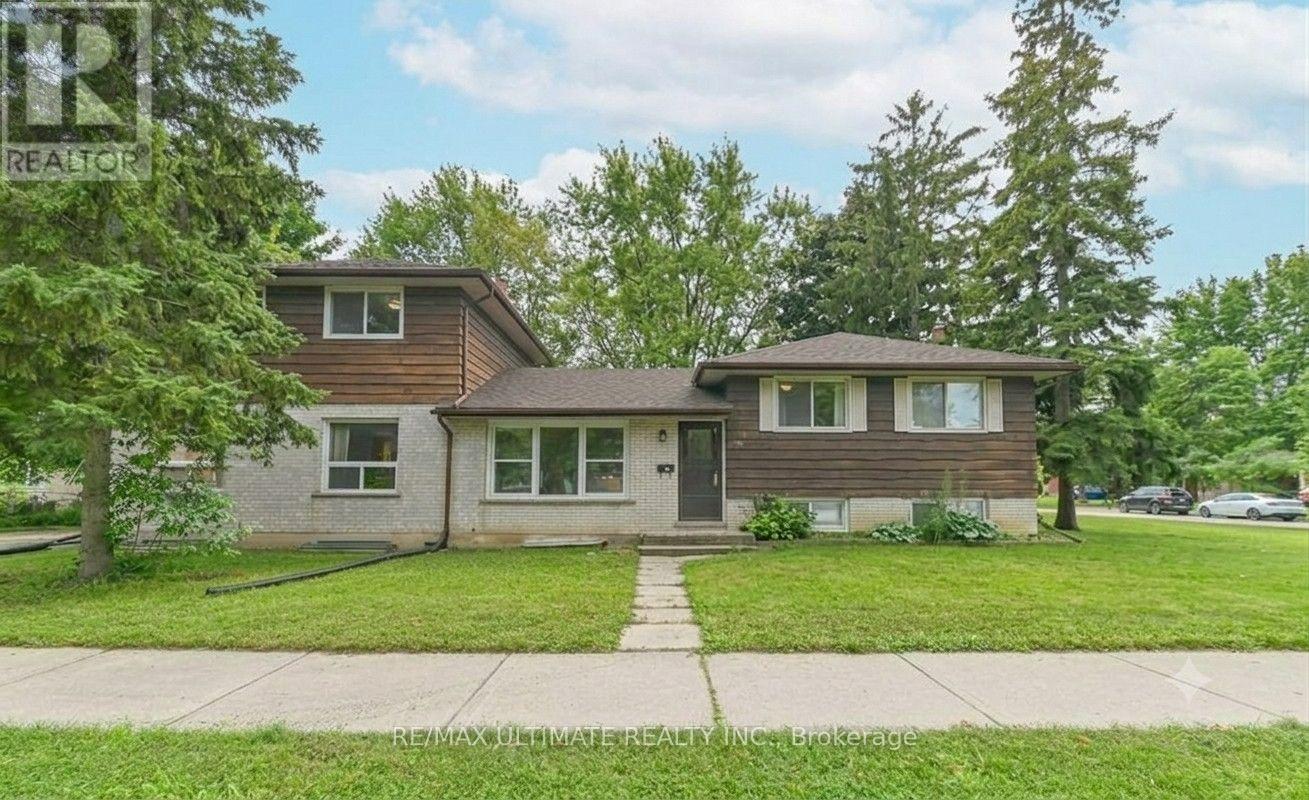
367 Holly Street N
Waterloo, Ontario
Welcome to 367 Holly Street North, Waterloo - where exceptional income potential meets an unbeatable location! This rare, City-approved and fully licensed student rental triplex presents an outstanding investment opportunity in one of Waterloo's most sought-after university rental markets. Featuring 14 bedrooms across three self-contained units - two 5-bedroom suites and one 4-bedroom suite - 3 full bathrooms, 3 kitchens, and over 2,300 sq. ft. of above-grade living space, this property is designed to maximize rental income while providing comfortable living for tenants. With potential gross annual income exceeding $114,000, this turnkey investment offers strong income potential and positive cash flow, with additional revenue from coin-operated laundry and six dedicated parking spaces. Recent upgrades include fresh paint throughout, modernized bathrooms, maple kitchen cabinetry, contemporary countertops, ceramic flooring, thermal-pane windows, and secure keypad entry for each unit. Situated on a generous 60' x 130' lot with R4 zoning, the property offers excellent long-term potential. Ideally located within walking distance of the University of Waterloo, Wilfrid Laurier University, and Conestoga College, plus transit, shopping, restaurants, parks, and everyday amenities. Whether you're an experienced investor expanding your portfolio or a first-time buyer seeking a high-income property, 367 Holly Street North delivers the rare combination of positive cash flow, strong rental income, multiple self-contained units, a prime student-rental location, modern upgrades, ample parking, and long-term investment potential. A true turnkey opportunity in a high-demand market - don't miss it! (id:49269)
60 Frederick Street Unit# 2209
Kitchener, Ontario
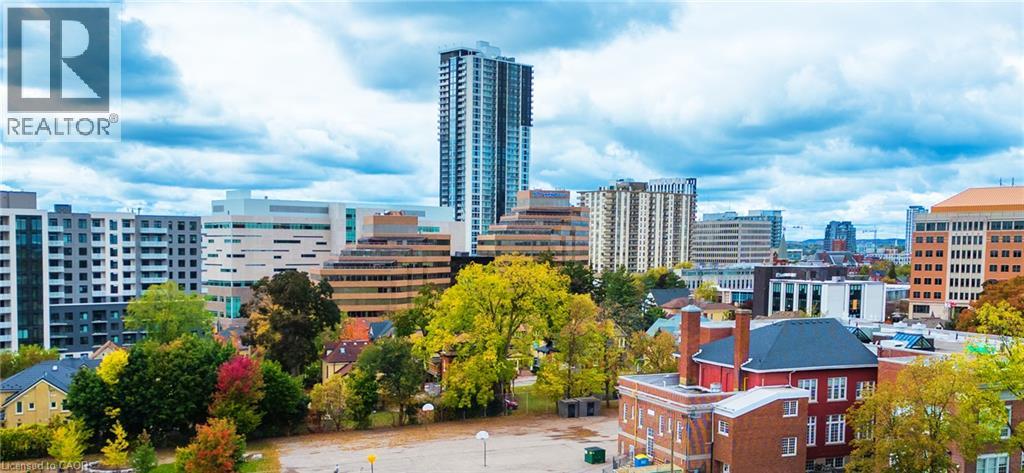
Opportunity knocks on this fantastic 2-bedroom, 2-full-bath condo in the heart of Downtown Kitchener! Perfect for first-time buyers, investors, or anyone looking for a low-maintenance urban lifestyle. The building offers excellent amenities including concierge service, exercise room, party room, and visitor parking. Inside, a welcoming private foyer leads to the main 4-piece bathroom and a bright, open-concept living and kitchen area featuring huge windows that flood the space with natural light. Both bedrooms are spacious, with the primary bedroom offering its own full ensuite. Well maintained and move-in ready, this is an excellent opportunity in a convenient downtown location close to transit, shopping, restaurants, entertainment, and more. Book your showing today! (id:49269)
7730 Jubilee Drive
Niagara Falls, Ontario
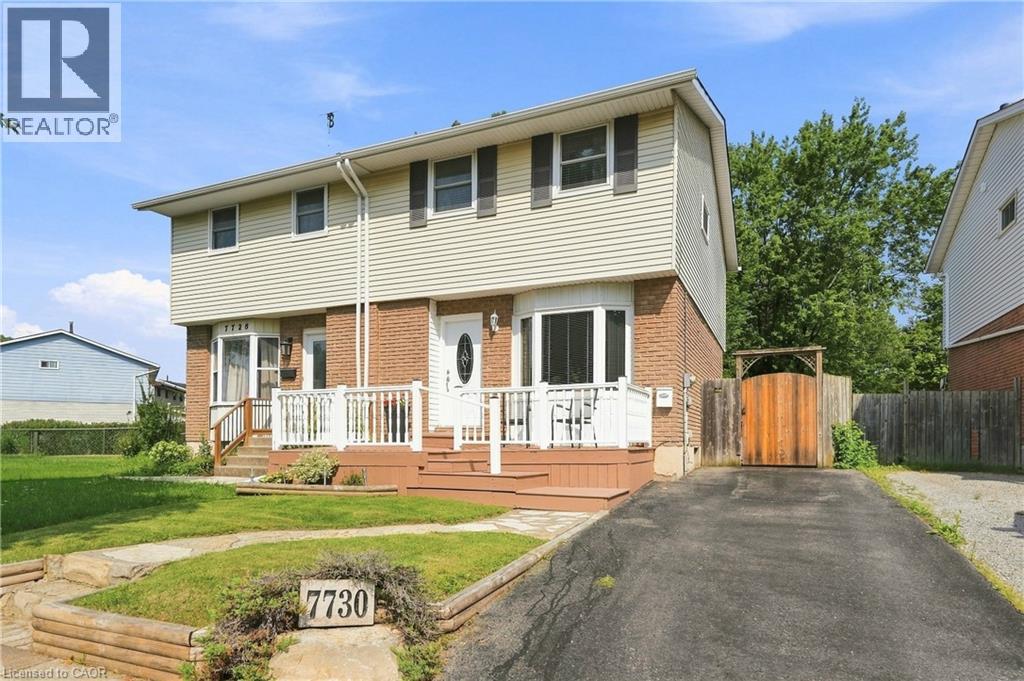
Welcome to 7730 Jubilee Drive, a nicely finished 3 bedroom, 2 full bathroom semi-detached home in a convenient Niagara Falls location, just minutes from the new South Niagara Hospital currently being built and close to shopping, schools, parks and everyday amenities. The main floor offers a bright, comfortable layout with an inviting living space and a spacious eat-in kitchen with plenty of room for a large family table. Upstairs you'll find three well-sized bedrooms and a full bathroom. The finished basement adds even more living space with a large rec room and second full bathroom, making it ideal for a growing family, guests or a home office setup. Outside, enjoy a deep, fully fenced backyard backing directly onto the park, providing extra privacy and a great view with no rear neighbours. A large deck with gazebo creates the perfect space for summer dinners, entertaining or simply relaxing outdoors. A great opportunity to own a move-in ready home in one of Niagara Falls' growing areas. New furnace and AC August 26 roof 2024. (id:49269)
19 Glenvista Drive
Kitchener, Ontario
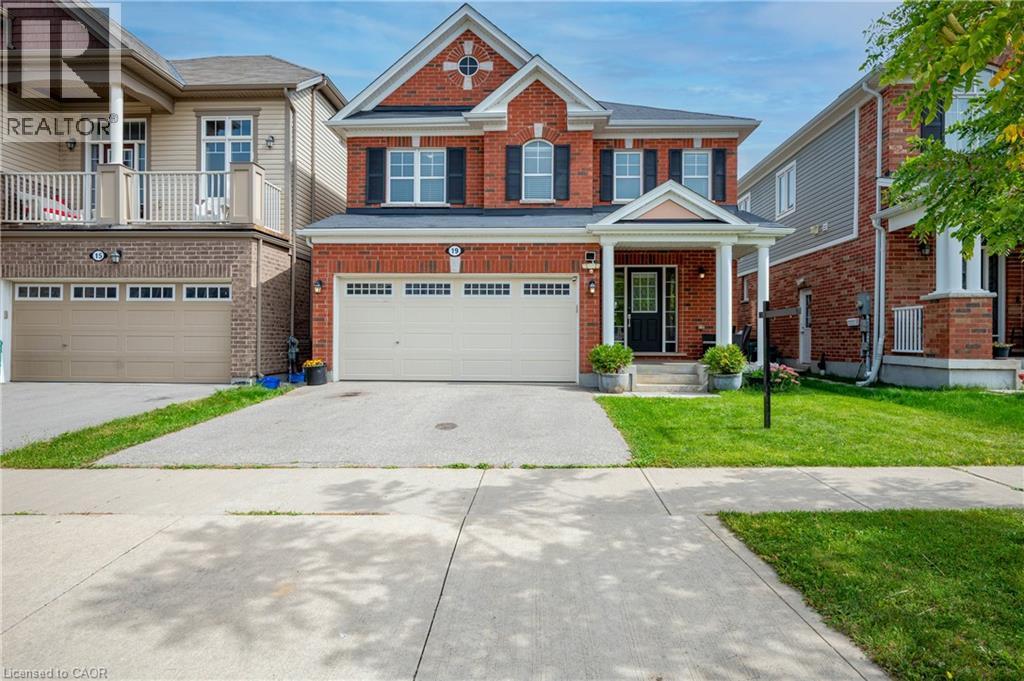
Welcome home to 19 Glenvista Drive, a beautifully spacious residence in one of Kitchener's most desirable neighbourhoods! Offering over 2,000 sq ft of thoughtfully designed living space, this property is perfect for growing families or multi-generational living. Step inside to a bright, open-concept main floor where the living, dining, and kitchen areas flow seamlessly together — ideal for both everyday living and entertaining. Upstairs, you'll find 4 generously sized bedrooms, providing plenty of room for the whole family, plus a versatile 5th bedroom in the finished basement. With 3.5 well-appointed bathrooms, busy mornings are a breeze, and everyone enjoys their own space and privacy. The finished basement adds valuable additional living area, complete with a separate entrance from the garage — offering excellent potential for an in-law suite, home office or a spacious recreational room. Car enthusiasts and hobbyists will appreciate the attached 2-car garage, providing ample parking and storage. Combined with the separate entrance, this feature adds fantastic flexibility for a variety of lifestyle needs. Book your showing today before someone else calls it home! (id:49269)
85 Robinson Street Unit# 909
Hamilton, Ontario
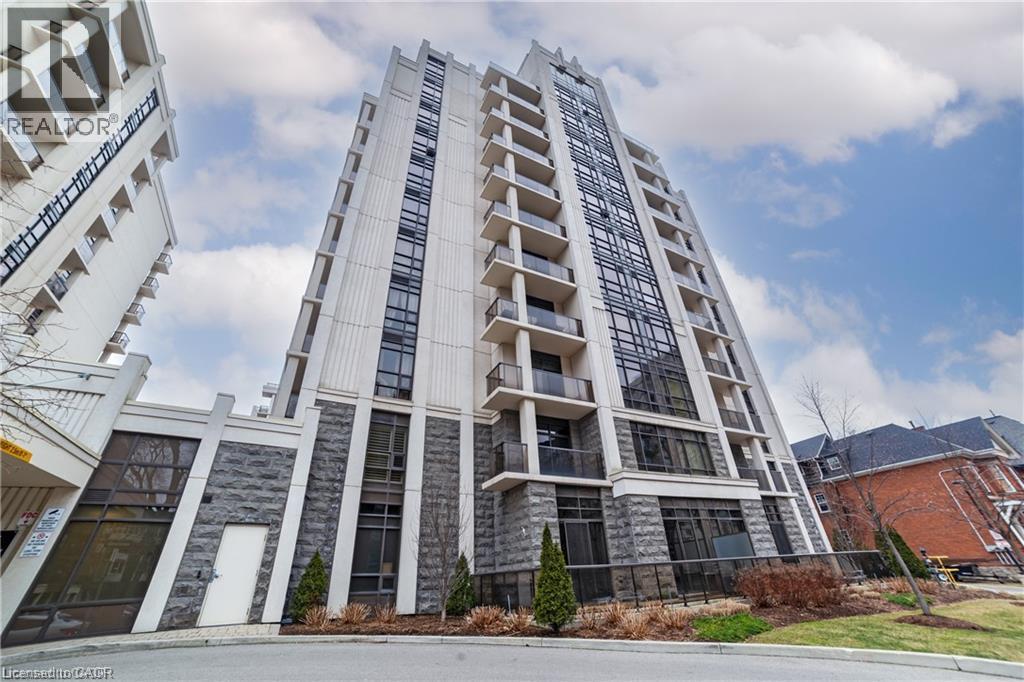
Welcome to City Square in Hamilton’s desirable Durand neighbourhood! This newer, bright and spacious 2-bedroom, 1-bathroom condo offers approximately 740 sq. ft. of open-concept living space, plus a large private balcony. Features include in-suite laundry, 1 underground parking space and a storage locker. Enjoy an impressive selection of building amenities, including a party room, fitness centre, yoga room, theatre room, bike room and plenty of visitor parking. Fantastic location just minutes from St. Joseph’s Hospital, the GO Station, shopping, restaurants and all that downtown Hamilton has to offer. Flexible possession is available, with preference for a 1-year or longer lease term. Tenant is responsible for hydro and cable/internet. Pets are welcome. AAA+ tenants are preferred. (id:49269)
9761 Eighth Line
Halton Hills, Ontario
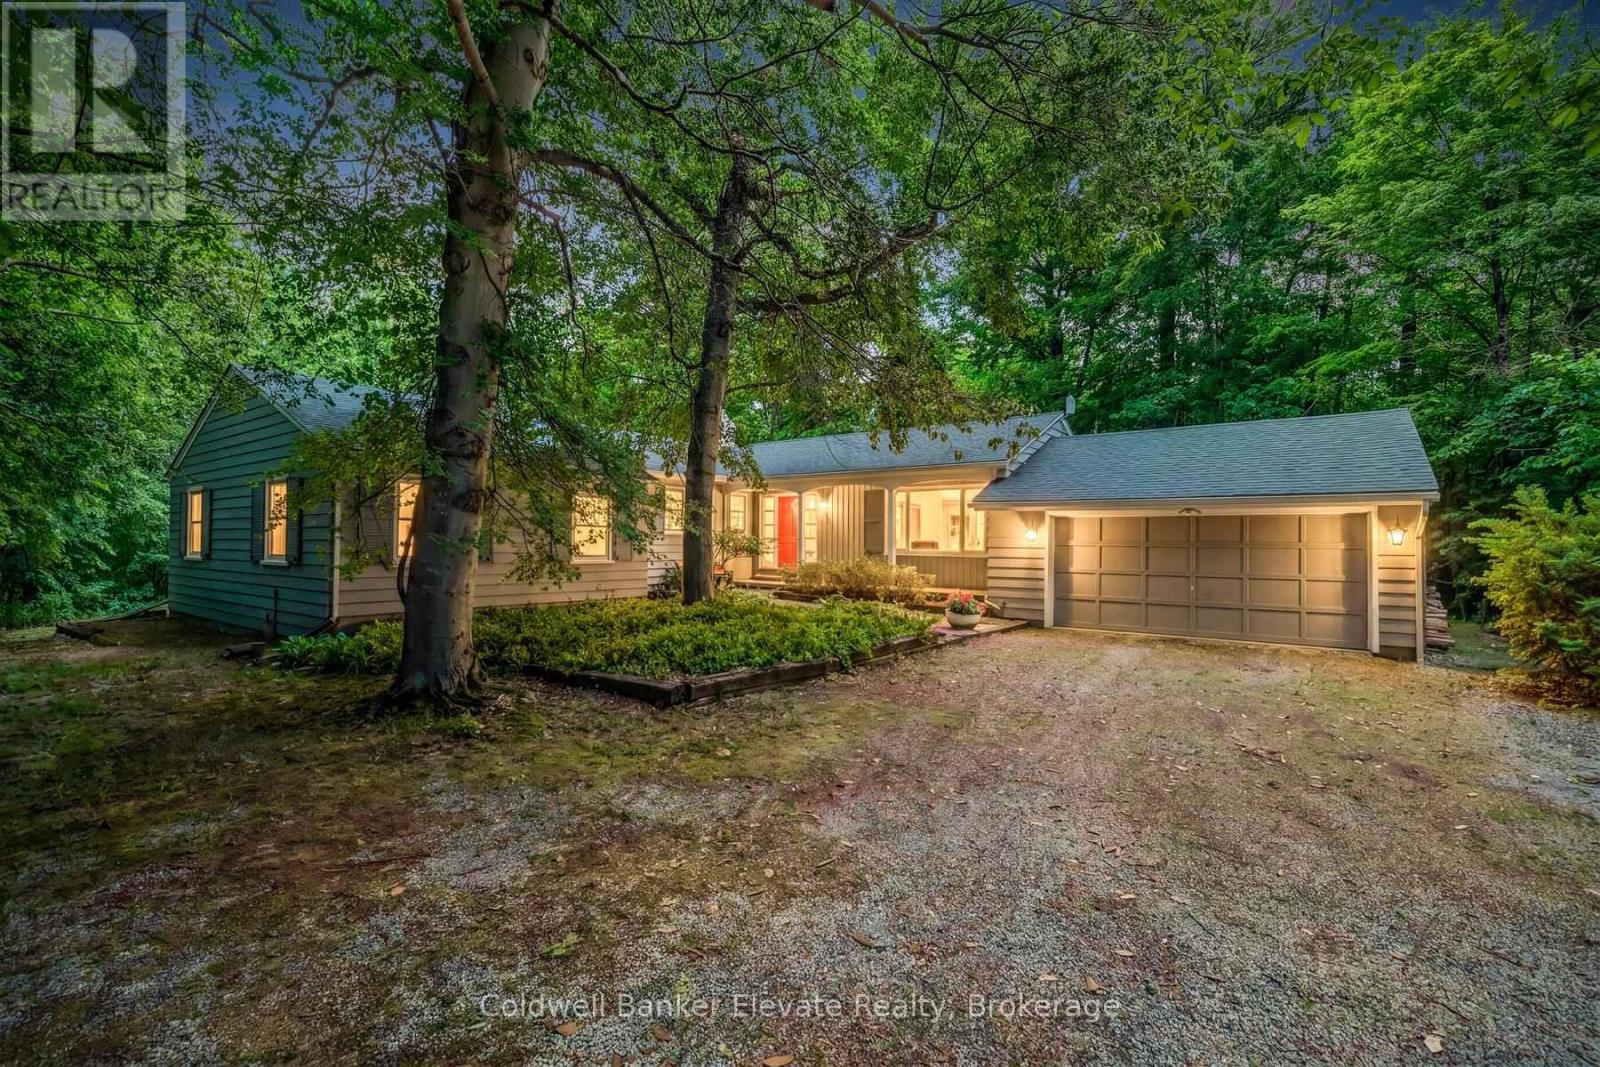
Nestled on a beautiful one-acre lot just minutes from the heart of Georgetown, this welcoming 4+1 bedroom bungalow offers the best of bothworlds-peaceful country living with all the conveniences of Georgetown close by. Enjoy easy access to the Gellert Community Centre, library,theatre, shopping plazas, charming Downtown Georgetown, Toronto Premium Outlets, and major commuter routes including Hwys401/407.Surrounded by mature trees, this home features large windows that flood the space with natural light and highlight this property'spicturesque setting. A well-designed layout creates a warm and inviting atmosphere. The living room, dining room, kitchen, and family room, withcozy wood burning fireplace, are perfect for family life and entertaining guests, with almost 3000sqft of living space. The main floor featuresfour spacious bedrooms and two full bathrooms, thoughtfully separated from the main living areas to provide privacy and comfort. Whetheryou're raising a family or looking for the convenience of bungalow living, this home offers a practical and comfortable layout. The finished lowerlevel adds even more living space with a large games room, full bathroom, laundry room, and 3 large unfinished storage rooms. A versatile gymarea, with a large window, pocket doors, and direct outdoor access, easily could serve as a fifth bedroom, guest suite, home office, or privatearea for extended family. Outside, you'll find plenty of room for vehicles, hobbies, and storage with a two-car attached garage, an extendeddriveway that accommodates up to 10 vehicles, and an additional large storage building. This private, tree-lined backyard provides a peaceful setting for family gatherings, outdoor activities, or simply relaxing and enjoying nature. Properties like this are rare-offering a fantastic location,flexible living space, abundant parking, and the beauty and privacy of a stunning one-acre lot. This is a wonderful place to call home. (id:49269)
9761 Eighth Line
Halton Hills, Ontario
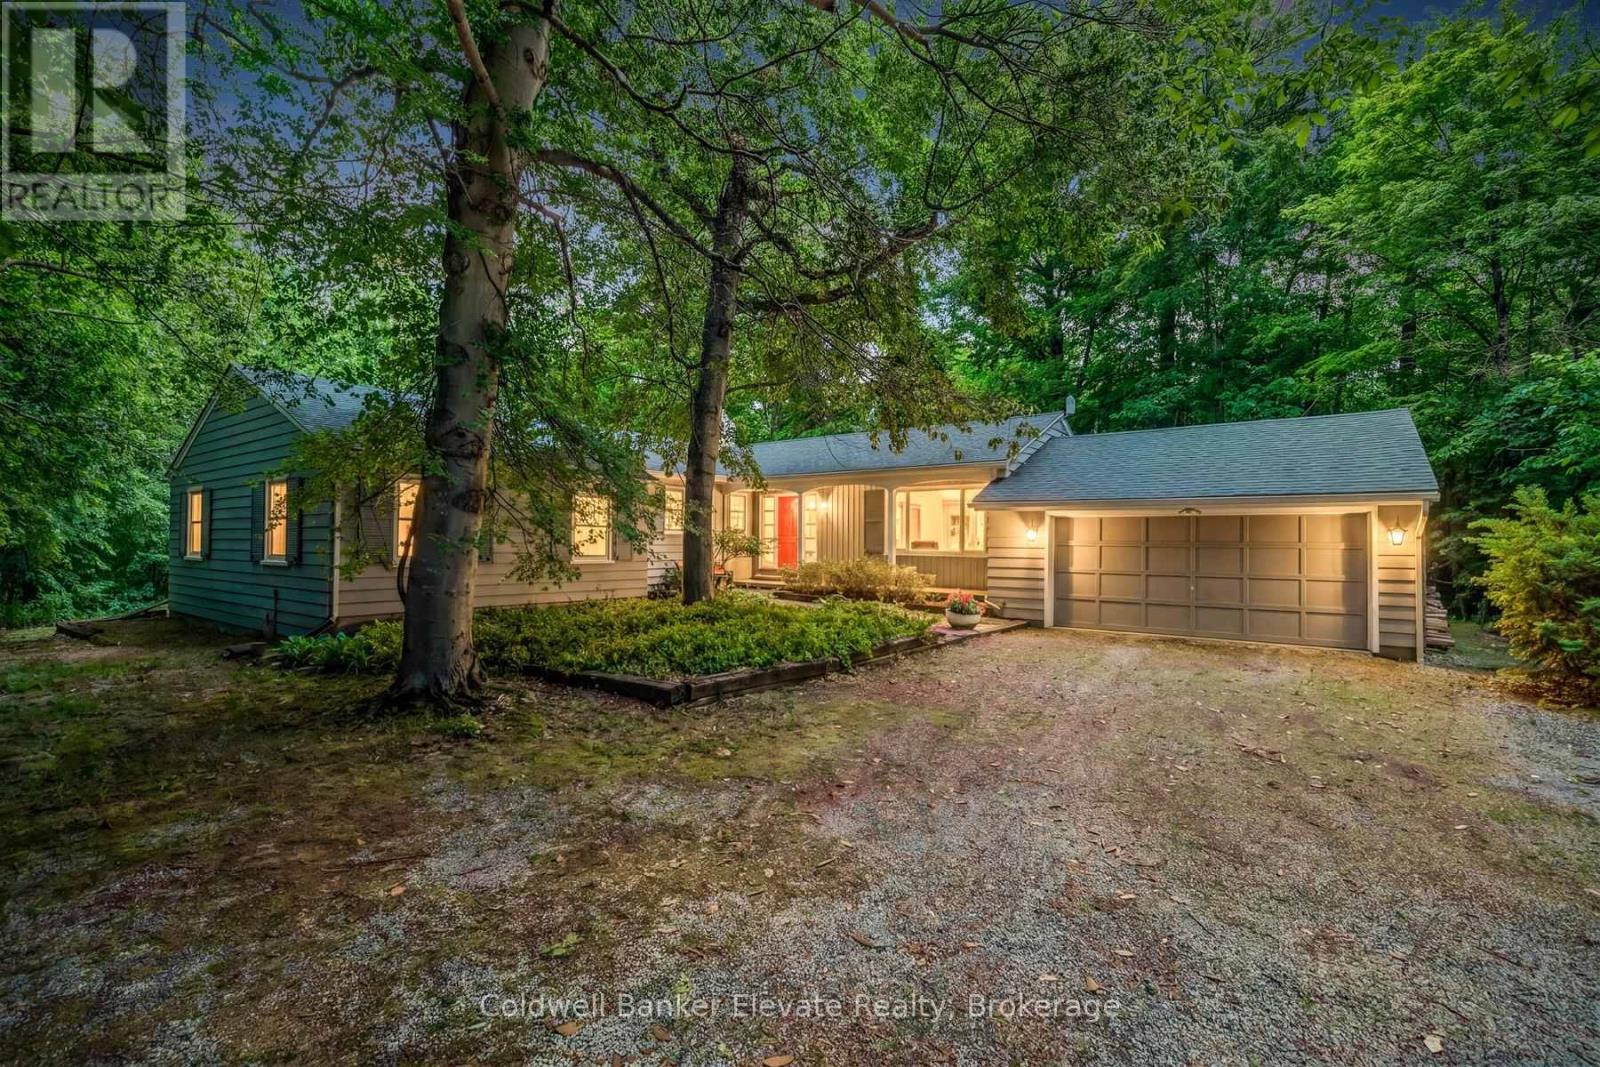
Nestled on a beautiful one-acre lot just minutes from the heart of Georgetown, this welcoming 4+1 bedroom bungalow offers the best ofbothworlds-peaceful country living with all the conveniences of Georgetown close by. Enjoy easy access to the Gellert Community Centre,library,theatre, shopping plazas, charming Downtown Georgetown, Toronto Premium Outlets, and major commuter routes includingHwys401/407.Surrounded by mature trees, this home features large windows that flood the space with natural light and highlight thisproperty'spicturesque setting. A well-designed layout creates a warm and inviting atmosphere. The living room, dining room, kitchen, and familyroom, withcozy wood burning fireplace, are perfect for family life and entertaining guests, with almost 3000sqft of living space. The main floorfeaturesfour spacious bedrooms and two full bathrooms, thoughtfully separated from the main living areas to provide privacy and comfort.Whetheryou're raising a family or looking for the convenience of bungalow living, this home offers a practical and comfortable layout. Thefinished lowerlevel adds even more living space with a large games room, full bathroom, laundry room, and 3 large unfinished storage rooms. Aversatile gymarea, with a large window, pocket doors, and direct outdoor access, easily could serve as a fifth bedroom, guest suite, home office,or privatearea for extended family. Outside, you'll find plenty of room for vehicles, hobbies, and storage with a two-car attached garage, anextendeddriveway that accommodates up to 10 vehicles, and an additional large storage building. This private, tree-lined backyard provides a peaceful setting for family gatherings, outdoor activities, or simply relaxing and enjoying nature. Properties like this are rare-offering a fantasticlocation,flexible living space, abundant parking, and the beauty and privacy of a stunning one-acre lot. This is a wonderful place to call home. (id:49269)
2518 Lake Shore Boulevard
Toronto, Ontario
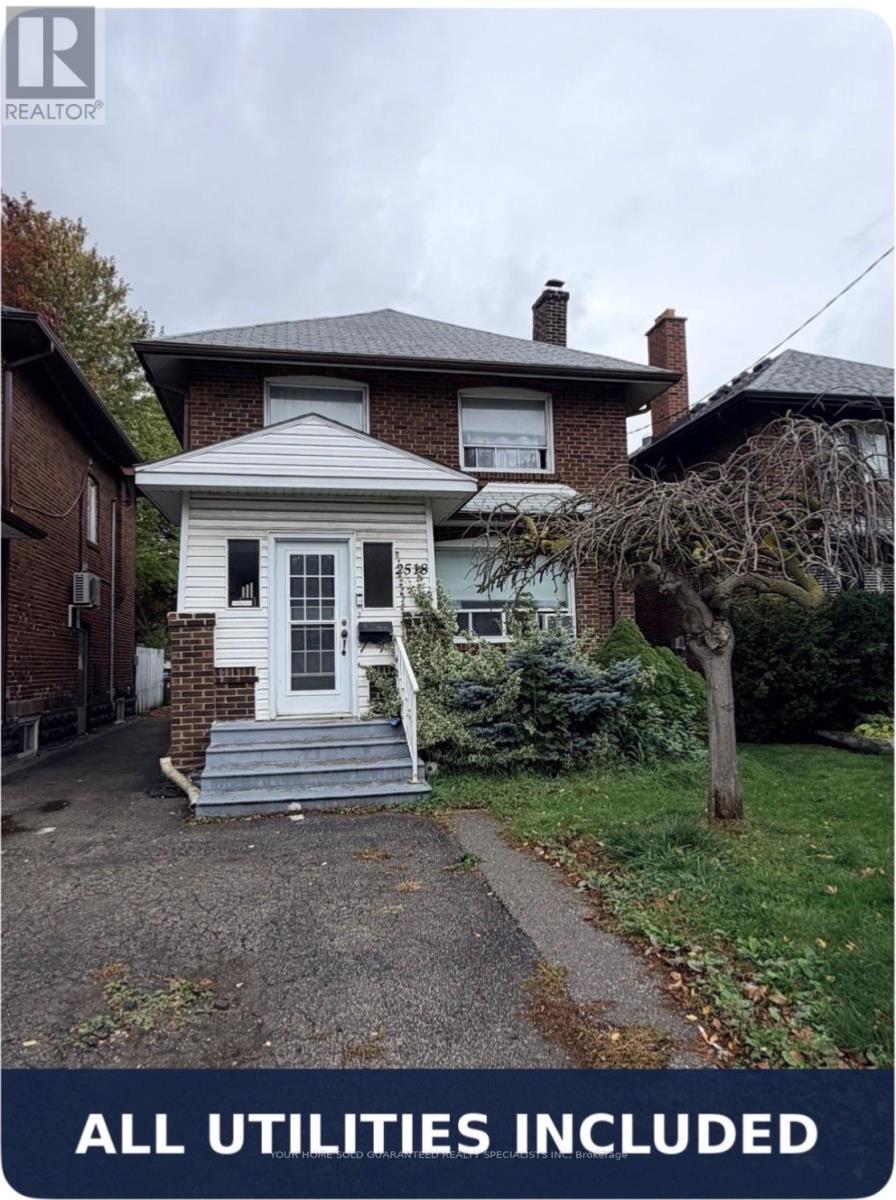
Separate Entrance Unit with Backyard and your Private Deck! Utilities all inclusive and High Speed Internet. Walk distance to lake, all amenities, don't miss it. (id:49269)
51 Osprey Street S
Southgate, Ontario
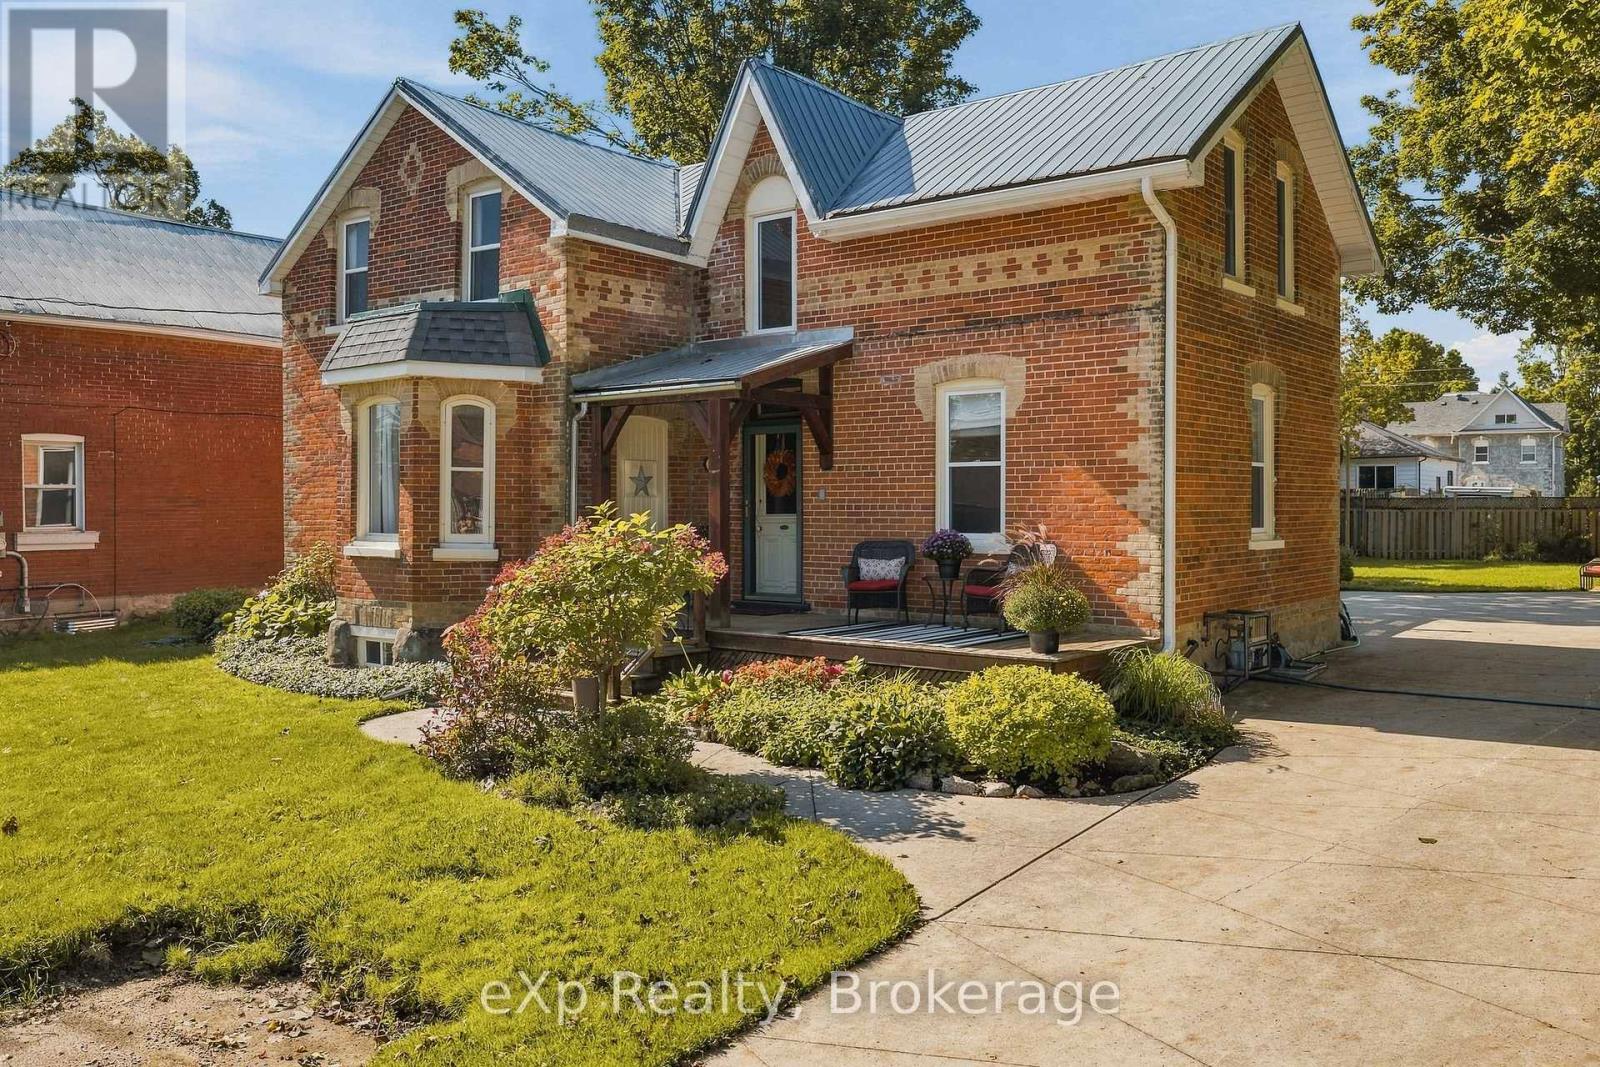
Welcome to one of Dundalk's prettiest streets, where mature trees, beautiful century homes and small-town charm create the perfect setting for this thoughtfully updated home. Offering over 2,000 sq. ft. of living space, this property has been lovingly restored while maintaining so much of the character that makes a century home special. Step inside to bright, spacious rooms filled with natural light, original hardwood floors, tall baseboards and a beautiful staircase that immediately gives the home its timeless feel. The main floor offers plenty of room for everyday family life, with separate living, dining and family rooms, plus a large eat-in kitchen complete with stainless steel appliances, generous cabinetry and a cozy breakfast nook. A main-floor office provides the perfect work-from-home space, while a powder room, laundry room and bright mudroom add the functionality families are looking for. From the mudroom, enjoy convenient access to the oversized attached garage. Upstairs, you'll find spacious bedrooms with great closet space and a beautifully updated bathroom that feels perfectly suited to the home, featuring a classic claw-foot tub alongside a separate glass shower. Outside, the 72' x 137.5' lot is just as inviting. Mature perennial gardens surround the home, while the spacious back deck offers plenty of room for summer dinners, entertaining or simply enjoying the backyard. A cement driveway provides parking for 5-6 vehicles in addition to the oversized garage.The home has also seen several important updates over the years, including a durable metal roof, gas furnace, garage door, back door, eaves, soffits and many updated windows. Full of warmth, character and charm, while offering the space and functionality of a family home, this is the kind of property that makes you fall in love with century-home living - right in the heart of Dundalk. (id:49269)
2539 Rugby Road
Mississauga, Ontario
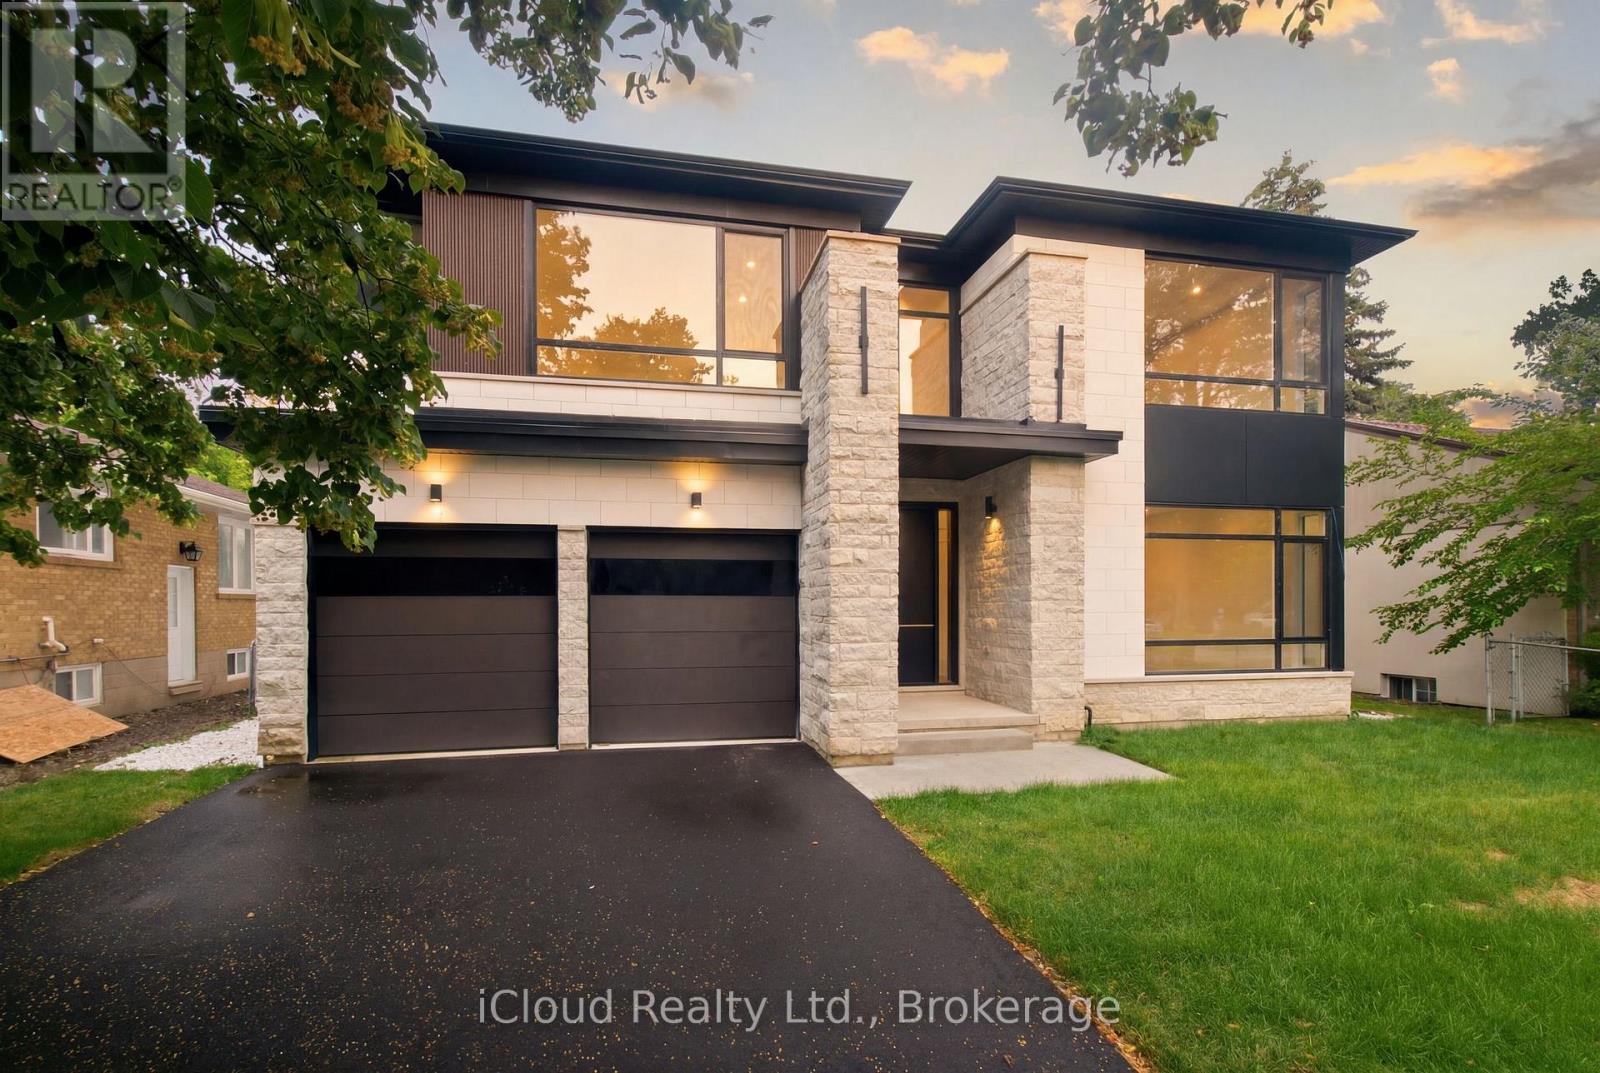
Welcome to A Brand-New Custom Luxury Residence Situated On A Premium Lot In The Prestigious Cooksville Community. Offering Over 5,000 Sq. Ft. Above Grade With 10-Ft Ceilings On All Three Levels, This Architectural Masterpiece Showcases A Striking Modern Elevation Featuring Premium Limestone Accents, Imported Brick Detailing, Triple-Glazed European-Style Windows, And Exceptional Craftsmanship Throughout. Step Through The Impressive Designer Front Entrance Featuring An Oversized Smart Door With Advanced Facial Recognition Technology. A Dramatic Open-To-Above Foyer Extends To Two Spectacular Skylights Above, Creating A Stunning Sense Of Space And Filling The Home With Natural Light. Expansive Floor-To-Ceiling Windows Further Enhance The Bright And Airy Interior While Providing Superior Energy Efficiency And Sound Insulation. Designed For Modern Living And Entertaining, The Main Level Features Expansive Principal Rooms, Designer Finishes, Custom Millwork, And Seamless Open-Concept Living Spaces. The Chef's Kitchen Is Appointed With A Premium Miele Appliance Collection, Including Built-In Refrigerator, Built-In Wall Oven, Built-In Coffee System, Professional 48-Inch Gas Cooktop, Custom Hood Fan, Pot Filler, Walk-In Pantry, Servery, Oversized Centre Island, And Extensive Custom Cabinetry. The Upper Level Offers Luxurious Bedroom Retreats And Spa-Inspired Bathrooms Finished With Premium Materials And Designer Fixtures. Additional Features Include Dual-Zone Climate Control, Tarion Warranty Coverage, And A Rare Tandem Garage Accommodating Up To Three Vehicles. The Expansive Unfinished Walk-Up Basement With 10-Ft Ceilings Provides Endless Possibilities To Create A Home Theatre, Gym, Golf Simulator, Entertainment Lounge, Or Additional Living Space. Ideally Located Near Top-Rated Schools, Major Highways, Square One, Golf Courses, Parks Transit, This Is A Rare Opportunity To Own One Of Cooksville's Finest New Luxury Homes. Property taxes are not assessed yet. (id:49269)
2195 Loop Road
Highlands East, Ontario
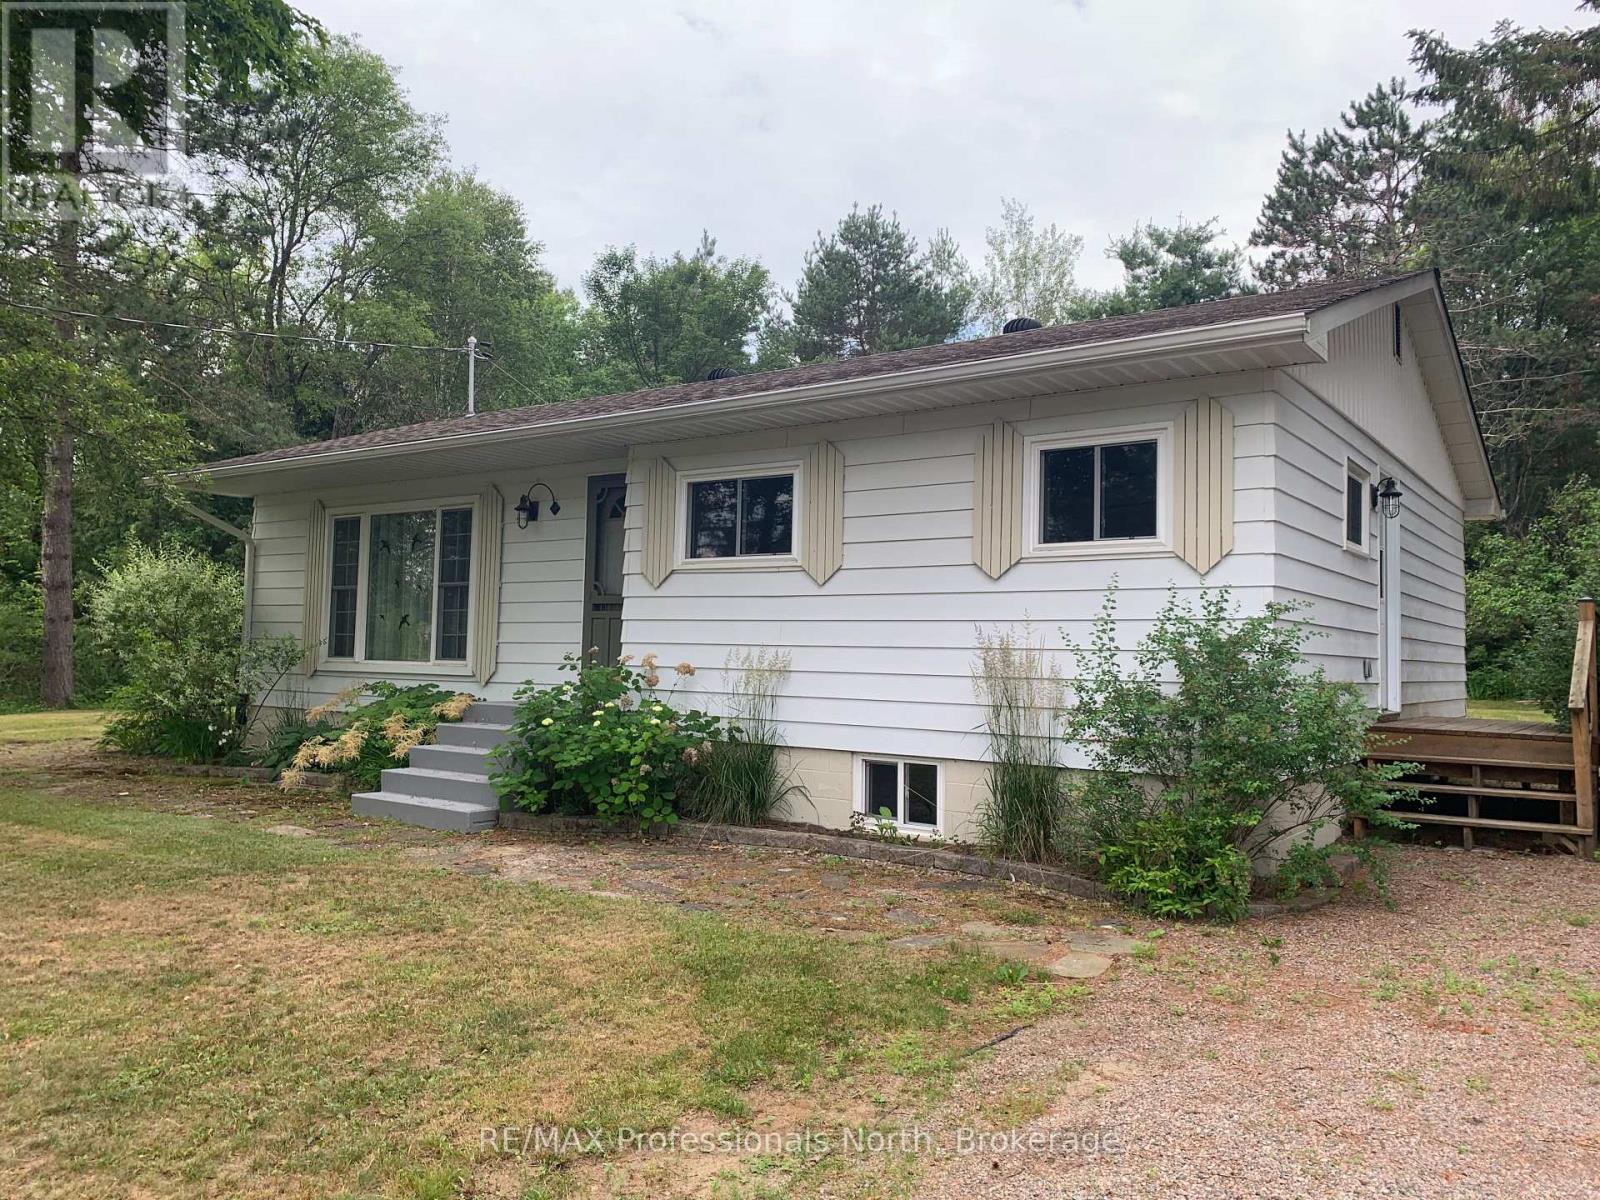
Charming 1970's bungalow with loads of upgrades and inclusions located in the town of Wilberforce! Enjoy peace , privacy and space on this double lot (.79 acres). This move in ready home is perfect for first time buyers, retirees or families wanting to live and enjoy smaill community living. Along with this home's great lay out, enjoy the walk out to the wrap around deck, firepit and flat back yard. Some renovations completed , include living room windows, basement windows replaced in 2013, custom shed 2013, septic tank replaced in 2014, roof re-shingled with architectural shingles in 2016, flooring and rugs in 2019, windows in the kitchen and bedrooms in 2023, drilled well and pump in 2022, Mitsubishi heat pump, 200 amp service and panel, and hot water tank in 2024 to name a few! A variety of natural woods are used throughout the home giving a warm and homey feel! The basement offers great potential for future expansion. There are two work benches to do home projects! Central air and 5G. Enjoy the nearby amenities including grocery store, LCBO, post office, arena, community centre with park and public beach, snow mobile and 4 wheel trails close by. Bancroft is a short 30 minute drive away. The Seller is leaving an extensive list of inclusions! (id:49269)
181 Milky Way Drive
Richmond Hill, Ontario
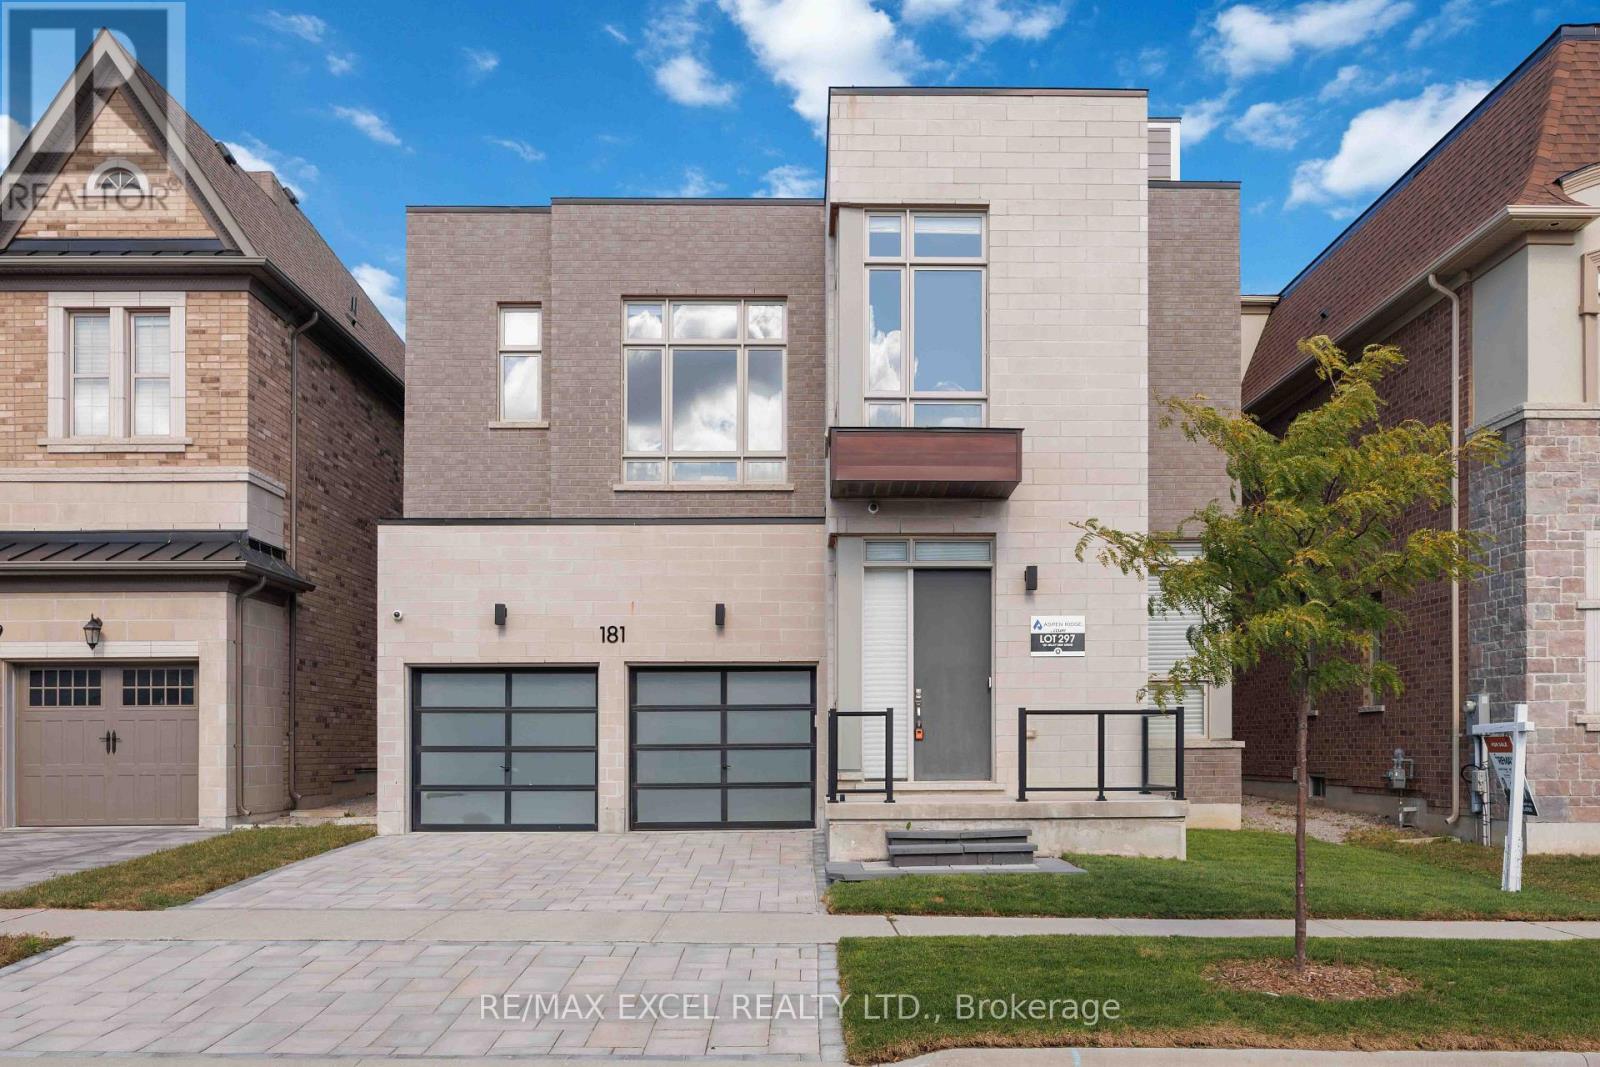
Luxury Living In Richmond Hill's Prestigious Observatory Hill Community! This Stunning Aspen Ridge Araya Model Offers Over 4,300 Sq Ft Above Grade Plus A Professionally Finished Basement. Featuring 4+1 Bedrooms, 6 Bathrooms And A Spacious Third-Floor Loft With Wet Bar, Full Bath And Walk-Out To A Private 280+ Sq Ft Balcony. The Gourmet Kitchen Showcases Custom Cabinetry, Quartz Waterfall Island, Brushed Gold Accents And Premium Sub-Zero, Wolf, Miele And Cove Appliances. Elegant Living Spaces Feature 10 Ft Main Floor Ceilings, 9 Ft Second Floor Ceilings, 10 Ft Ceilings In Three Bedrooms, 7-Inch Hardwood Flooring, Glass Staircase Railings, Designer Ceiling Details, 57 Pot Lights And Two Double-Sided Gas Fireplaces. The Luxurious Primary Suite Offers A Custom Walk-In Closet, Fireplace And Spa-Inspired 5-Piece Ensuite. The Finished Basement Features Heated Floors, Home Theatre, Recreation Area, Lounge And Bar. Additional Highlights Include Premium Window Coverings And Two HVAC Systems With Built-In Humidifiers. Approximately $350K In Builder Upgrades Plus Extensive Owner Improvements. Conveniently Located Near Bayview Secondary School, Parks, Shopping, Restaurants, GO Transit And Highways 404/407. An Exceptional Home Offering Luxury, Space And Comfort In A Prime Location! (id:49269)
1642 Road 2 West
Kingsville, Ontario
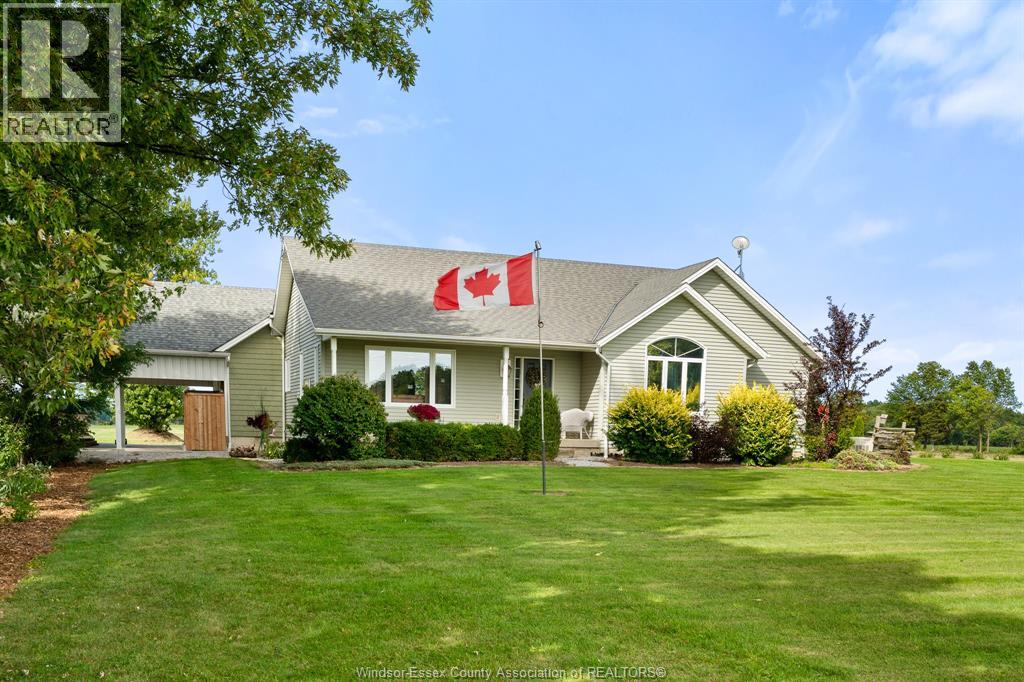
Welcome to 1642 Road 2 West, a beautifully maintained ranch on approximately 2 acres near Kingsville. Offering 2 spacious bedrooms, 2 baths, beech flooring and a finished lower level with family room and office, this home is filled with thoughtful features. Enjoy the impressive 2020 sunroom with vaulted ceiling and gas fireplace, updated ensuite with heated floor, Cummins generator, attached 2-car carport and 2 converted grain silos providing powered workshop and storage space. (id:49269)

2 - 4 St Moritz Way
Markham, Ontario
Welcome to 2-4 St Moritz Way, in the heart of Unionville! This well-kept 3-storey condo townhouse offers 3 spacious bedrooms and 3 bathrooms across three finished levels, including a finished basement with laundry. Enjoy 2 private underground parking spots, a large kitchen with stainless steel appliances, laminate flooring and staircase updated in 2020, plus an electric fireplace, central air, central vac and water purifier. Private backyard. Prime location at Rodick Rd & Hwy 7 - steps to First Markham Place, top-rated Unionville High School, parks and transit; minutes to Hwys 404/407 and Main Street Unionville. Walk to summer events like Night It Up! Easy, low-maintenance condo living - a must see! (id:49269)
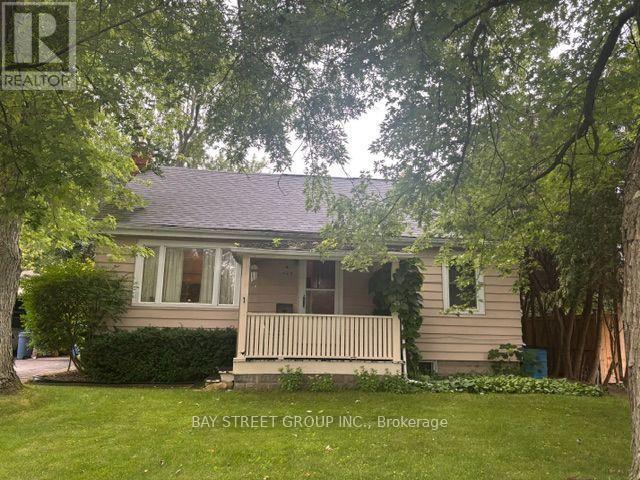
320 Stewart Street
Newmarket, Ontario
Generous Lot Dimensions: 66-foot frontage by 198-foot depth, offering significant space for substantial expansion or custom development. Conveniently positioned near healthcare facilities, major shopping centres, public transit, and GO Transit infrastructure. Direct proximity to Highway 404 for efficient travel across the region. Outstanding blueprint for builders, investors, or end-users seeking to design a custom luxury home. The current tenancy agreement terminates by October 31, 2026. Property Condition: The property is being sold in "As Is, Where Is"Extras: (id:49269)
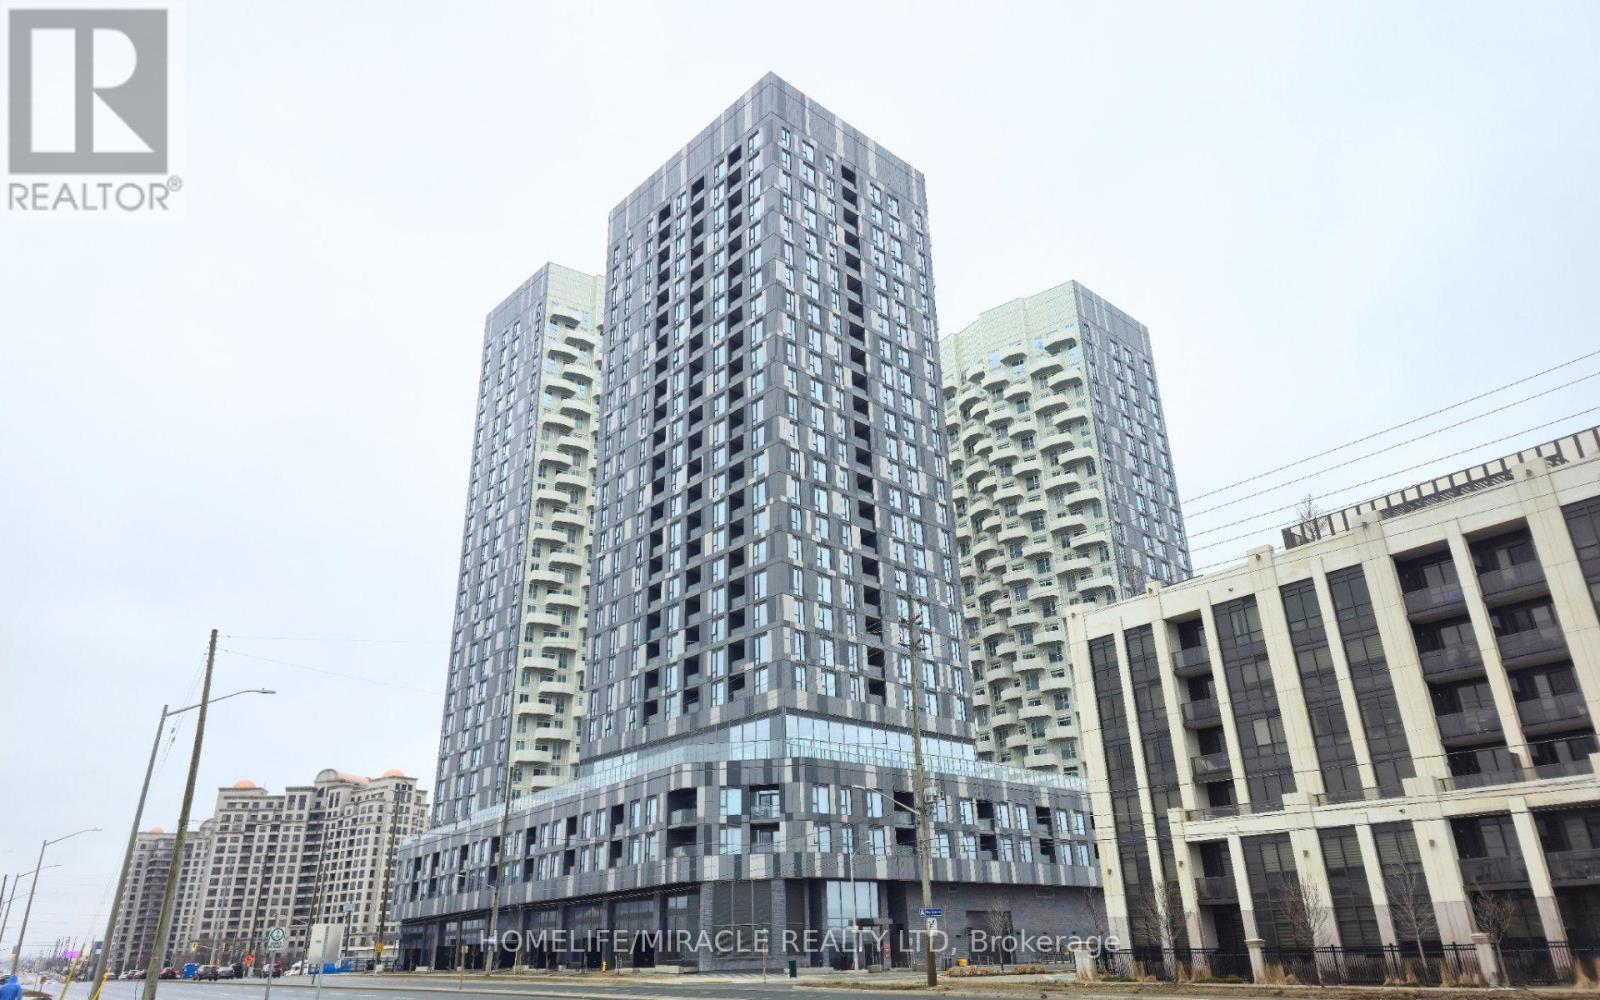
2118 - 10 Abeja Street
Vaughan, Ontario
Step into effortless modern living at 10 Abeja St in central Vaughan. This bright 2-bedroom, 2-bathroom corner-style suite features desirable southeast exposure, flooding the open-concept floor plan with gorgeous morning sunlight through expansive windows. The contemporary kitchen is equipped with quartz countertops, sleek cabinetry, and stainless-steel appliances, flowing naturally into a spacious living room and out to a private balcony. The primary bedroom offers a serene retreat complete with a private ensuite bathroom and generous storage. Value-added features include 1 underground parking space, 1 locker, and high-speed Rogers Internet bundled into the monthly maintenance fees. Residents enjoy world-class building amenities including a fitness center, yoga studio, rooftop terrace, co-working hub, pet spa, movie theater, artist studio, visitor parking, and 24-hour concierge. Ideally located just minutes from the Vaughan Metropolitan Centre subway, Highway 400, Vaughan Mills, IKEA, and Cortellucci Vaughan Hospital. (id:49269)
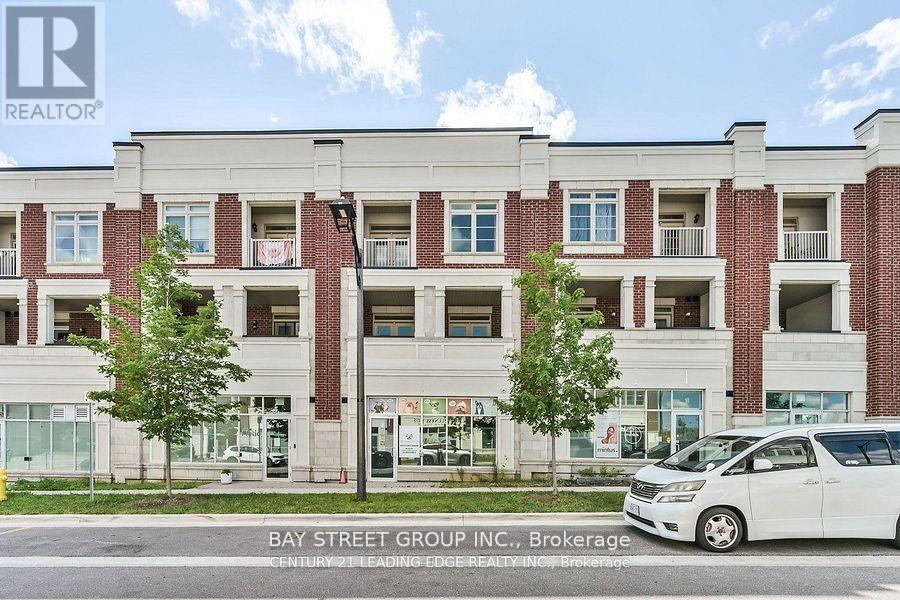
8 Villa Ada Drive
Markham, Ontario
804 Sqft Of Commercial/Retail/Office Space, Renovated and ready for move in. Great Location With Street Parking Near By. Commercial Use options Include: Financial Institution, Repair Shop, Medical Office, Restaurant, Retail, &School. Located In A Developed Community In Between 2 Large Plazas: One With Longo's, Banks, Restaurants, Etc & Another With Walmart. (id:49269)
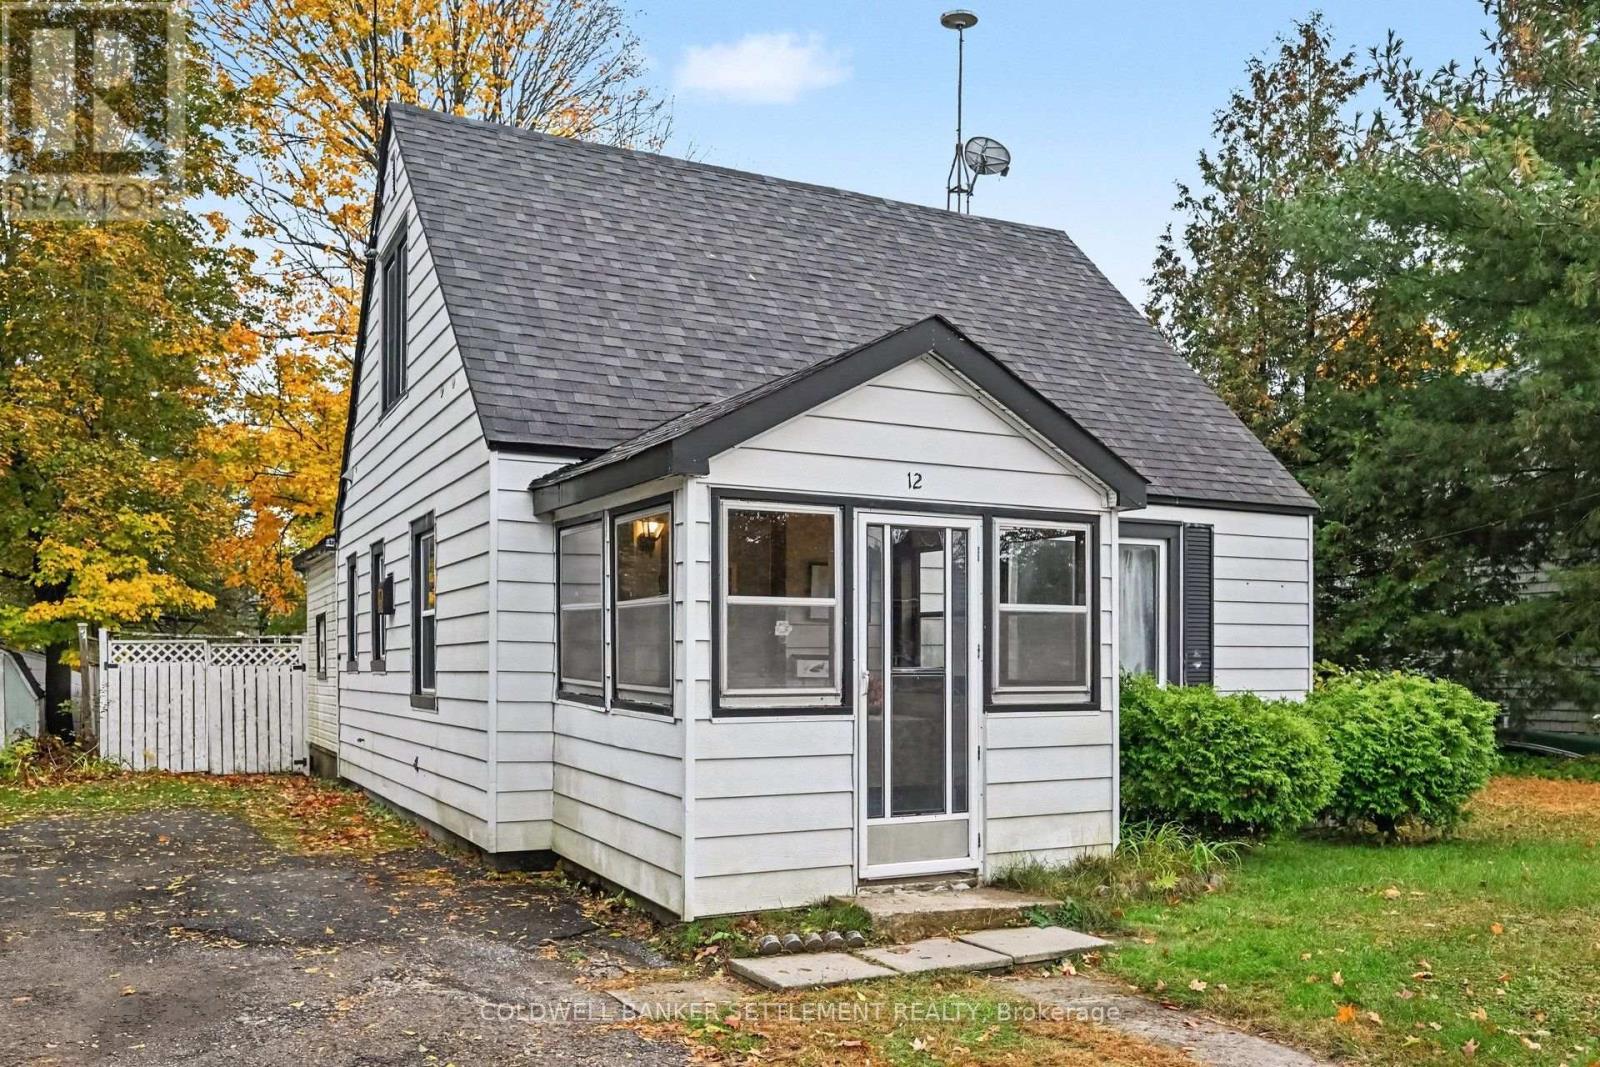
12 Cockburn Street
Perth, Ontario
Located within an easy walk to the Tay River, and trails & public boat launch in Last Duel Park. This 2 or 3 bedroom, 1300 square foot home with 212 foot deep beautiful lot, is looking for someone to take it to the next level. The main level features kitchen with washer hook-ups and room for your everyday table, good sized dining room, office or den which could be a primary bedroom, 3 piece bath and then a good sized family room with patio door & rear access to the deck and gorgeous back yard. The upper level has two very good sized bedrooms. The forced air gas furnace was installed approx. 10 years ago. The square footage is approx. 1300 square feet not including the 8'4" x 8'10" covered front porch. The back yard is partially fenced with wooden fence for privacy and then it opens to the back section which is fenced with chain link, providing loads of room for your whole family to enjoy. (id:49269)
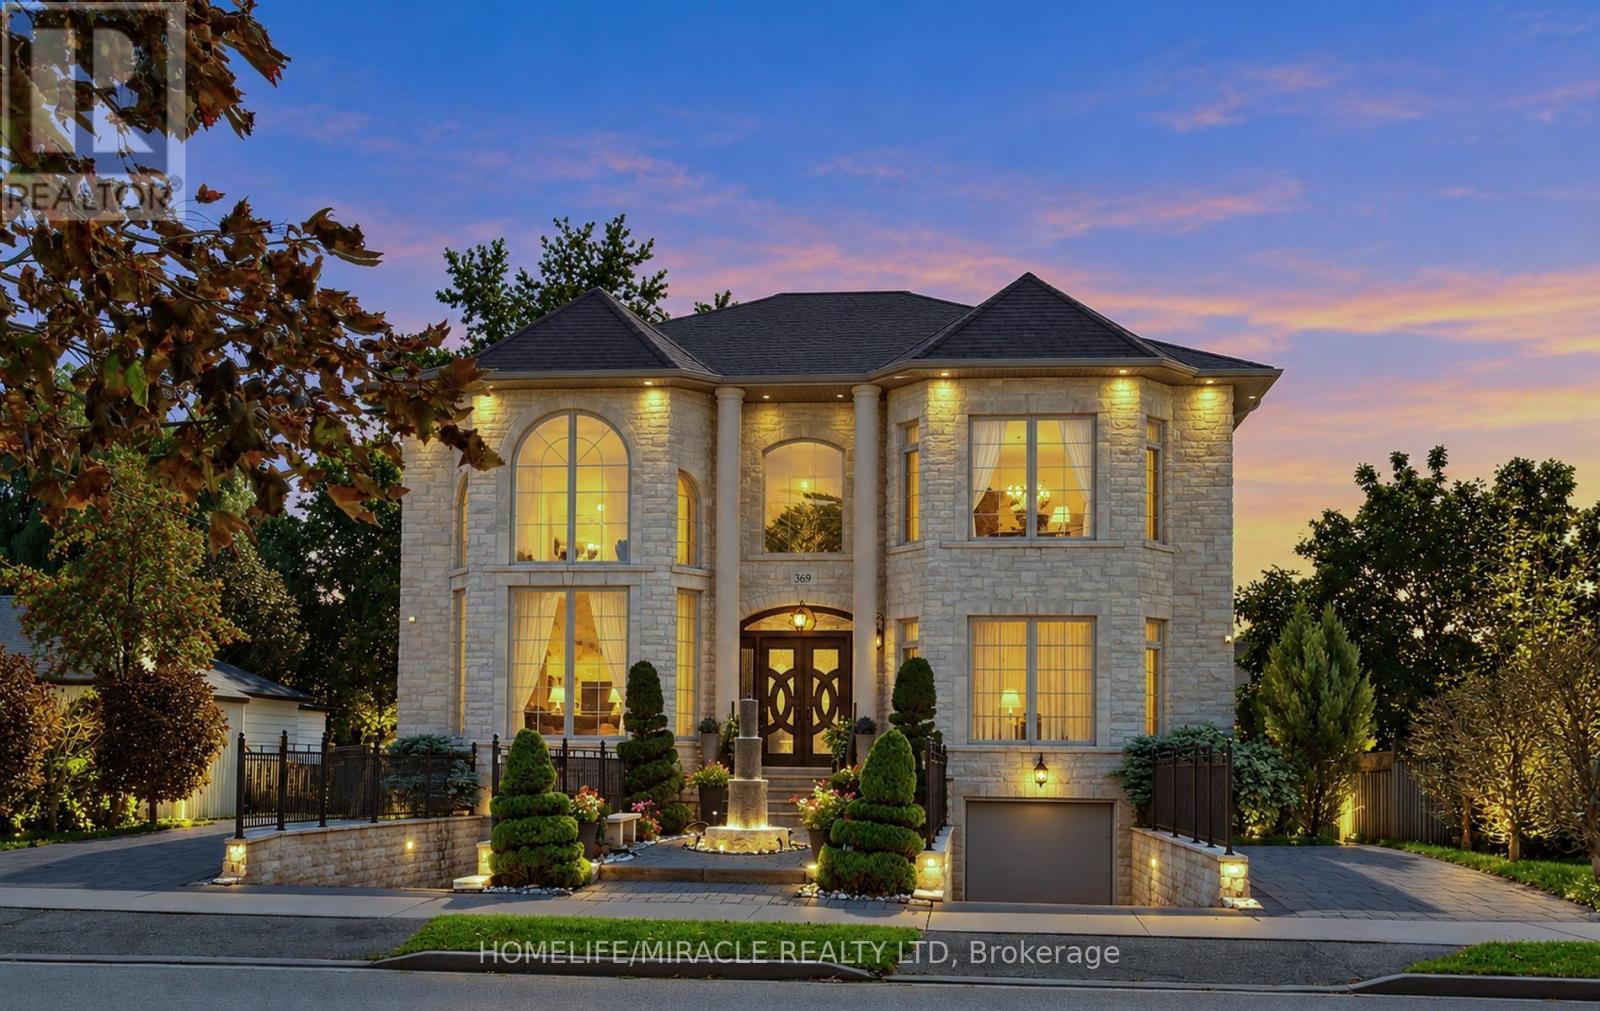
369 Toynevale Road
Pickering, Ontario
Home custom-made in 2015, Urban retreat/mins to Toronto in coveted area/walk to lake & conservation areas, parks, shopping, transit & schools/stunning design w/5600 sf liv/entertainment area & dressed to impress/featuring hardwood & porcelain tiles thru-out, vaulted & cathedral ceilings, Custom B.I. cabinetry, Servers, Bookcases, Fireplaces, Floating Staircases, Home Theatre/Finished Lower Level W/Access to garages/skylights, Stone countertops/Fully Fenced & Landscaped Mature Lot... Gar Dr Opener & Remote (S), Bbq Bib, Upgraded trim, Baseboards, Plumbing Fixtures, 9,10,12 & 22 & Coffered Ceilings. (id:49269)
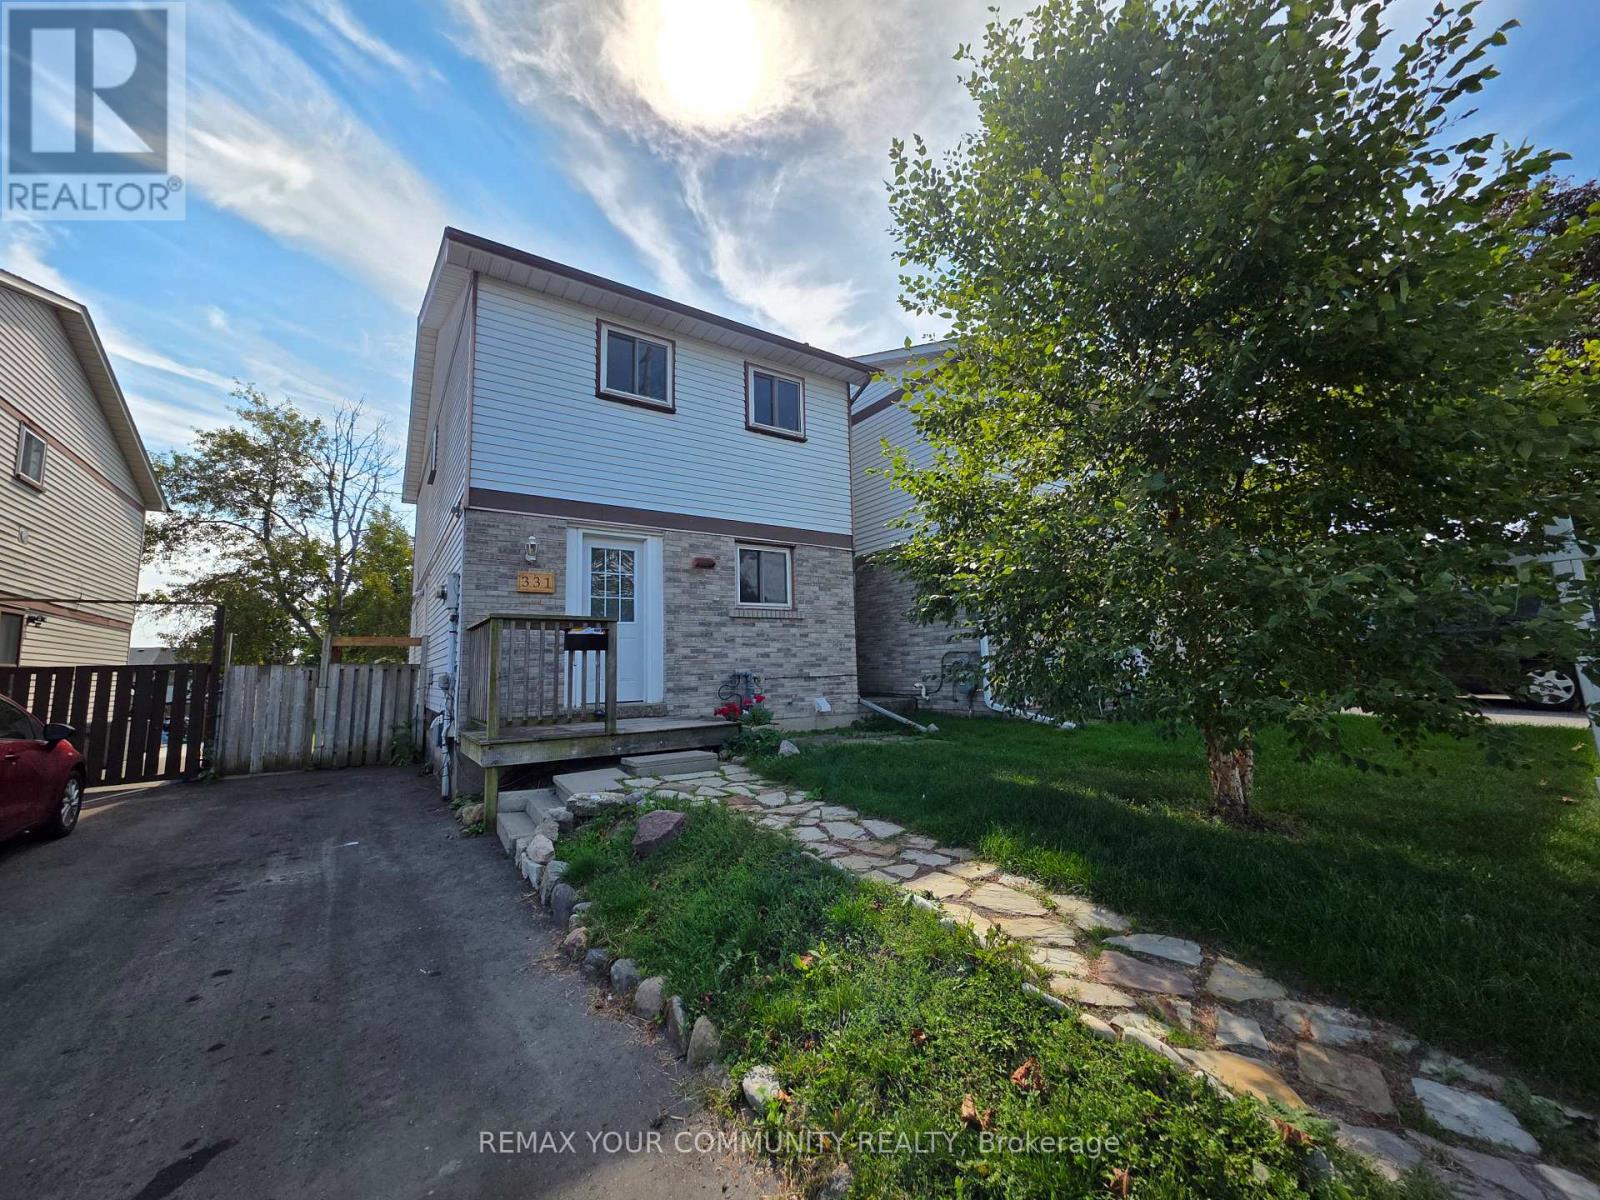
Main - 331 Phillip Murray Avenue
Oshawa, Ontario
Welcome to this functional 2-storey, detached home in the prestigious Lakeview community in Oshawa. This home is a legal duplex, ensuring complete privacy with exclusive use of the laundry and a completely segregated unit. The main floor features a spacious kitchen with ample cabinet space, which leads to an open dining area that leads into a massive living space with a large window. All the bedrooms are large in size and separately controlled for temperature personalization. Amazing location with transit at your doorstep! Short distance to the 401 HWY, GM Plant, Recreation Centre, parks and the waterfront trail. Tenant to pay 70% of utilities. ** This is a linked property.** (id:49269)
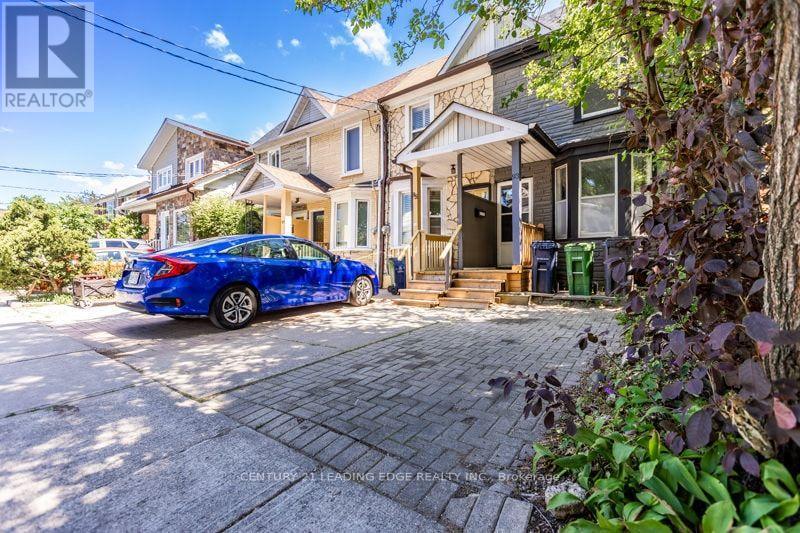
93 Muriel Avenue N
Toronto, Ontario
Welcome to one of Toronto's most coveted east-end neighbourhoods, where timeless community charm meets exceptional urban convenience. Tucked away on a peaceful, tree-lined street in the heart of Pape & Danforth, this inviting family residence is surrounded by every lifestyle amenity imaginable-from renowned restaurants and boutique shopping to beautiful parks and highly regarded French and English schools. Commuting is effortless with Pape Station and the future Ontario Line just a two-minute stroll away, the DVP only four minutes from your doorstep, and downtown Toronto within approximately fifteen minutes. Enjoy nearby cycling routes, lush ravine trails, and an active outdoor lifestyle, all while living in one of the city's most connected and desirable communities. (id:49269)

19 Glenvista Drive
Kitchener, Ontario
Welcome home to 19 Glenvista Drive, a beautifully spacious residence in one of Kitchener's most desirable neighbourhoods! Offering over 2,000 sq ft of thoughtfully designed living space, this property is perfect for growing families or multi-generational living.Step inside to a bright, open-concept main floor where the living, dining, and kitchen areas flow seamlessly together - ideal for both everyday living and entertaining. Upstairs, you'll find 4 generously sized bedrooms, providing plenty of room for the whole family, plus a versatile 5th bedroom in the finished basement.With 3.5 well-appointed bathrooms, busy mornings are a breeze, and everyone enjoys their own space and privacy. The finished basement adds valuable additional living area, complete with a separate entrance from the garage - offering excellent potential for an in-law suite, home office or a spacious recreational room.Car enthusiasts and hobbyists will appreciate the attached 2-car garage, providing ample parking and storage. Combined with the separate entrance, this feature adds fantastic flexibility for a variety of lifestyle needs. Book your showing today before someone else calls it home! (id:49269)
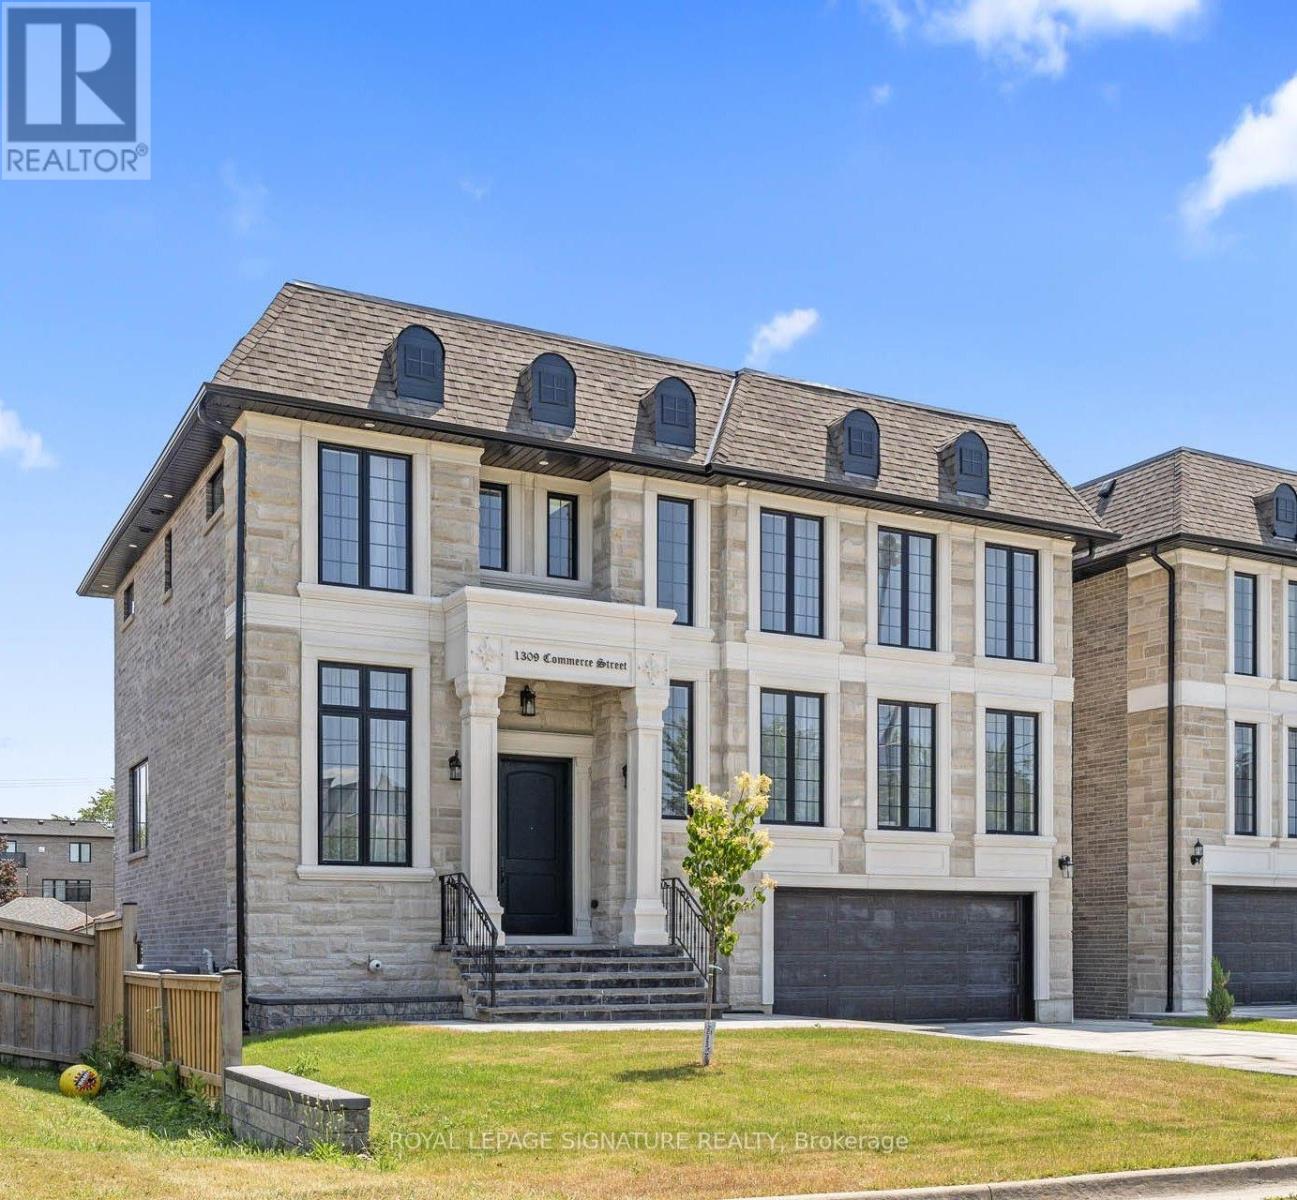
1309 Commerce Street
Pickering, Ontario
Don't Miss This Rare Opportunity To Own A Stunning 1-Year-New Custom-Built Luxury Home In One Of Pickering's Most Desirable Neighbourhoods!Welcome To This Architecturally Designed Masterpiece Offering Over 4,000 Sq Ft Of Refined Living Space Just Steps From Lake Ontario. This Exceptional Home Showcases 11-Foot Ceilings, Pot Lights Throughout, And A Beautifully Designed Open-Concept Layout That Perfectly Blends Modern Elegance With Everyday Functionality.From The Moment You Enter, Oversized Windows Flood The Home With Natural Light, Highlighting The Seamless Flow Between The Living, Dining, And Entertaining Spaces. The Expansive Design Creates A Bright And Inviting Atmosphere, Perfect For Both Relaxed Family Living And Elegant Gatherings.At The Heart Of The Home Is A Chef-Inspired Kitchen Featuring Premium Stainless Steel Appliances, Quartz Countertops, Custom Cabinetry, And An Oversized Centre Island. The Kitchen Opens Effortlessly To The Spacious Living And Dining Areas, Creating The Perfect Setting For Entertaining Guests Or Enjoying Memorable Family Moments.This Remarkable Home Offers Five Generously Sized Bedrooms, Each With Its Own Private Ensuite Bathroom-A Rare And Luxurious Feature That Provides Comfort And Privacy For Every Member Of The Household. The Primary Suite Is A True Retreat, Showcasing A Tray Ceiling, Walk-Out To A Private Balcony, A Walk-In Closet, And A Spa-Inspired 5-Piece Ensuite With 48x24 Porcelain Tiles, A Freestanding Tub, Glass Shower, And Double Vanity.The Exterior Is Equally Impressive, Featuring Indiana Stone And Concrete Brick, Custom Stone Steps, Exterior Pot Lights, And Professionally Landscaped Grounds That Enhance The Home's Exceptional Curb Appeal.Adding Incredible Value Is The Walk-Out Basement With A Separate Entrance, Offering Two Additional Bedrooms, Two Full Bathrooms, A Kitchen Rough-In, And Laundry Hook-Up Ideal For An In-Law Suite Or Income Potential. (id:49269)
75 Park Street
Sundridge, Ontario
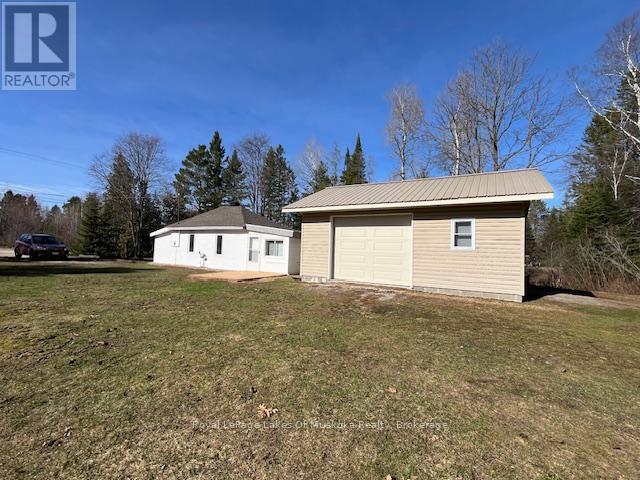
Wow what a price for this home. This neat and clean two-bedroom bungalow in the heart of Sundridge is an exceptional find, whether you are looking to embark on homeownership for the first time, seeking the ease of a cozy retirement living, or using it as a vacation property. Situated on a double lot, this property offers a sense of space and privacy seldom found in town. For those with hobbies or a need for extra space, the oversized 20x24 garage and an additional storage shed provide ample room for vehicles, tools, and seasonal gear. Inside, you'll find a layout designed for easy living. The home stays warm and inviting thanks to a forced-air gas fireplace, supplemented by auxiliary electrical heating for localized comfort. This home is move-in ready. Location is everything, and this home delivers. Enjoy being within easy walking distance of Sundridge's local shops and amenities, while also being just moments away from beautiful public beaches on the shores of Lake Bernard. While this home provides the charm of small town living, it is also within easy reach of either Huntsville or North Bay, both about 40 minutes away. Priced to sell and offering a unique blend of intown living with a "country feel" of the expansive lot, this home is a must-see. (id:49269)
83 Wembley Road
Toronto, Ontario
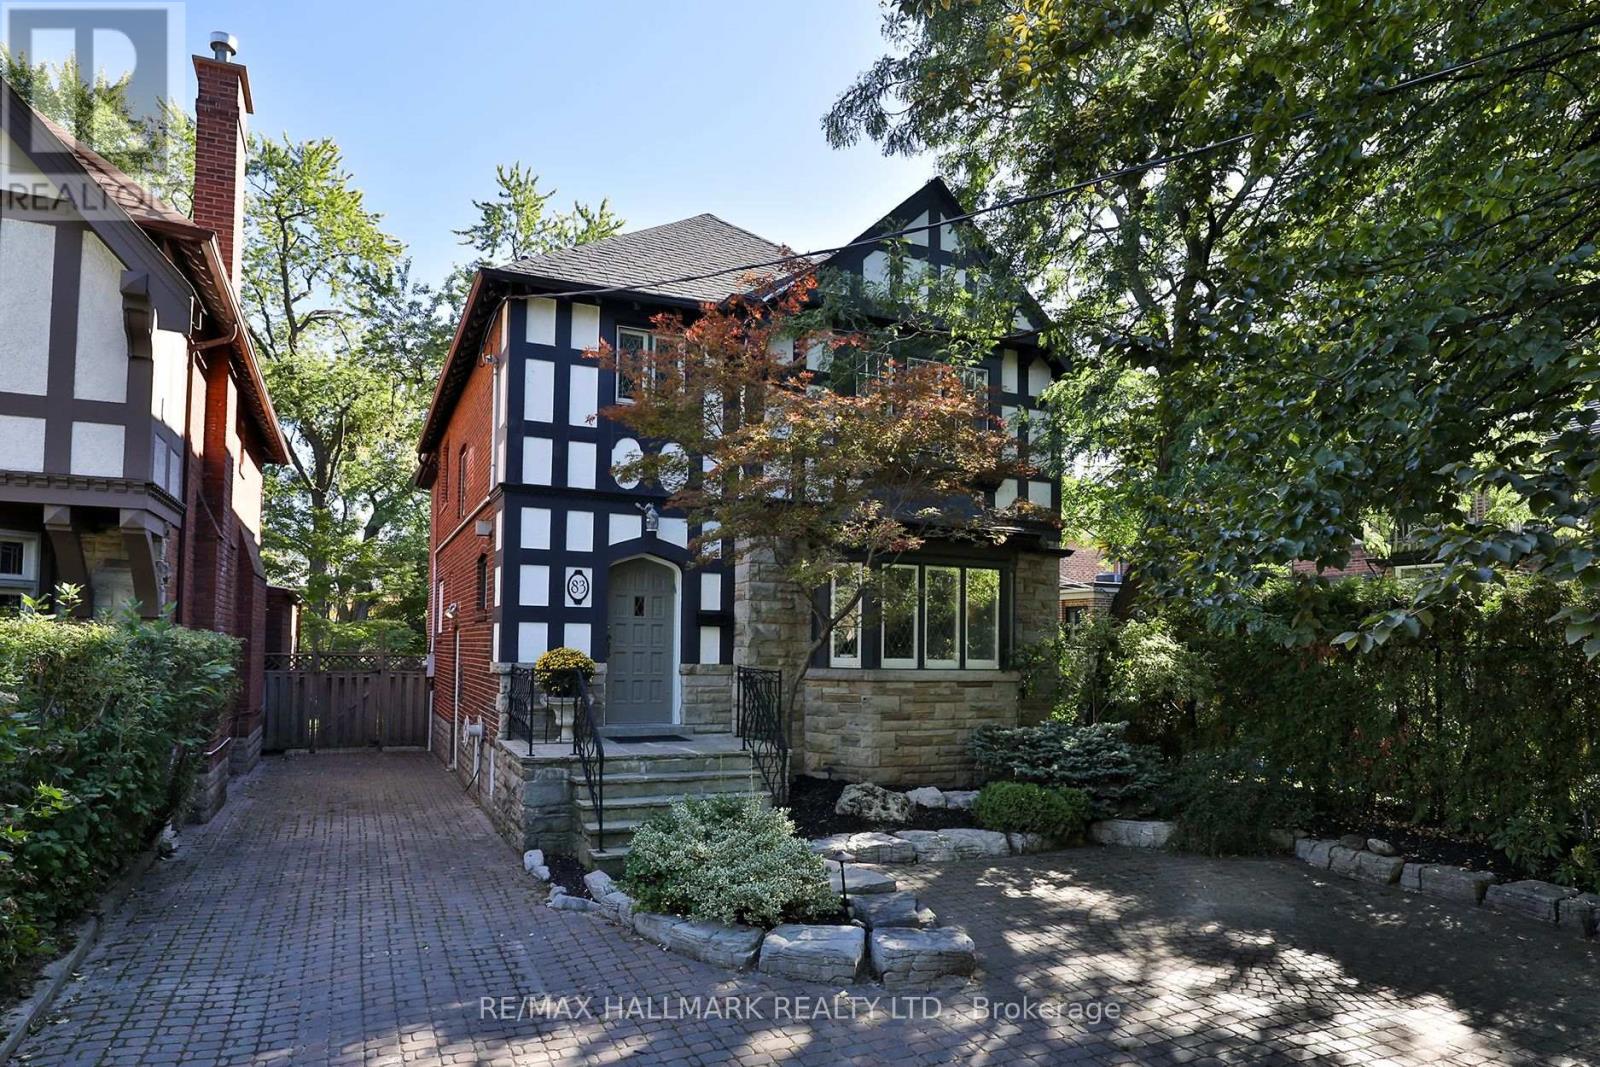
Nestled in the heart of coveted Upper Village, 83 Wembley Road is a fabulous 4+1 bedroom, 4 bathroom family home offering a rare blend of warmth, character and everyday functionality. Thoughtfully designed for family living, every principal room has been curated with generous proportions and beautiful character details throughout. The main level unfolds with a spacious living room, anchored by a charming fireplace and leaded bay window, flowing effortlessly into the dining room and family room, where crown moulding and hardwood floors carry the home's character throughout. At the heart of the home, the eat-in kitchen is a true gathering space, adorned with S/S appliances and a walk-out to the deck and private, fully fenced backyard, a seamless extension of the living space. Upstairs, the highly coveted 4-bedroom family layout awaits. The primary suite is a true retreat, featuring 3 double closets with built-in organizers and a 4-piece ensuite with heated floors, leaded windows, glass shower and soaker tub. Additional 3 bedrooms, each with double closets and custom built-in organizers and a 4-piece family bathroom complete this incredibly functional level. The finished lower level continues the home's thoughtful design, offering even more space for the family with a large rec room featuring a fireplace and built-ins, an additional bedroom, separate office/gym with access to a large storage room, 3-piece bathroom with a steam shower, and laundry room with built-in cabinetry. Outside, the private, fully fenced backyard offers a new wood deck for lounging and entertaining, complemented by a private drive with 4-car parking. Perfectly situated in the heart of Upper Village and in the West Prep SD, just steps to the shops, restaurants and conveniences of Eglinton, TTC, Beltline, parks, top public and private schools, and everything this vibrant, family-friendly community has to offer. This is a truly special home in one of Toronto's most sought-after neighbourhoods. (id:49269)
911 - 210 Victoria Street
Toronto, Ontario
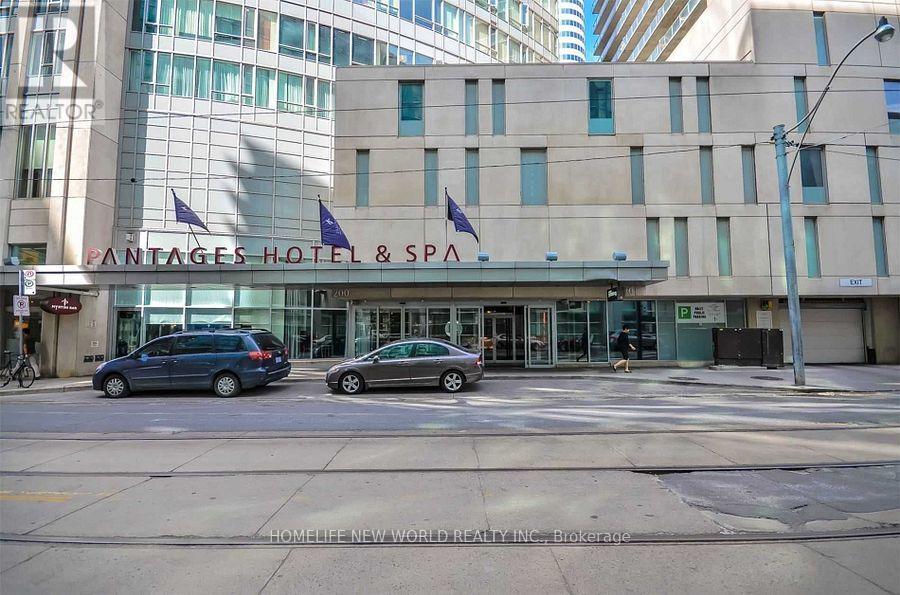
Located in Downtown core , A Studio Apt Boasts Modern Finishes, A Comfortable Layout, And Floor-To-Ceiling Windows That Fill The Unit W/Sunshine. Features Include, A Queen-Size Murphy Bed, A Modern, Updated Kitchen & Appliances, Crown Moulding, Laminate Flrs, Freshly Painted & A Private Terrace, Watch The Sunrise Over The Bustling City Skyline. Pantages Towers Offers Plenty Of Amenities; Rooftop Deck, Lounge/Party Room, Multi-Media Room, Indoor Pool, Health Club & Spa, 24-Hour Restaurant. (id:49269)
8 Hazelglen Avenue
Toronto, Ontario
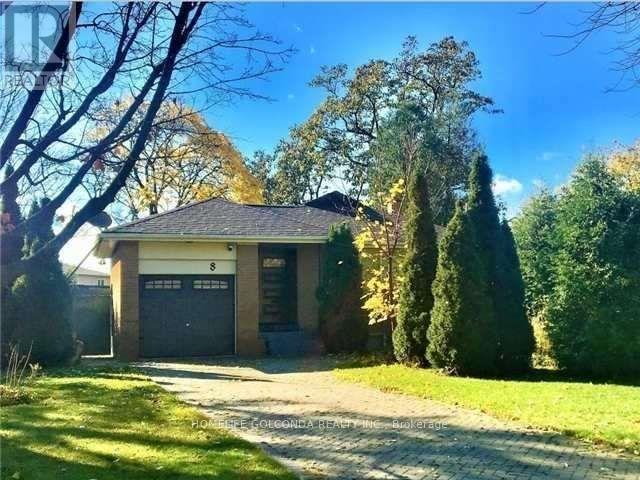
One Bedroom Basement Apartment With Separate Side Entrance. Very Bright And Great Layout, Private Washer And Dryer En-Suite. All Utilities & High Speed internet and1 Parking Space on Driveway are inCluded. Create Location,Walking Distance To Bus Stops, Close To Shopping , Yonge St. Ideal for one person.Features:* $1,550/month* Utilities + unlimited internet included* 1 parking spot on the driveway* Eat-in kitchen* Spacious bedroom with room for a sitting area or workspace* Large bathroom with storage shelving* Separate private entrance* 2-minute walk to TTC bus stop* No smoking* No pets* Available December 1* Conveniently located near Senlac Rd & Churchill (id:49269)
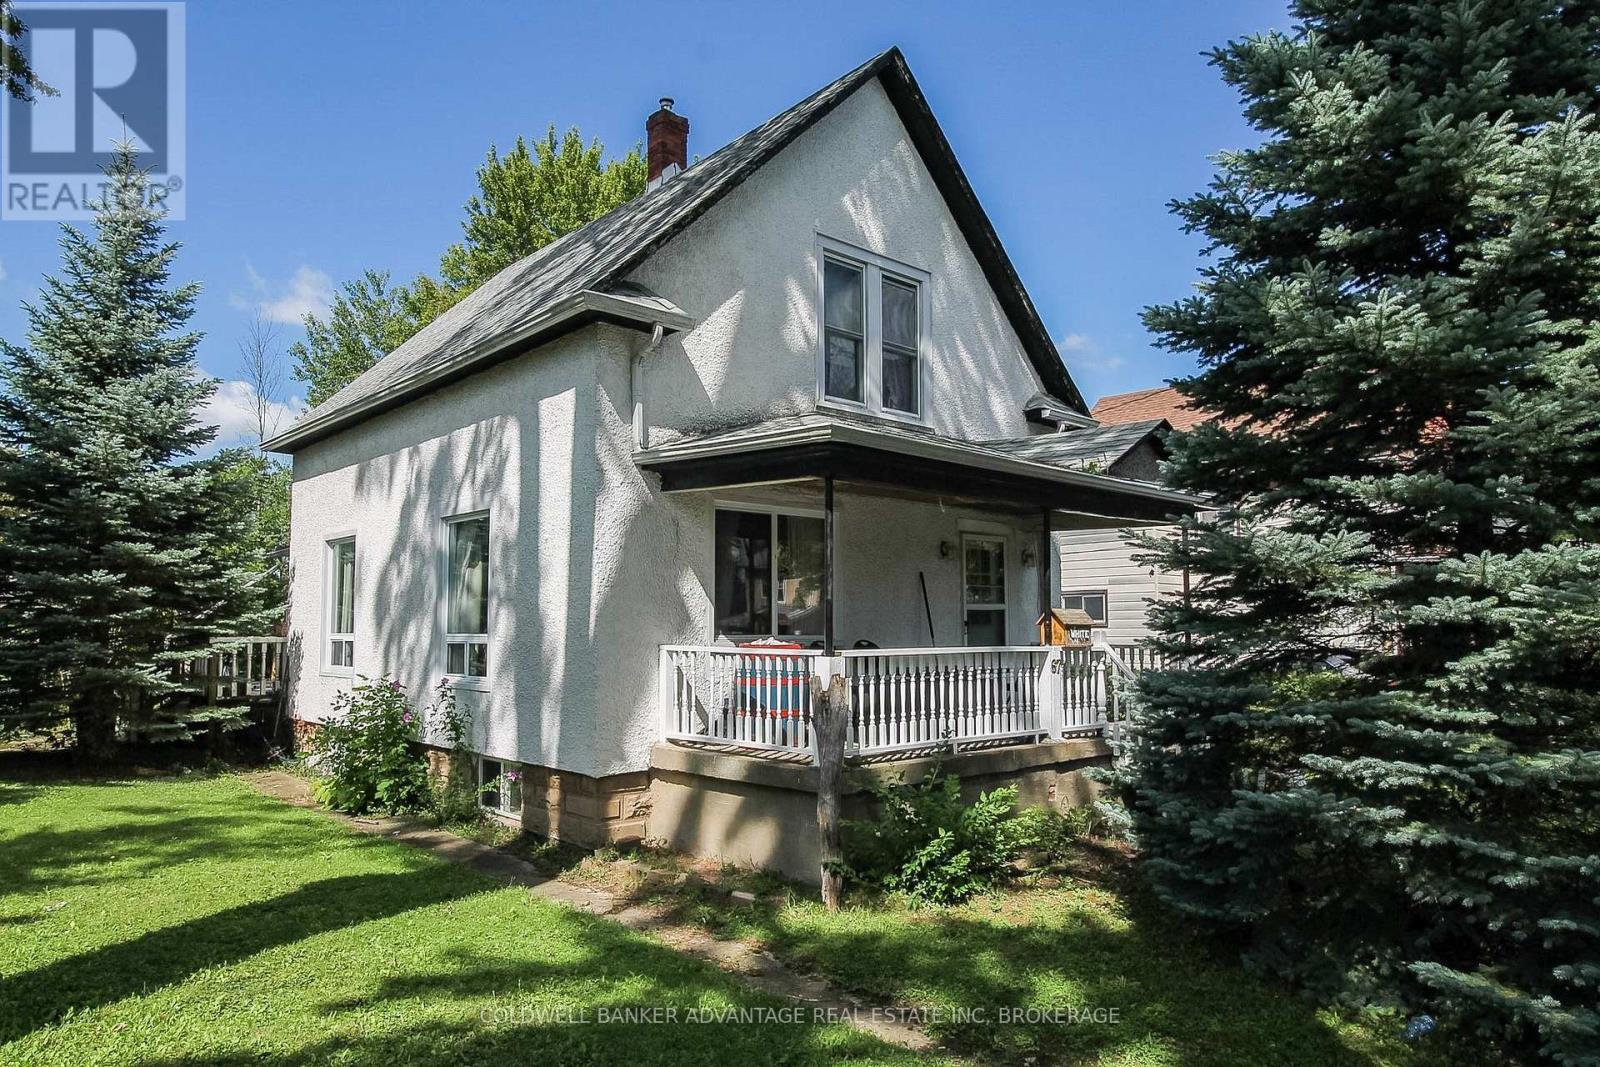
67 Ross Street
Welland, Ontario
Huge corner lot with great potential! This 2-storey home sits on a massive double lot (75'x135'). Huge back deck wraps around the back and side of the house with amazing privacy & shade provided by the mature trees on the lot. Covered front porch wth privacy from a mature pine. Side door entrance leads straight into the eat-n kitchen with knotty pine cabinets. Bathroom is tucked in behind the kitchen - full 4-pc bathroom with tub/shower combo. Formal dining room and living, plus a primary bedroom on the main floor. Second floor has 2 spacious bedrooms. Basement is unfinished, with a large storage/rec room, a separate workshop, and a laundry room. This home is situated in a prime location, walking distance to Welland River, Welland Bus Terminal, and all of Welland's downtown shops & restaurants. Only a 3 minute drive to Prime way Shopping Centre, Sports Complex & Hwy 406. Excellent location for a family in need of easy accessibility. Great value for Niagara College students who can utilize public transit as well! With a little TLC, this house can become your dream home! (id:49269)
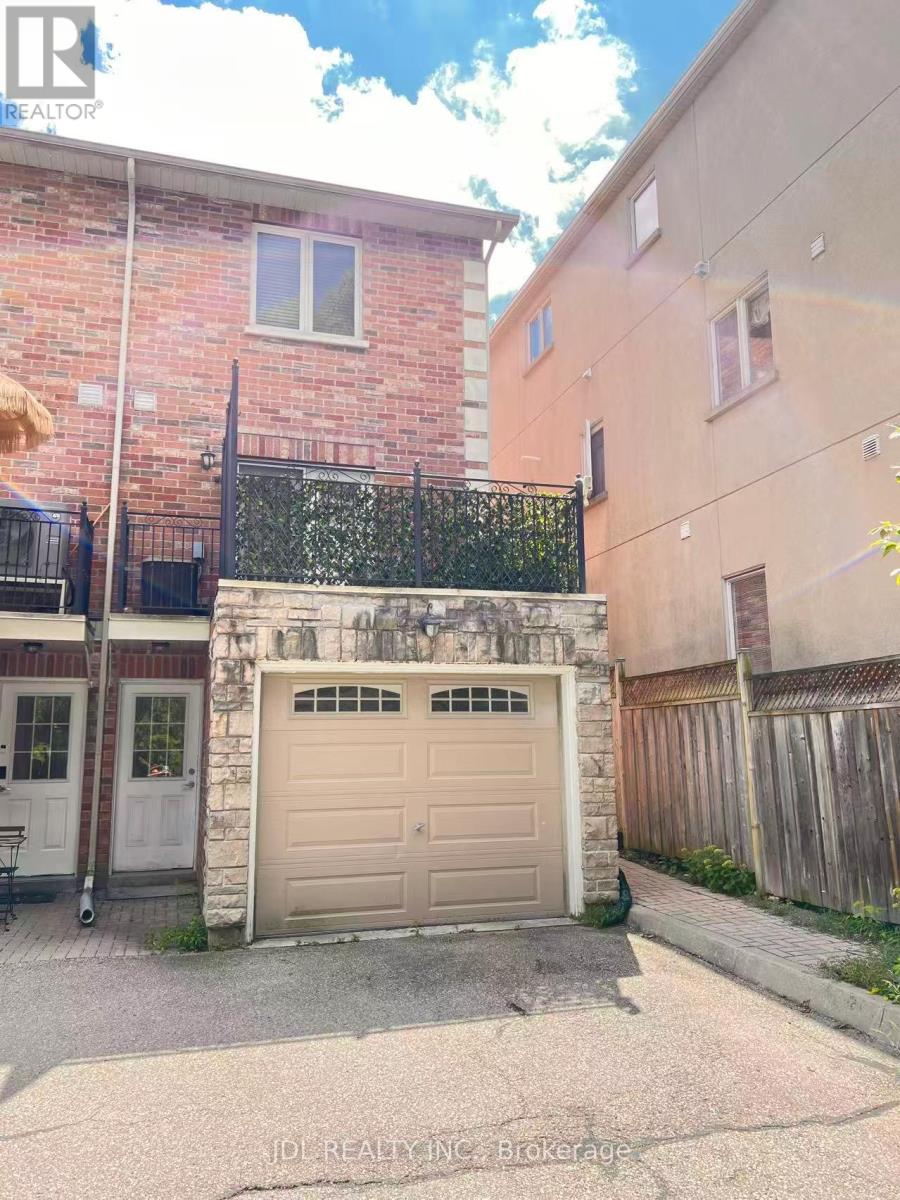
Basement - 198a Finch Avenue E
Toronto, Ontario
Clean And Well-Maintained Basement Apartment In The Convenient Bayview/Finch Area. Practical And Functional Layout With Private Separate Entrance, Bedroom, Living Area, Kitchen And Bathroom. Close To TTC, Shopping, Restaurants, Parks And Everyday Amenities, With Easy Access To Finch Subway Station And Hwy 401. Great Value In A Convenient Location. Ideal For A Single Professional Or Couple. Basement Only. Tenant Pay All Utilities 30%. (id:49269)

52806 Putman Road
Wainfleet, Ontario
Welcome Home! Designed with quality, longevity, and efficiency in mind, the goal was to create a home that would require little to no maintenance for many many years to come. Every product and material was carefully selected for its durability, energy efficiency, and low-maintenance performance. If a country setting on just over an acre with exceptional craftsmanship and lasting quality are important to you, this is a home you won't want to miss. Starting with Upgraded hydro service to 200 amp with a new hydro pole and service ran from the road. New 200 amp breaker box. All new wire throughout the home! A New Standing Seam Metal Roof installed on both the house and garage. .New sump pump. New pressure tank and water pump new 5,000-gallon cistern and a new 2,000-gallon septic tank .Decorative concrete block landscaping and retaining walls surrounding the home. Newly paved driveway and all the good stuff completely renovated in between. Ask your realtor for a full list of all the exceptional premium materials this seller utilized. There are too many to list online. This exceptional home has been thoughtfully renovated using premium materials and quality craftsmanship throughout. Did I mention Custom Gemstone LED Lighting? Nothing has been missed...Come take a look today! (id:49269)
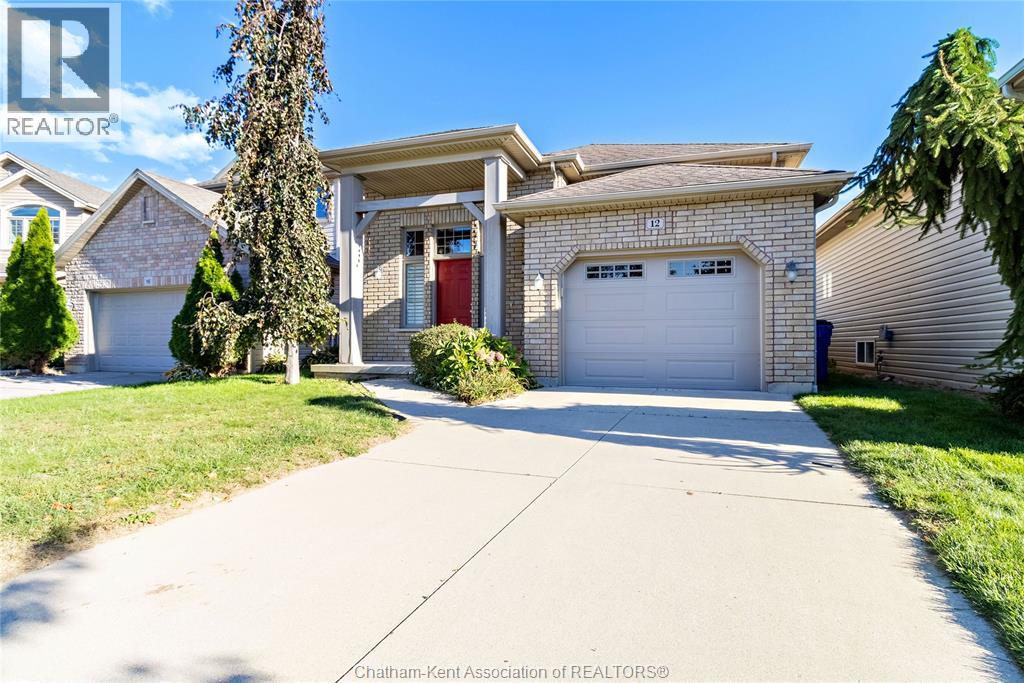
12 Goldenrod Court
Chatham, Ontario
Welcome to 12 Goldenrod Court on Chatham's northside close to shopping, restaurants, schools and more. This 2 Bedroom, 1 Bath raised ranch design has been impeccably maintained and features an open concept main floor, large Kitchen with room for a dining table, built-in dishwasher and microwave, quality laminate hardwood floors, trayed ceilings that provide a spacious feel, rear access off the Kitchen to the deck and backyard, a 1-Car attached Garage, and an unfinished basement that provides plenty of potential for a 3rd Bedroom, 2nd Bath (roughed-in), and more living space. There's lots of storage space, a laundry room, forced air gas furnace, central A/C and more! (id:49269)
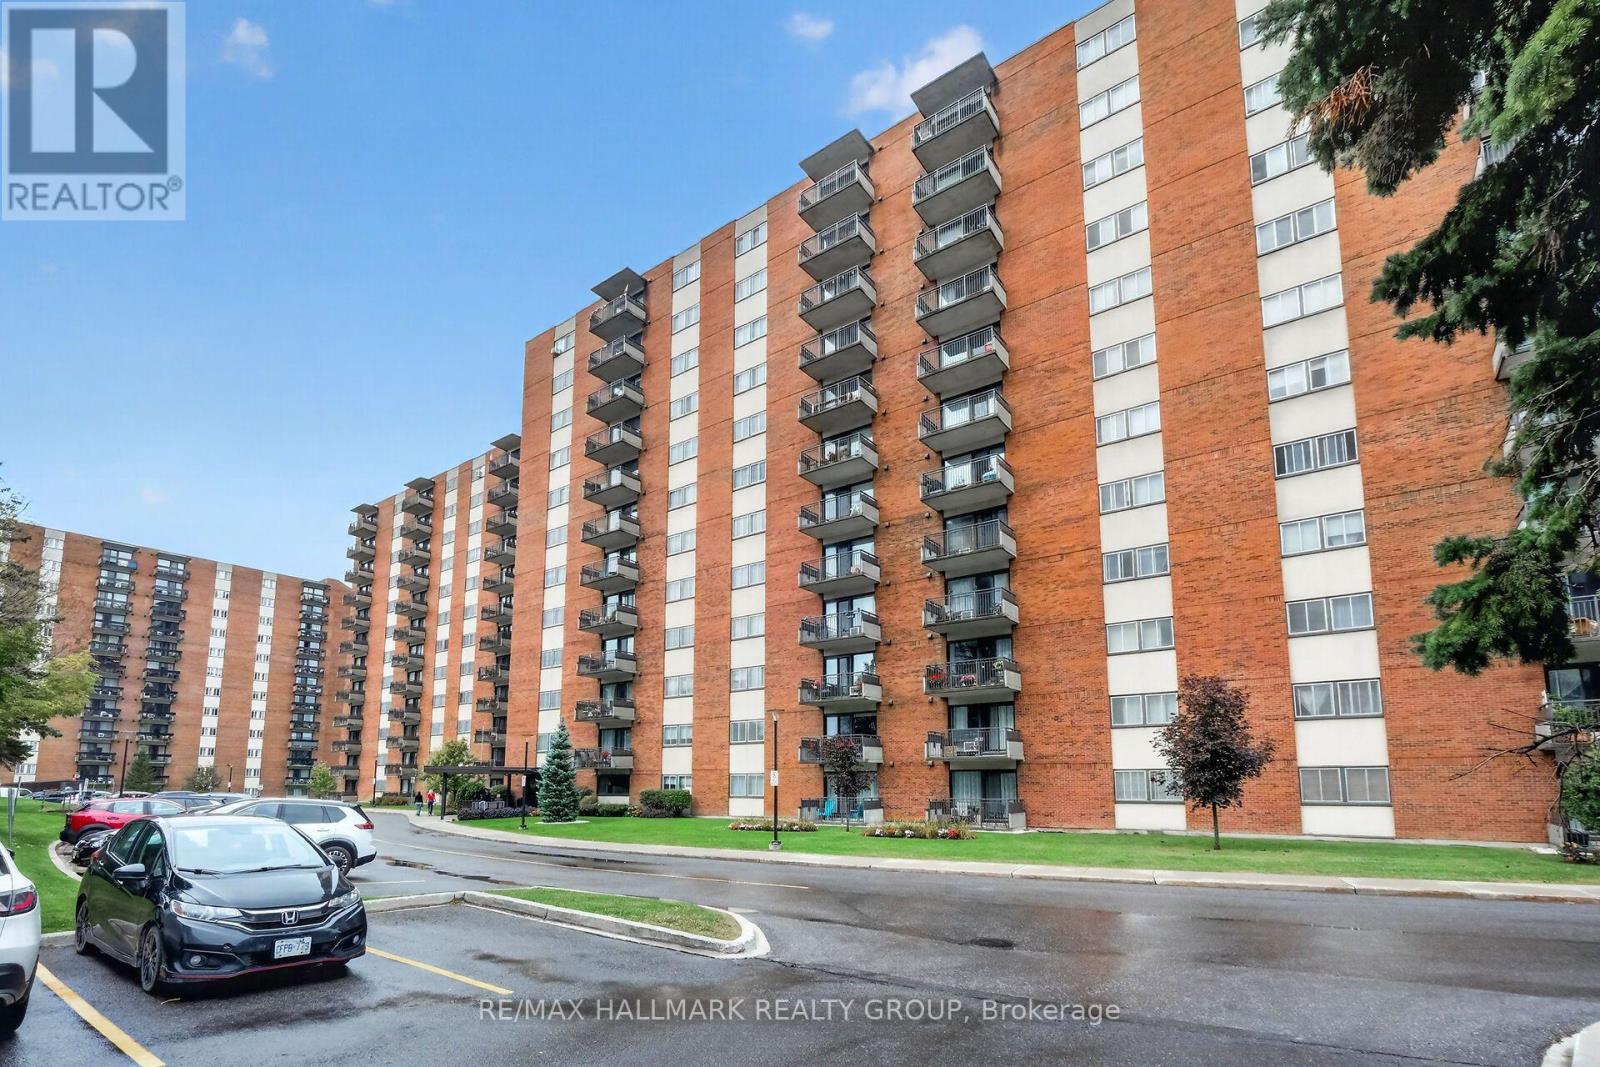
710 - 1485 Baseline Road
Ottawa, Ontario
This renovated two-bedroom condo won't last long! The bright and spacious living room features laminate flooring with a south-facing window and balcony that catches the morning sunshine. Unit includes an indoor heated parking space and storage locker. Manor House is a quiet, well-managed building with a great reserve fund and top-tier amenities: swimming pool, party room, exercise center, workshop, and more. It's well-situated in Copeland Park; grocery stores, restaurants, banks, public transit, and other essential services are all within walking distance. Condo fees cover heat, hydro, and water. Lots of visitor parking. (id:49269)
2031 Jochem Road
Edwardsburgh/cardinal, Ontario
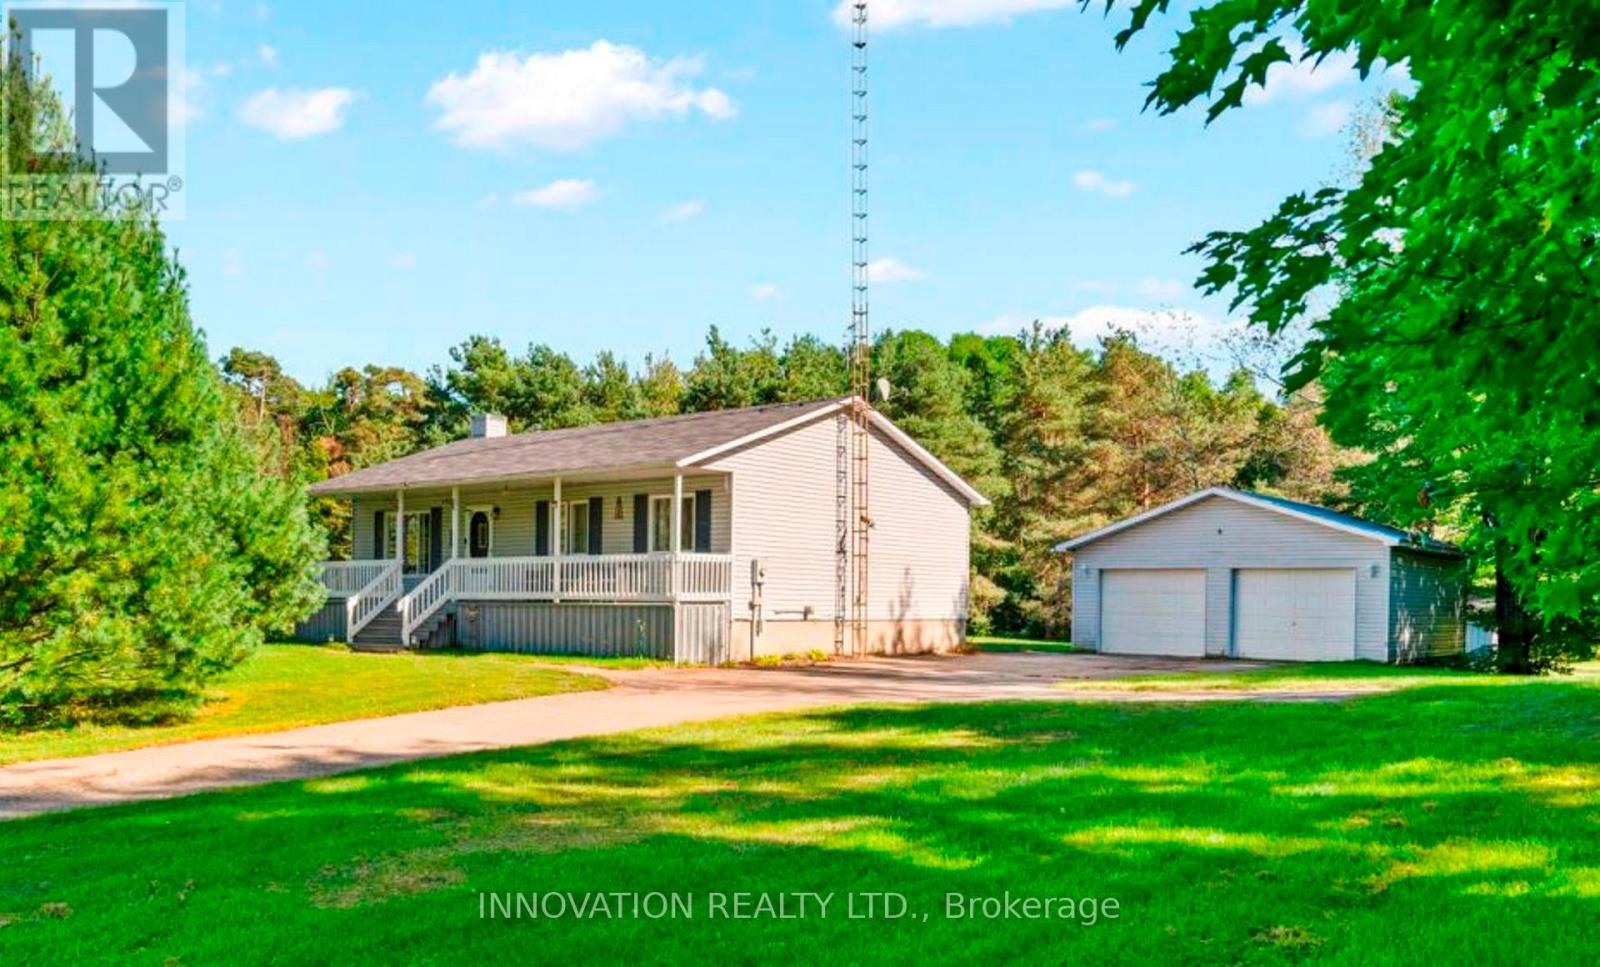
Welcome to 2031 Jochem Road, a charming bungalow nestled on a beautifully landscaped 1.7-acre rural lot. This well-maintained home features mature trees and a full-length veranda, offering a perfect setting to enjoy the surrounding natural beauty. Inside, the functional layout centers around an inviting kitchen, ideal for family gatherings. The home offers three bedrooms, providing flexible options for a growing family or a dedicated home office, alongside a well-appointed bathroom. The finished basement expands your living space with a comfortable family room and a guest suite complete with a private bathroom. Outdoors, the spacious deck is perfect for entertaining while taking in tranquil backyard views. Complete with a detached double garage, this property offers the perfect balance of serene country living and convenient accessibility. UPDATES: New back deck 2025, LG Dishwasher 2022, Roof 2016 40 year shingles, Garage metal roof, main floor windows replaced 2018, basement windows 2020, Basement professionally renovated 2023. Monthly heating costs $209 (Propane); Hydro $82. (id:49269)

5 Morrall Court
Arnprior, Ontario
Welcome to 5 Morrall Court, an exceptional 2022-built Mackie Home in Arnprior designed for effortless modern living. Featuring a cohesive neutral colour palette, the inviting main floor centered around a cozy natural gas fireplace seamlessly connects the living area to a chef-friendly kitchen equipped with quartz counters and dedicated pantry cupboards. Upstairs, three light-filled bedrooms are complemented by a convenient second floor laundry room, a full family bathroom, and a spacious primary retreat complete with a walk-in closet and a 3-piece ensuite. Outside, a generous four car parking arrangement, including a single-car garage, adds rare practicality, while the expansive unfinished lower level offers endless potential for future customization. Situated close to everyday shopping and local amenities, this turn-key residence offers first-time buyers the perfect launchpad into homeownership! (id:49269)

706 - 470 Laurier Avenue W
Ottawa, Ontario
Open House Sunday, October 18, 2026, from 1:00 - 2:30 P.M. Located in Prime Downtown Ottawa, 470 Laurier West offers the very best of urban living just steps from your everyday conveniences, trendy restaurants, shops, Rideau Centre, Parliament Hill, ByWard Market, Parks, National Museums, all major Government offices, City Hall, & scenic walking/biking paths along the Canal plus Lyon LRT Station & major bus routes nearby making commuting effortless. This spacious 2 bedroom, 2 bath is carpet free, includes all appliances, in-unit laundry, south-facing balcony to take in the afternoon sun and city views. This unit also includes one owned Underground parking space and an exclusive-use locker for additional storage. Residents enjoy access to excellent building amenities, including an indoor pool, sauna, showers, party/meeting room with kitchen, and a rooftop terrace complete with BBQs. A fantastic opportunity for those seeking condo living with generous space, great amenities, and an unbeatable location! (id:49269)

2567 Cleroux Crescent
Ottawa, Ontario
Nestled on a quiet street in desirable Blackburn Hamlet, this well-maintained home sits on a deep lot and offers exceptional comfort and versatility. Fully renovated inside and out approximately 15 years ago, the home features modern décor and upgraded plumbing, electrical, Low E windows, 40 years roof shingles and more. The bright and functional kitchen is a standout, complete with a deep pantry, decorative corner cabinetry, pots and pans drawers and a large island perfect for both everyday living and entertaining. The spacious eating area offers flexibility and could easily serve as a living room. Convenience is key with a main floor laundry area located just off the full 4-piece bathroom. Upstairs, you'll find a generous primary bedroom with cheater ensuite access, along with two well-sized secondary bedrooms. Outside, a long, newly paved driveway (Fall 2025) leads to a newer fully insulated 18' X 30 ' garage featuring radiant heat, 100-amp service, and water and sewer connections...ideal for a home-based business or potential secondary dwelling. Enjoy summer living on the expansive two-sided wraparound deck (Techno Metal Post), perfect for relaxing or entertaining. (id:49269)
S1/2 Lt 6 Con 6 Beatty
Black River-Matheson, Ontario
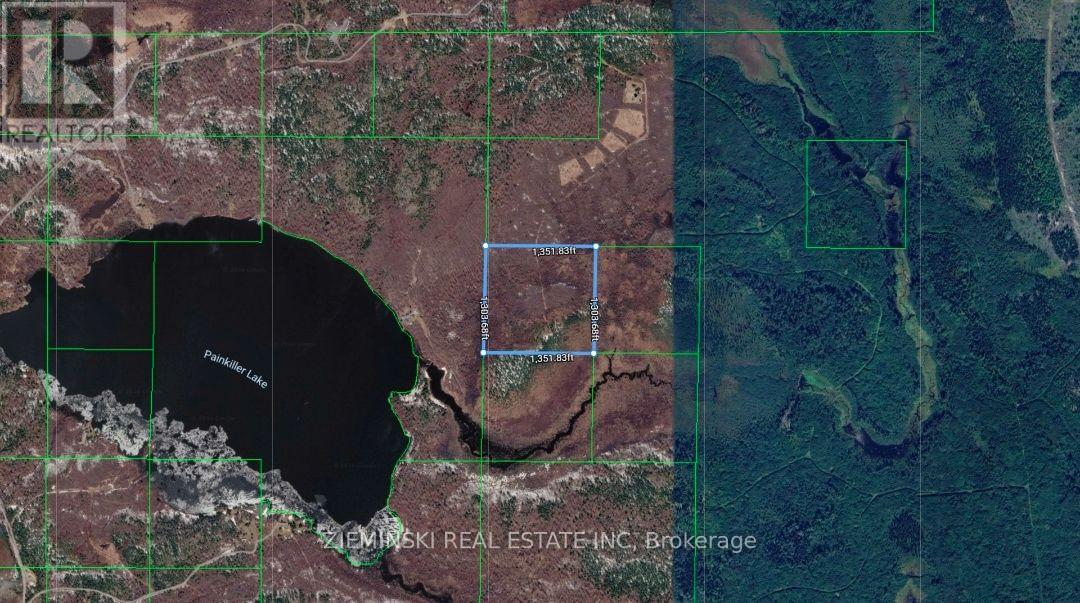
Your Own Private Escape - 40 Acres Near Painkiller Lake! Looking for a peaceful getaway surrounded by nature? This 40-acre property near Painkiller Lake offers plenty of space, privacy, and outdoor adventure. Whether you're looking for a hunting retreat, a camping spot, or a place to build your dream getaway, this property has plenty of potential. Enjoy the great outdoors with room to explore, relax, and make the most of nature. A great opportunity for hunters, fishing enthusiasts, campers, or anyone looking to escape the busy pace of everyday life. Come discover the possibilities and make this piece of Northern Ontario your own! (id:49269)
216 - 2277 Riverside Road
Ottawa, Ontario
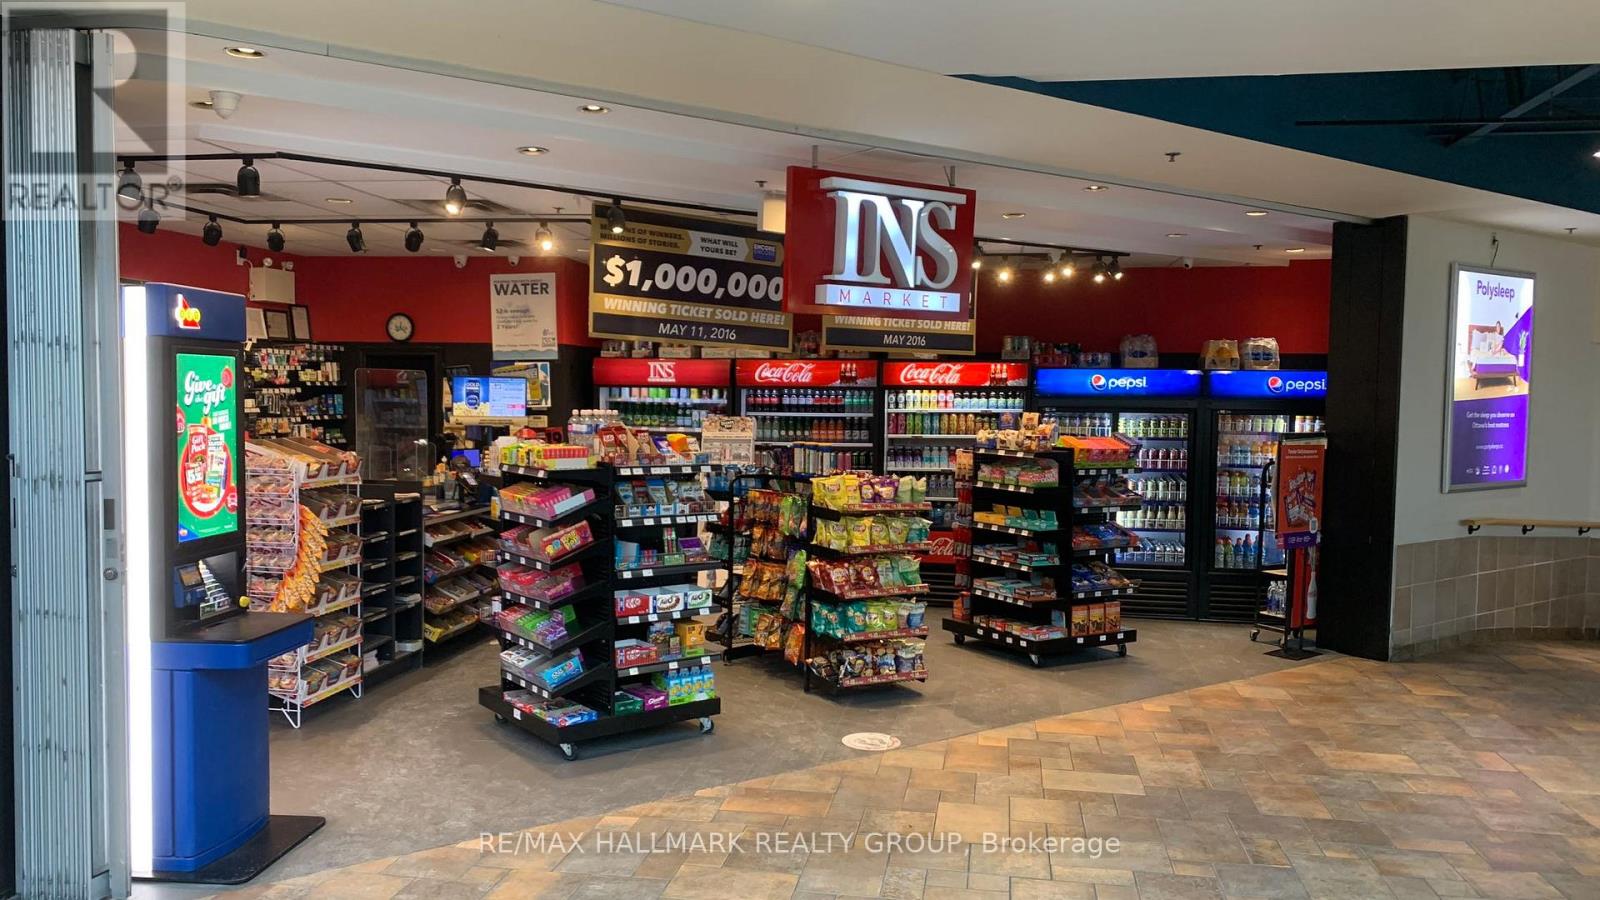
AWESOME CONNER STORE FOR SALE! Annual gross income close to $1.5M. Ever dreamed of owning a store? This convenience store franchise is up for grabs near Carleton University and the Billings Bridge Bus station. It's in the busy Billings Bridge Shopping Center and sells a bunch of stuff, like drinks and lottery tickets. What's cool? recently renewed 10 years Franchise agreement. We're open 11 hours Mon-Fri, 7 hours Sat, only 5.5 hours on Sunday except on holidays. Plus, we're the go-to spot for lottery tickets in Ottawa. Lots of customers swing by. The deal is hush-hush, so our staff doesn't know it's up for sale. Perfect chance to own a ready-to-go business in a busy spot. If you're interested, check out the details. Act quick - this opportunity won't stick around! The Seller will provide all required financial statements, information, and supporting documentation upon receipt of satisfactory evidence from the Buyer demonstrating that available funds are equal to or exceed the asking price. (id:49269)
240 Edgewater Boulevard
Middlesex Centre, Ontario
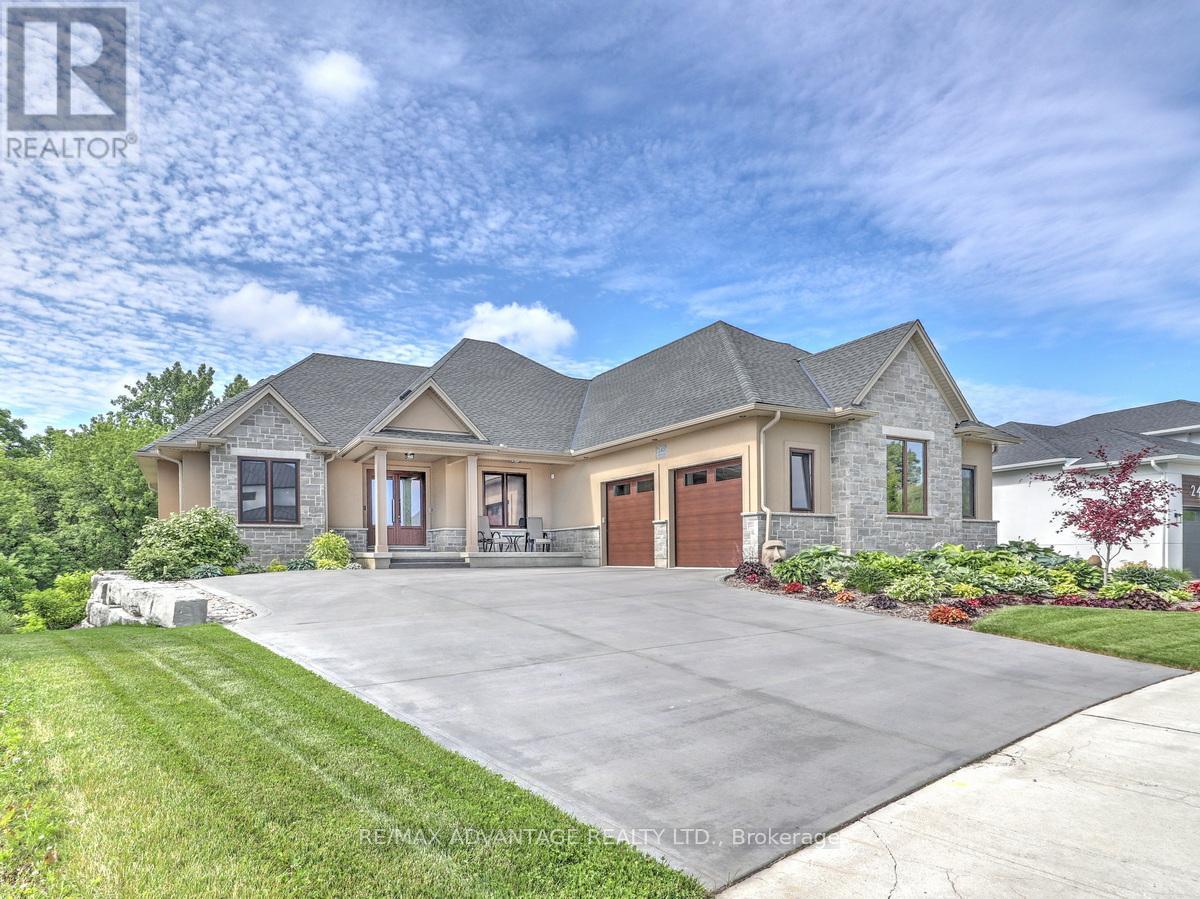
One-of-a-kind, top-tier design on a premium Edgewater Blvd lot ( approx: 2400 sq ft on the main floor + lower approx 2000 finished) . Enjoy abundant windows and stunning view of Komoka Provincial Pond Park from multiple rooms. Both rear decks offer spacious, covered outdoor living-beginning with a main-floor Weatherdek membrane deck and continuing below with a stamped concrete patio. The land behind the home is designated non-buildable by the municipality, and direct access to the pond area is just steps away. Proudly built by Melchers, this home features European tilt-and-turn windows and doors, porcelain flooring throughout the main level, a tray ceiling in the Dining Room, and a beamed ceiling in the Great Room. The walk-out basement expands your living space with in-floor heating, a rec room, a sound-insulated theatre/music room, an additional bedroom (currently used as an office), an exercise area, and ample storage. Additional highlights include a deluxe laundry and mudroom, flexible main-floor rooms, and a standout ergonomic kitchen with high-end appliances. The kitchen opens to the Great Room, where built-ins surround the fireplace. An oversized garage (approx 30 x 25.6 feet) completes the package. Built to last in a beautiful natural setting, close to 3 Conservation Areas and 3 welcoming communities (Kilworth, Komoka, and Delaware). Enjoy very easy access to Highways 402/401. The listing agent can provide a complete list of the upgrades. (id:49269)
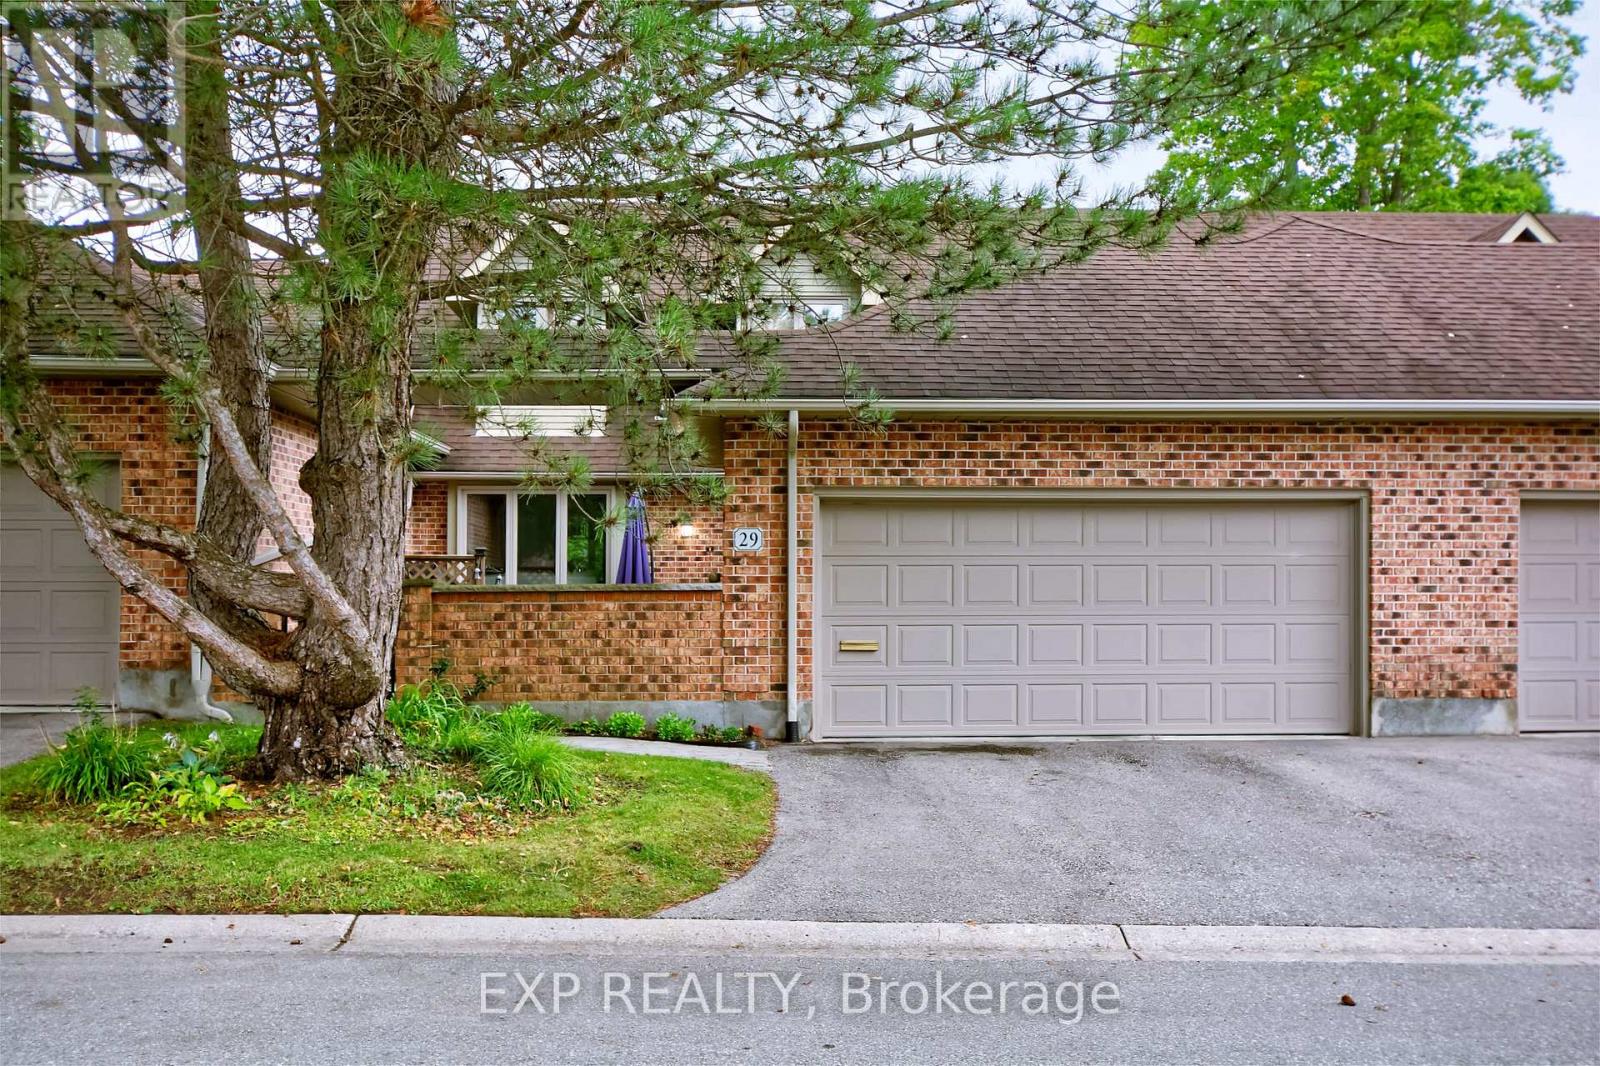
29 - 1443 Commissioners Road
London South, Ontario
Welcome to refined, low-maintenance living in the highly sought-after Stonegate community in Byron, one of London's most desirable condominium complexes. Tucked away in the private northwest corner of the development and surrounded by mature trees, this beautifully updated two-storey condo offers an exceptional combination of space, comfort and privacy and a private courtyard with mature landscaping, creating a peaceful outdoor retreat perfect for relaxing or entertaining. The main level features a bright, inviting layout with a stunning centre piece fireplace, elegant French doors between the living areas, 2 classic marble bars and cabinetry, updated lighting, main-floor laundry and open concept kitchen with updated stainless steel appliances. Upstairs, the spacious landing includes a built-in office area with desk and bookshelves, while both generously sized bedrooms enjoy their own ensuite bathrooms. The impressive primary suite offers a large sitting area, oversized walk-in closet and a gorgeous updated ensuite. Additional updates include replacement windows, furnace, air purifier, air conditioning, updated bathrooms, newer washer and dryer, and a recently redone front walkway. A double-car garage with inside entry adds everyday convenience. Enjoy the freedom of condominium living while leaving exterior maintenance, security and management to others. Just steps from Byron's village core and close to shopping, restaurants, banks, the library, churches, transit, Springbank Park, the Thames River and Southwestern Ontario's dynamic destination for skiing and year-round outdoor adventure-Boler Mountain. This is an outstanding opportunity for professionals, retirees or anyone seeking peaceful, sophisticated living in one of London's finest communities. (id:49269)
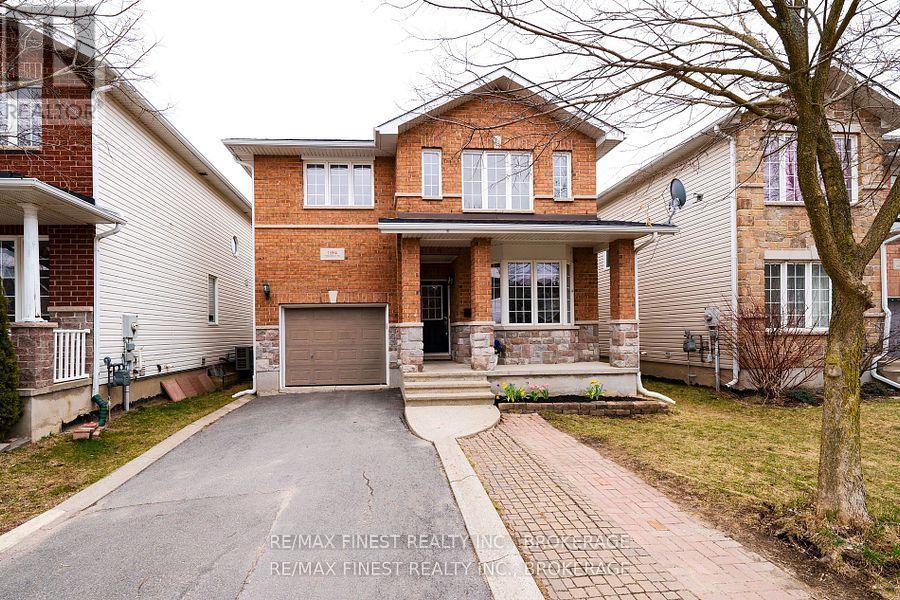
1394 Stoneridge Drive
Kingston, Ontario
*** Updated Price $3,400.00 per month *** Move in ready & beautifully renovated 2-storey home located Conservatory Pond boasting 4 bedrooms, 2.5baths. Featuring, hardwood flooring, gas fireplace, brand new deck, eat-in kitchen, spacious living/dining & more! Kitchen with quartz counters, stainless steel appliances, a kitchen island with a breakfast bar. Sliding patio doors open directly to a fenced backyard & brand new deck, ideal for all families'. Upstairs, you'll find four generously sized bedrooms - primary bedroom with a large walk-in closet and a 5-piece ensuite bathroom. Unfinished lower level is perfect for all of the storage you'll ever need. Located just minutes from the Landings Golf Course, Lemoine Point conservation area, Collins Bay Marina, schools, shopping, and all essential amenities! Possession available for as early as mid-November - utilities not included. First and last required and all applicants must consent to a credit and criminal background check. Pre-screening must be filled out prior to showing approval. (id:49269)