
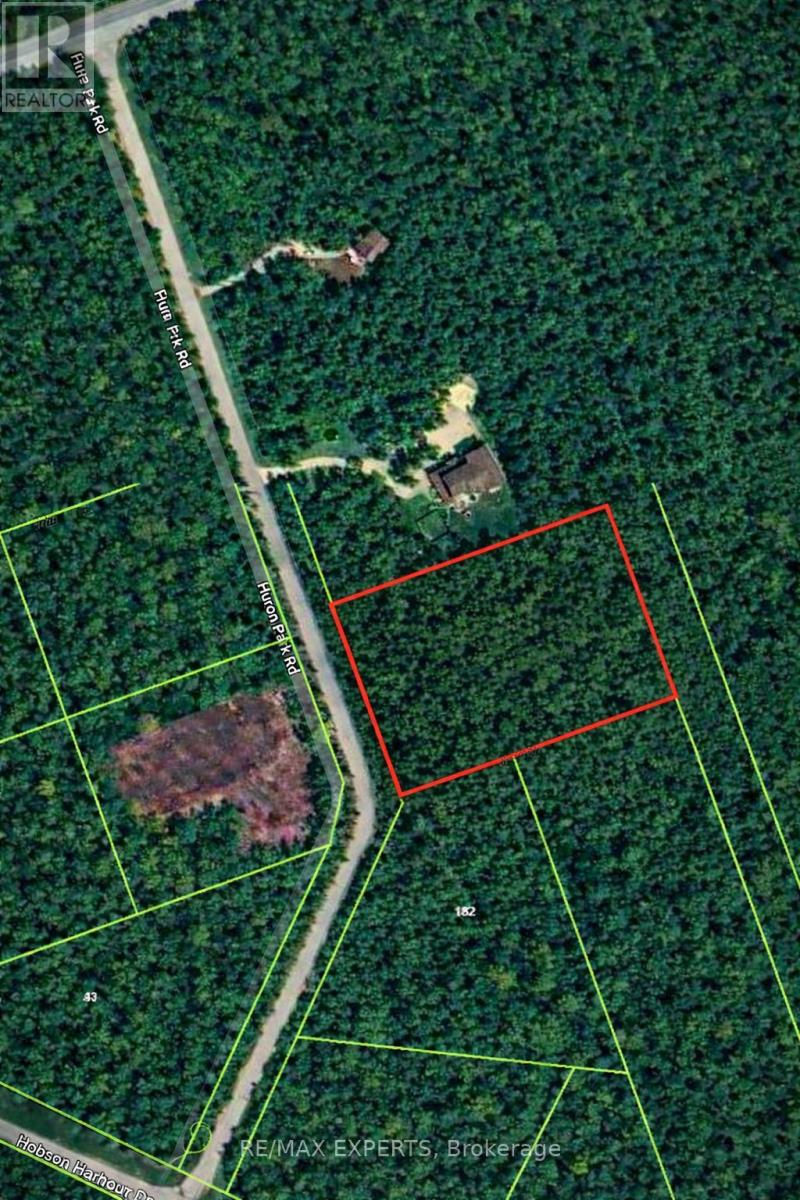
27 Huron Park Road
Northern Bruce Peninsula, Ontario
Privacy. Nature. Lake Huron lifestyle, all on 2.3 acres in Northern Bruce Peninsula.Welcome to 27 Huron Park, a beautifully treed parcel offering over 262 feet of road frontage on a year-round municipally maintained road. With municipal-owned land directly behind and partially to the south, this property offers an exceptional sense of privacy that is increasingly hard to find. Hydro is located nearby on Huron Park Rd., and the lot is well-treed with mature cedars and evergreens - providing a natural backdrop for your future build. Whether you envision a year-round home, retirement retreat, or seasonal cottage, this property offers the flexibility to create something truly special.Just a short walk or bike ride to public Lake Huron access, you can enjoy swimming, kayaking,canoeing, or simply taking in the famous Bruce Peninsula sunsets. Eastnor Park is around the corner with trails leading down to the shoreline, and on clear evenings, you'll appreciate the stunning dark sky views Northern Bruce Peninsula is known for.Located approximately 16 km from the village of Lion's Head for groceries, restaurants, marina access, school and hospital, this property offers the perfect balance of seclusion and convenience.Build your escape. Invest in your future. Secure your piece of the Bruce Peninsula lifestyle. (id:49269)
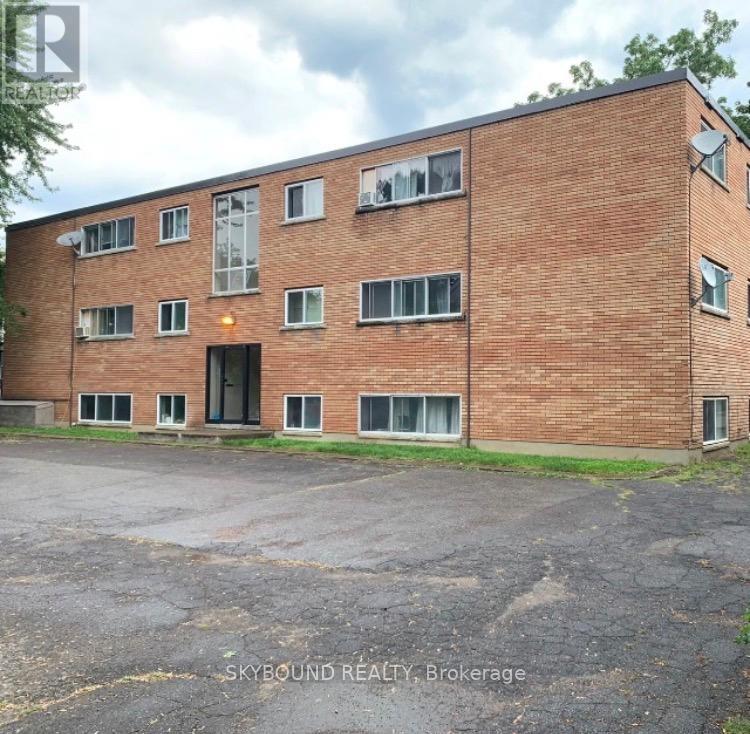
5 Napier Street
St. Catharines, Ontario
APARTMENT FOR RENT!! This gorgeous unit is Offering 1 large bedroom, 3-piece bathroom, stunning kitchen with stainless steel appliances including a dishwasher, a large living room with lots of natural light, and 1 parking space. Located close to the Fairview Mall, Walmart, Costco, multiple shops, restaurants, and QEW highway access. (id:49269)
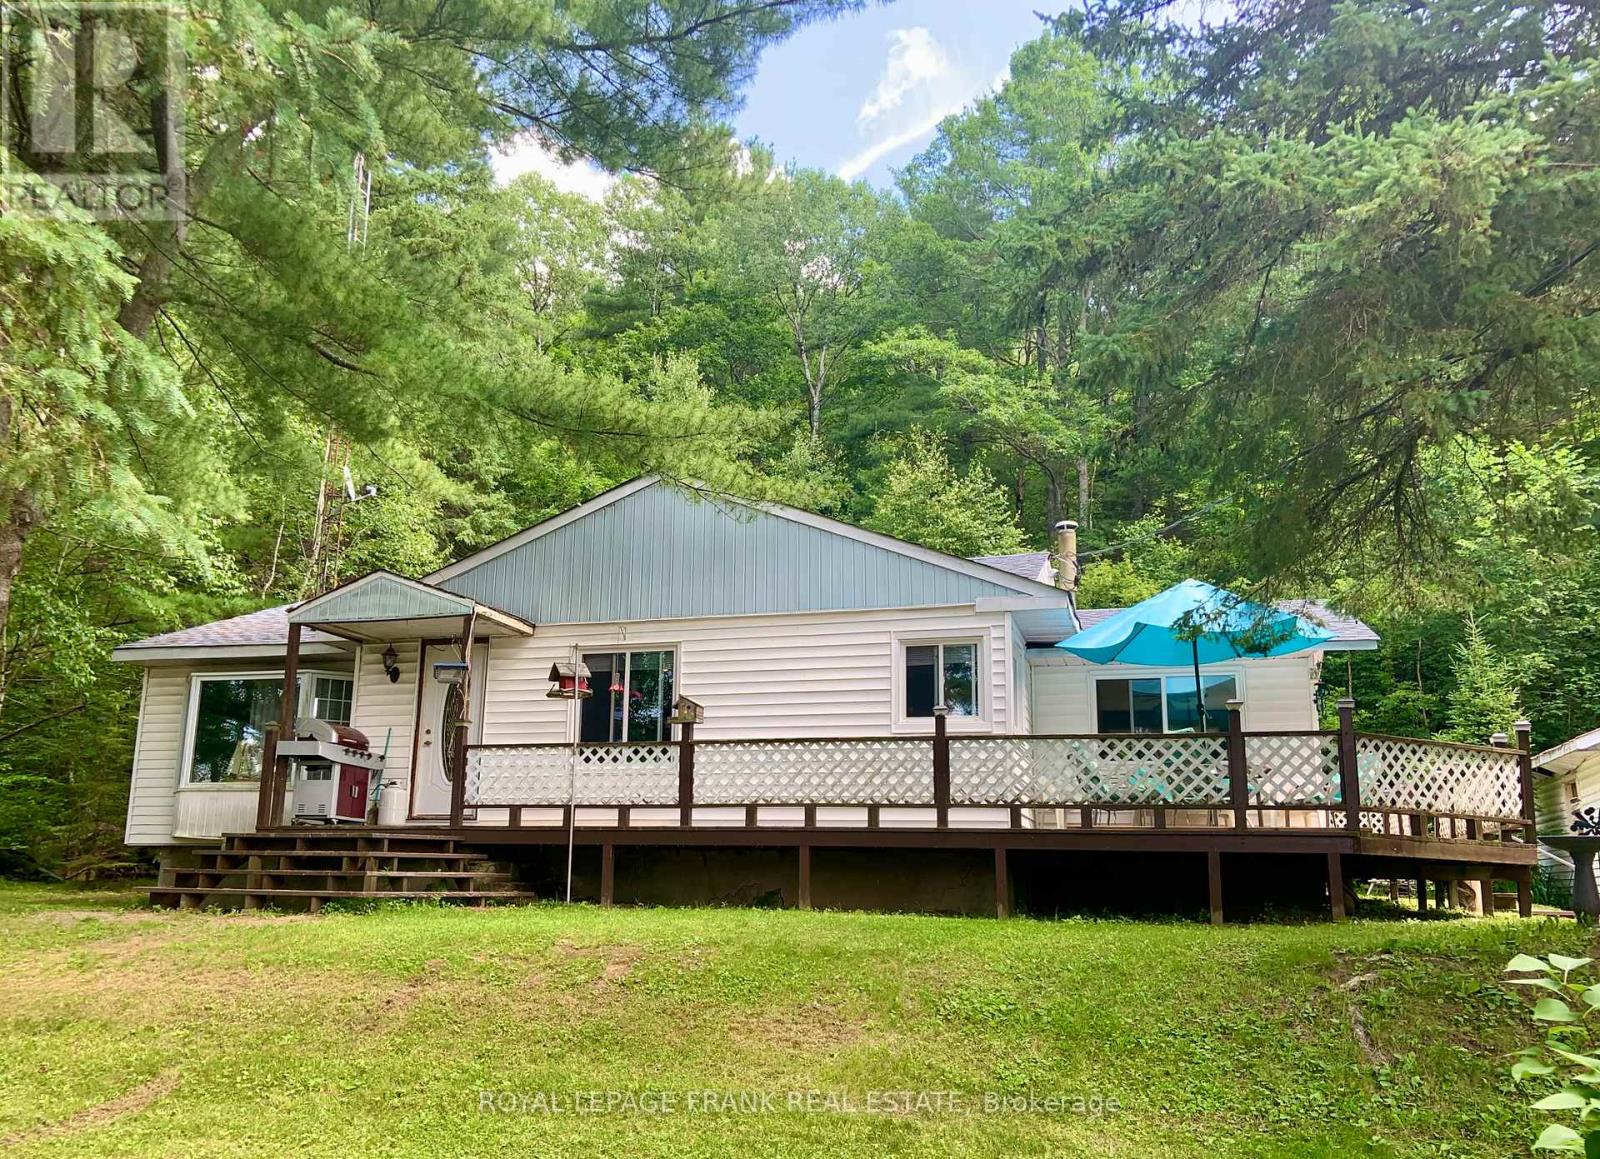
29620 Highway 62 N
Hastings Highlands (Herschel Ward), Ontario
Exceptional live/work opportunity! Experience the perfect blend of home comfort and business potential with this one of a kind property. The 1,200 sq. ft. residence offers 4 spacious bedrooms, 1 updated bath, a modernized kitchen, and a finished basement, ideal for family living or extra workspace. A detached two-car garage and workshop is a dream setup for hobbyists or professionals, featuring oversized doors, two hoists, a compressor, and duel 200-amp hydro panels. Whether you're into automotive work, trades, or creative projects, this space has you covered. Adding to its versatility, the property includes a separate retail area and office, complete with two washrooms, the perfect setup for a storefront, studio, or small business. With easy highway access, a circular driveway and ample parking, convenience is built right in. Live, work, and grow - all in one property. Property sold in "As Is, Where Is" condition. (id:49269)
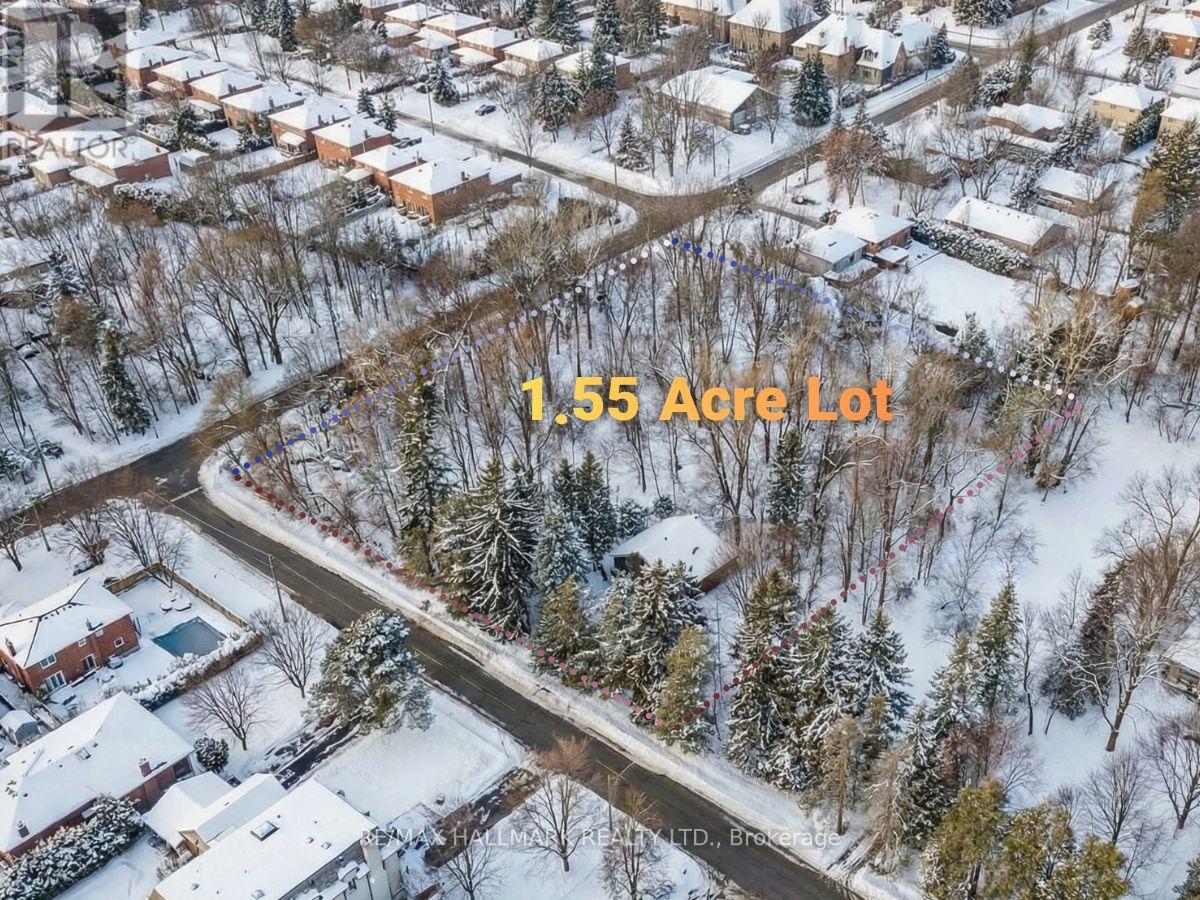
108 Yongehurst Road
Richmond Hill (North Richvale), Ontario
Prime landholding in Richmond Hill's North Richvale: approx. 1.55 acres (lot approx. 254.2' x 392.66') with a corner configuration and two road frontages-ideal fundamentals for ahigh-quality build strategy. Property includes preliminary drawings/site plan for a ~5,500 sq ft residence (finished basement) plus ~1,250 sq ft ancillary dwelling. Wooded/treed topography and table land support a premium estate-style outcome. Ecological tree/planting plan available. Home not accessible; land value offering (id:49269)
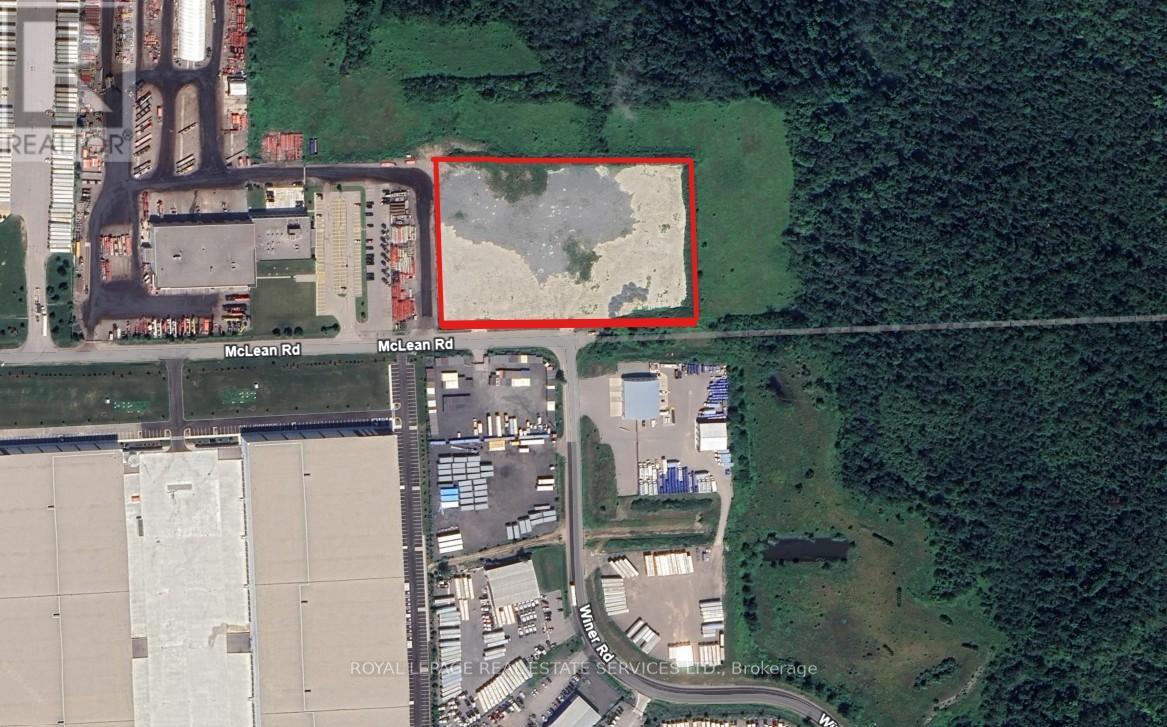
7504 Mclean Road
Puslinch, Ontario
Exciting opportunity to acquire 6.81 acres of designated industrial land in the highly sought-after Puslinch industrial node. The property offers flexible zoning permitting a wide range of industrial uses, including truck terminal, warehouse, outdoor storage, and manufacturing operations. Strategically located with close proximity to major amenities and direct access to Highways 401 and 6, this site provides outstanding connectivity and logistical advantages for transportation, warehousing, and industrial users. An ideal opportunity for developers, owner-users, or investors seeking industrial land in one of the region's most desirable and supply-constrained markets. Buyer and Buyer's Agent to verify all information, zoning, and permitted uses independently. Site plan for a truck terminal layout is attached for reference. (id:49269)

65 Akil Thomas Gardens
Toronto (Bendale), Ontario
Live in luxury at MILA Townhome by Madison Group, nestled in the heart of Scarborough at Midland and Lawrence Intersection. This stunning 3-storey executive townhouse boasts 4 spacious bedrooms, 3.5 modern bathrooms, and attached garage parking. With two entrances, It has three rooms are on the third floor and one bedroom is on the main floor. Inside, enjoy an open-concept layout 9-foot ceilings second floor, elegant hardwood, and a stylish kitchen featuring quartz countertops, spacious cabinetry for storage, and stainless steel appliances. The bright family room opens to a spacious deck with BBQ gas connection perfect for entertaining. The primary bedroom is a retreat with a spa-like ensuite and walk-in closet, while the second bedroom features a private balcony. The unfinished basement is spacious for kids-play or work-out. Located near Highway 401, GO Station, Scarborough Town Centre, and top-rated schools, this home has it all. Don't miss this chance to live in a luxurious home in Scarborough's most sought-after neighborhood. (id:49269)
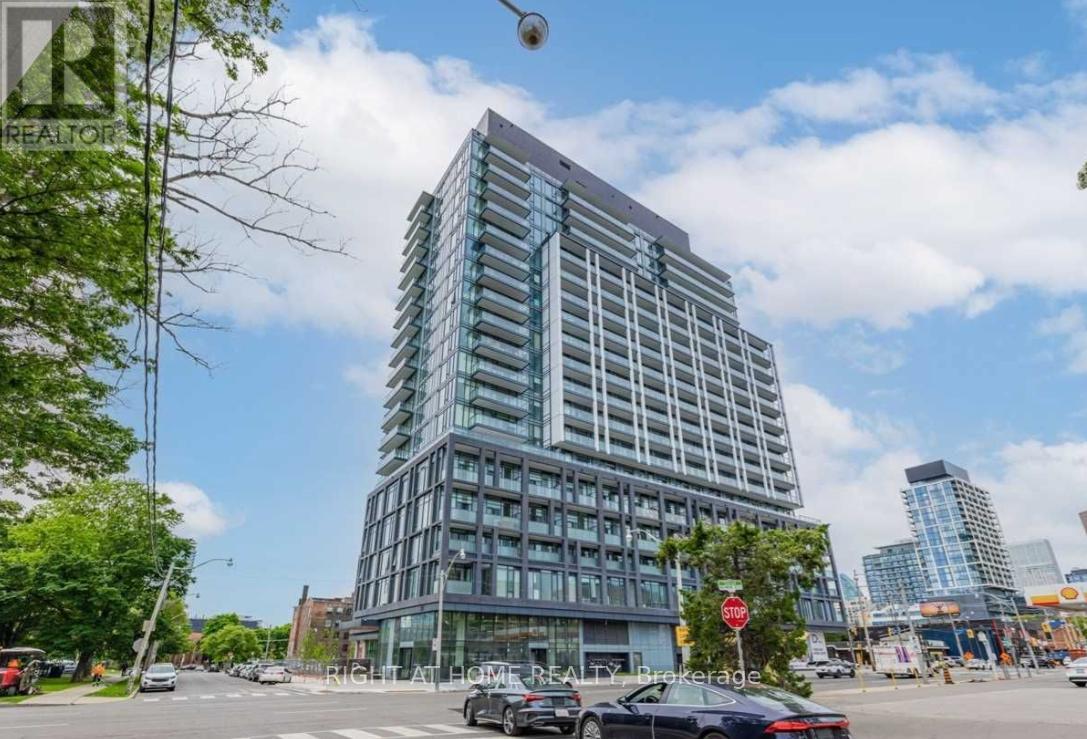
523 - 50 Power Street
Toronto (Moss Park), Ontario
3 Bed + Den | 2 Full Baths | Parking + Locker | 10' Ceilings | Concierge. Find yourself at home in this modern, light-filled residence located in the heart of one of Toronto's most vibrant neighbourhoods. Featuring over 10-foot smooth ceilings and expansive windows, this spacious 3-bedroom + den layout offers an effortless indoor-outdoor flow and an abundance of natural light throughout.The thoughtfully designed floor plan includes brand new stainless steel appliances, sleek finishes, and functional living space ideal for families or professionals working from home. The versatile den provides the perfect home office or flex space.Retreat to serene bedrooms designed for comfort and relaxation, while the spa-inspired full bathrooms feature fully tiled surrounds, contemporary vanities, and refined finishes that create a calm, elevated atmosphere.This 5-star building welcomes you with a stunning double-height lobby and 24-hour concierge, offering a lifestyle of convenience and security. Premium amenities include a fitness & yoga studio, artist workspace, pet spa, event room with caterer's kitchen, meeting lounge, games room, steam rooms, community garden, outdoor grills with fireplace, and more.Located steps from TTC and surrounded by Toronto's most dynamic destinations - including the historic Distillery District and St. Lawrence Market - this is urban living at its finest.Complete with 1 parking space, locker, and window coverings, this modern abode places you exactly where you want to be. (id:49269)
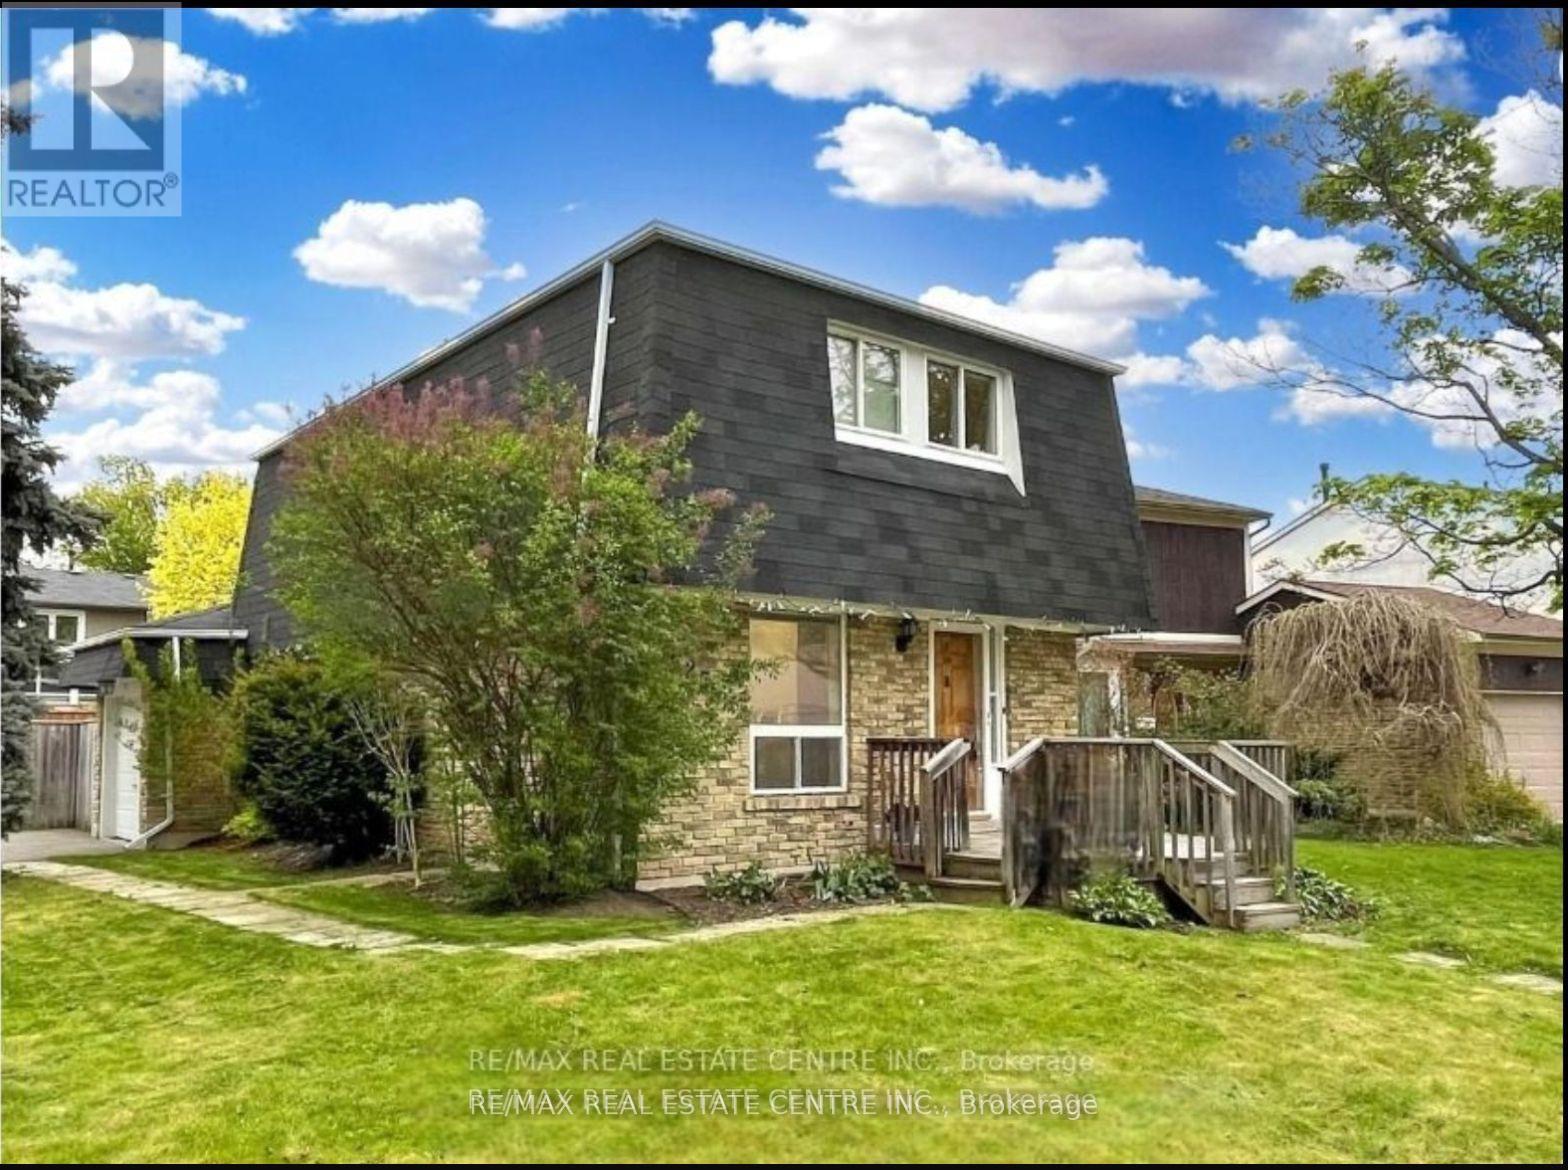
25 Ivanic Court
Whitby (Pringle Creek), Ontario
Well Maintained Home In Highly Desirable Community & Gorgeous Corner Lot In The Heart of Whitby. Situated In The Coveted Pringle Creek. Renovated 3 Bed Detached Home With Newer Floors, Kitchen And More. Fully Finished Home With Open Concept Floor Plan Offering Tons Of Natural Light Flow, Massive Yard For Entertainment. Finished Basement Can Be Used For Extra Entertainment Space Or Secondary Master Suite With a Full Washroom. This Home Offers Multiple Unique Opportunities For Growing Families, Empty Nesters Or Renovators. Extra Large Yard For Entertaining, Deck With Gazebo, Attached Garage And 4 Car Driveway. Property is currently rented $3200/Month and Current Tenant is Willing to Continue! **EXTRAS** Excellent Location. Close To All Amenities: Schools, Highways, Grocery, Shopping, Restaurants And Many More. (id:49269)
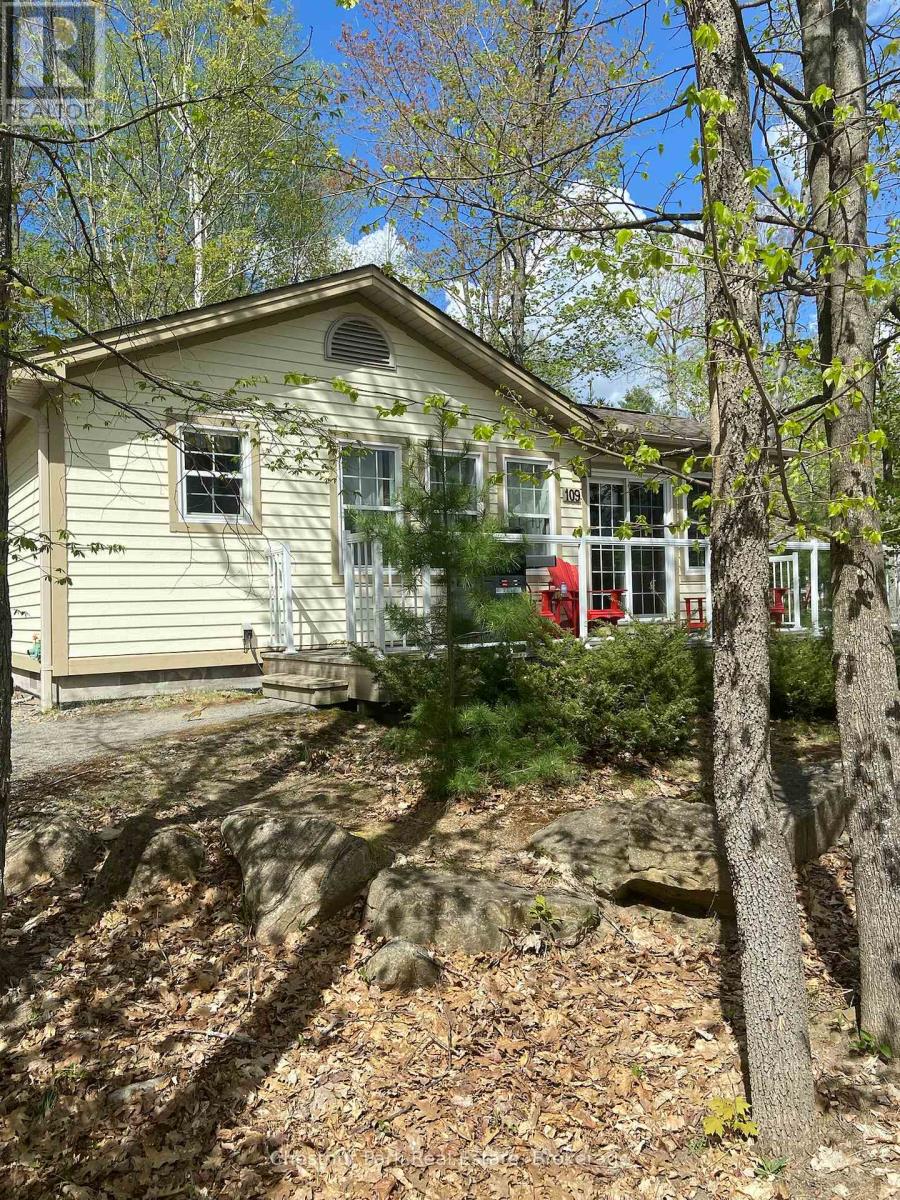
1052 Rat Bay Rd 109-7 Road
Lake Of Bays (Franklin), Ontario
Blue Water Acres FRACTIONAL ownership means that you own 1/10th of the cottage and a share in the entire resort. The resort has about 50 acres and 300 ft of south-facing shoreline frontage on Lake of Bays, the second largest lake in Muskoka. This is not a time share although some think it is similar. You would have use of the cottage for 5 weeks of the year. Algonquin cottage 109 has enough parking for 5 cars. There is one core (fixed) week in summer (in this case it's Week 7) plus 4 more weeks that change each year. For this interval the weeks for 2026 start on: Feb 6, May 15, August 7 (core week), October 2, November 27, 2026. The core (fixed) week for this unit starts on Friday, August 7 /25. Turnover day is Friday for this cottage. The Algonquin cottage has 2 bedrooms, 2 bathrooms, is about 922 square feet, and has a main floor laundry. The resort itself offers walking trails, a beautiful sandy beach, indoor swimming pool, sauna, recreation room, fitness room, and activity centre. Great swimming, ideal for families of all ages, level to gently sloping land makes it easy to access the waterfront. There is NO HST on resales. All cottages are smoke/vape-free and pet-free. Interior photos for this listing are of a similar cottage, all furnishings are identical. The ANNUAL maintenance fee for EACH OWNER of this unit in 2026 is $5,127 + HST ($427.25/month) and it's paid in the autumn of each year for the following year for EACH owner. This is an affordable way to enjoy cottaging in Muskoka on one of our nicest lakes. (id:49269)
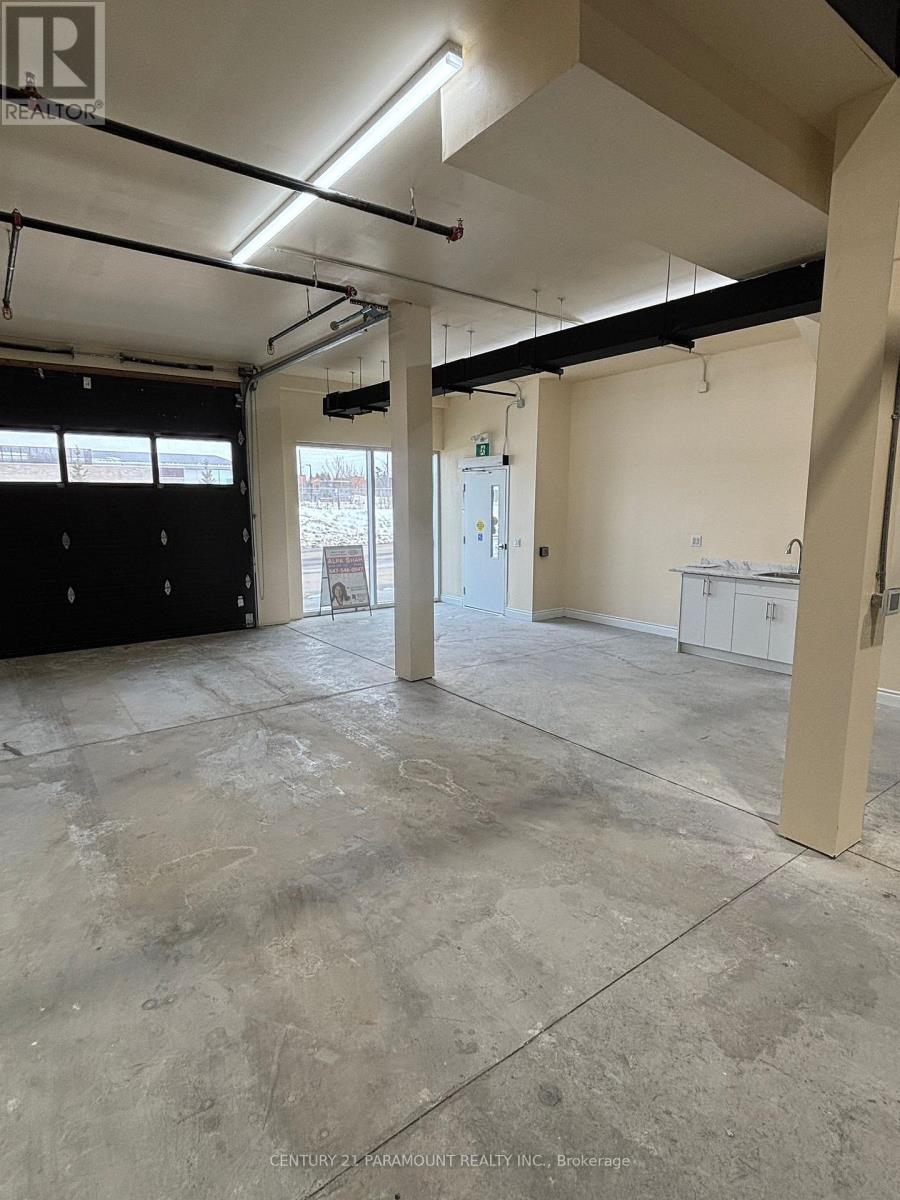
18 Main Level - 587 Hanlon Creek Boulevard
Guelph (Kortright Hills), Ontario
* NO TMI *Move in ready. City Permitted. Brand New Plaza in well developed city of Guelph. Accessible washroom. *Permitted Uses: Professional Office, Showroom, Warehouse, Manufacturing, Medical Store Or Clinic, Training Facility, Commercial School, Laboratory Or Research Facility, Print Shop. * Flexible Commercial & Industrial Space. * Strategically Located In South Guelph, Hanlon Creek Business Park.* Very nearby Hwys (id:49269)

18 - 587 Hanlon Creek Boulevard
Guelph (Kortright Hills), Ontario
* NO TMI *Move in ready. City Permitted. Brand New Plaza in well developed city of Guelph. Accessible washroom on main floor. 2 Washrooms.* Unit has Two floors(sqft:1650+618), Can be rented separately. *both has separate entrance *Permitted Uses: Professional Office, Showroom, Warehouse, Manufacturing, Medical Store Or Clinic, Training Facility, Commercial School, Laboratory Or Research Facility, Print Shop. * Flexible Commercial & Industrial Space. * Strategically Located In South Guelph, Hanlon Creek Business Park.* Very nearby Hwys (id:49269)
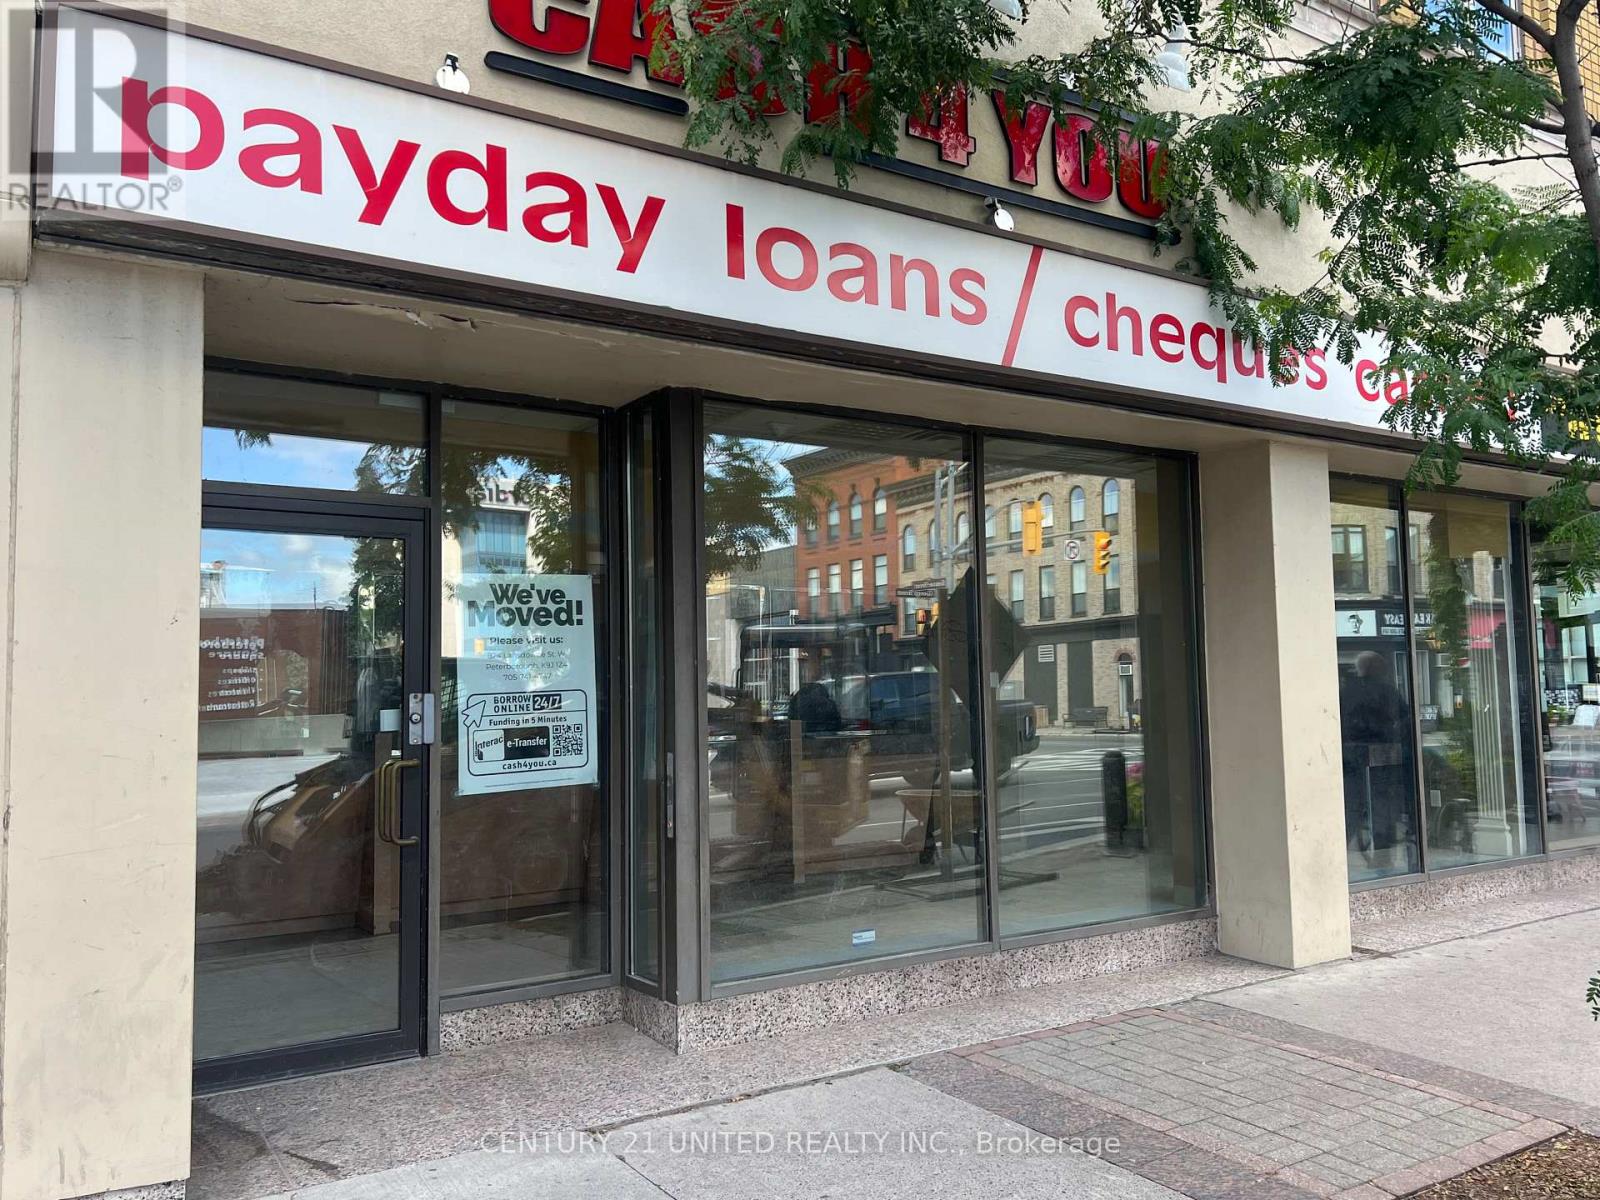
351b George Street N
Peterborough (Town Ward 3), Ontario
Approximately 1,983 square feet of prime storefront space in a great downtown location across from Peterborough Square Mall and close to public parking. Current C-6 zoning allows for many uses including retail sales, office, financial institution, studio or clinic. This unit also has lots of additional Storage in the basement. Additional rent estimated at $5.80 per square foot with utilities in addition. (id:49269)