
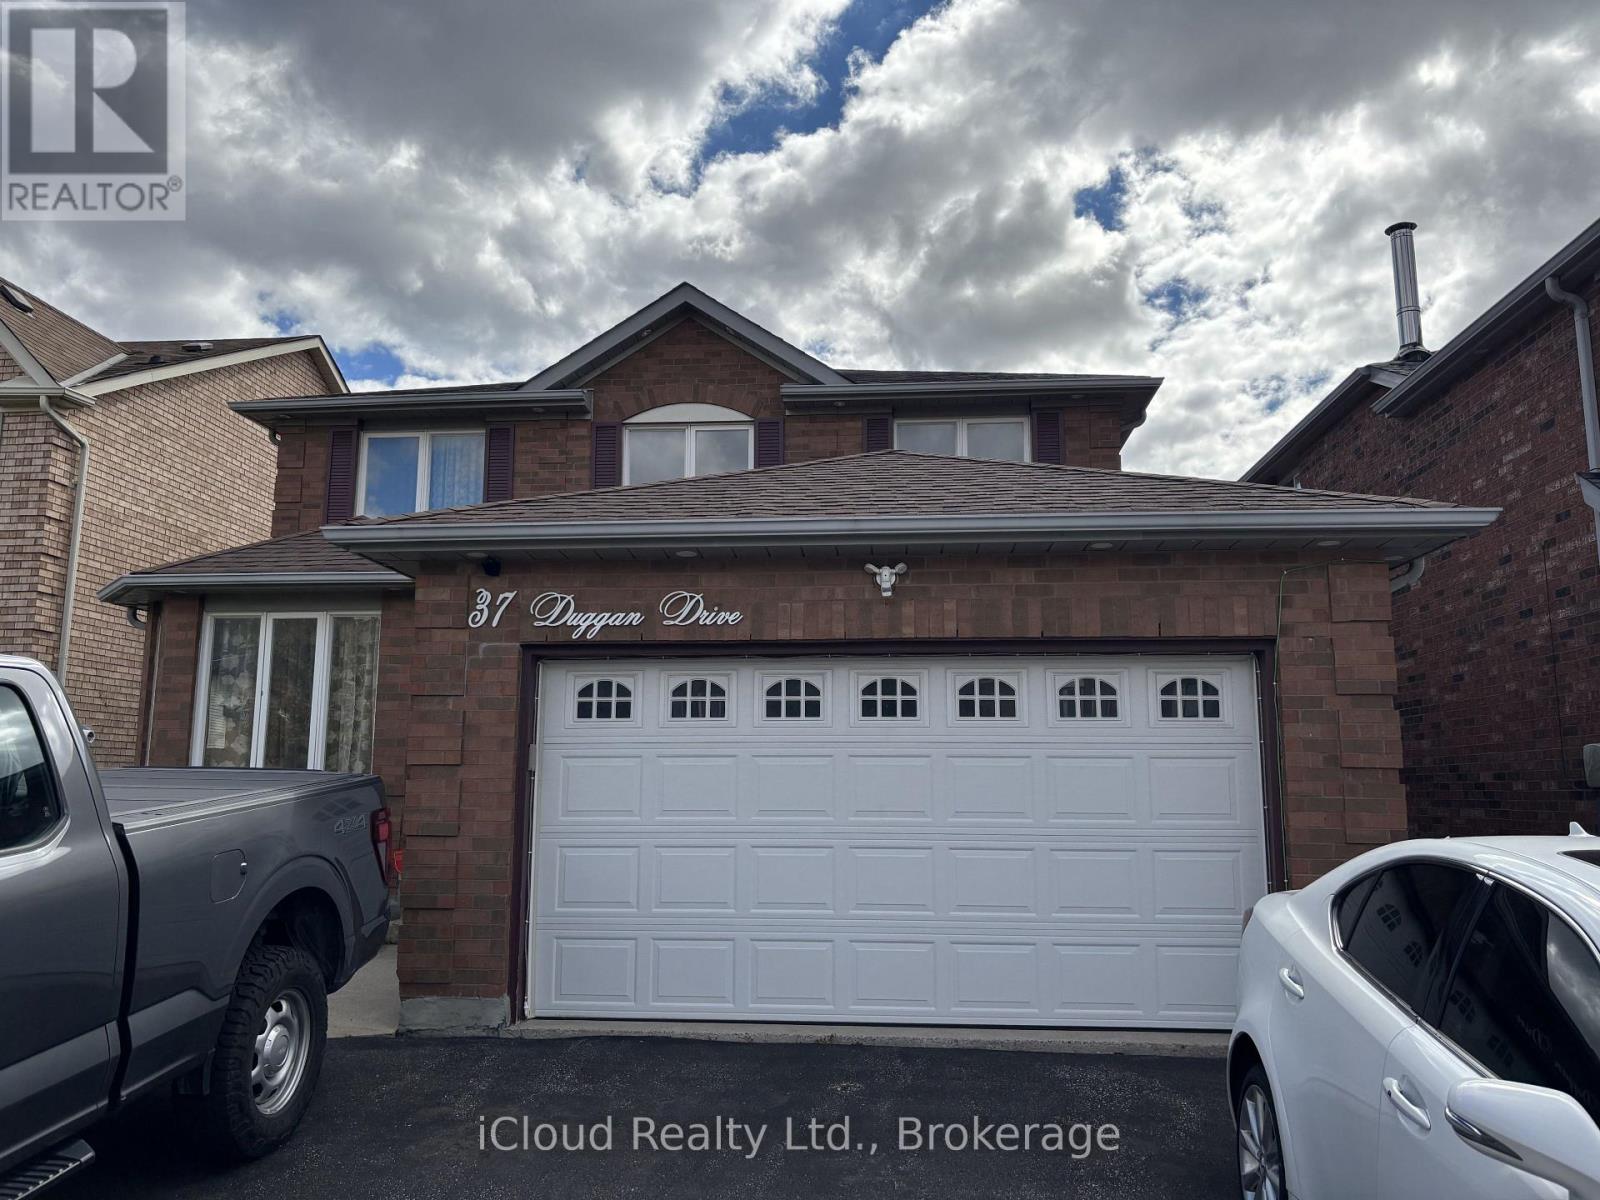
Bsmt - 37 Duggan Drive
Brampton, Ontario
Legal 2-Bedroom Basement Apartment for Lease in a desirable central Brampton location, offering a comfortable and functional layout with excellent convenience. This well-maintained unit features 2 bedrooms, 1 full bathroom, a spacious living area, large kitchen, in-suite laundry, and a separate private enclosed entrance. Ideally situated near Sheridan College, Steeles Avenue/Chinguacousy Road, with convenient access to public transit, shopping, restaurants, parks and other amenities. Minutes to the 401 and 407. One parking space is included. Perfectly suited for students, working professionals, couples or those seeking a private and comfortable living space in a convenient location. Tenant to pay 30% of utilities. No smoking and no pets. (id:49269)
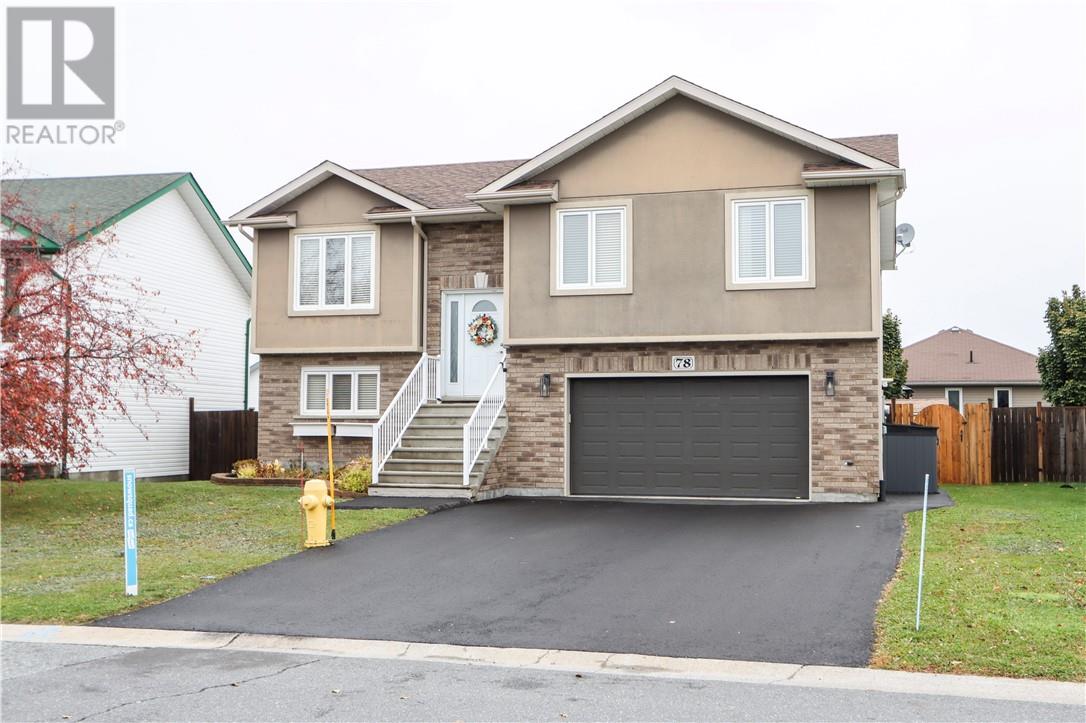
78 Alpine Street
Garson, Ontario
Built in 2010, this well-maintained raised bungalow offers a bright, open-concept layout with three spacious bedrooms on the main floor. The main level features a spacious kitchen with a centre island and modern backsplash, inviting living and dining areas, and an updated full bathroom. Access to the rear balcony provides a natural gas BBQ hookup and privacy wall. The finished lower level includes a generous family room with walkout access to the backyard, a second updated full bathroom, and a laundry/utility room. Outside, the large backyard features a firepit area, a spacious patio with a privacy wall beneath the balcony, and a 10' x 10' storage shed. Additional highlights include an attached garage, a newly paved driveway (2026), high-efficiency natural gas forced-air heating, central air conditioning, tankless hot water, and central vacuum. Conveniently located near the Maley Drive extension, providing easy access to amenities throughout Greater Sudbury. (id:49269)
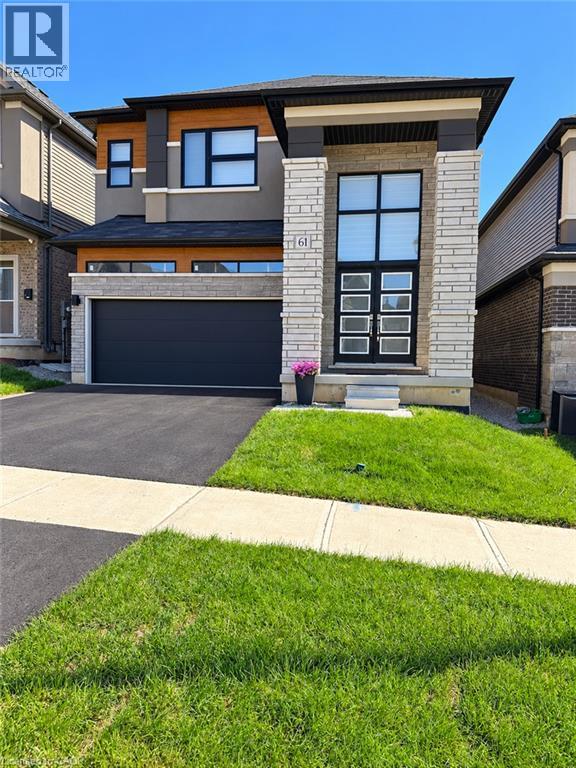
61 George Brier Drive E
Paris, Ontario
4 bedrooms total - Three bedrooms with their own ensuites make this Paris home as comfortable for guests as it is for everyday family life. Set on a premium lot near the Grand River, this all-brick LIV Communities home offers approximately 2,806 sq. ft. above grade, 4 bedrooms, 4 bathrooms and over $120,000 in upgrades. Double entry doors open to a soaring two-storey foyer and a bright main floor with 9-foot ceilings. The kitchen features quartz countertops, built-in appliances, extended 36-inch upper cabinets and a walk-in pantry, with an open layout that connects to the living space and backyard. A separate dining room provides space for more formal gatherings. Oak hardwood flooring, an oak staircase, upgraded porcelain tile and LED lighting add to the home’s finish. Upstairs, the primary suite includes a walk-in closet and a jetted tub, while two of the three additional bedrooms have private ensuites. Second-floor laundry with a utility sink keeps daily routines close to the bedrooms. The unfinished basement has an oversized window and bathroom rough-in, offering flexibility for future use. A double-car garage with interior access, covered porch and 200-amp service complete the home. Grand River trails, the Brant Sports Complex, shopping and Highway 403 are nearby. (id:49269)

Basemnt - 48 Westmount Road S
Waterloo, Ontario
Now available is a walk-out Basement With 3 Generously Sized Bedrooms and a Kitchen with separate Entrances for easy access. This home offers fantastic Versatility. The walkout from the basement to the patio is completed by an outdoor wood fireplace, creating a perfect space for relaxation and entertaining in the expansive, oversized lot. Furthermore, the Property's ideal Location near Universities and the Prestigious Westmount Golf and Country Club further enhances its Appeal. Don't wait; seize this rare opportunity now! (id:49269)
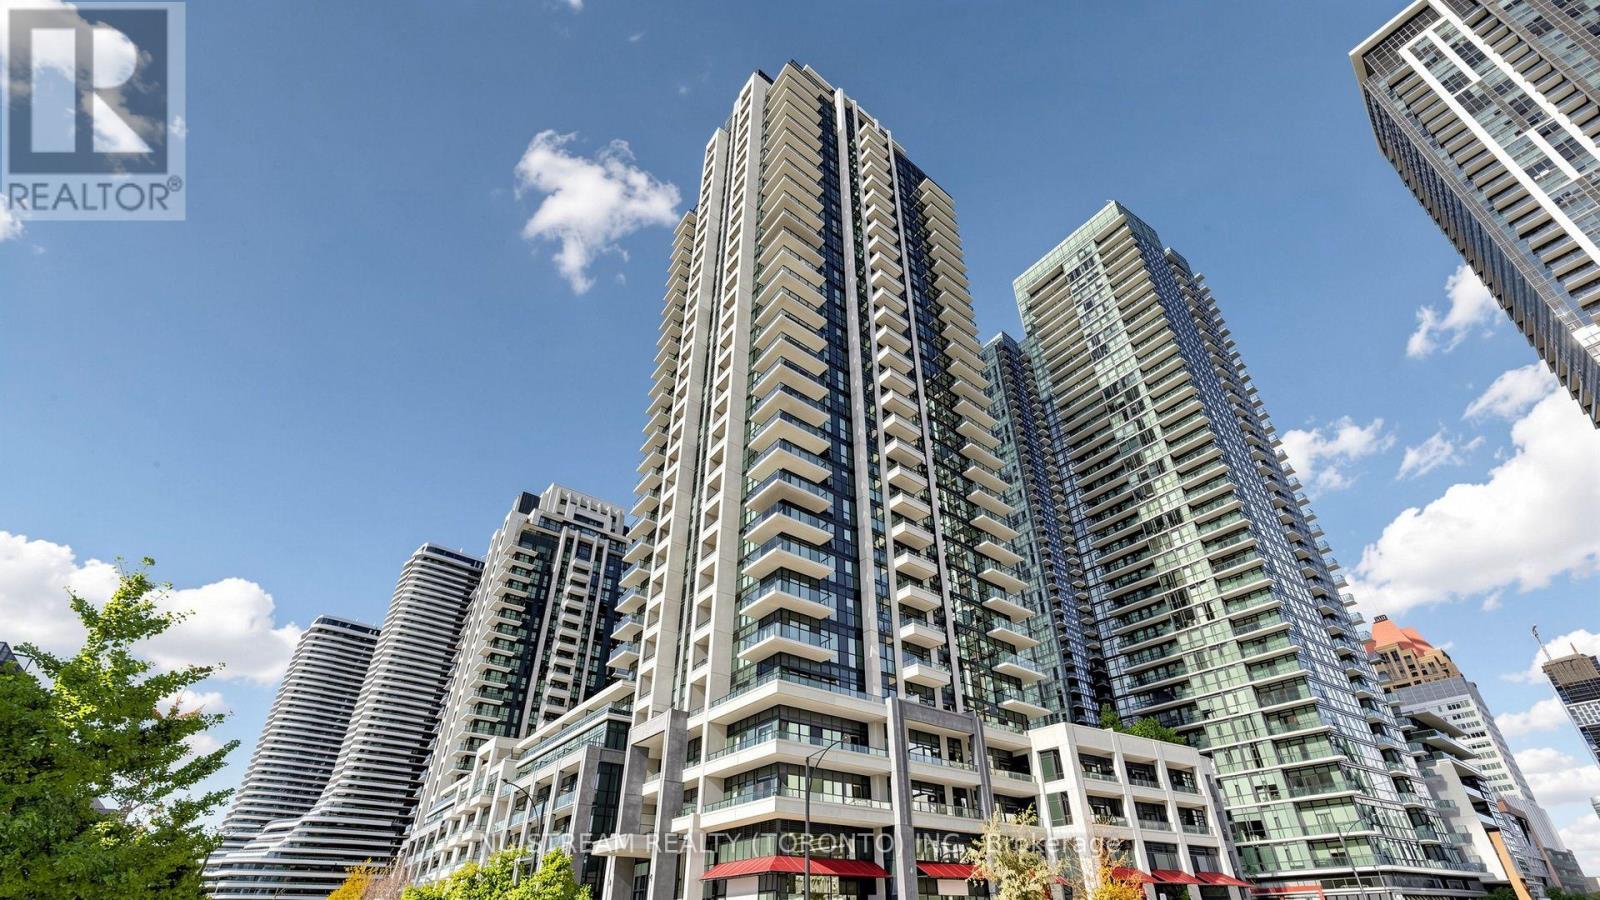
3017 - 4055 Parkside Village Drive
Mississauga, Ontario
Experience modern living in this newer open-concept 1+1 bedroom condo featuring floor-to-ceiling windows and a practical layout. Modern kitchen with Granite Counter and Laminate Flooring throughout. Top-notch amenities including 24-hour concierge, fitness center, theatre, games room, party room, children's play area, library, and a beautiful outdoor terrace.Located in a prime location, close to Square One Shopping Centre, Sheridan College, Restaurants, Highway 403/410, Go Transit & So Much More! You Will Fall In Love With This Home. (id:49269)
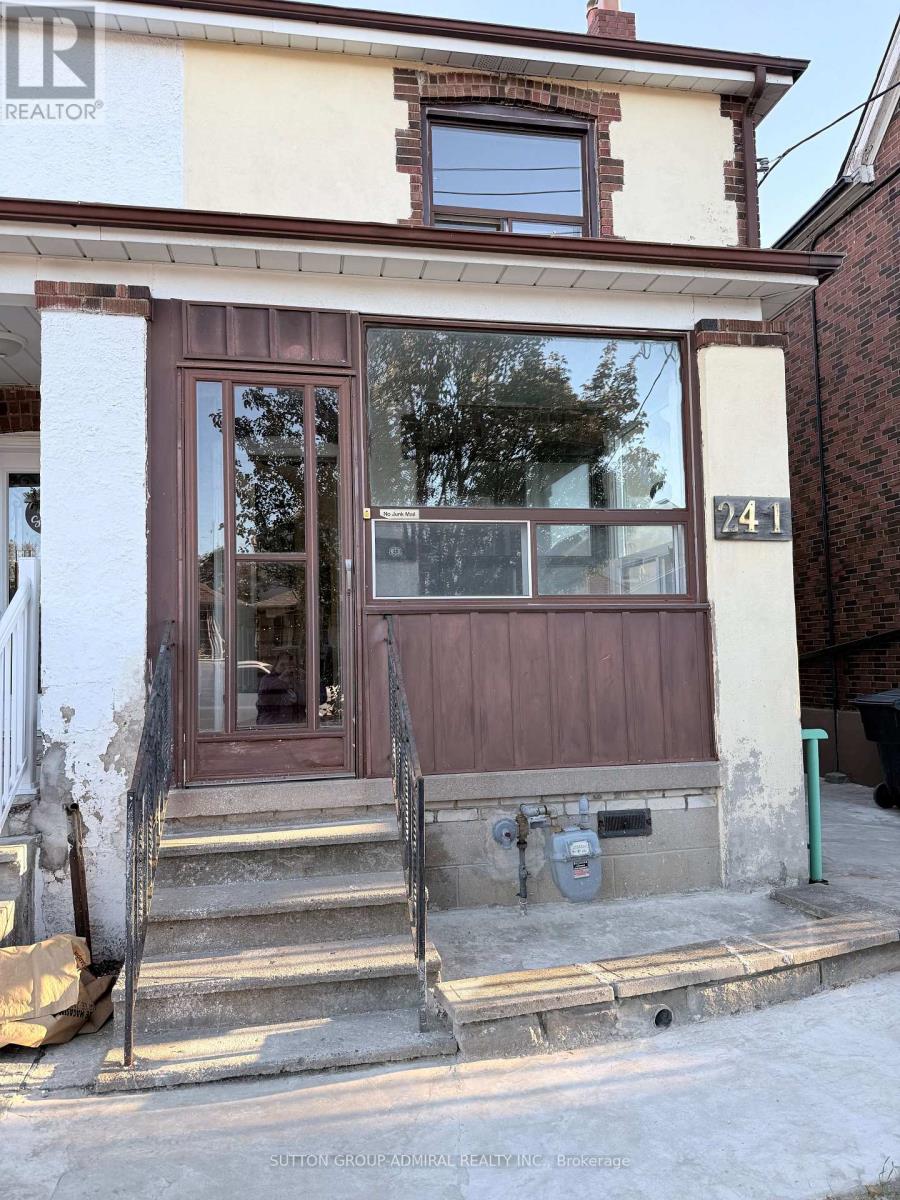
Main - 241 Dunraven Drive
Toronto, Ontario
No extra payments for utilities heat, hydro, water. All inclusive 3BR, 1BA home (no basement) with main and second floors. Two parking spots included, one covered garage. Quiet residential area near schools, parks, transit, and shopping. Ideal for a new immigrant family. (id:49269)
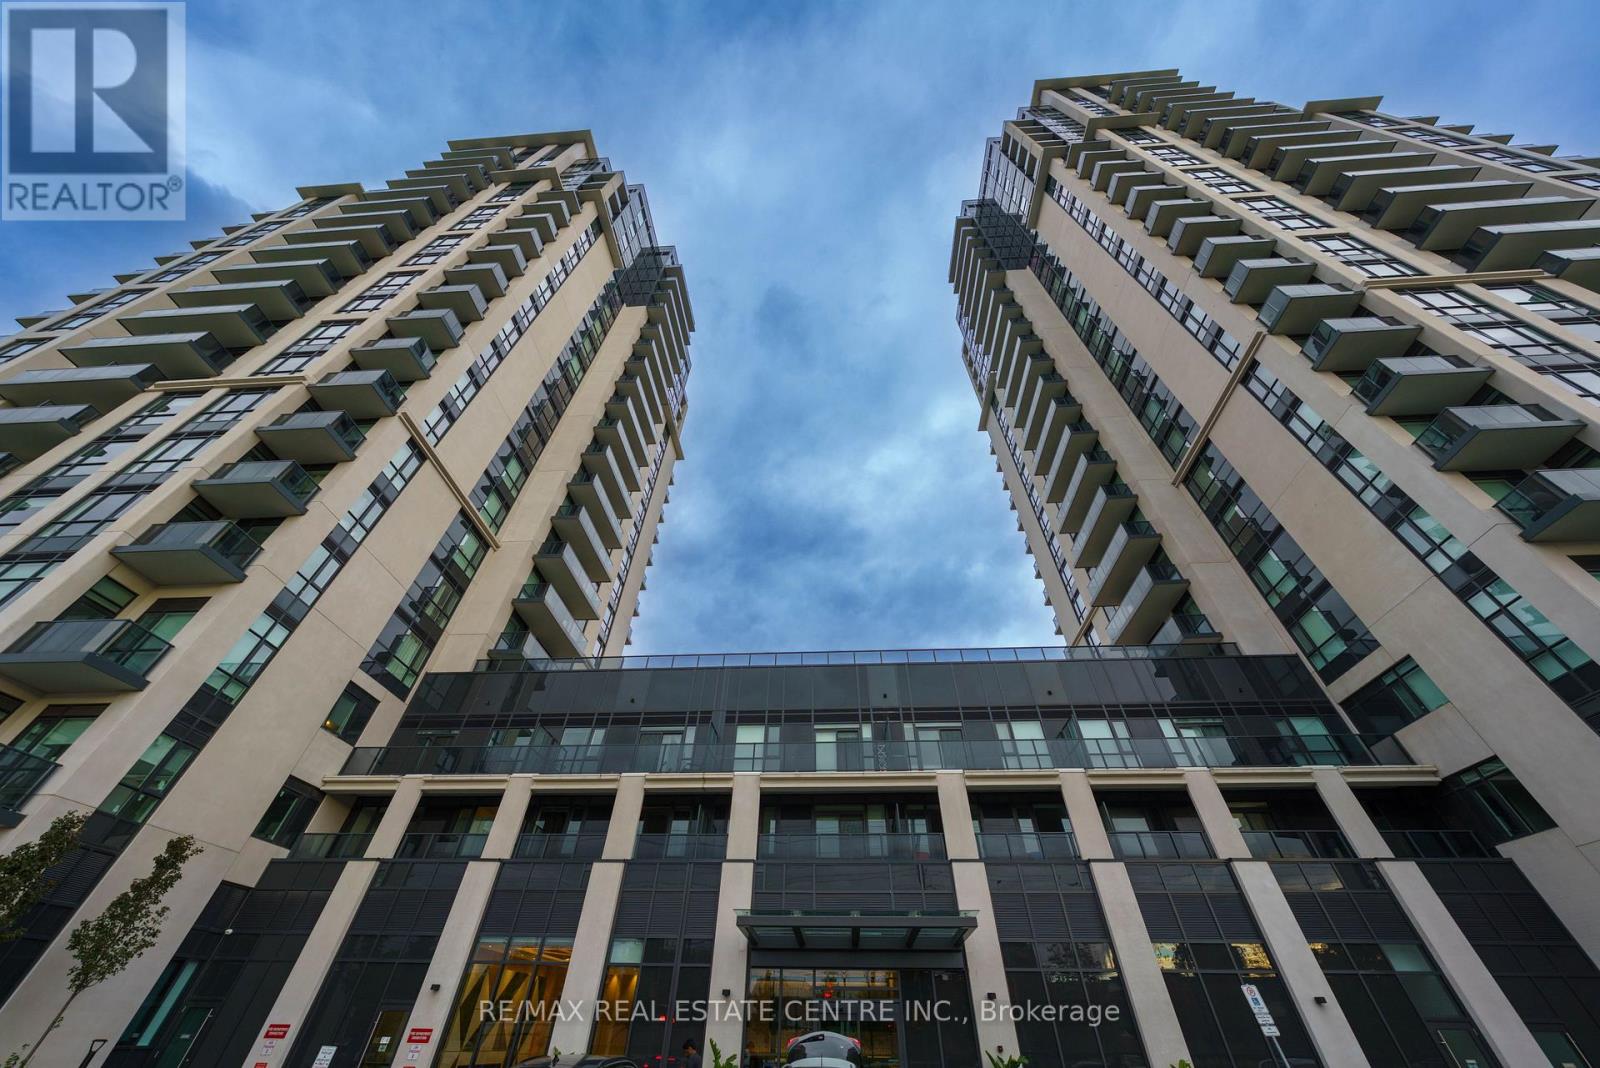
509w - 202 Burnhamthorpe Road E
Mississauga, Ontario
Upgraded living in this newer 2 bed + separate den 2 full bath Keystone Condos. Backing onto a peaceful ravine yet steps from all the many amenities this location has to offer. List of features: 1. Modern flooring throughout 2. Contemporary kitchen with stainless steel appliances, quartz counters. 3. Gorgeous views of ravine 4. Modern Washrooms with quartz counters 5. floor to ceiling windows 6. Underground EV parking plus locker. perfect for a young amily. Walking distance to Square One Shopping Centre, Celebration Square, the Central Library, YMCA, and vibrant Downtown Mississauga. Public transit nearby and steps to the upcoming Hurontario LRT. Easy highway access to 401/ 403, and QEW. This unit is impeccably maintained & clean. (id:49269)
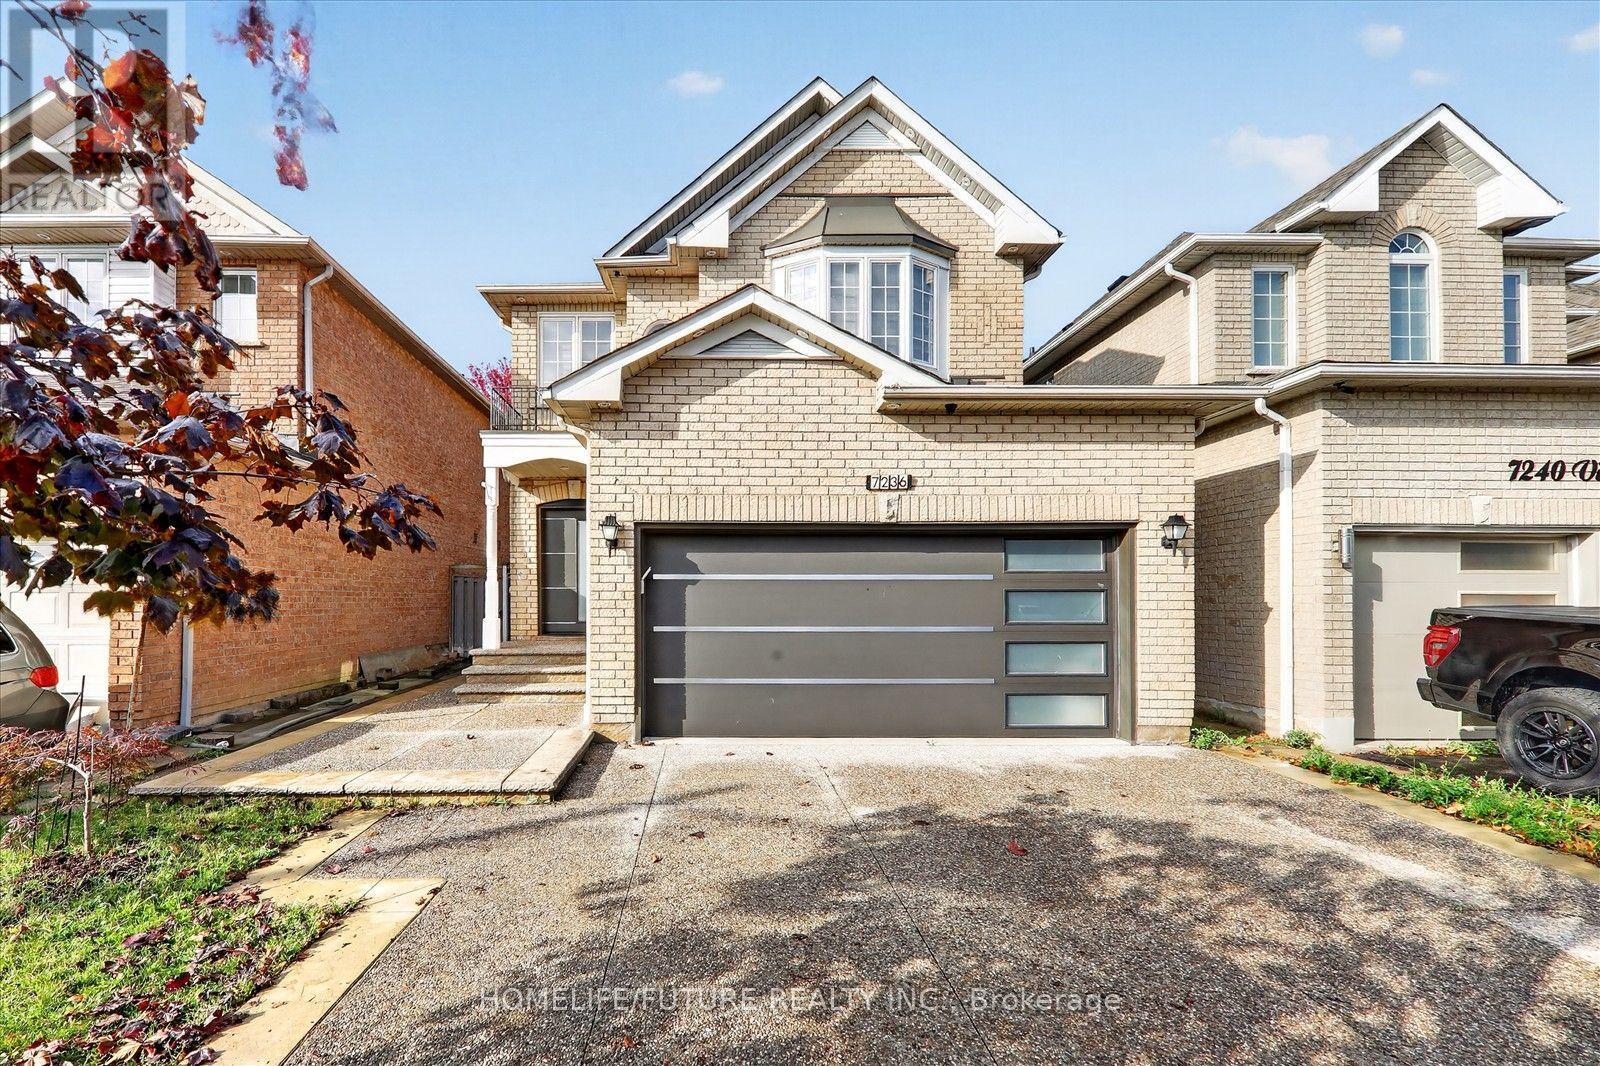
7236 Village Walk
Mississauga, Ontario
Welcome To This Exceptional Family Home In The Highly Sought-After Meadowvale Village Community. This Gorgeous Detached Home Features With 4 Bedrooms And 4 Washrooms ,Well-Designed Living Space With 9-Ft Main Floor Ceiling ,Property Boasts Stamped Concrete With 4-Car Driveway And A Fully Fenced Backyard Perfect For Family Enjoyment And Entertaining, Finished Basement With A Separate Entrance ,2 Additional Bedrooms And Separate Laundry Room .Furnace(2026) , Air-Condition (2026) ,Roof (2022)Garage Door And Front Door(2022) ,Its Ideally Situated ,Close To Highways 401 & 407, Heartland Town Centre, Schools, Grocery Stores, Banks, Public Transit And All Amenities. A Fantastic Opportunity To Own A Move-In Ready Home In One Of Mississauga's Most Desirable Family-Friendly Communities! (id:49269)
3 - 15393 Airport Road
Caledon, Ontario
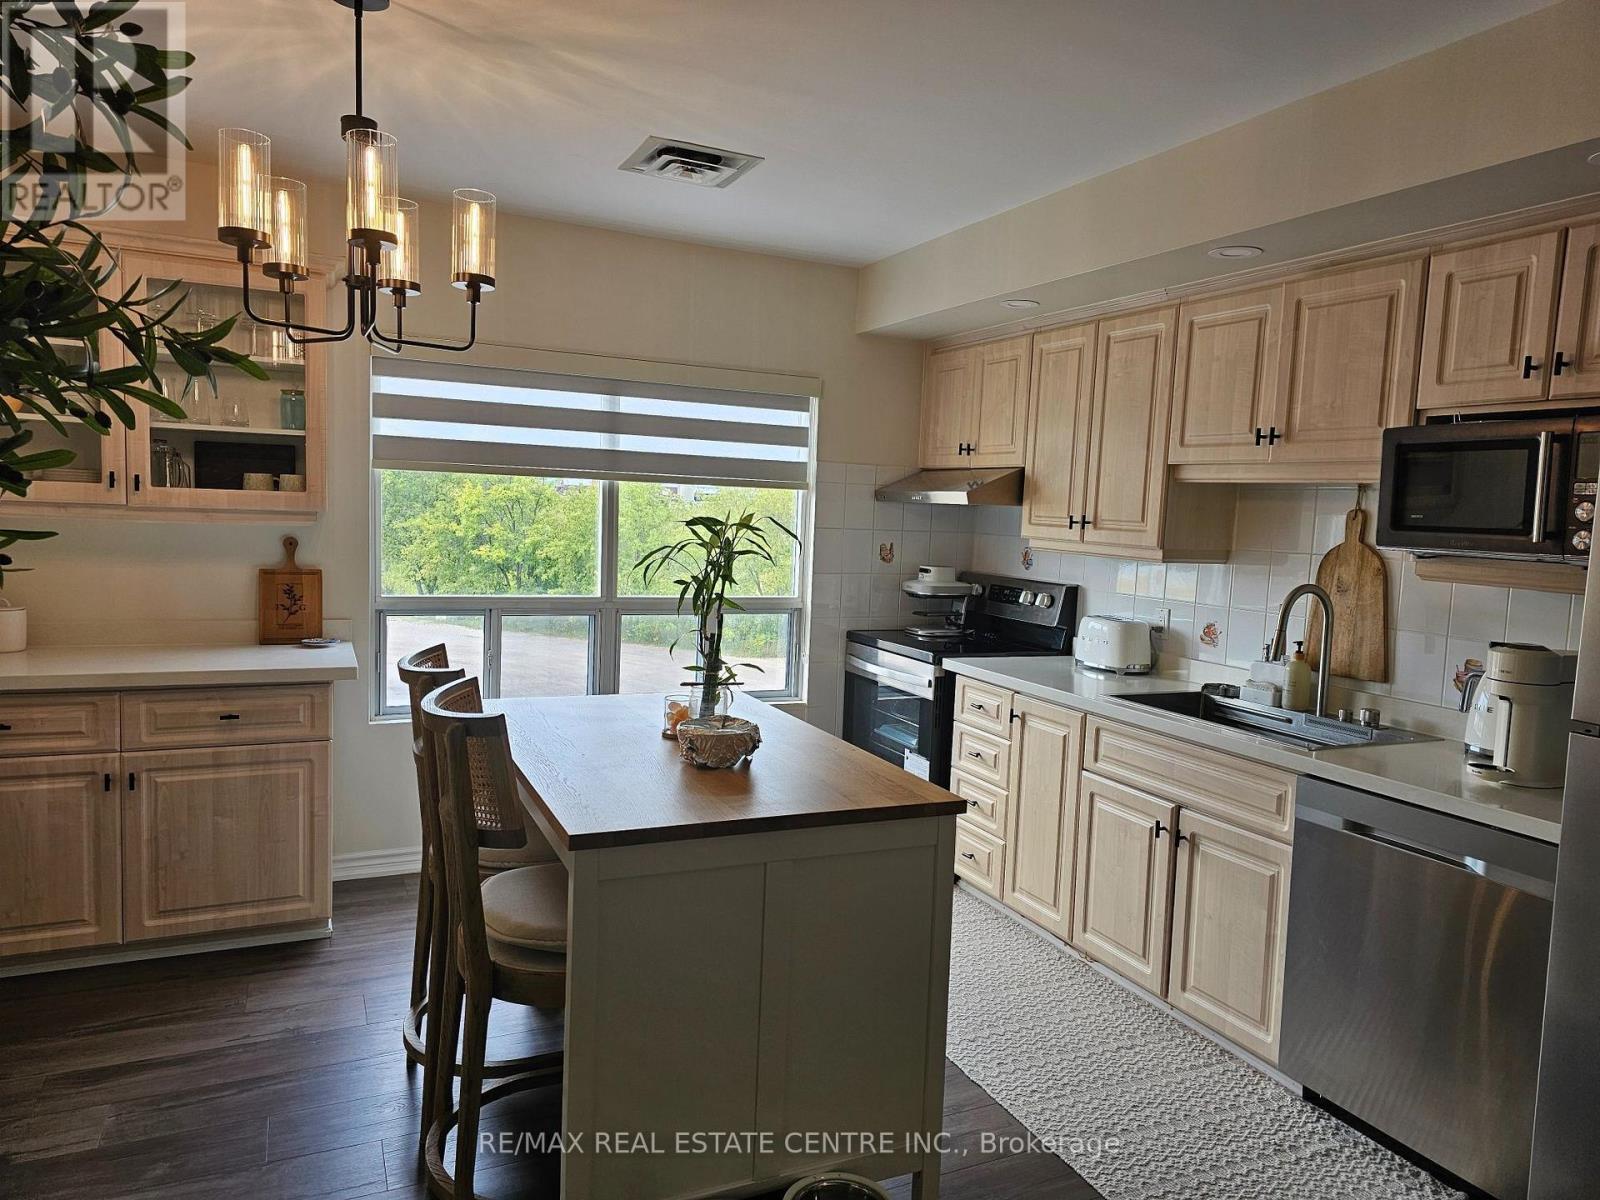
Welcome to 15393 Airport Rd in the charming town of Caledon East! Beautiful, bright and spacious 3-bedroom, 1-bathroom apartment in great & move-in ready condition, featuring several recent renovations and numerous updates over the past few years. This lovely apartment offers comfortable living in a quiet and convenient location, close to all amenities. The updated large eat-in kitchen features plenty of cupboards space a new quartz countertop, new stainless steel sink, ceramic backsplash & All new Stainless Steel Appliances & Laminate floors, providing a fresh and modern look. The spacious family room offers plenty of room for comfortable everyday living and entertaining. The apartment features: newer laminate flooring throughout, large windows that brings in plenty of natural light, blinds & curtains on All windows, Updated light fixtures and excellent closet space. The foyer includes a convenient walk-in closet, along with a separate hallway linen closet for additional storage. Each bedroom offers a large floor-to-ceiling closet & Large windows for plenty of natural light. The updated 3-piece bathroom features a glass walk-in shower, new vanity & ceramic floor. Enjoy the convenience of 2 assigned outdoor parking spaces. This is a nice and quiet apartment in a desirable and convenient Caledon East location, close to shops, restaurants, schools, parks, and other amenities. A bright, spacious and well-maintained apartment offering comfortable living in the heart of Caledon East. Don't miss the opportunity to make this wonderful apartment your new home! Available Oct 1st, Tenant Pays Utilities, Water is Included, No Rental Items, Apartment has it's own meters. Great space for a Family or mature couple. Apartment is located on second floor of a small building. (id:49269)

10 - 2 Marconi Court
Caledon, Ontario
Located in the heart of one of Bolton's most sought-after and established industrial business parks, this approximately 1,400 sq ft commercial/industrial condo unit, all on one level, presents a rare opportunity for owner-occupiers and investors alike. Unit 10 offers the perfect office studio, manufacturing, or media/social setup: step through a front vestibule into a bright, fully finished lounge and shared workspace, complete with a stylish kitchen featuring stainless appliances and a brick-like backsplash - ideal for team gatherings, client meetings, or a creative studio environment. Three distinct office rooms provide privacy for focused work, complemented by a 3-piece bath and stacking laundry, plus the comfort of central air conditioning throughout. At the rear, dedicated storage space with a full-size drive-in bay door makes for a perfect drop-off or pick-up area, while ample public parking at the front and easy rear access ensure smooth, efficient traffic flow. Zoned Serviced Industrial (MS), the flexible zoning supports a diverse mix of light manufacturing, logistics, and accessory commercial uses - including warehouse and wholesaling operations, contractor's facilities, business office (subject to accessory restrictions), and merchandise service shops. Note that heavy industrial/automotive body shops, retail stores, or residential dwellings is not permitted. An interior connecting door joins Unit 10 to neighbouring Unit 11, also listed for sale, and can be fully closed off for independent use or opened to create a contiguous 2,800 sq ft footprint - an outstanding option for buyers wanting to occupy one unit and lease the other for added investment income. Enjoy exceptional connectivity to Highway 50 and major arterial roads throughout the GTA, all within one of Bolton's most established and sought-after industrial areas - a growing, well-connected business community offering strong long-term investment potential. (id:49269)
Upper - 24 Larkspur Road
Brampton, Ontario
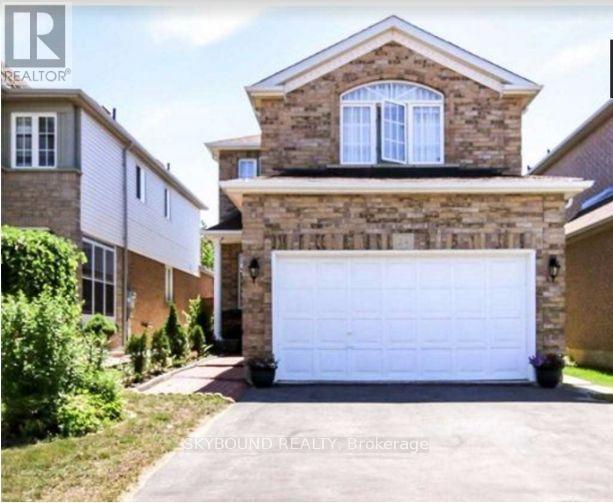
Amazing location, spotless home, absolutely stunning with nice sized rooms, open concept kitchen! Minutes to shopping mall, banks, Tim Hortons, schools, hwy 410, three blocks to school. Separate 2nd floor laundry. Entrance to home from the garage. AAA tenants only with rental application, employment details, full credit report with all supporting documents needed for lease application. No smoking/vaping within the house. Two car parking available. Basement is not included in the rent. (id:49269)
104 Village Gate Drive
Wasaga Beach, Ontario
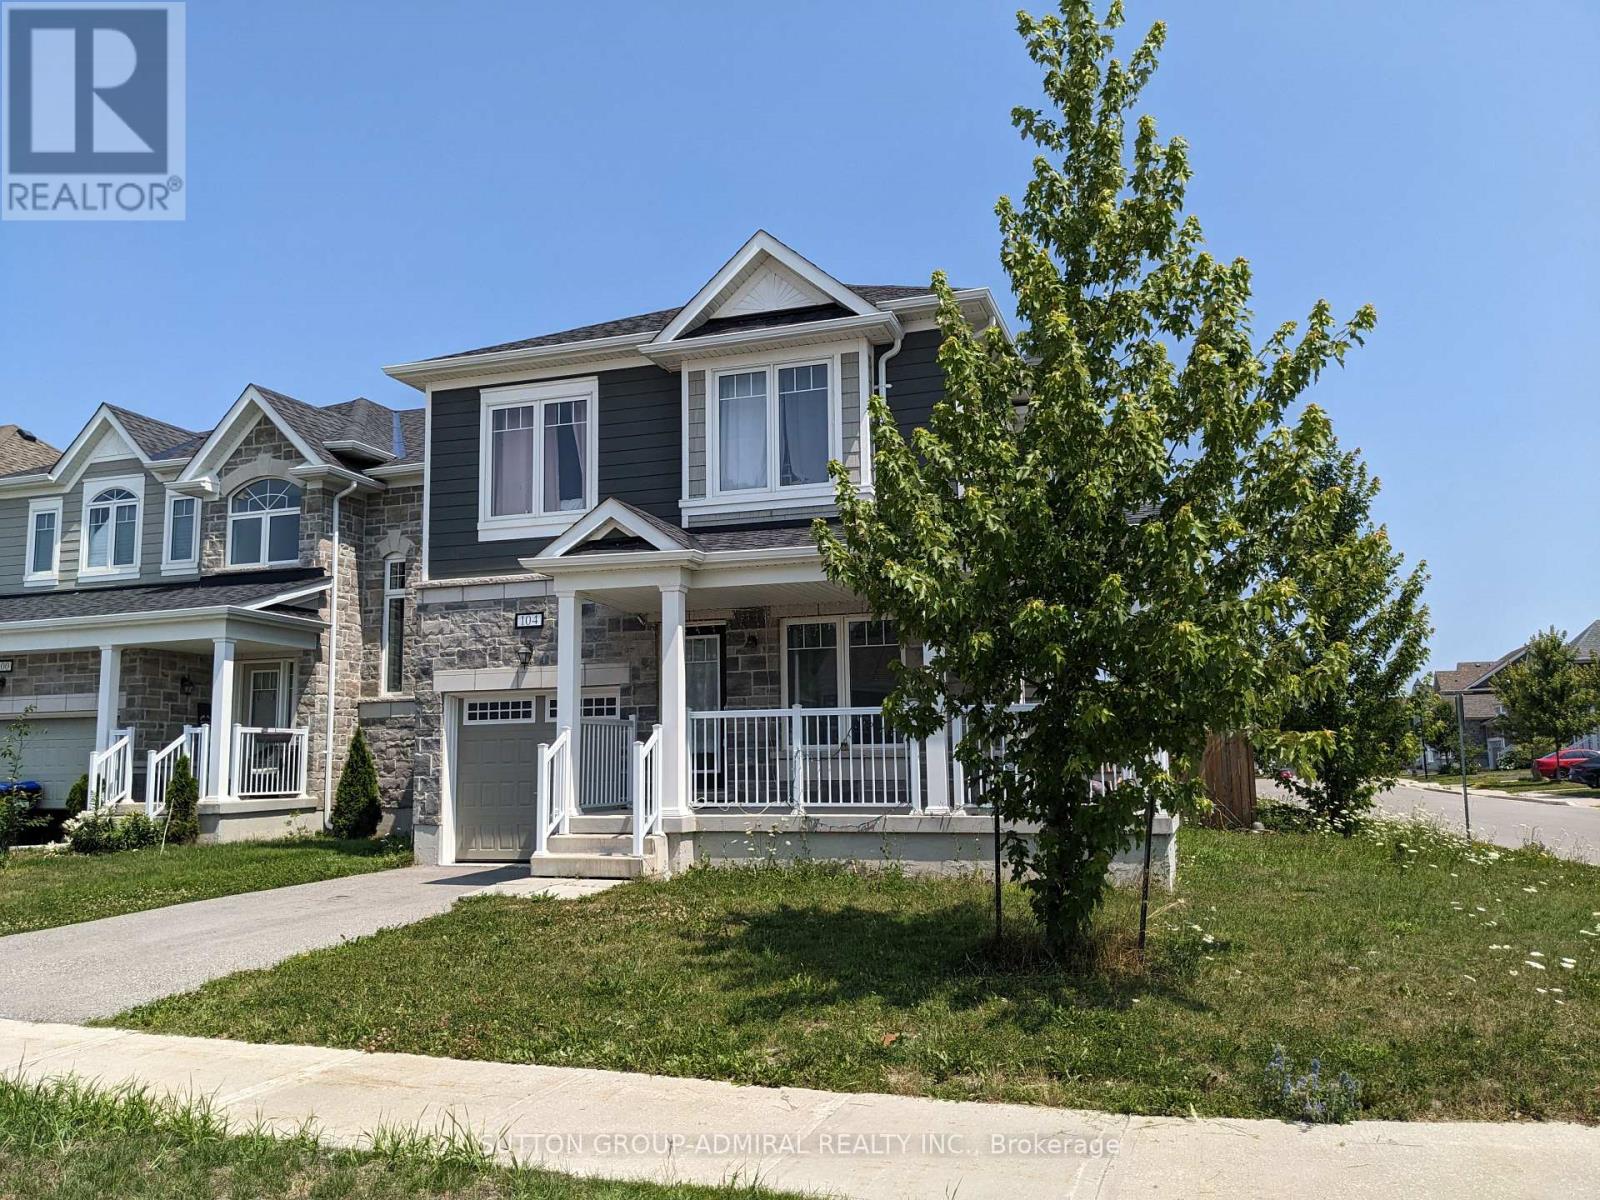
Welcome To This 5-Year-Old Corner Detached Home In The Prestigious Georgian Sands Community Of Wasaga Beach. Offering 3+1 Bedrooms, 4 Bathrooms, And 2 Kitchens, This Bright And Spacious Home Features 9-ft Ceilings, An Open-Concept Layout, And Large Windows That Provide Abundant Natural Light. The Finished Basement With A Separate Entrance Offers Excellent Potential For Extended Family Or In-Law Living. Enjoy A Fully Fenced Backyard, Perfect For Children, Pets, Entertaining, Or Relaxing In Privacy. Situated On A Premium Corner Lot With Great Curb Appeal, This Home Is Ideally Located Within Walking Distance To The World's Longest Freshwater Beach, Golf Course, Parks, And Scenic Trails, With Shopping, Schools, Restaurants, And Everyday Amenities Just Minutes Away. An Excellent Opportunity For Families, Retirees, Or Investors Seeking Modern Living In One Of Wasaga Beach's Most Desirable Communities. (id:49269)