
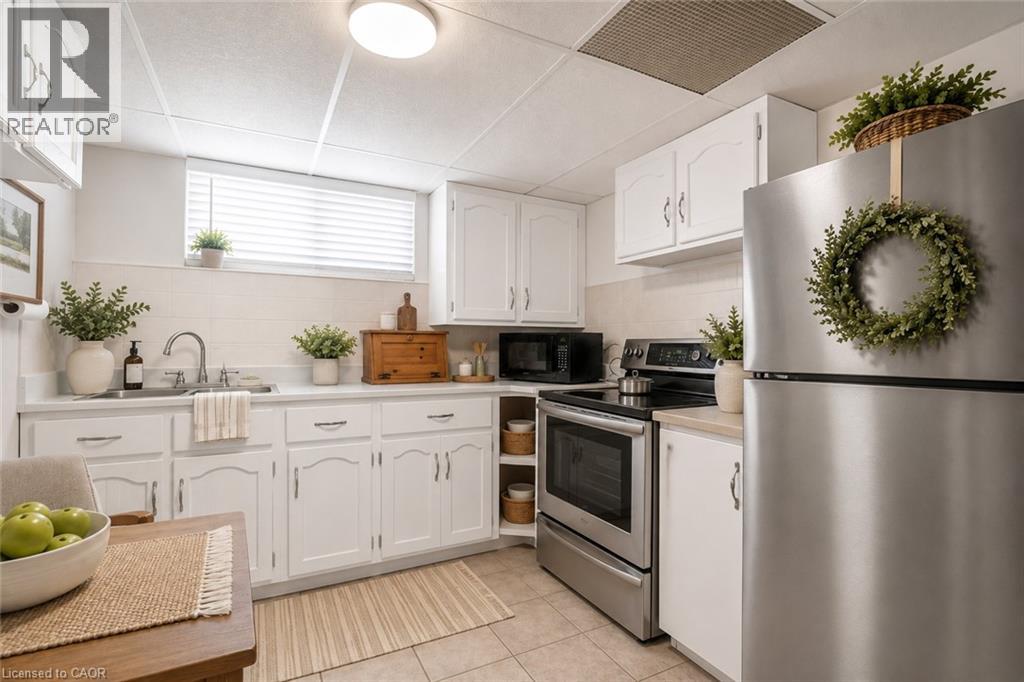
374 Upper Wentworth Street
Hamilton, Ontario
Exceptional investment or multi-income opportunity on the central Hamilton Mountain! Situated on an expansive 45' x 140' deep lot, this spacious detached property offers over2,184 sq. ft. above grade across 3 self-contained living areas with 3 full kitchens and 3 full baths (7 total bedrooms). Rare mechanical setup featuring TWO separate gas furnaces and TWO central air conditioning units, offering distinct climate control and huge retrofit cost savings. The bright upper level features 3 bedrooms, full kitchen, 4-pc bath, and private balcony (currently tenant occupied at $1,775/mo). Main level offers 3 bedrooms, kitchen, bath, and yard walkout. Fully finished lower level in-law suite includes a bedroom, kitchenette, and 3-pc bath. Detached garage, parking for 4+ cars, large backyard deck, and above-ground pool. Prime location minutes to Juravinski Hospital, Concession Street shops, transit, and Mountain accesses. Incredible cash-flow potential or mortgage-helper setup-bring your vision and capitalize on this rare footprint! (id:49269)
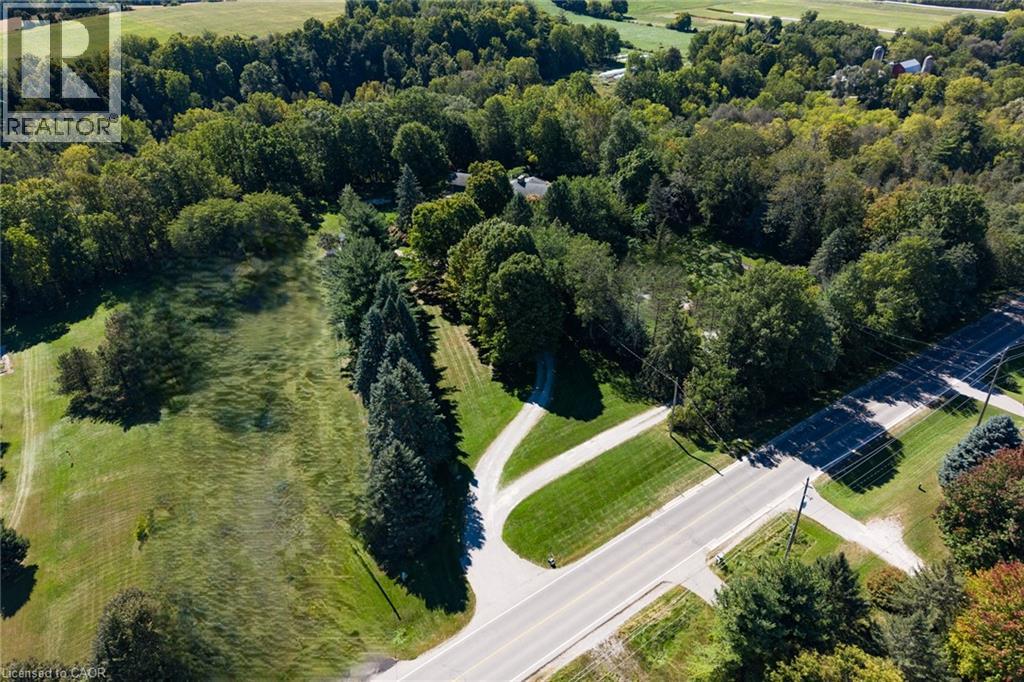
208 Decou Road
Simcoe, Ontario
Enjoy country living with town amenities nearby! This beautiful 2-acre property backs onto privately owned protected wetlands that abut the Lynn Valley Trail (accessible approx. 500 meters down the road), offering a peaceful setting surrounded by nature. Large windows throughout the home provide beautiful views year-round, whether you're relaxing in the four-season sunroom, enjoying a meal in the dining room, or unwinding in the spacious living room. The large living room features a cozy fireplace with space for two distinct seating areas, providing plenty of flexibility for entertaining. The home offers four bedrooms, including a spacious primary suite with a full ensuite and two large double closets. Down the hallway are two additional bedrooms, a second full bathroom, and a large linen closet. A fourth bedroom is conveniently located near the kitchen and would also make an excellent home office. This area also features a 2-piece bathroom, laundry room, and direct access to the oversized double garage. The original kitchen is ready for your personal touch. Keep the separate dining room and transform the existing kitchen into a dedicated workspace, or consider opening the rooms up to create a more connected and interactive family living space. The original basement offers high ceilings, a walk-out to the yard, and several separate rooms providing plenty of opportunity for future living space, recreation, storage, or hobbies. Outside, a concrete parking pad installed in 2019 sits to the left of the driveway. A mobile home previously occupied this area and was removed approximately three years ago, with the existing hookups still in place. Updates include shingles (2011), kitchen window (2011), remaining exterior windows (2024), hardwood and engineered hardwood flooring (2011), Generac generator (2025), and furnace and owned water heater (2016). All dates are approximate. (id:49269)
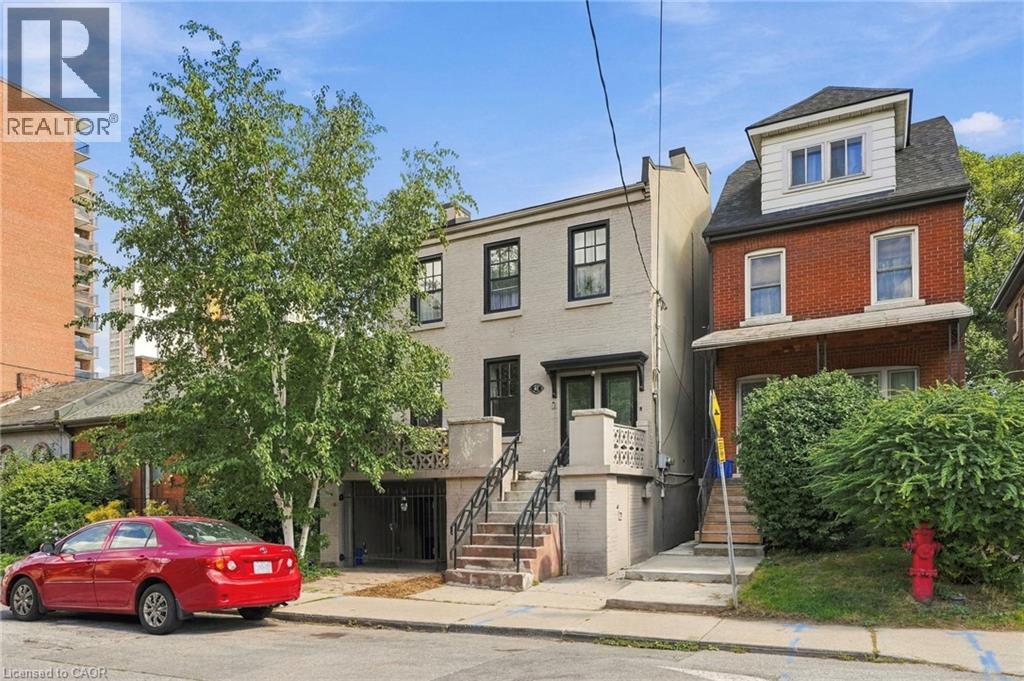
41 Spring Street Unit# 3
Hamilton, Ontario
Beautiful private-entrance 1-bedroom suite in a renovated brick building in the heart of Corktown! Ideally located within walking distance to Hamilton GO, St. Joseph’s Hospital, James Street and Augusta Street. The bright, open-concept layout features an eat-in kitchen and living area, along with a separate den and a spacious bedroom complete with a walk-in closet. Includes a 3-piece bathroom, an additional 2-piece bathroom, shared laundry and plenty of storage space. Major building improvements completed in 2017 include a new roof, waterproofing and a new sump pump. Heat, hydro, water and gas are all included in the rent! Tenant is responsible for internet. Available December 1st. No pets. Seeking A+ tenants. (id:49269)
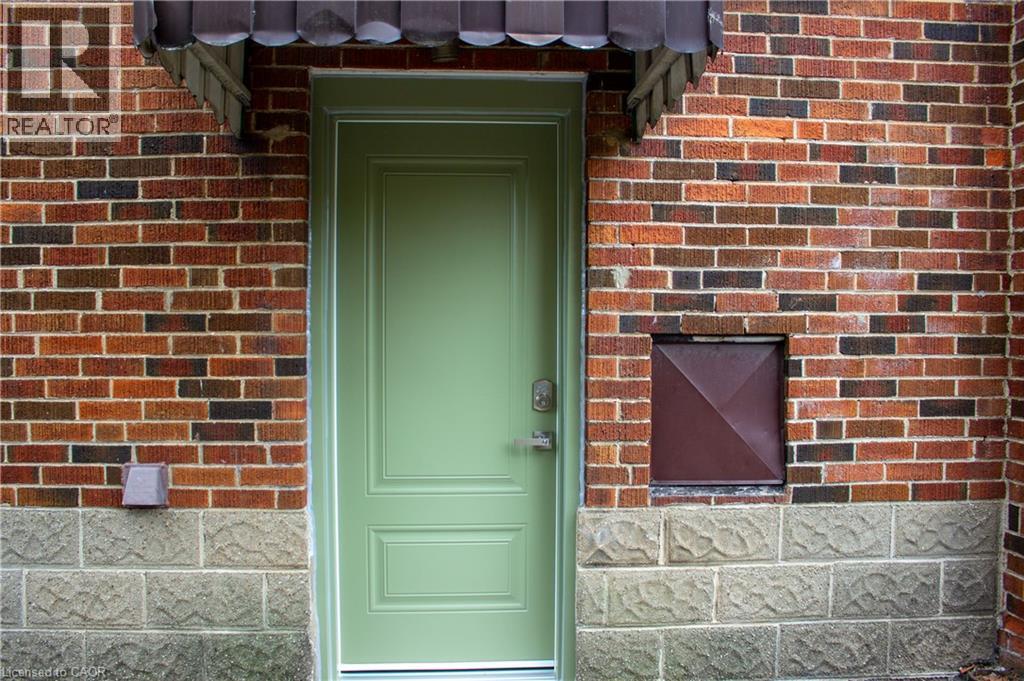
458 Upper Wellington Street Unit# Bsmt
Hamilton, Ontario
Welcome to 458 Upper Wellington Street, a beautifully maintained and private 2-bedroom basement suite located on the highly desirable Hamilton Mountain. This pet and smoke free apartment is ideal for a family, students or working professionals. This bright home features a separate private entrance, a dedicated kitchen, a 3-piece bathroom and laundry. Enjoy total peace of mind with all-inclusive rent covering water, electricity, gas, and high-speed internet, along with one included driveway parking space. This prime commuter-friendly location is just minutes from everyday amenities, situated approximately 4 minutes from the GO Station and St. Joseph's Healthcare, 5 minutes from Walmart and Shoppers Drug Mart, 8 minutes from CF Lime Ridge Mall, and 12 minutes from Costco. Don't miss this fantastic rental opportunity, book your private showing today! (id:49269)
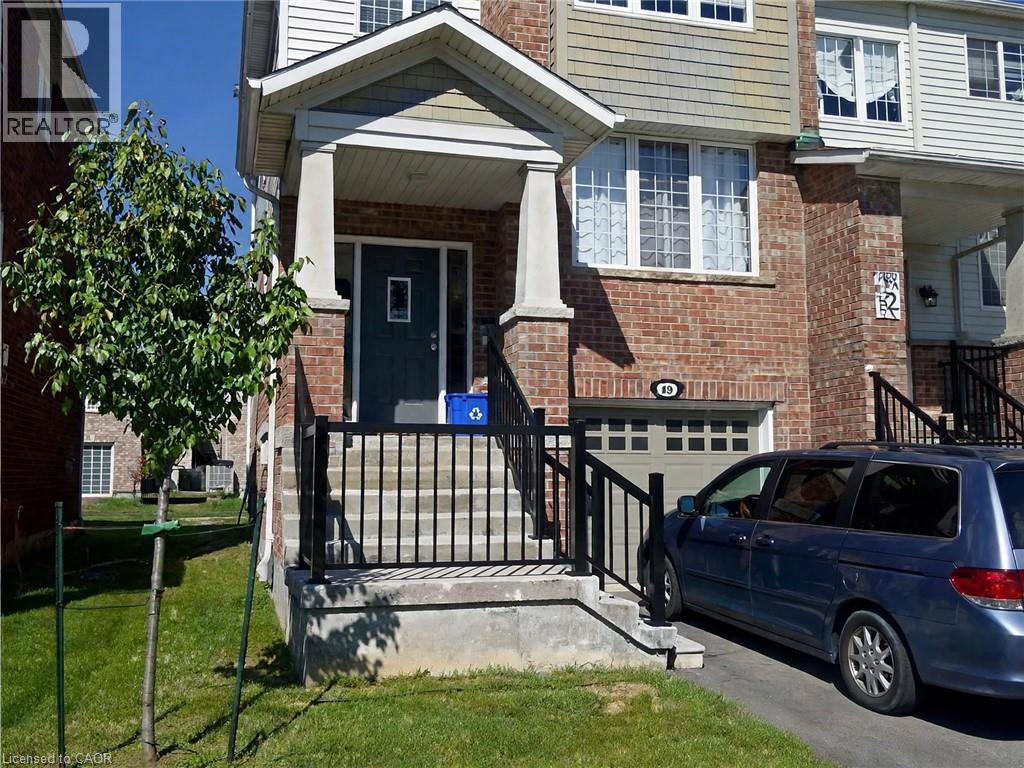
22 Hepworth Crescent
Hamilton, Ontario
Welcome To This Beautiful End-Unit 3-Bedroom, 2.5-Bathroom Townhome In The Desirable Community Of Ancaster! This Bright And Spacious Home Offers Plenty Of Windows For An Abundance Of Natural Light Throughout. Features Include A Generous Eat-In Kitchen, Comfortable Living Space And A Fully Finished Basement With A Walkout To The Patio, Perfect For Additional Living Space Or Relaxing Outdoors. Enjoy The Convenience Of Direct Access From The Garage, Along With Plenty Of Storage Throughout. Freshly Painted And Move-In Ready, This Wonderful Home Offers Comfort, Space And Convenience In A Great Family-Friendly Ancaster Location. An Excellent Opportunity To Lease A Beautiful Home With Plenty To Offer. Just Move In And Enjoy! (id:49269)
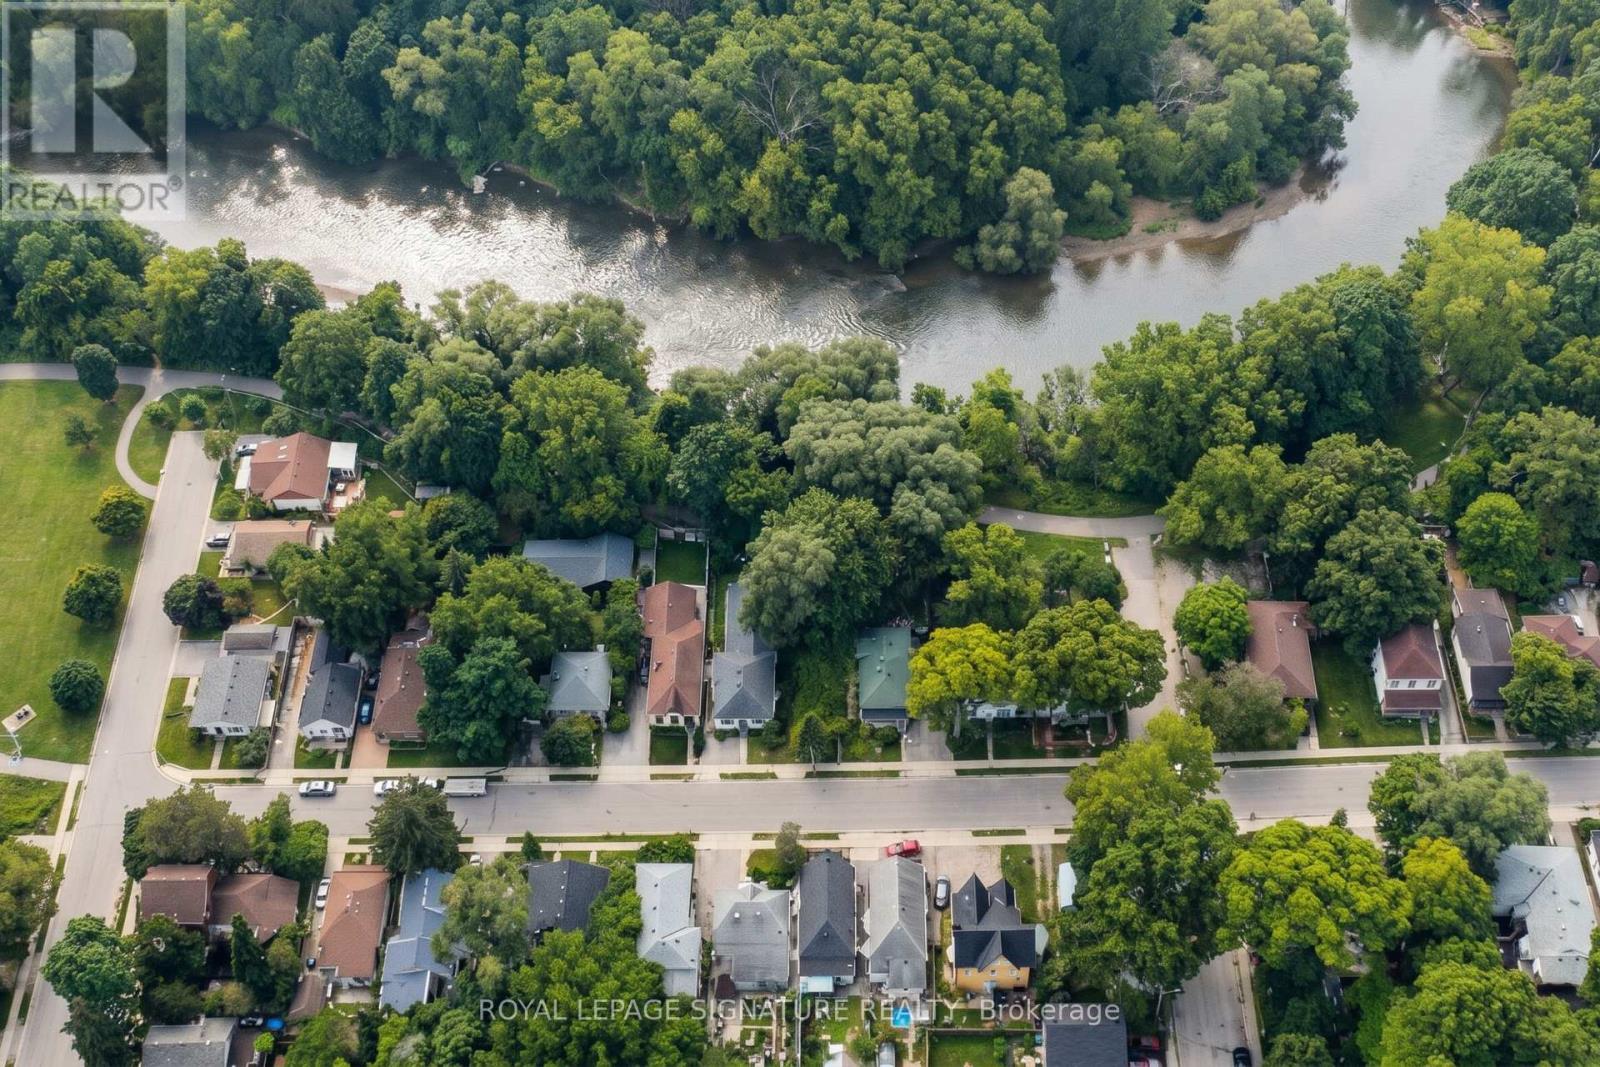
117 Clarence Street
London East, Ontario
ATTENTION DEVELOPERS & INVESTORS: Rare infill opportunity awaits at 117 Clarence Street, perfectly positioned in the rapidly transforming West Soho district just south of London's downtown core! Measuring a generous 35 ft x 128.82 ft, this deep urban parcel delivers the ideal footprint for high-return residential development, whether you envision a luxury single-family build, duplex, or multi-unit income property under the city's growing intensification initiatives. What truly sets this property apart is its prime lifestyle connectivity, boasting exclusive, direct access to the Thames River bike trail and the expansive Thames Valley Parkway (TVP) network, while keeping future residents just minutes from Victoria Hospital, core transit, dining, and cultural amenities. Don't miss your chance to capitalize on this high-growth revitalization corridor-secure your shovel-ready footprint in downtown south today! (id:49269)
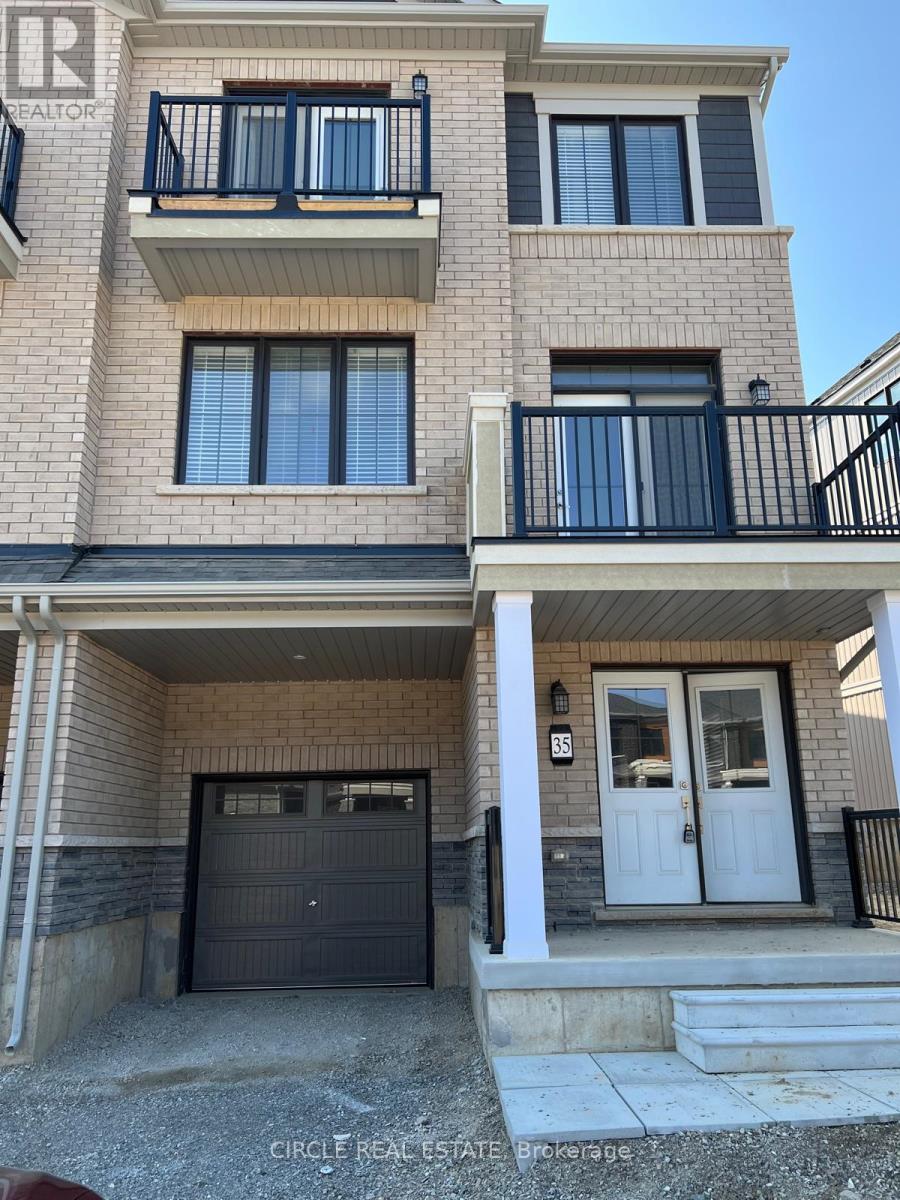
35 Granville Crescent
Haldimand, Ontario
Live in the newest subdivision in Caledonia in this Brand New.Never Lived in 1730 sq. ft. 3-Storey back to back town house which is bright and full of natural light.Foyer with flex sapce and garage with estra storage. Bright and open floorpan on 2nd floor with hardwood floors and an eat-in-kitchen with centrai isand. Sliding doors with access to the balcony. Oak Staircase leads to 3 bedrooms on the third level.Principal room has a walk in closet, ensuite bathroom and a balcony. All appllances and Widow Coverings to be Installed before possession. (id:49269)
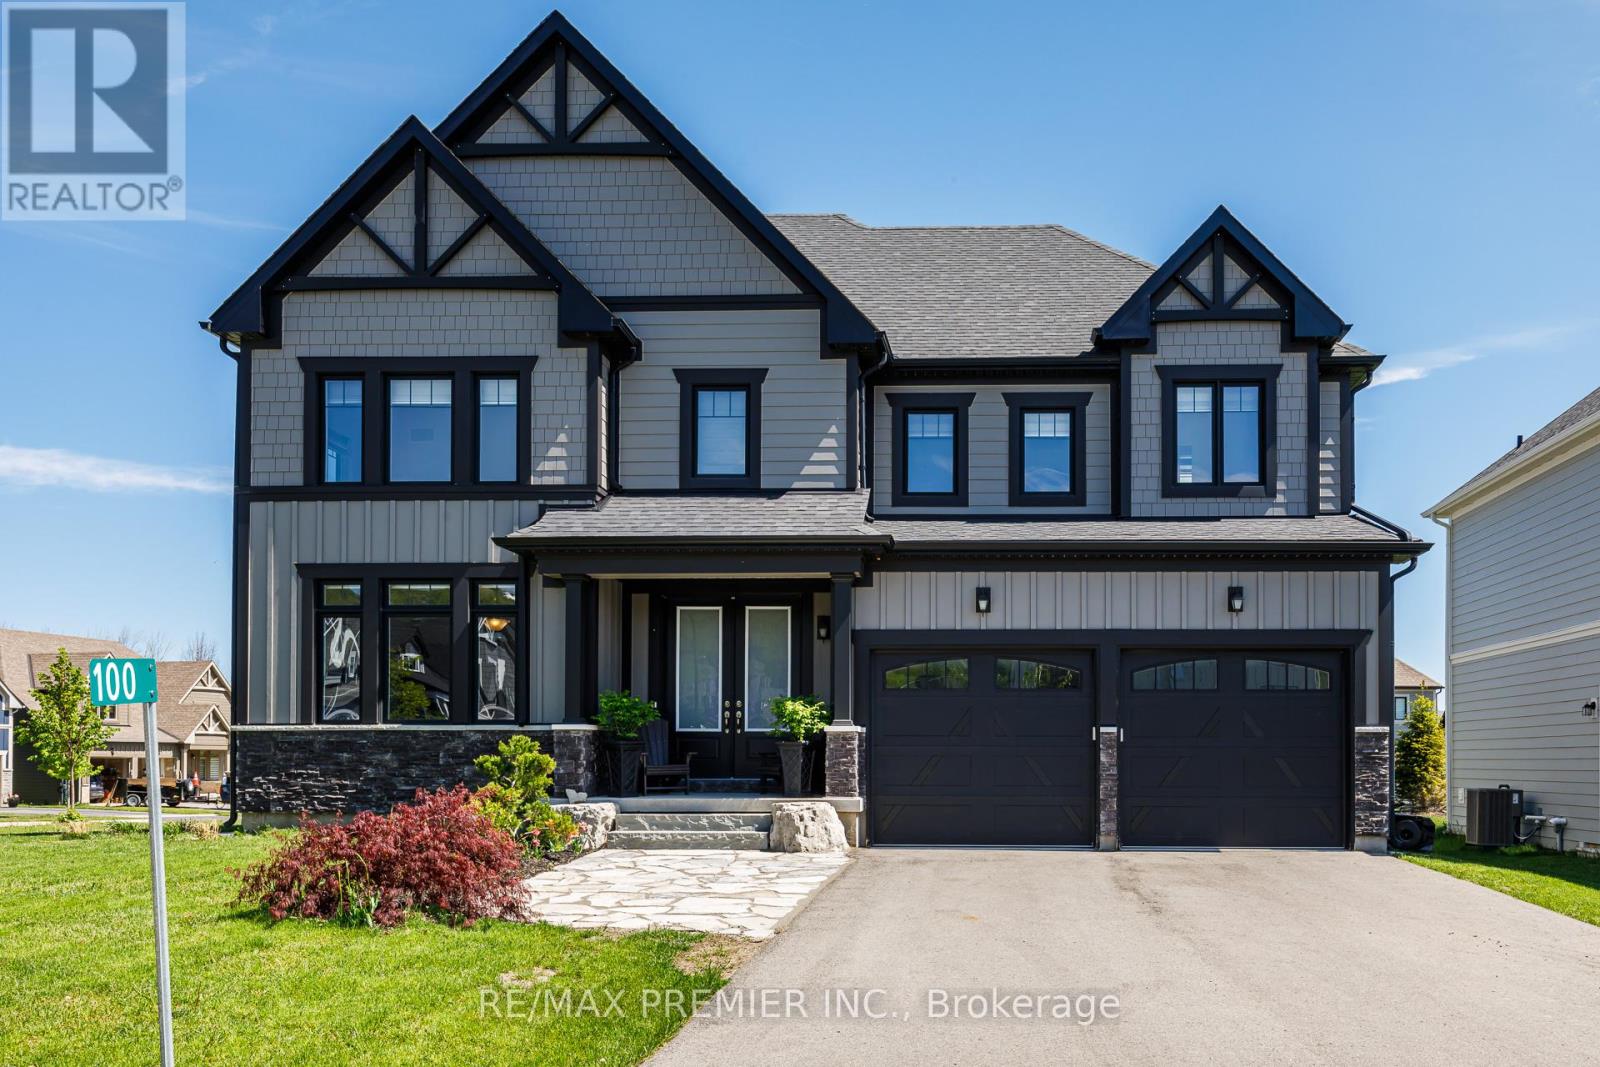
100 Stillwater Crescent
Blue Mountains, Ontario
Stunning Executive resort style living on a premium lot within a 7 minute walk to the heart of Blue Mountain Village. Breathtaking unobstructed mountain views from various rooms in the this luxury home. The 59' frontage has beautiful curb appeal as you come into the driveway with double door entry. The well appointed home comes complete with a gourmet chef inspired kitchen with granite counter tops, stainless steel appliances, butlers pantry and an over sized granite island with pendant lighting and a lot of natural lighting. Perfect for 4 bar stools and lots of room for cooking and entertaining. The dining room has several pot lights with a dim lighting feature that you can walk through the over sized sliding doors that feature remote blinds onto the large backyard deck and hot tub for the snowy wintry nights. Soaring 20'ceiling in the family room complete with a custom made built-in shelves and a stone feature wall and a wine center for those cozy winter nights watching movies. The primary bedroom has a large granite counter ,double sink, a freestanding soaker tub and glass enclosed shower. The other 3 bedrooms on the second level all feature 4 piece ensuite bathrooms and walk-in closets. As you walk upstairs, the hardwood staircase combines with a hallway overlooking the view and family room below. The home feature many upgrade's to name a few apart from ones already mentioned - chandeliers, custom zebra blinds throughout, hot tub. As part of the Blue Mountain village Association (BMVA), residence enjoy the use of shuttle service to and from the Village and the private beach area, restaurant and boutique discounts in the village, skiing discounts, other activity discounts and private BMVA events. Enjoy the[walking trails and ski hills along with the daily Blue Mountain Village entertainment. The area has so many events weekly that you can partake in or simply relax and enjoy quite nights at home. Driveway snow plowing included. (id:49269)
66 Sherman Avenue N
Hamilton, Ontario
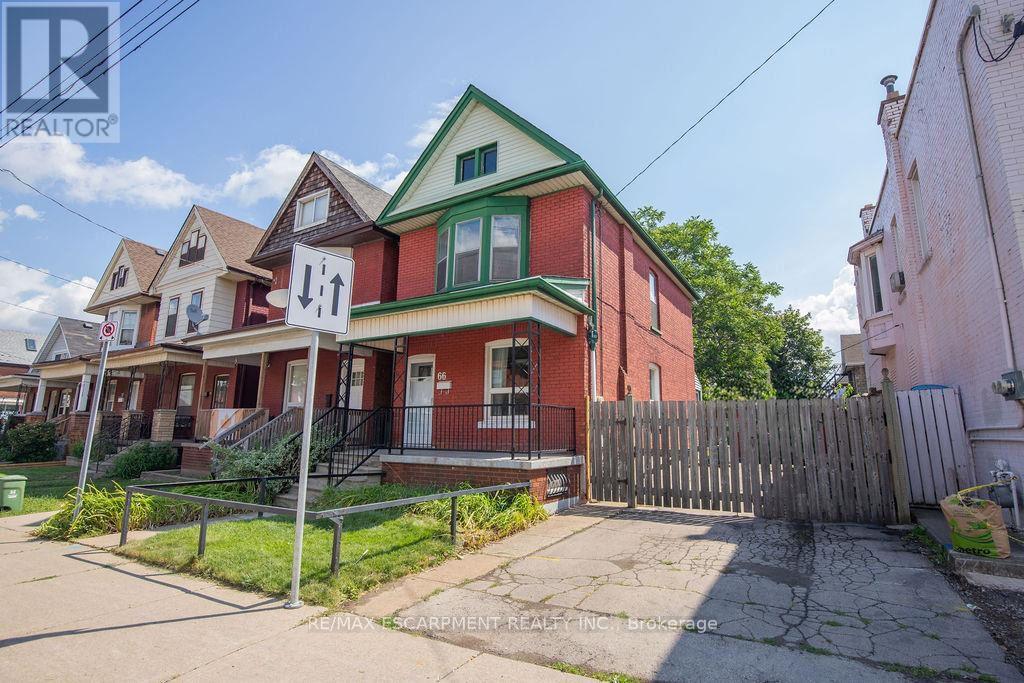
For the first time in 50 years, 66 Sherman Avenue N is being offered for sale-a rare opportunity to own a piece of Hamilton history. Built in 1912, this charming 2.5-storey brick home offers the character and craftsmanship of its era, combined with a layout that provides plenty of space for today's lifestyle. The second floor features three bedrooms, while the finished attic offers a bonus loft space-ideal for a home office, studio, reading area, or additional living space. The property also features a private side driveway with parking for up to three vehicles. The basement includes a separate entrance through the rear walk-up, offering excellent potential for additional living space, a workshop, storage, or future possibilities. Location is truly a highlight. Situated within the vibrant Barton Street Village area and close to Tim Hortons Stadium, the Recreation Centre, and St. Ann's Parish, this home puts everyday conveniences and amenities close at hand. Enjoy the benefits of a neighbourhood where many destinations are accessible on foot, while remaining well connected to everything Hamilton has to offer. After five decades with the same ownership, 66 Sherman Avenue N represents a rare opportunity to bring new life to a historic Hamilton home in an established and highly convenient neighbourhood. Most recent updates include: furnace, AC and roof. A home with history, space, parking, and potential-ready for its next chapter. NOTE: new windows and back door being installed the first week of December. (id:49269)
38 - 110 Fergus Avenue
Kitchener, Ontario
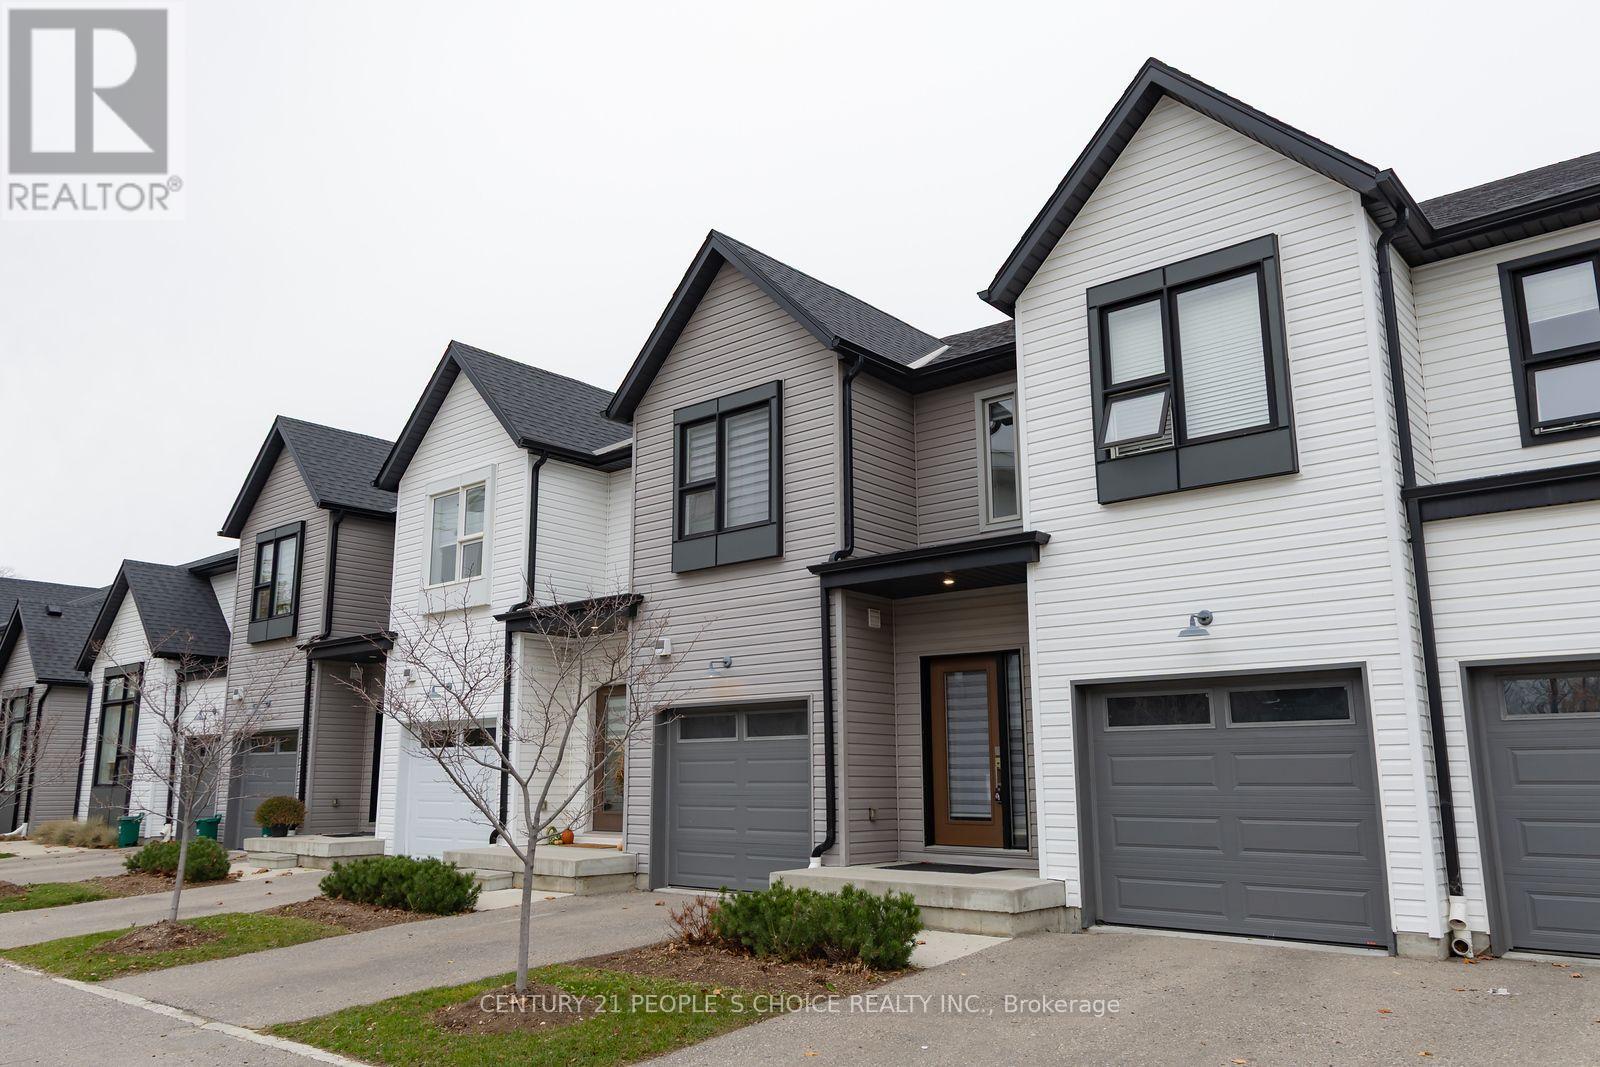
Welcome to 110 Fergus Avenue Unit #38 in Kitchener's popular Stanley Park neighborhood. Built in 2020, this charming townhouse condo offers modern style and thoughtful design, perfect for anyone looking for a comfortable and convenient place to call home. From the inviting curb appeal to the attached garage, private driveway, visitor parking, and the quiet, peaceful feel of the complex, you will feel at ease from the moment you arrive. Inside, the open-concept main floor is bright and spacious, with a beautiful kitchen that features quartz countertops, white cabinetry, and a large island that makes both everyday living and entertaining easy. The dining area opens with sliders to the outdoors, while a convenient powder room is tucked near the front entrance. Upstairs, the primary bedroom feels like a retreat with its large, bright walk-in closet and private ensuite, while two additional generous bedrooms and another full bath provide plenty of space for family, guests, or a home office. The unfinished basement offers endless potential to create the space that suits your lifestyle. With all neutral finishes throughout, this home is truly move-in ready. Located in Stanley Park, you will love being close to great schools, parks, shopping, and quick access to the expressway. Whether you are a first-time buyer, young family, downsizer, or an investor seeking a turnkey property in a prime location with easy maintenance, this home is a wonderful option. Come see how lovely life could be at 110 Fergus Avenue. (id:49269)
178 Frederick Street W
Wellington North, Ontario
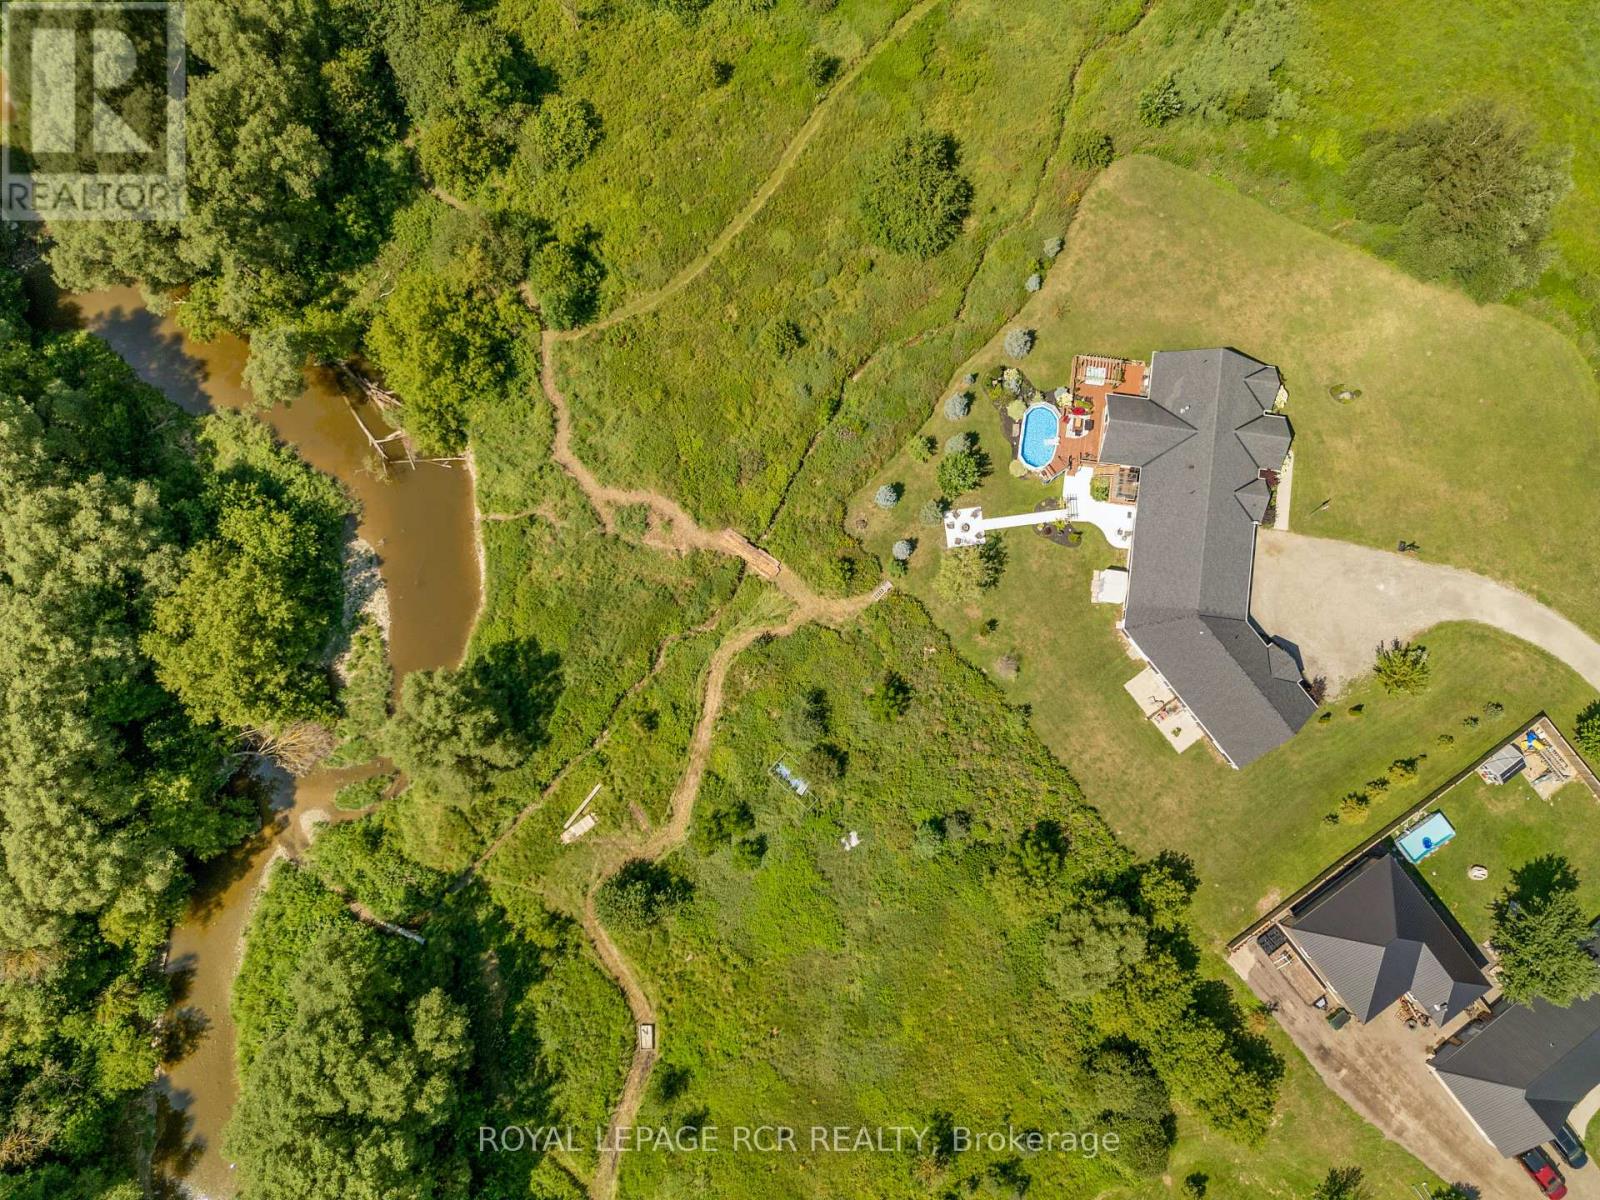
COUNTRY PROPERTY IN TOWN! This unique property offers approximately 6 acres of land while being within walking distance to downtown Arthur. With the Conestoga River running along the back of the property, you'll enjoy plenty of privacy, space, wildlife and beautiful natural surroundings without giving up the convenience of being close to town. The property connects directly to local trails and features a new bridge providing access across the river and a great vantage point to take in the land and surrounding nature. Every detail has been thoughtfully considered, creating beautifully finished spaces that are both impressive and inviting. Gorgeous hardwood floors, soaring ceilings, exposed wood beams, custom built-ins and a spacious walk-in pantry are just some of the standout features. The attention to detail continues throughout, including generous walk-in bedroom closets in the basement. Quality finishes, thoughtful design and exceptional functionality come together throughout every level of this home. This property offers 3 additional living spaces with a cohesive design throughout, making it a fantastic income-producing property. Each unit offers its own space and privacy while still feeling connected to the overall property. There is plenty of room outdoors to enjoy the land, entertain, garden, have recreational space or simply relax and take in the peaceful setting. The combination of approximately 6 acres, river frontage, trail access and walkability to downtown is hard to find. An oversized garage with 4 parking spaces adds additional storage and workspace, while the finished living areas provide plenty of flexibility for a variety of uses. A property that gives you the feeling of being in the country, with all the convenience of being right in town. Lots of space, privacy, nature and income potential - all in one location. Pictures of Main House Only, Reach out for the Other Units Interior. Welcome to the Country! (id:49269)
1 - 6510 Lundy's Lane
Niagara Falls, Ontario
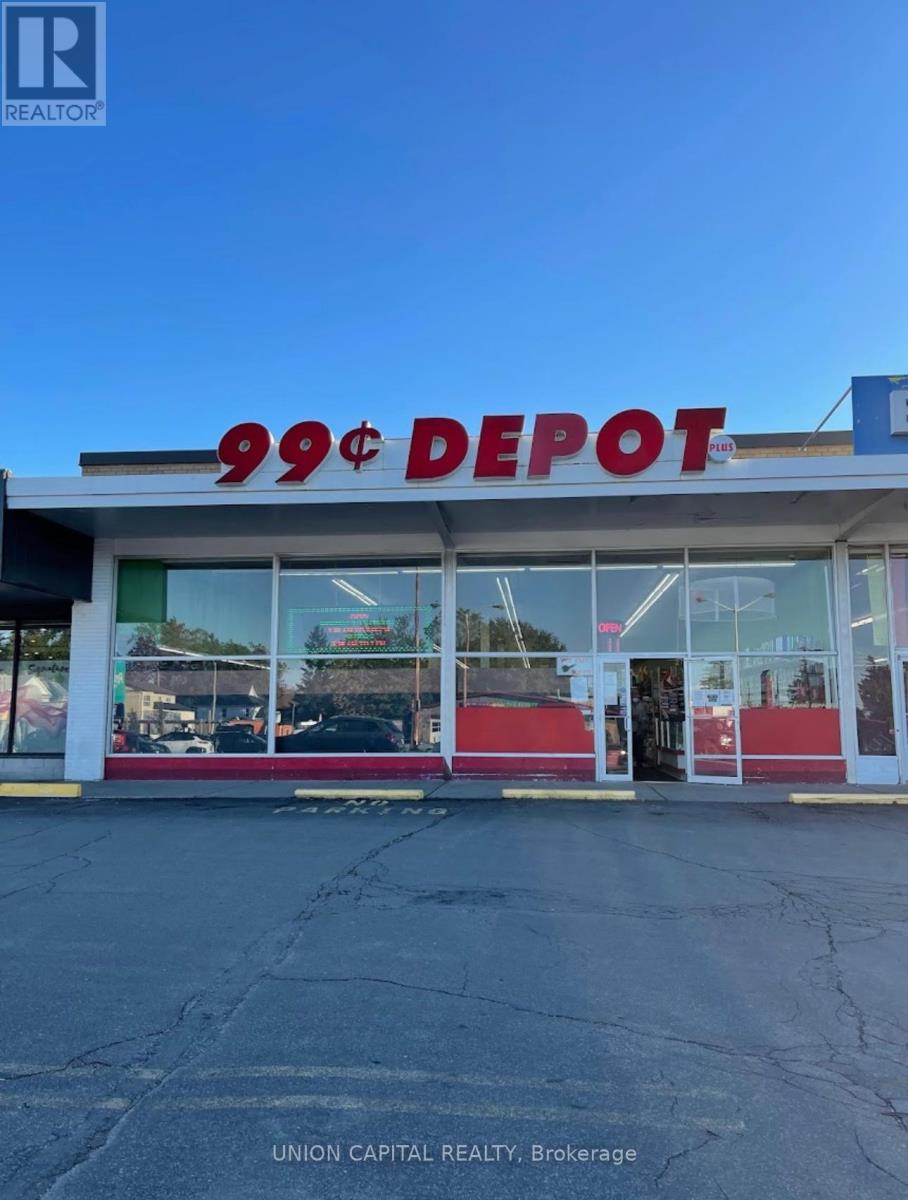
Rare opportunity to lease a retail space on a very busy street in the City of Niagara Falls.Approx9500 Sq. Ft Located on Lundy's Lane. Tenant to pay hydro, water and gas utilities. (id:49269)
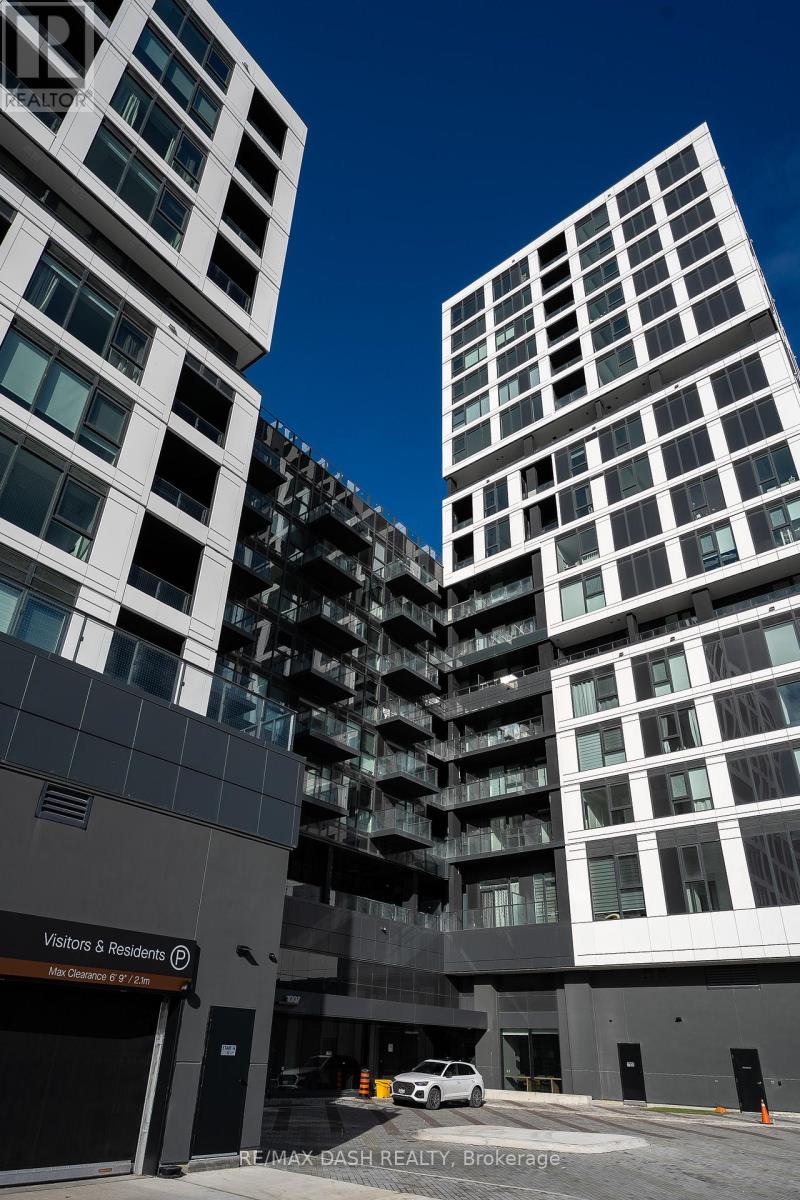
922 - 1007 The Queensway
Toronto, Ontario
Brand-new, never-lived-in 1 Bedroom + Den in one of Etobicoke's most sought-after neighbourhoods. This bright, modern suite has an open-concept layout, a sleek kitchen with stainless-steel appliances, and a private open balcony. The den works well as a home office or guest space. Residents enjoy a full set of amenities: a party room, fitness studio, yoga room, children's play area, golf simulator, and an outdoor terrace with BBQs, plus a 24-hour concierge.Everyday conveniences are close by, including No Frills, Costco, shopping centres, popular restaurants, and Cineplex. TTC and major highways are just minutes away, making commuting easy. A locker is included! (id:49269)
Ph 115 - 412 Silver Maple Road
Oakville, Ontario
Welcome to Suite PH 115 at 412 Silver Maple Road- a pristine top-floor penthouse offering elevated luxury in Oakville's vibrant Uptown Core. Crafted by Greenpark Homes. The Post Condos paris boutique architectural design with refined modern living. Step into a light-drenched layout distinguished by soaring 10-foot high ceilings and expansive windows. The heart of the home is a seamless open-concept living and dining area designed for effortless entertaining and everyday comfort. A walk-out leads directly onto your private 46 sq.ft. terrace extending your living space outdoors for morning coffee or evening fresh air. The gourmet kitchen boasts quartz countertops, contemporary cabinetry and premium stainless steel appliances. The primary bedroom provides a tranquil retreat with generous closet space, complemented by a stylish 4-piece bathroom with modern fixtures. Ideally situated near Dundas St W and Postridge Drive, you are steps from shopping, dining, parks, top-tier schools and Oakville Trafalgar Memorial Hospital. Outstanding connectivity via Highways 407, 403, QEW and Oakville GO. Building amenities include a state-of the art fitness center, stylish party lounge and visitor parking. (id:49269)
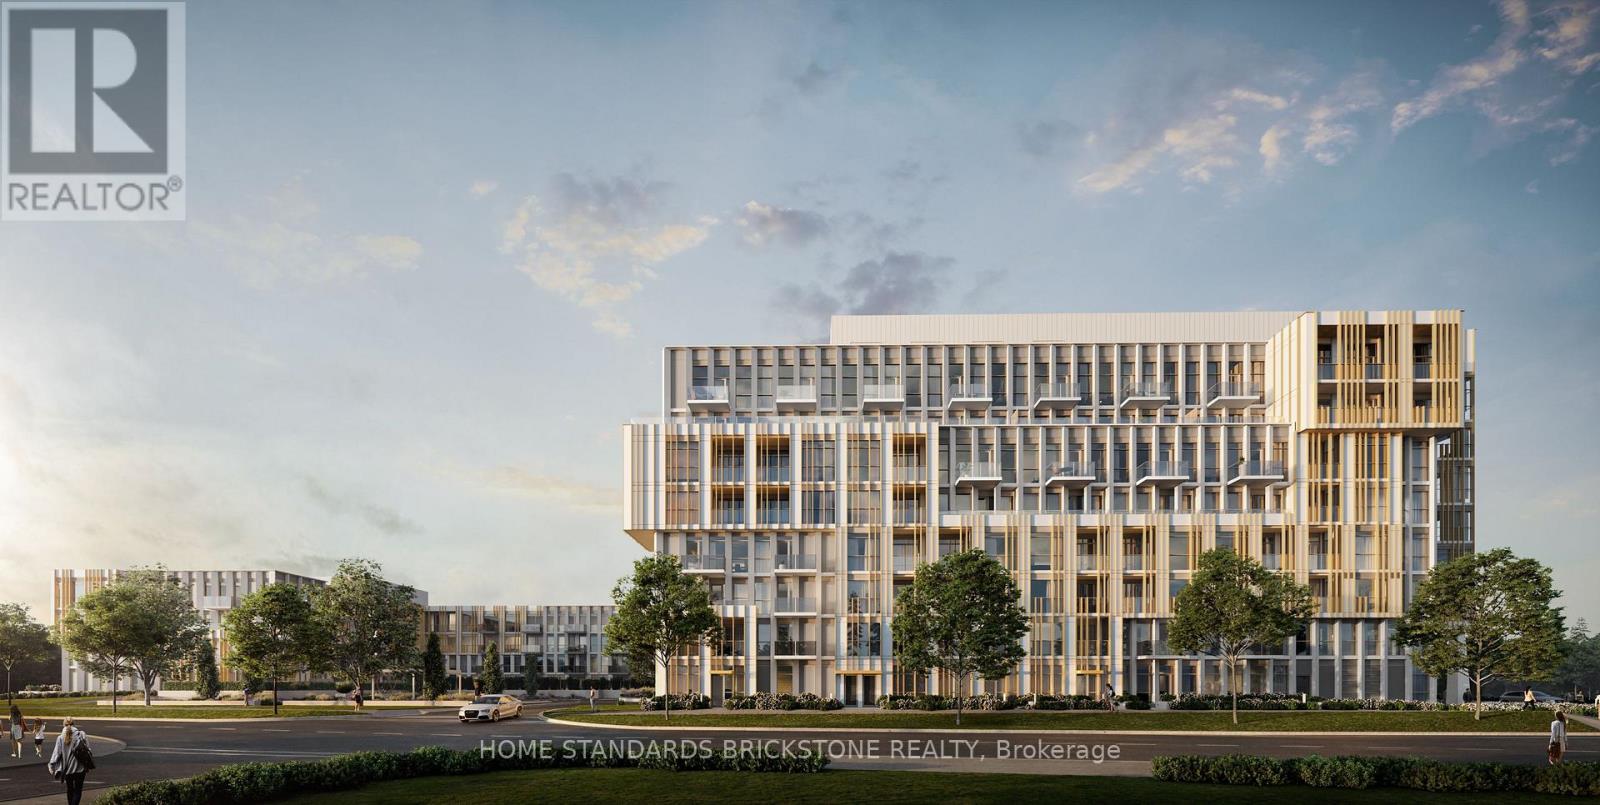
614 - 1005 Dundas Street E
Oakville, Ontario
Welcome to Wilmot Condos! Built in 2025, this 1 Bedroom + Flex & 2 Full Bathroom Unit offers 630 SQFT with a Highly Functional Open Concept layout, Floor to Ceiling Windows, and Laminate Flooring throughout living spaces. Kitchen is finished with Quartz Counters w complimenting Backsplash. Building Amenities include Gym w Yoga Studio, Changing Room, Event Lounge, Tech Lounge w Business Centre, and Rooftop Terrace. 1 Parking & Locker Included. Location offers easy access to transportation options such as Highways (403/407/QEW) & Oakville Go Station (GO Trains). Shopping/Dining/Entertainment are all within close proximity making everyday life convenient (Walmart, Rio Centre, Dunas Marketsquare, Oakville Place, and Smart Centres). (id:49269)
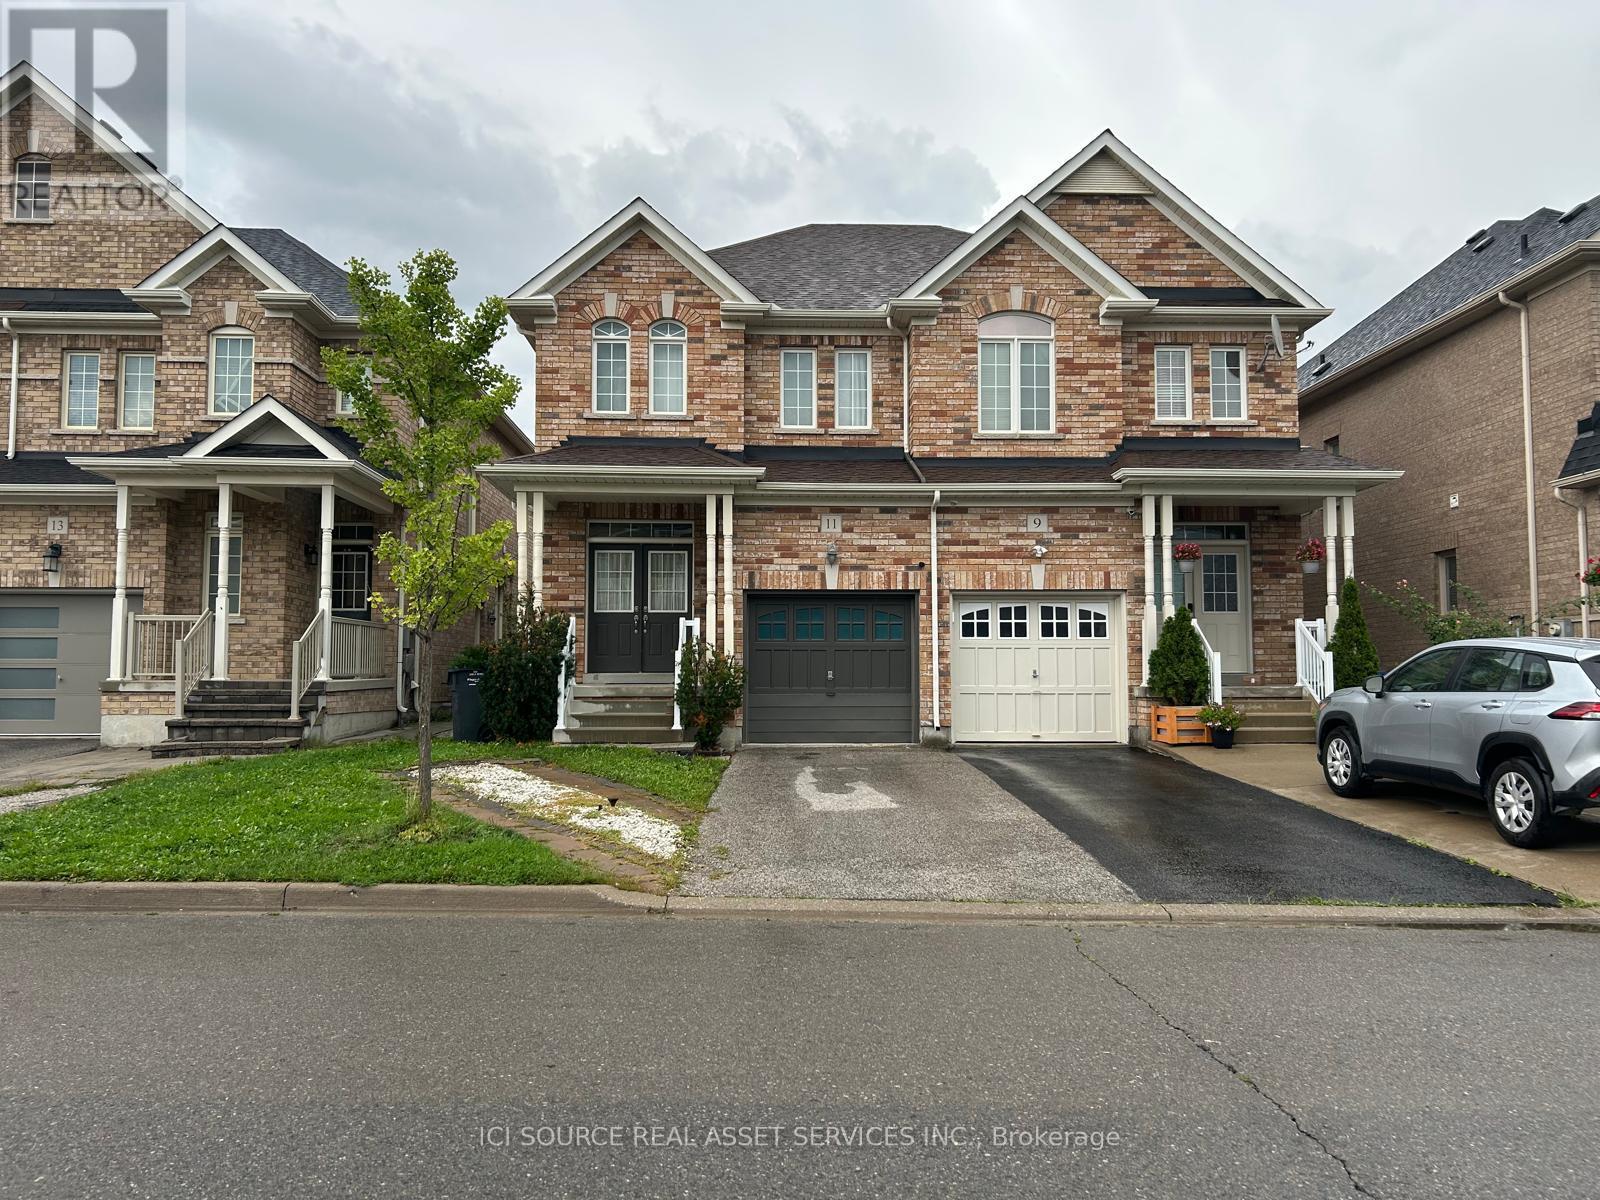
Upper - 11 Pomell Trail
Brampton, Ontario
A beautifully maintained home in one of Brampton's most sought-after neighbourhoods on the border of Vaughan and Brampton offers the perfect blend of space, comfort, and functionality. It has double-doorentry, very clean, and move in ready. Step inside to a bright and open-concept main floor, where the spacious kitchen overlooks the living and dining areas, creating a seamless flow for both everyday living and entertaining. Step out through the walkout to a generous backyard, ideal for summer gatherings. A powder room on the main level adds convenience for guests. Upstairs, you'll find three generously sized bedrooms, including a primary suite with an ensuite bathroom, plus another full bathroom for family or guests and an ensuite laundry. This home also boasts a 2-car parking (1 Garage, 1 driveway). Located in the high-demand Castlemore East community, this home is close to schools, parks, shopping, and major highways, making it perfect for families and commuters alike. Walking distance to FreshCo, bus stops, grocery stores, and other daily amenities. Also close to Costco, shopping malls, schools, and with easy access to Highways. Don't miss this incredible opportunity! *For Additional Property Details Click The Brochure Icon Below* (id:49269)
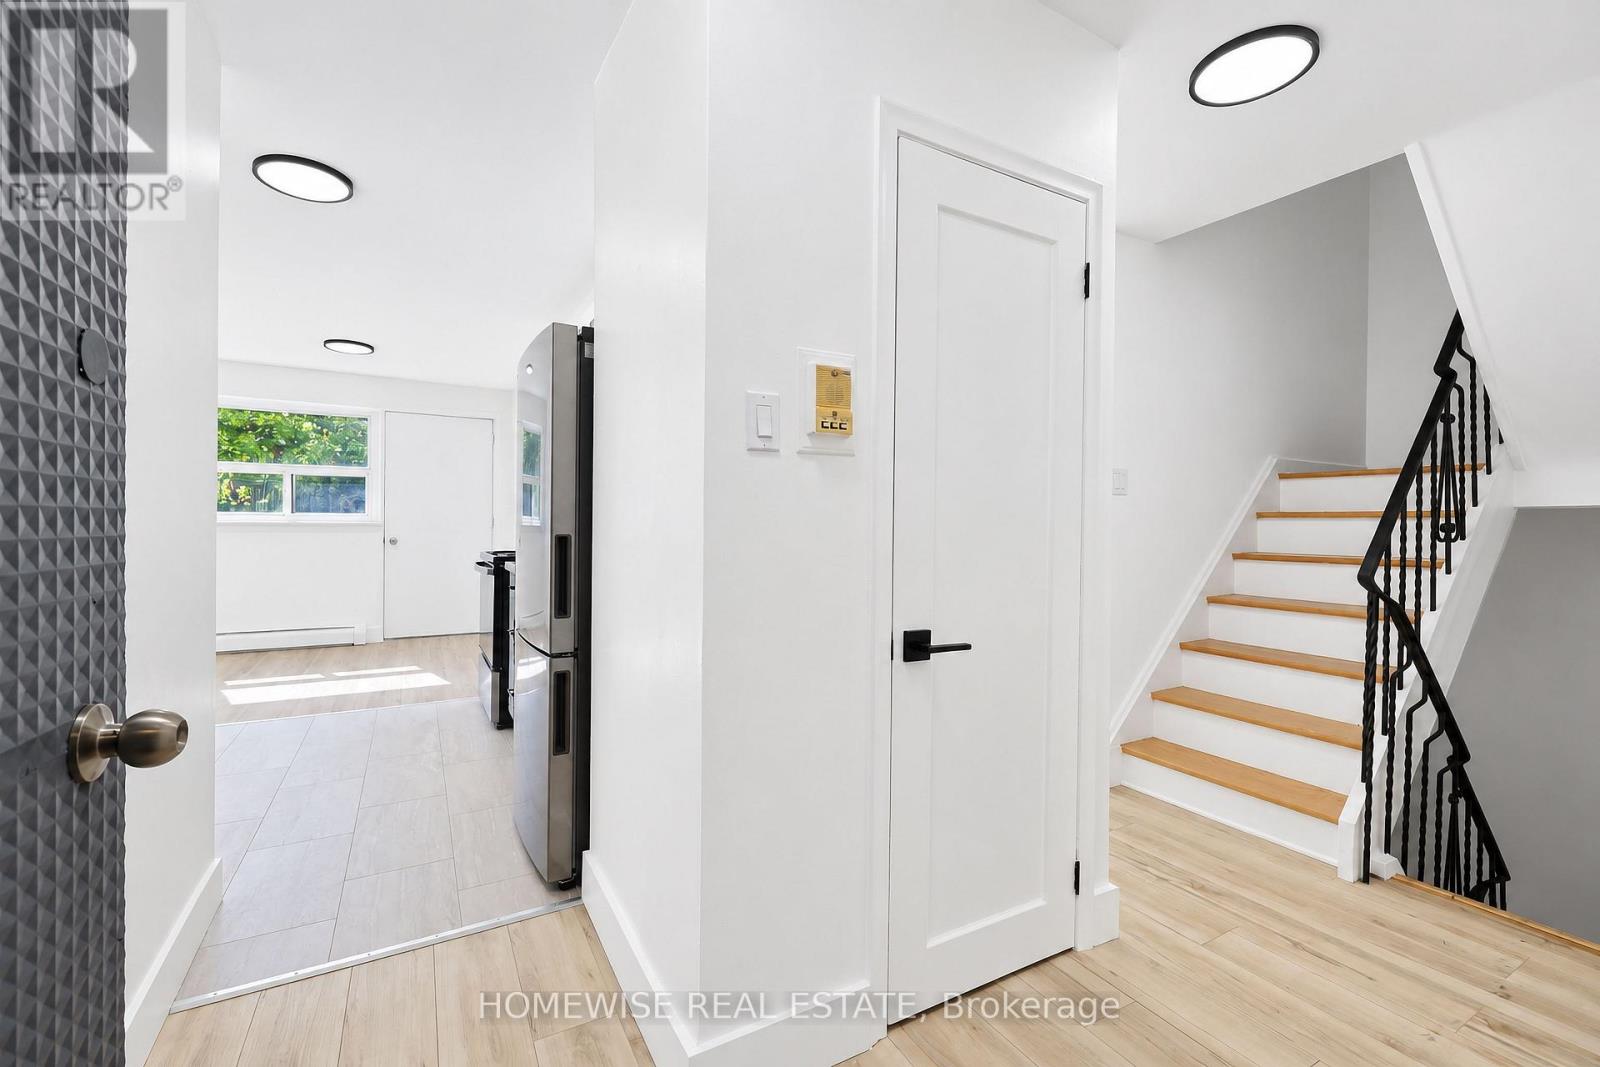
22 - 35 Swordbill Drive
Toronto, Ontario
Discover an exceptionally spacious and bright 2-bedroom, 2-bathroom home at 35 Swordbill Drive. Featuring select updates and plenty of natural light, this inviting home offers ample room to relax, entertain, and enjoy everyday living. Ensuite laundry and generous additional storage add convenience, while the lovely backyard provides space to unwind outdoors. Situated in an established Etobicoke neighbourhood near Royal York and Eglinton, with convenient access to shopping, transit, and everyday essentials-a bright, comfortable place to call home. Limited-Time Leasing Incentive: One Month Free Rent on a 13-Month Lease. (id:49269)
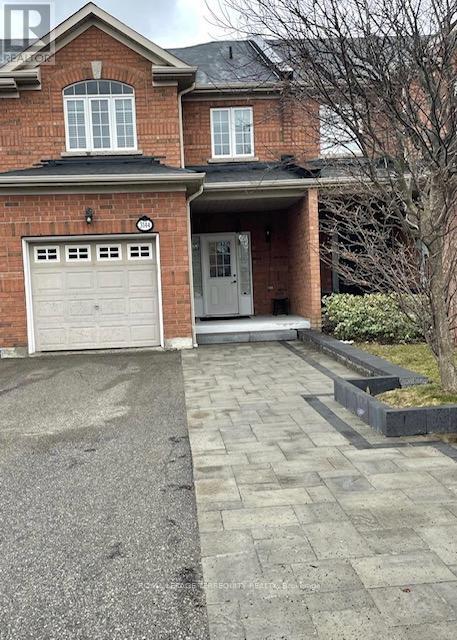
3144 Cabano Crescent
Mississauga, Ontario
Open Concept, Large Sized Townhouse In High Demand Churchill Meadows Community of Mississauga. 3 Bedrooms, Convenient 2 Full Washrooms on Second Level & 1 Full Wr in Bsmt. Fully Fenced Deep Backyard, Long Driveway With No Sidewalk. Close To All Amenities, Schools, Parks, Hospital, Ridgeway Plaza, Erin Mills Mall And Highways 403/407/401. (id:49269)
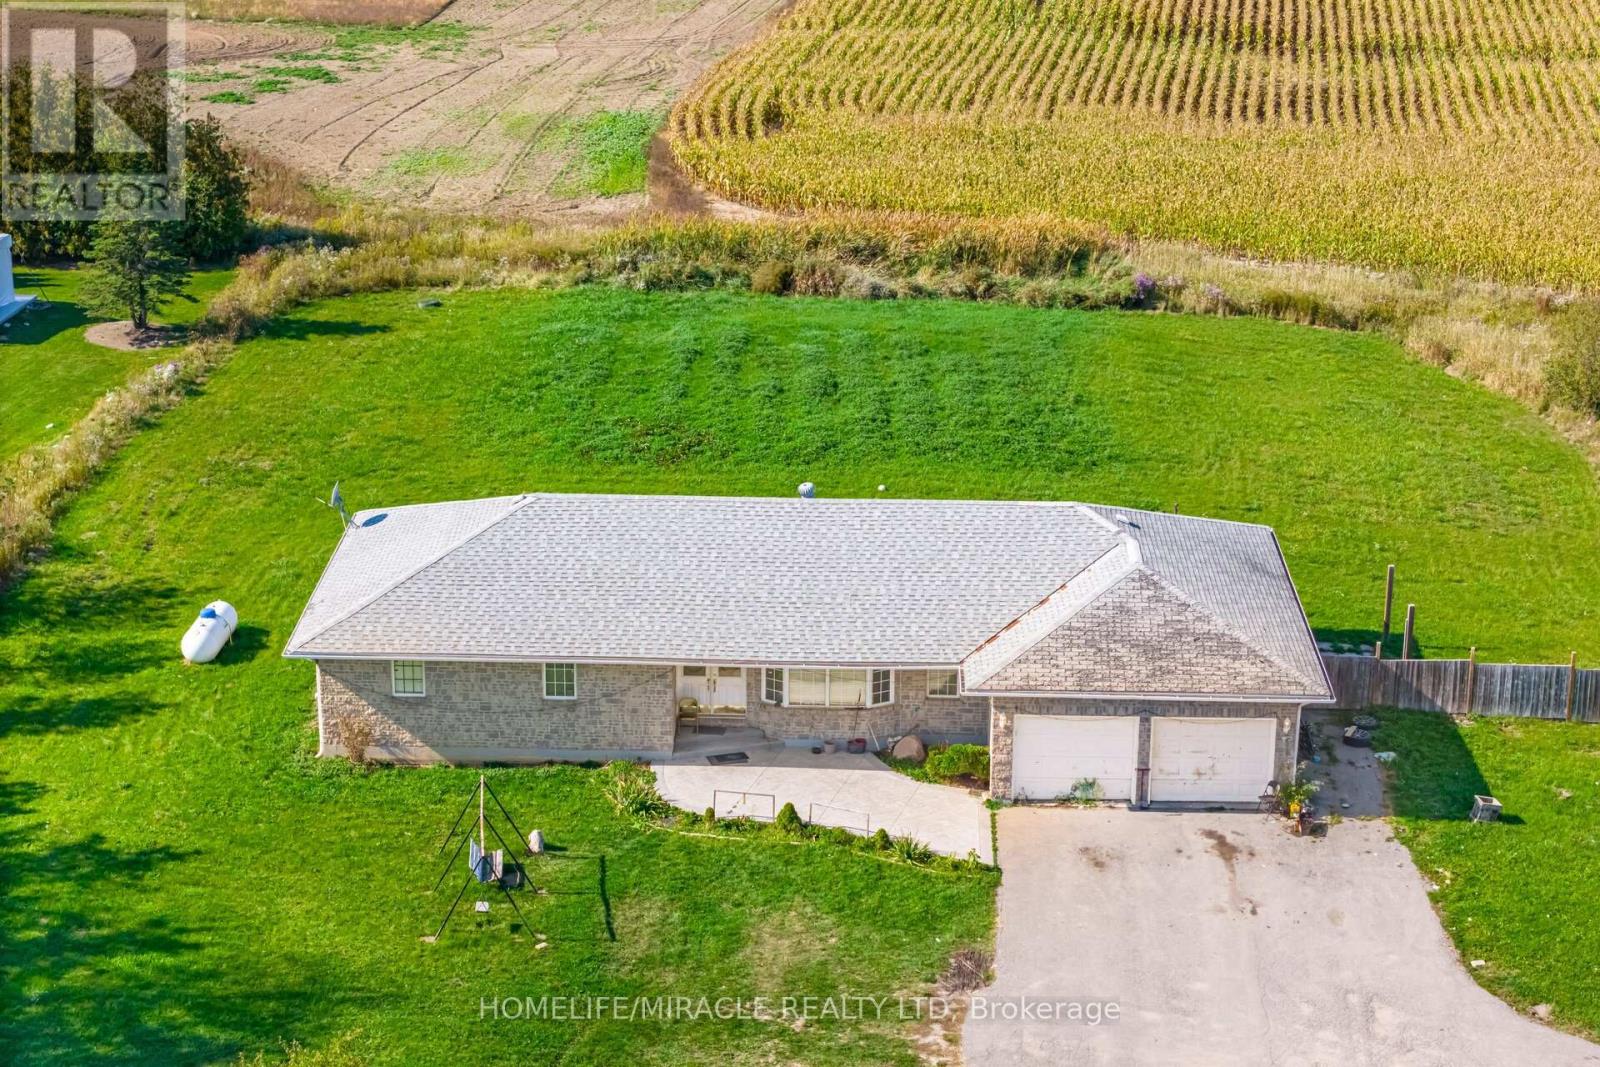
1770 Mayfield Road
Caledon, Ontario
Fully Furnished VILLA with over one acre space with lots of parking designed for your ultimate comfort. Can accomodate large family or even joint family. The main floor features 4 bedrooms plus a family room. Access to Patio (Hot tub, BBQ, and Backyard) + Dining area, Kitchen, Living room with sofa & smart TV 2 Full Washrooms Laundry room: Washer & Dryer. LOWER LEVEL have 2 Bedrooms + extra Room & 1 Full washroom Living room with Sofa and smart TV. Equipped with large Office table Plus Game's place like Foosball, Darts Etc. AMENITIES include Hot tub, BBQ, Firepit, Swing, Patio in the backyard. (id:49269)
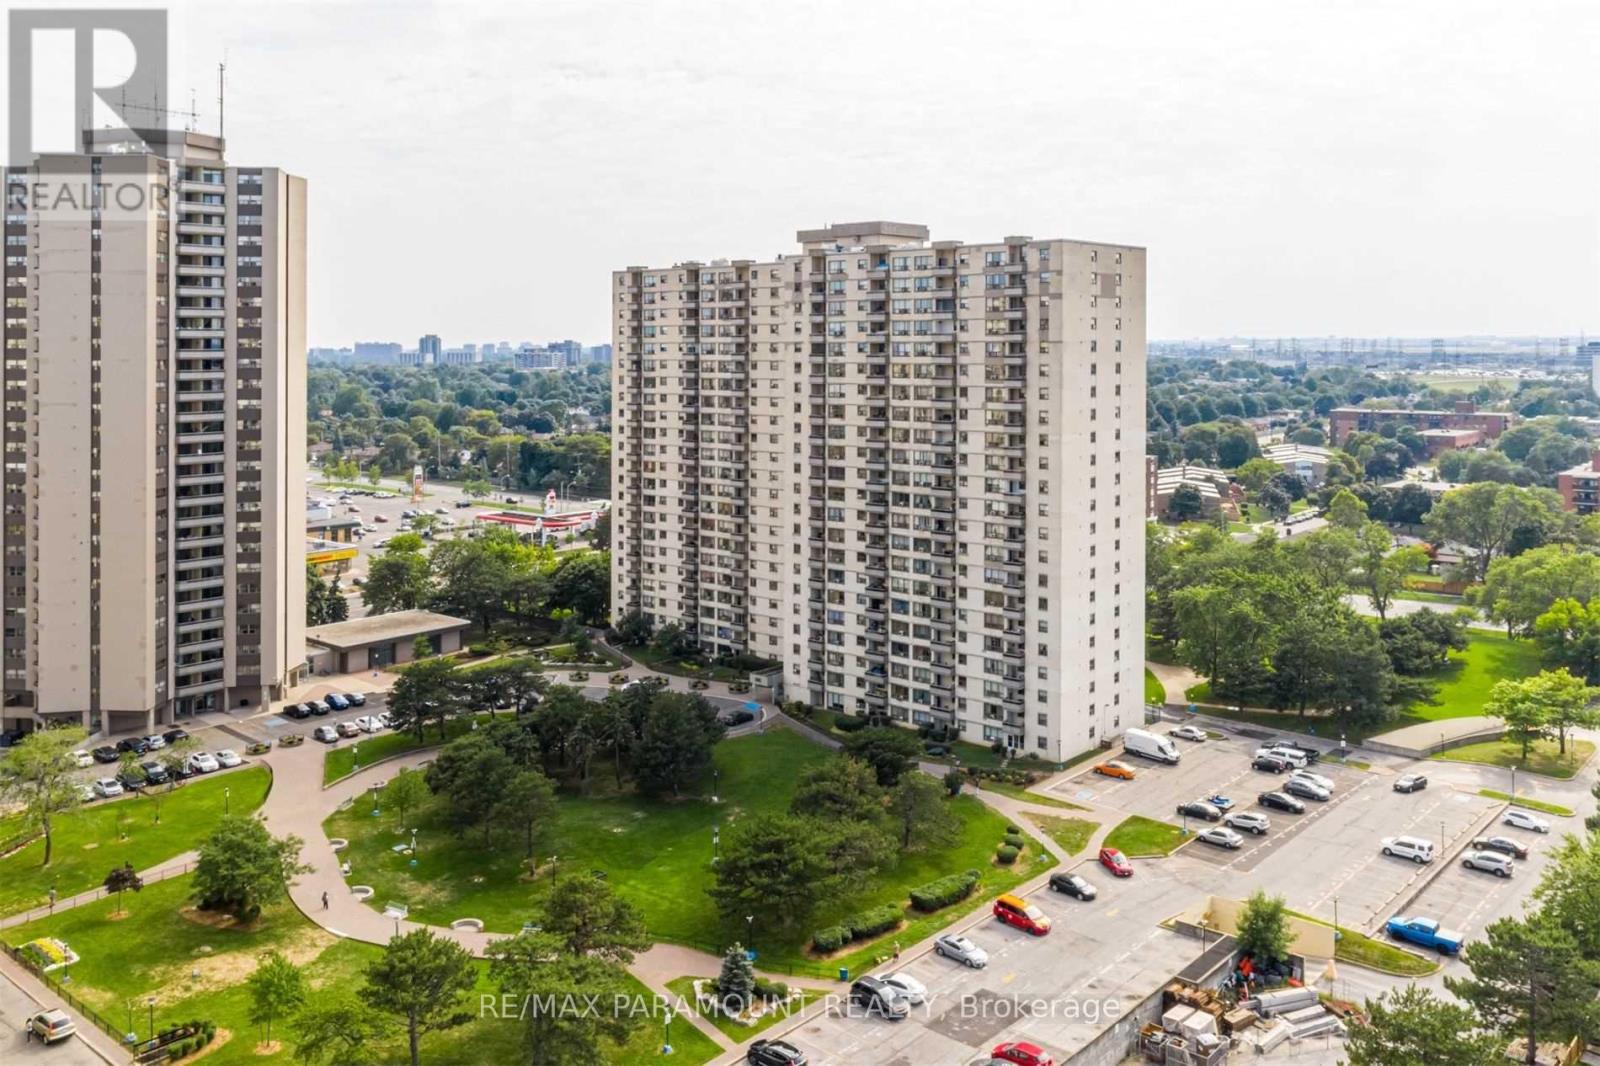
1813 - 390 Dixon Road
Toronto, Ontario
Welcome to this beautifully renovated, spacious, brightly lit 3 bedroom condo. The unit features large open concept living and dining room space, galley kitchen, ensuite laundry. The private balcony gives you an unobstructed view across the city. Heat, Hydro, Water, Cable and Internet included, so move in, unpack and put your feet up! Public transportation at your doorstep. Close to Highways 401, 409 and 427. (id:49269)
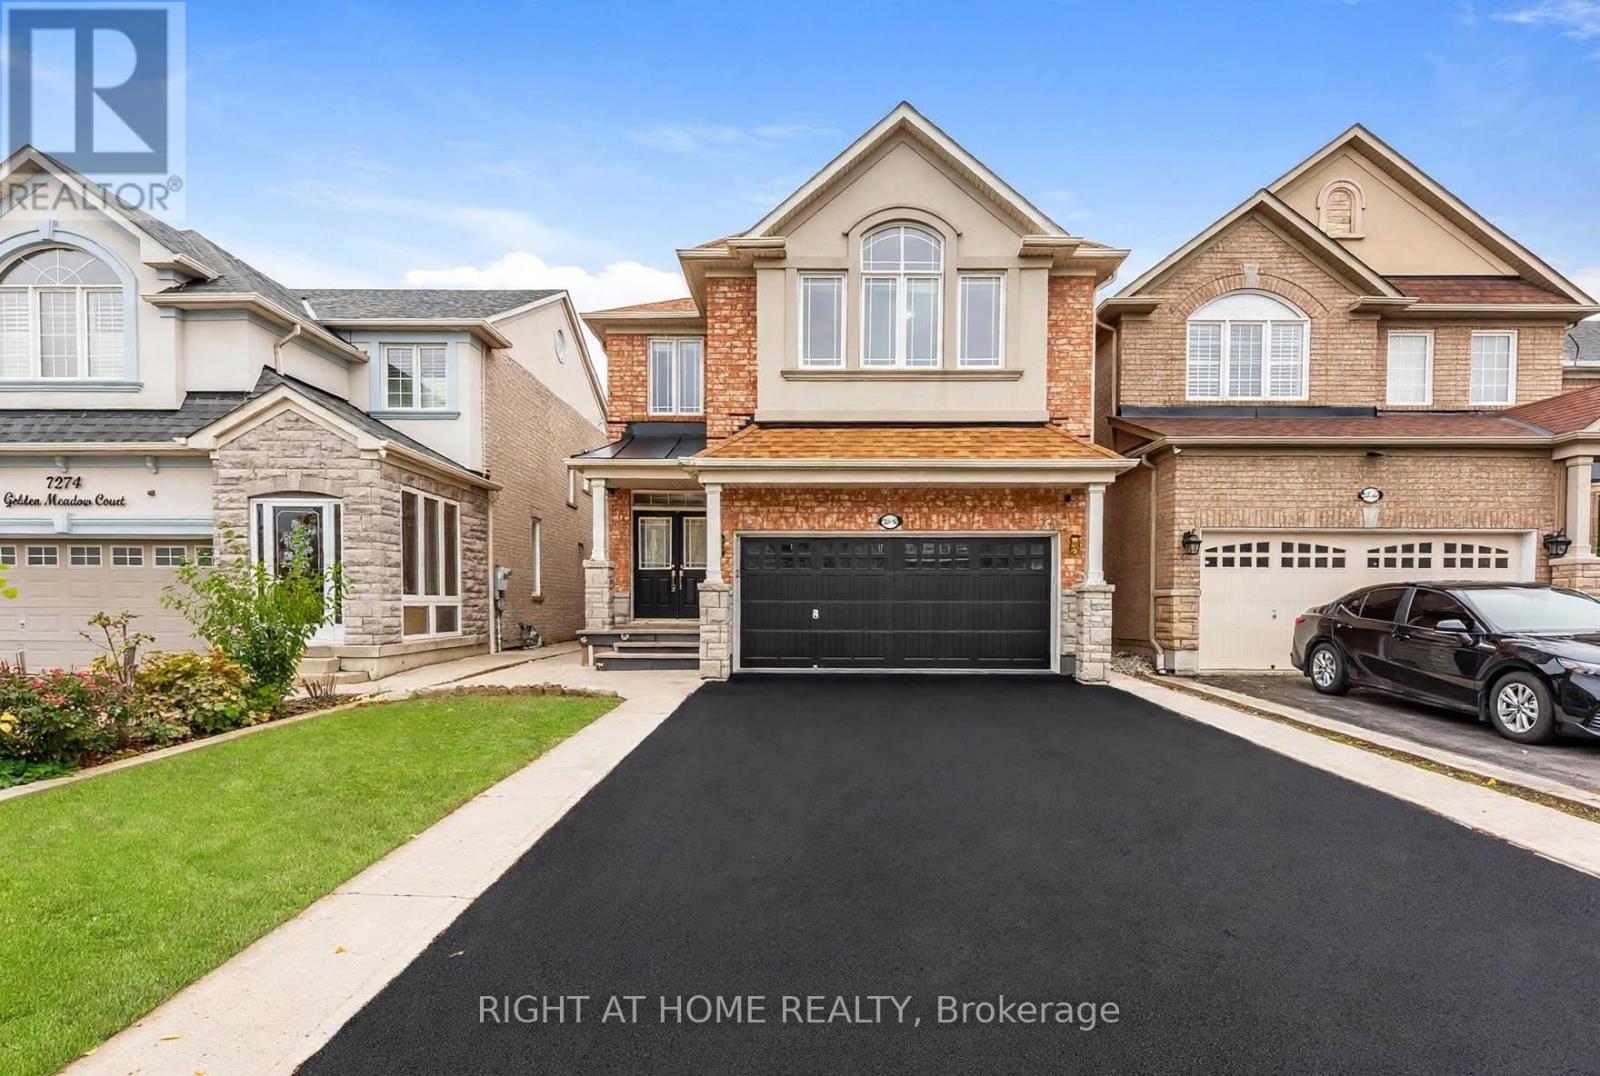
7276 Golden Meadow Court
Mississauga, Ontario
MUST SEE TO BELIEVE! Impeccably maintained Mattamy-built detached home offering approx. 2,744 sq. ft. (above ground) of living space on a private court, with no sidewalk & parking for 6-7 vehicles, including garage. A standout feature is the TWO SPACIOUS PRIMARY SUITES, ideal for multigenerational families, guests or added privacy. The main primary retreat features a luxurious 5-pc ensuite, while the second primary suite offers convenient access to an upgraded full bath with standing shower. Offering 4+2 bedrooms, 4 full baths & a powder room, this home blends elegance, comfort & functionality. Highlights include 9-ft ceilings, hardwood flooring throughout the main & upper levels, oak staircases, main-floor crown moulding, pot lights & abundant natural light. The open-concept family & dining areas overlook an upgraded kitchen with quartz countertops, centre island & extended cabinetry. Upper-level laundry adds everyday convenience. The family room features home-theatre wiring, built-in curio cabinets & a custom display area (2022). The fully finished basement with separate entrance provides exceptional additional living space, incl. separate living & dining areas, kitchen with stainless steel appliances, separate laundry, 2 spacious bedrooms with large windows & closets, & an upgraded bath with standing shower-ideal for extended family or potential additional income. Improvements include renovated kitchen & basement bath (2019), new roof (2019), concrete walkway (2019), enlarged basement windows, updated glass & closet doors, fresh paint (Oct. 2026) & new furnace (Oct. 2026), Professionally Cleaned (Oct 2026). Central vacuum & garage shelving add convenience. Ideally located near schools, Highways 401, 410, 407, 403 & 427, Heartland Town Centre, cafes, grocery stores & everyday amenities. Move-in ready with turnkey possession, this beautifully upgraded & versatile home is an exceptional opportunity in a desirable Mississauga neighbourhood! (id:49269)
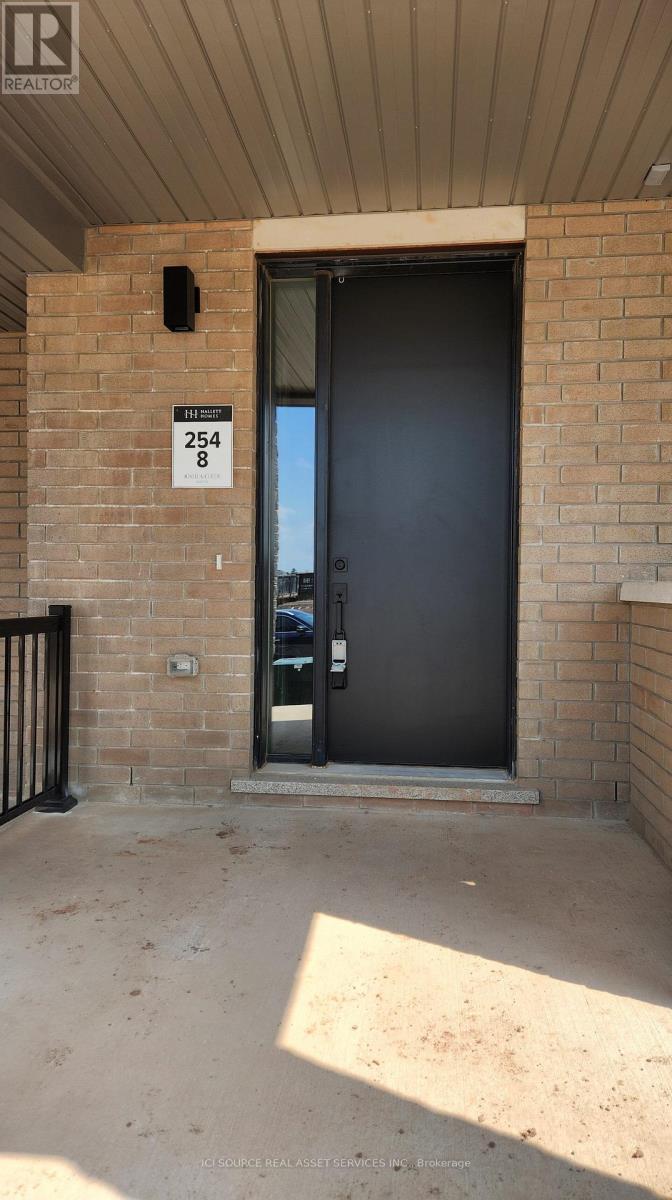
1296 Muller Lane
Oakville, Ontario
Beautiful modern townhome in the prestigious Joshua Creek Montage community. This home offers 3 bedrooms, a versatile flex space ideal for a home office, and 2.5 bathrooms, blending style with everyday functionality. Enjoy smooth 9-foot ceilings on all three levels, 8-foot interior doors, and upgraded flooring throughout. The gourmet kitchen features premium appliances, quartz countertops, ample cabinetry, and a striking 12-foot island that opens to the dining area and great room-ideal for entertaining. Two private balconies provide additional outdoor space, while the ground floor includes a convenient laundry area. Bathrooms feature upgraded finishes, including a frameless glass shower door in the primary ensuite. Located within walking distance of an elementary school and minutes from Highways 403, 407 and the QEW, GO Transit, shopping centres, Oakville Trafalgar Memorial Hospital, and more. An excellent lease opportunity in one of Oakville's most sought-after communities. Tenant must maintain liability and contents insurance. Utilities and hot water tank rental are the tenant's responsibility. *For Additional Property Details Click The Brochure Icon Below* (id:49269)
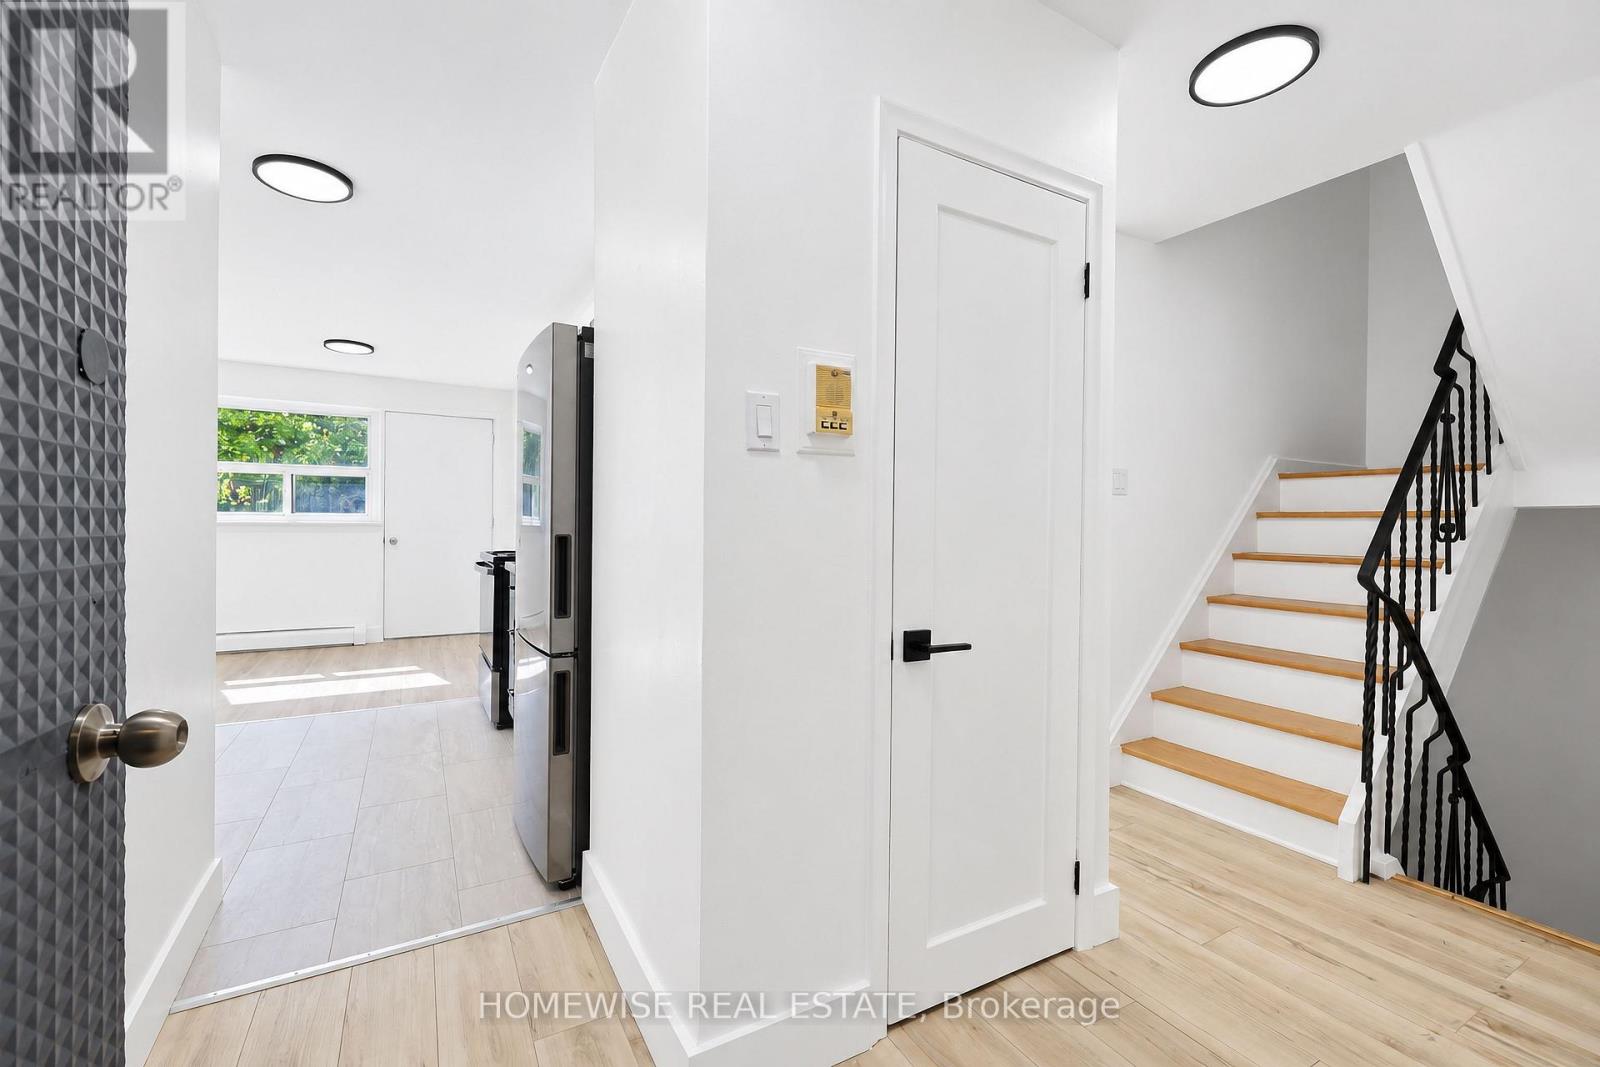
4 - 45 Swordbill Drive
Toronto, Ontario
Discover an exceptionally spacious and bright 2-bedroom, 2-bathroom home at 35 Swordbill Drive. Featuring select updates and plenty of natural light, this inviting home offers ample room to relax, entertain, and enjoy everyday living. Ensuite laundry and generous additional storage add convenience, while the lovely backyard provides space to unwind outdoors. Situated in an established Etobicoke neighbourhood near Royal York and Eglinton, with convenient access to shopping, transit, and everyday essentials-a bright, comfortable place to call home. Limited-Time Leasing Incentive: One Month Free Rent on a 13-Month Lease. (id:49269)
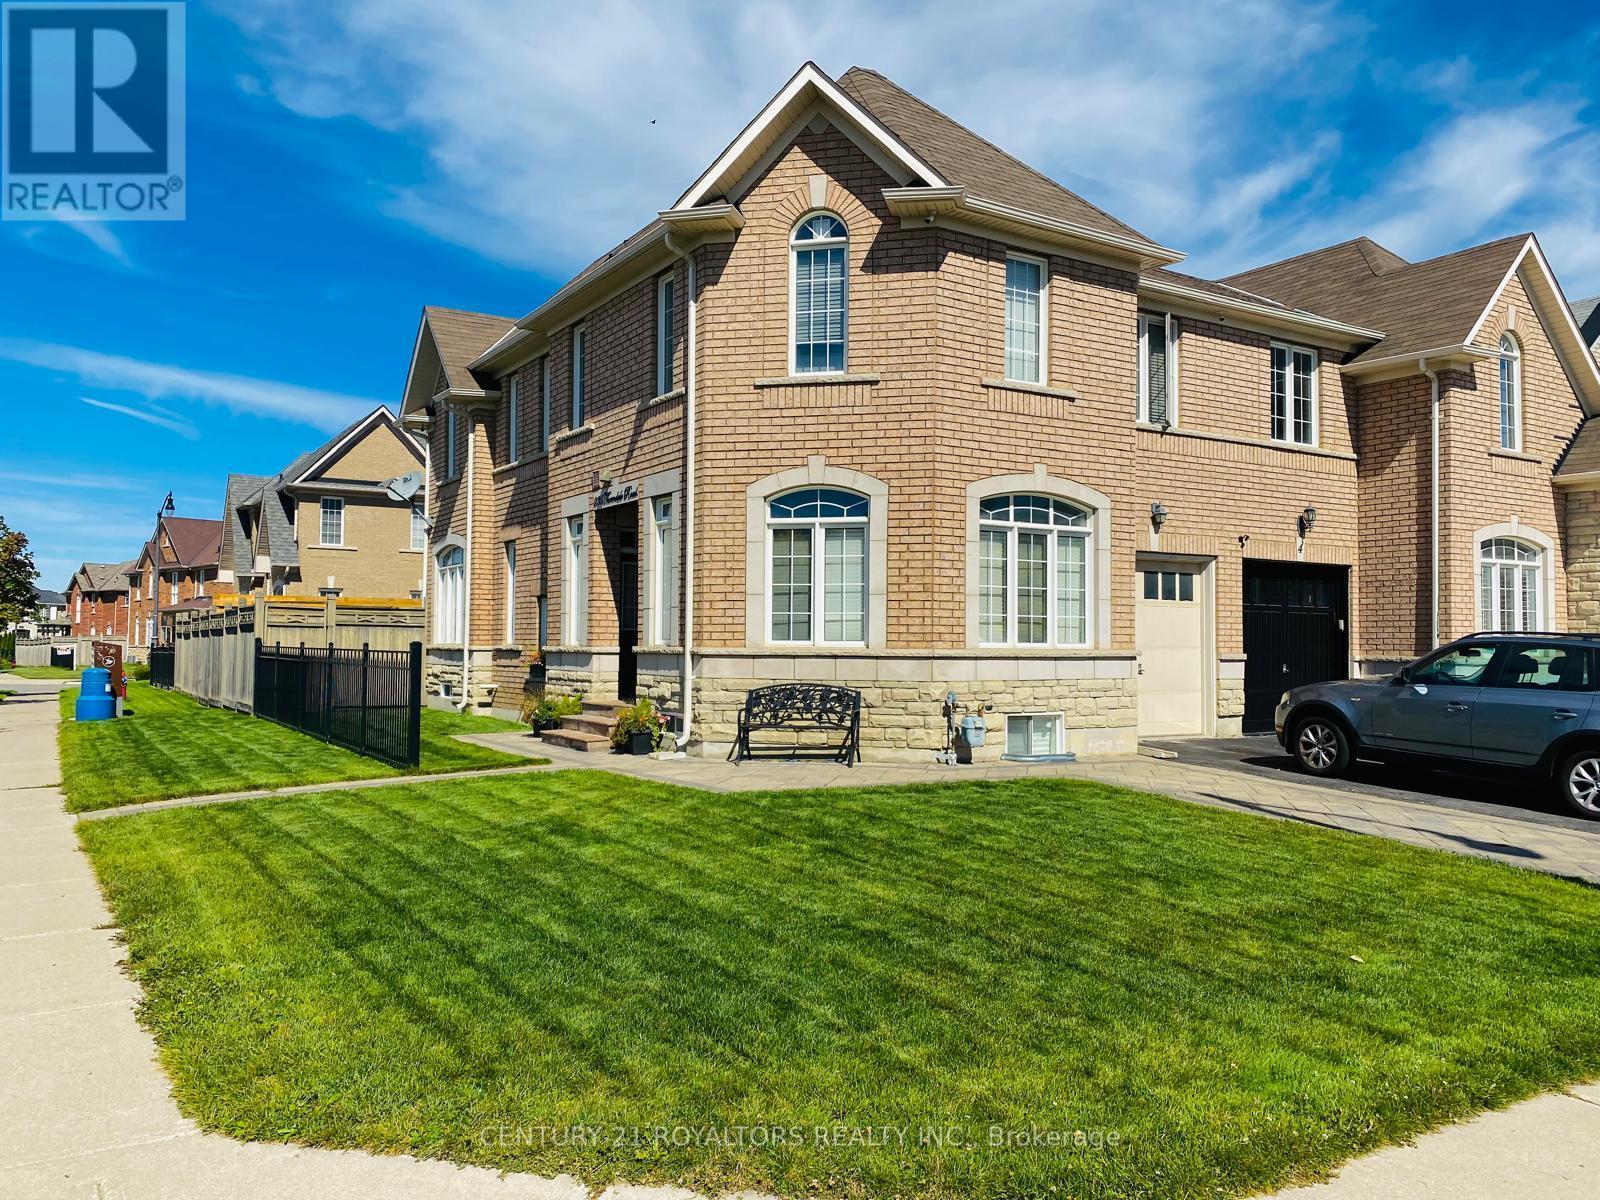
235 Thorndale (Bsmt) Road
Brampton, Ontario
FULLY FURNISHED 1 Bedroom basement with living and eat in kitchen. Basement has separate entrance for full privacy. Big windows for natural light. very specious. Pot lights, stainless-steel appliances with separate all in one laundry. Close To Parks, Schools, Shopping, Etc. Tenants Will Be Responsible For 30% Utilities. (id:49269)