
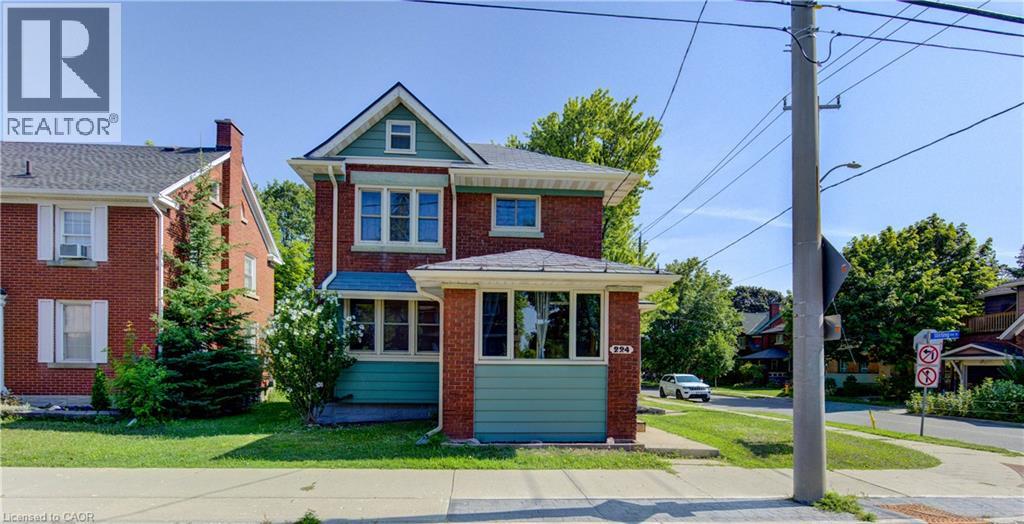
224 Weber Street E
Kitchener, Ontario
Character, space and opportunity come together at 224 Weber Street East! If you’ve been searching for a home with personality, generous living space and the chance to make it truly your own, this centrally located Kitchener property deserves a closer look. Step inside through the bright front sunroom and discover the warmth and character of the home’s original woodwork. Separate living and dining rooms provide plenty of space for everyday living and entertaining, while the kitchen includes a convenient dinette area. Upstairs you’ll find three bedrooms, a 4-piece bathroom and an additional sitting area with access to an upper outdoor space. A walk-up attic provides valuable bonus space and exciting possibilities for future use. The full-height unfinished basement offers excellent storage and additional potential. Outside, enjoy a cement driveway with parking for two vehicles, an attached single-car garage with additional rear storage space, and the long-term benefit of a metal roof. Conveniently located in central Kitchener with easy access to shopping, transit, highways and everyday amenities, 224 Weber Street East is an opportunity for buyers who appreciate the charm of an older home and are ready to bring their own ideas and vision to its next chapter. (id:49269)
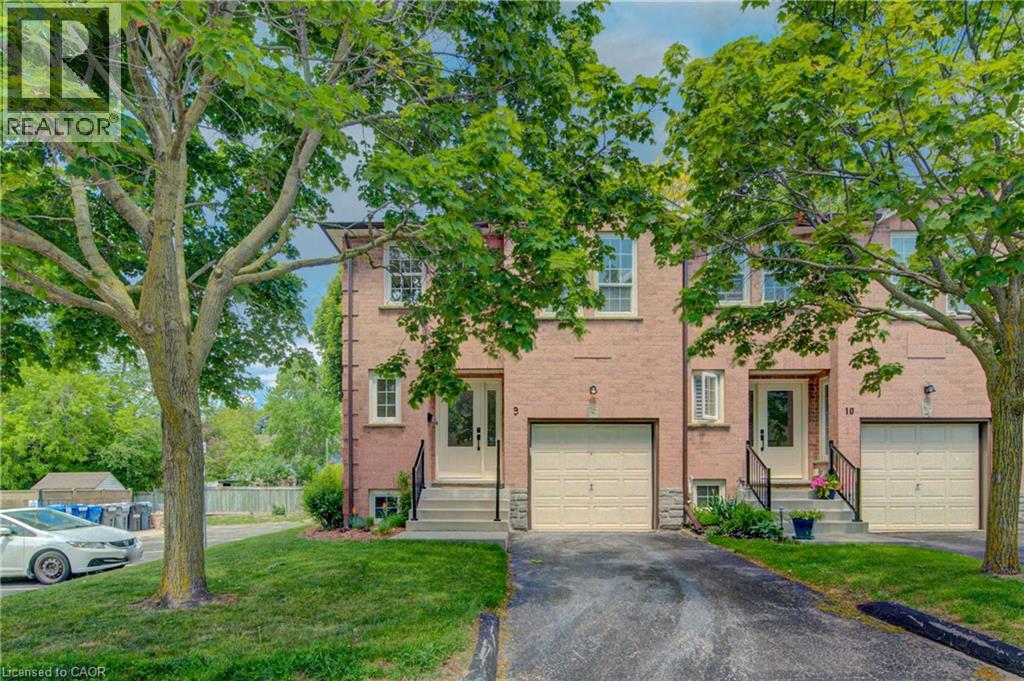
375 Holiday Inn Drive Unit# 9
Cambridge, Ontario
Welcome Home! Discover the space, comfort, and convenience of this surprisingly spacious end-unit condo, ideally situated just minutes from Highway 401, shopping, schools, and an abundance of everyday amenities. Offering an excellent layout for a variety of lifestyles, this well-maintained home features 2+1 bedrooms, 1.5 bathrooms, and an attached garage with direct interior access. The bright main level welcomes you with a spacious living room and an updated kitchen featuring granite countertops and included appliances. From the kitchen, step outside to your private deck and lower patio — an inviting space to enjoy your morning coffee, unwind after a long day, or entertain friends and family. The finished lower level adds valuable living space, featuring a comfortable family room complete with a wood-burning fireplace, an additional bedroom, laundry area, and convenient access to the garage. Whether you need a home office, guest room, media space, or room for growing family needs, this flexible level delivers. Recent updates include a gas furnace and central air conditioning (2020), adding comfort and peace of mind. With its generous living space, thoughtful layout, outdoor areas, and unbeatable convenience, this is a home that truly deserves a closer look. Move-in ready, well located, and full of possibilities — come see why this end-unit condo is such a great opportunity! (id:49269)
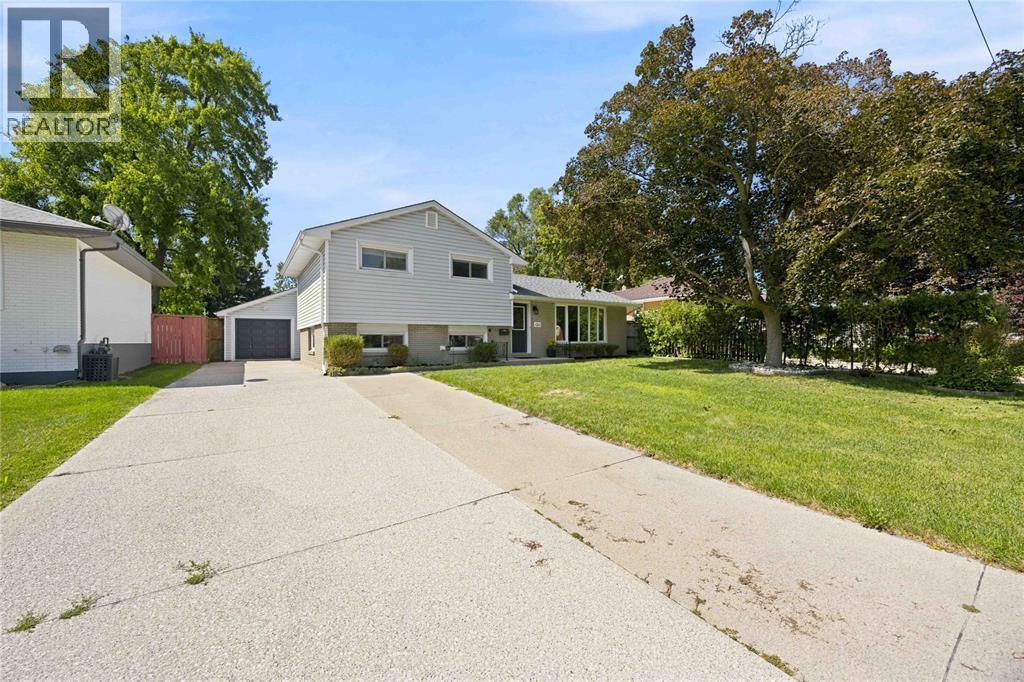
1211 Giffel Road
Sarnia, Ontario
Updated, versatile and full of possibilities! This well-loved family home is situated in a desirable, established neighbourhood and offers plenty of living space and flexibility. The original three-bedroom layout has been expanded to include an additional living room, basement and two versatile rooms, perfect for bedrooms, an office, den or hobby space. Enjoy the large backyard and generous concrete patio, ideal for entertaining or relaxing outdoors. The extended one-car garage offers additional storage or workshop space, while the large driveway provides ample parking. Newer A/C adds to the home's comfort. Lovingly cared for and enjoyed by the same family for many years, this is a special home ready for its next chapter. (id:49269)
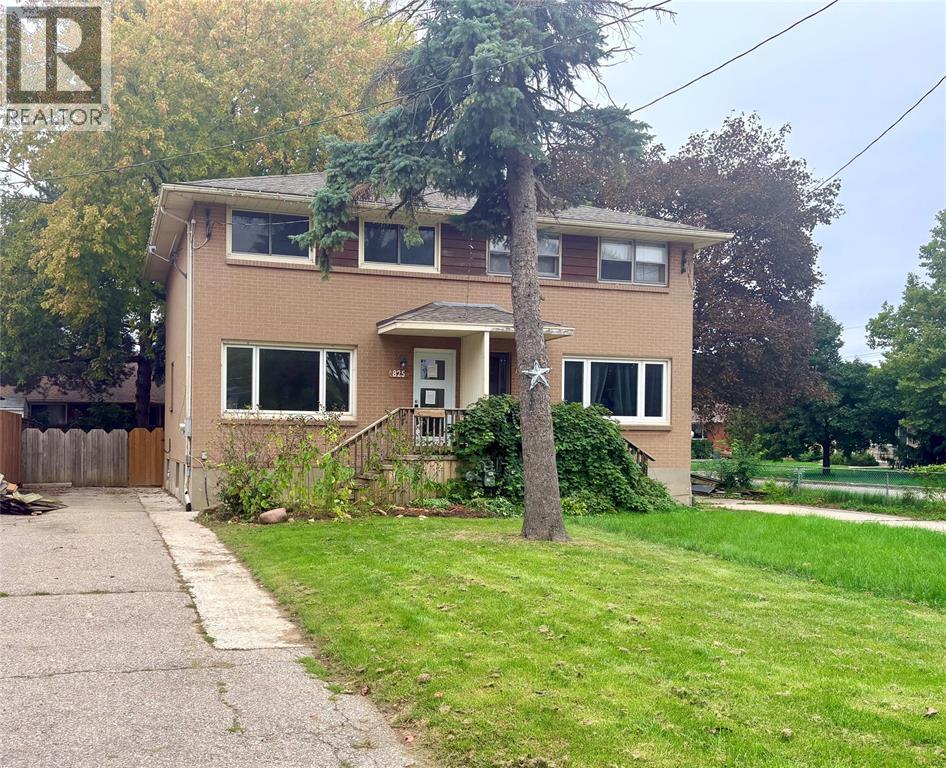
825 Elizabeth Avenue
Sarnia, Ontario
3 bedroom townhome with tons of potential. Featuring large private backyard and located close to shopping at the highway. (id:49269)
178 East Street North
Sarnia, Ontario
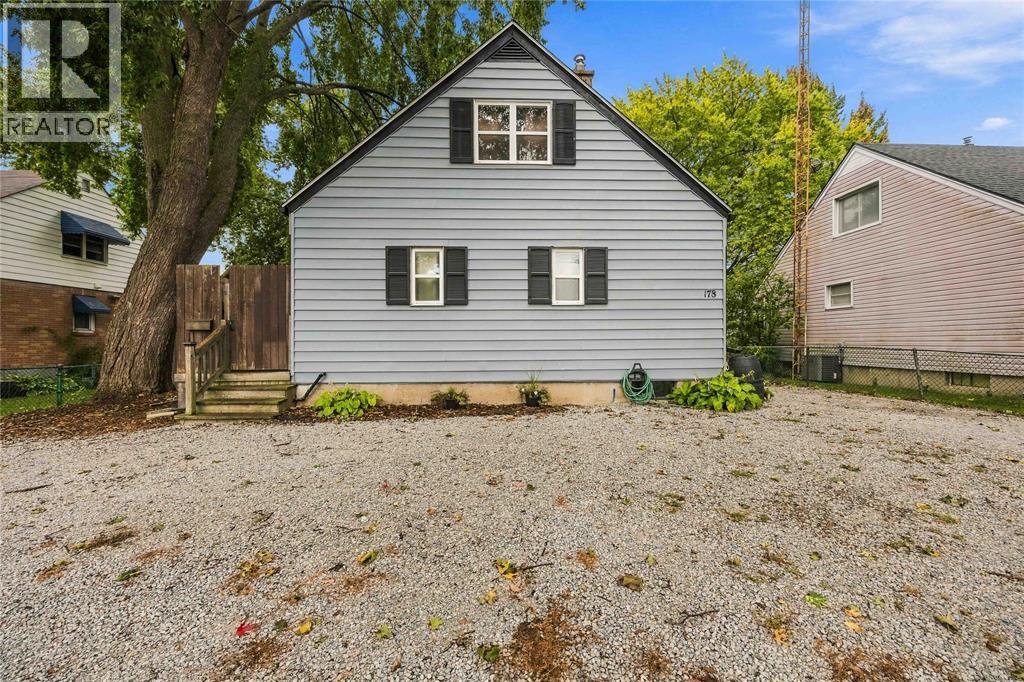
Conveniently located close to all amenities, this home offers a great combination of comfort, updates, and future potential. Enjoy the privacy of a fully fenced yard, ideal for outdoor living and entertaining. Features include vinyl windows, a functional kitchen with an island featuring a bamboo countertop, and an updated electrical panel. The unfinished basement offers excellent potential for a spacious rec room and a 4th bedroom, offering plenty of opportunity to customize the space to add value and customize the space to suit your needs. Recent improvements include: Basement waterproofing 2026, Roof 2022, Sewer line replaced 2025 and Sump pump installed 2025 (id:49269)
900 St Clair Parkway
St Clair, Ontario
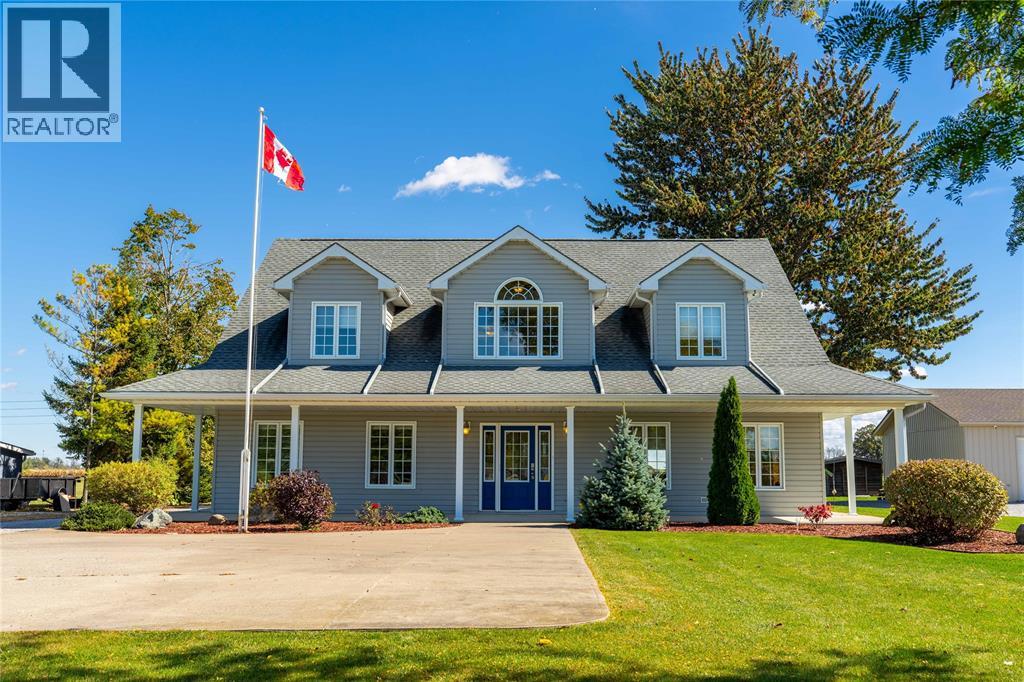
If you've driven down St. Clair Parkway, chances are you've admired this home's charming dormers and welcoming covered porch. Set on.93 acres, 900 St. Clair Parkway offers comfortable main floor living and room for family to spread out. The open concept main floor invites everyone to gather around the large island, with a two piece bath nearby. The main floor primary bedroom has a full accessible ensuite, and accessible sized doorways offer added ease of movement. Upstairs, two bedrooms, a full bath and a second rec room give kids or guests their own space. Built in 2003, this slab home features in floor heating, ICF exterior walls with R-24 insulation and R-40 attic insulation. An oversized attached insulated workshop offers heating, cooling and a two car garage door. Outside are front and rear concrete pads, the rear five years old, a shed with roll up door and an RV hookup. Updates include fresh paint throughout, granite kitchen countertops and backsplash, stainless steel appliances (id:49269)
24 Rapid Road
Whitewater Region, Ontario
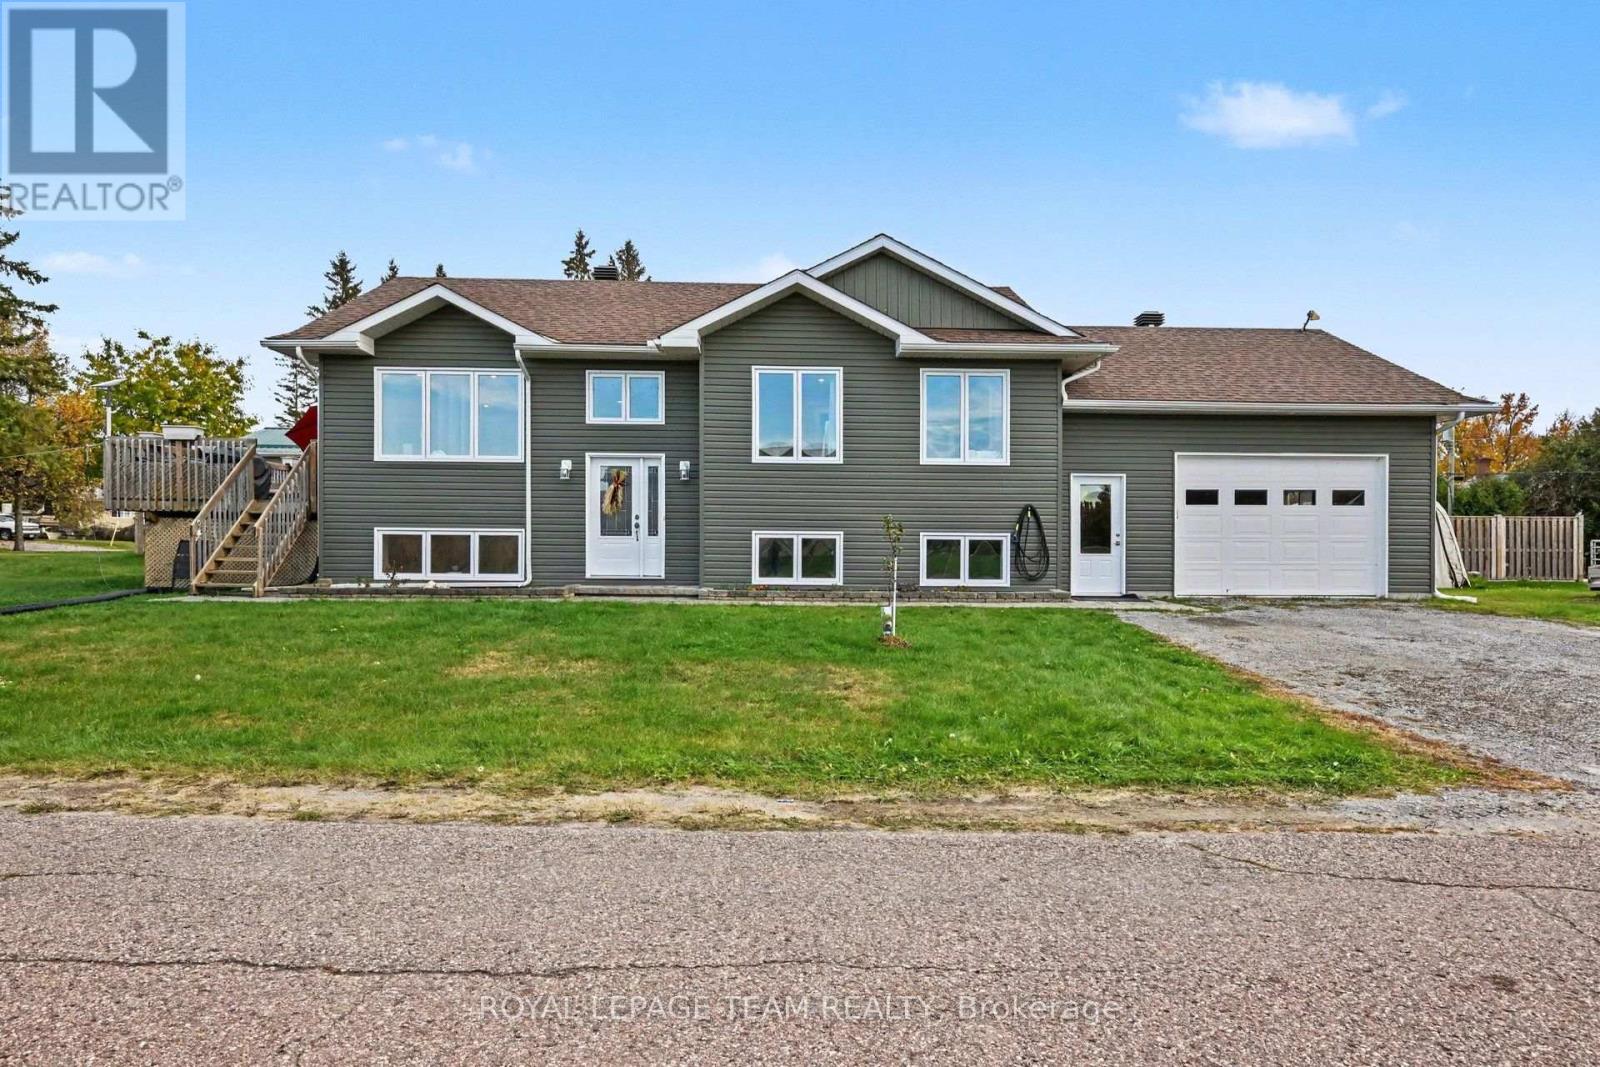
Quality Robert Moore build!! This newer raised bungalow is uniquely positioned on a large 200-foot-deep lot for added privacy! Spotless and well cared for, it offers 5 bedrooms, 2 bathrooms and a spacious heated double garage! Triple-pane windows throughout allow plenty of natural light to pour in, giving the home a bright, airy feel, while glass patio doors lead to the porch. The fully finished lower level is bright and spacious, with potential for an in-law suite. Turn key beautiful home. You're a short walk to Kenny's Store, a well-loved local shop for gas groceries and LCBO. The Ottawa River is around the corner with the public boat launch minutes away. Westmeath is known for its quiet roads, scenic views, and the kind of neighbourly atmosphere that makes people want to stay. If you lived here, you'd have a beautiful newer home in a great community, with an easy commute to work! About 35 minutes to Petawawa and less than 20 minutes to Pembroke. (id:49269)
5 - 420 Fenerty Court
Ottawa, Ontario
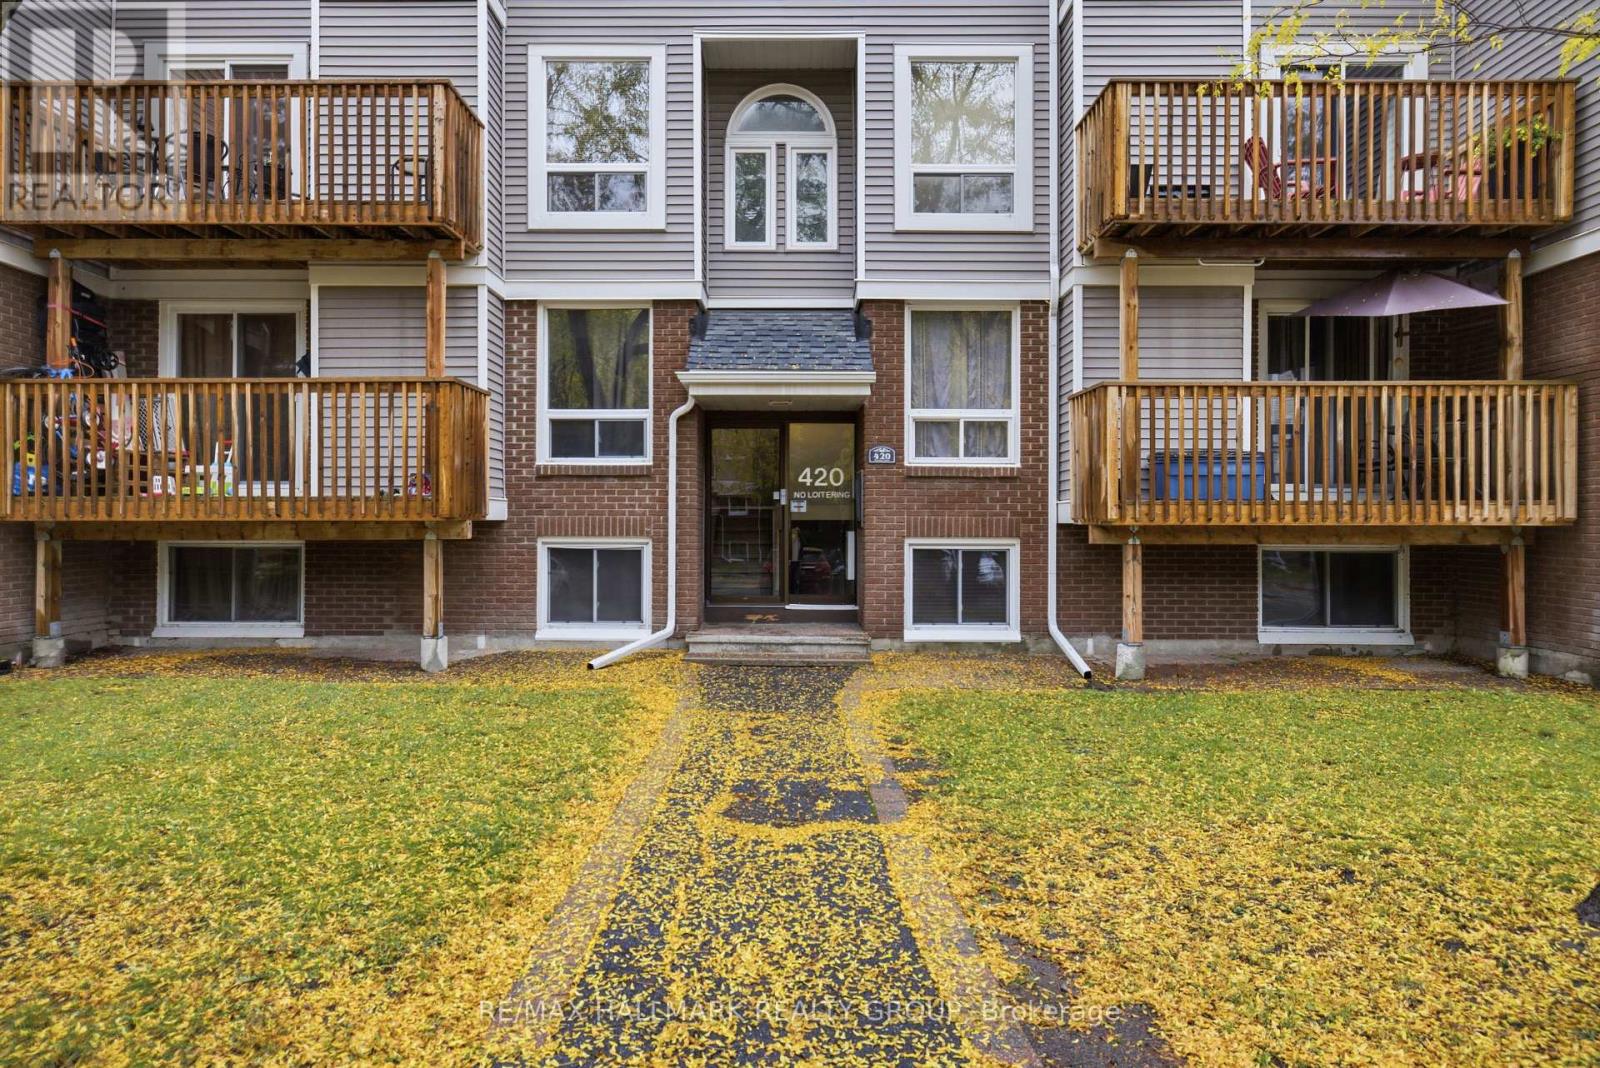
Welcome to this bright and inviting 2-bedroom, 2-bathroom condo on Fenerty Court in the heart of Kanata! Offering a functional layout with plenty of natural light, this well-maintained home features attractive flooring throughout the main living areas and a spacious living room complete with a cozy fireplace. The adjoining dining area provides plenty of room for entertaining and offers direct access to a private balcony overlooking mature trees. The updated kitchen features warm wood cabinetry, granite countertops, a stylish backsplash and a convenient breakfast bar. Upstairs, you'll find two comfortable bedrooms, along with the convenience of in-unit laundry and a beautifully updated bathroom featuring a modern vanity. Enjoy low-maintenance condo living in a convenient location close to shopping, restaurants, parks, transit and all the amenities Kanata has to offer. A fantastic opportunity for first-time buyers, downsizers or investors! (id:49269)
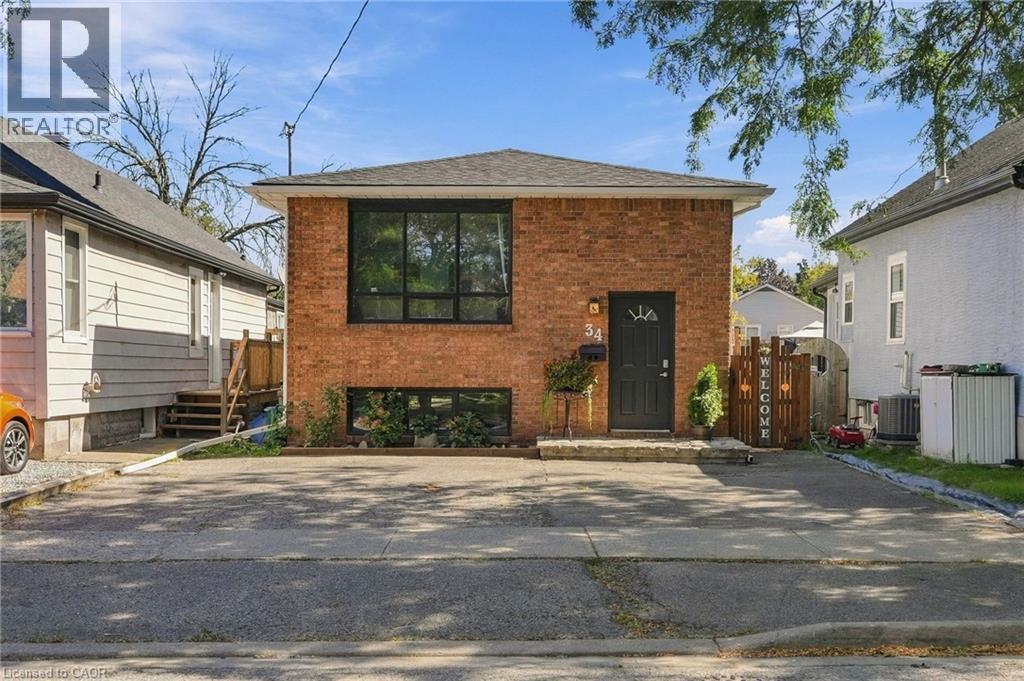
34 Grantham Avenue S
St. Catharines, Ontario
Welcome to this spacious 5-bedroom detached bungalow in St. Catharines, offering a versatile layout ideal for first-time buyers, families, downsizers, investors, and multi-generational living. Located on a street with matured trees, this home features 5 bedrooms, 2 bathrooms, parking for 4 vehicles and the convenience of a primary bedroom on the main floor. The lower level provides excellent in-law suite potential, complete with its own kitchen and a separate walk-up entrance to the backyard. This flexible setup is perfect for extended family, additional living space or buyers looking for future investment potential. Whether you're searching for a St. Catharines bungalow for sale, a home with an in-law suite or a detached home with a separate basement entrance, this property delivers the space, flexibility and potential today's buyers are looking for. A great opportunity to own a versatile detached bungalow in St. Catharines with room to grow. (id:49269)
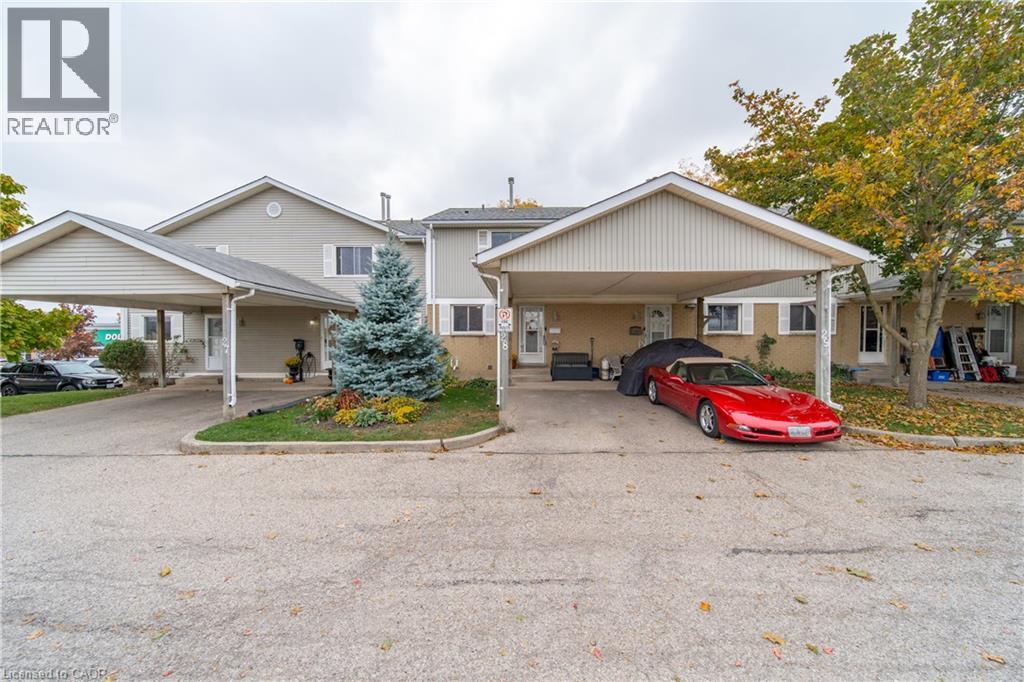
255 Northlake Drive Unit# 28
Waterloo, Ontario
Pride of ownership shines throughout this lovingly maintained townhome in the highly desirable Lakeshore N neighborhood. Thoughtful updates make this home a pleasure to show. Luxury vinyl plank flooring flows throughout, complemented by coordinating flush-mount floor registers for a clean, cohesive look. The kitchen features rich mahogany-stained cherry wood Barzotti cabinetry, generous counter space and ample drawer and cupboard storage, creating a welcoming space for everyday living. The updates continue with a main-floor powder room featuring matching mahogany-stained cherry wood cabinetry and a one-piece elongated toilet, while the renovated upper-level bathroom features a spacious 5-foot walk-in shower with a glass enclosure. Upstairs, you'll find three well-sized bedrooms, each with ample closet space and upgraded doors in place of outdated sliding closet doors. Brushed nickel hardware adds a stylish, consistent finishing touch throughout. Need more room to relax? The finished basement offers a comfortable recreation room featuring a gas fireplace (as-is), along with a utility and laundry area with additional storage space. There's even a bathroom rough-in, offering the potential to add further convenience to the basement space. Step through the living room patio doors onto your personal deck, a great spot to enjoy your morning coffee or unwind at the end of the day. Recent improvements include a condominium roof replacement in 2026, along with a new tankless/ on demand water heater. Convenience is another standout feature, with two nearby shopping plazas offering a gym, Starbucks, Tim Hortons, restaurants, shopping and everyday essentials. Easy access to major highways and the St. Jacobs Farmers' Market adds to the appeal of this well-connected Waterloo location. A lovingly cared-for home with thoughtful updates, versatile living space and everyday conveniences close at hand. (id:49269)
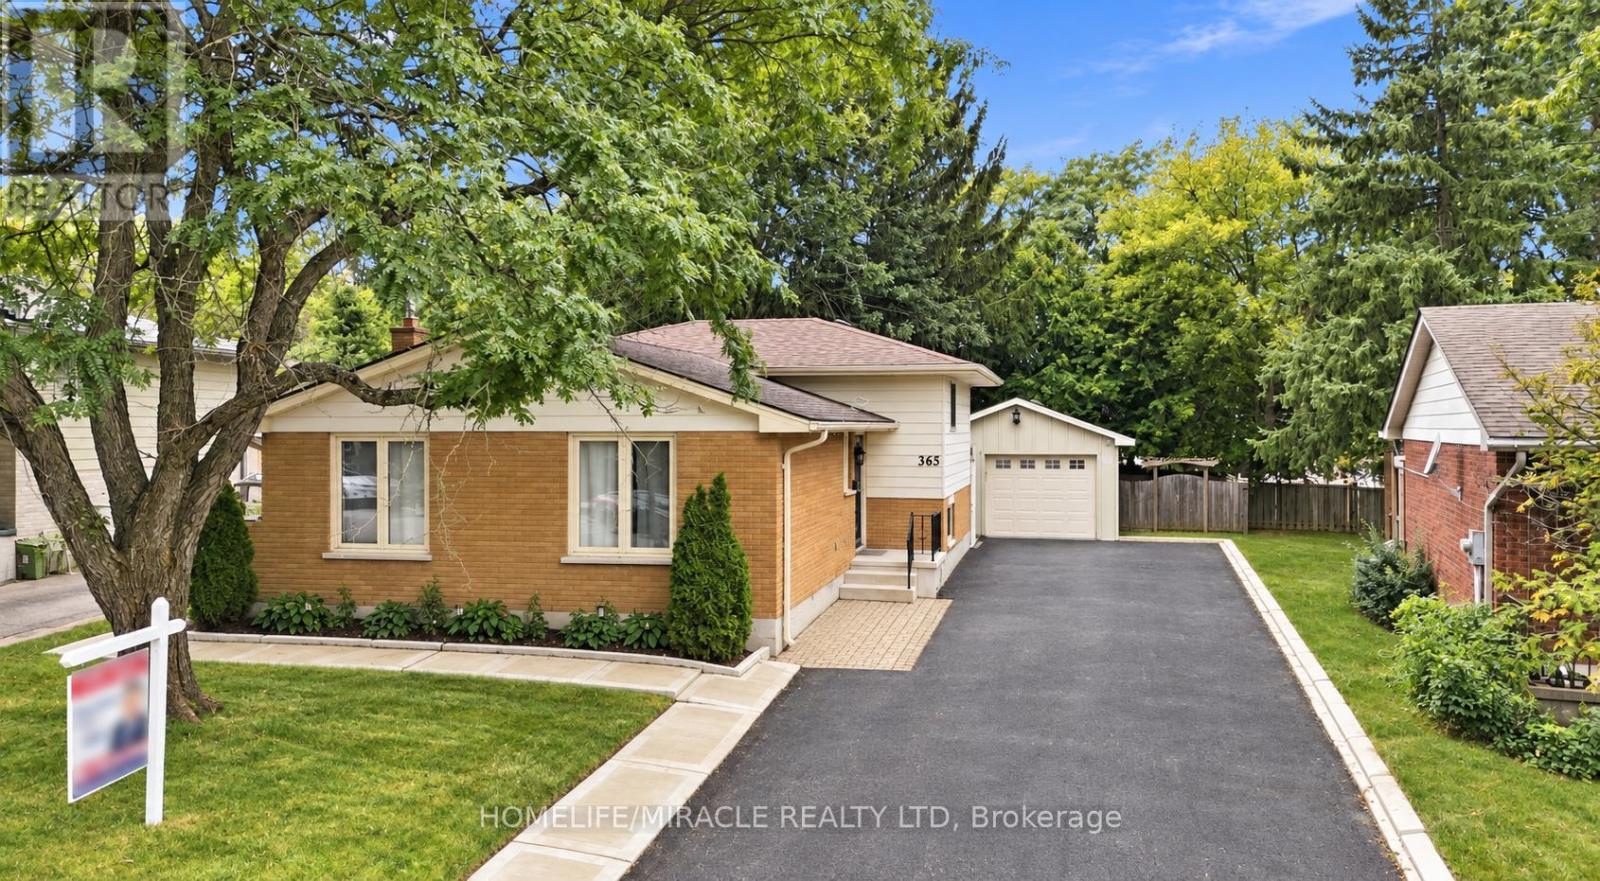
365 Blue Forest Drive
London North, Ontario
!!!!!!Welcome to this Beautiful Detached ++offering over 2,300 sq. ft. of Finished Living Space in a Highly Desirable North London neighborhood!!!!!. This spacious home features 3 Bedrooms, 3 full bathrooms, and a flexible layout that works well for families, professionals, or multi-generational living. The Bright Interior has been thoughtfully refreshed with updated Flooring, fresh paint, pot lights, and a warm Gas Fireplace. The finished lower level has its own Separate Side Entrance, creating excellent options for extended family, a home office, a Recreation Area, or additional living space. Outside, enjoy a generous Private Backyard with a large deck, ideal for summer gatherings BBQs, and relaxing with family and friends. The oversized detached garage, wide driveway, and parking for up to 9 vehicles provide plenty of room for guests, hobbies, storage, and extra vehicles. Recent improvements include windows, furnace, basement bathroom, and concrete driveway strip completed in 2024, along with a sump pump for added comfort and peace of mind. Conveniently located near Western University, University Hospital, Hyde Park Shopping Centre, Costco, Walmart, parks, trails, restaurants, transit, and excellent schools. A spacious, well maintained home with great updates, exceptional parking, and a location that's hard to beat. Shows 10+++! (id:49269)
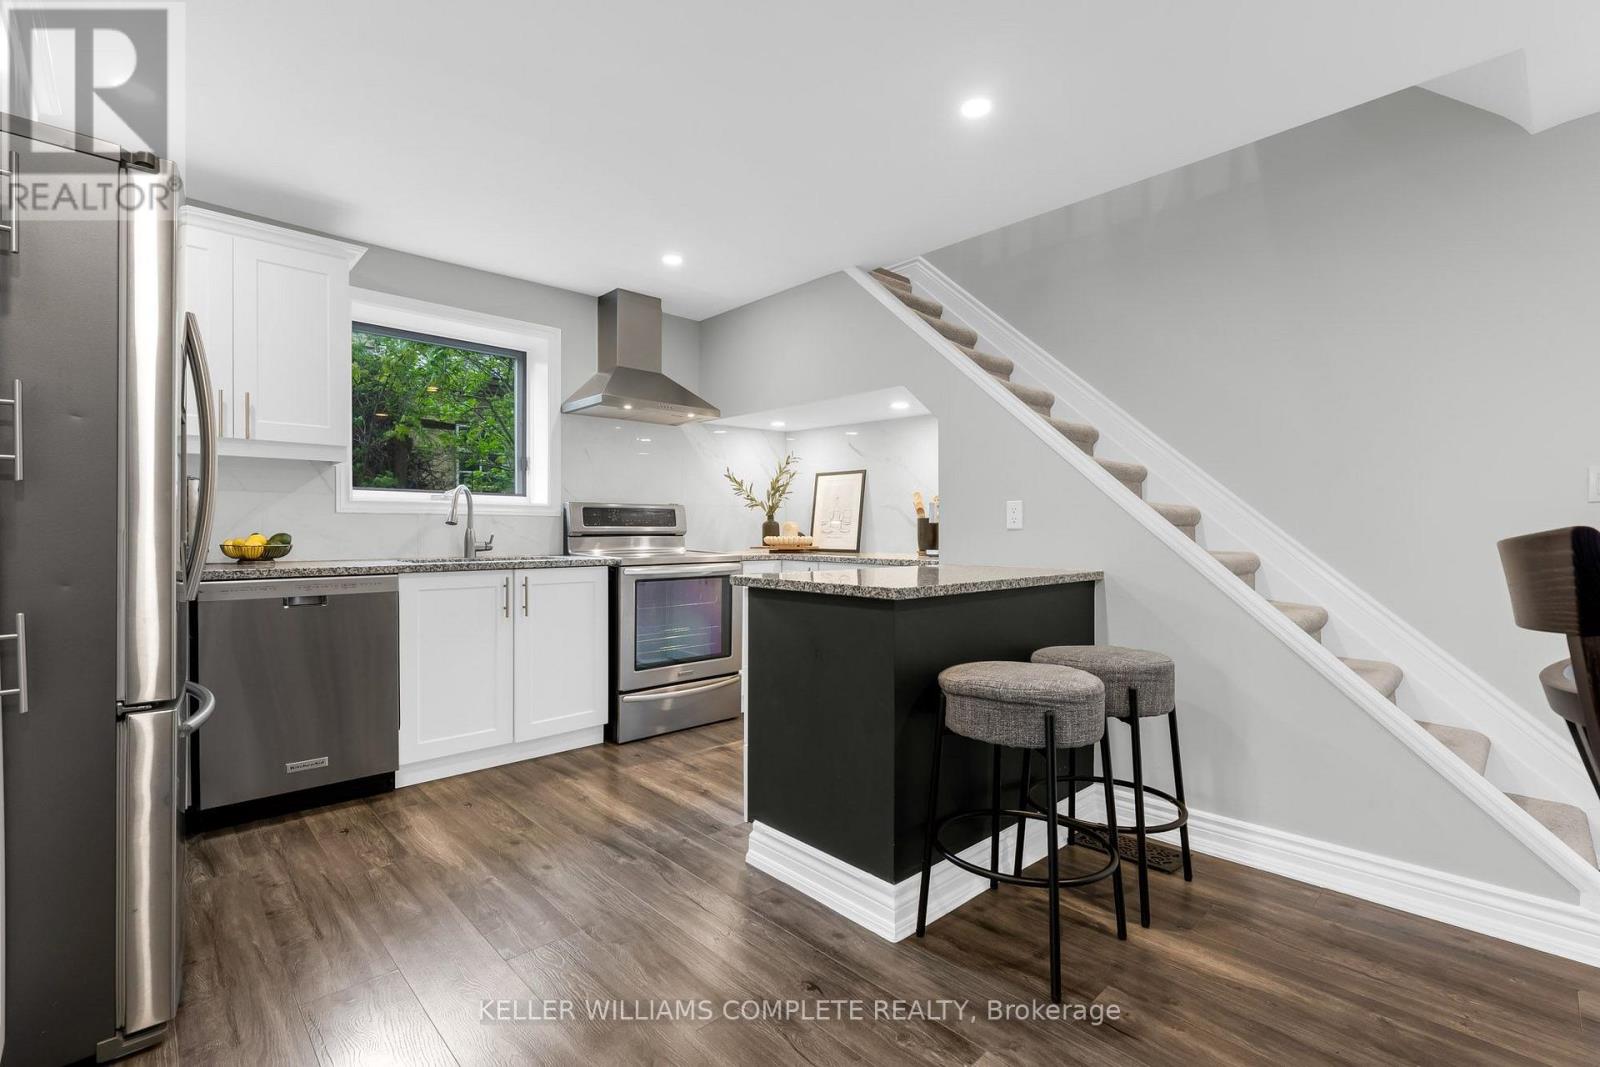
175 Wellington Street
Brantford, Ontario
Welcome to 175 Wellington Street in Brantford, a charming 2-storey home offering 3 bedrooms, 2 bathrooms - move-in-ready! Wellington Street is known for its character homes and established surroundings, giving this property plenty of charm while still offering the updates today's buyers are looking for. Significant improvements have been completed throughout the home, including a new roof in July 2024, furnace in November 2023, water softener in July 2022, electrical re-wire, new carpet on the stairs, custom walk-in closet, and a new back door in April 2026. Outside, enjoy a huge private backyard and the convenience of two parking spaces, plus easy access to nearby Arrowdale Park, schools, shopping and everyday amenities. Commuters will also appreciate being approximately five minutes from highway access, making it easy to get around Brantford and beyond. 175 Wellington is a great opportunity for first-time buyers or anyone looking for a character home with many of the modern improvements already taken care of! (id:49269)