
911 - 4010 Eglinton Avenue W
Toronto, Ontario
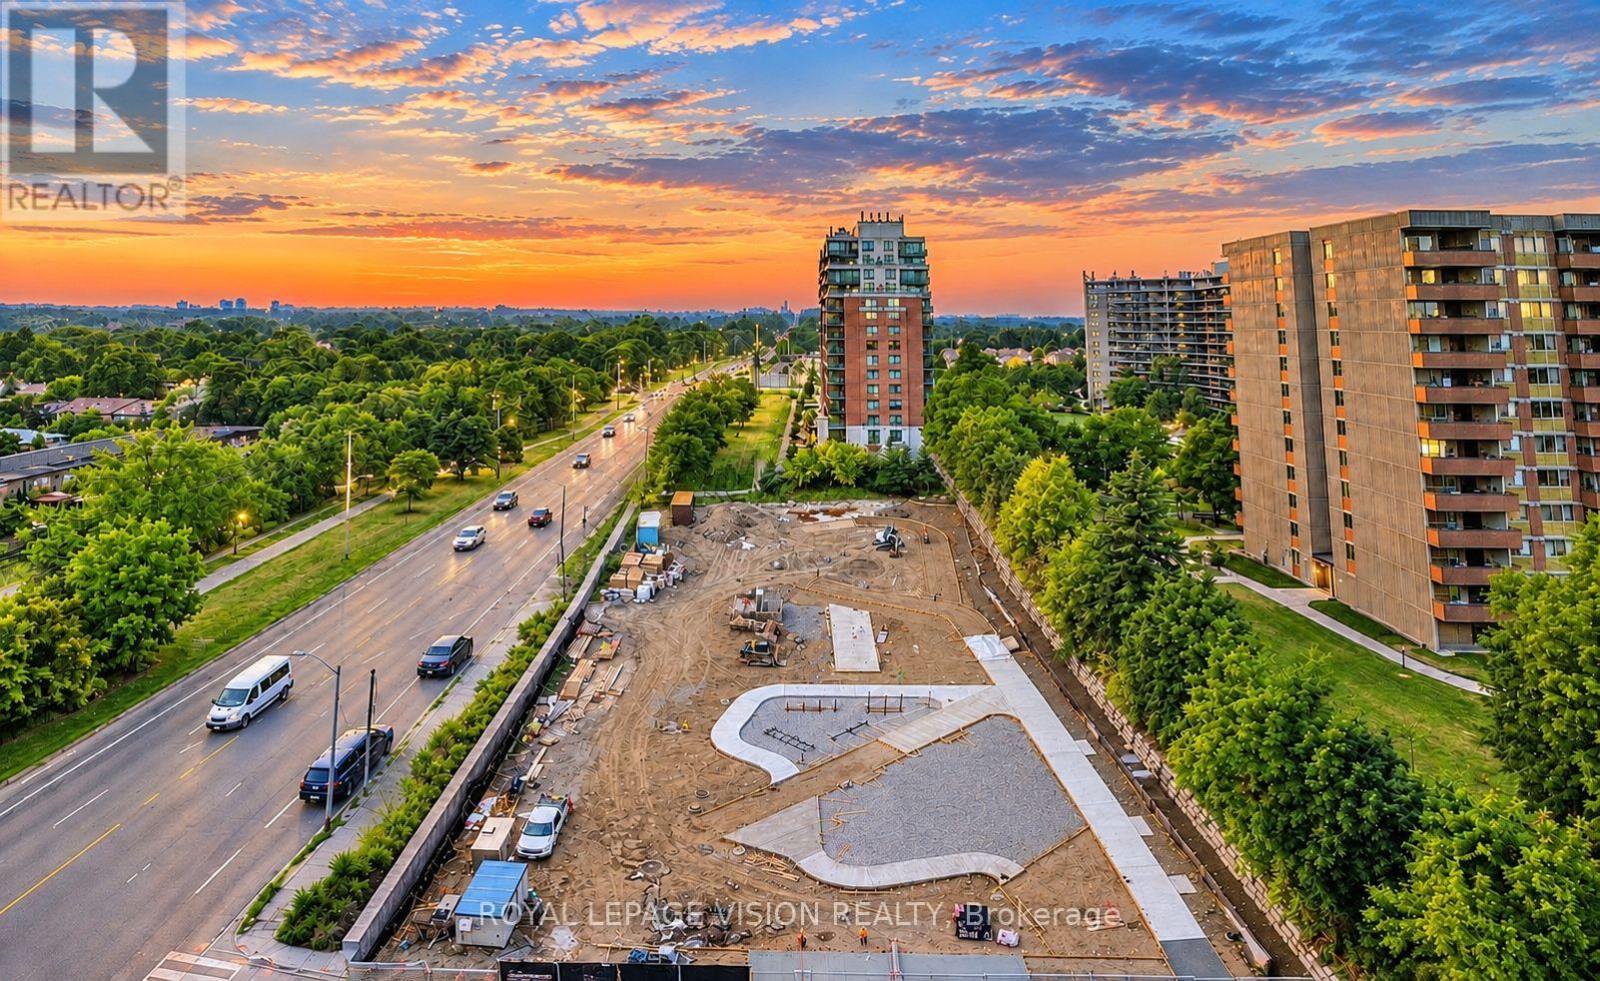
1 PARKING & 1 LOCKER & WEST FACING BALCONY. Sunset & Future Park Views. Welcome to Notting Hill Condos! This stylish 1 Bedroom + Den suite (587 Square feet, as per Builder) offers modern living in one of Etobicoke's most exciting and rapidly growing communities. Featuring a bright open-concept layout, contemporary finishes, and a rare oversized private terrace, this unit provides exceptional indoor and outdoor living space-perfect for entertaining, dining al fresco, or simply relaxing in your own urban retreat. The versatile den adds valuable flexibility and can easily function as a home office, nursery, dressing room, storage area, or a small sleeping room for guests. The thoughtfully designed floor plan maximizes every square foot while offering comfortable everyday living. Included for your convenience are one underground parking space and one storage locker. Located in the heart of Etobicoke, residents enjoy immediate access to shopping, restaurants, parks, schools, golf courses, and major highways including the 401, 427, and QEW. Steps to TTC transit and just minutes to Pearson Airport, this location is ideal for commuters and professionals alike. Adding even greater long-term value, the highly anticipated Eglinton Crosstown West Extension LRT, currently under construction, will provide fast and convenient rapid transit connectivity across Toronto and directly through the neighbourhood. Upgrades include Lighting & carpet free suite. *Digital Staging used, may not be to scale) (id:49269)
68 Alana Drive
Springwater, Ontario
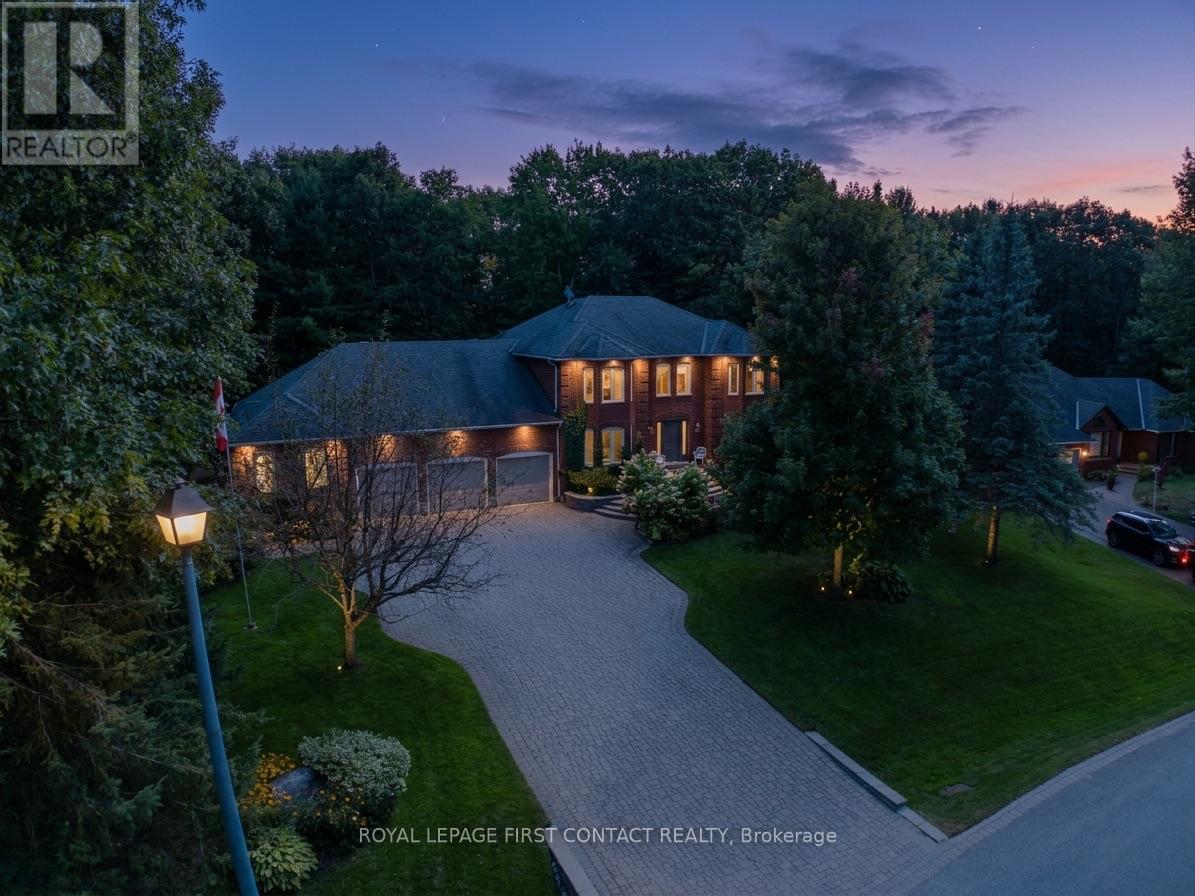
Welcome to this impressive two-storey brick estate, thoughtfully designed for space, flexibility, and everyday practicality. Set on a private 0.859-acre lot in a quiet estate neighbourhood, this property offers over 7,000 sq. ft. of finished living space, making it an excellent fit for large or multi-generational families seeking room to grow without sacrificing convenience.The classic red brick exterior, triple-car garage, and expansive interlock driveway create strong curb appeal and long-term durability. Mature trees and established landscaping provide privacy and a peaceful setting. Despite the serene surroundings, the home remains close to shopping, schools, and daily amenities, striking a rare balance between space and accessibility.Inside, the well-planned layout supports both daily living and entertaining. The main residence includes four generous bedrooms, formal living and dining rooms, and a separate main-floor family room-ideal for busy households and larger gatherings. The kitchen features ample cabinetry and a bright breakfast area with direct access to the yard. The fully finished walkout basement adds exceptional versatility with a large recreation room, built-in bar, and multiple seating areas-perfect for entertaining, hobbies, or family movie nights. A key highlight is the self-contained one-bedroom suite, located above grade with its own private entrance and access to a separate lower-level games room with walkout. This space is well suited for in-laws, adult children, or extended family, offering privacy and independence while remaining connected to the main home. Multiple fireplaces add warmth throughout, and the adaptable floor plan easily supports evolving family needs, remote work, or long-term multi-generational living. A rare estate property that delivers space, privacy, and proximity to amenities-built to support real life at every stage. (id:49269)
335 Lees Lane
Oakville, Ontario
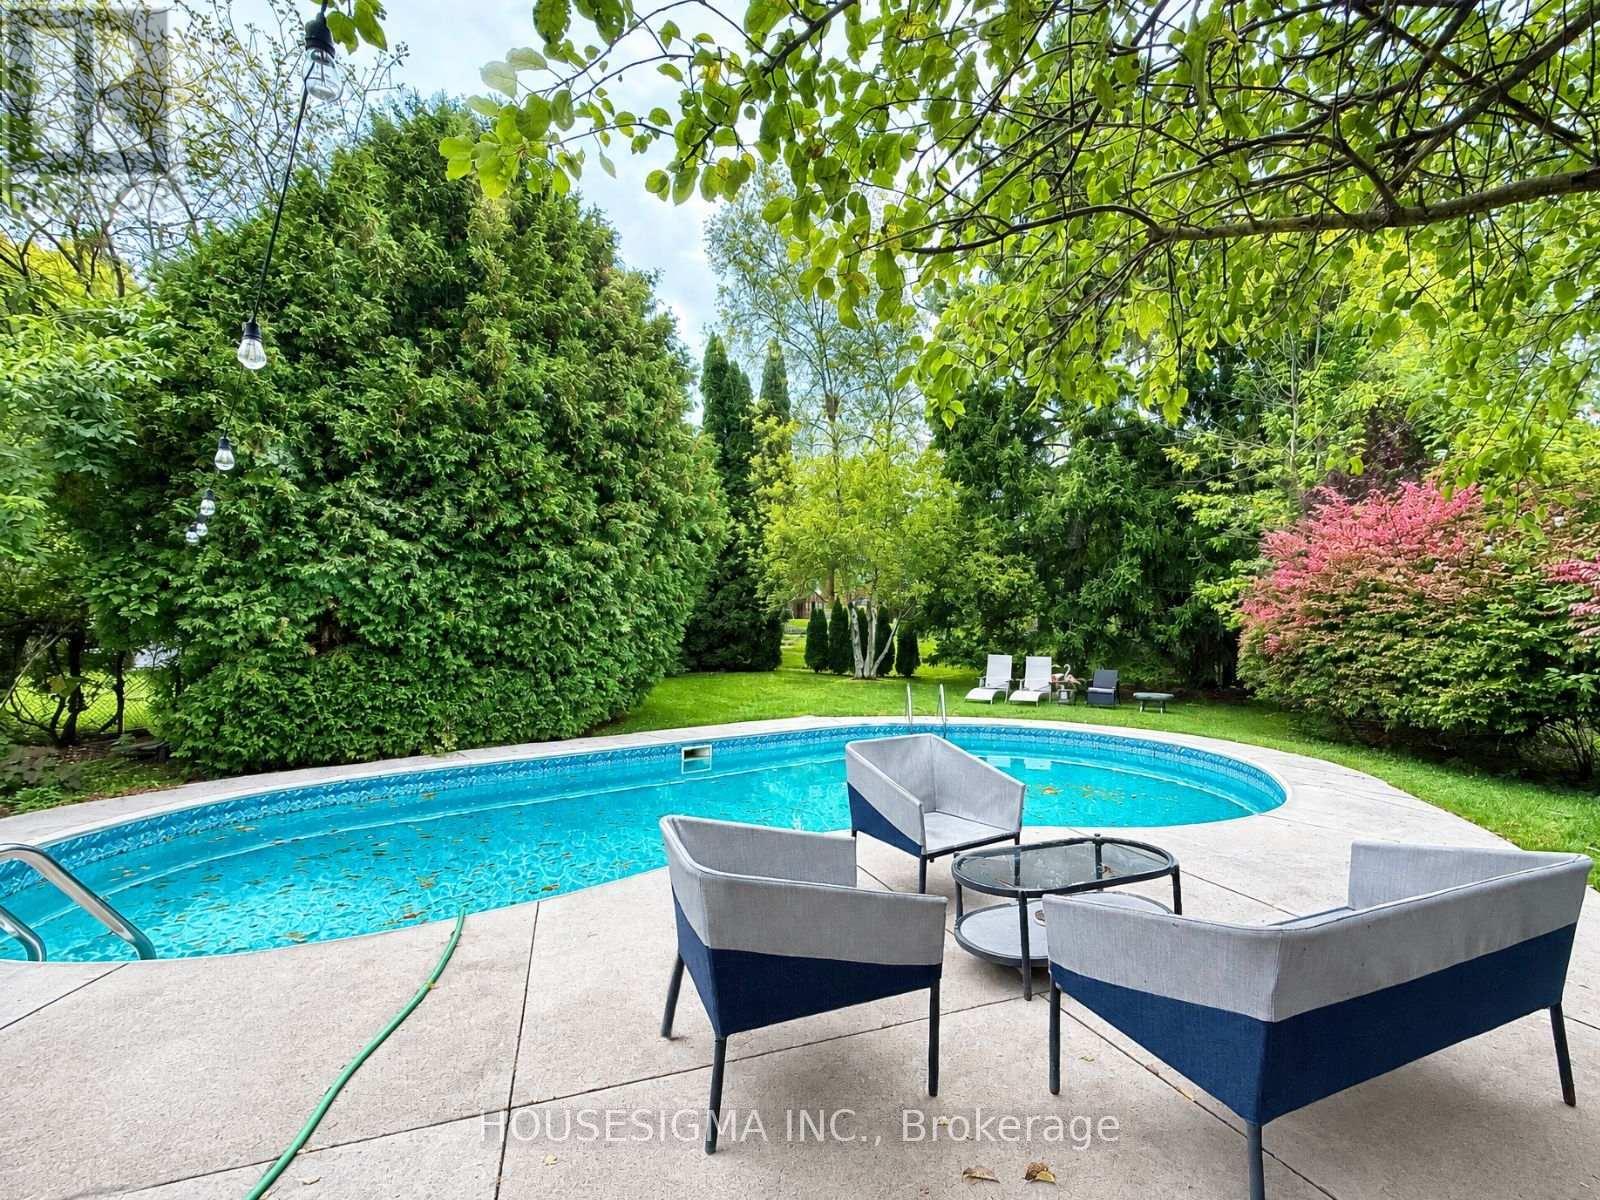
Enjoy resort-style living in this beautifully elevated and fully renovated solid-brick bungalow, set on a premium 80 x 168 ft lot surrounded by mature trees. The home features 2+2 bedrooms, 2.5 bathrooms, a stunning, bright, modern living space designed for gathering with family and friends, along with a spacious sunroom overlooking the pool. The backyard's private swimming pool creates an exceptional outdoor retreat for relaxing, entertaining, and enjoying warm summer days. >>>>>>>>>>>>>The property is conveniently located near top-rated schools, parks, the lake, Downtown Oakville, and Bronte Village. Tenants are responsible for opening, closing, and maintaining the pool, as well as maintaining the front and back yards and completing snow removal. Tenants are also responsible for all utilities and the hot water tank rental. (id:49269)
17422 Bathurst Street
King, Ontario
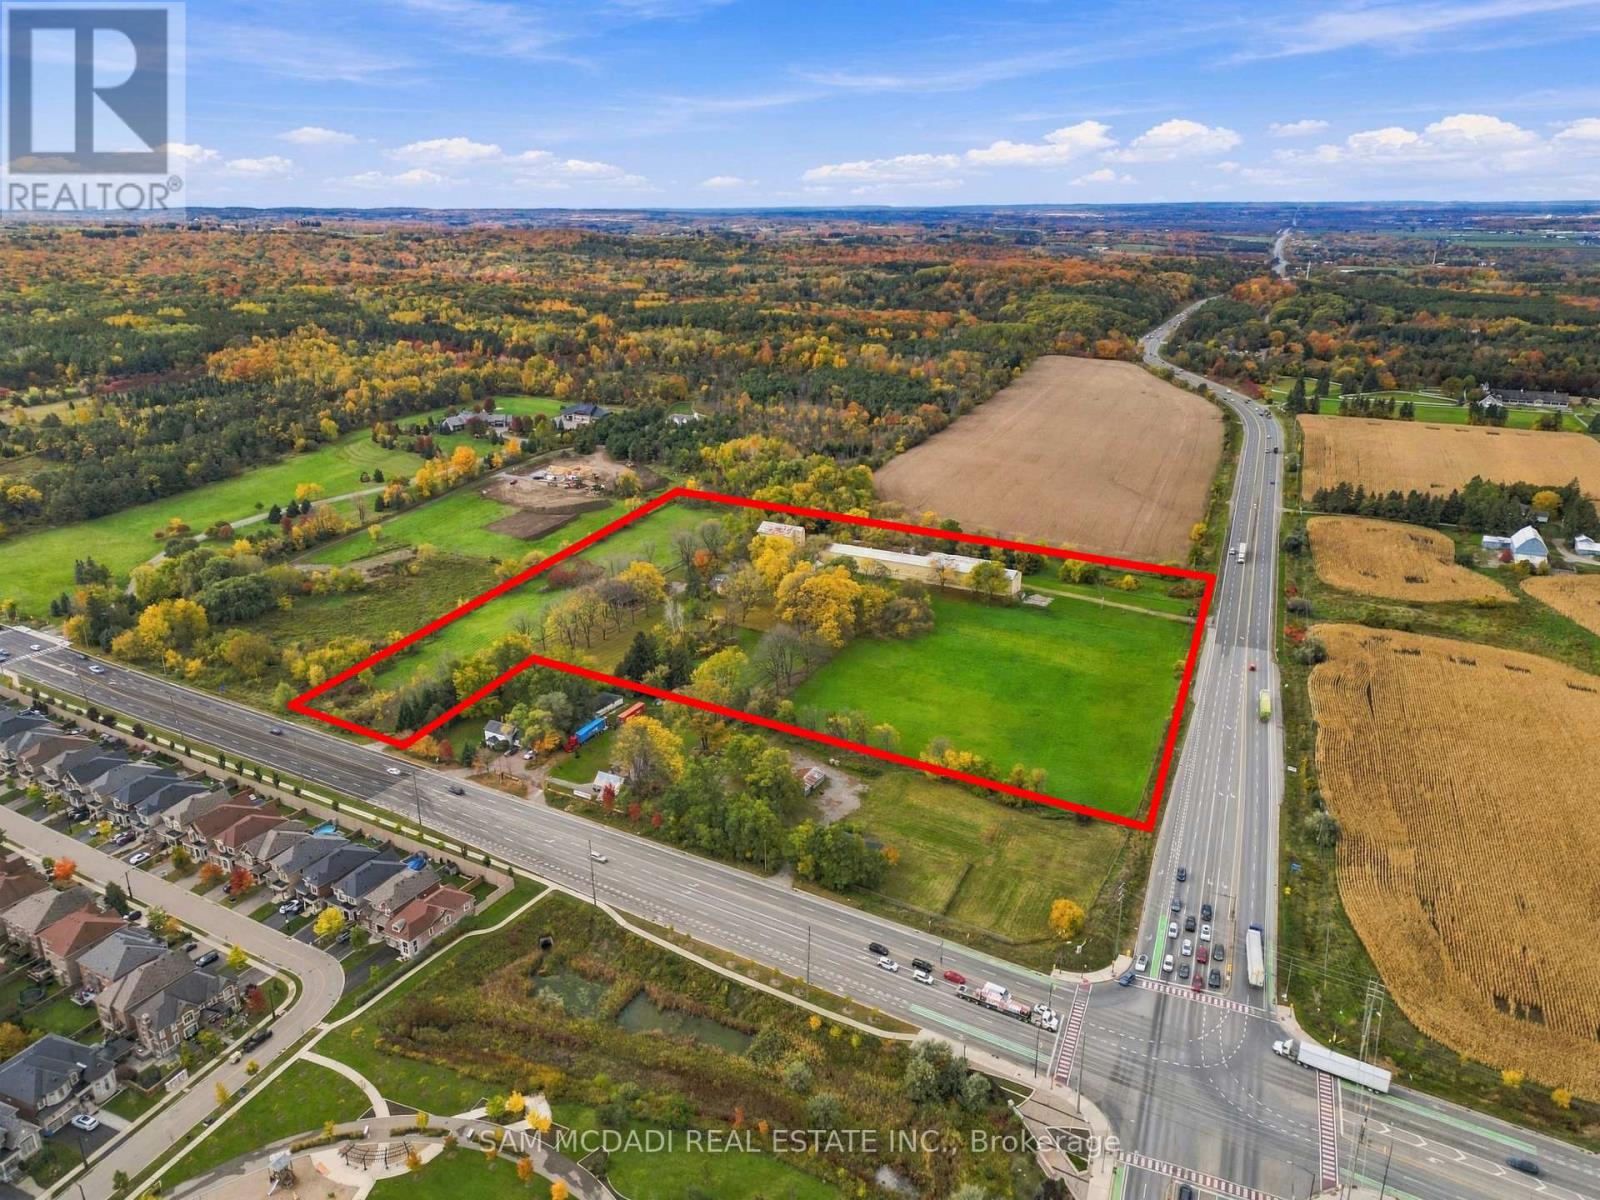
Presenting 17422 Bathurst Street! An extraordinary opportunity to own 16.45 acres of picturesque countryside in King Township, where natural beauty, agricultural potential & the charm of rural living come together. Set within the prestigious Oak Ridges Moraine, this remarkable property offers a rare canvas for those with a vision to create something truly distinctive. Boasting a prominent position w/frontage along both Bathurst Street & Highway 9 (Davis Dr W), the property offers exceptional accessibility while embracing the peaceful character of its countryside surroundings. Situated in a Prime Agricultural Area, the land presents exciting possibilities for agricultural ventures, equestrian pursuits & countryside inspired enterprises. Imagine establishing an equestrian facility, cultivating a specialty farm, or creating an agri-tourism destination that celebrates the beauty of the surrounding landscape. Additional potential uses range from farm produce outlets & on-farm shops or cafés to bed & breakfast accommodations, microbreweries, cideries & wineries, offering a unique opportunity to bring business & lifestyle aspirations together. For those seeking a more personal retreat, the property also presents the potential for a private countryside residence, surrounded by the tranquility of nature. Ideally located w/convenient access to neighbouring communities & the Greater Toronto Area, this exceptional offering brings together generous acreage, a desirable location & a wealth of possibilities. Whether your vision is rooted in agriculture, equestrian living, hospitality or simply the desire to own a remarkable piece of countryside, these 16.45 acres invite you to imagine what could be. More than an investment in land, this is an opportunity to create something lasting for generations to come! (id:49269)
26 Evening Drive
Chatham, Ontario
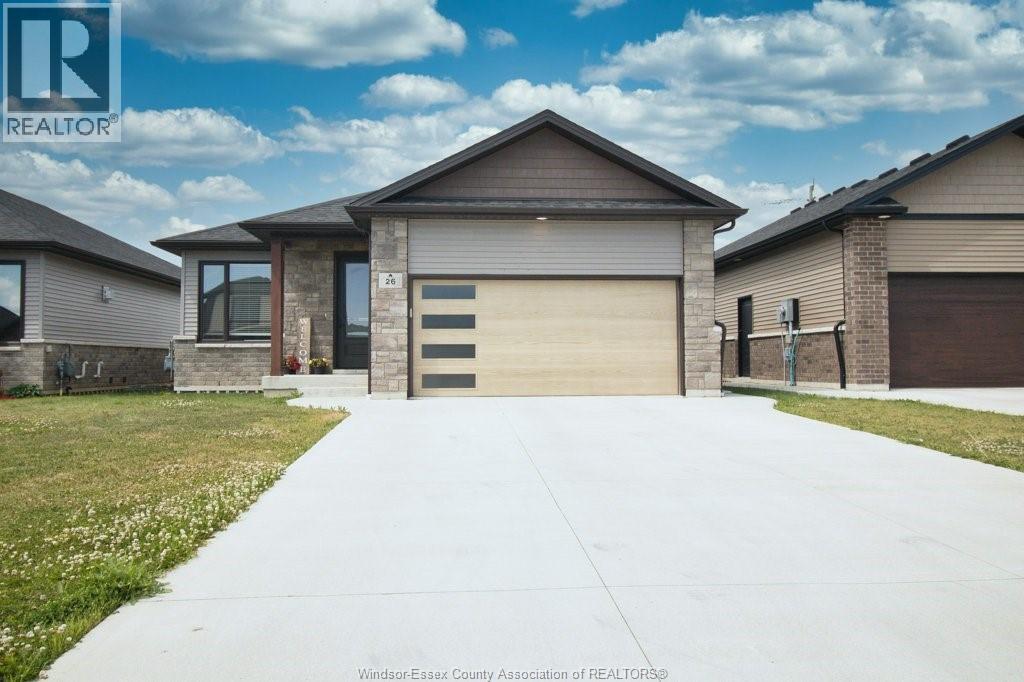
Welcome to 26 Evening Drive, Chatham — a modern detached bungalow/ranch home built in 2021, designed for comfortable main floor living with a stylish open-concept layout. This beautifully maintained home features 3 bedrooms, 2 washrooms,& main floor laundry. Elegant hardwood and porcelain flooring flow throughout the home, complemented by a bright and inviting living space perfect for entertaining or everyday family living. The modern kitchen showcases quartz countertops, ample cabinetry, and plenty of storage space. The primary bedroom offers a walk-in closet and ensuite bath. Step outside to enjoy the covered back porch, ideal for relaxing or hosting guests. The full unfinished basement provides endless possibilities for future development, whether you envision additional living space, a recreation room, or home gym. Across the street is Sainte-Marie Elementary School. Rogers Tennis Dome is 250 meters away. St. Clair College is 900 meters away. (id:49269)
595 Lily Mac Unit# 402
Windsor, Ontario
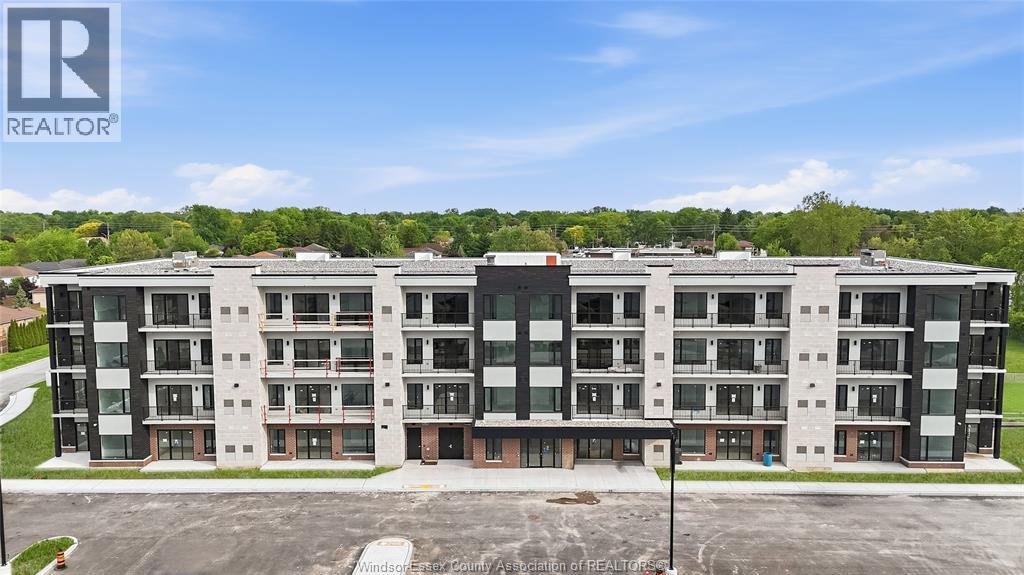
Brand new luxury condo building offering a stunning 2-bedroom, 2 full bath unit with an open-concept layout and high-end modern finishes throughout. Features a spacious living area and a private balcony with partial views toward the Detroit skyline, providing a great place to relax or entertain. Building offers exceptional amenities including an elegant lobby, fully equipped fitness centre, party room, bar/lounge area, and an amenity building with outdoor patio and seating. One parking space included, with a second parking space available at an additional monthly cost. Prime South Windsor location just minutes from shopping, restaurants, schools, parks, and easy access to Highway 401 and the U.S. border. All tenants subject to landlord approval, credit and income verification. Minimum 1-year lease. Rent is $2,600/month plus utilities (water is included). (id:49269)
595 Lily Mac Unit# 203
Windsor, Ontario
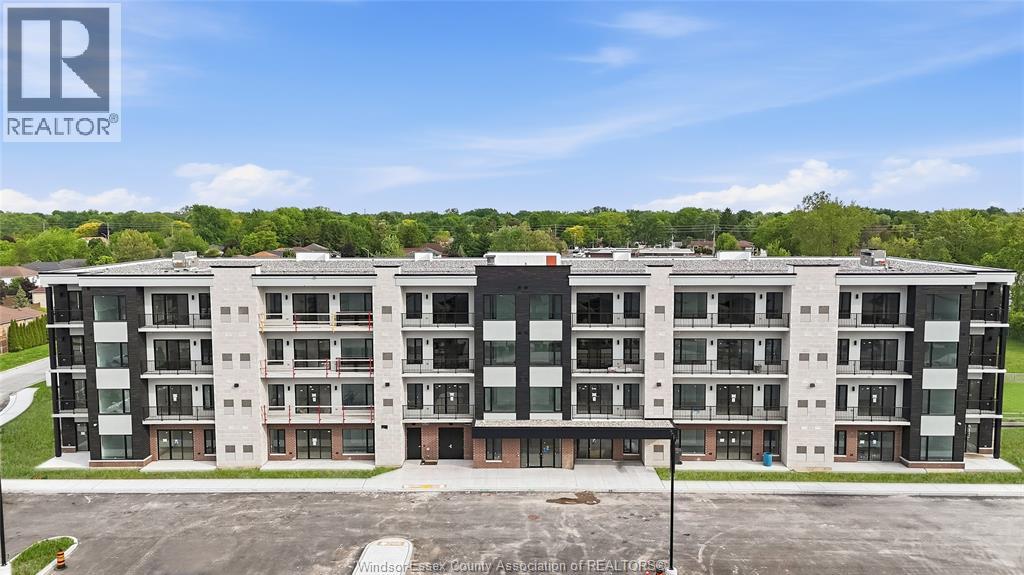
Brand new luxury condo building offering a stunning 2-bedroom, 1 full bath unit with an open-concept layout and high-end modern finishes throughout. Features a spacious living area and two private balconies, perfect for relaxing or entertaining. Building offers exceptional amenities including an elegant lobby, fully equipped fitness centre, party room, bar/lounge area, and an amenity building with outdoor patio and seating. One parking space included, with a second parking space available at an additional monthly cost. Prime South Windsor location just minutes from shopping, restaurants, schools, parks, and easy access to Highway 401 and the U.S. border. All tenants subject to landlord approval, credit and income verification. Minimum 1-year lease. Rent is $2,500/month plus utilities (water is included). (id:49269)
595 Lilymac Unit# 409
Windsor, Ontario
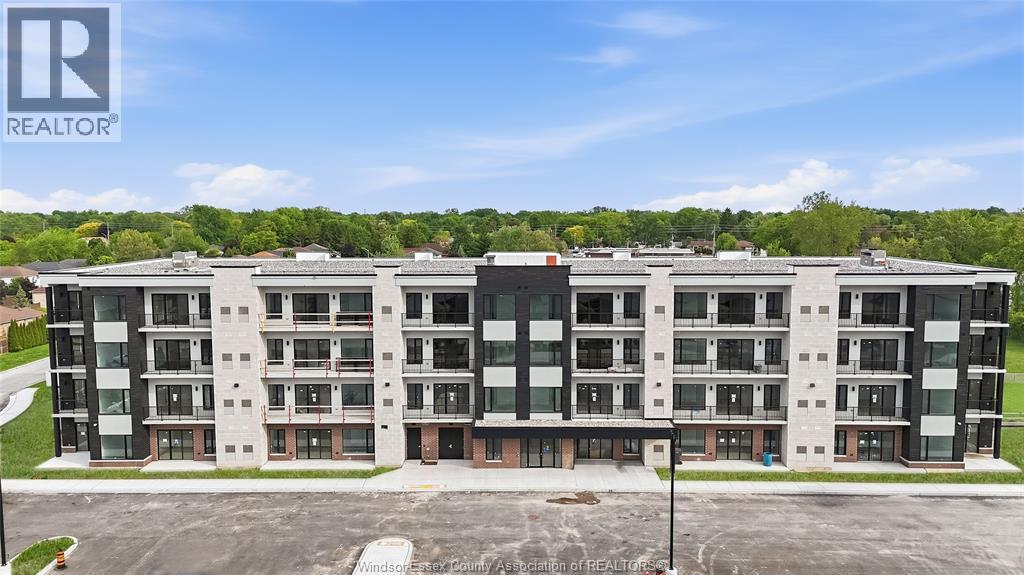
Brand new luxury condo building offering a beautifully finished 1-bedroom, 1 full bath unit with an open-concept layout and high-end modern finishes throughout. Features a bright and functional living space, contemporary kitchen, and quality finishes designed for comfortable, modern living. Step outside onto your private balcony, offering the perfect spot to enjoy your morning coffee or unwind at the end of the day. Building offers exceptional amenities including an elegant lobby, fully equipped fitness centre, party room, bar/lounge area, and an amenity building with outdoor patio and seating. One parking space included. Prime South Windsor location just minutes from shopping, restaurants, schools, parks, and convenient access to Highway 401 and the U.S. border. All tenants are subject to landlord approval, credit and income verification. Minimum 1-year lease. Rent is $2,400/month plus utilities (water is included). (id:49269)
103 Erie Isle Court
Amherstburg, Ontario
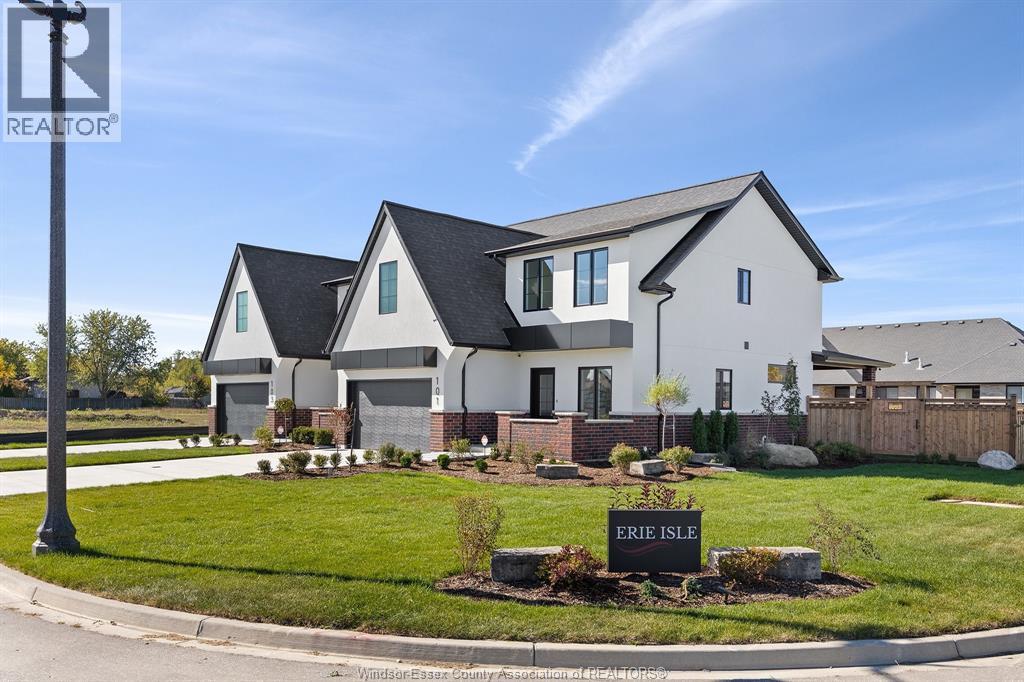
Experience contemporary elegance at 103 Erie Isle Court, a meticulously crafted 2-storey semi-detached home by Everjonge Homes in the sought-after Kingsbridge community of Amherstburg. Spanning 2,190 sq. ft., this new build offers a spacious open-concept main floor with 9' ceilings, large windows, and premium finishes that exude modern sophistication. The designer kitchen boasts elegant cabinetry, quartz countertops, and a generous island, seamlessly flowing into the inviting great room-perfect for entertaining or relaxing. Upstairs, retreat to the luxurious primary suite, featuring a spa-inspired ensuite and walk-in closet, while additional bedrooms offer ample space for family or guests. Enjoy the convenience of a fully paved driveway, landscape package, and privacy fence-all included. Located in a thriving new development just minutes from parks, trails, and downtown Amherstburg, this home is an incredible opportunity. (id:49269)
RE/MAX Preferred Realty Ltd. - 586
518 Arquette Avenue
Mcgregor, Ontario
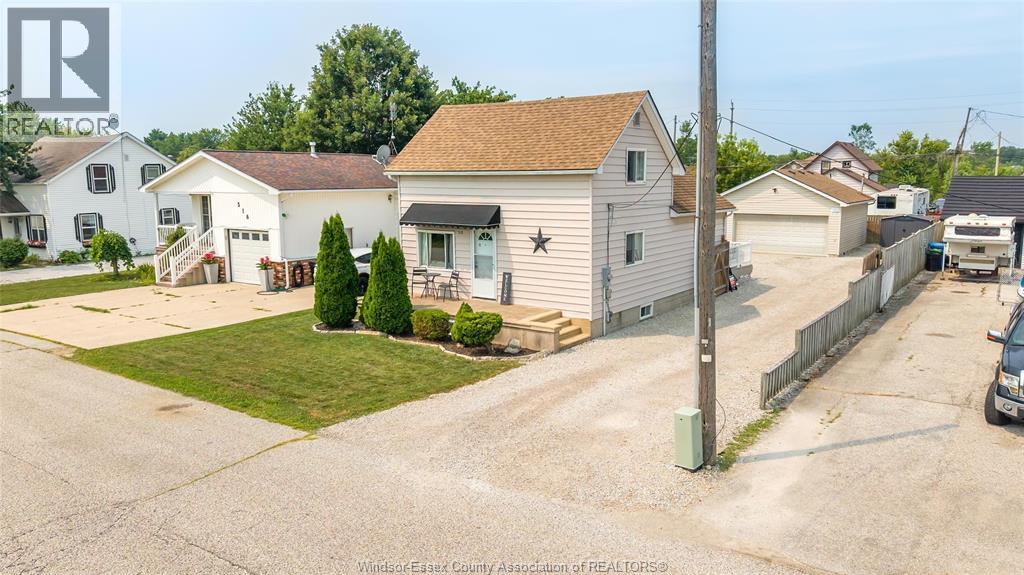
Welcome to this well-maintained home in the heart of McGregor! This charming property offers a functional layout with bright living areas, spacious bedrooms, perfect for families, first-time buyers, or those looking to downsize. Enjoy a large yard for entertaining or relaxing. Located in a quiet, family-friendly community minutes from Windsor, Essex, schools, parks, shopping, and major highways. Don't miss this opportunity to own a wonderful home in sought-after McGregor. (id:49269)
595 Lily Mac Unit# 205
Windsor, Ontario
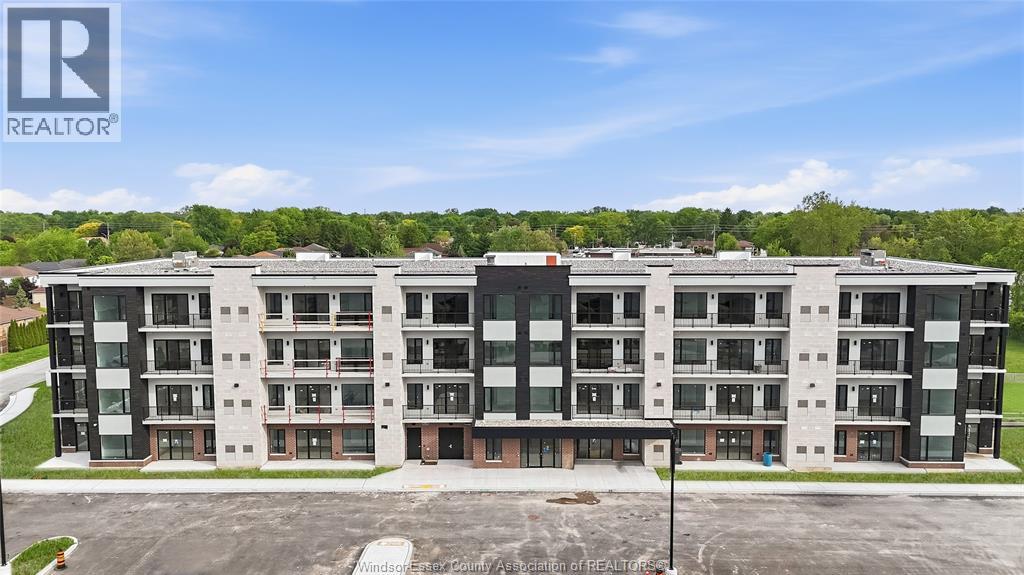
BRAND NEW LUXURY CONDO BUILDING OFFERING A STUNNING 2-BEDROOM, 2 FULL BATH UNIT WITH AN OPEN-CONCEPT LAYOUT AND HIGH-END MODERN FINISHES THROUGHOUT. FEATURES A SPACIOUS LIVING AREA AND A PRIVATE BALCONY WITH PARTIAL VIEWS TOWARD THE DETROIT SKYLINE, PROVIDING A GREAT PLACE TO RELAX OR ENTERTAIN. BUILDING OFFERS EXCEPTIONAL AMENITIES INCLUDING AN ELEGANT LOBBY, FULLY EQUIPPED FITNESS CENTRE, PARTY ROOM, BAR/LOUNGE AREA, AND AN AMENITY BUILDING WITH OUTDOOR PATIO AND SEATING. ONE PARKING SPACE INCLUDED, WITH A SECOND PARKING SPACE AVAILABLE AT AN ADDITIONAL MONTHLY COST. PRIME SOUTH WINDSOR LOCATION JUST MINUTES FROM SHOPPING, RESTAURANTS, SCHOOLS, PARKS, AND EASY ACCESS TO HIGHWAY 401 AND THE U.S. BORDER. ALL TENANTS SUBJECT TO LANDLORD APPROVAL, CREDIT AND INCOME VERIFICATION. MINIMUM 1-YEAR LEASE. RENT IS $2400/MONTH PLUS UTILITIES (WATER IS INCLUDED). (id:49269)
595 Lily Mac Unit# 208
Windsor, Ontario
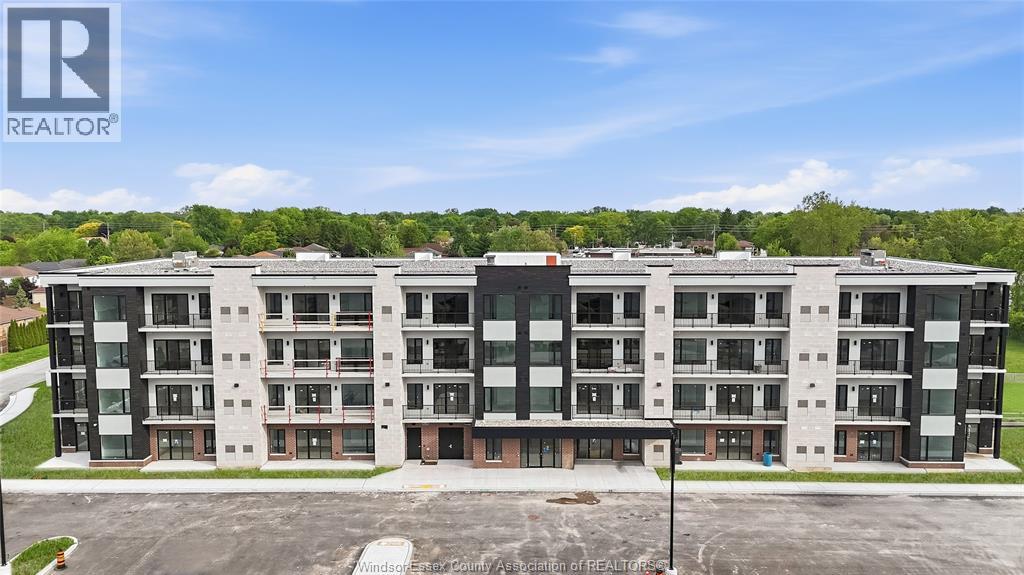
Experience elevated living in this brand-new 2-bedroom, 2-bathroom condo in the heart of South Windsor. Featuring a bright, open-concept layout and modern high-end finishes throughout, this stylish unit offers a spacious living area, private balcony, and a primary bedroom with its own ensuite bathroom for added comfort and privacy.Residents can enjoy a range of exceptional building amenities, including an elegant lobby, fully equipped fitness centre, party room, stylish bar and lounge, and outdoor amenity space with patio seating. One parking space is included, with a second space available for an additional monthly fee.Ideally situated just minutes from shopping, restaurants, schools, parks, Highway 401, and the U.S. border, this condo combines modern luxury with everyday convenience.$2,500/month + utilities (water included).Minimum one-year lease. All applicants are subject to landlord approval, including credit and income verification. (id:49269)