
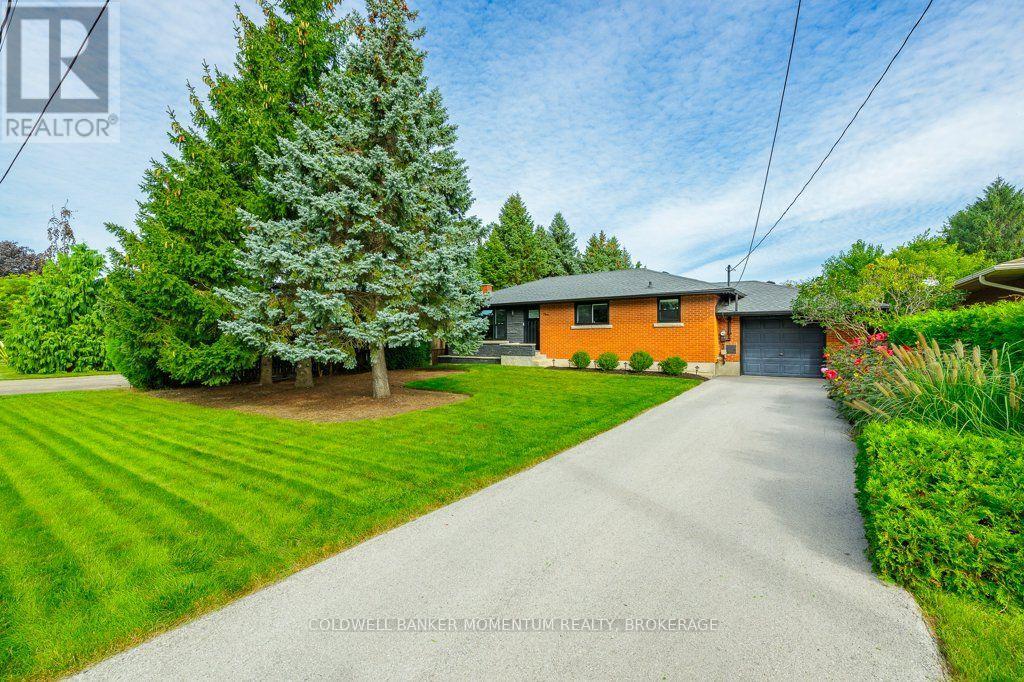
3 Cherry Street
Niagara-On-The-Lake, Ontario
Welcome to this beautiful and inviting classic red brick raised bungalow that offers over 1000 sq ft of main floor living...its going to will like home as soon as you walk thru the door. Attention to detail and care is evident throughout the entire home, almost all the work done in the past 5 years, leaving you nothing to do but enjoy the lovely community of Virgil. This simple but special home is bright with a clean comfort that offers an attached garage on a property that is just shy of a 1/4 of an acre. The backyard is private and a generous size, perfect for those looking for a quiet escape and still wanting space for some gardens and trees. Enter thru the front door and a sunny window fills the living room as you soak in the updated decor. Around the corner is the thoughtfully updated kitchen with spacious island, quartz counters, lots of cupboards and a tucked in banquet for dining at home. All the appliances will stay, making this an even easier move. The 3 bed bungalow is a rare find in the area, and each of these rooms are a nice size with closets one with unique accent wall. The main 4 piece bath was also recently updated. Head down a few steps to reach the garage access right off the kitchen, perfect for bringing in the groceries. Then a few more steps down to the fully finished basement, all done within the past 5 years. What a great space with a beautifully finished family room and handy workout/office space. Always nice to have a second bathroom, this one is 3 pieces and a comfortable 4th bed/bonus room, perfect for family that comes to visit. Roof, fence, widows, basement, insulation (attic blown in & basement spray foam),AC...and so much more all done since 2021. These owners love the private oasis of the backyard along with their neighbours that share this great community of Virgil...what greater selling point is there?! Only a few minutes to the QEW but you will feel a world away from the busyness of life here at 3 Cherry Street. (id:49269)
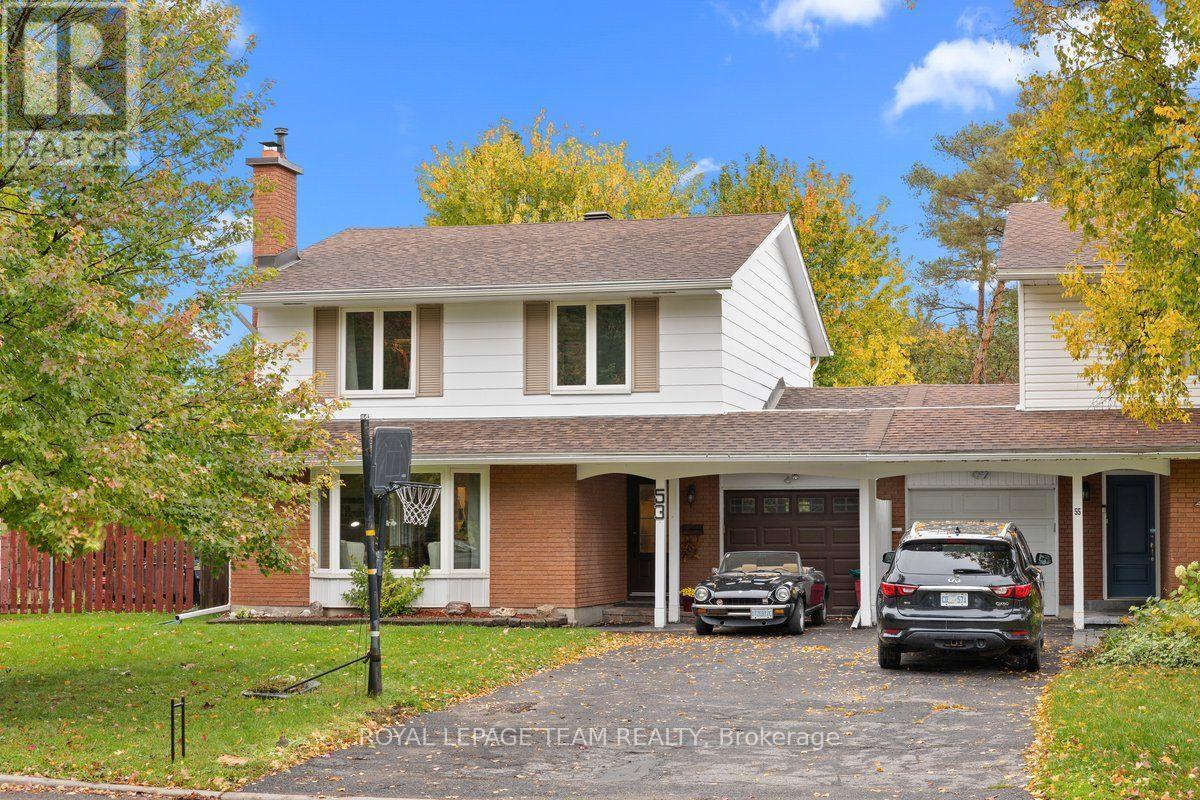
53 Meadowbank Drive
Ottawa, Ontario
***OPEN HOUSE SUNDAY Oct 18TH 2-4PM*** Welcome to Briargreen! This 4-bedroom, 3-bathroom semi-detached home offers a comfortable, spacious feel similar to a detached home, as it is attached to the neighbouring property only by the garage. Situated in an established, family-friendly neighbourhood with no rear neighbours, this home has seen numerous updates and improvements. The living room features a south-facing bay window that fills the space with natural light, along with a wood-burning fireplace that adds warmth and character. The kitchen was updated in 2026 with new lighting, a range hood, maple pantry shelving, soft-close pot drawers and updated cabinet hardware. The basement was also completely updated in 2026, including a spacious family room, while fresh interior paint, new doors, updated outlets, electrical improvements and modern lighting enhance the interior throughout. Outside, the updated deck (2025) overlooks the backyard, where the pool was completely resurfaced and tiled in 2012, with the pool pump replaced in 2018. Enjoy the outdoor space with family and friends, all while appreciating the privacy of having no rear neighbours. Additional updates include the furnace (2012), fence (2017), roof (2018), owned water heater (2018), central air conditioning (2024), eavestroughs (2024), chimney (2024) and exterior paint (2026). Conveniently located just minutes from Highways 417 and 416 and Hunt Club Road, the home is close to schools, public transit, parks, shopping and recreation. With its generous living space, extensive recent updates and private backyard, this is a wonderful opportunity to enjoy the space and feel of a detached home in the desirable community of Briargreen. (id:49269)
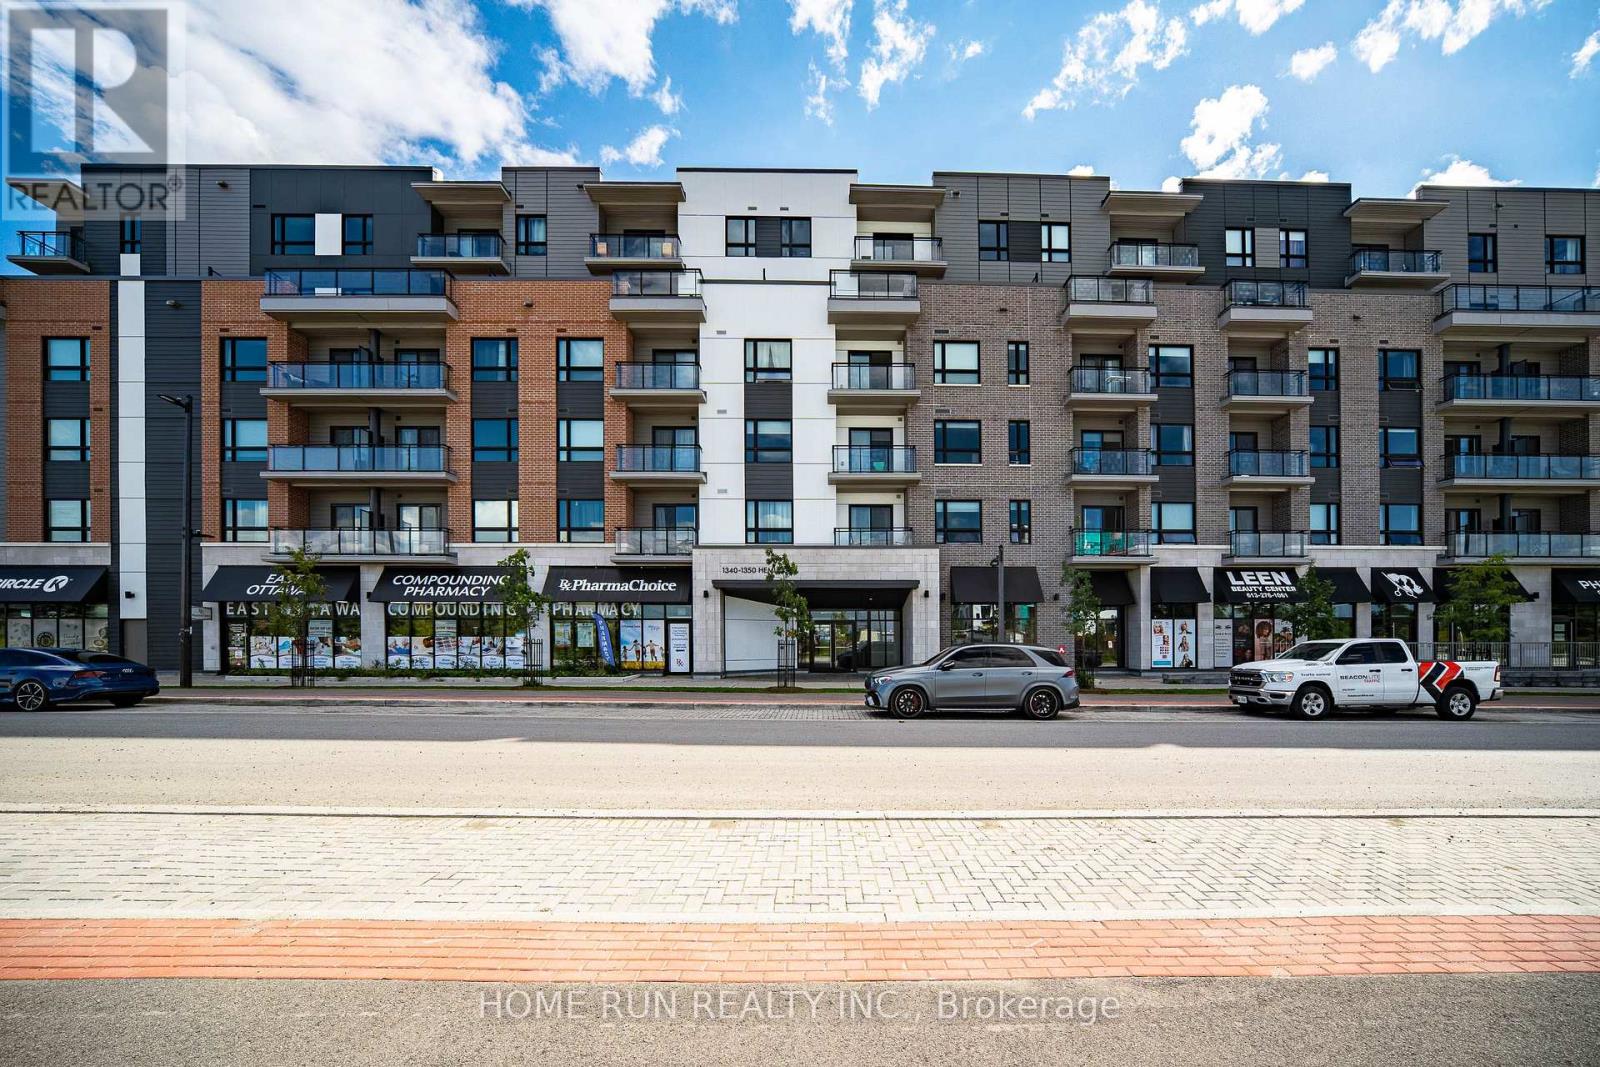
1350 Hemlock Road
Ottawa, Ontario
Discover the comfort and convenience of Wateridge Village in this inviting two-bedroom, two-bathroom condo at 1350 Hemlock Road. Offering a bright and functional layout, this well-appointed home features a contemporary kitchen with white cabinetry, quartz countertops, and upgraded appliances. The spacious living area opens onto a private balcony, while two comfortable bedrooms provide excellent closet space. Additional features include two full bathrooms, in-suite laundry, one underground parking space, and a separate storage locker. Set in a desirable location close to the Ottawa River, parks, cycling and walking trails, this home puts everyday amenities within easy reach, including Costco, Farm Boy, and Montfort Hospital. Convenient transit options are also nearby, with Blair LRT Station providing easy access to downtown Ottawa and beyond. Surrounded by established amenities, recreational opportunities, and employment hubs, this condo is an ideal choice for those looking for a comfortable home in a well-connected community. Some photos have been virtually staged. (id:49269)
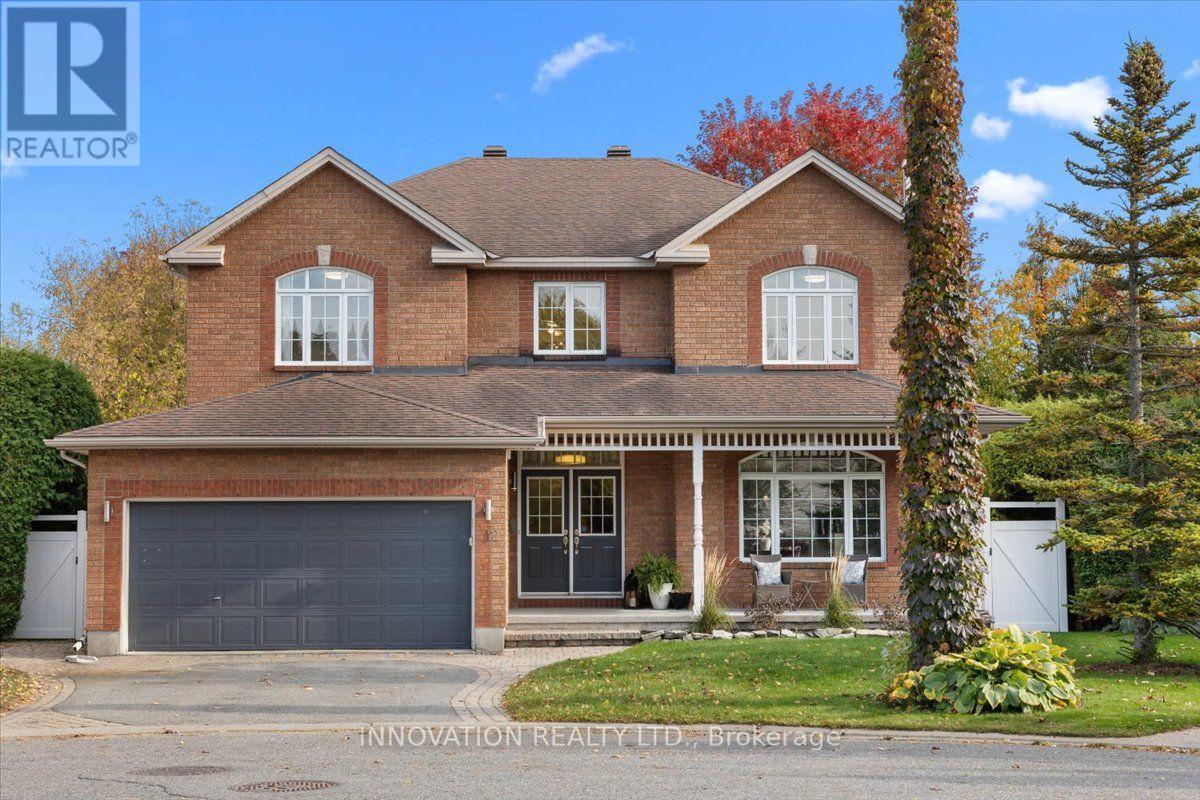
12 Gros Morne Court
Ottawa, Ontario
Nestled on a quiet court and situated on a premium pie-shaped lot, this bright, spacious and beautifully maintained home offers an exceptional combination of comfort, elegance and functionality, with room for the entire family to live, work and entertain. Step inside to discover an inviting main level featuring 9-foot ceilings, predominantly hardwood flooring and generous principal rooms filled with natural light. The beautifully updated kitchen is the heart of the home, offering a spacious eating area perfect for everyday family gatherings, while the separate formal dining room provides an elegant setting for special occasions. The welcoming front living room features a charming wood-burning fireplace, while the bright family room offers a cozy gas fireplace. A generously sized main-floor den with a window provides the perfect space for a home office or quiet retreat. Upstairs, the impressive primary bedroom offers a spacious walk-in closet and a luxurious 5-piece ensuite. A second bedroom features its own private 4-piece ensuite, ideal for family members or guests. The third and fourth bedrooms are exceptionally spacious and thoughtfully separated by a versatile loft area, providing additional space for a reading nook, study area or family retreat.The fully finished basement extends the living space with another gas fireplace, two additional rooms offering potential for bedrooms, and plenty of flexible space for entertaining, a home gym, hobby area or craft room. Step outside to your own private backyard oasis! The expansive pie-shaped lot offers the perfect balance of relaxation, recreation and outdoor entertaining. Enjoy summer days around the inground pool, complete with a separately fenced pool area, host family dinners on the spacious deck, or take advantage of the generous green space for gardening and outdoor activities. A rare opportunity to enjoy a spacious home on a premium lot in one of Bridlewood's established neighbourhoods. Offers-24hr irrevocable (id:49269)
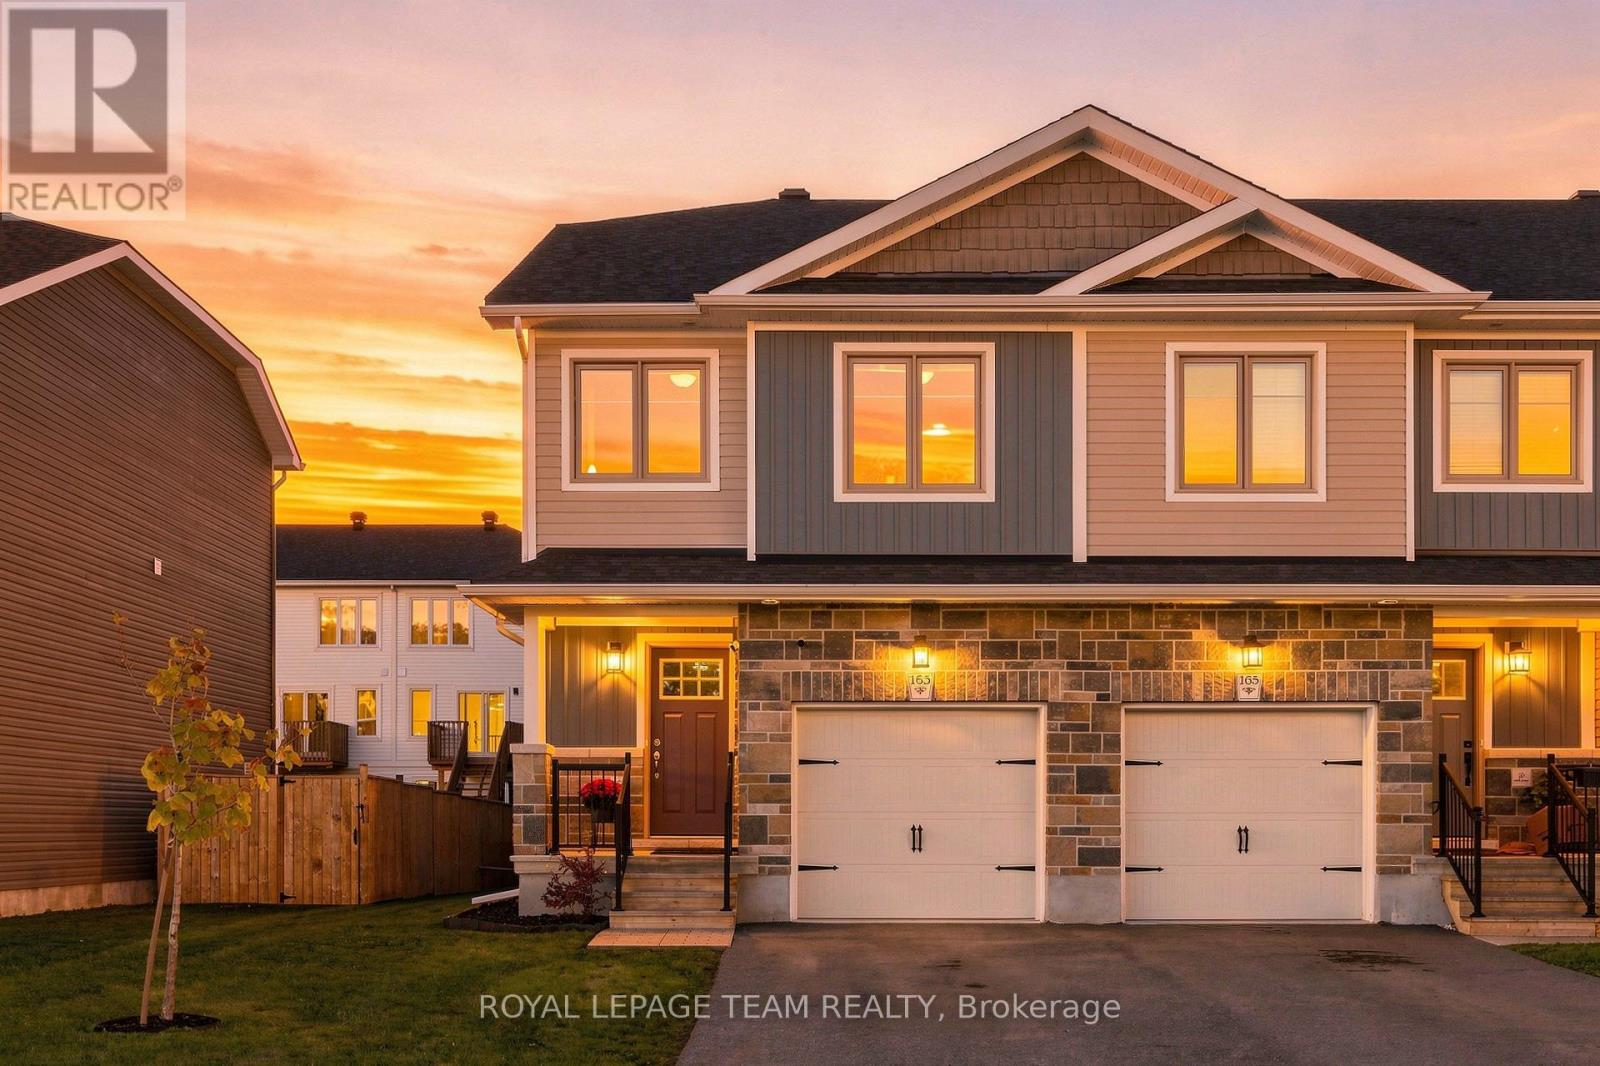
163 Ferrara Drive
Smiths Falls, Ontario
Welcome to 163 Ferrara Drive in Smiths Falls' growing Bellamy Farm community. Built in 2020, this ENERGY STAR certified Vendara model by Park View Homes is an end-unit townhome offering approximately 1,750 sq. ft., three bedrooms, 2.5 bathrooms and a distinctive five-level layout designed for buyers who value modern style, energy efficiency and well-defined living spaces. The entry level provides convenient interior access from the garage and a powder room. One level up, the bright open-concept kitchen, living and dining area is designed for everyday living and entertaining, with laminate flooring, modern trim, flat ceilings and access to a rear deck overlooking the fully fenced backyard. The kitchen combines style and function with an island, soft-close cabinetry, laminate countertops, a stainless steel sink and included stainless steel refrigerator, stove, microwave/hood fan and dishwasher. Two bedrooms and a full bathroom occupy the next level, while the private primary retreat enjoys a level of its own, complete with a walk-in closet, ensuite and conveniently located laundry with included washer and dryer. The finished lower-level rec room adds versatile space for movie nights, a home gym, play area or office. EV owners will appreciate the 200-amp electrical service, providing capacity for future charging needs. All equipment is owned, with no rental contracts. Additional details include modern spindles and railings, ceramic tile in the bathrooms and laundry area, a designer-curated finishing package, an asphalt driveway and a patio stone walkway. Close to the Cataraqui Trail, parks, schools, shopping and everyday amenities, with convenient access to major routes, this move-in-ready home offers comfort, flexibility and small-town living in one smart package. (id:49269)

6080 Rivercrest Drive
Ottawa, Ontario
Welcome to this beautifully updated 3-bedroom, 3.5-bathroom detached home. Located in the established and highly sought-after neighbourhood of Chapel Hill, it offers a warm, functional layout with modern finishes and flexible living space on every level. The main level features a tiled entrance, a bright living and dining room with laminate flooring (2018) and a remodeled wood-burning fireplace (2021), and a fully renovated kitchen (2016) with ample cabinetry, granite countertops, glass tile backsplash and porcelain flooring. Upstairs you will find laminate flooring throughout (2020), a primary bedroom with walk-in closet and renovated 4-piece ensuite (2017), an updated 4-piece main bathroom (2017) and convenient second floor laundry with new washer and dryer (2025). The fully finished lower level with separate entrance offers a large recreation room, a 3-piece bathroom, a second laundry area and plenty of storage, perfect for a home office, gym, media room or guest space. Enjoy a private, low-maintenance backyard with artificial turf, gazebo and emerald trees (2020) for added privacy. Major updates include roof (2020) and garage door opener (2024). Ideally located a short walk to forest trails and close to schools, parks, daycare, transit and shopping. A wonderful opportunity to enjoy comfort, convenience and access to nature. (id:49269)
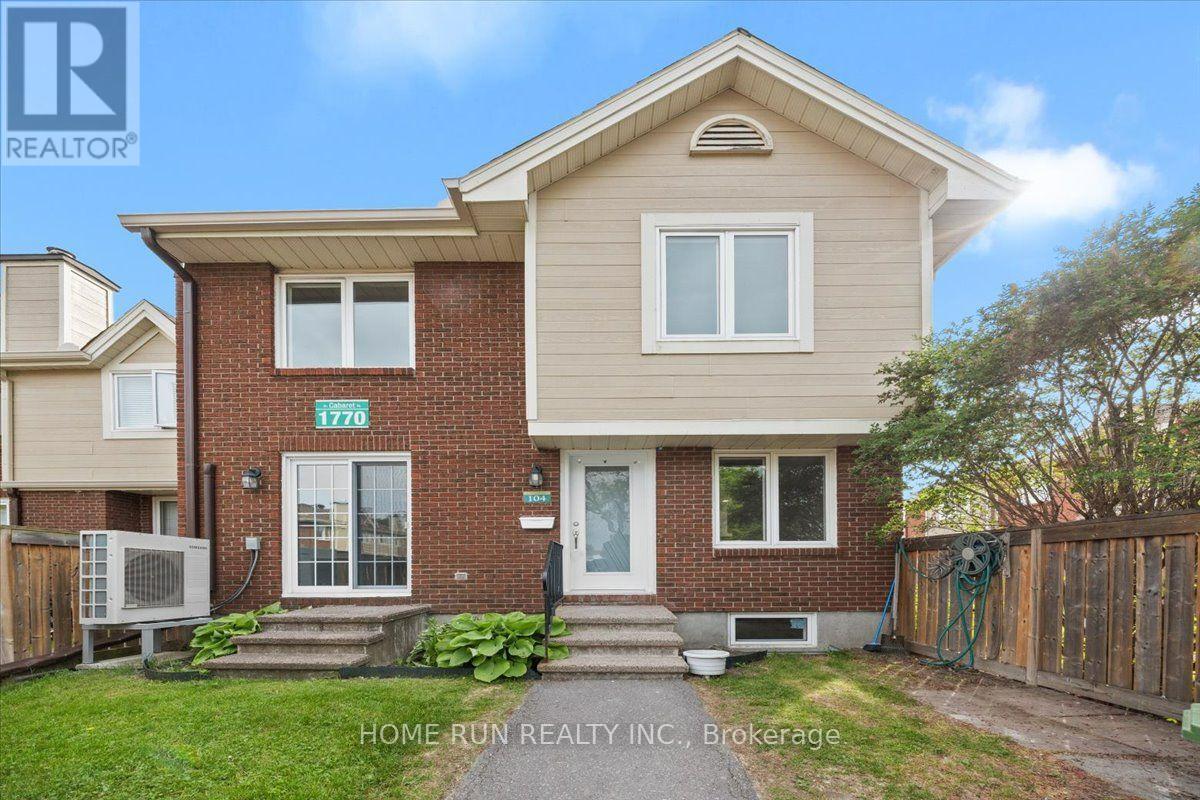
104 - 1770 Cabaret Lane
Ottawa, Ontario
Welcome to this beautifully updated 3-bedroom, 2-bathroom condo townhome in the heart of sought-after Fallingbrook/Orléans. Offering two exclusive parking spaces and an inviting fenced front courtyard, this home combines comfort, style, and convenience in a family-friendly community. Step inside to a welcoming foyer that leads to a bright and spacious living room featuring a cozy fireplace, perfect for relaxing or entertaining. The well-appointed dining area flows seamlessly into the generous kitchen with a sunny eat-in space, ideal for everyday living. Upstairs, you'll find three generously sized bedrooms with ample closet space and well-designed bathrooms to accommodate the whole family. The finished lower level adds exceptional versatility and can be used as a recreation room, home office, gym, or additional living space. Enjoy year-round comfort with an energy-efficient heat pump that delivers both heating and air conditioning while helping lower utility costs Extensively refreshed, this move-in-ready home features fresh paint (2026), energy saving heat pump (2025),fully renovated (2022), a new kitchen countertop (2026), modern lights (2026), a fully renovated bathroom (2026), entrance door (2022) and numerous additional updates throughout. Large windows fill the home with natural light, creating a warm and welcoming atmosphere on every level. Residents enjoy access to outstanding clubhouse amenities, including an outdoor pool, sauna, fitness center, party room, and tennis court. Exclusive Parking spots #186 & 228. Conveniently located just steps from shopping, parks, schools, recreation facilities, and public transit and LRT this home offers the perfect blend of lifestyle and location. A rare opportunity to own a beautifully updated home in a well-managed community-don't miss your chance to call this exceptional property home! (id:49269)
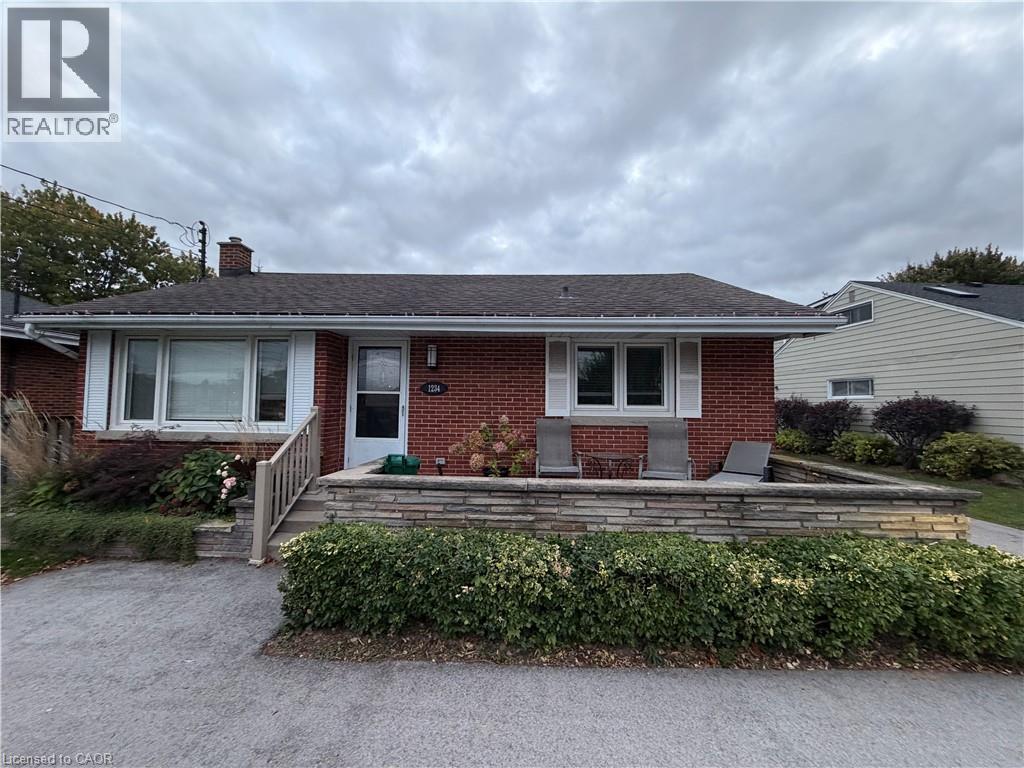
1234 Highway 8 Highway Unit# Lower
Stoney Creek, Ontario
FOR LEASE | 1234 Highway 8, Stoney Creek Welcome to this recently renovated 1-bedroom, 1-bathroom unit offering a fresh, updated interior and a comfortable place to call home. Enjoy access to a shared backyard, designated as a common area for residents of both units. Looking for a responsible tenant who will take pride in the space, care for the property, and be considerate of neighbours and shared areas. $2,000 per month plus utilities. Utility costs are shared with the tenant in the upper unit. For more information or to arrange a viewing, email adrien@scoreyourdream.com or call 289-682-7087. (id:49269)
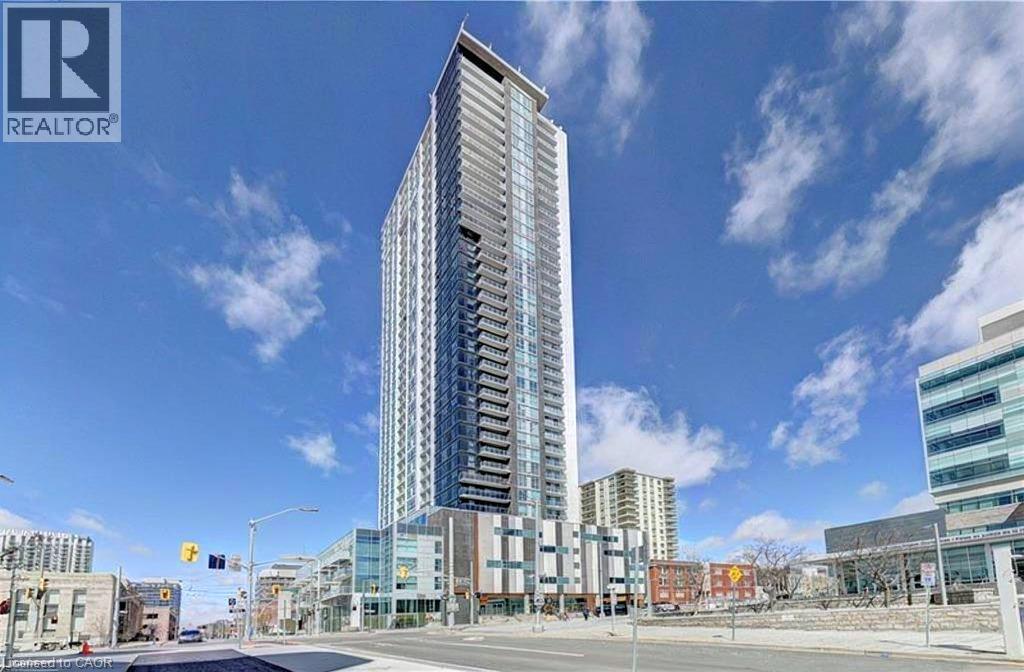
60 Frederick Street
Kitchener, Ontario
Would you like to enjoy Kitchener skyline and scenic view staying in a cozy home ? A bright brand-new one-bedroom prestigious penthouse condominium with balcony, high ceiling ,new appliances and free internet with in-suite laundry is available for rent immediately. It is the located at the top floor in the tallest building in the heart of Kitchener downtown and very conveniently located with walk score 97, accessible to all transport, amenities, and employers of Technology Triangle Kitchen-Waterloo-Cambridge: Steps to LRT, minutes to GO station, VIA Rail, Employers-Kitchener City Hall, Google Office, Manulife, RBC, Sun life Financial, Economical Insurance Group, Grand River Hospital, St. Mary’s General Hospital, Conestoga College, Wilfrid Laurier University, Waterloo University, the UW Technology Park, Toyota Manufacturer Office and shopping complex and restaurants. (id:49269)
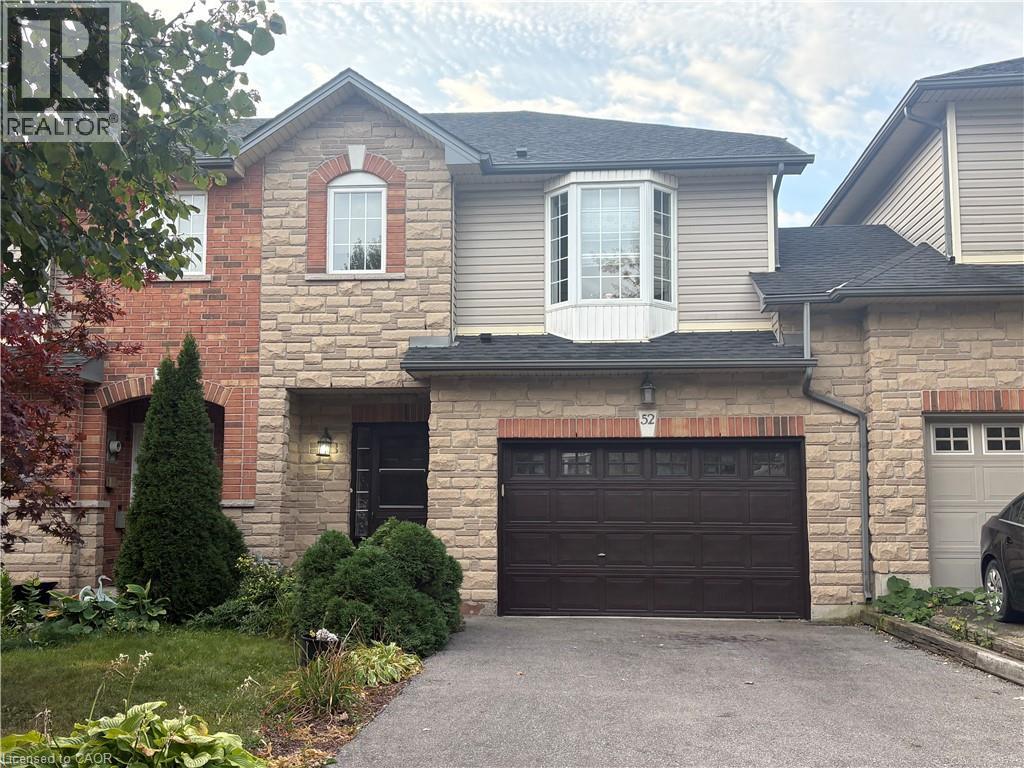
52 Olivia Place
Hamilton, Ontario
WELCOME TO BEAUTIFUL THREE BEDROOM TOWNHOUSE LOCATED IN HIGLY DESIREABLE MEADOWLAND NEIGHBOURHOOD OF ANCASTER. FRESHLY PAINTED CARPET FREE BRAND NEW APPLIANCES LOTS OF STORAGE SPACE TWO AND HALF BATHROOMS FULL BASEMENT UNFINISHED BRIGHT OPEN CONCEPT KITCKEN WITH SEPERATE BREAKFAST AREA .ONE AND HALF CAR GARAGE TWO CAR DRIVERWAY. Close to Lincoln Alexander parkway and 403 Toronto and 403 west to Brantford (id:49269)

704 - 1025 Richmond Road
Ottawa, Ontario
Experience the best of riverfront condo living in Ottawa West at Park Place.Welcome to this bright and spacious 2-bedroom condominium on the 7th floor, offering spectacular west-facing views of the Ottawa River & breathtaking sunsets from your private balcony. Nestled in the highly sought-after communities of Westboro & Highland Park, Park Place is renowned for its beautifully landscaped gardens, scenic riverside walking paths, friendly social atmosphere, & exceptional lifestyle.This thoughtfully renovated unit is filled with natural light from oversized windows & features a stylish updated kitchen, renovated bathrooms, & modern flooring throughout. The spacious living area opens onto a generous private balcony-perfect for relaxing & enjoying the view. Recent upgrades include beautifully renovated bathrooms with shower (2025), new flooring in the primary bedroom (2025), & newer kitchen cabinetry, setting this home apart from other recently sold units in the building. Residents enjoy an impressive selection of well-maintained amenities, including an indoor pool, sauna, fitness centre, tennis/pickleball court, party room, beautifully landscaped gardens, & underground parking. Condo fees include heat, hydro, water, building insurance, maintenance of common elements, & full access to all building amenities, providing exceptional value & worry-free living. Ideally located just steps from the newly built & soon to be completed LRT station, this condo offers effortless access to downtown Ottawa, scenic riverfront trails, Village Farmer's Market, Carlingwood Shopping Centre, & some of the city's finest dining, & entertainment establishments. Highlights: Underground Parking: #135, Storage Locker: #146 (Room 7) Laundry room conveniently located across the hall on the 7th floor. Don't miss this opportunity to own a condo in Ottawa's most desirable neighbourhoods. Priced to sell-reserve your showing today! Ask for the floor plans. Hurry! (id:49269)
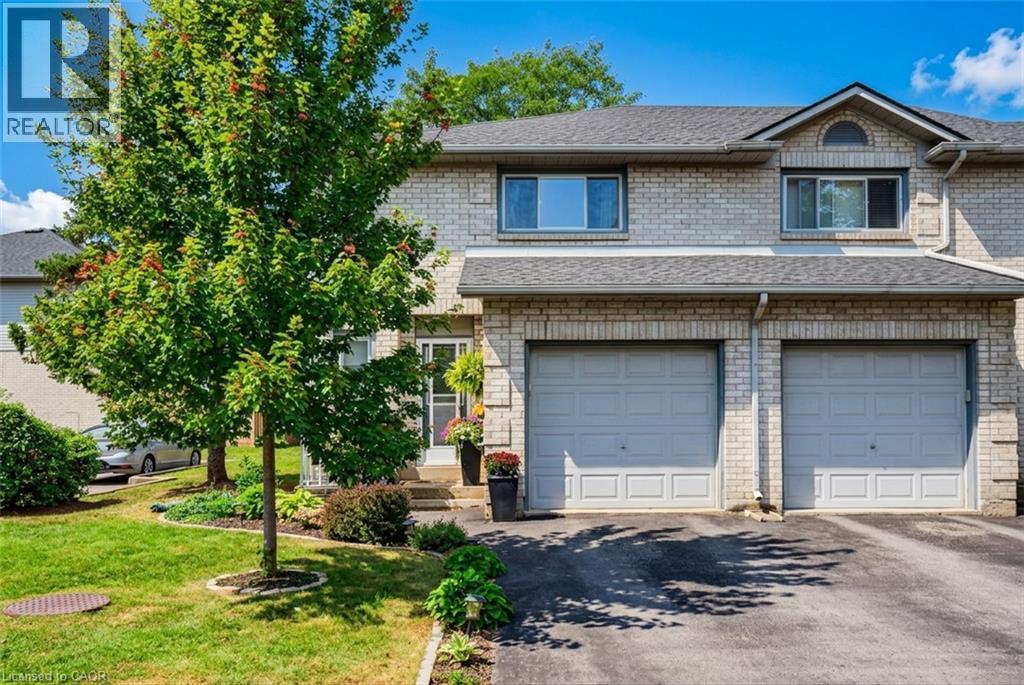
2 Royalwood Court Unit# 20
Stoney Creek, Ontario
Welcome to #20-2 Royalwood Crescent, a spacious end-unit townhome tucked into a quiet, family-friendly Stoney Creek community. Featuring 1,367 sq. ft. of living space, 3 bedrooms and 2.5 bathrooms, this well-maintained 2-storey home combines comfortable living with an incredibly convenient location. The main level features a bright and inviting living and dining area highlighted by a large bay window and walkout to the private backyard, creating a great space for everyday living and entertaining. The functional kitchen provides plenty of cabinetry, counter space and a convenient breakfast bar. Upstairs, you’ll find 3 generously sized bedrooms, including a spacious primary retreat complete with its own 3-pc ensuite, plus an additional full bath. An attached garage and private driveway add everyday convenience, while the end-unit setting provides additional privacy. Enjoy the fenced backyard with patio, perfect for relaxing, gardening or summer entertaining. Ideally located close to schools, parks, recreation, shopping, restaurants and transit, with quick access to the QEW for commuters. A fantastic opportunity for first-time buyers, families or downsizers in an established neighbourhood. (id:49269)