
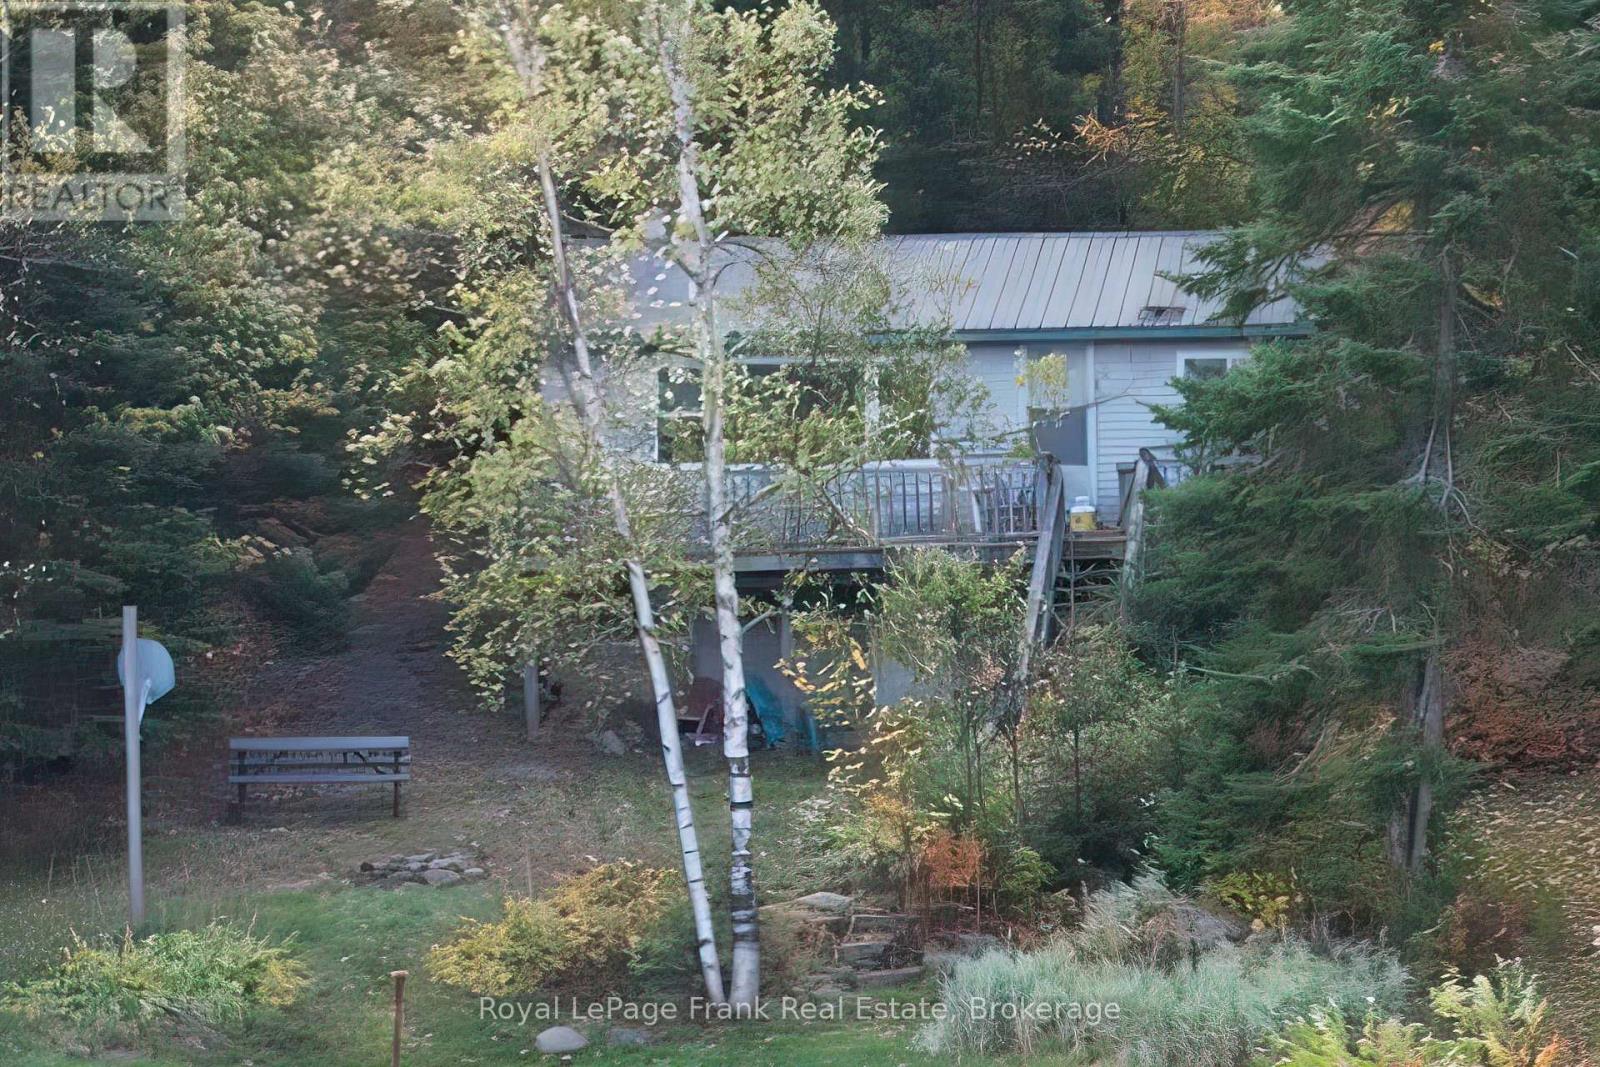
245 West Diamond Lake Road
Hastings Highlands, Ontario
Turnkey cottage on Diamond Lake. Features include an open concept kitchen, dining and living area, 3 bedrooms, and 1 bathroom on the main level. Access to the deck that extends across the front of the cottage with a generous view of the lake. Finished lower walkout level includes a family room, 2 bedrooms and 1 bathroom, offering extra space for entertaining. Gentle slope access to the waterfront which has 99ft of sandy, rocky, shallow entry into the lake. Cottage has been used as an investment rental that you could carry on as such or make this your forever family getaway. This cottage has only been used as a 3-season but has great potential to turn this into a four season retreat. Close to all amenities and only minutes from the town of Bancroft. (id:49269)
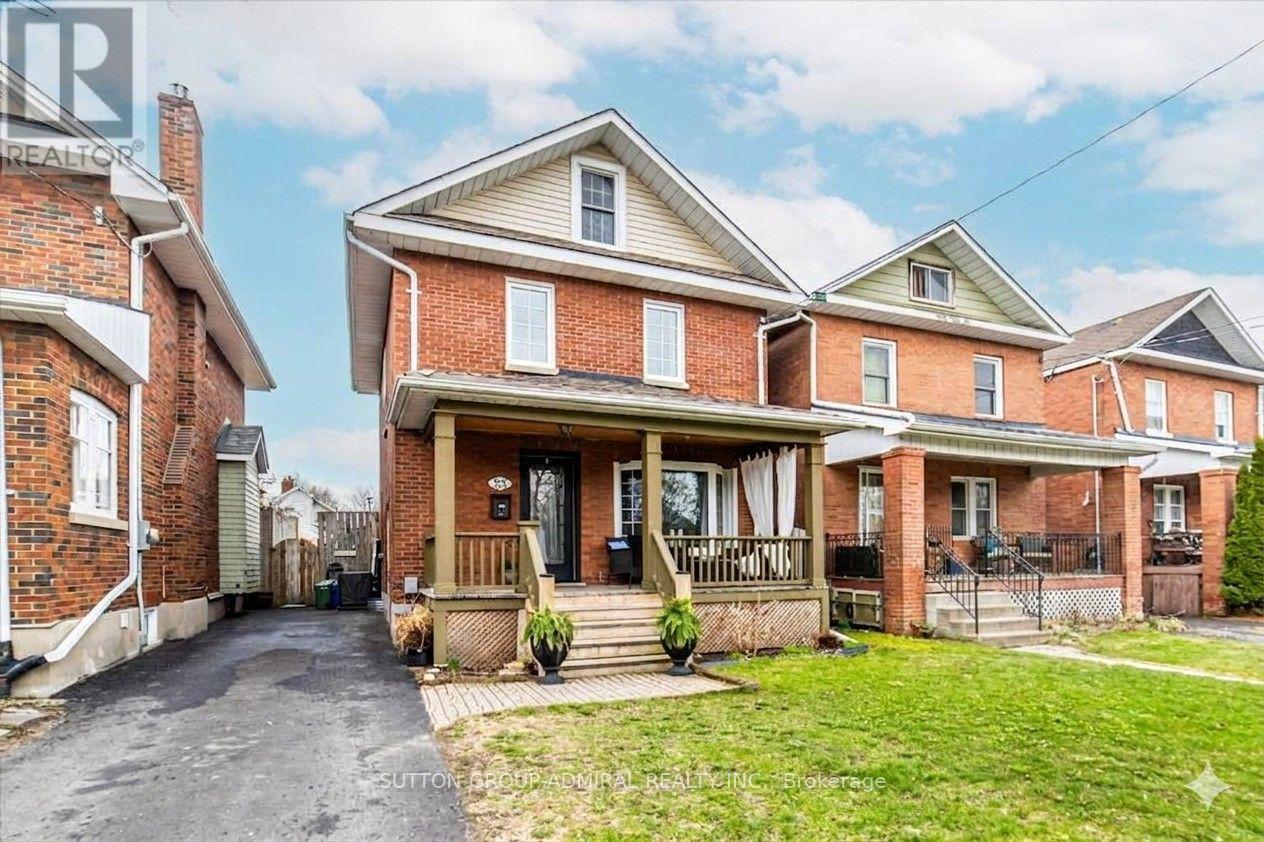
23 Westmoreland Avenue
Oshawa, Ontario
Welcome to 23 Westmoreland Ave., a distinguished detached home in a high-scale neighbourhood. with high-ranking schools. Situated on a safe, quiet street that ends at a serene ravine, this 2,200 sq ft living space offers 4 large bedrooms and 3 bathrooms. Enjoy an open living and dining layout, an updated kitchen, and generous porch and deck for relaxing. Practical features include a private driveway, fenced backyard, and separate basement entrance. Commuters appreciate easy access to the GO train and 401. (id:49269)
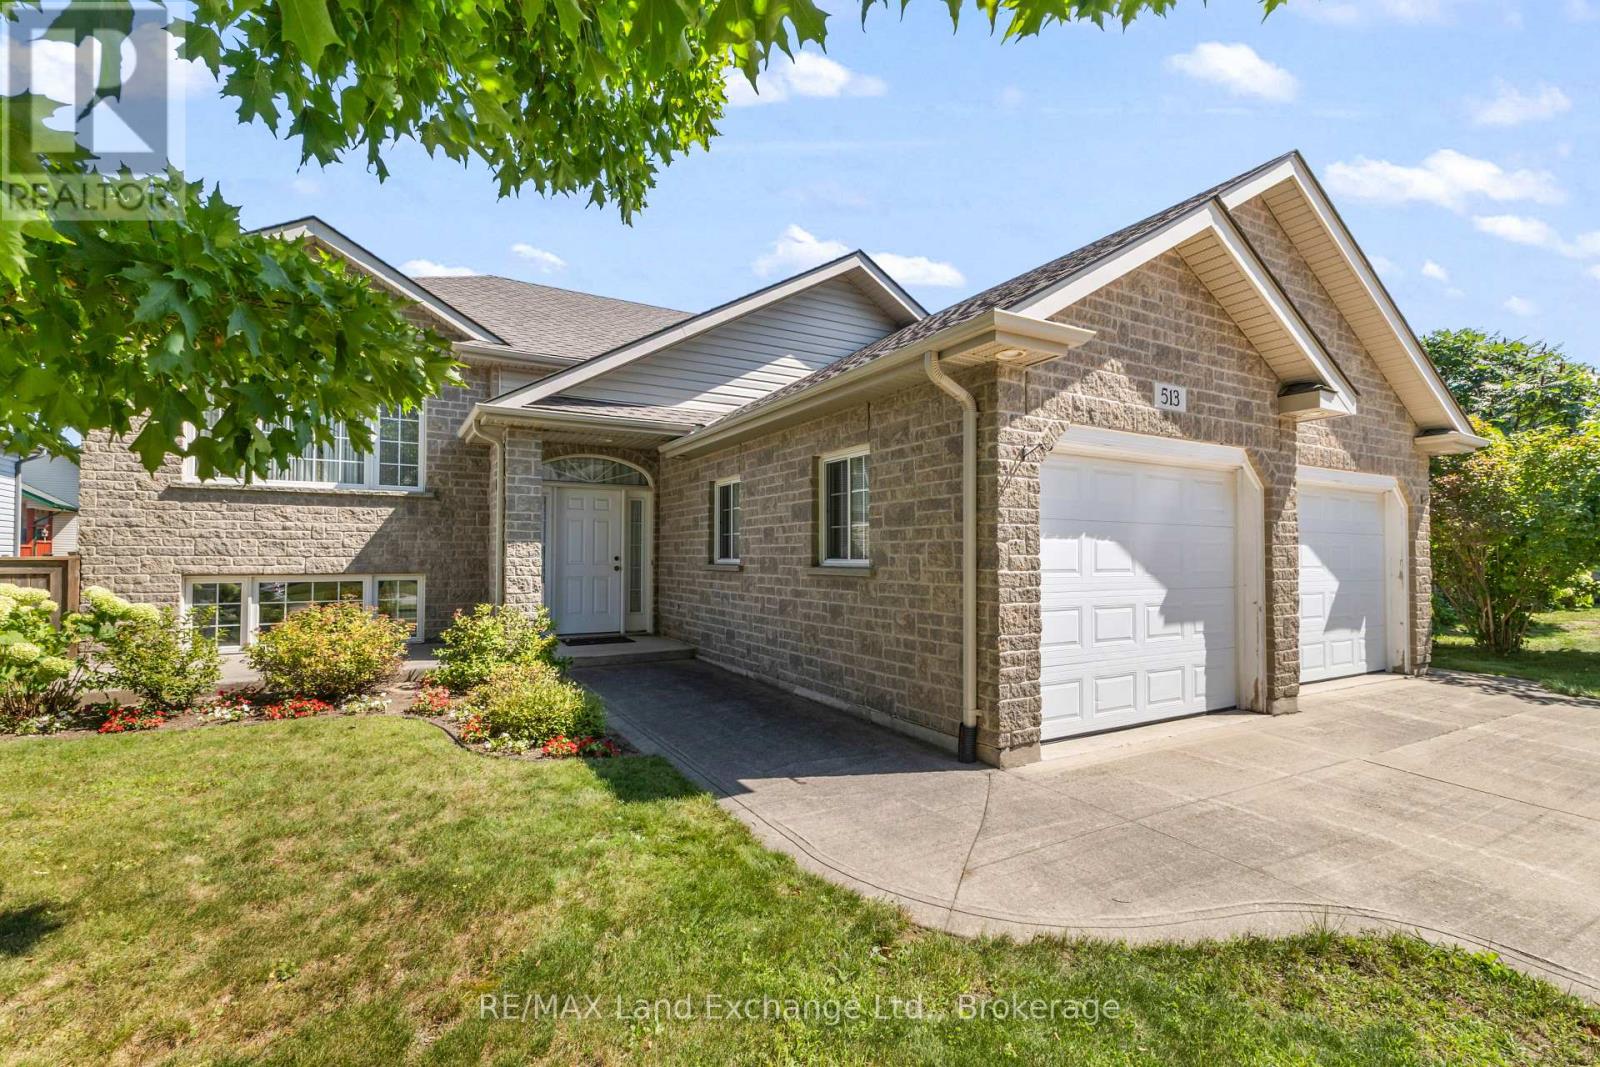
513 Peirson Avenue
Saugeen Shores, Ontario
Welcome to 513 Pierson Avenue, a well-maintained 3+2 bedroom raised bungalow offering plenty of space for a growing family at an attractive price point. Located in an established Port Elgin neighbourhood close to schools, shopping, parks and everyday amenities, this is a home designed for comfortable, easy living. The main level features a bright open-concept kitchen, dining and living area with hardwood and ceramic flooring, creating a welcoming space for family life and entertaining. Three bedrooms on the main floor provide a practical layout, while the fully finished lower level adds two more generous bedrooms and plenty of additional living space. Large lower-level windows bring in lots of natural light, while the gas fireplace makes the family room a cozy place to relax. With five bedrooms in total, there is flexibility for kids, guests, a home office or hobby space. Outside, enjoy a newer PVC deck (with a 50 year guarantee) overlooking the fenced backyard, a great setup for kids, pets, BBQs and summer entertaining. Buyers will also appreciate several important updates, including a roof approximately 4 years old and a new hot water tank in 2025. The double-car garage offers the added convenience of direct access to the lower level-perfect for busy families and our winters. Well cared for and move-in ready, this is a solid home in a desirable area of Port Elgin with the space, location and value buyers are looking for. A great opportunity to get into the Saugeen Shores market and make this home your own! (id:49269)
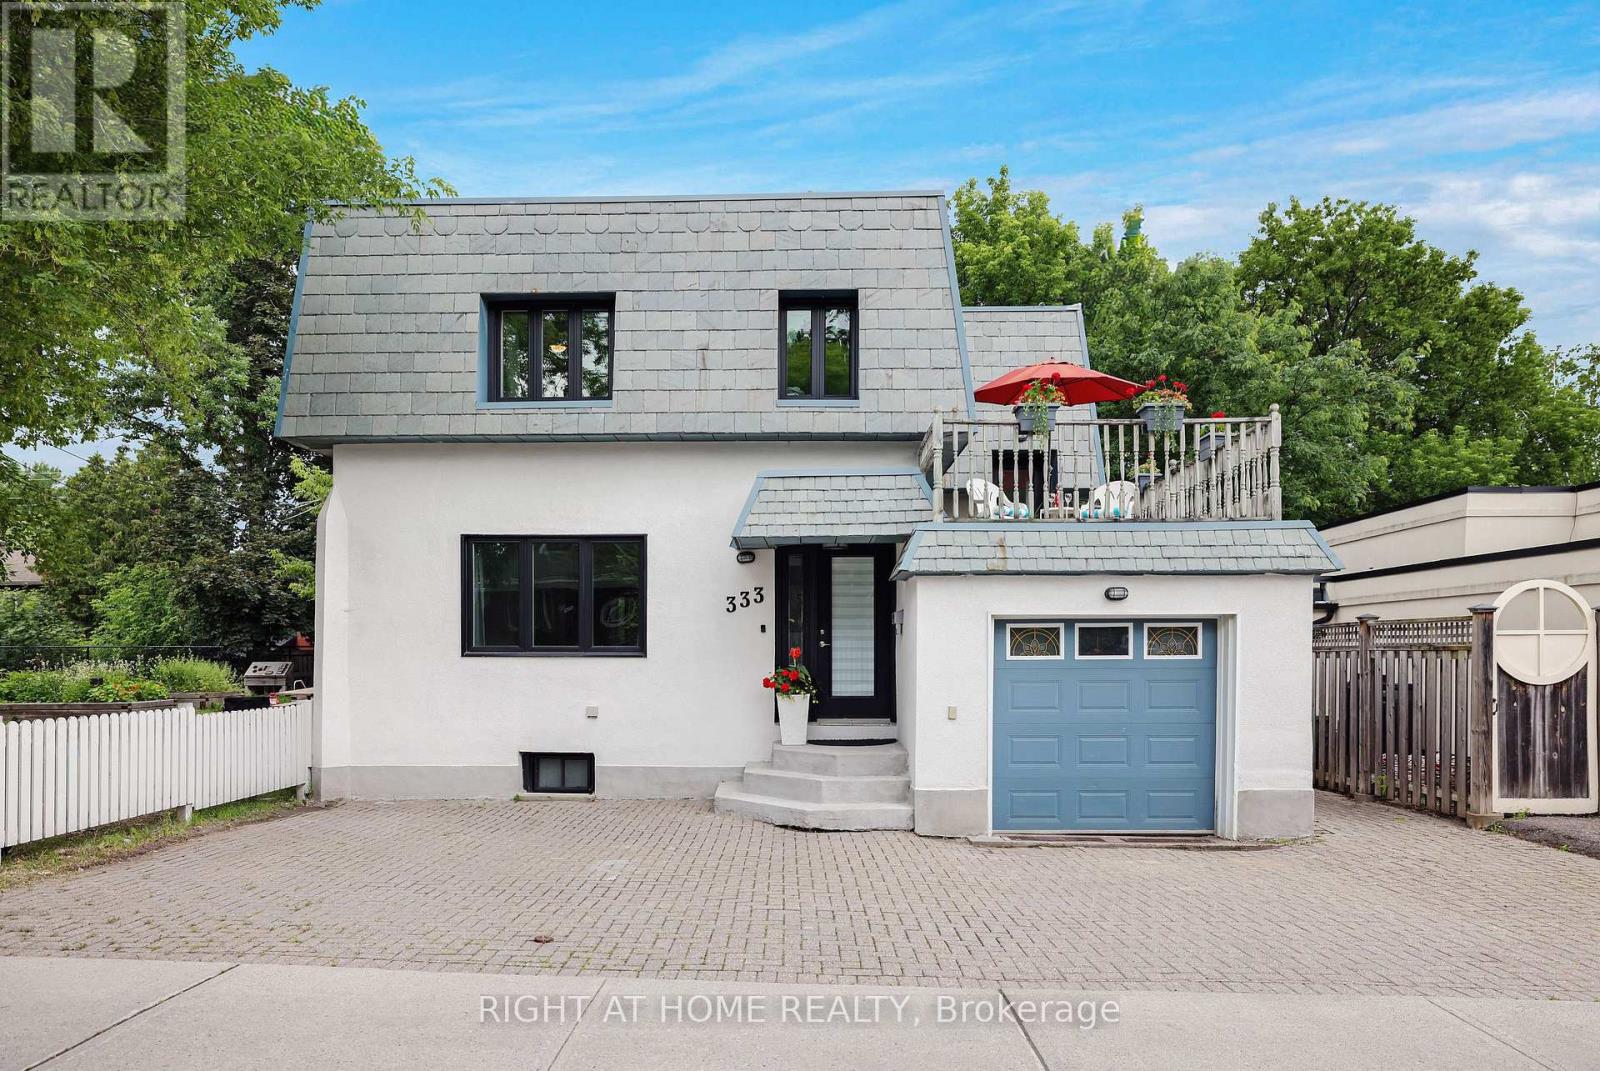
333 Main Street
Ottawa, Ontario
Welcome to this charming detached home in Old Ottawa East, perfectly situated between the Rideau River and the Rideau Canal. Offering over 1,600 sq ft above grade plus a fully finished basement with a separate side entrance, this property is ideal for families or investors. The bright main level has 9 ft ceilings and flows seamlessly for everyday living, opening onto a large entertainment deck through patio doors from the kitchen and dining room. Upstairs, enjoy a second spacious deck over the garage-perfect for morning coffee or sunset views. The top floor hosts three generous bedrooms, a large bathroom, and convenient second-floor laundry. Both first and second floor boast original hardwood and new luxury laminate in kitchen & bath. The fully finished basement features new laminate floors, a large rec room, full bath, and a second laundry room with a kitchenette. Previously operated successfully as an Airbnb, it offers excellent rental or in-law suite potential, with it's own side patio and side entrance. Additional highlights include an attached garage with inside entry (a rarity in this central location), extra front parking, and life-warranted triple-glazed windows. Notably, this is one of the few homes in the city with a durable slate roof, known for lasting over a century with minimal maintenance. Located in a walkable, established neighborhood, you'll have easy access to parks, waterfront trails, schools, shops, dining, and downtown transit. Don't miss out-schedule your viewing today! (id:49269)
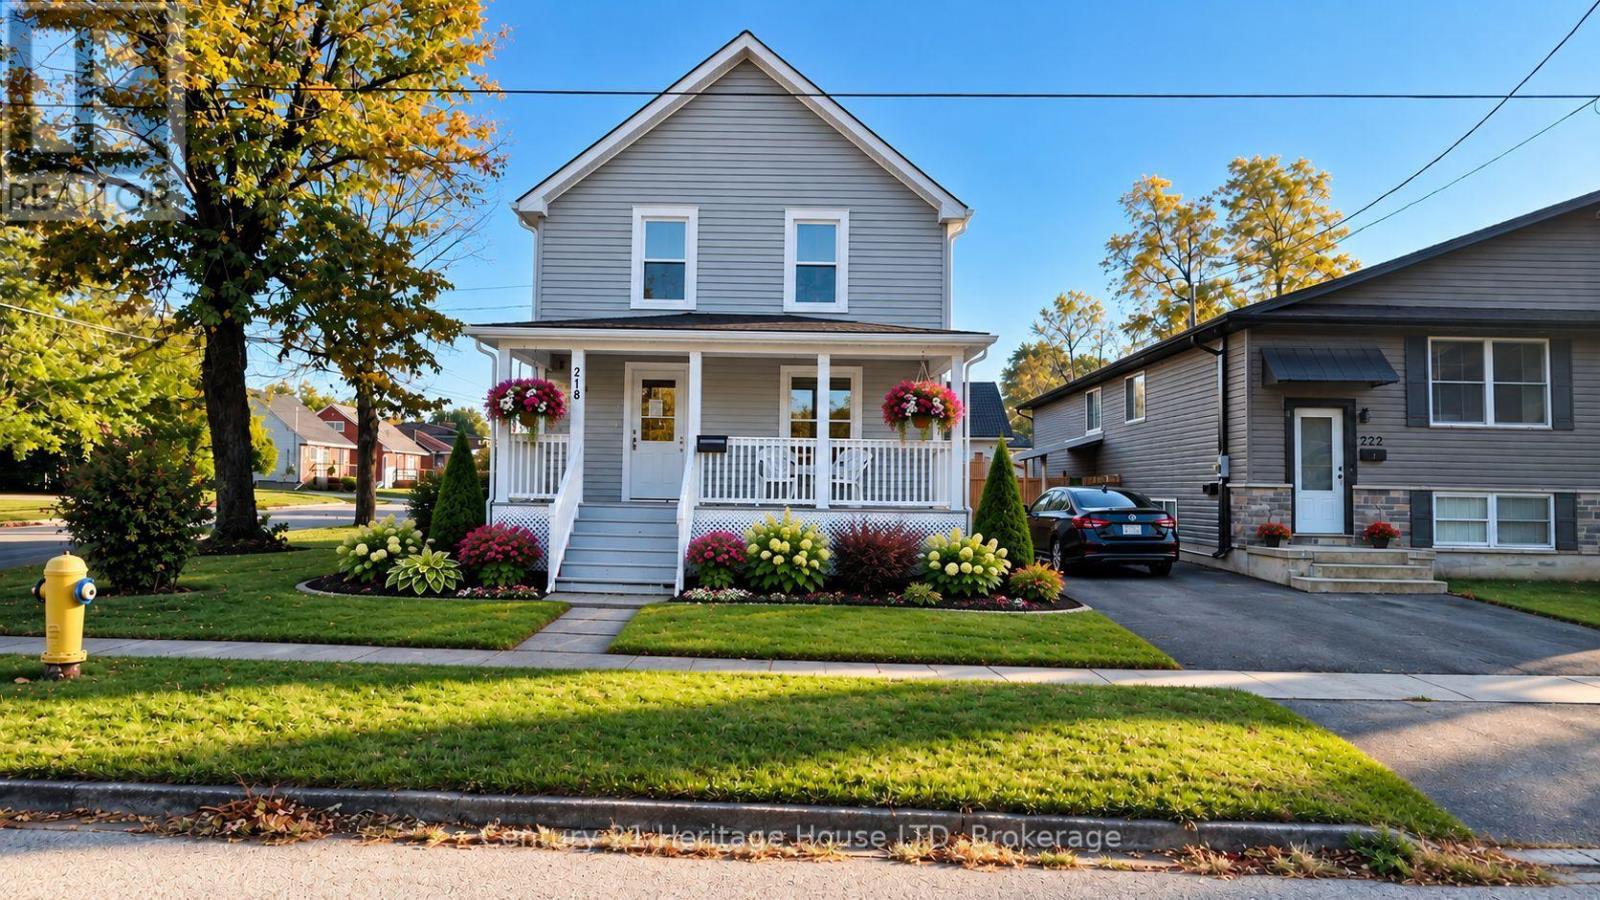
218 Henrietta Street
Fort Erie, Ontario
Welcome to 218 Henrietta. This home has been completely renovated back to the original studs and ready for immediate occupancy. New windows, flooring, kitchen, bathroom, painting and new exterior siding. Large welcoming front porch. Full basement with 2 pc. bathroom (Note basement is not finished). Sitting on a corner lot close to QEW, lake and shopping. Parking for 4 vehicles. Some of the pictures have been virtually staged, home is vacant so that any buyer can imagine what their own finishing touches could look like. Stainless fridge, stove and dishwasher are all new and included in the price. (id:49269)
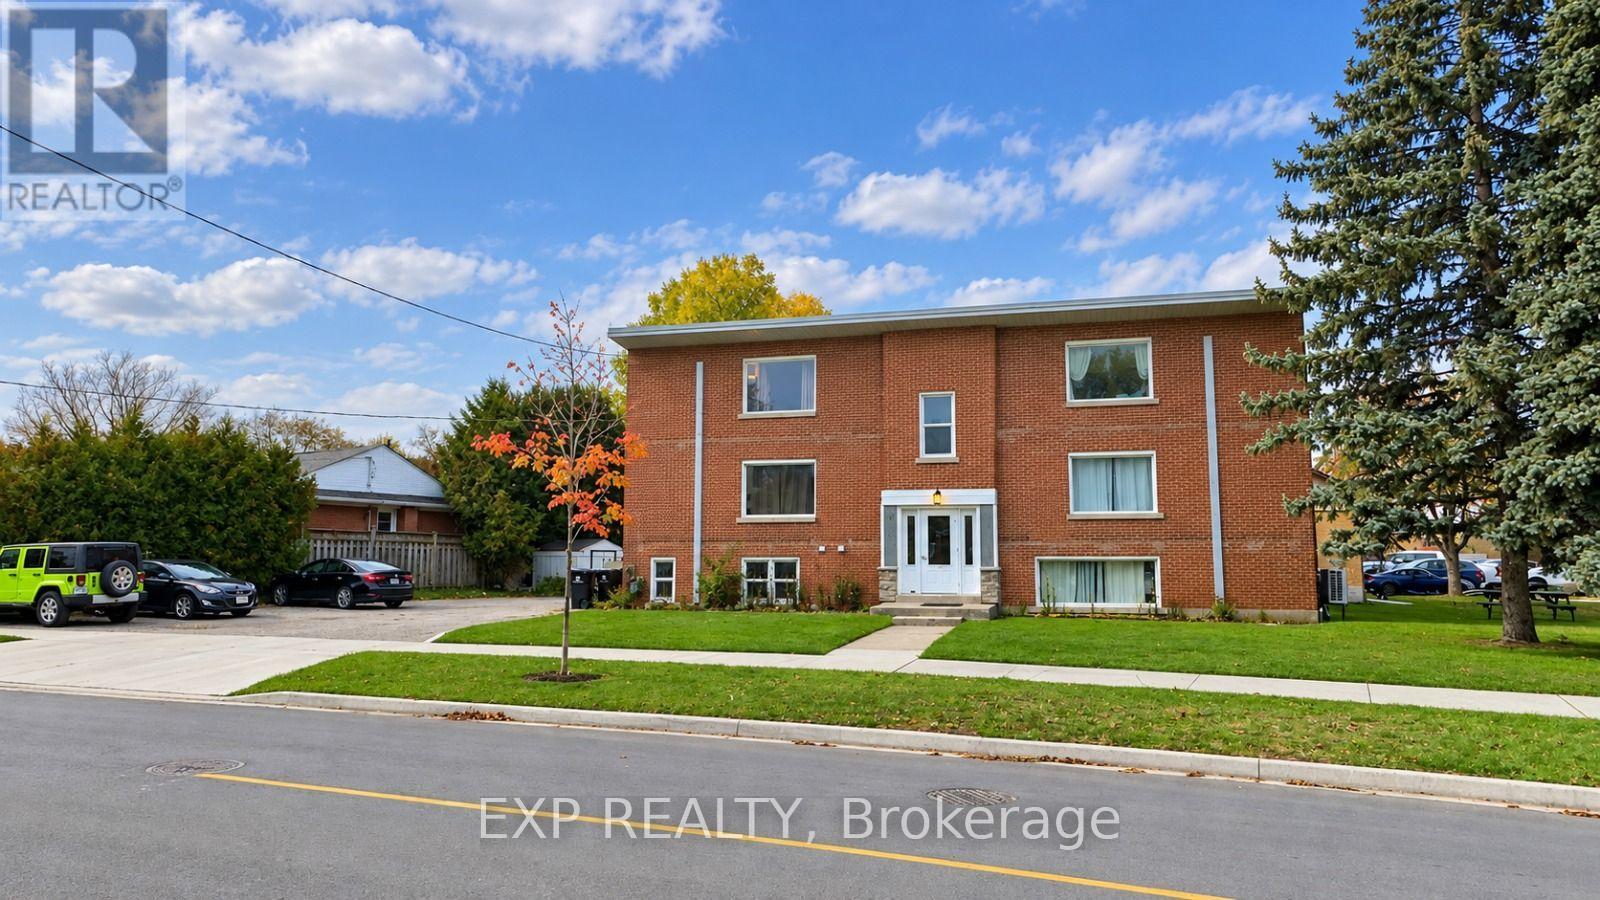
4 - 157 Bruce Street
Kitchener, Ontario
** Available December 1st!** Discover this beautifully updated 2-bedroom/1 bathroom apartment in Kitchener's desirable Rosemount neighborhood, perfectly combining comfort, style, and convenience. Situated on the second level, this bright, carpet-free home features a spacious living area filled with natural light, a modern kitchen with classic white cabinetry, an 4-piece bathroom, and generously sized bedrooms with ample storage. With shared laundry on the lower level, a dedicated parking space, and an unbeatable location close to major highways, parks, schools, shopping, dining and public transit , this charming apartment offers everything you need for easy, modern livingyour perfect new home awaits! (id:49269)
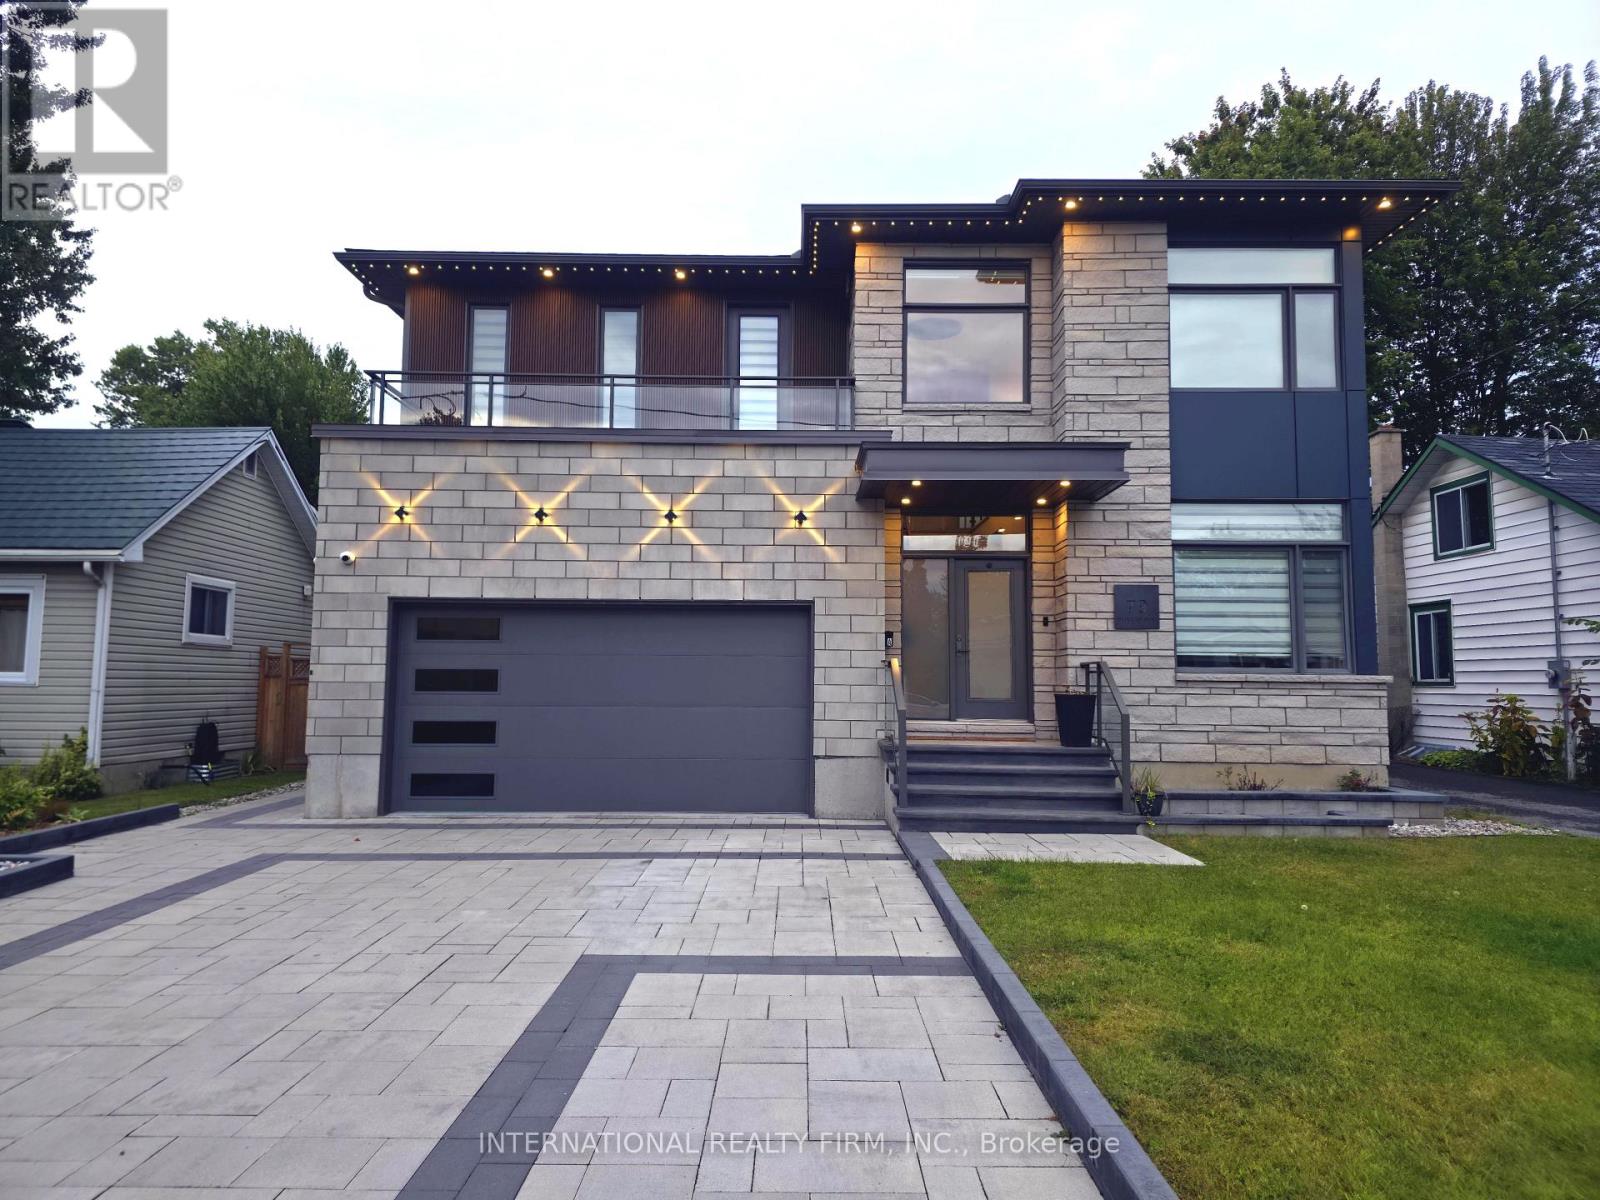
79 Boyce Avenue
Ottawa, Ontario
Take advantage of this exceptional opportunity to live in a stunning, newly constructed home offering the perfect blend of luxury, style, and comfort. This beautiful home features a bright and spacious open-concept layout enhanced by sophisticated finishes and thoughtful design. The main living space includes a large living room, dining area, and gourmet kitchen, complemented by a striking stone fireplace wall-perfect for both everyday living and entertaining. The home showcases a refined primary suite with an exquisite ensuite bathroom, as well as two spacious bedrooms connected by a convenient Jack-and-Jill bathroom. A fourth bedroom offers its own luxurious, spa-like bathroom, providing comfort and privacy for family members or guests. Premium custom cabinetry, eye-catching natural stone countertops, unique lighting features, and elegant white oak hardwood flooring create a sophisticated atmosphere throughout the home. Adding exceptional value, the property also includes a separate, legal 3-bedroom, 2-bathroom apartment-an excellent opportunity for additional rental income or extra space for extended family. Ideally located just minutes from shopping centers, a hospital, schools, and other essential services, this remarkable home is situated in a highly desirable and convenient area. A truly exceptional property offering luxury living and outstanding income potential. (id:49269)
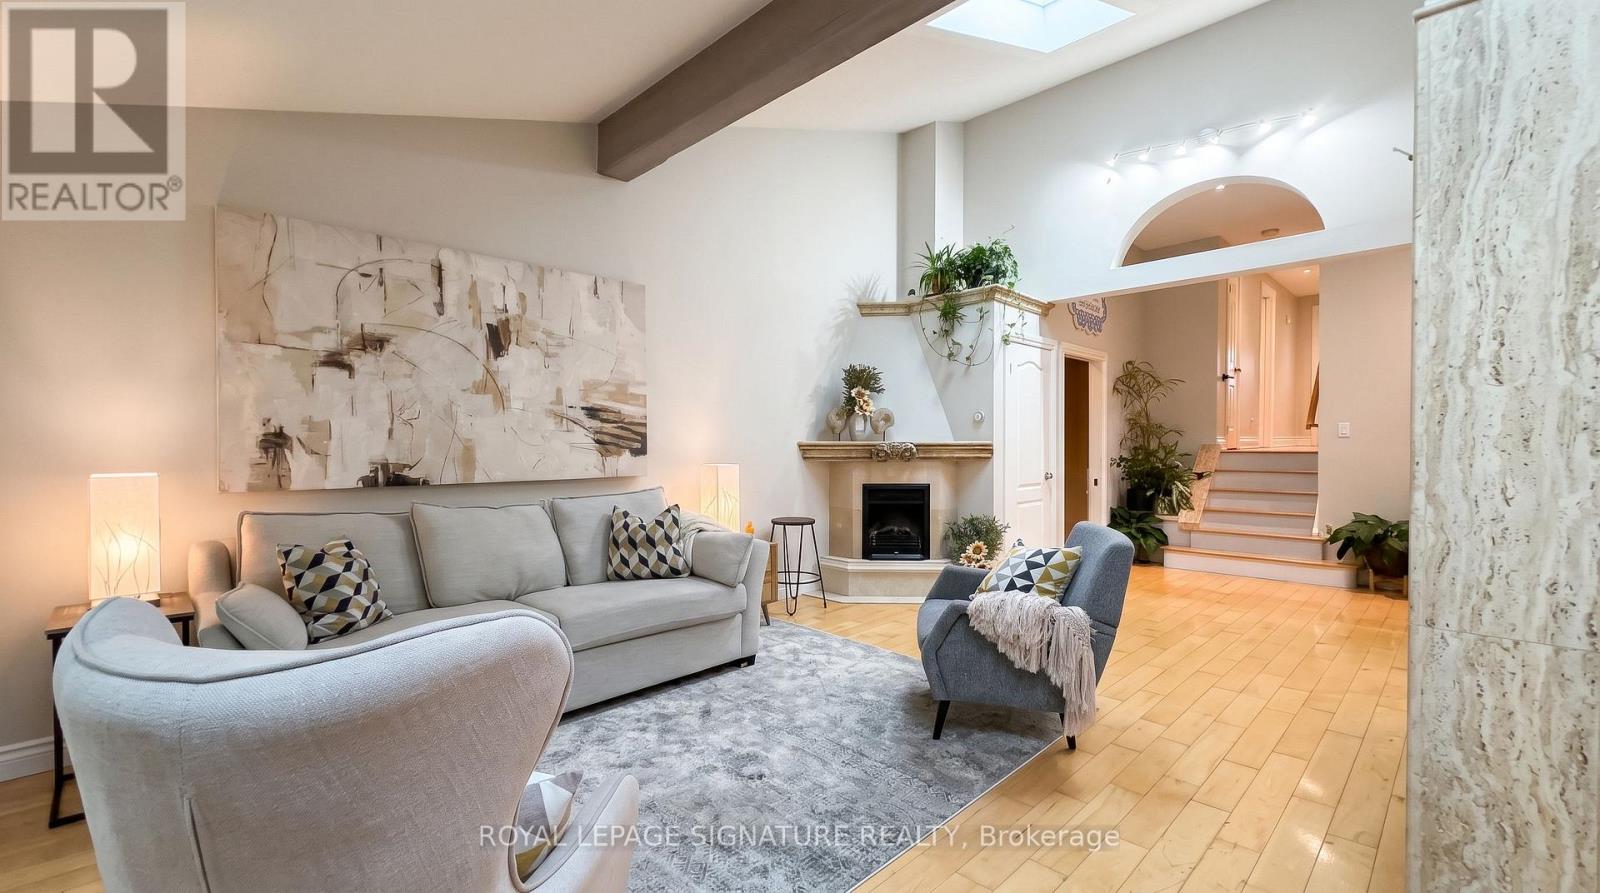
4196 Pheasant Run
Mississauga, Ontario
Catherdral Ceilings in a Semi??? Double Car garage!! Rare find. 4196 Pheasant Run, a semi-detached home that lives far above its address, tucked into one of Erin Mills' most sought-after pockets directly across from Pheasant Run Park. The difference is clear from the curb: a rare double built-in garage (a true unicorn for a semi), a wisteria-draped walkway that bursts into bloom each spring, and a private, fully fenced and landscaped backyard made for quiet mornings and summer entertaining. Enjoy a cup of coffee under the Magnolia blooms. Step inside to a show-stopping open main floor crowned by soaring cathedral ceilings and new skylights flood the space with natural light, the kind of wow-factor layout you simply don't expect in a semi. Updated top to bottom with quality finishes, it features a custom kitchen with granite counters, hardwood flooring throughout, and warm pot lighting. Three generous bedrooms and a stylish bath complete the main levels, while a bright, separate-entrance finished lower level, with its own excellent second bathroom and walk-in shower, offers real flexibility for extended family, a home office, or in-law potential.Lovingly maintained and move-in ready, this one checks the boxes that matter: updated windows, sound mechanicals, central air, and forced-air gas heat.Location is everything here. You're steps to the park's splash pad, courts and rink, moments to the Sawmill Valley trails, and minutes to Credit Valley Hospital, Erin Mills Town Centre, excellent schools, UTM, and quick access to the 403, QEW, 407 and GO transit.Turnkey, feature-rich, and perfectly placed, 4196 Pheasant Run is a rare chance to own something truly special in the heart of Erin Mills. Welcome home. (id:49269)
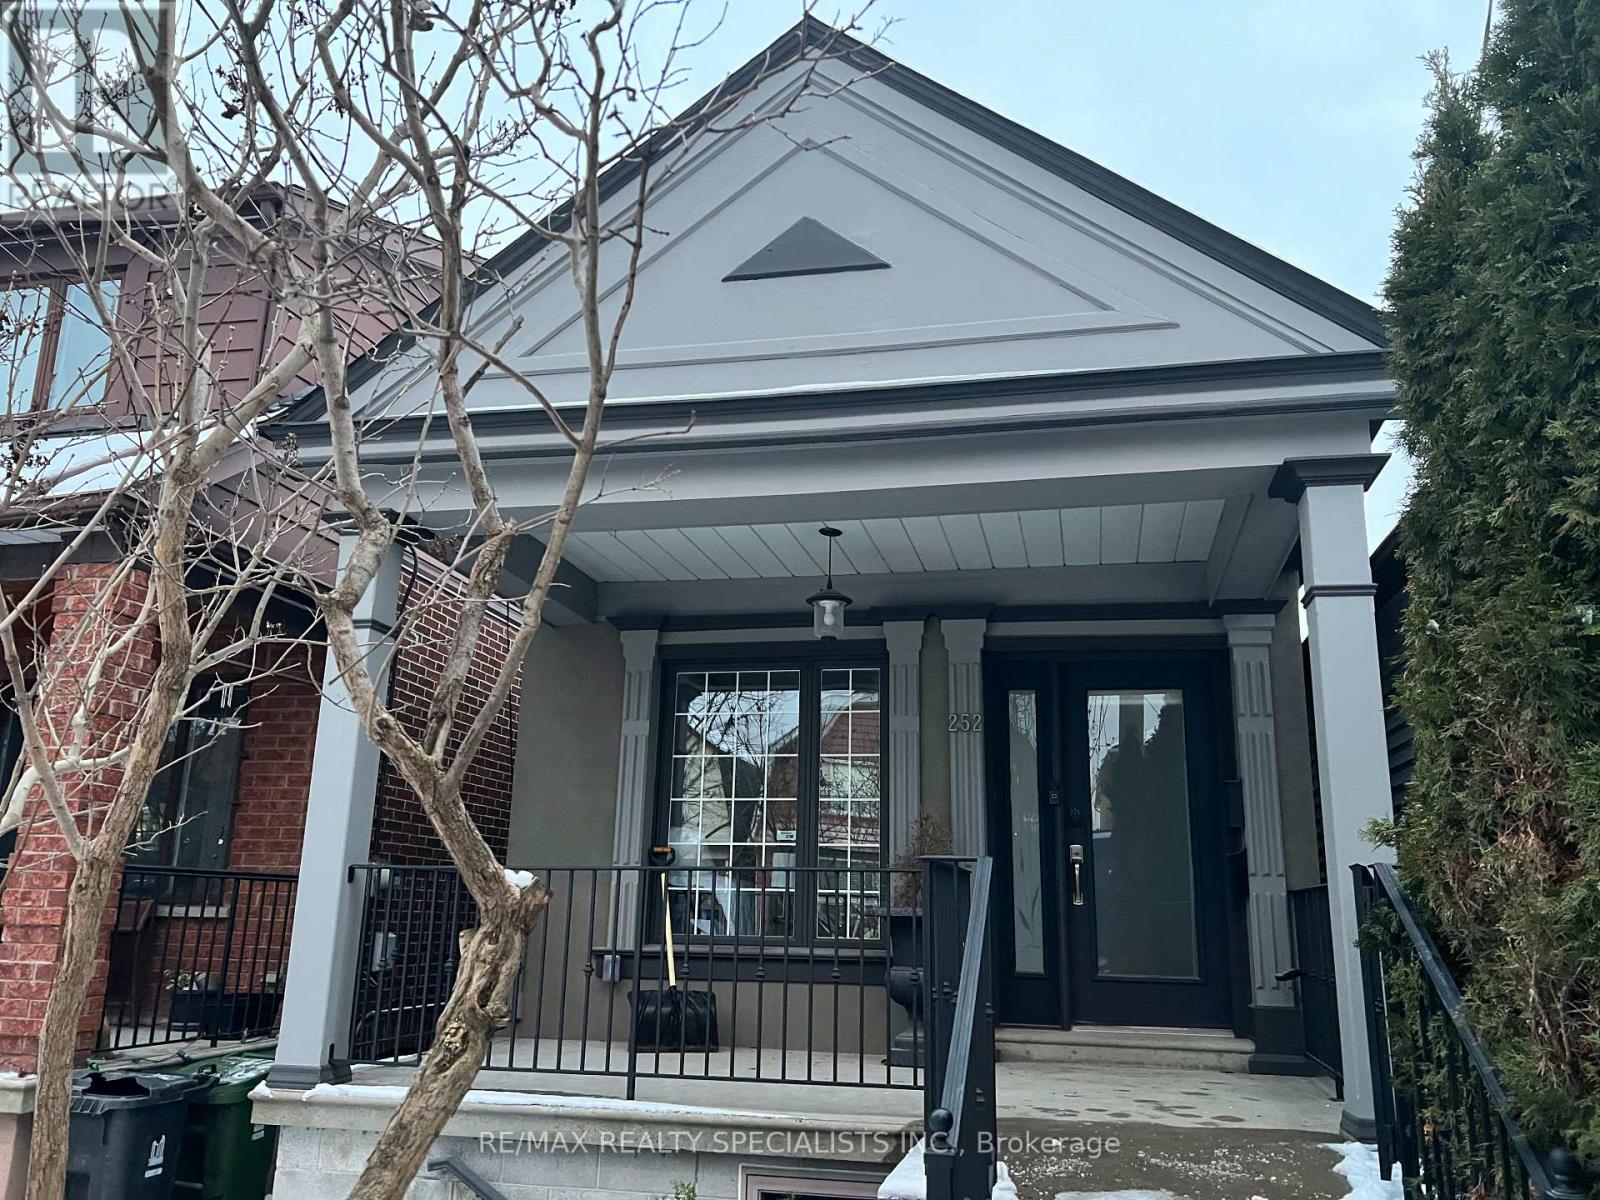
252 Earlscourt Avenue
Toronto, Ontario
Very Cozy Bungalow Totally Redone From The Bottom Up by a Professional Contractor W/Good Quality Materials and Professional Workmanship in a Very Desirable Location Close to Public Transportation*New Electrical, New Plumbing, New Windows, New Doors, New Floors, New Hardwood Floors Througout, New Roof, New Kitchen, New Washrooms, New Boiler, Radiant Heating with Every Room with a New Heat/Air Conditioning Wall Unit*Main Floor Open Concept Modern Kitchen W/New Cupboards, Ceramic Backsplash, Stainless Steel Fridge and Stove, Modern & Functional Hood/Fan and Hardwood Floor Combined W/Dining Room, Walk-Out To Very Sunny Newly Built Wood Deck, Private Fencing and Direct access 1 & 1/2 Car Garage*Modern 3 Pc Washroom, Primary Bedroom W/Closet and 2nd Bedroom W/Closet*2 Separate Entrances to Fully Finished Basement By Professional Contractor W/Kitchenette With Fridge and Stove, Dining Room/Bedroom, Modern 4 Pc. Bathroom, Big Living Room W/Staircase to Upstairs, Big Mud Room from East Basement Entrance and Great size Laundry Room. (id:49269)
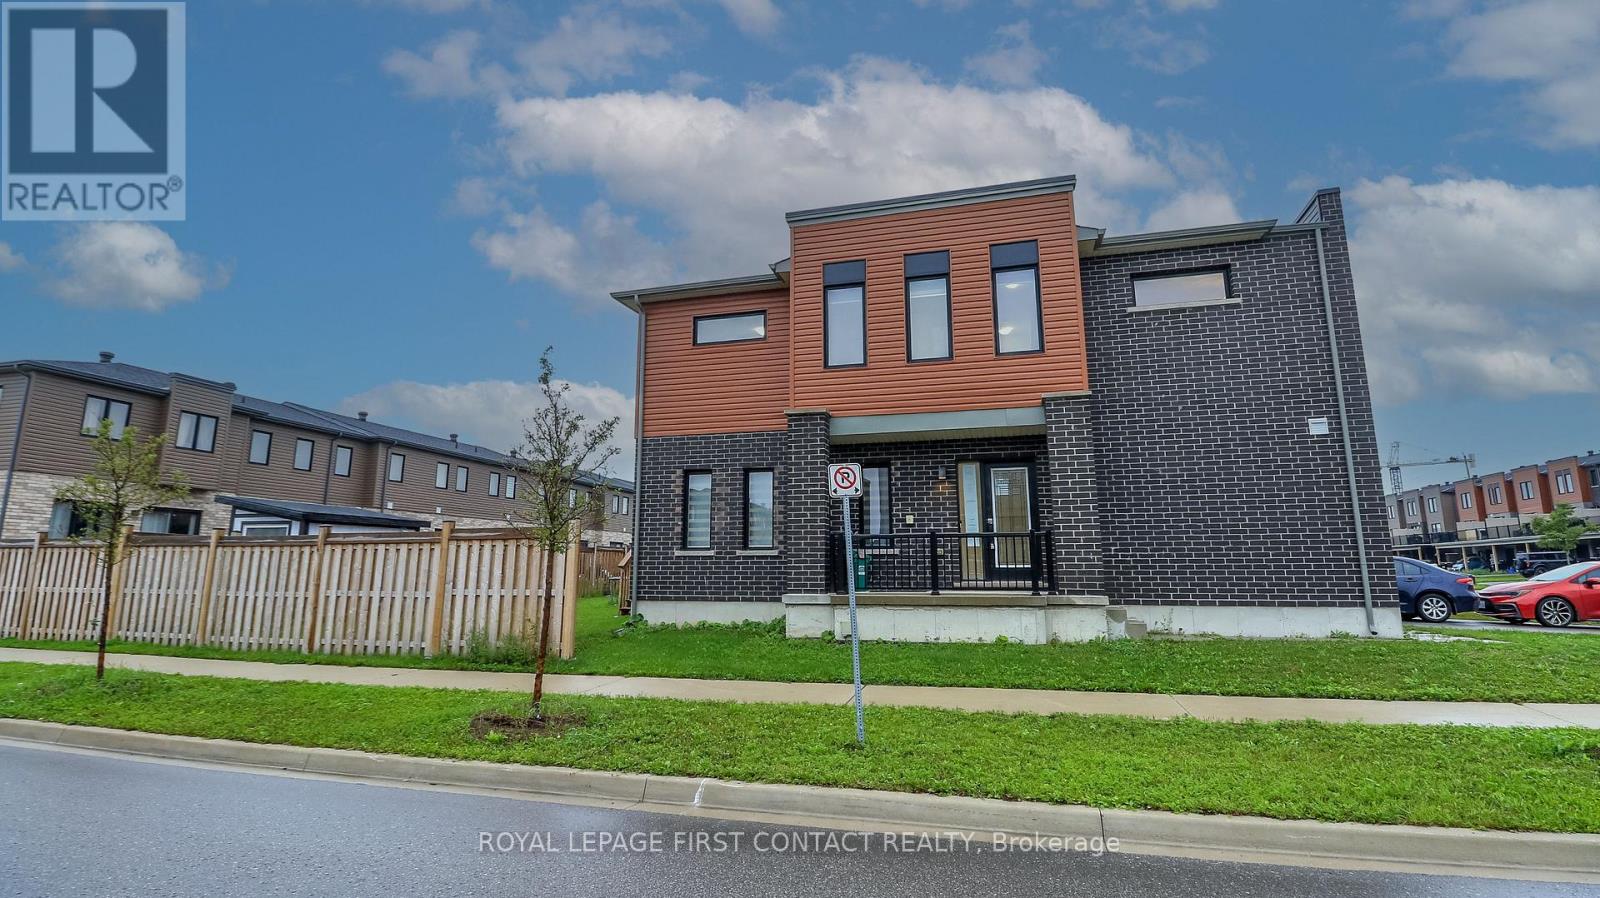
92 Fairlane Avenue
Barrie, Ontario
Welcome to this 3 Bed/3 Bath End Unit Townhouse in sought after South End Barrie....close to all the amenities and the Go Station! This newer townhouse is on a corner lot that is partially fenced! Enter into your bright foyer and open concept main floor with a lovely kitchen with an island, eating area and living room....with patio doors to your backyard! A powder room and inside entry to your 1 car garage complete the main floor....with possible separate entrance to your basement. Upstairs includes your primary room with ensuite, 2 nice sized bedrooms, another bathroom and upstairs laundry. The basement awaits your finishing touch! Check out the virtual tour! (id:49269)
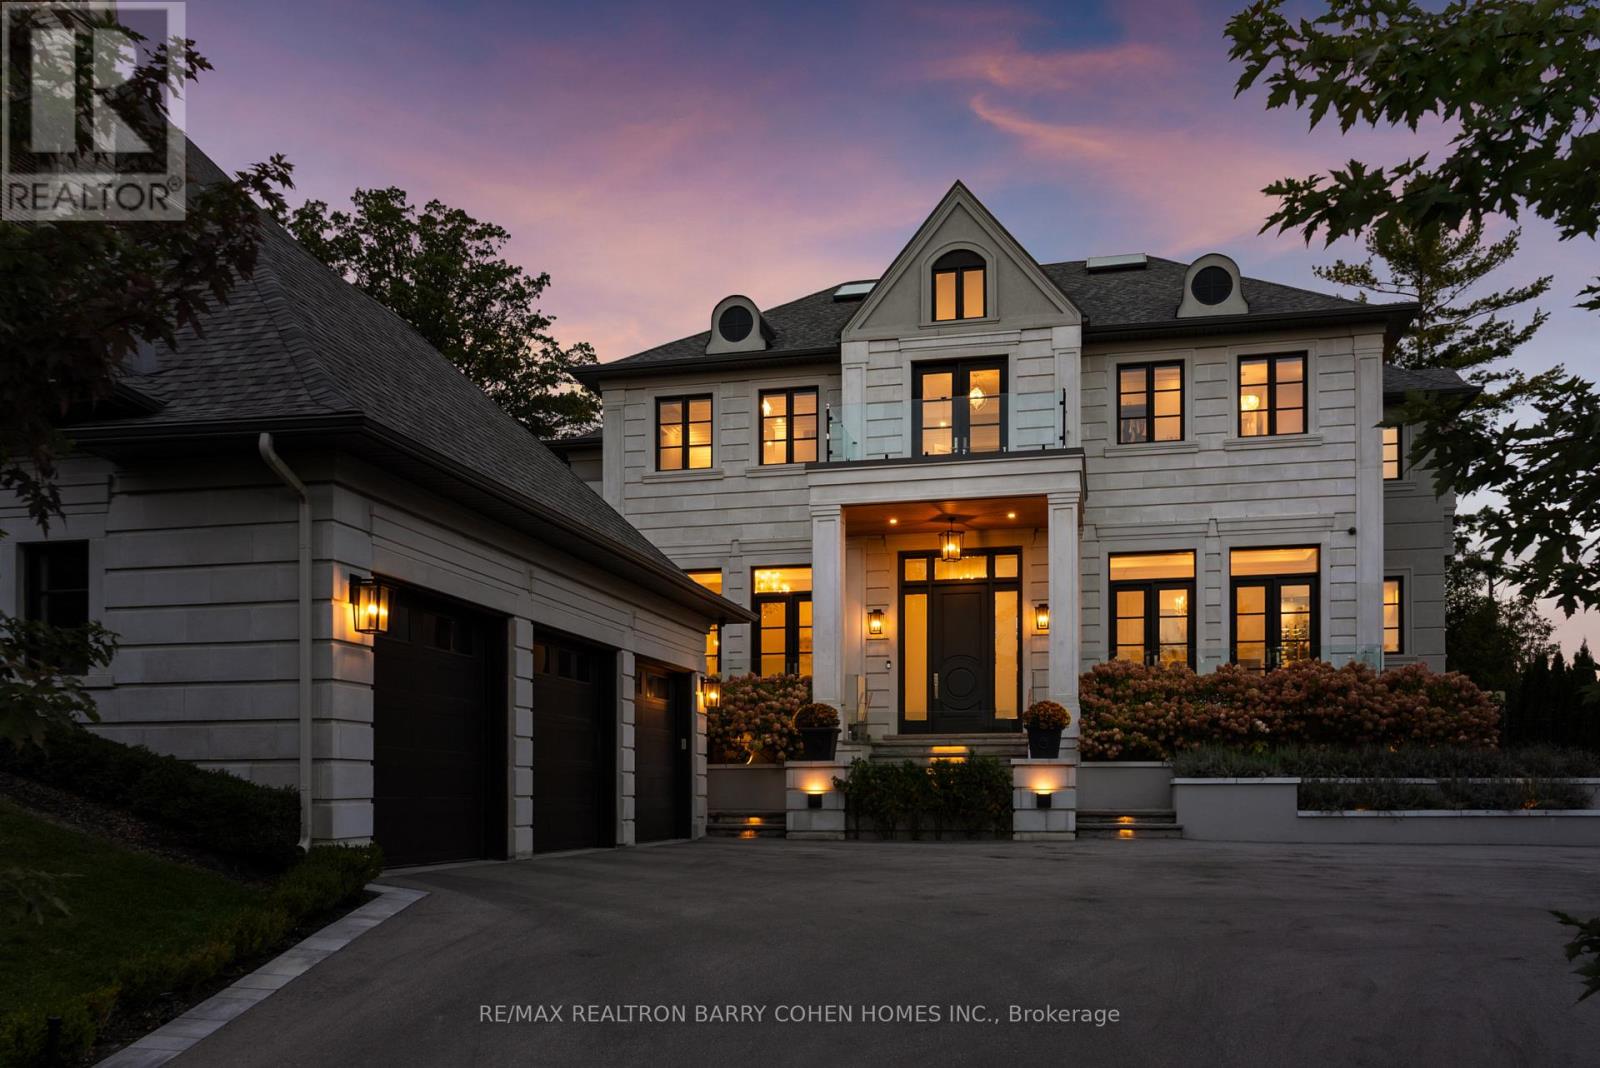
106 Davidson Drive
Vaughan, Ontario
Welcome to "The Davidson Estate". European elegance. Exceptional light. Inspired living. European-inspired elegance meets contemporary sophistication at "The Davidson Estate". Offering approximately 5,618 sq. ft. above grade plus a 2,454 sq. ft. lower level, this exceptional residence features four bedrooms, an elevator, home theatre and three-car garage. An elegant facade, distinctive rooflines and landscaped gardens create a welcoming first impression. Inside, hardwood floors, intricate mouldings, wall panelling and thoughtfully selected lighting enhance the beautifully detailed interiors. The formal living room features a fireplace, crystal chandelier, recessed ceiling and tall windows with French doors. The adjoining dining room offers a refined setting for entertaining, complemented by a crystal chandelier and soft cove lighting. A spectacular double-height great room showcases expansive windows overlooking the garden, sculptural chandeliers, detailed panelling and a fireplace. The beautifully appointed kitchen features extensive white cabinetry, illuminated display cabinets, richly veined countertops and backsplash, and a substantial waterfall island with an integrated sink. A sculptural stainless steel range hood adds a striking focal point, while an adjoining beverage area with a wine display and secondary sink makes hosting effortless. The spacious breakfast area opens to the great room, with garden doors connecting indoor living to the outdoor terraces. A private backyard retreat features a heated saltwater pool, expansive stone terraces for dining and lounging, and a stylish cabana. Mature trees and established greenery provide a lush backdrop, while carefully placed evening lighting creates an inviting atmosphere for summer gatherings. An exceptional setting for family living and elegant entertaining."The Davidson Estate"-where elegant entertaining, everyday comfort, and the beauty of home come together. (id:49269)
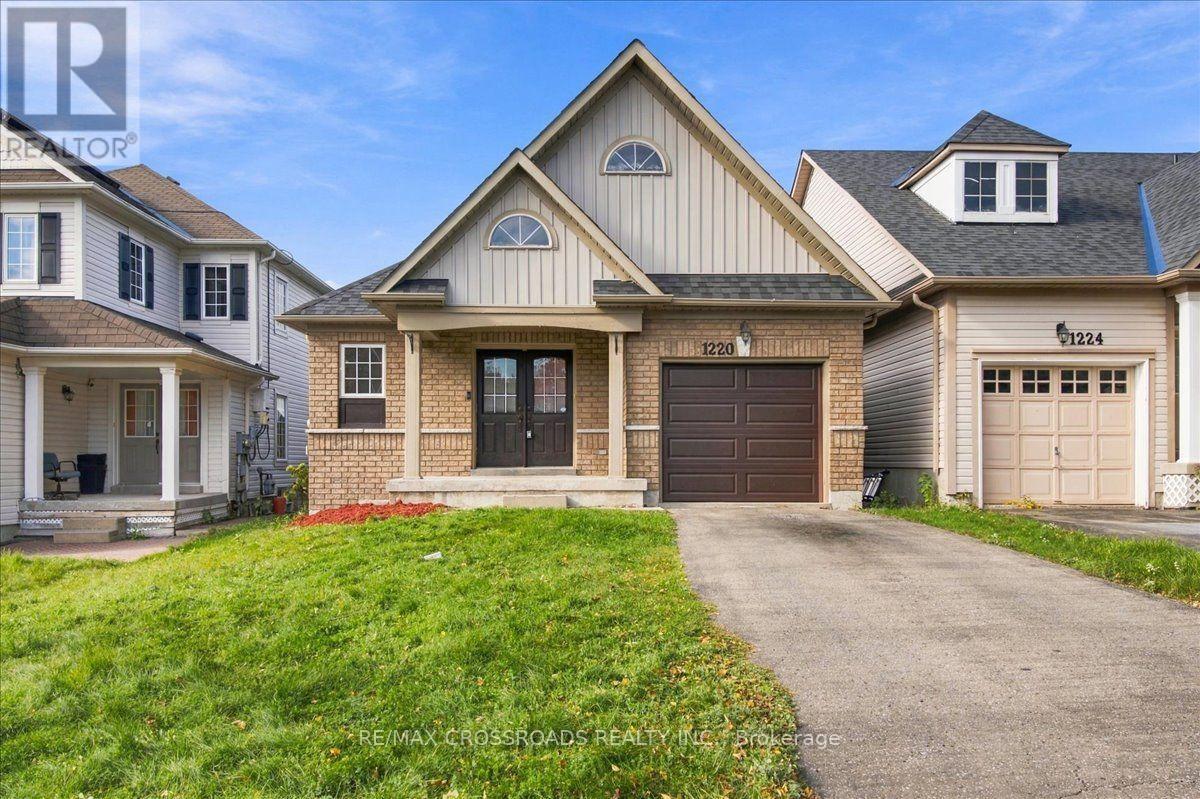
1220 Langley Circle
Oshawa, Ontario
FOR SALE: An affordable Bungalow not to miss. All the bells and whistles for someone who wants to downsize, start a family, or even a growing family. The Primary Bedroom in main floor has a semi ensuite renovated bathroom with a standing shower and a large Walk-In Closet. The Great Room combines with the Dining and walks out to the above Deck area with stairs leading towards the yard below. The Kitchen is renovated with Stainless Steel appliances and Quartz Countertop. The flooring throughout mostly are Laminate Vinyl. The Lower Level has Family Room with gas fireplace, it is Above Grade and walks out to the backyard as a separate entrance, has 2 bedrooms perfect for in-law suite or a family member's living area. No sidewalk and offers 2 driveway parking. Excellent location close to Schools, Park, Shops, Hospital. Renovations & Upgrades: Kitchen & Bathroom 2026; Roof 2025; Furnace / AC / HWT 2025. (id:49269)
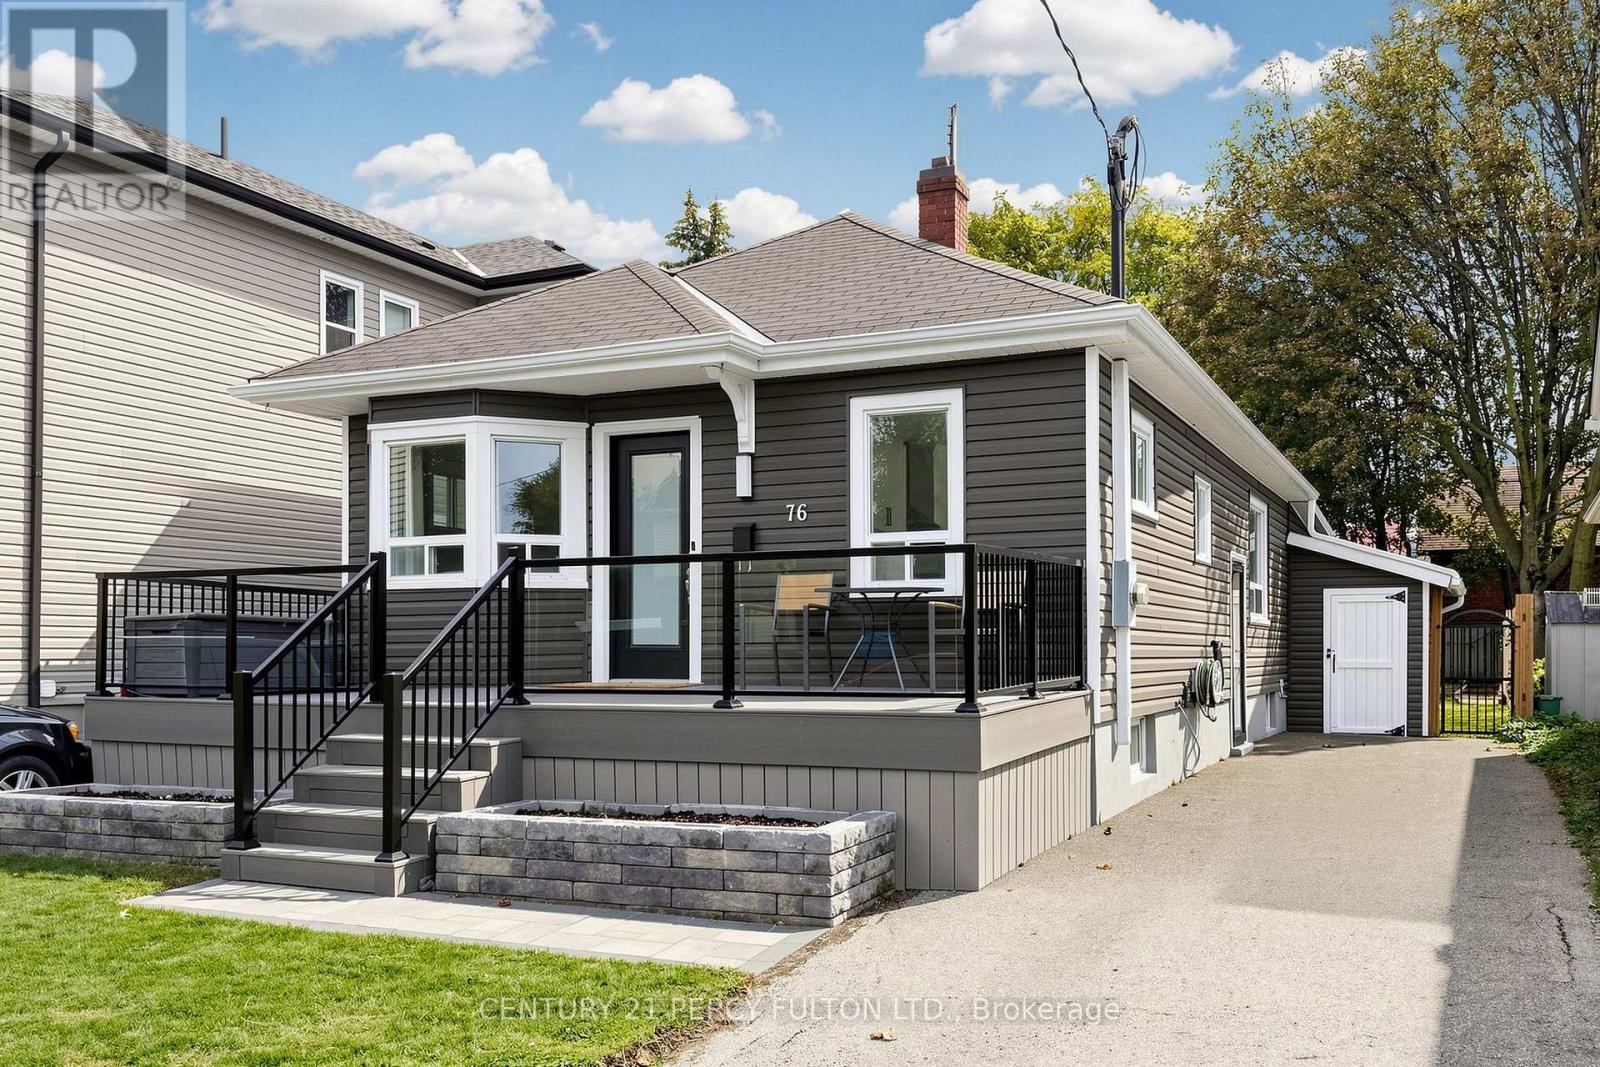
76 Arlington Avenue
Oshawa, Ontario
Simply Put, One Of The More Beautifully Renovated Homes In This Price Range & Neighborhood Featuring Over $100,000 In Recent Updates & Extra's Throughout. Fantastic Curb Appeal With A Full Size Composite Deck/Porch Along With Beautifully Landscaped Front And Backyard. Stunning New Eat-In Kitchen Featuring Quartz Countertops & Backsplash With Quality Stainless Steel Appliance Overlooking The Front Yard. The Spacious Rear Family Room Addition Offers A Versatile Living Space With Bright Picture Windows And A Walk-Out To A Large Family Size Rear Deck/Back Yard With 2 Shed's. The Primary Suite Boasts A Wall-To-Wall Closet. A Stunning Spa-Inspired Bathroom with an Oversized Walk-In Shower And Heated Floors. An Extensive List Of Upgrades Is Available For Your Review As An Attachment. Don't Miss The Opportunity To View And Show This Beautiful Home, Ideally Located In A Quiet, Family-Friendly Neighborhood With The Golf Course At The End Of The Cul-De-Sac & The Hospital & Many Other Amenities Being With-In Minutes Of The Home Making It An Excellent & Extremely Convenient Location & Neighborhood. (id:49269)
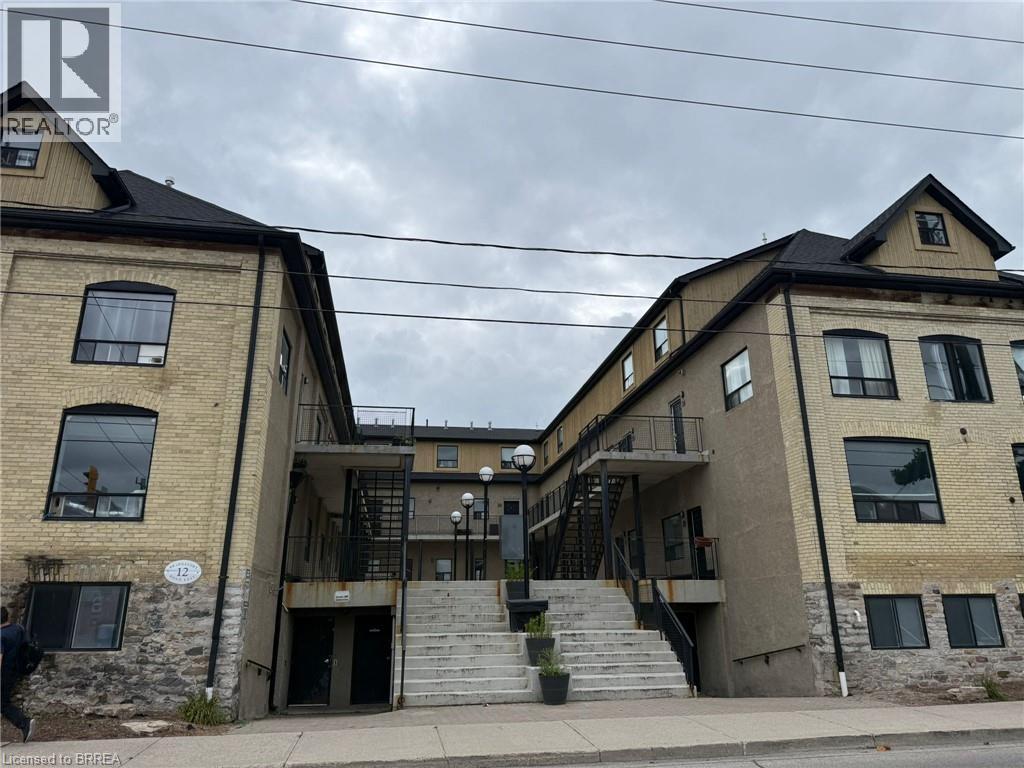
12 Bridgeport Road E Unit# 18
Waterloo, Ontario
Welcome to Uptown Waterloo! Amazing location in the heart of popular Uptown Waterloo! This unique loft is ideal for a young family, a young professional working in the city, or as a student rental. It also presents an excellent investment opportunity in a highly desirable Waterloo location. This is the largest 3-bedroom unit in the building, featuring 3 bedrooms, 1 bathroom, and a spacious open-concept common area. Gorgeous hardwood floors throughout make the unit both attractive and easy to maintain. BRAND NEW A/C Unit installed in 2024. TANKLESS Water heater installed 2024,. Conveniently located close to restaurants, schools, public transportation, and numerous amenities, with a high walk score. Additional building amenities include a games room, on-site laundry, and bike storage. Ask the listing agent for a detailed income-versus-cost analysis and more information about the investment potential. A great opportunity to own in one of Waterloo’s most sought-after areas—get it while it lasts! (id:49269)
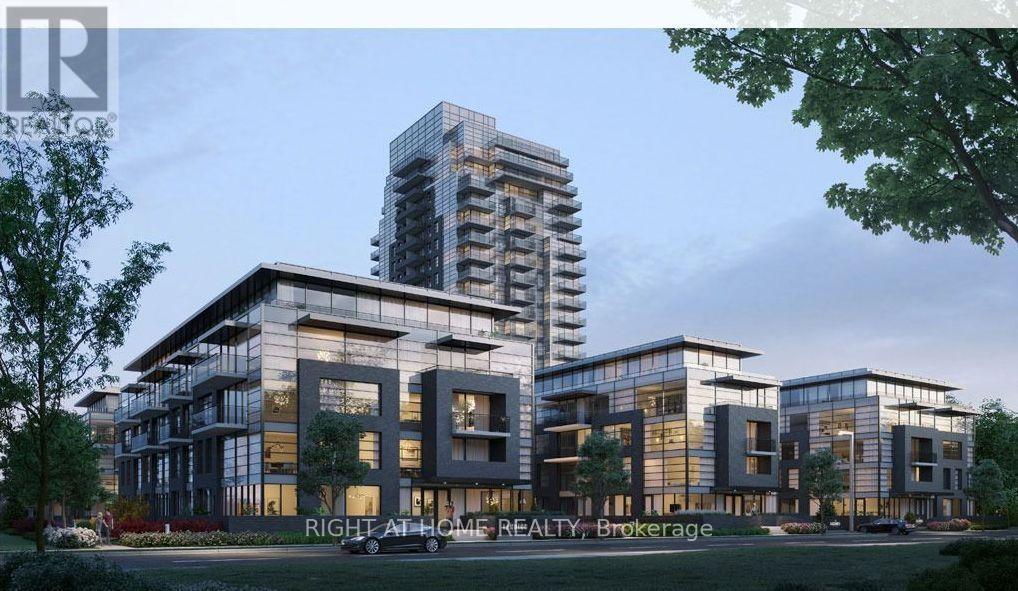
908 A - 1606 Charles Street
Whitby, Ontario
Welcome To The Landing By Carttera! Well Situated Near Hwy 401/407 & Whitby Go. Close To Shopping, Dining, Entertainment, Schools, Parks, Waterfront Trails +More! Building Amenities Include Modern Fitness Centre, Yoga Studio, Private & Open Collaboration Workspaces, Dog Wash Area, Bike Wash/repair Space, Lounge & Event W/ Outdoor Terrace For Barbecuing +More! Unit Features 2 Bed, 2 Bath W/ Balcony. West Exposure. Parking & Locker Included. (id:49269)
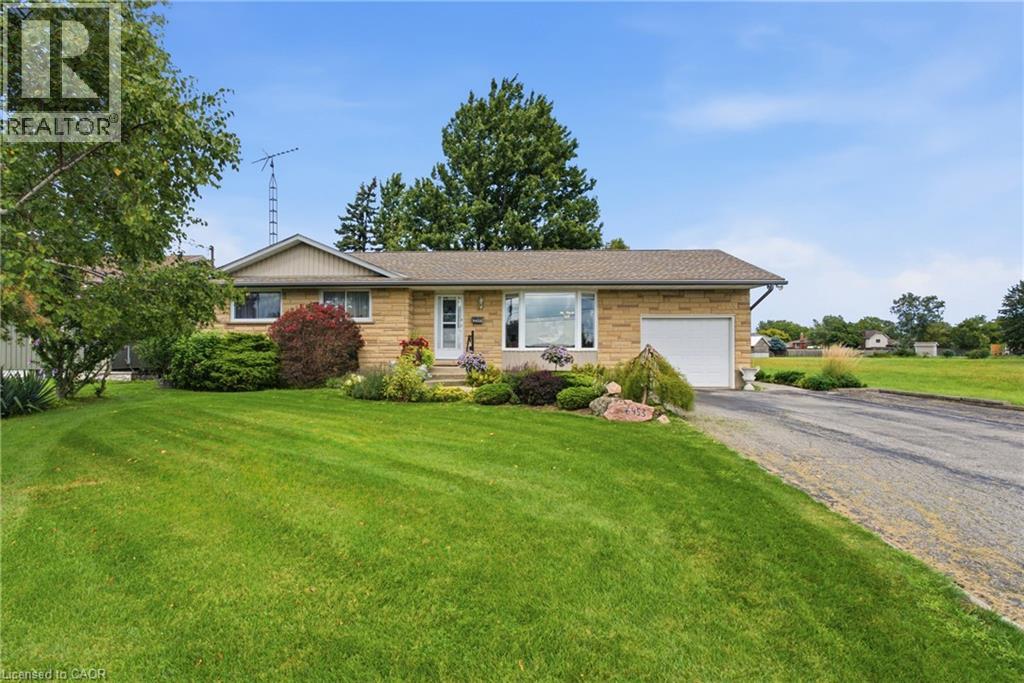
6453 Townline Road
Smithville, Ontario
When a home is listed for the first time in almost 40 years, you know it's something special. 6453 Regional Road 14/Townline Rd is ready for it's next family to move in, make it their own and love it for years to come. Located at the edge of Smithville, overlooking farmers' fields and across the road from schools, this is a great place to settle while still being closer to all the amenities of town. The oversized 68' X 210' lot offers plenty of room to enjoy the outdoors. Relax on the beautiful two tier back deck, spend time in the gardens, or enjoy some hobby gardening with the small shed (includes hydro) and attached greenhouse (includes gas and water). Inside you'll find a cozy living room leading into the dining area and updated kitchen with quartz countertops. There are three bedrooms upstairs, with the option to easily add a fourth bedroom in the basement. The basement also features a second bathroom and a separate back entrance, offering potential to add a kitchen and create an in-law suite for multi-generational living or additional rental income. A single-car garage and double-wide driveway provide plenty of room for vehicles, storage and projects. With its peaceful setting, large property and convenient Smithville location, this home offers the small town lifestyle so many people are looking for. Updates include upstairs washroom(2025), furnace with air cleaner (2018), windows (2023), and A/C (2025). The water heater is owned, so there are no monthly rental fees. Move in and start enjoying your new home right away! (id:49269)
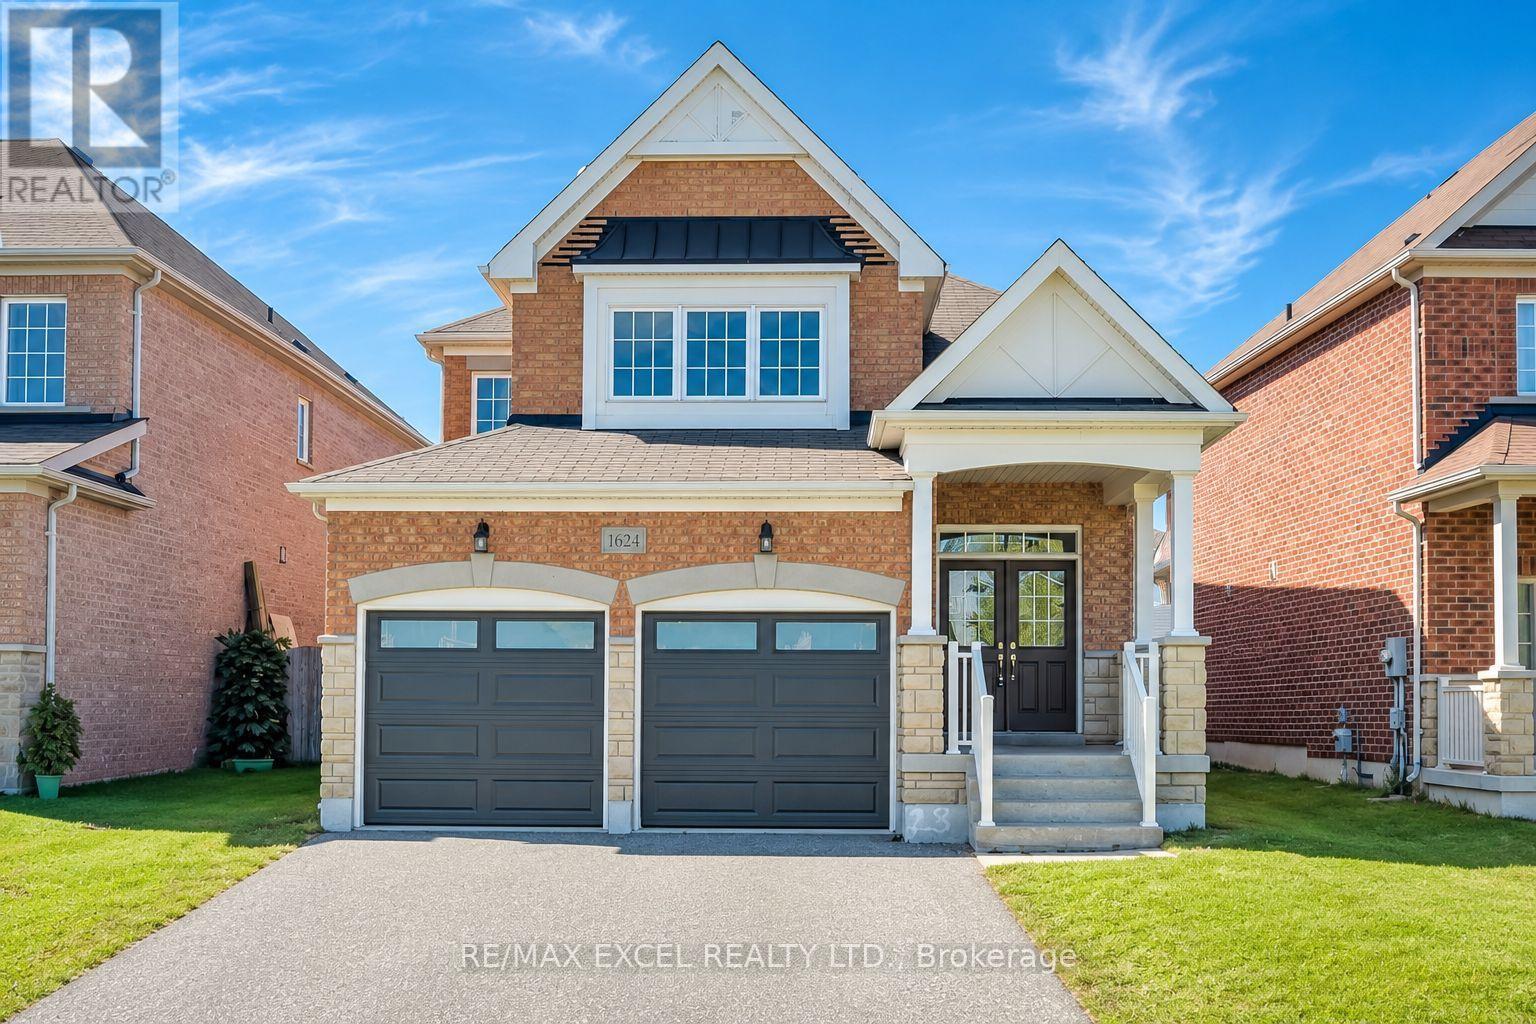
1624 Frolis Street
Oshawa, Ontario
Set In The Heart Of Oshawa's Popular Taunton Community, This Spacious 4-Bedroom All-Brick Detached Home Offers A Family-Friendly Location Close To Schools, Recreation, Shopping And Everyday Amenities. Freshly Painted Throughout, The Home Features Hardwood Flooring In The Main Living Areas And Brand-New Flooring Throughout The Second Floor. The Functional Layout Includes Separate Living And Dining Areas, Plus A Family Room With A Gas Fireplace. The Brand-New Kitchen Features Modern Cabinetry, Quartz Countertops, A Centre Island, Stainless Steel Appliances And A Bright Breakfast Area With A Walkout To The Fully Fenced Backyard. Upstairs Offers Four Good-Sized Bedrooms, Including A Large Primary Bedroom With A Private Ensuite. The Bathrooms Have Also Been Updated. Other Improvements Include New Insulated Garage Doors. A Separate Side Entrance Provides Direct Access To The Basement And Added Flexibility For Future Use. Walk To Delpark Homes Centre And Public Library, As Well As SmartCentres Oshawa North For Shopping, Groceries, Restaurants And Everyday Essentials. Close To Maxwell Heights Secondary School, Jeanne Sauvé French Immersion School, St. John Bosco Catholic School, Parks And Transit, With Easy Access To Taunton Rd, Harmony Rd And Hwy 407. (id:49269)
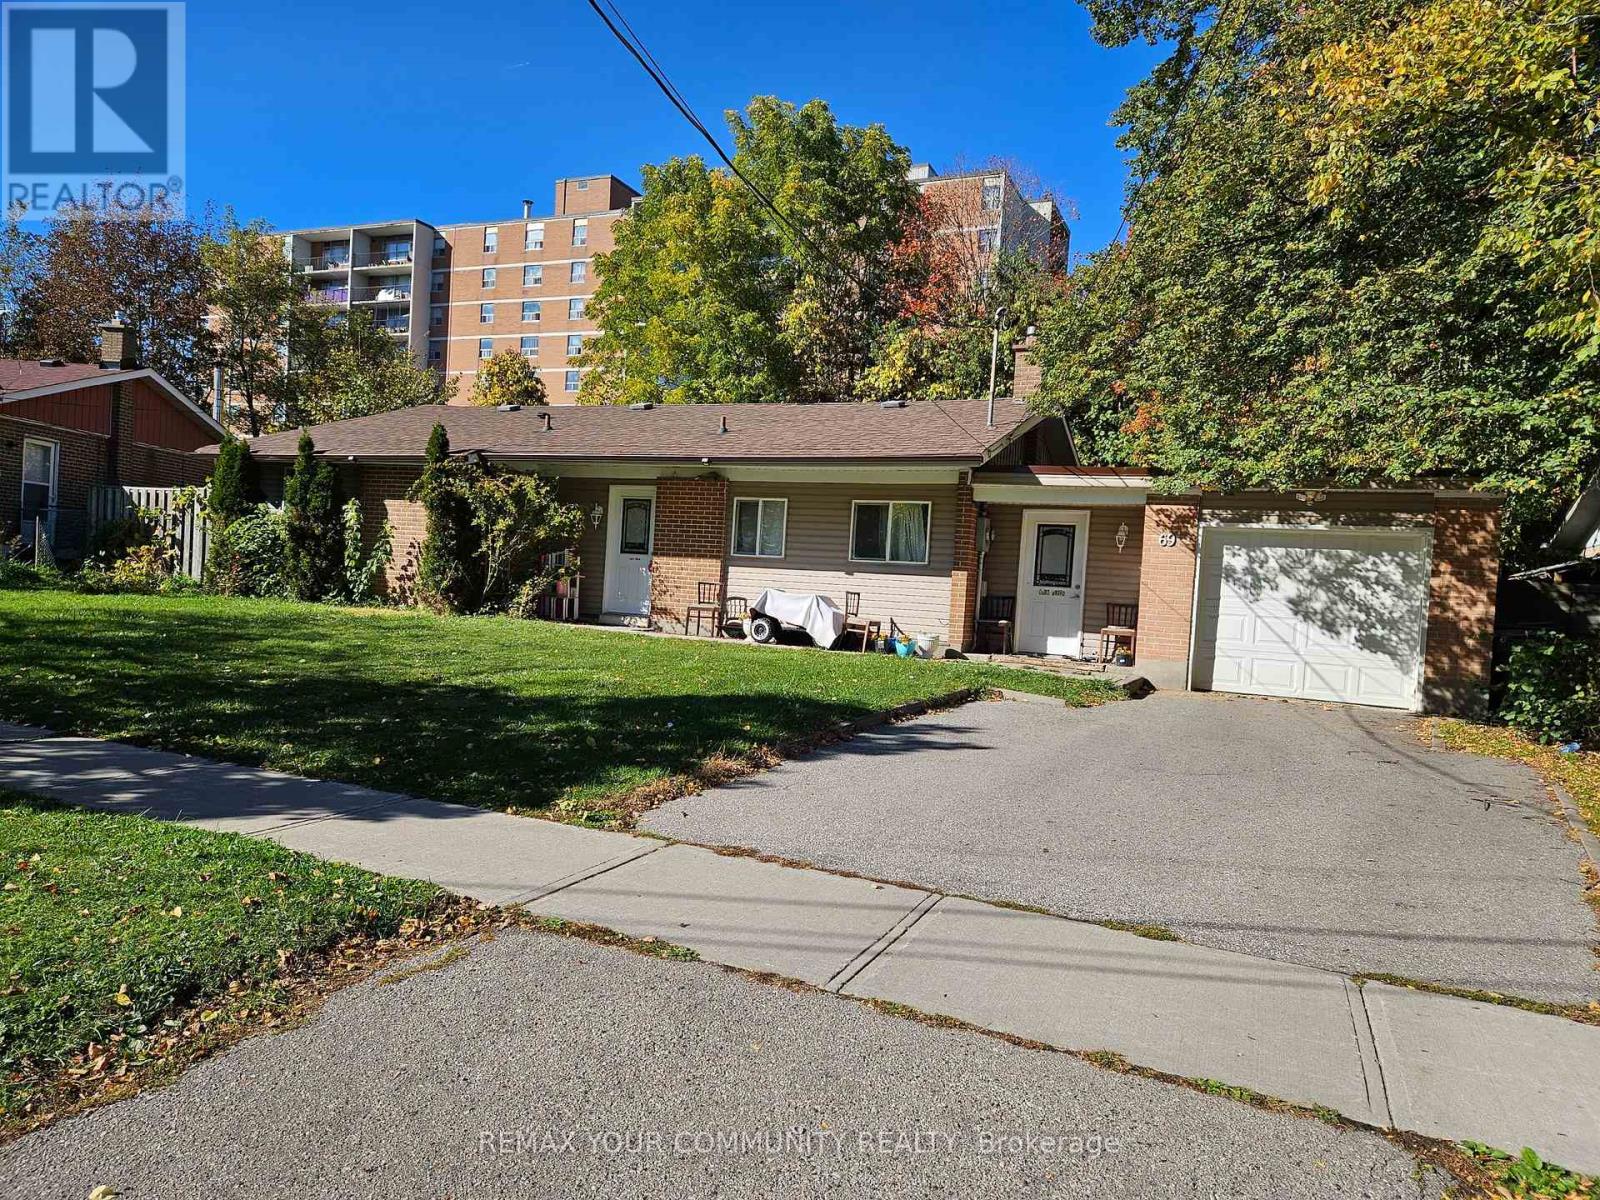
69 Samson Crescent
Toronto, Ontario
Separate Front Entrance with spacious Hall and Closet, good Living space . cozy Kitchen , use of Side Yard and front Yard, updated Bathroom, 1 Parking in Driveway , Central Air, Convient Location , parks , schools, shopping, quiet Cresent (id:49269)

3502 - 8 Eglinton Avenue E
Toronto, Ontario
**LUXURY LIVING ABOVE THE CITY - SPECTACULAR 35TH-FLOOR RESIDENCE AT YONGE & EGLINTON!**Welcome to Suite 3502 at 8 Eglinton Avenue East, an exceptional luxury corner residence in the heart of Toronto's vibrant Midtown! Perched high on the 35th floor, this stunning approximately 1,200 sq. ft. suite offers breathtaking panoramic city views, an abundance of natural light, and a sophisticated urban lifestyle. Featuring 2 spacious bedrooms plus a versatile den with a window, ideal for a home office or 3rd. bedroom, this beautifully designed residence boasts an elegant open-concept layout, floor-to-ceiling windows, 9 feet ceiling, modern finishes, and a stylish kitchen with built-in appliances. Enjoy spectacular skyline views from your private balcony and experience the perfect combination of comfort, elegance, and convenience. **Includes 1 underground parking space and 2 lockers**, providing exceptional additional storage(Locker # 13 located at the same level and locker 2 is located in P1/86. This Building is Located at the prestigious Yonge & Eglinton intersection, with convenient direct access to the subway and Eglinton LRT, and just steps from world-class shopping, fine dining, entertainment, parks, and everyday essentials. Residents enjoy outstanding resort-style amenities, including an indoor swimming pool, fully equipped fitness centre, sauna, jacuzzi, yoga and boxing studios, party room, guest suites, and 24-hour concierge service. **A rare opportunity to own a spectacular high-floor luxury residence in one of Toronto's most desirable and connected neighbourhoods. Experience elevated city living at its finest!** (id:49269)
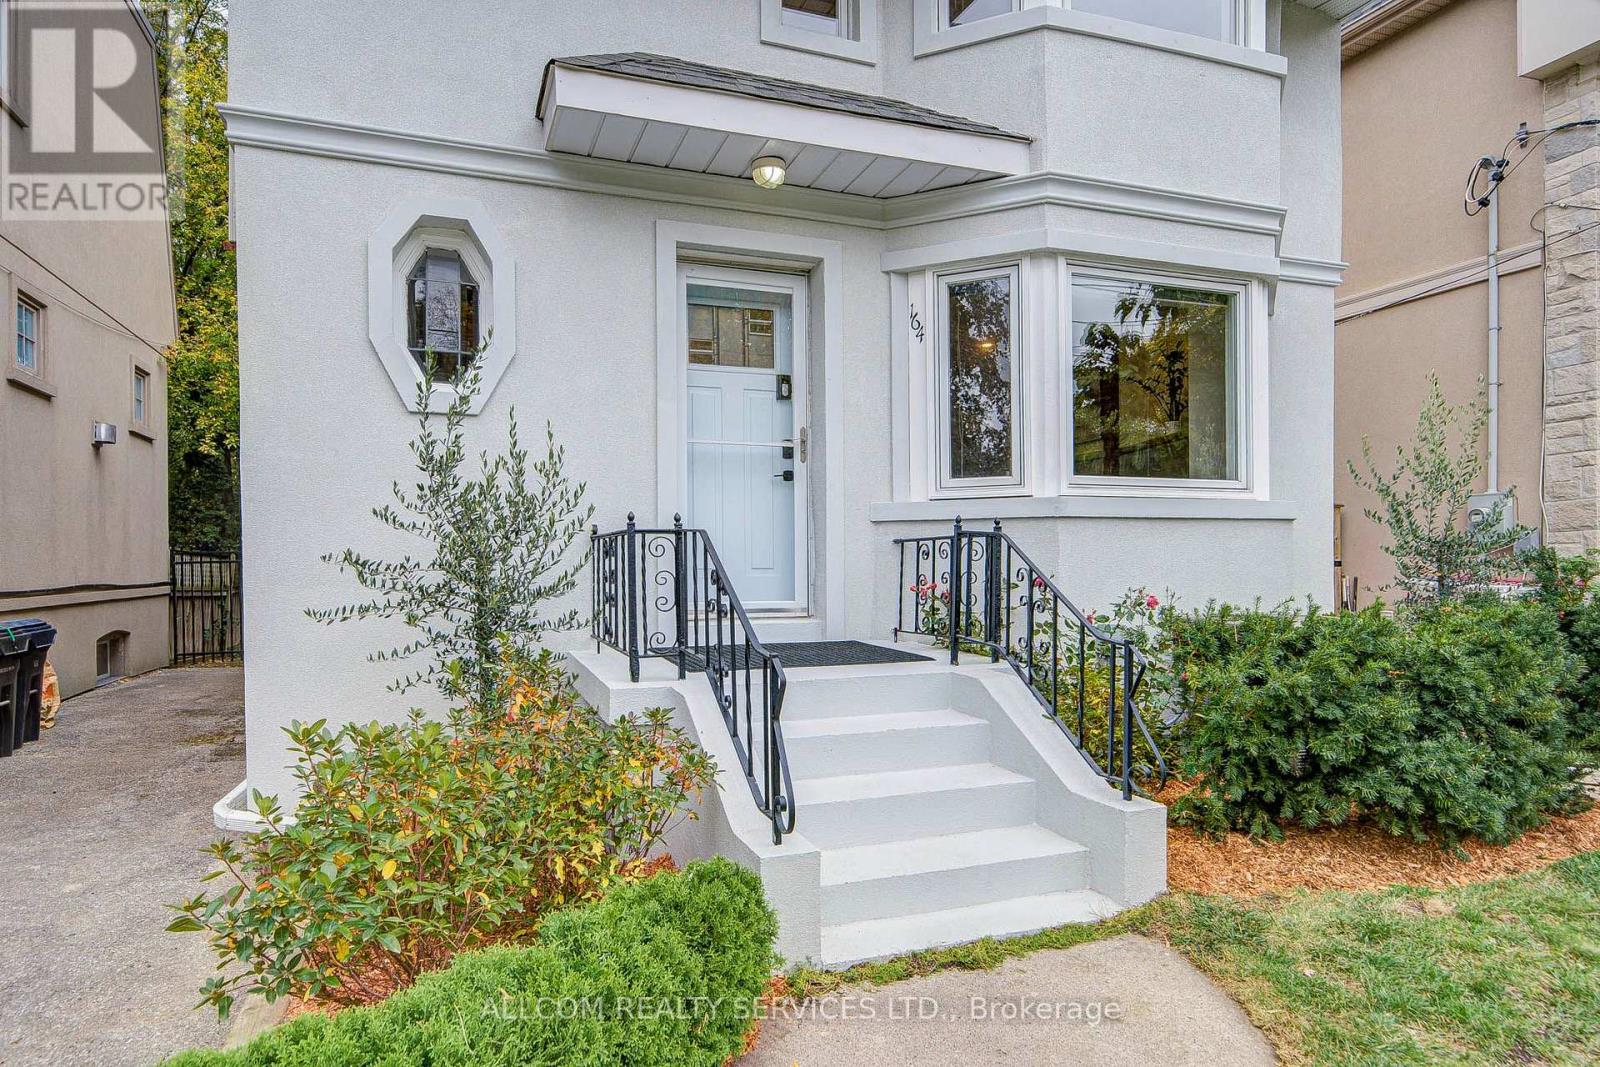
164 Glenvale Boulevard
Toronto, Ontario
Working from home, need an extra kitchen, appreciate living in Leaside, open space, wood burning fire place the list goes on! Sunnybrook trail network just steps away, enjoy easy access to scenic walking and cycling routes and a peaceful connection to nature.'Inside, recent updates and a renovated basement adds valuable flexibility. Private driveway parking adds convenience, while the generous backyard offers a wonderful setting to relax, entertain and enjoy the outdoors.A special opportunity to enjoy the best of neighbourhood living, outdoor recreation and everyday comfort in a sought-after Toronto location. (id:49269)
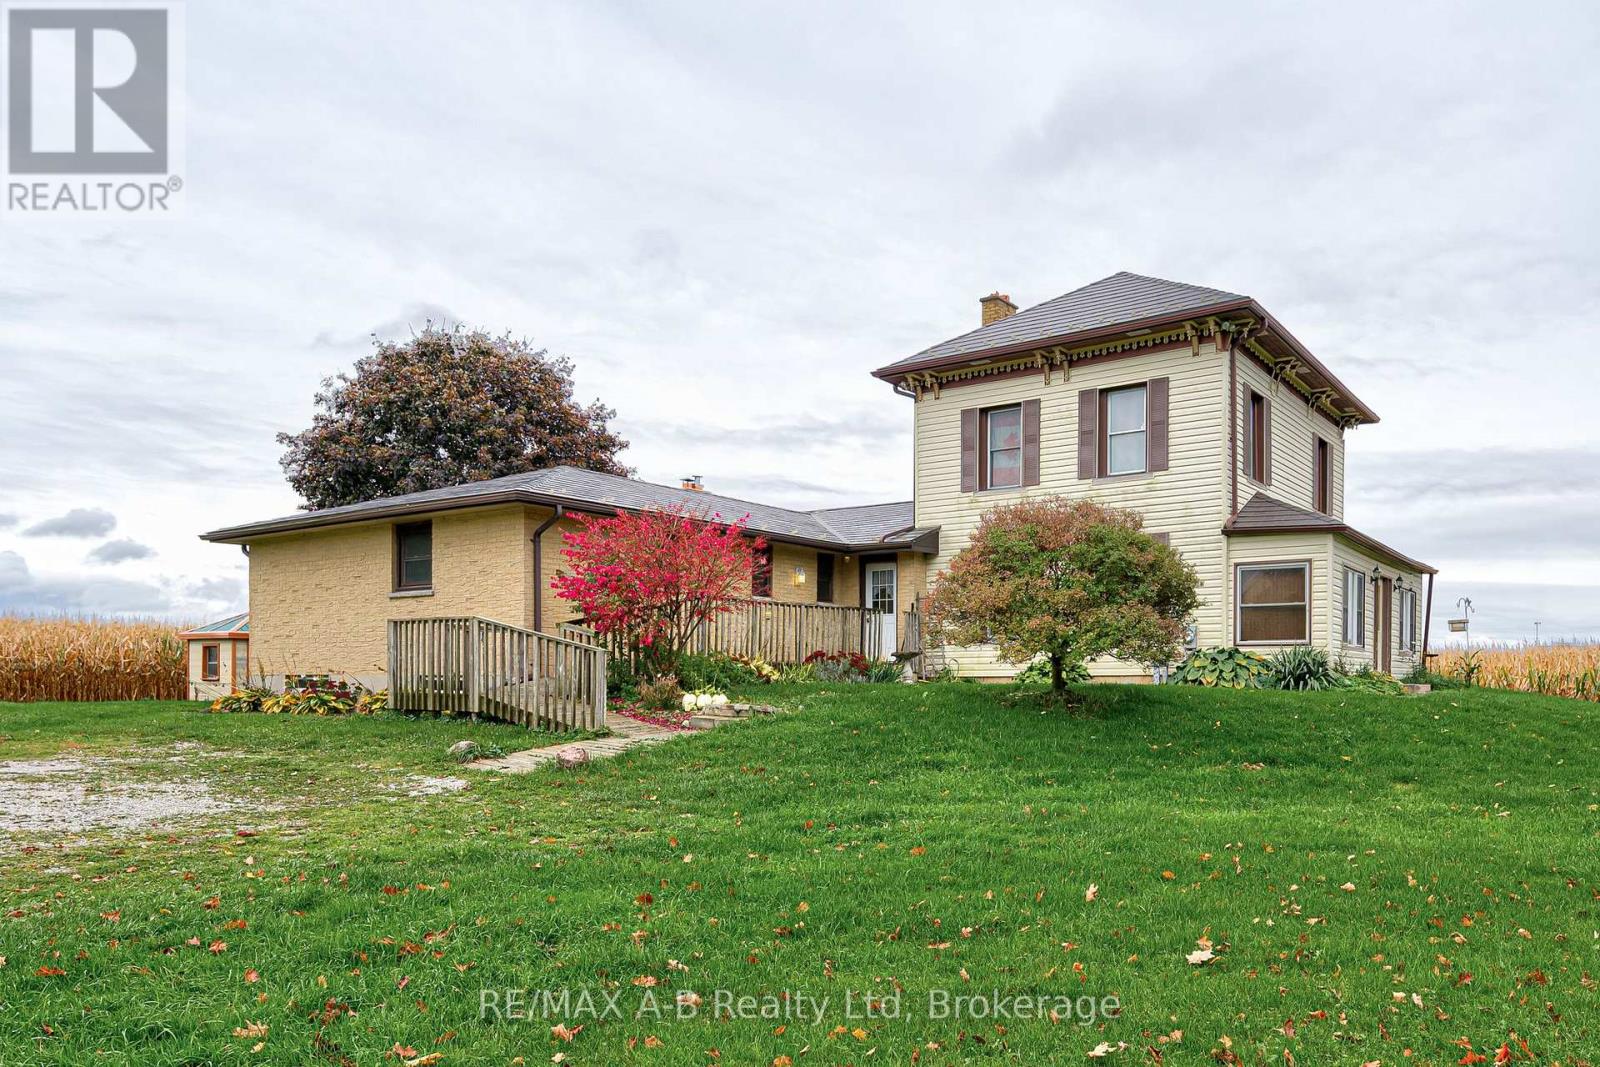
236056 23rd Line
Zorra, Ontario
The peaceful serenity of the country...surrounded by farmland...almost 1 3/4 of an acre...a two storey Victorian house which has a ranch style addition with over 3000 square feet of living space. The main house offers 2 bedrooms, kitchen, living room, bathroom and sunroom. This property offers so many possibilities...extended family...multi generation living or rent out main house and live in the bungalow addition. The approximately 25 x 40 shop with hydro is sure to appeal to the hobbyist and still has a separate shed for garden tools. The country setting, ample living space and just overall feel of I'M HOME awaits you here at this country gem! Call your REALTOR today so not to miss this opportunity! (id:49269)
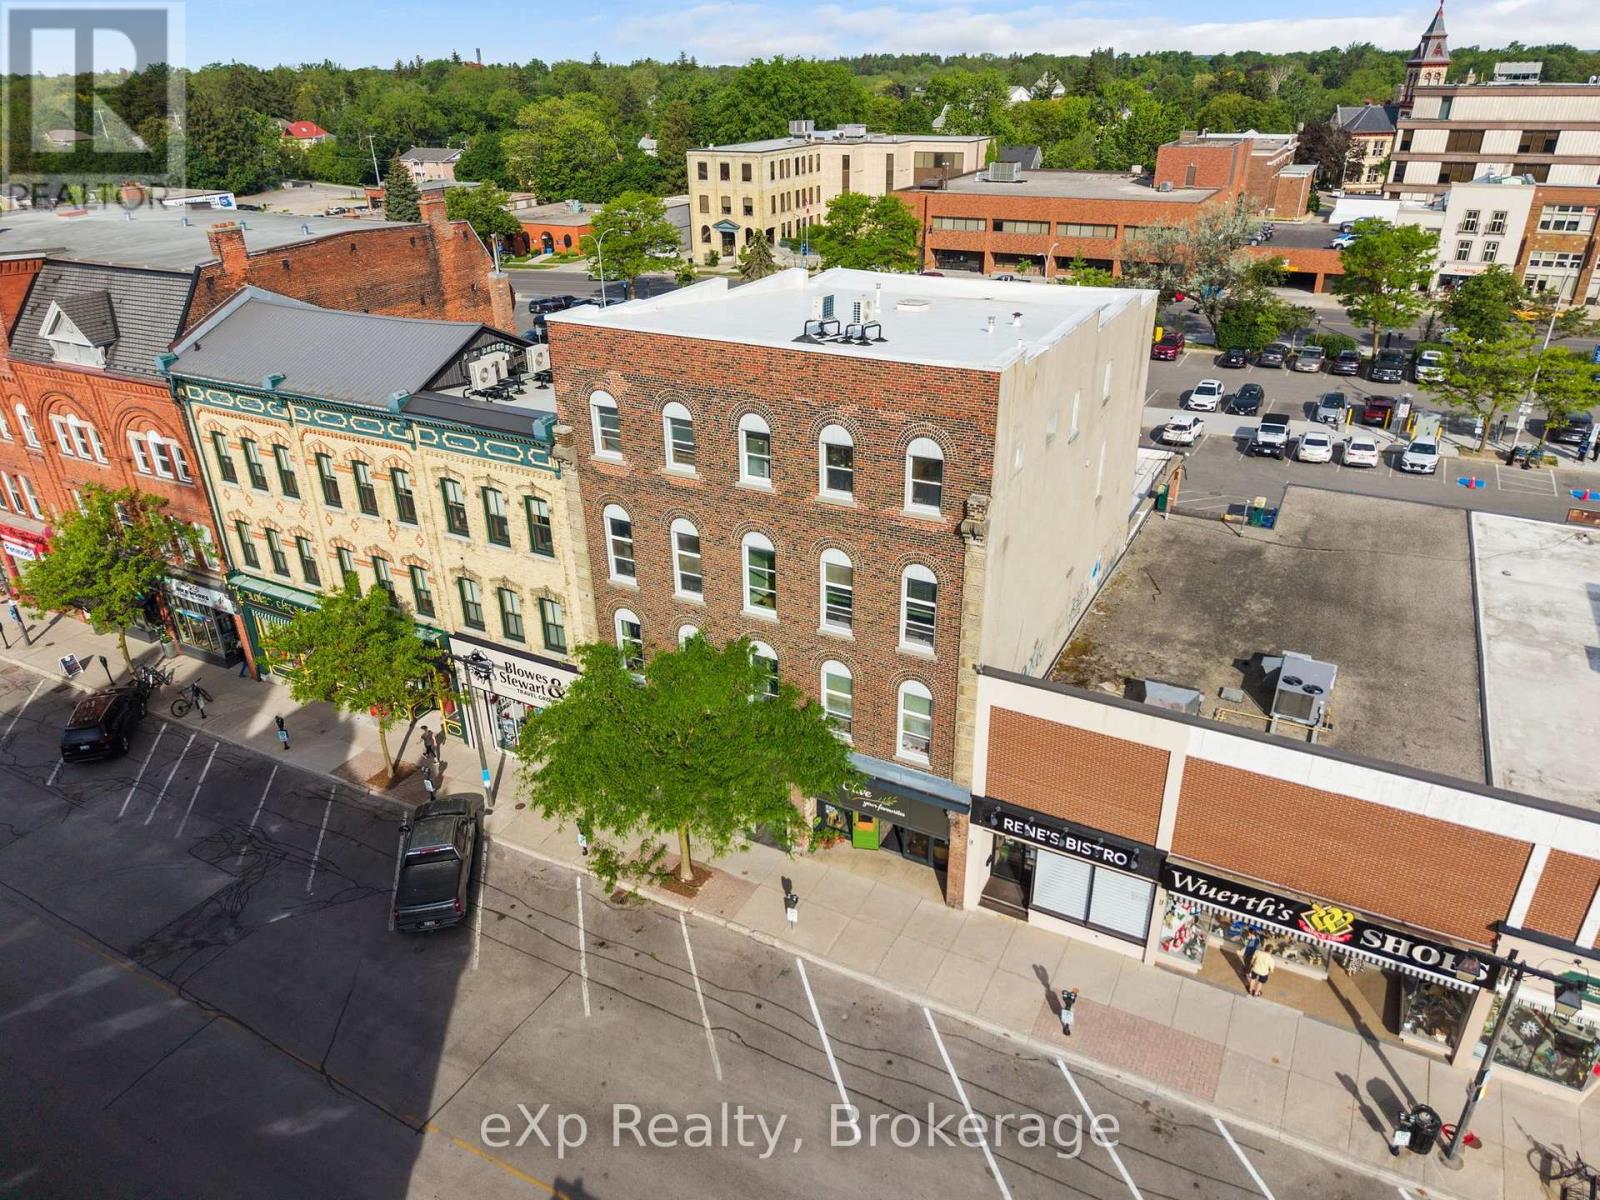
3 - 24 Wellington Street
Stratford, Ontario
Enjoy downtown Stratford living in this 1-bedroom, 1-bathroom unit, conveniently located close to local shops, restaurants, and everyday amenities. Situated up one flight of stairs, this unit offers comfortable living in a central location. Water is included in the rent, with the option to include Wi-Fi for an additional $25 per month. A great opportunity for anyone looking to enjoy the convenience of downtown living. (id:49269)
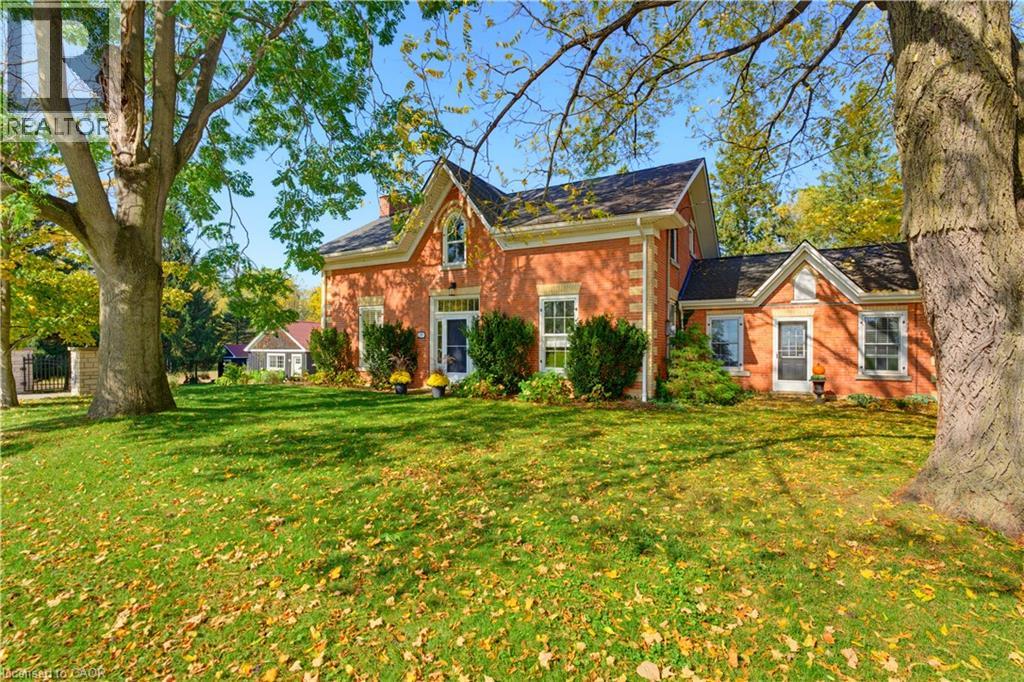
1719 Powerline Road W
Ancaster, Ontario
A rare opportunity to own a remarkable piece of history, where 1846 character meets modern luxury on a spectacular 0.6-acre property. Welcome to 1719 Powerline Road West, an extraordinary residence offering approximately 3,370 sq. ft. of above-grade living space, five bedrooms and 2.5 bathrooms. Set on an impressive 118' x 236' lot, this distinctive home blends the architectural charm of a bygone era with the comfort and sophistication of today. At the heart of the home is a beautifully appointed kitchen featuring rich solid wood cabinetry, a Carrara marble island and backsplash, granite countertops, premium Viking chefs kitchen appliances and a Miele dishwasher. Designed for everyday living and entertaining, this space combines timeless craftsmanship with modern functionality. Gracious principal rooms offer warmth, character and generous proportions, complemented by two fireplaces, in-floor heating in the dining room and bathrooms, and integrated surround sound in the kitchen and main living room. Custom cabinetry and a built-in desk and office area add style and practicality. Beautiful bathroom finishes include travertine flooring and a tumbled marble shower, showcasing the home's thoughtful attention to detail. Step outside to your private backyard retreat. The spectacular 16' x 35' heated inground pool, installed in 2016, is complemented by a dedicated pool house, change room and outdoor shower—ideal for summer entertaining, family gatherings and relaxing in the sunshine. Expansive grounds provide exceptional privacy and room to enjoy the outdoors, while a detached two-car garage and additional shed offer valuable storage and versatility. More than just a home, this is a lifestyle—a rare opportunity to enjoy nearly two centuries of history alongside modern comfort, with memorable indoor-outdoor living & an extraordinary setting for tomorrow. (id:49269)
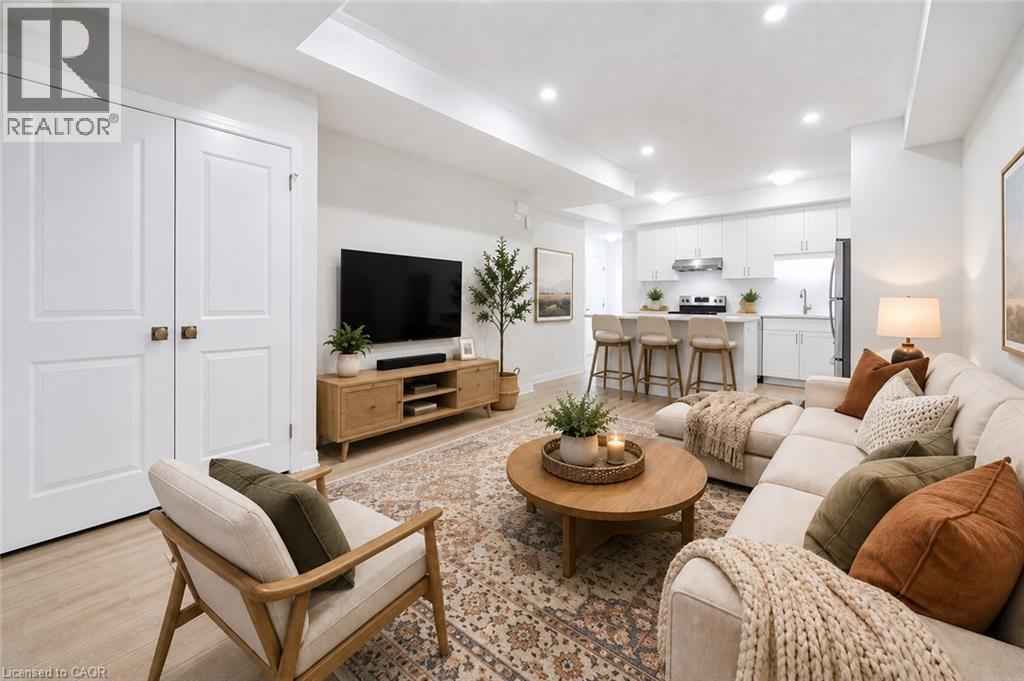
83 Reverie Way
Kitchener, Ontario
ENERGY STAR CERTIFIED STACKED TOWNHOME NEAR SUNRISE SHOPPING CENTRE & HIGHWAY 7/8! FIRST MONTH FREE WITH A 13-MONTH LEASE! Flexible move-in dates and one parking spot included. Pet-friendly, EV chargers, visitor parking, and school bus transportation for children. Welcome to the SIMCOE (INTERIOR UNIT)— a spacious 2-bedroom, 2-bathroom, 1021 sq.ft. suite featuring high ceilings, premium finishes, and a bright open concept layout. The modern kitchen boasts quartz countertops, subway tile backsplash, full-size stainless steel appliances, and an oversized island with breakfast bar seating. Enjoy the convenience of in-suite laundry, and central air conditioning and heat for year round comfort. Enjoy views from your private balcony overlooking the pond. Just steps from your front door, Trussler Woods offers scenic trails perfect for walking, jogging, and enjoying the outdoors. Tenant responsible for utilities. Landlord responsible for furnace filter replacements and water softener maintenance. Actual units may vary slightly in layout. Interior finishes are consistent. Some photos may be virtually staged or taken from the model suite. No extra parking. (id:49269)
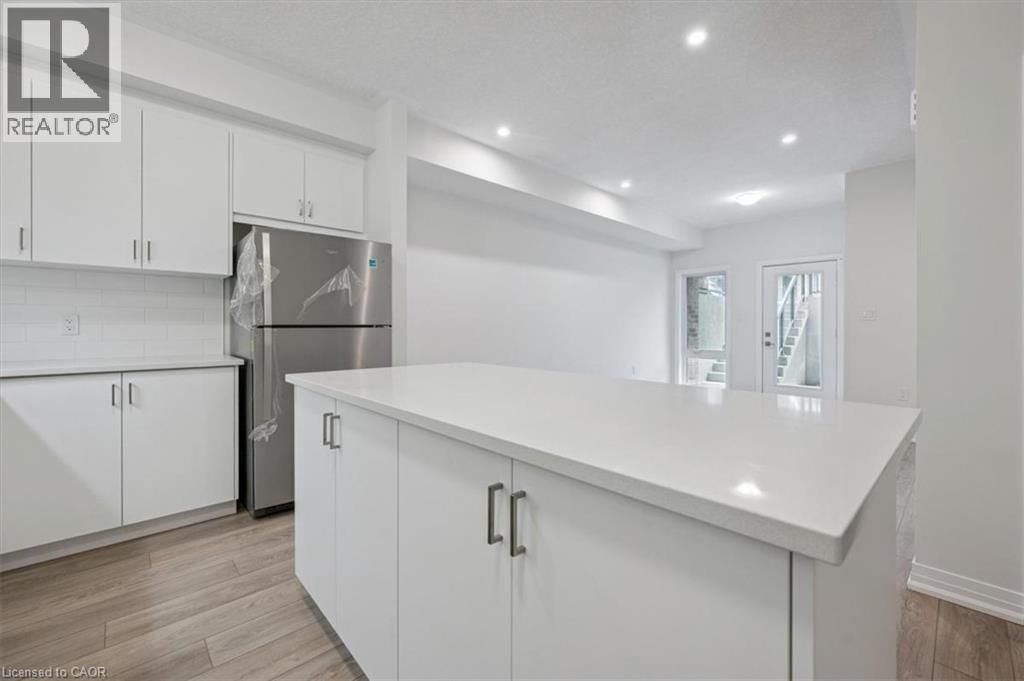
149 Reverie Way
Kitchener, Ontario
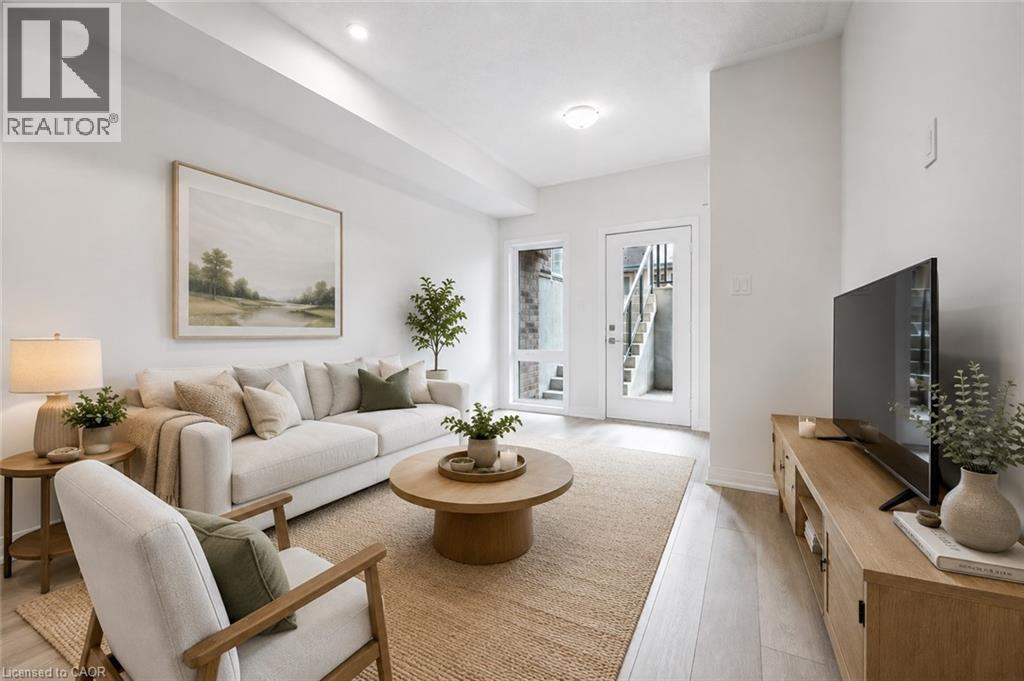
BRAND NEW ENERGY STAR CERTIFIED STACKED TOWNHOME NEAR SUNRISE SHOPPING CENTRE & HIGHWAY 7/8! FIRST MONTH FREE WITH A 13-MONTH LEASE! Flexible move-in dates and one parking spot included. Pet-friendly, EV charging, visitor parking, and school bus transportation for children. Welcome to the HURON (END UNIT)— a spacious 3-bedroom, 2-bathroom, 1140 sq.ft. suite featuring high ceilings, premium finishes, and a bright open concept layout. The modern kitchen boasts quartz countertops, subway tile backsplash, full-size stainless steel appliances, and an oversized island with breakfast bar seating. Enjoy the convenience of in-suite laundry, and central air conditioning and heat for year round comfort. Just steps from your front door, Trussler Woods offers scenic trails perfect for walking, jogging, and enjoying the outdoors. Tenant responsible for utilities. Landlord responsible for furnace filter replacements and water softener maintenance. Actual units may vary slightly in layout. Interior finishes are consistent. Some photos may be virtually staged or taken from the model suite. No extra parking. (id:49269)
77 Reverie Way
Kitchener, Ontario
FIRST MONTH FREE WITH A 13-MONTH LEASE! Flexible move-in dates and one parking spot included. Pet-friendly, EV charging, visitor parking, and school bus transportation for children. ENERGY STAR CERTIFIED STACKED TOWNHOME NEAR SUNRISE SHOPPING CENTRE & HIGHWAY 7/8! Welcome to the HURON (INTERIOR UNIT)— a spacious 3-bedroom, 2-bathroom, 1117 sq.ft. suite featuring high ceilings, premium finishes, and a bright open concept layout. The modern kitchen boasts quartz countertops, subway tile backsplash, full-size stainless steel appliances, and an oversized island with breakfast bar seating. Enjoy the convenience of in-suite laundry, and central air conditioning and heat for year round comfort. Just steps from your front door, Trussler Woods offers scenic trails perfect for walking, jogging, and enjoying the outdoors. Tenant responsible for utilities. Landlord responsible for furnace filter replacements and water softener maintenance. Actual units may vary slightly in layout. Interior finishes are consistent. Some photos may be virtually staged or taken from the model suite. No extra parking. (id:49269)
292 Vine Street Unit# 20
St. Catharines, Ontario
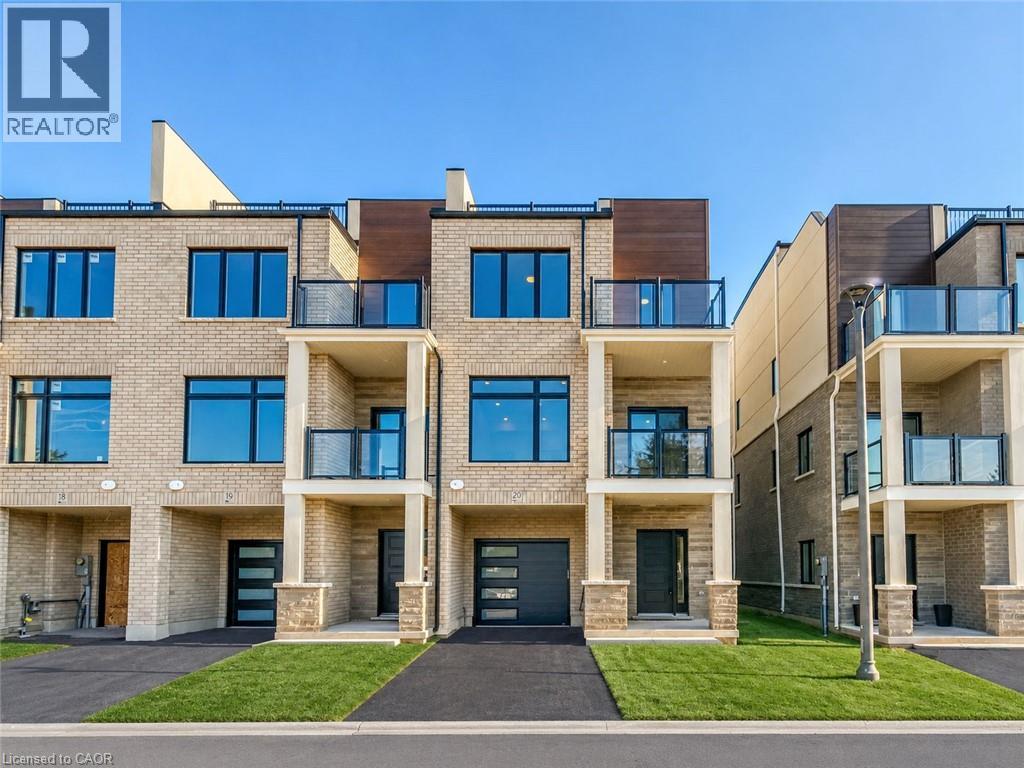
Welcome To Legacy On Vine, Townhome Located In The Heart Of St. Catharines. This 2 Bedroom, 2.5 Bathroom End-Unit Home Exudes Elegance and Luxury With Top Of The Line Appliances and Finishes Throughout. The Kitchen Comes Equipped With Quartz Countertops & Backsplash, Stainless Steel Appliances and a Whirlpool Appliance Package. This Stunning Unit Features an Open-Concept Design With a Perfectly Planned Layout Maximizing Space and Natural Light. High-Quality Finishes Throughout With a Pre-Installed Internal Monitored Security System, Walk-Out Balcony, Pot Lights, Giant Terrace Perfect For Relaxation and Entertaining, Garage Door Opener with Remote and Gorgeous Quartz Countertops Located in the Bathrooms. Only Minutes Away From Downtown St. Catharines, Shopping, Dining and All Other Amenities. Quick and Easy Access To Major Highways Making Commuting As Easy As Can Be. Enhance Your Lifestyle Today with Legacy On Vines Beautiful Condominium Development. Common Element Road Fee $59.40 per month. (id:49269)
807 - 2015 Sheppard Avenue E
Toronto, Ontario
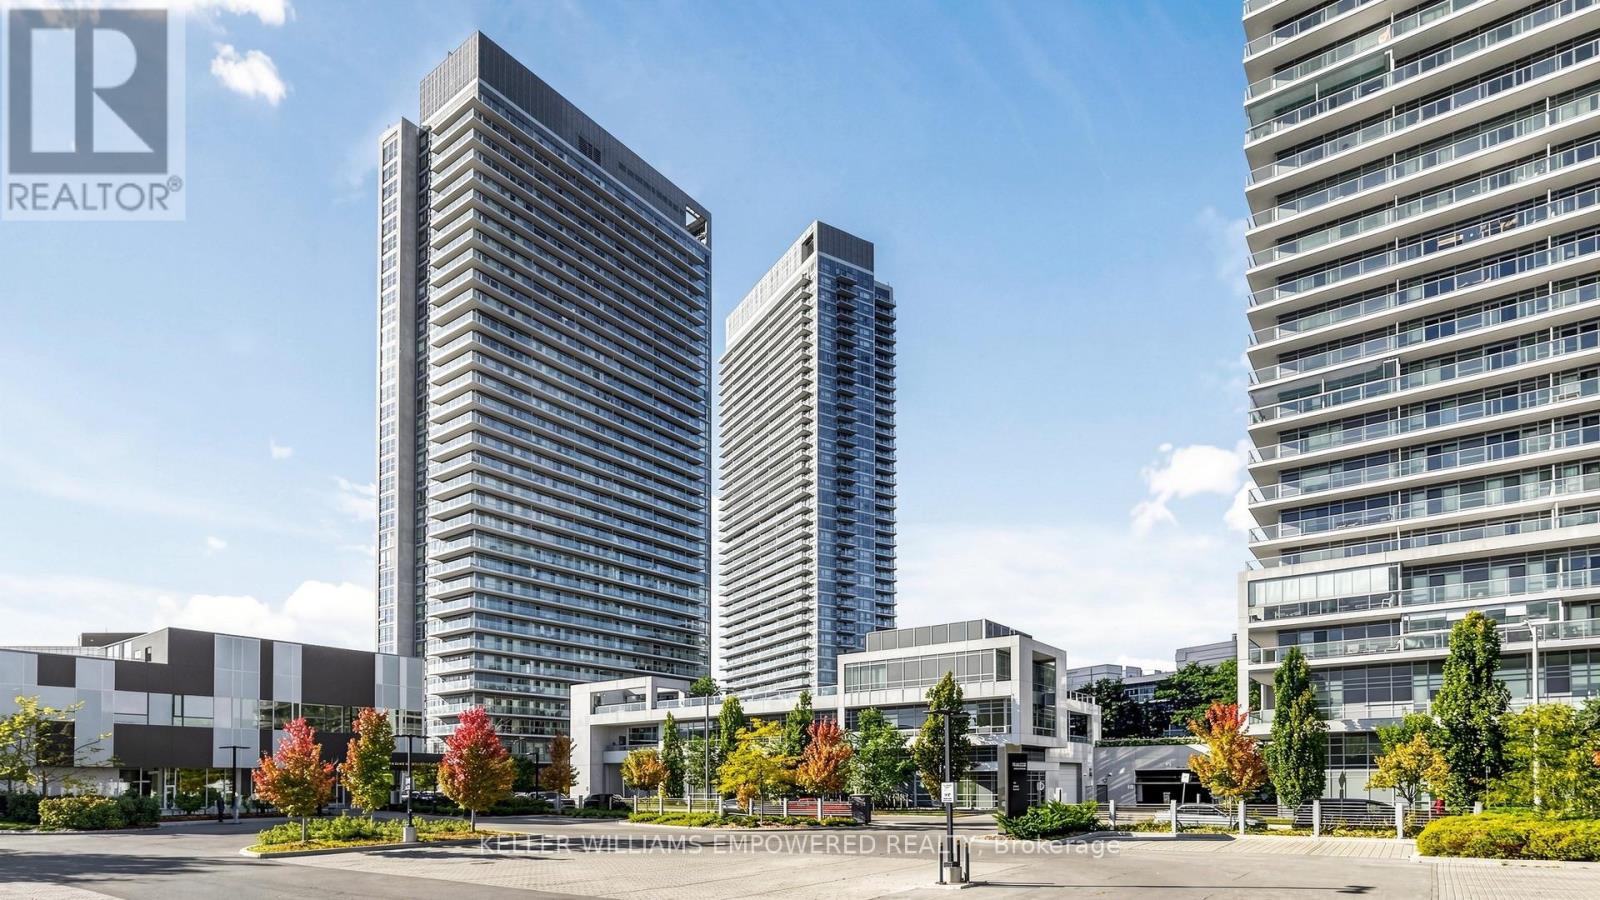
Just Upgrades, New Freshly Painted in the Condo entire unit, installed new kitchen sink Faucets. S/S fridge, S/S stove, Dishwasher, washer and Dryer, all ELFS. Motivated Seller. Super Location in North York Sheppard subway, TTC and CF Fairview Mall and Hwy 404 and Hwy 401. Bright & Spacious and Privacy of the comfort living of condo plus large size balcony, Immaculate Clean, Laminate Wood Floors, Luxury Amenities: Sauna, Exercise Room, Recreation Room. Steps To Subway, Shops, Schools: Must See. Do Not Miss This investment Opportunity and for own use! . Unblock City view and Beautiful city night view. some photos are virtually staged to show the incredible potential but no alterations were made to the rooms. (id:49269)
23 Mechanic Street E
North Glengarry, Ontario
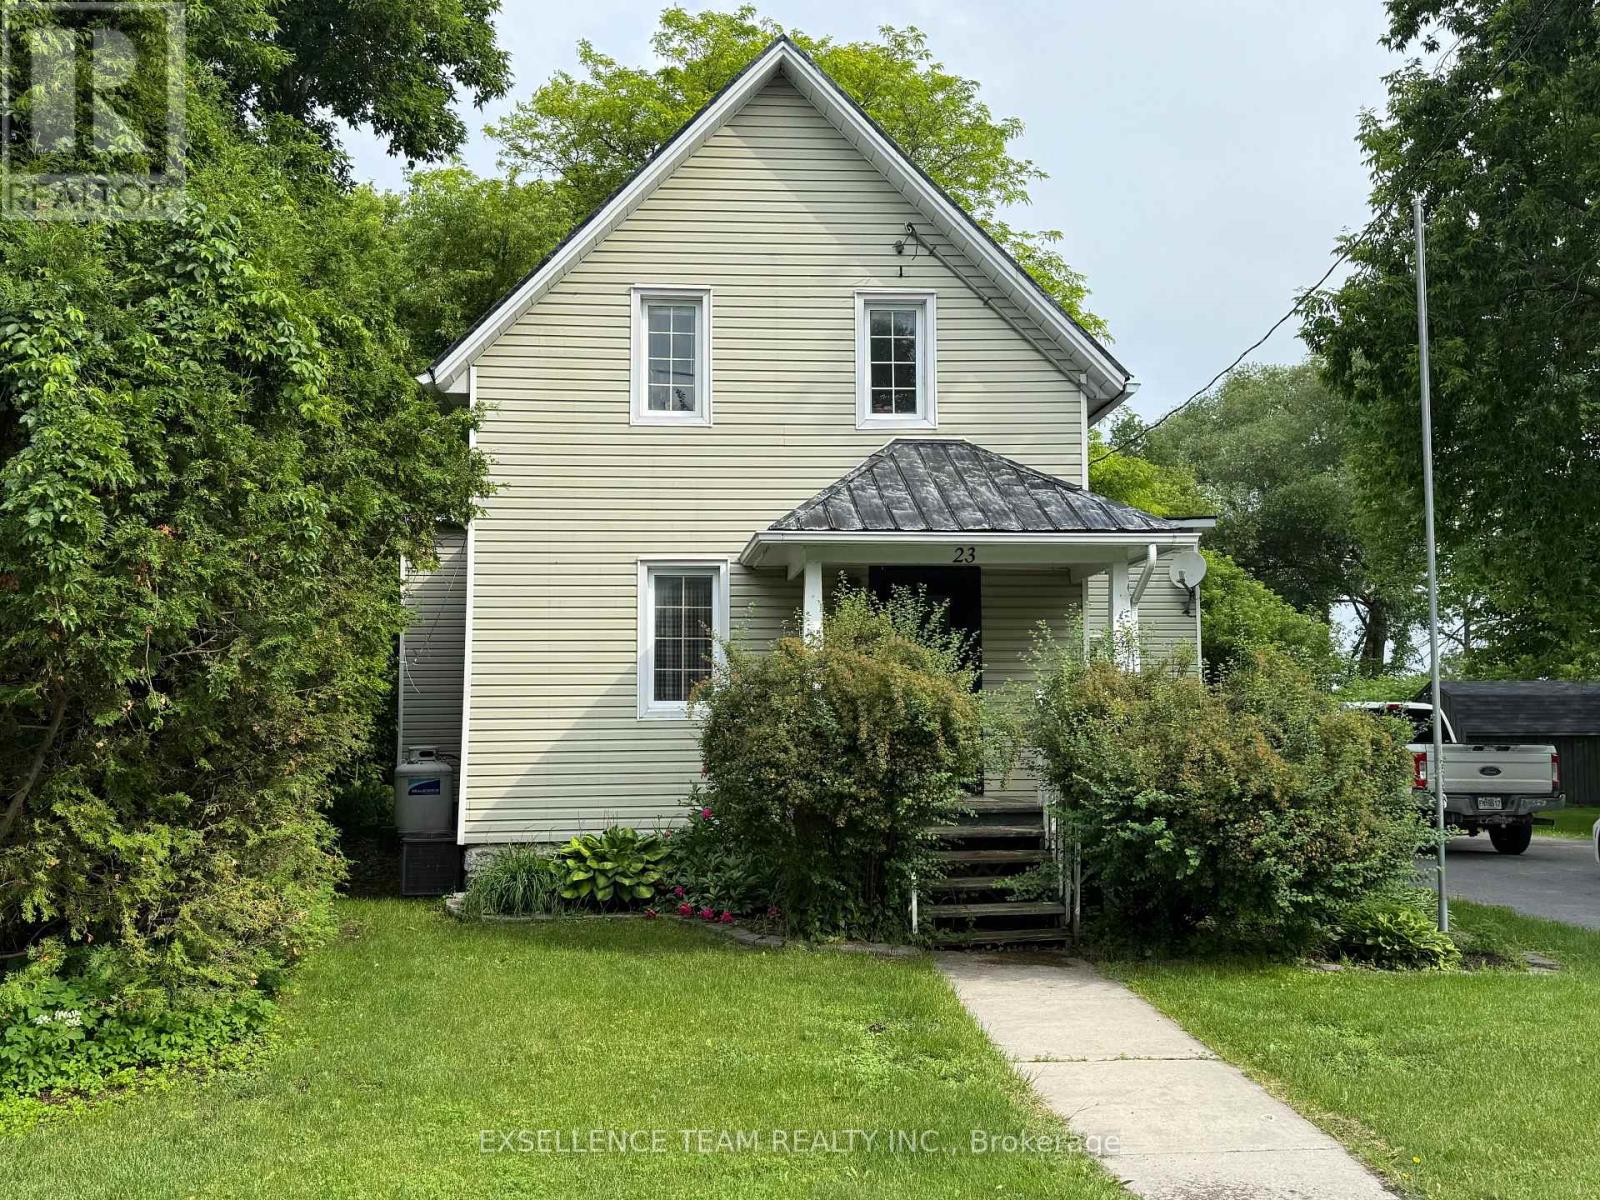
Nicely landscaped 3 bedroom home with large yard, close to park, and school, makes for the ideal family starter home (id:49269)
44 Ste Cecile Street
Ottawa, Ontario
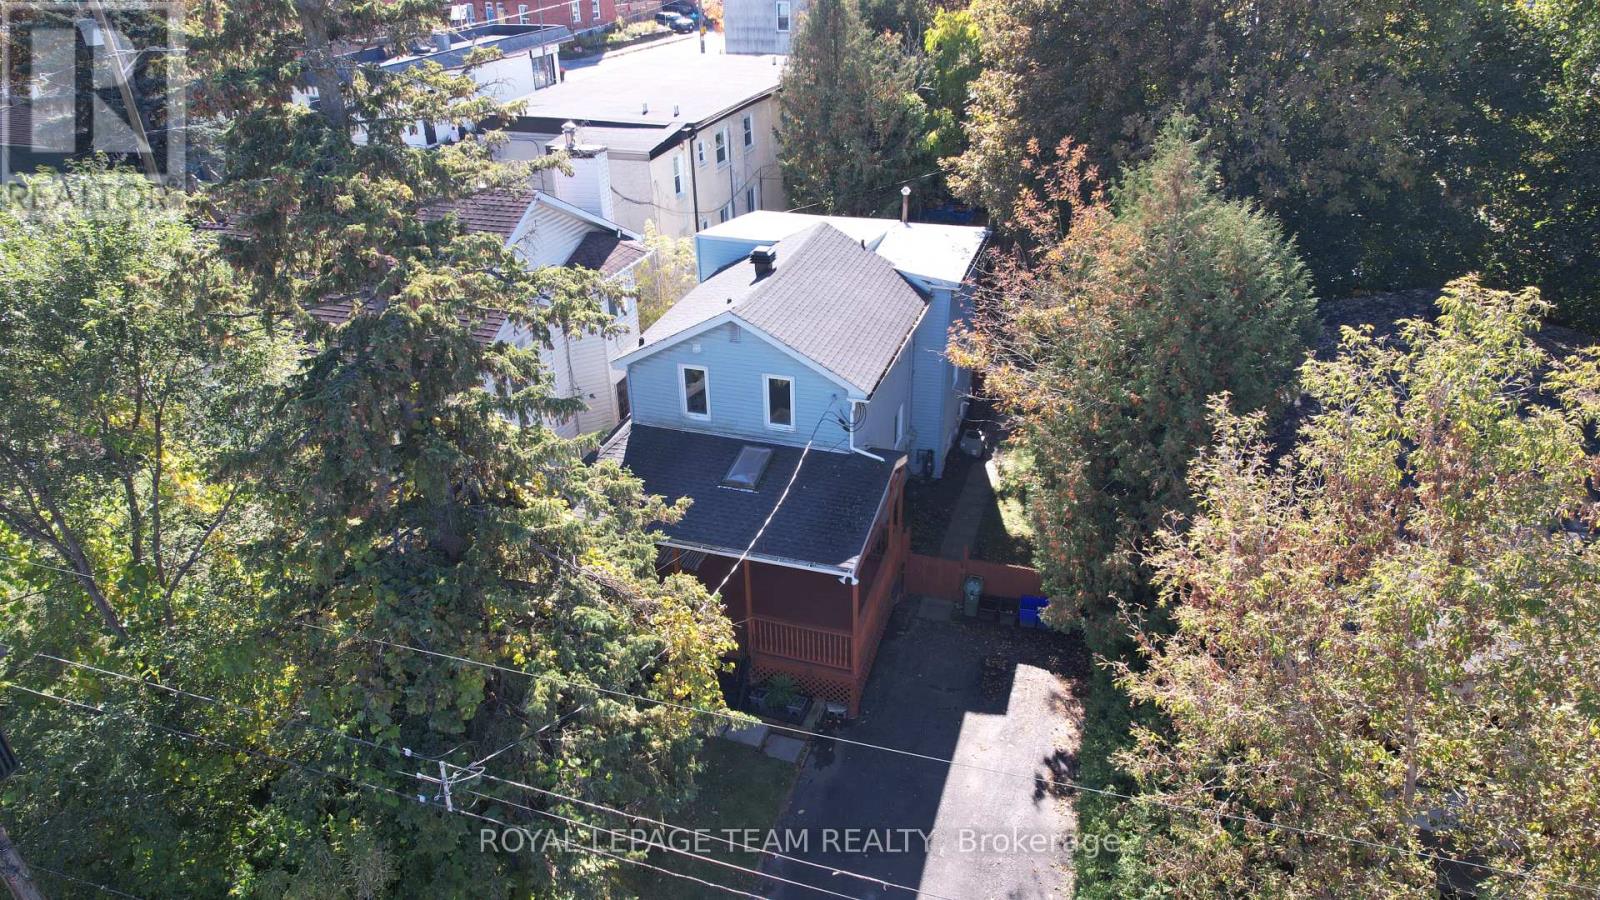
Live! Earn! Develop! Just Steps from Beechwood Village! Ideally located in vibrant Vanier, just minutes' walk from the shops, cafés, restaurants, and amenities of sought-after Beechwood Village, 44 Ste-Cécile offers an exceptional combination of lifestyle, rental income, and redevelopment potential. Perfect for homeowners seeking a mortgage helper, investors, or developers.The spacious main residence offers the comfort, character, and privacy of a detached home, featuring two full bathrooms, a powder room, and a generous primary bedroom with an ensuite and walk-in closet-features rarely found in traditional duplexes. A separate, self-contained secondary unit with one bedroom and bonus area on a separate level, bathroom, living room and good sized kitchen, provides rental income, with potential gross annual revenue of approximately $42,000 when both units are rented (tenants responsible for utilities). The main residence is currently vacant but has a strong rental history, while the secondary unit rents for $1,400/month + utilities. Both units have historically been fully rented. Added conveniences include air conditioning in the main residence and separate in-unit laundry for both spaces. Set on an approximately 40 x 100 ft lot, the property offers significant redevelopment potential. The upgraded N4B H(11) zoning (per GeoOttawa/to be verified by Buyer) supports residential intensification and multi-unit development, with an 11-metre height designation, subject to applicable zoning requirements and municipal approvals. Enjoy easy access to Rockcliffe Park, downtown Ottawa, the ByWard Market, the Rideau River, public transit, and scenic cycling paths. Live comfortably, earn rental income, or unlock future development potential-all within walking distance of Beechwood Village! Unit 2 is tenant-occupied. Minimum 24 hours' notice required for showings. (id:49269)
441 Frank Street
South Bruce Peninsula, Ontario
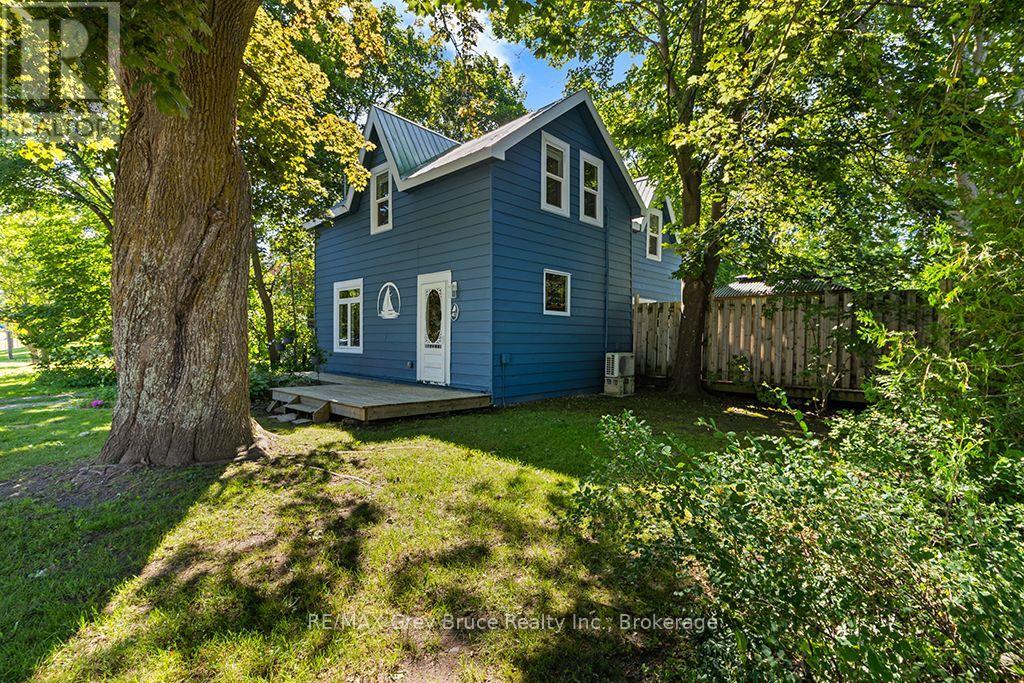
'WOW' - This beautiful 3 bedroom home in Wiarton is within walking distance of everything. 2 blocks to Tim Hortons & Foodland, 3 blocks to the Hospital, Town Hall, Post Office, Blue Water Park, Library, LCBO, sand beach & Marina and 4 blocks to the centre of town shopping. You might not have a view of the Bay but it's just a short walk away. This home retains much of its original grandeur with beautiful wood casings, dark wood staircase and large french doors. The spacious kitchen & dining area give this home an elegant New York look and feel. Large main floor living room with hardwood floor. When you walk out of the kitchen to the huge, beautiful and private deck with gazebo, you immediately get that fresh, free, North country feel while living in the middle of town. This is truly a private oasis surrounded by lush landscaping and the soothing sound of gently flowing water from the water feature and pond. This is what an outstanding backyard should be. Professionally renovated approximately 12 years ago with upgraded wiring, plumbing, windows, insulation and heating (forced air natural gas). It also comes with all appliances (frig, stove, dishwasher, microwave, washing m/c & gas dryer), making this truly a turnkey move-in ready home. The exterior of this home was just professionally painted, with transferable warranty, making it one of the most attractive homes in Wiarton. MPAC notes this home as being 1 3/4 stories. A Comfortaire mini-split provides A/C. Wiarton is a relaxing 2+ hr. drive from Kitchener, Guelph or Orangeville and about 3 hrs from London or the Toronto-Pearson Airport. Wiarton also has access to a world class airport about 2.5 kms away. Look at the rest and then come and look at the Best. Best value, Best condition and Best location. (id:49269)
7 Mcnicholl Circle
St. Catharines, Ontario
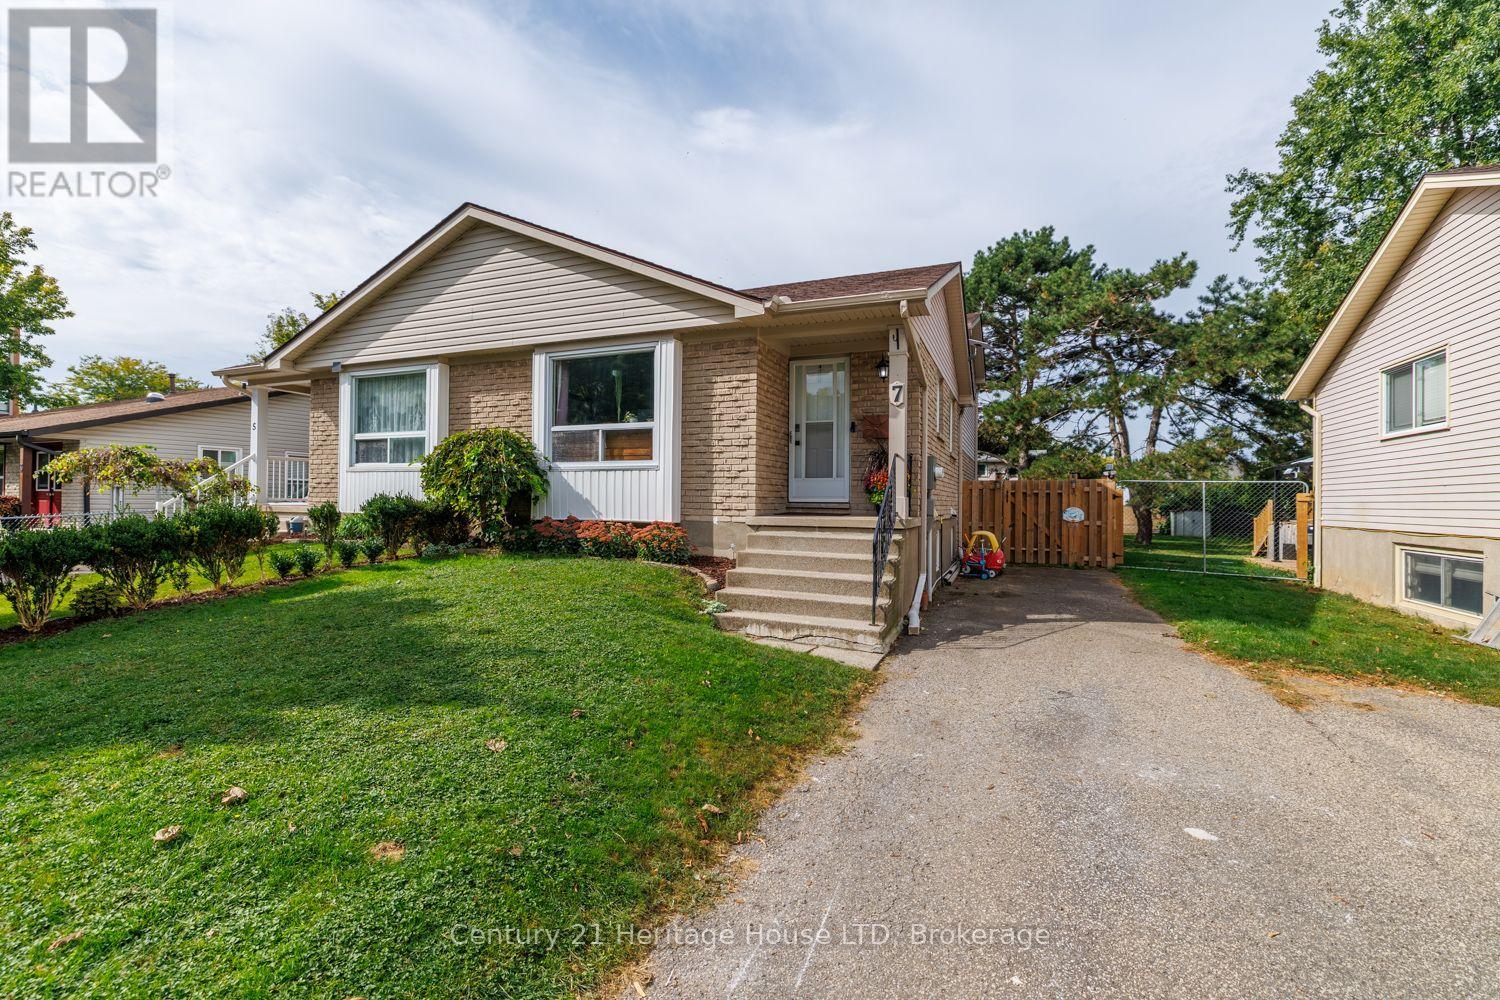
BUYER CASH INCENTIVE OF $4000 BEING OFFERED at closing to use as you wish - home decorating, new floors, pay your taxes in advance...completely up to you! This beautifully updated 3-bedroom backsplit semi-detached home offers the space and versatility of a much larger home, with 4 levels of finished living space, a newly updated kitchen, renovated bathrooms, a large private fenced yard and plenty of parking. Located on a quiet, family-friendly court, this home is an excellent choice for first-time buyers, families and commuters looking for space, privacy and value.The bright main level features hardwood flooring in the spacious living and dining areas. The updated open-concept kitchen is designed for everyday family living and entertaining, featuring a large eat-at centre island with quartz countertop, ample cabinetry and generous counter space. The versatile multi-level layout provides excellent separation between living spaces, with 3 large bedrooms plus a bonus lower-level office. The primary bedroom offers a walk-in closet, while both full bathrooms have been renovated and modernized.The lower-level family room features a convenient walk-out to the deck and gazebo overlooking the fully fenced, private 166' deep backyard - an ideal setting for children, pets, gardening and outdoor entertaining. An abundance of off-street parking adds even more convenience, while the crawlspace provides excellent additional storage.Set on a quiet, low-traffic court in a great school district, with easy QEW access for commuters and close proximity to Fairview Mall, public transit, parks and the Kiwanis Aquatics Centre. Move-in ready, spacious and thoughtfully updated - this home offers far more than you might expect from the street! MORE SPACE THAN MEETS THE EYE! (id:49269)
110 St. David's Road
St. Catharines, Ontario
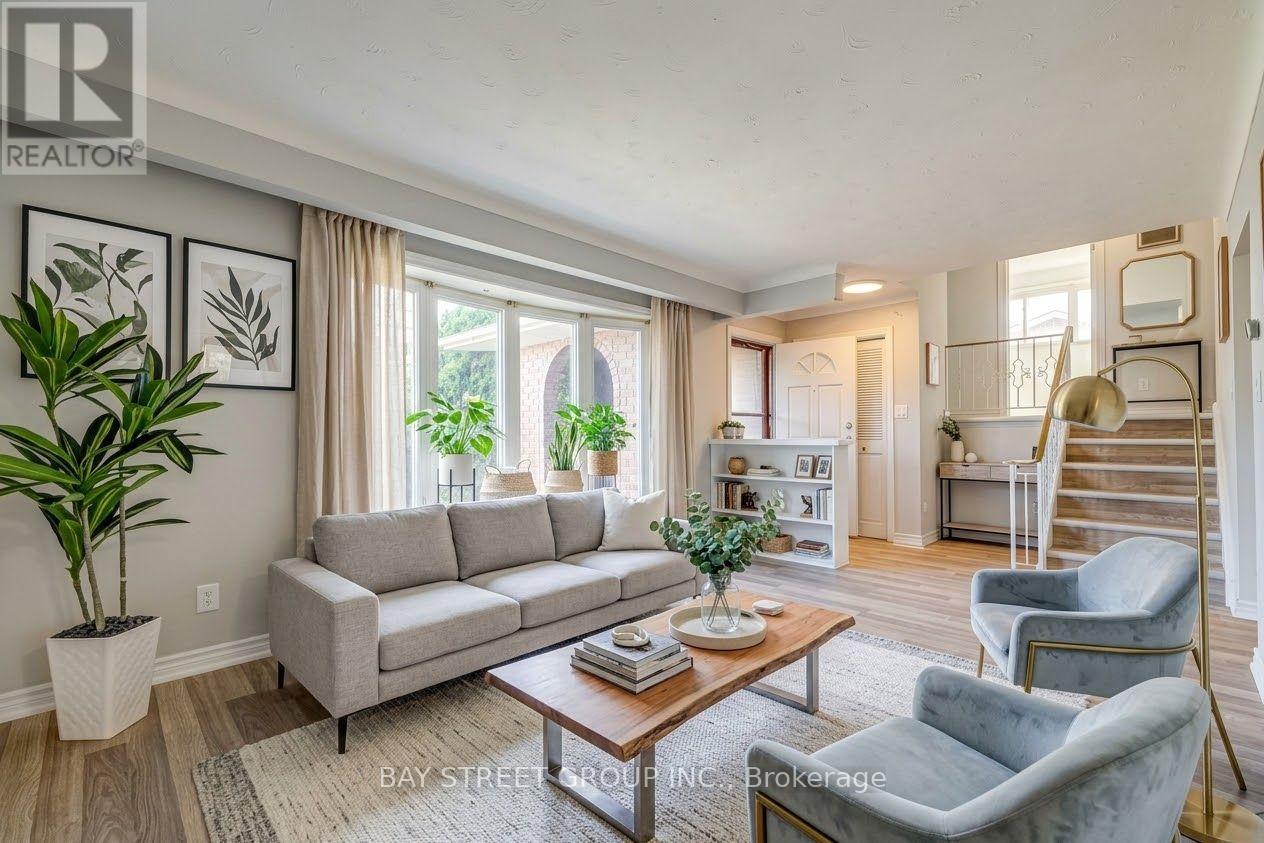
Welcome to this spacious and versatile 4-level sidesplit in the desirable Burleigh Hill community of St. Catharines! Conveniently located just minutes from the Pen Centre, shopping, everyday amenities, public transit, and Brock University, with a direct bus route to campus. Step inside to discover a bright, sun-filled living room featuring brand-new vinyl flooring, flowing into an open kitchen and dining area. Upstairs, you'll find three comfortable bedrooms and a 4-piece bathroom, thoughtfully separated from the main living areas for added privacy. The bright raised lower level offers a spacious family/recreation room with full-size above-grade windows, an electric fireplace, a 3-piece bathroom, and a separate walk-up entrance leading directly to the fully fenced backyard surrounded by mature trees. This flexible layout provides additional living space, ideal for family gatherings, a home office, or potential multigenerational living and in-law arrangements. The lowest level offers a dedicated laundry area and ample storage space. Outside, enjoy a generous lot, an attached single-car garage, and a wide driveway accommodating up to four additional vehicles. With updated bathrooms, brand-new flooring, and plenty of room to make it your own, this home combines everyday comfort, functional living space, and a convenient location. Book your private showing today! (id:49269)
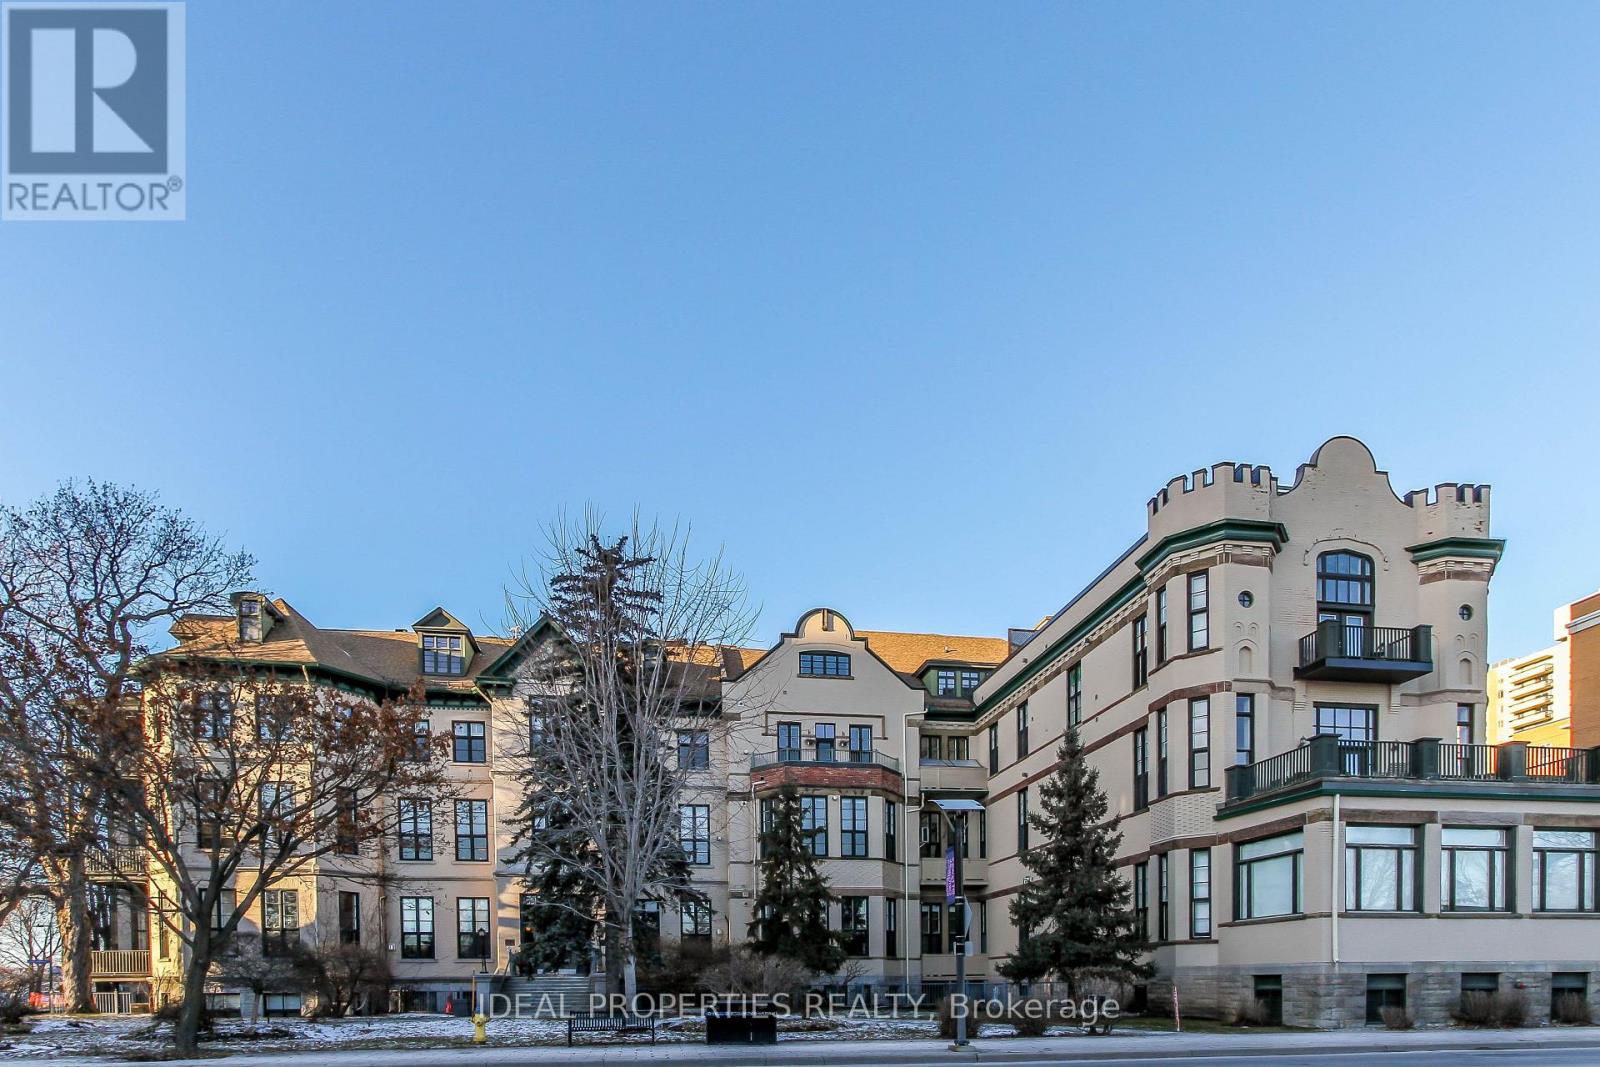
101 - 589 Rideau Street
Ottawa, Ontario
Welcome to Wallis House, one of Ottawa's most unique and historic residences. Originally a 19th-century hospital, this beautifully converted building combines timeless character with modern downtown living.This exceptional one bedroom, one-bathroom unit offers a rare and versatile layout with two separate entrances one from the building and one opening directly onto your own private terrace. This unique feature provides exceptional privacy, convenience, and a seamless connection to outdoor living, creating a truly special urban retreat.The unit features beautiful hardwood flooring, a cozy fireplace, a modern kitchen, and the convenience of in-unit laundry. The thoughtfully designed layout offers a comfortable and functional living space, perfect for homeowners, professionals, or investors looking for a unique rental opportunity in the heart of downtown Ottawa.Residents can enjoy exceptional building amenities, including a rooftop terrace and guest suite, all while being steps away from Parliament Hill, the ByWard Market, restaurants, shopping, public transit, and everything downtown Ottawa has to offer.Whether you are seeking a distinctive urban home or a property with excellent rental potential, this one of a kind residence offers a rare opportunity to experience the charm and convenience of Wallis House. (id:49269)

678 Percifor Way
Ottawa, Ontario
** OPEN HOUSE: Sunday, October 18, 2:00-4:00 PM ** Welcome to 678 Percifor Way in Bradley Estates. Meticulously maintained and very lightly lived in, this sun-filled 3-bedroom home shows beautifully inside and out. The brick and stone exterior offers impressive curb appeal, with parking for three vehicles, including two in the private driveway and one in the garage. The kitchen offers granite countertops, a pantry, and new appliances (2025). Upstairs, you'll find three spacious bedrooms, two full bathrooms, and convenient second-floor laundry. The primary suite features a walk-in closet and 4-piece ensuite with separate tub and shower. The fully finished lower level provides additional living space, plenty of storage, and a cozy gas fireplace. The beautifully landscaped backyard features a new fence, interlock patio, gazebo, and perennial gardens, creating a wonderful space to relax and enjoy summer evenings. Ideally located close to parks, trails, shopping, transit, and everyday amenities. (id:49269)

83 Leacock Drive
Ottawa, Ontario
Location, Location, Location! This detached home is located in the highly sought-after Beaverbrook community in Kanata, offering an unbeatable location with ultimate convenience. With quick access to Highway 417, it is zoned for top-rated schools including Stephen Leacock Public School(550m), W. Erskine Johnston Public School and Earl Of March Secondary School(450m). Elsie Stapleford Child Care Centre(90m) is directly across the street. Amenities are within walking distance: Public Library, John G. Mlacak Community Centre, Community Pool(550m), March Tennis Club and ActiveCare Medical Clinic(600m).Surrounded by mature trees, the backyard backs onto Gow Park, featuring vast green space ideal for soccer, kite flying, skiing and skating in winter.Custom-built by architectural professionals in 2007, this home features 200-amp electrical service and an impressive 58.97 ft frontage, providing ample parking for up to six SUVs. With approximately 2,730 sq ft above grade, the main floor living room boasts a stunning 19'2" vaulted ceiling flooding the home with natural light. The dining room, family room and entire second floor feature arched ceilings; the second floor offers an impressive 11'5" ceiling height for exceptional comfort. The main floor offers two bedrooms and a 3-piece bathroom, providing versatile living options. The primary bedroom is uniquely designed for generous, private and quiet living space.Meticulously maintained and consistently updated by the current owners: Freshly painted throughout (2026), Basement Carpet (2026), Engineered Hardwood (2026); Kitchen Quartz Countertops, Dishwasher, Range Hood, Gas Stove, Oven & Fridge (2026); Full Bathroom Upgrades (2026), Deck (2026); Roof Maintenance (2024);Exterior caulking resealed(2006); Heat Pump & Attic Insulation (2023); Furnace & Owned Hot Water Tank (2018).The beauty of life is often beyond what words can fully express.Welcome to 83 A Leacock Dr, a home designed for those who love life and cherish family. (id:49269)
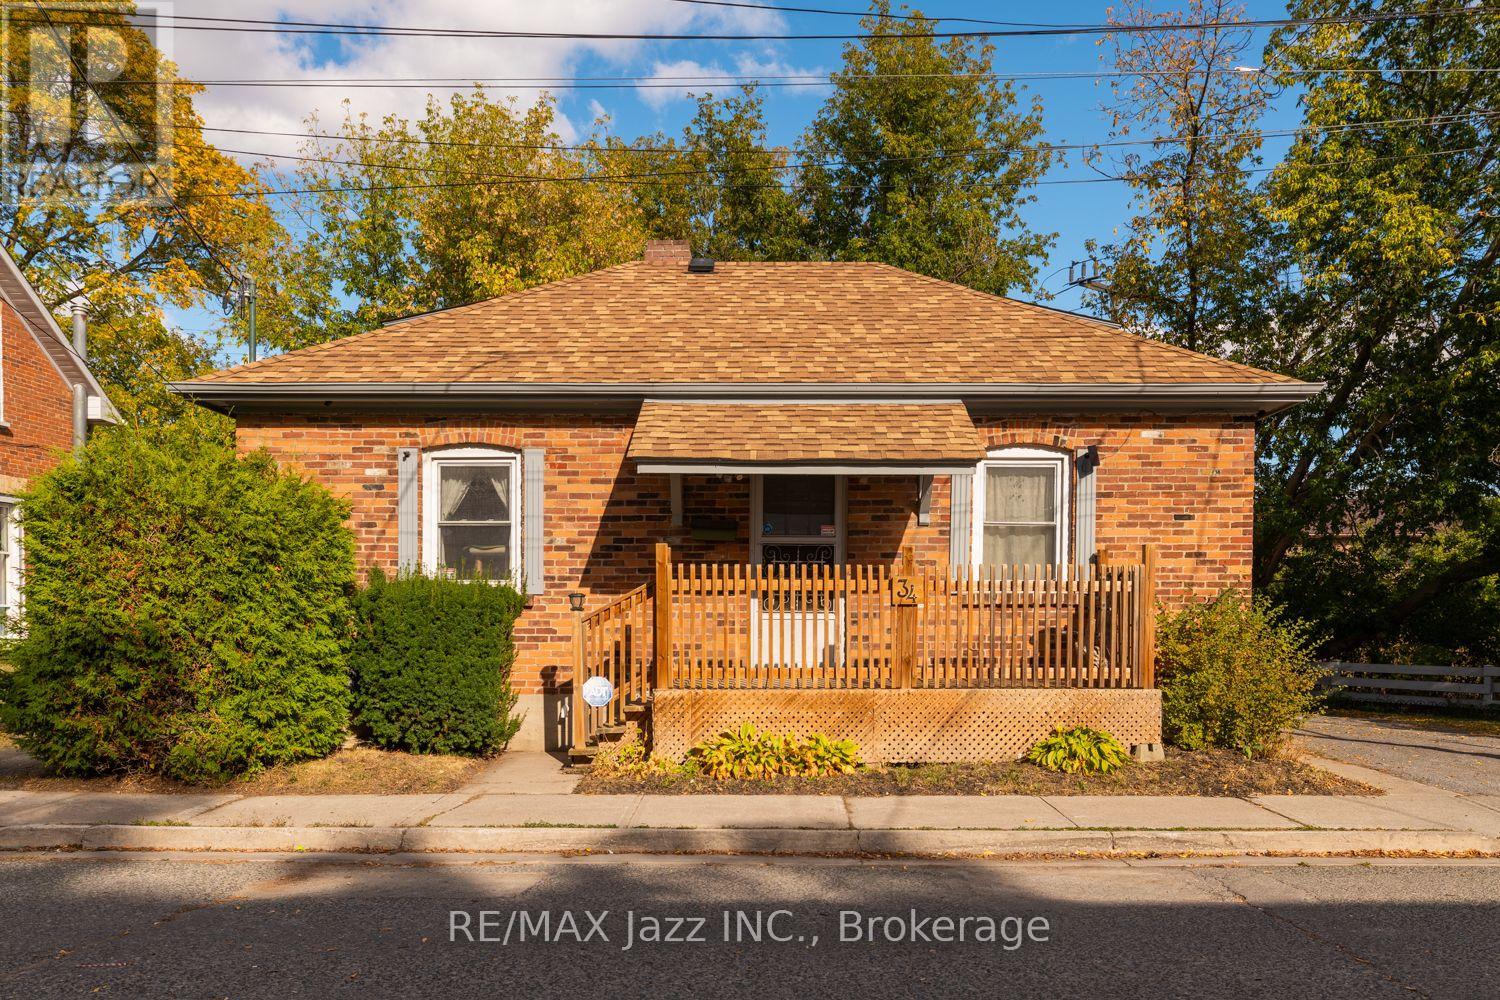
34 Jackson Avenue
Peterborough, Ontario
Charming two-bedroom brick bungalow with a finished loft that could easily be used for a 3rd bedroom or an office. This detached bungalow offers original wood flooring, wood trim, and wood doors that add warmth and character throughout. The eat-in kitchen provides a comfortable space for everyday living, while the finished basement includes convenient access to the backyard through an exterior hatch door. Recent updates include upgraded electrical & wiring, updated plumbing, updated HVAC, a newer high-efficiency furnace, a newer roof, mostly newer windows, and two newer decks. Outside, enjoy a fully fenced yard with a patio and awning. Private driveway with parking for two cars. A wonderful opportunity for buyers seeking a home with character and practical updates. Just move in and enjoy! (id:49269)
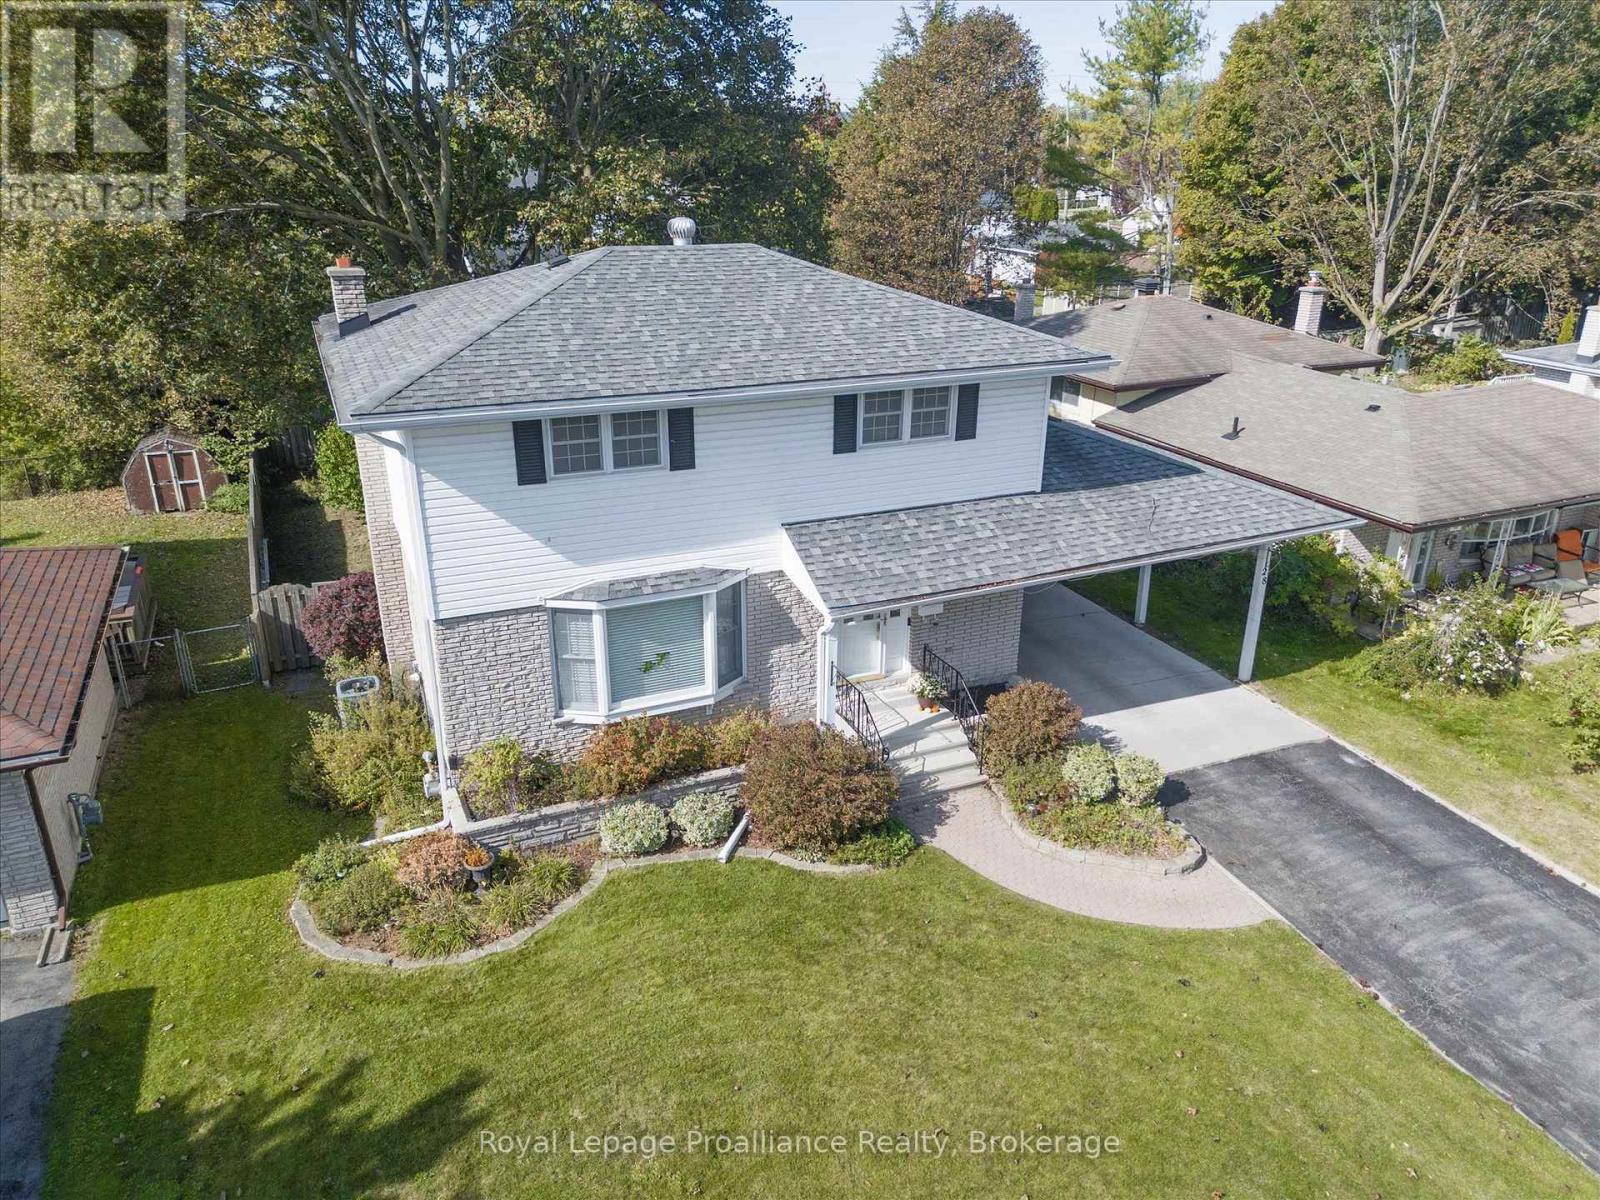
28 Shoniker Avenue
Quinte West, Ontario
Welcome to 28 Shoniker Avenue. This well maintained 4 bedroom, 2 bathroom, two storey home offers 1,410 sq ft of comfortable living space (above grade) and a finished recreation room offering plenty of room for the whole family. The generously sized front foyer features a convenient front closet and leads to a bright living room with a charming bay window just off the dining room. The main level also offers an oak galley-style eat-in kitchen and a convenient powder room. Upstairs, you'll find beautiful hardwood floors and four good sized bedrooms and a spacious 4 piece bathroom. Crown molding and beautiful trim instantly elevate all the rooms & add a high-end architectural finish. The finished basement is set up as a theatre room, complete with a cozy gas fireplace providing even more living space. Outside, enjoy the large backyard with a concrete patio offering plenty of space for relaxing or entertaining. A carport provides covered parking and added convenience. EV charger installed. A great opportunity to get into a spacious family home with room to make it your own! (id:49269)
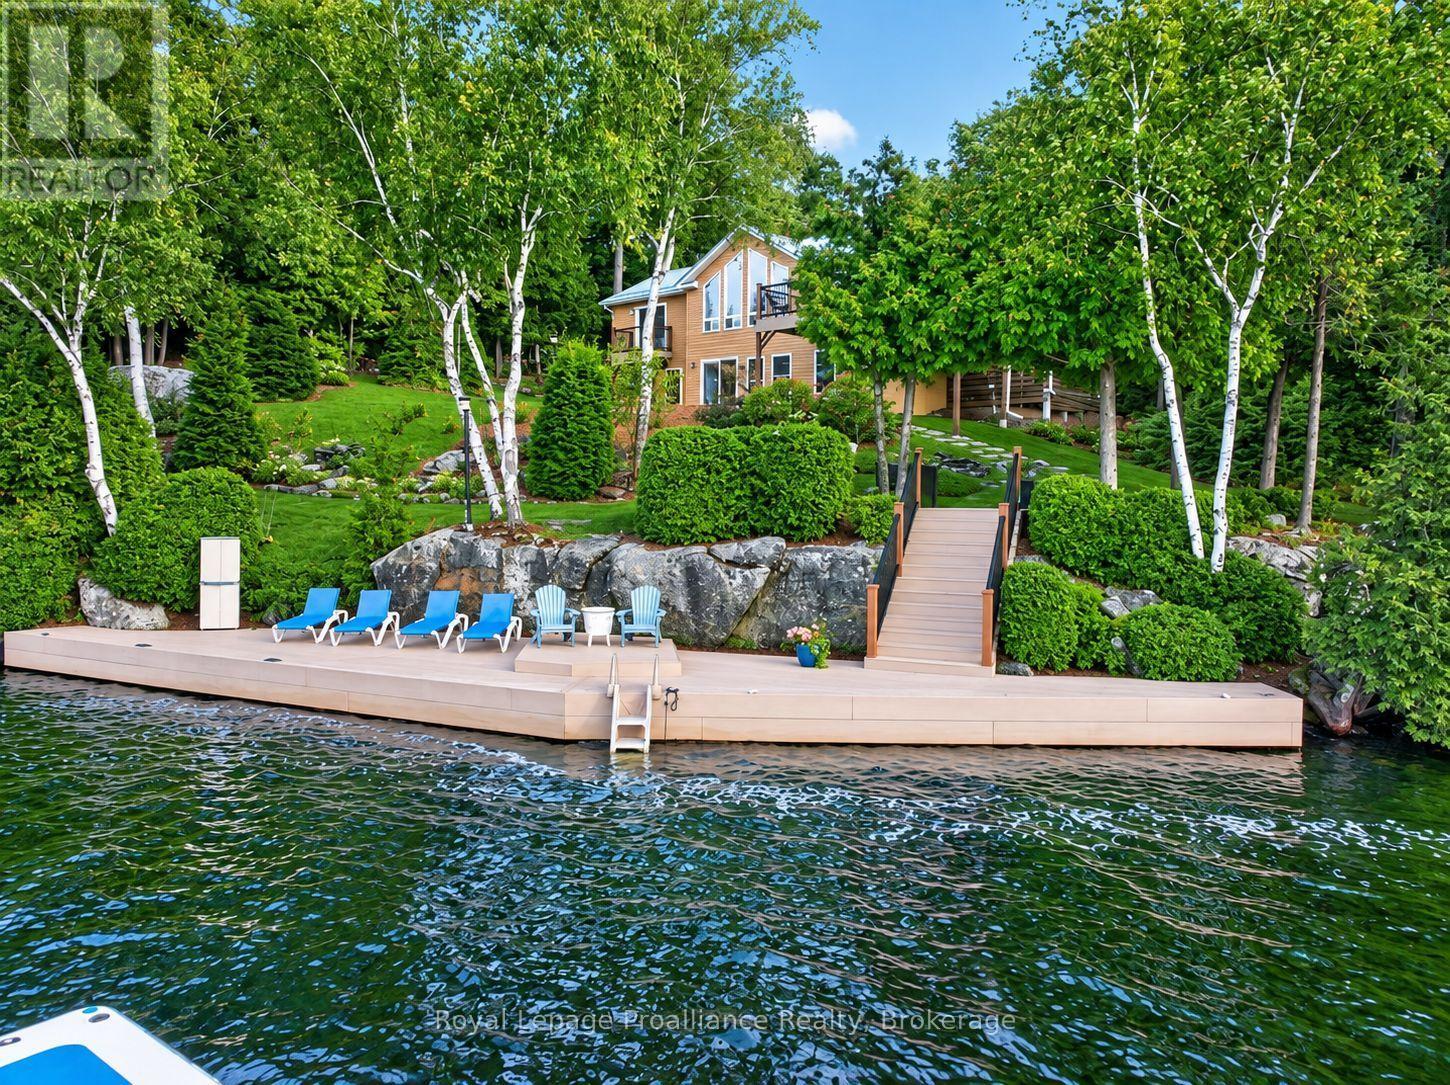
1214 Big Gull Lane W
Frontenac, Ontario
Experience the ultimate in private turnkey 4 season living on an oversized lot w/254 ft Waterfront, featuring breathtaking views of Big Gull Lake. Enjoy morning sunshine on the rear deck of the home and all-day sun on the upper deck and docks. Complemented by mature, terraced landscaping and a perimeter access lane to the waterfront , your outdoor experience is all encompassing for you to enjoy the pleasures of Big Gull Lake, 18kms of long, 80% Crownland, famous for fishing, boating and multitudes of lake life pleasures. Thoughtfully designed for togetherness and ease, the property includes a main level (1222 sqft) of living space, features all-new flooring, an upgraded open-concept kitchen with a large pantry, dining room and great room with walk-out to the sunset deck, a spacious primary bedroom with a walk-in closet and a 3pce bathroom, and relax in the airy screened sunroom off the livingrm -the perfect spot for reading or napping. The lower level, (1182 sqft) provides two additional full-sized bedrooms with walk-in closets, a fun kids' bunk room, and separate 4pce bathroom, laundry rm and utility/workshop space, with second living room creating space for everyone to gather, play, and relax. The lower-level walk-out provides access to the gardens and lakeside docks, and the pleasures of boating, swimming, fishing or a peaceful retreat to the great outdoors. Designed for effortless enjoyment, the exterior features maintenance-free building and garage siding, durable metal roofs, and composite decks and docks. For storage and hobbies, the property boasts two separate garages: a rustic garage (584sqft) ideal for storing boats, snowmobiles, and garden equipment, and a newer, oversized 2-car garage (836 sqft) complete with clean storage, a side office, a workout rm, and a finished bonus bedroom (307sqft) above. The expansive driveway provides easy trailer turnaround and parking for 8-10 vehicles. A rare, completely equipped lakeside haven, offering unmatched privacy. (id:49269)
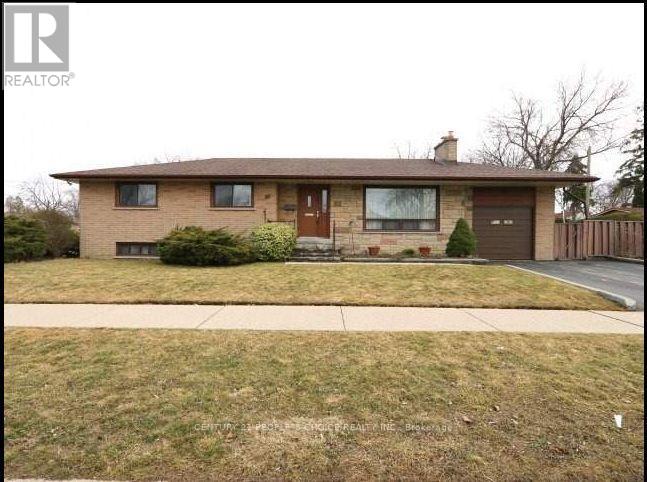
67 Cornwall Road
Brampton, Ontario
Bright and spacious open-concept 2 Bedroom legal basement apartment featuring a modern kitchen with quartz countertops, large windows. This well-designed unit offers generous bedrooms and two full bathrooms ensuring comfort and privacy for the whole family. Includes 1 dedicated parking spot on the driveway & provision to park 2nd vehicle between side-walk and street. Professionally Painted & Nestled in a highly sought-after, family-friendly community with top-tier schools and parks. Minutes to major highways, transit, and all essential amenities. Private ensuite laundry. Tenant responsible for snow shoveling and lawn care. Tenants to pay 50% Utilities (id:49269)
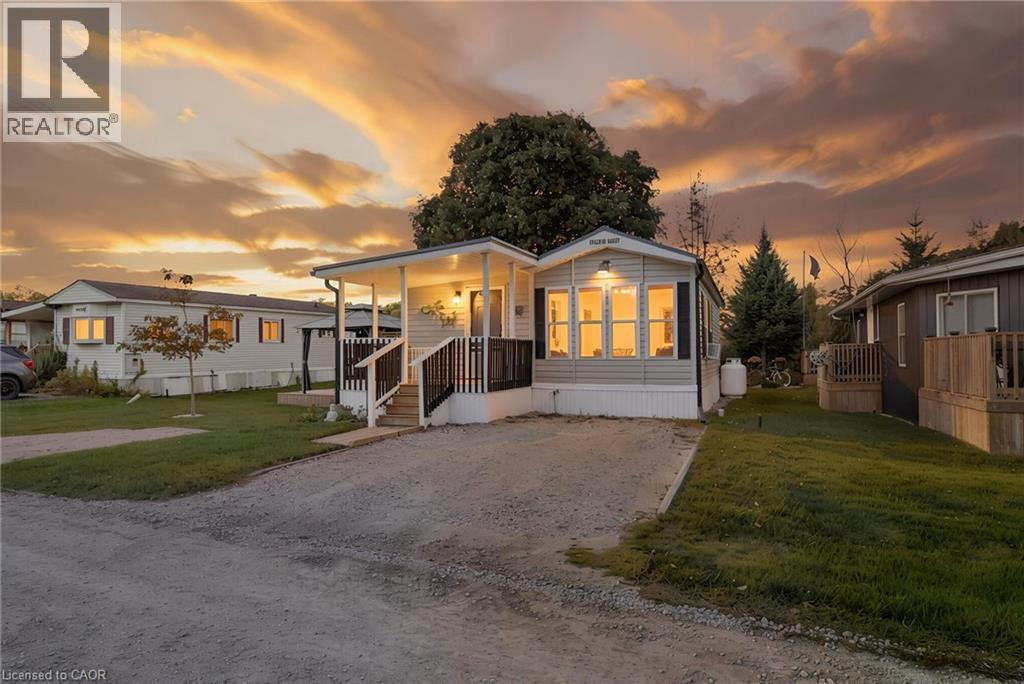
495856 10th Line Unit# 60
Woodstock, Ontario
Peaceful, move-in-ready living backing onto Mud Creek and open farm fields. This updated 2-bedroom home sits on a generous double lot at Braemar Valley RV Park, a friendly 50+ community just north of Woodstock. The kitchen is the showpiece: custom Rockwood cabinetry, granite counters and stainless steel appliances, open to a bright dining area wrapped in windows overlooking the fields. Cozy up by the fireplace in the spacious living room. Both bedrooms and the 3-piece bath are on the main floor, with in-suite laundry. The big-ticket items are done: a new metal roof and new skirting. Outside, enjoy the covered front porch, a gazebo deck for summer evenings, a Mennonite-built garden shed, and parking for three. Park life includes an outdoor pool and a chalet with games room, library, fitness equipment and laundry, plus a pond and walking paths. A four-season home you can enjoy all year round. Vacant with flexible possession. Purchase is subject to park management approval. (id:49269)
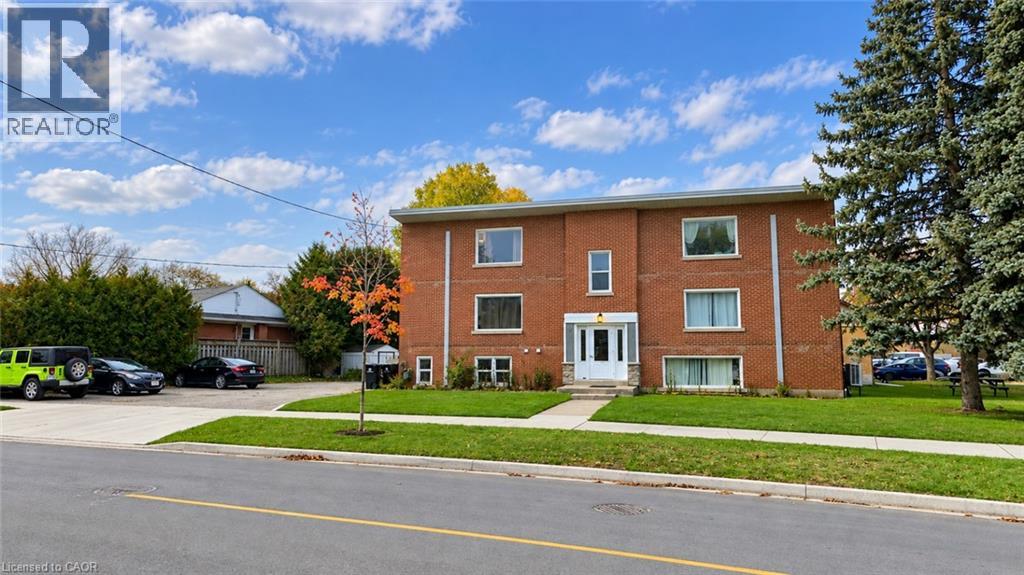
157 Bruce Street Unit# 4
Kitchener, Ontario
** Available December 1st!** Discover this beautifully updated 2-bedroom/1 bathroom apartment in Kitchener's desirable Rosemount neighborhood, perfectly combining comfort, style, and convenience. Situated on the second level, this bright, carpet-free home features a spacious living area filled with natural light, a modern kitchen with classic white cabinetry, an 4-piece bathroom, and generously sized bedrooms with ample storage. With shared laundry on the lower level, a dedicated parking space, and an unbeatable location close to major highways, parks, schools, shopping, dining and public transit , this charming apartment offers everything you need for easy, modern livingyour perfect new home awaits! (id:49269)
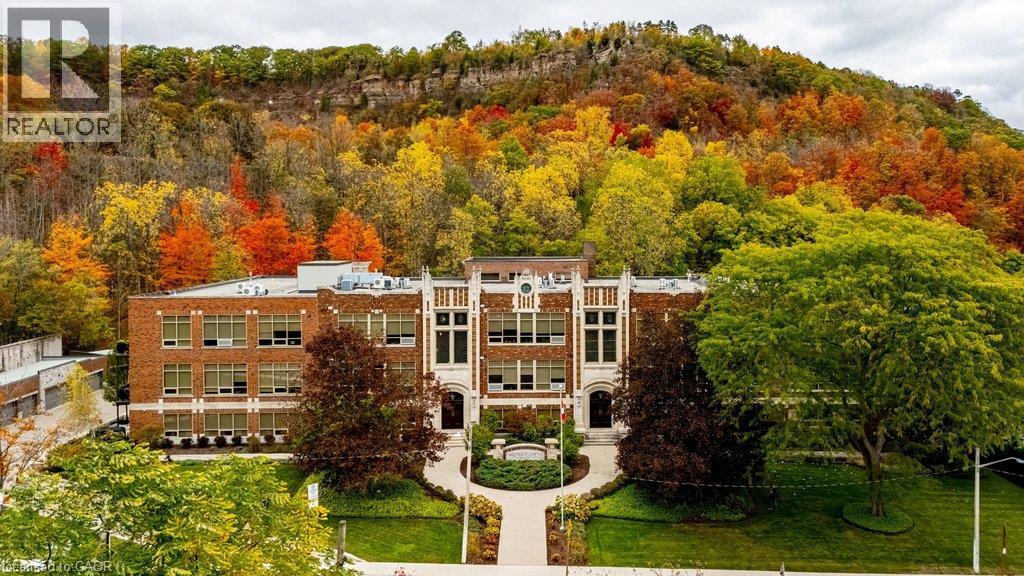
397 King Street W Unit# 214
Dundas, Ontario
Extraordinary architecture. Remarkable space. A piece of Dundas history to call your own. Welcome to #214 at the coveted Dundas District Lofts, where the character of a former school meets the comfort and sophistication of an exceptional home. Spanning approximately 2,500 square feet, this two-bedroom, two-bathroom residence makes an unforgettable impression with soaring ceilings, an expansive open-concept layout and beautifully defined spaces for entertaining and everyday living. European cabinetry, granite countertops and integrated appliances bring timeless appeal to the kitchen, while three fireplaces add warmth and atmosphere throughout. A dedicated media/games room offers space to unwind, gather or indulge your favourite pastimes. The primary bedroom features an impressive 100-square-foot walk-in closet, and the open balcony provides a welcoming place to enjoy the outdoors. In-floor radiant warmth, air conditioning installed in September 2026 and a storage locker complete the offering. Originally built in 1929 as Dundas District High School and converted in 2013, this distinctive 44-suite building preserves a dramatic Gothic façade with gargoyles, pinnacles, stained-glass windows and a clock tower. Residents enjoy an exercise room and rooftop terrace with a community barbecue, outdoor kitchen and garden spaces. Set at the foot of Dundas Peak beside Fisher’s Mill and Witherspoon Parks, with downtown shops, cafés and restaurants a short walk away. Trails, waterfalls, conservation lands and the Stanley Thompson designed golf course are all close by, with convenient access to McMaster University, McMaster Hospital and Highway 403. A rare opportunity to live beautifully within one of Dundas’ most remarkable landmarks. Truly a must see!!! (id:49269)
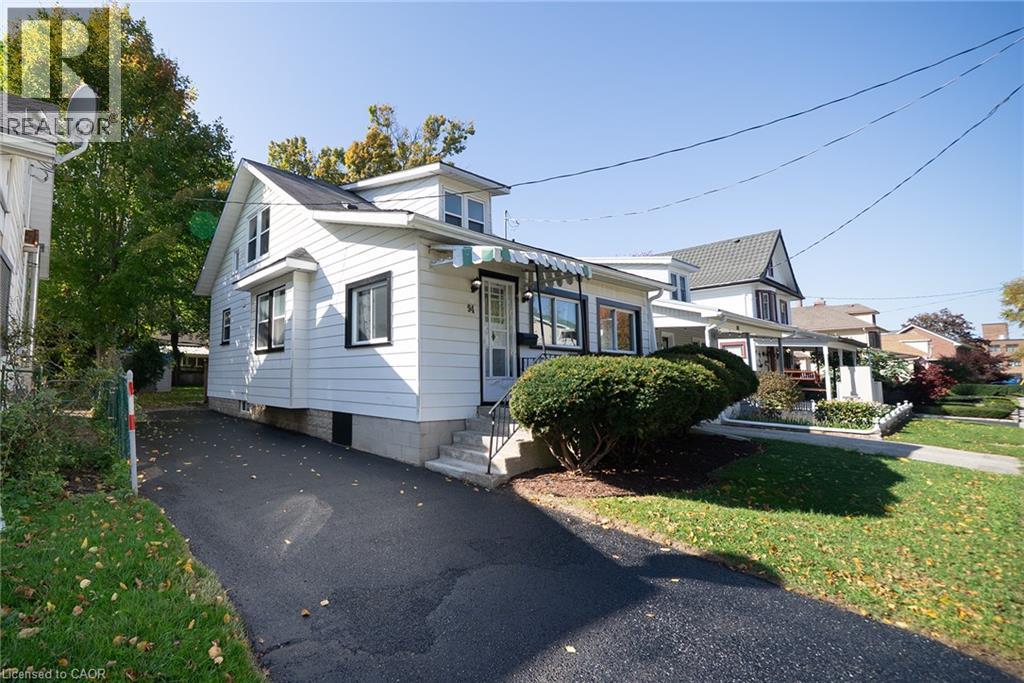
94 Brook Street
Simcoe, Ontario
Move-in ready and beautifully renovated! Welcome to this charming 1.5-storey home, offering the perfect blend of modern updates, comfort, and convenience. Featuring 3 bedrooms and 2 bathrooms, this inviting property is an excellent opportunity for first-time home buyers, downsizers, or anyone looking for a place to call home. Thoughtfully renovated throughout, this home offers a fresh, updated feel while maintaining its cozy charm. Step outside to enjoy the generously sized backyard, perfect for entertaining, gardening, or simply relaxing outdoors. Ideally located within walking distance to Norfolk General Hospital and just minutes from everything Simcoe and Norfolk County have to offer! Enjoy nearby shopping, restaurants, schools, golf courses, wineries, scenic walking and biking trails, beautiful Lake Erie beaches, and so much more. Whether you’re starting out, slowing down, or simply looking for a move-in-ready home in a convenient location, this property checks all the boxes! Just move in, unpack, and enjoy! (id:49269)
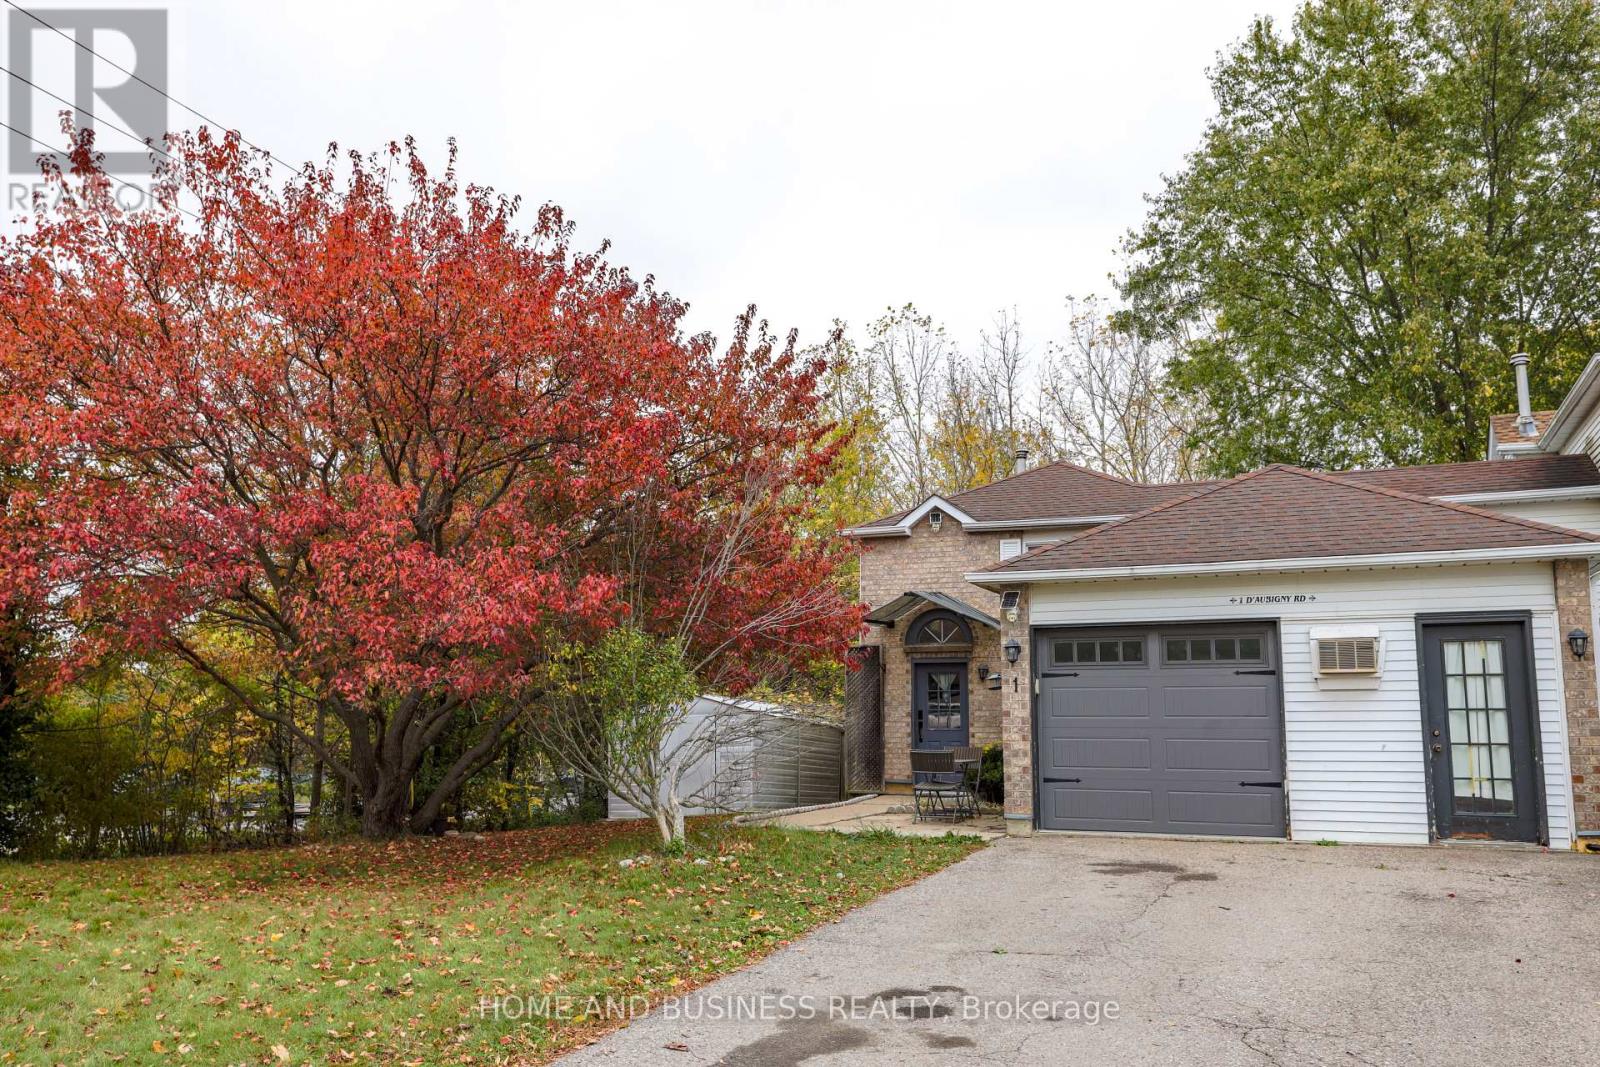
1 D'aubigny Road
Brantford, Ontario
Must See! Beautiful ravine huge corner lot-your own private oasis with trails and D'Aubigny Creek! Set in a welcoming, family-oriented neighbourhood, this partially renovated home offers cottage-like views right in the city. A newly built 670 sq. ft. deck system, newly added outdoor shade structure, and permanent concrete barbecue area create an inviting backyard retreat, perfect for morning coffee, outdoor dining, entertaining, or relaxing amid peaceful natural surroundings. Inside, enjoy a renovated kitchen with new appliances, new washer and dryer, and a renovated washroom. The thoughtfully remodelled living area features refreshed finishes, abundant natural light, and a cozy gas fireplace. Offering 3 well-sized bedrooms and carpet-free flooring throughout. An existing hair salon setup offers potential for a home-based business, subject to municipal approvals and applicable requirements. A spacious driveway and attached garage provide ample 5 parking. Conveniently located near trails, schools, shopping, public transit, major highways, and Wilfrid Laurier University. A wonderful blend of natural beauty, modern comfort, and everyday convenience! (id:49269)
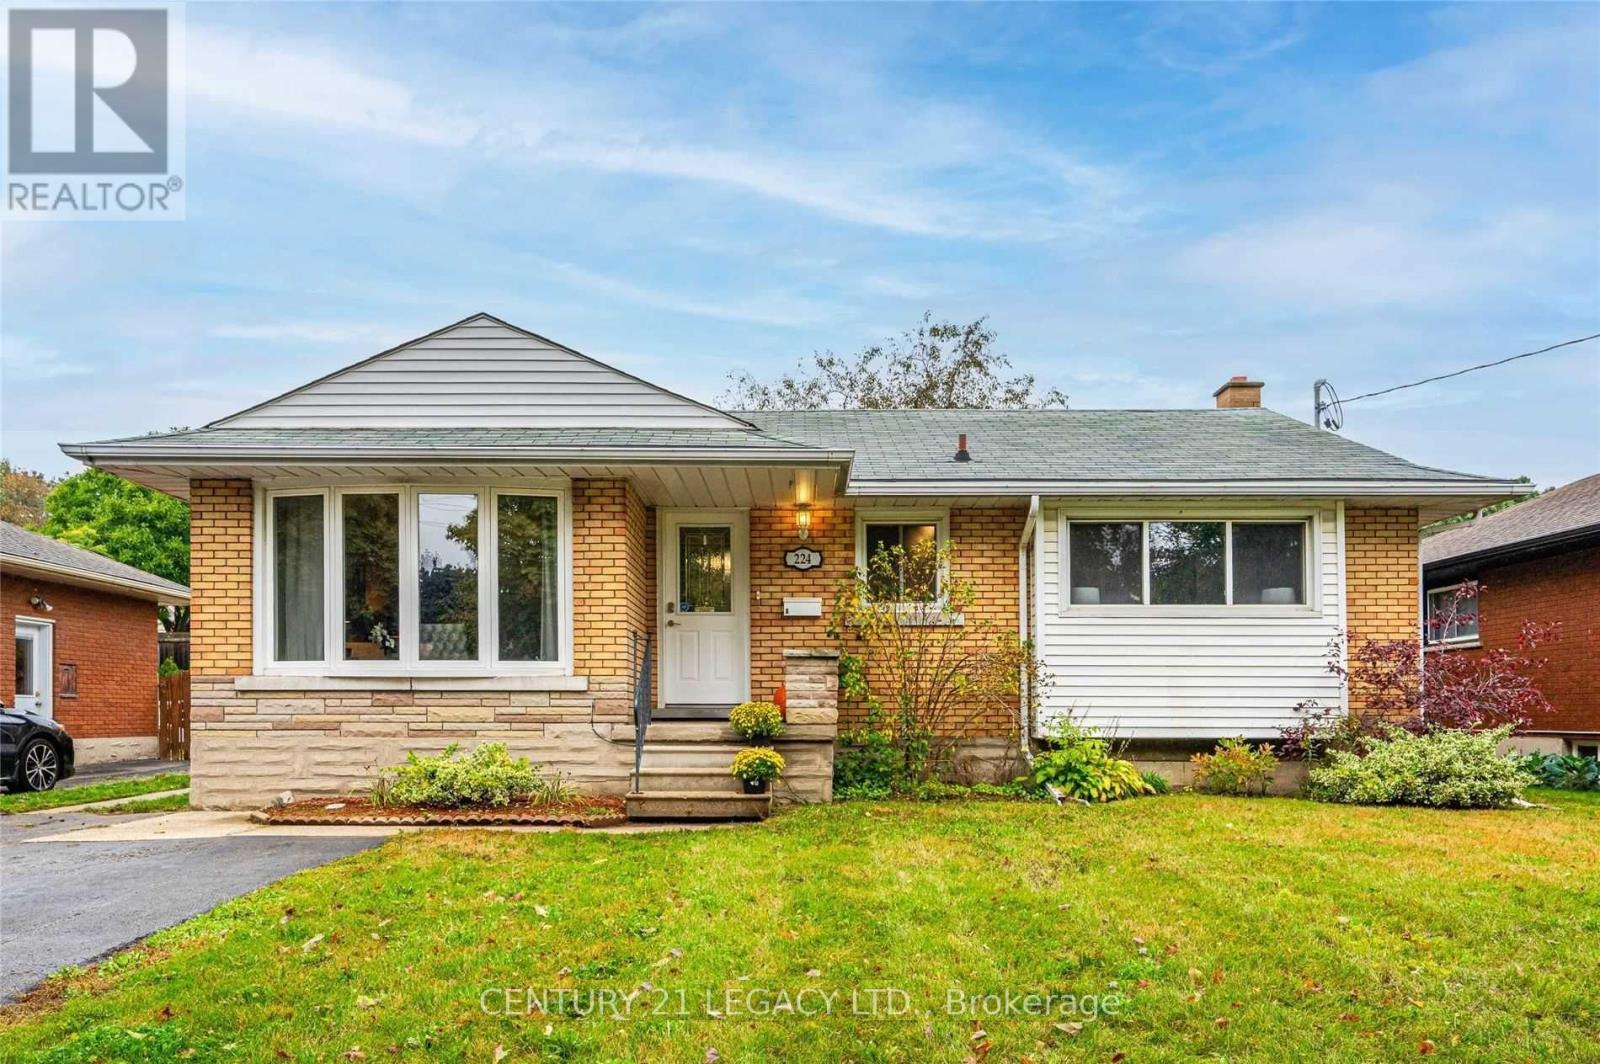
Bsmnt - 224 River Road E
Kitchener, Ontario
Very spacious Basement Apartment. Friendly tenants on the main floor. Prime Location &Transit-Friendly Location. Available from July 1st. 1 Bedroom + 1 Washroom Home. Big living room for all your entertaining needs. Bus stop At The Doorstep; 17 Mins Bus Ride To Kitchener Go, 8 Mins Drive To Hwy 401; Grocery: 3 Mins Drive To Zehrs (Stanley Park Mall), 8 Min Drive To Walmart. Upstairs Rented Separately. Separate Hydro meter. Tenant To Pay 30% Of all other Utilities (gas/ water/ hot watertank) (id:49269)
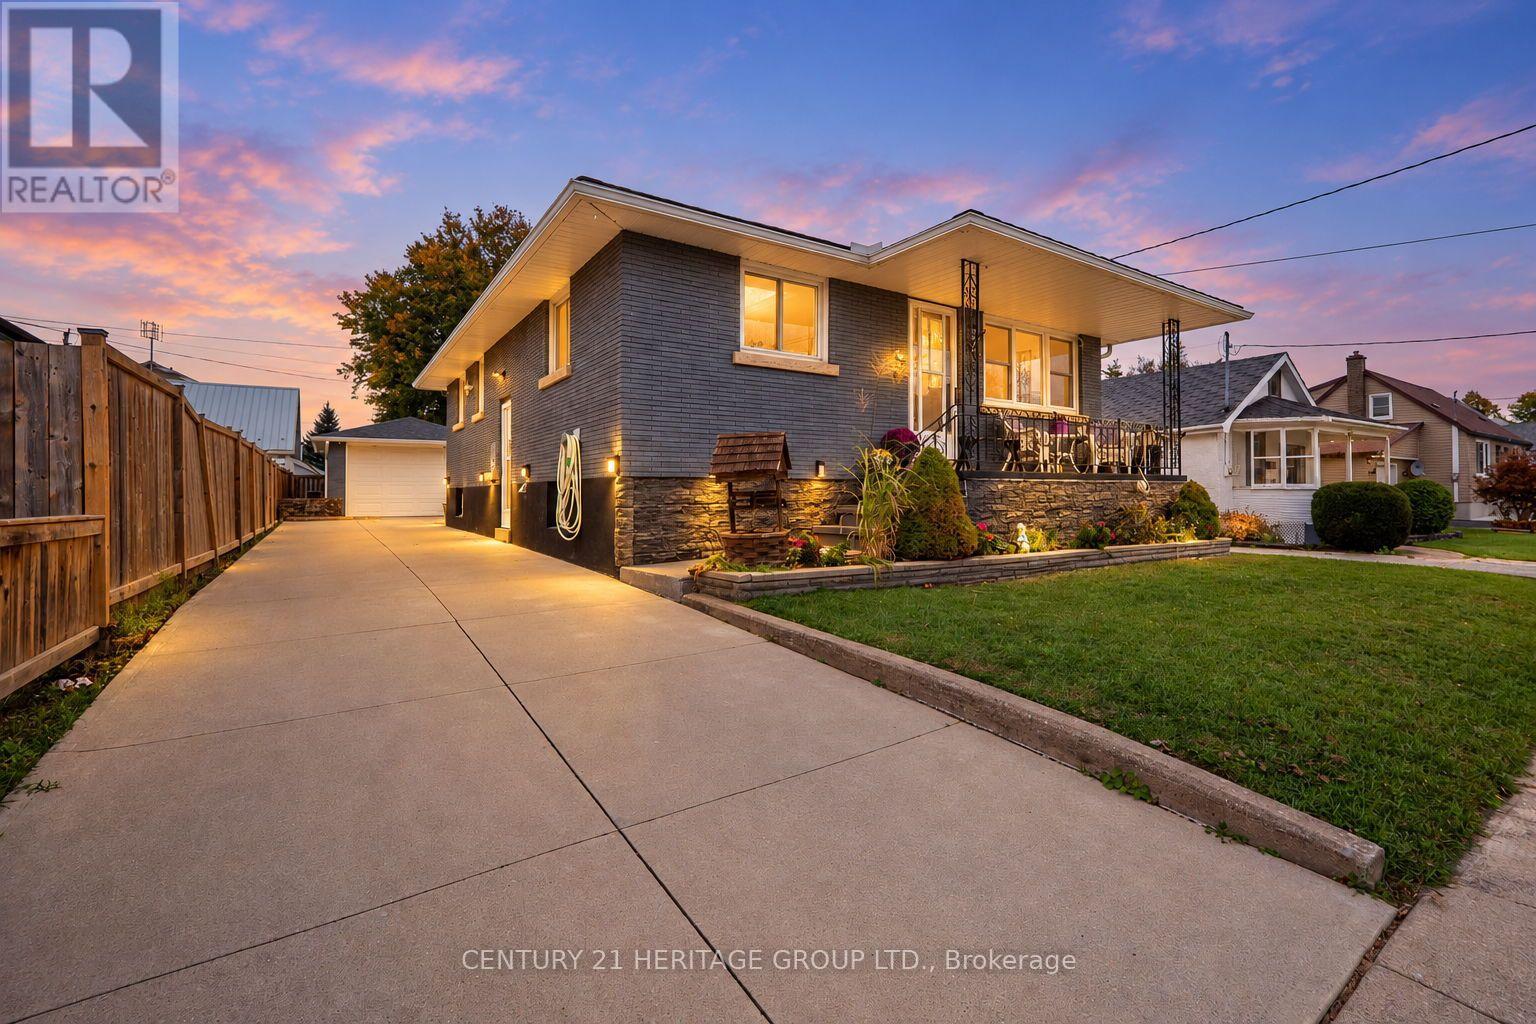
64 Christmas Street
Port Colborne, Ontario
Move-in ready and thoughtfully updated, this all-brick bungalow offers a bright, renovated main floor, a functional layout, and an incredible backyard built for entertaining. Step inside to a sunny, open-concept living room and kitchen featuring generous cabinetry, tons of countertop space, and a centre island with a built-in breakfast nook. Three bedrooms and a 4-piece bathroom complete the main level, offering comfortable and convenient one-floor living. The lower level adds exceptional versatility, accessible from the main floor or through a separate side entrance. Discover a sprawling recreation room with fireplace, a dedicated crafts room, laundry area, utility room, 2-piece bathroom, and cold cellar. Whether you need space for hobbies, family gatherings, relaxing, or additional storage, there is room to make it your own. Outside, the possibilities continue with an extra-long driveway, detached garage/workshop, and an impressive backyard ready for outdoor cooking, dining, entertaining, gardening, or simply unwinding. There is plenty of room to enjoy the outdoors and create a space that suits your lifestyle. Situated in the established Killaly East neighbourhood of Port Colborne, this home offers convenient access to local shops, schools, parks, and everyday amenities. Whether you're a first-time buyer looking to put down roots, a downsizer seeking comfortable main-floor living, or an investor exploring the possibilities, this versatile property offers plenty of potential and a backyard ready to be enjoyed. (id:49269)
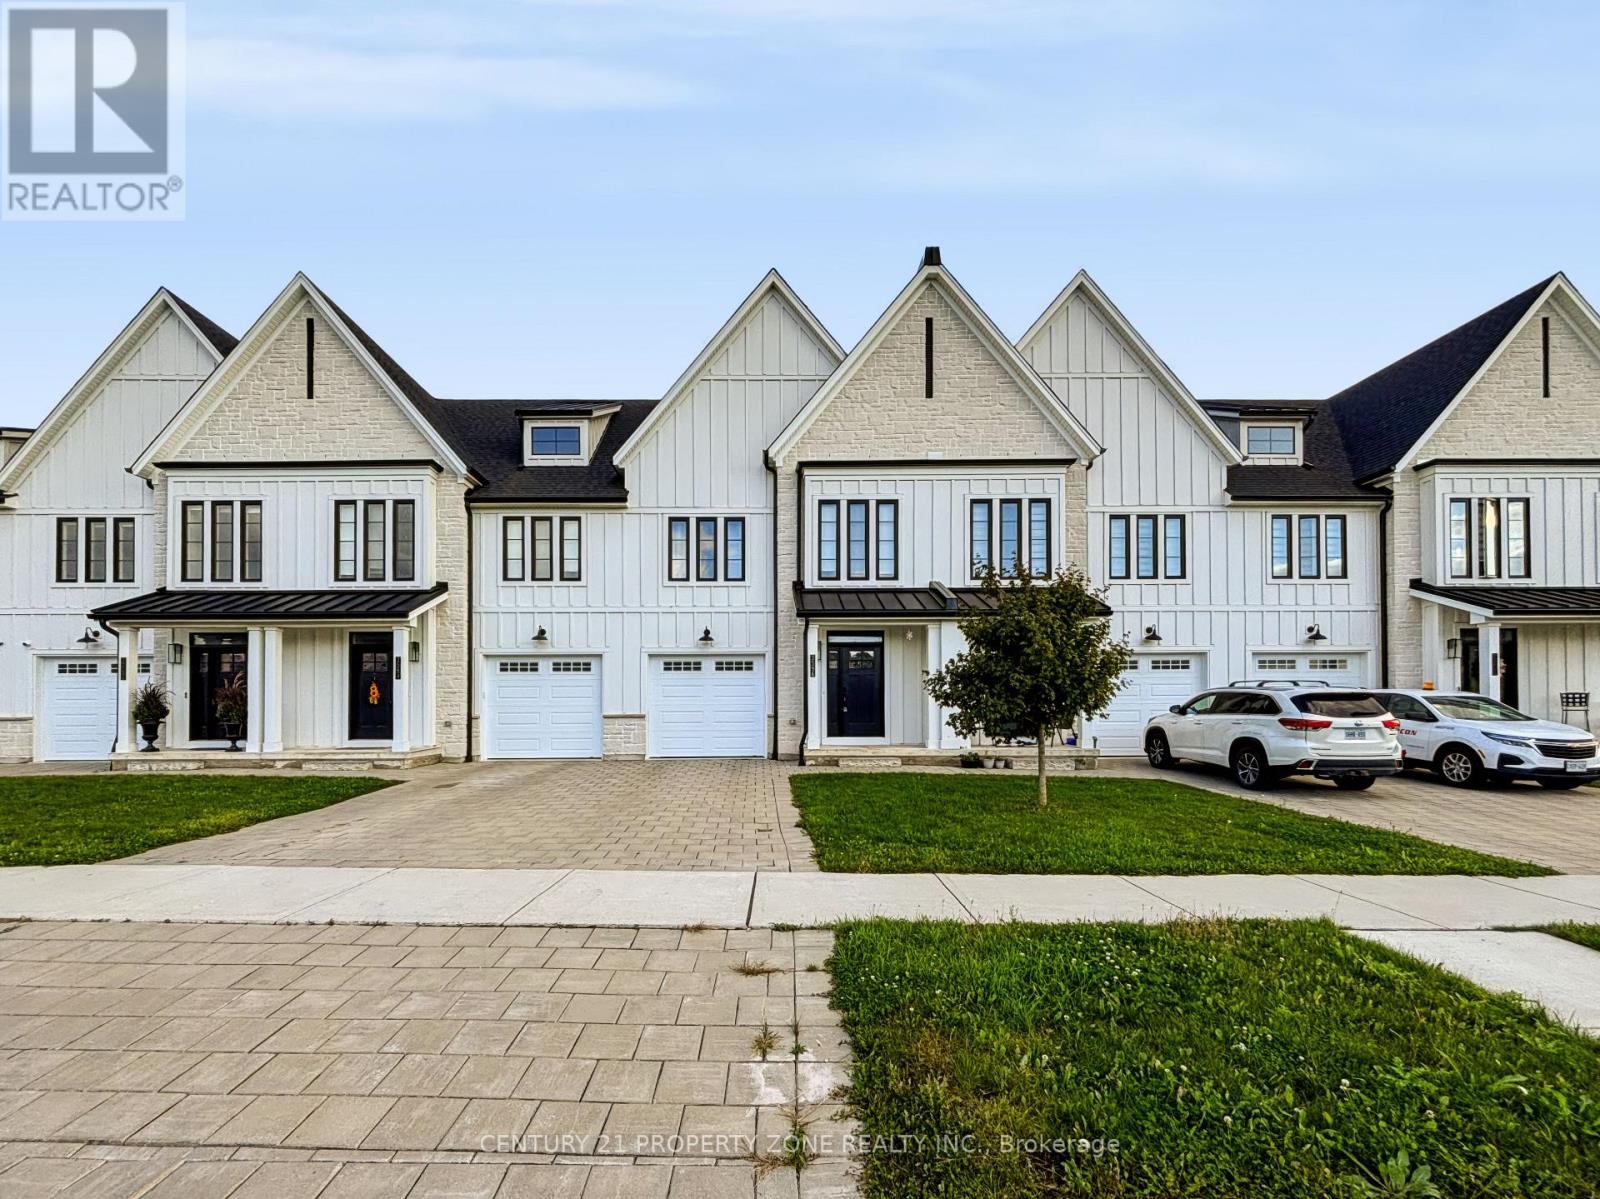
3596 Southbridge Avenue
London South, Ontario
Welcome to 3596 Southbridge Avenue, located in a desirable residential neighbourhood in London,Ontario! Discover a wonderful opportunity to enjoy comfortable living in a welcoming community.This property offers a convenient location with easy access to nearby parks, schools, shopping,restaurants, and everyday amenities.Ideal for families and working professionals seeking a comfortable place to call home. Enjoythe convenience of city living while being surrounded by a peaceful residential setting.**Don't miss this leasing opportunity! Contact us today for more information or to schedule aprivate showing.**Tenat will be responsible for 100% utilities. (id:49269)