
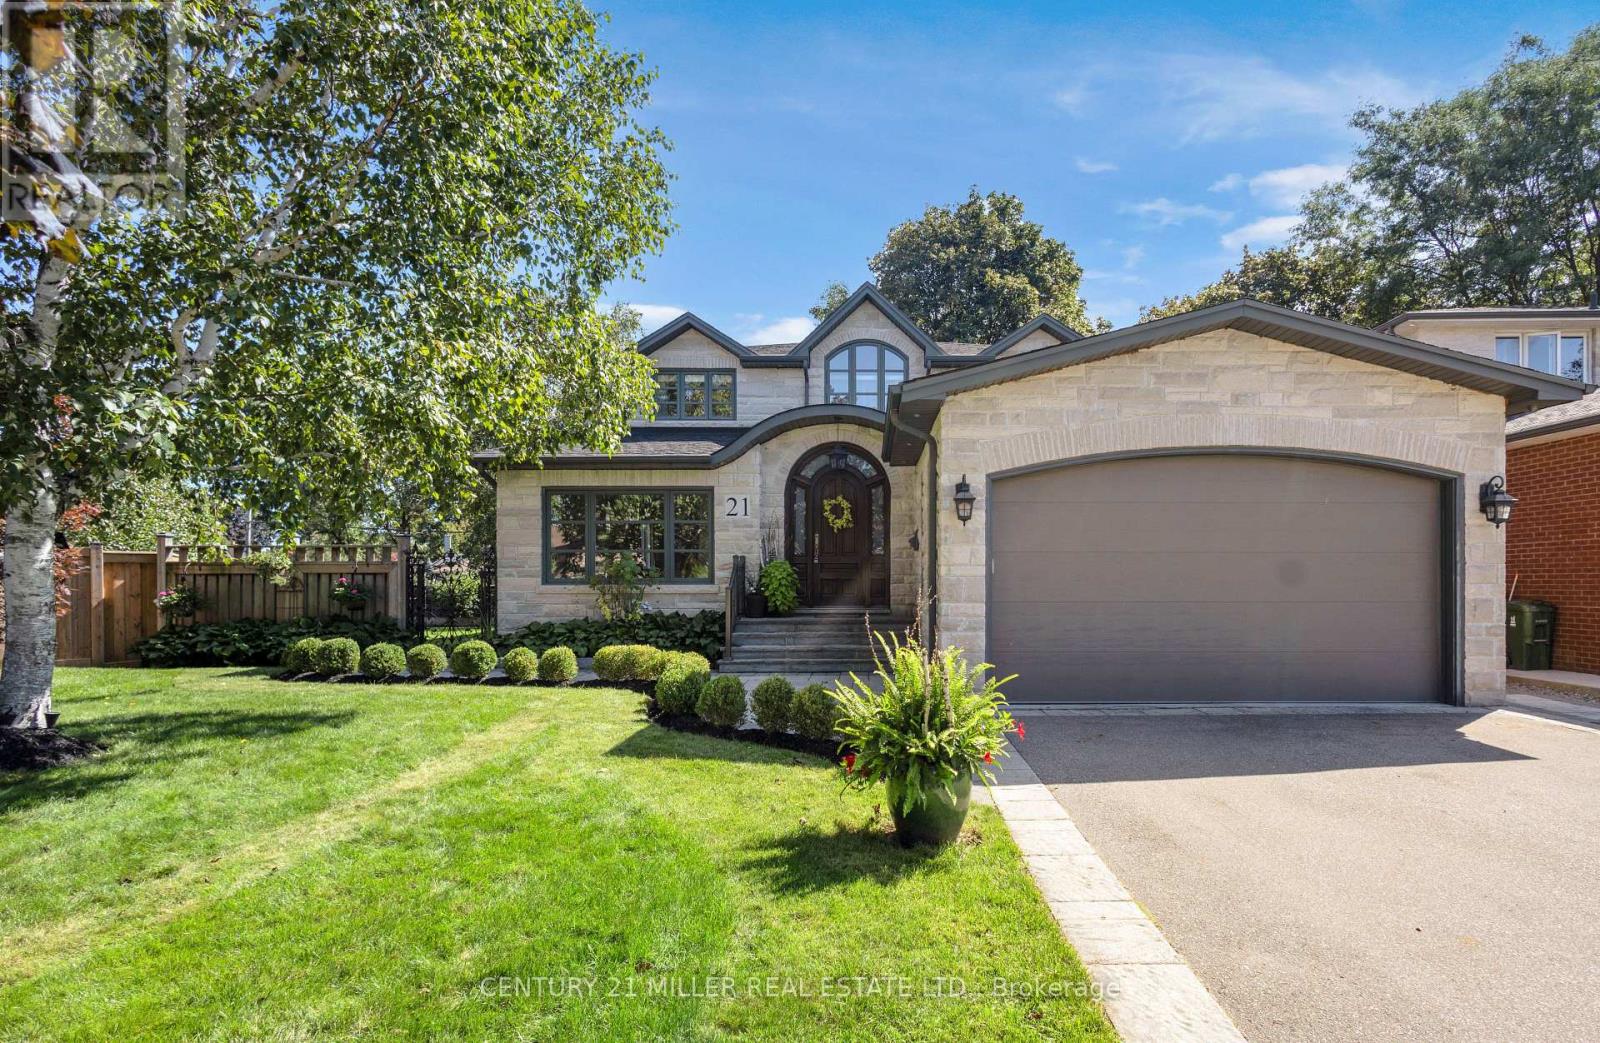
21 Neiltree Court
Toronto, Ontario
Welcome to 21 Neiltree Court. Tucked away at the end of a quiet court in desirable Markland Woods, this exceptional 5-bed, 5-bath home offers the rare combination of a peaceful court location, large pie-shaped lot, privacy and an abundance of usable outdoor space. The grand centre-plan entrance welcomes you with elegant living and dining rooms to one side and a private office to the other. At the rear, the spectacular kitchen with high-end appliances and gas range opens to the family room, creating the perfect setting for everything from busy family mornings to memorable evenings with friends. Upstairs, there are four spacious bedrooms and three bathrooms, including a generous primary retreat with walk-in closet and 4-pc ensuite. And then there's the lower level. With 1654 sf. of professionally finished space, it feels more like an extension of the home than a basement. A large recreation room, wet bar, fifth bedroom, full bathroom and exercise area provide incredible flexibility for teenagers, guests, extended family, movie nights, fitness or entertaining. Walk-out access brings the indoors and outdoors together. Outside is where this home truly comes alive. The large, covered deck creates an inviting entertaining space with room for dining and lounging. The 17' swim spa is perfect for relaxing or getting in a workout, while a separate stone patio offers another place to gather around a wood-burning fireplace. And there's still plenty of grassy yard space for kids and pets to enjoy. With 2,811 sf. above grade, an attached double garage with inside entry and a driveway accommodating four vehicles, this is a home designed for comfortable family living. Add the convenience of TTC, easy 427 access, nearby golf courses and Pearson International Airport, and you have an extraordinary combination of privacy, space, lifestyle and location. At the end of the day, this isn't just about having more room-it's about having more ways to enjoy your home. (id:49269)
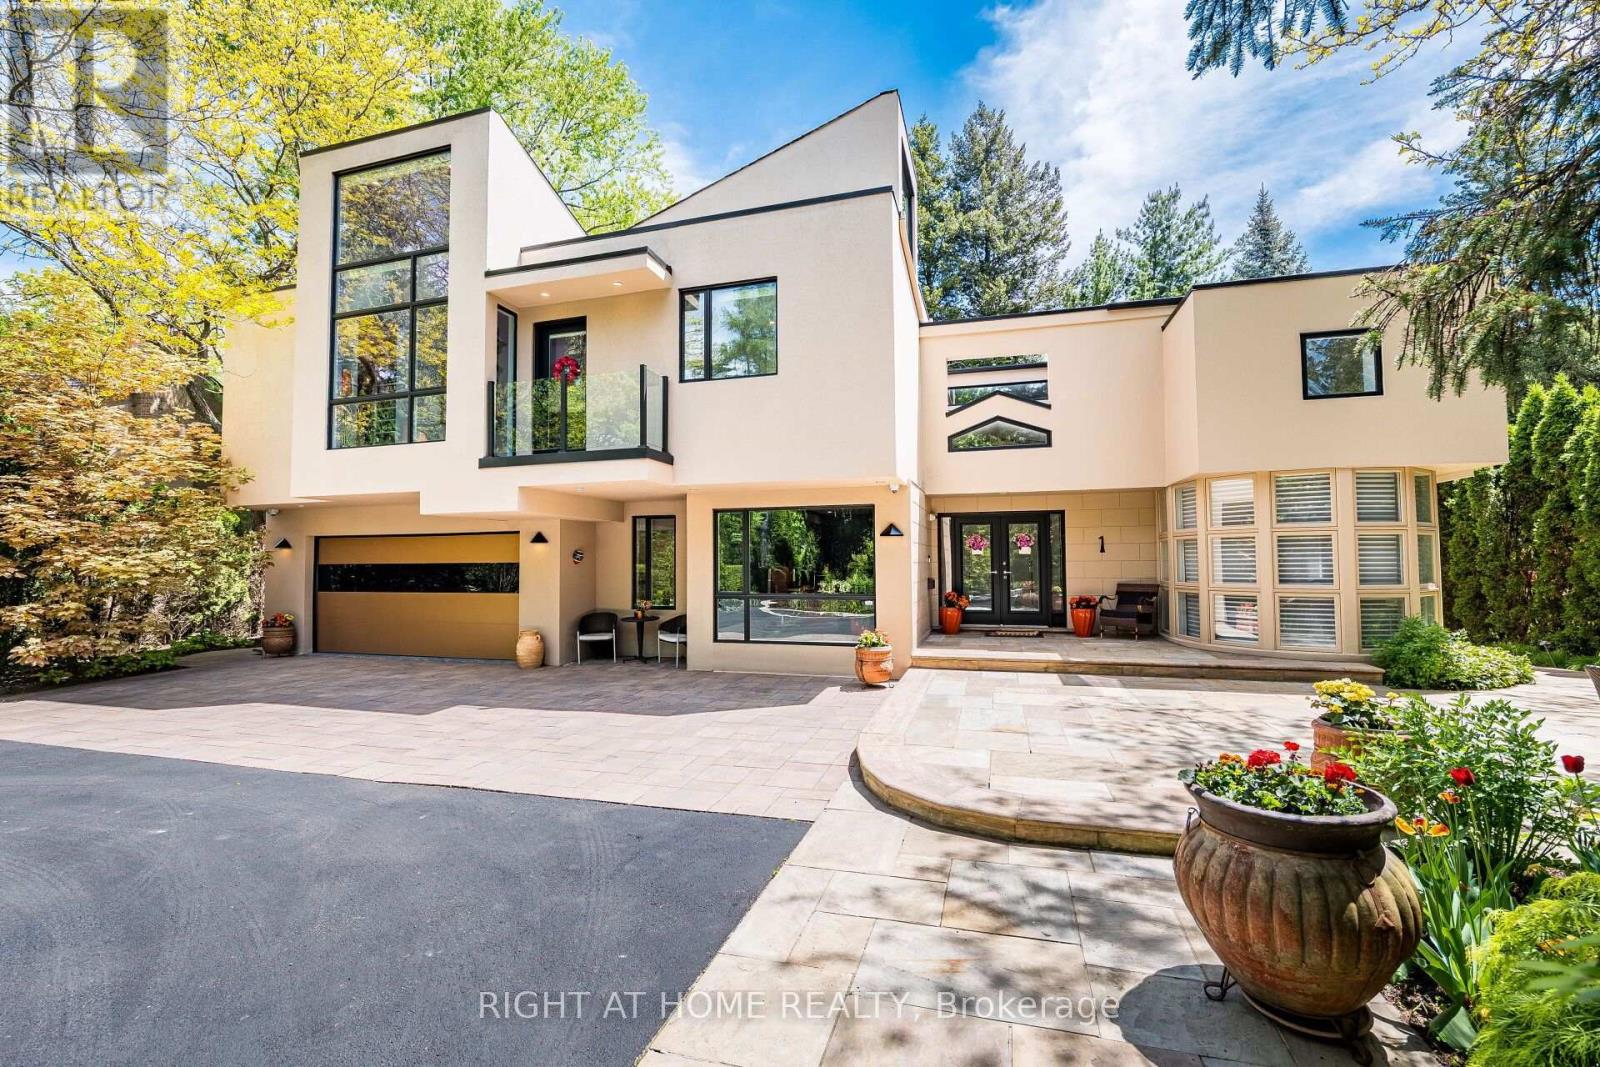
1 Friars Lane
Toronto, Ontario
A rare architectural residence in the heart of Thorncrest Village, privately set on an exceptional 65 x 167 ft lot. Designed by architect Rocco Maragna and extensively re-imagined and expanded, this remarkable 5+1 bedroom home offers over 7,500 sq. ft. of distinctive living space, soaring 17-foot ceilings, dramatic natural light and a spectacular connection to its private grounds.Striking architecture, sophisticated European materials and exceptional craftsmanship define the interiors, while the resort-style backyard creates an extraordinary setting for both entertaining and everyday living. A heated pool and spa, outdoor kitchen, multiple entertaining areas and mature Japanese-inspired landscaping create a private oasis rarely found in Toronto.Additional highlights include a private elevator serving all three levels, expansive windows, two staircases, finished basement with above-grade windows, integrated audio, generator, irrigation system, heated front patio, circular drive and attached two-car garage.For the buyer who appreciates architecture, individuality and a home with a distinct point of view, this is a truly rare offering in one of Etobicoke's most coveted communities. (id:49269)
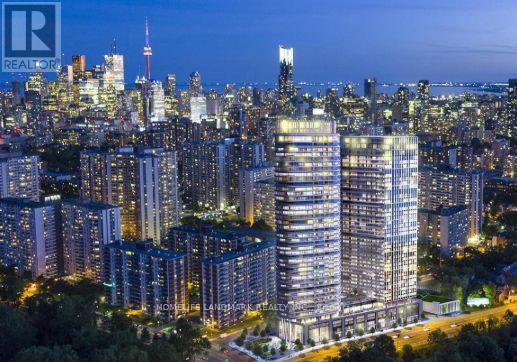
2319 - 585 Bloor Street E
Toronto, Ontario
Experience luxury living in this stunning south-facing unit at Tridels "Residences of Via Bloor." 1 bedroom + den offers sweeping views of downtown Toronto The bright, open-concept layout is enhanced by floor-to-ceiling windows and upgraded flooring throughout. The sleek, modern kitchen features high-end stainless steel appliances, quartz countertops, and ample storage. A versatile den is perfect for a home office, while the bathroom showcases contemporary finishes. Residents enjoy top-tier amenities, including a gym, outdoor pool, sauna, and more. With TTC stations, Bloor West/Yorkville shops, and the DVP just steps away, this location offers the best of city living. (id:49269)
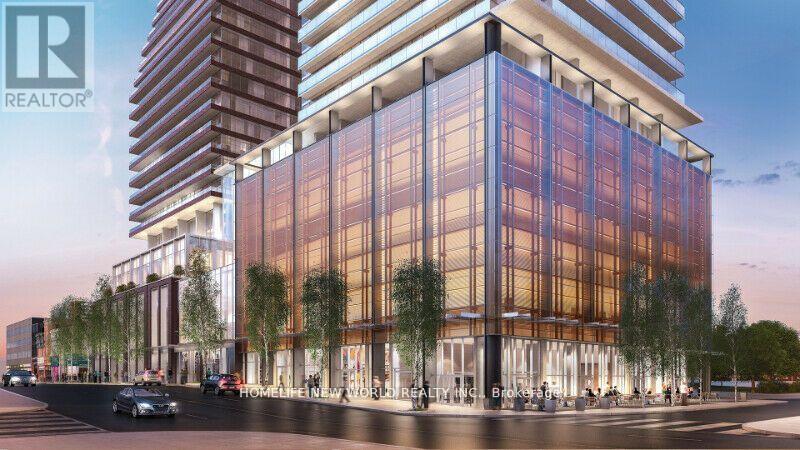
2402 - 501 Yonge Street
Toronto, Ontario
737 Sf Two Bedrooms with Two Baths and Den in the Heart of Downtown Toronto. Corner unit with more windows and better view. Bright & Modern Design. Steps To Subway Stations, Bloor-Yorkville Luxury Shopping & Eaton Center. As Well As Restaurants, U Of T & TMU, Hospitals. State-Of-Art Amenitities Which Include Outdoor Pool, Indoor Spa, Fitness Center, Yoga Room, Party Room And Bbq Area Plus Home Theatre Room!! (id:49269)
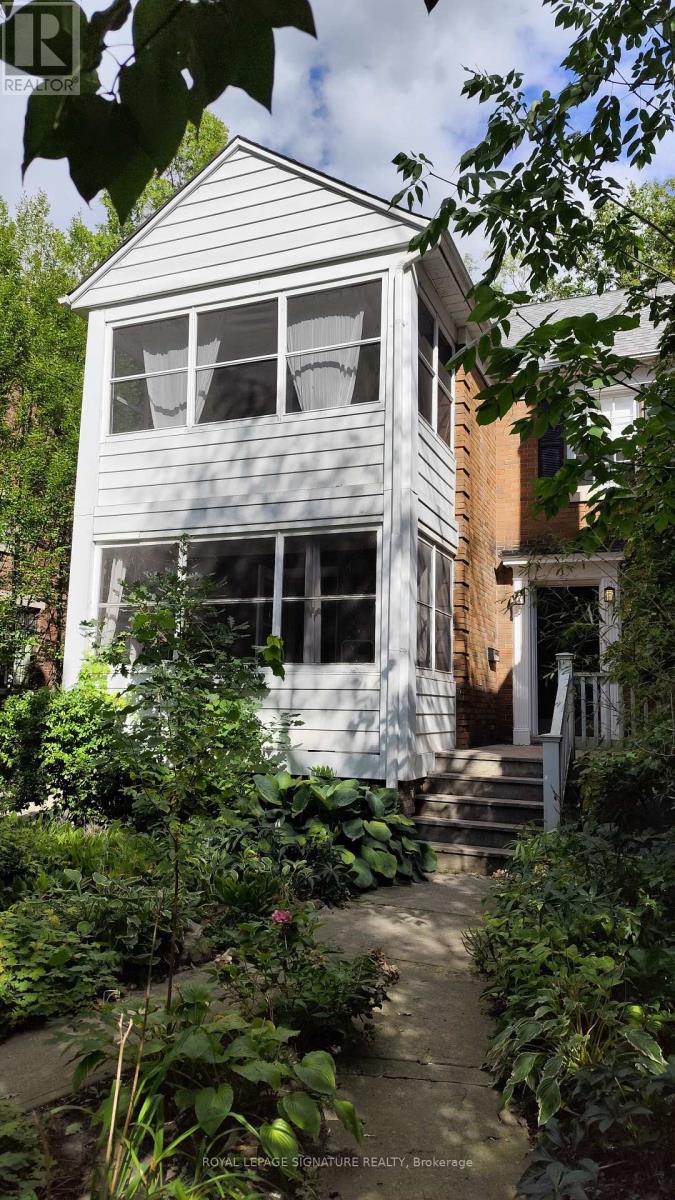
Main - 63 Braemore Gardens
Toronto, Ontario
More to love on Braemore! 2 bedroom main floor apartment On a Dream Street: Braemore Gardens. 1200sqf! Updated but full of charm. Separate living & dining rooms plus the added bonus of a sun room! Quiet, Dead-End Street In Wychwood. Amongst multi million-dollar homes Beautiful, Lush, Tree-Lined, Quiet & Family Friendly. 2-minute walk to Wychwood Barns Park and the Wychwood Barns. 2-minute walk to Hillcrest Park. Great school district. 3-minute walk to St. Clair West streetcar. Diverse shops and restaurants nearby. Butternut, Oak, Linden and lots of mature trees. (id:49269)
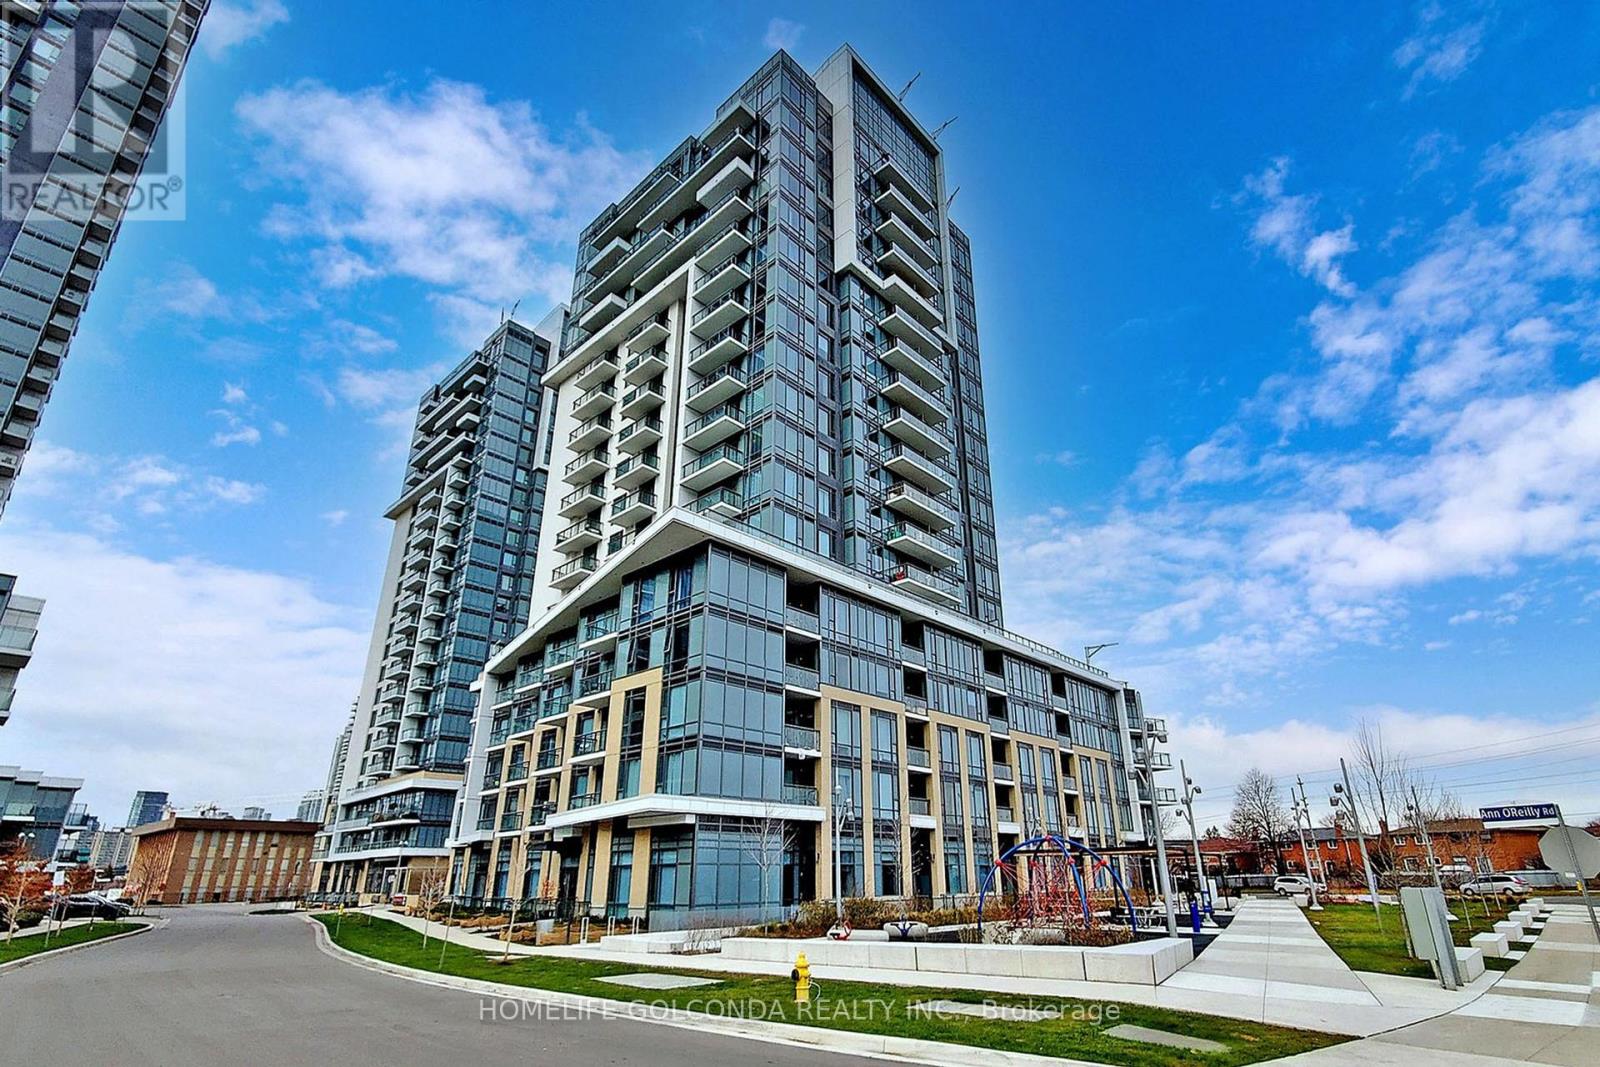
1560 - 60 Ann O'reilly Road
Toronto, Ontario
Bright and spacious 2-bedroom + den suite in Tridel's sought-after Atria community. This well-designed unit features a functional open-concept layout with 9-ft ceilings, large windows, and abundant natural light. Modern kitchen with quartz countertops, stainless steel appliances, ample cabinetry overlooking the living and dining area. Spacious primary bedroom with large closet and private ensuite bath. The well-sized second bedroom includes a large closet and south-facing views. Versatile den ideal for home office or guest space. Enjoy a private balcony with open views. Includes parking and locker. Exceptional building amenities including fitness center, party room, outdoor terrace, guest suites, and 24-hour concierge. Conveniently located close to Hwy 401/404/DVP, Fairview Mall, T&T Supermarket, TTC, subway, parks, restaurants, and all everyday amenities. Perfect for end-users or investors alike. (id:49269)
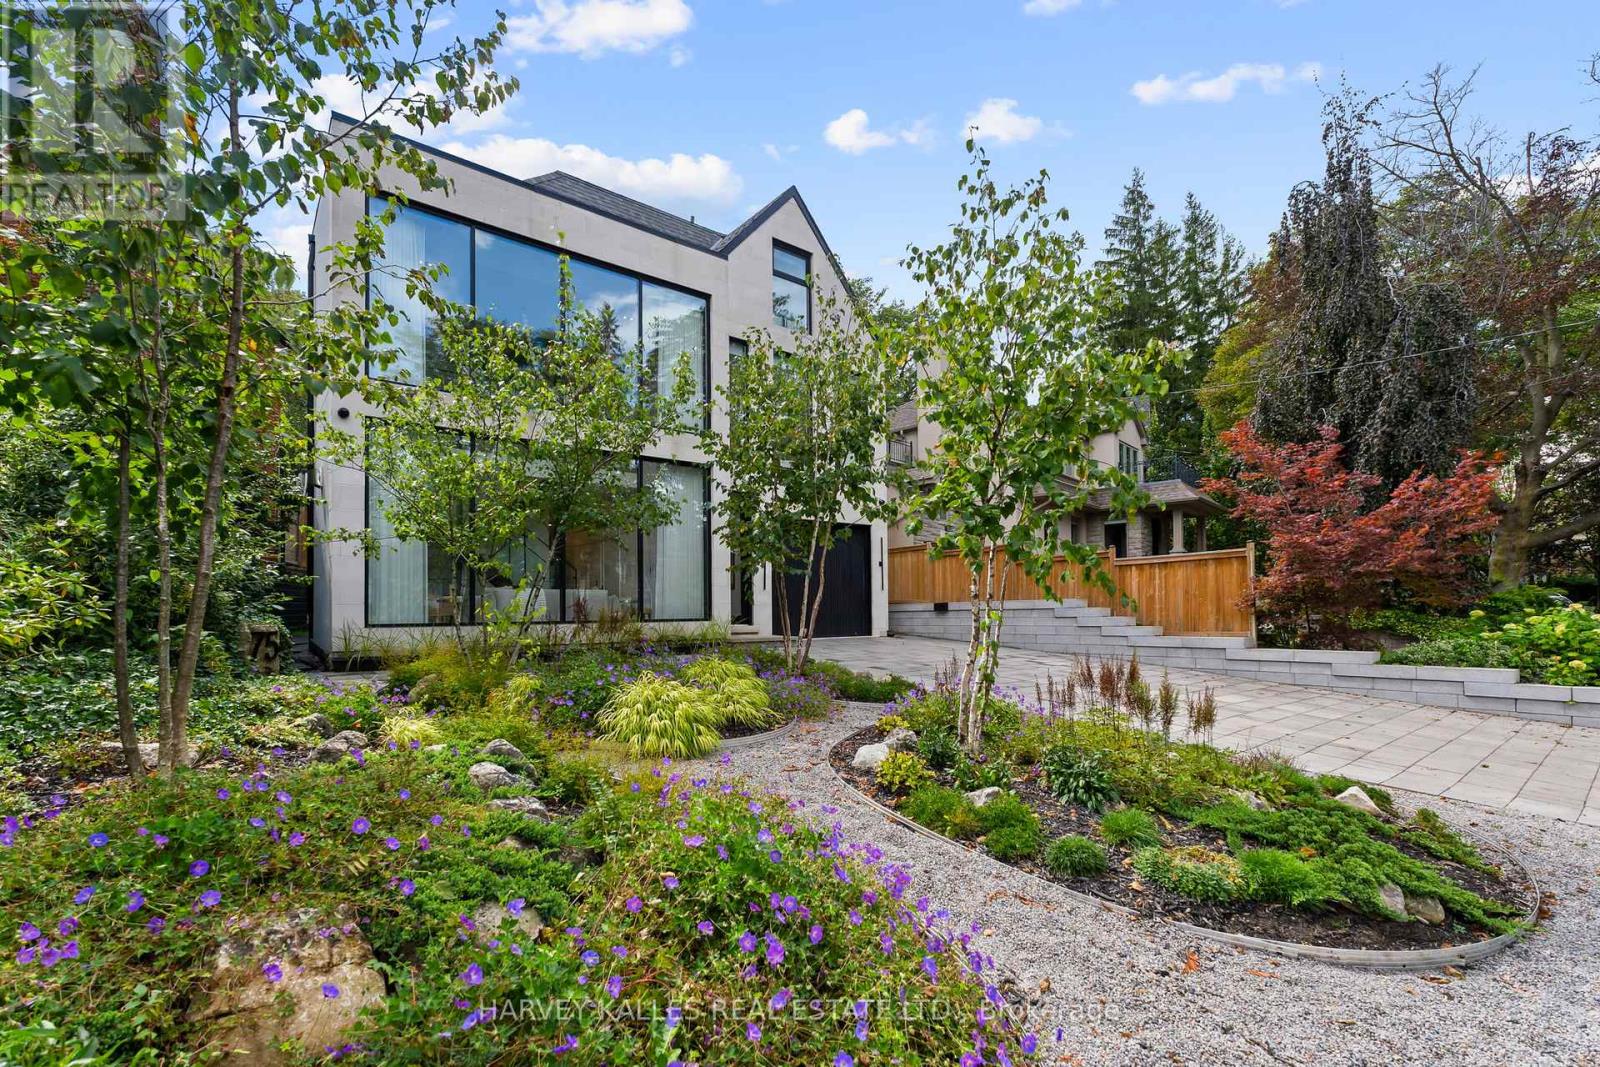
75 Lawrence Crescent
Toronto, Ontario
Some Homes Are Built. Others Are Crafted. 75 Lawrence Crescent Is An Exceptional Custom Residence Blending Modern Design, Timeless Architecture And Meticulous Craftsmanship In A Coveted Pocket Of Lawrence Park, Just A Short Walk To Yonge Street. Massive Windows Fill The Home With Natural Light While Maintaining Remarkable Privacy. Highlights Include A Timeless Limestone Façade, Architectural Glass Staircase, Grand Foyer With 19' Ceilings And Floor-To-Ceiling Windows, Venetian Plaster Fireplace, Elevator To All Four Levels And Superb Family Entertaining Spaces. The Family Room Boasts 17' Cathedral Ceilings, Custom White Oak Cabinetry And A Striking Marble Fireplace. The Chef's Kitchen Features Custom Cabinetry, Marble Surfaces And An Impressive 15' White Oak Centre Island. A Private Main-Floor Office With Built-Ins Provides An Elegant Workspace. Nearly 3,500 Sq. Ft. Of Beautifully Curated Living Space Showcases 11' To 19' Main-Floor Ceilings, Wide-Plank White Oak Floors, Refined Millwork And Beautifully Proportioned Principal Rooms. The Living Room Offers A Plaster Fireplace And Motorized Sheers, While The Dining Room Flows Seamlessly Into The Kitchen. Walk Out To A Heated Stone Patio With An Outdoor Kitchen, Dining Area And Hot Tub. The Entire Third Floor Is Devoted To The Luxurious Primary Retreat, Complete With A Private Deck, Extensive Closets And Spa-Inspired Ensuite With A Deep Soaker Tub, Matching Vanities And Oversized Shower. Four Additional Bedrooms, Two Beautifully Appointed Bathrooms And A Full-Size Second-Floor Laundry Provide Exceptional Family Accommodation. The 9' Lower Level Includes A Gym, Recreation Room, Secondary Kitchen Or Games Area, Fifth Bedroom And Full Bath. A Heated Double Driveway Parks Four Cars, Plus An Integrated Garage With Direct Mudroom Access. Close To Excellent Schools, Transit, Shops, Restaurants And Ravine Trails, This Is A Rare Residence Where Timeless Sophistication Meets Comfortable Family Living. (id:49269)
Johnston & Daniel
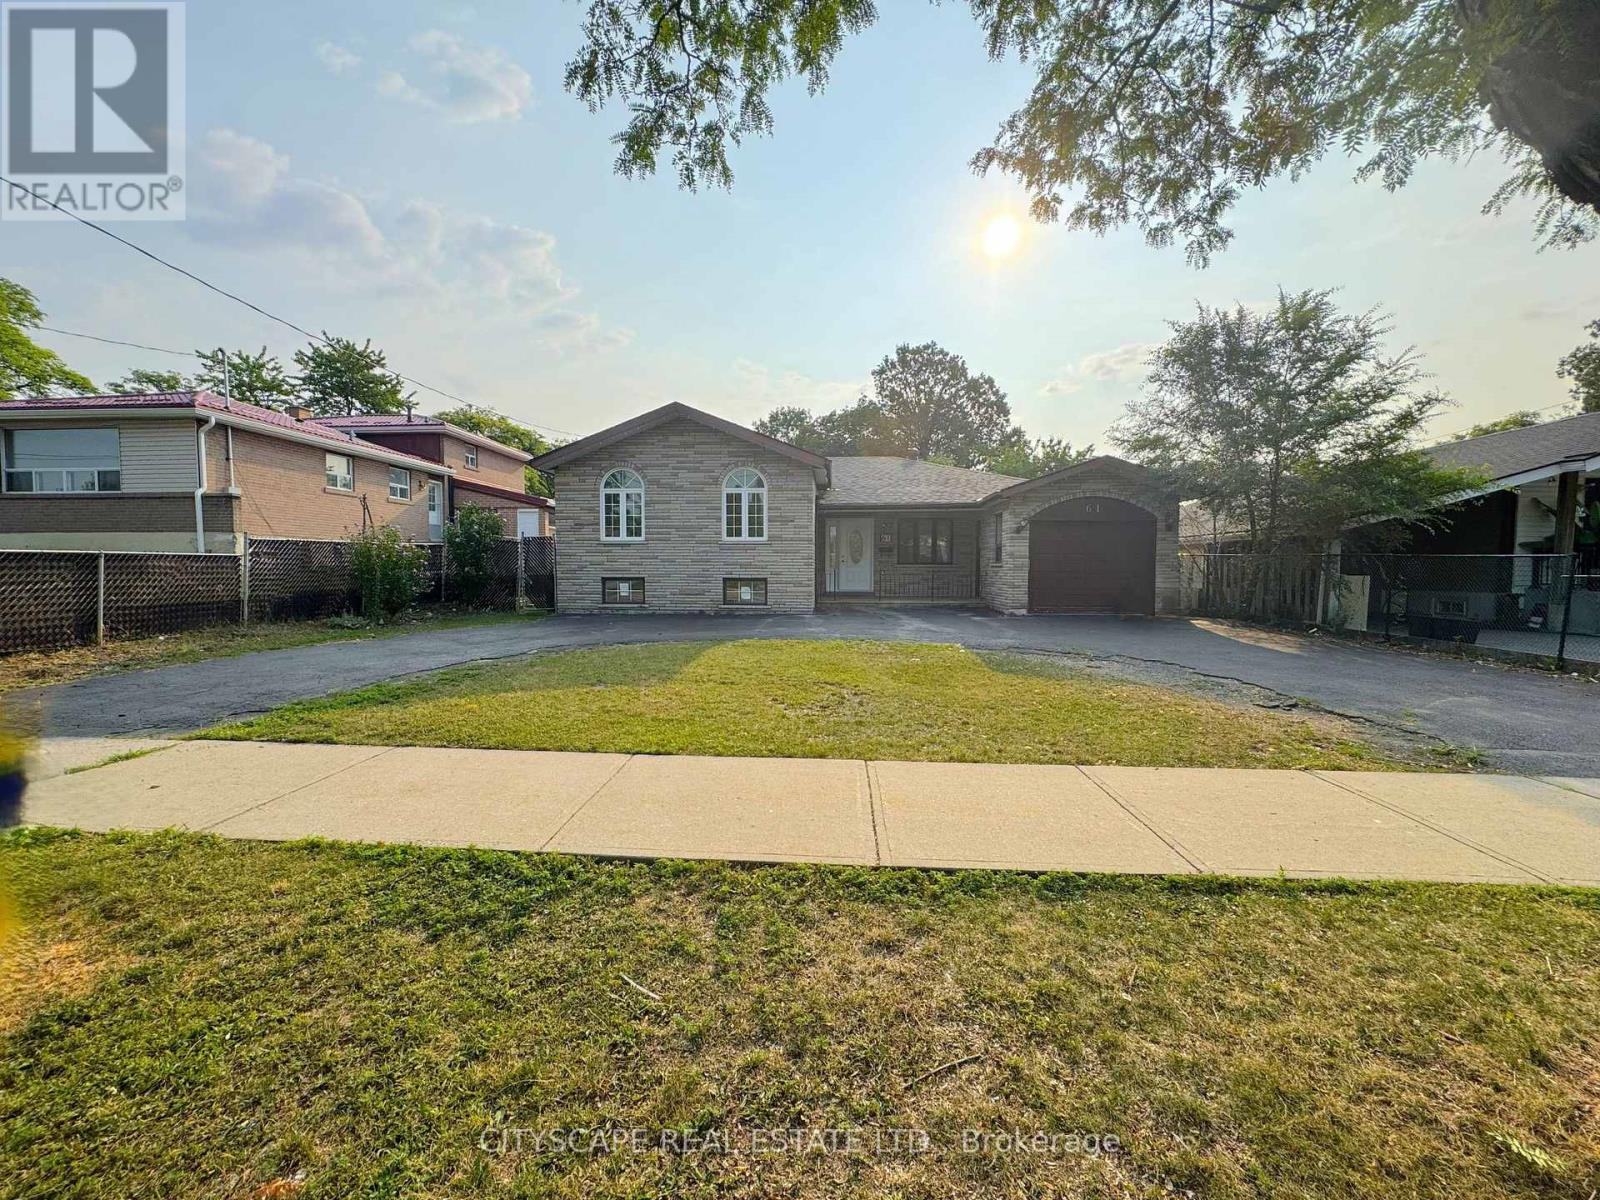
61 Bloomington Crescent
Toronto, Ontario
(STEP INSIDE) Turn onto Bloomington Crescent and the first thing you notice is how still it is. This detached sidesplit sits behind a circular driveway, a layout you don't come across often on a street like this, giving real curb presence before you reach the front door. Vacant and move-in ready, it offers 3 bdrms up, a fully finished basement with its own kitchen & bedroom, and everyday errands just minutes away. (MAIN LEVEL) The foyer sets a clean first impression with tile flooring & a double mirrored closet. The kitchen carries tile flooring, pot lights, a full appliance package including fridge, stove, range hood & dishwasher, a double sink & backsplash, overlooking the backyard. The dining room has hardwood flooring & a large window onto the backyard. The family room, the largest on this level, offers space to spread out with hardwood flooring throughout. (UPPER LEVEL) The primary bedroom is a genuine retreat, with hardwood flooring, a double mirrored closet, a ceiling fan, a view over the front yard, & its own 4pc ensuite finished in ceramic tile. Two additional bedrooms share a second 4pc bathroom, each with hardwood flooring, ceiling fans & closet space of their own. (LOWER LEVEL) The basement is fully finished with laminate flooring, pot lights & an open-concept recreation room. A second kitchen with stove, range hood & built-in cabinetry sits alongside a bedroom with a double closet, a bathroom, & a separate laundry/utility room with washer, dryer & laundry tub. A self-contained lower level suited to multi-generational living. (LOCATION) This pocket of Black Creek sits near Hullmar Park & the Black Creek Trail system, with a strong mix of public & Catholic schools nearby. York Gate Mall & Jane & Finch Mall put groceries, banking & everyday shopping a short drive away, & commuters get quick access to Highway 400 & the 407 ETR, with Pioneer Village subway station on Line 1 a short walk or bus ride away. (id:49269)
59 Kilchurn Castle Drive
Toronto, Ontario
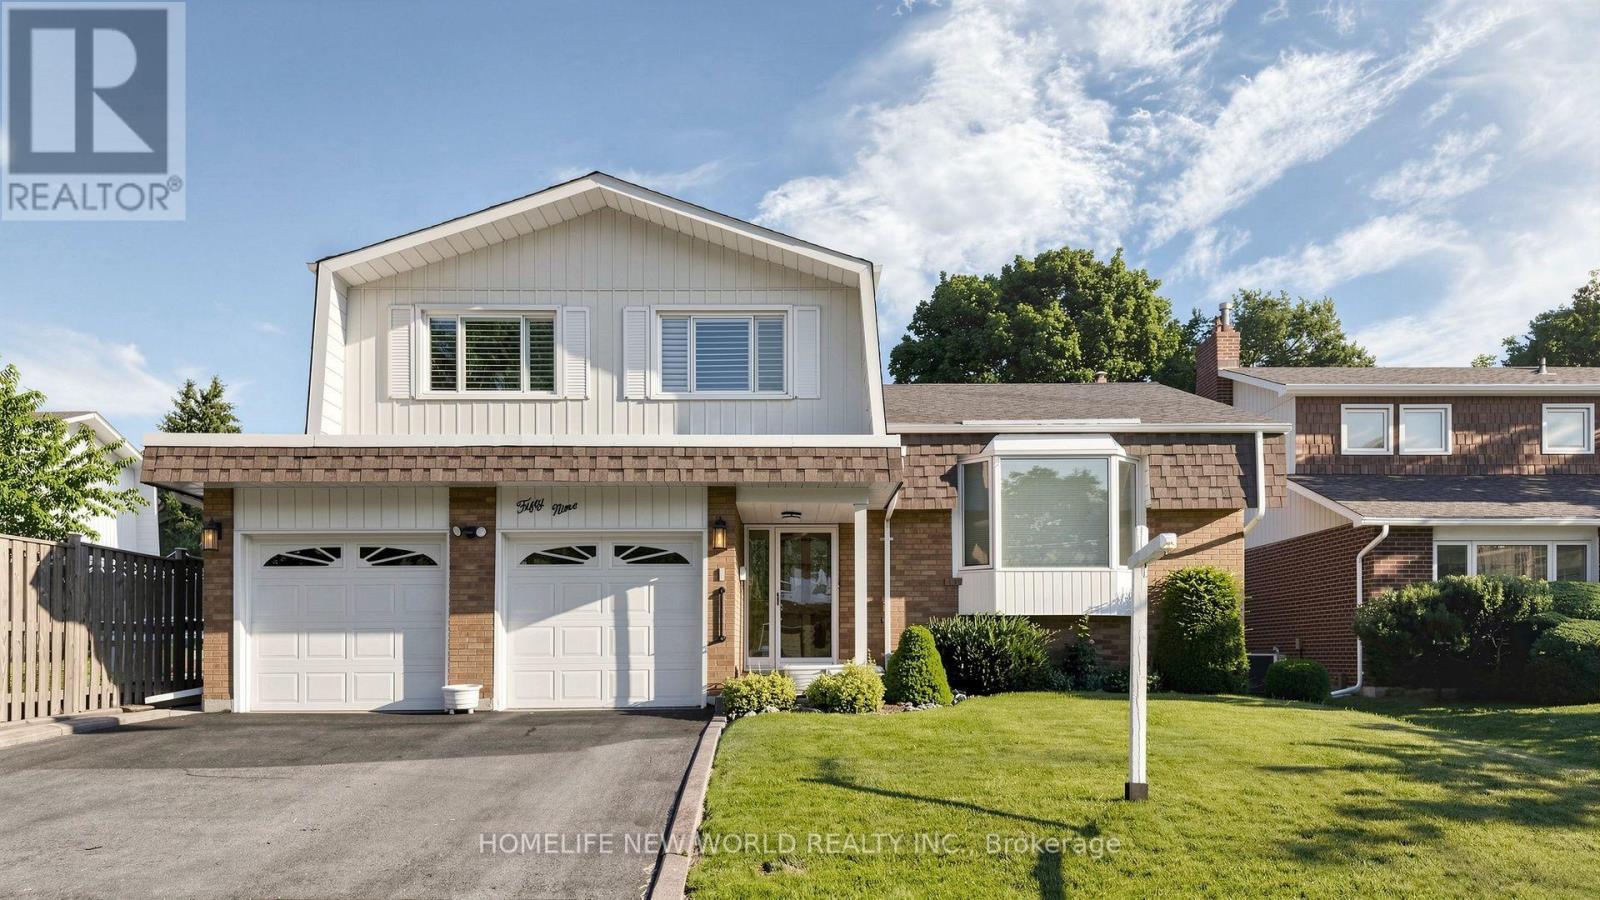
Welcome to this beautifully maintained 4-level side-split detached home in the highly sought-after Agincourt/Huntingwood community, one of Scarborough's most established and desirable neighbourhoods. Situated on a premium 50-ft frontage lot on a quiet, tree-lined street, this charming home offers outstanding curb appeal, a spacious double-car garage with two separate garage doors, and a functional layout designed for comfortable family living.Featuring four generously sized bedrooms and three bathrooms, this bright and inviting home offers a spacious formal living and dining room, perfect for family gatherings and entertaining. The sun-filled eat-in kitchen includes a breakfast area overlooking the backyard, while the cozy family room features a fireplace and walk-out to a large private backyard-ideal for outdoor enjoyment. The primary bedroom includes a private 3-piece ensuite. Hardwood flooring throughout. Pride of ownership is evident throughout this original-owner home, which has been exceptionally well maintained over the years. Roof replaced within the last 10 years. Separate side entrance from the laundry room offers excellent potential for an in-law suite or future income possibilities (buyer to verify).Ideally located just steps to public transit, parks, restaurants, shopping, community centres, and everyday conveniences. Walking distance to Tam O'Shanter Golf Course and close to top-rated schools. Easy access to Highway 401 makes commuting across the GTA quick and convenient. A rare opportunity to own a spacious family home on a premium lot in one of Scarborough's most desirable communities. (id:49269)
Bsmt - 28a Cedar Brae Boulevard
Toronto, Ontario
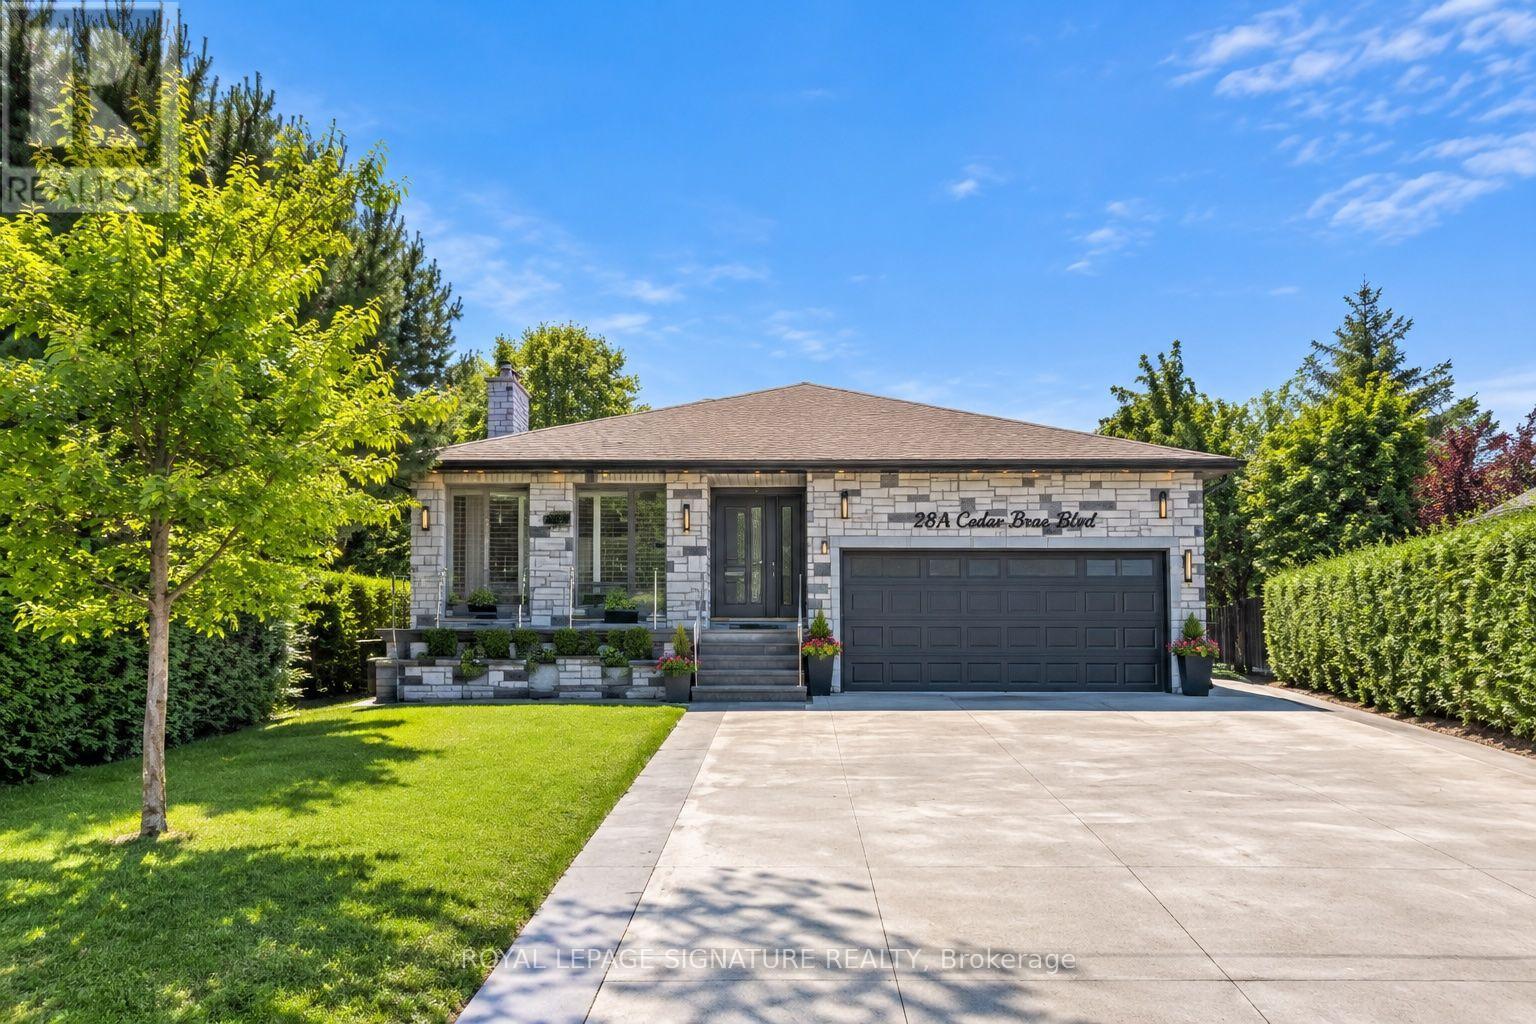
Welcome to your new home at 28A Cedar !Step into luxury with this bright and spacious 1-bedroom basement apartment! Recently renovated from top to bottom, every detail has been carefully crafted to provide you with the utmost comfort and style. As you enter, you'll be greeted by the warm glow of natural light flooding in through large above-grade windows, illuminating every corner of the apartment. The open concept living and dining area seamlessly flows into a full-sized kitchen, complete with brand new counters and stainless steel appliances, creating the perfect space for entertaining guests or enjoying quiet nights in. The Bedroom boast ample space, with large window offering stunning plenty of natural light. Closet and storage space have been generously provided to accommodate all your belongings. Including Your Own Washer & Dryer! Don't miss out on the opportunity to make this stunning basement apartment your new home sweet home. Schedule a viewing today and experience the epitome of modern comfort and style! (id:49269)
1001 - 34 Walmer Road
Toronto, Ontario
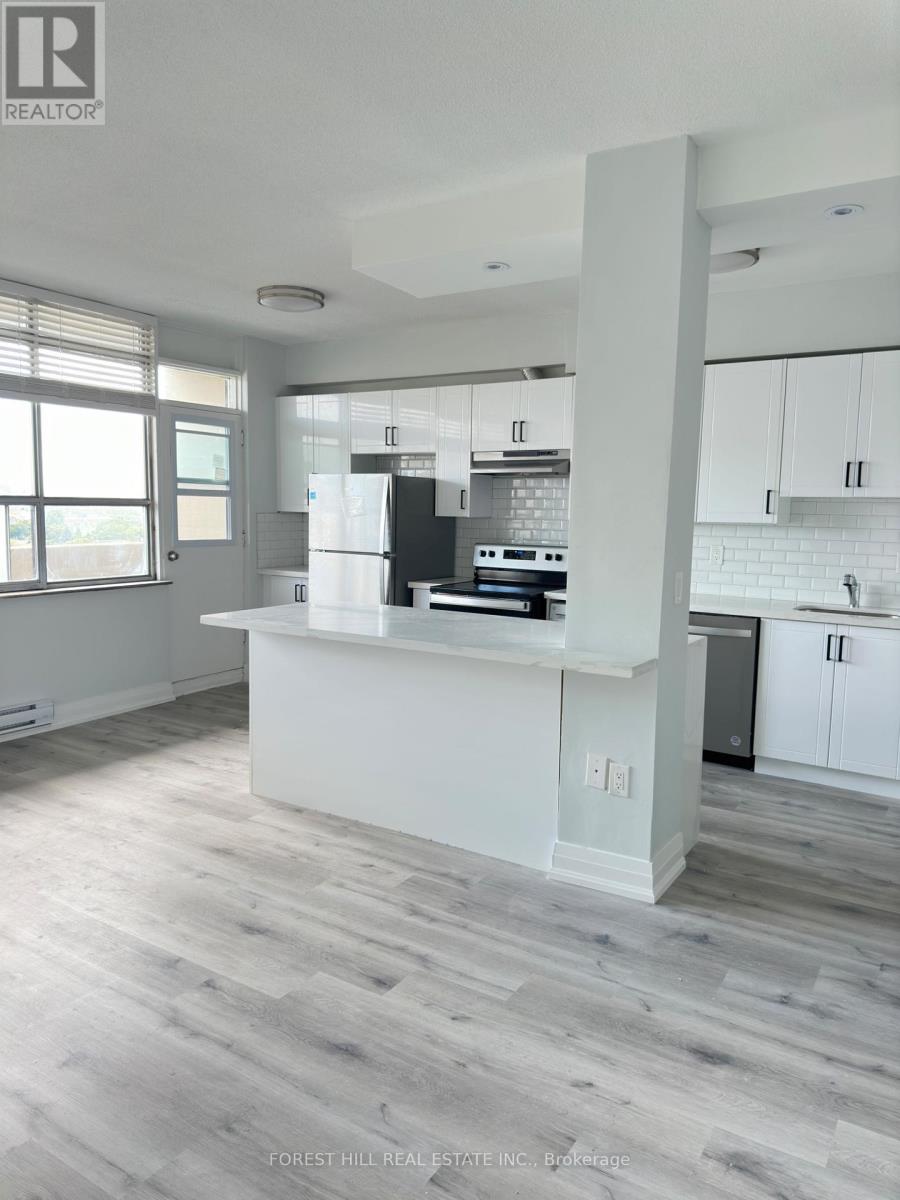
Welcome to Penthouse 1001 at 34 Walmer Road, a completely renovated one-bedroom on the top floor of the building, with no neighbours overhead. The big draw is the fabulous south-facing balcony. At 128 square feet there's room for a table and chairs, and it gets the sun for most of the day, looking out over the treetops of the Annex. Inside, the 540-square-foot suite has its own laundry and a dishwasher, which is hard to findin an Annex rental. Water is included. Hydro is separately metered and also runs the radiant electric heat, and a portable air conditioner is provided for the summer. The building is purpose-built and rent controlled, and it is impeccably kept. It scored 99 out of 100 on its City of Toronto RentSafeTO inspection in August 2026, with top marks for cleanliness and pest control. Spadina Station is a short walk away, with both Line 1 and Line 2, and Bloor Street West is right there for restaurants, cafés and shopping. The Bata Shoe Museum and the Hot Docs cinema are close by, U of T is a quick walk, and Toronto Metropolitan University is an easy subway ride away. Parking is available for $125 a month and a locker for $35 a month. A quiet, leafy street in one of the city's best-loved neighbourhoods. Come take a look; you'll be pleasantly surprised. (id:49269)
102 - 34 Walmer Road
Toronto, Ontario
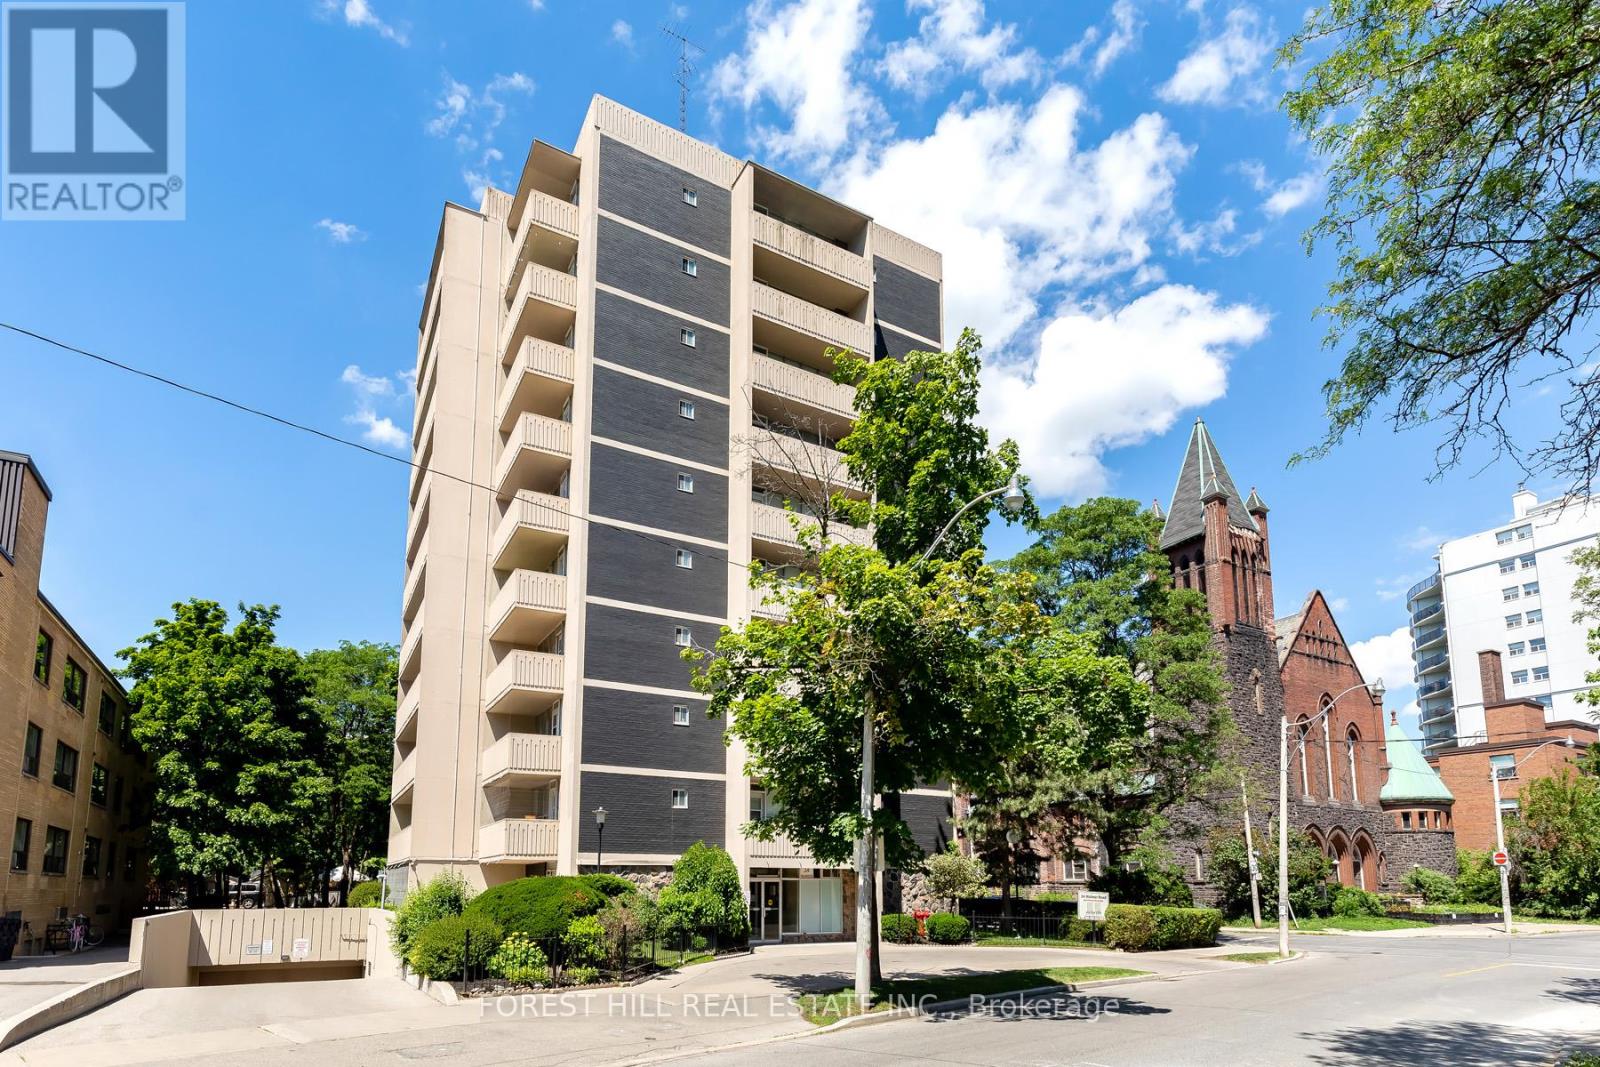
Welcome to 102-34 Walmer Road, a one-bedroom in the Annex that had a complete gut renovation just a couple of years ago. The open layout really works, with a large bedroom and more storage than you usually find in this neighbourhood, all in 582 square feet plus a fabulous 85.94 square foot covered balcony. The big draw is the terrace. There's room for a table and chairs, and on a sunny afternoon, you're sitting out under the mature trees that make Walmer Road such a lovely street. The suite is all-inclusive, so hydro, heat, and water are covered, and a heat pump keeps it warm in winter and cool in summer. Laundry is on the lower level. The building is purpose-built and rent-controlled, and it is impeccably kept. It scored 99 out of 100 on its City of Toronto RentSafeTO inspection in August 2026, with top marks for cleanliness and pest control. Spadina Station is a short walk away, with both Line 1 and Line 2, and Bloor Street West is right there for restaurants, cafés, and shopping. The Bata Shoe Museum and the Hot Docs cinema are close by, U of T is a quick walk, and Toronto Metropolitan University is an easy subway ride away. Parking is available for $125 per month, and a locker for $35-$50 per month. A quiet, leafy street in one of the city's best-loved neighbourhoods. Come take a look; you'll be pleasantly surprised. (id:49269)