
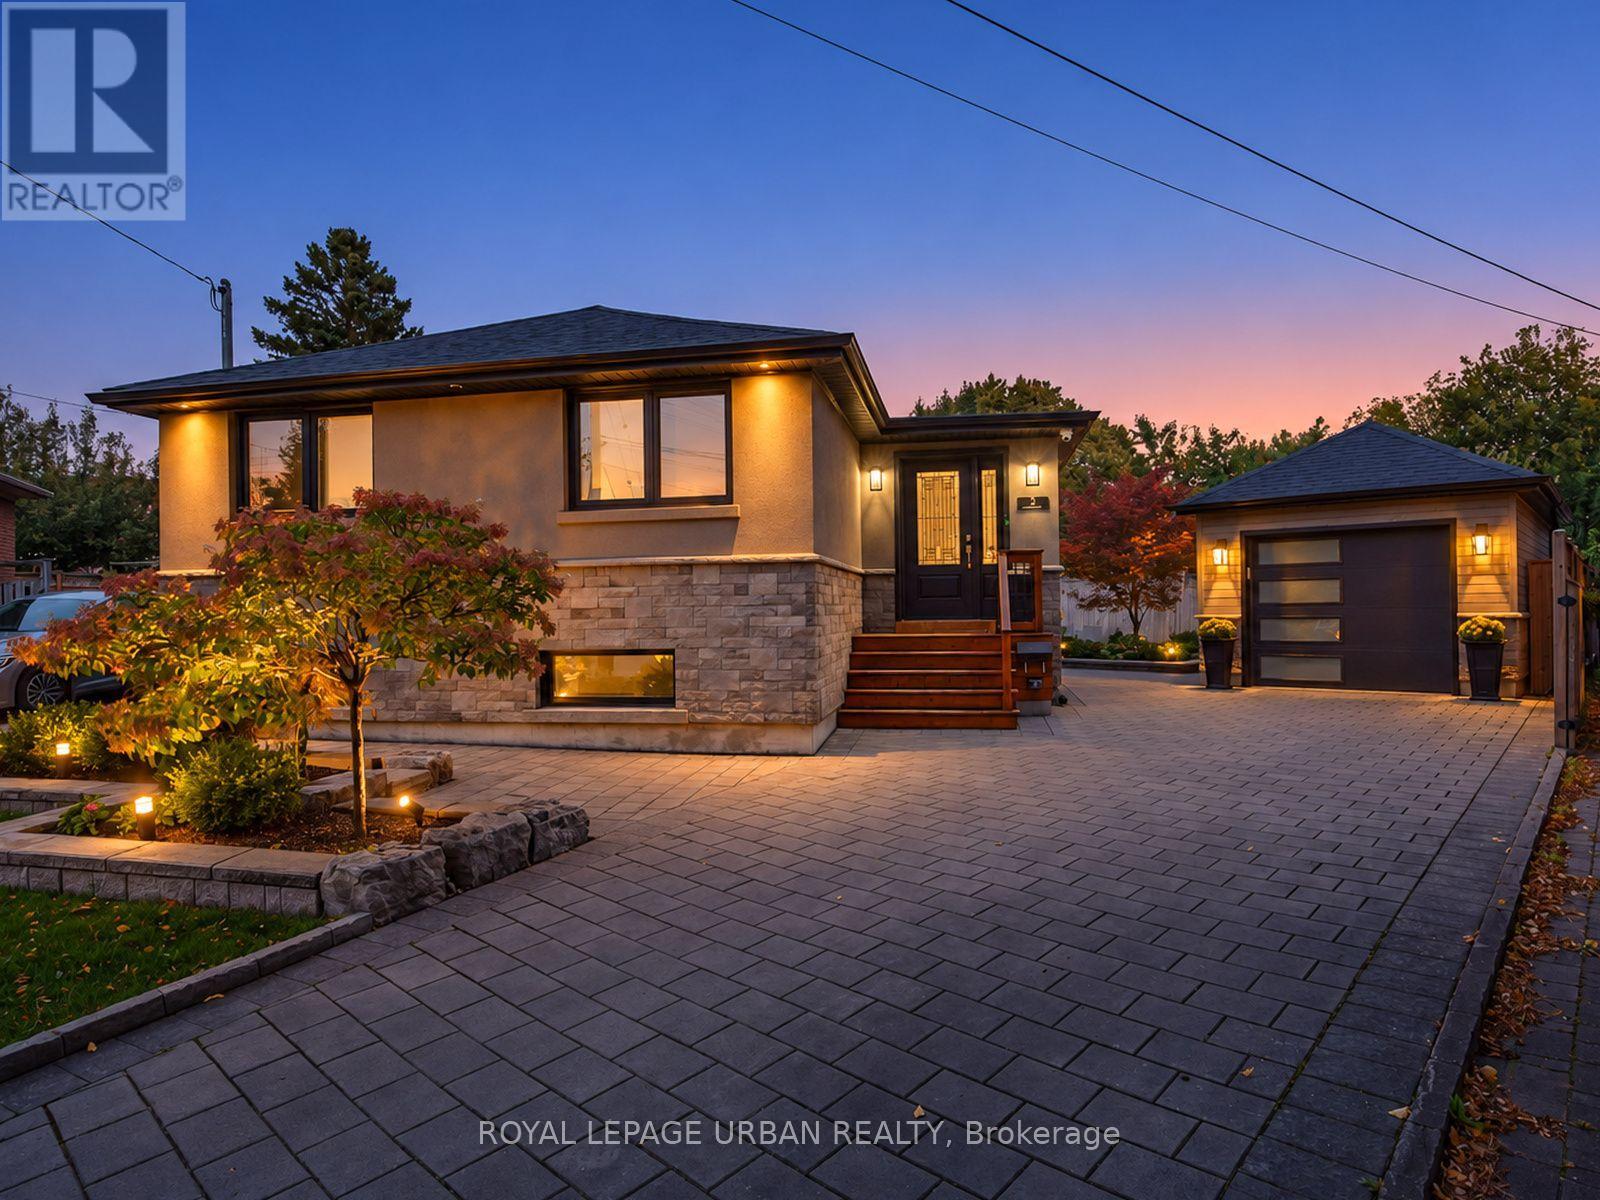
15 Samya Court
Toronto, Ontario
Welcome To 15 Samya Court - A Beautifully Renovated, Exceptionally Spacious Bungalow Tucked Away On A Quiet, Private Cul-de-sac In The Highly Desirable Wexford Community. Meticulously Maintained And Showcasing True Pride Of Ownership, This Stylish Home Offers An Impressive Combination Of Space, Functionality And Thoughtful Upgrades. Step Inside To A Generously Sized Foyer And A Bright, Inviting Interior Enhanced By Large Windows And A Layout Where Every Inch Has Been Carefully Utilized. The Renovated Main Level Features A Beautiful Kitchen, Spacious Principal Rooms And A Bathroom With Heated Flooring For An Added Touch Of Comfort. Walk Out To A Beautiful Deck Overlooking The Perfectly Private, Professionally Landscaped Backyard - An Incredible Space For Entertaining, Relaxing Or Family Living. The Impressive Exterior Landscaping Adds Instant Curb Appeal, While The Detached Garage Comfortably Accommodates A Vehicle Plus Additional Storage. Storage Is Abundant Throughout The Property, Including A Fantastic Outdoor Shed Offering Even More Space. The Finished Lower Level Adds Tremendous Versatility With A Separate Entrance, Full Kitchen And Bedroom, Making It Ideal For Extended Family, A Nanny Suite Or Potential Supplementary Income. Located On A Family-friendly Court With No Through Traffic, And Surrounded By Parks, Schools, Shopping And Everyday Amenities, This Is An Exceptional Opportunity For Families, Investors Or End Users Alike. Beautifully Renovated, Exceptionally Cared For And Truly One Of The Standout Homes On The Street - Bring Your Clients; This One Is Sure To Impress. (id:49269)
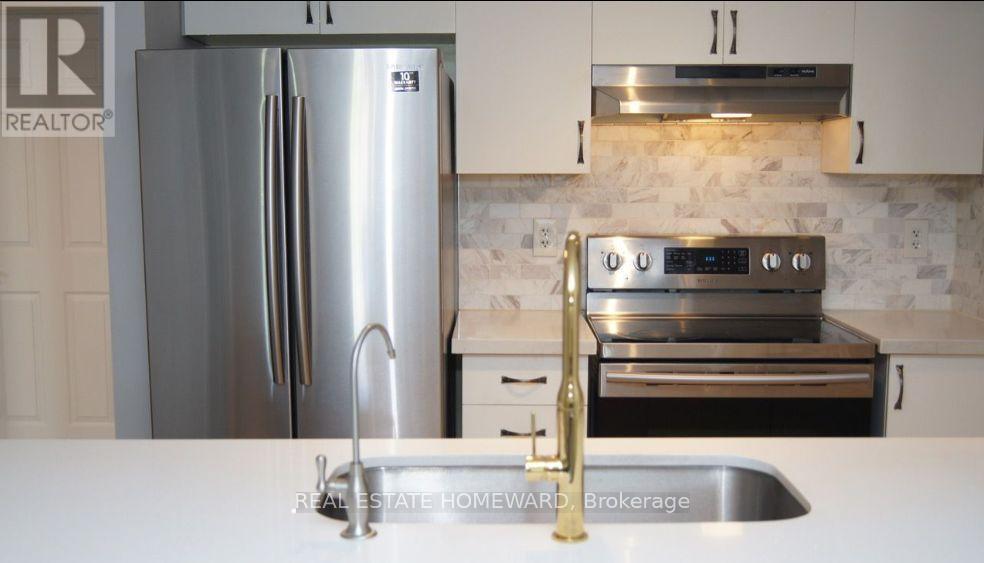
2 - 47 Petra Way
Whitby, Ontario
Bright and spacious open-concept unit conveniently located near Downtown Whitby, with quick access to Highways 401 and 407. Enjoy a private balcony overlooking the courtyard and the convenience of comfortable single-level living. The unit also features a generously sized ensuite locker, providing plenty of additional storage. Surrounded by parks and schools and close to shopping, dining, transit, and other everyday amenities, this home offers convenient living in the desirable Pringle Creek community. Tenant to pay for utilities. (id:49269)
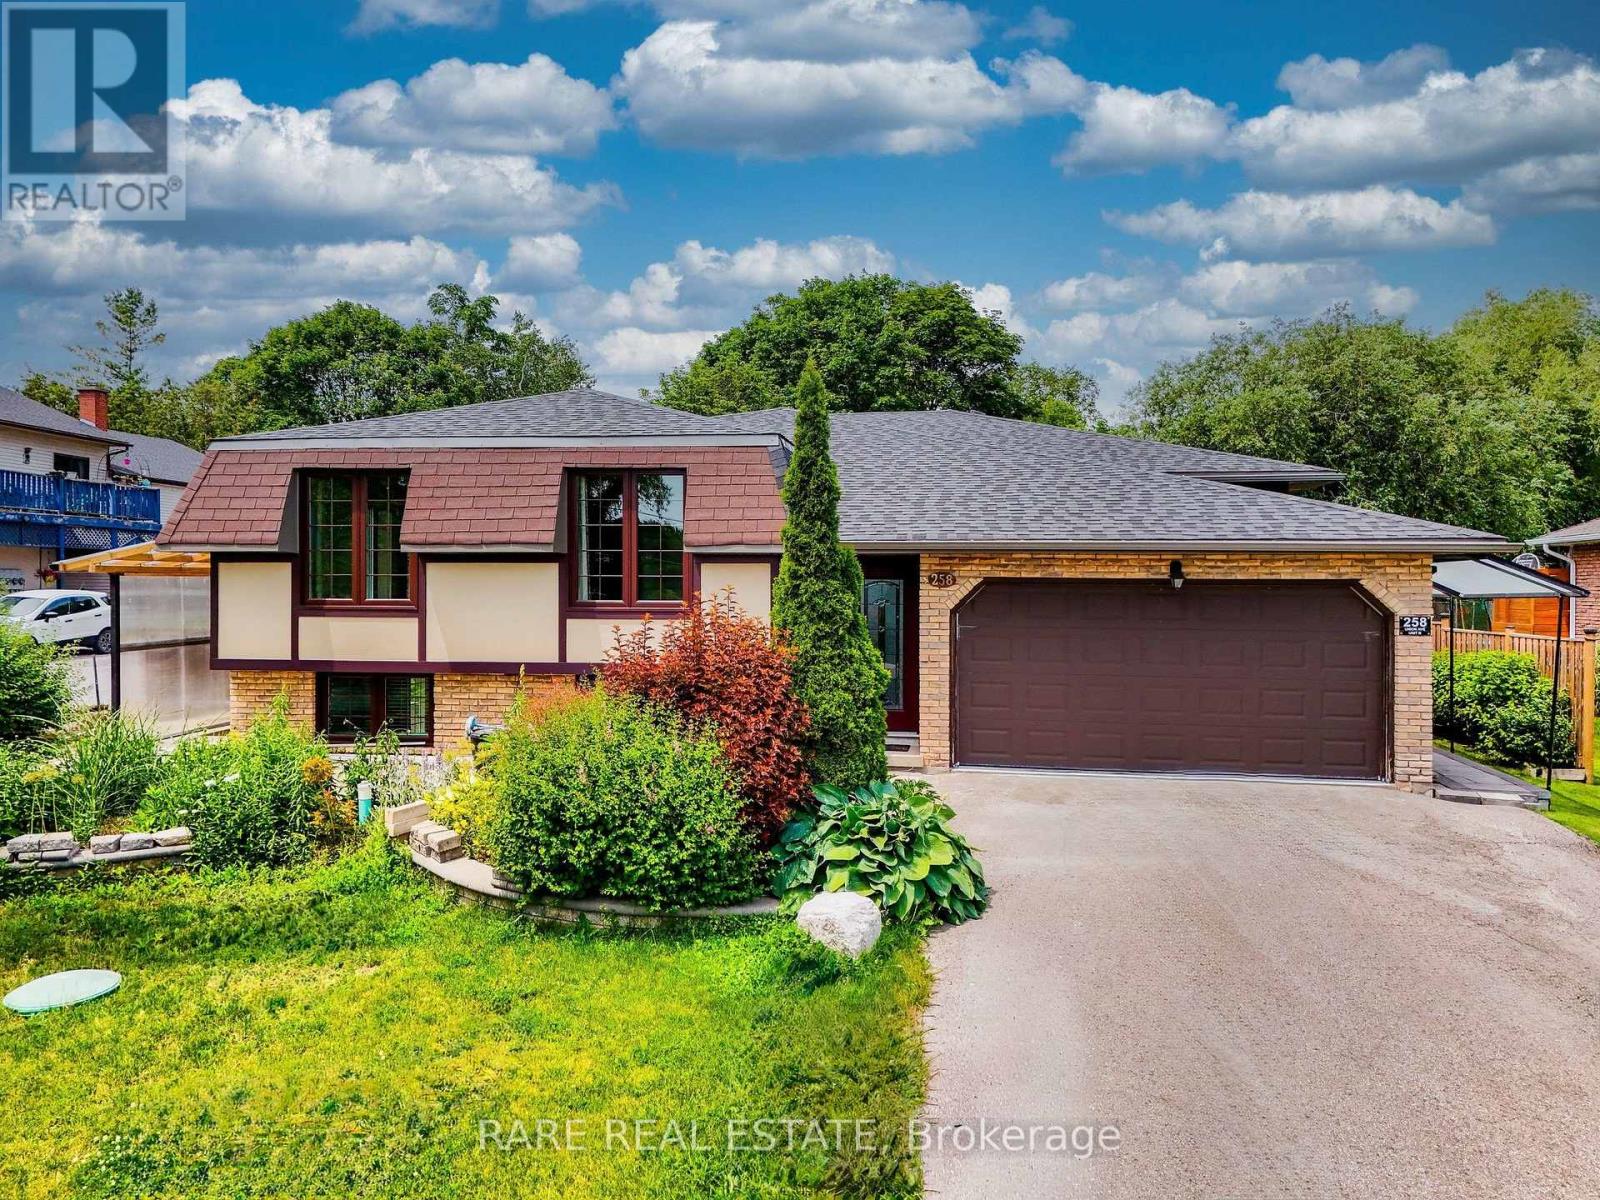
258 Union Avenue
Scugog, Ontario
Set on a rare 66 x 165 ft lot with nearly 2,900 sq ft of beautifully renovated living space in the heart of Port Perry, this exceptional home offers the perfect blend of luxury, versatility, with rare income potential. Thoughtfully designed with minimal stairs, abundant parking, and a layout ideal for multi-generational living or supplemental rental income. The main residence features 2 spacious bedrooms, 2 full bathrooms, its own laundry, and a stunning chef-inspired kitchen with an oversized island, extensive cabinetry, and generous prep space that's perfect for large family gatherings, entertaining, and everyday living. Step outside to a massive backyard complete with a private and shaded deck, offering the ideal setting for summer barbecues, relaxing evenings, and hosting family and friends. Two fully self-contained basement suites, each with its own private entrance, kitchen, bedrooms, bathroom, and laundry, provide excellent flexibility and significant rental income potential, with all three units delivered vacant for closing. Every major system has been updated for true turnkey ownership, including a new roof (2024), new furnace and air conditioning (2025), new windows (2025), and a complete extension and renovation finished in April 2025, all wrapped in a durable, low-maintenance mostly brick exterior. Located just steps from historic downtown Port Perry, Lake Scugog, beaches, parks, and golf courses, this property offers the perfect balance of small-town lakeside living with an easy commute to the GTA and convenient access to GO Transit in Whitby and Oshawa. Whether you're an investor seeking a premium income-producing asset or a family looking for exceptional space while offsetting your mortgage, 258 Union Ave delivers a rare combination of lot size, living space, high-end renovations, and income-generating flexibility that is virtually unmatched at this price point. Floor plans attached. Municipal sewer line ready for hookup as of summer 2026. (id:49269)
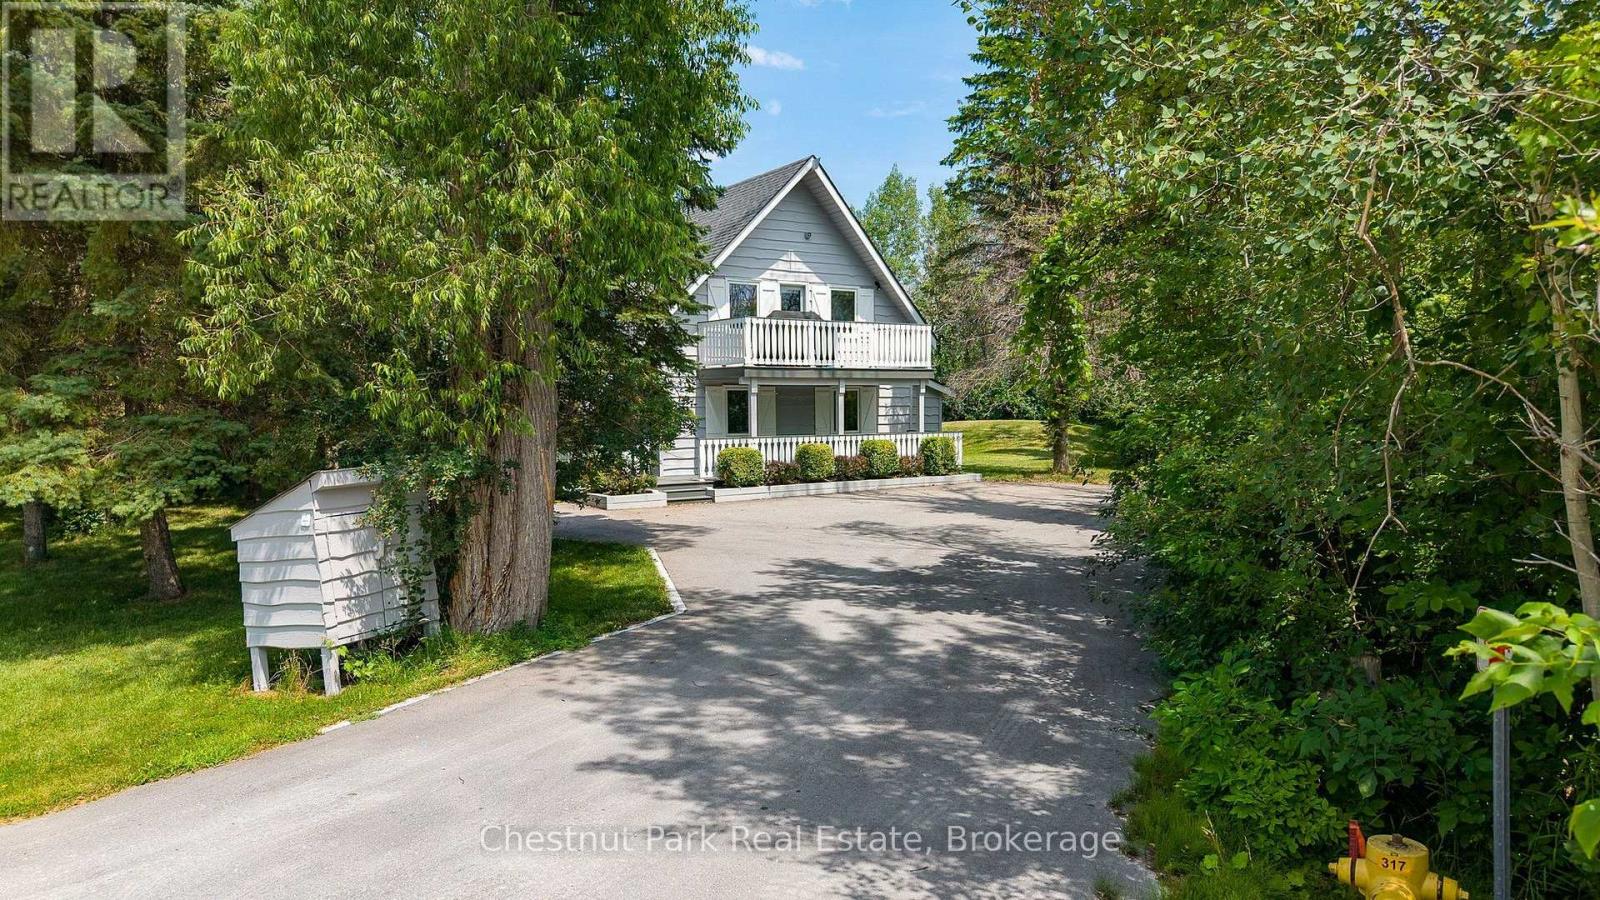
131 Martin Grove
Blue Mountains, Ontario
Ideally located at the base of the Blue Mountain ski hills, this Turn-Key classic alpine chalet offers the warmth, character and lifestyle that buyers are looking for - along with upgrades the chalet has experienced over the years. Immaculately maintained and in a sought after location, this property has recently been hooked up to the sewers in 2025 and all capital charges paid to municipality. Set at the end of the street, this four season retreat offers peace & quiet yet it is just a short walk to the ski hills and the Village at Blue Mountain Resort shops, restaurants golf, events and entertainment. Set on a landscaped lot surrounded by mature trees, enjoy the privacy on your upper oversized back deck, or bbq dinner on your front balcony off the living room. Designed in traditional chalet style, this family has enjoyed many years of gatherings and entertaining and it is now time to pass it on to the next family. The reverse floor plan offers 4 bedrooms, a recroom, hot tub room (hot tub 'as is, where is", and 2 bathrooms on the main floor with a fabulous open floor plan on the second floor. Up on the second floor, an upgraded wood burning fireplace graces the living room with plenty of space for eating in the breakfast area or dining room. The fully equipped kitchen has been upgraded with stone counters and newer appliances. A spacious primary suite at the back of the chalet with its own 3 pc ensuite and access to the back deck round out the top floor. All the decking has been replaced with composite decking for no maintenance living. Two wall air conditioning units - one on the main and one on the second floor, keep the home cool in the summer. Just minutes from Collingwood, Craigleith, Alpine and Osler, this opportunity to own an authentic Blue Mountain chalet combines timeless character and turnkey ownership in one of Ontario's premier recreational destinations. (id:49269)

54 Carpendale Crescent
Ajax, Ontario
Stunning Detached Home In Highly Desirable Northeast Ajax. Needs To Be Seen!. Close To Schools, Shops & Rec.Center. This Warm Inviting Family Friendly Home Features An Open Concept Living And Dining Combination. A Cozy Family Room Equipped With A Fireplace. Generously Sized Bedrooms. Conv. 2nd Level Laundry. A Large Backyard With A Deck Perfect For Bbq's. This Home Is Move In Ready! Smart Thermostat, Doorbell, Smoke Alarm, Water Softener. Hwt (O) Furnace (2019), Deck & Garden Shed(2019), Roof (2025), freshly Painted, New Window Covering, New kitchen & w.rooms Quartz countertop. (id:49269)

10 Elephant Hill Drive
Clarington, Ontario
Move-in ready and beautifully maintained, this detached home sits on a rare ravine lot in one of Bowmanville's most sought-after pockets. Updated a few years ago with new flooring, fresh paint, and modern lighting, the home still shows clean and well cared for throughout.The main and upper levels offer 3 bedrooms and a bright, functional layout, while the finished basement adds a 4th bedroom and an open-concept living and kitchen space - ideal for extended family, guests, or a self-contained retreat. In total, the home offers 4 bathrooms across its levels.Step outside to a backyard that's hard to find in this price range: backing onto a ravine for added privacy and green space, with an above-ground pool ready for summer. It's the kind of lot that can't be recreated.Located close to schools, parks, shopping, and everyday amenities, this home suits families and downsizers alike who want space, privacy, and a solid, well-updated property. (id:49269)
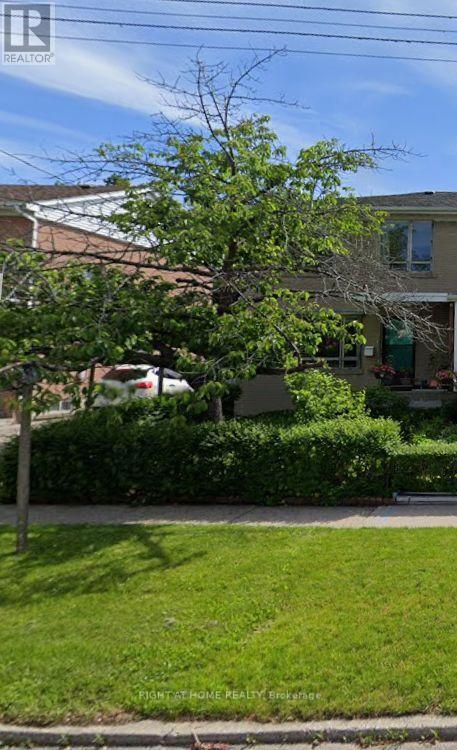
139 Vauxhall Drive
Toronto, Ontario
Pic 4 and 5 are virtually designed to show potential **Best Alternate to Condo Living**Attention Investors, Renovators & Contractors! Incredible opportunity to transform this 3-bedroom semi-detached home in the highly sought-after Dorset Park community of Scarborough. Situated on a quiet, family-friendly street close to public and catholic schools, transit, parks, and major shopping centres, this property offers exceptional potential for those looking to renovate. The home is being offered in as-is condition and requires renovations throughout, making it an ideal project for investors, flippers, or buyers looking to create their dream home. Features include a functional layout, a basement with above ground large window, a driveway with parking for three vehicles, and a large fully fenced backyard with mature fruit trees (total 1528.48 SQFT). The generous lot, desirable location, and solid footprint provide an excellent foundation for a complete renovation. Whether you're planning a full remodel or a value-add investment, this property presents a rare opportunity to unlock its full potential in an established neighbourhood with strong demand. Bring your vision, your contractor, and your imagination-this is a true handyman special with endless possibilities! (id:49269)
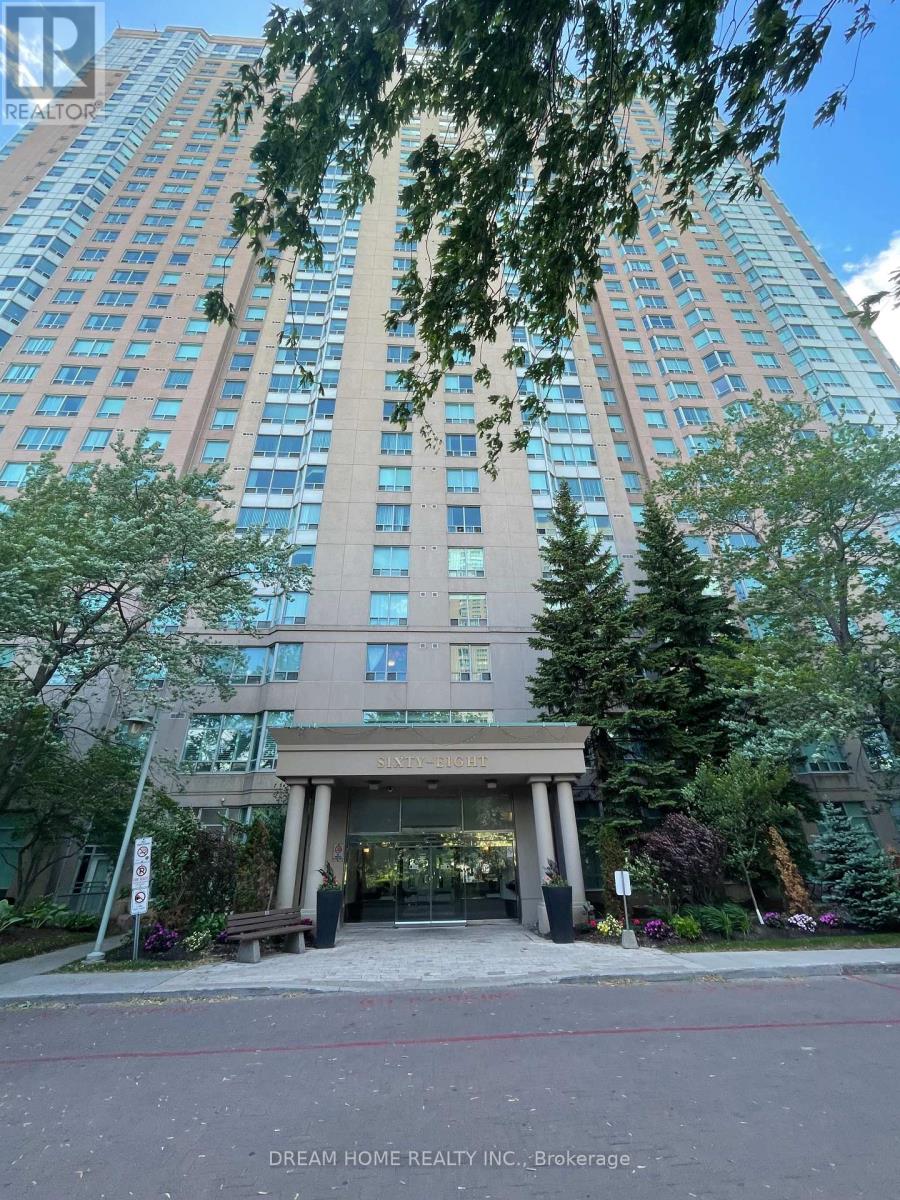
2323 - 68 Corporate Drive
Toronto, Ontario
1. LOCATION! Unbeatable Central Scarborough Location. Minutes to Scarborough Town Centre, Hwy 401, TTC, Supermarkets, Schools, Parks, Shops, Services, Restaurants & Everything! Scarborough Hospital is under 5km. 2. Affordable Price! Low Maintenance Fee Which Includes All Utilities (Heat, Hydro & Water) and no extra utility bills! 3. BUILDING AMENITIES! Including Indoor Pool, Gym, Tennis, Badminton & Squash Courts, Ping Pong, Party Room, Bowling Alley, Sauna, BBQ, Billiards, Whirlpool and More ! 4. SPACIOUS by today's Condo standards! 1 Bedroom, 1 Bath, 1 Parking and 1 Locker. Enjoy Generously Sized Bedroom with a large Closet Space. (id:49269)
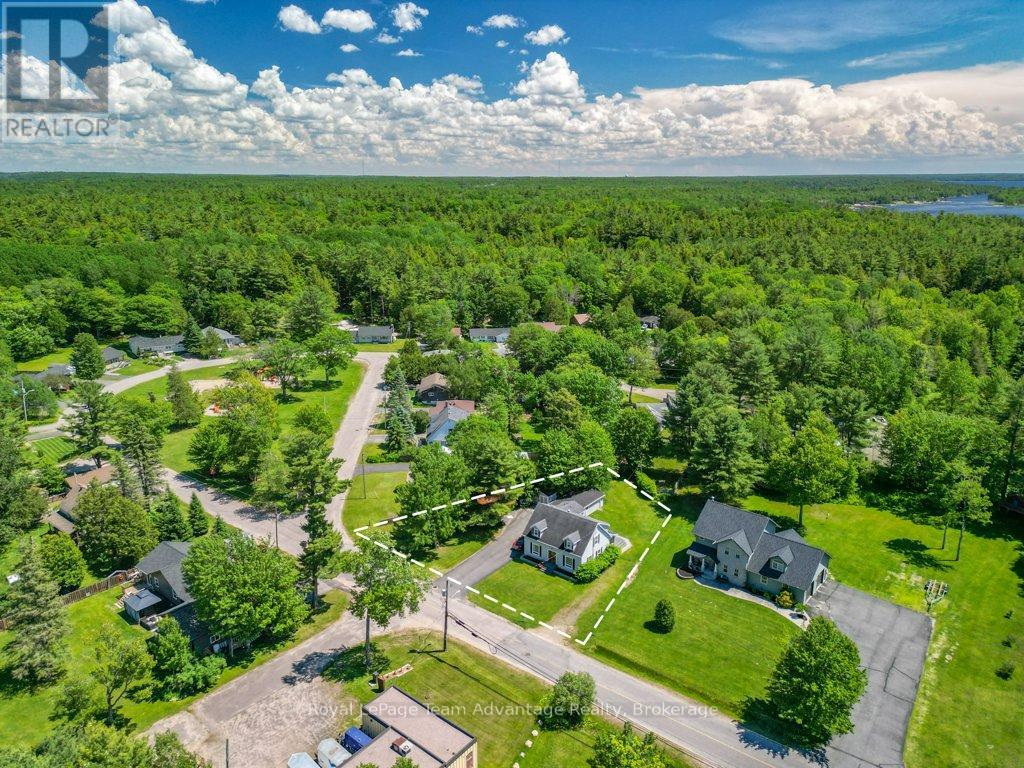
1 Glenrock Road
Mcdougall, Ontario
ROOM TO GROW IN THE HEART OF NOBEL: Welcome to 1 Glenrock Road, a well-loved family home tucked into an established neighbourhood where comfort, space and community come together. Offering 3 bedrooms, 2.5 bathrooms and plenty of flexible living space, this home is designed for everyday family life. Step inside to a bright and welcoming foyer, where hardwood floors and large windows create a warm, inviting feel throughout.The main floor features a spacious office that could easily serve as an additional bedroom, an updated kitchen open to the dining area, a comfortable living room, a convenient 2-piece bathroom and plenty of storage.Upstairs, hardwood flooring continues throughout. You'll find two generous bedrooms, a full 4-piece bathroom and a spacious primary suite complete with its own 4-piece ensuite. The full basement offers even more room to spread out and have fun. Currently enjoyed as a games room and mini-stick hockey zone, it's a great space for kids, family gatherings, movie nights or rainy-day play. Laundry, utilities and additional storage are also conveniently located downstairs.Outside, there's space for everyone - and everything. The paved driveway has plenty of room for vehicles, hockey nets, bikes, boats and recreational toys. A detached garage and storage shed add extra convenience, while the spacious backyard is ready for kids, pets, gardening, barbecues and evenings around the fire.Living at 1 Glenrock Road means enjoying the outdoors and being part of a welcoming community. Walk to the local fitness trail, community rink and nearby ATV and snowmobile trails, with easy access to schools, playgrounds, Nobel Beach and everyday amenities. Parry Sound is just a short drive away for additional shopping, dining and services.Whether you're searching for your first family home, looking for more space or ready to put down roots in a friendly community, 1 Glenrock Road offers the comfort, flexibility and lifestyle to make it your own. (id:49269)
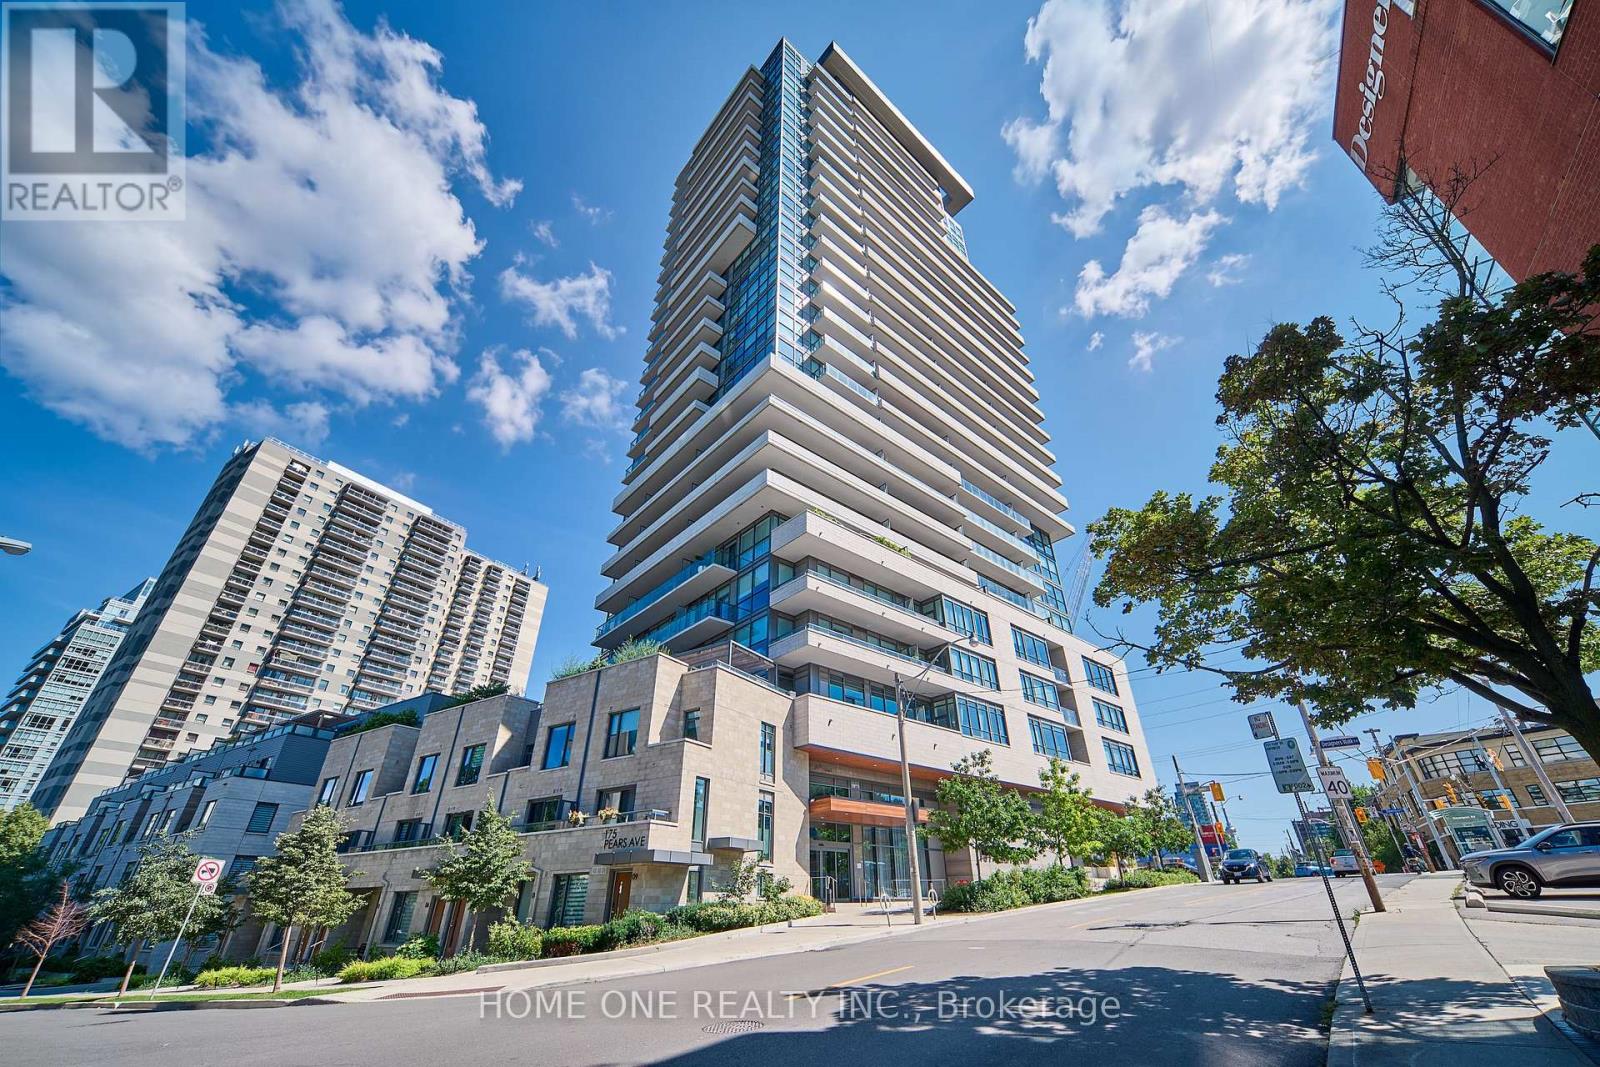
404 - 181 Bedford Road
Toronto, Ontario
Welcome to AYC Condos, an exceptional residence in Toronto's prestigious Annex/Yorkville neighbourhood. This bright and spacious 3-bedrooms , 2-bathroom corner suite offers 853 sq ft of thoughtfully designed interior space, with a highly functional layout that maximizes every inch. Floor-to-ceiling southeast-facing windows fill the home with natural light while offering beautiful views of surrounding parks and greenery. Two generous balconies provide excellent outdoor space, with walkouts from both the living room and second bedroom. The inviting living space features 9' smooth ceilings and Laminate flooring throughout. The spacious primary bedroom offers a private Ensuite Bathroom and Closet. The modern kitchen is designed for both everyday living and entertaining, with quartz countertops, matching backsplash, stainless steel appliances and a convenient breakfast bar. Residents enjoy an impressive range of full-service amenities, including concierge, fitness facilities, rooftop lounge and patio, party/dining and games rooms, guest suites, Pet Grooming Station, Lounge with a Billiards Table, The Building also offers the convenience of an underground resident garage with assigned parking spaces, plus an unusually generous visitor parking allocation. The underground garage features generously designed internal ramp turning radii, allowing smoother, wider-angle vehicle movement and reducing the need for tight or repeated steering adjustments when navigating the ramp. This thoughtful design provides added comfort and confidence for residents and visitors when entering, exiting and maneuvering within the garage. Close to World-Class Education Resources Such As: U of T, Branksome Hall, Bishop Strachan, UCC and UTS. Steps to Dupont and St George Subway Stations, Yorkville Village, Whole Foods, Arts, Fashion, Luxury Shops, Restaurants, Cafe and Entertainments. Cultural and Historic Sites Like Casa Roma and ROM Are Also Nearby. A True Gem in the Downtown Core. A Must See! (id:49269)
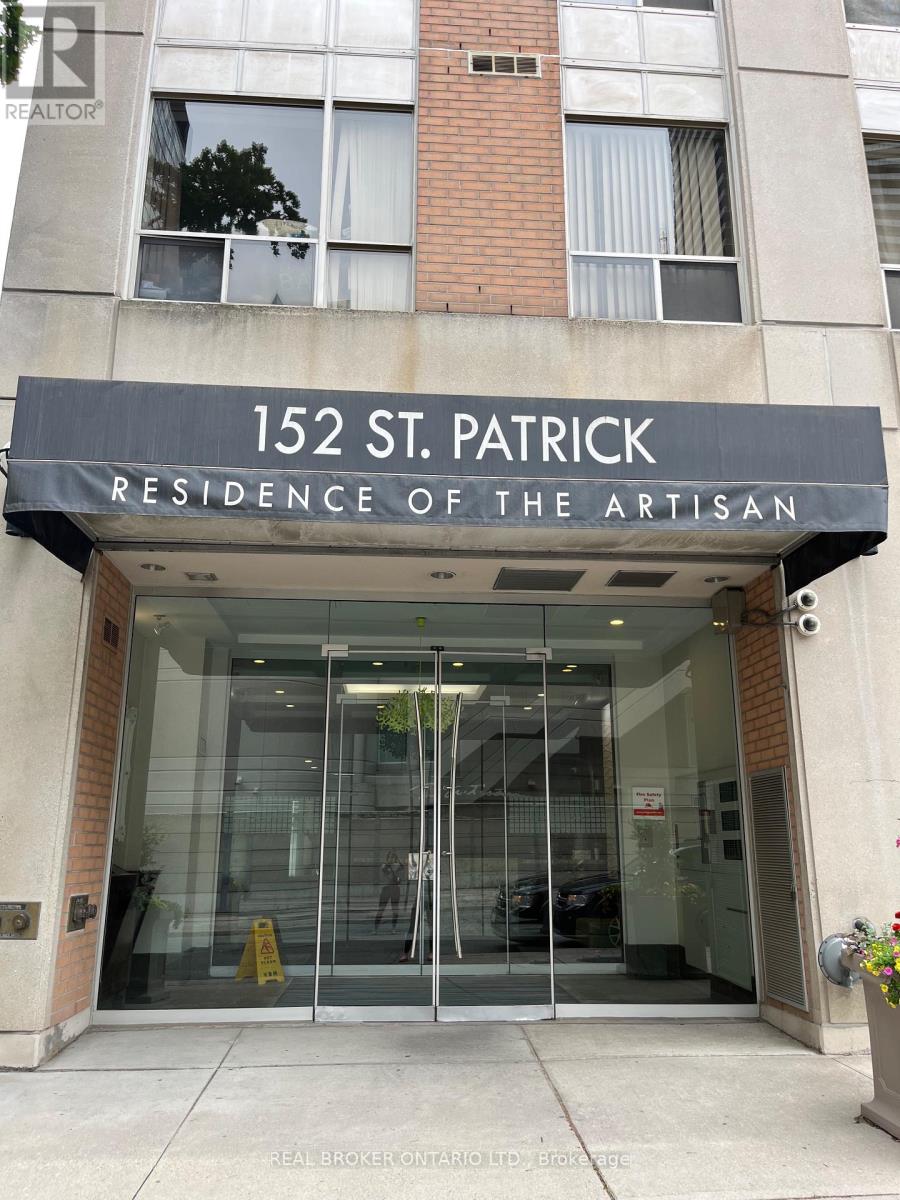
1107 - 152 St Patrick Street
Toronto, Ontario
Welcome to the Residences of the Artisan! This spacious, impeccably kept 2+1 bedroom, 2-full-bath suite offers over 1,000 sq ft of pristine living space. Situated on the highly coveted, premium 11th floor-the only level in the entire building boasting soaring 9 ft ceilings. Features a highly functional split-bedroom layout for maximum privacy, premium newer flooring throughout, and a versatile, full-sized den that easily converts into a 3rd bedroom. Rarely offered premium storage (located on the 5th floor)! Unlike standard wire-mesh cages, this unit includes a larger, climate-controlled locker with a solid door. Enjoy executive building amenities, including a 24hr concierge, fitness centre, and a landscaped rooftop terrace with BBQs. Nestled in the absolute heart of downtown with a 95 Walk Score and 100 Transit Score-just a minute's walk to St. Patrick Subway Station, and steps to the AGO, Grange Park, U of T, hospitals, and Queen West. Truly a rare find! (id:49269)
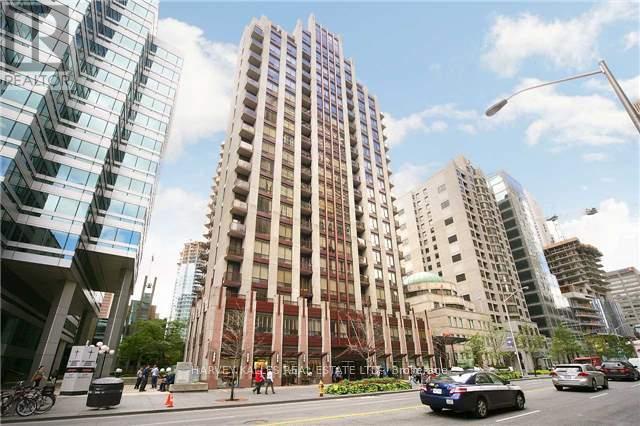
1603 - 85 Bloor Street E
Toronto, Ontario
Future-Proof Your Purchase! Move right in-this bright, fully furnished + fully equipped 1-bedroom condo has everything you need. Just bring your suitcase and start living! Up on a high floor, you'll love the open city views, natural light, and airy high ceilings. Inside, it's all been done for you: granite counters, sleek backsplash, stainless steel appliances, new laminate floors, a spa-style bathroom, and a private balcony for your morning coffee or evening vibe. This isn't just a condo-it's a lifestyle. Steps from Bloor Station, surrounded by shops, trendy restaurants, cafes, nightlife, banks, and the PATH. You'll have access to amazing building amenities that make it feel like you're living in a boutique hotel. Future Value Alert: A brand-new subway platform is being built right next door-making this one of the most connected spots in the city. That means even more convenience for you now, and a big boost in property value down the road. Bonus: This unit is priced with serious value compared to others-so you're getting style and savings. Video tour available-don't miss it! (id:49269)
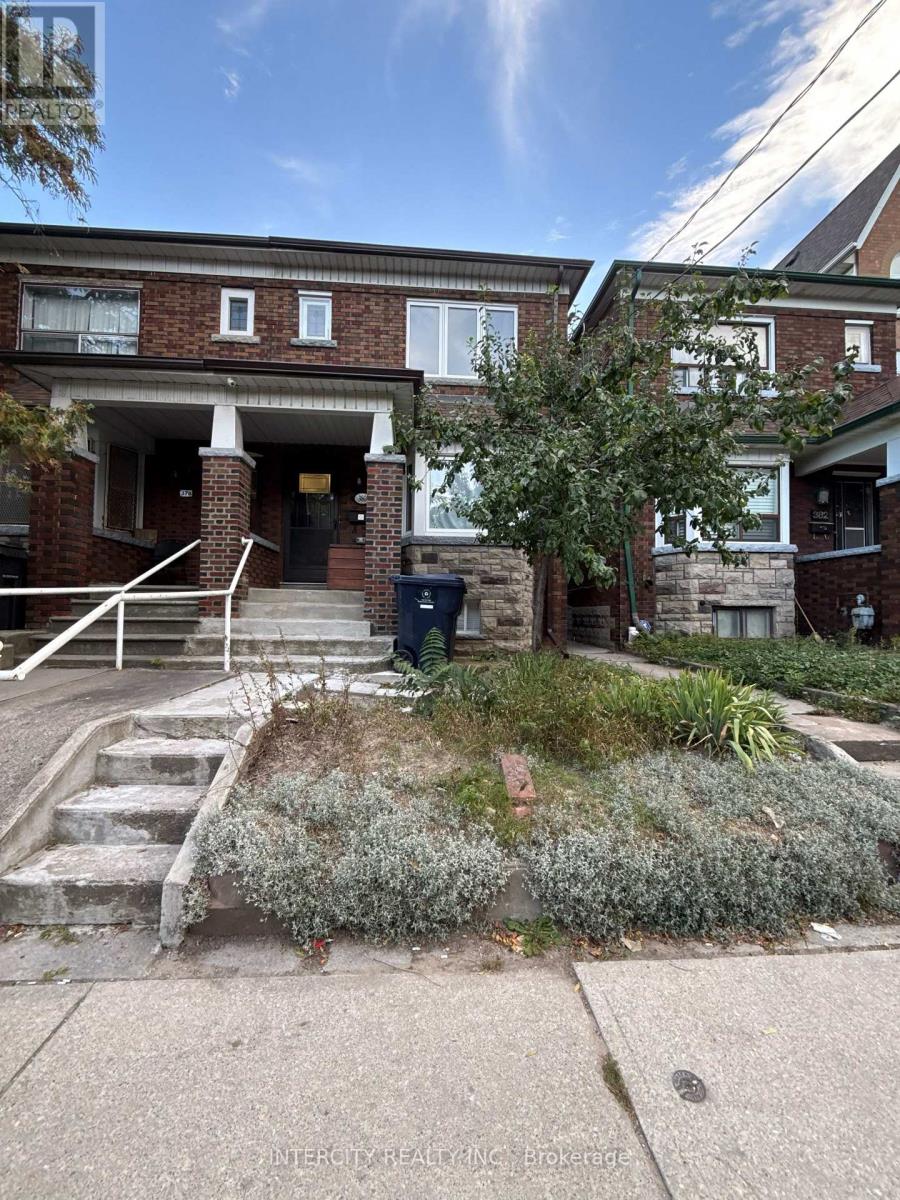
Upper - 380 Clinton Street
Toronto, Ontario
Welcome to the upper floor of 380 Clinton street. This recently renovated property brings new comforts, including a wall mounted A/C - heat pump unit, new laundry within the kitchen area, One bedroom unit with large living area with access to finished attic for storage. Perfect for a couple or single tenant. Garage parking available for additional cost. Radiant heating included in rent up to 21 Deg C. Walking distance to Subway, Christie Pits Park, shopping, and restaurants. Freshly painted. Available immediately. (id:49269)
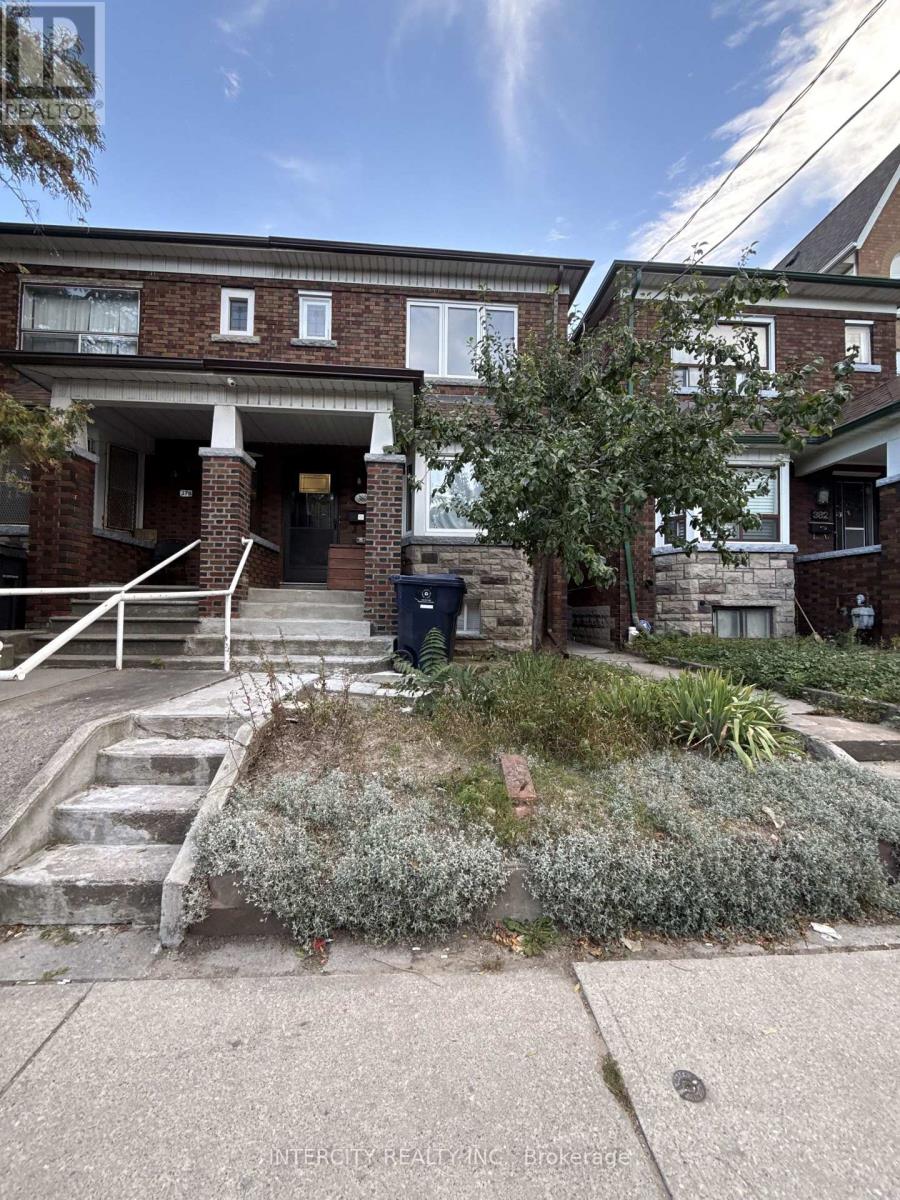
Basement - 380 Clinton Street
Toronto, Ontario
This Legal 2-bedroom basement apartment was recently renovated and makes for a bright and cozy basement apartment. Radiant heating provides warmth up to 21C included in the rent. Wall mount heat pump/AC provides additional heat and cooling when needed. Bright LED pot lights and centre mounted light fixes provides plenty of lighting. Large bedrooms and windows in each room. Includes washer and dryer housed within the kitchen cabinetry. Three piece bathroom including a stand up shower. Garage is available for rent at an additional cost. Walking distance to Subway, Christie Pits Park, shopping, and restaurants. Freshly painted and available immediately. Utilities are extra. (separate electrical meter and water usage monitored per unit) (id:49269)
1033 - 15 Iceboat Terrace
Toronto, Ontario
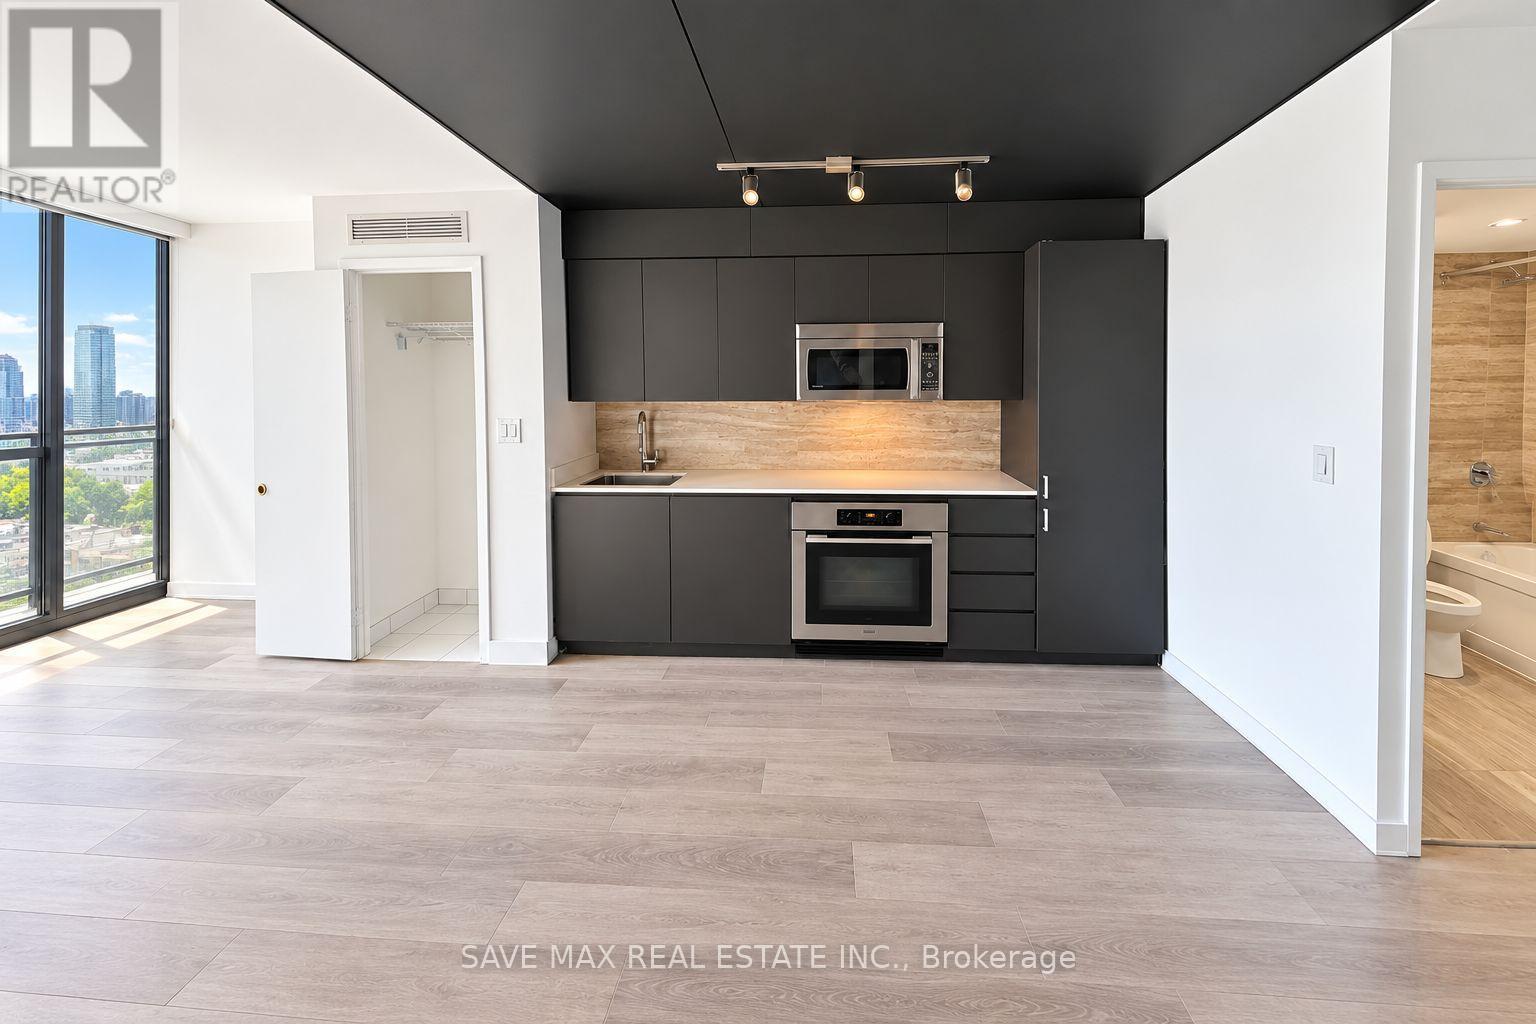
Stylish 1-bedroom + den suite available for lease in the highly sought-after Parade Condos, featuring a bright south-facing exposure and a smart, functional layout. This beautifully designed unit offers an open-concept living and dining area with floor-to-ceiling windows, filling the space with natural light and providing access to a private balcony-perfect for relaxing or enjoying your own outdoor retreat. The modern kitchen features sleek cabinetry and ample counter space, seamlessly flowing into the main living area, making it ideal for both everyday living and entertaining. The generously sized bedroom offers comfort and privacy, while the separate den provides excellent flexibility for a home office, guest space, or additional storage.Located in the heart of CityPlace, just steps from The Well, Canoe Landing Park, and the waterfront, with restaurants, cafés, grocery stores, schools, community centre, library, and transit all within walking distance. Enjoy easy access to the Gardiner Expressway, CN Tower, and Rogers Centre. Residents have access to the exclusive Parade Club amenities, including an indoor pool, fully equipped fitness centre, yoga studio, squash courts, theatre room, party room, rooftop terrace with BBQs, guest suites, visitor parking, and 24-hour concierge. An exceptional leasing opportunity in one of downtown Toronto's most vibrant and convenient communities. (id:49269)
608 - 35 Parliament Street
Toronto, Ontario
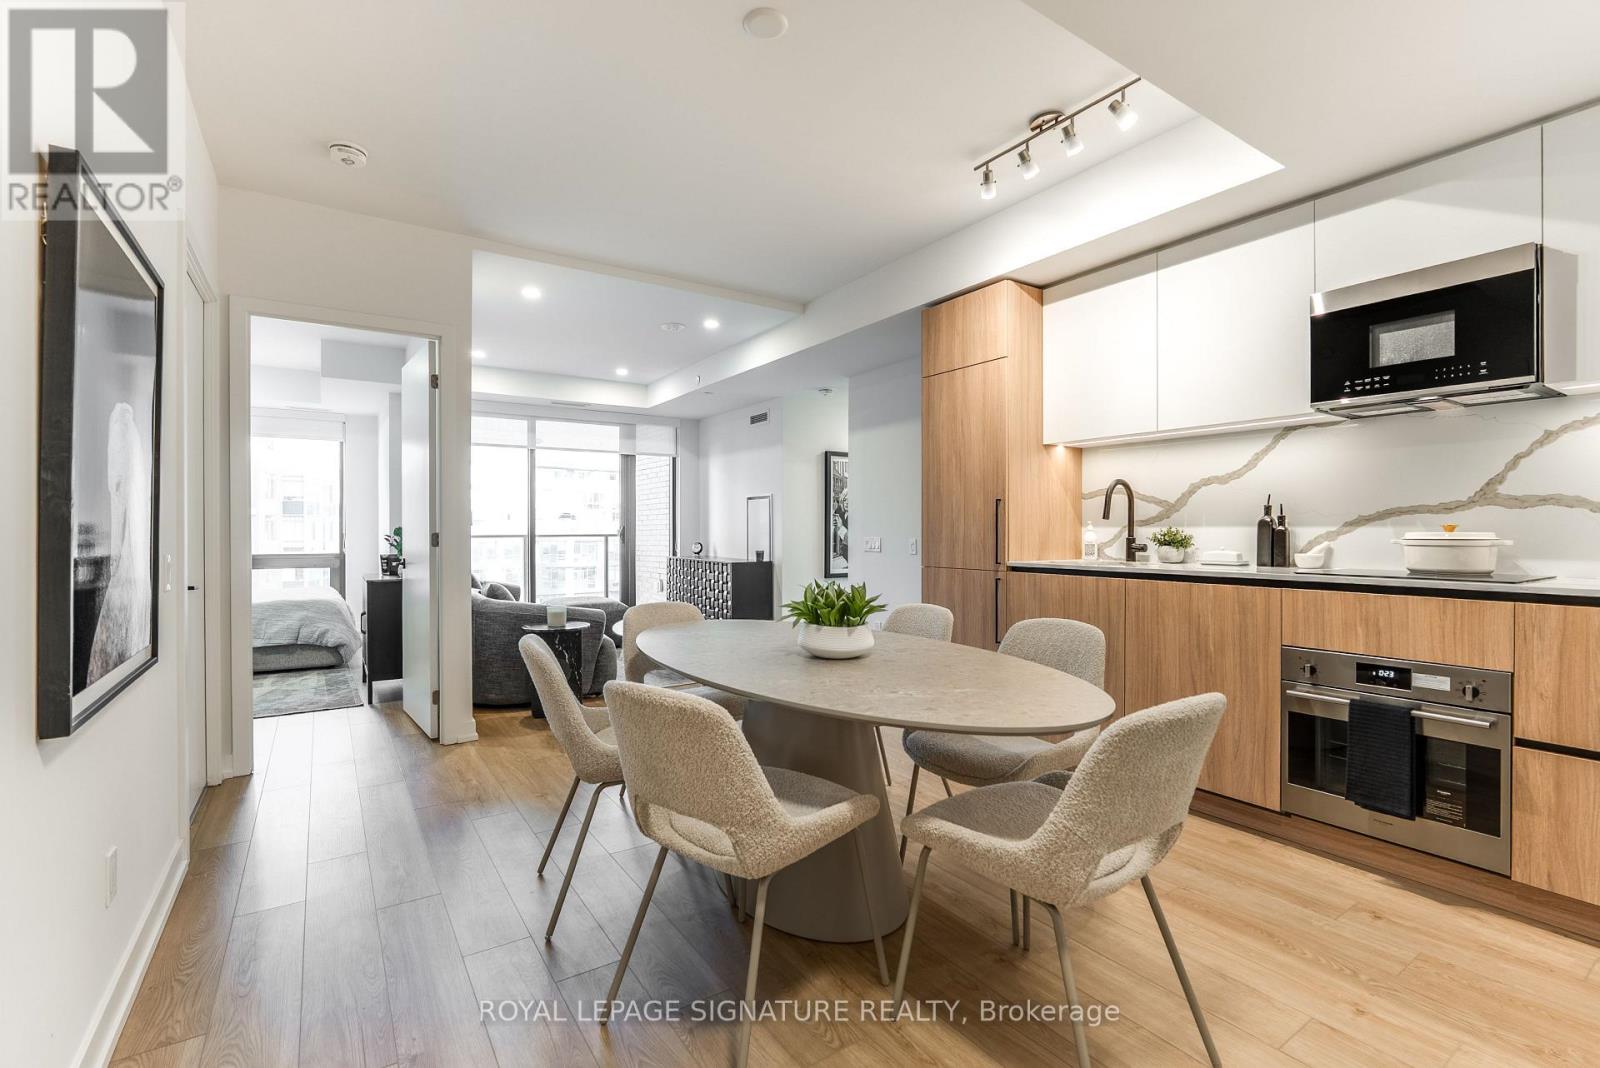
Welcome to Suite 608 at 35 Parliament Street - The Goode, an exquisitely curated three-bedroom, two full bath residence perfectly positioned in the heart of the Distillery District. This fully furnished, turnkey suite is impeccably appointed for discerning professionals, with every furnishing thoughtfully included and high-speed internet provided for effortless living. Residents enjoy an exceptional amenity collection featuring a 24-hour concierge, state-of-the-art fitness and yoga studio, outdoor pool, expansive rooftop terrace with BBQs, co-working lounges, party and media rooms, guest suites, and visitor parking. Perfectly positioned steps from the iconic Distillery District, you'll be immersed in a vibrant tapestry of acclaimed restaurants, artisan cafes, boutiques, and cultural experiences, with convenient access to transit, the waterfront, St. Lawrence Market, and the Gardiner Expressway. Minimum 6 month lease required. (id:49269)
2612 - 17 Bathurst Street
Toronto, Ontario
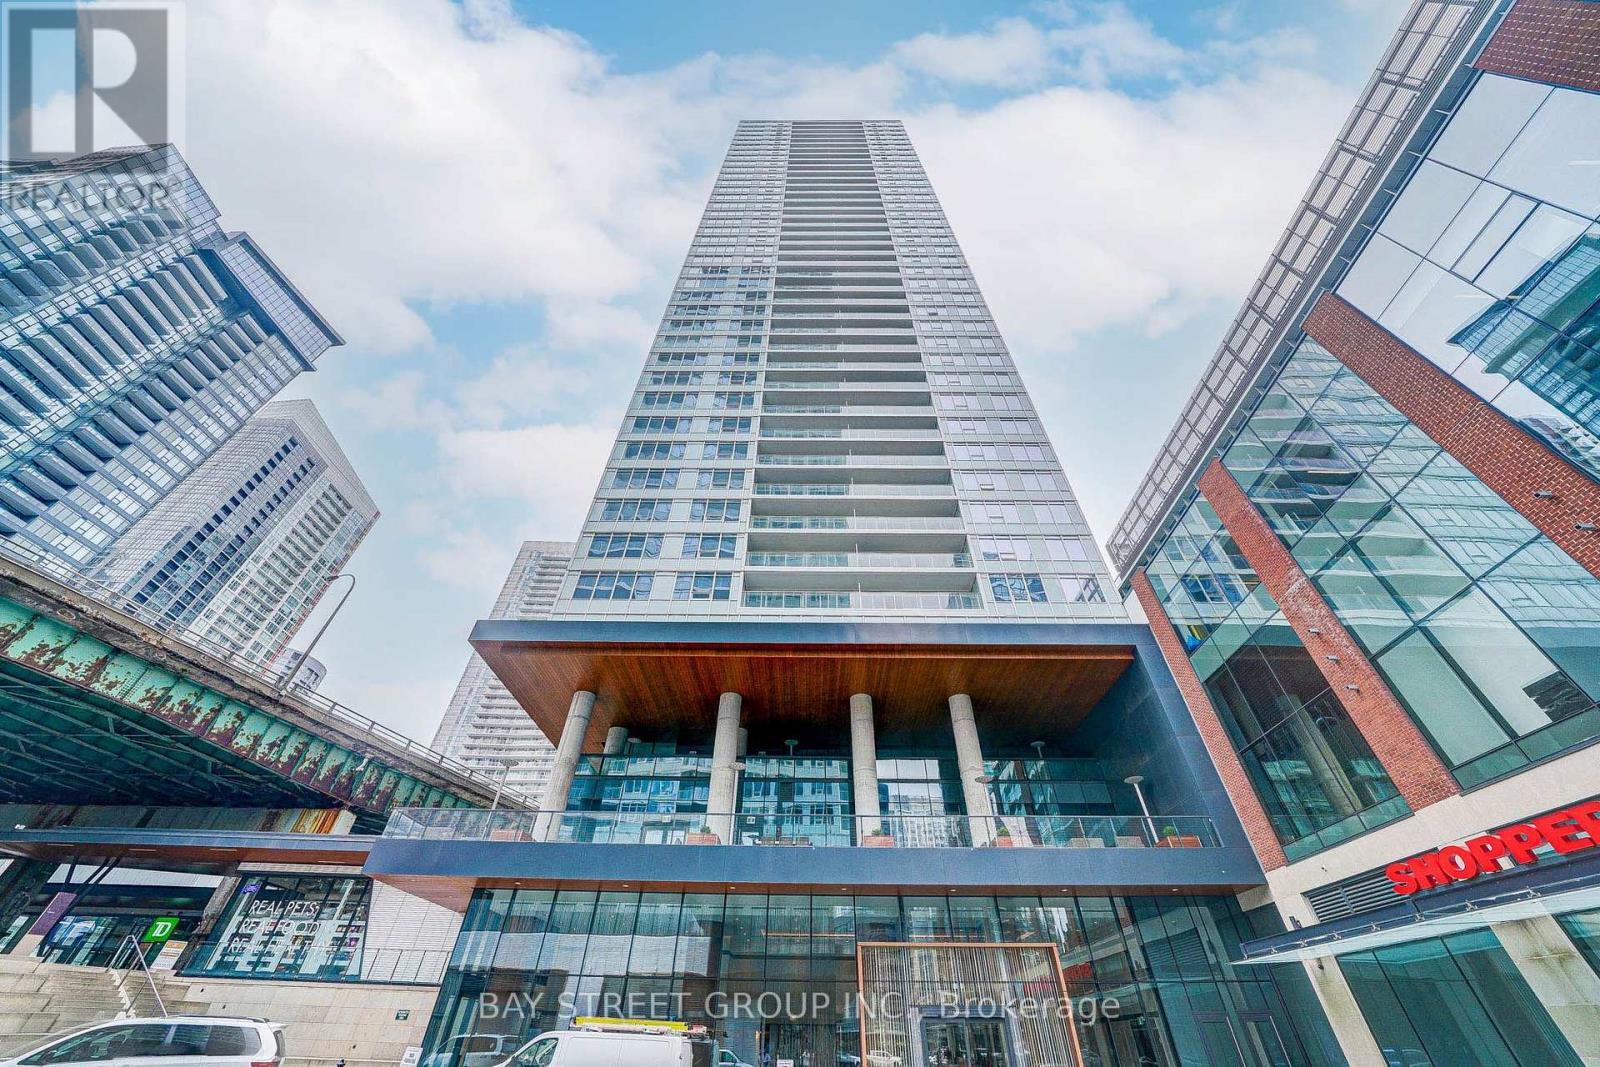
Location! Location! Location! Waterfront Communities, Concord Lakfront One Bedroom And One Den. Den Can Be Used As Study Area. East Facing With Cn Tower And Lake View! Plenty Of Carbinet For Storage. Steps To Public Transit, Harbour Front, Schools, Parks, 24-Hr Concierge. Amenities Included: Guest Suites, Gym, Lap Pool, Exercise Room And Etc. (id:49269)
397 Brooke Avenue
Toronto, Ontario
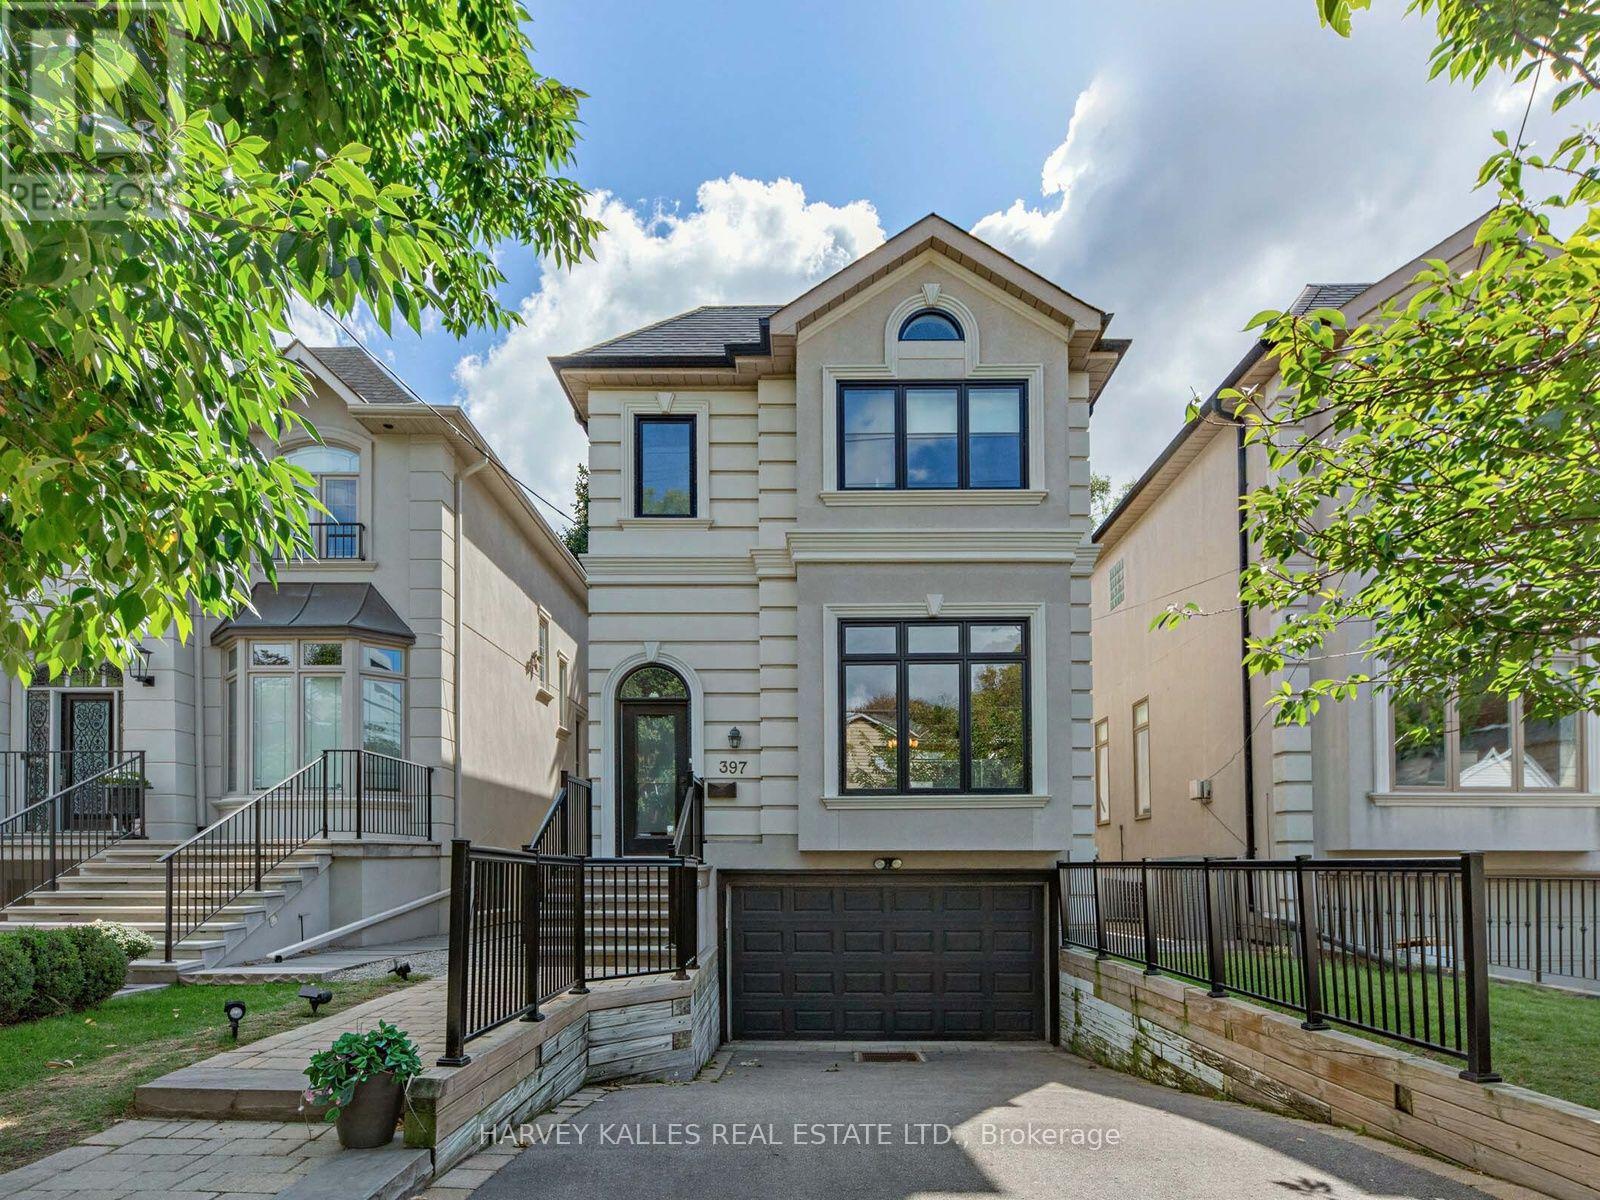
Bright & Beautiful On Brooke! Situated In The Heart Of Ledbury Park, A 3+1 Bedroom, 4 Bathroom Great Entertaining Family Home With A Highly Functional Layout. An Open Concept Kitchen/Breakfast/Family Room With New Floor to Ceiling Windows Overlooking The Deck & Deep Sun-filled South Facing Landscaped Back Yard. Perfect For Family Gatherings. Easy Flow From Formal to Casual Spaces. The Main Floor Features 10 Ft Ceilings, Oak Harwood Flooring, Crown Moldings A Convenient Powder Room And A Sweeping Staircase To The Second Level. A HUGE Primary Bedroom With Built-Ins, A Sitting Area, Juliette Balcony, Large W/| Closet & 5 Pc Ensuite. Two Additional Bedrooms, A 4 Pc Bath And Ample Closet Space. The Lower Level Expands The Living Space With A Recreation Room, 4 Pc Bath And An Additional Bedroom With The Option Of Teenage Space, Guest Room Or Nanny Suite!!! Note Direct Access To The Garage. Close to both Bathurst. A Short Walk To Avenue Road With All The Vibrant Life There Is On Offer. Restaurants, Shopping, TTC & Close To The 401 (id:49269)
2010 - -33 Sheppard Avenue E
Toronto, Ontario
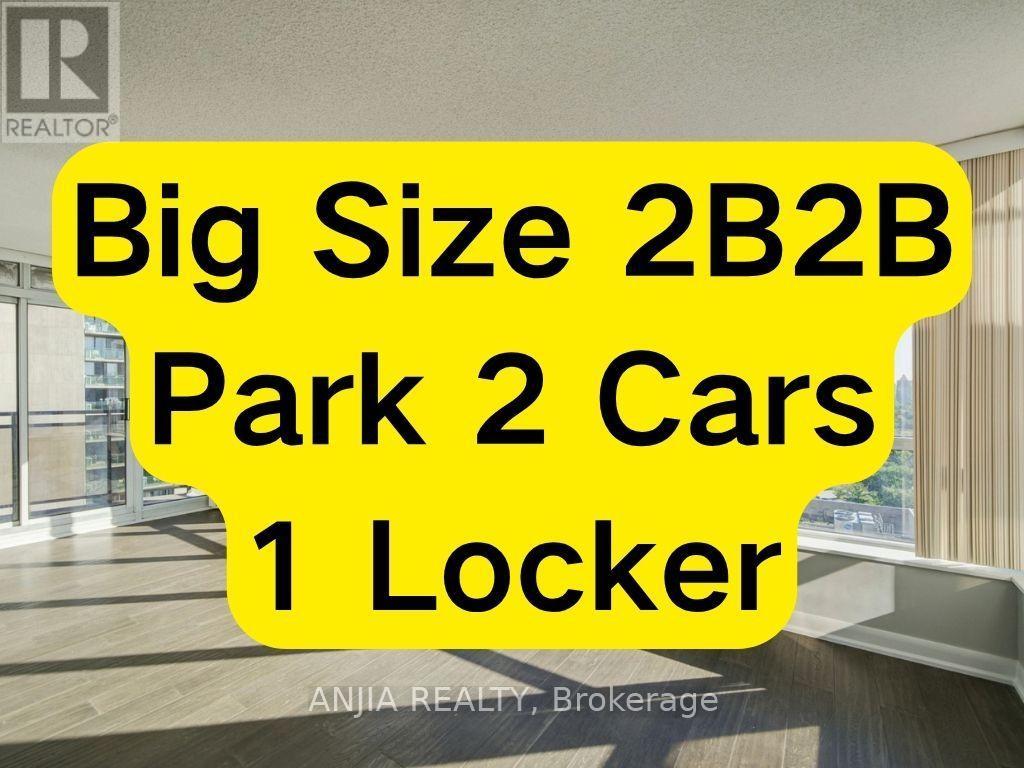
Rarely Offered Corner Gem at Yonge & Sheppard! Spanning nearly 1,000 sq. ft., this stunning 2-bedroom, 2-bathroom suite boasts an exceptional layout wrapped in sweeping, unobstructed panoramic views with three rare exposures-North, East, and South. Bathed in natural light all day long, the home delivers an extraordinary sense of space, warmth, and elevate luxury living in the heart of North York.Situated in one of the neighborhood's premier iconic residences, residents enjoy world-class, hotel-inspired amenities: 24/7 concierge, indoor pool, saunas, fully equipped gym, free weekly wellness classes (Yoga, Zumba, Swimming), executive business centre with printing facilities, movie theatre, billiards room, and an elegant piano lounge with party spaces.Complete with a rare tandem-style parking spot (fits 2 vehicles) and a storage locker. Direct access to subway lines, top dining, and everyday conveniences-a true standout offering combining scale, views, and lifestyle! (id:49269)
708 - 505 Glencairn Avenue
Toronto, Ontario
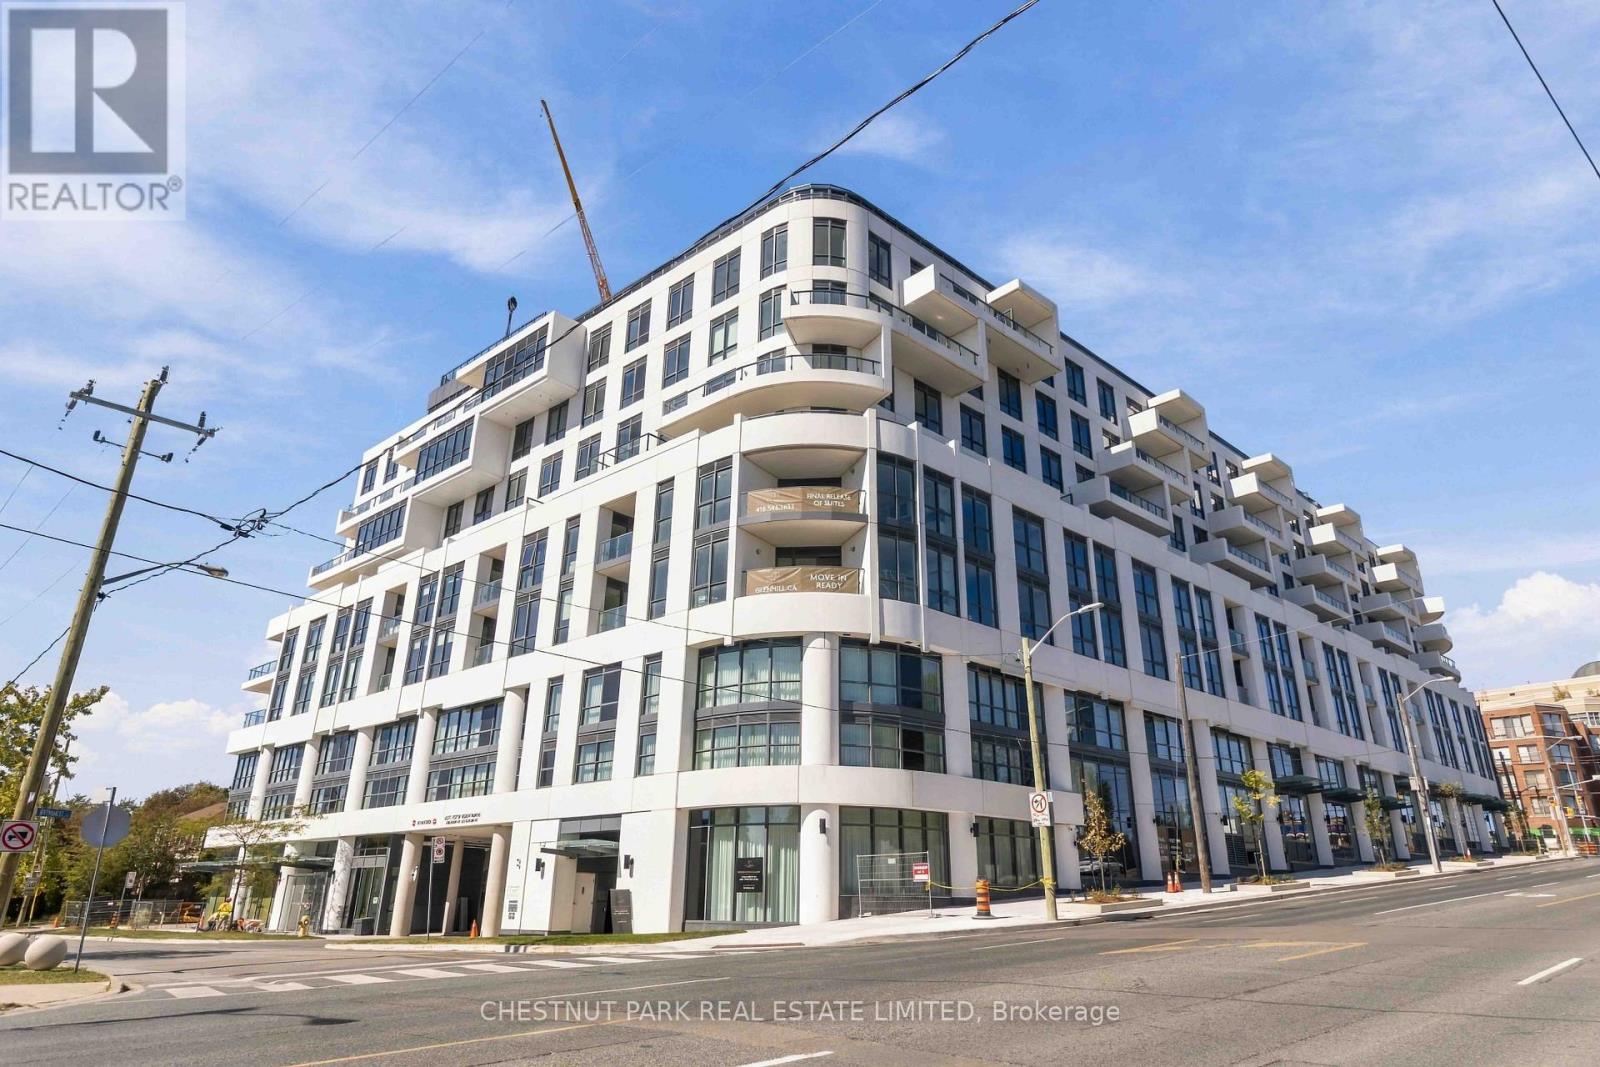
Welcome to Glenhill Residences, a luxurious boutique development by Lanterra at Bathurst & Glencairn. This spacious corner suite with wrap around windows offers 1,456 sq ft of living space. 2-bedrooms plus a den, 2-bathroom suite with south-east exposure and excellent natural light. The den has a window and could be used as a bedroom. Two parking spaces and a locker are included.The open-concept layout features separate living and dining areas, high ceilings, quality flooring and large windows. The kitchen is finished with Miele appliances, premium cabinetry and integrated appliances. The den provides an ideal home office or additional living space.The primary bedroom features ample closet space and a private ensuite. Building managed by The Forest Hill Group Additional features include a second full bathroom, in-suite laundry and a private balcony with a gas BBQ line. Building amenities include two swimming pools, fitness centre, gym, sauna, steam room, hot tub, yoga/wellness areas, outdoor spaces/ (id:49269)
1520 Venetian Boulevard Unit# M-306
Point Edward, Ontario
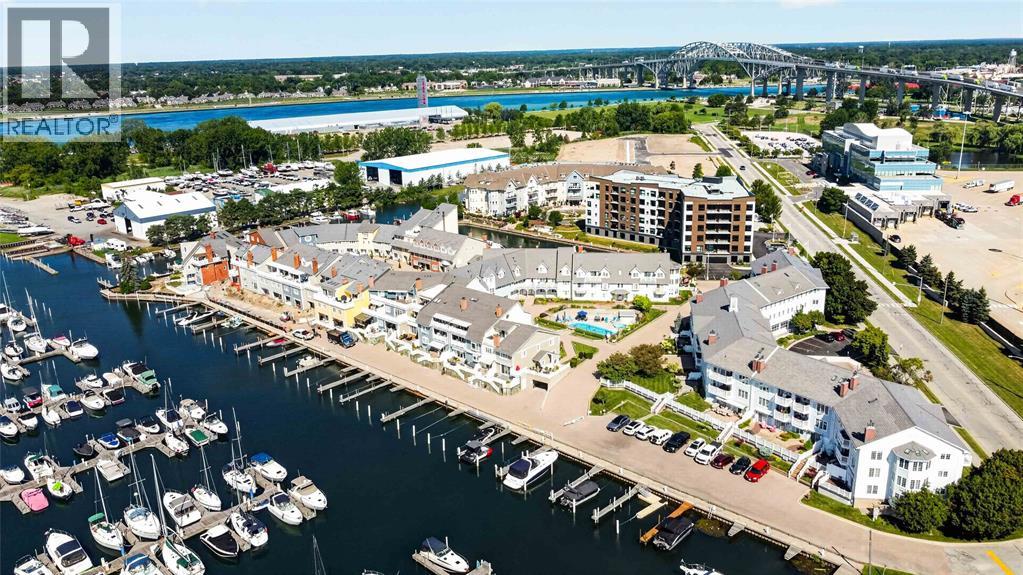
One of the finest units available in the entire complex. This top floor, one level unit has 2 bedroom plus den and a bonus upper loft. 2.5 car underground parking plus boat slip! The open concept kitchen and living room features vaulted ceilings with skylights and large windows overlooking the marina. Upper bonus loft would make a great sitting room, office, or area for special guests. 2 main floor bedrooms with hardwood flooring throughout. The primary bedroom is spacious and features a large walk-in closet and full ensuite bathroom. Second main floor bedroom, plus a main floor den or office. Waterside balcony overlooks the pool area and marina. Underground parking spaces for 2+ cars. Dock #12 is rented until 2029. 40' with 30 amp power. Viewed from balcony. All as short stroll from the St. Clair River waterfront under the Bluewater Bridges, downtown Point Edward with excellent coffee shops and restaurants. (id:49269)

168 Markham Street
Toronto, Ontario
A rare opportunity in the heart of Trinity-Bellwoods, 168 Markham Street is a remarkable detached 5-bedroom Victorian set on an impressive 25-foot-wide lot. Offering expansive principal rooms and five remarkably generous bedrooms, this home delivers a sense of space rarely found in the heart of the city. Loved and cared for by the same family for over 62 years, this home is ready for its next chapter. Generous in scale with over 3,300 sq ft of living space including finished basement. Filled with character, the property offers exceptional versatility and endless possibilities. With self-contained living spaces on the main and second floors, it's ideal for multi-generational living, a live-in-and-rent opportunity or investment, with the potential to become a spectacular upscale single-family home. A large 616 Sq ft double-car garage with laneway access offers sought-after downtown parking and the potential to build a two-storey laneway house (see report). High ceilings, custom kitchen cabinetry on both floors with premium kitchen appliances. Custom built-ins throughout and A/C on the main and second levels add to the home's appeal. Multiple walkouts connect to a private, fully fenced backyard oasis, while the finished basement offers an additional bathroom, bar area and recreation room. A second-floor deck provides even more outdoor space. Enjoy exceptional walkability to College, Dundas and Queen West, with Little Italy, Little Portugal, The Annex and Queen West all nearby. Cafés, restaurants, boutiques, transit, Kensington Market, Trinity Bellwoods Park and Toronto Western Hospital are all within easy reach. (id:49269)
1722 - 20 Edward Street
Toronto, Ontario
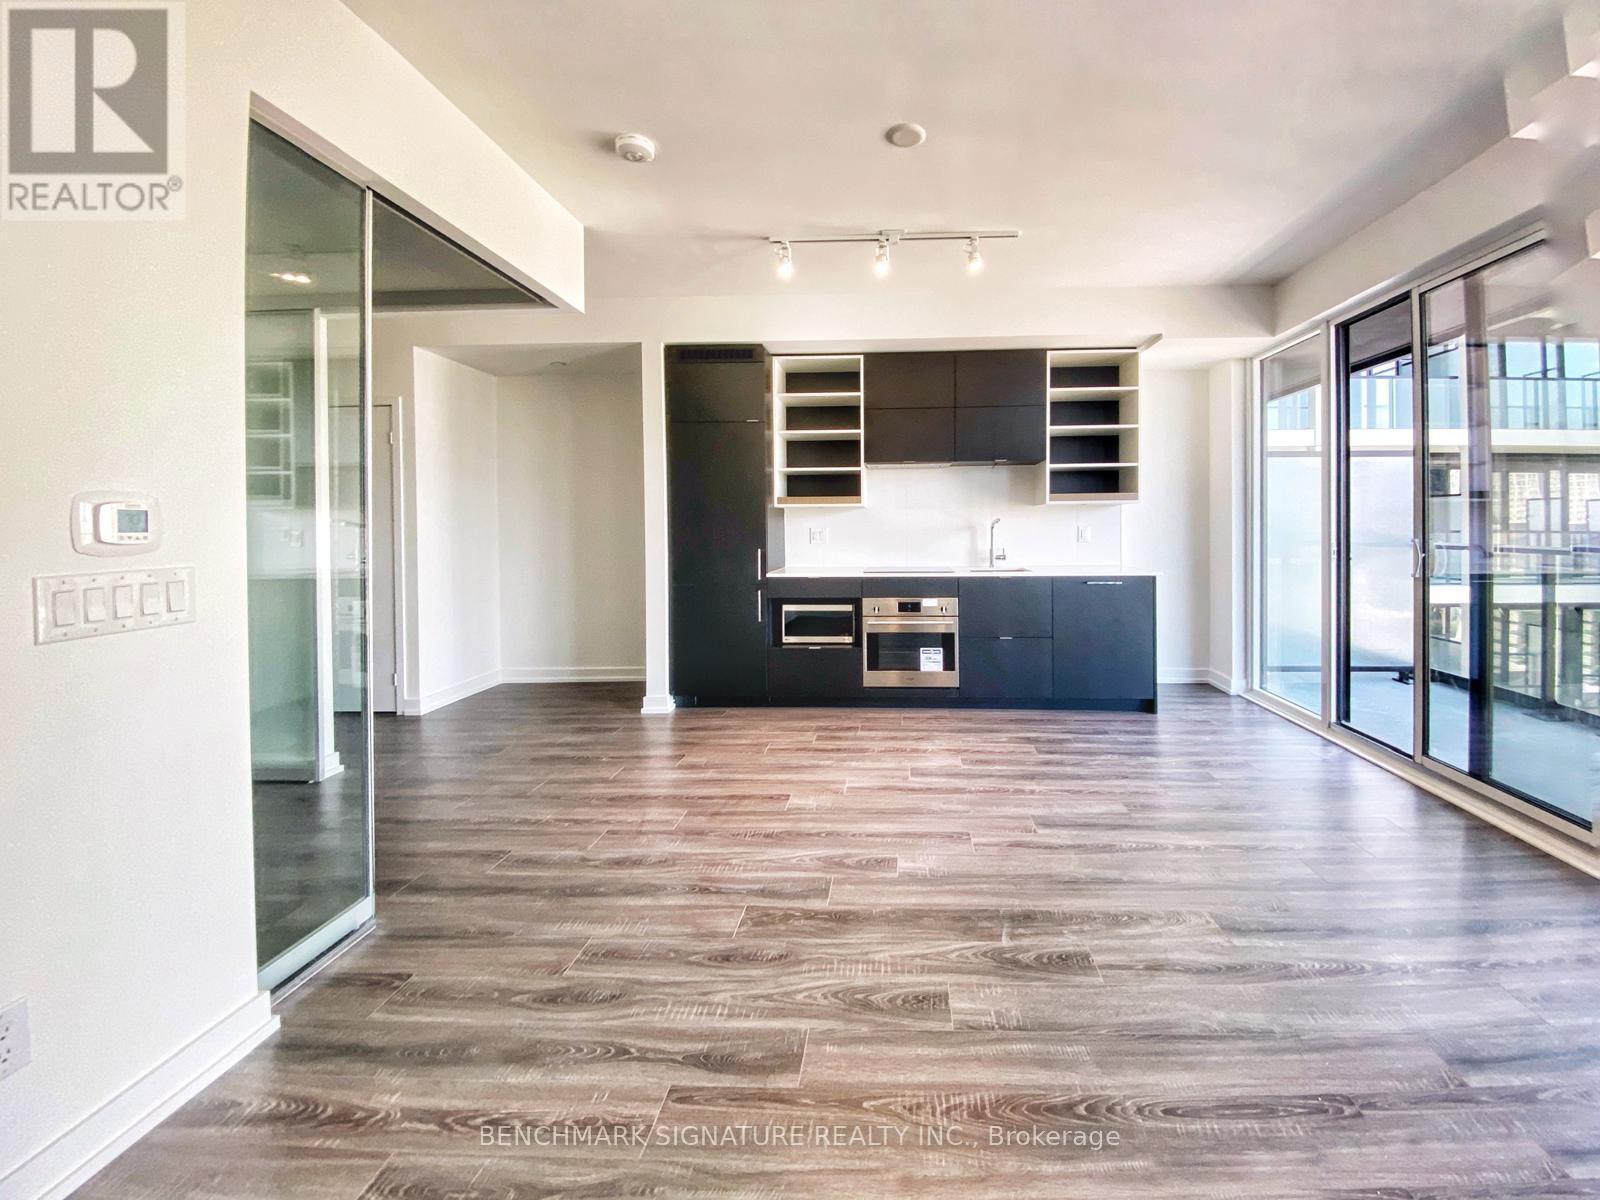
1 Bedroom Apartment For Rent In Desirable Area. Great View And Great Location With 100 Walk Score! Floor To Ceiling Windows In Living Room With Perfect, Functional Layout!! Modern Kitchen W/ Stainless Steel Appliances. Steps To Dundas Station, Ryerson University, Shopping Centre, Restaurant & Much More! (id:49269)
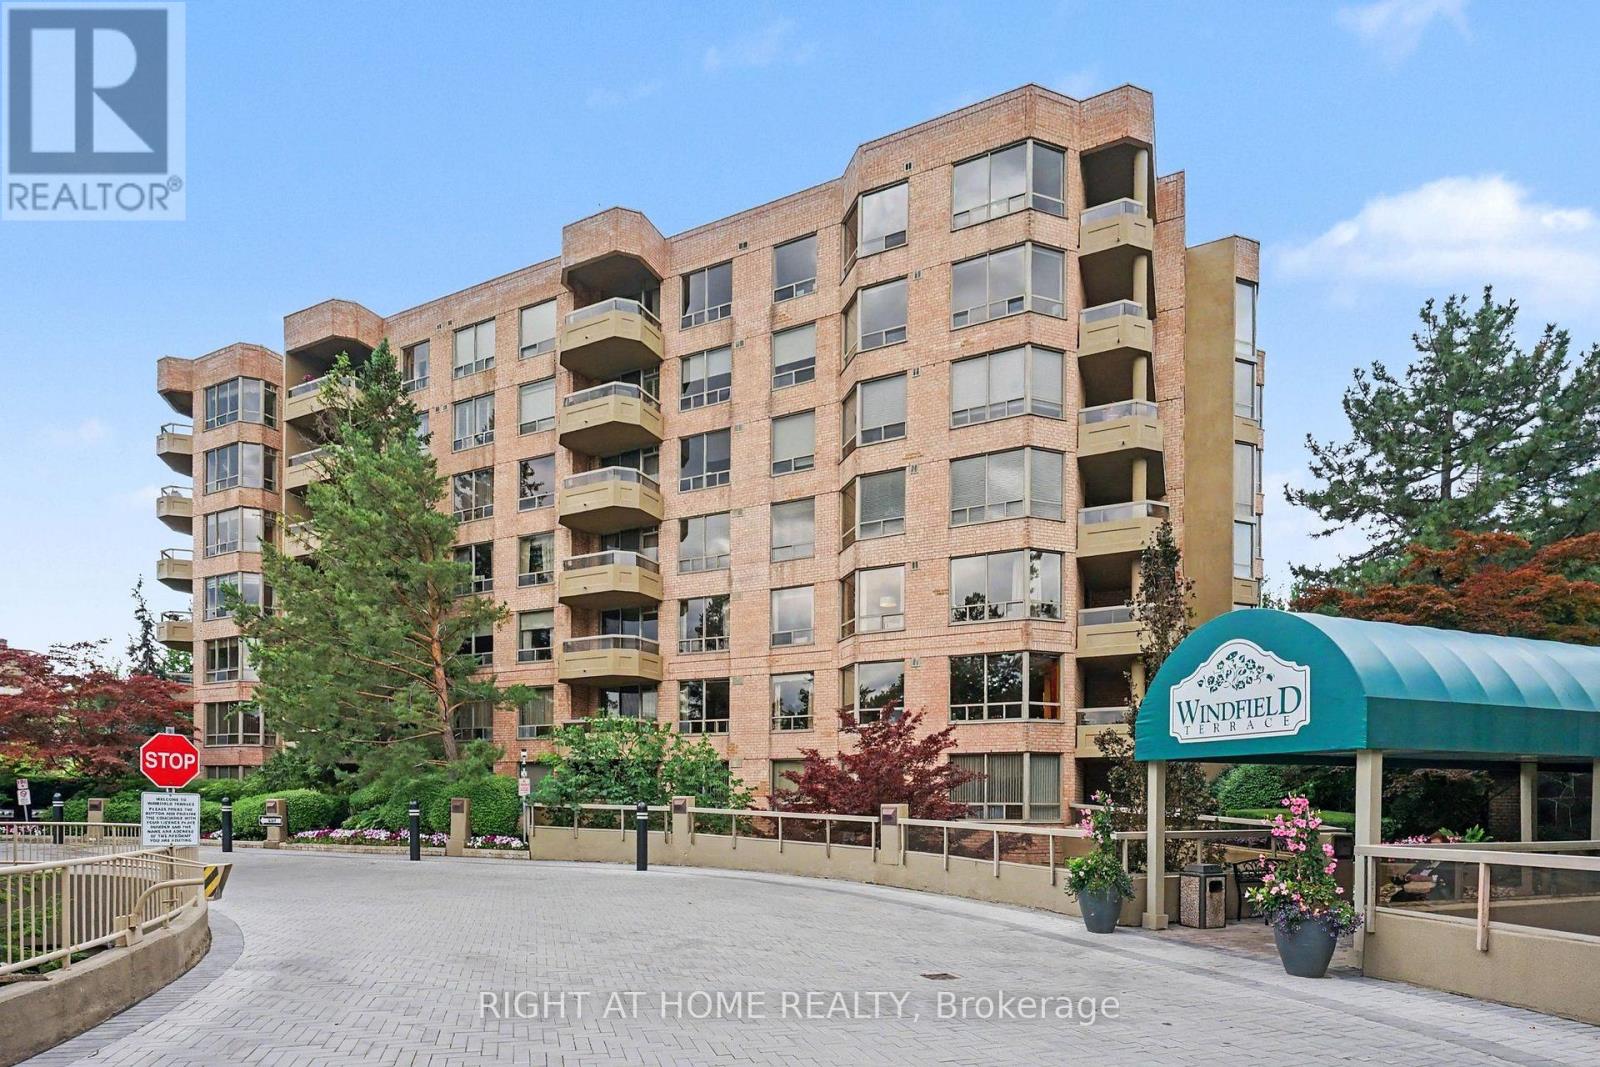
301 - 1200 Don Mills Road
Toronto, Ontario
Corner Suite In Coveted Windfield Terrace. Bright & Spacious Unit With Almost 1600 Sq. Feet of Living Space. Grand Foyer With Marble Flooring To Welcome You Home. Renovated Kitchen with Quartz Countertops & Breakfast Nook. Open Concept Living Room & Dining Room With Marble Faux Fireplace Mantel & Walk-Out to Balcony. Large Primary Bedroom with 2 Walk-In Closets & 4 Piece Ensuite with Separate Shower & Soaker Tub. New Broadloom In Both Bedrooms. Large Laundry Room With Ample Storage, Central Vac, & Space For Wine/Beer Fridge. Two Owned Side-By-Side Parking Spots Close To Elevator. Owned Large Private Locker. Maintenance Fees Include All Utilities & Cable & Internet. Impeccably Maintained Building With On Site Management Office. Building Amenities Include 24 Hour Concierge, Outdoor Pool, Billiards Room, Party Room, Gym, Squash Court, Bike Storage, Car Wash, & Visitor Parking. Beautiful Gardens Surround the Building. Organized Social Events For Residents. No Pets & No Smoking Building. Steps To Shops At Don Mills, TTC, Shoppers Drug Mart & Metro. (id:49269)