
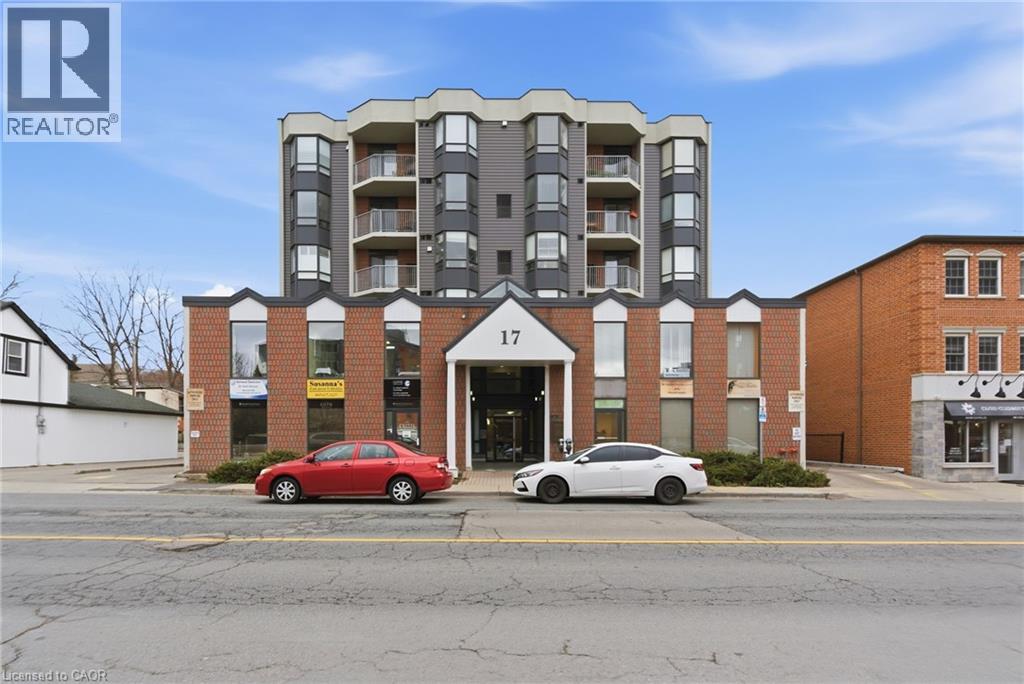
17 King Street E Unit# 205
Dundas, Ontario
Have a look at this bright and spacious office in the heart of Dundas. This unit is situated in a clean and well managed building with great access. The public elevator takes you directly to this second floor unit. Other commercial tenants in this building include physician's and lawyer's offices. Don't miss out on this opportunity to own your space and pay less than rent! (id:49269)
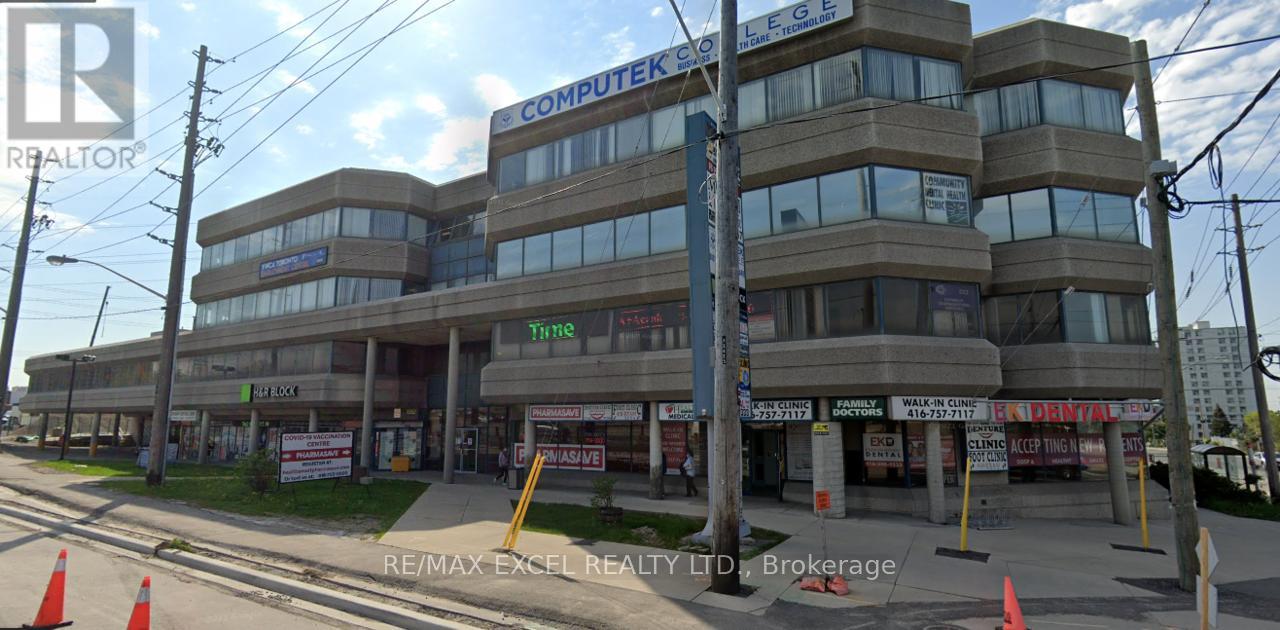
300b - 2425 Eglinton Avenue
Toronto, Ontario
Located At The Intersection Of Eglinton And Kenedy. Steps From Kennedy Go Station, Subway Station And Lrt. The Building Is Well-Managed And Maintained-Lots Of Free Parking At The Back Of The Building. Great Location For Any accoutants, lawyers, Professional Or Travel office Etc. (id:49269)
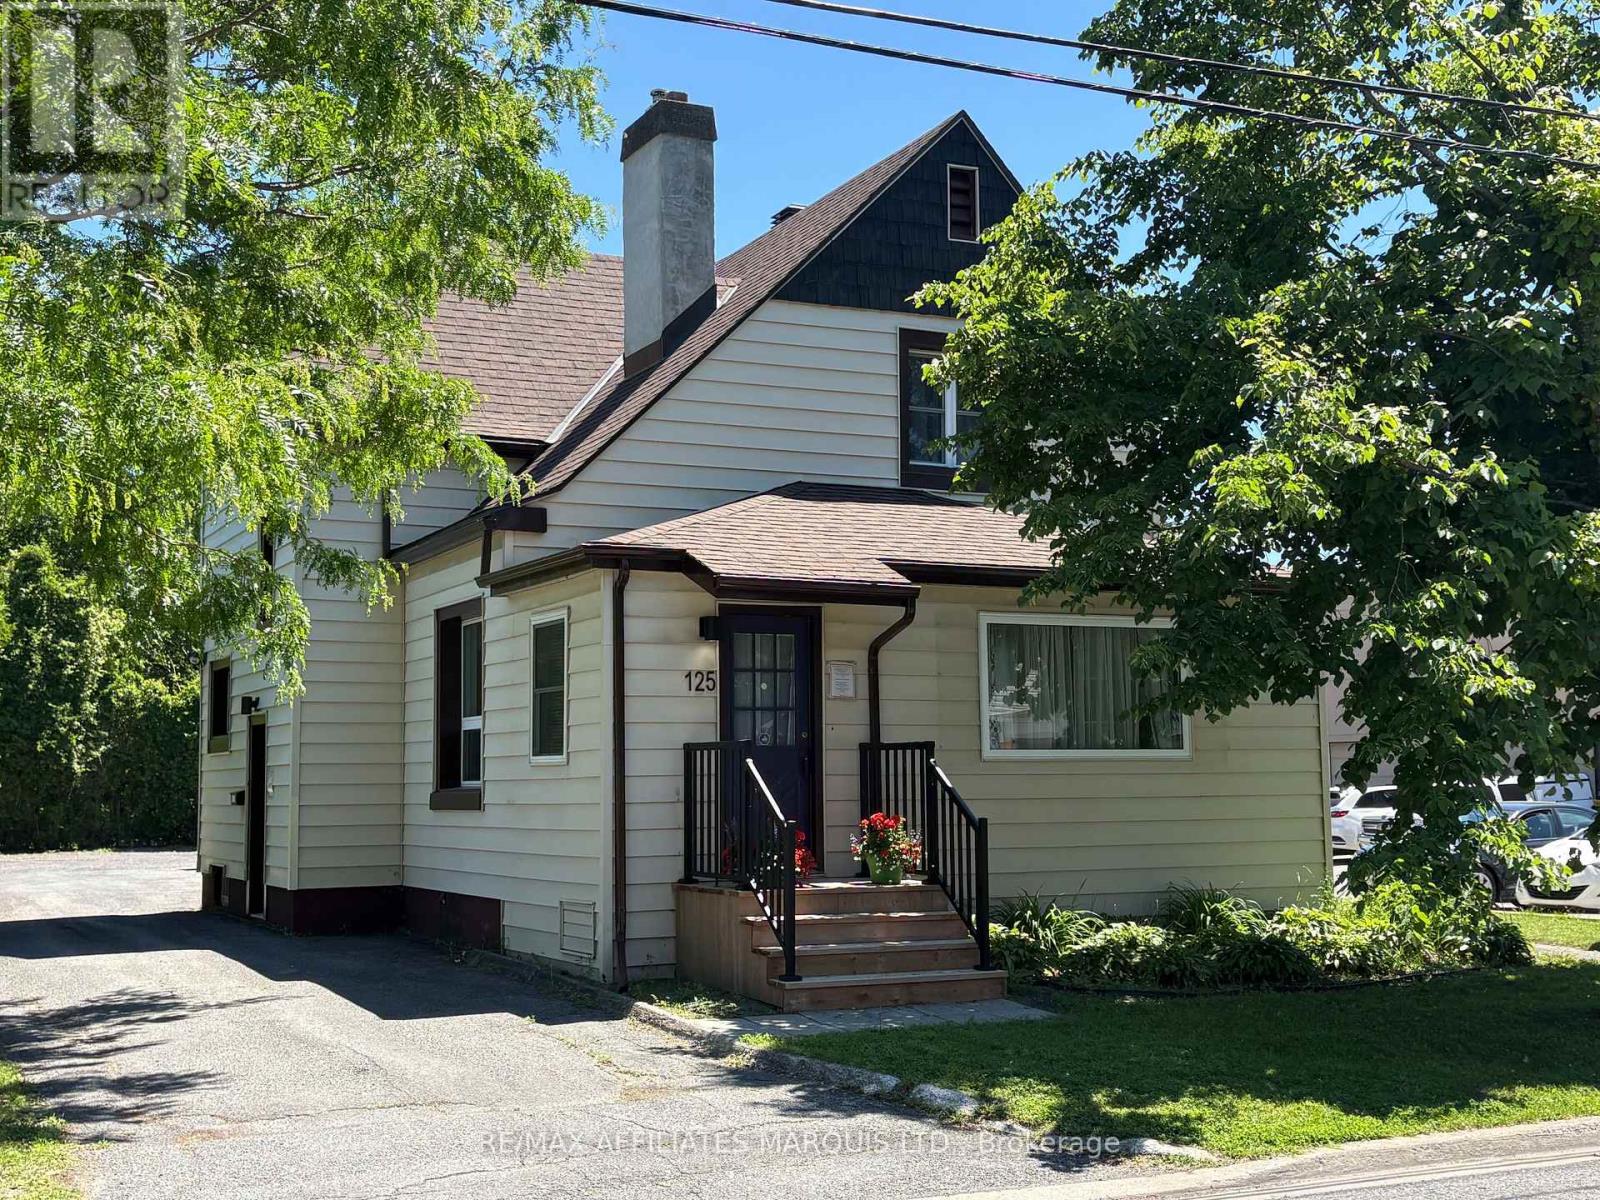
123-125 Amelia Street
Cornwall, Ontario
This downtown 50 x 176 ft site is developed with an older home that has been converted into office space over time. There is a total of 2,448 square feet excluding the finished basement area. The building houses a single long term tenant with 10 year net to the Landlord lease expirying at the end of June 2034. The property is in excellent condition with many recent improvements including; roofing, eavestrough, windows, flooring, lighting, hot water tank, painting in 2024 totallins some $32,000. +. There are two forced Air Gas furnaces, two 200 amp electrical services. Washroom facilities include 1 x 2piece bath 1 4 piece bath and 1 x 2pc barrier free washroom. The basement is partially finished and this floor area is not included in the area calculation. (id:49269)
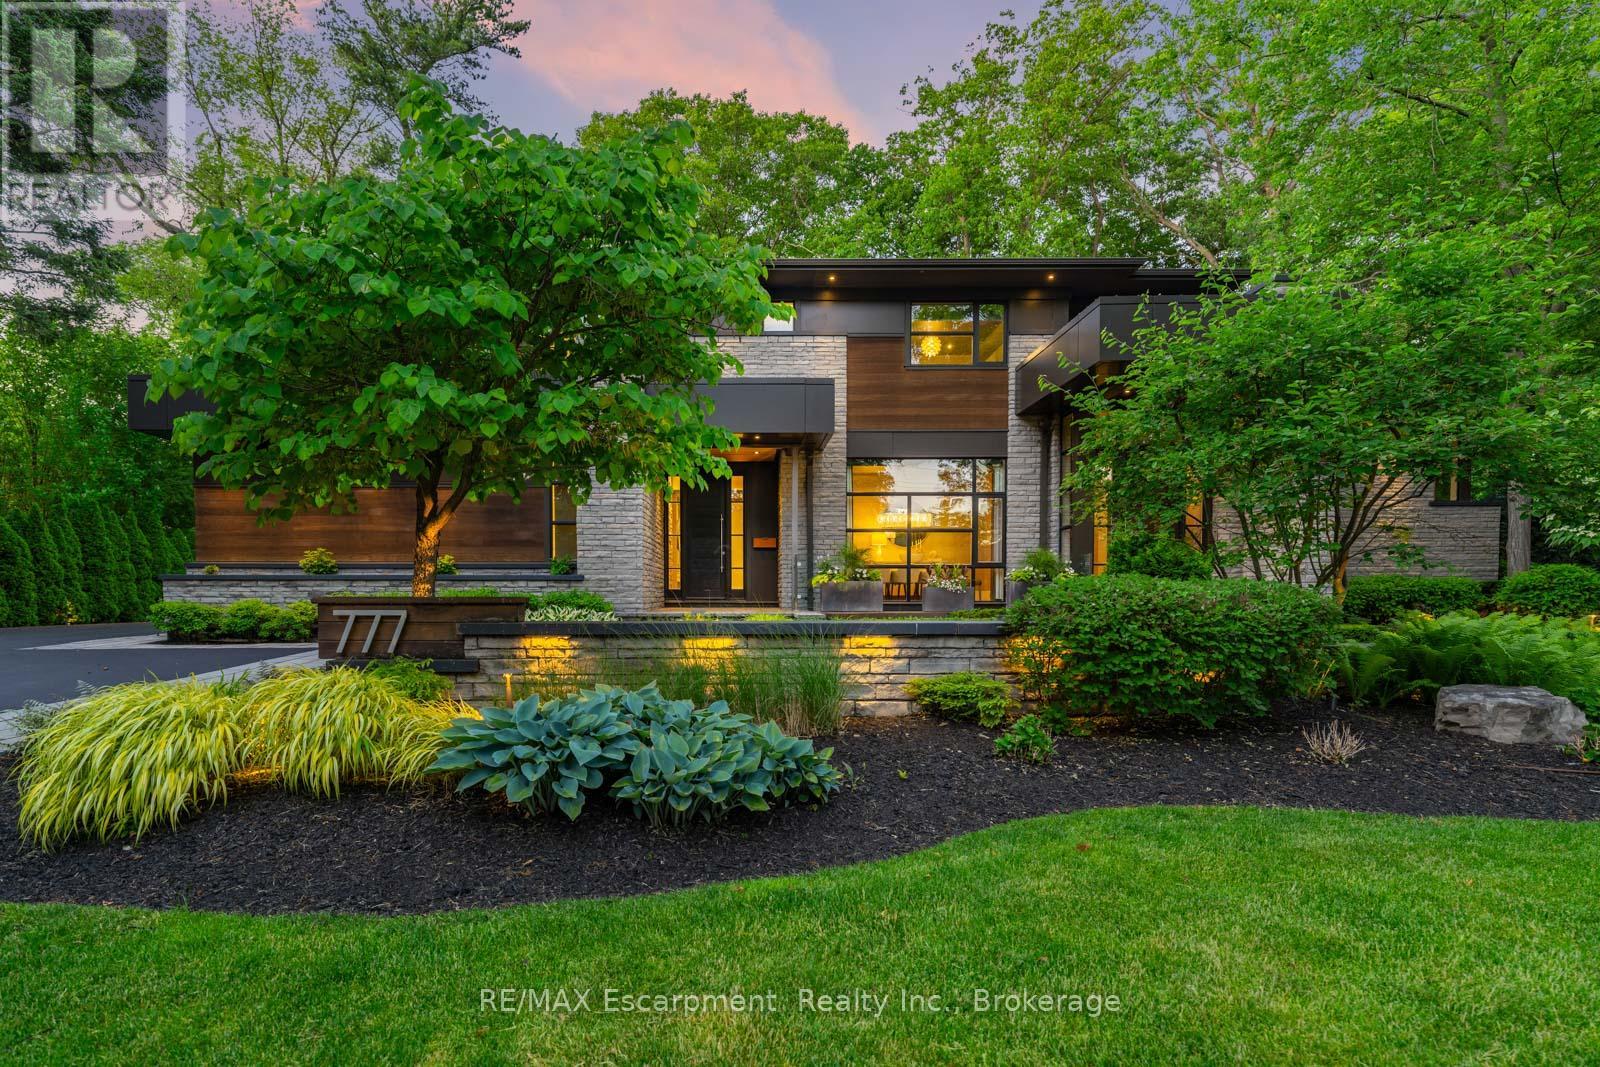
777 Shadeland Avenue
Burlington, Ontario
From the moment you arrive, 777 Shadeland Ave makes an impression. Set on one of South Aldershot's most admired streets, this is one of the area's most impressive residences, positioned on a rare private ravine lot that feels worlds away from the everyday. Inside, the scale is matched by an exceptional level of finish, with every room revealing thoughtful design, rich materials, custom millwork, natural stone, warm textures, and carefully considered details. Expansive windows bring the outdoors in, framing the trees, gardens, and ravine backdrop while creating a calm, connected feeling throughout the home. With nearly 6,000 sq. ft. of finished living space, the layout offers elegant principal rooms, a showpiece kitchen, private office, four bedrooms on the upper level, and a finished lower level designed for entertaining, fitness, guests, and everyday family living, all with an effortless flow. The backyard is a true escape; private, serene, and resort-like, with covered outdoor living, skylights, a wood-burning fireplace, full outdoor kitchen, IPE decking, saltwater pool, mature trees, and generous green space. A heated triple-car garage and expansive driveway add everyday function to a home built with remarkable presence and intention. Moments to the lake, Burlington Golf & Country Club, Aldershot GO, parks, schools, shops, restaurants, and major highways, this is a rare offering in one of Burlington's most sought-after pockets. Luxury Certified. (id:49269)
RE/MAX Escarpment Realty Inc.
0 Lakeland Avenue SW
Trent Lakes, Ontario
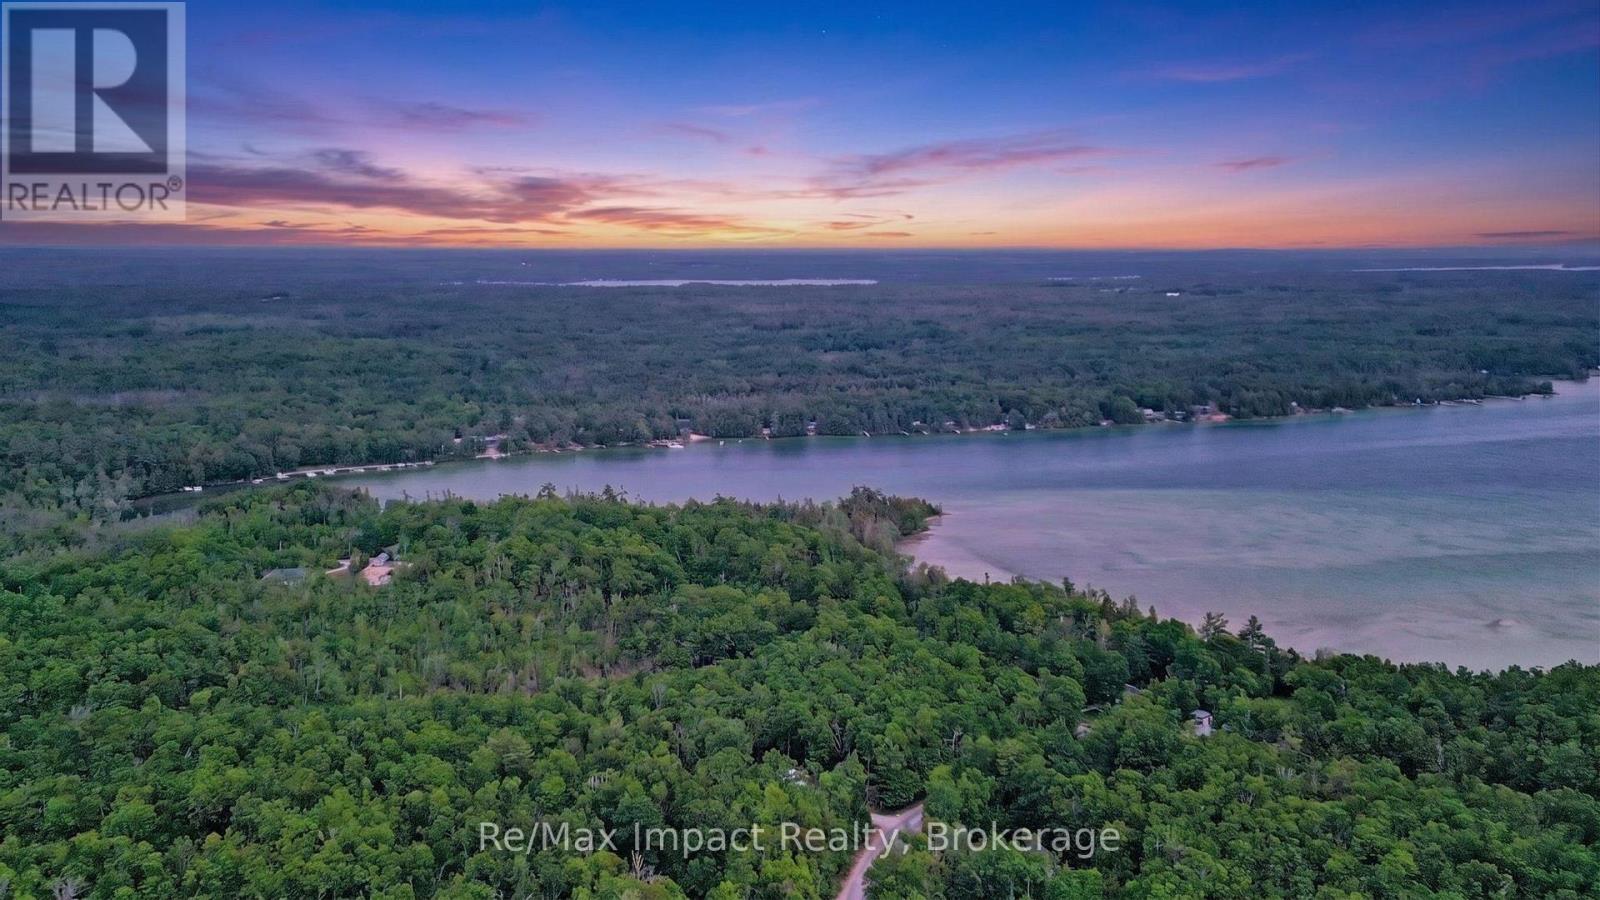
Welcome to Harvey Lakeland Estates. Discover the perfect setting for your dream home on this beautiful country building lot. Nestled in a peaceful rural setting, this property offers the ideal balance of privacy, natural beauty, and convenience. Surrounded by mature trees and open countryside, you'll appreciate the tranquility while still being within easy driving distance of nearby towns, schools, shopping and amenities. Harvey Lakeland Estates is a 350-acre residential community near Buckhorn, Trent Lakes. There are 117 private lots of approx. one acre. There is 250 acres of common land with many beautiful trails. There is 5 km of shoreline along 3 lakes, Big Bald, Little Bald, and Sandy Lake. As a resident of Harvey Lakeland Estates, if you wish to access the commonland, you must be a member of HLCOA. Boat docking is available, but must be applied for through the association. Docking facilities are based on availability. Association fees are $250 annually. Book your appointment today, you will be amazed by this community!! (id:49269)
23 Totten Street
Zorra, Ontario
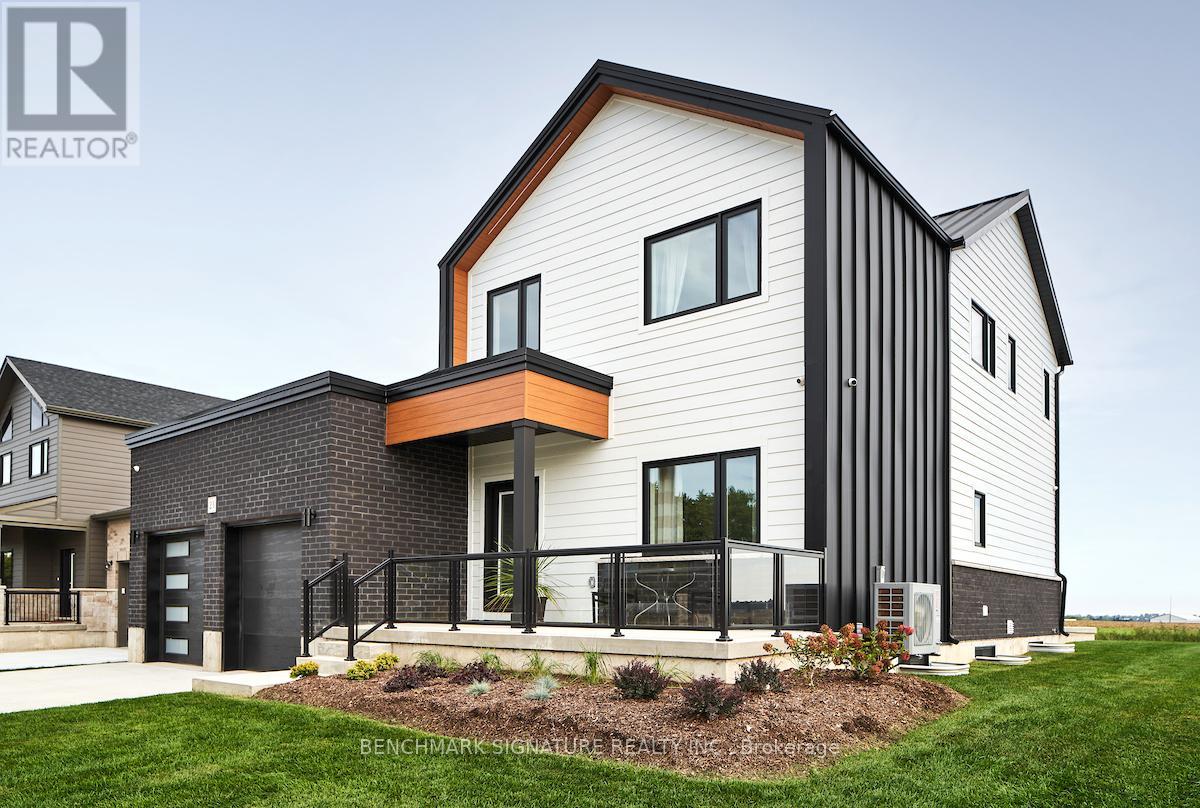
Fully upgraded builder model home featuring a complete Net Zero system with solar panels and Hydro One net metering. Located at 23 Totten St on a 65-foot wide corner lot with a rear farm view. The exterior features a Modern Elevation with a steel roof, upgraded LP Smartside engineered wood siding, a brushed concrete driveway, and a large covered rear porch.The 2,519 square foot "Stonehurst" plan includes 9-foot ceilings on both the main floor and basement. The main floor features an office, upgraded engineered hardwood flooring , and a living room with a 60-inch Napoleon Trivista 3-sided electric fireplace set in a natural gray concrete-tiled feature wall. The kitchen is equipped with stone countertops , Series 4 extended upper cabinets , pots and pans drawers , and a KitchenAid induction cooktop.Solid white oak stairs lead to the second floor and the basement. The finished lower level includes oversized 36"x47" triple-pane egress windows , a recreation room, an additional bedroom, and a 4-piece bathroom finished with Luxury Vinyl plank flooring.The fully insulated garage (R22 walls, R40 ceiling) includes high-rise doors with WiFi openers and a Level 2 electric car charger. Smart home integration features direct-to-home fibre optics, CAT6 ethernet wiring , video surveillance , a Rave Sound System , and OnCloud smart lighting. Over $300,000 in upgrades in the home, please see attached data sheet for upgrades. *prices include hst rebate, Buyer must qualify for hst rebate. (id:49269)
6128 Eighth Line
Erin, Ontario
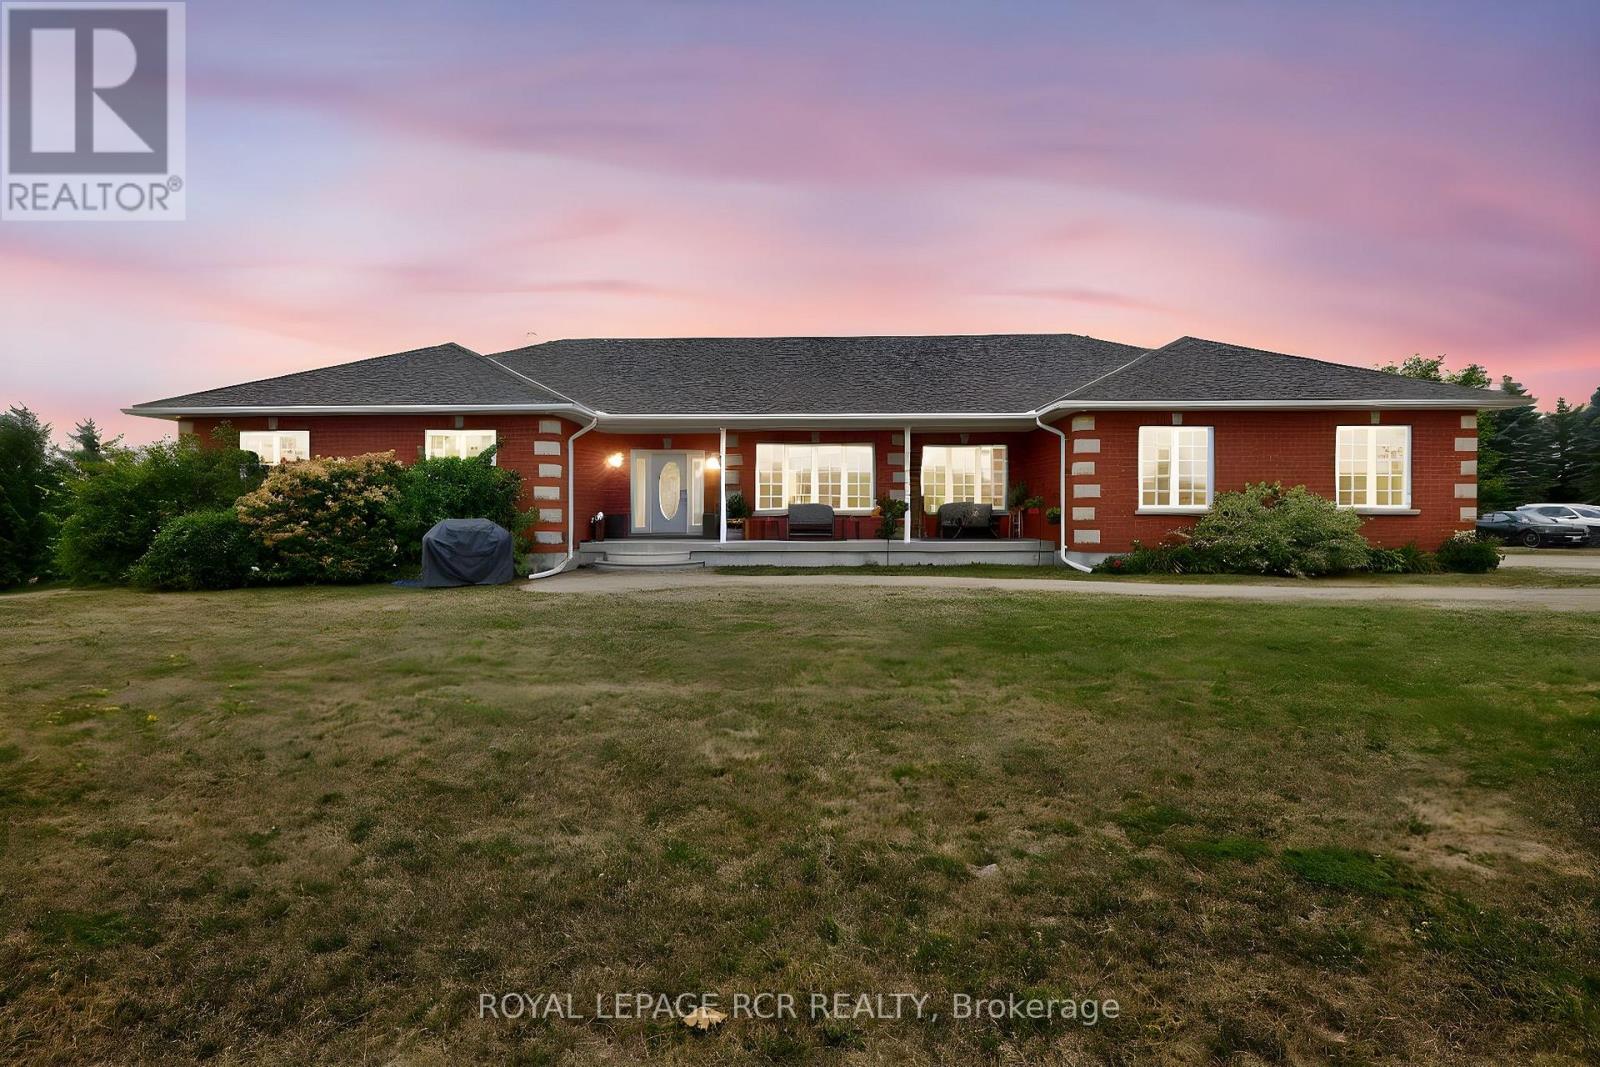
Looking for that property that is the complete package, Here you go. Follow the winding driving way up to a sprawling almost 2700 sqft all brick bungalow. Open concept design, 9 foot ceiling throughout. 3 spacious bedrooms with primary boasting a 5piece ensuite with large walk in closet. For added company or rental capabilities the basement is finished with a large 1 bedroom in law suite fully equipped with kitchen and 4 piece bathroom, separate driveway and side entrance. Beautiful views from every window in the home, also 3 fenced in paddocks and animal shelter if you were wanting to bring your friends along. Drive in oversized 2 car garage. 50X80 steel shop built in 2017 is truly remarkable, a 2 room office with kitchen on the upper floor and a 1 bedroom large office on the ground floor with Kitchen bathroom & gas fireplace, add for some serious income possibilities, fully insulated and as with the home you will see top quality, craftsmanship and finishes throughout. Shop has commercial designation and is used as non conforming business. If you're looking to work from home, have an amazing shop for your business and would like multiple forms of income this is the property is for you. (id:49269)
185 Picnic Island Road
Georgian Bay, Ontario
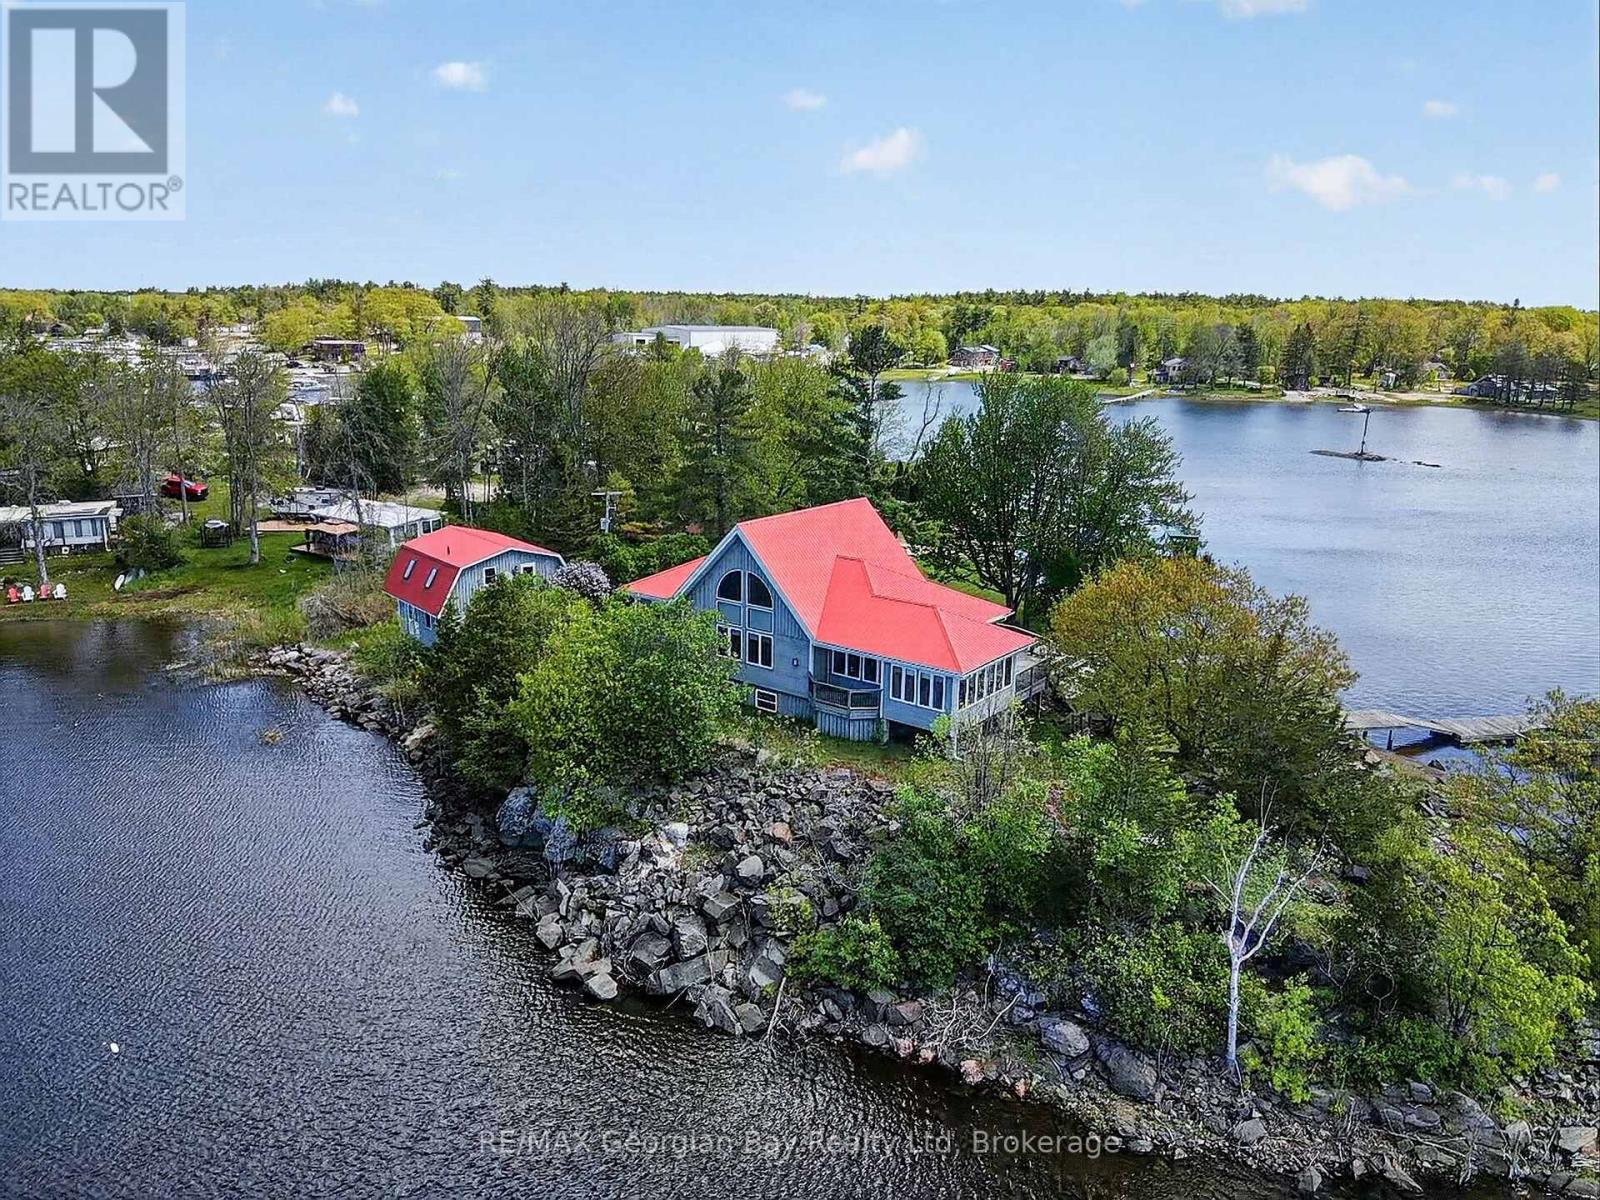
Welcome to 185 Picnic Island Road in Honey Harbour, a rare waterfront opportunity offering over 600 feet of shoreline and spectacular 270-degree sunrise and sunset views across beautiful Georgian Bay. Accessible by deeded road access and located close to Honey Harbour and area marinas, this exceptional property blends privacy, comfort, and year-round enjoyment in a breathtaking natural setting. Designed with quality craftsmanship throughout, the home features 2+ bedrooms and two bathrooms, an open-concept kitchen and dining area complete with propane range, dishwasher, and custom wood cabinetry, along with a bright sunroom and inviting living room with a stone-faced propane fireplace. Pine ceilings, hardwood flooring, and drywall finishes add warmth and character, while in-floor heating and an ICF foundation provide year-round comfort and efficiency. A loft office offers flexible additional space for work or relaxation. Outdoor and accessory features make this property truly exceptional, including two floating docks with hinged ramps and shore decks (8' x 32' and 8' x 30'), a concrete launching ramp, and outstanding workshop space. Above the accessory garage/workshop, a self-contained approximately 420 sq ft in-law suite offers a kitchenette, 3-piece bath, and central vacuum-ideal for guests or extended family. A second accessory workshop (approximately 30' x 38') features three insulated 9-foot garage doors, wood stove heating, and a 70-amp subpanel feed. Additional highlights include a lake water filtration system with UV protection and Pyrotenax heat cable, Cape Cod wood siding, VicWest steel roofing, metal soffit and fascia, and NorthStar windows and doors. A truly unique Georgian Bay property offering lifestyle, functionality, and incredible waterfront living. (id:49269)
1445 Cedar Point Road
Tiny, Ontario
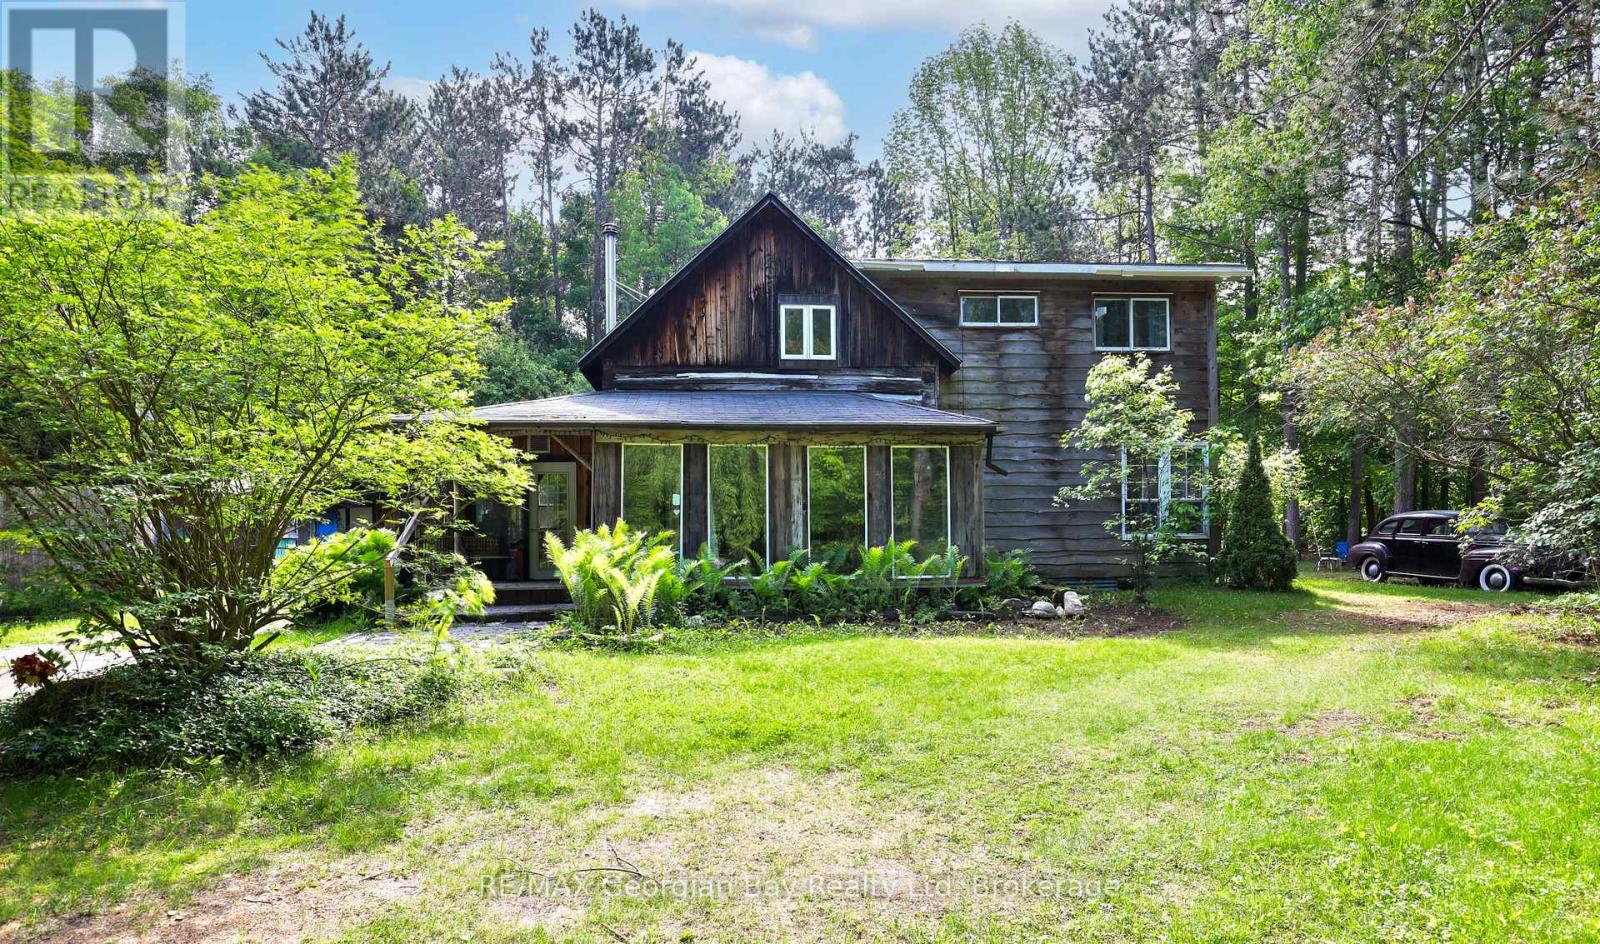
Tucked away on a secluded 1.2-acre lot, this one-of-a-kind log home offers the perfect blend of rustic charm and peaceful living. If you're seeking space, privacy, and potential, look no further. Inside, you'll find a warm and inviting layout featuring a kitchen, cozy living room with fireplace, 3 bedrooms, and 2 bathrooms. Whether you're enjoying quiet nights in or hosting guests, this home has the space and comfort to accommodate your lifestyle. Outside, a large shop/garage provides plenty of room for hobbies and storage. Bonus: This property also generates extra income from a new Rogers tower, inquire for more details. Located in a serene setting, this is a rare opportunity to own a private retreat with both character and income potential. Don't miss out - call today to learn more! (id:49269)
955 Ouellette Avenue Unit# 403
Windsor, Ontario
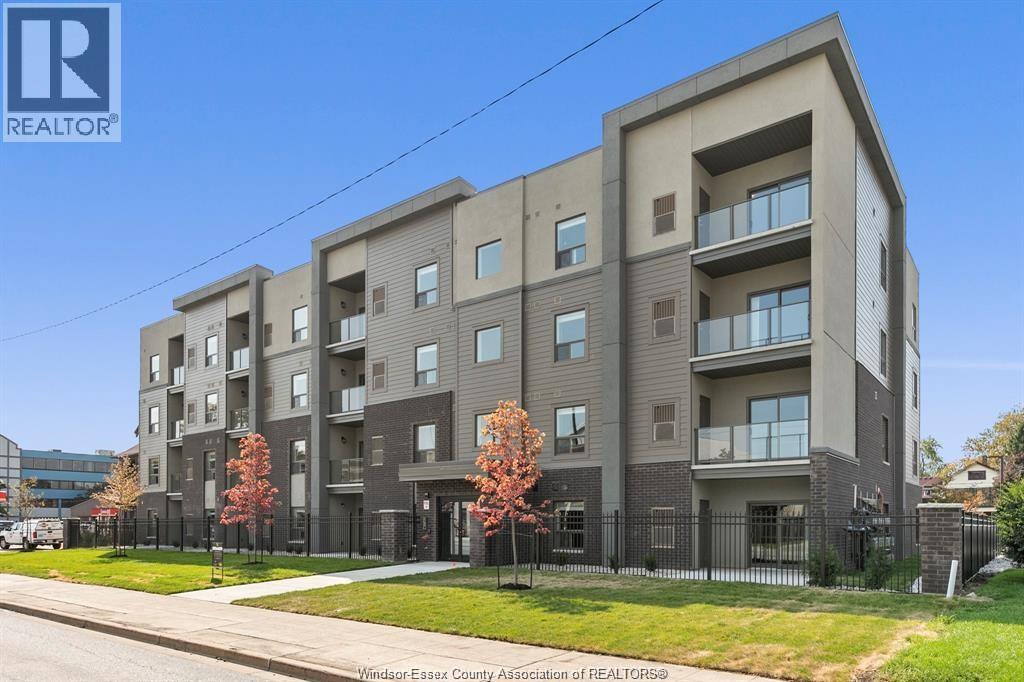
955 On The Avenue, located in the heart of Downtown Windsor just steps away from the waterfront, St Clair College, and the University of Windsor, this property allows you the opportunity to live, work, play, shop, and dine all within walking distance from your suite. Quick access to the Detroit Tunnel and Bridge. This 1 bed, 1 bath unit features living area, in-suite laundry including newer washer/dryer combo, 9 foot ceilings, and a spacious private patio. Stunning finishings include luxury vinyl plank flooring through-out, contemporary inspired kitchen with crown molding, quartz countertops with undermount sinks in kitchen and bath, along with impressive stainless steel Whirlpool kitchen appliance package. This modern 4 storey building includes private parking with an enclosed safe and secure fenced property with remote operated gated entry and camera surveillance. Water and 1 parking space included. Tenant responsible for hydro and gas. 1 pet under 25 lbs. Application and credit check required. (id:49269)
303-307 Donald B Munro Drive
Ottawa, Ontario
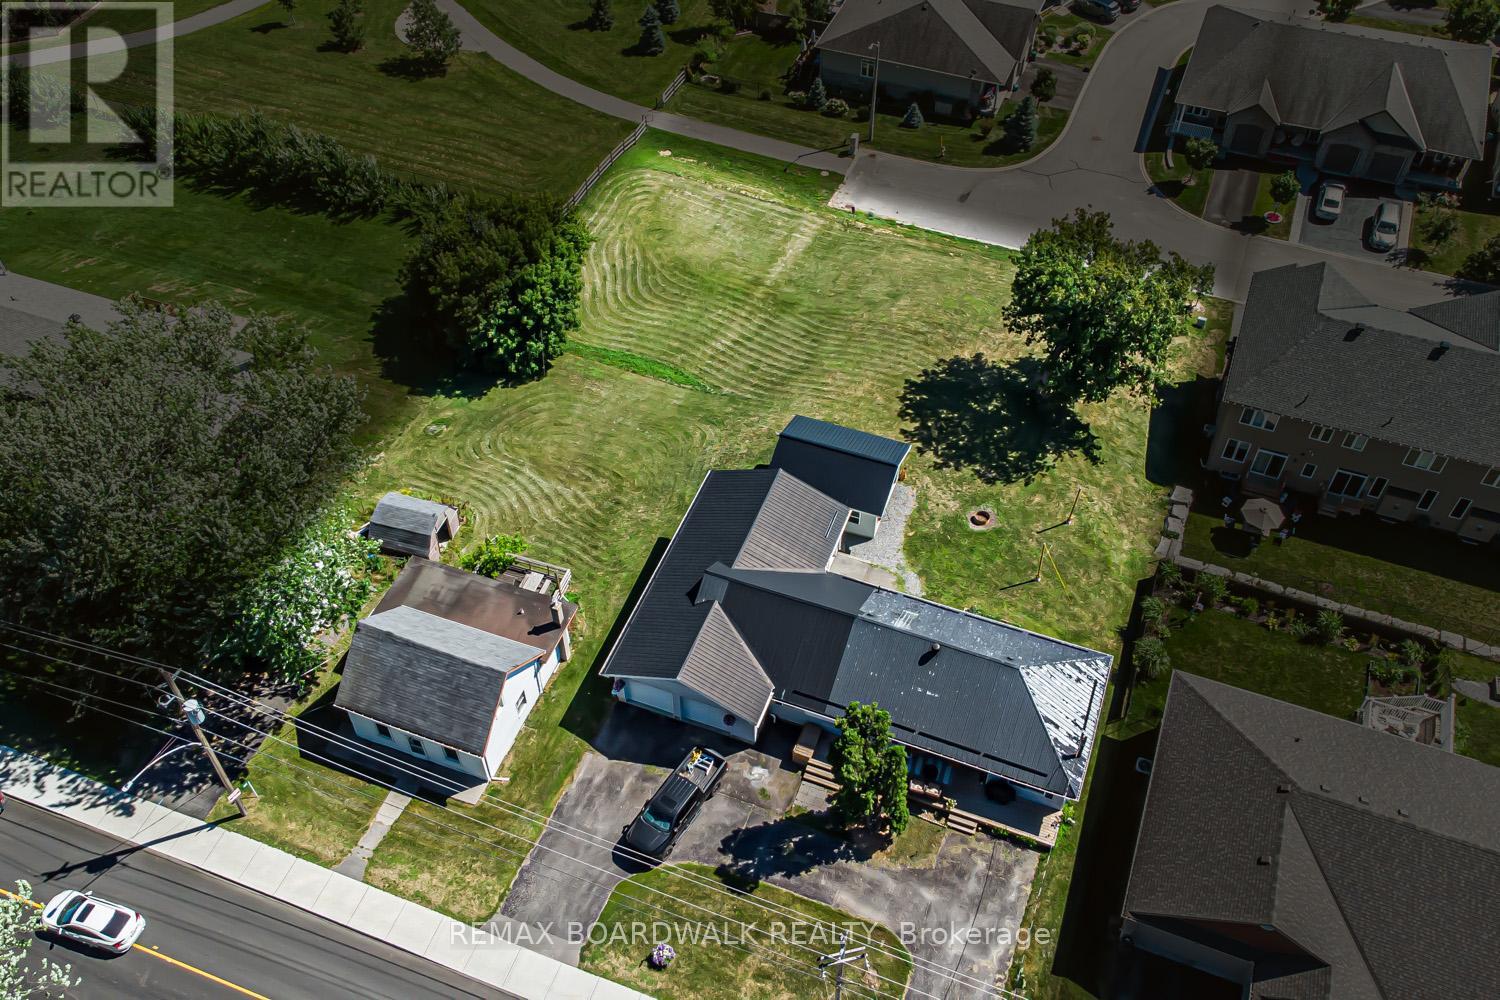
Heres your opportunity to own nearly 0.75 acres of prime development land in the heart of Carp Village backing onto Salisbury Road and siding onto Rivington Park. Zoned V3B, this unique corner lot boasts over 157 ft of frontage on Donald B. Munro Drive, 157 ft on Salisbury Road, and approximately 200 ft of depth. With dual frontages and generous dimensions, the property offers exciting development potential on both sides (subject to approval). Not ready to build just yet? Enjoy the peaceful surroundings and park-like setting in the meantime. Environmental reports, proposed development plans, and supporting documentation on file. (id:49269)
202 - 111 Simcoe Street N
Oshawa, Ontario
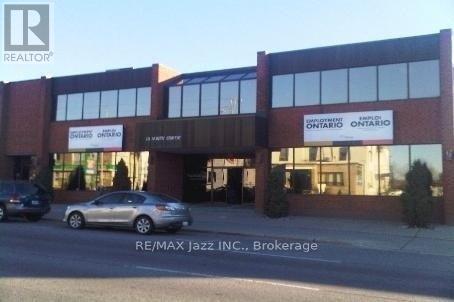
Elegant Building Awaits Your Business!! 400 SqFt Of 2nd Floor Office Space, Front Entrance And Rear Entrance. Located just 750 Metres from the 350,000 SqFt Durham Region Consolidated Courthouse. North Downtown Core Location w/ On-Site Parking, Additional Parking Avail. Walking Distance To GM Centre, Lakeridge Health Centre, Regional Cancer Centre, Restaurants And Shopping, And Ontario Tech Downtown Campus. **EXTRAS** Previously was training school. Public Transit at doorstep w/direct route to Ontario Tech North Oshawa Campus. Downtown Holiday Inn as Neighbour! Building Accessible w/ Elevator. (id:49269)