
315 - 2 Clairtrell Road
Toronto, Ontario
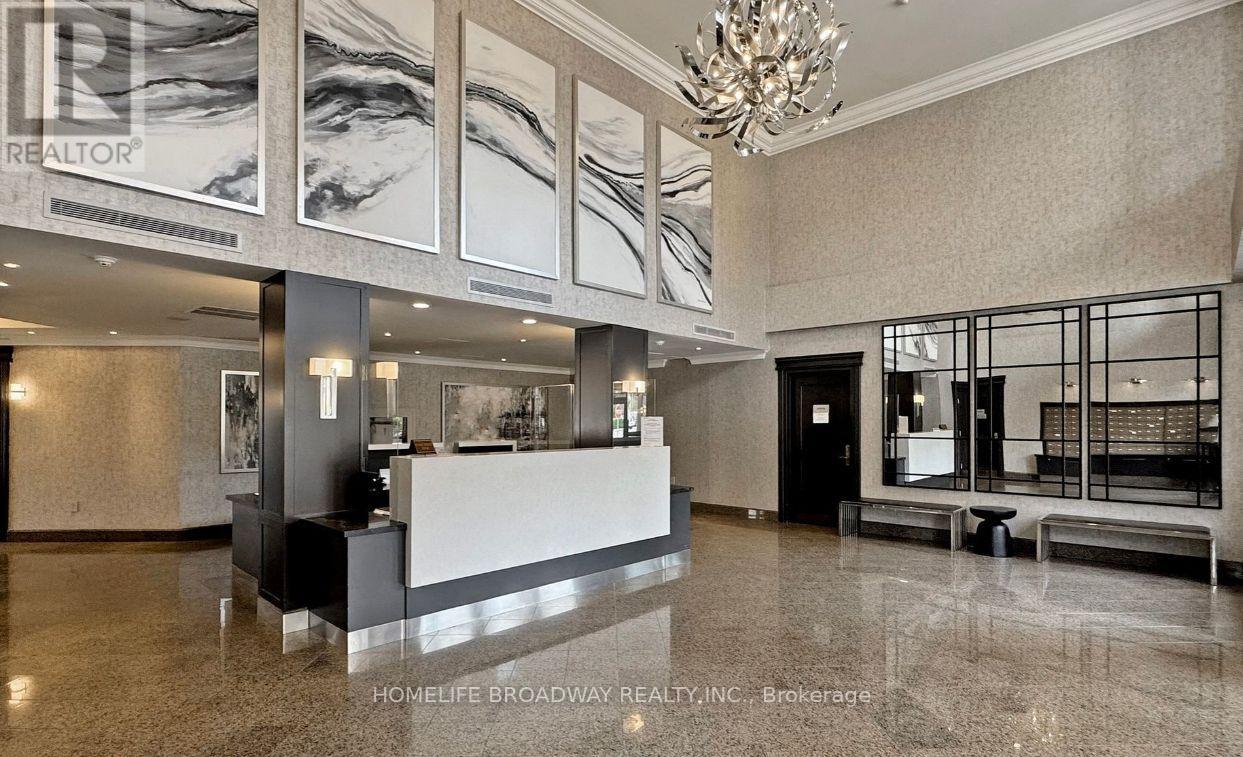
Welcome Home to The Prestigious Bayview Mansions! ***Top-Ranked Schools Hollywood PS & Bayview Middle School*** Located In A Peaceful & Convenient Neighbourhood, Surrounded By Million Dollar Townhouses. This Larger 1 Bedroom Unit Can Fit a King Sized Bed! A Highly Desirable Separate Room Galley Kitchen, Which Is Harder To Find These Days! The Balcony View, Which Is Here to Stay, Faces The Premium Townhouses. You Can Actually Walk Into The Laundry Room! Engineered Hardwood Flooring In Most Areas. This Unit Includes 1 Parking Space and 1 Storage Locker. Easily Walk to the TTC Subway at Bayview/Sheppard, The High-end Bayview Village Mall, Loblaws Grocery and Only a couple of minutes drive to the Highway 401! Great for Doctors and other Medical Professionals that Work at North York General Hospital. Come Home After Work and Enjoy The Nice Hot Sauna Available In The Building Amenities. Stay Fit With The Exercise Room, Or Just Enjoy The Sunset & View On the Building's Rooftop Patio. Feel Safe with a 24 hour Concierge/Security. Definitely Worth To Take A Look At This One! (id:49269)
65 Darlingside Drive
Toronto, Ontario
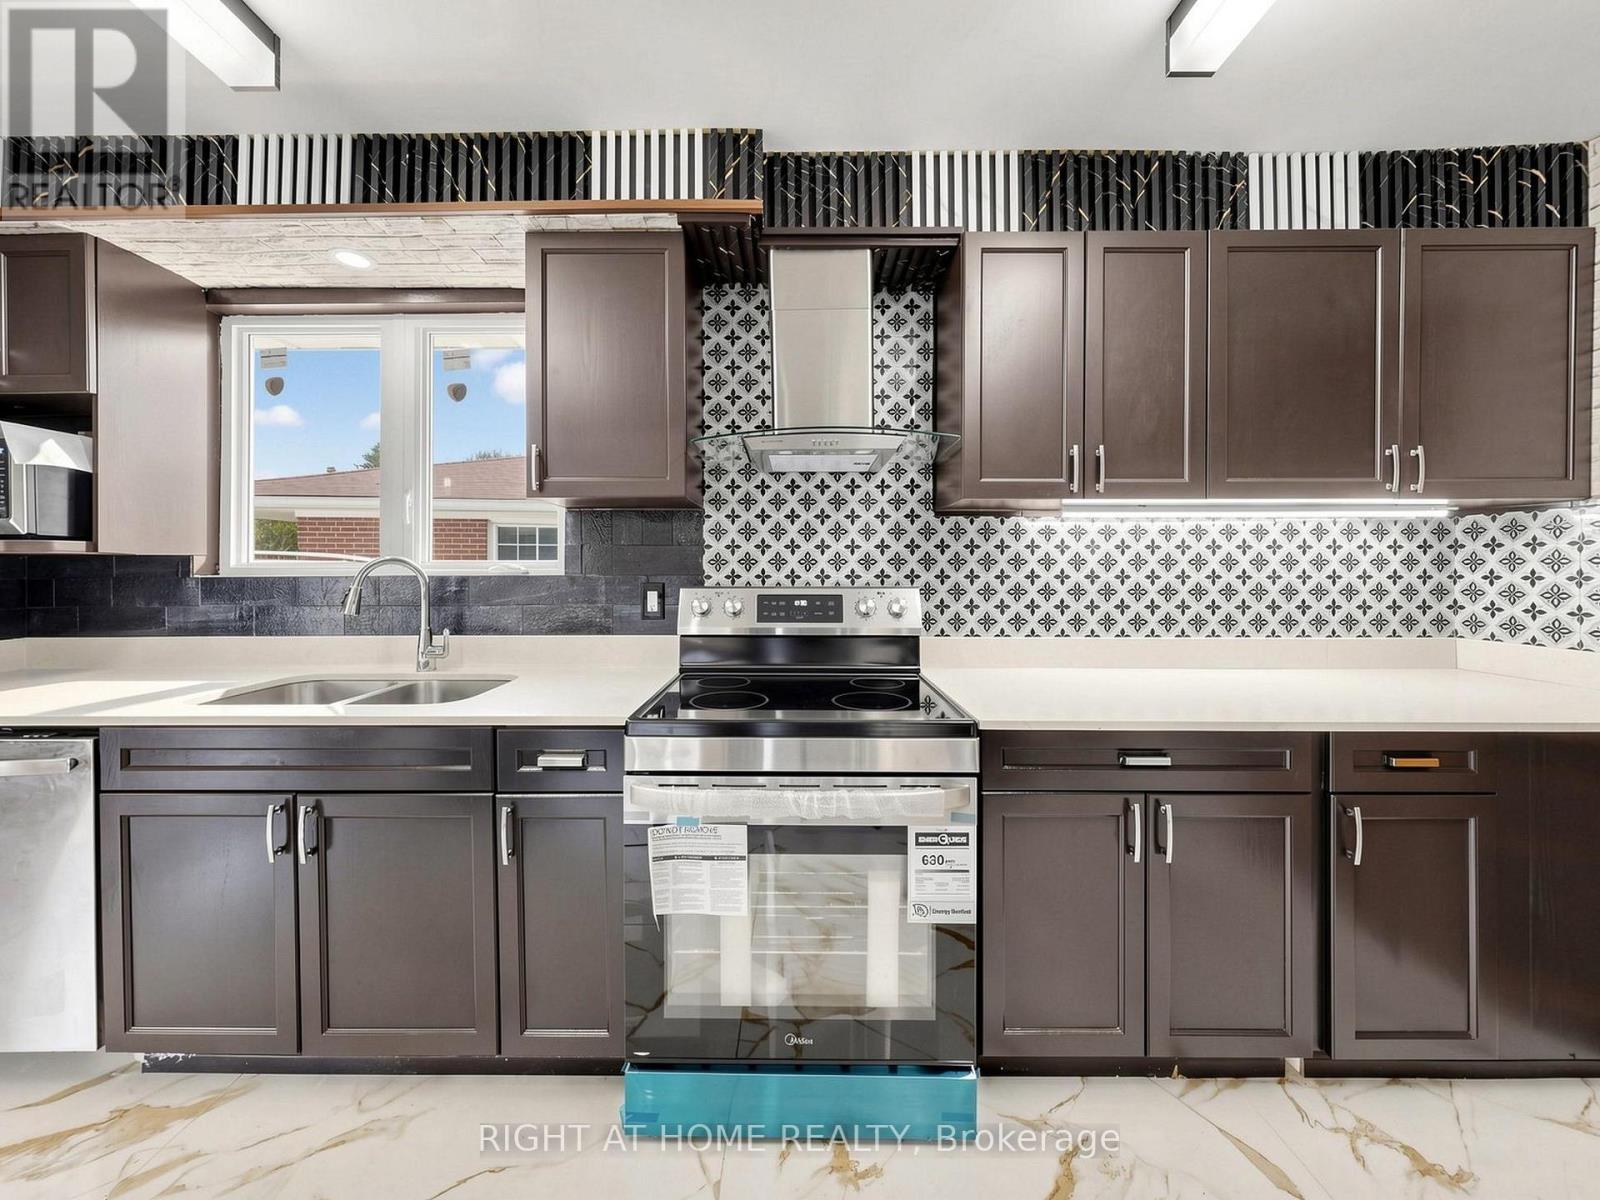
Welcome to 65 Darlingside Drive, a stunning, fully renovated 4+2 bedroom, 4 washroom, detached bungalow in the heart of the sought-after West Hill neighborhood. This updated home features a sun-filled main level with an open-concept living and dining area, hardwood flooring, and a modern kitchen complete with a center island and stainless steel appliances. The primary suite is enhanced by a versatile attic space, ideal for use as a fifth bedroom or playroom. The fully finished lower level includes two additional bedrooms, a modern 3-piece bath, and plenty of natural light, making it ideal for extended family or additional living space or excellent potential for rental income, making it an attractive option for investors or those looking to offset their mortgage costs. Situated on a 173 ft deep lot with no rear neighbours, this property offers outstanding privacy and outdoor enjoyment or potential garden suite. Conveniently located minutes to parks, walking distance to Lake Ontario, shopping, 24/7 public transit, Highway 401, Kingston Rd Corridor, and the University of Toronto, and Centennial College, Mosque and church. This move-in-ready home is a rare leasing opportunity in one of West Hill's most desirable communities. (id:49269)
4005 - 11 Yorkville Avenue
Toronto, Ontario
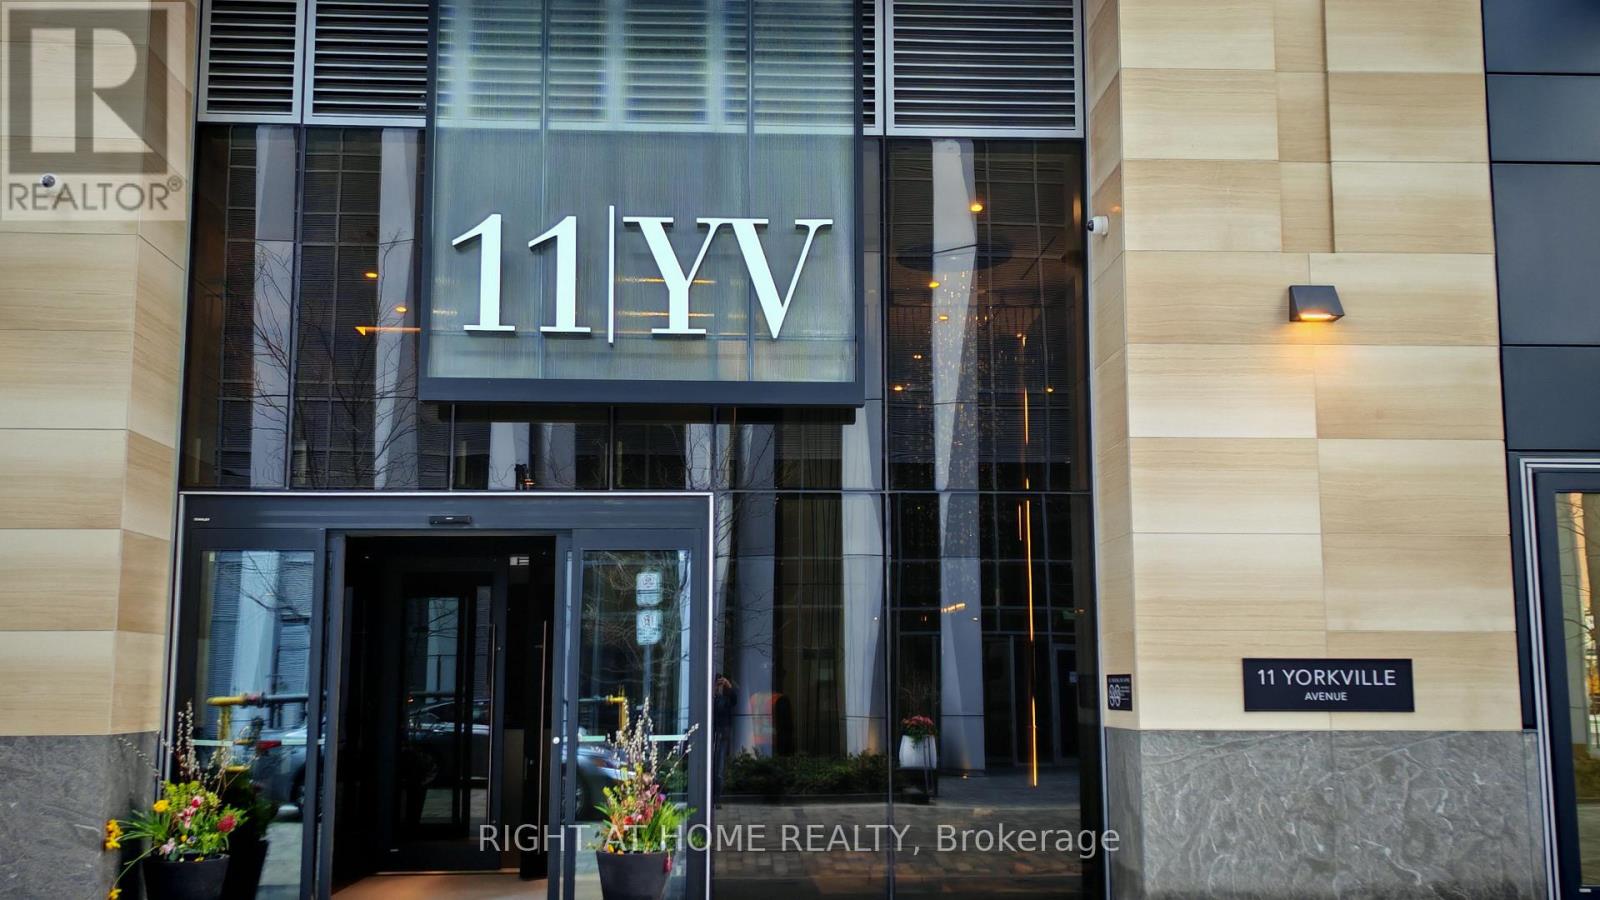
Luxury Living in the Heart of Yorkville! Welcome to 11 Yorkville Ave a prestigious address in Torontos most sought-after neighborhood. This beautifully appointed suite features high-end finishes with an open-concept layout. Enjoy world-class amenities including a fitness centre, pool, wine lounge, and 24-hour concierge. Steps to upscale boutiques, fine dining, transit, and more. Urban elegance at its finest! (id:49269)
3809 - 609 Sherbourne Street
Toronto, Ontario
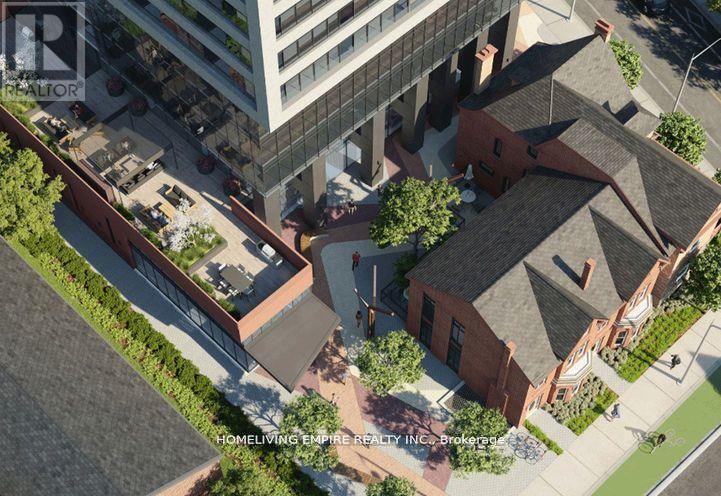
Welcome To This Brand New Glorious 3-Bedroom, Corner Suite At Burke Condos. This Bright And Spacious 1,098 Sq.Ft. Residence With Open Balcony AndOffers Stunning South-East Facing City And Lake Views. Featuring Expansive Windows And A FunctionalOpen-Concept Layout, The Home Is Filled With Natural Light. The Modern Kitchen Is Equipped With Premium Appliances, Quartz Countertops And Backsplash, And Contemporary Cabinetry. Three Generously Sized Bedrooms And Stylish Bathrooms Provide Comfort And Flexibility For Families Or Professionals. Residents Enjoy Exceptional Amenities Including 24-Hour Concierge, Fitness Centre, Yoga Studio, Party Room, Theatre Room, Games Room, Music Room, And Outdoor Terrace With BBQ Area. Located Directly Beside Sherbourne Subway Station, Enjoy Seamless TTC AccessAnd A Quick Commute To The Financial District. Minutes To University Of Toronto, TorontoMetropolitan University, Yorkville's Luxury Shopping And Fine Dining, The Toronto EatonCentre, Cabbagetown, Restaurants, Cafés, Grocery Stores, And Daily Living Conveniences, With EasyAccess To The DVP. *Some images have been virtually staged. (id:49269)
2 - 25 Dervock Crescent
Toronto, Ontario
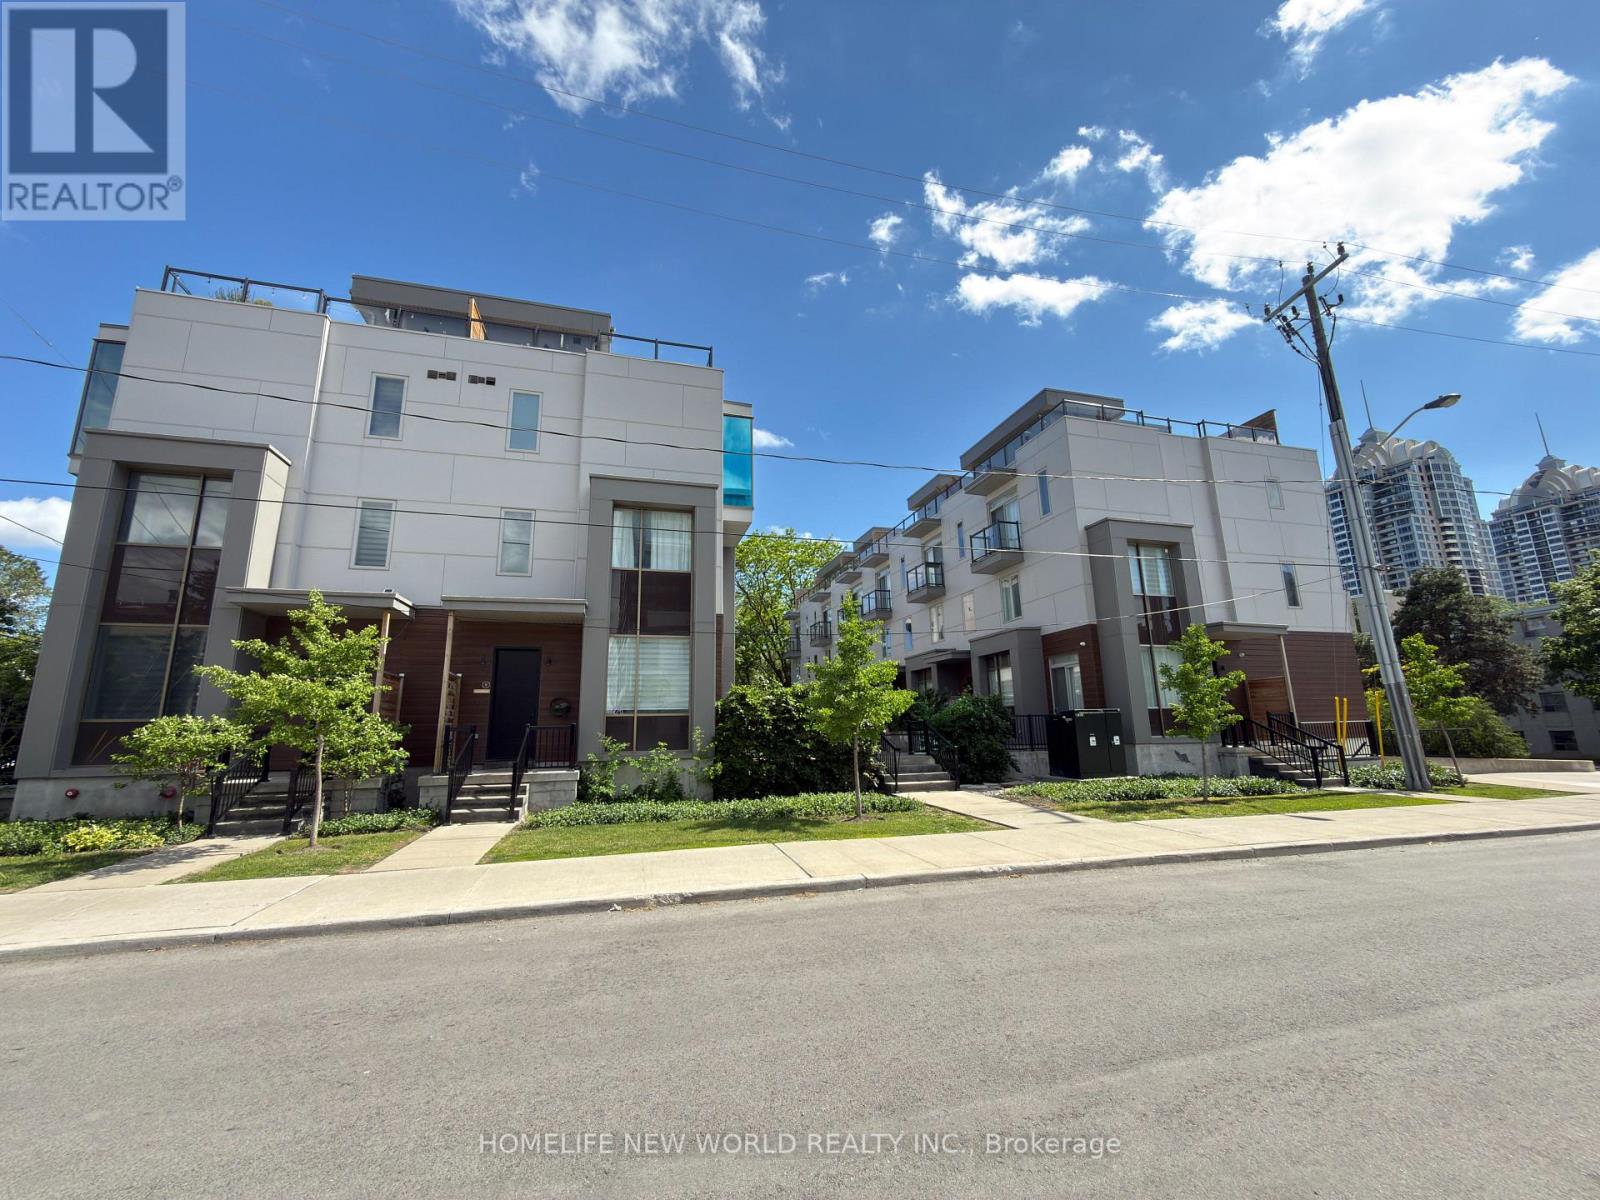
Gorgeous High End 4 Bedrooms, 4 Bathrooms Town Home Located At The Prestigious Bayview Village. Spacious And Bright, welcoming atmosphere with an open concept, airy vibe and urban style-sleek modern design, 10 Ft Ceiling On Main Floor, Upgraded Wood Flooring, Wrought Iron Rails, Plenty Of Led Pot Lights, Modern Kitchen With Quartz Counter Tops, Huge Island. Master Bedroom With 6 Pc Ensuite, Beautiful Roof Top Terrace For Summer Entertainment. Direct Access To Underground Parking From Basement, Top Ranking Schools, Steps To Subway Station, Go Train, Canadian Tire, Ikea, Bayview Village, Restaurants, Grocery Stores, Library, Ymca. Mins Drive To 401 And 404. Top Ranking Schools. (id:49269)
407 - 2365 Kennedy Road
Toronto, Ontario
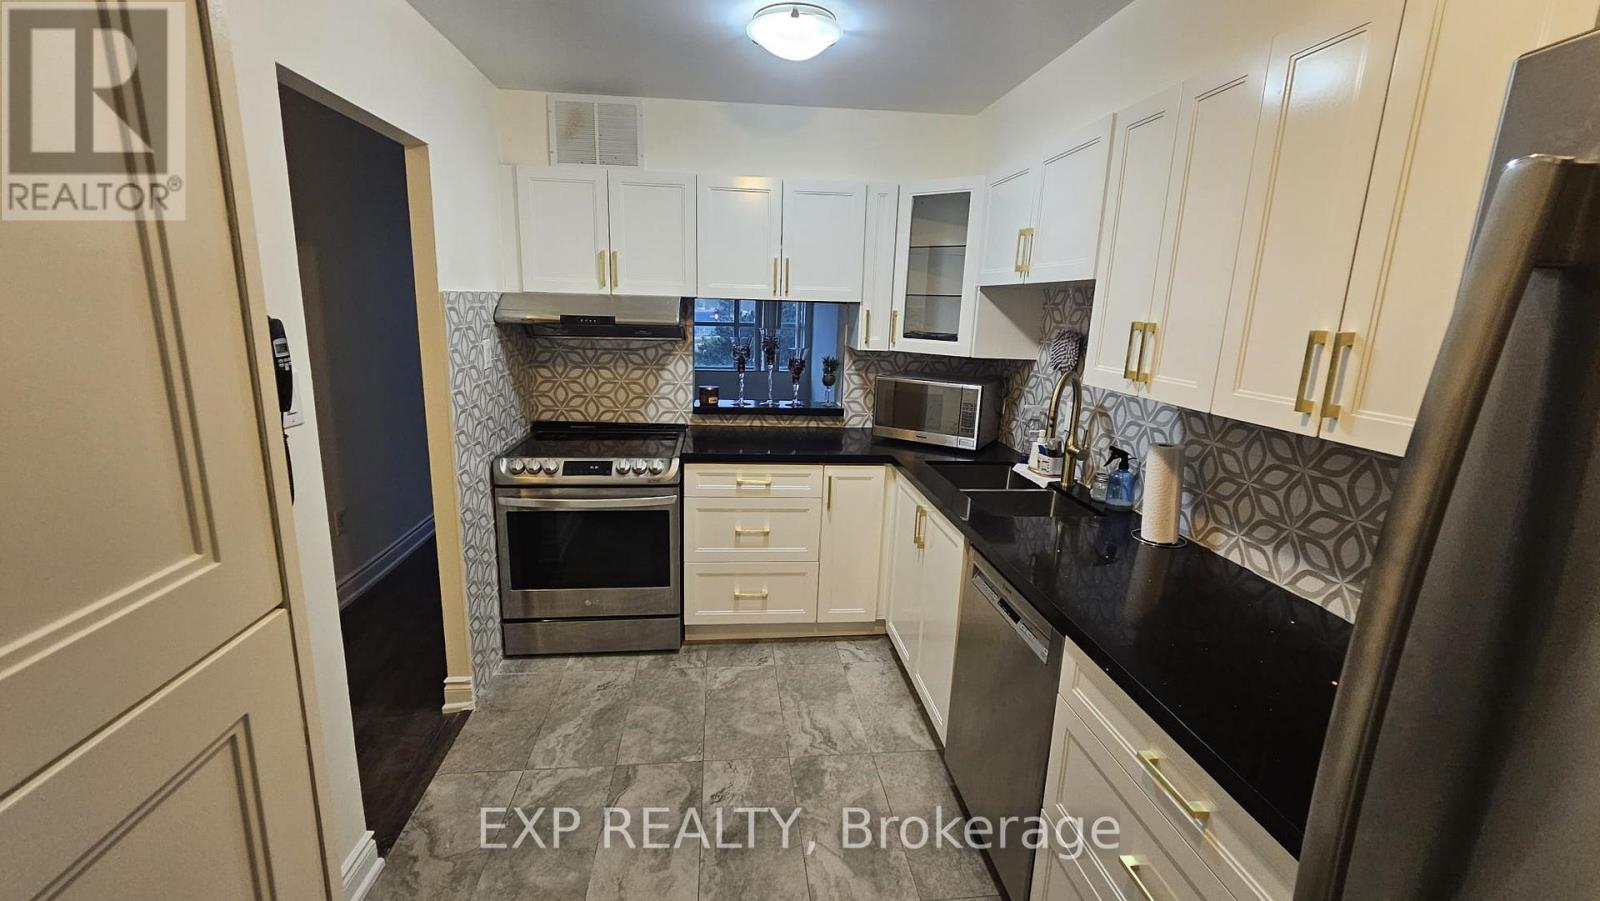
ALL-INCLUSIVE UTILITIES! WATER, HYDRO, GAS, CABLE & HIGH-SPEED INTERNET INCLUDED! Welcome To This Beautifully Updated 2-Bedroom, 2-Bath Residence Offering Over 1,000 Sq Ft Of Bright, Spacious Living. Featuring A Renovated Kitchen & Bathrooms, Hardwood Flooring, Generous Principal Rooms And An Expansive West-Facing Balcony, This Suite Offers The Space And Comfort Rarely Found In Newer Condos. Large Windows Fill The Living Area With Natural Light, While Two Well-Proportioned Bedrooms And Two Bathrooms Make The Layout Ideal For Couples, Families Or Professionals. Includes Parking Space, Making Monthly Expenses Simple And Predictable. Steps To TTC, Shopping, Schools & Library, With Agincourt GO And Hwy 401 Just Minutes Away. An Exceptional Opportunity To Lease A Large, Updated Suite In A Convenient Scarborough Location. (id:49269)
Lph4 - 8 Manor Road W
Toronto, Ontario
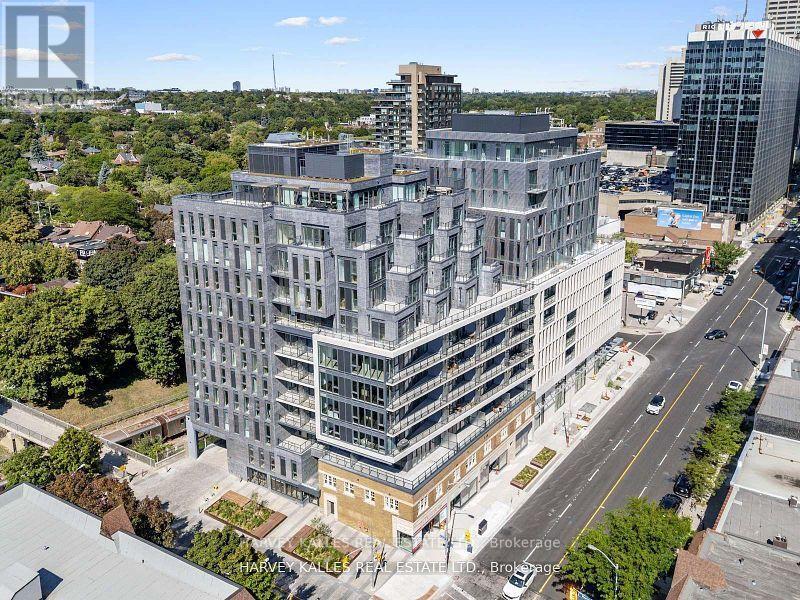
A rare offering at The Residence Collection at The Davisville, an exceptional new mid-rise condominium by The Rockport Group, distinguished by its sophisticated architecture, elevated design and coveted Yonge & Eglinton address. This exceptional lower penthouse presents approximately 1,667 sq. ft. of impeccably appointed interior living space, with 3 bedrooms and 3 bathrooms, complemented by an expansive 234 sq. ft. west-facing terrace. Offering spectacular south and west exposures, the residence is framed by unobstructed views across the Toronto skyline and mature treetops, creating an extraordinary sense of space, light and privacy. Inside, soaring 10-foot ceilings and generous proportions lend an unmistakable sense of grandeur, while the thoughtfully designed interiors provide an elegant backdrop for both refined entertaining and effortless everyday living. Every element has been conceived with a focus on quality, comfort and contemporary sophistication.Ideally positioned in the heart of Davisville, the residence offers the rare combination of luxury, scale and connectivity. World-class dining, boutique shopping, transit, entertainment and the very best of Midtown are all moments from your door. Parking and locker availability further enhance the exceptional offering. A distinguished residence within The Residence Collection at The Davisville - where expansive interiors, extraordinary views and sophisticated design converge. A truly exceptional expression of modern Toronto living. (id:49269)
3 - 40 Harrow Drive
Toronto, Ontario
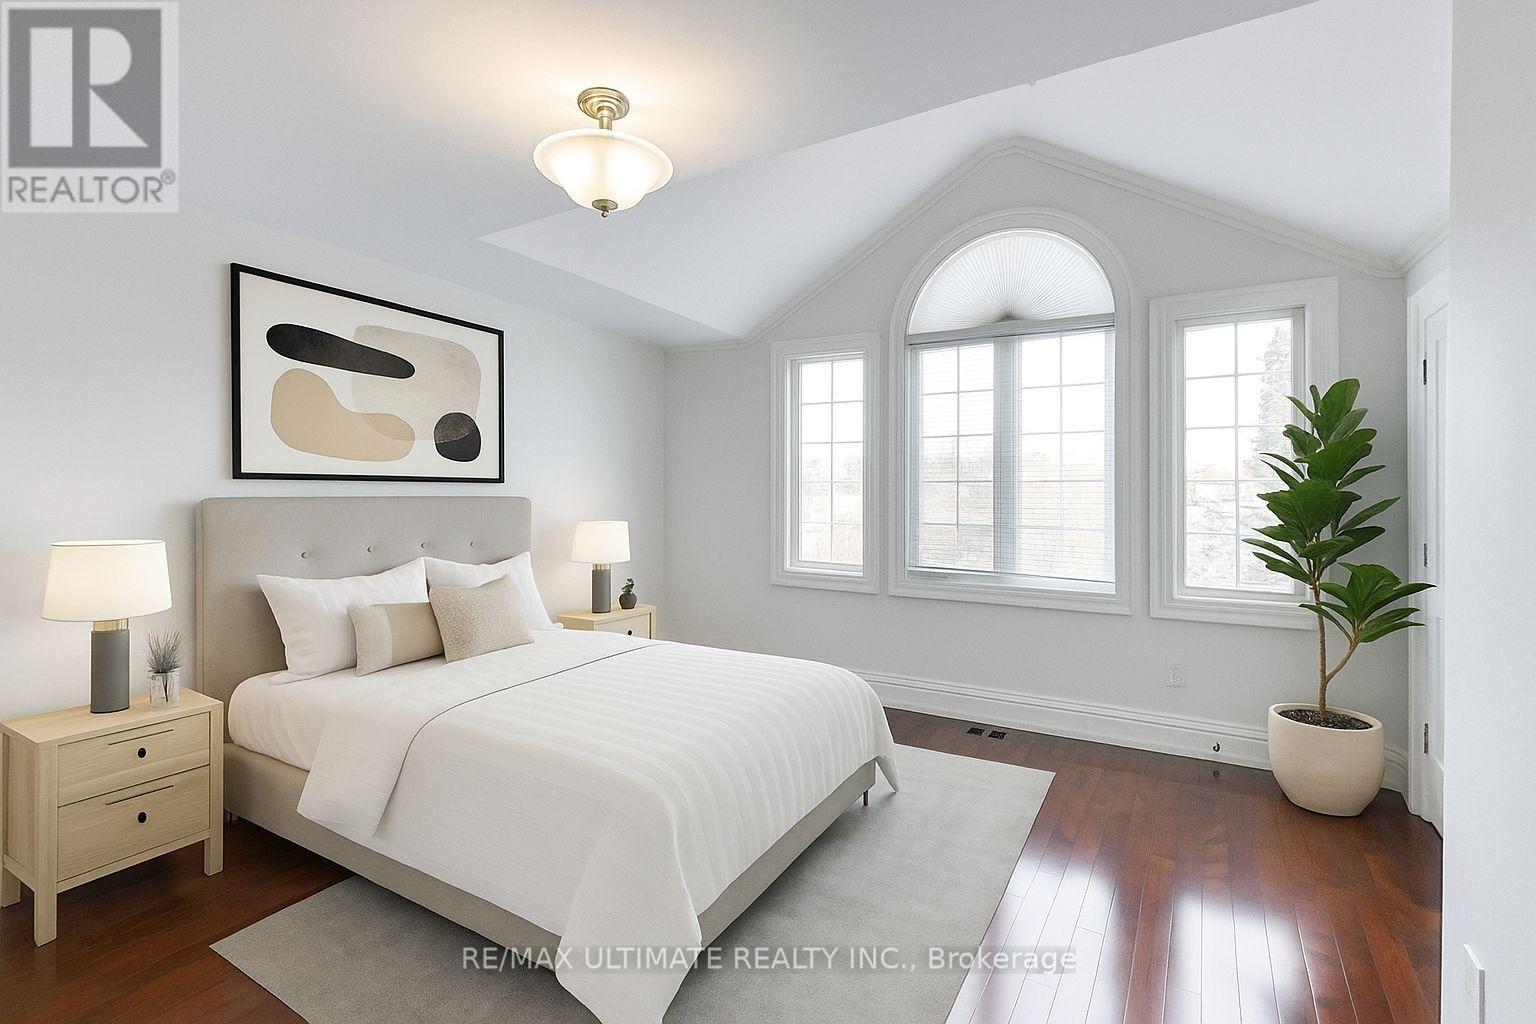
Bright and modern unfurnished private 1-Bedroom with double closet, located on the 2nd Floor of an executive home. This unfurnished bedroom is offered as part of a shared living arrangement with existing roommates and is available for Single Occupancy Only - no couples. The Tenant will have access to a shared bathroom adjacent to the bedroom, main floor kitchen and rear deck. Features include high ceilings, large windows, and Free Internet, with all utilities included in the rent. Conveniently located within walking or biking distance to: Metro, Cataldi Market, Walmart, LCBO, Seara Bakery, Speducci Mercatto, Amesbury Park, Arena & Public Library. TTC Bus at the door goes directly to Lawrence West Station. Easy Access to Black Creek Drive and Highways 400/401. No Pets and No Smoking. (id:49269)
1 - 40 Harrow Drive
Toronto, Ontario
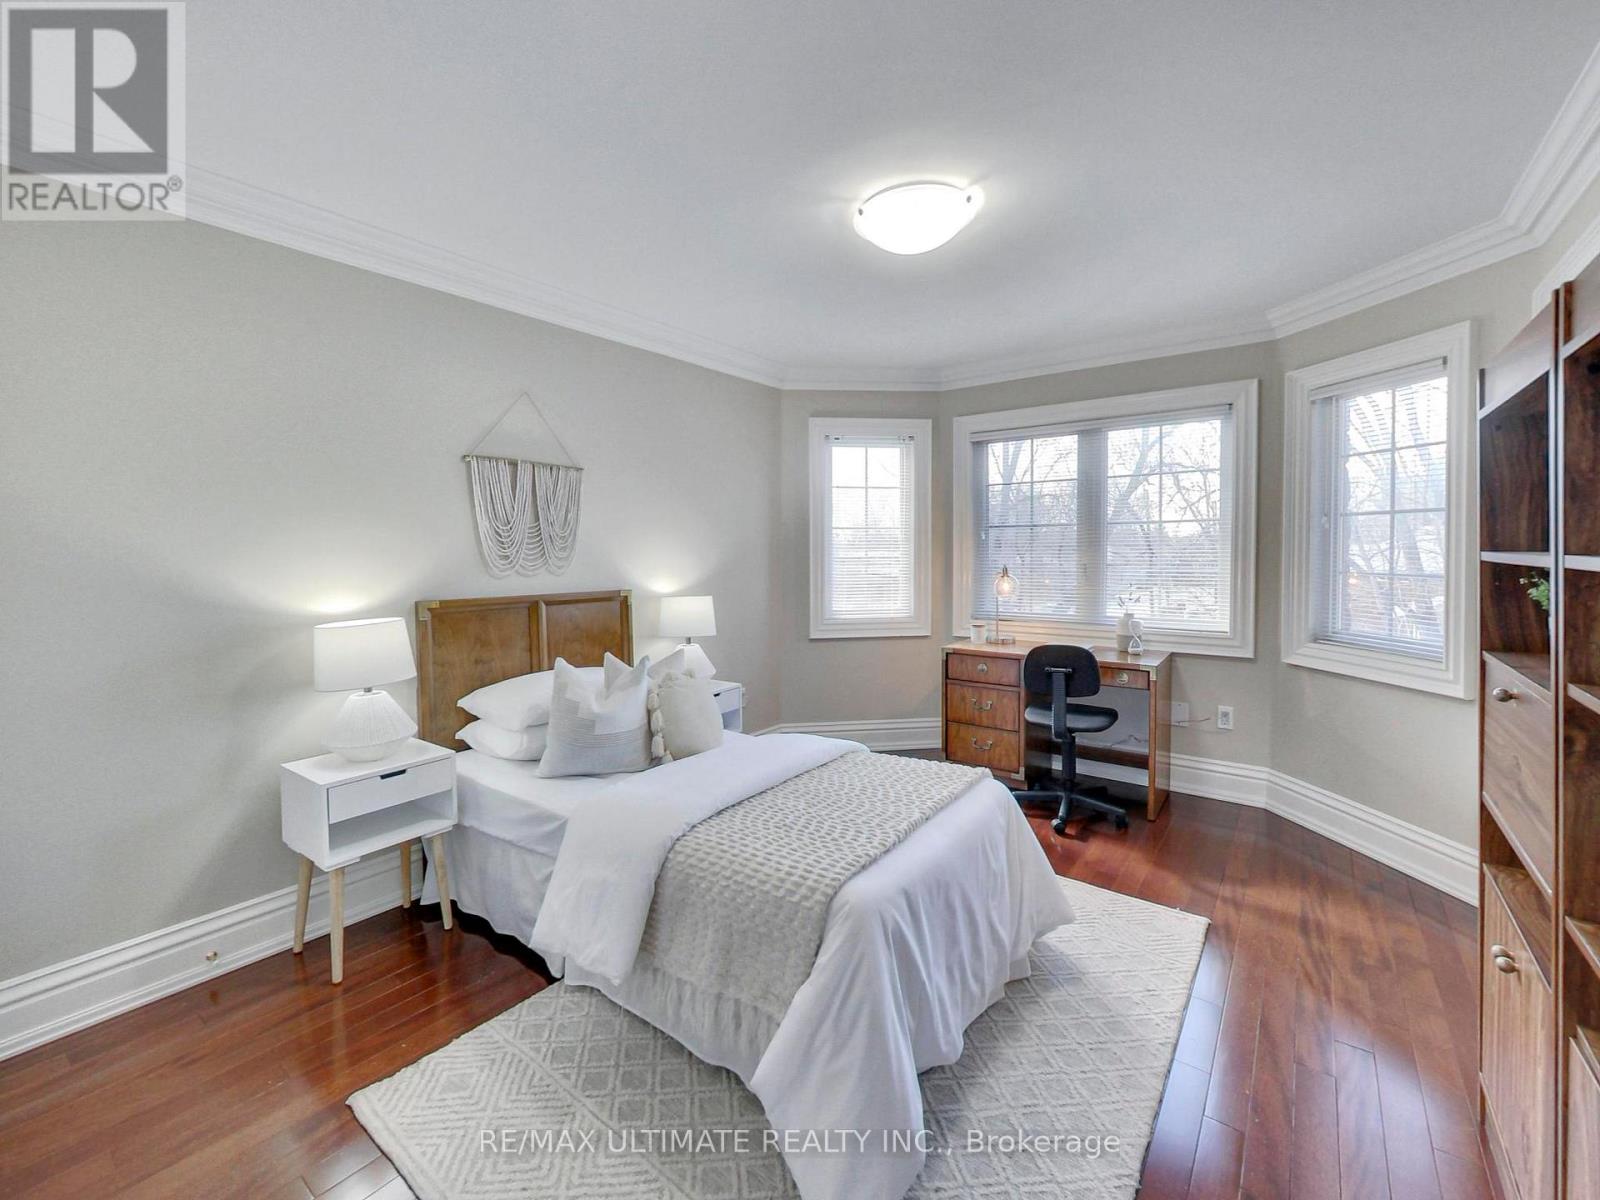
Bright and modern furnished 1-Bedroom with a private 4-Piece ensuite bathroom, located on the 2nd Floor of an executive home. This furnished bedroom is offered as part of a shared living arrangement with existing roommates and is available for Single Occupancy Only - no couples. The tenant will have access to a shared kitchen and rear deck. Features include high ceilings, large windows, and Free Internet, with all utilities included in the rent. Conveniently located within walking or biking distance to: Metro, Cataldi Market, Walmart, LCBO, Seara Bakery, Speducci Mercatto, Amesbury Park, Arena & Public Library. TTC Bus at the door goes directly to Lawrence West Station. Easy Access to Black Creek Drive and Highways 400/401. No Pets and No Smoking. (id:49269)
2 - 40 Harrow Drive
Toronto, Ontario
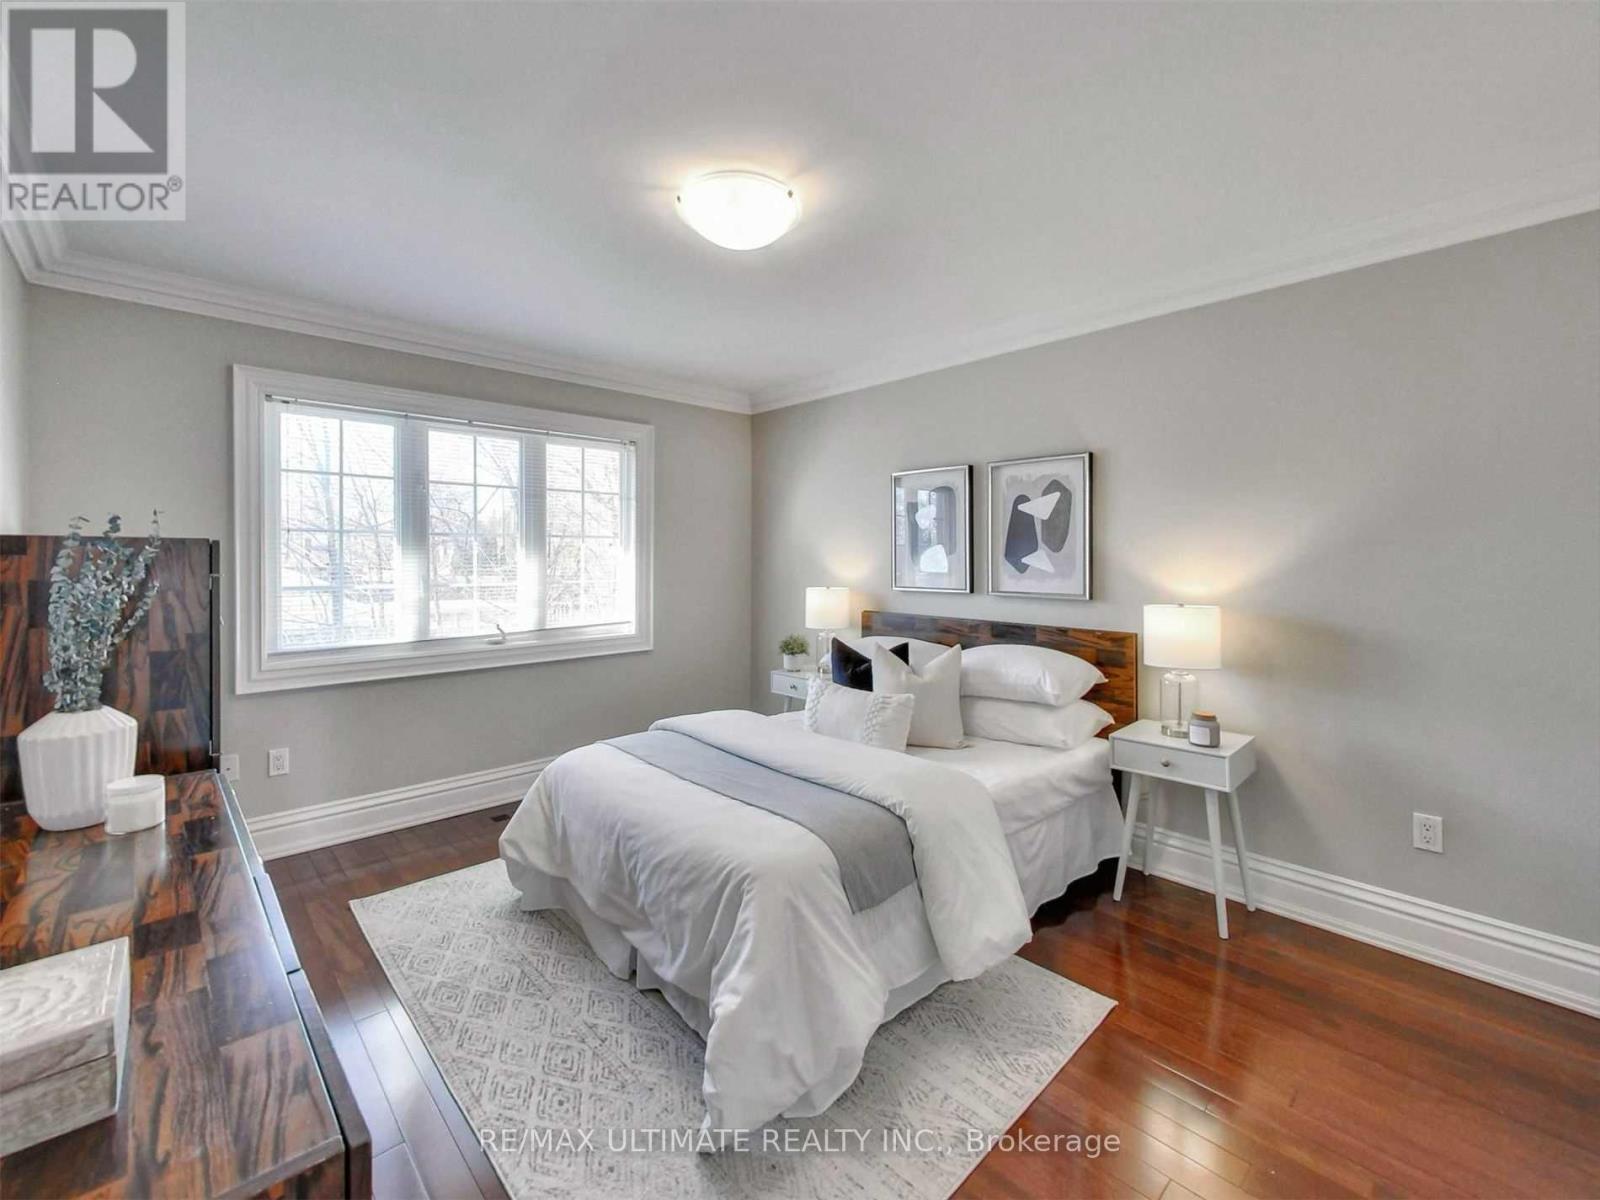
Bright and modern furnished private bedroom with walk-in closet, located on the 2nd Floor of an executive home. This Furnished Bedroom is offered as part of a shared living arrangement with existing roommates and is available for Single Occupancy Only - no couples. The Tenant will have access to a Shared Main-Floor Kitchen and Rear Deck, as well as a Shared Bathroom conveniently located adjacent to the bedroom. Features include high ceilings, large windows, and Free Internet, with all utilities included in the rent. Conveniently located within walking or biking distance to: Metro, Cataldi Market, Walmart, LCBO, Seara Bakery, Speducci Mercatto, Amesbury Park, Arena & Public Library. TTC Bus at the door goes directly to Lawrence West Station. Easy Access to Black Creek Drive and Highways 400/401. No Pets and No Smoking. (id:49269)
R (Laneway) - 1089 Glencairn Avenue
Toronto, Ontario
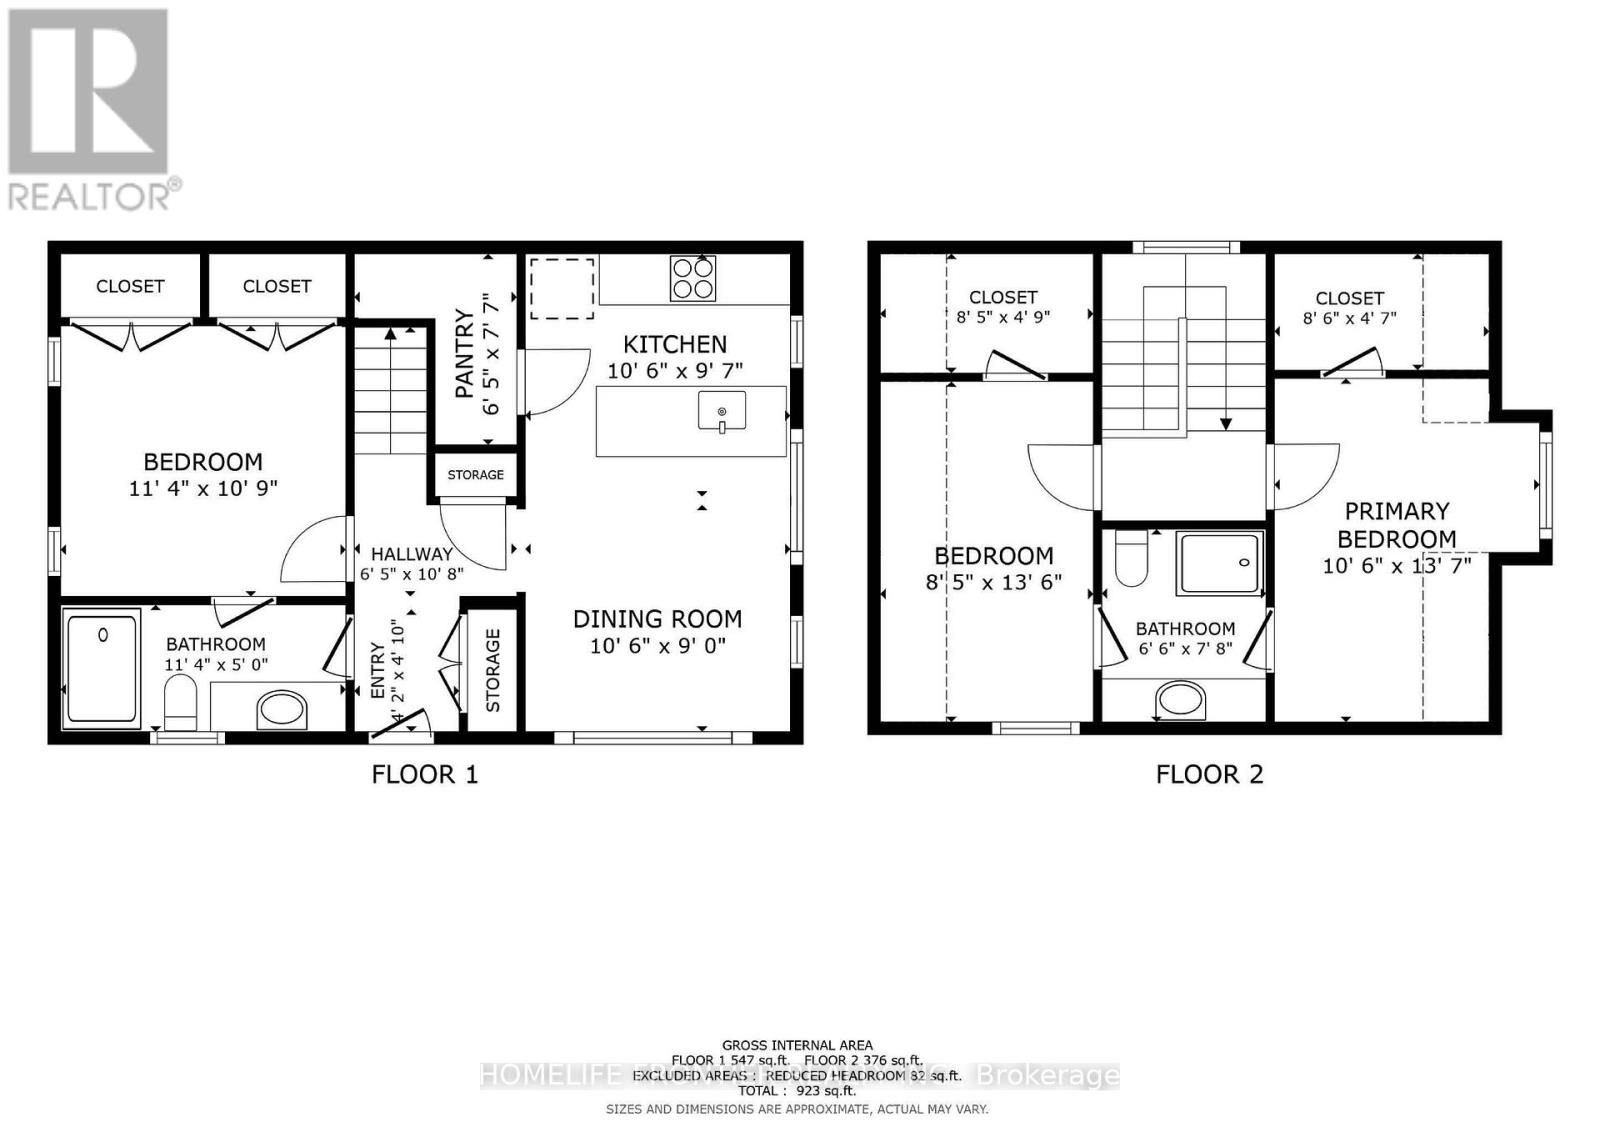
November 15th Move in, unit will be professionally cleaned as well as paint touch ups. Experience modern urban living in this stunning, brand new two-story 3 bed / 2 bath / 1 parking laneway suite! Thoughtfully designed with style and convenience in mind, the open-concept main floor features a full kitchen with quartz countertops, stainless steel appliances, ample cabinetry, and in-suite laundry for your everyday ease. A sizeable 1 bedroom and 1 full bathroom are also conveniently located on the main floor, perfect for guests, extended family, or flexible use. Upstairs, two generously sized bedrooms each boast large windows that fill the space with natural light. With high ceilings, laminate flooring throughout, and contemporary finishes, this home offers both comfort and sophistication. Ideally located in the highly desirable Glen Park neighborhood, this charming residence is just minutes from Yorkdale Mall, Glencairn Subway Station, and offers easy access to Allen Road and Highway 401 ensuring seamless connectivity and convenience. ***** Tenant creates their own hydro and gas accounts + pays 25% of the water bill. *** The legal rental price is $3163.27/month. A 2% discount is available for timely rent payments, reducing the monthly rent to the advertised rate of $3,100/month. (id:49269)
547 Eastern Avenue
Toronto, Ontario
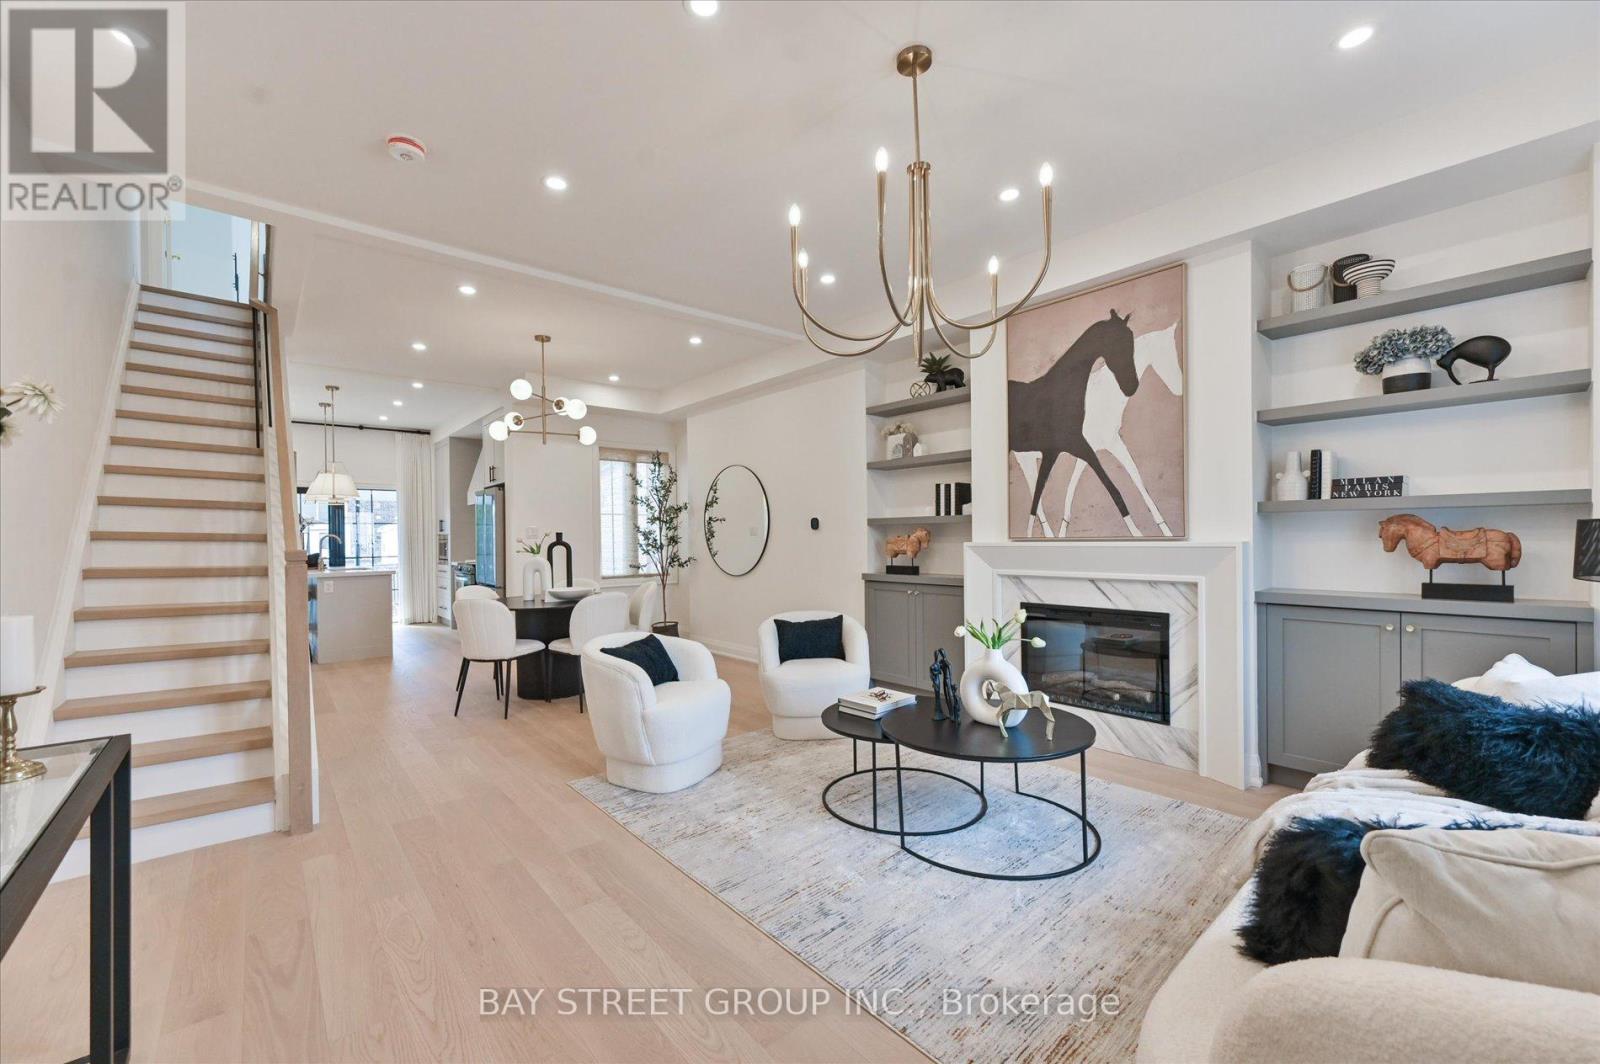
Welcome to this beautifully renovated 3 bedrooms home in heart of Toronto. This bright and stylish residence has been completely updated from top to bottom, offering modern finishes and thoughtful design throughout. The open-concept main floor with 9.5ft ceiling, is filled with natural light and features elegant lighting, wide plank hardwood flooring, and a stunning living space with a contemporary fireplace and custom built-in shelving. The sleek chef's kitchen boasts brand-new cabinetry, stone countertops, premium appliances, and a walkout to the backyard-perfect for everyday living and entertaining. With 3 spacious bedrooms and all-new interior finishes, this turnkey home blends modern comfort with sophisticated style in a vibrant Toronto neighborhood. (id:49269)