
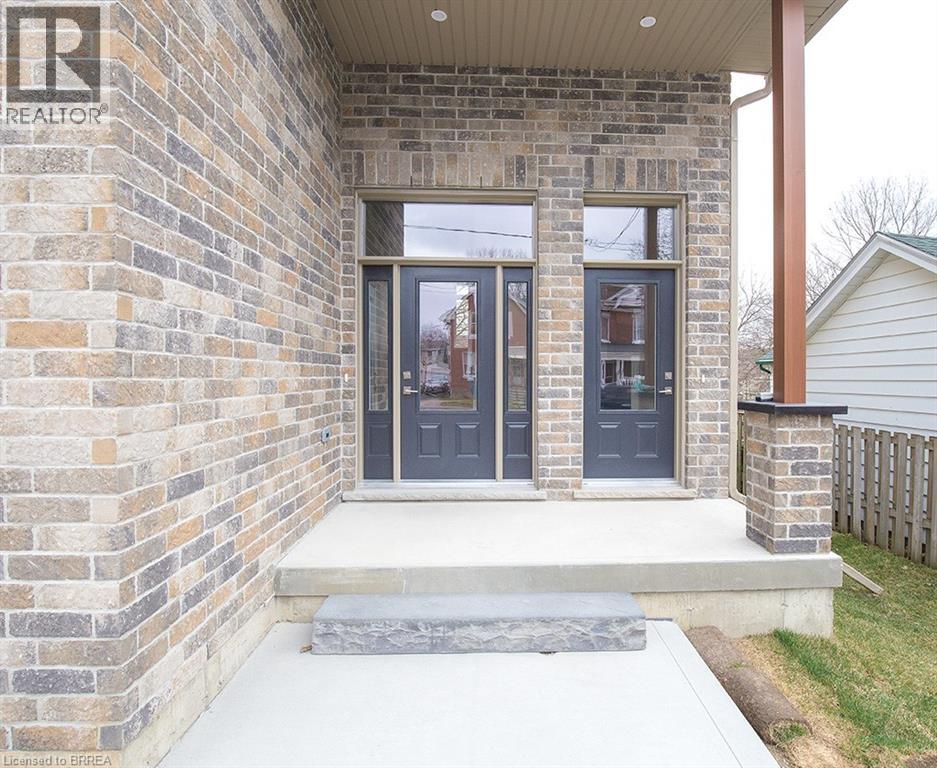
355 Wellington Street
Brantford, Ontario
We are pleased to present to you this brand new Duplex in a peaceful residential neighbourhood, with easy access to Hwys. 24N & 403 and to Public and High Schools. The New Building contains 2 LOVELY SEPARATE UNITS (upper and lower) with combined square footage of 2550. sf and BEAUTIFUL LARGE WINDOWS THROUGHOUT! Enter off the Front Porch into the Front Foyer of the Upper Unit (which has a total of 1,770 sq.ft),Then continue up a few steps to the Beautiful Open Concept Kitchen with Brand New Appliances: Refrigerator, Stove, Over-Stove Microwave, Dishwasher, Centre Island with Double Sinks. PLUS, there is a dining area and WALK-OUT THROUGH PATIO DOORS TO A PLEASANT RAILED DECK, OVERLOOKING THE INVITING REAR YARD! Also on the Main Floor is a Large Living Room and a convenient 2 Piece Bath! Upstairs on the Bedroom Level you will find a Lovely Large Master Bedroom, with Ensuite 3 pc Bath with Shower Stall. There are 2 other Bedrooms and a 4 pc. Bath. Your laundry area is conveniently installed on the Bedroom Level too! Back to the Porch we go, and enter through the 2nd door to the steps down into the COMPLETELY SELF CONTAINED APARTMENT offering 2 Large Bedrooms, Kitchen, Living Room, 4 piece bath and ITS OWN SEPARATE SERVICES!!Lower two bedroom currently rented for 1750.00 a month plus utilities. Upper unit can be rented for 2850.00 a month plus utilities or vacant possession. (id:49269)
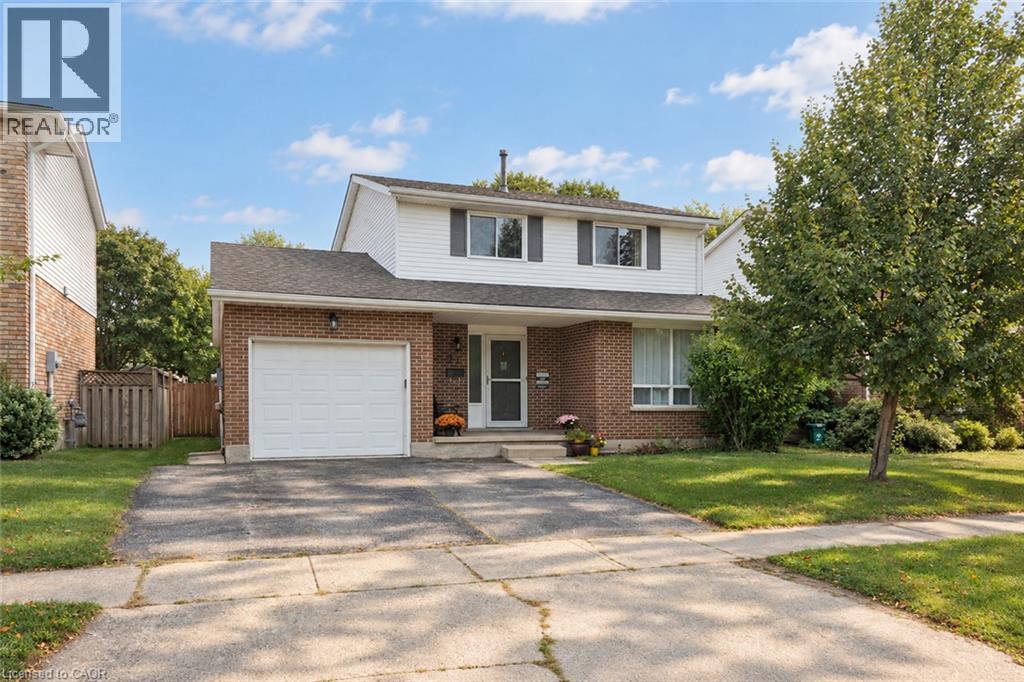
54 Delavan Drive
Cambridge, Ontario
Discover this spacious and well-maintained detached home in the tranquil neighborhood of West Galt. Set on a large 45ft x 135ft lot, this property features an 18ft x 33ft above-ground pool (newer liner, filter, pump, 52 deep) with easy access from the newer upper deck is perfect for family fun. The generous fenced backyard includes a tile patio and a large shed for ample storage. The interior boasts a large kitchen with plenty of counter space and cabinets. A sliding door from the family room opens to an expansive newer deck, enhancing the home’s indoor-outdoor flow. The garage features access to both the inside of the home and side yard. The primary bedroom, located to the rear of the home, features ensuite privileges and double closets. The unfinished basement gives you the opportunity to personalize the space. This home is an ideal setting for your family to grow and enjoy the many benefits of living in West Galt. (id:49269)
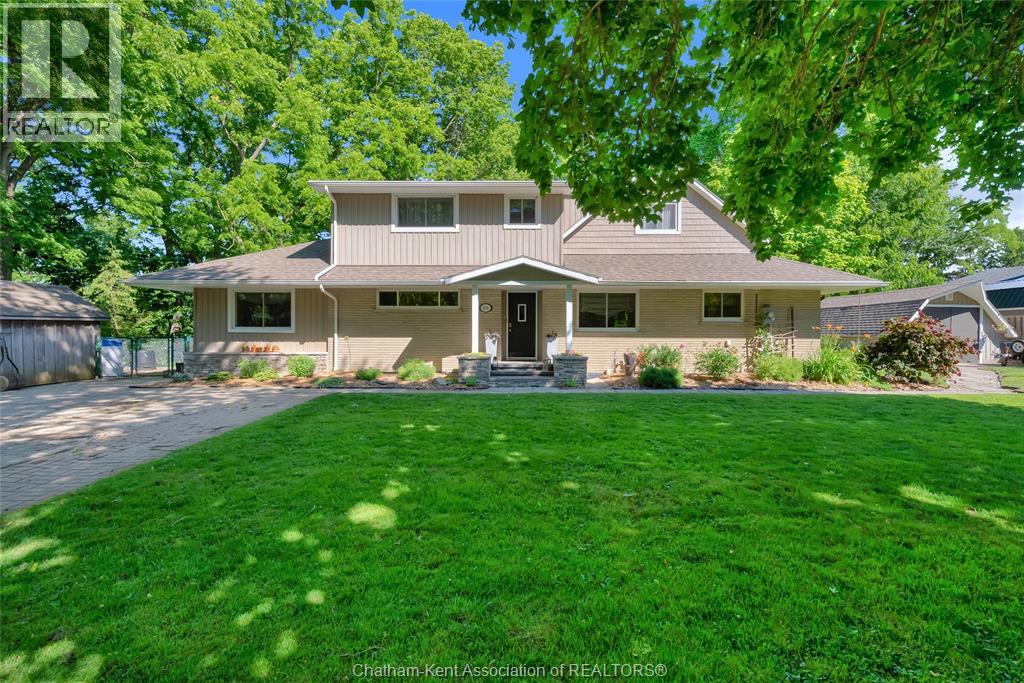
472 Sydenham Street
Dresden, Ontario
Nature Loving and Watercraft Adventure Seekers wanted for this gorgeous FULLY RENOVATED 2 Storey home. Kayaking, fishing, a stroll in YOUR bush, gardening, crafting all to be enjoyed at your own property. So many renos have been done and are too numerous to list here. Features to highlight are a Butler Pantry in the Dining Room. A personal Work Out room, a Craft Nook for the indoor hobbyist, hot tub for your leisure, two beautiful family room areas with great views of the river , an updated kitchen and baths. Every effort has been made to combine good function with great comfort. Be sure to get the RENO LIST from your Realtor (provided in DOCS). A truly UNIQUE and wonderful home. (id:49269)
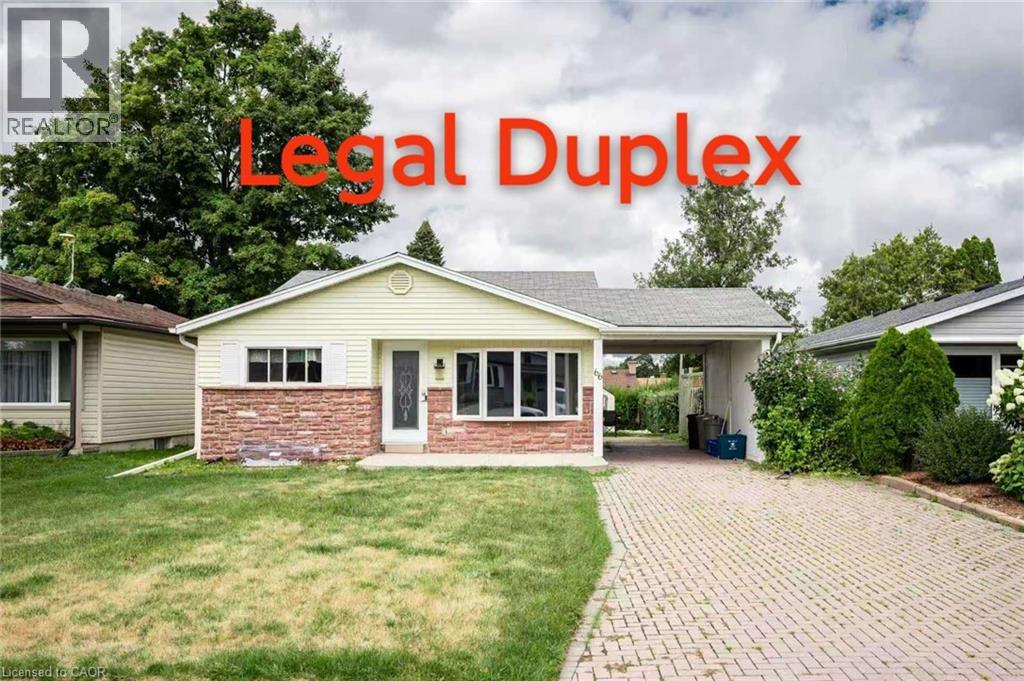
66 Belwood Crescent
Kitchener, Ontario
Legal Duplex!!! Versatile property located on a quiet crescent, just minutes away from Fairview Mall, shopping plazas, schools, restaurants, parks, trails, LRT transit, Highway 8 and Highway 401. This home offers two self-contained units, each with its own kitchen and laundry, making it an ideal opportunity for investors or multi-generational families. The upper-level unit features 3 bedrooms and 1 bathroom, a spacious living room with abundant pot lights, and large windows that fill the space with natural light. The kitchen is generously sized, while the upgraded bathroom includes a modern walk-in shower with a stylish frameless glass enclosure. The lower-level unit comes with 2 bedrooms and 1 bathroom, accessible through a separate entrance via the carport. The entire home is carpet-free for easy maintenance. (id:49269)
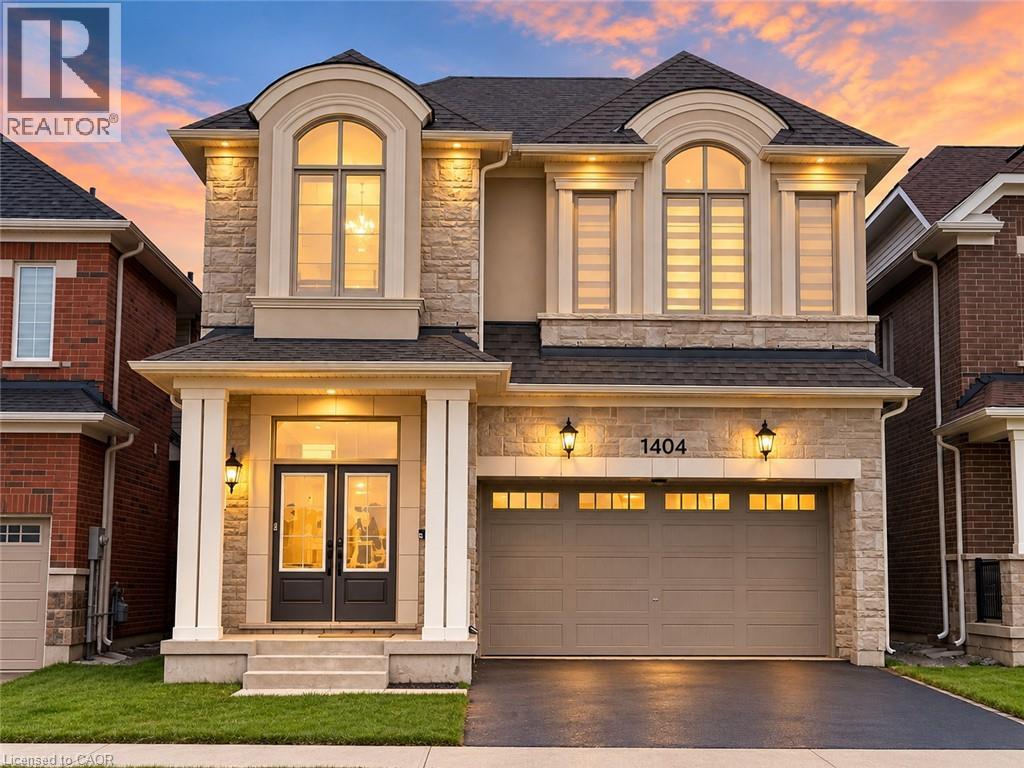
1404 Kovachik Boulevard
Milton, Ontario
Welcome to this beautiful 5-bedroom, 4-bathroom detached home in Milton’s sought-after Walker neighbourhood! Offering parking for up to 4 vehicles and an impressive double-door entry, this spacious home features 10-foot ceilings and hardwood flooring throughout the main level. Filled with natural light, the open-concept layout is ideal for both everyday living and entertaining, highlighted by a stunning kitchen with quartz countertops and floor-to-ceiling cabinetry. Upstairs, 9-foot ceilings continue the bright and spacious feel, along with the convenience of an upper-level laundry room. The primary suite features a walk-in closet and private 4-piece ensuite, while four additional generously sized bedrooms with large, mirrored closets offer plenty of space for family, guests, or a home office. Located in the family-friendly Walker community, close to parks, schools, everyday amenities, Highway 401, GO Transit, and Kelso Conservation Area. A wonderful combination of space, style, and convenience in one of Milton’s growing communities! (id:49269)
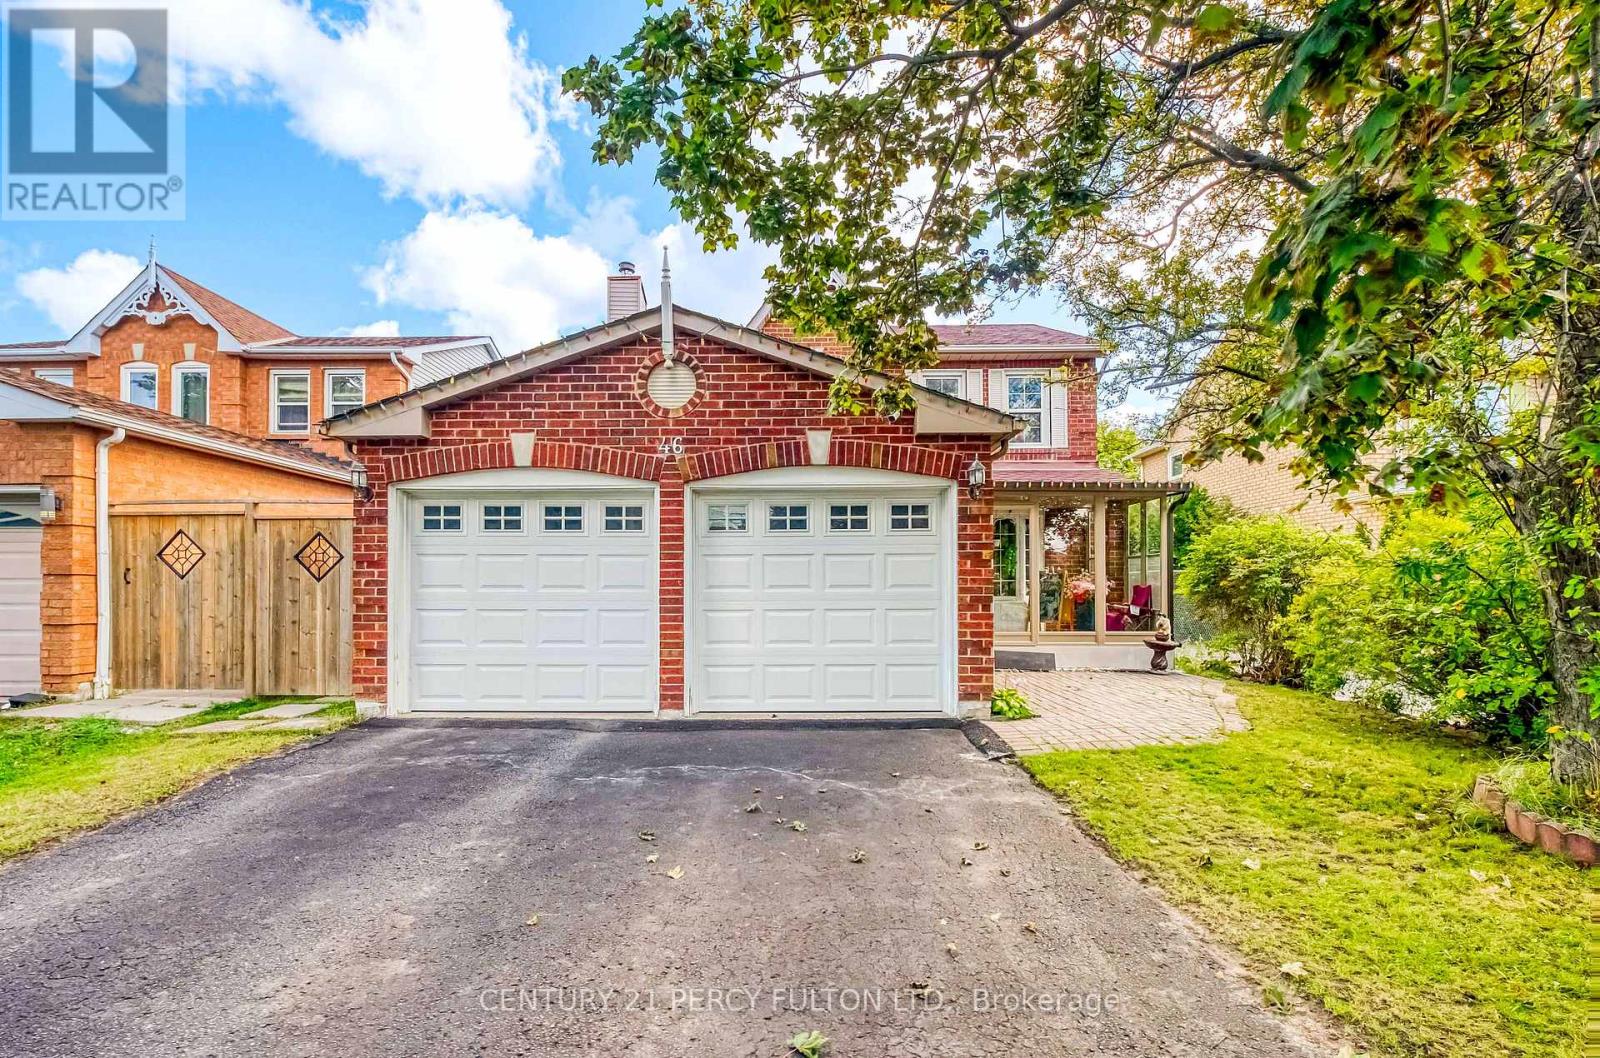
46 Hearne Crescent
Ajax, Ontario
Welcome to 46 Hearne Cres, a beautifully maintained Ajax residence offering space, privacy and exceptional versatility on a generous 40 x 110 ft lot. From the moment you arrive, you'll appreciate the property's no-sidewalk frontage and the generous separation from neighboring homes on one side, creating an added sense of privacy and openness that is increasingly difficult to find. This approximately 2,600+ sq. ft. (above grade & fully finished basement) home features a thoughtfully designed main level with separate living and dining rooms, family room, spacious kitchen overlooking the breakfast area with plenty of cheerful, sun-filled space to begin the day and powder room. Upstairs offers 3 bedrooms and 2 full bathrooms. The fully finished basement adds remarkable flexibility with 3 versatile rooms, a full bathroom, laundry and separate entrance, ideal for extended family, guests, a home office or recreation. Recent upgrades include a 200-amp electrical panel (2023), basement washer/dryer (2023) and main-floor washer (2024). A 2-car garage and driveway parking for 4 add convenience. Enjoy transit at your doorstep, nearby schools, shopping and dining, and easy access to Ajax GO Station, approximately 10 minutes away. Meticulously cared for by the current owners, this home reflects a true pride of ownership. From the thoughtful layout to the well-maintained interiors, the care and attention given to the property are evident throughout. A rare opportunity to own a spacious and versatile home in a highly convenient Ajax location. (id:49269)

112 Purdy Crescent
Hamilton, Ontario
Welcome to 112 Purdy Crescent. This solid well-built raised bungalow is over 1100 sqft plus over 800 sqft of finished basement with a side door lending the possibilites of an in-law suite. The home features 3 bedrooms 1.5 baths and 2 kitchens. This central mountain location, just off of Upper James Street and Hester Street, is minutes away from the Lincoln Alexander Parkway, schools, shopping and many other amenities. Waiting for your personal touches to make your own or awesome investment property. Some udpates include Shingles replaced 2 years ago, main floor windows approximately 7 years ago and the furnace and air conditioning have been updated as well. Act fast! (id:49269)
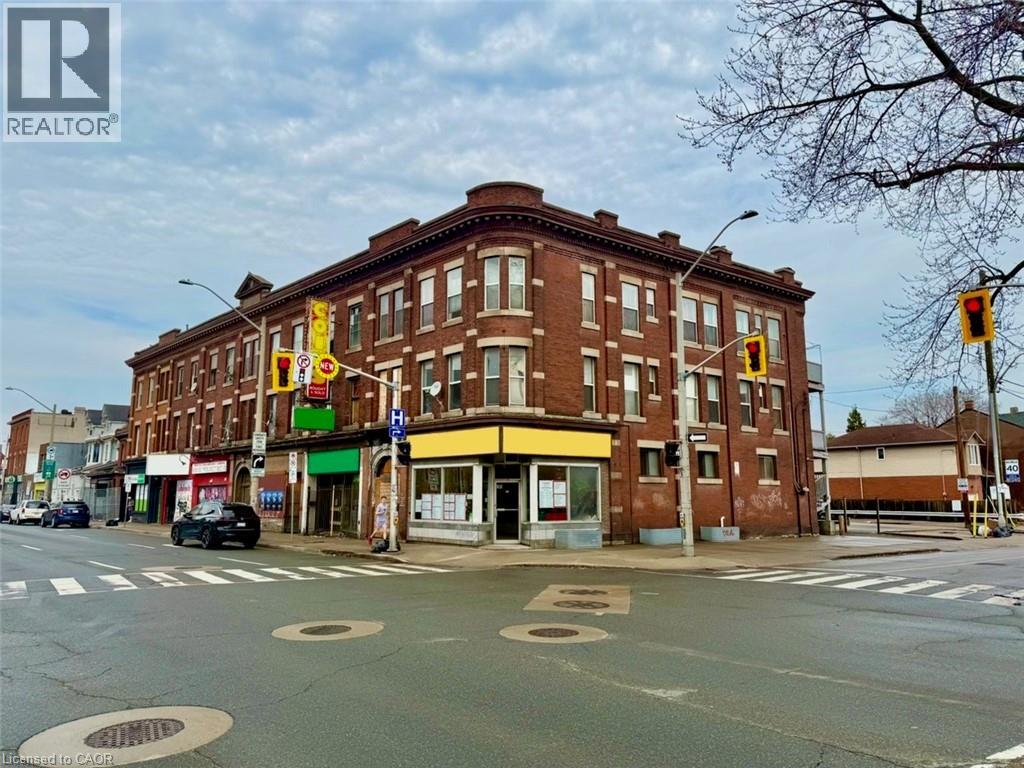
453 King Street E
Hamilton, Ontario
This purpose-built, three-unit mixed-use property, including two spacious two-bedroom residential suites and one ground-floor commercial unit, offers a strong investment opportunity in a high-exposure location. Situated along a busy commercial corridor just steps from downtown Hamilton, the property benefits from excellent visibility, foot traffic, and strong surrounding amenities. The building features efficient, well-designed layouts with generous square footage, high ceilings, and large windows that allow for abundant natural light. Its flexible configuration and permitted uses make it suitable for a wide range of investors and potential end-users. This offering presents a compelling opportunity to acquire a mixed-use asset and future upside through rental optimization in an evolving urban corridor. (id:49269)
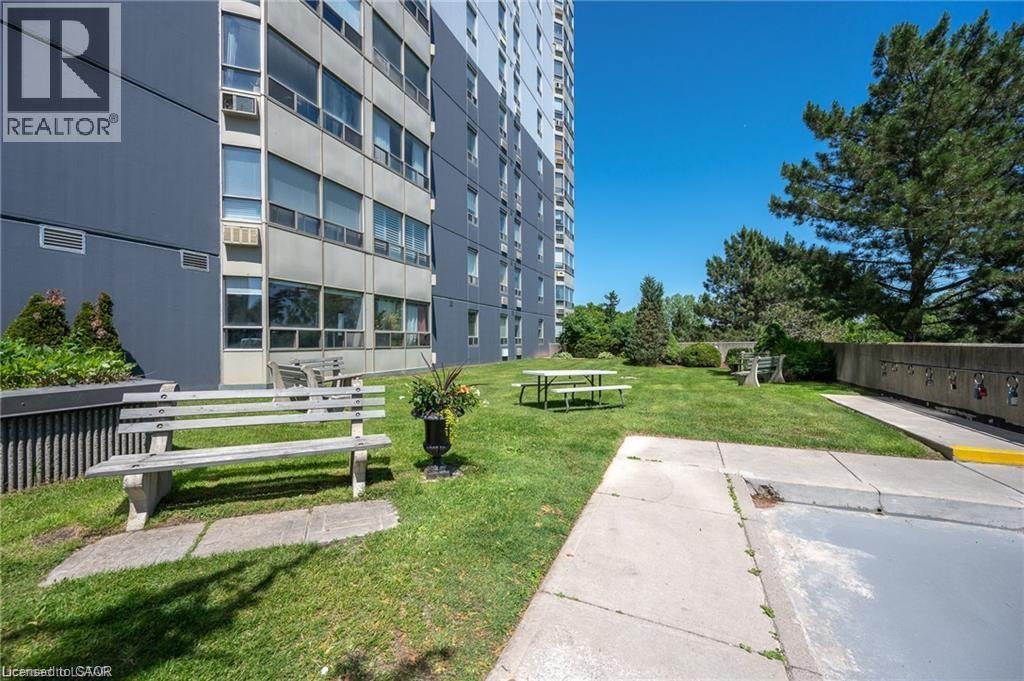
45 Pond Mills Road Unit# 1007
London, Ontario
Well maintained 1 bedroom condo on the 10th floor overlooking the Thames RIVER! This condo huge bedroom, with in-suite laundry and open concept unit. Building amenities include a community room, exercise facility, and ample visitor parking. One underground parking spot is included with the unit #18. The landlord covers condo fees and water Location highlights:Just minutes from the scenic Thames River, Kiwanis Park trails, and Pond Mills Conservation Area* Steps to public transit. Easy access to grocery stores, pharmacies, restaurants, and major shopping plazas (id:49269)
13 Southwick Place
Waterloo, Ontario
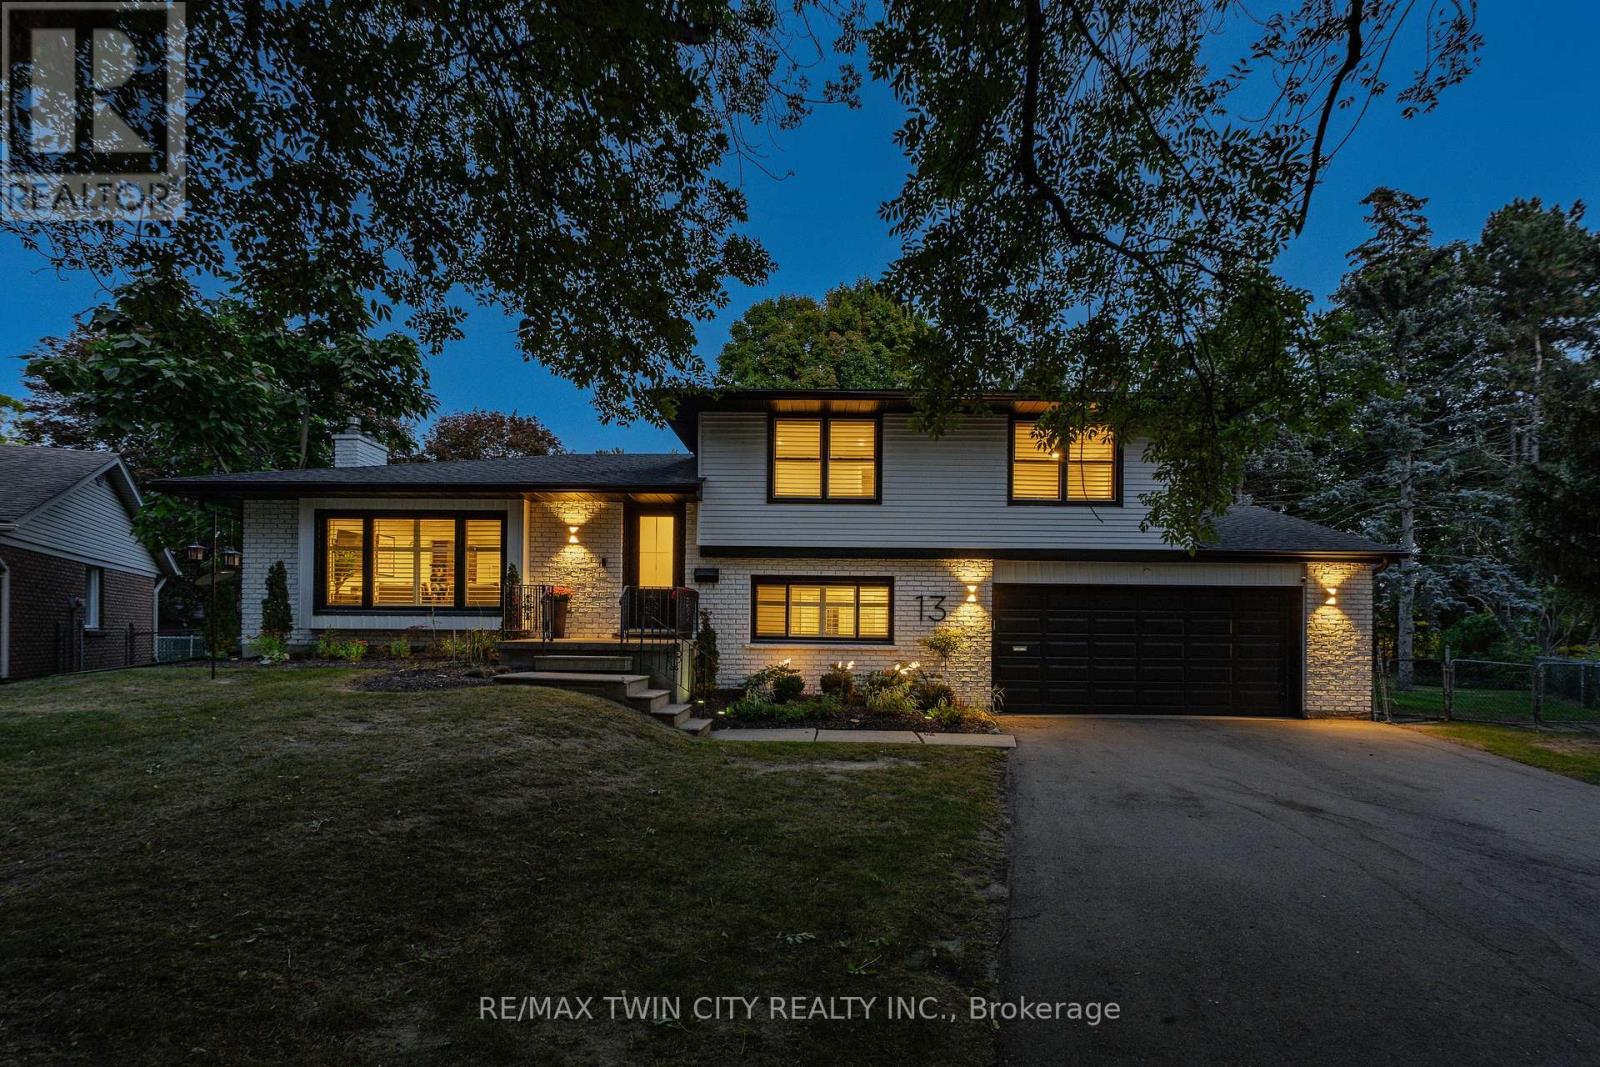
Welcome to 13 Southwick Place, a beautifully modernized sidesplit tucked away on a quiet court in the highly sought-after, family-friendly Lexington/Lincoln Village area of East Waterloo. Extensively renovated inside & out, this exceptional home offers approx. 2,345 SF of finished living space, 4 bdrms, 2 baths, & an incredibly rare 0.395-acre pie-shaped lot. The fully fenced, park-like backyard is a true standout-surrounded by mature trees & offering remarkable privacy, a covered patio & the feeling of a peaceful retreat right in the city. This kind of outdoor space is increasingly difficult to find in Waterloo. Inside, engineered hardwood flows through the bright, open main living area, where a spacious living rm connects seamlessly with the beautifully renovated kitchen featuring quartz counters, backsplash, premium appliances, generous cabinetry, a large island with seating & flexible space for a dining area or breakfast nook. Upstairs are 3 bdrms & an updated 5-pc bath with dual sinks & tub/shower. A few steps down, a versatile 4th bdrm/office, updated 2-pc bath, garage access & walkout to the covered rear patio add exceptional flexibility to the layout. The finished lower level provides valuable additional living space with a spacious rec rm, gas fireplace with porcelain surround & distinctive reclaimed barnboard mantel, plus excellent storage. The extensive renovation continues throughout with updated flooring, trim, doors, lighting & exterior, along with significant electrical & mechanical improvements. Over-sized double-car garage & parking for up to 6 vehicles. Ideally located close to Bechtel Park, trails, green space, shopping & everyday amenities, with convenient access to Conestoga Mall, the Universities, RIM Park, Grey Silo Golf Course & Hwy 85. A rare opportunity to own an extensively updated home with exceptional privacy & an extraordinary amount of outdoor space, on a quiet court in the heart of Waterloo. (id:49269)
54 Monte Drive
Hamilton, Ontario
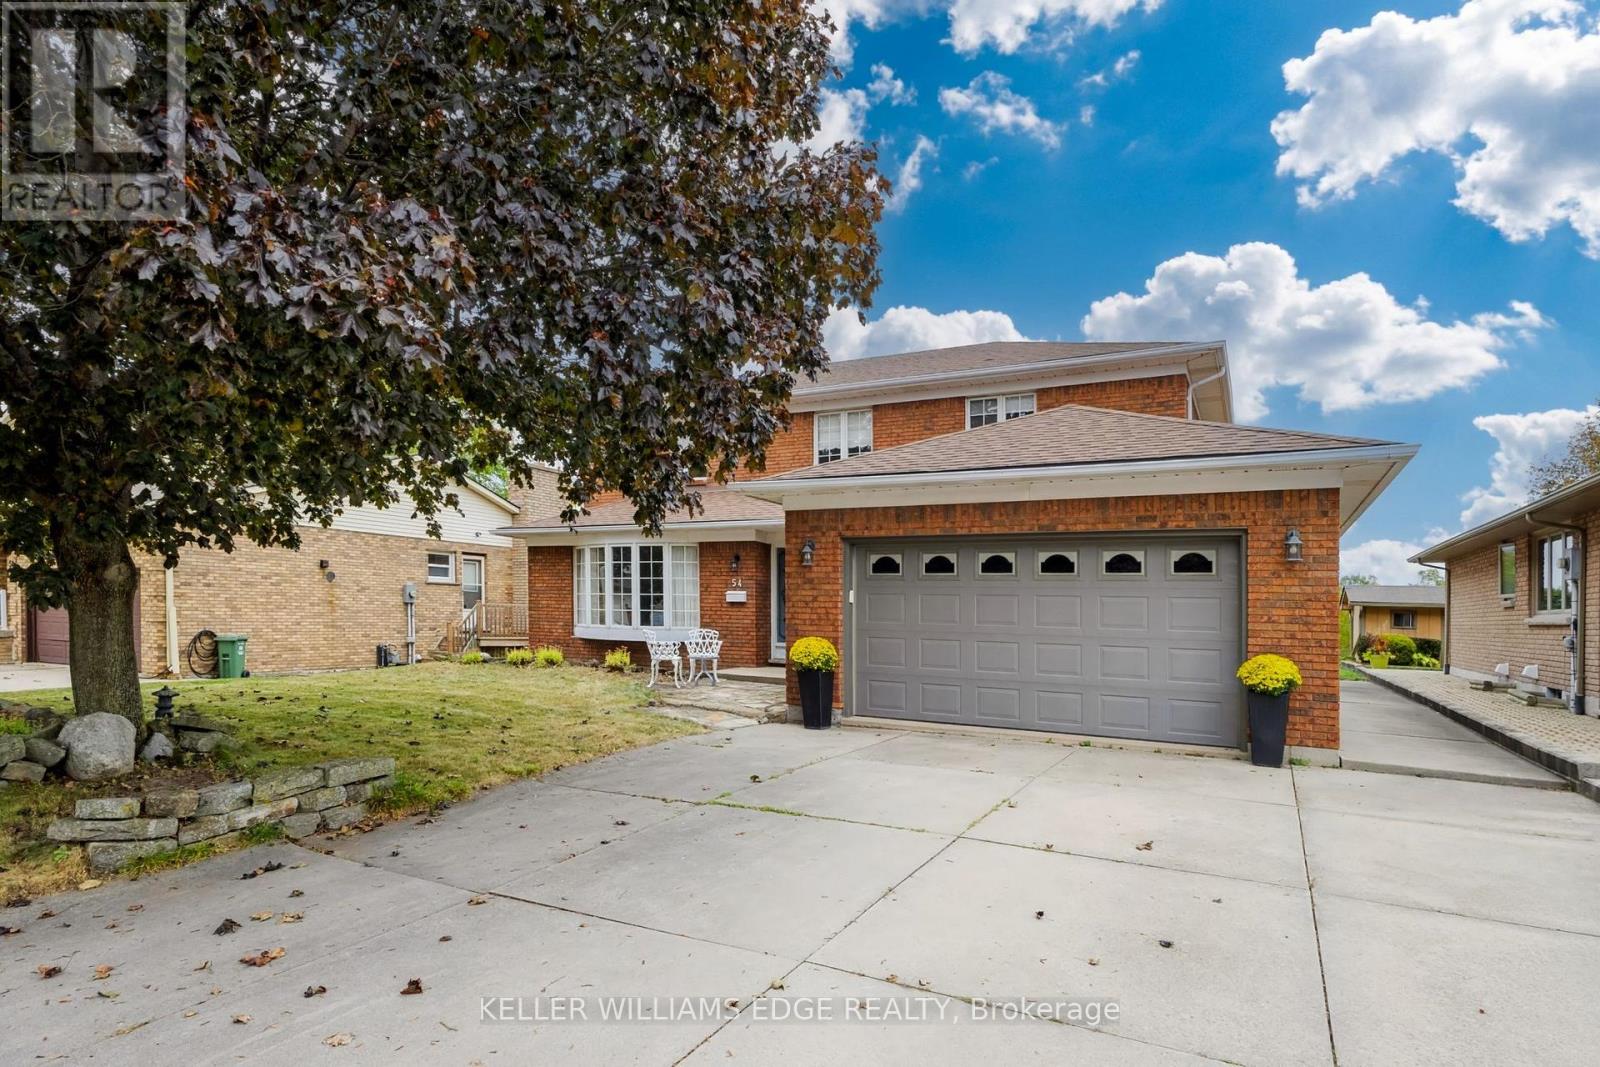
With the Niagara Escarpment as its crown and generous rooms at its heart, 54 Monte Drive is a home with presence, warmth and room to write your next chapter. Built in 1984, this traditional two-storey offers approximately 2,373 sq. ft. of finished above-grade living space on an approximately 60.17 x 100.21 ft. lot. Four generously sized bedrooms include a primary retreat with a four-piece ensuite, complemented by a separate three-piece bathroom and a main-floor two-piece powder room. An additional shower is located in the lower level. The spacious eat-in kitchen is a natural gathering place for everyday meals and lively conversation, while the sunken family room invites relaxed evenings beside the gas fireplace. Separate formal living and dining rooms, enhanced by beautifully maintained hardwood floors, offer welcoming spaces for celebrations and entertaining. A side entrance leads to the mudroom/laundry area, adding practical convenience to the layout. Below, approximately 1,182 sq. ft. of unfinished basement space provides a blank canvas for your future plans. The attached double garage offers approximately 422 sq. ft., while the double-width concrete driveway accommodates four additional vehicles. Notable features include central vacuum, an owned hot water tank, a furnace installed in 2019, air conditioning installed in 2026 and a roof replaced in 2015. Enjoy escarpment views from the front and rear of the home, with nearby hiking trails and Father Sean O'Sullivan Memorial Park bringing outdoor recreation close to home. Schools, everyday amenities and highway access are also nearby. Generous proportions, distinct gathering spaces and an inviting setting make this a home ready for its next chapter. (id:49269)
67 Kinzie Avenue
Kitchener, Ontario
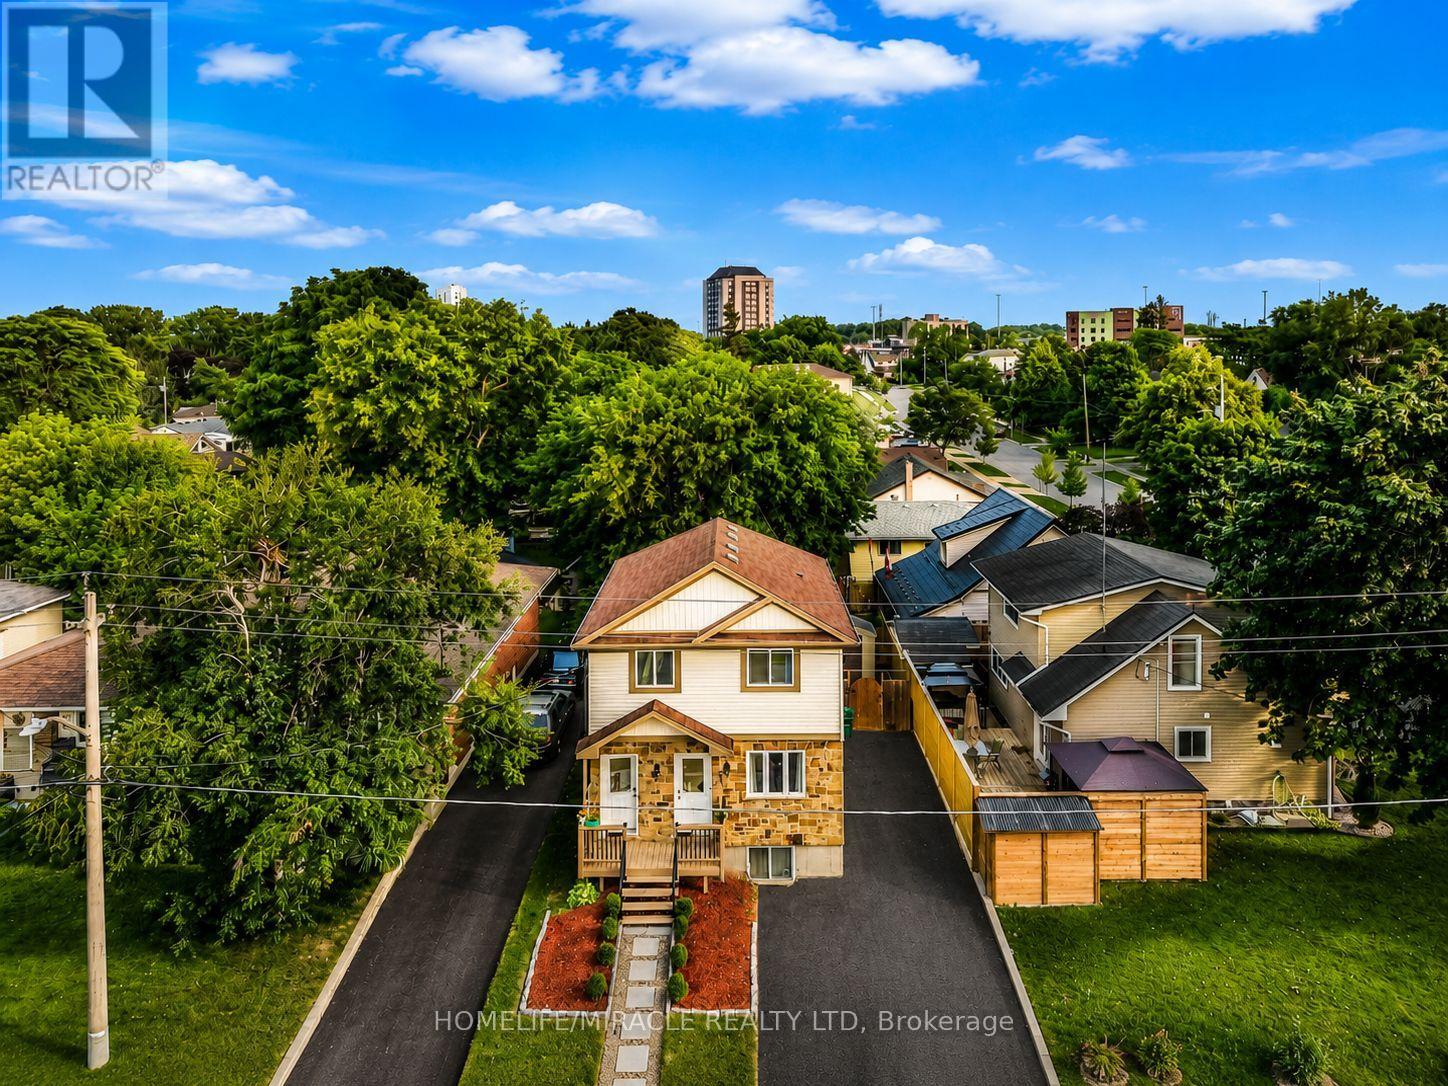
Welcome to this beautifully updated purpose-built legal duplex offering the perfect combination of modern living and income potential. Ideal for first-time buyers, families, multi-generational living, or investors, this property features a spacious 3-bedroom upper unit and a separate 1-bedroom legal lower unit. Each unit offers its own private entrance, laundry, HVAC system, and separate metering for all utilities. Enjoy a total of approximately 1,720 sq. ft. of finished living space, including 1,198 sq. ft. on the upper level and 520 sq. ft. on the lower level. The home has been extensively updated with new flooring, fresh paint, modern lighting, renovated bathrooms and a stunning kitchen featuring new cabinetry, quartz countertops & backsplash, a large quartz island and new appliances. Enjoy separate utilities, parking for 4 vehicles, fresh landscaping, a new shed, new upper-level A/C and lower-level heat pumps. Conveniently located near Highway 8/401, Fairview Park Mall, schools, parks and transit. Move in and let the second unit help pay your mortgage or add a turnkey legal duplex to your investment portfolio. (id:49269)