
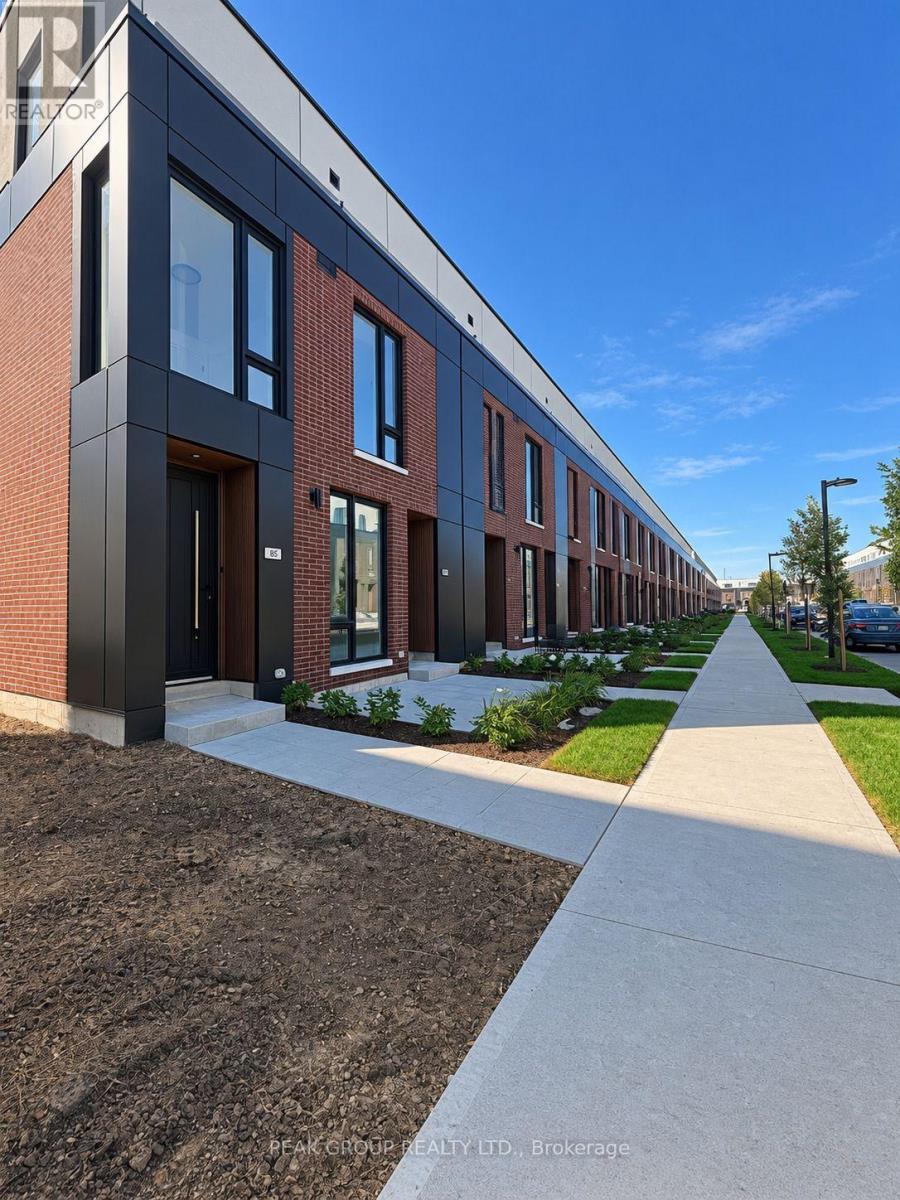
83 Everett Common
St. Catharines, Ontario
Experience a refined lifestyle living in this beautifully designed, newly built end-unit condo townhouse, where modern architecture meets stylish finishes and functional design. Offering 2 spacious bedrooms, 3 bathrooms, and a single-car garage, this exceptional home is thoughtfully crafted to maximize comfort, natural light, and indoor-outdoor living. The impressive 9-foot ceilings and expansive windows create a bright, airy atmosphere throughout. The open concept second floor features a sophisticated kitchen with quartz countertops and backsplash, a welcoming dining area, and a spacious living room that opens onto a private terrace overlooking the community. Offering an additional 316 square feet of outdoor living space, the second-floor terrace is equipped with a gas line for a BBQ, making it ideal for entertaining or unwinding outdoors. All three terraces will feature elegant wood plank finishes to complement the modern design. The third floor features two generously proportioned bedrooms, each with a walk-in closet, private ensuite bathroom, and direct access to its own terrace. The bathrooms are beautifully appointed with quartz countertops and sleek floating vanities, while the primary ensuite offers a luxurious walk-in glass shower finished with elegant 24" x 24" porcelain tiles. A conveniently located third-floor laundry and utility room further enhance the home's practical layout. With its refined finishes, clean architectural lines, multiple private outdoor spaces, and thoughtful attention to detail, this stunning end-unit townhouse presents an outstanding opportunity to enjoy modern living in style and comfort. A truly exceptional place to call home! (id:49269)
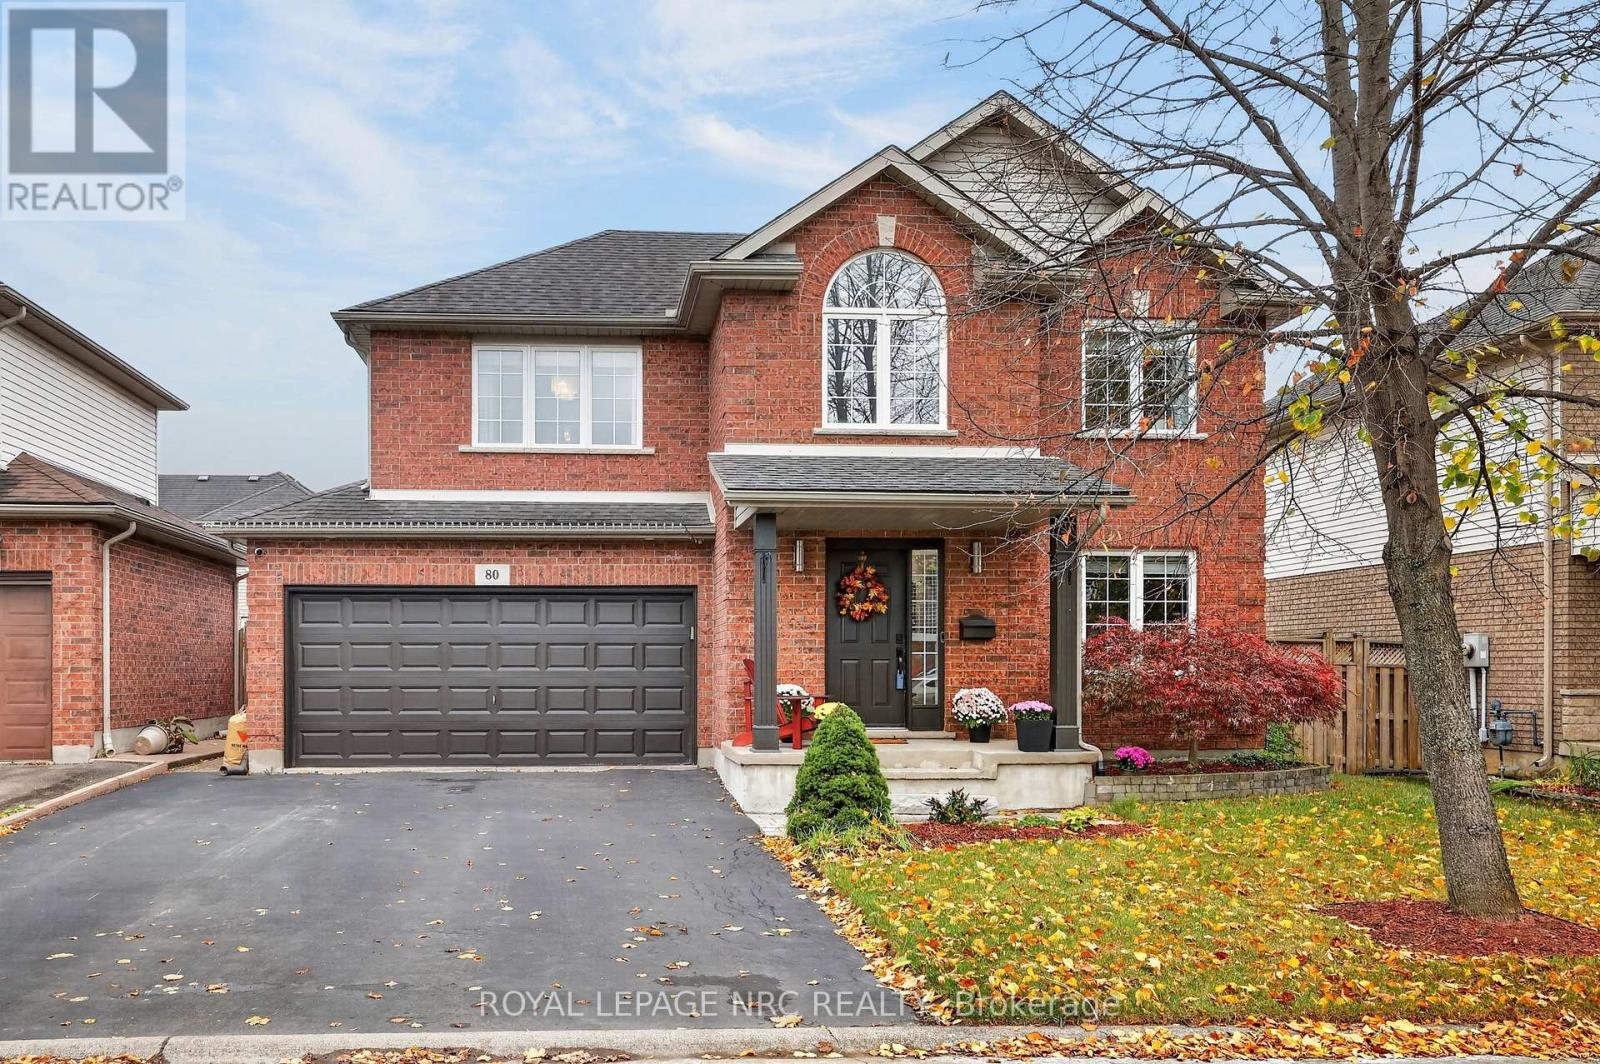
80 Mcbride Drive
St. Catharines, Ontario
Welcome to 80 McBride Drive! Located in the highly desirable Vansickle area of St. Catharines, this all-brick two-storey home offers over 2,500 square feet of finished living space in a family-oriented neighbourhood close to schools, parks, shopping, and everyday amenities.Step inside to a home that has been freshly and professionally painted throughout in a modern, neutral palette. The main floor features a bright kitchen renovated in 2025, spacious open-concept living and dining areas, and a cozy fireplace updated in 2022, all complemented by wood and tile flooring with no carpeting. A convenient two-piece powder room completes this level.Upstairs, you will find three generous bedrooms and two updated full bathrooms. The primary retreat features a walk-in closet with custom built-in shelving and a private 3-piece ensuite renovated in 2020. Serving the additional bedrooms is a beautifully renovated 4-piece bathroom, while an updated hardwood staircase (2022) provides a seamless transition between levels.The fully finished lower level delivers outstanding versatility with a large fourth bedroom, its own 4-piece bathroom, and a secondary kitchen area, making it ideal for an in-law suite, extended family, or guests.This home has been meticulously upgraded for turnkey peace of mind. Key improvements include an updated high-efficiency furnace and central air (2019), main floor flooring (2021), basement bedroom flooring (2022), and upgraded windows and patio door fitted with high-efficiency UV-filter glass (2024).Complete with an insulated and heated double-car garage, durable brick exterior, 4 bedrooms, and 4 bathrooms, 80 McBride Drive is move-in ready and waiting for its next chapter. Don't miss your chance to own this exceptional property in one of West St. Catharines' most sought-after communities! (id:49269)
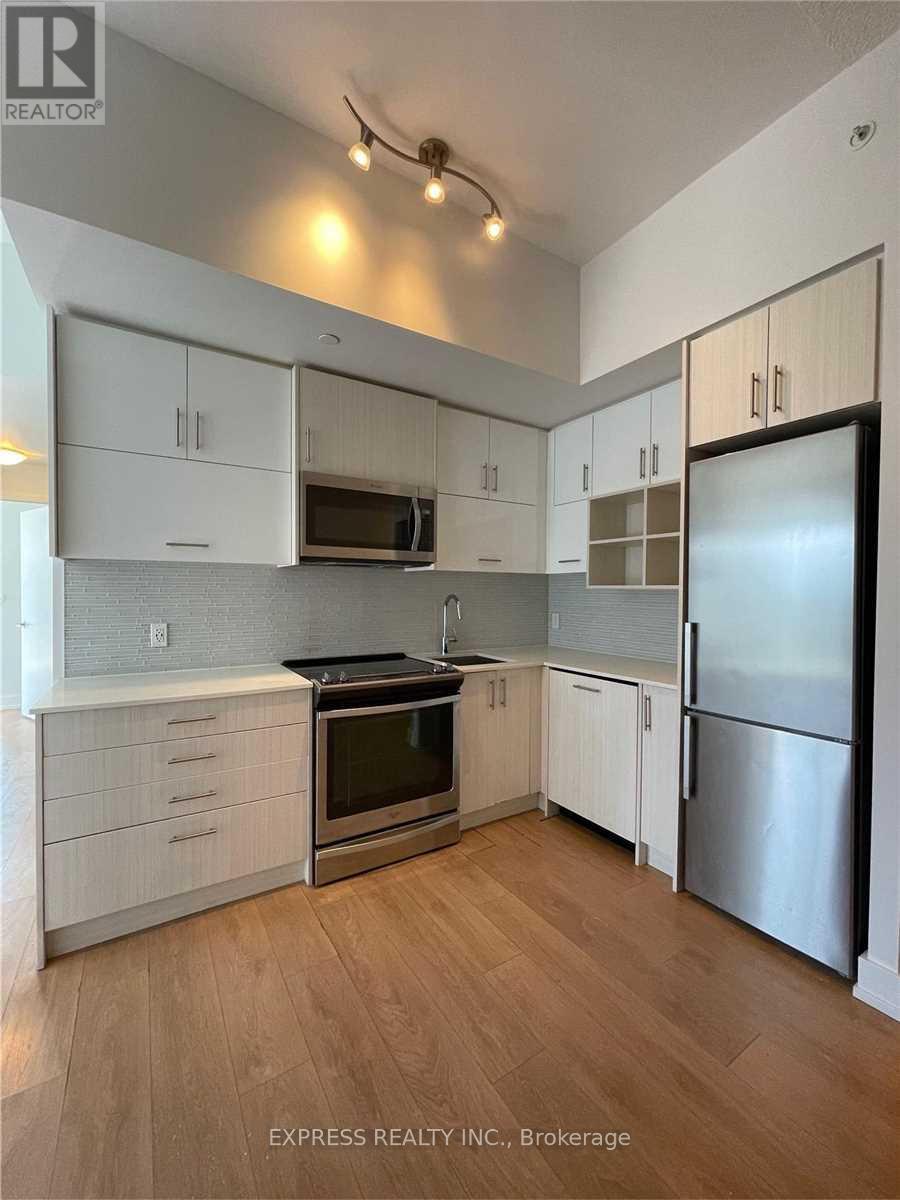
419 - 128 Fairview Mall Drive
Toronto, Ontario
Large Se Corner 2 Br, 2 Baths, 9.5' Ceiling W/Balcony @ Connect Condos Across From Fairview Mall. Amenities: 24 Hr Concierge, Exercise Room, Party Room, Guest Suites, Visitor Parking & More. Steps To Ttc/Subway, Hwy 404/401, Fairview Mall, Library, Restaurants, Schools & Hospital. Single Family Residence To Comply W/Building Declaration & Rules. Photos were taken prior previous tenants moved in. (id:49269)
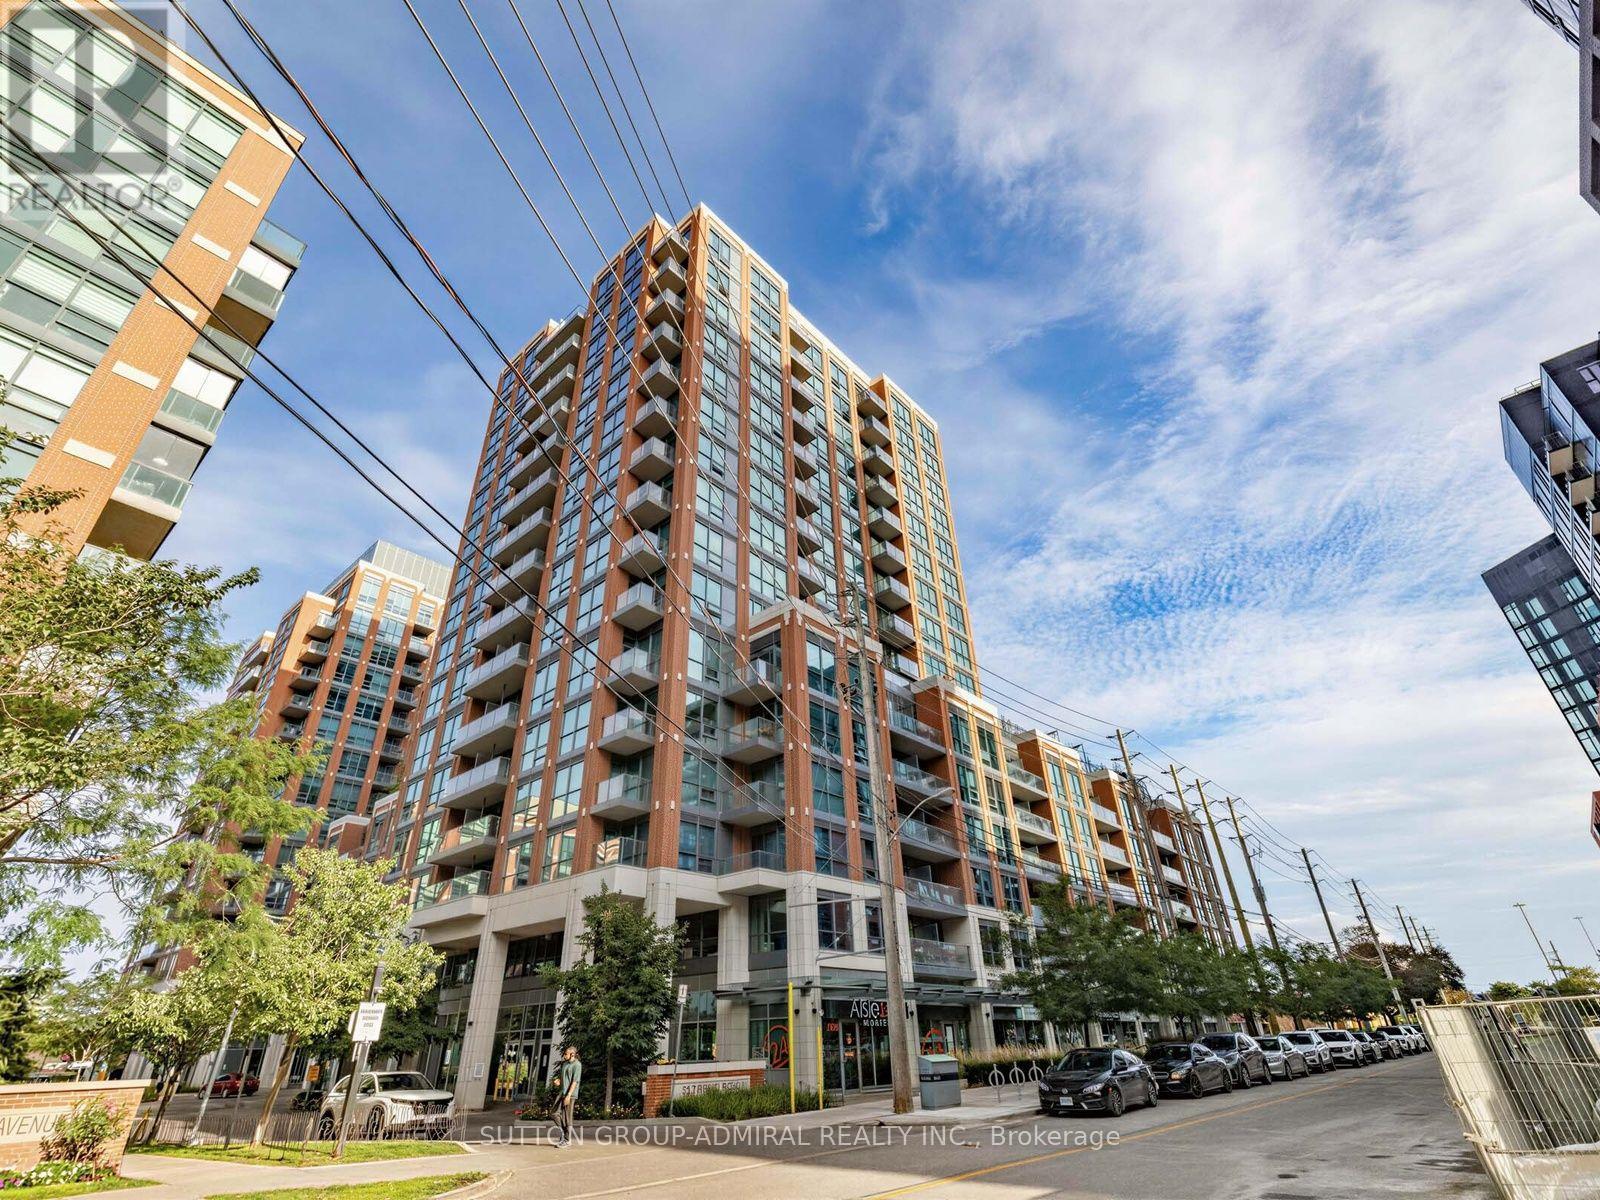
447 - 31 Tippett Road
Toronto, Ontario
Luxury Living in North York. Bright & Spacious 2+1 Bedroom Condo. Step into modern elegance with this stunning 2+1 bedroom, 2-bathroom condo, offering breathtaking west facing views and an abundance of natural light. Floor-to-ceiling windows and an open-concept layout create a bright, airy atmosphere, while the sleek kitchen boasts a large island, stainless steel appliances, and contemporary finishes perfect for entertaining. Enjoy world-class amenities, including a rooftop pool, sky garden, dog spa, private courtyard, 24-hours concierge, visitor parking, kids playroom, fitness center, yoga studio, and a wireless lounge. Conveniently located just steps from Wilson Subway Station, this prime location provides seamless access to Highway 401 and is minutes from Yorkdale Mall, Costco, and a variety of major retailers. (Parking Level B, Unit #157. Locker Level 4, Unit #84) (id:49269)
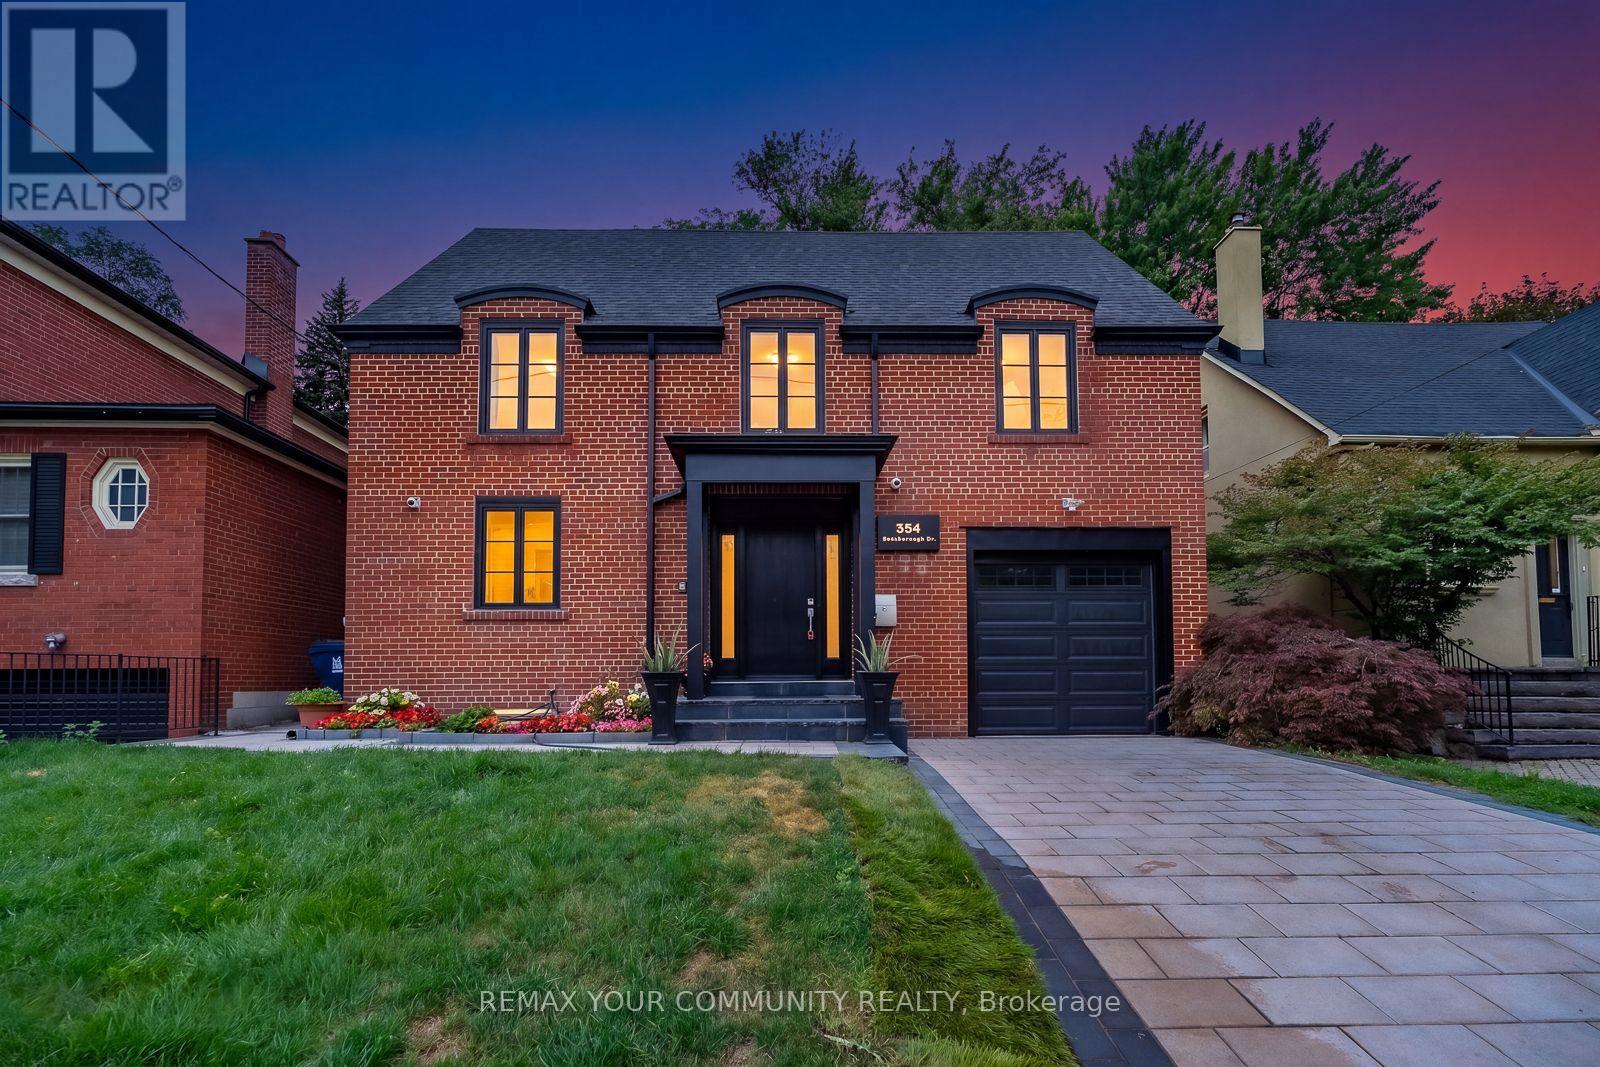
354 Bessborough Drive
Toronto, Ontario
Welcome home to this beautifully renovated 2-storey residence in the heart of Leaside - one of Toronto's most sought-after family neighborhoods. This 4+2 bedroom, 5 bathroom home blends modern style with everyday function, offering the perfect move-in-ready package for growing families. Completely renovated in 2025, the property boasts premium updates including a modern kitchen equipped with top-of-the-line KitchenAid and Miele appliances. Enjoy beautiful hardwood floors throughout, enhanced by the warmth of four gas fireplaces creating cozy living spaces. The home features two convenient laundry rooms, a new roof 2025, ensuring comfort and peace of mind. Step inside to find sun-filled principal rooms, sleek contemporary finishes, and thoughtful upgrades throughout, creating a space that feels both polished and welcoming. Upstairs, four generous bedrooms and beautifully appointed bathrooms provide comfortable, private space for the whole family. Basement creates the perfect space for extended family, in-laws or nanny quaters - whatever your family needs. Then you can Relax, unwind, and get lost in your backyard oasis where everyday feels like a getaway.Perfectly positioned just steps to Leaside's charming shops and cafés, with easy access to TTC transit, this home is also close to top-rated schools and Sunnybrook, plus nearby parks and green space for outdoor enthusiasts. A rare opportunity to own a fully renovated home in one of Leaside's best pockets - luxury, location, and lifestyle all in one. (id:49269)
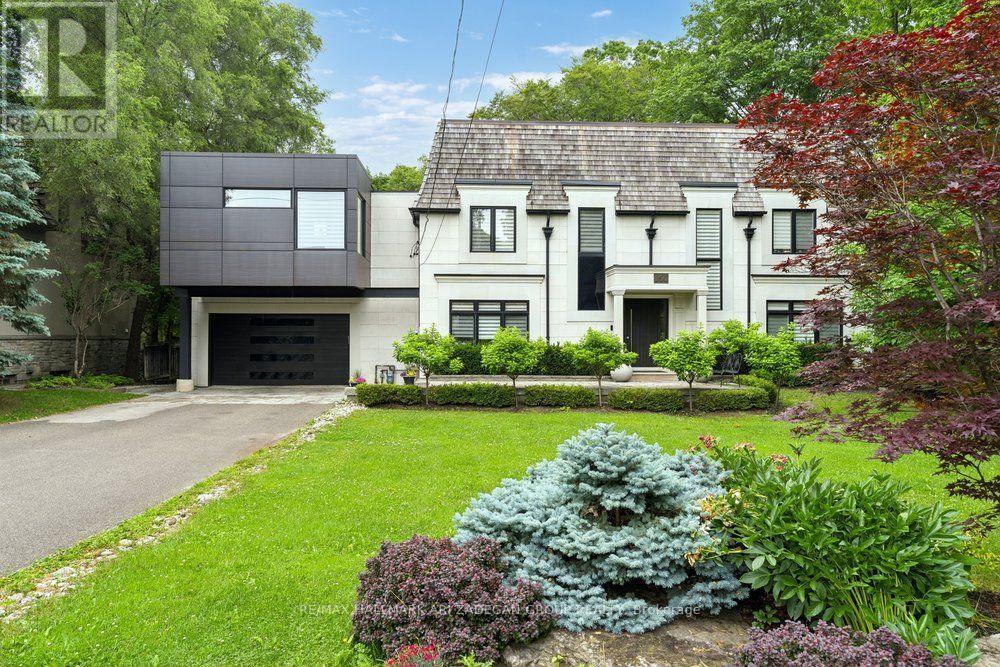
150 Sandringham Drive
Toronto, Ontario
150 Sandringham Dr - Where Heritage Character Meets Architectural Daring on an Armour Heights Ravine. At the heart of the home - a breathtaking double-height room, a two-storey wall of glass dissolves the line between living space and the ravine beyond.The kitchen is finished in warm wood millwork with a waterfall marble island, brass fixtures and integrated appliances, a gracious separate dining room and adjoining sitting room offer the scale and elegance. A striking open staircase with glass railings rises past a black marble slab feature and a wood-slat partition to the upper level.The primary retreat: wood-panelled headboard wall, custom dressing room with bespoke vanity and millwork, generous walk-in closets, spa-inspired ensuite. Additional bedrooms are bright and beautifully appointed, each capturing leafy ravine or treetop views through oversized windows. The fully finished walkout lower level has polished marble floors, a glass-railed staircase, stylish wet bar, expansive recreation & family area, and direct access to the patio. Further bedrooms and ample storage - plus an attached garage with built-in shelving - round out a layout that lives as comfortably as it impresses. A freeform pool, multi-level composite decking with glass railings, a flagstone patio, a timber pergola and an outdoor fireplace step down through the trees in a private, almost resort-like progression. The property backs directly onto the West Don River valley - the protected ravine corridor linking Earl Bales Park and Gwendolen Park - offering trail access, mature-forest privacy and a connection to nature that is virtually impossible to replicate this close to the city. All of it in coveted Armour Heights, minutes from top public and private schools, golf, Avenue Road and Yonge, and with quick Highway 401 access.A home of genuine architectural significance, 150 Sandringham is for the buyer who wants character and craftsmanship without compromising on contemporary drama. (id:49269)
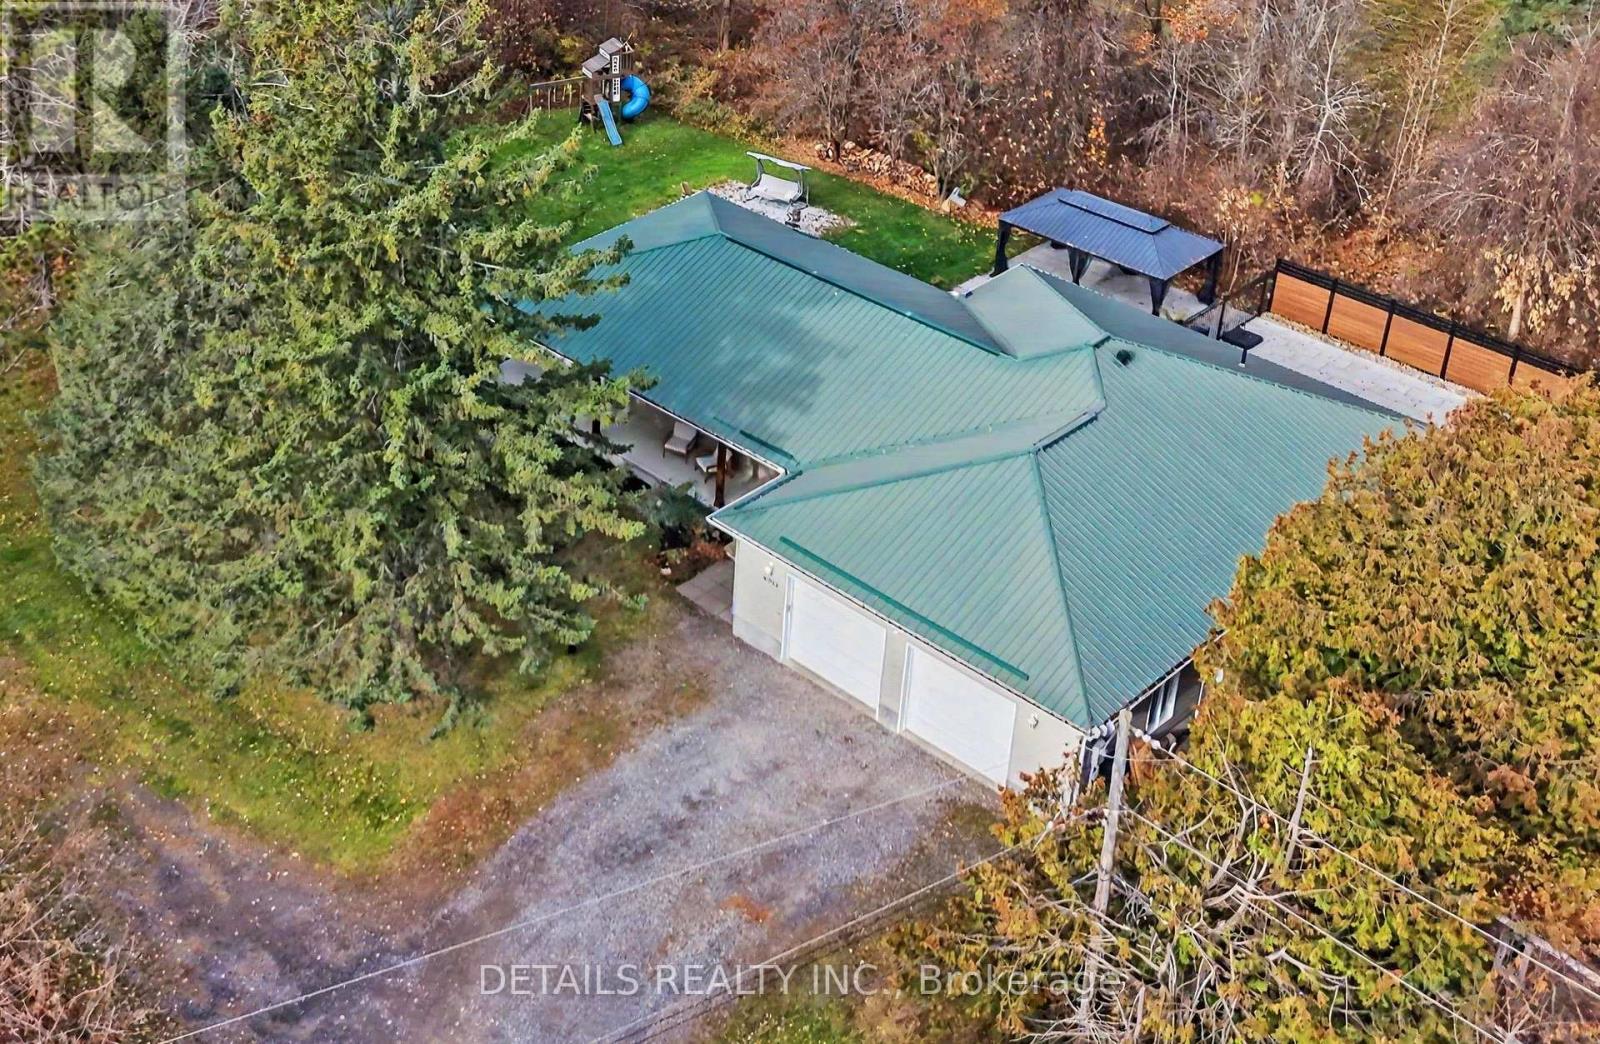
4952 Bowesville Road
Ottawa, Ontario
A rare combination of modern living, privacy, and convenience! Beautifully renovated and truly move-in ready, this modern farmhouse offers the perfect balance of peaceful surroundings and easy access to everything Ottawa has to offer. Tucked away in a tranquil setting with no rear neighbors, enjoy beautiful sunsets, a sense of privacy and an outdoor space designed for relaxation and entertaining. The backyard oasis retreat features a heated saltwater inground pool, gazebo, and plenty of room to host family and friends. Inside, three bedrooms and three bathrooms are complemented by inviting living spaces and a spacious, fully finished lower level with a dedicated home gym and an expansive open area offering endless possibilities for a recreation room, games room, or potential home-based business. Extensively updated over the years, including flooring, a renovated kitchen and beautifully updated bathrooms, this home combines modern comfort with timeless farmhouse appeal. An oversized double garage and additional storage shed add to the home's practicality. Ideally located just minutes from the LRT, Ottawa International Airport, Hard Rock Casino, new sports complex development, Greenbelt trails and everyday amenities, this property offers the best of both worlds - a peaceful escape without sacrificing convenience. Beautifully updated, exceptionally versatile, and ready to enjoy, this is a can't miss opportunity to simply move in and make it your own. (id:49269)
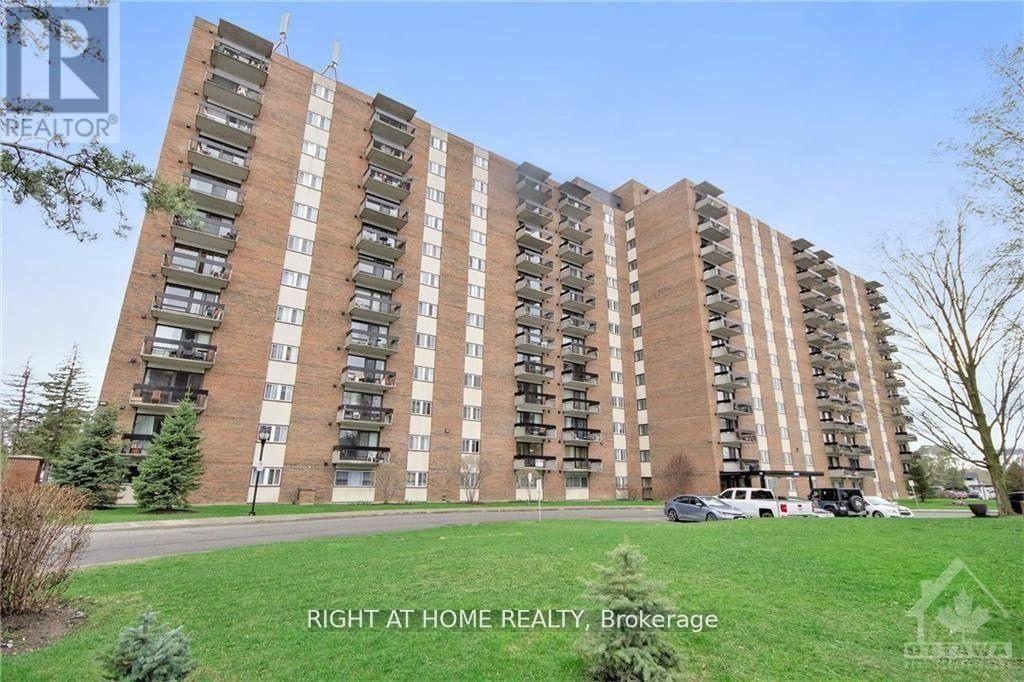
601 - 1505 Baseline Road
Ottawa, Ontario
ALL INCLUSIVE CONDO APT FOR RENT! HEAT/HYDRO/WATER/UNDERGROUND PARKING + MANY AMENTIES! Welcome to Unit 601 at 1505 Baseline Road - an excellent investment opportunity, ideal for retirees looking to downsize or for a young family or professional starting out. This bright RARE END-unit, 2-bedroom, 1-bathroom condo is situated in a fantastic location close to shopping, recreation, and Algonquin College. Enjoy a range of upgrades completed by the current owners, including new parquet flooring, a new fridge (2020), a new stove and hood fan (2021), and a fresh coat of paint in the living/dining area and both bedrooms (July 2023).The unit offers two generously sized bedrooms and a full bathroom, while the open-concept living and dining area is filled with natural light and features large balcony doors overlooking the beautifully landscaped grounds. Condo fees cover nearly everything - HEAT, HYDRO, WATER - along with access to fantastic building amenities including a gym, indoor and outdoor pools, and a library. Moreover, 1 UNDERGROUND PARKING SPOT + locker storage . All this within walking distance to a shopping center, restaurants, public transit, and more. Book your showing today! (id:49269)
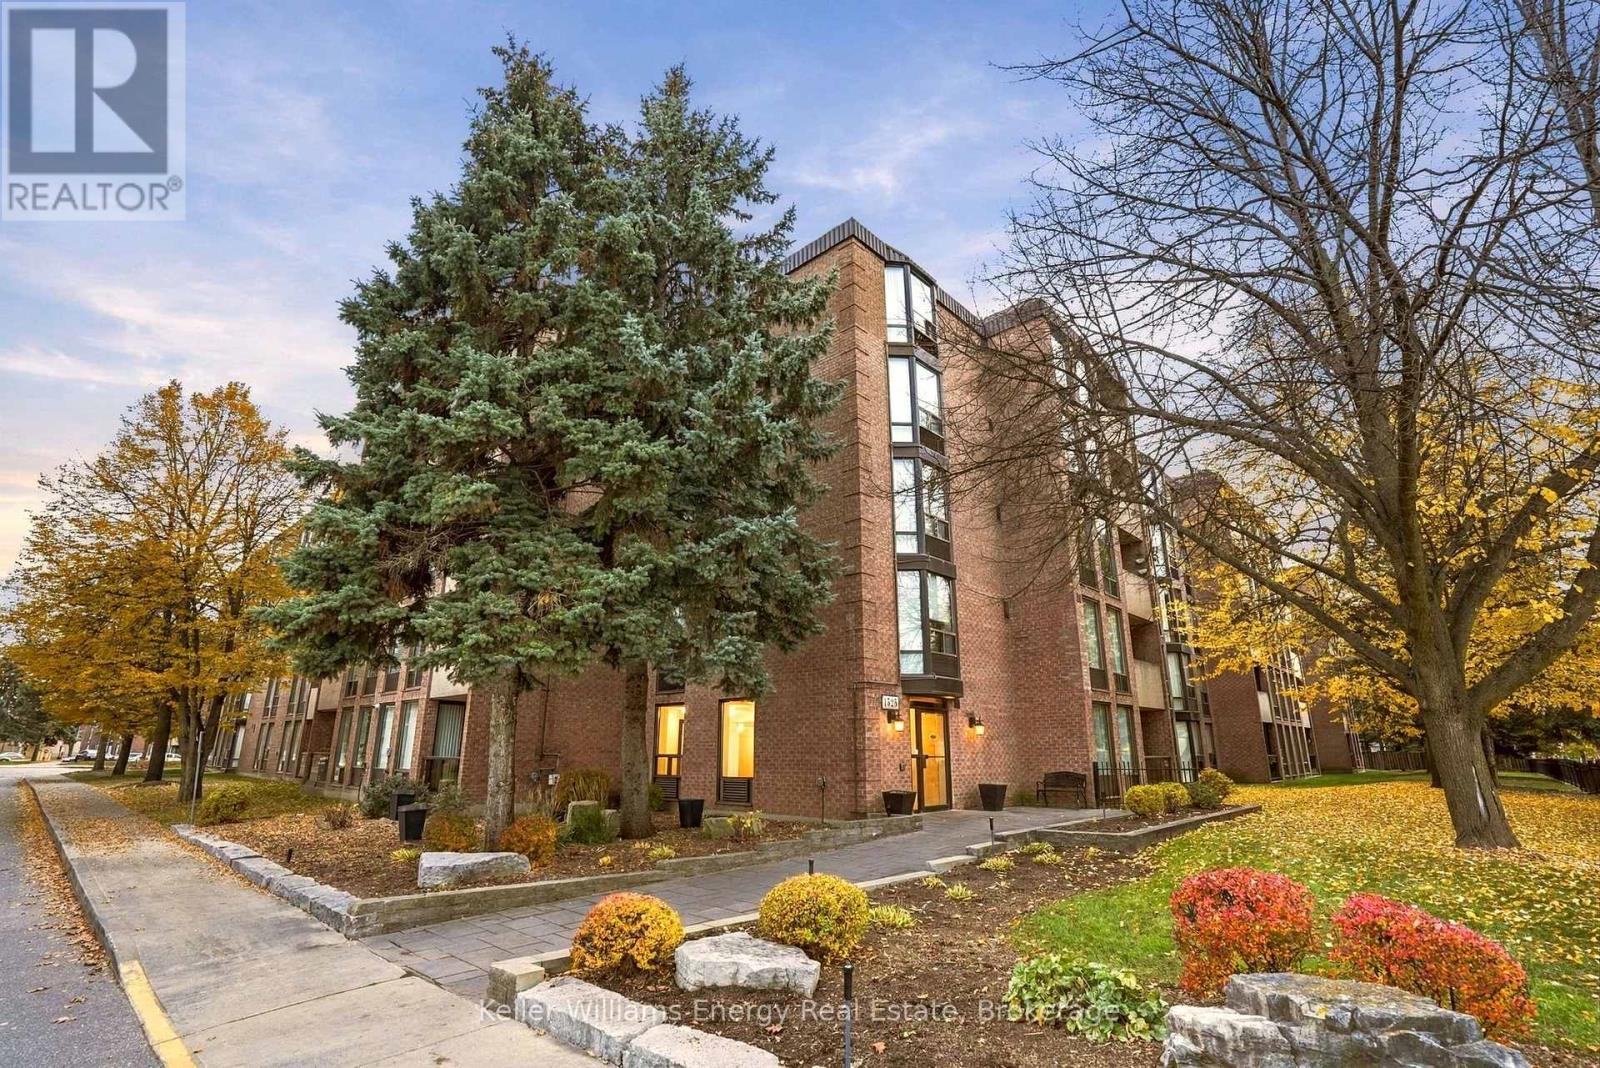
503 - 1525 Diefenbaker Court
Pickering, Ontario
Rare top-floor condo offering 1,118 sq. ft., 3 bedrooms and 2 bathrooms. Renovated kitchen and updated bathrooms, granite countertops, stainless steel appliances and hardwood floors throughout. The primary bedroom features a walk-in closet and ensuite. Enjoy western exposure and two walkouts to the balcony and the convenience of an exclusive parking space just steps to the entrance, plus generous visitor parking. Maintenance fees include water and a comprehensive Rogers package featuring high-speed internet, cable TV and home phone. Located directly across from Chestnut Hill Developments Recreation Complex, featuring a fitness centre, indoor pool, skating rinks and walking track. Minutes to Pickering GO, Highway 401 and public transit. (id:49269)
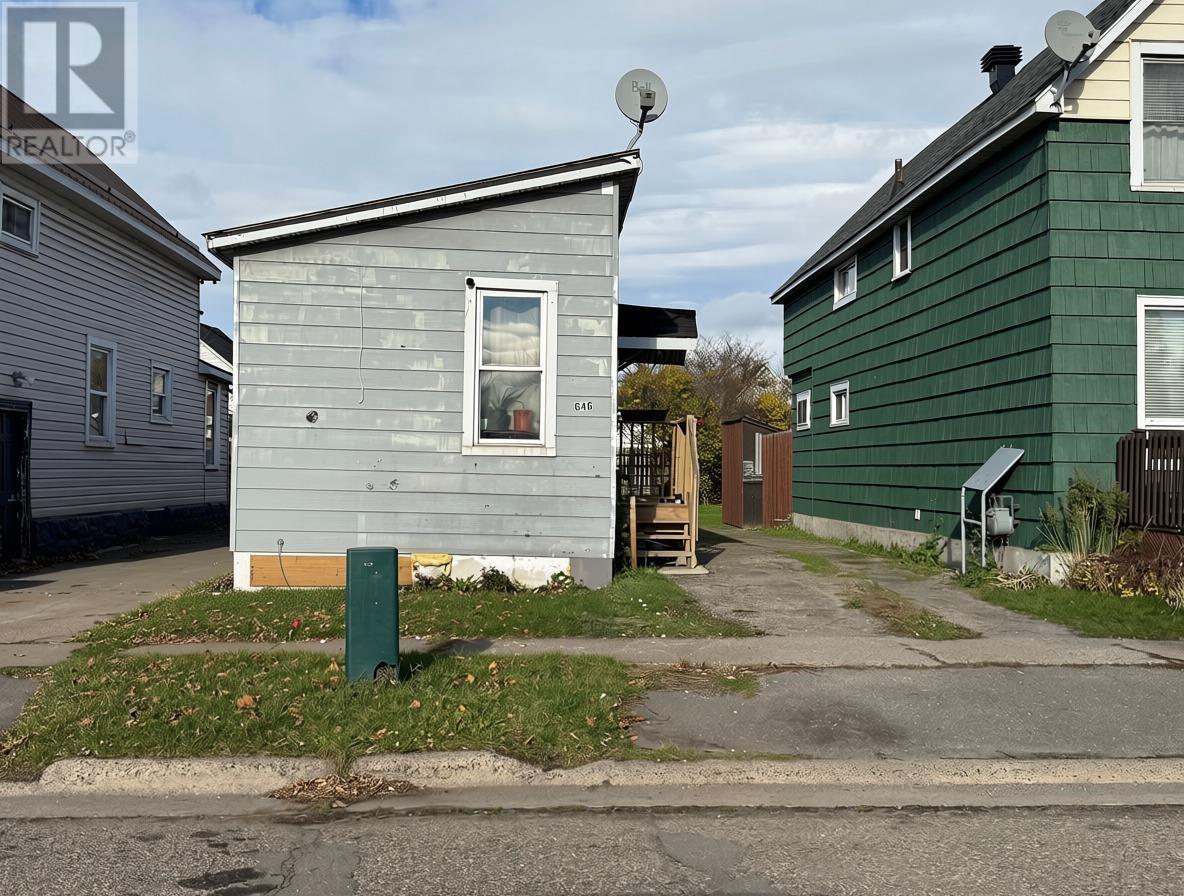
646 Portage Ln
Sault Ste. Marie, Ontario
PRICED TO SELL AT JUST $99,000.00! An affordable opportunity for first time buyers, investors, or those looking to downsize! This cozy 1 bedroom, 1 bathroom home offers low maintenance living with several updates already completed, including updated electrical, new flooring, light fixtures, baseboards, wall heaters and bathroom improvements. With affordable property taxes, this is an excellent opportunity for budget conscious buyers! Conveniently located close to amenities, the waterfront and Casino. Whether you're looking to get into the housing market, simplify your lifestyle or add to your investment portfolio, this property is worth a look! Contact your REALTOR® and book your viewing today! (id:49269)
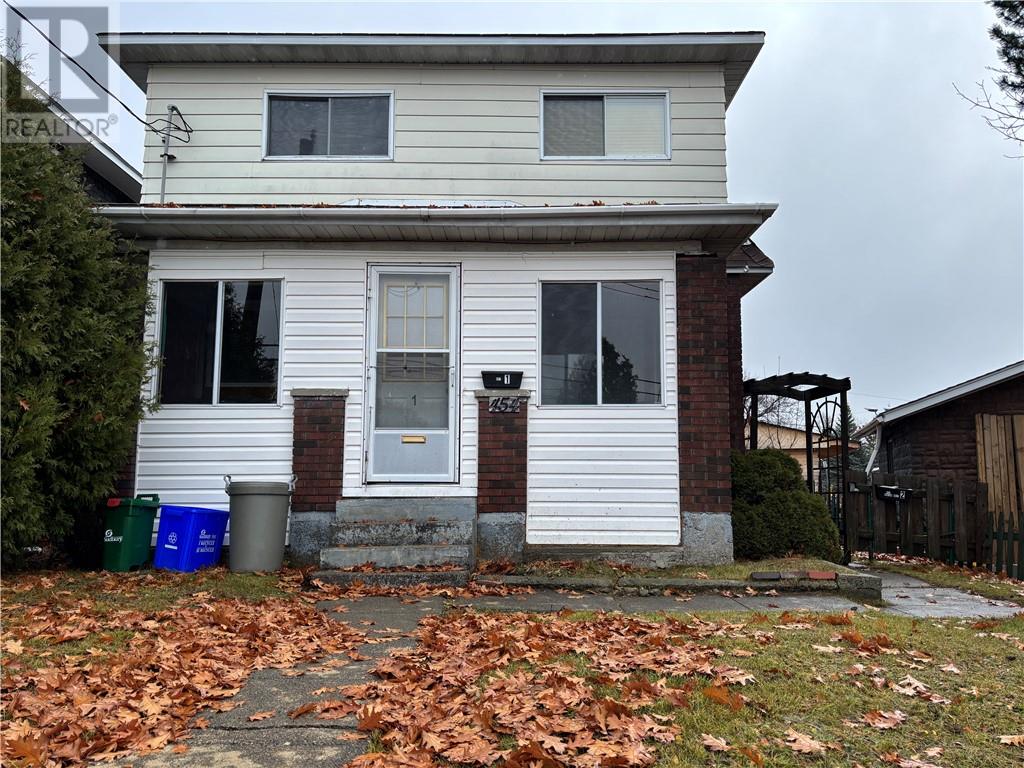
454 Burton Avenue
Sudbury, Ontario
Centrally located in Sudbury, 454 Burton Avenue is a legal duplex featuring two one-bedroom units. This property offers options for investors or buyers looking to live in one unit while earning rental income from the other. A common laundry area adds convenience, while the detached garage provides space for parking or storage. The private fenced backyard offers room to relax and enjoy the outdoors. An opportunity to add a legal duplex to your portfolio or explore homeownership with rental income to help offset expenses. Please note that both units are currently Tenanted and that the photos provided were taken while units were vacant. (id:49269)
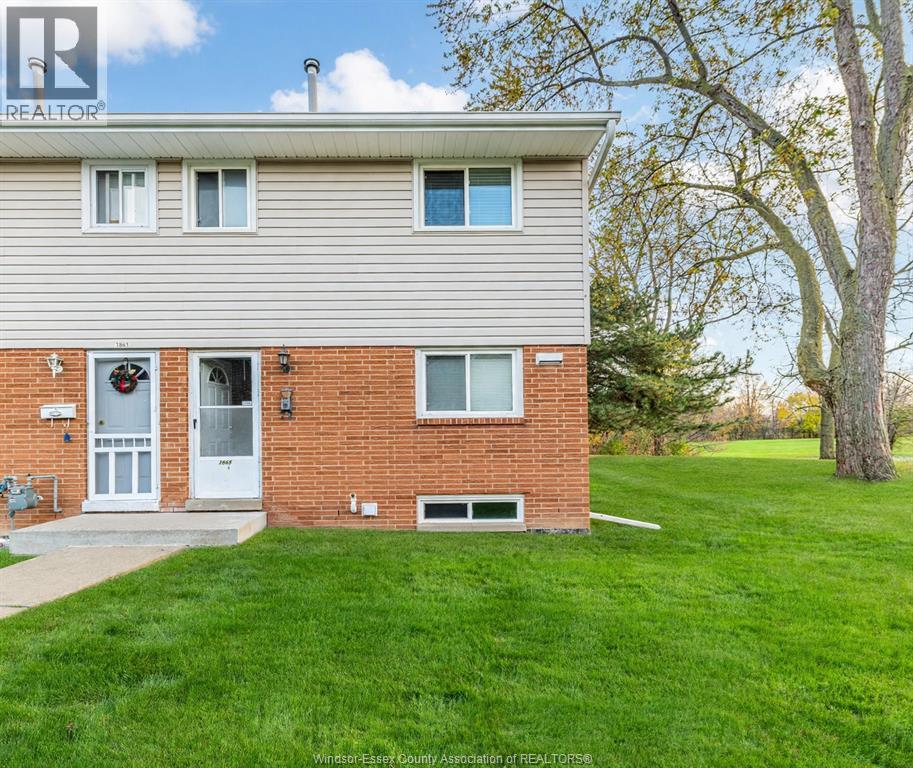
7849 Hawthorne Drive
Windsor, Ontario
Welcome to this well-maintained East Windsor townhouse on a desirable corner lot! Featuring 2 bedrooms and 1 full bathroom on the second floor, with a spacious kitchen, living room and dining area on the main floor, plus a full finished basement offering additional storage space. Enjoy a fully fenced backyard with no rear neighbors, offering added privacy and direct access to a large park – perfect for outdoor enjoyment. Conveniently located close to shopping, schools, parks and other amenities. Water is included in the rent; tenant is responsible for gas and electricity. Minimum one-year lease required. Rental application, full credit report, proof of employment/income. One free parking spot! (id:49269)