
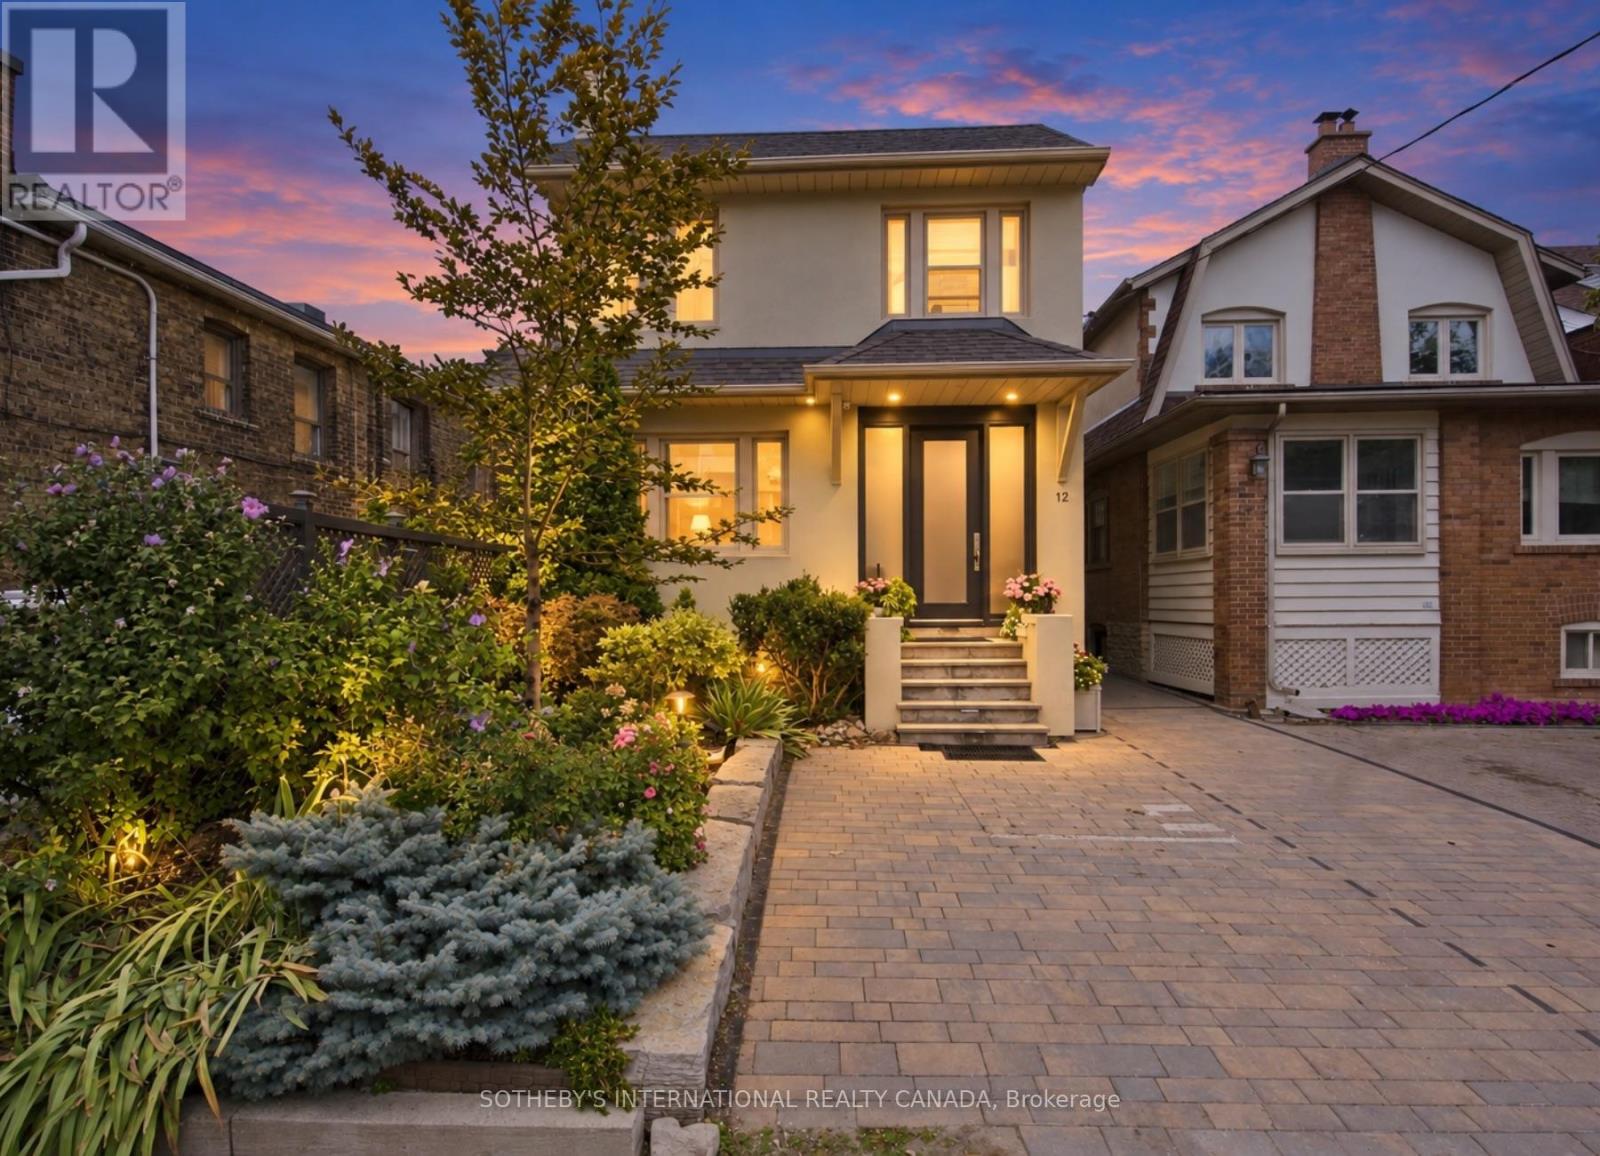
12 Belsize Drive
Toronto, Ontario
Welcome to 12 Belsize Drive, a rare offering in the heart of Davisville Village. As the first residential home off Yonge Street, this charming duplex blends historic character with thoughtful modern updates. Extensively upgraded by the current owner, highlights include a city-approved front parking pad extension with heated interlock driveway, a new retaining wall, heated flagstone steps, lush landscaping, handsome stonework, and a new roof (2017). Additional upgrades feature a fully waterproofed basement (2017), high-efficiency furnace, new boiler, 200-amp electrical service, and a Kinetico alkaline water filtration system. The main floor reveals a stylish one-bedroom apartment with original exposed brick, engineered hardwood floors, preserved crown mouldings, and a stunning stained glass window. The kitchen shines with a generous quartz island, custom cabinetry, marble tile flooring, and a striking backsplash. The bedroom showcases an original fireplace, while the bathroom offers quartz finishes, new lighting, and a spacious linen closet. At the rear, a versatile den with Bosch stacked laundry opens to a ground-level walkout and fenced backyard - perfect as a home office or sunny sitting room. The upper level features two spacious bedrooms and a living room centred around an original fireplace with a new gas insert. The kitchen and laundry area have been refreshed with new finishes and built-ins for added functionality. The lower level offers a bright and modern one-bedroom suite with updated kitchen and appliances, ideal for extended family, guests, or rental income. Outside, legal front and rear parking are a rare Midtown find. The front porch has been refreshed with new windows and doors, while a new backyard shed and upgraded storm door add convenience. Located in vibrant Mount Pleasant West, 12 Belsize is steps to top-ranking schools, Davisville Station, parks, shops, and cafés. A truly exceptional opportunity in one of Midtown's most desirable enclaves. (id:49269)
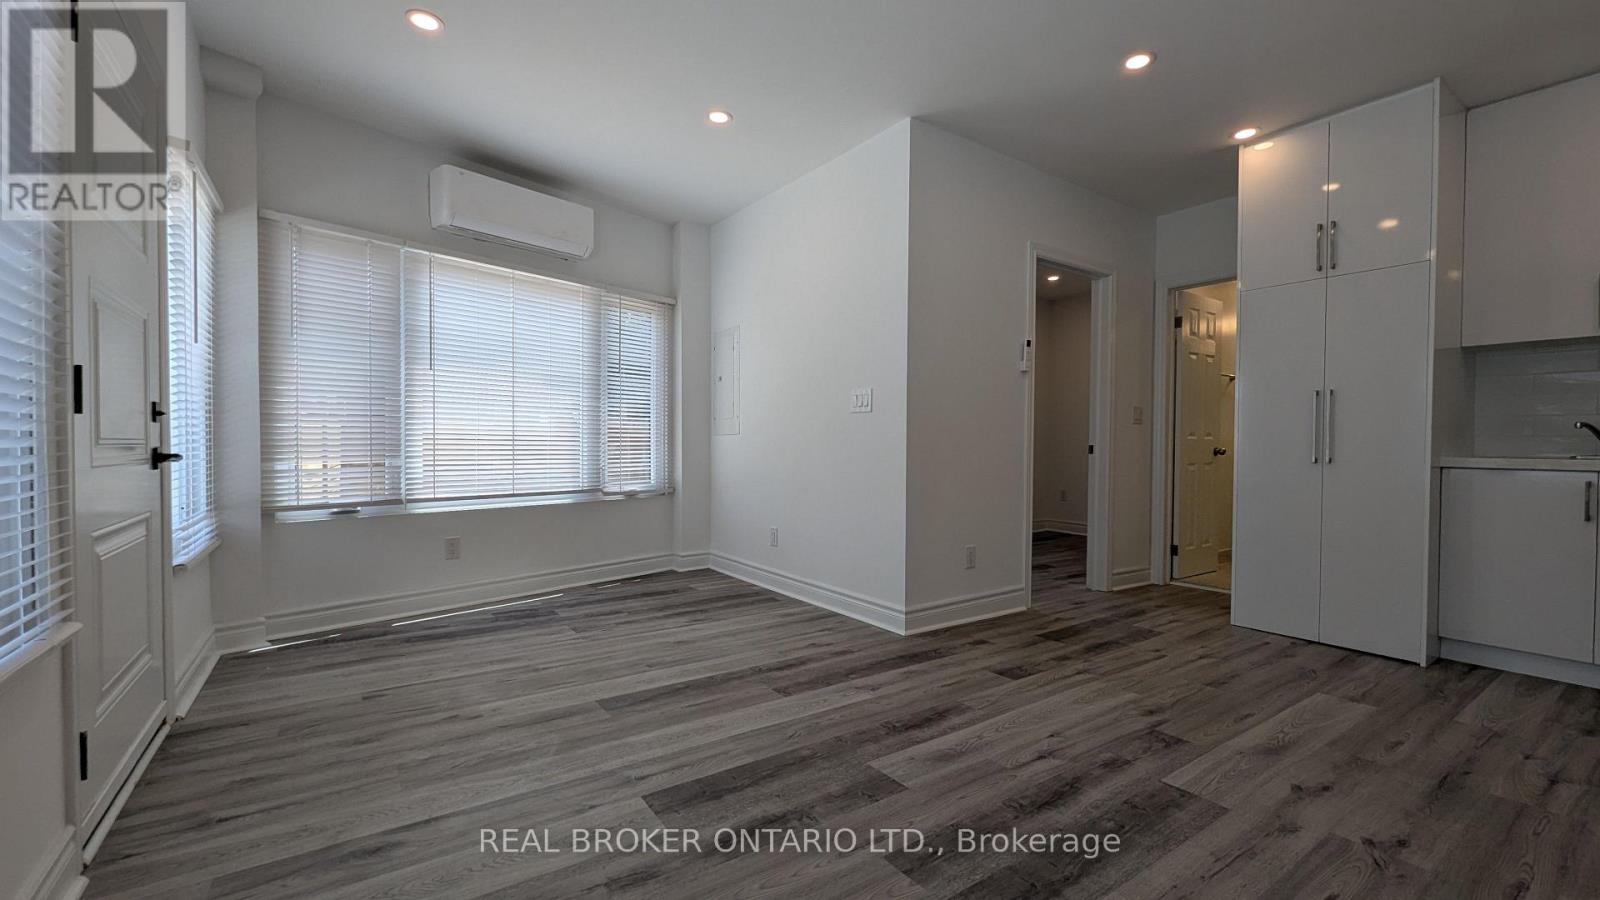
Unit #1 - 1150 Woodbine Avenue
Toronto, Ontario
Live in your private newly renovated space right on Woodbine! Primary suite offers enough room for a queen-sized bed and includes a double closet. The 3-piece bathroom features a modern vanity and walk-in glass shower. Unit also features laundry, and brand new appliances including gas stove top! Perfect for young professionals seeking a quality space to call home. Located in a quiet residential neighborhood close to schools, parks, and shopping. Easy access to TTC routes and just minutes from Woodbine Beach. Utilities Included. Parking available for $120/mo (id:49269)
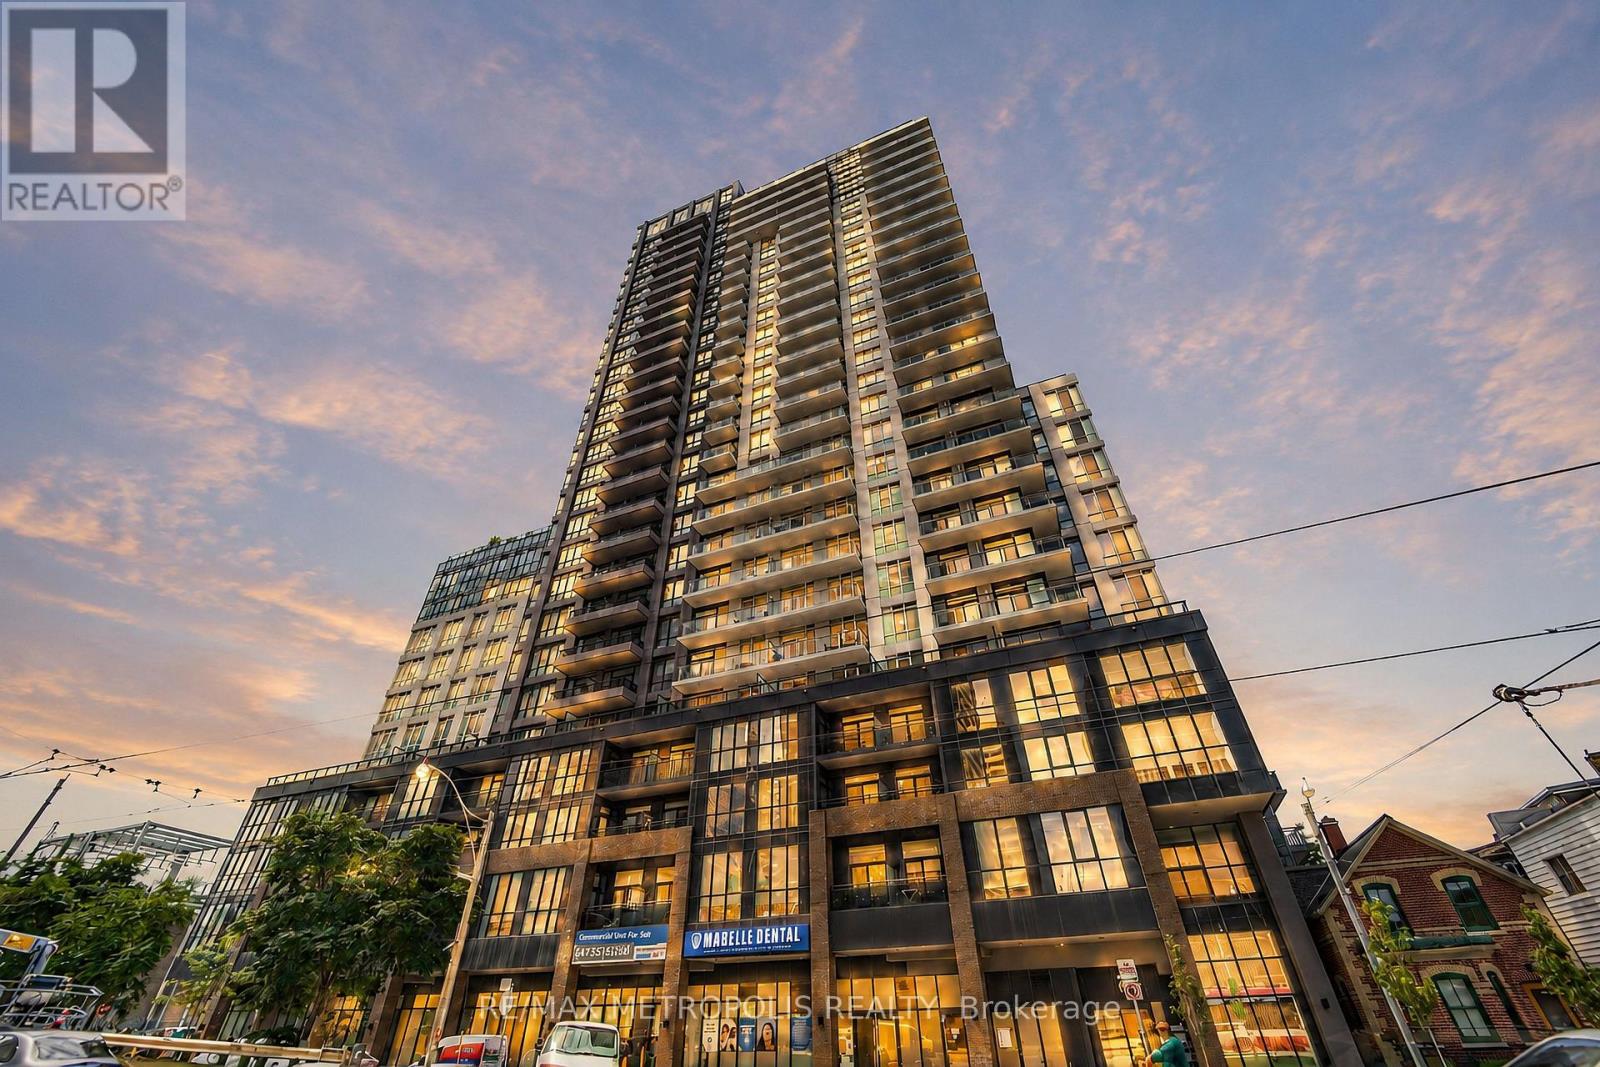
421 - 286 Main Street
Toronto, Ontario
Step into stylish urban living in this 1-bedroom + den condo, where modern design meets practicality. With its west-facing orientation, the space is bathed in warm sunlight during the day and offers a front-row seat to spectacular evening sunsets. This spacious unit features approximately 650 square feet of interior living space and an adaptable den that can be transformed into anything you need-a quiet office space, a cozy guest nook, or a baby room. Living here means you're at the center of everything. Within a short walk, you'll find multiple transit options, including Main subway station, streetcar stops, and GO Transit hub, making travel seamless across Toronto and the GTA. The location's high Walk Score reflects the abundance of nearby conveniences, from grocery stores and essential services to trendy cafés and local businesses. The neighbourhood blends vibrant energy with a community vibe. Whether you're browsing unique shops or savouring fresh pastries at local bakeries, the nearby Danforth Village and The Beach offer countless options to explore. For outdoor enthusiasts, green spaces like Stephenson Park and scenic waterfront trails are perfect for jogging, cycling, or simply enjoying nature. Farmers' markets, cultural events, and recreation centers further foster a sense of connection and an active lifestyle. In addition to the vibrant surroundings, the building itself offers premium amenities. Stay fit in the fully equipped gym, host get-togethers in the modern party room, or safely store your bike in the expansive storage area. Everything is designed to make your life as comfortable and enjoyable as possible. Don't miss out on this exceptional opportunity to lease a condo that perfectly balances style, convenience, and community. Book your viewing today and discover what life could look like at 286 Main Street! (id:49269)
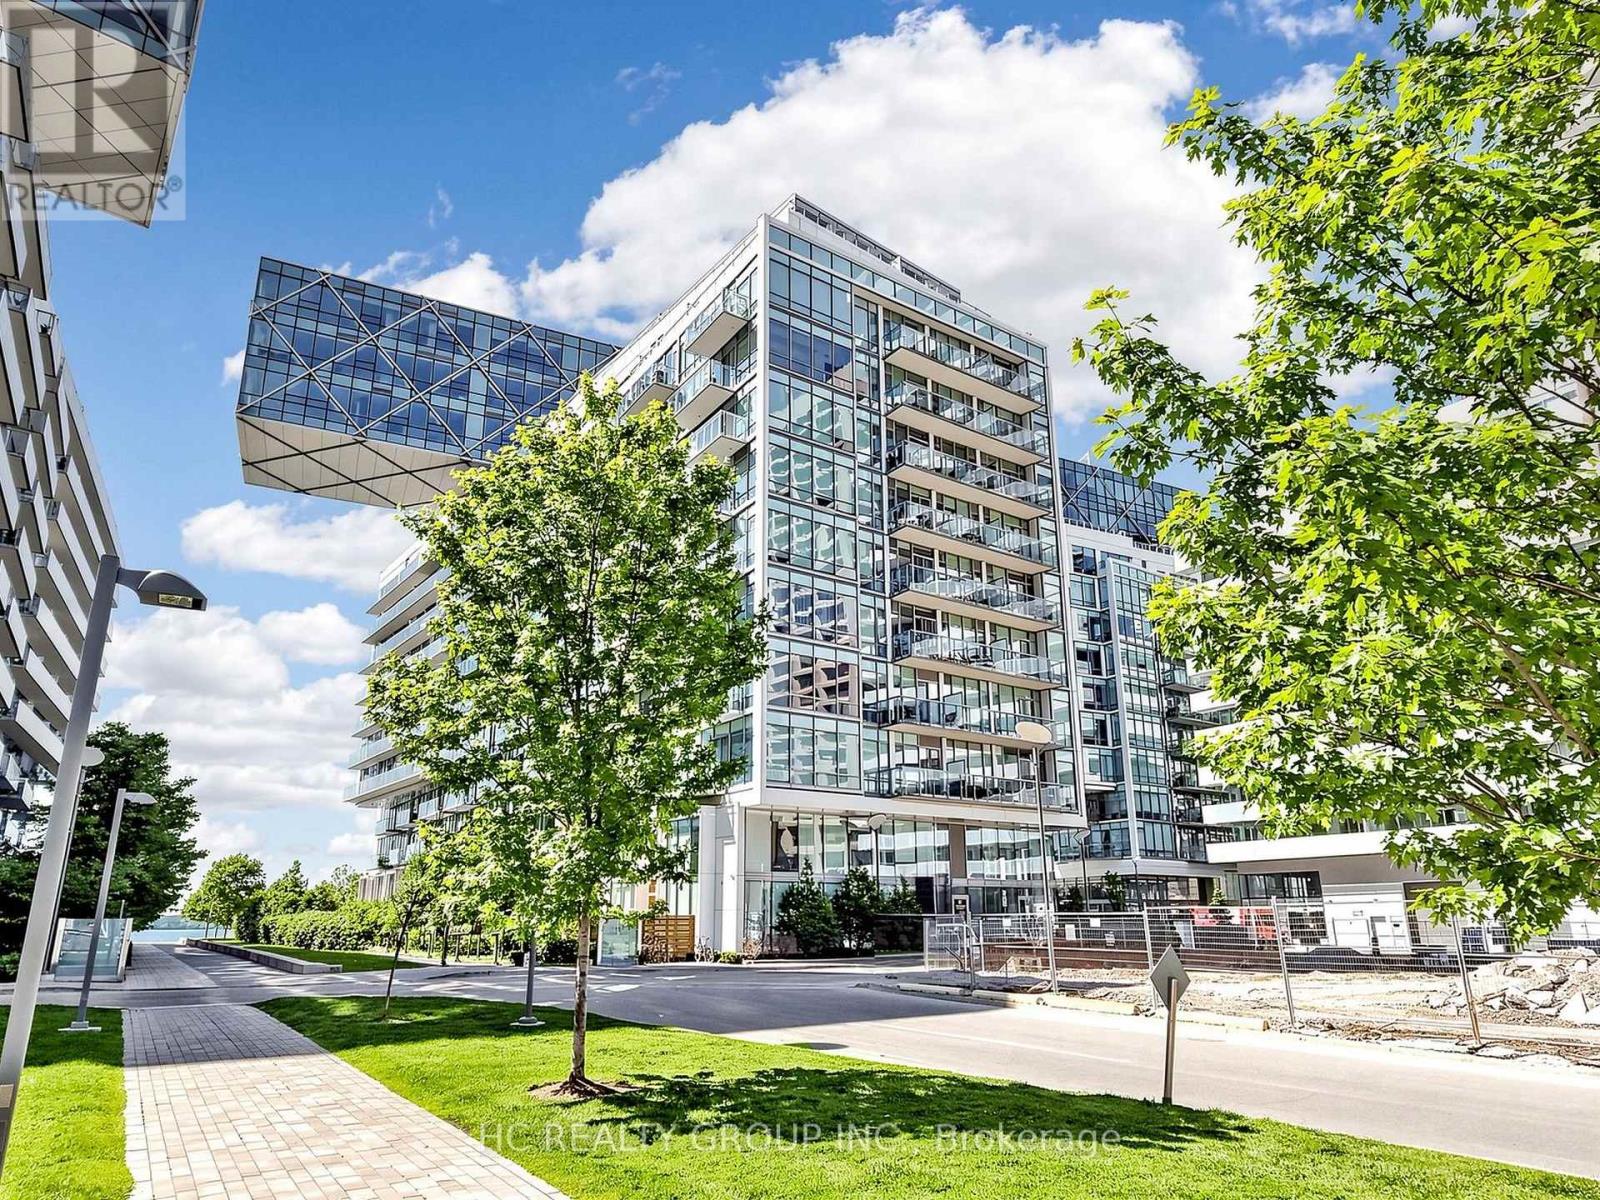
602 - 29 Queens Quay E
Toronto, Ontario
Prime Location At The Heart Of Waterfront. Rare 737 Sqft 1+1 Unit With Upgraded Den That Can Be Used As A 2nd Bdrm - One Of The Best Floor Plans In The Building! Fantastic City And Water View! 10 Ft Smooth Ceiling And Two Full Baths. Tons Of Upgrades - Miele And Sub-Zero Appliances, Hardwood Flooring, And More. 1 Parking, 1 Locker & Bike Rack Included! 100 Transit Score & 95 Walk Score And Live Your Dream On The Lake! (id:49269)
2 - 381 Ontario Street
Toronto, Ontario
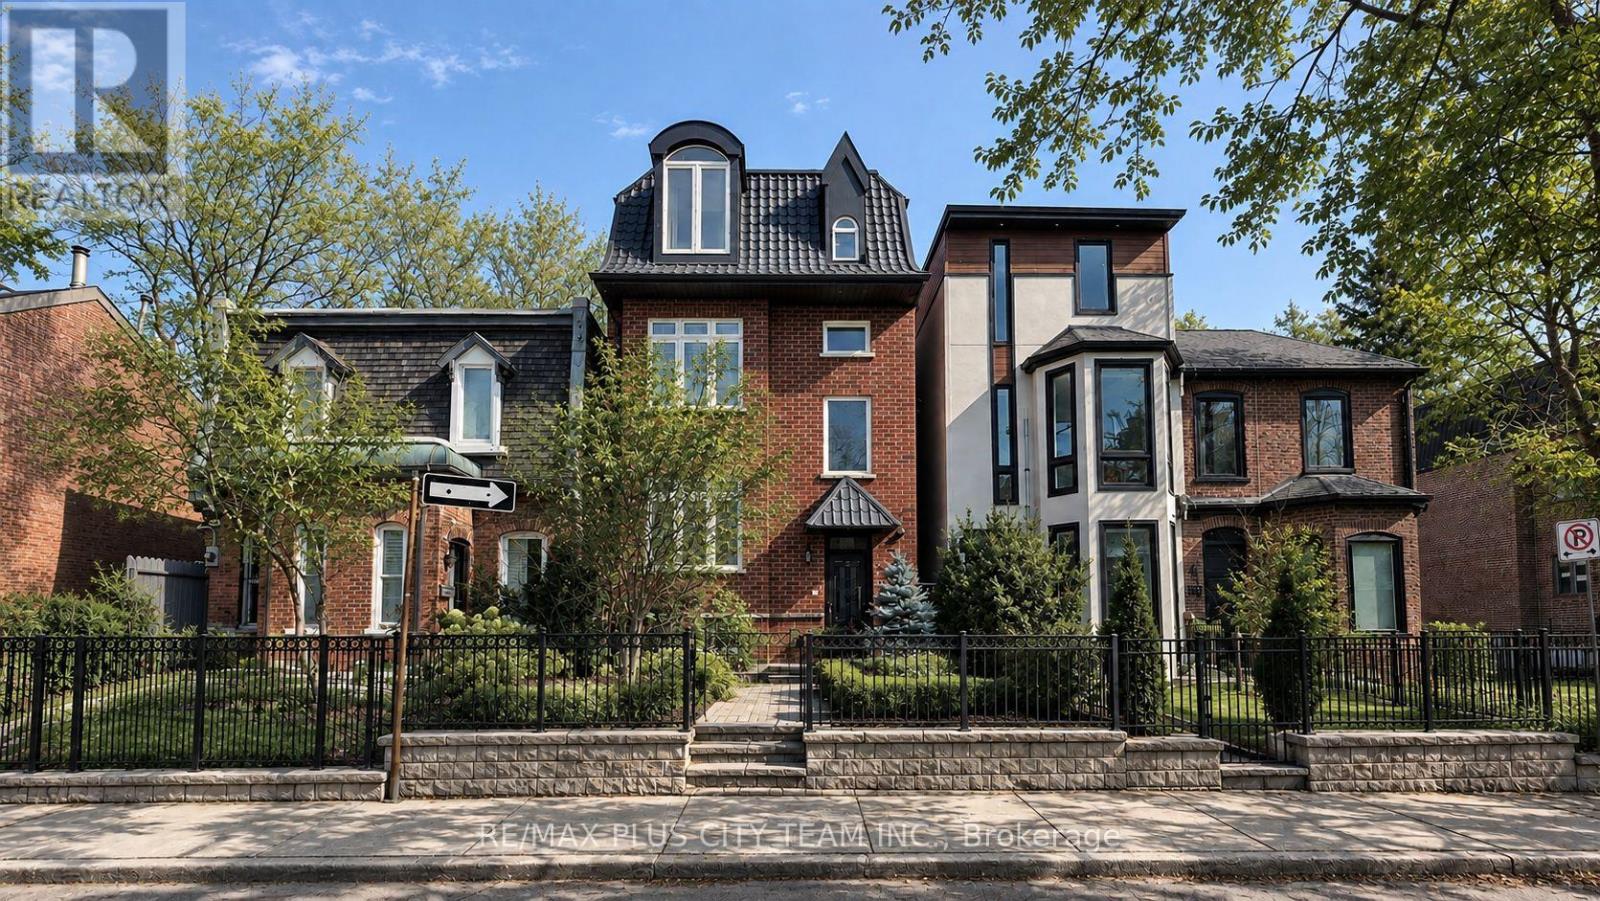
Modern 2-bedroom suite in a recently built low-rise residence in Toronto's sought-after Cabbagetown neighbourhood. The open-concept living, dining, and kitchen area features hardwood flooring and abundant natural light. The contemporary kitchen is designed for both everyday use and entertaining, with quartz countertops, two separate sinks with dual faucets, custom cabinetry, a French-door refrigerator, and a large centre island with breakfast bar seating.Both bedrooms are generously sized, while the primary bedroom includes a walk-in closet. Additional features include a luxurious 6-piece bathroom, ensuite laundry, a private balcony, and ample storage throughout. Ideally situated in a vibrant, walkable community close to parks, cafés, shops, public transit, and downtown amenities. No smoking or pets permitted. (id:49269)
RE/MAX Solutions Barros Group
19 Brockington Crescent
Toronto, Ontario
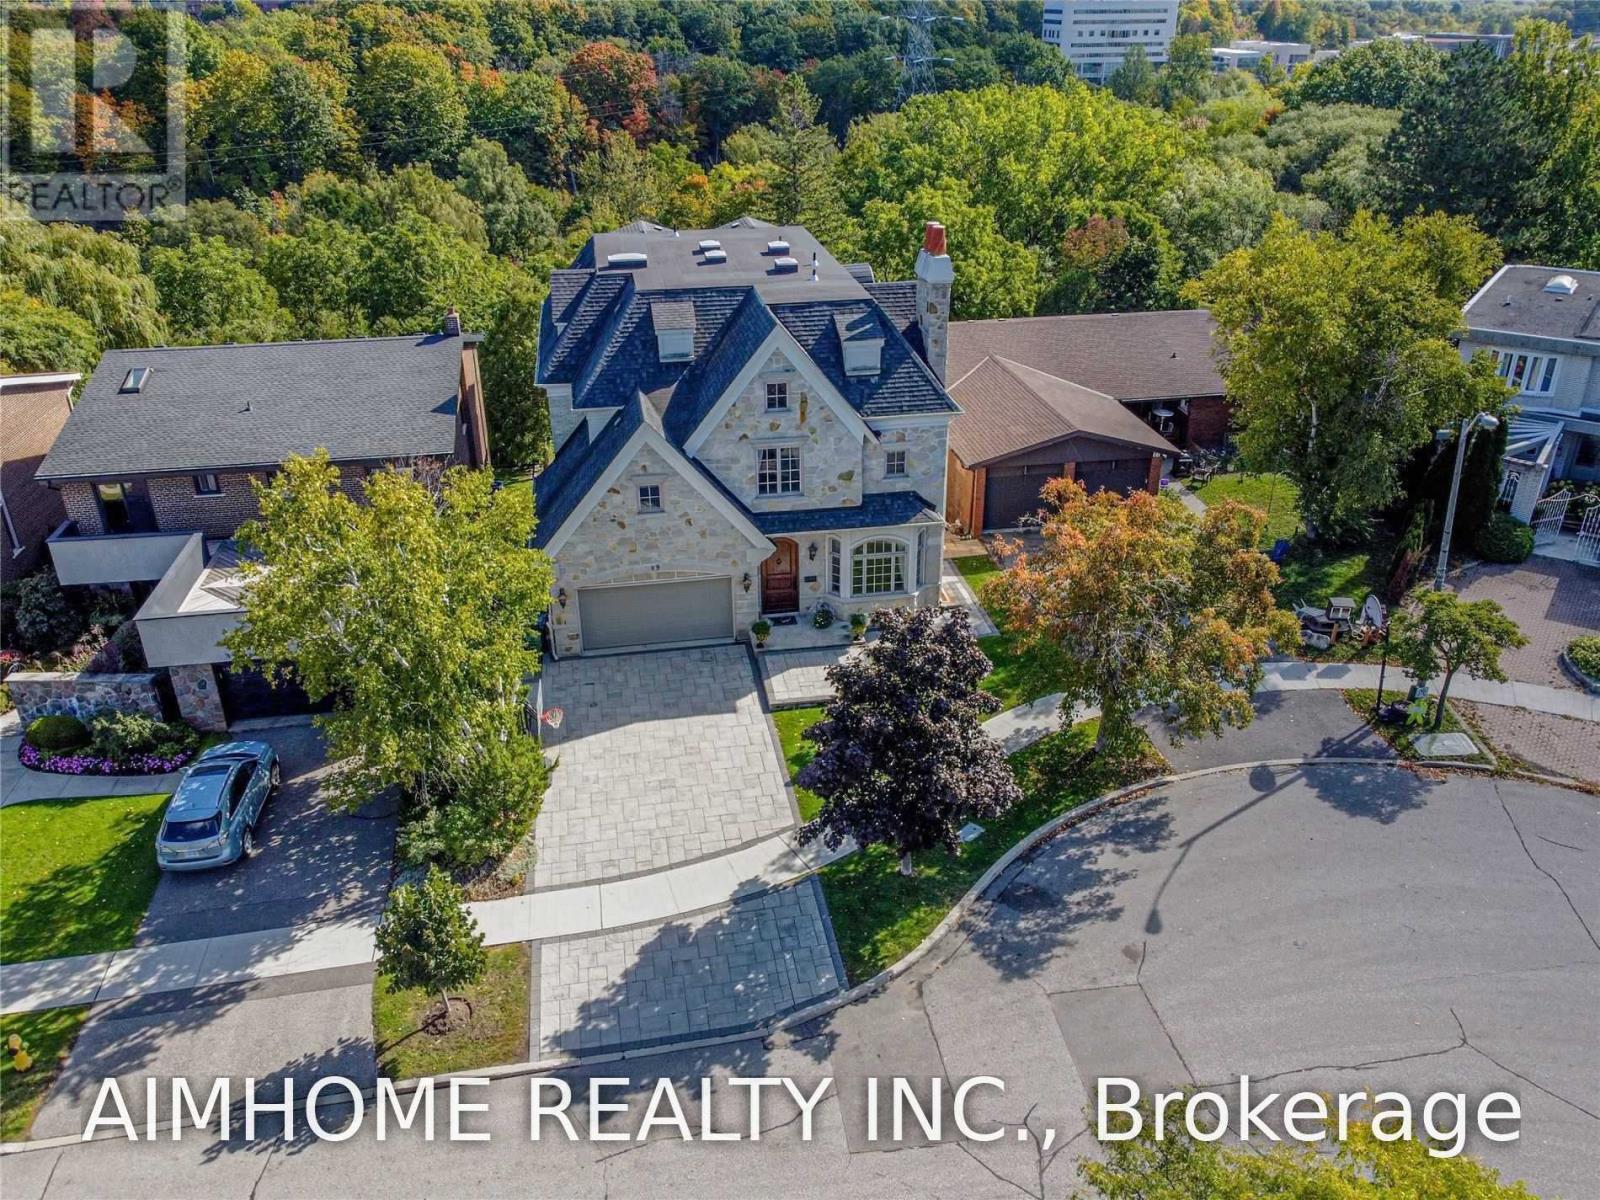
Video@Mlsbuilt In 2009 2+6 Parking Spotsgourmet Chef's Kitchen And Open Concept Family Rm O/L Ravinemaster Br With 7-Pc Bath & Heated Floor (id:49269)
2010 - 121 Mcmahon Drive
Toronto, Ontario
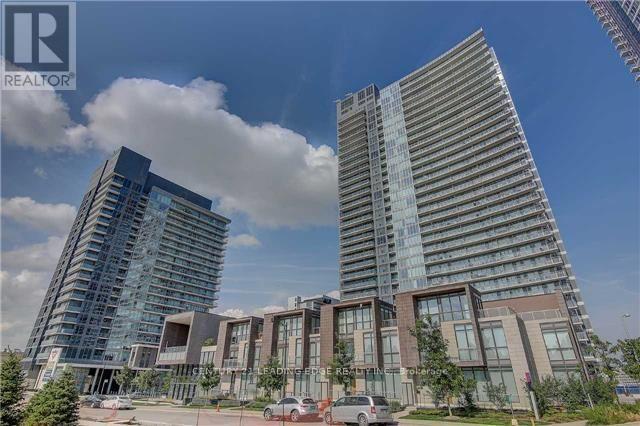
Beautiful Unobstructed View Of Park At Tango By Concord. High 9' Ceiling. Lrg 1Bdrm+Den (Like A 2nd Bdrm). Granite Counter, Glass Backsplash. Near Bayview Village & Fairview Mall. Mins To Hwy 404, 401. Walk To Subway, Go, Ikea, Cdn Tire, Hospital, Rest.. Access To Gym/Facilities, 24Hr Concierge, Rooftop Garden, Bike Storage, Community Park And Other Amenities Available now. 668 Sf Suite + 98 Sf Balcony. Please note; The Photos Are From The unit Before Being Tenanted. (id:49269)
17a Avondale Road
Toronto, Ontario
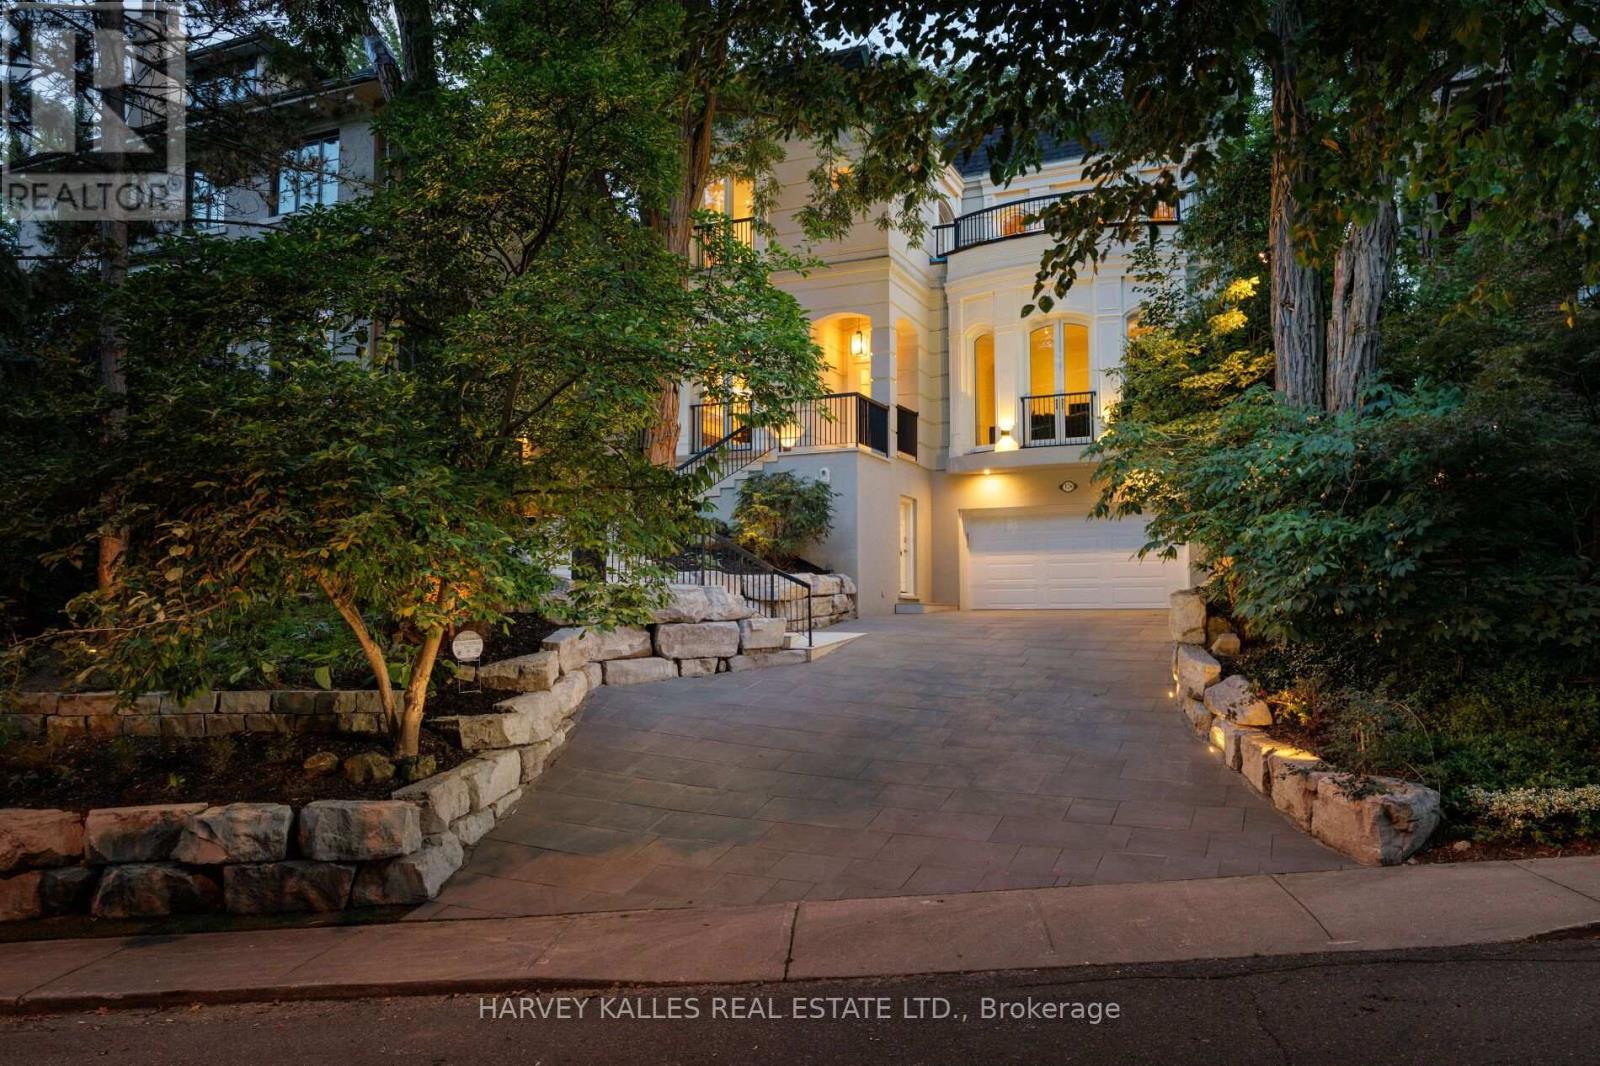
An exceptional French Neoclassical residence on one of South Rosedale's most prestigious streets, this architecturally distinctive home offers approximately 4, 633 sq ft. of finished living space, including the lower level and attached two-car garage. Set on a quiet, private, tree-lined street, the residence enjoys remarkable curb appeal, commanding presence, and exceptional privacy. With 3+1 bedrooms, 5 bathrooms, and a unique multi-level design, it is a home of rare character and timeless elegance. Soaring 12-ft ceilings on the main floor, skylights, premium hardwood flooring, 3 fireplaces, arched French doors, private balconies, and a long heated private driveway distinguish the residence. The principal rooms unfold across multiple levels, with the formal living room flowing to the dining room and kitchen with breakfast area, while multiple walkouts connect to the gardens. A private main-floor office/family room offers a sophisticated retreat. Arched French doors open to a covered terrace and a romantic, Zen-inspired garden with cascading rock water feature, lush landscaping, and generous entertaining areas, creating a tranquil setting for al fresco dining, summer gatherings, and quiet mornings. Upstairs, the primary suite features a private balcony, expansive dressing room, and serene skylit five-piece ensuite. Two additional bedrooms are bright and generously proportioned, with abundant storage and access to private terraces. The lower level offers flexible space for guests or a nanny suite with ensuite, a recreation/playroom or home office, laundry, ample storage & direct garage access. Ideally located near Rosedale PS, Branksome Hall, Ramsden Park, the Rosedale Valley trails, steps from the TTC, and the boutique shops and restaurants of Rosedale, Yorkville, Summerhill, and Yonge & Bloor. A rare offering in one of Toronto's most coveted neighbourhoods, where natural beauty, tranquil surroundings, and the city's finest amenities come together. (id:49269)
530 Victoria Park Avenue
Toronto, Ontario
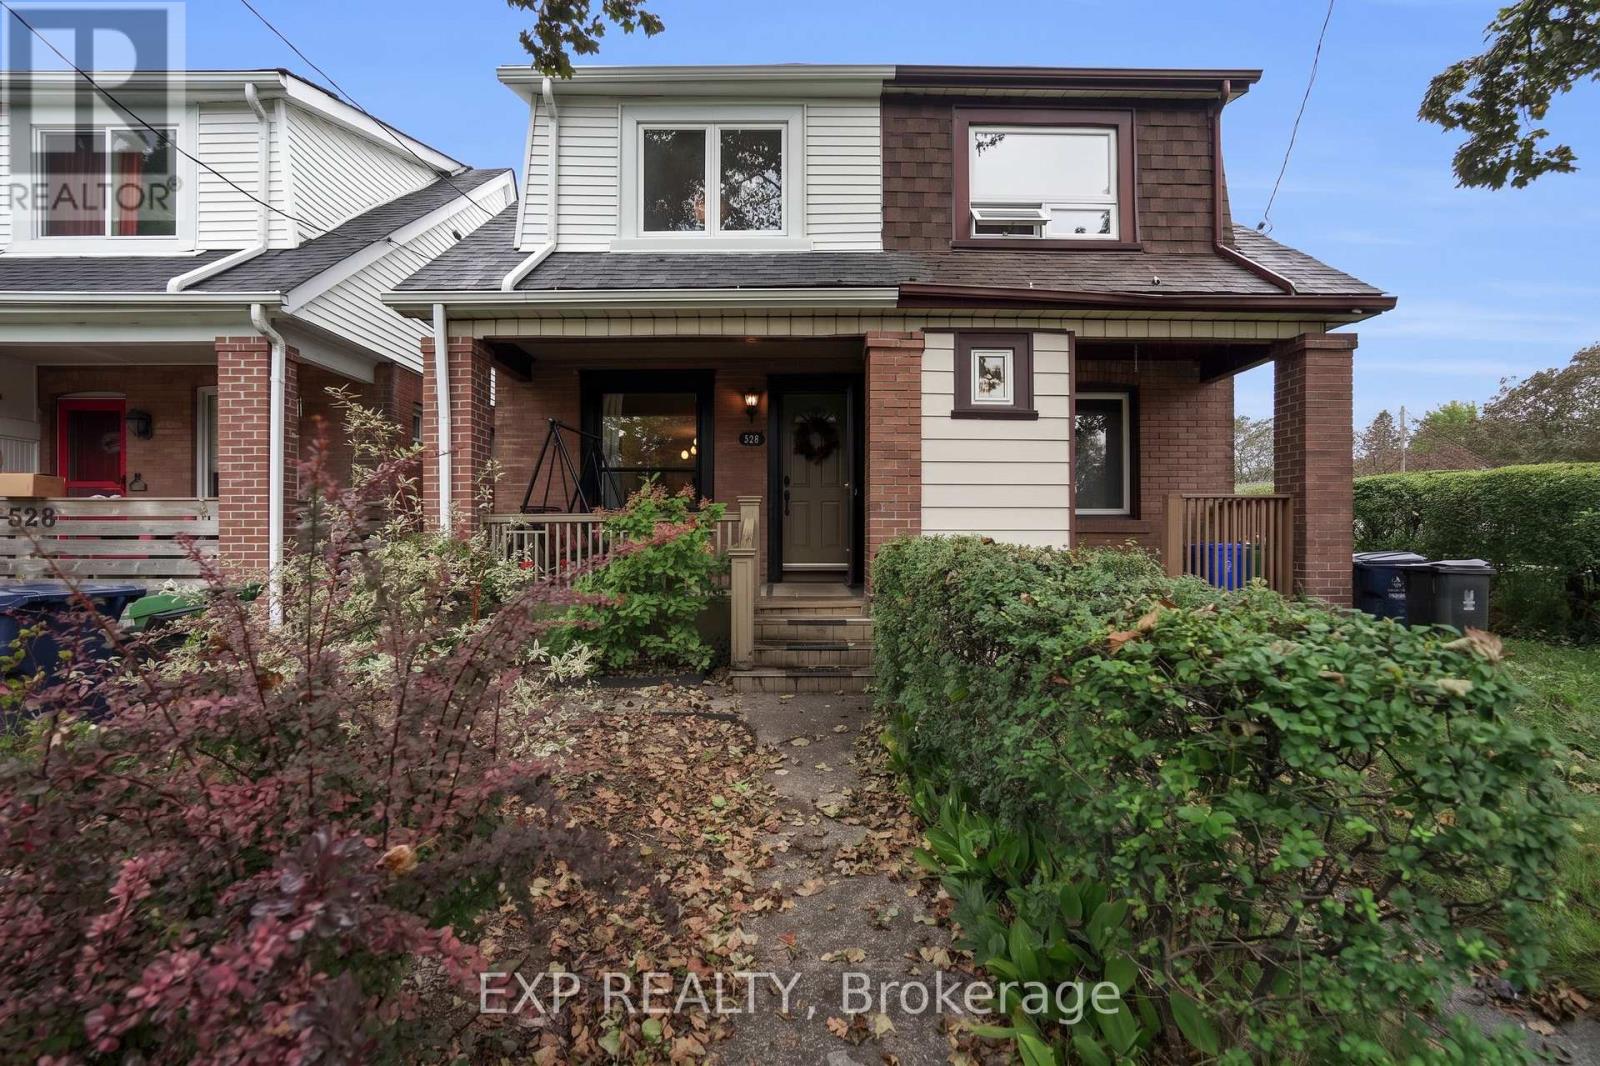
Welcome to 530 Victoria Park Avenue, a charming 3-bedroom semi-detached home in Toronto's desirable East End-Danforth community, where classic character meets thoughtful modern upgrades. The bright, open-concept living and dining areas feature beautifully refinished natural-tone hardwood floors, crown moulding and charming stained-glass accent windows. The spacious kitchen offers ample cabinetry, tile backsplash, an upgraded stainless steel Bosch dishwasher and walkout to the rear deck and private fenced yard-perfect for outdoor dining and entertaining. Upstairs you'll find three bedrooms, including a generous primary bedroom with IKEA PAX wardrobe systems providing customizable built-in-style storage, plus an updated 3-piece bathroom with a glass-enclosed tiled shower. A standout improvement is the $24,541 Mitsubishi Hyper-Heat heating and cooling system installed in September 2025, providing four individually controlled zones for efficient year-round comfort. The former oil heating system and old ductwork have been removed, while the unfinished basement provides excellent storage and future potential. Freshly painted main and second floors, smooth ceilings throughout and thoughtful updates make this home move-in ready. Additional features include a storage shed and 1 legal lane parking space with right-of-way access to Swanwick Avenue. Ideally situated close to Kingston Road Village, The Beach, parks, schools, shops, restaurants and transit-an exceptional opportunity to enjoy the character and convenience of east-end Toronto living. (id:49269)
738 Huron Street
Toronto, Ontario
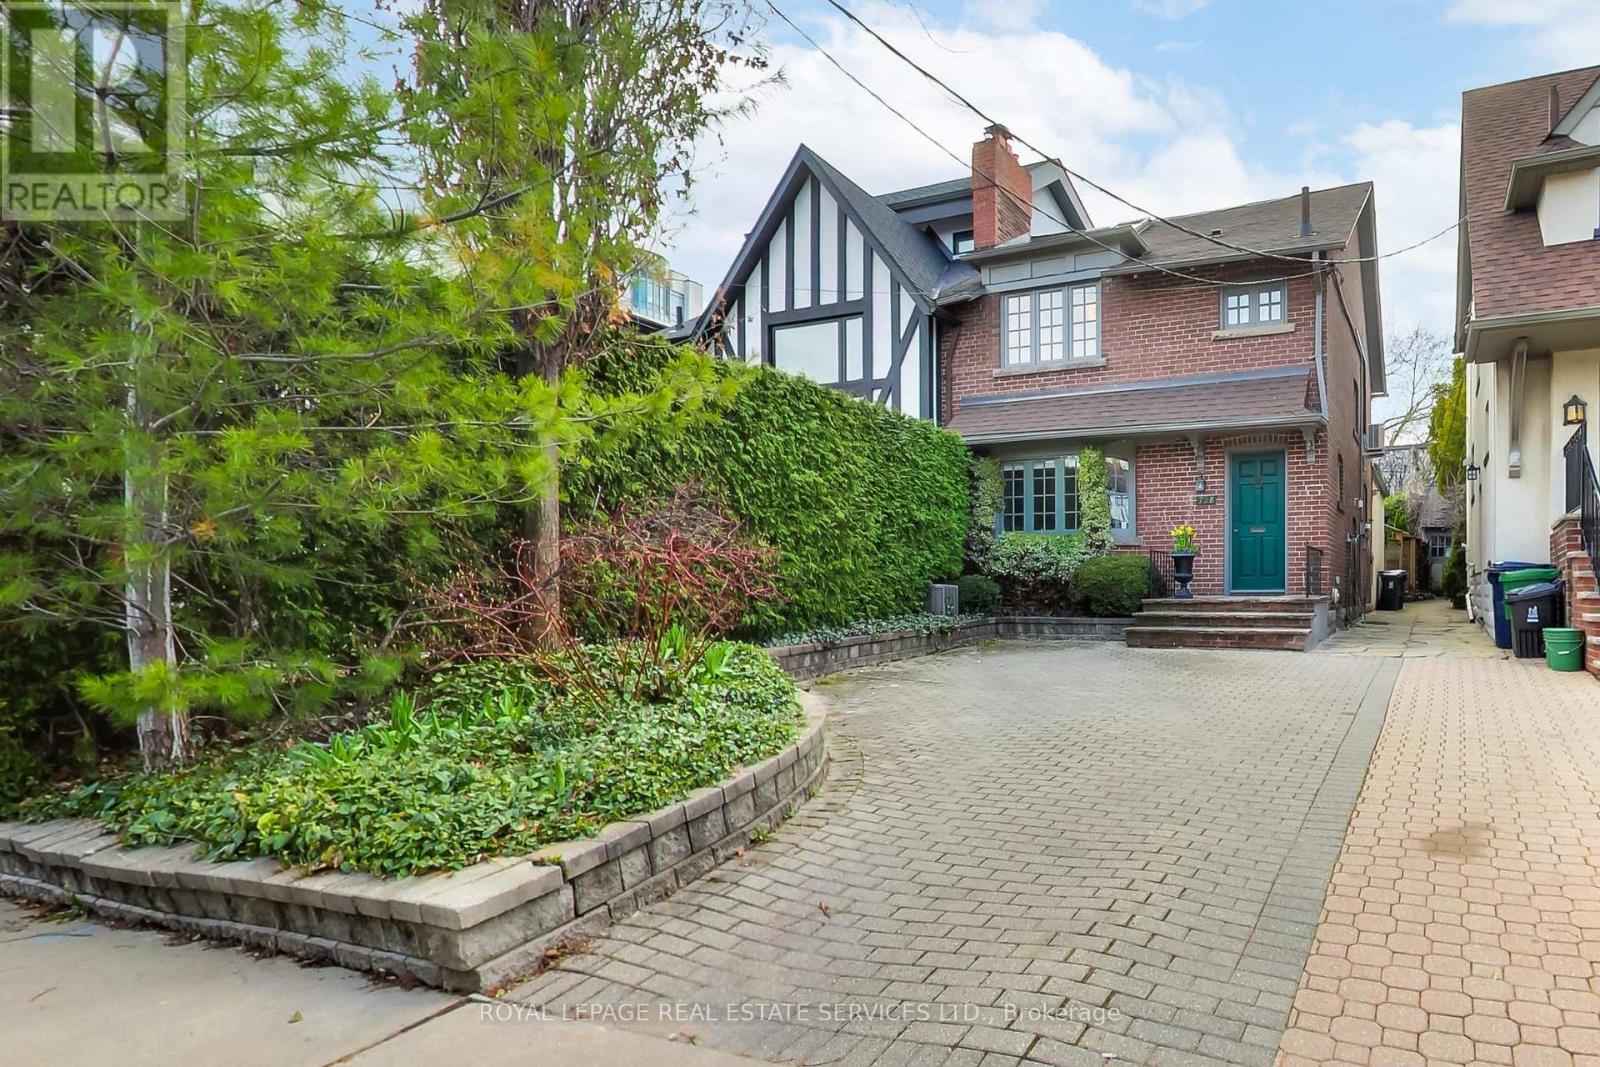
Tucked into one of Toronto's most distinctive neighbourhoods at the foot of Casa Loma, 738 Huron feels instantly welcoming. Behind its classic brick façade, this wide semi offers generous principal rooms, beautiful original details and a layout that unfolds far beyond what you might expect from the street with approximately 1,800 sq. ft. above grade. Restored leaded glass, hardwood floors, crown mouldings and a decorative fireplace give the living and dining rooms warmth and personality, while the rear of the house opens into the space that truly sets this home apart. The sun-filled family room addition is the heart of the house, featuring exposed brick, a gas fireplace, a powder room and striking wrought-iron French doors opening directly onto the garden. It is relaxed, inviting and connected to the outdoors. The adjoining eat-in kitchen offers excellent storage, stone counters, stainless steel appliances Upstairs are two generous bedrooms and a spacious family bathroom with both a soaker tub and glass shower. Above, the finished third-floor loft provides an entirely different kind of space: bright, private and flexible, with a skylight, large window, storage and charming views toward Casa Loma. Use it as a bedroom, office, studio, or playroom. The lower level adds even more versatility, with a separate side entrance, three-piece bath, storage and additional living space well suited to a live-in nanny, guests, teens, work-from-home needs or extended family. Then there is the garden. Mature, beautifully established and exceptionally private, with flagstone and layered greenery, it feels like a tranquil retreat from the city around it. Legal front pad parking completes the package. All of this in an exceptionally central location, steps to Dupont Subway Station, walking distance to the shops, restaurants, and amenities in Yorkville, the Annex and Yonge & St Clair. Top rated public and private schools including Brown & Deer Park, Mabin, Waldorf, York, ICS and more. (id:49269)
705 - 5793 Yonge Street
Toronto, Ontario
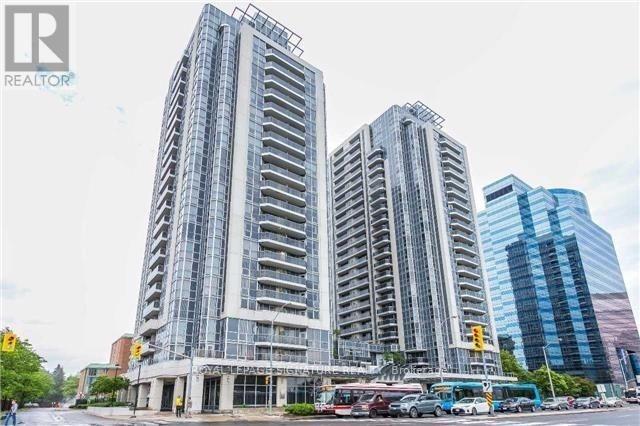
*Location *Location *Location. Welcome To Luxe II! This Bright And Spacious 2-Bedroom, 1-Bath Condo Offers Approximately 765 Sq. Ft. Of Functional Living Space In One Of North York's Most Convenient Locations. Features Include An Open-Concept Layout, Modern Kitchen With Granite Countertops, Abundant Natural Light With South East Exposure, Corner Unit, Stainless Steel Appliances, Private Balcony, One Underground Parking Space, And One Locker. Exceptional Building Amenities Include 24-Hour Concierge, Indoor Pool, Gym, Party Room, Guest Suites, Theatre, Games Room, And Visitor Parking. Some Pictures Are Virtually Staged (Image 23-26). Steps To Finch Subway Station, TTC, YRT/Viva, Restaurants, Shopping, Parks, Good Schools, And All The Conveniences Of Yonge Street. Ideal For First-Time Buyers, Professionals, Downsizers, Or Investors. Move-In Ready! (id:49269)
1407 - 2045 Lake Shore Boulevard W
Toronto, Ontario
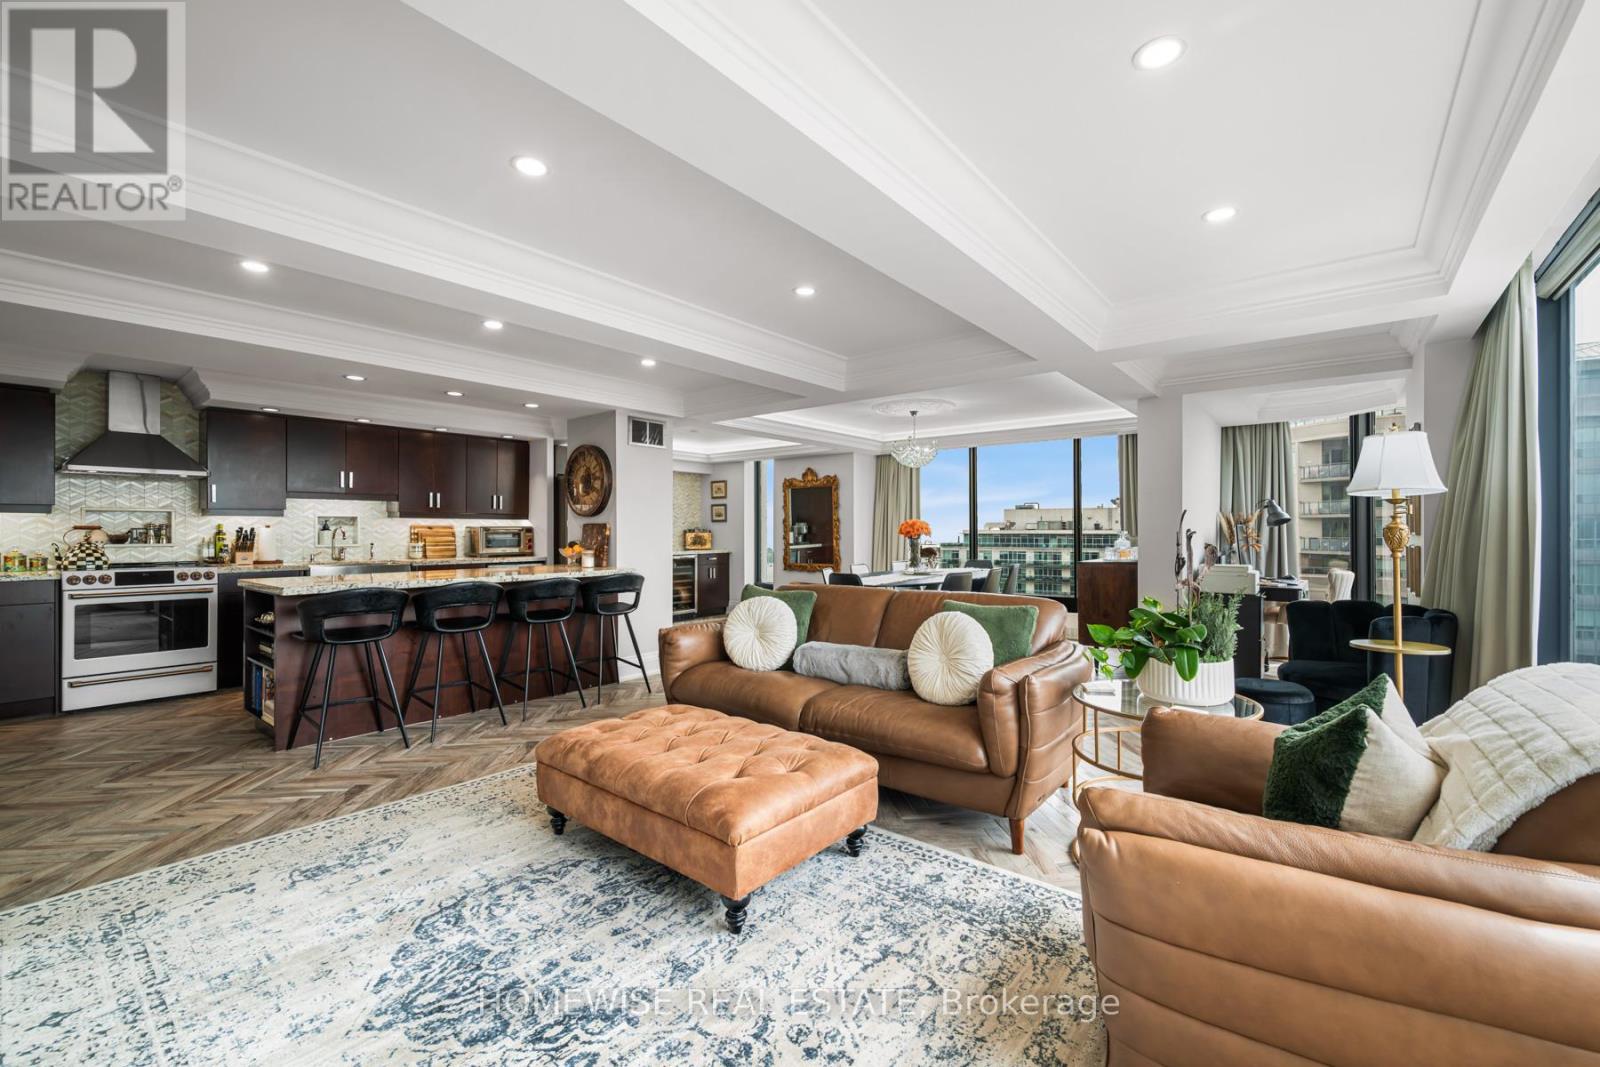
Welcome to Suite 1407, a stunning 2-bedroom, 2-bathroom condo offering 1,500 square feet of beautifully finished living space in the heart of Mimico. Known for its state-of-the-art amenities, iconic views, and spacious layouts, this is not your typical condo. From valet parking to an on-site convenience store, salon, and dry cleaning, this building offers an exceptional level of comfort and convenience. Inside, the living space is truly remarkable. Floor-to-ceiling windows run throughout the suite, filling the home with gorgeous natural light and showcasing sweeping city and lake views. The living and dining areas are ideal for hosting, with generous space to gather, lounge, dine, and take in the stunning backdrop. Custom millwork, coffered ceilings, and herringbone floors reflect a level of craftsmanship where no detail has been overlooked and no expense has been spared. Luxury finishes throughout add a polished, elevated feel, while the layout remains comfortable and easy to live in. Both bedrooms are spacious, with the primary suite offering a private retreat within the home. The suite also comes complete with two parking spots and a locker. Set in the vibrant Mimico waterfront community, you are surrounded by lakefront trails, parks, cafes, restaurants, transit, and easy access to downtown Toronto. For added convenience, residents can enjoy a private shuttle to Union Station and other local destinations. Maintenance fees include all utilities, internet, a comprehensive cable package with HBO and Crave, along with the building's expansive list of amenities and luxuries. This is a standout opportunity for anyone looking for space, style, views, and convenience in one of Toronto's most loved west-end neighbourhoods. (id:49269)