
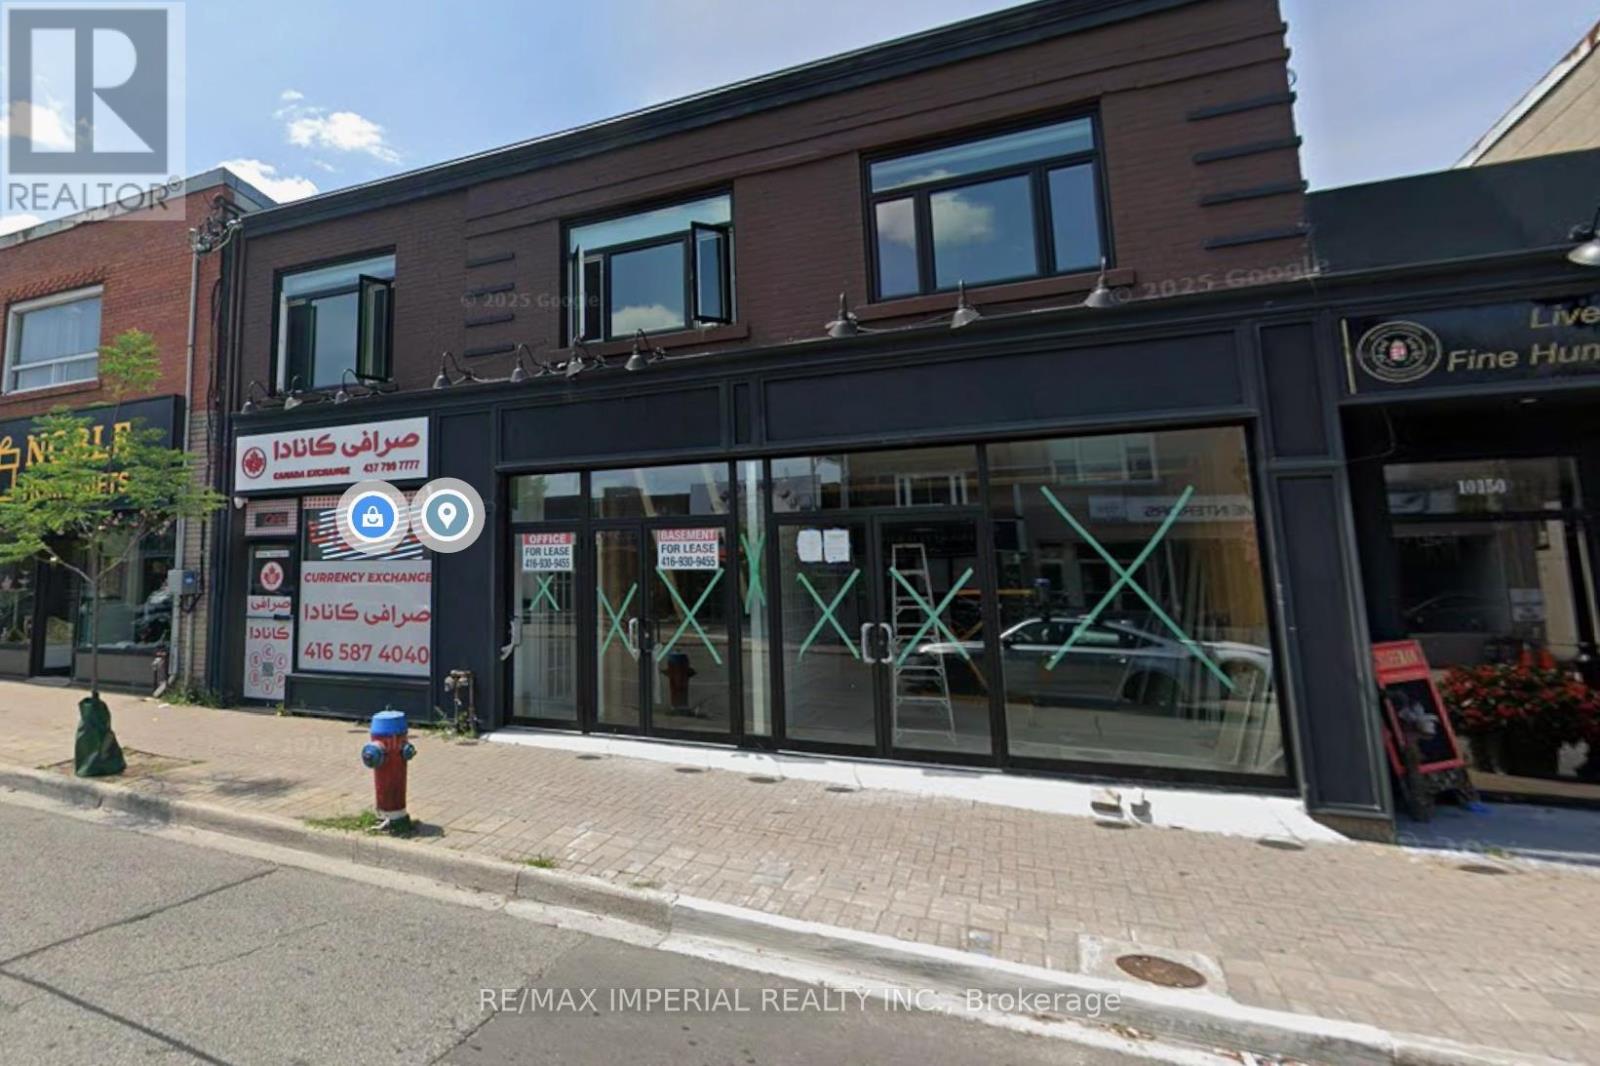
10148 Basement Yonge Street
Richmond Hill, Ontario
Basement Restarant Right On Yonge Street, Entrance From Yonge Street, Fully Renovated With Restaurant Hood System (id:49269)

126 Carmela Avenue
Richmond Hill, Ontario
Lovingly cared-for one-family spacious 3+1 bedroom, 3 bathroom bungalow on a quiet cul-de-sac near King Rd and Yonge St. Open concept main floor with very large tiled foyer, combined living room and dining room (tray ceiling) have hardwood floors as does the main floor family room with vaulted ceiling and fireplace. Family room is open to the breakfast area and kitchen with French doors walkout to a composite deck and sunny back garden. The lower level is like a house unto itself. Very large tiled family room with gas fireplace (needs servicing due to lack of use) open to a dining area and open kitchen, 4th bedroom, huge games room, several storage rooms, and a cold room. The lower level also has a 3 pc bathroom. Close to excellent public and private schools, community centre, parks, public transit, and shopping. Two car garage with direct entry through the main floor laundry room. This is a great north Richmond Hill location, nestled off Yonge between Highway 404 and Highway 400. Perfect for a family, downsizers, or your very first home. (id:49269)
Revel Realty Inc.
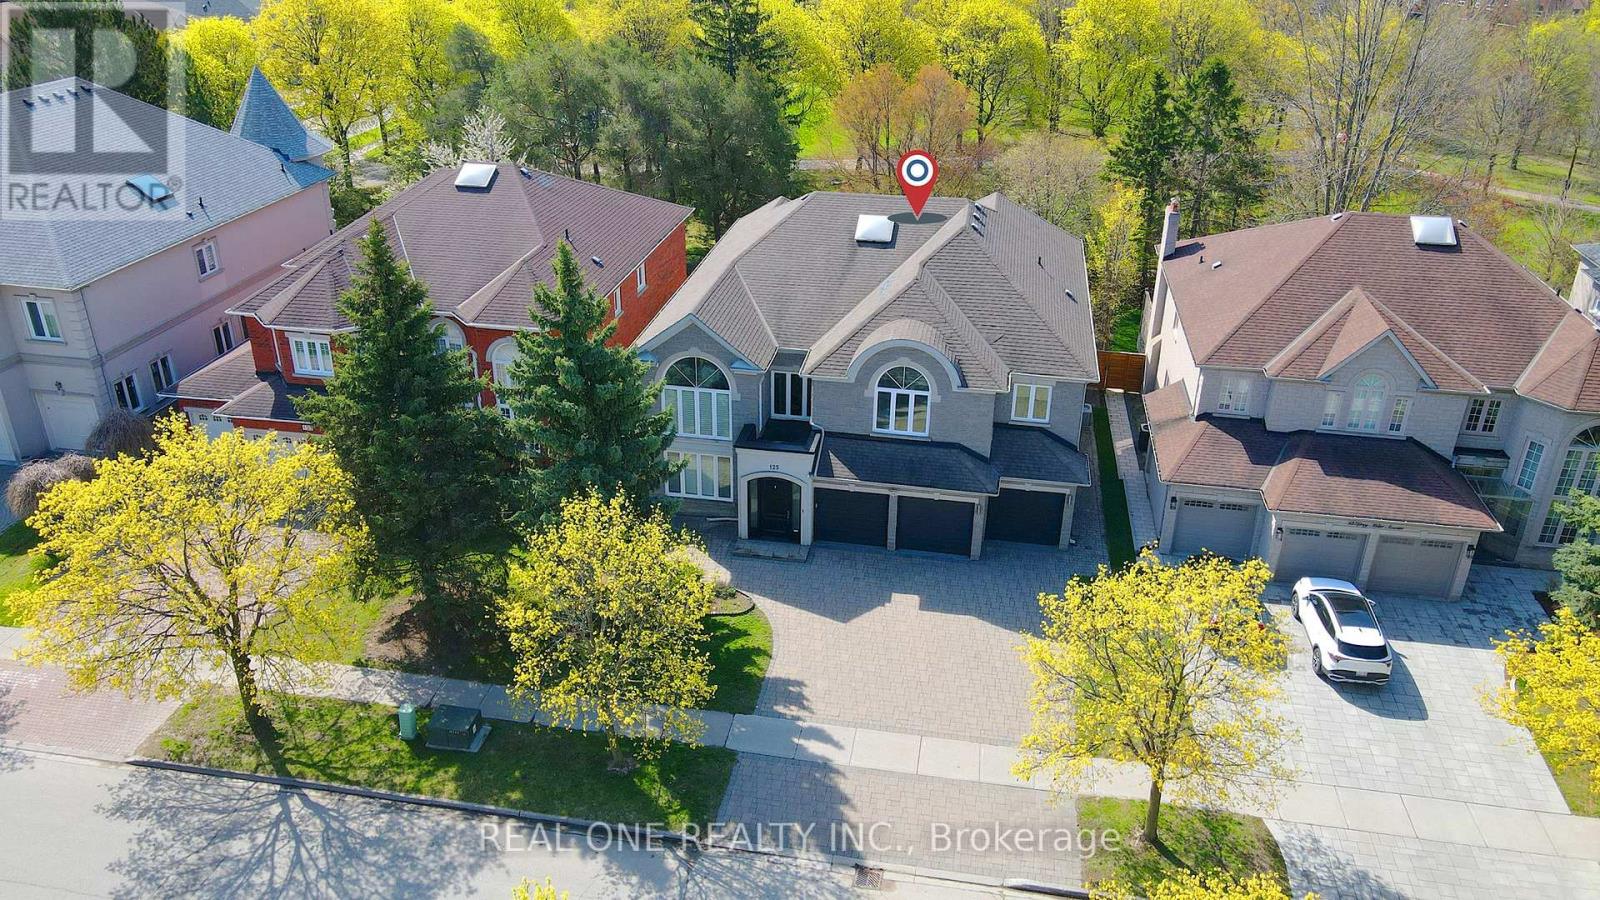
125 Grey Alder Avenue
Richmond Hill, Ontario
A Truly Stunning, luxurious 3-Car Garage Home In The Prestigious Bayview Hunt Club, Sits On A Premium Lot Backing Onto Beautiful Park On Quiet Cul-De-Sac. Offering An Oversized 4,824 sqft Above Grade Space Plus 2390 sqft Finished Basement. Over $450,000 Spent On Top To Bottom Renovations. The Premium Finishes Throughout With A Particular Focus On Details, Showcasing Exquisite Craftsmanship and Timeless Style. Designer Stone/Stucco Front, Breathtaking 17' Cathedral Ceiling Foyer And Living Room, Grand Crystal Chandelier, Huge Skylight And Curved Stairs Exudes Luxury And Grandeur. Expansive Windows Filling The Home With Abundant Natural Light.9Ft Ceilings On The Main Floor. Pot lights ,Molding Ceiling And Hardwood Floor Throughout. Elegant Porcelain In The Hallway&Kitchen&Breafast. Gourmet Kitchen Overlooks The Park, With Granite Countertop, High-End B/I Appliances, Large Central Island W/A water Basin, Lots Of Custom Cabinetry(Solid Wood Cabinet Doors) . Large Size Breakfast Walk Out To Patio. The Cozy Family Room With Wet Bar, Fireplace And Custom Bookcase. Plus An Office On Main Fr. This Impressive Home Features 5 Generously Sized Bedrooms And 4 Bathrooms On 2nd Floor .The Spacious South-Facing Primary Bdrm With Custom Closet Organizers And Luxury Ensuite( Double Sinks, Smart TOTO Toilet, Freestanding Tub& Shower).Rare 2 Elegant Staircase To The Finished Bsmt With Wet Bar, Central Island, Cedar Storage, Extra 6th Bdrm, Ensuite And Additional Space For Gym And Enertainment. The Private Backyard With A Cedar Pavilion Is Perfect For Gatherings With Guests And Friends.. Prime Location, Super Convenient , Top-Ranked St. Robert Catholic High School Zone. Don't Miss Your Dream Home ! (id:49269)

8 Ridgley Court
Richmond Hill, Ontario
MUST SELL!!! MUST SELL!!!Location, Location, Location! Featuring the coveted lucky number 8 address, this exceptional property is nestled on a quiet, child-safe court in the prestigious Bayview Hill community of Richmond Hill - one of the most sought-after luxury neighborhoods in the GTA.Surrounded by beautiful upscale homes, this spacious larger-sized residence offers an incredible opportunity for families seeking comfort, privacy, and prestige. Situated in a peaceful "RICH-ly" court, this home combines elegance, safety, and convenience in one prime location.Ideally located at Bayview Avenue & 16th Avenue, with quick access to Highways 404 and 407, making commuting exceptionally convenient. Close to top-ranked schools, parks, scenic walking trails, shopping, restaurants, and all essential amenities.Properties rarely become available in this highly desirable and secure neighborhood. This is a rare chance to own and enjoy upscale living in the prestigious Bayview Hill community of Richmond Hill.An ideal place to call home - don't miss this exceptional opportunity! (id:49269)
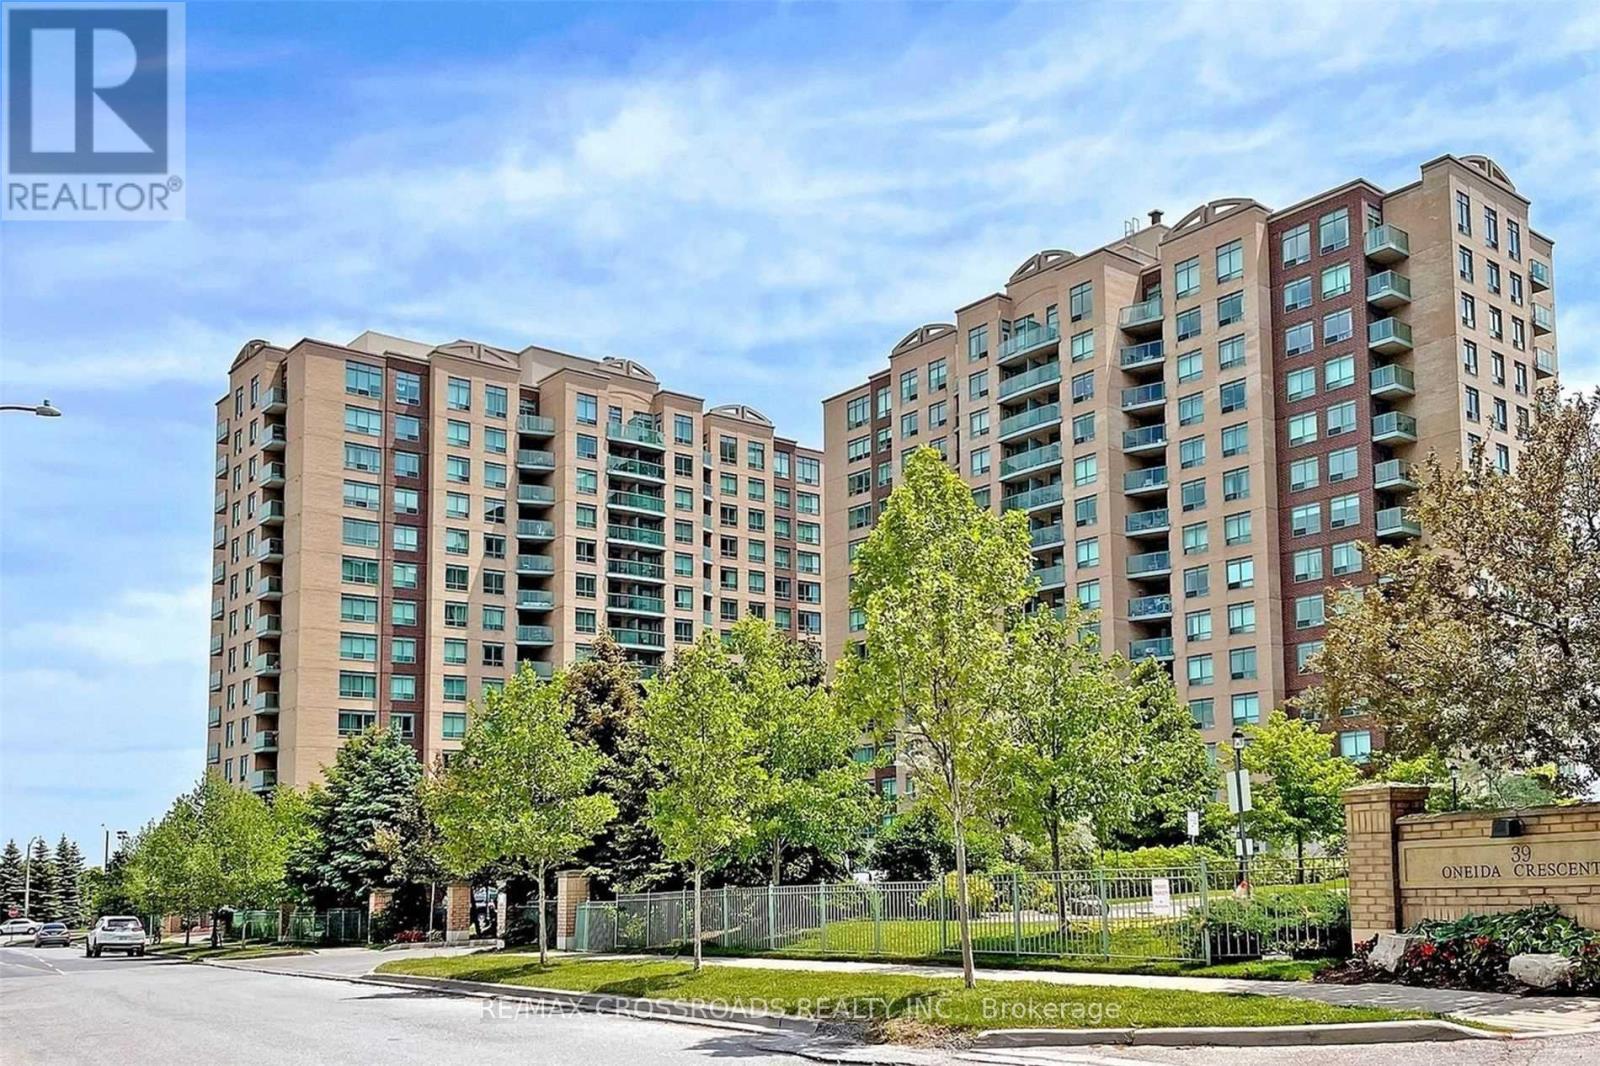
801 - 23 Oneida Crescent
Richmond Hill, Ontario
This bright one-bedroom, one-bath condo in Richmond Hill offers a functional layout with one parking spot and one locker included. Conveniently located near the GO Station, Home Depot, and Winners, its perfect for commuters or everyday living. All utilities and internet are included in the rent, making this a great value in a prime location. (id:49269)
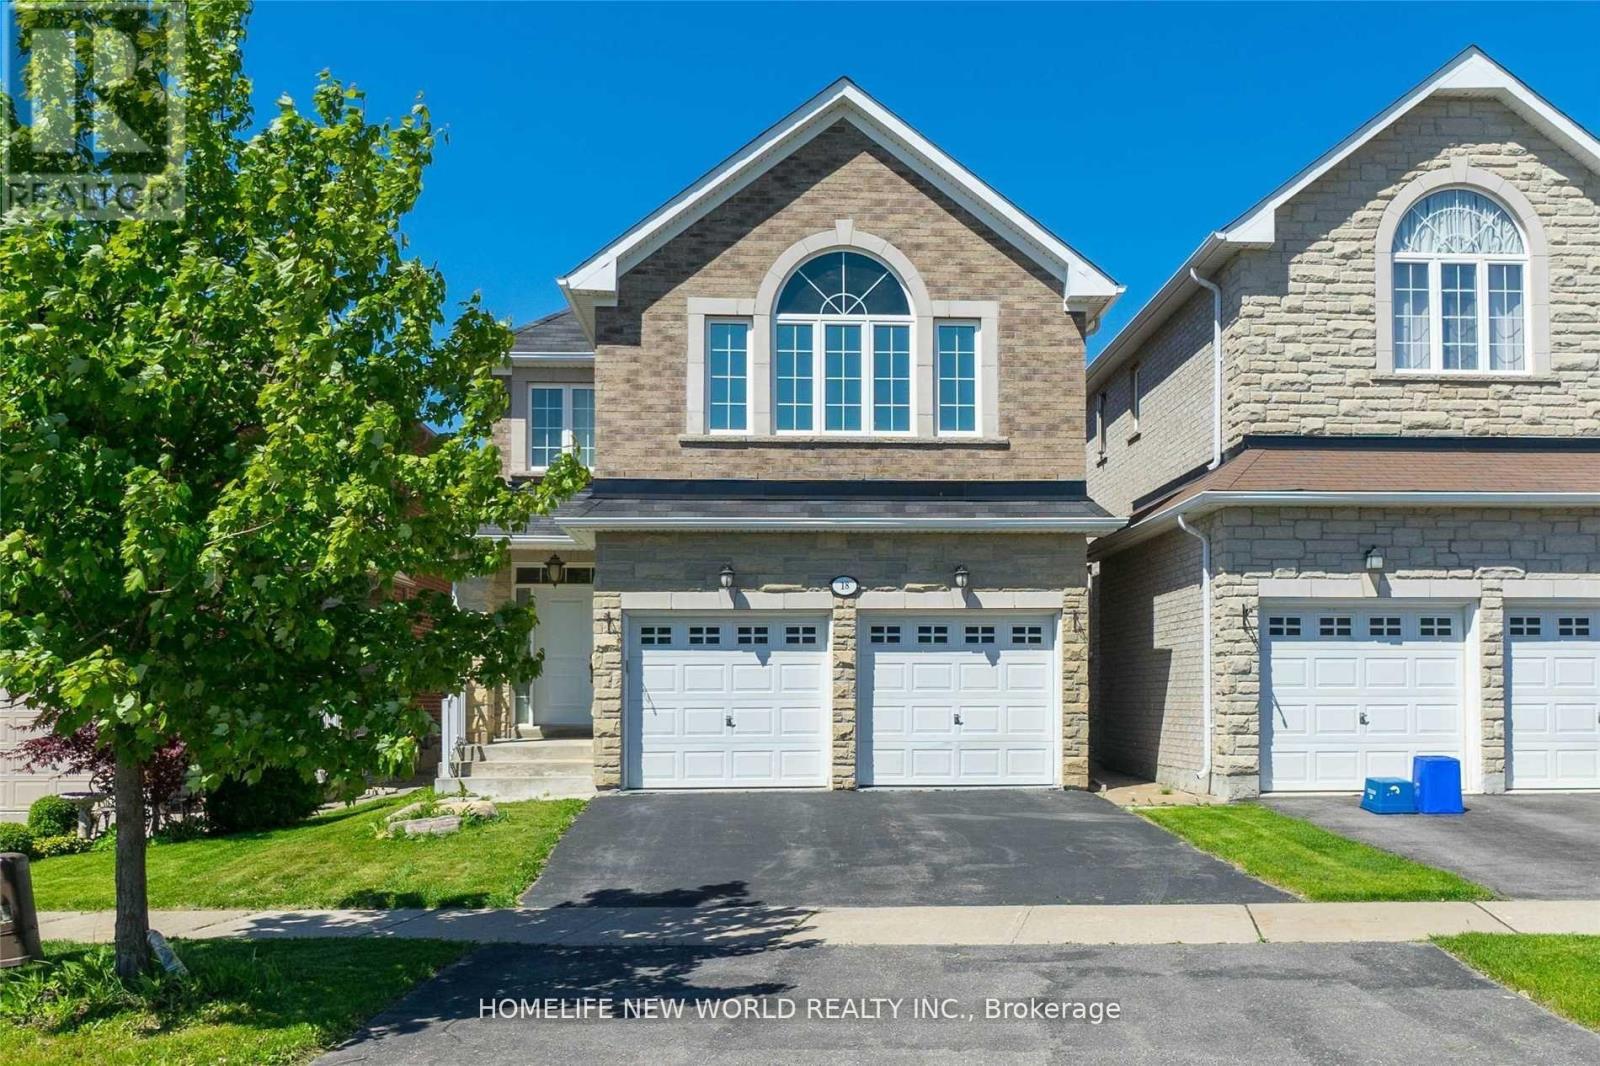
18 Danpatrick Drive
Richmond Hill, Ontario
Immaculate 4 Bedroom Detached Home In "Rouge Woods" Community, Located On Quite Street, Top Ranking School Zone, Double Entrance Doors, Functional Layout, Very Bright & Spacious, Hardwood Floor On Main Floor, Open Concept Kitchen With Breakfast Area, Granite Counter Top, Walk Out To Large Deck, Fully Fenced Yard. Professional Finished Bsmt. Close To All Amenities, Minutes To Highway 404, Move-In Condition. (id:49269)
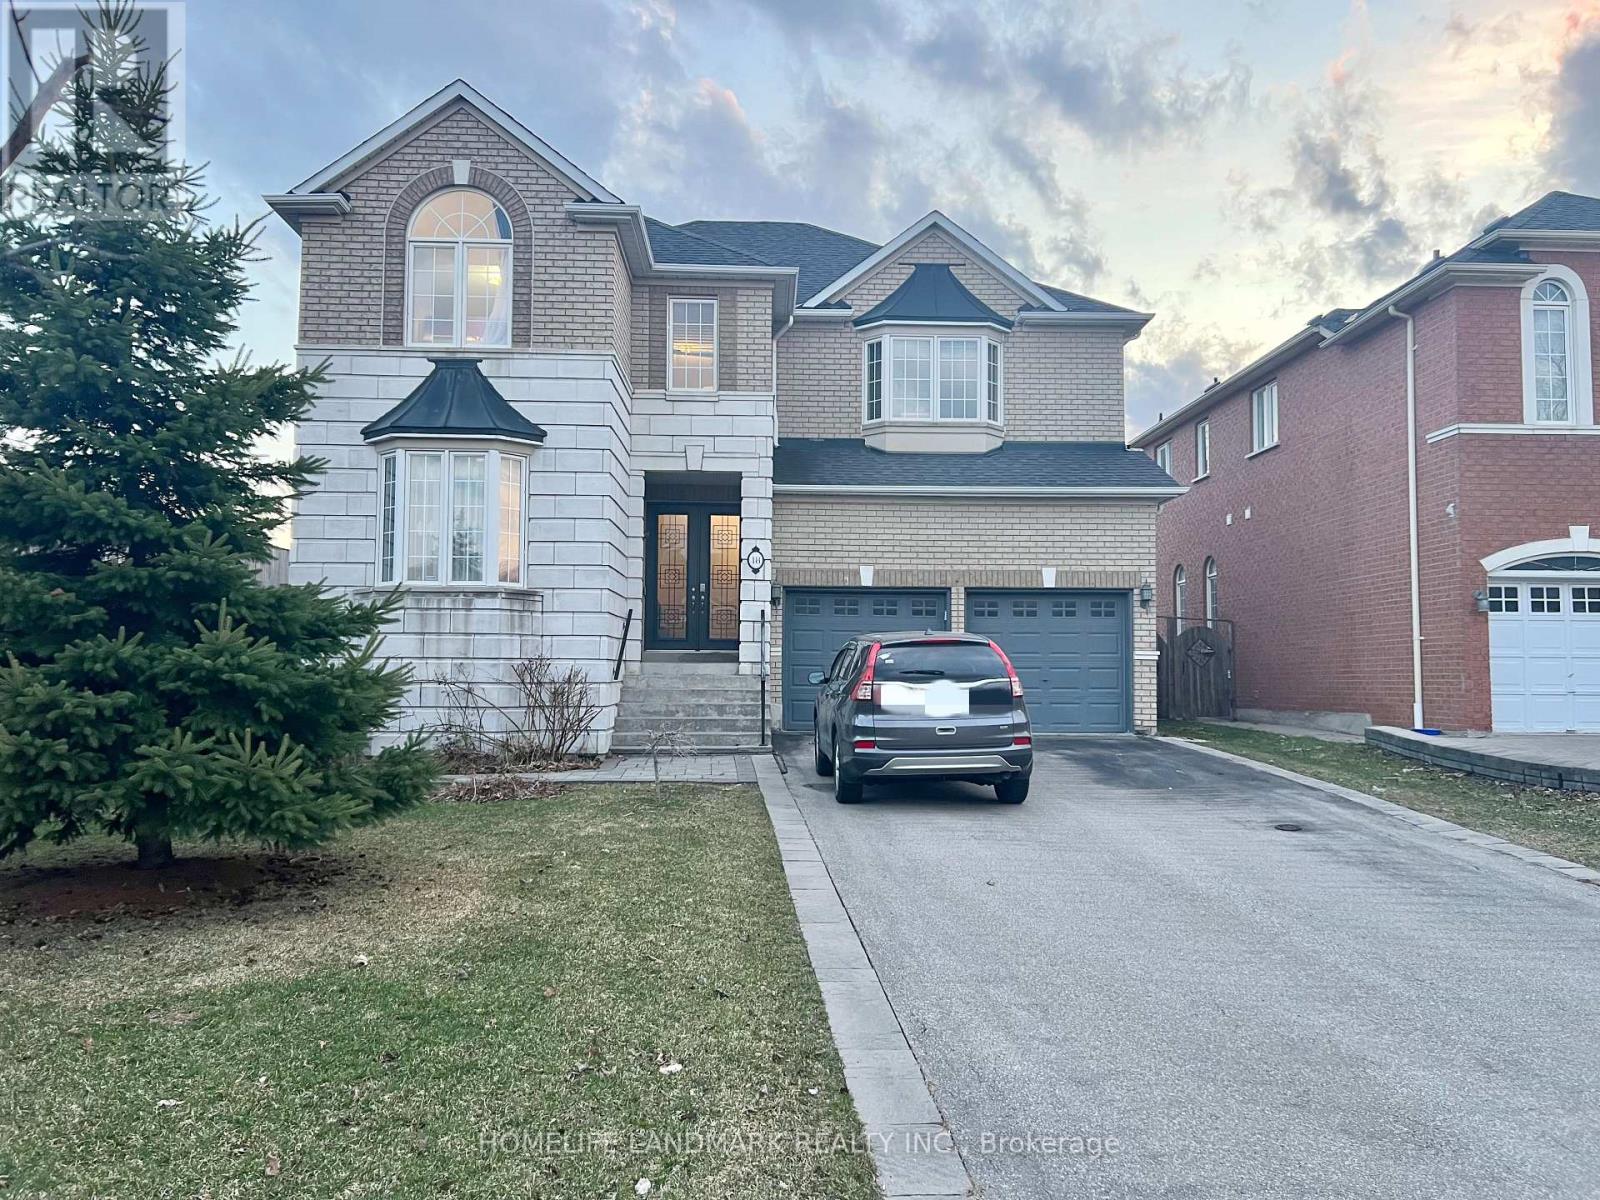
18 Fountain Court
Richmond Hill, Ontario
Video Available By Click Virtual Tour. ** Perfectly situated within walking distance to the prestigious Bayview Secondary (IB Program) and Silver Stream PS (Gifted Program). // Walk-Up Basement with 2 Bedrooms for Lease // Separate Entrance from backyard. Basement proudly features its own bathroom, kitchen, and laundry. No sharing required with the upstairs // Experience modern living in this professionally renovated 2-bedroom walk-up basement with separate entrance. This bright unit features newly kitchen, a sleek contemporary bathroom, and a dedicated storage room. // High-speed internet included. // Steps to Walmart and dining, with easy GO Station access. // Includes driveway parking space. (id:49269)
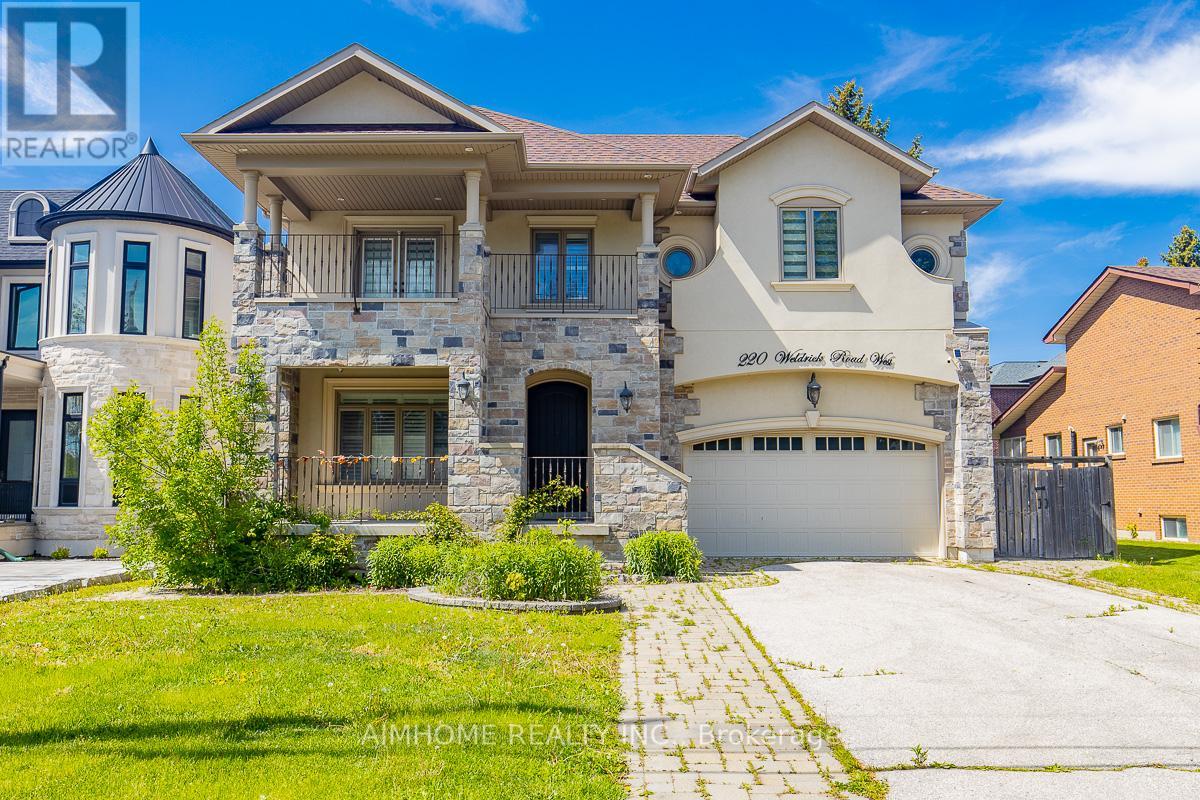
220 Weldrick Road W
Richmond Hill, Ontario
Lovely Cozy yet Modern Home In Family Oriented Neighborhood! Rare Offer this Extended and Modified Backsplit5 Home! Perfect For Large Families or Looking For In-Law Capability! You Will Love this Unique and Functional Lay-Out! 10Ft on the Main Floor with Limestone Floor! It Features a Spacious Open Space with Living, Dining and Modern Kitchen Area! S/S Appliances, Centre Island, Granite Counter, High-End Cabinet, Pot lights! Large Family Room on Ground Level, Can Walk-Out to the Backyard & the Patio of Side Yard! Hardwood Floor Thru-Out on Ground Level and the 2nd/3rd Floor! Spacious 4 Bedrooms, 2 Ensuites of total 3.5 Bathrooms! Additional Huge Rec Area In Between Level with Access from the Garage! Basement Finished with Large Storage Room and 4pc Bathroom! All the Floors in Basement Has Windows! Bright & Open Space! Located Just on Vibrant Yonge St! Walk Distance to Park, Public Transit, Shops, Library And Community Centers! Close To 407, 404/400! And More! (id:49269)
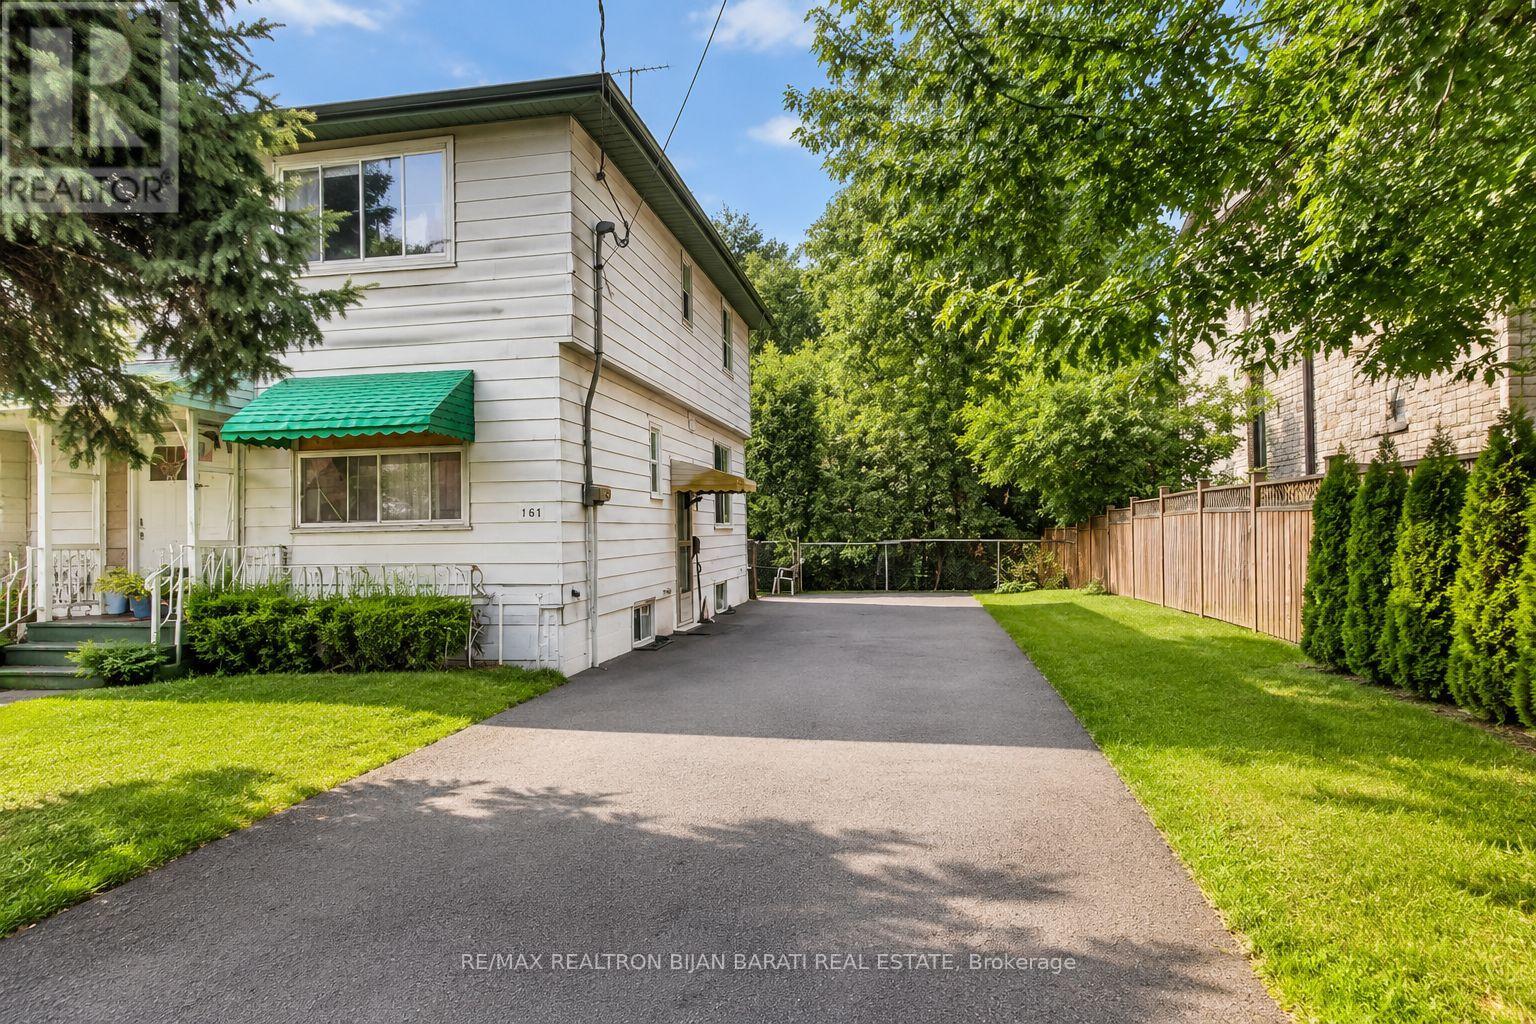
167 Ruggles Avenue
Richmond Hill, Ontario
Welcome To This Bright & Spacious Semi-Detached Home In The Heart Of Richmond Hill! Featuring 3 Generously Sized Bedrooms & 2 Washrooms, A Functional Layout With Laminate Flooring Throughout Main & Second Floor, Finished Basement, Carpet-Free Interior & Large Private Backyard Perfect For Family Enjoyment. Bright Kitchen & Open Living Spaces Filled With Natural Light. Private Driveway With Ample Parking. Located In A Highly Convenient Family-Friendly Neighborhood Close To Top-Rated Schools, Parks, Transit, Shopping, Restaurants, Community Centres & More. Excellent Opportunity For Comfortable Family Living In A Prime Location. Move-In Ready! (id:49269)
46 Braehead Drive
Richmond Hill, Ontario
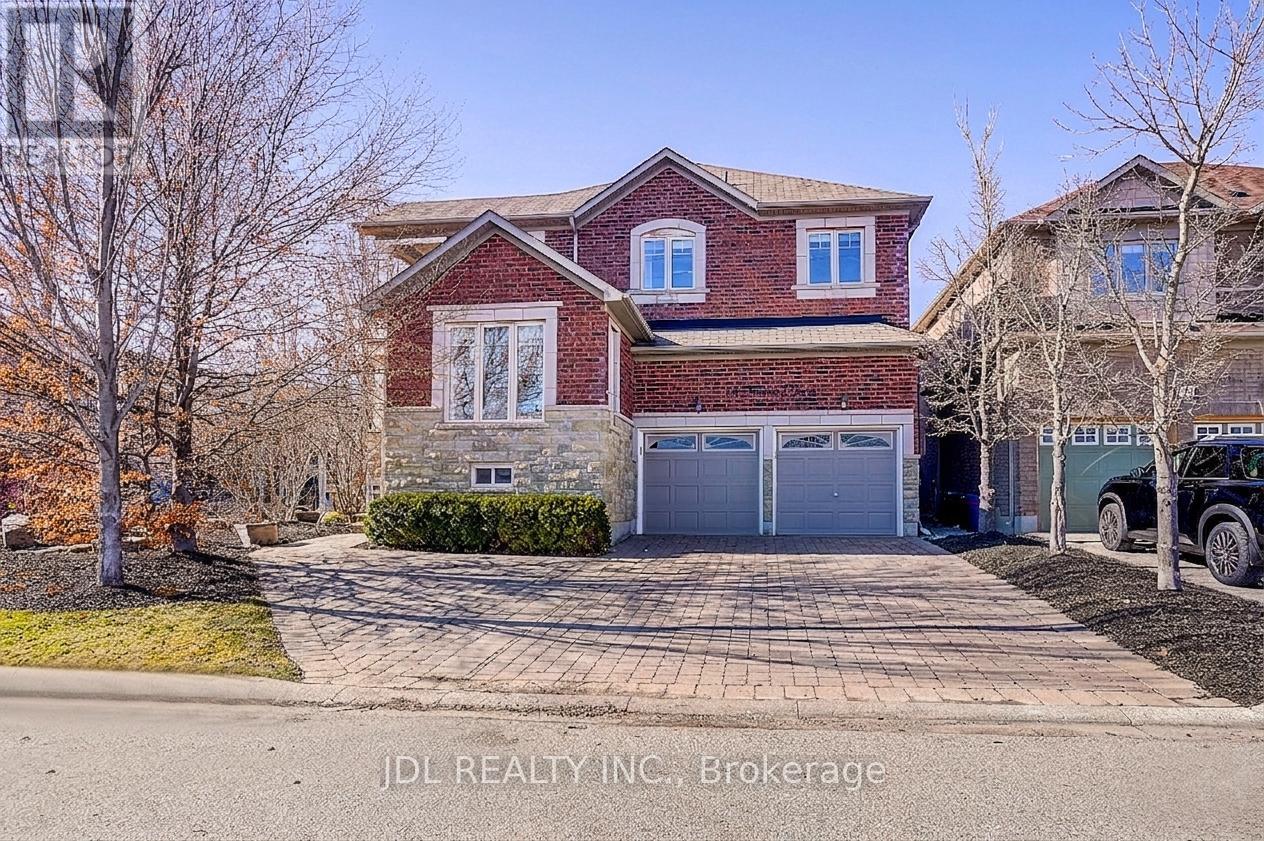
Welcome to this beautiful detached home in the highly sought-after Jefferson community of Richmond Hill. Partially renovated, this residence offers a perfect blend of modern upgrades and comfortable family living. The main floor features a spacious, light-filled living room and a cozy family room with a fireplace. The modern kitchen is thoughtfully designed with stylish finishes and offers a convenient walk-out to the backyard. The second floor offers four spacious bedrooms, including a primary suite with a 4-piece ensuite and walk-in closet, as well as a second bedroom featuring its own 4-piece ensuite and private balcony for added comfort and luxury. The fully finished basement provides versatile additional living space, ideal for a recreation area, home office, or guest suite. A professionally upgraded garage enhances both functionality and value. Perfectly located close to schools, scenic parks, shopping, dining, and with quick access to Hwy 404. (id:49269)
212 Duncan Road
Richmond Hill, Ontario
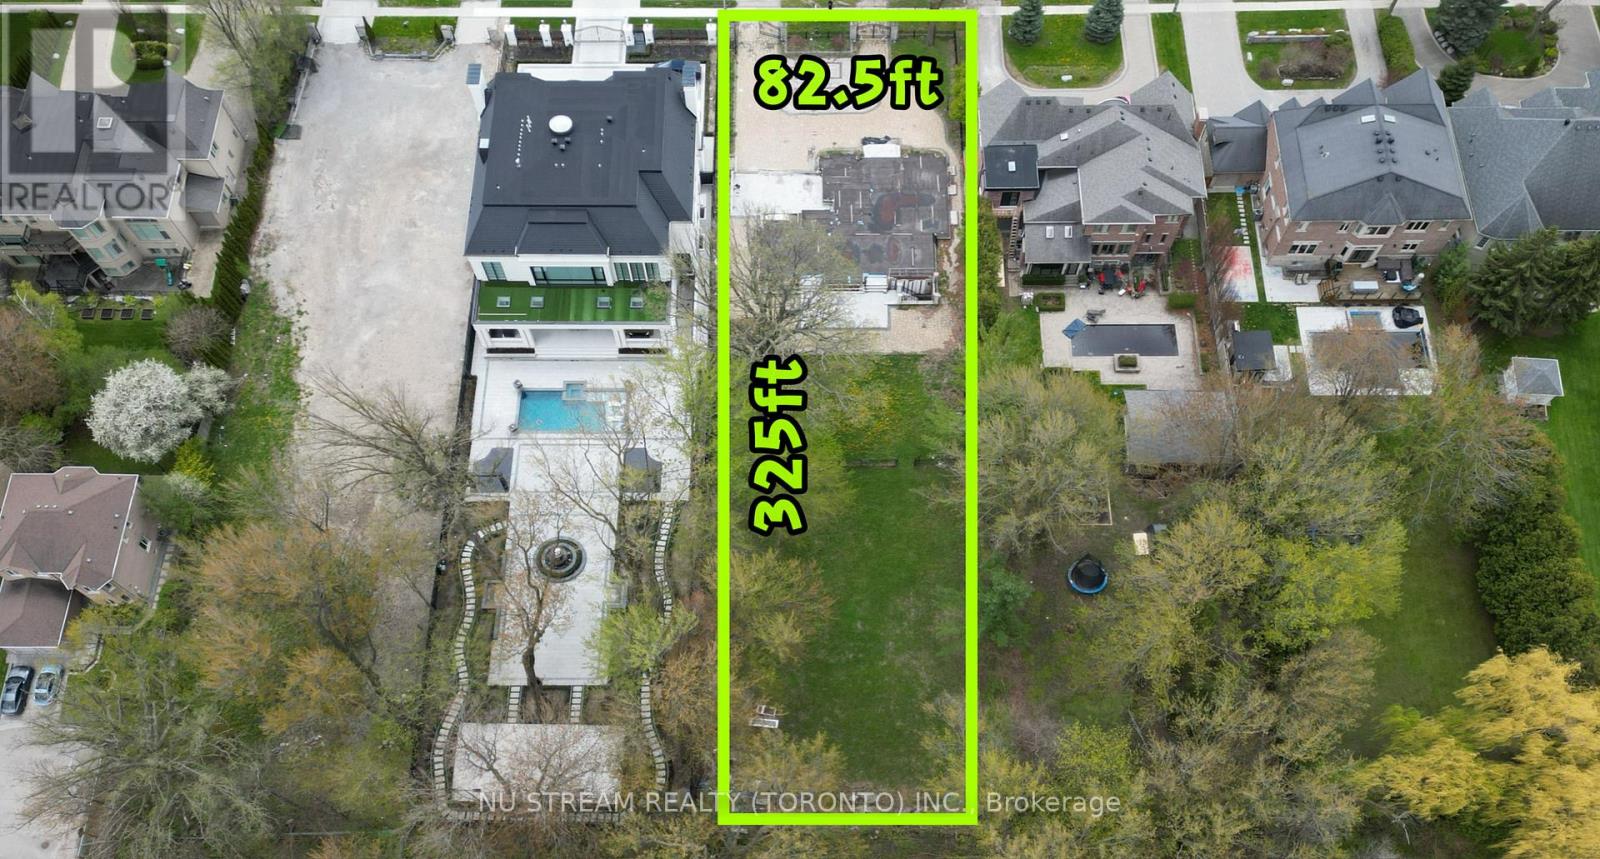
Builders & Investors Attention! A rare chance to acquire vacant land on prestigious Duncan Road in the Langstaff Community. Lot size: 82.5 x 325 Feet, regular shape, prime location. Basement foundation already in place. Don't miss your chance to build your custom dream home on this exceptional site. (id:49269)
122 Red Cardinal Trail
Richmond Hill, Ontario
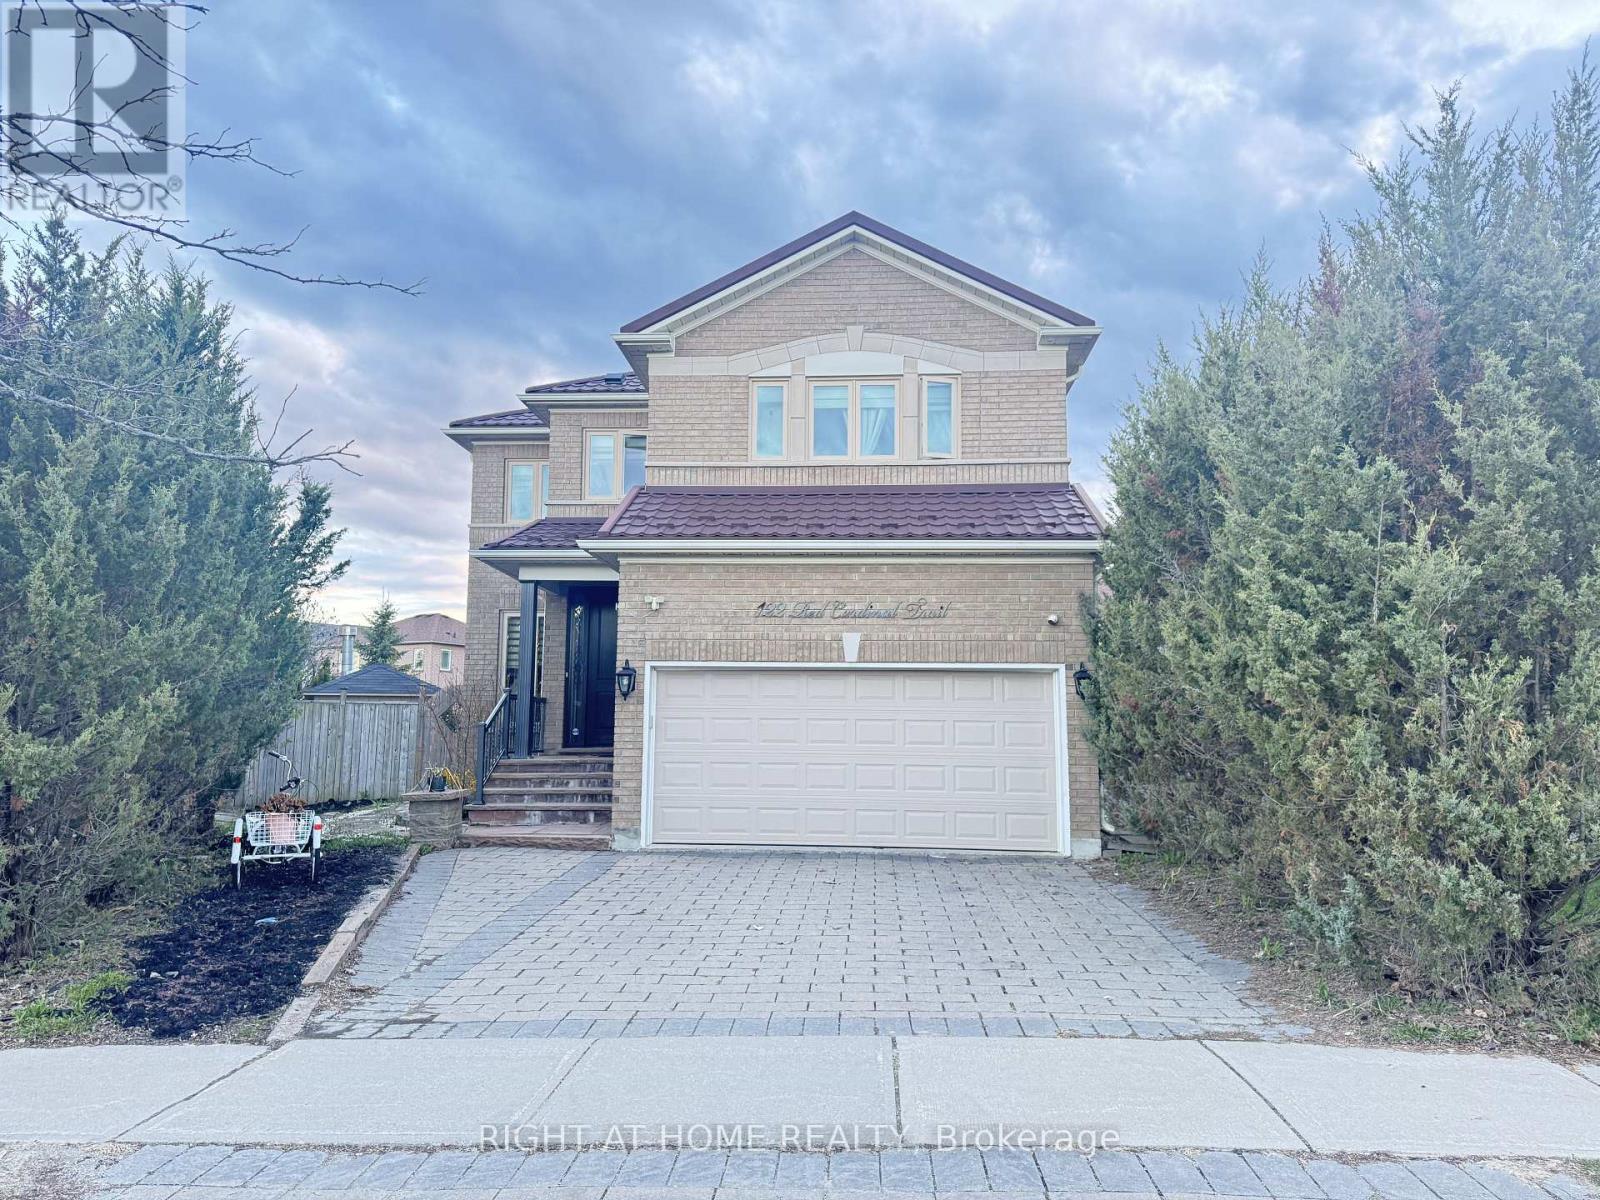
Welcome to your private oasis at 122 Red Cardinal Trail. Nestled on a premium pie-shaped lot in the heart of Oak Ridges, this residence defines luxury with over 4,200 sq. ft. of total living space. The exterior is a showstopper, featuring a New Metal Tile Roof (2015) with a 55-year warranty, professional landscaping, and an oversized heated saltwater inground pool encased in elegant interlock and Armour Stone. Enjoy ultimate privacy with a heightened rear fence and mature trees surrounding the entire property. Step through the custom entrance door into a grand 40 sq. ft. foyer. The main floor boasts soaring 10 ft. ceilings, hand-scraped hardwoods, crown moulding, and a gas fireplace with a limestone mantle. The Chef's Gourmet Kitchen is a masterpiece, featuring an oversized center island, premium cabinetry, a KitchenAid built-in dishwasher, and a specialized water purification system. The second level offers 9 ft. ceilings and a convenient upstairs laundry room. The Massive Primary Suite is a true retreat, featuring a spa-like ensuite with a Light Therapy Jacuzzi, bidet, and a custom-tinted frameless glass shower. All second floor bathrooms have been completely redone with designer fixtures and custom cabinetry and heated towel warmers. The professionally finished basement adds two additional bedrooms, high-end German laminate with premium insulation, and a private sauna for the ultimate wellness experience. Additional features include a double-car garage with a pre-installed EV Charger, 3-car driveway, outdoor security cameras, and custom window treatments throughout. This is a rare opportunity to own a turnkey, high-specification home on one of the largest lots in the area! (id:49269)