
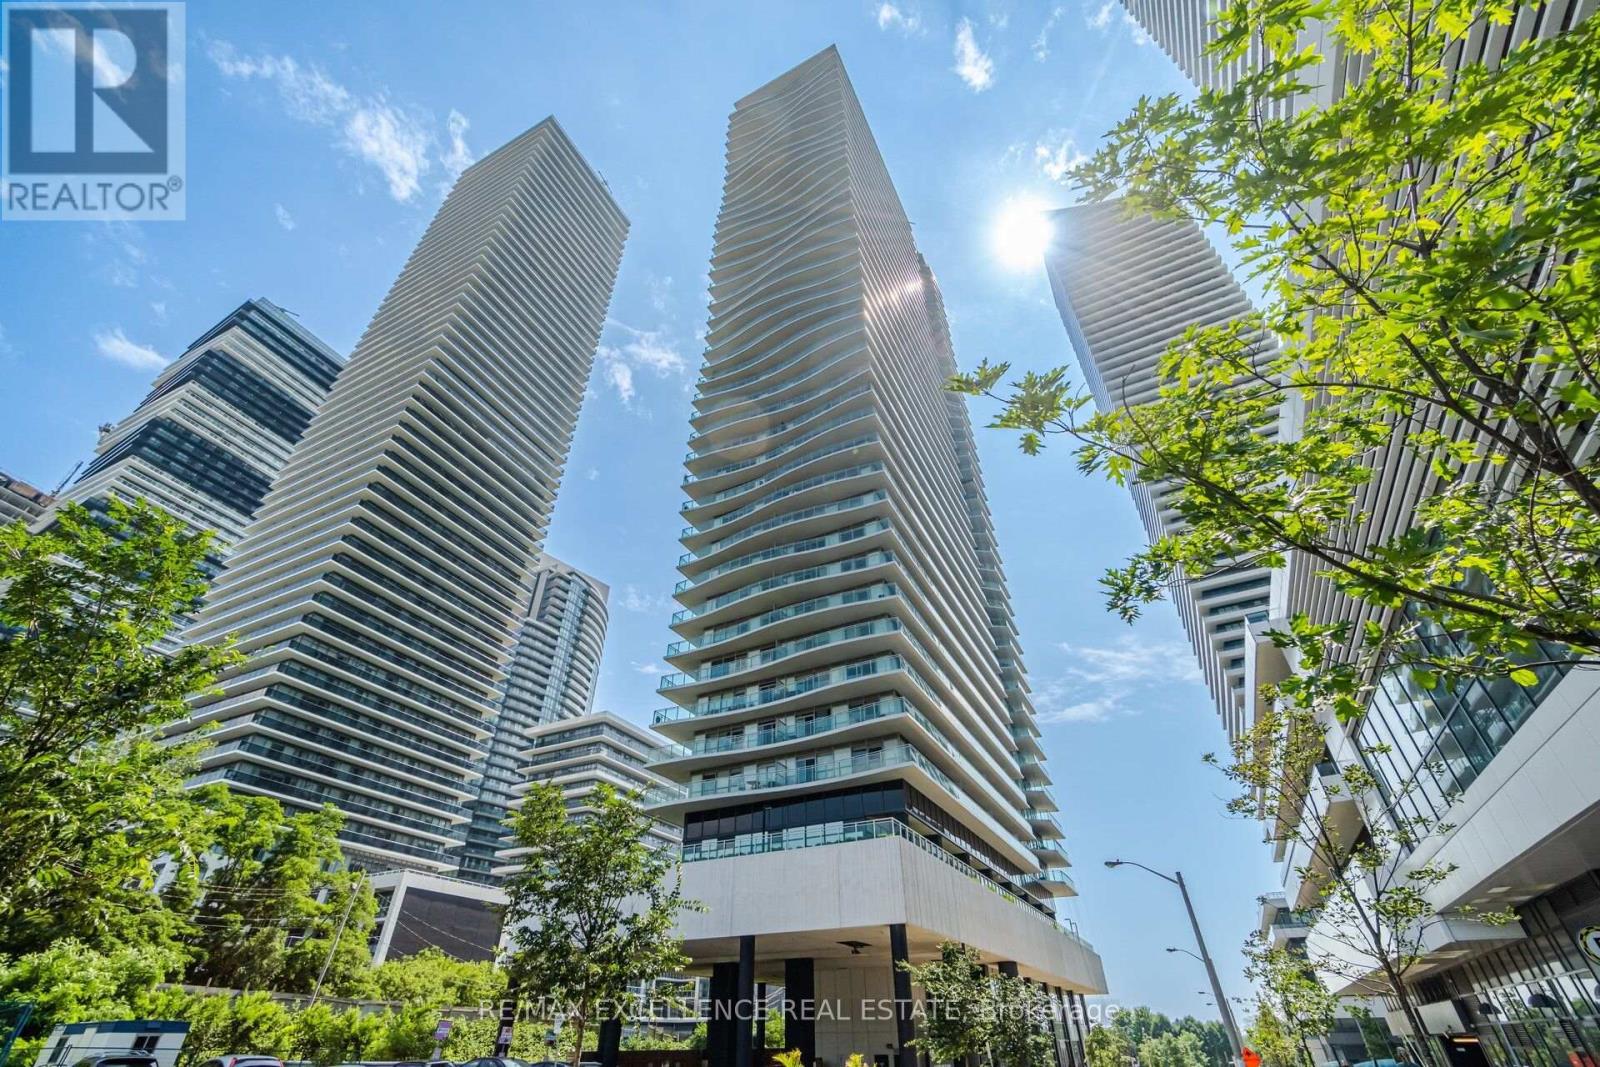
1208 - 33 Shore Breeze Drive
Toronto, Ontario
Beautiful One Bedroom Plus Den Condo For Sale, Ideally Located Along Lakeshore With Stunning Waterfront, City, And Water Views. This Fully Upgraded Unit Features Floor-To-Ceiling Windows, Laminate Flooring Throughout, A Modern Upgraded Kitchen With Stone Countertops And Island, And Stainless Steel Appliances. Freshly Painted And Offering One Parking Space. All Existing Appliances Included. (id:49269)
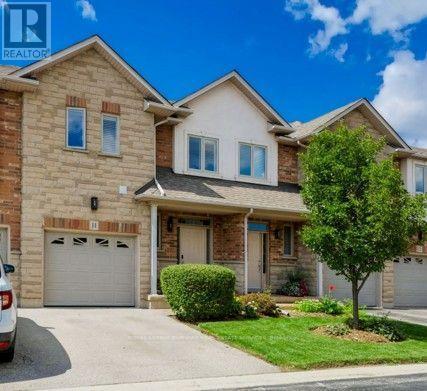
11 - 5151 Upper Middle Road
Burlington, Ontario
Stunning Move-In Ready Townhome in One of Burlington's Most Sought-After Communities! Welcome to this beautifully maintained 2-storey Condo townhome, built by a quality builder, nestled in a quiet enclave, backing onto mature trees & green space. Offering 1,454 sq. ft. (above grade) of bright, upgraded living space, this home blends comfort, style, & convenience in an exceptional location. Freshly painted in neutral tones with an open-concept main level. Filled with natural light from numerous newer (2025) oversized windows. Hardwood and ceramic flooring provide elegance and easy maintenance. The spacious living and dining areas are perfect for entertaining, featuring a cozy fireplace and views of the private ravine setting. The well-appointed kitchen has abundant cabinetry, generous counter space, stylish backsplash tile, and some newer stainless-steel appliances. Walk out from the dining area to your private deck and terrace, ideal for summer BBQs, morning coffee, or relaxing in a peaceful natural setting. Upstairs, the spacious primary suite features two large windows, a walk-in closet, and a 5-piece ensuite with a separate shower. Two additional large bedrooms and a full family bathroom provide plenty of space for family, guests, or a home office. A dedicated laundry room currently serves as additional storage space. The finished lower level extends the living area with an inviting family room featuring an electric fireplace, plus a second laundry area and more storage. Residents enjoy ample visitor parking, a beautifully maintained common area & a welcoming neighbourhood atmosphere. Steps to walking trails, shopping, restaurants, & everyday amenities, with quick access to commuter routes. The Condo fees provide carefree living and include building insurance, common elements, exterior maintenance, and guest parking. Rarely offered in this desirable Burlington location. Move in, relax, enjoy low-maintenance living in a beautiful natural setting. A must-see home! (id:49269)
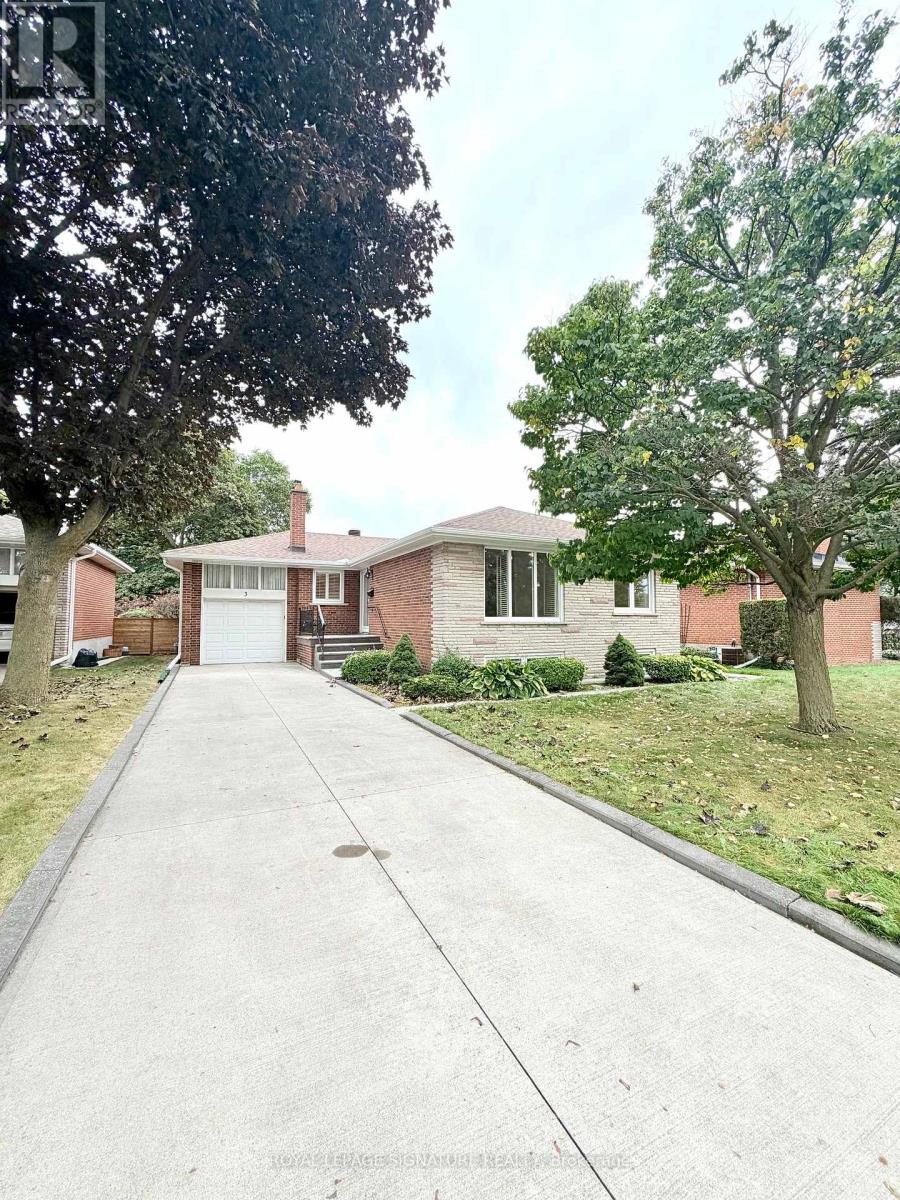
Basement - 3 Avery Avenue
Toronto, Ontario
Welcome to the spacious lower level at 3 Avery Ave, offering a premium, completely private 3-bedroom, 1.5-bathroom basement lease in a detached house with absolutely nothing shared. This exceptionally bright unit feels like an above-ground home, featuring large, above-grade windows that flood the entire space with natural light. The highly functional layout includes a separate living room, a distinct dining room, and a family-sized kitchen fully equipped with a dishwasher. Enjoy the ultimate convenience of your own dedicated ensuite laundry-nothing is shared with the upper level. Located on a quiet, child-friendly cul-de-sac in prestigious Markland Wood, this private apartment is steps to the TTC, top schools, and parks. Please note the main floor is leased separately; the basement tenant is responsible for 40% of utilities(gas, hydro, water) and snow removal for their designated parking space. (id:49269)
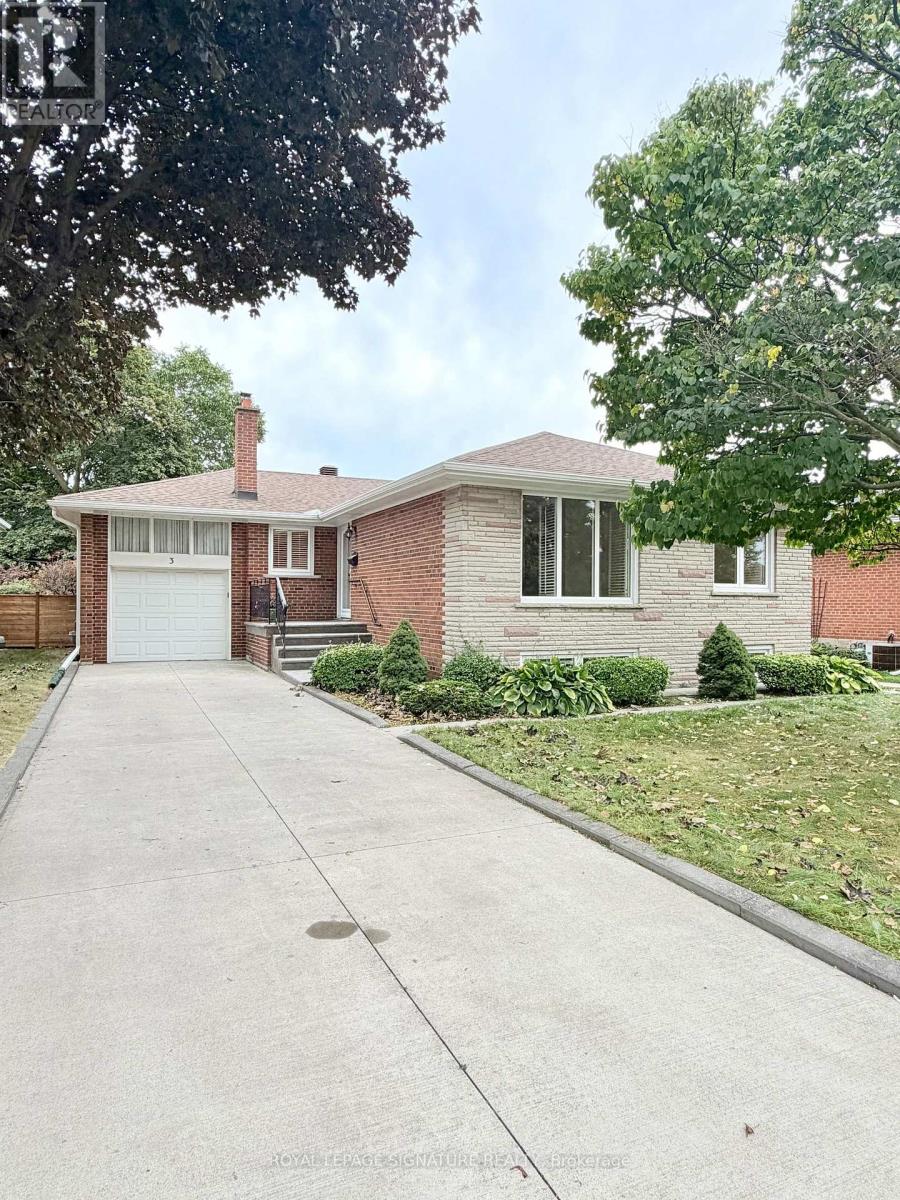
Main - 3 Avery Avenue
Toronto, Ontario
Welcome to the main floor of this beautiful detached house at 3 Avery Ave, offering a premium, completely private lease with absolutely nothing shared. This exceptionally bright and spacious 3-bedroom, 2-full bathroom residence features a stunning open-concept layout flooded with natural light from massive windows. The primary bedroom serves as a true retreat, complete with its own private ensuite bathroom, while the entire level enjoys the ultimate convenience of dedicated ensuite laundry. Tenants benefit from 2 dedicated parking spaces (1 in the garage, 1 on the driveway) and full use of the backyard. Conveniently located on a quiet, child-friendly cul-de-sac in prestigious Markland Wood, this main-floor unit is steps to the TTC, top schools, and parks. Please note the basement is rented separately; the main floor tenant is responsible for 60% of utilities (gas, hydro, water) as well as front/backyard lawn care and snow removal. (id:49269)
5707 - 3900 Confederation Parkway
Mississauga, Ontario
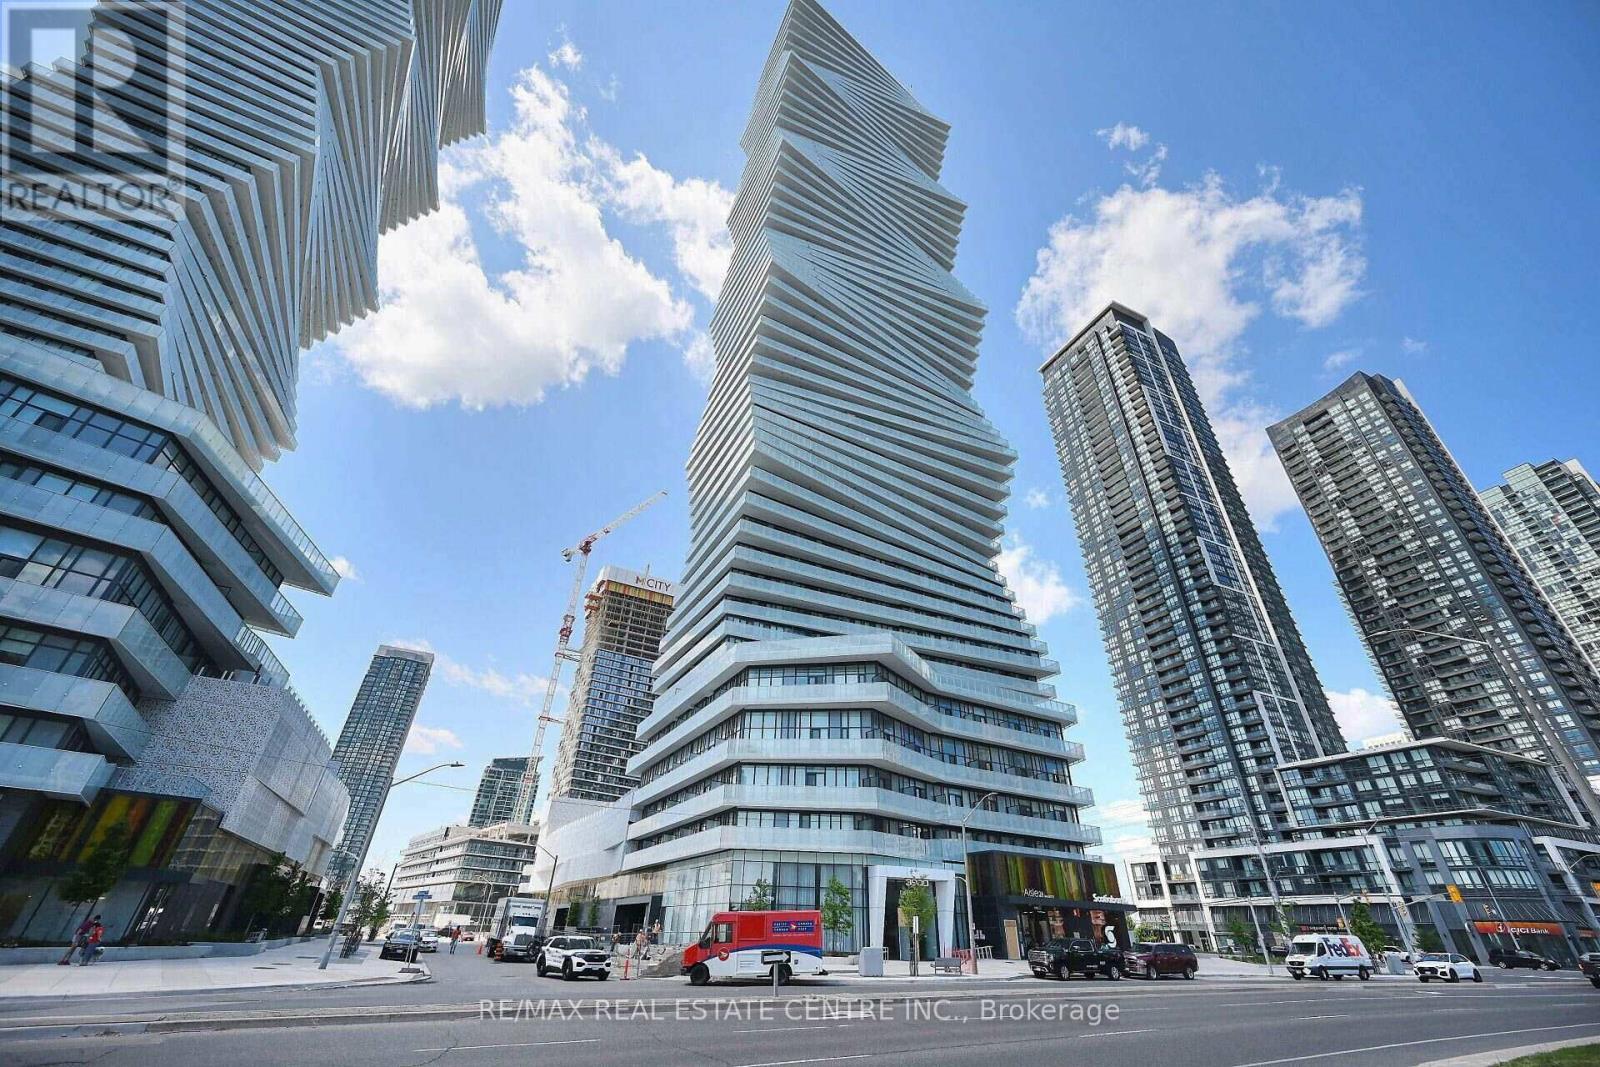
>> Wrapped Around Balcony for Great Enjoyment! (664 Sq.ft. + 114 sq.ft. Large Balcony) Prime Location in Mississauga City Centre! 9 ft. High Ceiling. <<< 2 Bedrooms + Media + 2 Baths. ). Floor to Ceiling Windows, Lots Of Natural Light <<< Luxury Condo, shows 10+++, Very Functional Floor Plan, Modern Kitchen With Centre Island, Lots Of Kitchen Cabinet Space, Condo features Luxurious facilities, State-of-the-Art Fitness Centre, Indoor Pool & Steam Room, Children Play Area, Lounge & Dining Space with Full Kitchen for Entertaining. Great Outdoor Terrace with BBQ, 24 Hr Concierge. <<< Very Central Location, Close To All Amenities, Square One Shopping, Living Arts Centre, Park, Shop, Restaurant,. Banks & all Major Hwys and Future LRT. *** One parking & One locker included.***Must See! Don't Miss Out! (id:49269)
37 - 300 Ravineview Way
Oakville, Ontario
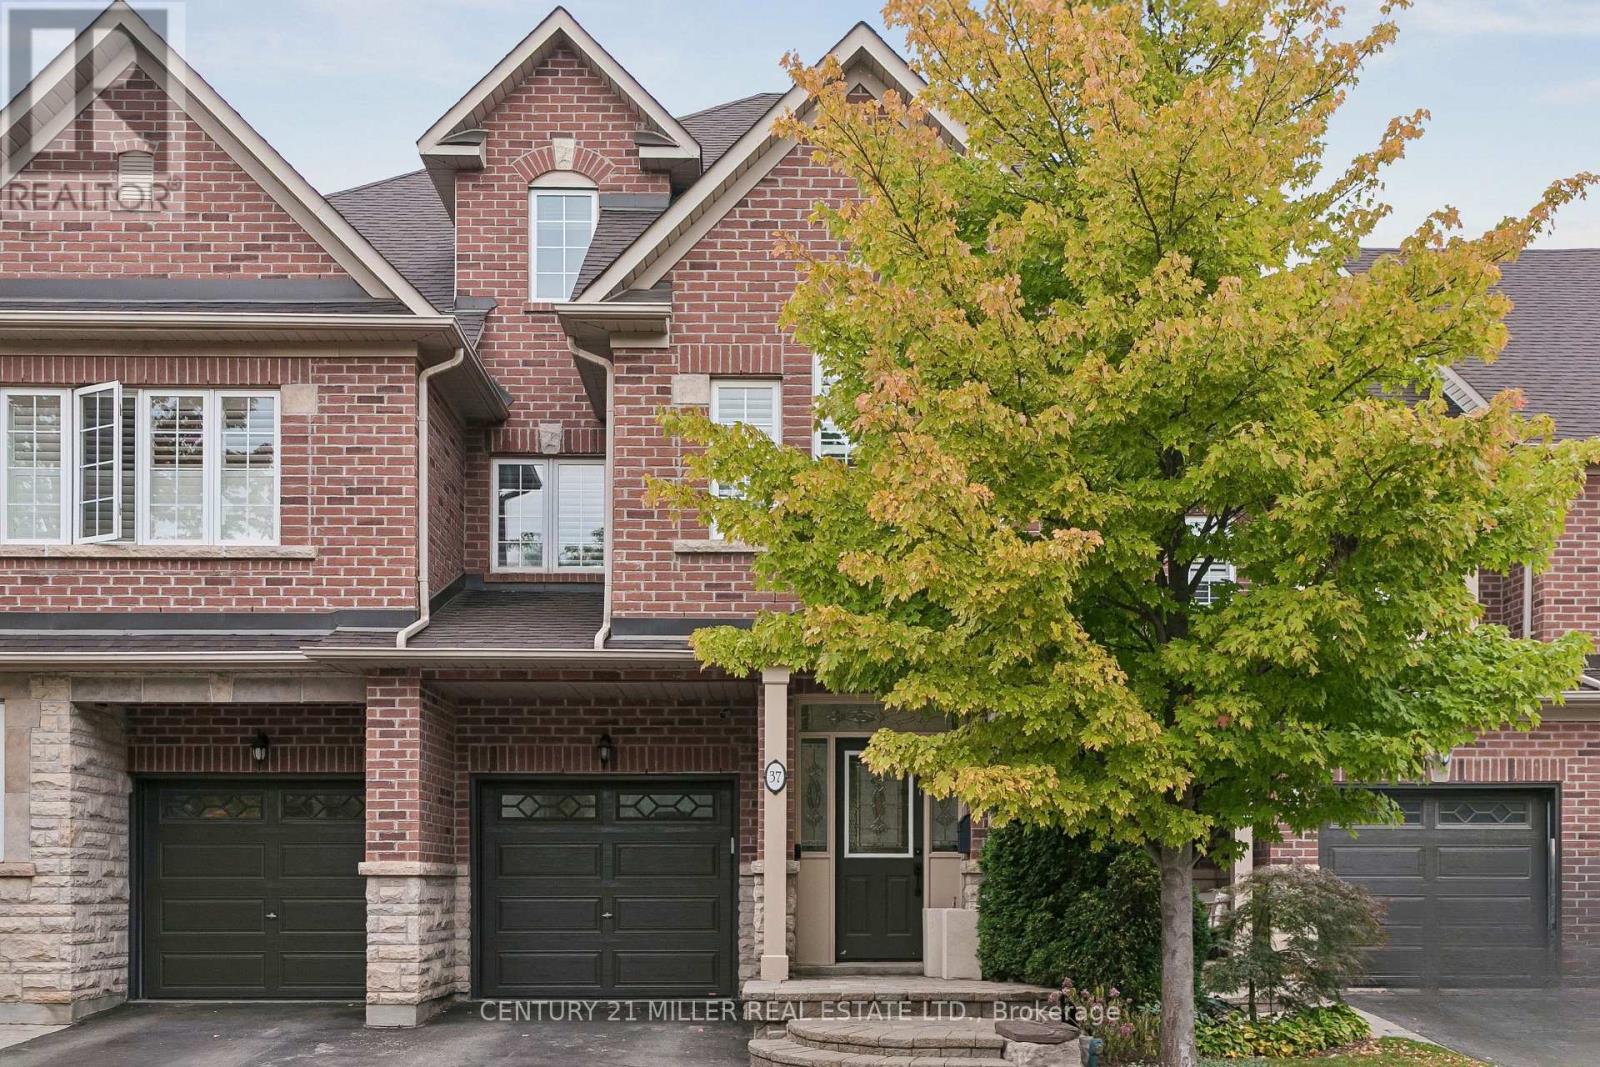
Welcome to The Brownstones, an exclusive enclave of upscale townhomes in Northeast Oakville. Tucked away on a private court and backing onto green space with pond views, this 4 bedroom home offers just under 2,500 square feet of finished living space. The main floor is bright and airy, with 9 ft ceilings, tray ceiling detail, new potlights throughout and gleaming hardwood floors (real hardwood, not engineered or laminate). California shutters frame the bay window and treed views, while a gas fireplace anchors the living room. A show-stopping charcoal board and batten feature wall adds designer drama to the dining area. The kitchen features granite counters, a breakfast bar with seating for four, a gas stove, new range hood, dishwasher and a newer fridge. The main floor and loft lights are set up for automation control, and new cabling means the home is network and Wi-Fi ready. Step out to the new and improved deck, extended by 64 sq ft, with room for dining, lounging and barbecuing while you and your guests admire the mature trees and Pondview Pond. Upstairs, new carpet, freshly painted walls and ceilings (all popcorn ceilings removed) and a large primary bedroom with ensuite make for a comfortable retreat. The thoughtfully designed laundry room boasts a premium, single-unit LG WashTower, elegant wood-look accent walls, and custom upper cabinets providing ample-tucked-away storage. The finished basement adds a family/media room and extra living space, with central vacuuming throughout the home for easy upkeep. The finished garage has a resin coated floor with anti-slip elements. Peace of mind comes standard: the furnace, A/C and water heater are all newer and fully owned (no rentals). Enjoy the nearby walking trails, with shopping, transit, the GO train and highway access all minutes away, and top-rated schools close by for families. This is condo townhome living on a private court in a great commuter location. (id:49269)
16 - 3250 The Credit Woodlands
Mississauga, Ontario
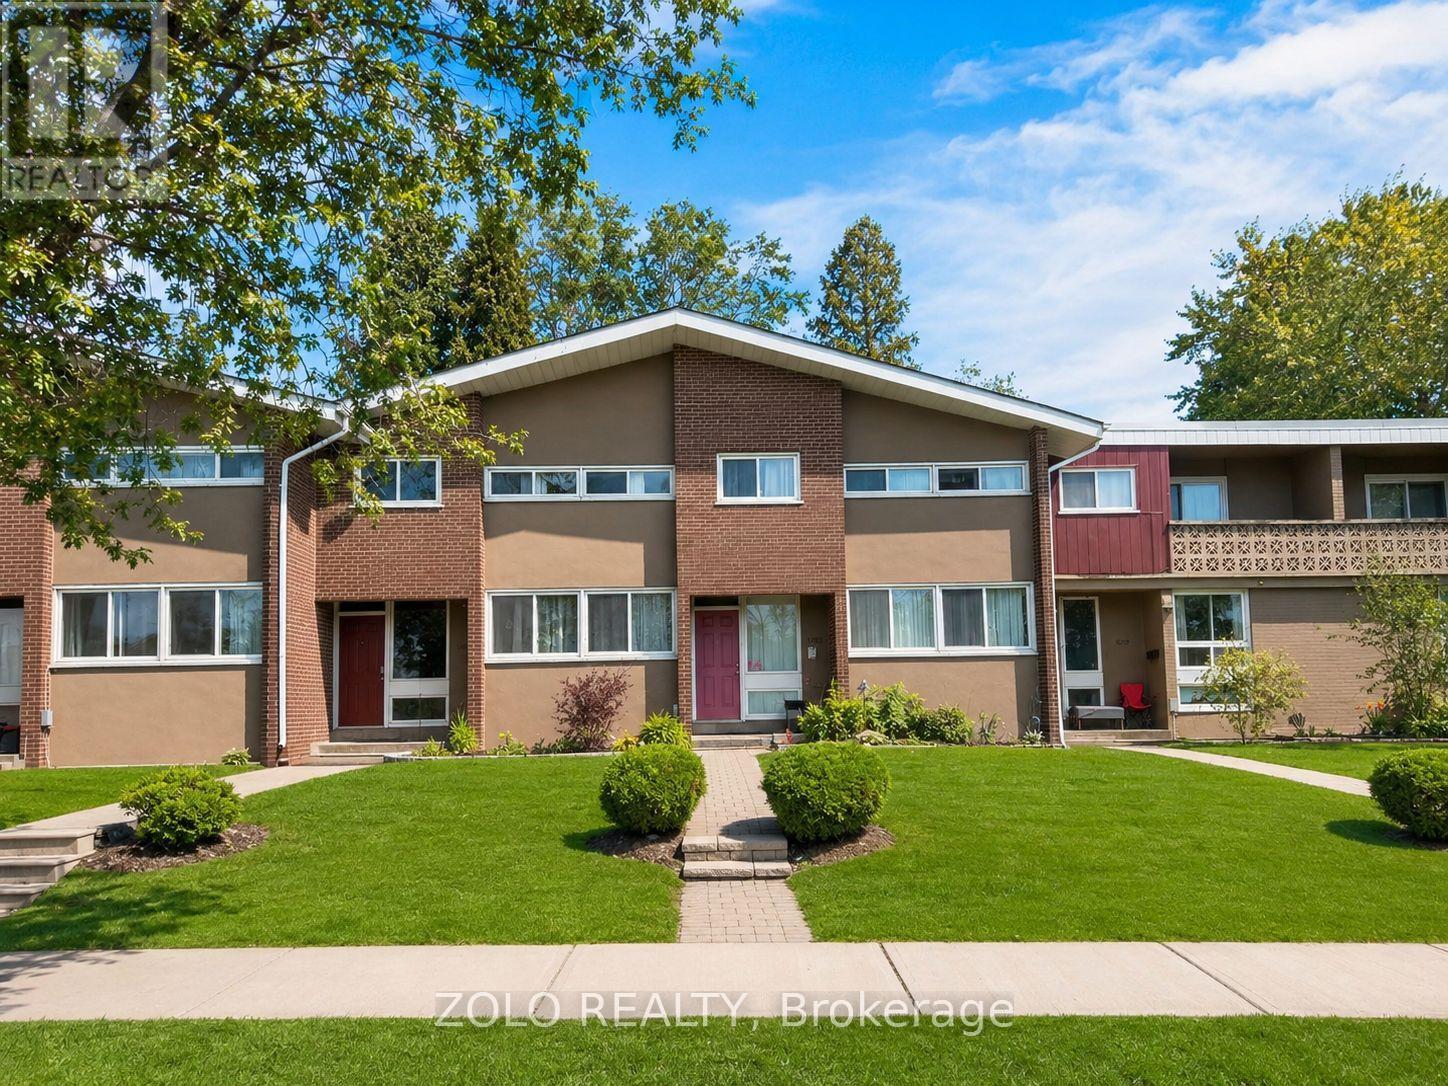
Your dream home awaits in legendary Erindale, Mississauga! This beautifully updated 3 + 2-bedroom, 3-bathroom townhome offers an open-concept main floor, finished basement, stainless steel appliances, fresh neutral paint throughout, and numerous upgrades.Enjoy peace of mind with several improvements, including new basement flooring, new second-floor flooring, laundry room improvements with a new sink and faucet, stove upgraded with new parts, basement drywall repairs, and brand-new smoke and carbon monoxide detectors. Roof, window, insulation, attic and mold remediation work has already been completed by the Condominium Corporation/Management.Ideally located across from Springfield Public School and close to The Woodlands Secondary, St. Gerard Elementary and St. Jerome Separate School. Surrounded by the beautiful Riverwood Conservancy, Erindale Park and Credit River, offering exceptional natural surroundings year-round.Convenient access to Hwy 403, QEW and Erindale GO Station, with UTM, Credit Valley Hospital, Square One and Westdale Mall all nearby. Move-in ready with many upgrades-nothing to do but enjoy! Monthly maintenance fee of $610 includes water and covers exterior maintenance and services, including roof maintenance/repairs, exterior wall repairs, seals and other exterior-related upkeep.Status Certificate available and updated as of September 28, 2026. (id:49269)
14 - 5775 Atlantic Drive N
Mississauga, Ontario
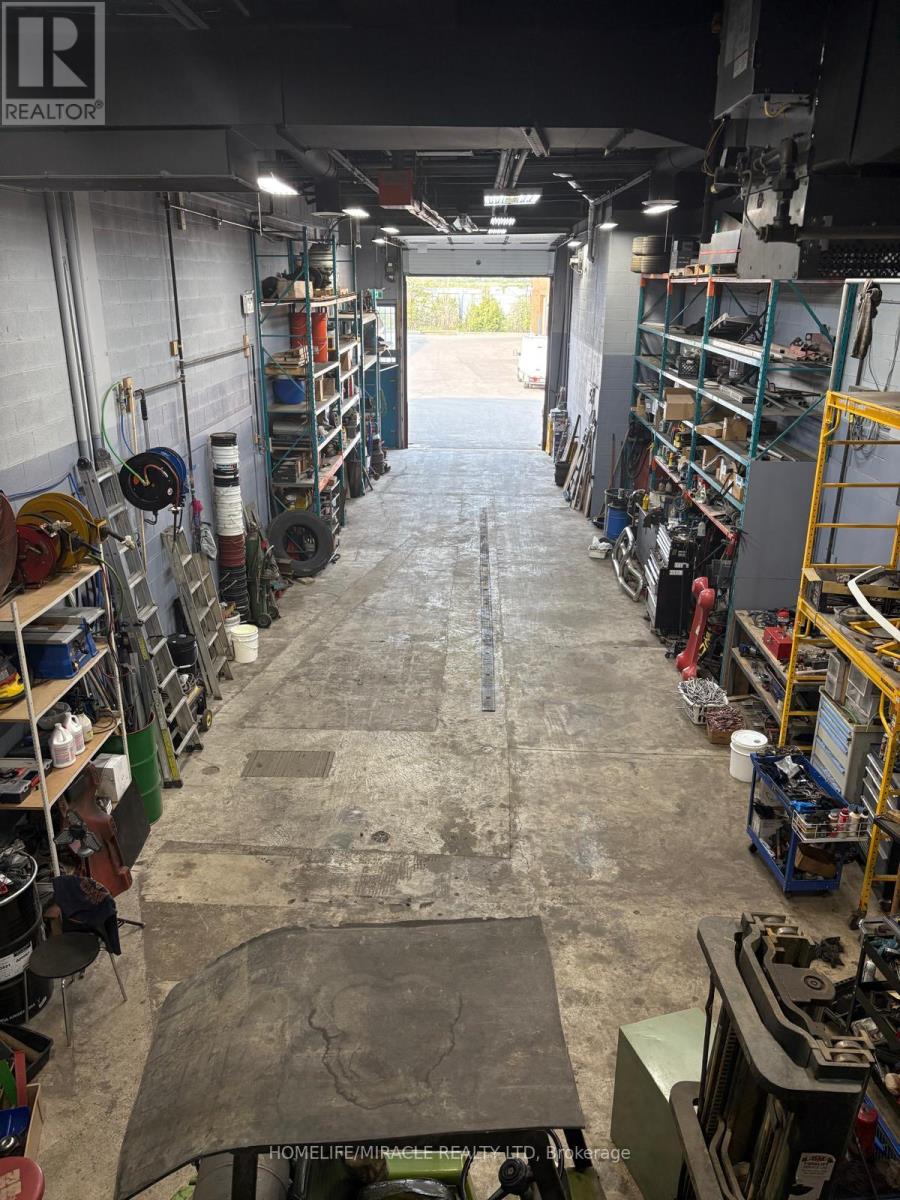
Industrial unit with Coveted E3 Zoning in a top location in Mississauga. 18 Clear Height. Can Accommodate 53' Trailers. Very well appointed & maintained. Office on ground floor & mezzanine for extra space. Unit comes equipped with 2 washrooms, heating, air conditioning, thermal roll up door, oil separator and trench. Scarcely available unit allows Truck and Trailer repair (MTO approved, as per Seller). Excellent visibility and location minutes from Dixie & 401 providing easy access to the 401, airport & public transit. (id:49269)
#2 - 200 Annette Street
Toronto, Ontario
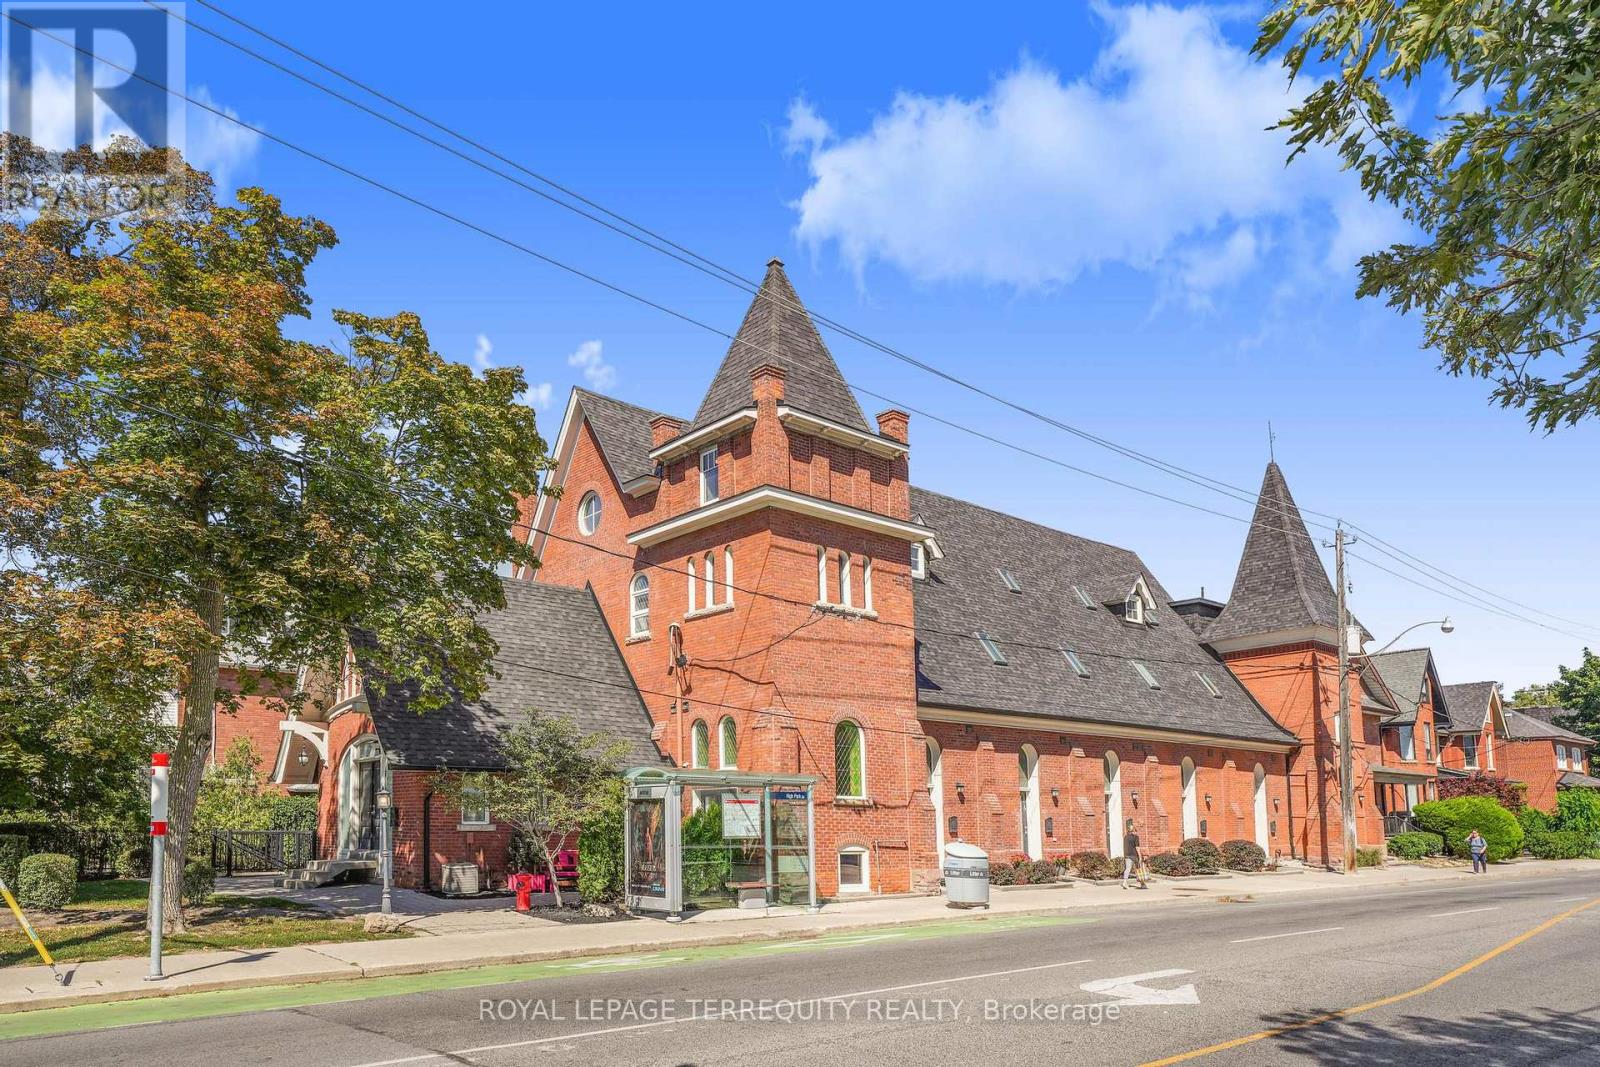
Rare opportunity to own one of 8 exclusive units at the Park Lofts! One of the most coveted Church conversion townhomes on Annette! Beautifully finished throughout with a total of 1615 sqft of living space, which is one of the largest units there! Private front entrance off of High Park Avenue. Open concept dining, kitchen and living room great for entertaining! Fabulous kitchen with a large centre island, quartz countertop and stainless steel appliances. Powder room on main level.This home is full of character with stained glass windows, high ceilings and more! Hardwood floors throughout, all walls freshly painted in Chantilly Lace by Benjamin Moore. Second floor includes two great sized bedrooms and a full bathroom. Walk up to the private third floor Primary bedroom that includes high ceilings, a reading nook, large walk in closet and ensuite with walk in shower. Newly added bar and wine fridge in lower level. Walk out to carport from lower level. This ist the most desired location in the Junction community, short walk to restaurants/shops, schools, Transit, High Park And Bloor West Village! (id:49269)
765 Dodsworth Crescent
Mississauga, Ontario
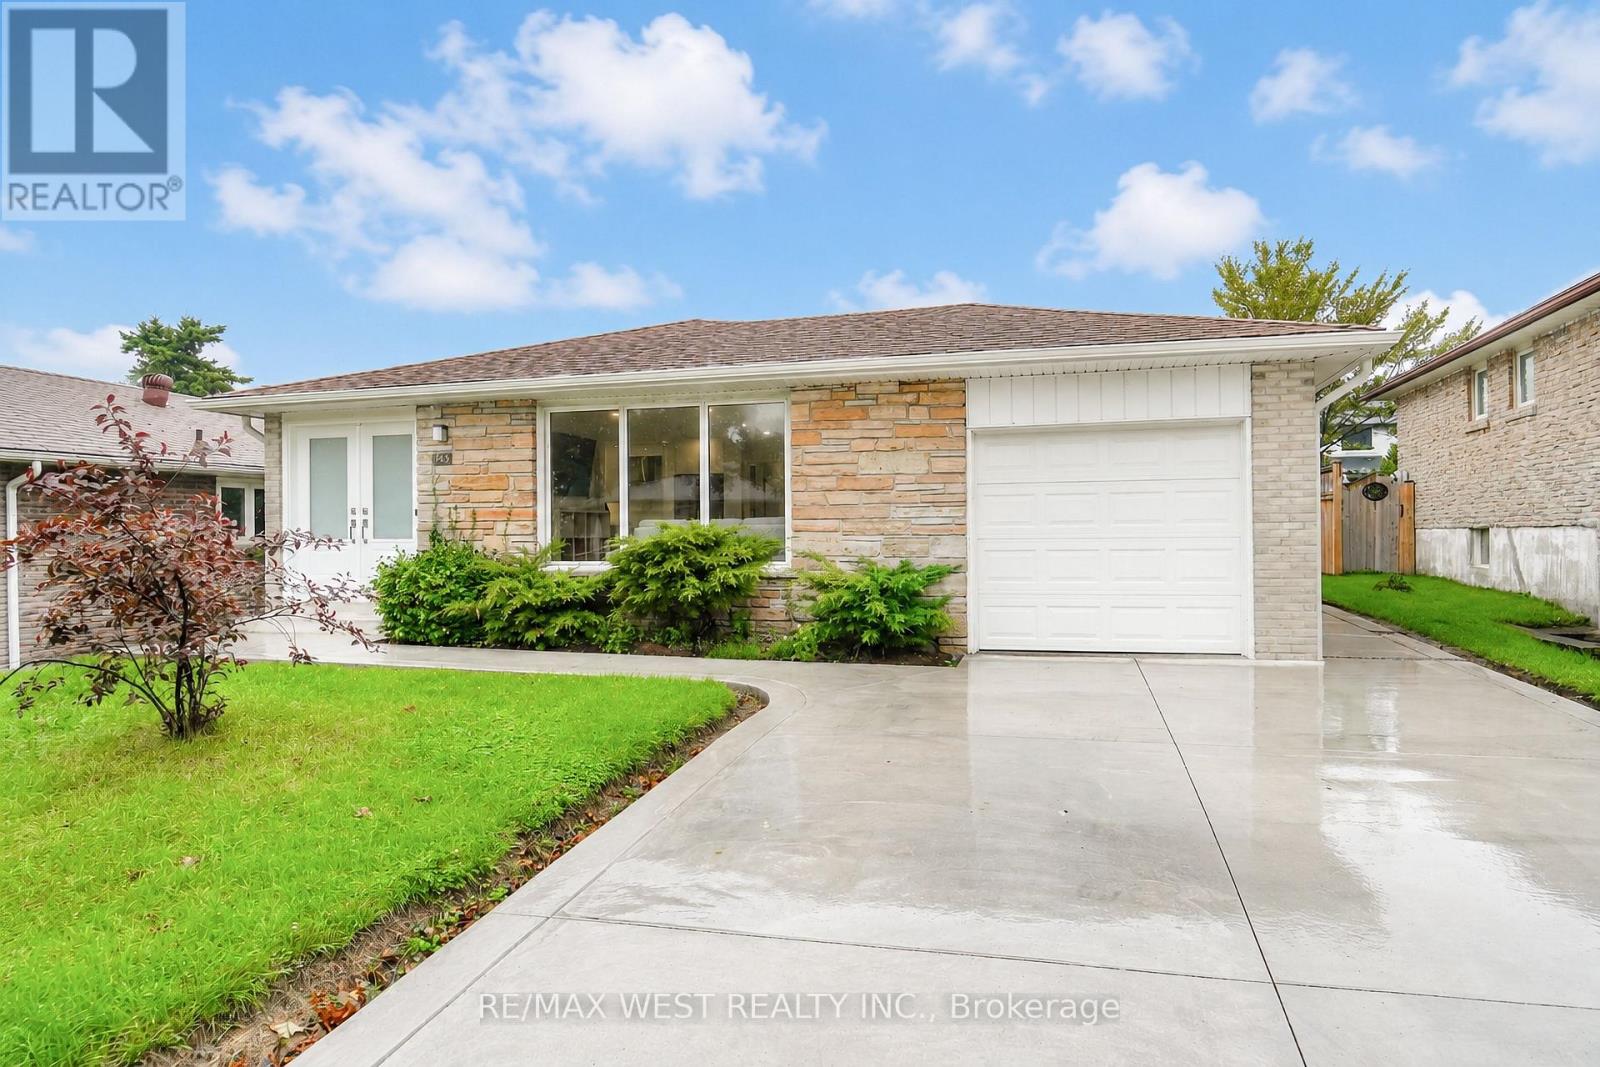
Extensively updated, meticulously maintained and offering exceptional peace of mind, 765 Dodsworth Crescent is a home where no expense has been spared. The bright, thoughtfully designed layout combines an open-concept living and dining area with defined spaces that flow seamlessly into one another. Engineered hardwood flooring, pot lights throughout and stunning modern finishes create a cohesive, sophisticated feel. A welcoming foyer with a large double closet provides a distinct entryway while maintaining the home's open and airy design. From the foyer, the living and dining rooms blend effortlessly into the beautifully updated kitchen, featuring quartz countertops, large-format tile flooring and brand-new, never-used appliances. Updated bathrooms with modern finishes, new windows, doors and soundproofing add to the home's comfort, while a new subfloor supports the updated flooring throughout. The spacious primary bedroom features its own ensuite and walk-in closet, while the additional bedrooms are bright and well-proportioned, offering comfortable space for family, guests or a home office. The lower level offers exceptional flexibility with a separate entrance and fully equipped in-law suite. Finished with the same beautiful, modern aesthetic as the main level, it features luxury vinyl flooring, coordinated finishes, a separate kitchen, separate laundry and dedicated recreation room, creating a comfortable and private living space. Other major updates include a new owned furnace and A/C, new 200-amp panel and electrical wiring, new gutters, downspouts, fascia and soffits, waterproofing around the home, exterior sump pump, and a new concrete driveway. Beautifully finished, extensively upgraded and truly move-in ready, with the major improvements already taken care of. (id:49269)
1801 - 28 Ann Street
Mississauga, Ontario
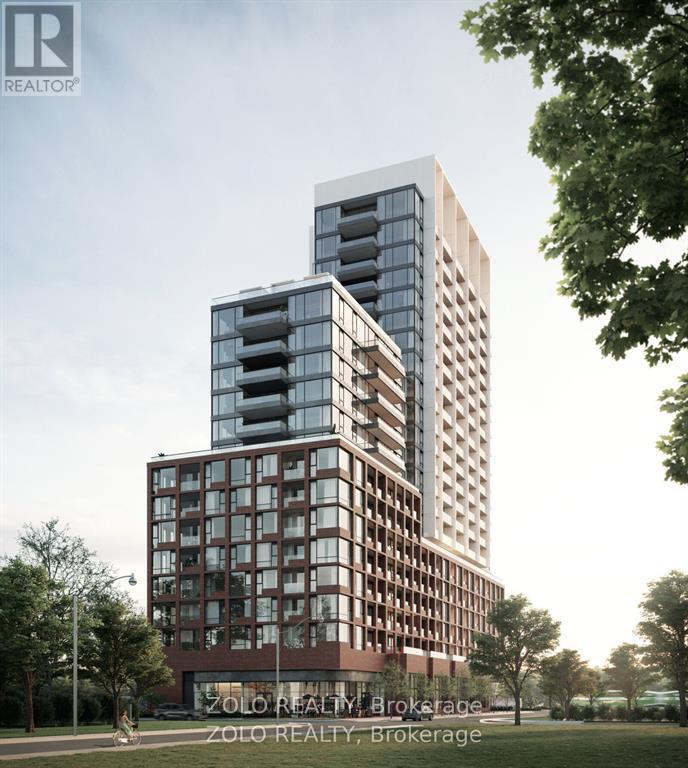
Welcome to Westport Condo. Upper West Collection. A premier Port Credit landmark where this 1-bedroom, 1-bathroom, 1 parking Free Internet, offers 636 sq. ft of sophisticated living with 10'.6" Ceiling Hight and 99 sq. ft private balcony with stunning southeast views of Toronto's skyline and Lake Ontario. B/I appliances, stone counter-tops, Centre Island and wide plank flaring with a Walk-in closet in the primary bedroom. Gorgeous east views. GO-train station right beside the building for easy commuting. Future LRT right at the building. Only a 5 min walk to Lake Ontario. Walk score of 81. Enjoy over 225 km of scenic trails/parks. Only steps to dining, shopping and Port Credit's buzzing nightlife. Local Farmers market runs June to October. 15,000 sq ft of amenities; concierge, lobby lounge, co-working hub, fitness centre, outdoor dog run & pet spa. Roof-top terrace, sports/entertainment zone and guest suite. (id:49269)
1426 Redwing Court
Oakville, Ontario
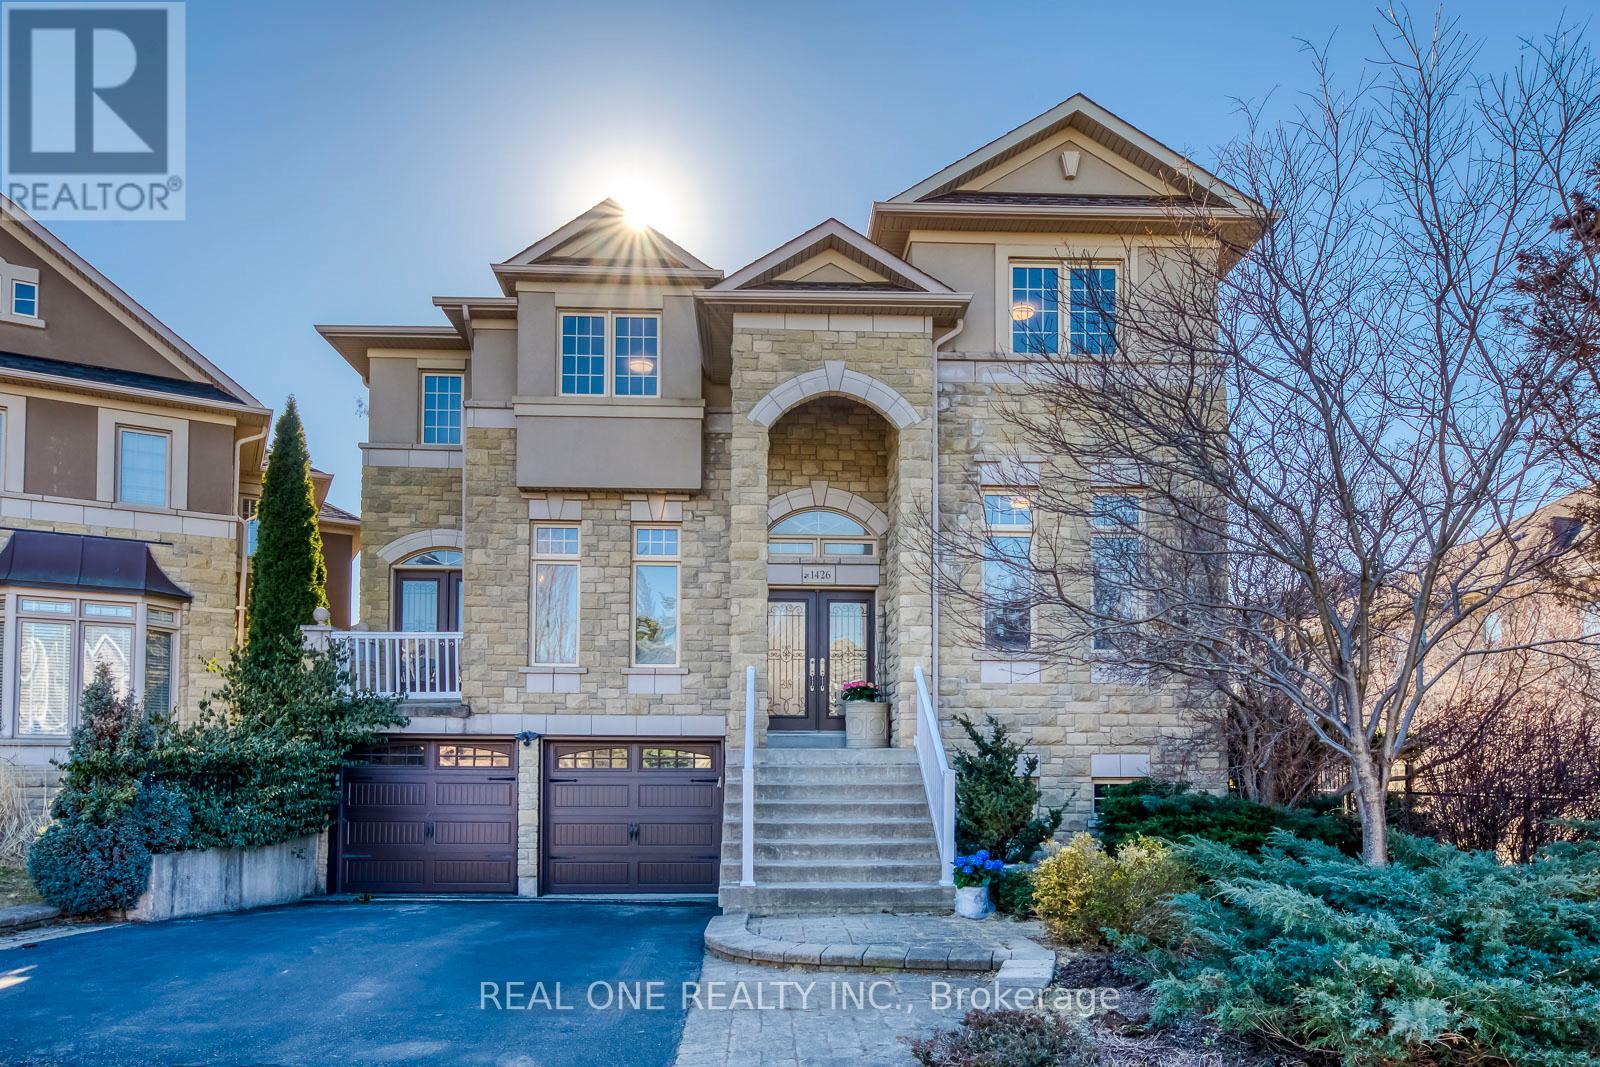
Discover Unparalleled Family Living in West Oak TrailsNestled at the end of a quiet, child-friendly cul-de-sac, this exceptional residence offers a rare blend of luxury and functional design. Set on a premium lot within one of Oakville's most sought-after communities, this home is a masterclass in comfort-just moments from top-tier schools, scenic trails, and every essential amenity.The magazine-worthy interior unfolds across a spacious floor plan, boasting 4+2 bedrooms and 6 bathrooms to accommodate multi-generational living with ease. At the heart of the home, a gourmet kitchen overlooks an expansive great room, creating a seamless environment for both intimate family evenings and grand-scale hosting.The resort-style experience continues outdoors in the beautifully landscaped backyard, featuring multiple tiered seating areas designed for alfresco entertaining. Below, a professionally finished walkout basement serves as a true secondary residence, complete with two bedrooms, two full baths, a separate entrance, and ample storage-perfect for an in-law suite or a private guest retreat.With a double-car garage, proximity to a scenic pond, and doorstep access to premier sports facilities (soccer, tennis, and basketball), this home is a rare find that must be experienced in person. (id:49269)