
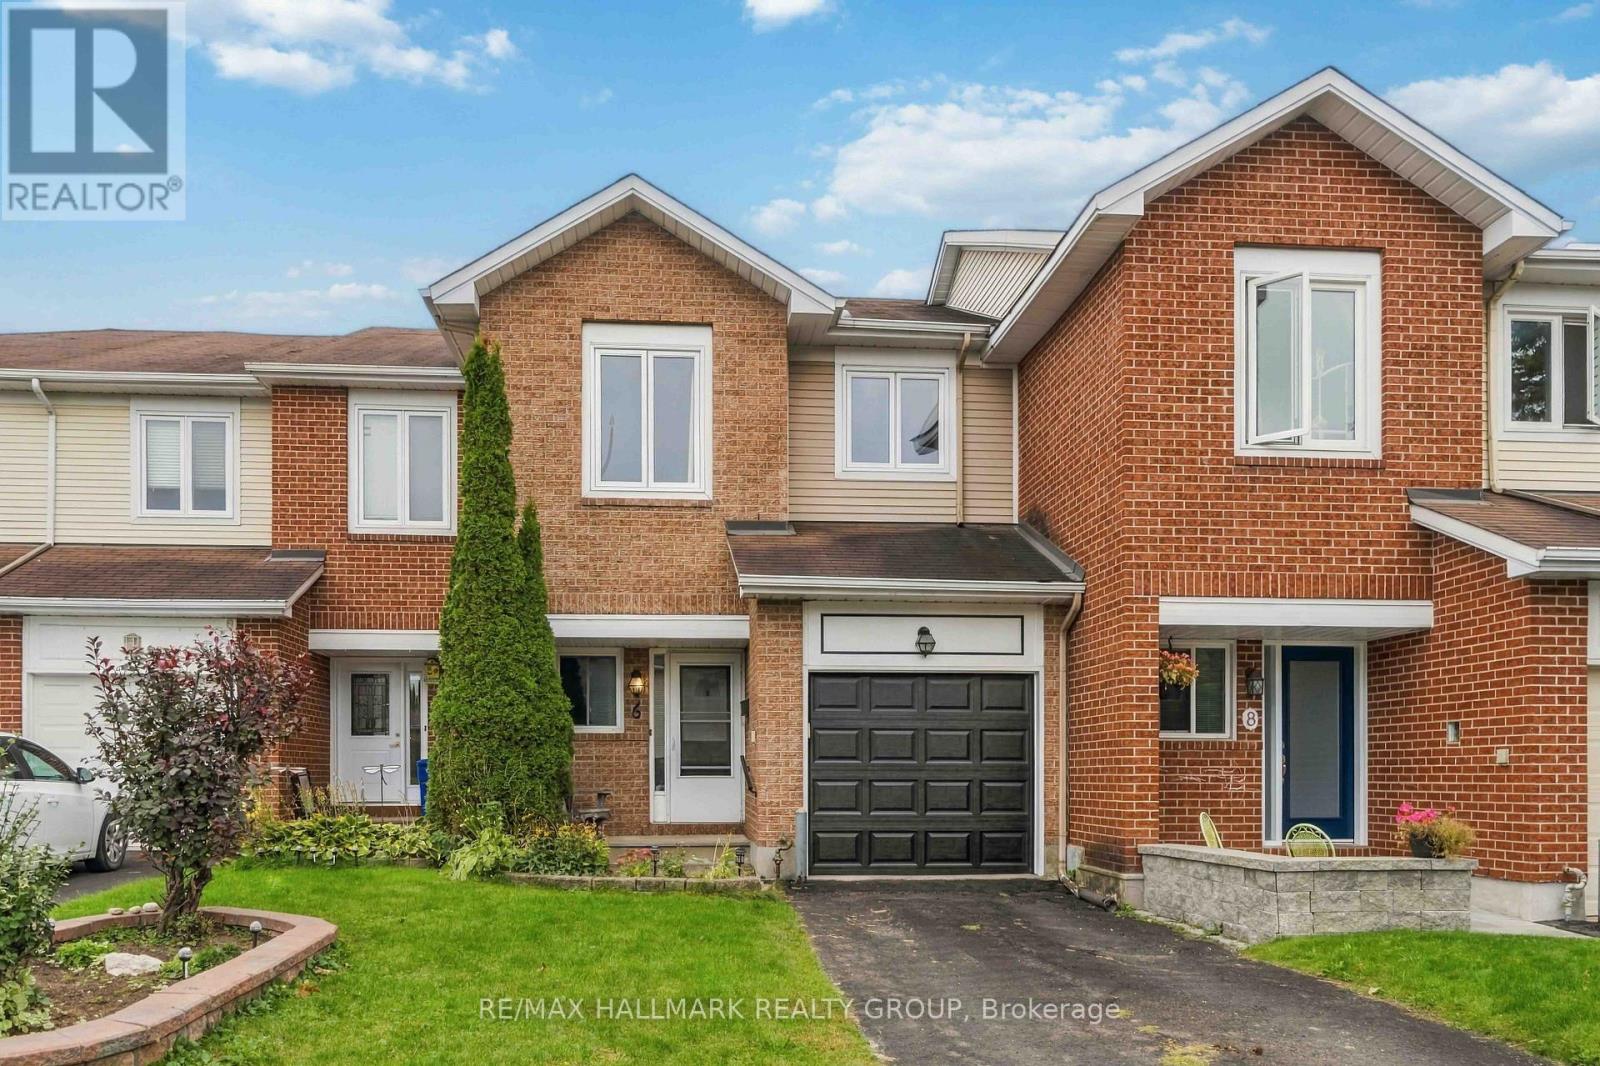
6 Maravista Drive
Ottawa, Ontario
OPEN HOUSE Sunday OCT 4th, 2-4pm!!! Welcome to a home that has been lovingly cared for and is being offered for sale for the very first time. This charming interior townhome offers 3 bedrooms, 3 bathrooms, and inviting spaces to enjoy from top to bottom. Hardwood floors bring warmth to the main level, where an eat-in kitchen flows into a bright living and dining area. Sliding doors open to the deck and fully fenced backyard, a lovely spot for morning coffee or a relaxed evening outside. Upstairs features new carpeting and laminate flooring. The primary bedroom is a comfortable retreat with a generous walk-in closet and an ensuite with a tub and shower. Downstairs, large windows fill the basement with natural light, while a fireplace makes it an especially cozy place to unwind. With everyday amenities nearby and easy access to Highway 417, this well-loved home is ready to welcome its next owners. (id:49269)
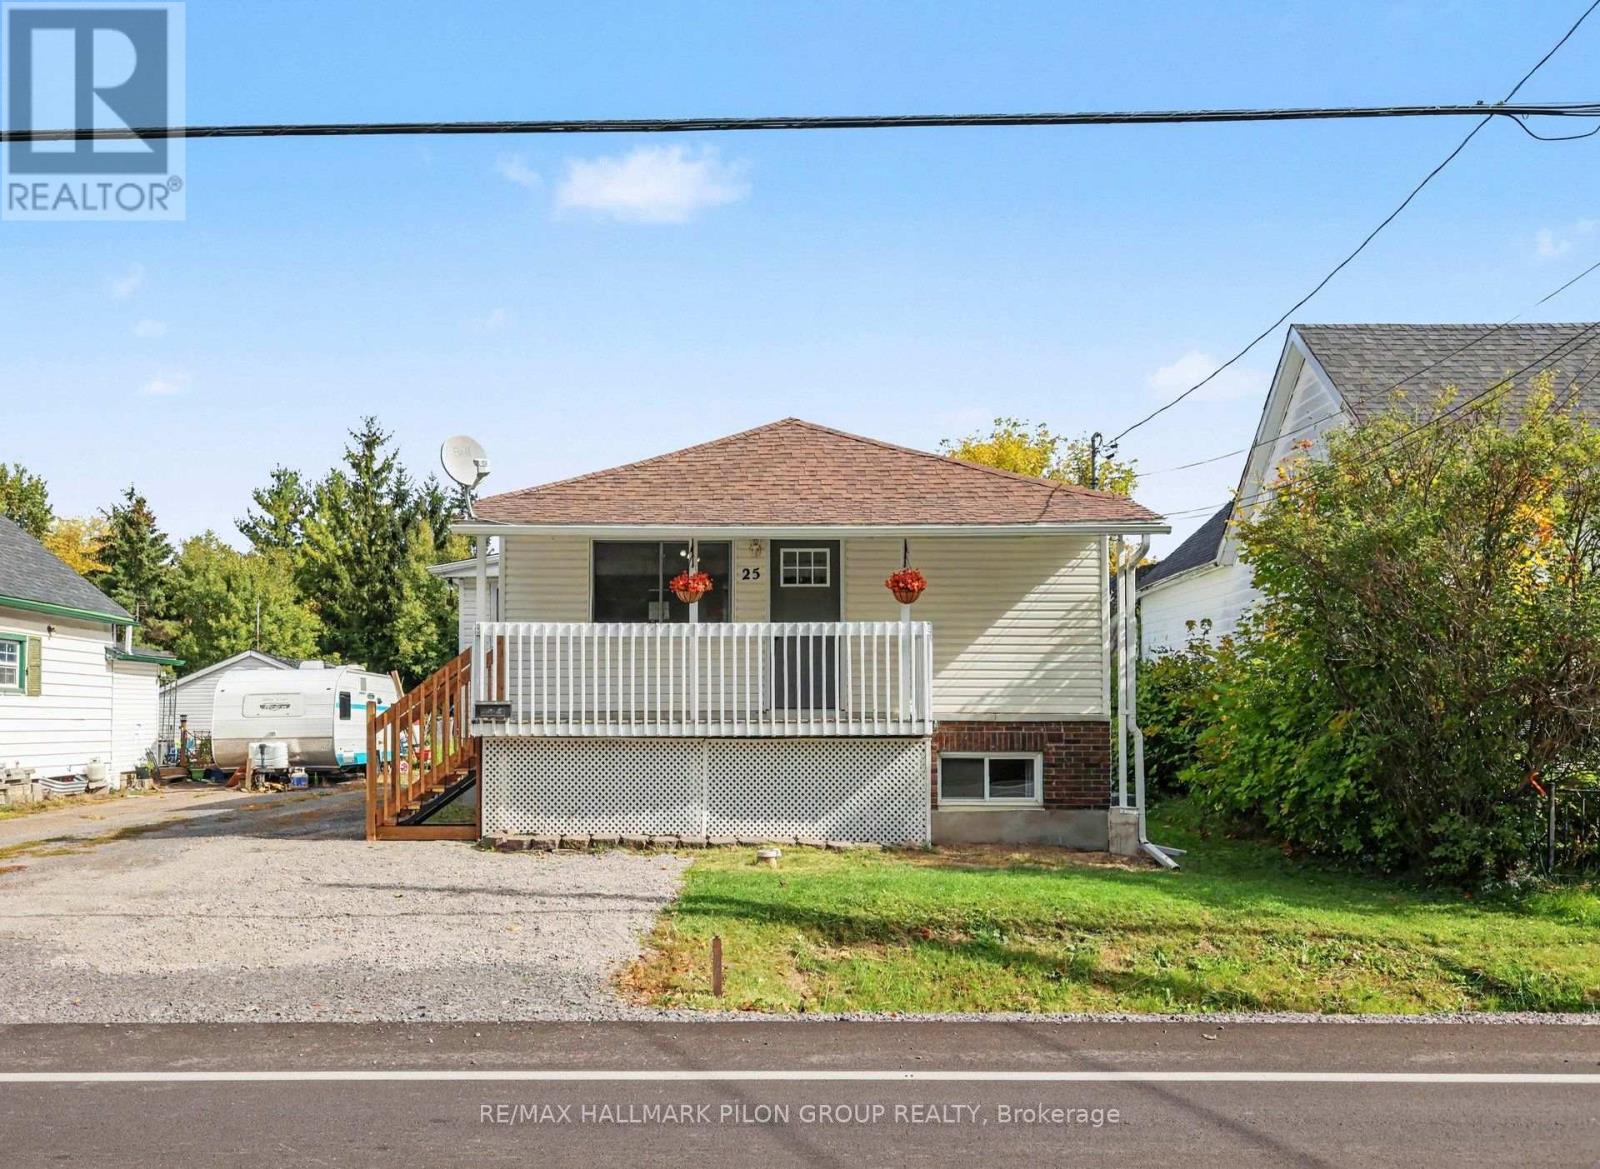
25 Moore Street
Mcnab/braeside, Ontario
Welcome to 25 Moore Street in Arnprior, a charming bungalow with more living space than you might expect and a wonderfully deep backyard. Set on a 48' x 185 ft lot, it offers one bedroom on the main floor and two more in the finished lower level. The main floor was fully renovated around 2018 and offers a comfortable, practical layout. With no carpet throughout, the home is easy to care for. The lower level was updated in 2023 and features a cozy family room for movie nights or relaxing at the end of the day. Two additional bedrooms and a separate entrance add flexibility to this space. The backyard is another reason to take a closer look. Its generous depth leaves room for a garden, outdoor gatherings or simply enjoying your own patch of green space. A newer septic system adds to the home's practical appeal. Come discover the space and possibilities at 25 Moore Street. Some photos have been digitally enhanced. (id:49269)
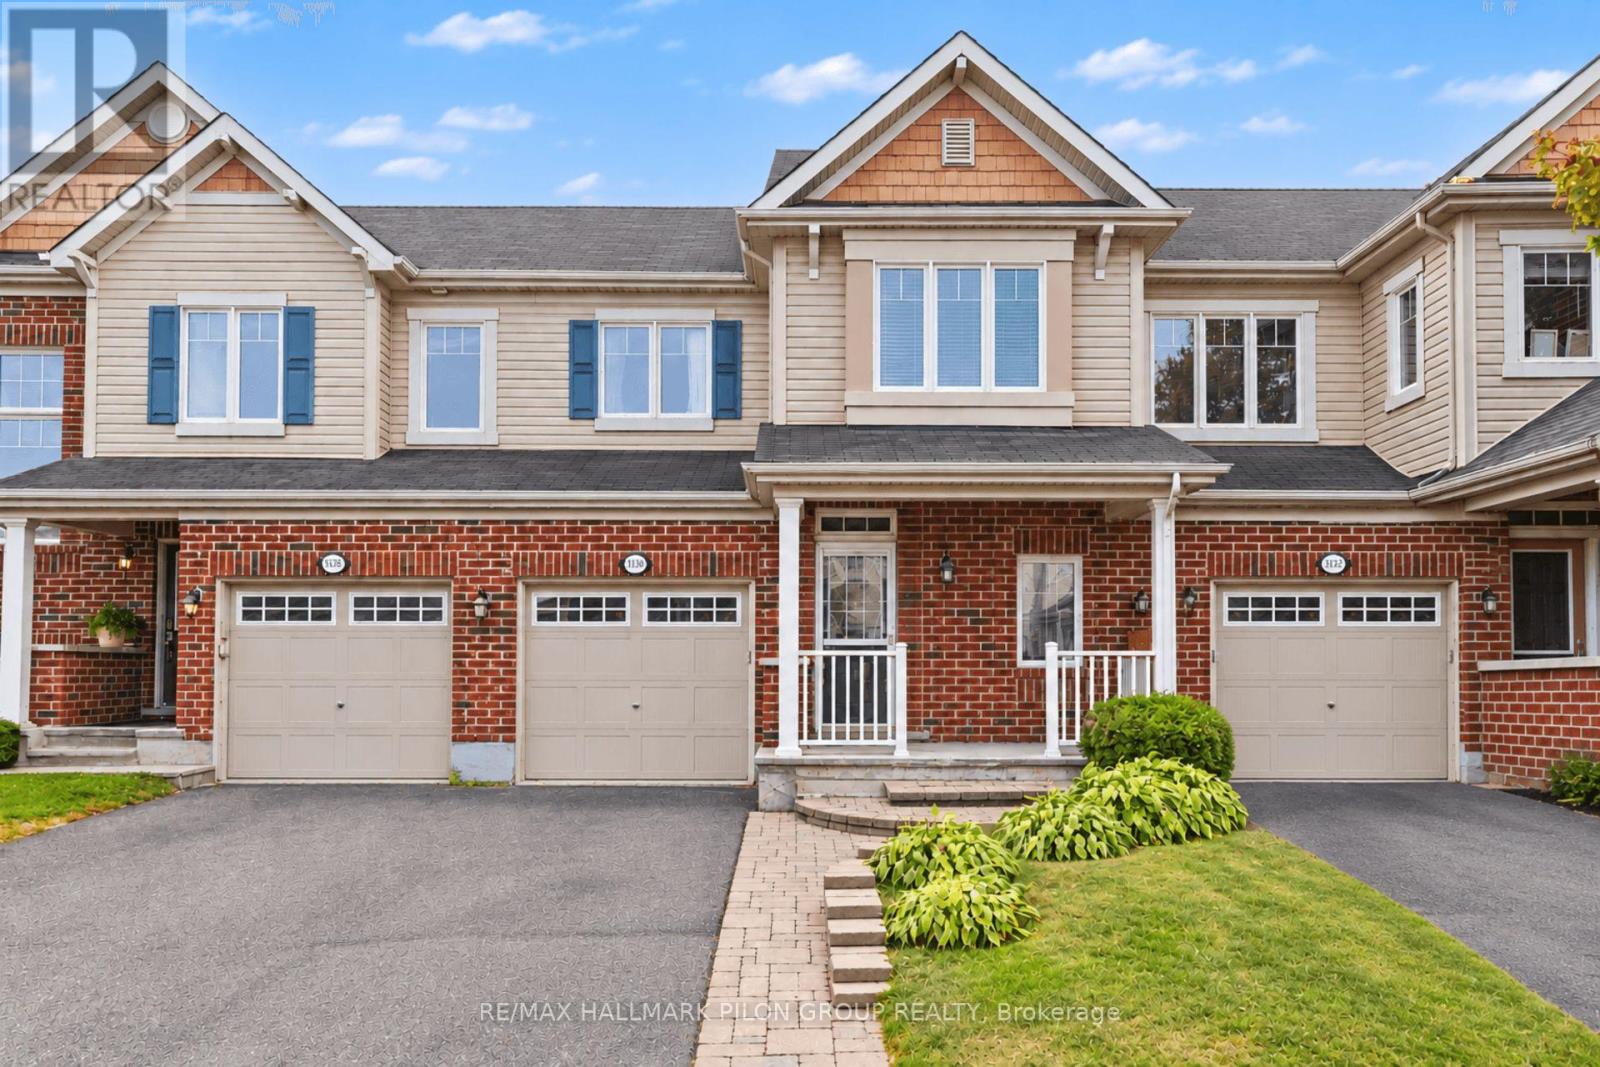
3130 Burritts Rapids Place
Ottawa, Ontario
Welcome to 3130 Burritts Rapids Place, a bright and inviting 3-bedroom, 3-bathroom townhome located in the family-friendly Half Moon Bay community of Barrhaven.The open-concept main floor offers a comfortable and functional layout with hardwood and tile flooring throughout. The bright kitchen features upgraded cabinetry, a stylish backsplash, and plenty of workspace, while the adjoining living and dining areas provide an ideal setting for everyday living and entertaining. Patio doors lead directly to the fully fenced backyard. Upstairs, you'll find three spacious bedrooms, including a generous primary bedroom complete with a walk-in closet and private ensuite bathroom. Two additional bedrooms with laminate flooring, a full family bathroom, and convenient second-floor laundry complete this level. The unfinished basement offers plenty of potential to create additional living space tailored to your needs, whether you envision a family room, home gym, office, or play area. Outside, enjoy a fully fenced backyard with an interlock patio, green space for children and pets, and plenty of room for summer entertaining. Ideally located just a short walk from parks, playgrounds, and schools, and only minutes from shopping, restaurants, recreation, transit, and everyday amenities, this Half Moon Bay townhome offers a wonderful combination of space, comfort, and convenience. Some photos virtually staged. (id:49269)
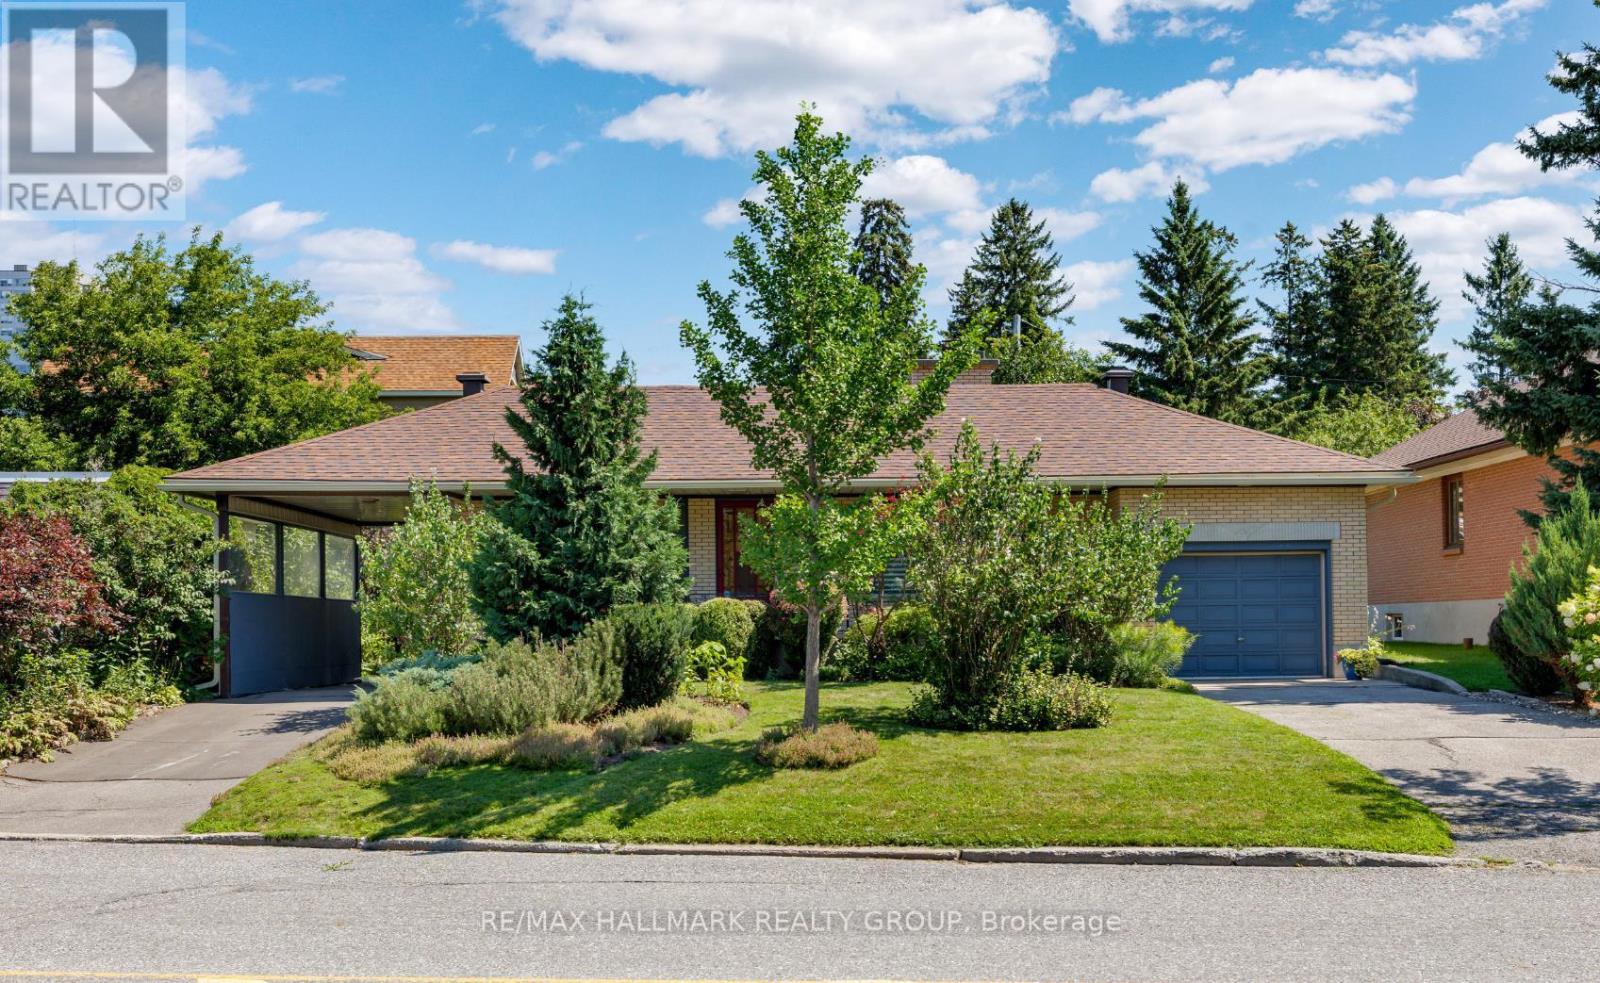
811 Iroquois Road
Ottawa, Ontario
Welcome to this immaculate 3-bedroom bungalow, nestled on a generous 75 ft lot in sought-after Glabar Park! A rare and versatile feature is the property's dual laneways, providing both a single-car garage and carport. The carport offers convenient direct side-door access to the basement - creating excellent potential for a separate in-law suite with its own private driveway. Inside, discover a bright and inviting living room featuring a large picture window and wood burning fireplace, and flows easily to the formal dining room with patio access. Sun-filled kitchen boasting solid oak cabinetry, stainless steel appliances, and eating area. Three well-sized bedrooms and an updated 4-piece bathroom complete the main level. Finished basement - with 9 windows - offers a spacious rec room, additional full bathroom, office nook and ample storage. Step outside to your private backyard oasis, beautifully landscaped with gorgeous perennial gardens, a tranquil pond / water feature and inviting patio space. Ideally located steps from Carlingwood Mall, transit and plenty of amenities, with easy access to the 417, and the vibrant boutiques, cafés and restaurants of Westboro. This home is beautifully maintained and is move-in ready. A fantastic opportunity! 48 hr irrevocable on offers. (id:49269)
8 Black Walnut Road
North Grenville, Ontario
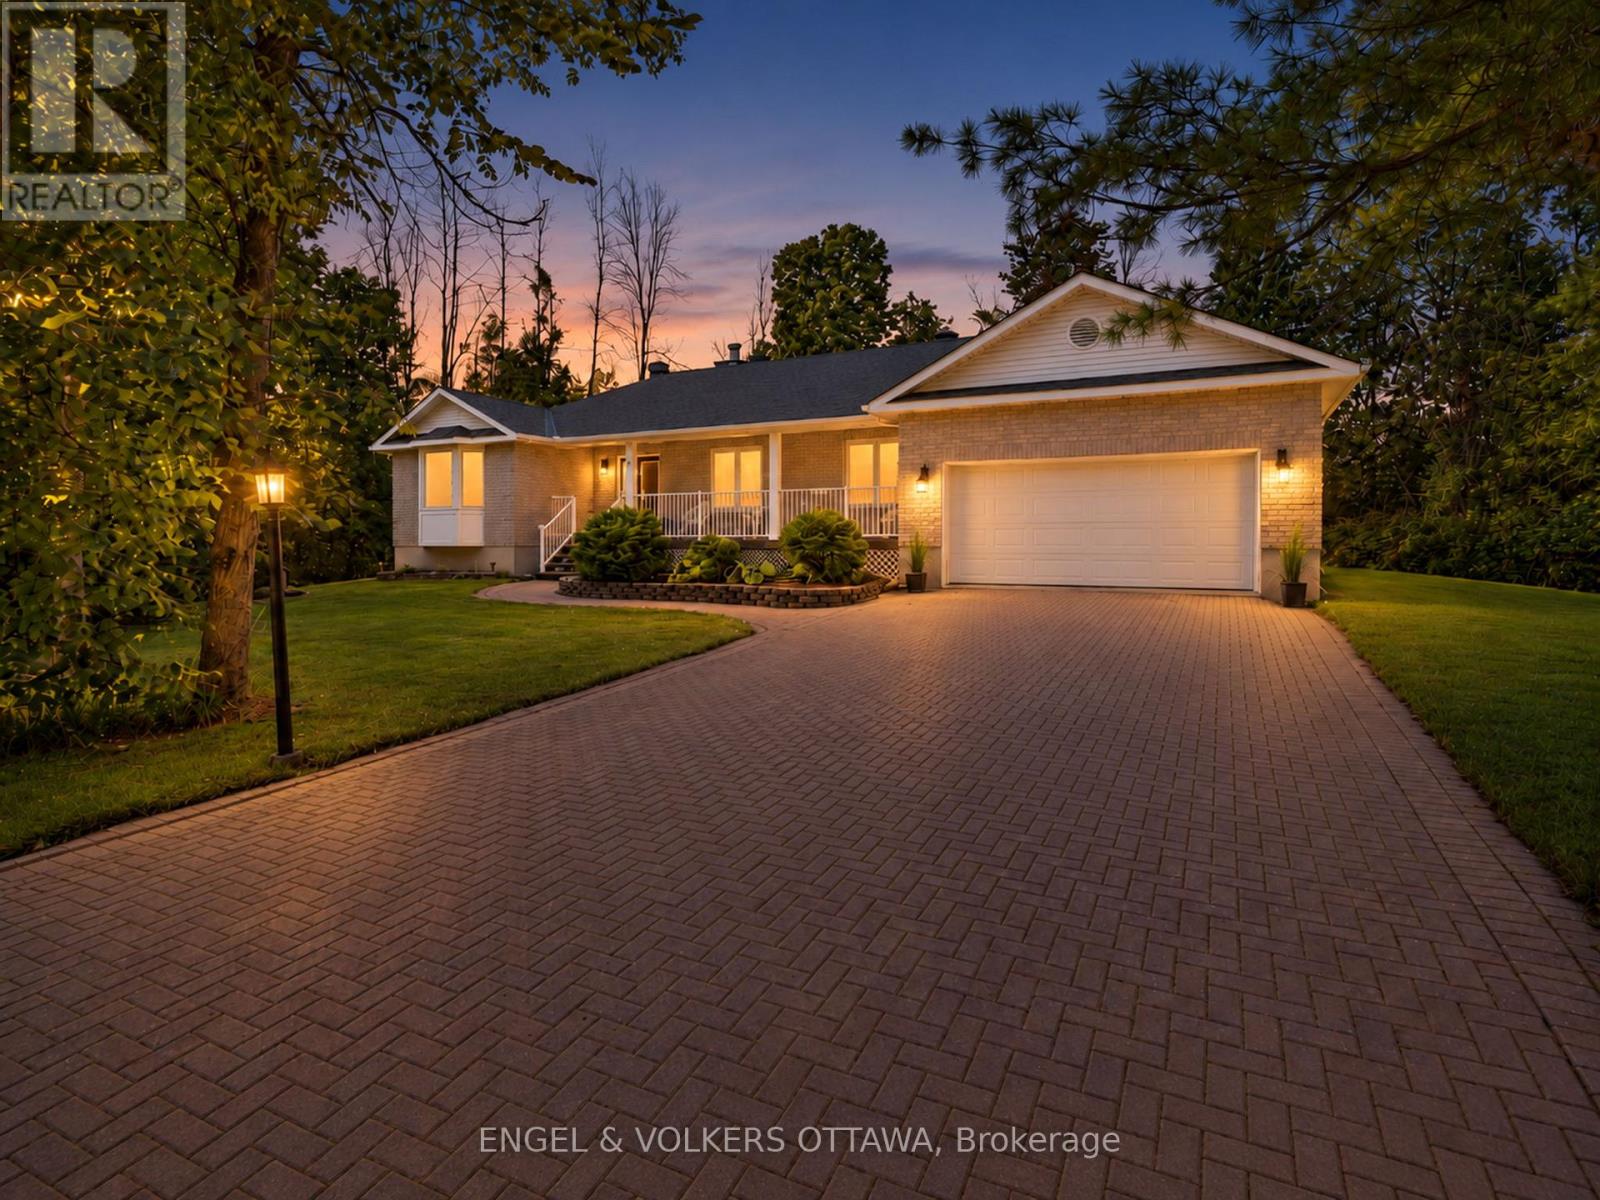
Set on a picturesque 0.73-acre property in the established Forests of South Gower community, this inviting bungalow makes an impressive first impression with its interlock driveway, mature landscaping and charming covered front porch. Inside, a bright and thoughtfully maintained interior offers an easy, well-planned layout with generous principal rooms. The spacious living room is warm and welcoming, featuring hardwood flooring, a wood-burning fireplace and large windows overlooking the surrounding greenery. The adjoining dining room provides an inviting setting for entertaining, while the kitchen offers ample cabinetry and workspace, complemented by a separate eating area with sliding doors extending to the rear deck and backyard.Three well-proportioned bedrooms include a spacious primary with direct access to an oversized bathroom, also conveniently accessible from the hallway to serve the additional bedrooms. Just off the kitchen, a generous mudroom with laundry and a second full bathroom connects directly to the double garage, bringing excellent functionality to everyday living.The expansive unfinished lower level offers exceptional potential to further extend the living space, with ample room for a recreation room, home office, gym or additional bedrooms. Outside, the generous backyard is surrounded by mature greenery, creating a private and peaceful setting with plenty of space to relax, entertain and enjoy the outdoors.A number of significant updates add comfort and peace of mind, including the roof, furnace, air conditioning and Generac generator, along with the added benefit of natural gas. Offering the space and privacy of a country setting while just minutes from Kemptville's shops, restaurants, schools and everyday amenities, this is an exceptional opportunity to enjoy the ease of bungalow living without sacrificing convenience. (id:49269)
610 Cope Drive
Ottawa, Ontario
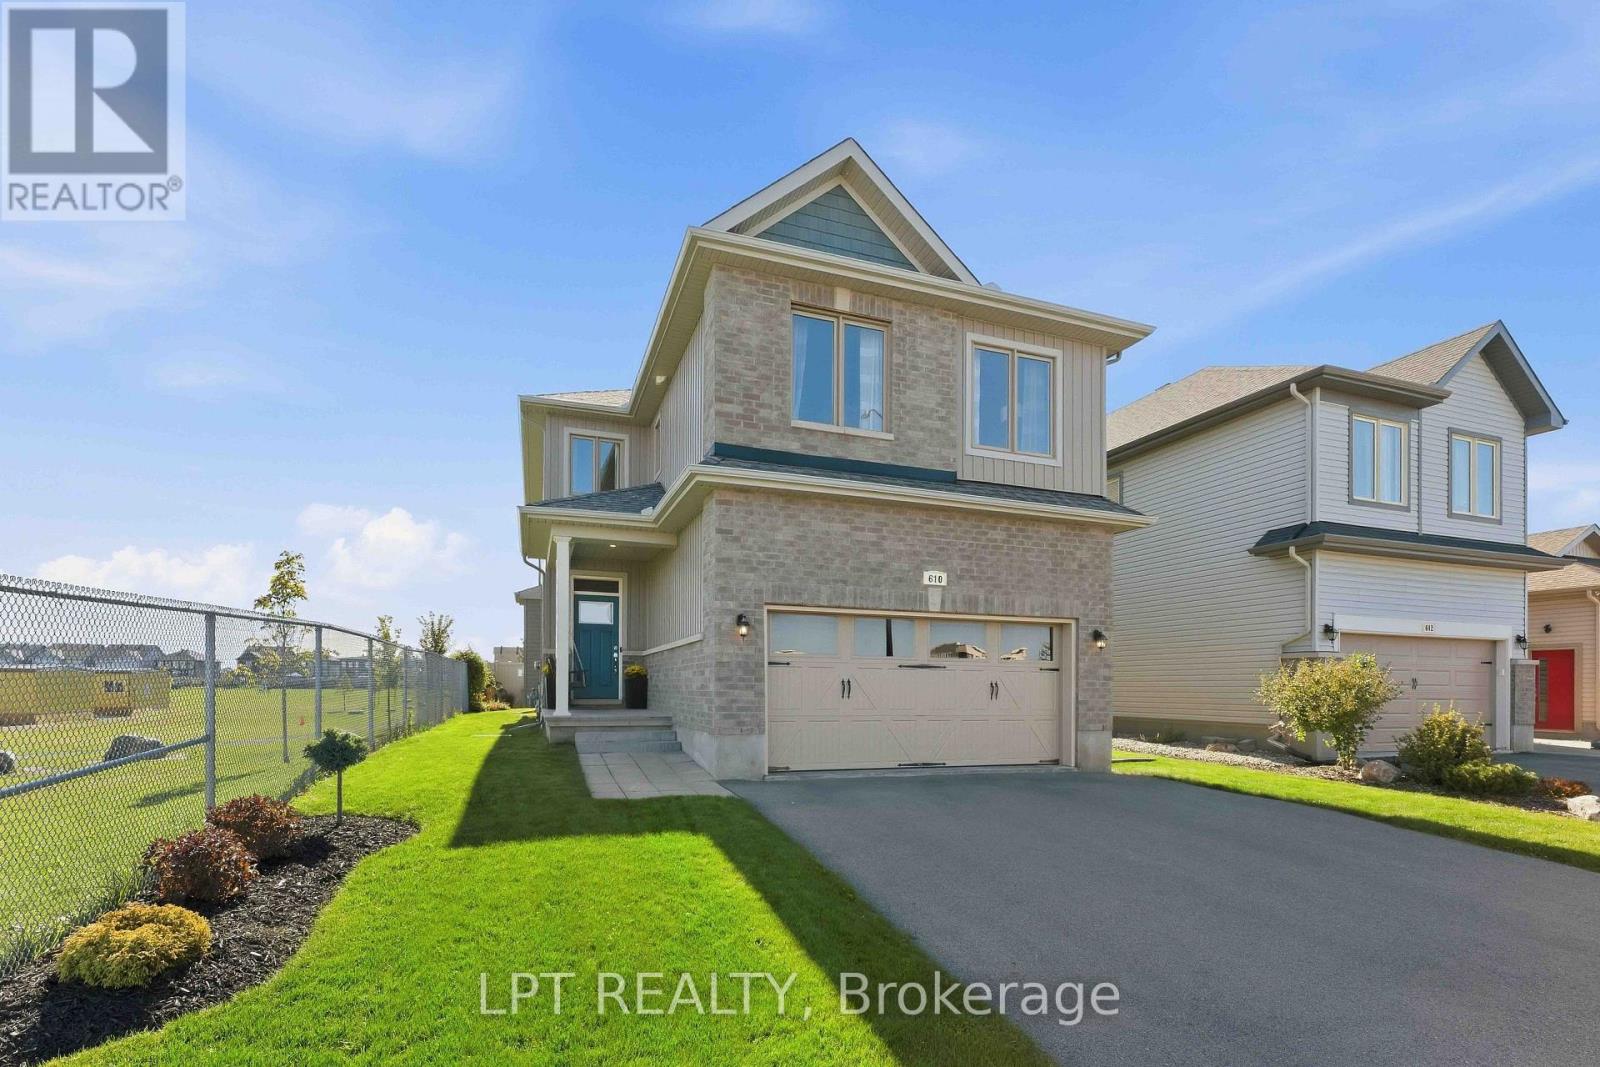
This stunning 3 bedroom+ Bonus Room, 2.5 bathroom home features a dramatic living room with soaring open-to-above ceilings, giant windows overlooking the backyard, and a cozy gas fireplace, opposite a modern kitchen equipped with a roomy walk-through pantry, stainless steel appliances, and canter island, flowing seamlessly into the dining room that leads out to your private backyard with a stone patio, pergola, low-maintenance landscaping & PVC fence. A convenient mudroom with garage entry and 2pc bath are neatly tucked away behind the walk-through pantry so busy family life is easily kept organized & out of sight! Upstairs includes a large primary bedroom boasting a 4 pc ensuite with walk-in shower & generous walk-in closet, 3 great sized additional bedrooms, a full bath & separate laundry room. The untouched basement offers plenty of options, complete with bathroom rough-in. Located just steps from a community Pond & Ten Alders Trail, Mark Yakabuski Park, and where kids can easily walk or bike to nearby schools; Shingwàkons Public School, St. Bernadette School, École élémentaire publique Cassiopée, and Maplewood Secondary School. (id:49269)
63 Bunting Lane
Ottawa, Ontario
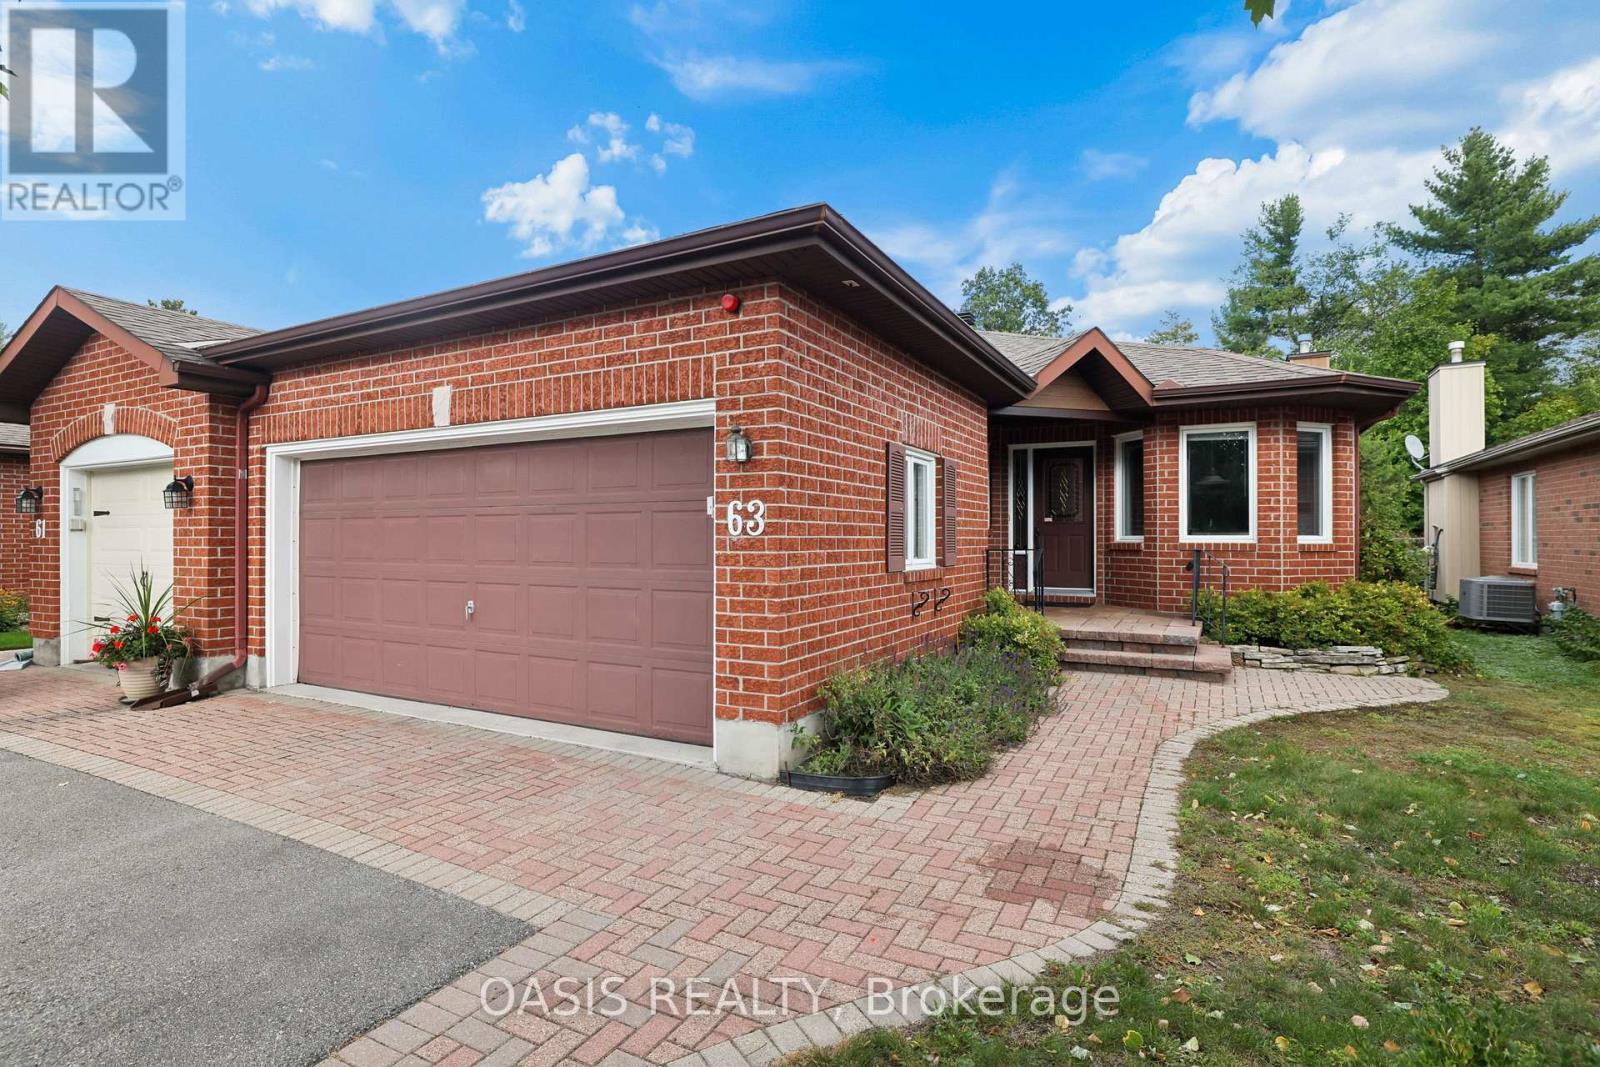
Spacious 3 (2+1) bed, 3 bath (2+1) end unit in Adult oriented Pine Hill Estates in Bridlewood, Kanata, backing on NCC forest and trails. Signature 55+ community by Tamarack Homes, features wide, treed streets, well maintained properties and a vibrant social community with many activities. This single owner home is located at the back of this quiet subdivision and is located on a premium lot 36'x108' . The main floor features vaulted ceilings with a combined living/dining room, gas fireplace, a timeless eat in kitchen, 2 bedrooms and 2 full baths (including an ensuite with a bubble tub looking out at nature) , as well as a main floor laundry room and a very handy sunroom at the back. Quality hardwood flooring in remarkable condition in main floor living, dining and primary bedroom. Downstairs is mostly finished with a large family room with gas fireplace, a good sized 3rd bedroom which has 2 closets, generous utility and storage space. and a workbench and 2nd fridge. Main floor square footage alone is 1,427 sq ft per MPAC, A two car garage and a driveway for additional side by side parking.(driveway dimensions approx 20'6"x 29'5") Lennox furnace and AC 2014, owned hot water tank 2024, 7 appliances included, Some photos have been virtually staged and those are labelled as such. To learn more about this amazing adult community, check out the Pine Hill Estates Community Association website at www.pinehillestates.ca. $300 annual Association fee is required each April 1st., primarily for maintenance of the Community Centre and social hub, which is located a short walk from this property, at 64 Goldfinch Dr. (id:49269)
203 Mcintyre Street
Dutton, Ontario
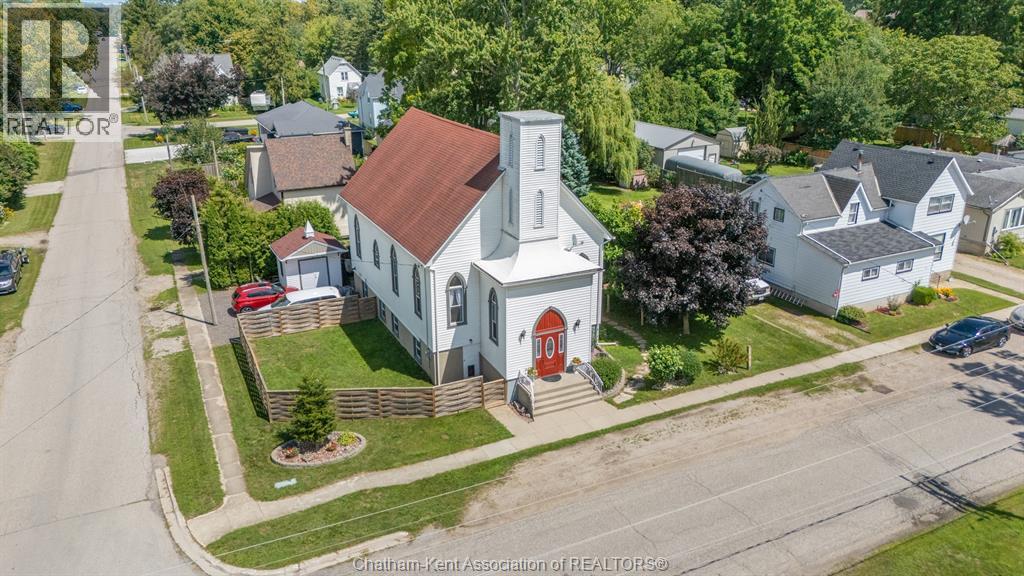
Way beyond ordinary! Here is a Beautifully updated property in Growing Dutton, Ontario. A rare opportunity to own a beautifully updated and versatile 4 bedroom home in the growing community of Dutton, Ontario. This charming church has been thoughtfully maintained and updated, blending its original character and timeless architectural appeal with modern improvements. You will be in awe of the vaulted 28 foot tall wood ceilings! Offering generous interior space, abundant natural light, and a warm, welcoming atmosphere! Gleaming hardwood floors on the main level. Beautiful live edge stairs leads you to the incredible lofted library is ideal for relaxing, reading or catching up with friends! Large primary bedroom on the main floor with huge walk in closet and modern 4 piece en-suite! The basement has been completed updated over the last two years offering a large living room and three spacious bedrooms. New central air unit and front door installed in 2025. Located in the heart of Dutton, a friendly and growing community with convenient access to nearby towns, amenities, and major routes, the property is ideally positioned to benefit from the area's continued growth. Walking distance to the new McDonalds, and No frills grocery store! Just 25 minutes to london, and 40 minutes to Chatham, 15 minutes to St.Thomas. Character, space, updates, and opportunity—all in one exceptional property. A truly distinctive offering for buyers looking for something beyond the ordinary. Reach out today for your own private tour of this outstanding property! (id:49269)

608 Parade Drive
Ottawa, Ontario
Welcome to 608 Parade Drive! This move-in-ready townhome in the Traditions II community of Stittsville offers bright, functional living space across three fully finished levels.The main floor features an inviting open-concept layout with hardwood and ceramic flooring, a cozy gas fireplace and a beautiful wood staircase. The modern kitchen features granite countertops, generous cabinetry and an open layout that works beautifully for both everyday living and entertaining.Upstairs, the spacious primary bedroom offers a walk-in closet and private ensuite with both a tub and separate shower. Two additional bright bedrooms, another full bathroom and convenient second-floor laundry complete the upper level.The fully finished basement provides valuable additional living space, ideal for a family room, home theatre, play area, gym or home office, along with ample storage.Parking is available for up to three vehicles, including one in the garage and two in the driveway.Enjoy a fantastic family-friendly location close to Westwind Public School, St. Stephen School, Howard A. Maguire Park, playgrounds and walking paths. Highway 417 is just minutes away, with convenient access to Tanger Outlets, Canadian Tire Centre, Costco, Kanata Centrum and other major shopping and entertainment destinations.A wonderful opportunity to own a well-appointed home in a sought-after Stittsville community.Some listing photos have been virtually staged and/or AI-enhanced for illustrative purposes. (id:49269)
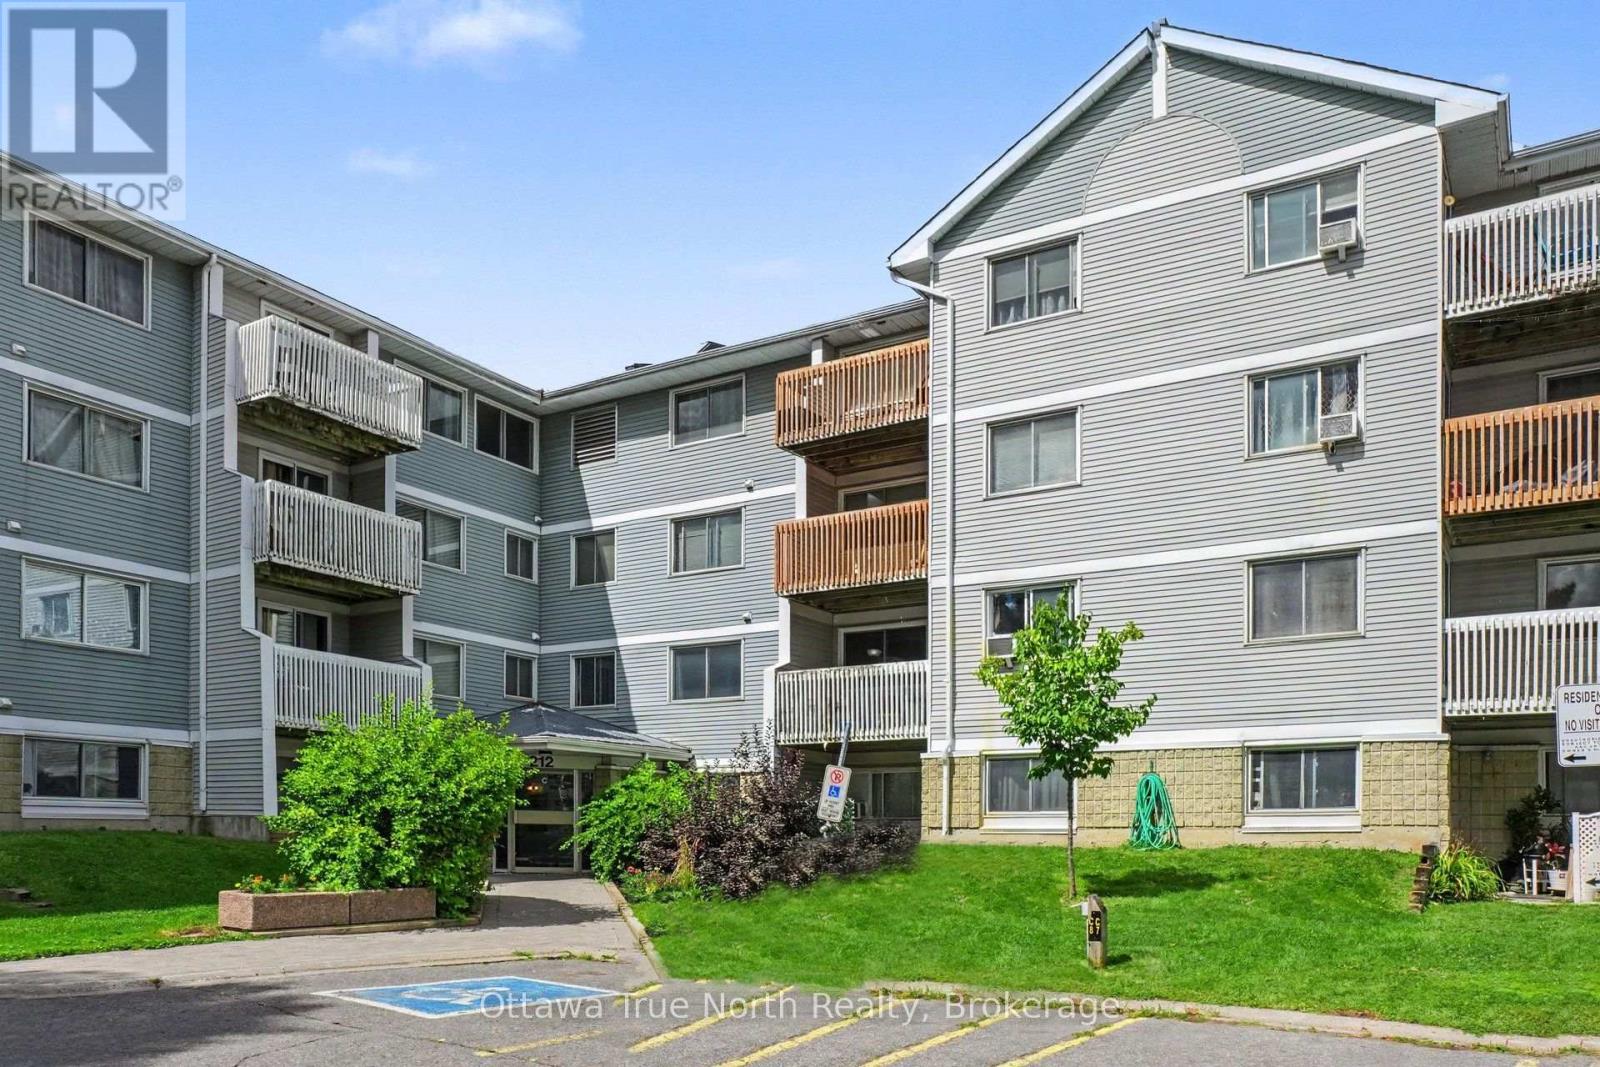
218 - 212 Viewmount Drive
Ottawa, Ontario
Welcome to this bright, AFFORDABLE, carpet-free 2-bedroom, 1-bathroom apartment offering the perfect blend of comfort and everyday convenience. Enjoy in-suite laundry, a covered balcony, elevator access, and a dedicated locked bike storage room, and parking just steps from the front entrance. This lovely unit includes all appliances -- fridge, stove, built-in dishwasher and stacking washer and dryer. Step outside and find yourself moments from a scenic walking and cycling trail, a nearby play structure, an abundance of shops and restaurants, and easy access to public transit. Merivale high school nearby, as are public and separate schools. Flexible possession available. 24 hours' irrevocable on all offers as per form 244. Condo documents available upon request. (id:49269)

1606 - 90 Landry Street
Ottawa, Ontario
Just steps from the charm of Beechwood Village, this modern 1 bedroom condominium with a versatile den in the striking 20-storey La Tiffani 2 offers an exceptional lifestyle that blends luxury, convenience and stunning city skyline views. Whether you're sipping your morning coffee or unwinding at the end of the day, the private balcony provides the perfect setting to take in the panoramic scenery and enjoy a sense of tranquility above the city. Inside, the freshly painted unit showcases a bright, open concept living and kitchen area with elevated ceilings, modern hardwood flooring, and expansive floor-to-ceiling windows that flood the space with natural light. Designed for both comfortable everyday living and effortless entertaining, this inviting layout offers a seamless flow throughout. The chef inspired kitchen is sure to impress, featuring gleaming granite countertops, stainless steel appliances and a breakfast bar ideal for casual meals or gathering with guests. Serving as a true retreat, this spacious primary bedroom showcases beautiful hardwood flooring and a generously sized closet. Continuing the unit's refined aesthetic, the beautifully appointed main bathroom features contemporary finishes and dual shower heads, creating a luxurious, spa-inspired bathing experience. Additional conveniences include in-suite laundry, a large front closet, one underground parking space and a dedicated storage locker. Residents of La Tiffani enjoy an impressive selection of amenities, including an indoor pool, fitness centre, party/meeting room, and visitor parking. Located just steps from Beechwood Avenue, you'll have easy access to trendy boutiques, top-rated restaurants, and scenic walking and cycling paths. Downtown Ottawa is only minutes away, with OC Transpo routes conveniently located right at your doorstep. Experience luxury, comfort, and convenience in one of Ottawa's most desirable neighbourhoods at 90 Landry Street. Some photos have been virtually staged. (id:49269)
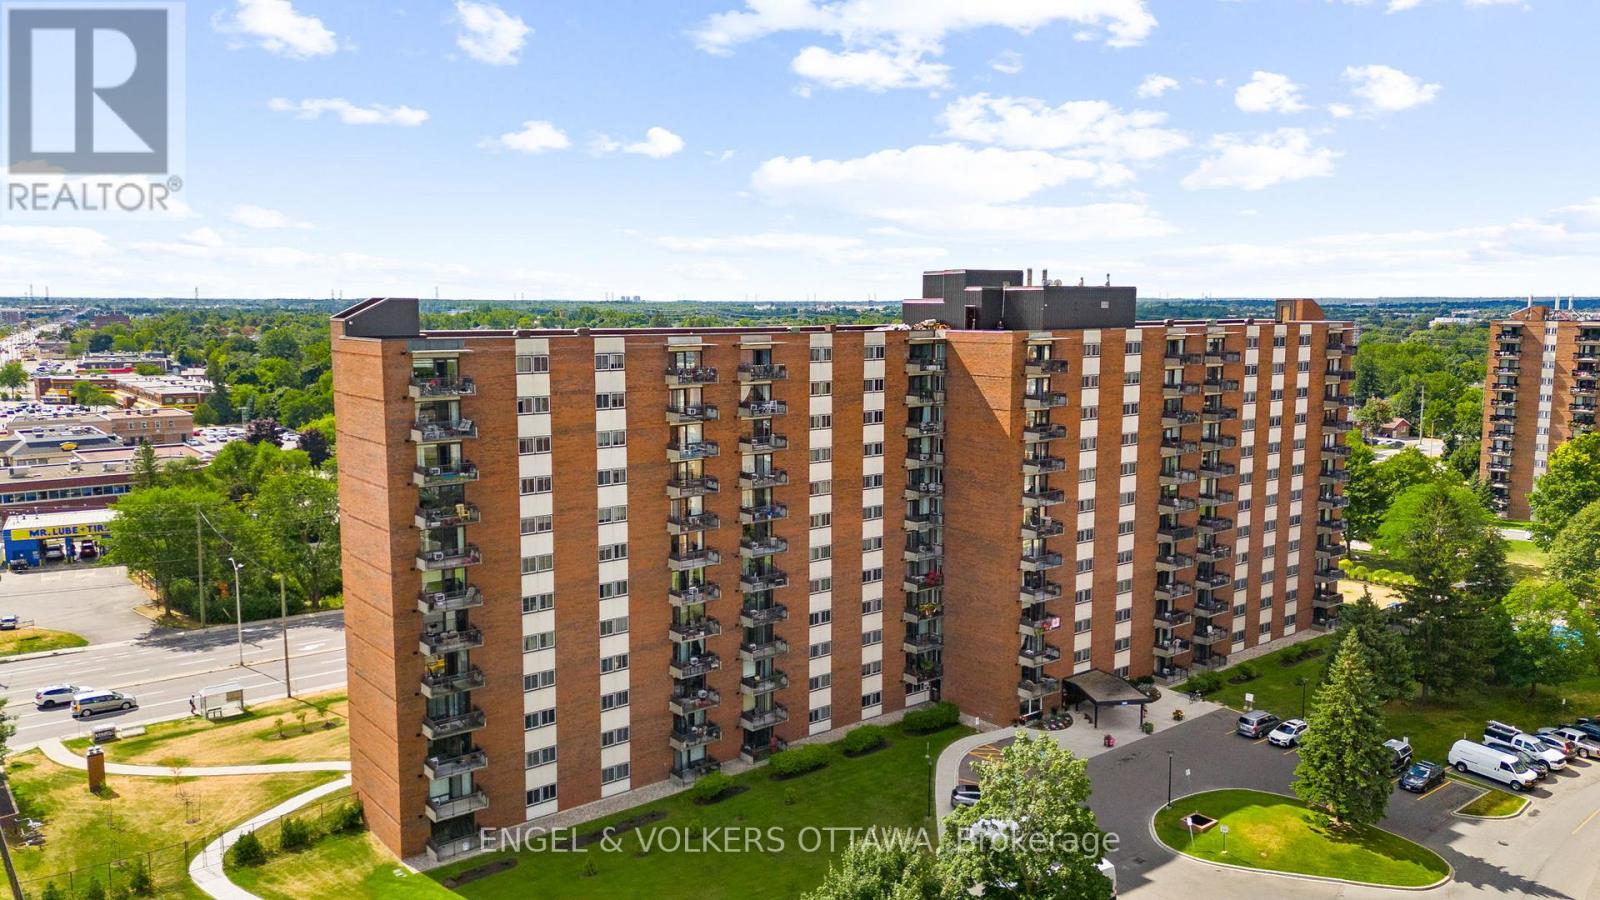
1206 - 1465 Baseline Road
Ottawa, Ontario
An exceptional opportunity at an outstanding price point in one of the area's most sought-after neighbourhoods. This well-maintained unit in a mature, professionally managed with healthy reserve fund, this building offers close to 1,000 square feet of thoughtfully appointed living space, featuring gleaming hardwood flooring throughout, fresh paint, and a bright kitchen with ample cupboard space and brand new dishwasher. The updated bathroom adds a modern touch, while the open balcony on the 12th floor delivers stunning, unobstructed views that truly set this unit apart. Best of all, maintenance fees are all-inclusive - heat, hydro, and water are all covered, making budgeting simple and stress-free. Step outside and enjoy unbeatable access to shopping, dining, and public transit - everything you need just moments away. The building itself is second to none, boasting an inground saltwater pool, recreation centre, media room, and party room. Underground parking and a private storage locker are included, rounding out a package that simply delivers exceptional value. Opportunities like this don't come along often - this one is not to be missed! (id:49269)