
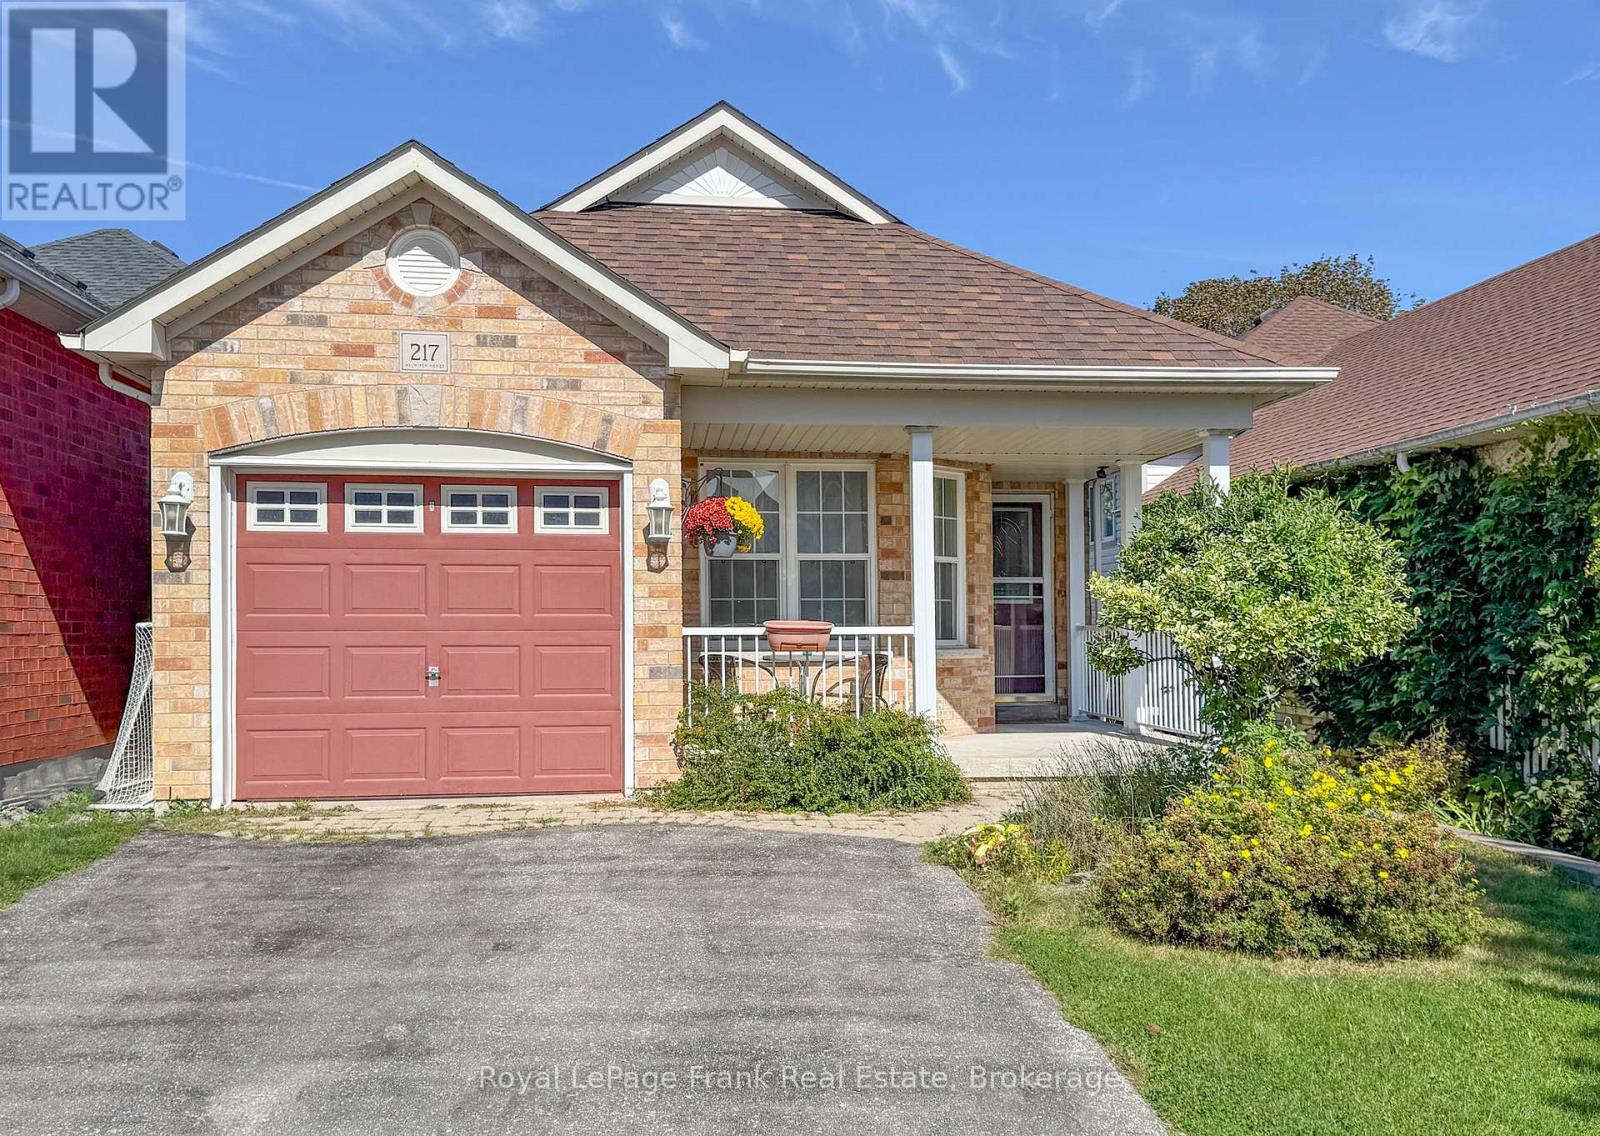
217 Cornish Drive
Clarington, Ontario
Welcome to a spacious 4 bedroom, 2 bathroom backsplit nestled in a welcoming Courtice neighbourhood. Designed with family living in mind, this home offers plenty of room to spread out, work from home, entertain, and grow. The bright and functional layout provides four bedrooms, with the third bedroom currently serving as a home office, perfect for today's flexible lifestyle. With two full bathrooms and generous living areas, there is plenty of space for everyone to enjoy their own room while still having comfortable areas to gather. Step outside and enjoy a family friendly setting on a quiet, child safe street where neighbours and community come together. Whether you're raising a family, purchasing your first home, or simply looking for more space, this property offers the flexibility to adapt to the way you live. Conveniently located with quick access to Highway 401, GO Transit, schools, parks, shopping, restaurants and everyday amenities, getting around Durham Region and beyond is easy. A great opportunity to make a spacious Courtice home your own, with the room, layout and location to fit a variety of lifestyles. Come see it for yourself! ** This is a linked property.** (id:49269)
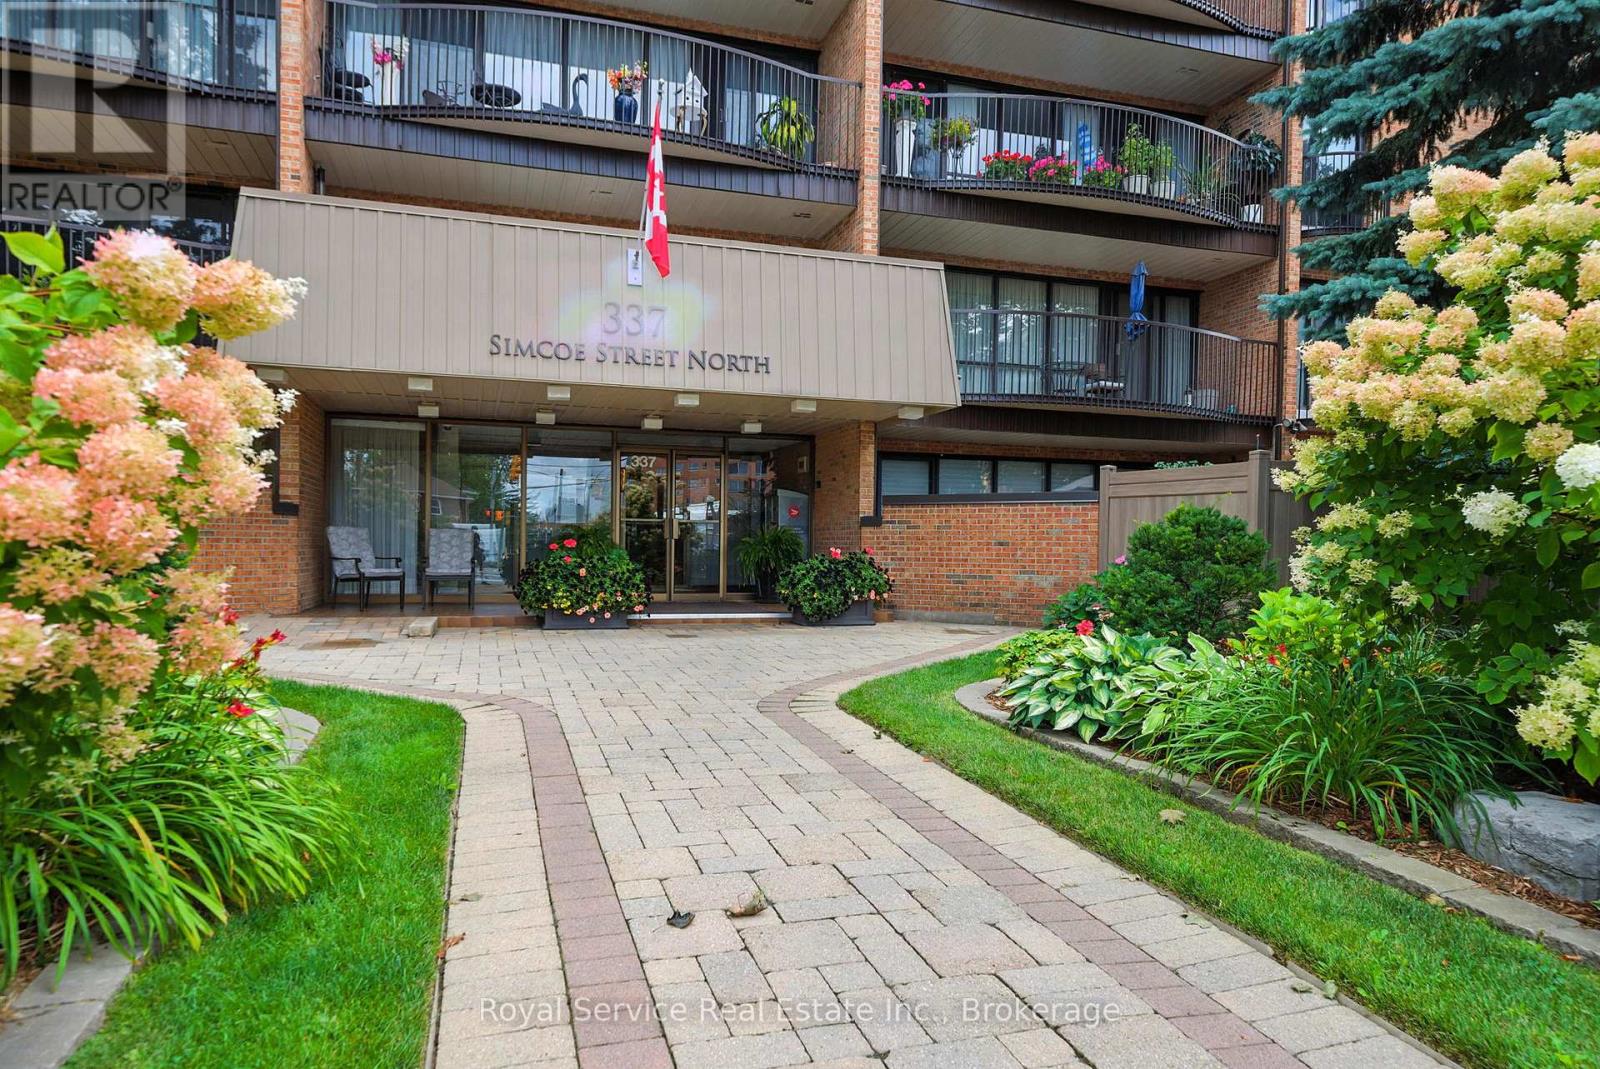
101 - 337 Simcoe Street N
Oshawa, Ontario
A rare find! This spacious 2 bedroom condo features something special...Your own PRIVATE WALLED GARDEN! Condo living with an amazing private place to garden and entertain outdoors. Inside you will find a spacious living and dining room with a walkout to the garden, a den, also with a walkout and a kitchen with breakfast area and door to a completely separate side patio area. The two bedrooms both have walkouts, while the primary bedroom features a generous walk-in closet and ensuite bath.There is over 1300 sq. ft of living space here plus approximately 550 sq. feet of private garden space. Other amenities include in-suite laundry, underground parking, private storage locker and everything this great building has to offer including a sauna, bike and seasonal storage, party room, hobby room, and so much more. (id:49269)
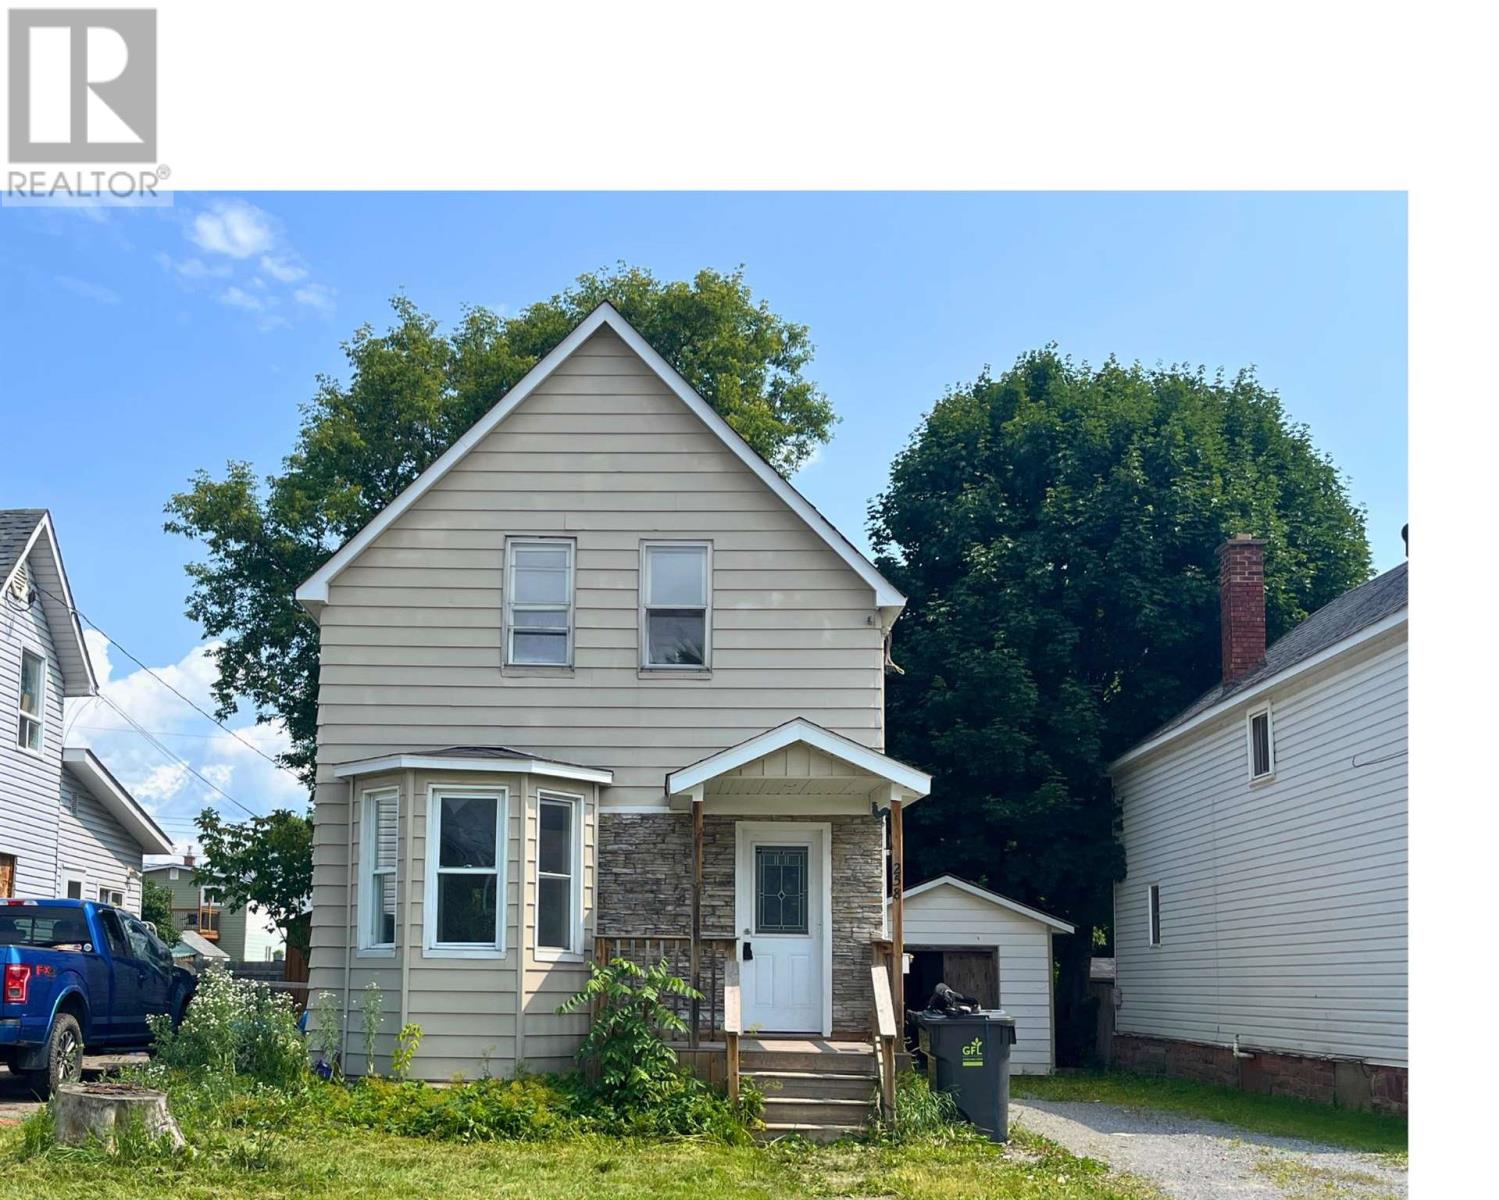
258 St. James St
Sault Ste. Marie, Ontario
Welcome to 258 St James Street! A perfect starter home close to the downtown core a. This three bedroom, one bath home has been renovated with new flooring and painted. The open concept makes the main living space feel spacious and welcoming! Gorgeous accent beams, neutral tones and light laminate add for a welcoming feeling . A perfect place for entertaining! Three good sized bedrooms updated with paint and flooring. Call today for a private viewing. (id:49269)
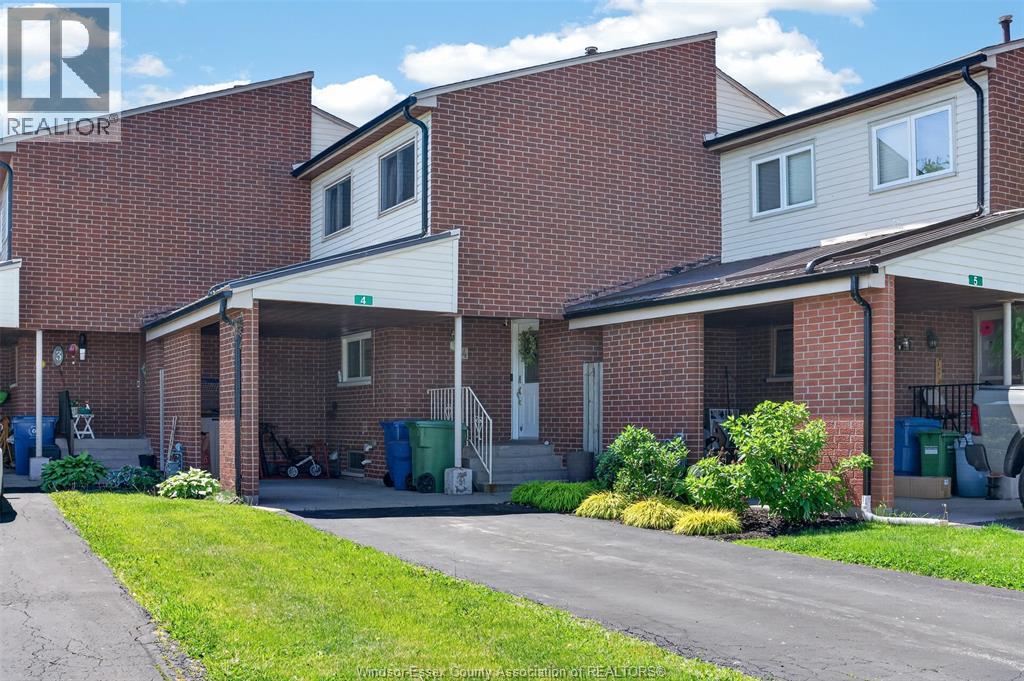
201 Concession 3 Road Unit# 4
Harrow, Ontario
Welcome to this move-in-ready, two-storey townhouse condo in Harrow, offering two bedrooms, 1.5 bathrooms and an inviting living space highlighted by soaring ceilings. Extensively renovated to the studs in 2018, the home features updated flooring, a refreshed four-piece bathroom, custom hand-stained solid wood doors and closets. Additional improvements include a newer front door and kitchen windows, upstairs bedroom windows, a metal carport roof, carpeting in two bedrooms, and a washer and dryer. A new patio door was installed in 2026, with the primary bedroom window also scheduled for replacement. The unfinished basement provides plenty of additional storage space. Monthly condo fees of $400 cover exterior building maintenance, windows, roofing, lawn care and snow removal. The rented HVAC system was installed in 2018, with buyout details included in the listing. (id:49269)
3185 Donnelly
Windsor, Ontario
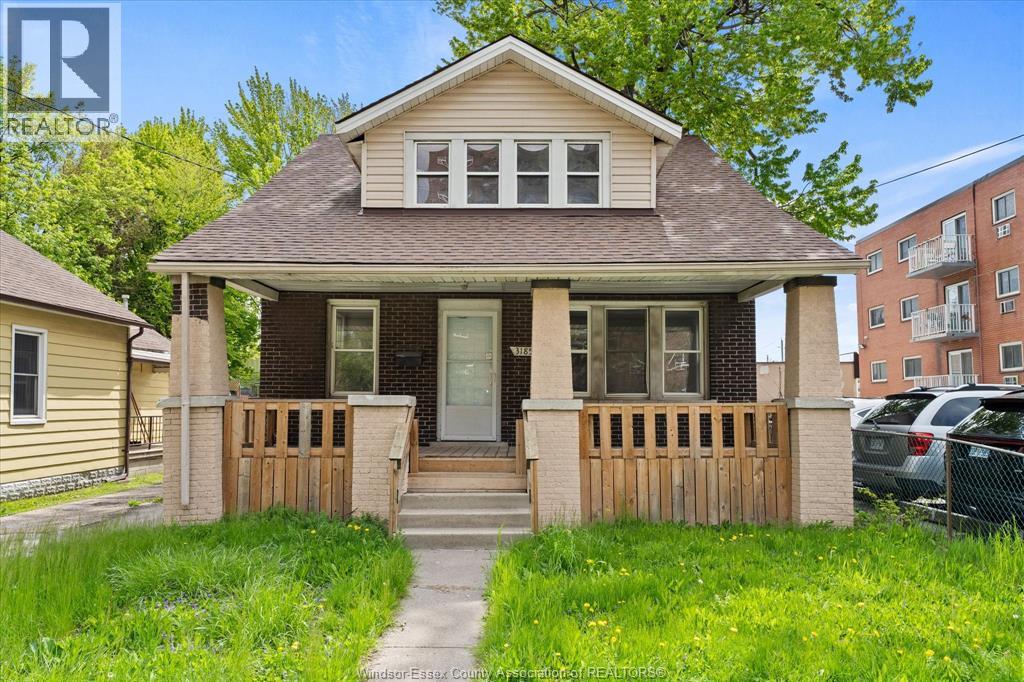
Attention investors and first time home buyers. Welcome to this solid all-brick detached 2-storey home Steps from University offering incredible potential and value. Featuring 4+2 bedrooms and 2 Full bathrooms, New Kitchen, rough in kitchen in basement, Lots of new upgrades done to the property like New Kitchen with Granite Countertop, New Appliances, New paint, Flooring, Plumbing. Roof was done approx 6 Years ago. This spacious property provides plenty of room for a growing family. OFFER PRESENTATION IS WEDNESDAY OCTOBER 7TH AT 5PM (id:49269)
3724 Concession 3 Road North
Amherstburg, Ontario
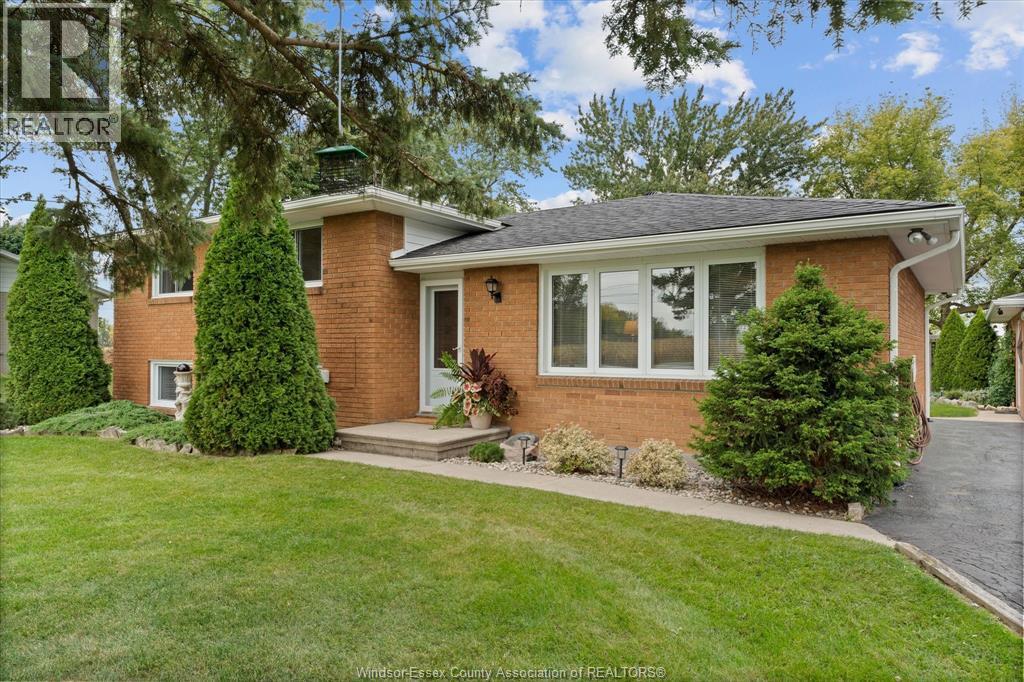
Sunrises out front, sunsets out back and no rear neighbours make this a pretty special place to call home. Set in the heart of Essex County, this meticulously maintained 3-bedroom, 2-bath home offers the space and privacy of country living with plenty to enjoy inside and out. The updated eat-in kitchen features granite countertops and generous space for everyday meals and gatherings, while the fully finished lower level adds a comfortable family room with gas fireplace and plenty of storage. Outside, the 24' x 24' heated detached garage is a major bonus for vehicles, hobbies, projects or additional storage. A large rear deck overlooks the peaceful property with open views beyond, giving you a front-row seat to some pretty incredible sunsets. It’s a home that has clearly been cared for, with the space to settle in, spread out and enjoy a quieter pace of life. (id:49269)
167 Broadoaks Drive
Cambridge, Ontario
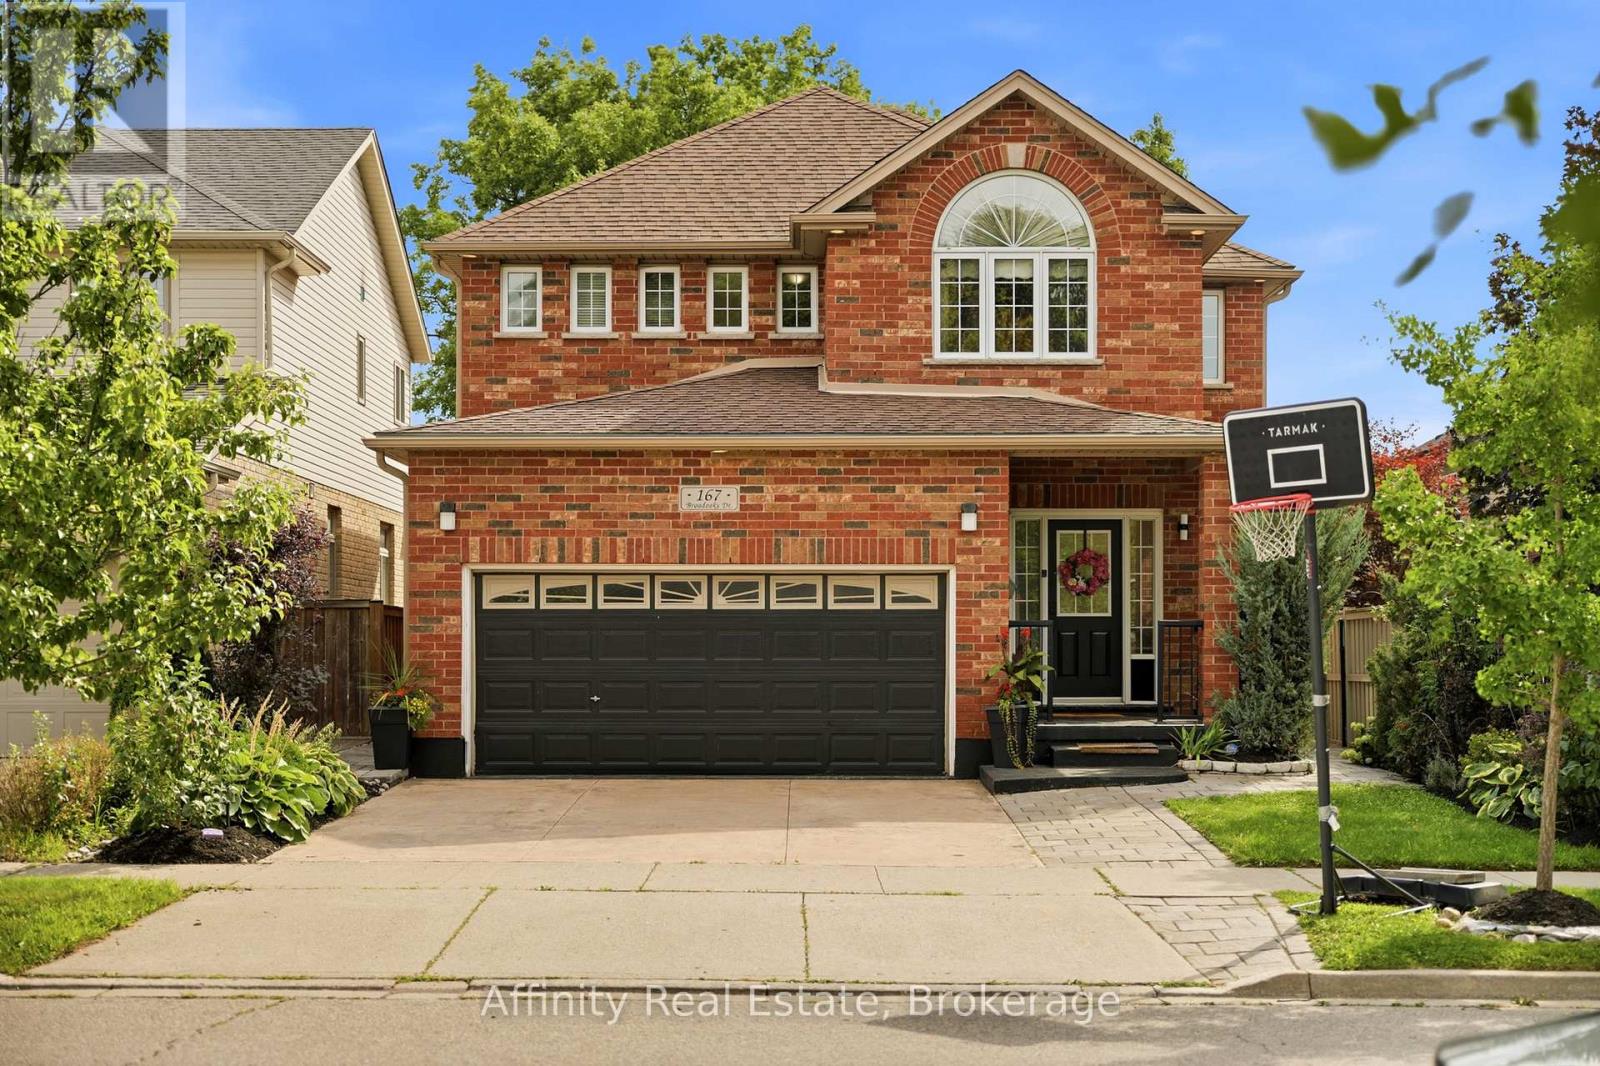
PARK-SIDE LIVING IN EAST GALT! Welcome to this beautifully maintained, all-brick two-storey home in wonderful Branchton Park, offering approximately 3150 sq.ft. total living space, and an enviable setting backing directly onto a neighbourhood park and mature greenspace. This bright and spacious home delivers a functional layout with plenty of room for the whole family. The main floor features 9-ft ceilings, rich dark hardwood flooring, separate living and dining areas, and a comfortable great room with walk-out access to the backyard. The modern kitchen is finished with granite countertops, stainless steel appliances and durable ceramic tile flooring, while elegant iron spindle railings add a contemporary touch. Upstairs, three generously sized bedrooms each offer their own walk-in closet. The spacious primary suite features a large walk-in closet and private 4-pc ensuite, while two additional bedrooms share a second full bathroom. The professionally finished basement adds valuable extra living space, including 2 bedrooms and a 3-pc bath. Enjoy a private, fully fenced backyard with a covered deck and Gazebo, and an expansive interlocking stone patio with decorative contrasting inlay and ample space for outdoor entertaining. Location is exceptional, with grocery stores, restaurants, shopping, parks and everyday amenities all within easy reach. Families will love the added convenience of the brand new joint-use campus opening in September 2026, featuring Giinawind Public School and Guardian Angels Catholic Elementary School. With generous living space, a park-side setting and an outstanding East Galt location, this is a home designed to grow with your family for years to come. (id:49269)
355 Wellington Street
Brantford, Ontario
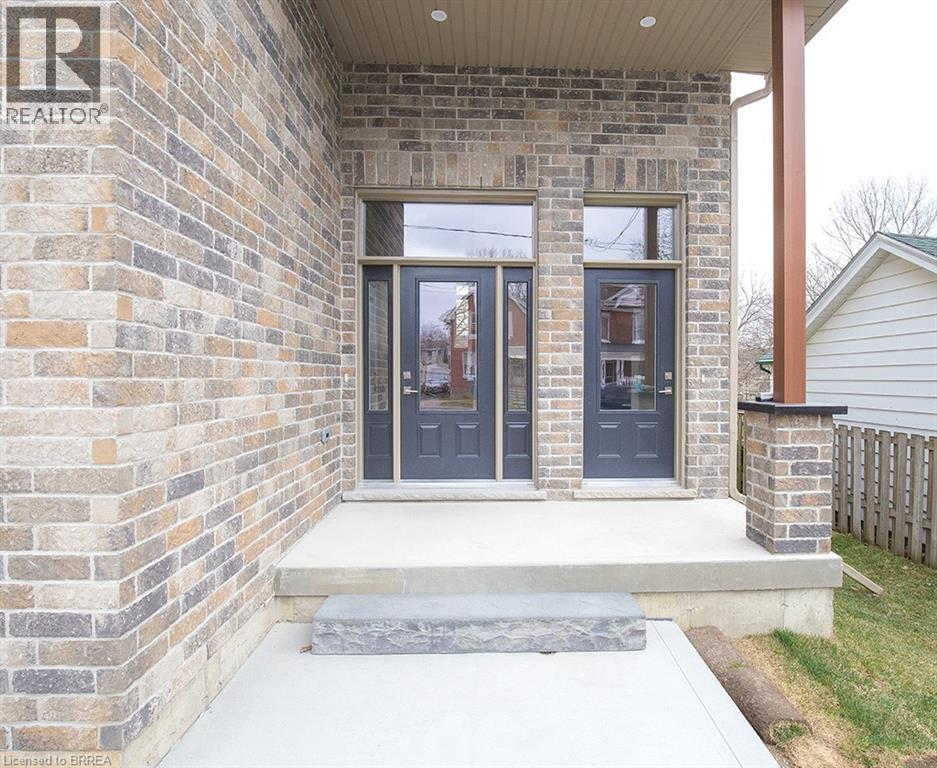
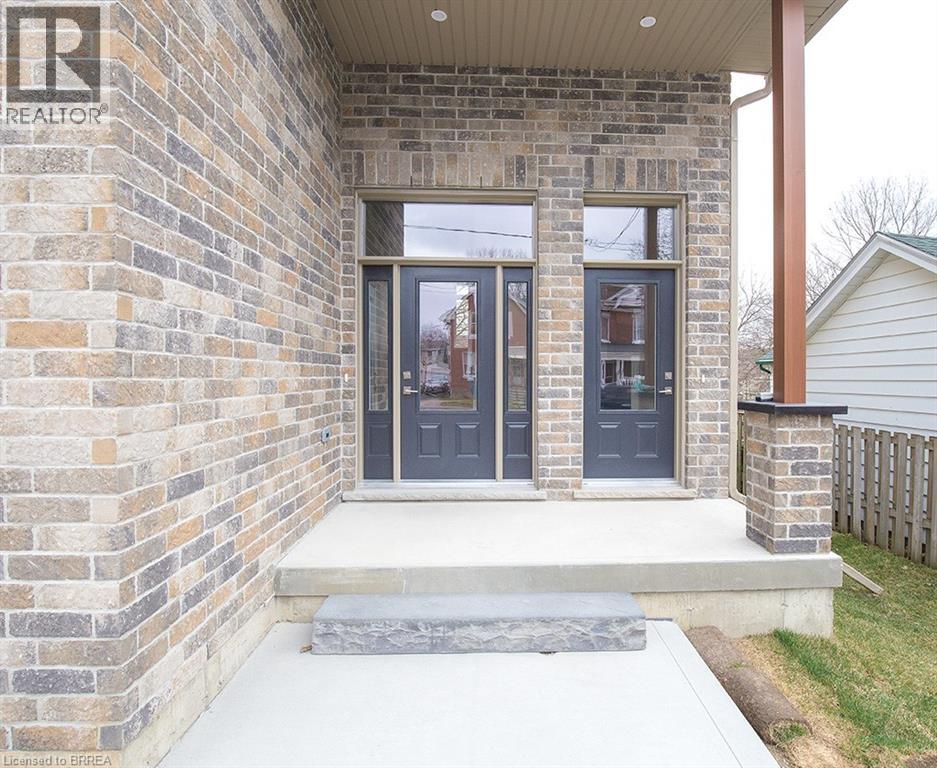
We are pleased to present to you this brand new Duplex in a peaceful residential neighbourhood, with easy access to Hwys. 24N & 403 and to Public and High Schools. The New Building contains 2 LOVELY SEPARATE UNITS (upper and lower) with combined square footage of 2550. sf and BEAUTIFUL LARGE WINDOWS THROUGHOUT! Enter off the Front Porch into the Front Foyer of the Upper Unit (which has a total of 1,770 sq.ft),Then continue up a few steps to the Beautiful Open Concept Kitchen with Brand New Appliances: Refrigerator, Stove, Over-Stove Microwave, Dishwasher, Centre Island with Double Sinks. PLUS, there is a dining area and WALK-OUT THROUGH PATIO DOORS TO A PLEASANT RAILED DECK, OVERLOOKING THE INVITING REAR YARD! Also on the Main Floor is a Large Living Room and a convenient 2 Piece Bath! Upstairs on the Bedroom Level you will find a Lovely Large Master Bedroom, with Ensuite 3 pc Bath with Shower Stall. There are 2 other Bedrooms and a 4 pc. Bath. Your laundry area is conveniently installed on the Bedroom Level too! Back to the Porch we go, and enter through the 2nd door to the steps down into the COMPLETELY SELF CONTAINED APARTMENT offering 2 Large Bedrooms, Kitchen, Living Room, 4 piece bath and ITS OWN SEPARATE SERVICES!!Lower two bedroom currently rented for 1750.00 a month plus utilities. Upper unit can be rented for 2850.00 a month plus utilities or vacant possession (id:49269)
355 Wellington Street
Brantford, Ontario
We are pleased to present to you this brand new Duplex in a peaceful residential neighbourhood, with easy access to Hwys. 24N & 403 and to Public and High Schools. The New Building contains 2 LOVELY SEPARATE UNITS (upper and lower) with combined square footage of 2550. sf and BEAUTIFUL LARGE WINDOWS THROUGHOUT! Enter off the Front Porch into the Front Foyer of the Upper Unit (which has a total of 1,770 sq.ft),Then continue up a few steps to the Beautiful Open Concept Kitchen with Brand New Appliances: Refrigerator, Stove, Over-Stove Microwave, Dishwasher, Centre Island with Double Sinks. PLUS, there is a dining area and WALK-OUT THROUGH PATIO DOORS TO A PLEASANT RAILED DECK, OVERLOOKING THE INVITING REAR YARD! Also on the Main Floor is a Large Living Room and a convenient 2 Piece Bath! Upstairs on the Bedroom Level you will find a Lovely Large Master Bedroom, with Ensuite 3 pc Bath with Shower Stall. There are 2 other Bedrooms and a 4 pc. Bath. Your laundry area is conveniently installed on the Bedroom Level too! Back to the Porch we go, and enter through the 2nd door to the steps down into the COMPLETELY SELF CONTAINED APARTMENT offering 2 Large Bedrooms, Kitchen, Living Room, 4 piece bath and ITS OWN SEPARATE SERVICES!!Lower two bedroom currently rented for 1750.00 a month plus utilities. Upper unit can be rented for 2850.00 a month plus utilities or vacant possession. (id:49269)
207 Robinson Road
Brant County, Ontario
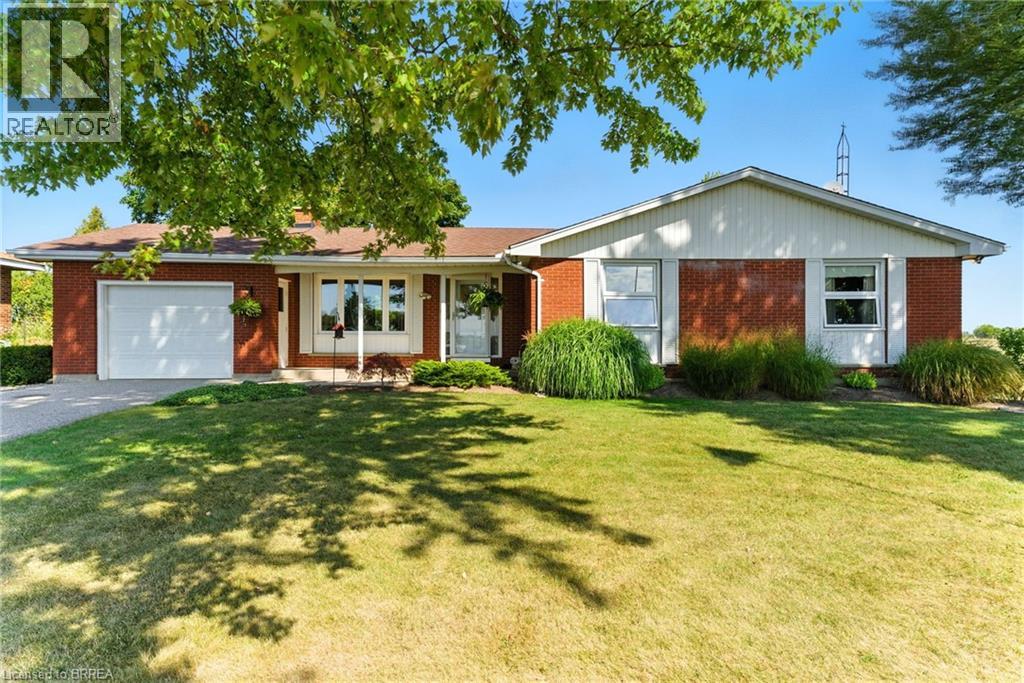
Enjoy peaceful country living without sacrificing convenience in this exceptionally well maintained brick bungalow in Brant County. This tidy 3 bedroom home has been lovingly cared for and is move in ready. The updated kitchen features quartz counter tops and flows nicely into the main living areas, including a formal dining room and a spacious living room with beautiful hardwood flooring. At the rear of the home a four season sunroom is the stand out feature offering fabulous panoramic views of the surrounding countryside and a perfect place to relax year round. Step outside to the wrap around deck and take in the peaceful rural setting. The full high and dry basement provides excellent potential for bedrooms, rec room, a home, gym, office, or future living area. Additional highlights include a deep 22 ft attached garage, recently installed fibre optic internet - perfect for working from home, and plenty of outdoor space on the flat 1/2 acre lot. Just a short drive to city amenities and offering easy 403 access for commuters. (id:49269)
54 Delavan Drive
Cambridge, Ontario
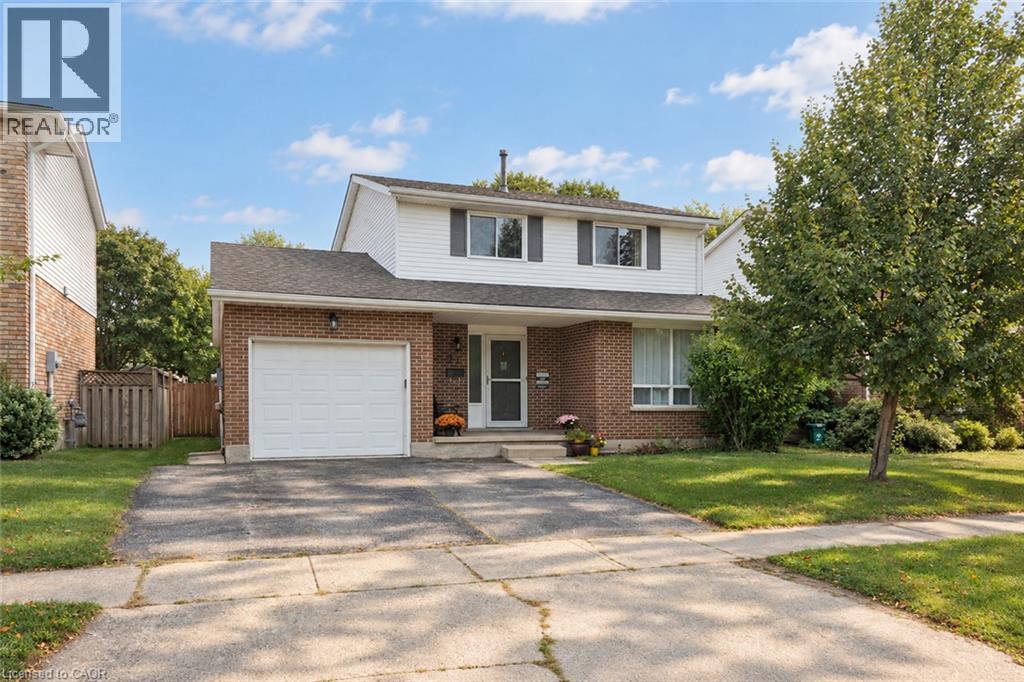
Discover this spacious and well-maintained detached home in the tranquil neighborhood of West Galt. Set on a large 45ft x 135ft lot, this property features an 18ft x 33ft above-ground pool (newer liner, filter, pump, 52 deep) with easy access from the newer upper deck is perfect for family fun. The generous fenced backyard includes a tile patio and a large shed for ample storage. The interior boasts a large kitchen with plenty of counter space and cabinets. A sliding door from the family room opens to an expansive newer deck, enhancing the home’s indoor-outdoor flow. The garage features access to both the inside of the home and side yard. The primary bedroom, located to the rear of the home, features ensuite privileges and double closets. The unfinished basement gives you the opportunity to personalize the space. This home is an ideal setting for your family to grow and enjoy the many benefits of living in West Galt. (id:49269)
472 Sydenham Street
Dresden, Ontario
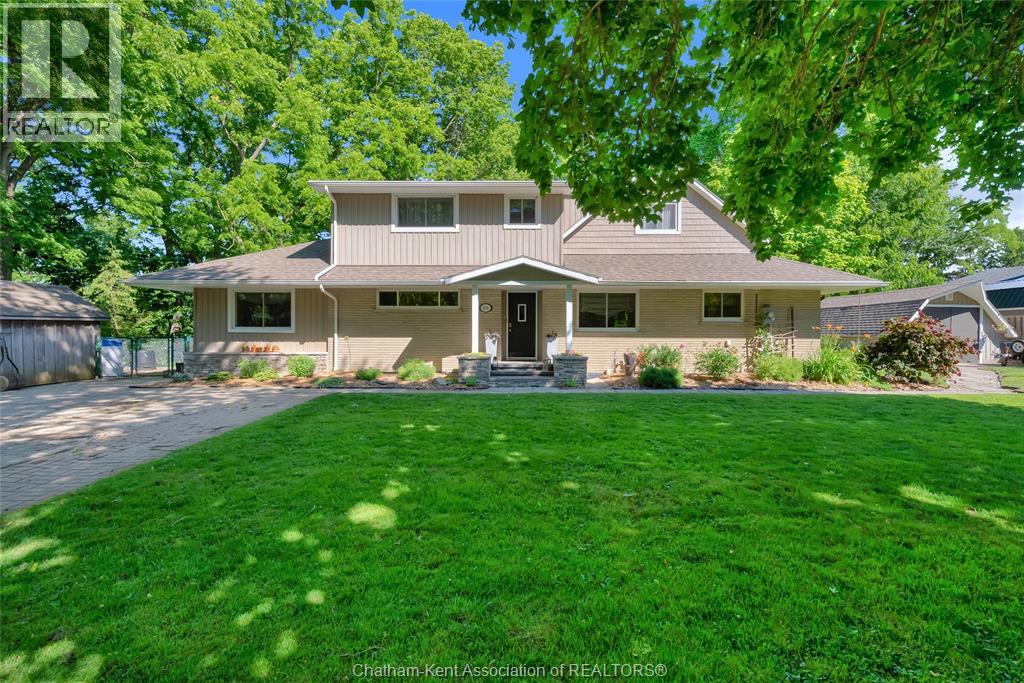
Nature Loving and Watercraft Adventure Seekers wanted for this gorgeous FULLY RENOVATED 2 Storey home. Kayaking, fishing, a stroll in YOUR bush, gardening, crafting all to be enjoyed at your own property. So many renos have been done and are too numerous to list here. Features to highlight are a Butler Pantry in the Dining Room. A personal Work Out room, a Craft Nook for the indoor hobbyist, hot tub for your leisure, two beautiful family room areas with great views of the river , an updated kitchen and baths. Every effort has been made to combine good function with great comfort. Be sure to get the RENO LIST from your Realtor (provided in DOCS). A truly UNIQUE and wonderful home. (id:49269)