
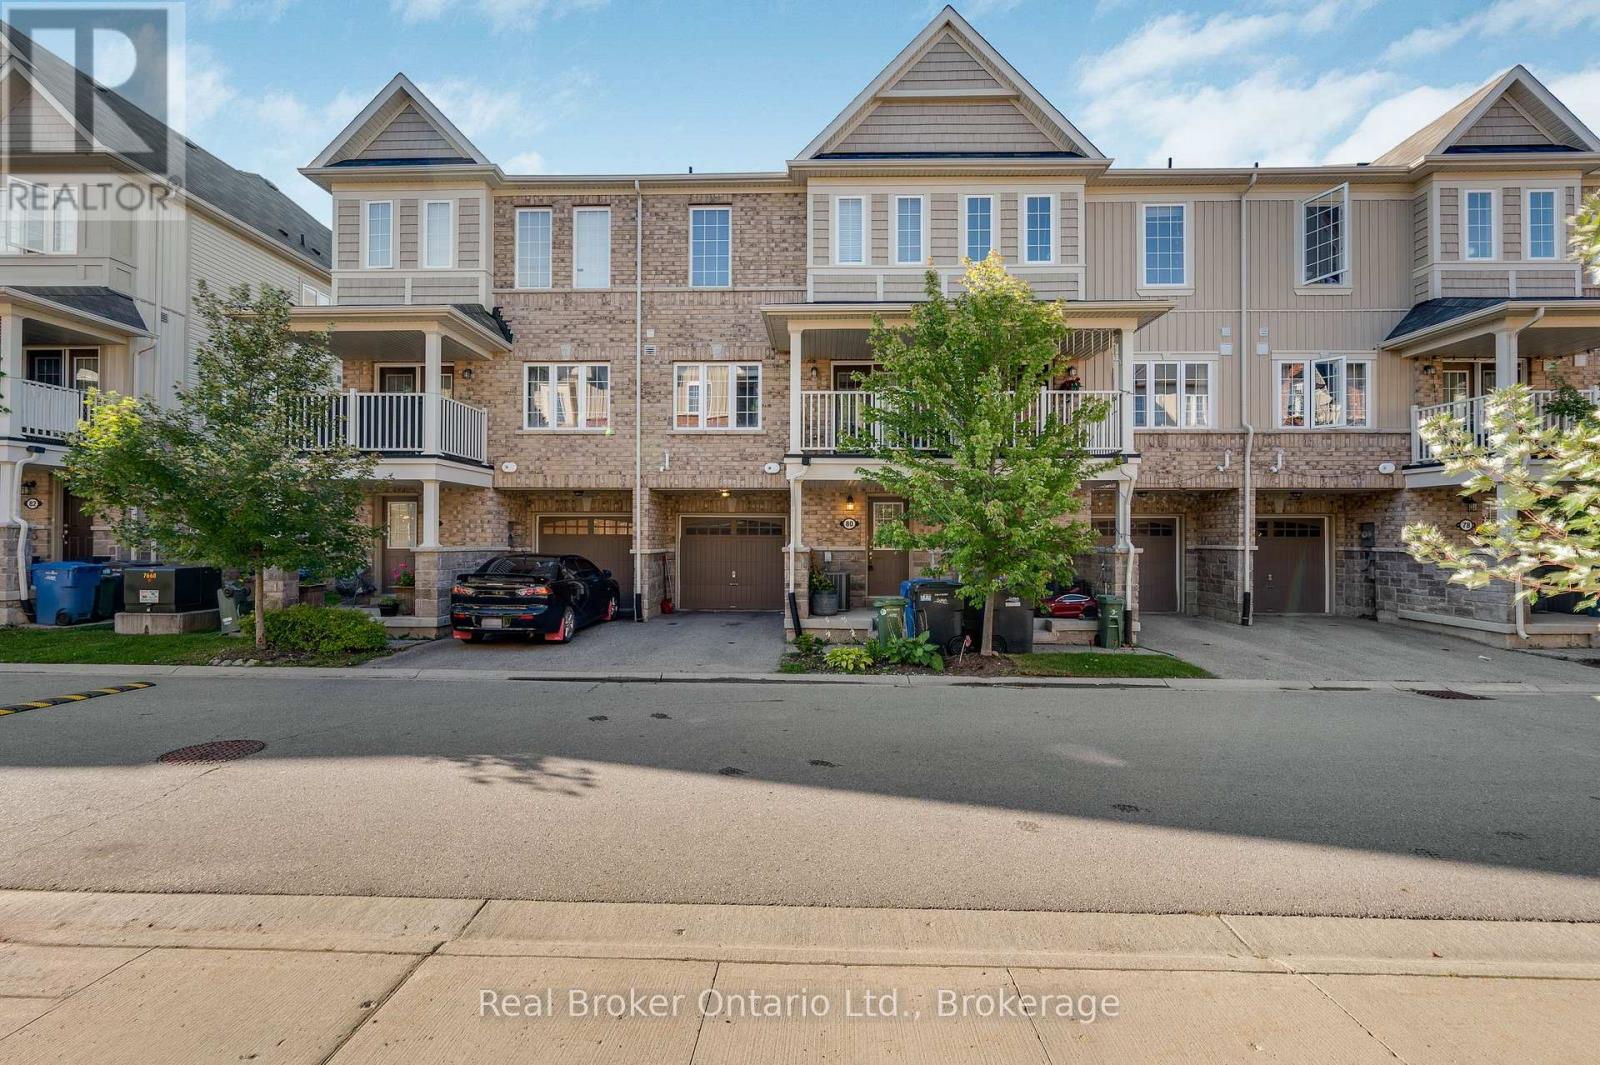
80 - 88 Decorso Drive
Guelph, Ontario
Welcome home to this immaculate, sun-filled 2-bedroom, 3-bathroom residence situated on a quiet, low-traffic street in Guelph's highly desirable South End. Move right in with complete peace of mind-the entire home has been deep cleaned, professionally painted, and features freshly cleaned carpets throughout.The main floor boasts an open-concept living and dining area bathed in abundant natural light, creating an warm and effortless space for relaxing or entertaining. Step through the garden doors onto your private backyard deck, perfect for summer barbecues, morning coffee, or quiet evenings outdoors.Upstairs, you'll find two generously sized bedrooms, including a primary suite featuring its own private 4-piece ensuite.Unbeatable location for ultimate convenience: enjoy seamless access to public transit and the University of Guelph, while being just minutes from everyday amenities-shopping, groceries, restaurants, fitness facilities, banks, the LCBO, and movie theaters. Whether you are a first-time buyer, student, young professional, or investor, this turn-key property is a must-see! (id:49269)
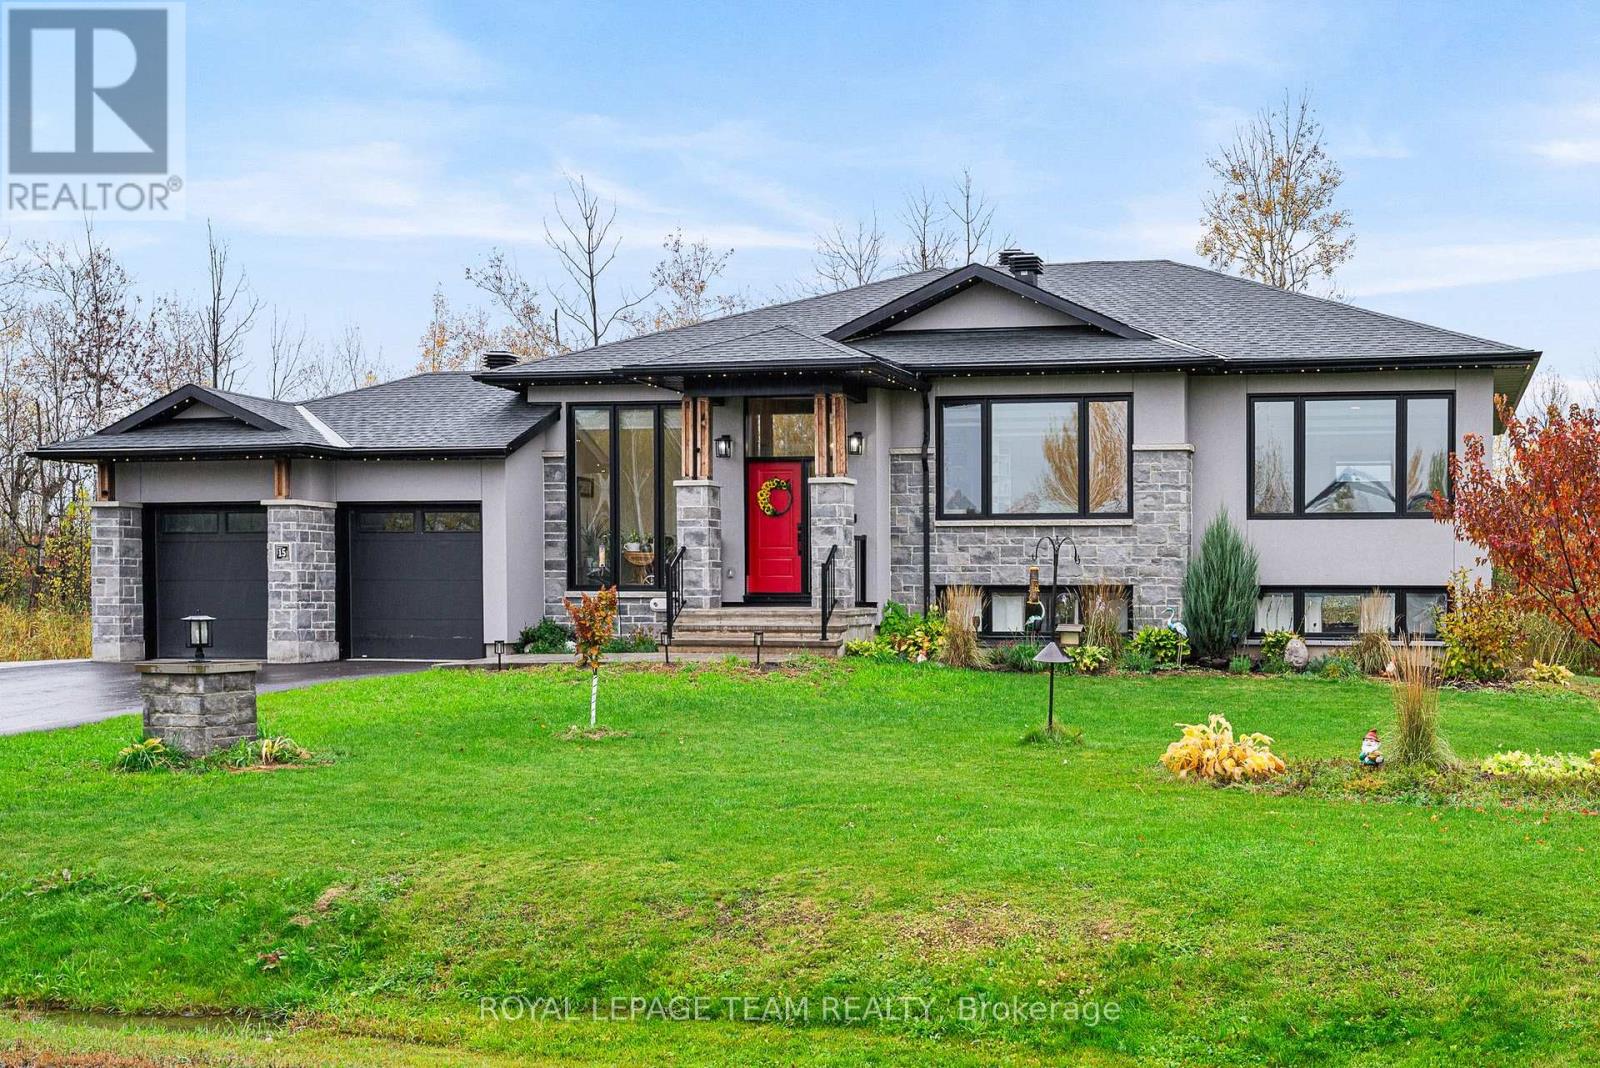
15 Rideau Crossing Crescent
North Grenville, Ontario
Welcome to this stunning custom-built bungalow, completed in 2022, where modern design, quality craftsmanship and country charm come together beautifully. Set on an impressive one-acre lot in a peaceful community, this exceptional home offers the perfect balance of relaxed country living and convenient access to downtown Ottawa, with Highway 416 right at your doorstep for an easy commute in any direction. From the spacious, welcoming foyer to the thoughtfully designed open-concept living area, every detail has been carefully considered for comfortable everyday living and effortless entertaining. The main level features generous room sizes, beautiful hardwood flooring throughout and an abundance of natural light. The inviting foyer offers ceramic tile flooring and a large coat closet, while the adjacent front office provides an ideal work-from-home space, complete with a large window. The impressive open-concept kitchen is designed to bring family and friends together, featuring an oversized island with breakfast bar seating, abundant cabinetry and counter space, stainless steel appliances, a gas stove with a convenient pot-filler faucet, and a spacious walk-in pantry. The generous dining area is perfect for hosting family gatherings and entertaining guests, enhanced by stylish modern lighting. The spacious family room is truly a standout, boasting soaring 13-foot ceilings, a beautiful stone fireplace and a wall of windows overlooking the treed backdrop, creating a warm and inviting atmosphere filled with natural light. Retreat to the generous primary bedroom, complete with a large walk-in closet and a spa-inspired five-piece ensuite featuring granite countertops. Two additional well-sized bedrooms and a full family bathroom provide comfortable accommodations for family or guests. A step outside to the oversized deck and enjoy the peaceful surroundings of your expansive one-acre property. (id:49269)
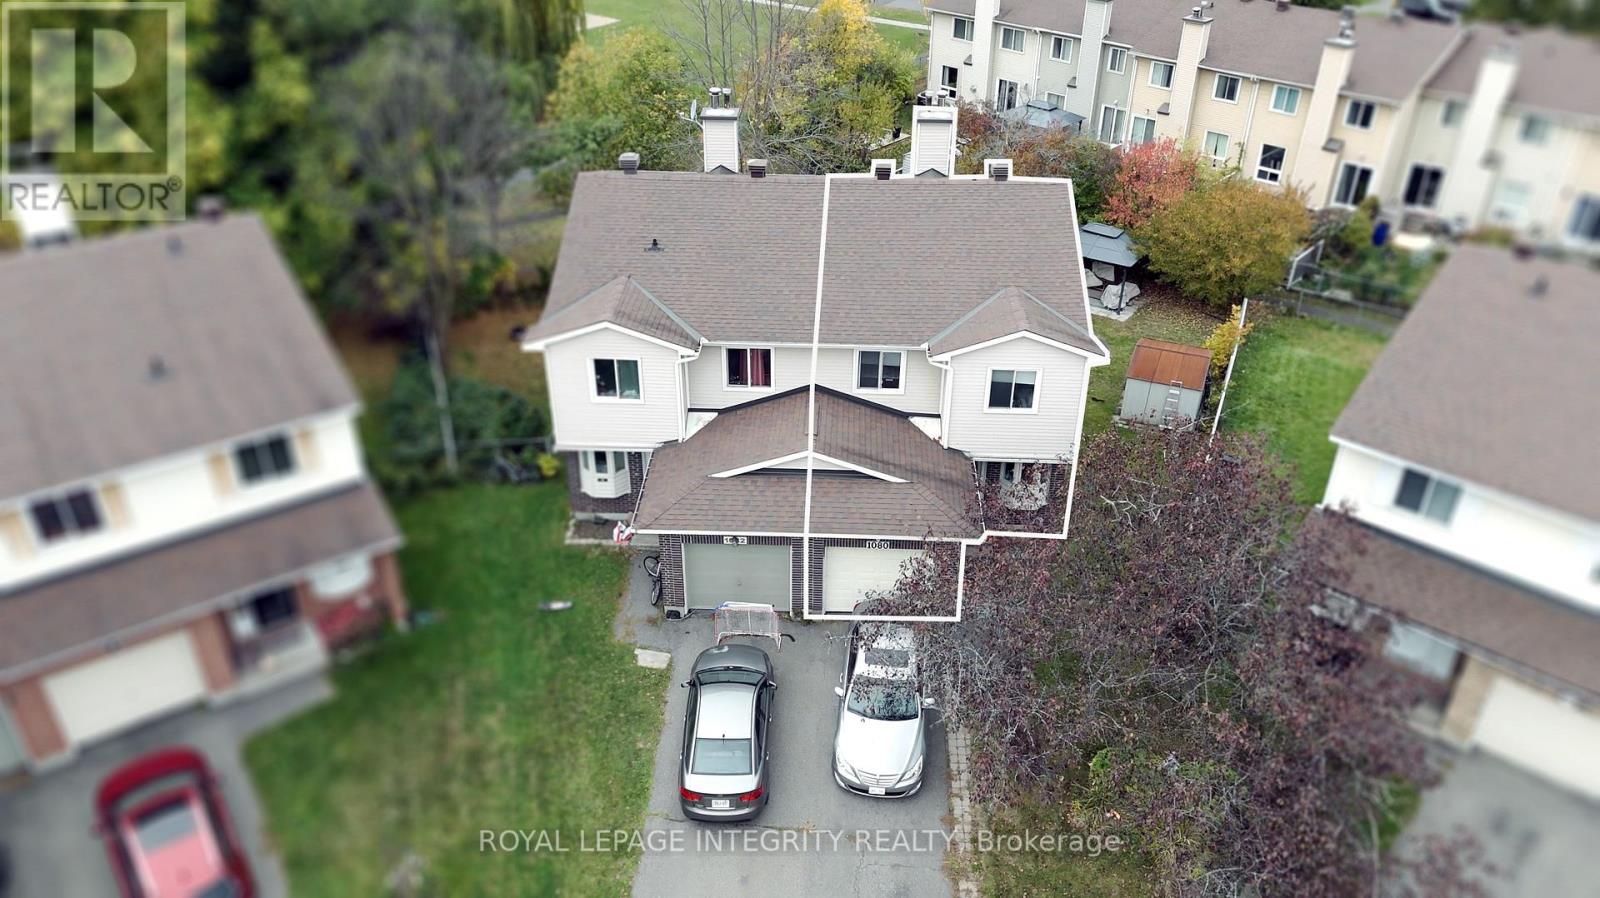
29 - 1080 Ormes Place
Ottawa, Ontario
Imagine coming home to a place where life feels a little more peaceful, a little more spacious, and truly your own. Tucked away on a quiet, family-friendly cul-de-sac and set on a premium lot, this beautifully updated 3-bedroom + den, 4-bathroom semi-detached home welcomes you with warmth and natural light.Inside, the renovated kitchen becomes the heart of the home, a place for morning coffee, family dinners, and conversations that continue long after the dishes are done. The bright open-concept living and dining area creates the perfect setting for both everyday moments and entertaining. Upstairs, the spacious primary suite offers a private retreat with a renovated ensuite, while two generous bedrooms give everyone room to feel at home.The finished lower level adds even more possibilities, with a large recreation room, dedicated office, 2-piece bath, and walkout to the backyard. Whether it becomes a movie room, home office, play space, or a place to gather, it is ready to adapt to your lifestyle.Step outside and discover your own private escape. The huge, fully fenced yard features two separate areas, peaceful views of the park and bike path, and a gazebo made for quiet afternoons and warm summer evenings.Close to transit, schools, the park and ride, and local amenities, this is more than a house in a great location. It is a place to slow down, make memories, and enjoy the life you have been dreaming about. (id:49269)
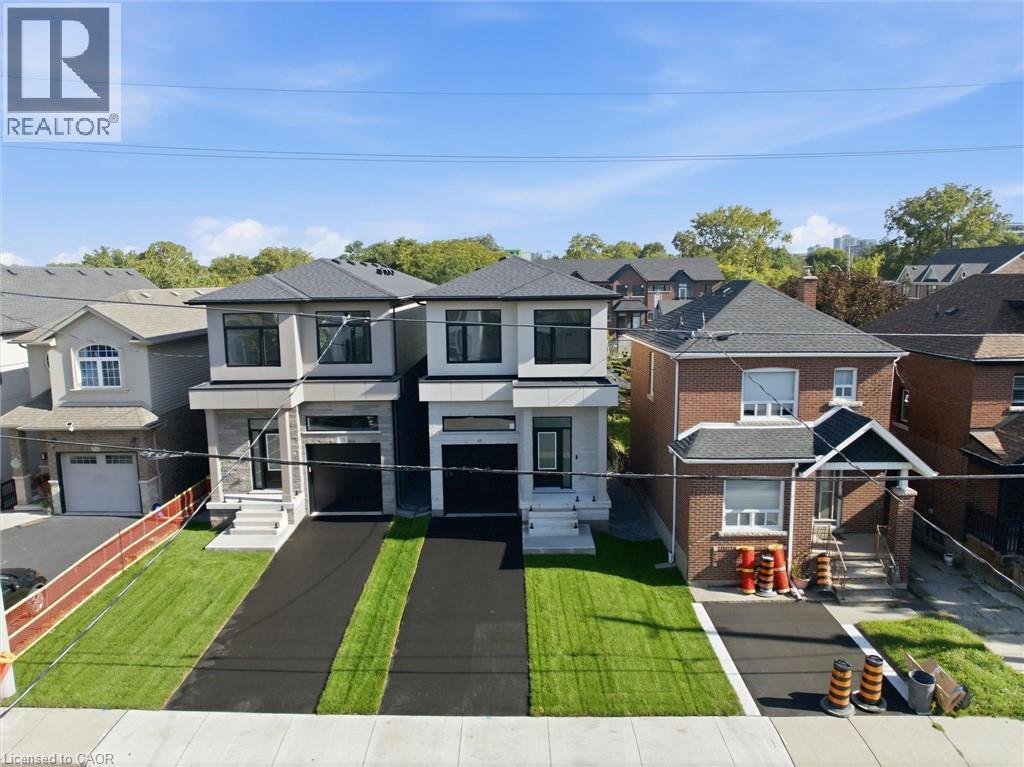
48 Melbourne Street
Hamilton, Ontario
QUALITY NEW BUILD BY SILVESTRI HOMES 48 Melbourne Street | Durand Neighbourhood Experience exceptional craftsmanship and timeless design in this stunning 1,788 sq. ft. new home by Silvestri Homes, perfectly situated in the heart of the sought-after Durand neighbourhood. Enjoy the convenience of being just a one-minute walk to the trendy shops, cafes and restaurants of Locke Street, while still enjoying the privacy of a quiet residential setting. Boasting an impressive stone front elevation, this thoughtfully designed two-storey home offers a bright, open-concept main floor featuring beautifully appointed kitchen cabinetry, spacious living and dining areas, and sliding patio doors leading to a deck overlooking a deep rear yard with access from Hill Street—ideal for entertaining or future possibilities. The upper level offers three spacious bedrooms, 2.5 bathrooms, and the convenience of bedroom-level laundry. The elevated lower level features large windows and a separate side entrance, providing outstanding potential for a future in-law suite, additional living space, or income opportunity. Highlights: Quality new build by Silvestri Homes 1,788 sq. ft. of thoughtfully designed living space Impressive stone front elevation Open-concept main floor Beautifully appointed kitchen 3 spacious bedrooms 2.5 bathrooms Bedroom-level laundry Deck overlooking deep rear yard with Hill Street access Elevated basement with large windows and side entrance Excellent potential for future development Prime Durand location, just steps to vibrant Locke Street A rare opportunity to own a beautifully crafted new home in one of Hamilton's most desirable neighbourhoods (id:49269)
1371 Brackenwood Crescent
Kingston, Ontario
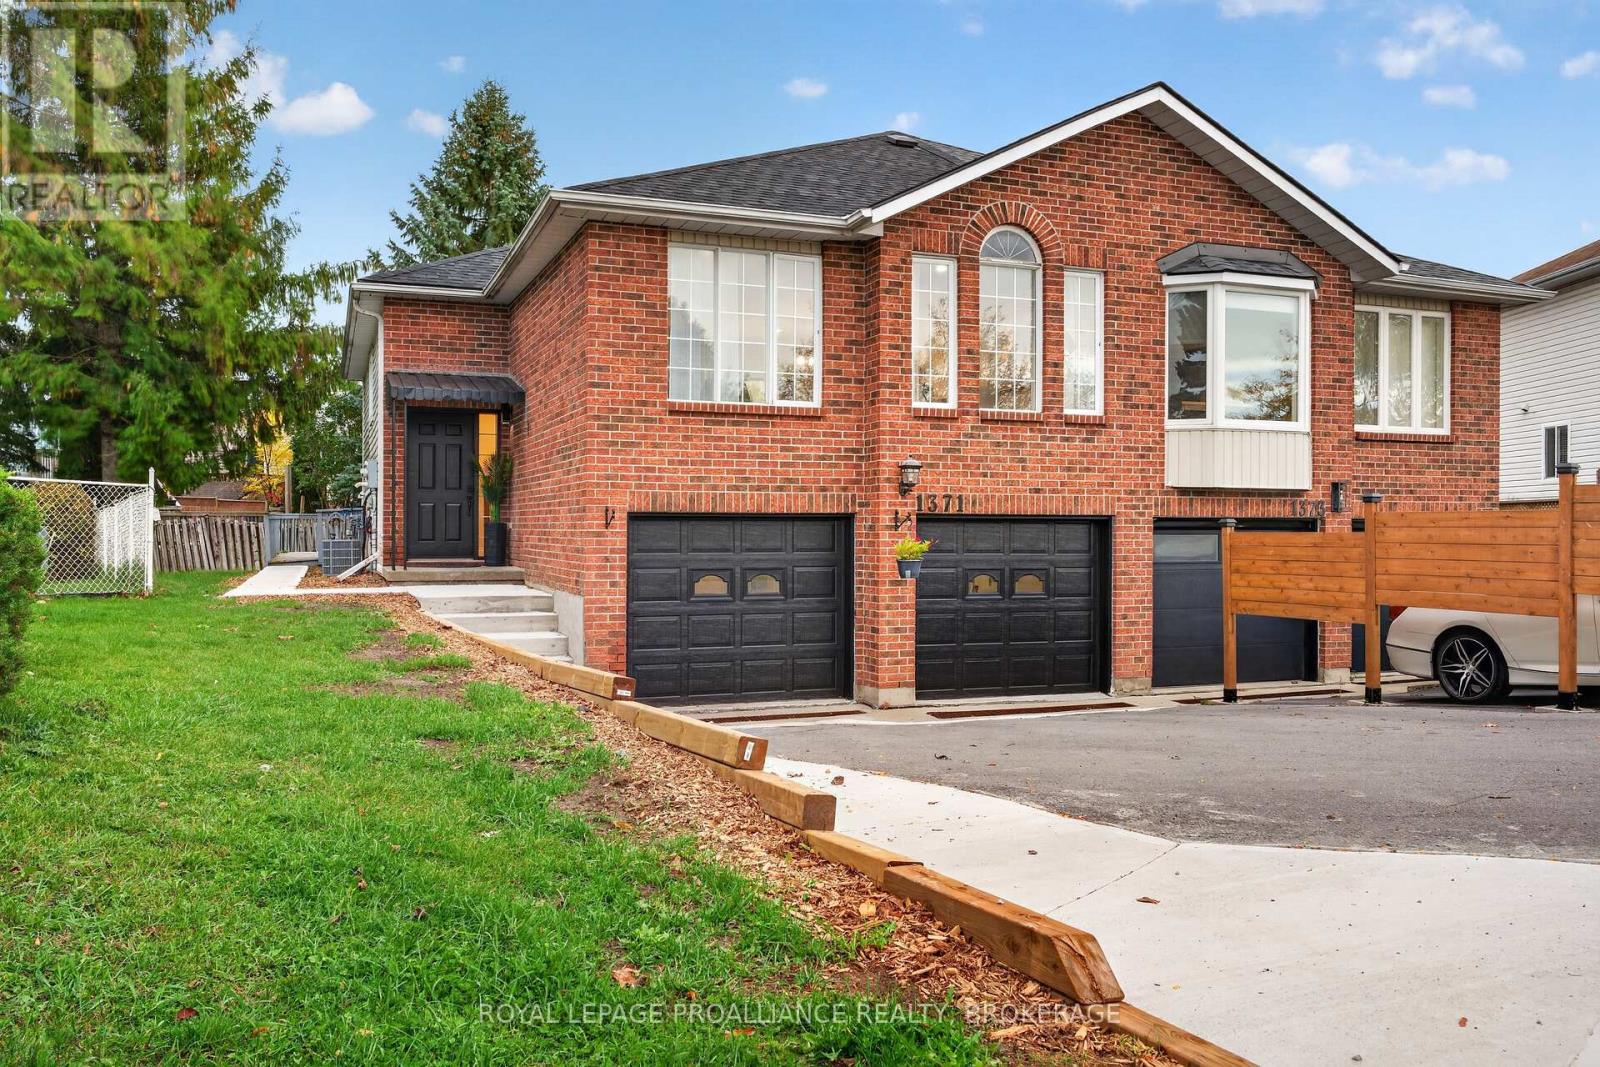
Welcome to 1371 Brackenwood Crescent, a west-end, semi-detached home with a full in-law suite and the added convenience of a large, double sized garage with two separate garage doors. With comfortable living spaces on both levels, this home offers a versatile layout for extended family or multigenerational living. The main floor features three bedrooms, a five-piece bathroom, and separate living and dining areas, providing plenty of room for everyday living and entertaining. A beautiful kitchen and generous closet space complete the functional layout. The lower level in-law suite offers one bedroom, a kitchen, a comfortable living area, a three-piece bathroom, laundry, and storage. Two separate built-in garages offer valuable space for parking, storage, or hobbies. With its west-end location and flexible layout, this is a welcoming home with room to bring family together. Please allow a minimum of 24 hours' notice for all showings. (id:49269)
312 - 5 Meadowdale Road
Vaughan, Ontario
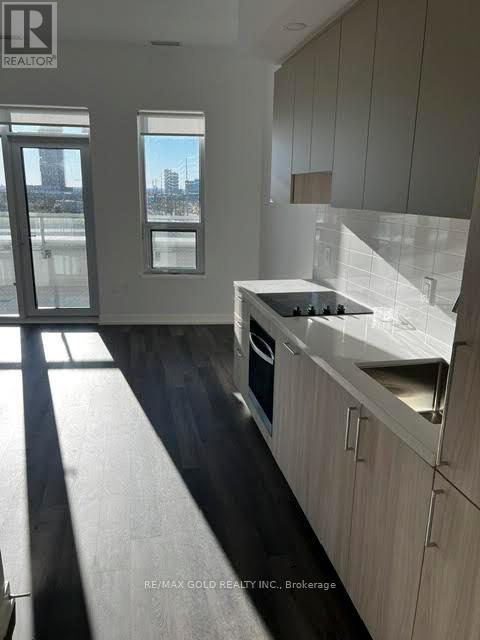
Brand-New Vincent Condo at Vaughan Metropolitan Centre! Functional 1-Bedroom, 1-Washroom Unit with a Great Layout, Open-Concept Kitchen and Living Area, and a Huge Balcony. Steps to VMC Subway for Easy Commuting to York University. Close to Hwy 400 & 407, Vaughan Mills Mall, and All Essential Amenities. One Locker Included. (id:49269)
911 Great Northern Rd
Sault Ste. Marie, Ontario
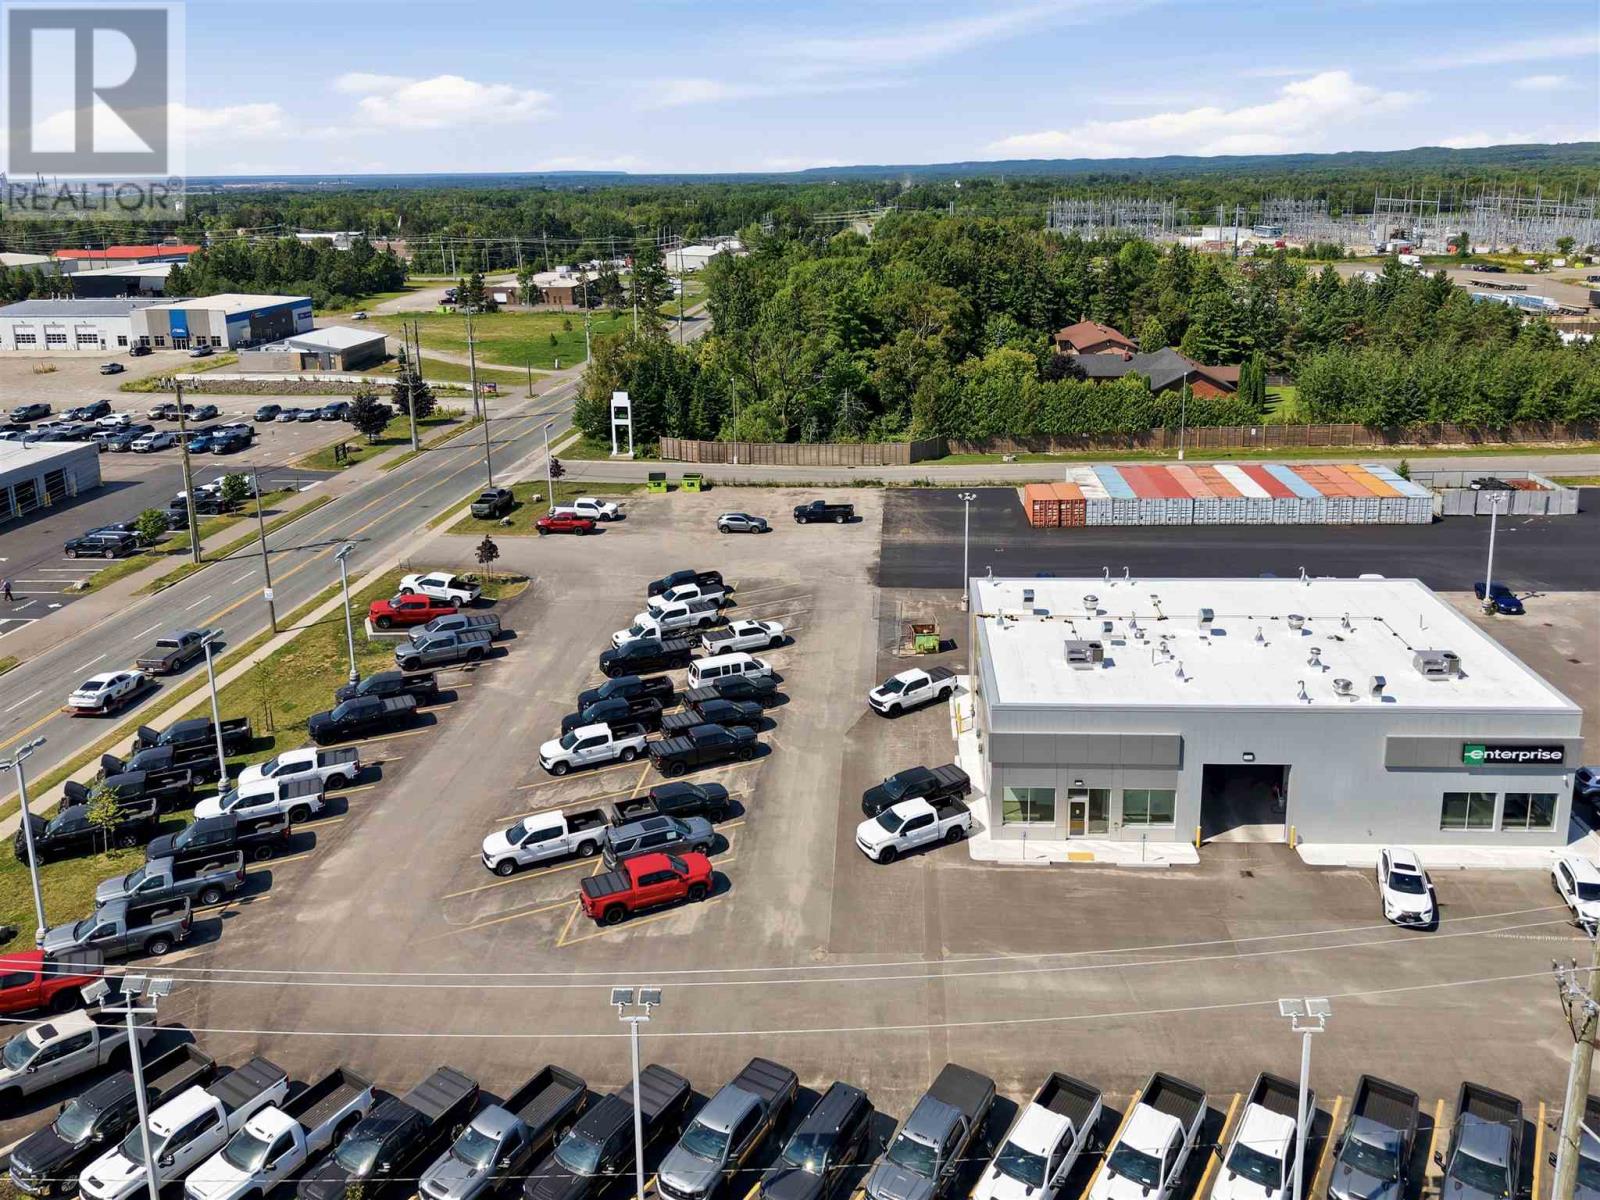
Excellent brand new quality automotive related retail and shop space in high traffic location with great visibility. Features include 3 offices, in-suite kitchen/staff room, accessible in-suite washroom, 900 square foot high ceiling bay with 12 x 12 overhead door, water including power washer, compressor, and more. Gas heated, air-conditioned. $18.00/sq.ft. net plus CAM estimated at $8.00. Paved parking and potential for separate compound area. (id:49269)
85 Lutsch Avenue
Leamington, Ontario
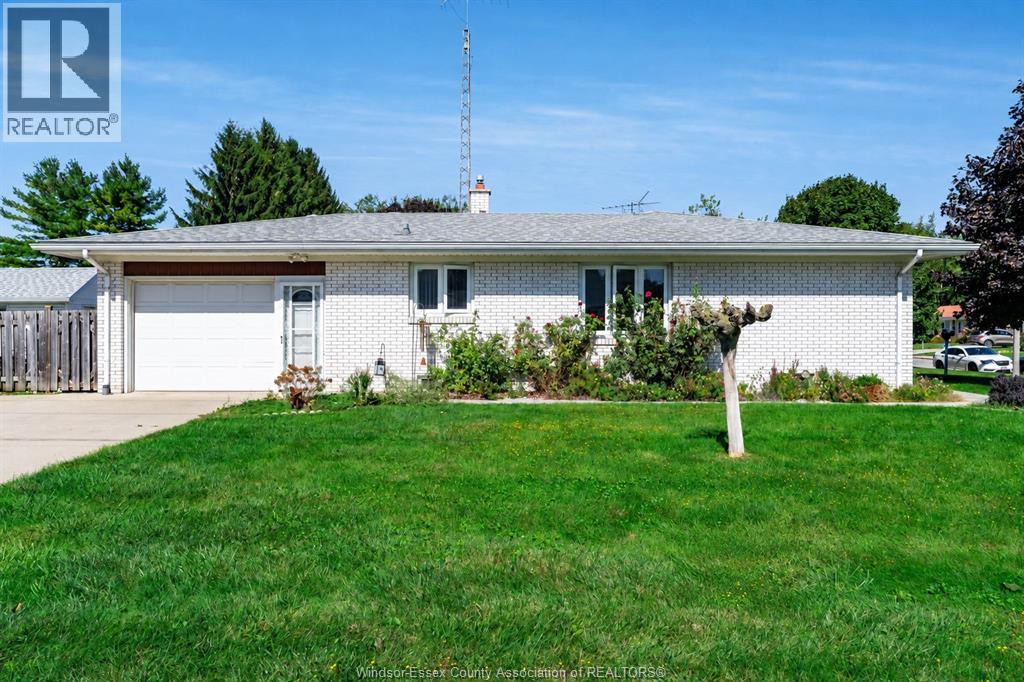
Welcome to 85 Lutsch Avenue! This full brick ranch offers a functional layout and plenty of potential. The main floor features hardwood and ceramic flooring, a bright living room, dining area, kitchen, 3 spacious bedrooms and a 4 piece bath. The lower level adds even more versatility with a second kitchen, large family/rec room, 5 piece bath, laundry, storage and a wine cellar, offering added flexibility for multigenerational living, extended family or guests. Outside, enjoy a private fenced backyard with a patio and a storage shed/workshop equipped with electricity and a baseboard heater, making it a great space for hobby enthusiasts or additional workspace. An attached single car garage and wide paved driveway provide plenty of parking. Conveniently located near shopping and everyday amenities, this home offers a great opportunity to make it your own. (id:49269)
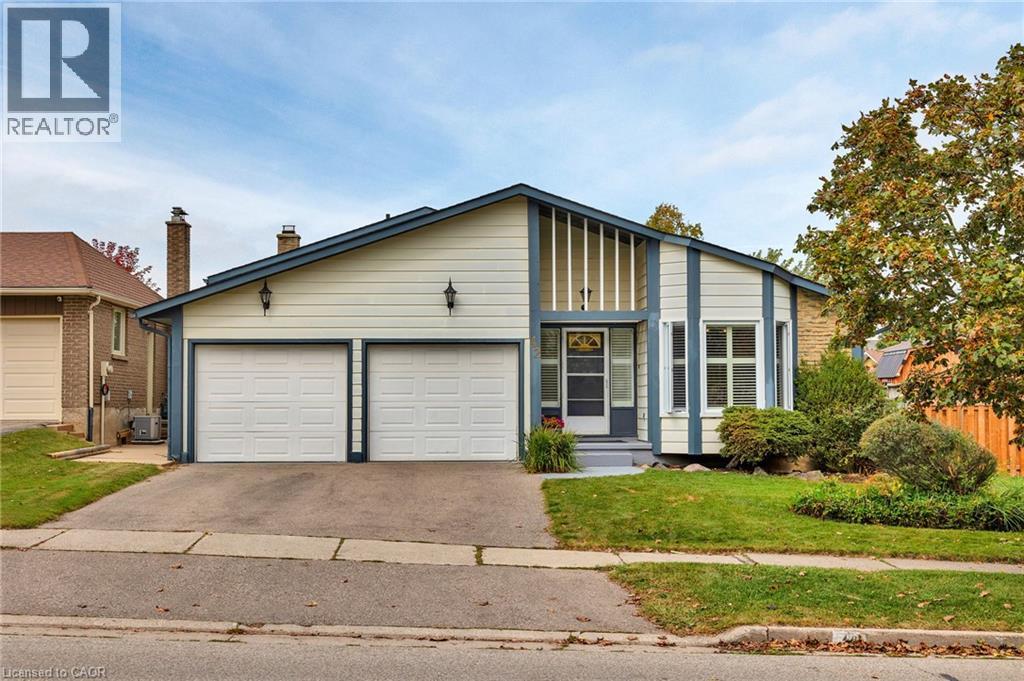
42 Blackwell Drive
Kitchener, Ontario
Set in an established, family-friendly Kitchener neighbourhood, 42 Blackwell Drive offers the space, convenience and flexibility that make everyday living easy. Schools, the library, community centre, parks and an extensive network of walking and cycling trails are all close by, while public transit and the shopping, restaurants and services at The Boardwalk are just minutes away. Inside, this well-kept three-bedroom home features bright, comfortable living spaces designed for both daily life and entertaining. The kitchen includes a sun-filled dinette surrounded by windows, while the living and dining areas provide plenty of room to gather. A spacious family room with a wood-burning fireplace creates an inviting place to relax, with a walk-up providing direct access to the backyard. The lower level adds valuable flexibility, offering excellent potential for an in-law setup, extended family, home office or additional living space. Outside, the fully fenced backyard offers plenty of room to enjoy, with mature surroundings, lawn and garden space, a patio for outdoor dining and a semi-inground pool with surrounding deck that creates a natural gathering place throughout the summer. With three bedrooms, a double garage, versatile lower level and a location that keeps schools, recreation, transit and everyday amenities within easy reach, this is a home well suited to families looking for space, convenience and a connected neighbourhood lifestyle. (id:49269)
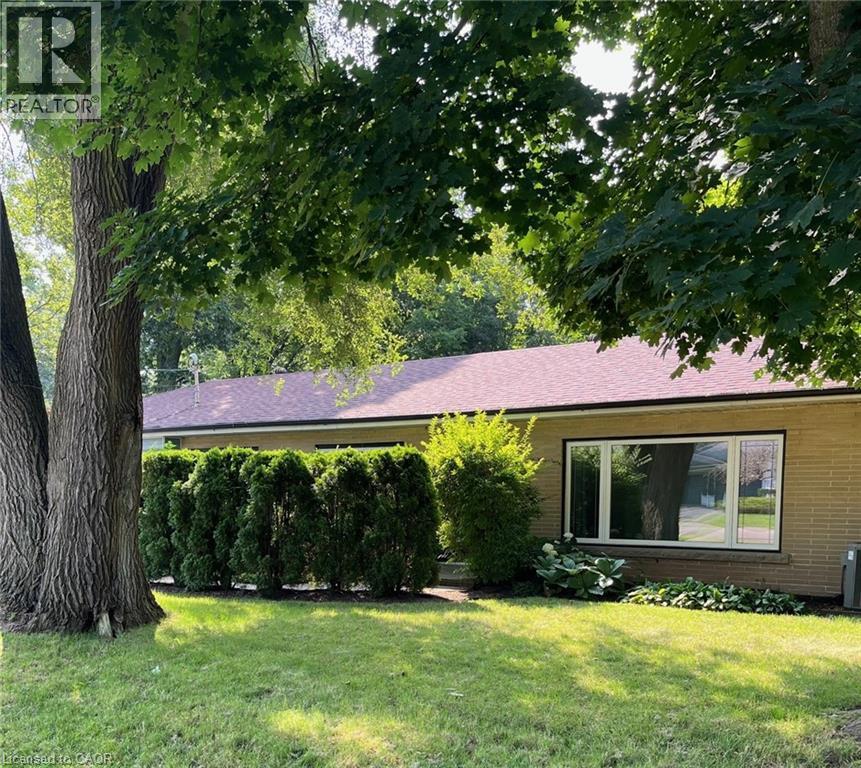
239 Rosemary Lane
Ancaster, Ontario
This is a great opportunity to live in one of Ancaster's most desirable, mature neighbourhoods, close to the Village, the area's best schools, parks, and all amenities. This sunny, bright home is full of character, and features refinished hardwood throughout, including in the three upper level bedrooms. With a modern kitchen adjacent to the dining room, and a large living room with decorative fireplace, this is an excellent family home. Ideal for multigenerational living, with a second kitchen, bathroom, and full 2 bedroom in-law suite in the lower level, with separate entrance from the garage. Main level laundry and large mudroom from side door. A private courtyard offers views of the ravine behind. One year minimum lease, available for December possession. (id:49269)
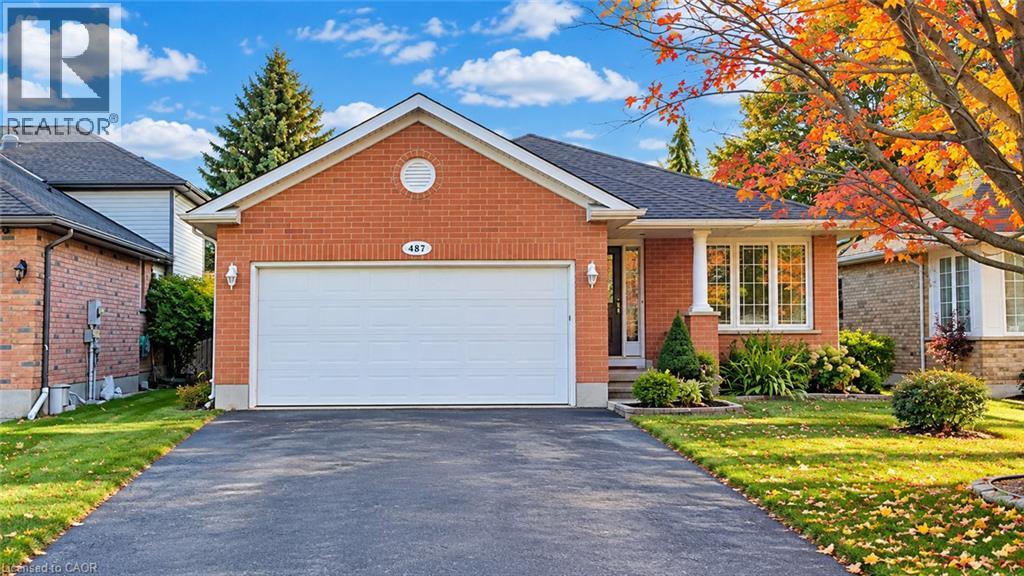
487 Brentcliffe Drive Unit# Upper
Waterloo, Ontario
Available From December 1st! Welcome to 487 Brentcliffe Drive, Upper Unit, Waterloo! This spacious home offers 2 bedrooms, 2 bathrooms, and an impressive 1,453 sq. ft. of living space, providing plenty of room to relax and enjoy comfortable living. The thoughtfully designed layout creates a welcoming atmosphere, making it an excellent choice for families, couples, or working professionals. Enjoy the convenience of ensuite laundry for added comfort and privacy, along with 4 parking spaces, including 2 garage and 2 driveway parking spaces. With generous living space and practical amenities, this home offers the comfort and convenience you've been looking for. Don't miss this wonderful opportunity to make this beautiful property your next home! (id:49269)
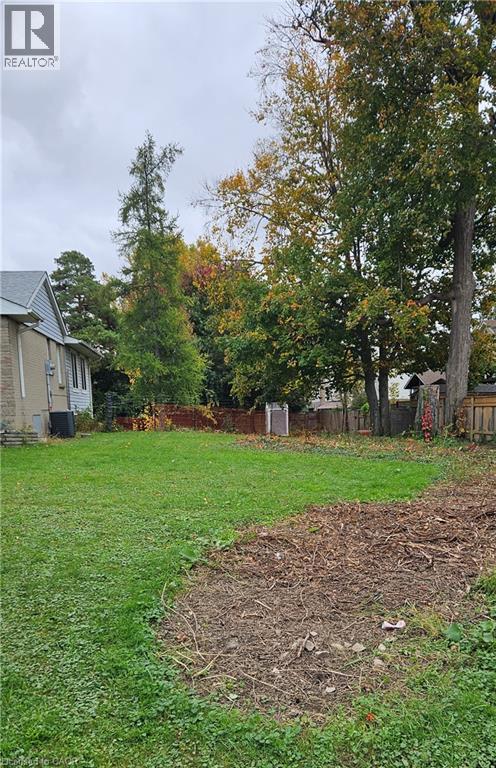
223 Eleanor Avenue
Hamilton, Ontario
An exceptional opportunity to build your dream home in desired Hamilton Mtn location. Close to schools, transit, parks, library, rec centres, shopping, Red Hill/ Linc within a few minutes for commuters. (id:49269)