
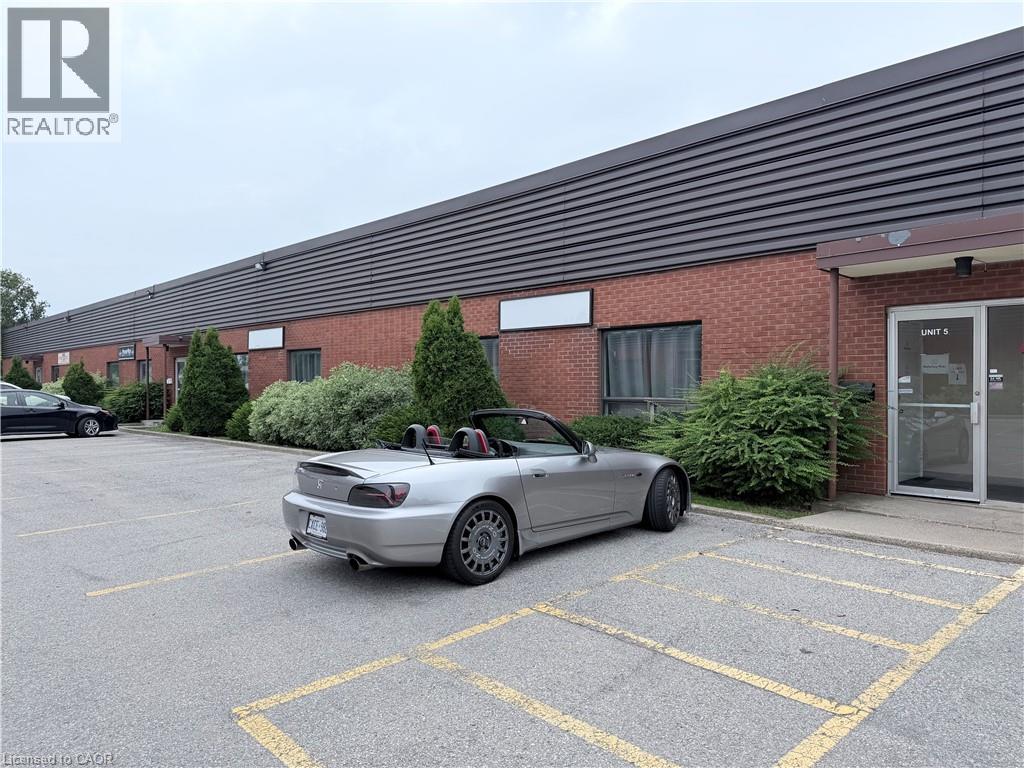
3285 Mainway Drive Unit# 4,5
Burlington, Ontario
This space has it all. Large open office/training/lunch room area together with some private offices and some semi private spaces. The warehouse is 80 feet wide with Two drive in 12 x 12 doors. Offices are all very clean and modern, recently renovated. The warehouse is also very clean and bright with lots of natural light. 575/600 volt hydro service, large shop washroom/change room. TMI is estimate to be $4.53 per square foot per annum for 2026. (id:49269)
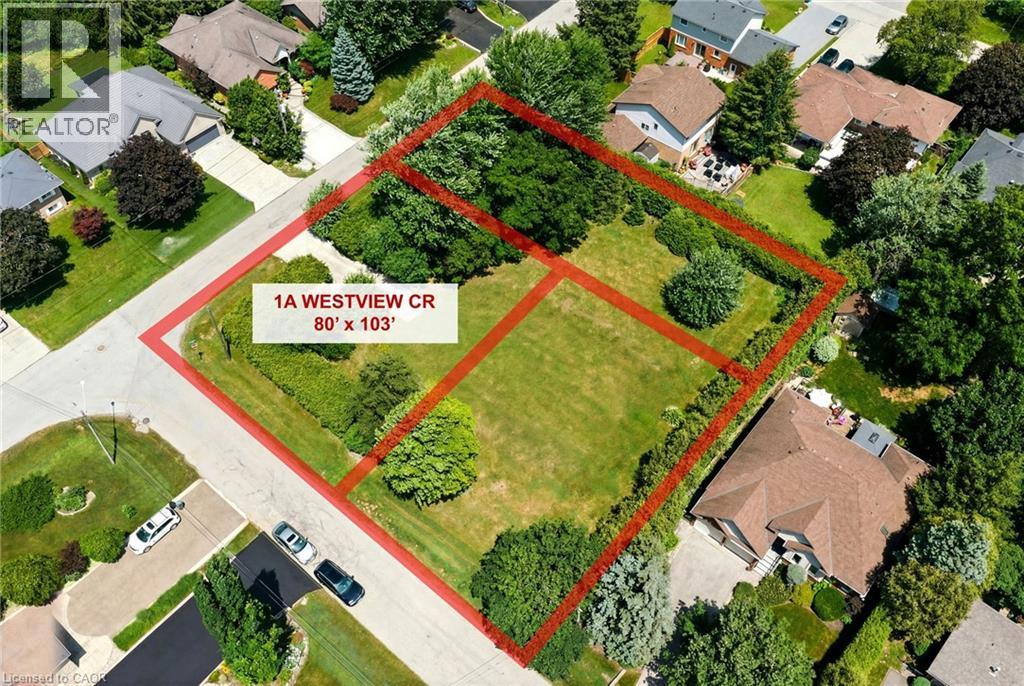
1a Westview Crescent
Waterdown, Ontario
Rare Opportunity to Build Your Dream Home in One of East Waterdown's Most Established Neighbourhoods! This newly created 80' x 103' premium building lot is one of three parcels recently severed from an original estate property, offering the perfect canvas for a custom home tailored to your lifestyle. Two additional lots (80' x 103' and 50' x 160') are also available and offered for sale separately, presenting a unique opportunity for families, friends or investors looking to build side by side. Nestled on a quiet, tree-lined street just steps to parks, top-rated schools, shopping, restaurants, trails and everyday conveniences, you'll enjoy the charm and character of a mature neighbourhood with the freedom to build new. The generous 80-foot frontage offers exceptional flexibility for a stunning custom residence with spacious outdoor living or expansive landscaping. Bring your own builder and create the home you've always envisioned in one of Waterdown's most sought-after, family-friendly communities with convenient access to Burlington, minutes to Aldershot GO Transit and major highways. Rarely do opportunities like this become available! Book a private viewing today! (id:49269)
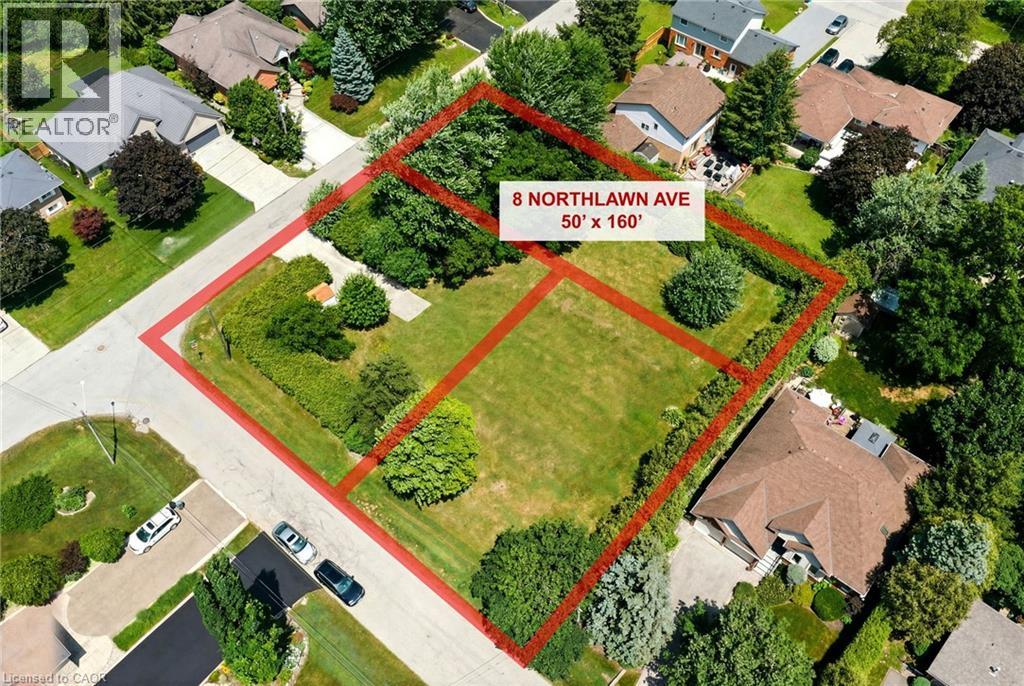
8 Northlawn Avenue
Waterdown, Ontario
Rare Opportunity to Build Your Dream Home in One of East Waterdown's Most Established Neighbourhoods! This newly created 50' x 160' premium building lot is one of three parcels recently severed from an original estate property, offering the perfect canvas for a custom home tailored to your lifestyle. Two additional lots (both 80' x 103') are also available and offered for sale separately, presenting a unique opportunity for families, friends or investors looking to build side by side. Nestled on a quiet, tree-lined street just steps to parks, top-rated schools, shopping, restaurants, trails and everyday conveniences, you'll enjoy the charm and character of a mature neighbourhood with the freedom to build new. The generous 80-foot frontage offers exceptional flexibility for a stunning custom residence with spacious outdoor living or expansive landscaping. Bring your own builder and create the home you've always envisioned in one of Waterdown's most sought-after, family-friendly communities with convenient access to Burlington, minutes to Aldershot GO Transit and major highways. Rarely do opportunities like this become available! Book a private viewing today! (id:49269)
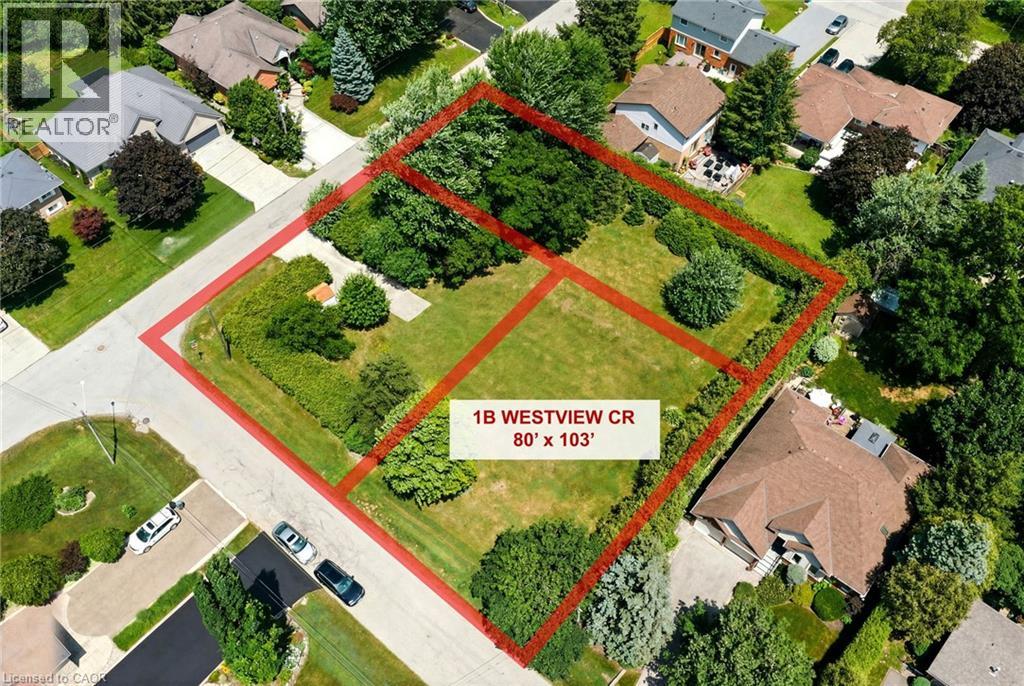
1b Westview Crescent
Waterdown, Ontario
Rare Opportunity to Build Your Dream Home in One of East Waterdown's Most Established Neighbourhoods! This newly created 80' x 103' premium building lot is one of three parcels recently severed from an original estate property, offering the perfect canvas for a custom home tailored to your lifestyle. Two additional lots (80' x 103' and 50' x 160') are also available and offered for sale separately, presenting a unique opportunity for families, friends or investors looking to build side by side. Nestled on a quiet, tree-lined street just steps to parks, top-rated schools, shopping, restaurants, trails and everyday conveniences, you'll enjoy the charm and character of a mature neighbourhood with the freedom to build new. The generous 80-foot frontage offers exceptional flexibility for a stunning custom residence with spacious outdoor living or expansive landscaping. Bring your own builder and create the home you've always envisioned in one of Waterdown's most sought-after, family-friendly communities with convenient access to Burlington, minutes to Aldershot GO Transit and major highways. Rarely do opportunities like this become available! Book a private viewing today! (id:49269)
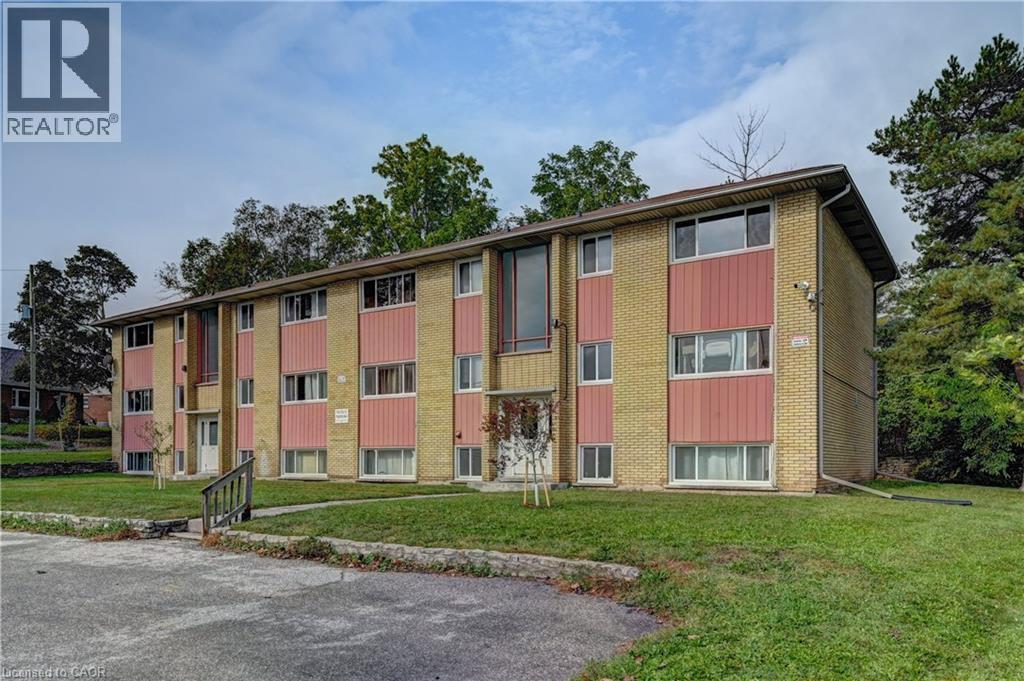
280 Sydney Street S Unit# A6
Kitchener, Ontario
Welcome to A6 - 280 Sydney St S, a cozy and well-maintained 1-bedroom, 1-bathroom apartment located in the heart of Kitchener for lease. This bright and inviting condo features large windows that fill the space with an abundance of natural light, creating a warm and airy atmosphere throughout the unit. The functional layout offers comfortable living and dining areas, making it an ideal space for both relaxation and everyday living. Situated in a quiet and established neighborhood, this property offers a peaceful setting while still being close to all the conveniences of city life. Residents enjoy access to building amenities including parking, onsite laundry facilities, secure storage, and security cameras for added peace of mind. Public transportation is just minutes away, providing easy access to surrounding areas and making daily commuting simple and convenient. The location is also close to the YMCA, Fairview Mall, grocery stores, restaurants, parks, and other everyday amenities, ensuring everything you need is within reach. Whether you are a first-time buyer, downsizer, or investor, this charming condo presents a wonderful opportunity to enjoy comfortable and convenient living in a desirable Kitchener location. Don't miss your chance to make this inviting space your new home. Schedule your viewing today and discover the perfect blend of comfort, convenience, and lifestyle. (id:49269)

77 Mccraney Street W
Oakville, Ontario
Rare Ravine-Side Setting on Munn's CreekBacking onto a ravine on two sides and surrounded by mature trees, this owner home offers remarkableprivacy and a beautiful natural backdrop, with only one immediate neighbor. Set on a fenced, 125 ft deeplot, it features 4 bedrooms and 2 bathrooms.The updated eat-in kitchen includes a side entrance. The living and formal dining rooms feature hardwoodflooring under carpet, and the dining room opens through sliding doors to a three-season sunroom withsweeping views of the ravine.Upstairs are 4 bedrooms and a 4-piece main bathroom, also with hardwood under carpet. Brand new Pot Lights in the main are and smart lightning in all Bedrooms. The finishedlower level offers dark wood paneling, 3" hardwood flooring, a 3-piece bathroom, and a spacious laundryroom.Outside, unwind on the 23' x 11'5" stone patio, store tools in the 10' x 8' garden shed, or take in thecreek views from the wood deck overlooking Munn's Creek. A private driveway parks 4 small or 3 largecars.Best school's in the area within the Catchment and Top IB High school on the same street. SheridanCollege , Oakville Place , Trafalgar & Upper Middle Road all within 1-2 Kms . Surrounded by Parks ,trails , river streams . Basement can also be accessed via separate entrance. (id:49269)
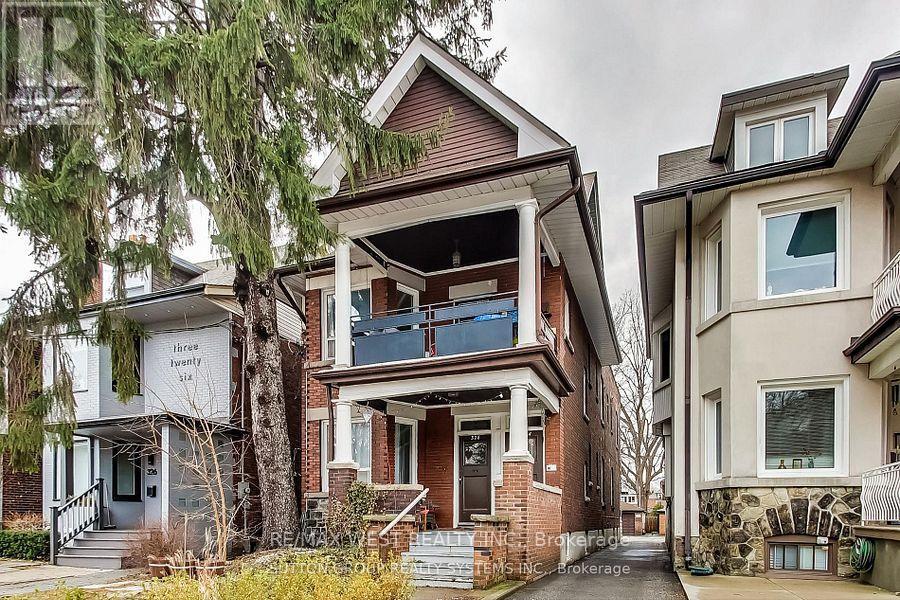
328 High Park Avenue
Toronto, Ontario
The One and Only High Park Avenue is Calling. Exceptional Opportunity to Own a Fabulous Income Generating Property in the Heart of the Junction. Stroll down To the Iconic High Park Grounds, Shop and Sip Wonderful Cocktails and Fine Dining at your Doorstep. We offer 3 Self-Contained Units, all Within a Massive 3000 Square Foot Plus Home, Situated on a Huge 29 By 200 Foot Lot With A Detached 2 Car Garage and Parking for 5. With 2 Three Bedroom Suites and 1 One Bedroom Suite, You can Truly Live the Life You Wish. Want More? How About A Potential 4th Suite in the Basement with Private Entrance! Currently Generating $7925 / Month With Options For More. All The Best of this Bloor West Junction Neighbourhood Awaits and The Time For A Change is Now. (id:49269)
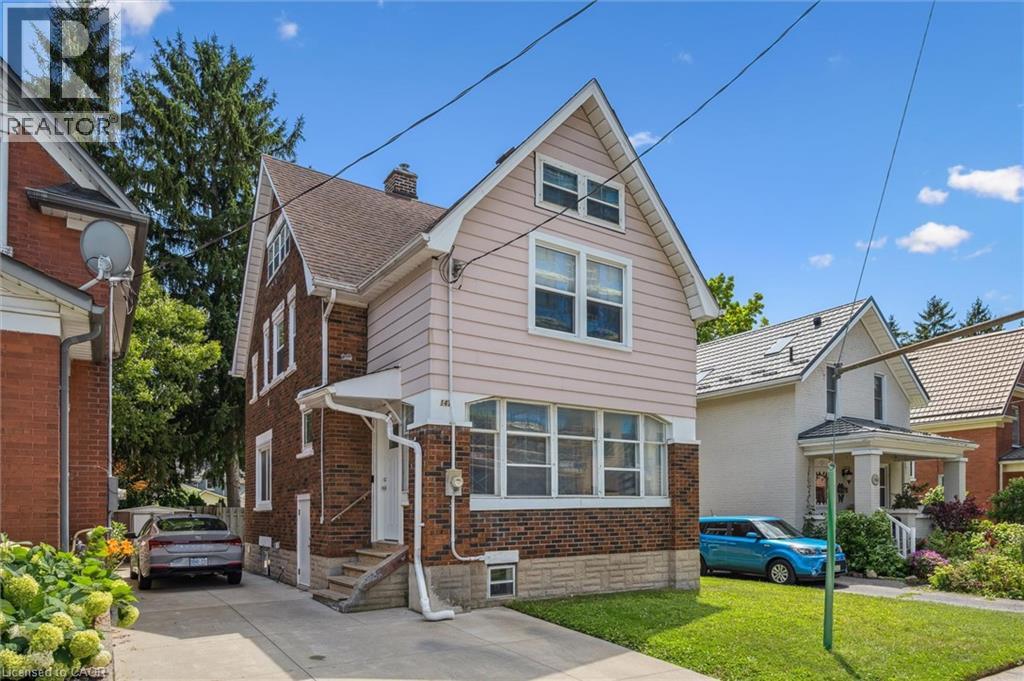
147 Shanley Street Unit# Main Floor
Kitchener, Ontario
Charming one bedroom unit on the main floor of a character duplex in the heart of Downtown Kitchener. This 750 sq ft main floor unit boasts a spacious layout with ample natural light, a living area perfect for relaxing or entertaining, and a bedroom that offers a peaceful retreat. In-suite laundry with washer and dryer included, along with fridge and stove. One parking space. Utilities split 50/50 with upper unit. Steps to shops, restaurants, parks, schools and public transit in one of Kitchener's most walkable neighbourhoods. Smoke-free building. Available October 1st. (id:49269)
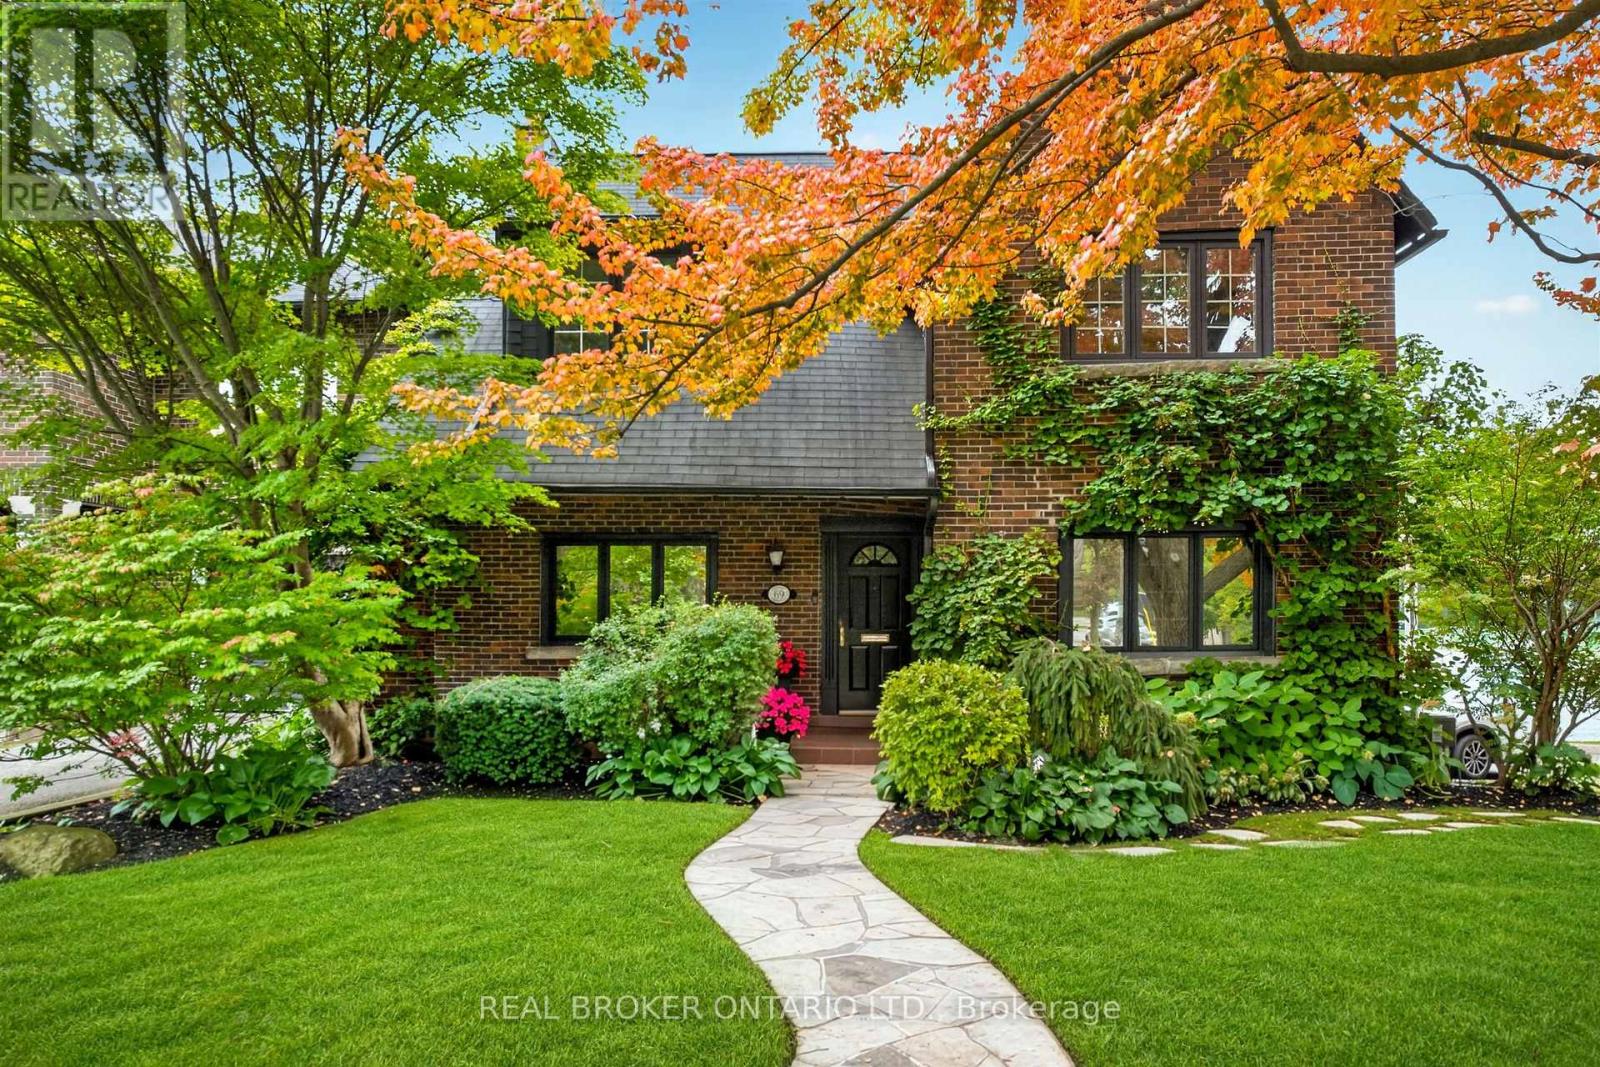
69 Chaplin Crescent
Toronto, Ontario
Welcome to 69 Chaplin Crescent, an exceptional detached residence offering a rare blend of timeless character, sophisticated updates and resort-inspired living in the heart of coveted Yonge & Eglinton. Set on an impressive 45' x 120' south-facing lot, this beautifully appointed five-bedroom, three-bathroom home unfolds through a series of elegant and inviting spaces designed for both everyday living and effortless entertaining. Refined principal rooms showcase warm hardwood floors, graceful architectural detailing and a fireplace, while the updated kitchen overlooks the lush rear gardens. A sun-filled sitting room with French doors creates a seamless connection to the outdoors. Upstairs, five versatile bedrooms provide remarkable flexibility for growing families, guests or a dedicated home office, while the finished lower level extends the living space with a recreation area and generous laundry facilities.Outside, discover a private urban retreat surrounded by mature greenery. A spacious deck provides the perfect setting for summer dining and entertaining, overlooking the in-ground heated salt pool and beautifully landscaped grounds-a remarkably tranquil escape in the heart of the city.And the location is every bit as impressive. Oriole Park is virtually at your doorstep, the Beltline Trail is moments away, and Davisville Station is just a three-minute walk from home. Exceptional schools, neighbourhood parks, restaurants, shops and the energy of Yonge & Eglinton are all within easy reach. A distinctive family residence where character, convenience and an extraordinary backyard lifestyle come together - 69 Chaplin Crescent is city living at its finest. For developers: The land is part of Toronto's EHON Major Street's zoning area which allows for enhanced development (of up to 6 stories, with 60 units). (id:49269)
275 Main (Lower) Street
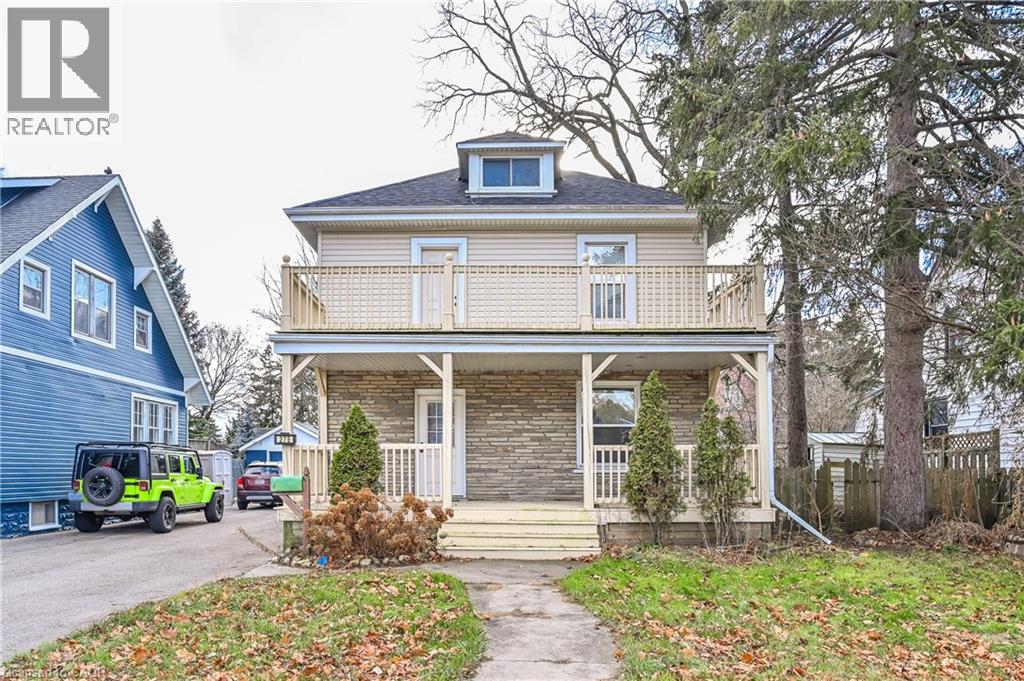
Cambridge, Ontario
Available early September! Welcome to 275 Main Street, Cambridge. This bright and inviting 1-bedroom, 1-bathroom lower-level unit offers a comfortable and affordable place to call home, complete with a functional kitchenette and private living space. Conveniently located just minutes from Downtown Galt and surrounded by everyday amenities, including grocery stores, restaurants, coffee shops, banks, parks and public transit. Sobeys, the John Dolson Centre and several shops and restaurants are all nearby, while Downtown Galt offers even more dining, cafes, local shops and entertainment. Enjoy easy access to the Grand River, scenic walking trails, Cambridge Farmers’ Market, the Gaslight District and the historic Galt core, giving you plenty to explore close to home. A great option for anyone looking for a well-located, private 1-bedroom unit with convenient access to both everyday essentials and Downtown Cambridge. (id:49269)
485 Green Road Unit# 30
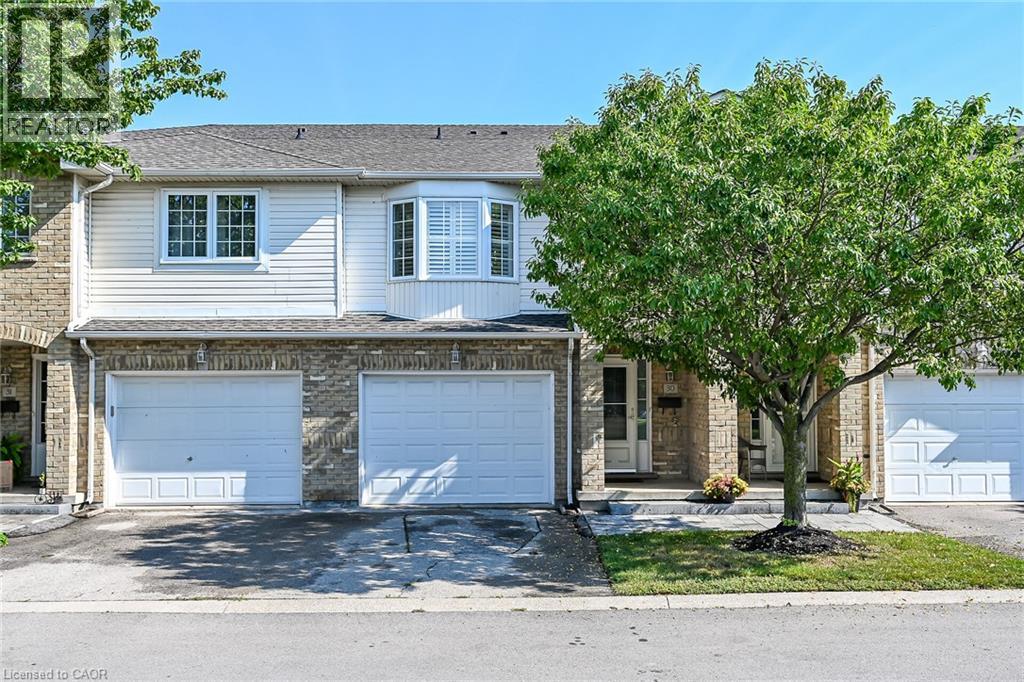
Stoney Creek, Ontario
Welcome to this bright & freshly painted, move-in-ready 3-bedroom townhome in a highly desirable lakeside Stoney Creek community. Fronting onto the community park, this home offers a peaceful setting and a bright, open-concept layout ideal for everyday living and entertaining. The kitchen features a walkout to a spacious two-tiered deck—perfect for relaxing or dining outdoors. Upstairs, you’ll find three generous bedrooms, including a primary suite with a private 3-piece ensuite, plus the convenience of second-floor laundry. The fully finished basement provides valuable additional living space for a recreation room, home office, gym or playroom. Ideally situated close to Lake Ontario, waterfront trails, parks, schools, restaurants, shopping and major commuter routes. Simply move in and enjoy the comfort, convenience and lakeside lifestyle this welcoming home has to offer! (id:49269)
175 Lormont Boulevard
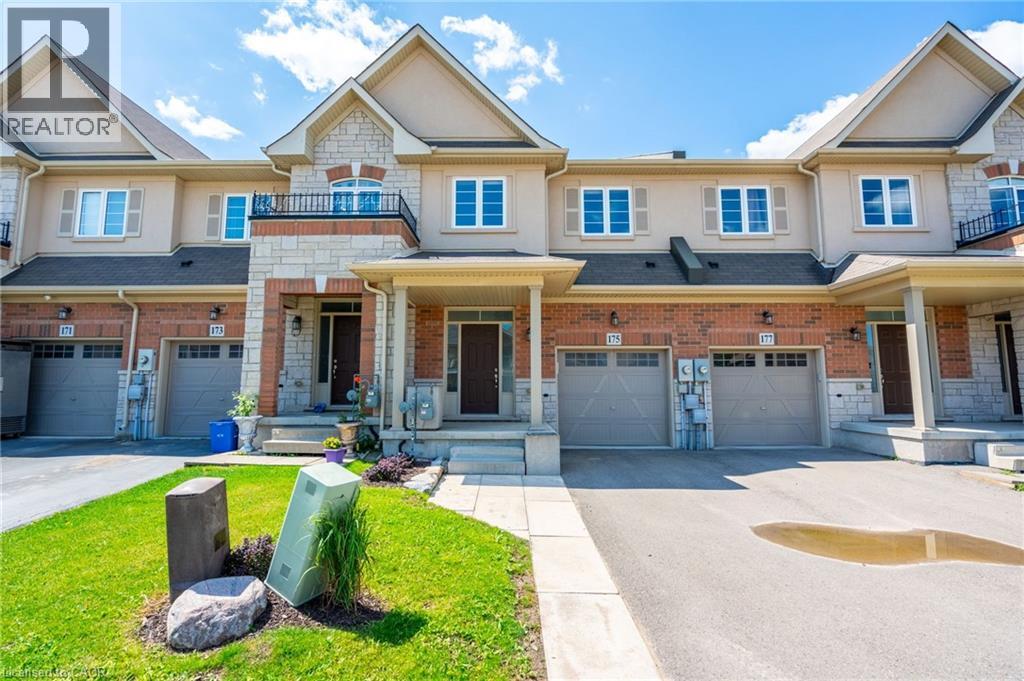
Stoney Creek, Ontario
Beautiful, spacious, freshly painted and functional, townhome by Desantis, located in the highly desirable Felker neighbourhood. This comfortable residence features 1,840 square feet of open-concept living space, enhanced by black stainless steel appliances, and a breakfast peninsula. The living room is filled with natural light, and the home boasts a thoughtfully designed layout. Additional highlights include a fenced yard with gate backing onto greenspace and brand new park, no rear neighbours, second-floor laundry, and generously sized bedrooms, including a master ensuite with 4pc bathroom and walk-in closet. The property showcases beautiful, neutral finishes and an unspoiled basement, providing a perfect canvas for personal customization. It is conveniently situated just steps from Saltfleet Secondary School and minutes from elementary schools, grocery stores, restaurants, amenities, recreation centre, and access to the Red Hill/Link Parkways and QEW. (id:49269)