
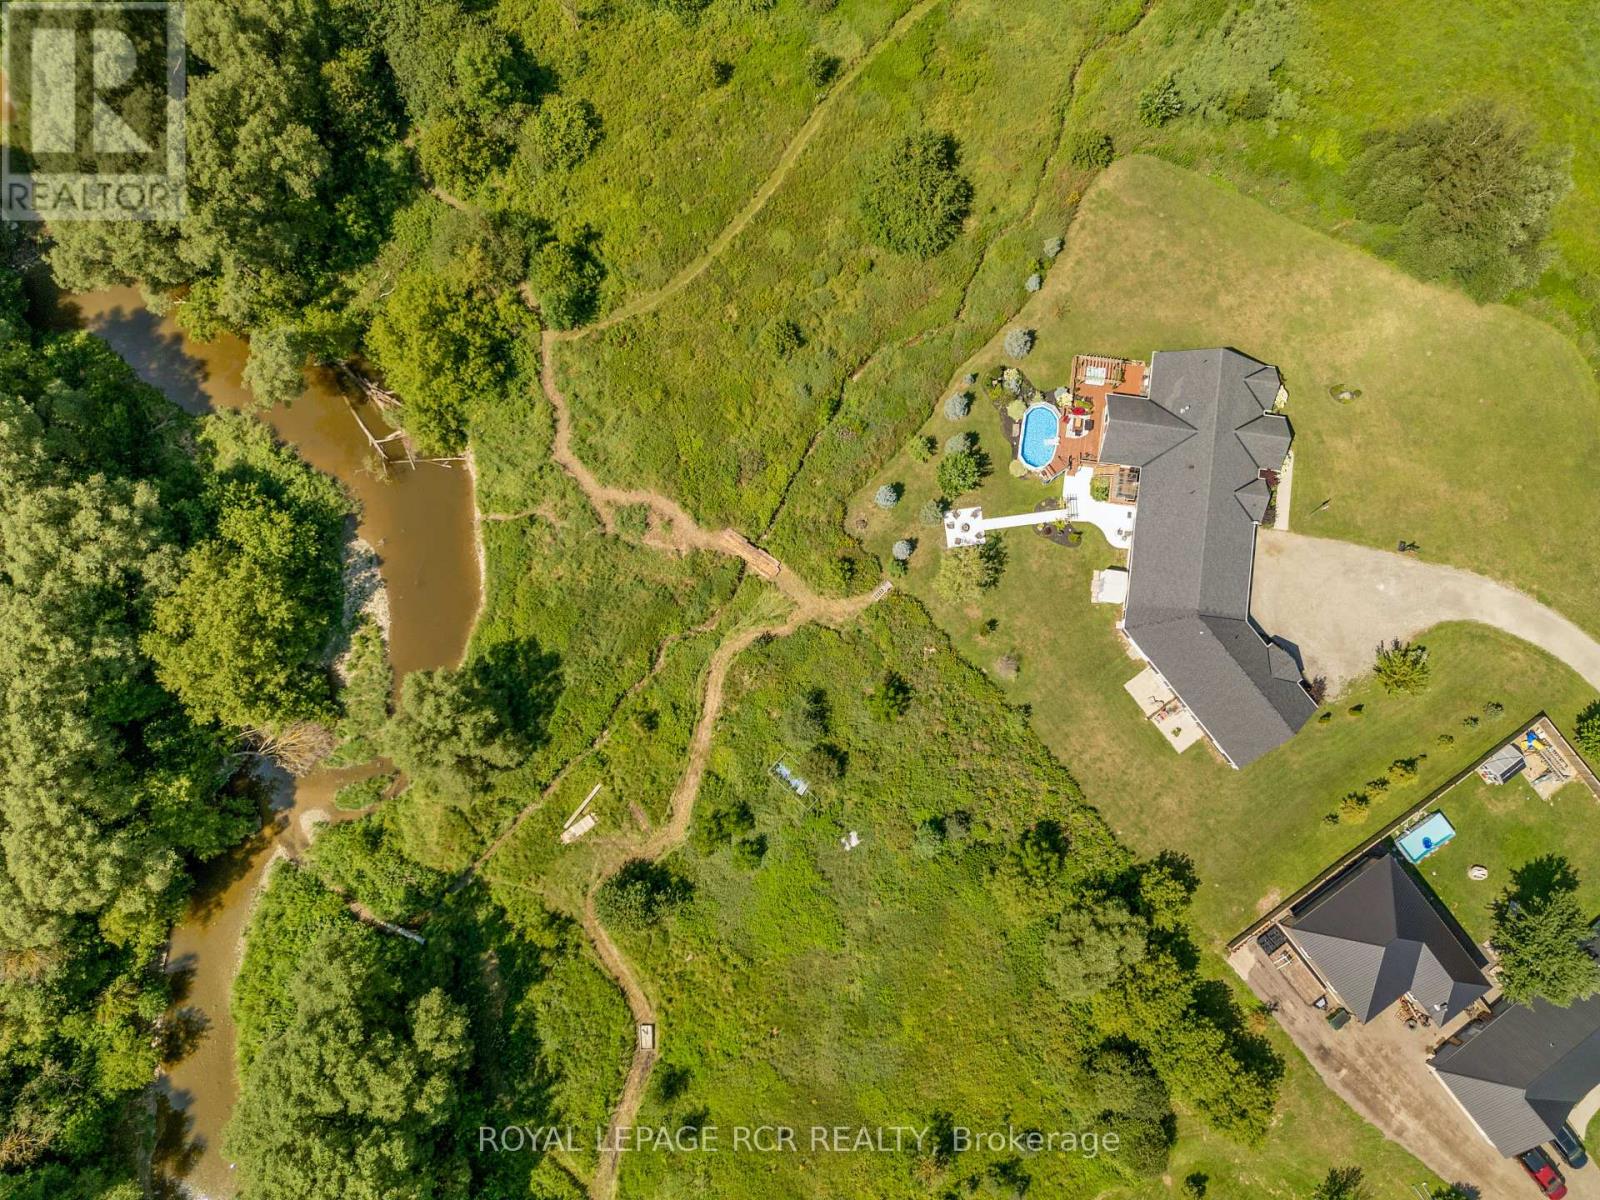
178 Frederick Street W
Wellington North, Ontario
COUNTRY PROPERTY IN TOWN! This unique property offers approximately 6 acres of land while being within walking distance to downtown Arthur. With the Conestoga River running along the back of the property, you'll enjoy plenty of privacy, space, wildlife and beautiful natural surroundings without giving up the convenience of being close to town. The property connects directly to local trails and features a new bridge providing access across the river and a great vantage point to take in the land and surrounding nature. Every detail has been thoughtfully considered, creating beautifully finished spaces that are both impressive and inviting. Gorgeous hardwood floors, soaring ceilings, exposed wood beams, custom built-ins and a spacious walk-in pantry are just some of the standout features. The attention to detail continues throughout, including generous walk-in bedroom closets in the basement. Quality finishes, thoughtful design and exceptional functionality come together throughout every level of this home. This property offers 3 additional living spaces with a cohesive design throughout, making it a fantastic income-producing property. Each unit offers its own space and privacy while still feeling connected to the overall property. There is plenty of room outdoors to enjoy the land, entertain, garden, have recreational space or simply relax and take in the peaceful setting. The combination of approximately 6 acres, river frontage, trail access and walkability to downtown is hard to find. An oversized garage with 4 parking spaces adds additional storage and workspace, while the finished living areas provide plenty of flexibility for a variety of uses. A property that gives you the feeling of being in the country, with all the convenience of being right in town. Lots of space, privacy, nature and income potential - all in one location. Pictures of Main House Only, Reach out for the Other Units Interior. Welcome to the Country! (id:49269)
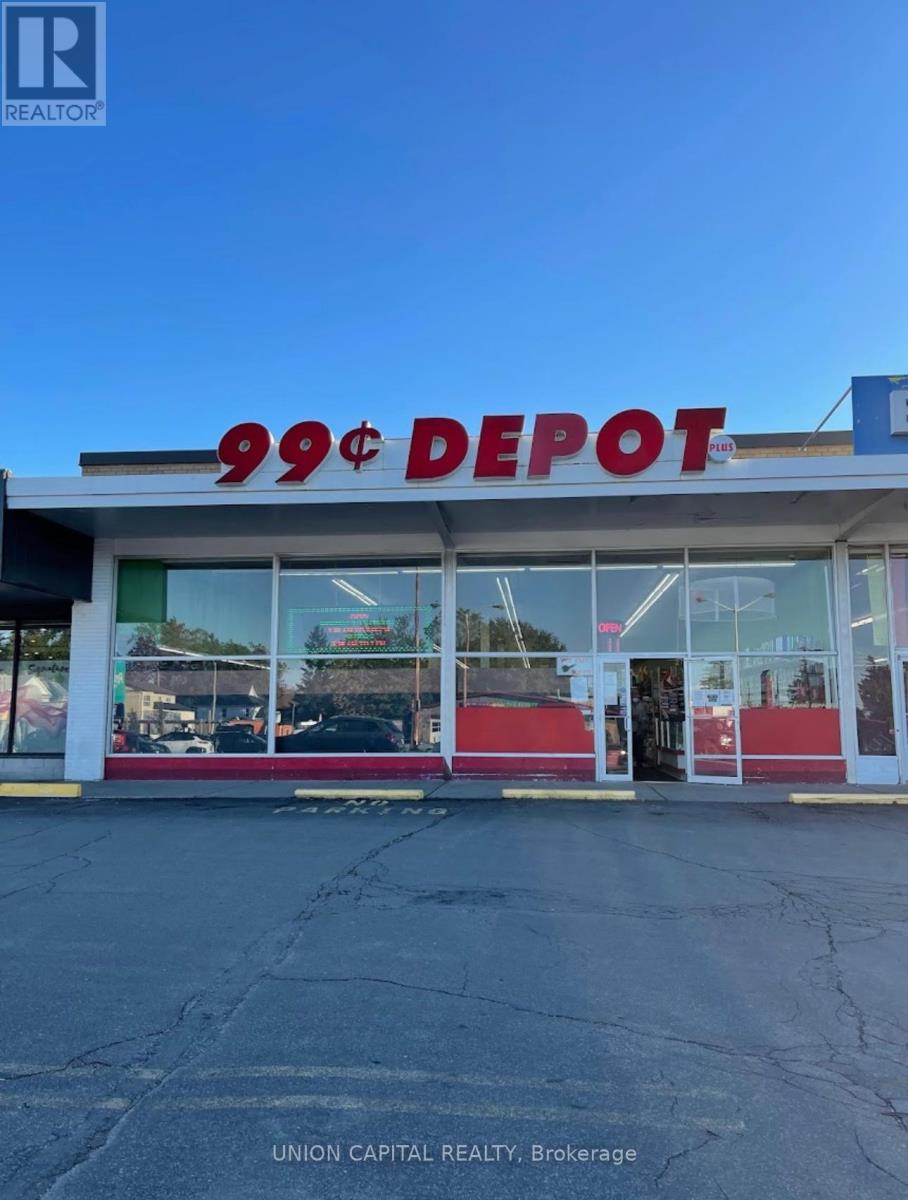
1 - 6510 Lundy's Lane
Niagara Falls, Ontario
Rare opportunity to lease a retail space on a very busy street in the City of Niagara Falls.Approx9500 Sq. Ft Located on Lundy's Lane. Tenant to pay hydro, water and gas utilities. (id:49269)
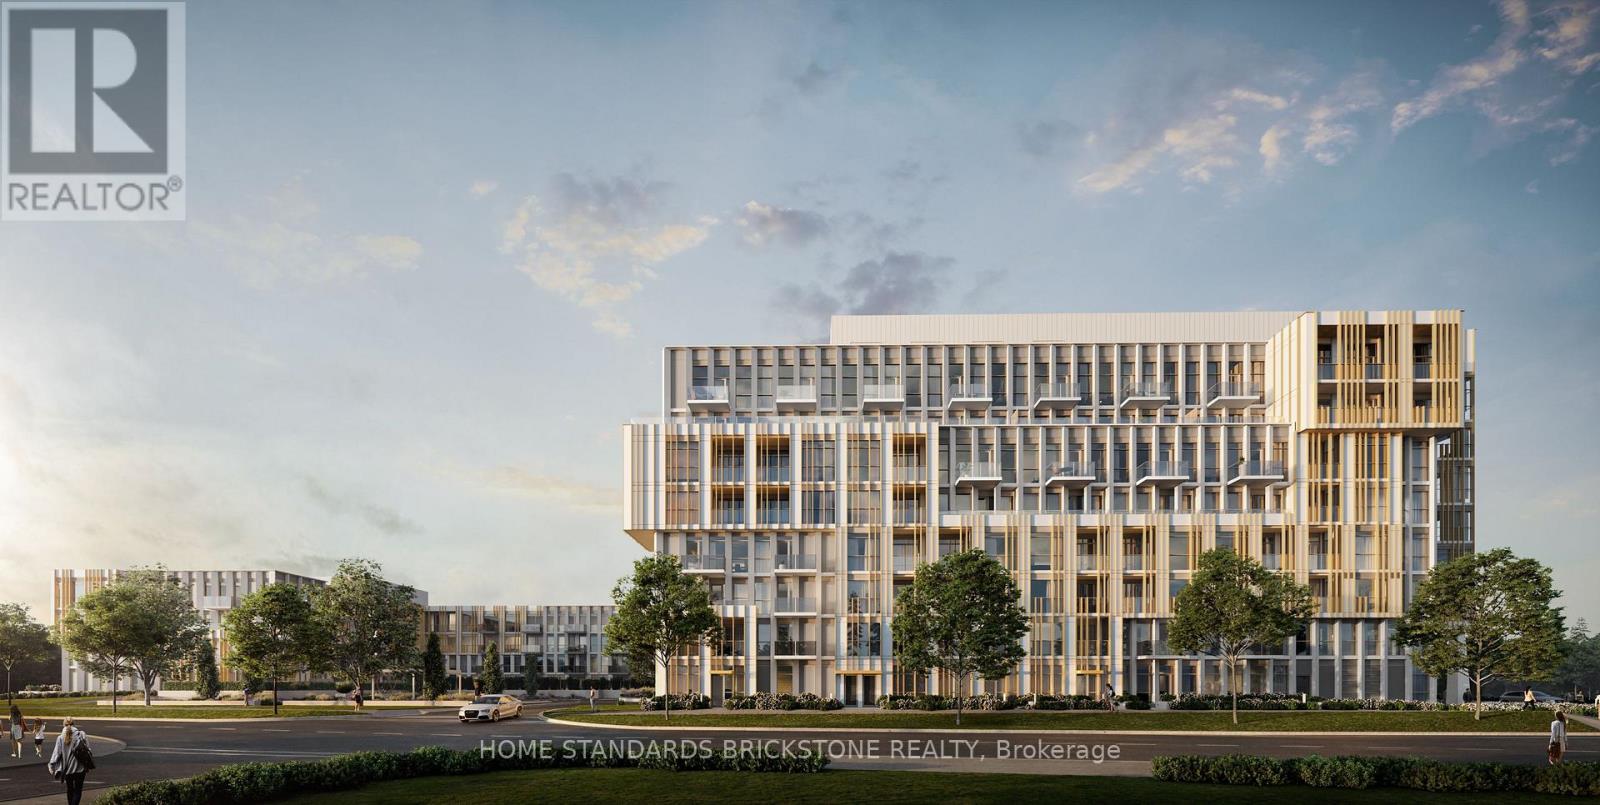
614 - 1005 Dundas Street E
Oakville, Ontario
Welcome to Wilmot Condos! Built in 2025, this 1 Bedroom + Flex & 2 Full Bathroom Unit offers 630 SQFT with a Highly Functional Open Concept layout, Floor to Ceiling Windows, and Laminate Flooring throughout living spaces. Kitchen is finished with Quartz Counters w complimenting Backsplash. Building Amenities include Gym w Yoga Studio, Changing Room, Event Lounge, Tech Lounge w Business Centre, and Rooftop Terrace. 1 Parking & Locker Included. Location offers easy access to transportation options such as Highways (403/407/QEW) & Oakville Go Station (GO Trains). Shopping/Dining/Entertainment are all within close proximity making everyday life convenient (Walmart, Rio Centre, Dunas Marketsquare, Oakville Place, and Smart Centres). (id:49269)
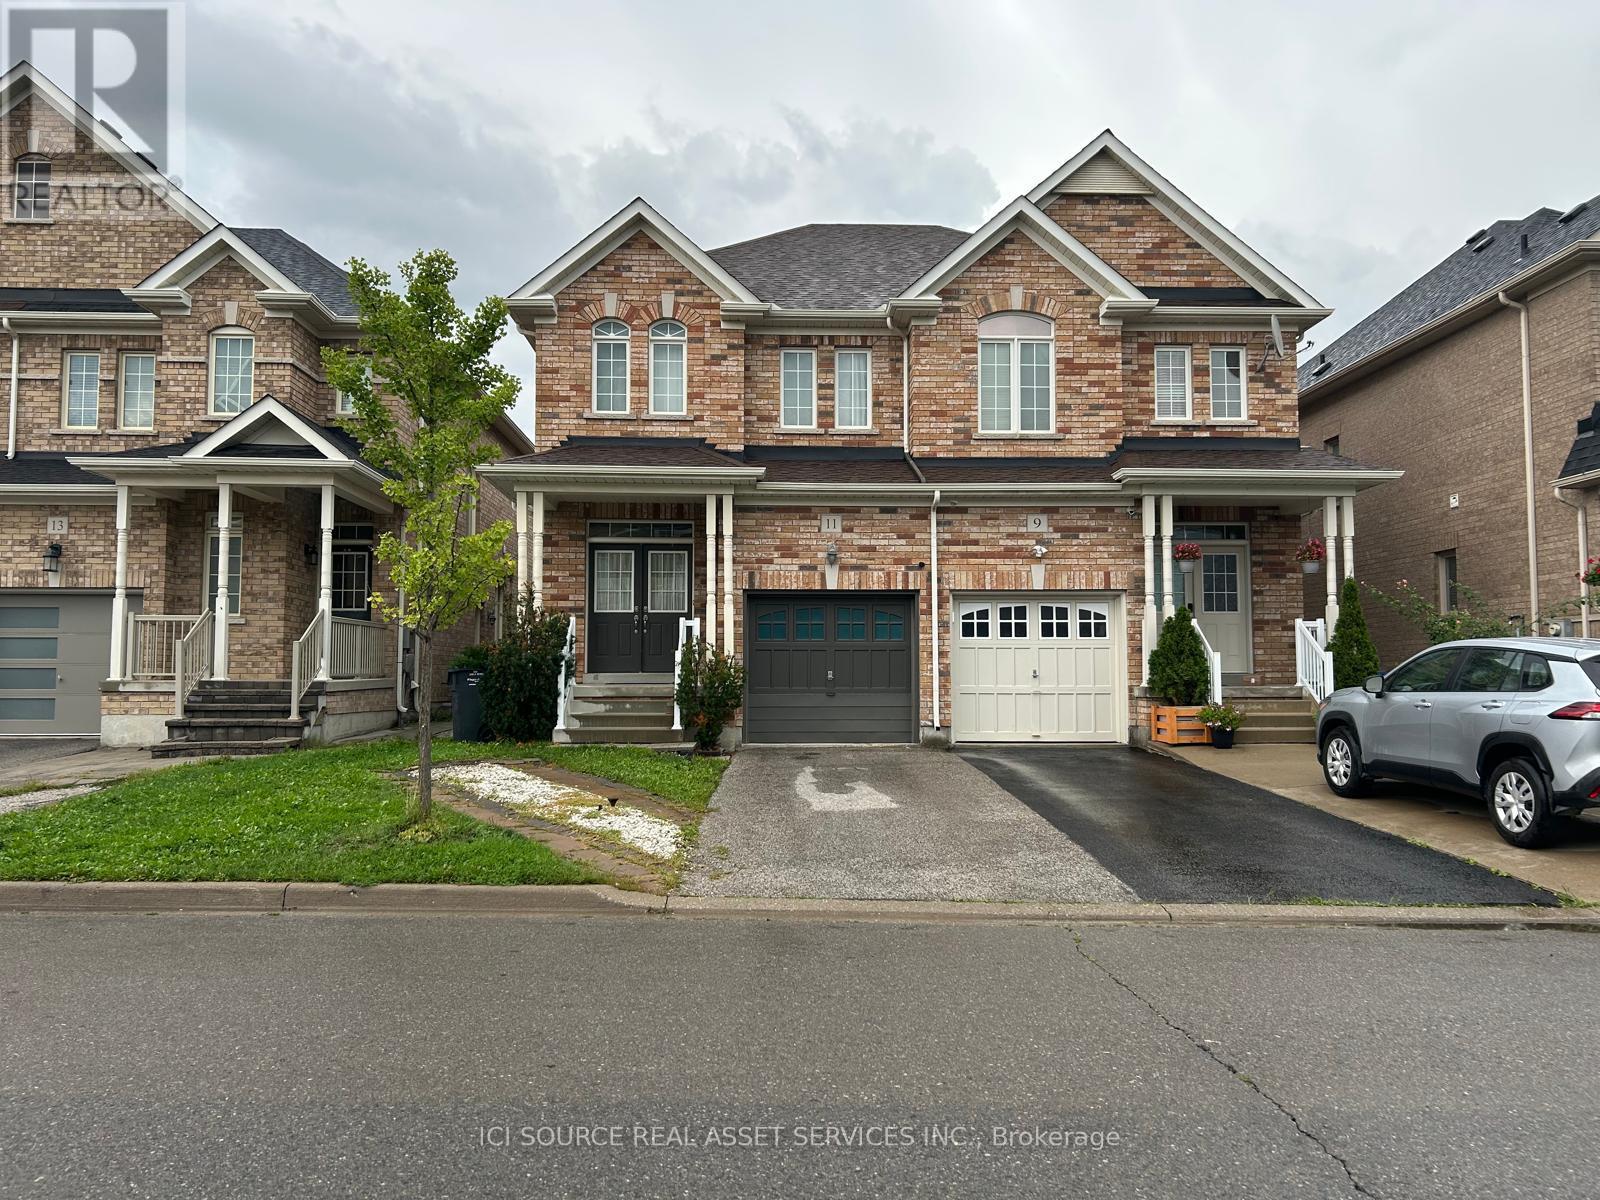
Upper - 11 Pomell Trail
Brampton, Ontario
A beautifully maintained home in one of Brampton's most sought-after neighbourhoods on the border of Vaughan and Brampton offers the perfect blend of space, comfort, and functionality. It has double-doorentry, very clean, and move in ready. Step inside to a bright and open-concept main floor, where the spacious kitchen overlooks the living and dining areas, creating a seamless flow for both everyday living and entertaining. Step out through the walkout to a generous backyard, ideal for summer gatherings. A powder room on the main level adds convenience for guests. Upstairs, you'll find three generously sized bedrooms, including a primary suite with an ensuite bathroom, plus another full bathroom for family or guests and an ensuite laundry. This home also boasts a 2-car parking (1 Garage, 1 driveway). Located in the high-demand Castlemore East community, this home is close to schools, parks, shopping, and major highways, making it perfect for families and commuters alike. Walking distance to FreshCo, bus stops, grocery stores, and other daily amenities. Also close to Costco, shopping malls, schools, and with easy access to Highways. Don't miss this incredible opportunity! *For Additional Property Details Click The Brochure Icon Below* (id:49269)
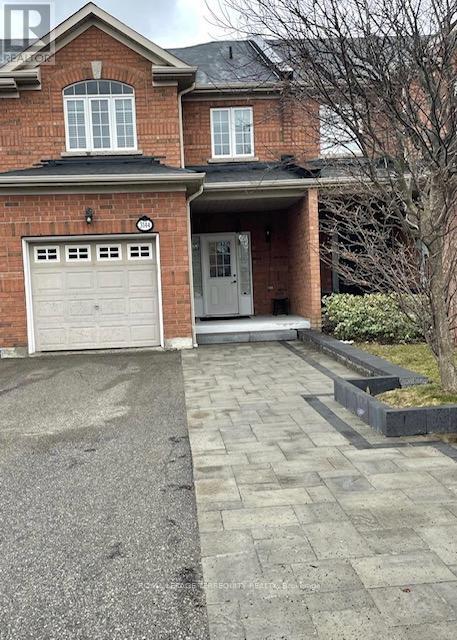
3144 Cabano Crescent
Mississauga, Ontario
Open Concept, Large Sized Townhouse In High Demand Churchill Meadows Community of Mississauga. 3 Bedrooms, Convenient 2 Full Washrooms on Second Level & 1 Full Wr in Bsmt. Fully Fenced Deep Backyard, Long Driveway With No Sidewalk. Close To All Amenities, Schools, Parks, Hospital, Ridgeway Plaza, Erin Mills Mall And Highways 403/407/401. (id:49269)
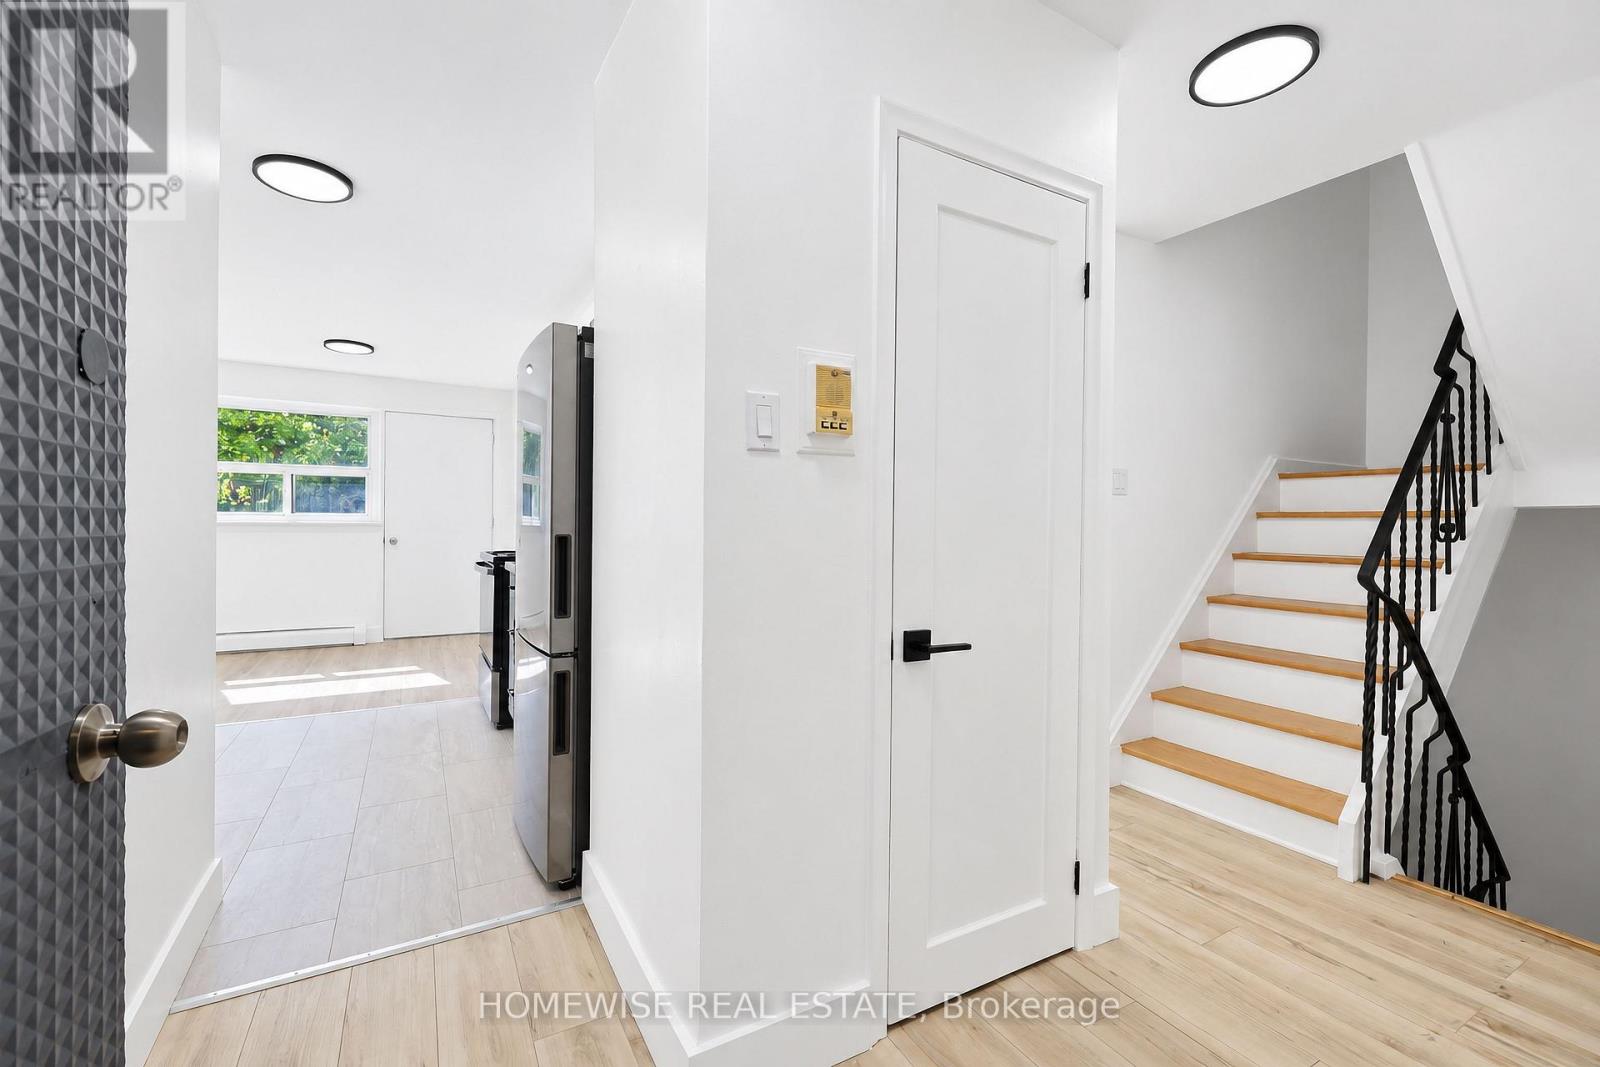
22 - 35 Swordbill Drive
Toronto, Ontario
Discover an exceptionally spacious and bright 2-bedroom, 2-bathroom home at 35 Swordbill Drive. Featuring select updates and plenty of natural light, this inviting home offers ample room to relax, entertain, and enjoy everyday living. Ensuite laundry and generous additional storage add convenience, while the lovely backyard provides space to unwind outdoors. Situated in an established Etobicoke neighbourhood near Royal York and Eglinton, with convenient access to shopping, transit, and everyday essentials-a bright, comfortable place to call home. Limited-Time Leasing Incentive: One Month Free Rent on a 13-Month Lease. (id:49269)
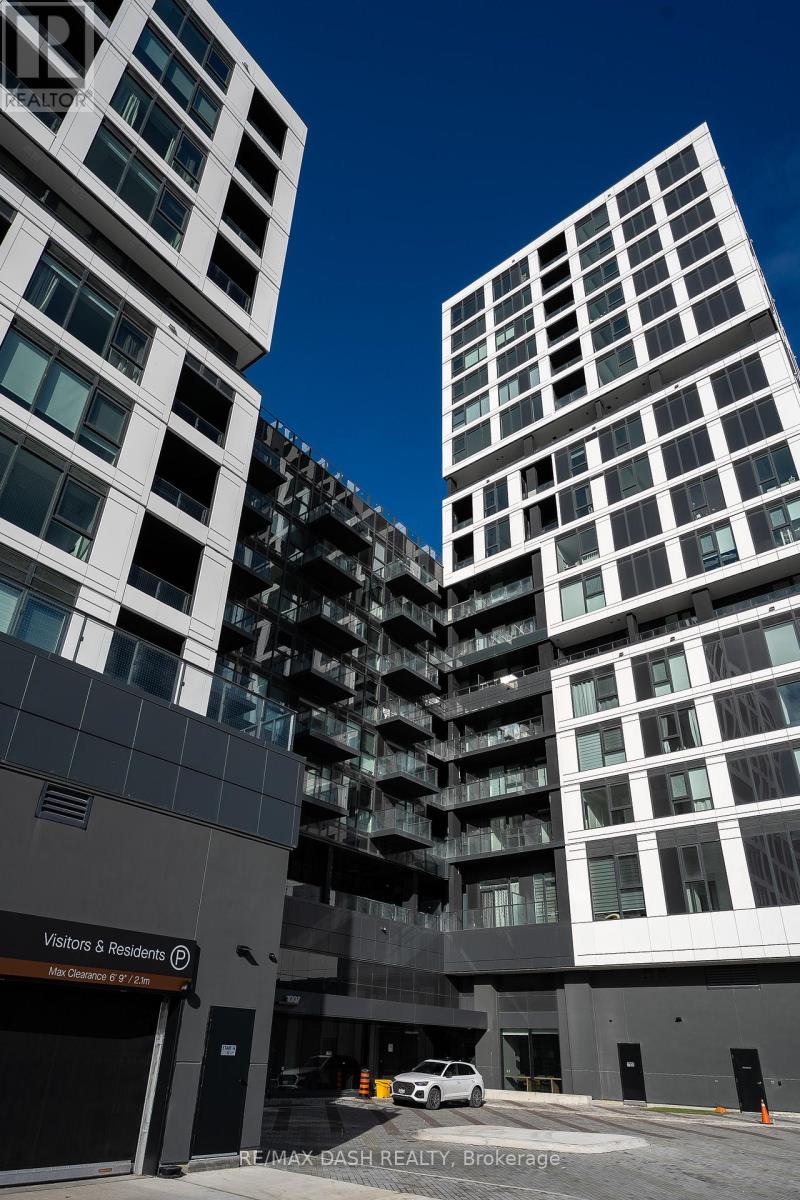
922 - 1007 The Queensway
Toronto, Ontario
Brand-new, never-lived-in 1 Bedroom + Den in one of Etobicoke's most sought-after neighbourhoods. This bright, modern suite has an open-concept layout, a sleek kitchen with stainless-steel appliances, and a private open balcony. The den works well as a home office or guest space. Residents enjoy a full set of amenities: a party room, fitness studio, yoga room, children's play area, golf simulator, and an outdoor terrace with BBQs, plus a 24-hour concierge.Everyday conveniences are close by, including No Frills, Costco, shopping centres, popular restaurants, and Cineplex. TTC and major highways are just minutes away, making commuting easy. A locker is included! (id:49269)
Ph 115 - 412 Silver Maple Road
Oakville, Ontario
Welcome to Suite PH 115 at 412 Silver Maple Road- a pristine top-floor penthouse offering elevated luxury in Oakville's vibrant Uptown Core. Crafted by Greenpark Homes. The Post Condos paris boutique architectural design with refined modern living. Step into a light-drenched layout distinguished by soaring 10-foot high ceilings and expansive windows. The heart of the home is a seamless open-concept living and dining area designed for effortless entertaining and everyday comfort. A walk-out leads directly onto your private 46 sq.ft. terrace extending your living space outdoors for morning coffee or evening fresh air. The gourmet kitchen boasts quartz countertops, contemporary cabinetry and premium stainless steel appliances. The primary bedroom provides a tranquil retreat with generous closet space, complemented by a stylish 4-piece bathroom with modern fixtures. Ideally situated near Dundas St W and Postridge Drive, you are steps from shopping, dining, parks, top-tier schools and Oakville Trafalgar Memorial Hospital. Outstanding connectivity via Highways 407, 403, QEW and Oakville GO. Building amenities include a state-of the art fitness center, stylish party lounge and visitor parking. (id:49269)
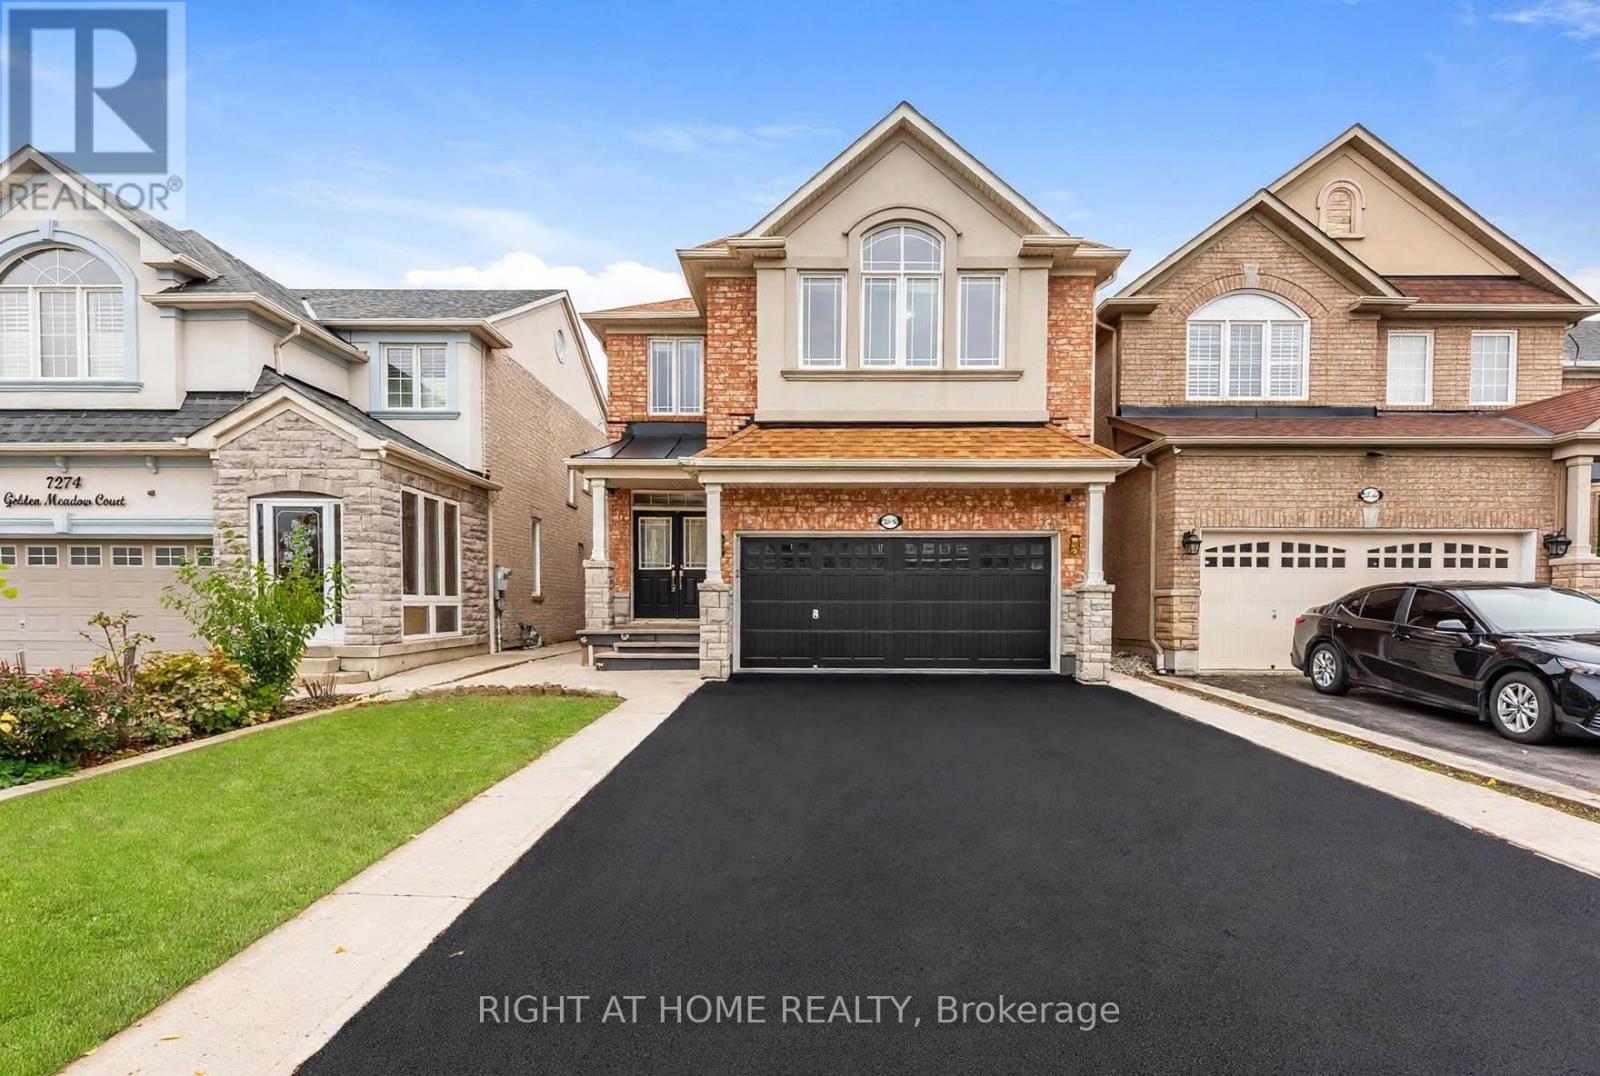
7276 Golden Meadow Court
Mississauga, Ontario
MUST SEE TO BELIEVE! Impeccably maintained Mattamy-built detached home offering approx. 2,744 sq. ft. (above ground) of living space on a private court, with no sidewalk & parking for 6-7 vehicles, including garage. A standout feature is the TWO SPACIOUS PRIMARY SUITES, ideal for multigenerational families, guests or added privacy. The main primary retreat features a luxurious 5-pc ensuite, while the second primary suite offers convenient access to an upgraded full bath with standing shower. Offering 4+2 bedrooms, 4 full baths & a powder room, this home blends elegance, comfort & functionality. Highlights include 9-ft ceilings, hardwood flooring throughout the main & upper levels, oak staircases, main-floor crown moulding, pot lights & abundant natural light. The open-concept family & dining areas overlook an upgraded kitchen with quartz countertops, centre island & extended cabinetry. Upper-level laundry adds everyday convenience. The family room features home-theatre wiring, built-in curio cabinets & a custom display area (2022). The fully finished basement with separate entrance provides exceptional additional living space, incl. separate living & dining areas, kitchen with stainless steel appliances, separate laundry, 2 spacious bedrooms with large windows & closets, & an upgraded bath with standing shower-ideal for extended family or potential additional income. Improvements include renovated kitchen & basement bath (2019), new roof (2019), concrete walkway (2019), enlarged basement windows, updated glass & closet doors, fresh paint (Oct. 2026) & new furnace (Oct. 2026), Professionally Cleaned (Oct 2026). Central vacuum & garage shelving add convenience. Ideally located near schools, Highways 401, 410, 407, 403 & 427, Heartland Town Centre, cafes, grocery stores & everyday amenities. Move-in ready with turnkey possession, this beautifully upgraded & versatile home is an exceptional opportunity in a desirable Mississauga neighbourhood! (id:49269)
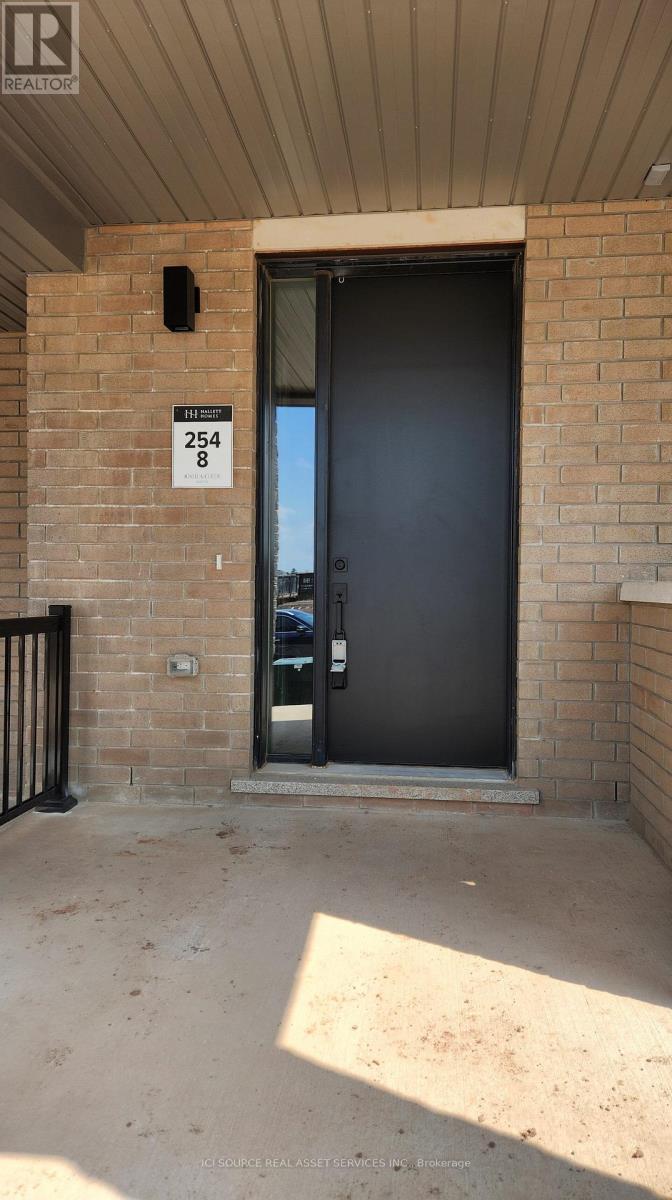
1296 Muller Lane
Oakville, Ontario
Beautiful modern townhome in the prestigious Joshua Creek Montage community. This home offers 3 bedrooms, a versatile flex space ideal for a home office, and 2.5 bathrooms, blending style with everyday functionality. Enjoy smooth 9-foot ceilings on all three levels, 8-foot interior doors, and upgraded flooring throughout. The gourmet kitchen features premium appliances, quartz countertops, ample cabinetry, and a striking 12-foot island that opens to the dining area and great room-ideal for entertaining. Two private balconies provide additional outdoor space, while the ground floor includes a convenient laundry area. Bathrooms feature upgraded finishes, including a frameless glass shower door in the primary ensuite. Located within walking distance of an elementary school and minutes from Highways 403, 407 and the QEW, GO Transit, shopping centres, Oakville Trafalgar Memorial Hospital, and more. An excellent lease opportunity in one of Oakville's most sought-after communities. Tenant must maintain liability and contents insurance. Utilities and hot water tank rental are the tenant's responsibility. *For Additional Property Details Click The Brochure Icon Below* (id:49269)
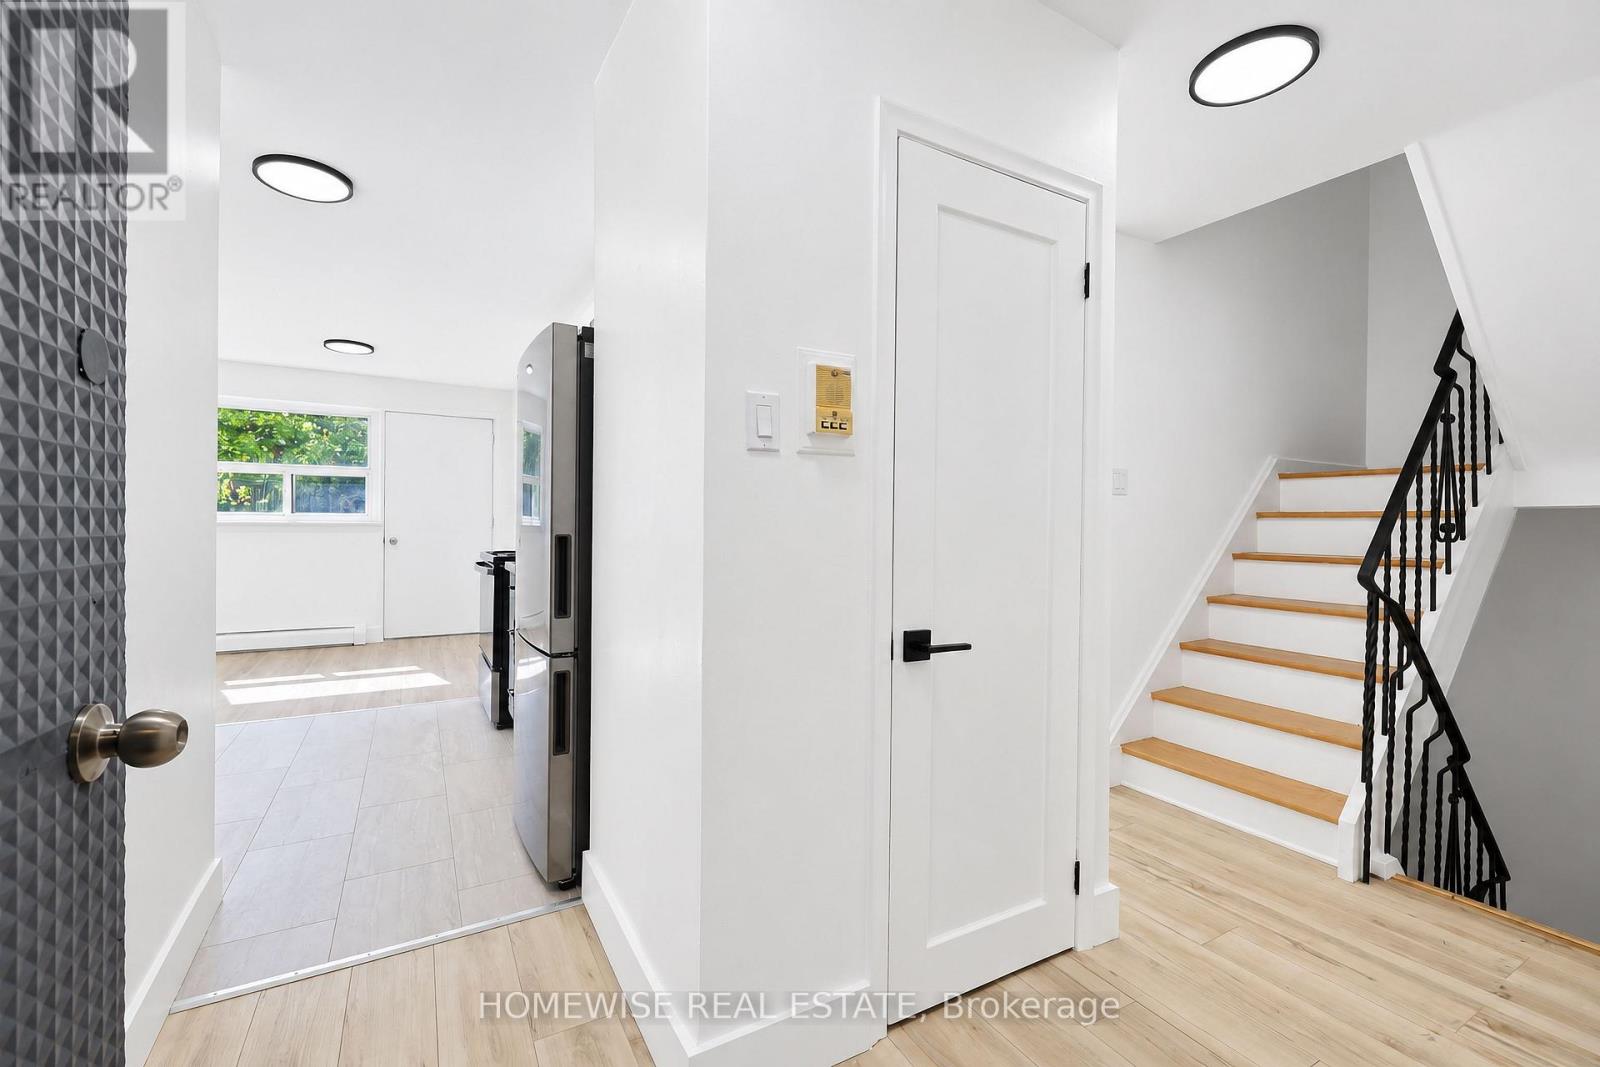
4 - 45 Swordbill Drive
Toronto, Ontario
Discover an exceptionally spacious and bright 2-bedroom, 2-bathroom home at 35 Swordbill Drive. Featuring select updates and plenty of natural light, this inviting home offers ample room to relax, entertain, and enjoy everyday living. Ensuite laundry and generous additional storage add convenience, while the lovely backyard provides space to unwind outdoors. Situated in an established Etobicoke neighbourhood near Royal York and Eglinton, with convenient access to shopping, transit, and everyday essentials-a bright, comfortable place to call home. Limited-Time Leasing Incentive: One Month Free Rent on a 13-Month Lease. (id:49269)
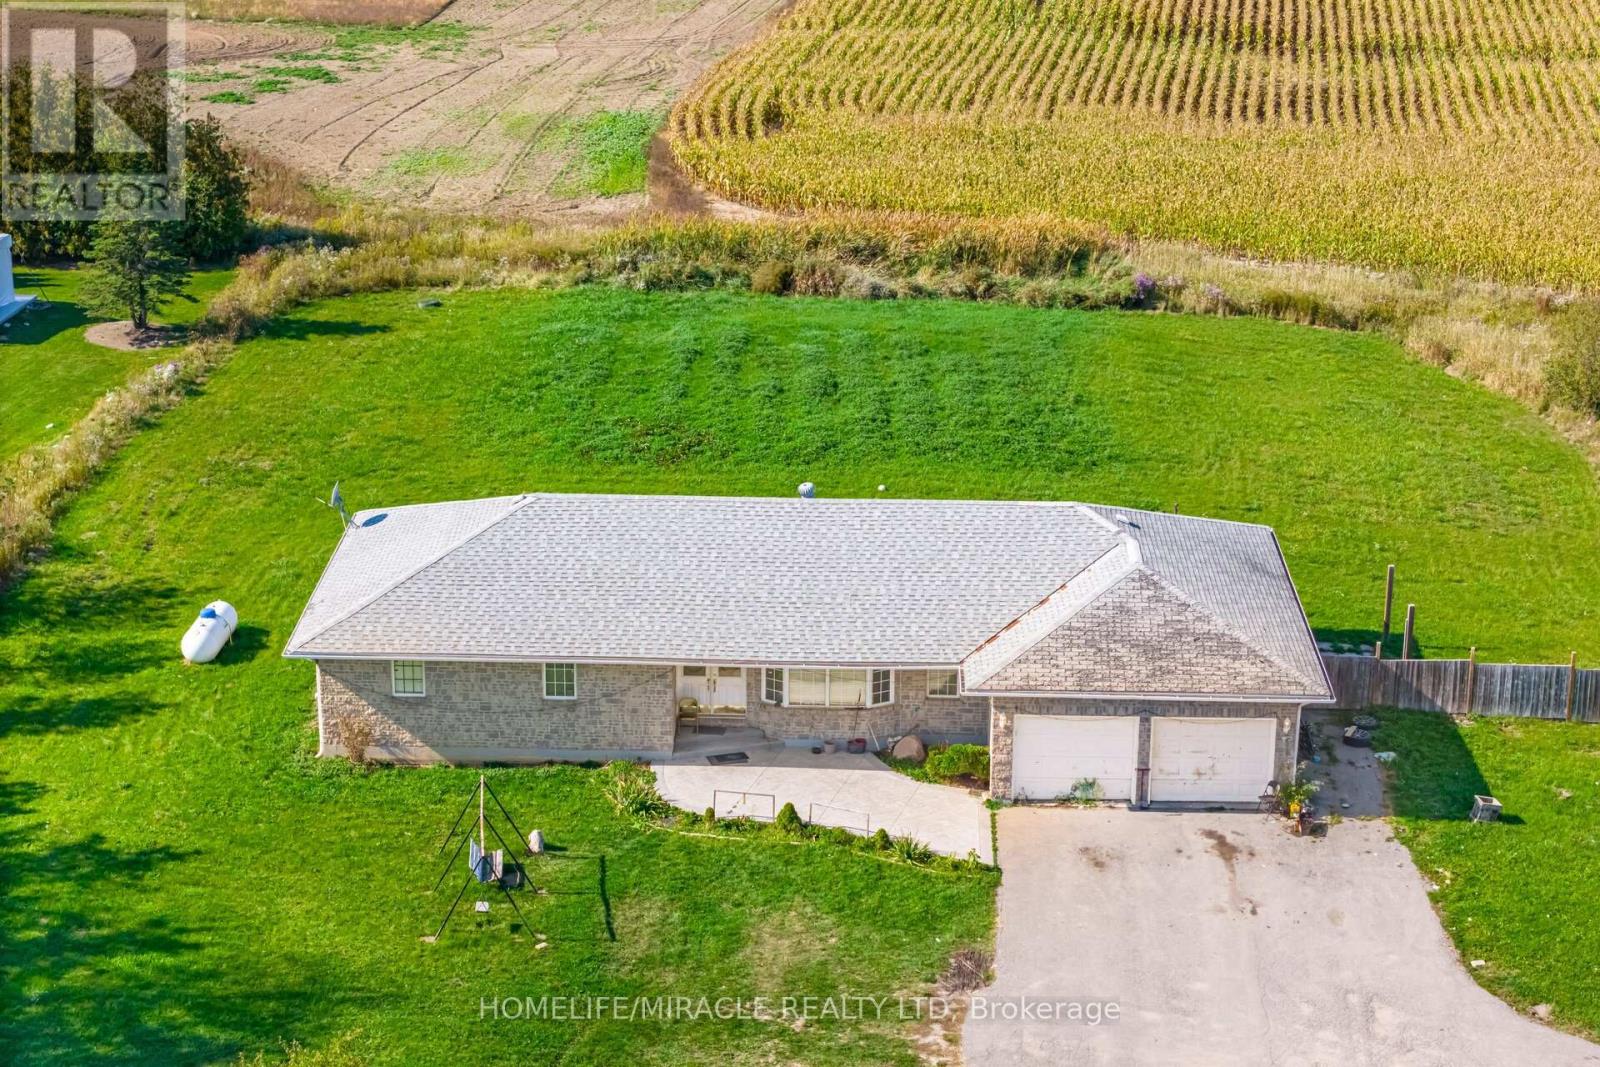
1770 Mayfield Road
Caledon, Ontario
Fully Furnished VILLA with over one acre space with lots of parking designed for your ultimate comfort. Can accomodate large family or even joint family. The main floor features 4 bedrooms plus a family room. Access to Patio (Hot tub, BBQ, and Backyard) + Dining area, Kitchen, Living room with sofa & smart TV 2 Full Washrooms Laundry room: Washer & Dryer. LOWER LEVEL have 2 Bedrooms + extra Room & 1 Full washroom Living room with Sofa and smart TV. Equipped with large Office table Plus Game's place like Foosball, Darts Etc. AMENITIES include Hot tub, BBQ, Firepit, Swing, Patio in the backyard. (id:49269)
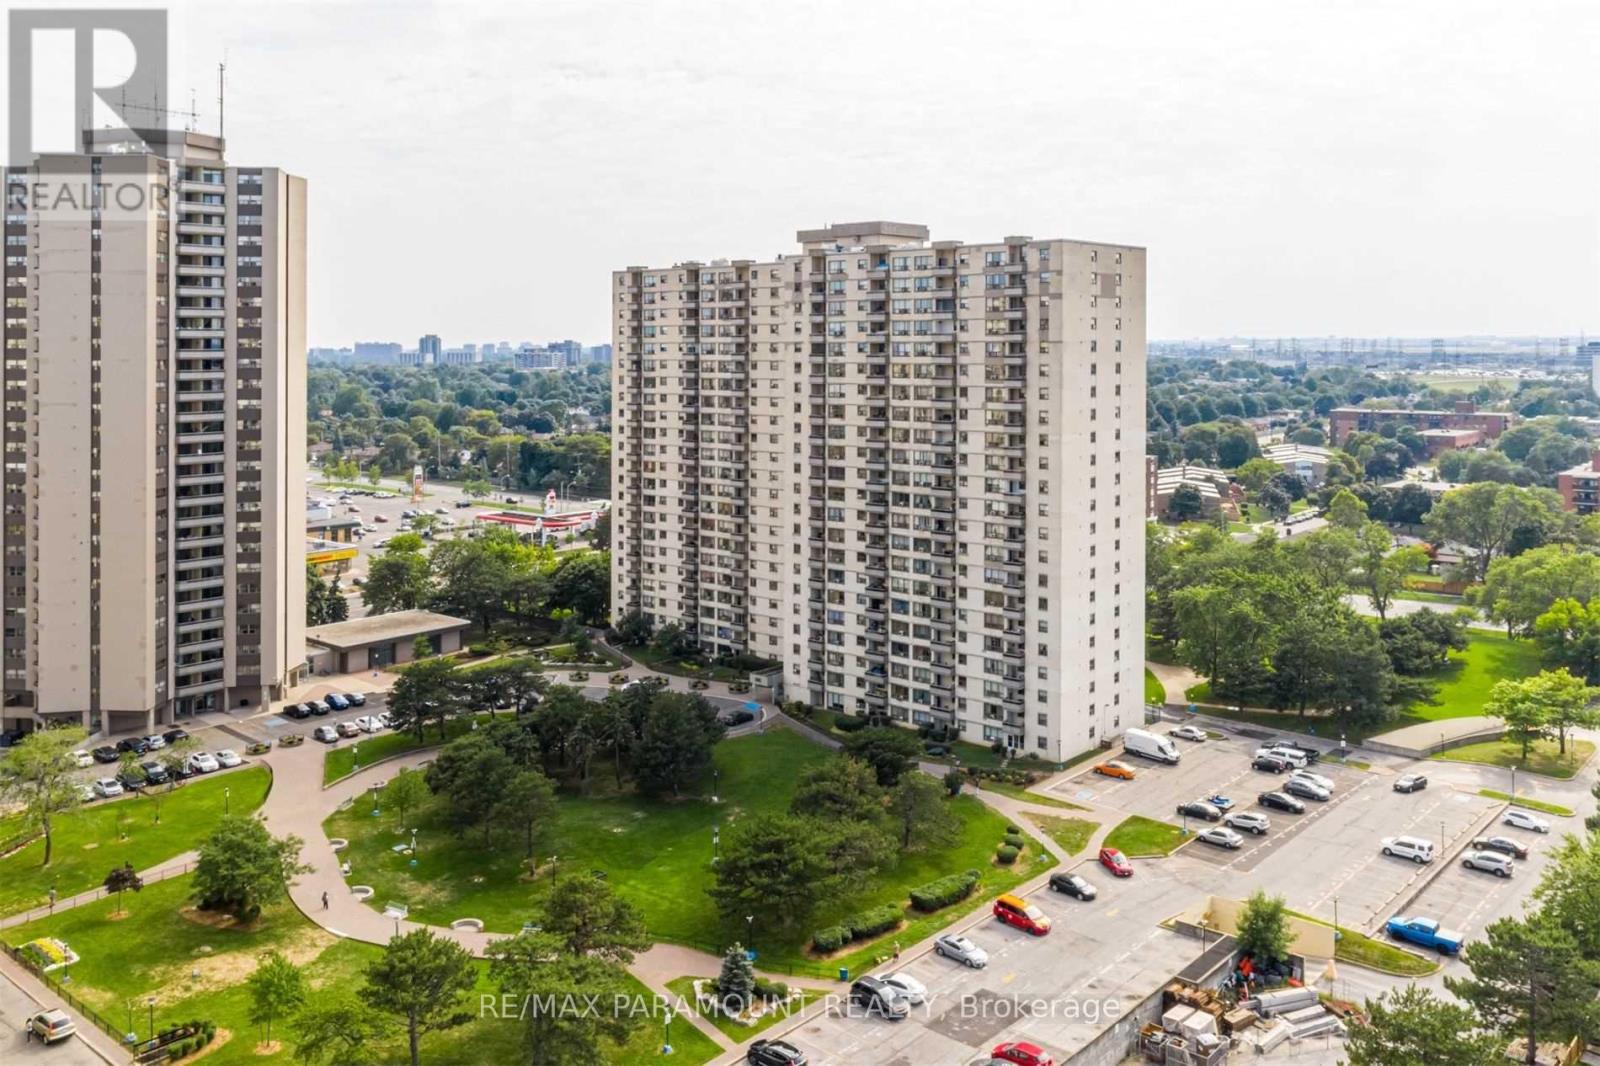
1813 - 390 Dixon Road
Toronto, Ontario
Welcome to this beautifully renovated, spacious, brightly lit 3 bedroom condo. The unit features large open concept living and dining room space, galley kitchen, ensuite laundry. The private balcony gives you an unobstructed view across the city. Heat, Hydro, Water, Cable and Internet included, so move in, unpack and put your feet up! Public transportation at your doorstep. Close to Highways 401, 409 and 427. (id:49269)
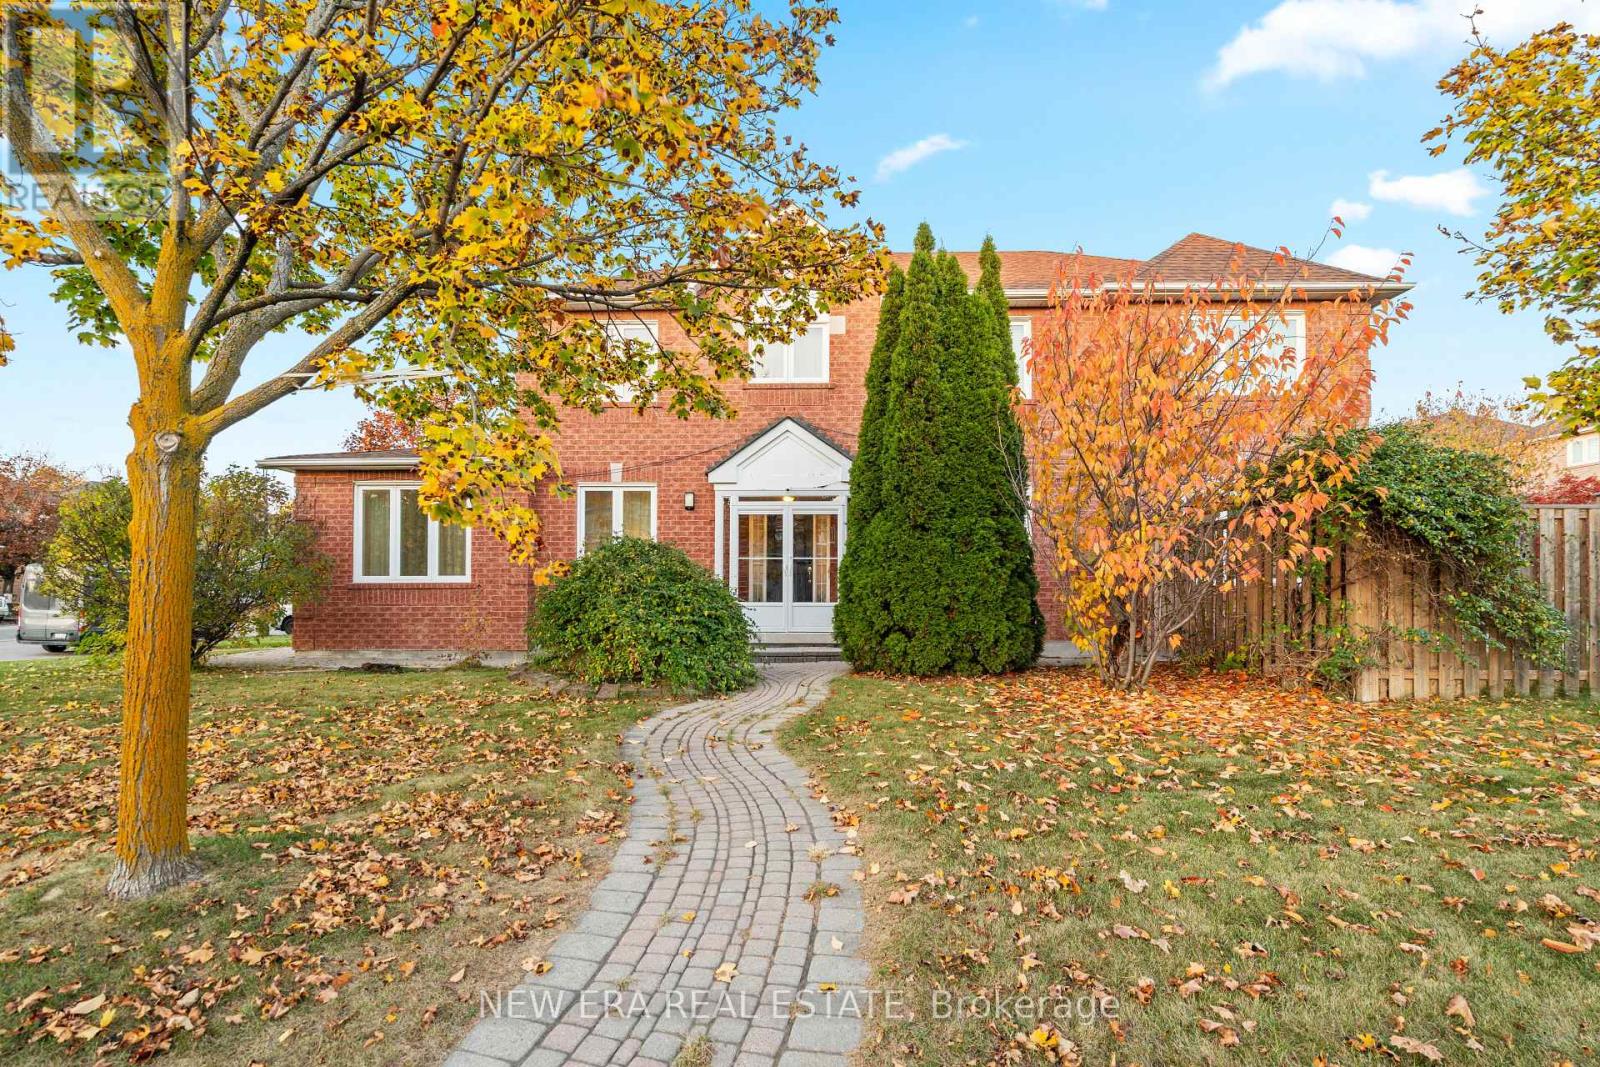
982 Mantle Crescent
Mississauga, Ontario
Beautifully situated on a premium corner lot in the highly sought-after East Credit community in Mississauga, this impressive two-storey brick residence offers exceptional space, versatility and convenience. Featuring 2,782 sq. ft. of above grade living space, the home offers 4 spacious bedrooms, 3 bathrooms, and an inviting layout designed for comfortable everyday living and entertaining. The main level features separate formal living and dining rooms, along with a well-appointed eat-in kitchen with a dedicated breakfast area. The spacious primary retreat boasts a 5-piece ensuite and an expansive walk-in closet. An added highlight is the finished basement featuring a separate 3-bedroom living space with its own kitchen, offering excellent flexibility for extended family or additional income potential. Ideally located just minutes from Heartland Town Centre, with convenient access to an abundance of shopping, restaurants, schools, parks and golf courses. Commuters will appreciate easy access to Highways 401, 403 and 407, with Toronto Pearson International Airport approximately 10-15 minutes away. An exceptional opportunity to enjoy space, convenience and a well-established community in one of Mississauga's desirable neighbourhoods. (id:49269)
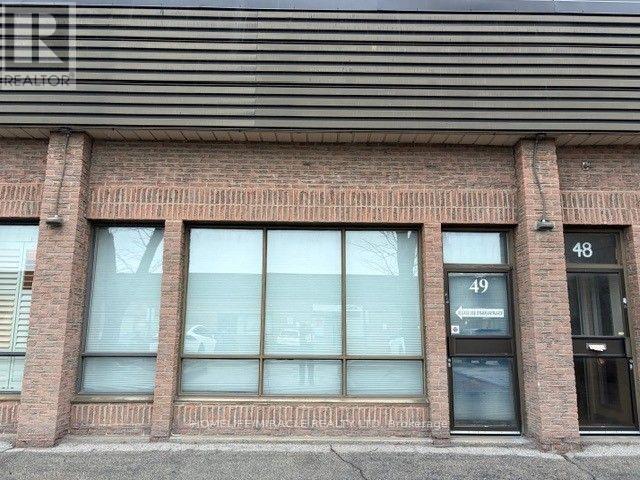
49 - 7171 Torbram Road
Mississauga, Ontario
Prime Industrial Unit For Lease! Excellent Condition , move-in-ready space in a well-maintained complex at 7171 Torbram Rd, Unit 49. Features a spacious private front office, open work area, 1 washroom, plus rear truck-level shipping and man doors. Flexible Employment zoning permits warehousing, distribution, light manufacturing, and office uses. Immediate possession with TMI included in rent! Unbeatable GTA connectivity minutes to Hwys 401, 427, 410, and local amenities. (id:49269)
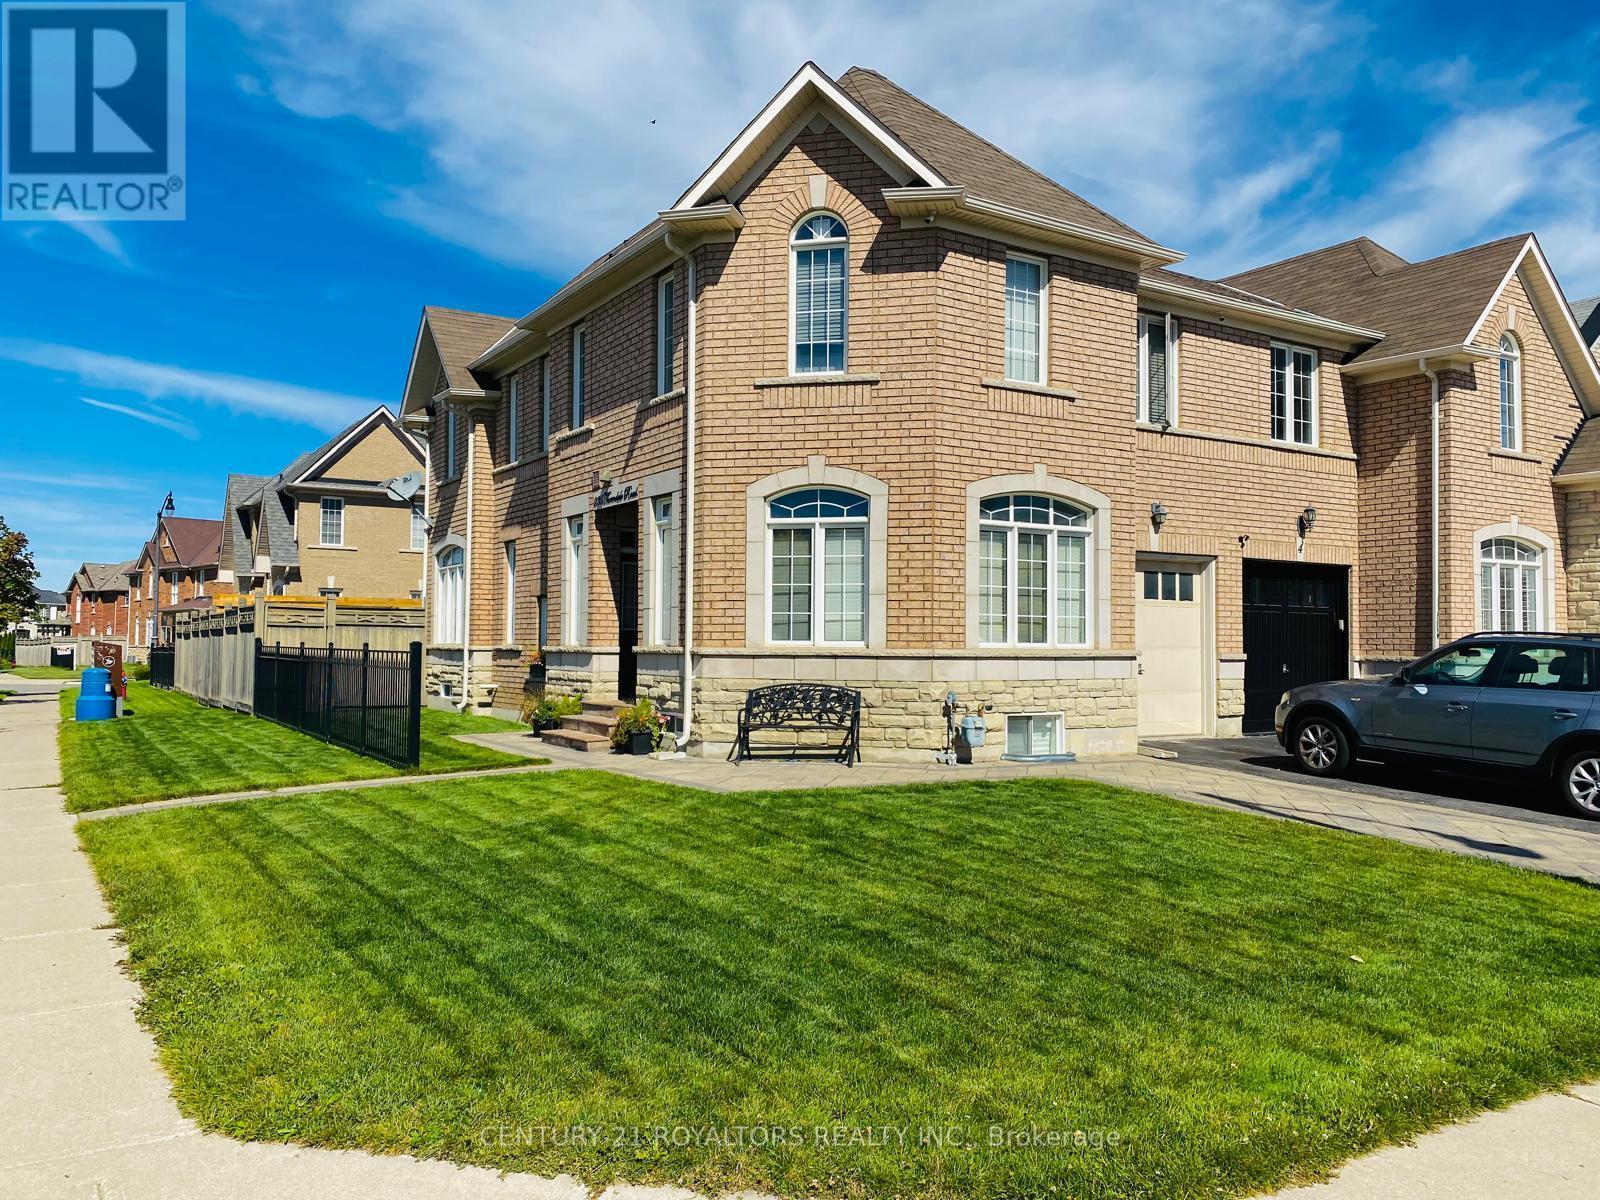
235 Thorndale (Bsmt) Road
Brampton, Ontario
FULLY FURNISHED 1 Bedroom basement with living and eat in kitchen. Basement has separate entrance for full privacy. Big windows for natural light. very specious. Pot lights, stainless-steel appliances with separate all in one laundry. Close To Parks, Schools, Shopping, Etc. Tenants Will Be Responsible For 30% Utilities. (id:49269)
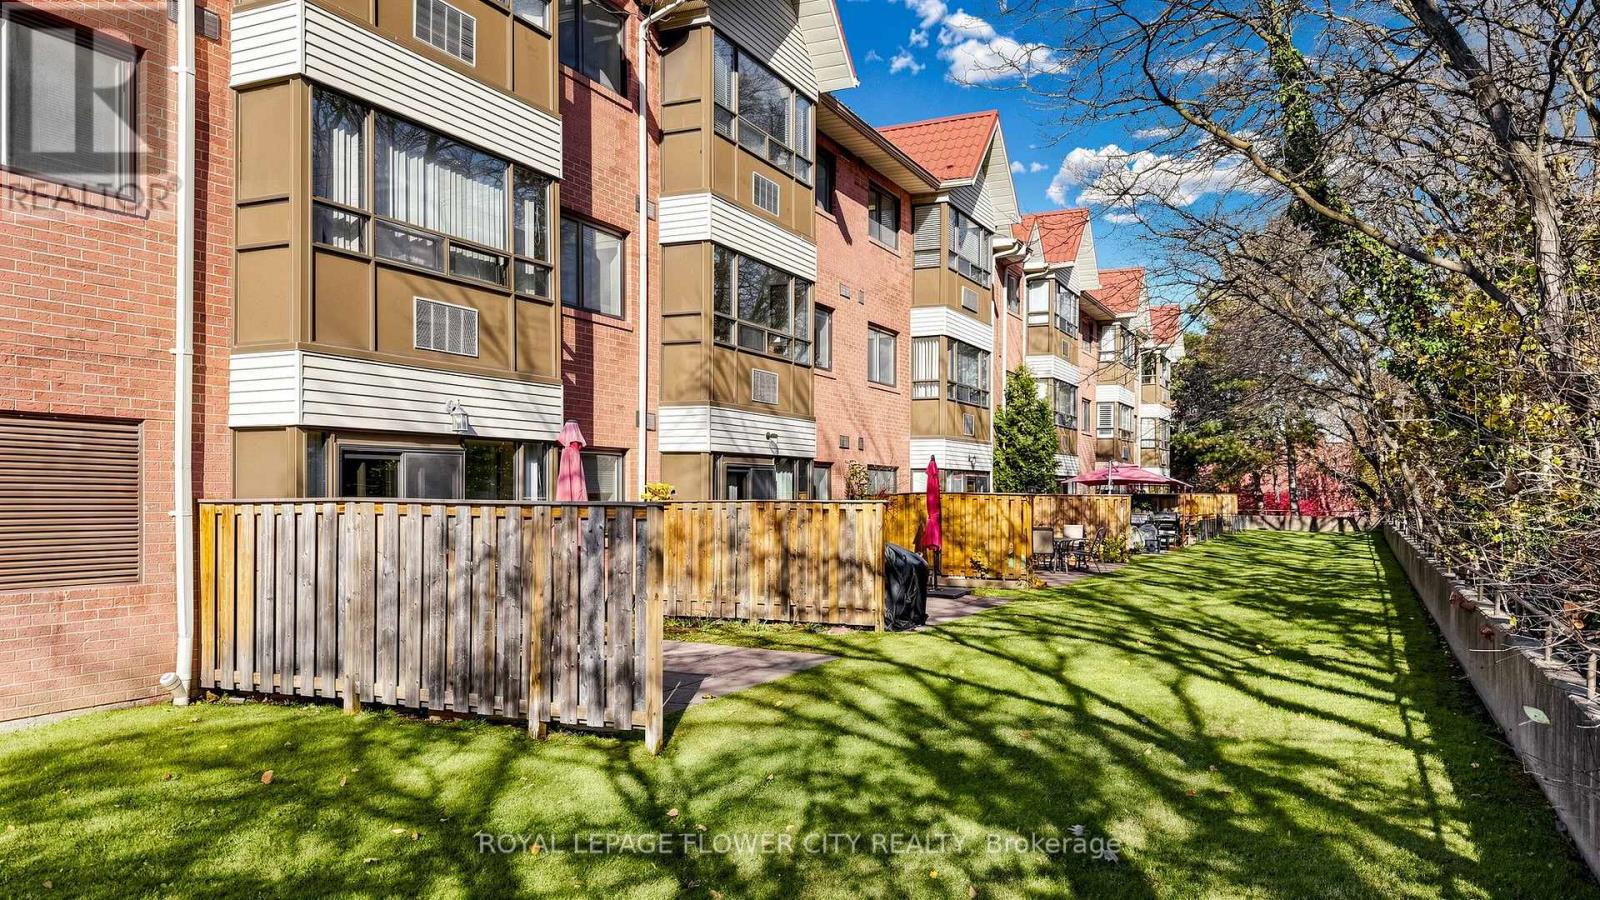
204 - 1275 Cornerbrook Place
Mississauga, Ontario
Spacious And Renovated Rarely Offered 2 Bedroom, 2 Full Washroom Condo, With 2 Underground Side By Side Parking And A Large Locker In Mississauga. Offering 1,000 Sq. Ft. Of Living Space, Beautifully Upgraded Kitchen Featuring Quartz Countertops, A Large Centre Island With Breakfast Bar, Stylish Backsplash. Naturally Light-Filled Condo Features 2 Generously Sized Bedrooms, 2 Full Bathrooms, Desirable split-Bedroom Layout Offers Excellent Privacy. Bright And Spacious Living, Dining Areas With Relatively New Flooring. Freshly Painted Throughout And Move-In Ready. Prime Location Close To University Of Toronto Mississauga Campus, Schools, Major Highways, Public Transit, Golf Clubs, Lake Ontario, Square One Shopping Centre, Erindale Park Etc. Walking Distance To Numerous Everyday Amenities And Conveniences. A Rare Opportunity To Own A Spacious, Upgraded 2 Bedroom, 2 Full Washroom Condo In A Desirable Mississauga Location With 2 Underground Side By Side Parking Spaces And A Large Locker. (id:49269)
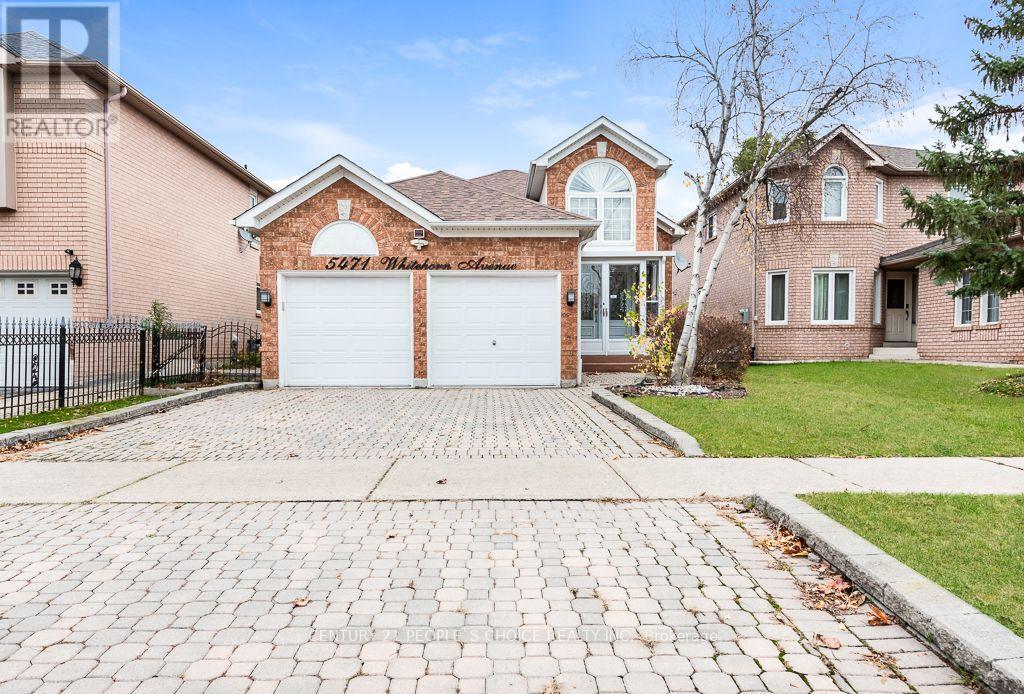
5471 Whitehorn Avenue
Mississauga, Ontario
Rarely offered in Mississauga a beautifully maintained raised Bungalow offering 3 generous bedrooms, 3 bathrooms, bright living and dining areas, and a spacious kitchen with elegant marble countertops. Large windows provide abundant natural light.The finished lower level offers 2 additional bedrooms, a full bathroom, and a spacious living area, ideal for extended family or potential in-law suite use.Enjoy a fully fenced backyard with an extended deck and storage underneath. Additional highlights include an interlock driveway, double garage with electric doors and interior access, plus brand-new washer, dryer, fridge, and microwave.Conveniently located within walking distance of parks, excellent schools, shopping, medical centres, and public transit. A fantastic family home offering space, comfort, and versatility! Some photos have been virtually modified. (id:49269)
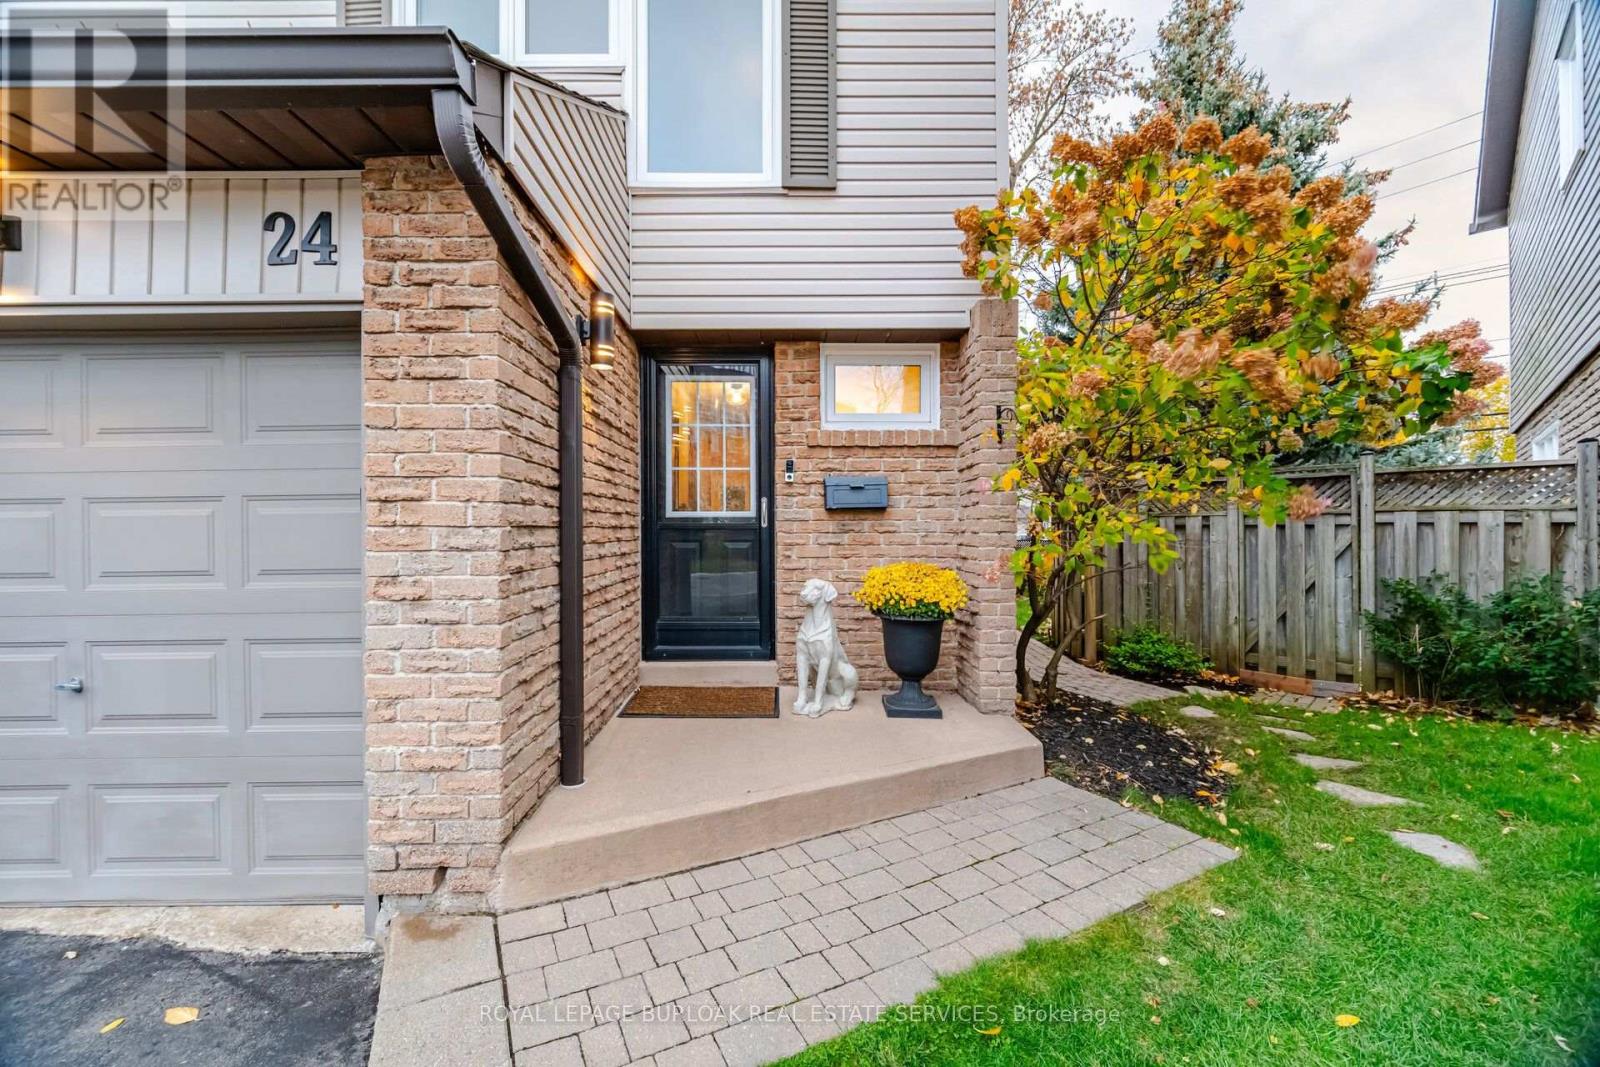
24 - 2411 Sovereign Street
Oakville, Ontario
Welcome to Marina Estates, just a short walk from the waterfront, this well-maintained townhouse community is surrounded with mature trees in the heart of Bronte Village. This 3 bedroom, 2.5 bathroom home offers the convenience of condo-townhome living with the added privacy and appeal of a semi-detached home, highlighted by an oversized, fully fenced backyard and just one adjoining neighbour. With an exceptional amount of outdoor living space, complete with a spacious deck - there's plenty of room for outdoor dining, entertaining, gardening and a play area for children or pets. Walk-out from the main living area to the deck, creates a natural extension of the interior living space, while still enjoying an elevated sense of privacy. Inside, the home is thoughtfully updated, featuring a kitchen island with a quartz countertop and newly tiled backsplash, new hardwood flooring upstairs, freshly painted throughout with new carpeting in the bright, versatile rec room-including a fully updated 3pc bathroom which offers flexibility for family, overnight guests or added convenience when entertaining. The furnace, A/C, dishwasher, washer and dryer were upgraded in 2024, offering added peace of mind. Complete with an attached garage, offering convenient parking and additional storage space. Enjoy the best of Bronte Village, just steps away, with local shops, restaurants, cafes and everyday conveniences close by. Explore Bronte Harbour and the marina, take in the waterfront trails along Lake Ontario or enjoy nearby parks. Excellent schools and convenient access to the GO Station make this an ideal location for both daily living and commuting. Whether you're a first-time buyer, making room for a growing family, downsizing or simply looking for low-maintenance, condo living without sacrificing privacy, outdoor space or independence, this home is the perfect balance to complement a variety of lifestyles, all in the heart of Bronte Village. (id:49269)
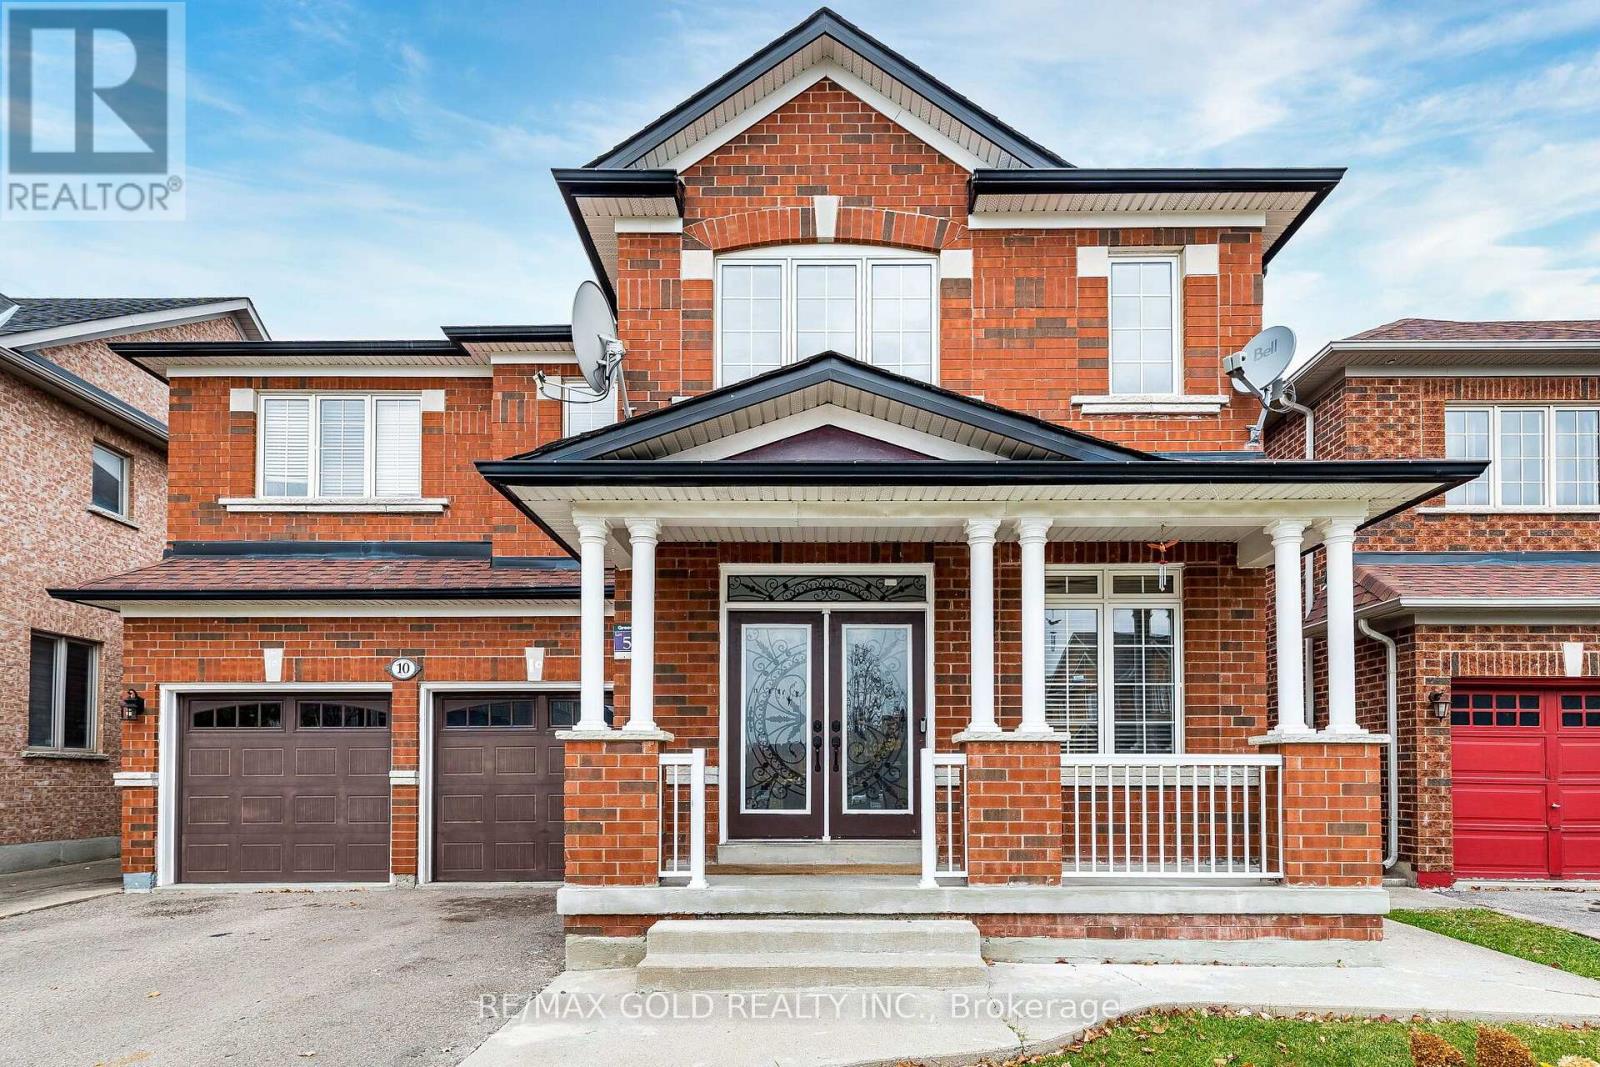
10 Amethyst Circle
Brampton, Ontario
Beautiful 4-Bedroom Detached Home in a great neighbourhood. Amazing layout. Living Room, Dining Room and Family Room on the main floor. 3 full washrooms on the second floor. Family-size eat-in kitchen. Granite countertop, Centre Island, walk-out to backyard. Big Family Room with gas fireplace. Main Floor Laundry Room. 2 bedrooms and rec room; Finished basement with kitchen and separate side-entrance in-law suite. 2 full washrooms in the basement. Close to schools, buses and shopping. The shed in the backyard (id:49269)
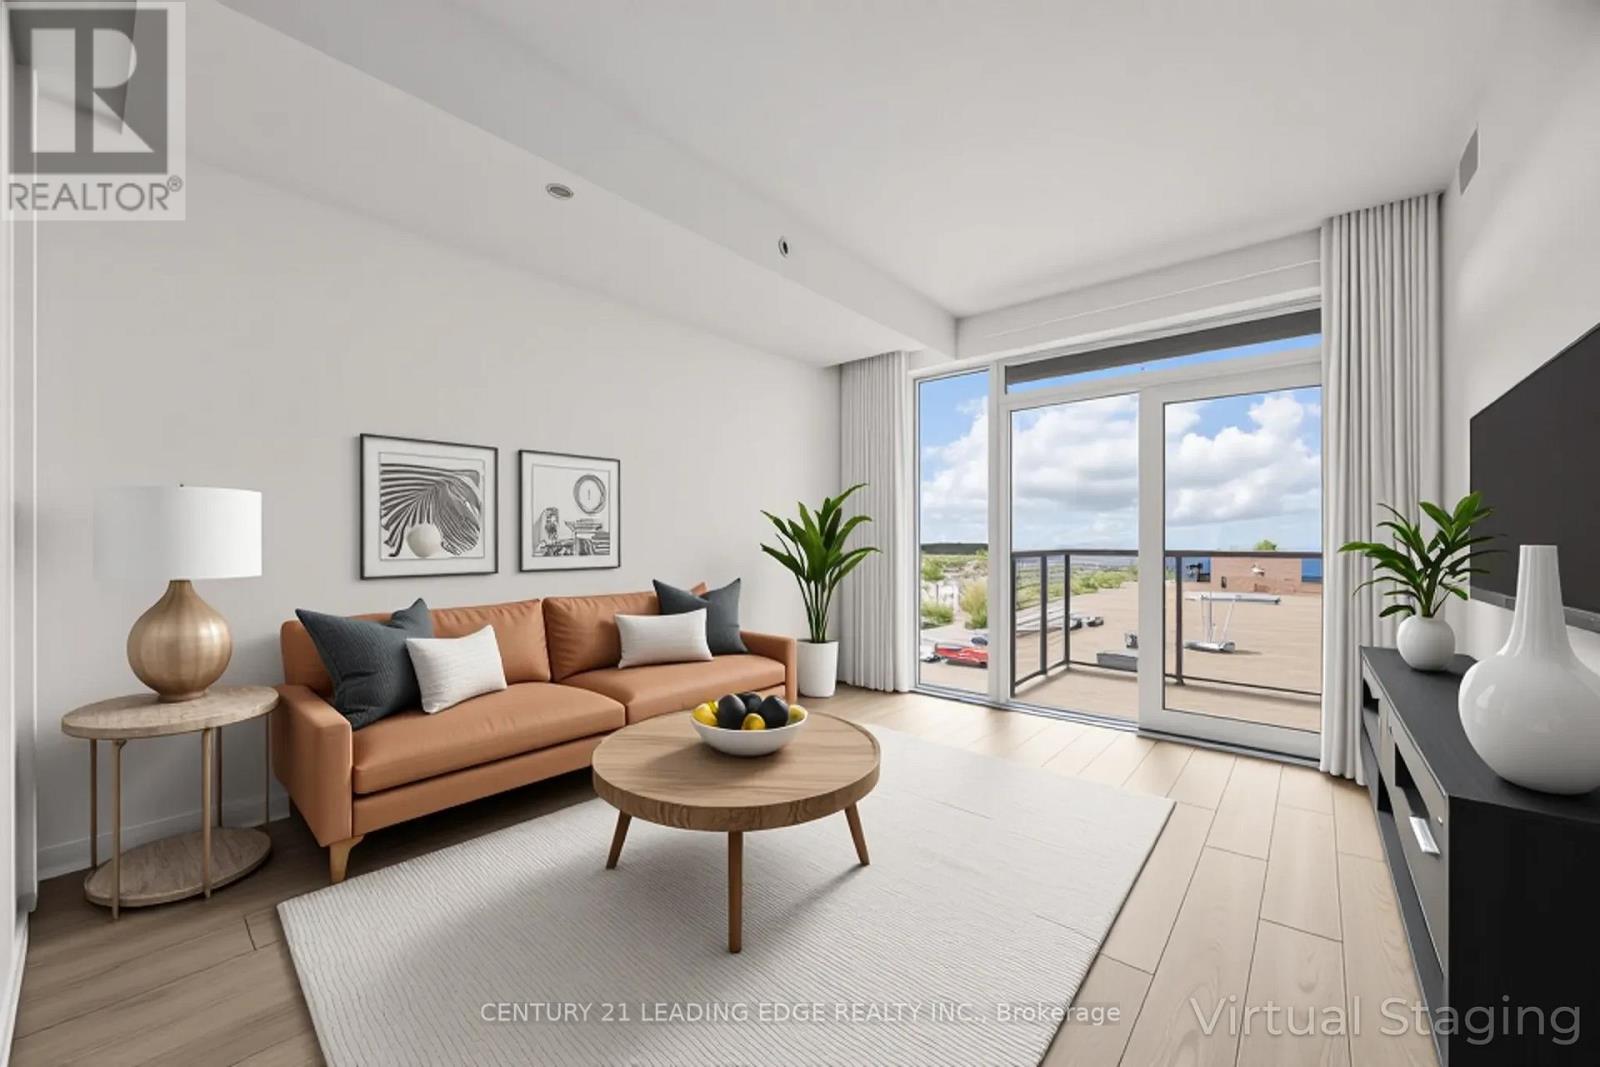
323 - 1007 The Queensway
Toronto, Ontario
Brand New Luxury 1 + 1 Condo- Stylish, Spacious & Steps from Everything! Move into this bright, modern 648 sqft 1 + 1 bedroom condo that perfectly blends luxury, comfort, and convenience. Every inch of this stunning home is designed for stylish living- from the soaring 9-foot ceilings to the smart, open-concept layout that makes the space both beautiful and functional. Spacious Primary Bedroom- comfortably fits a king-size bed, features a large closet. Versatile Den- large enough to be used as a second bedroom or an expansive home office. second bedroom or an expansive home office.Resort Style Bathrooms- perfect for hosting. Private Balcony- no neighbouring balconies for added privacy. Parking + Same-Floor Locker- enjoy the convenience of having your locker right by your unit! Building Amenities That Impress: Stay active and entertained with a state-of-the-art gym & yoga studio, party room, outdoor terrace with BBQs, kids' playroom, golf simulator, co-working / content creation lounge, and cocktail lounge. Unbeatable Location: Just steps from Sherway Gardens, Costco, IKEA, top restaurants, and entertainment like Cineplex. Quick access to Highway 427, Gardiner Expressway, and public transit at your doorstep make commuting a breeze. BONUS: Internet & Cable Included! Don't miss your chance to live in a new condo that has it all- luxury finishes, incredible amenities, and a location that can't be beat. Pictures are Virtually Staged. (id:49269)
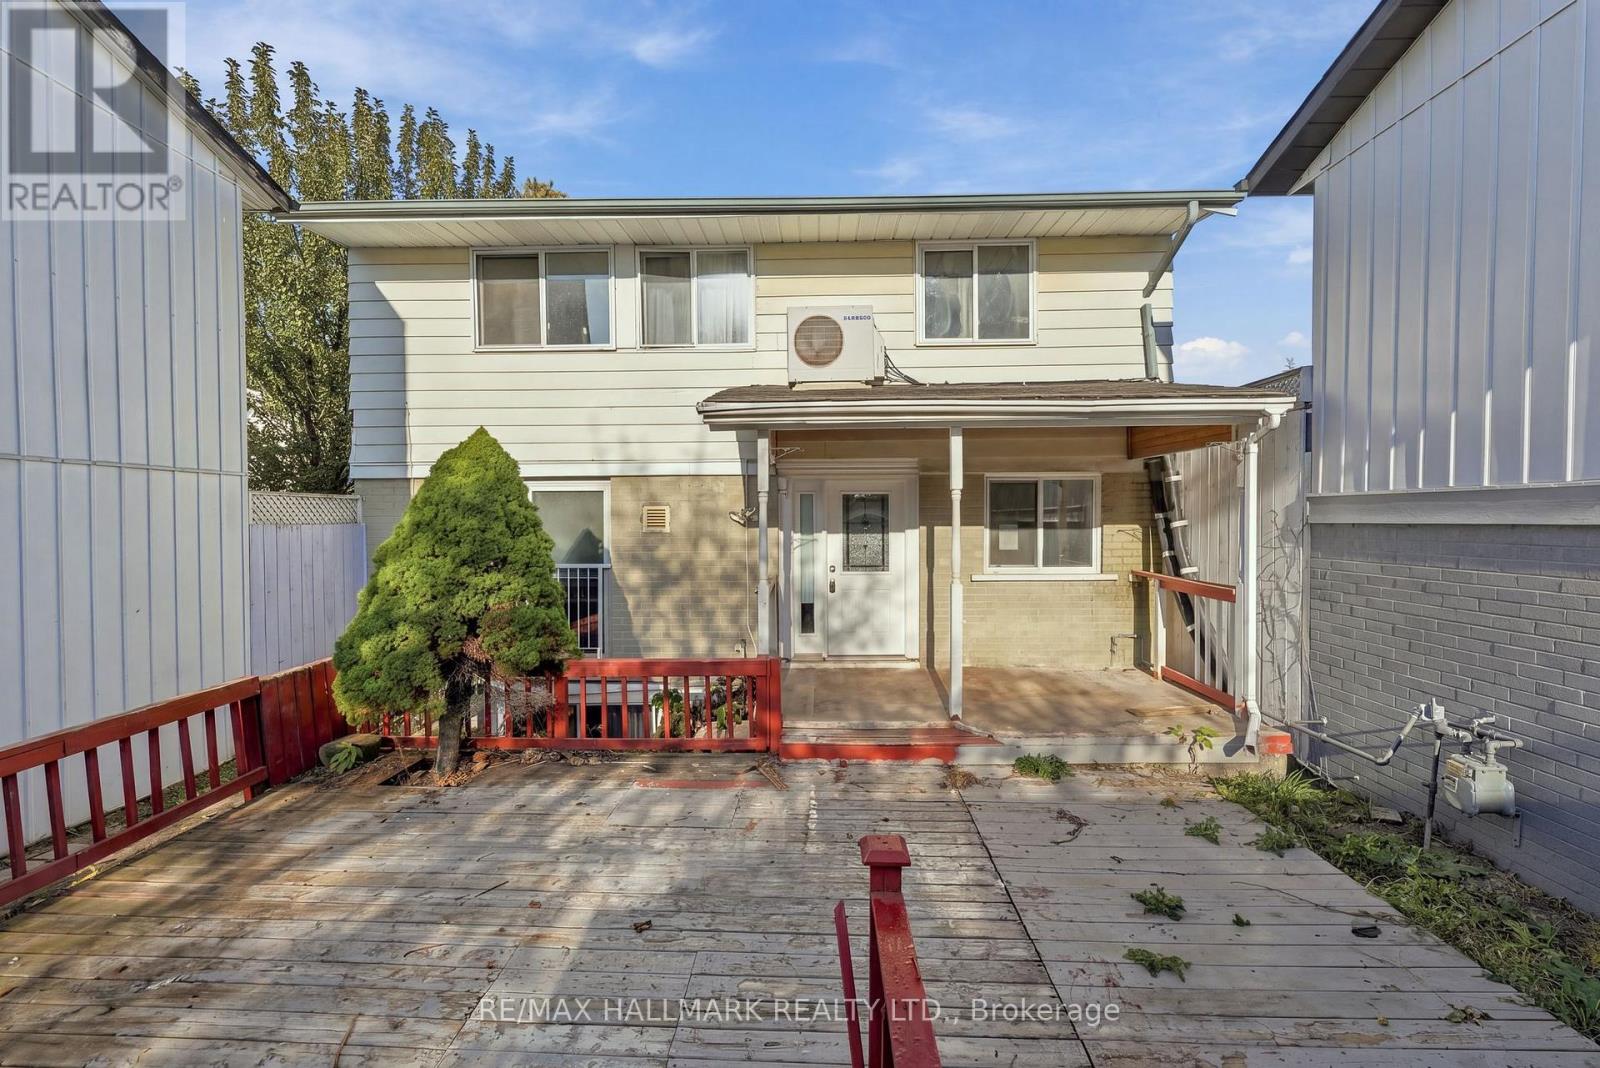
9 Hazelglen Court
Brampton, Ontario
Welcome to 9 Hazelglen Court, a spacious 3+2 bedroom, 3-bathroom detached home situated on a quiet cul-de-sac in a convenient Brampton neighbourhood. Offering a functional layout with versatile living spaces, this property presents an excellent opportunity for families, first-time buyers, or investors. The main floor features a bright living room combined with the dining area, creating an inviting space for everyday living and entertaining. The updated kitchen offers stainless steel appliances, a custom backsplash, and ample cabinetry for storage and meal preparation. Upstairs, the generously sized primary bedroom features a private 3-piece ensuite, while two additional bedrooms provide comfortable accommodations for family members or guests. The basement offers three additional rooms that can be adapted to suit a variety of needs, including bedrooms, a recreation room, home office, or playroom. This level also includes laundry facilities and a partially finished 3-piece bathroom. Outside, a convenient storage shed beside the carport provides additional space for seasonal items and outdoor equipment. Ideally located close to schools, public transit, shopping, and beautiful green spaces. With its flexible layout, additional lower-level space, and peaceful cul-de-sac setting, this home offers excellent value and an exciting opportunity to make it your own. (id:49269)
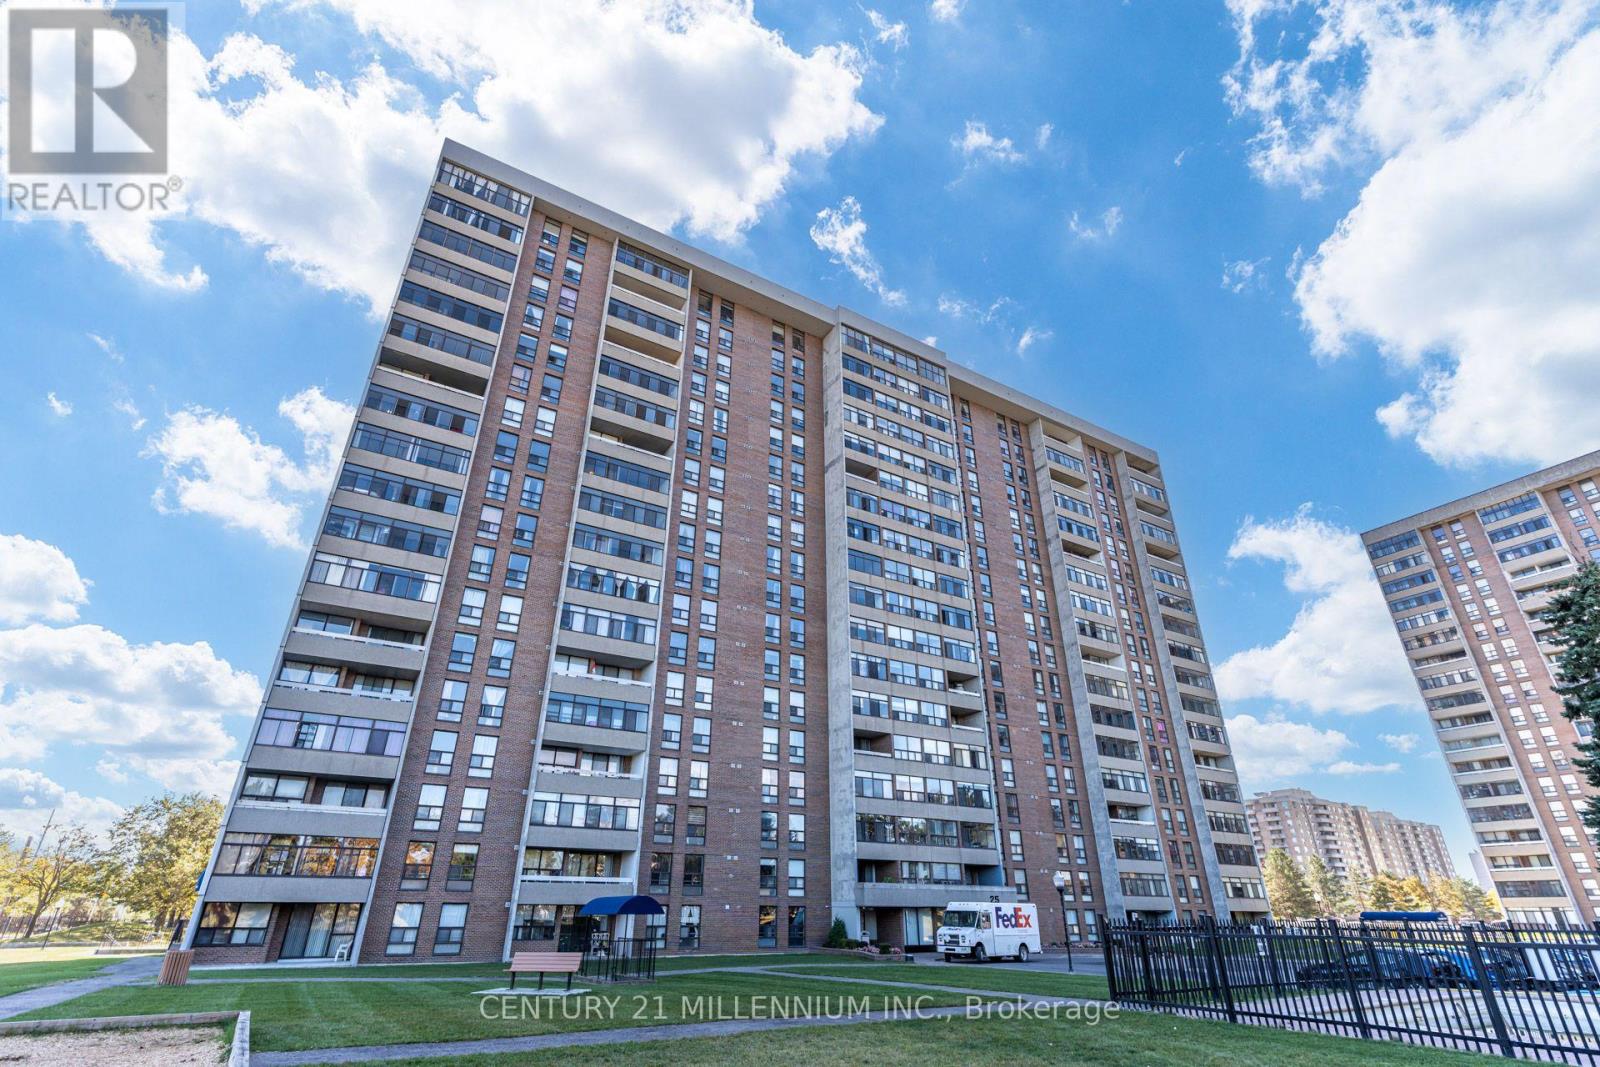
1905 - 25 Kensington Road
Brampton, Ontario
Welcome / Bienvenue to 25 Kensington Rd #1905 Ideally located near Bramalea City Centre, TMU Medical School, GO Transit, public transit, parks, shopping, and access to major highways (410, 407, and 401), this suite combines convenience with comfortable living. Additional highlights include breathtaking views of the Toronto skyline, large windows, a generous and functional layout filled with sunlight, ample space for cooking and dining, same-floor laundry facilities, and an ensuite locker for added storage. The maintenance fee includes water, heat, central air conditioning, high-speed internet, cable TV, and common elements, providing excellent value and peace of mind. Perfect for first-time buyers, couples, or individuals seeking a bright, move-in-ready home in a prime location. Come and make this beautiful suite your home. (id:49269)
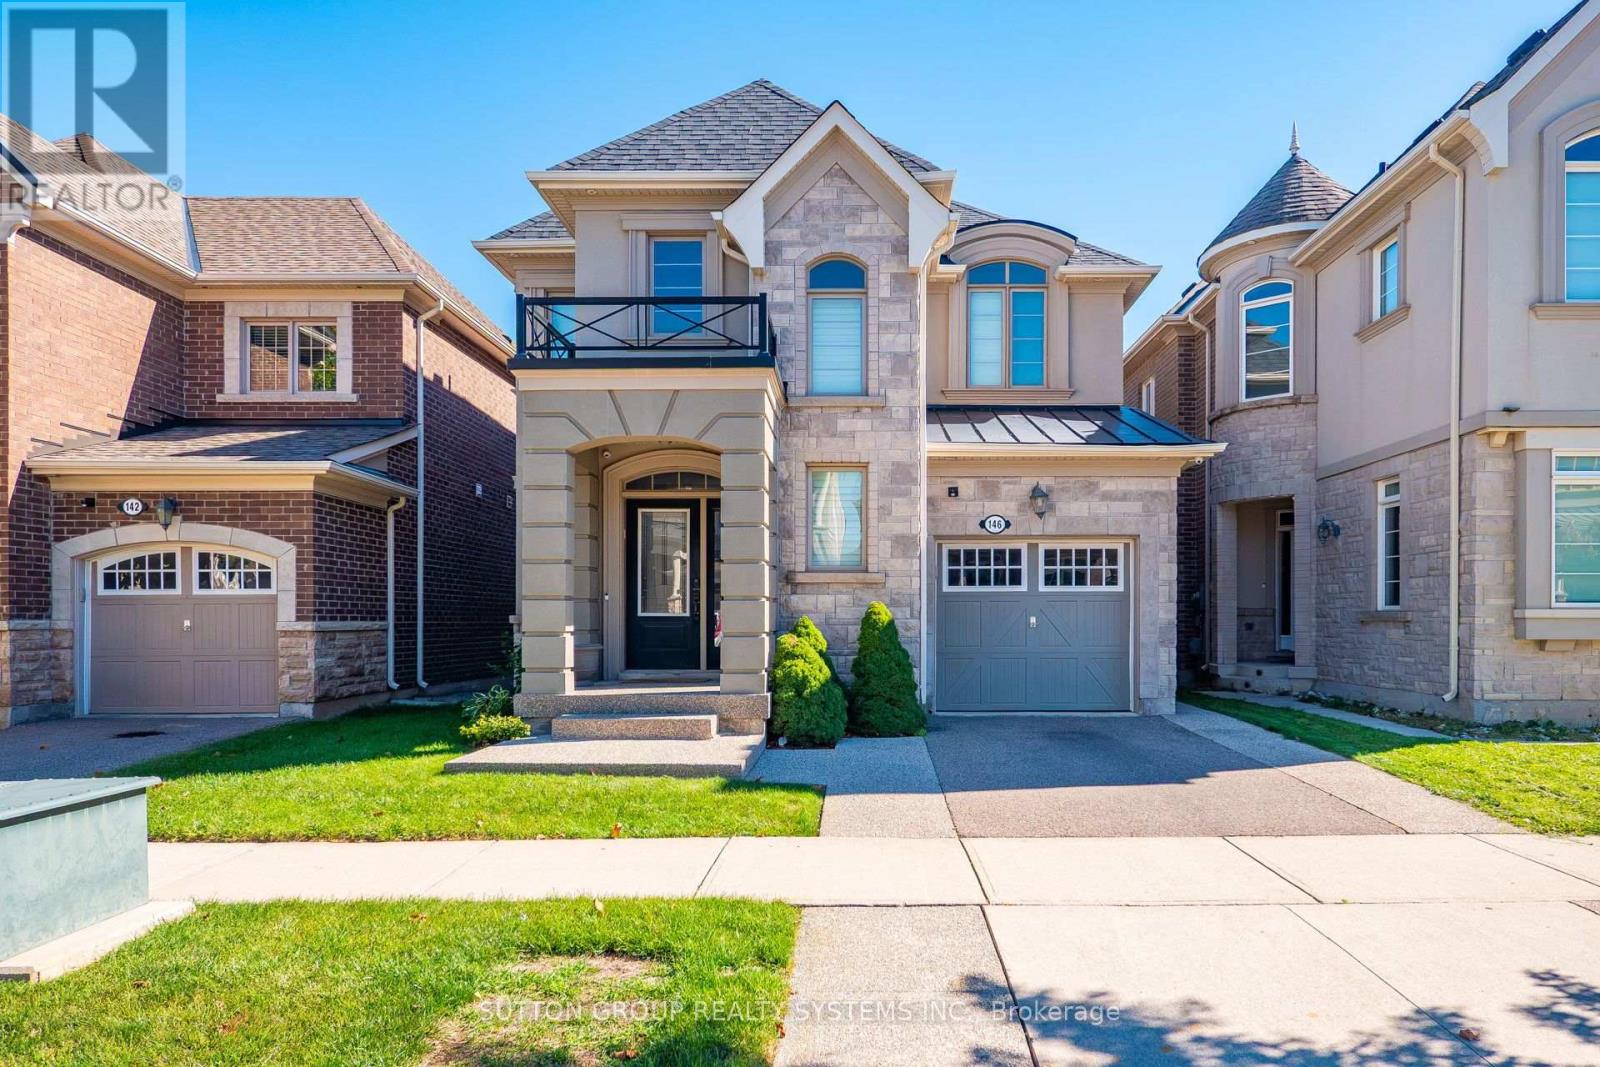
146 Culp Trail
Oakville, Ontario
This One-of-a-kind, Meticulously Kept 4 Bedroom 4 Bathroom DETACHED Home Boasts Over 2100 Sq Ft Of above grade Living Area With A Practical & Spacious Layout Nestled In One of the Most Sought-After Oakville Neighborhoods. This Home Features a separate Great room with gleaming floors & large windows & an open-concept modern kitchen boasting quartz countertops, S/S Appliances, GAS STOVE, Breakfast Bar, Double Sink, Backsplash & Lots Of Cabinet/Counterspace. Walk-Up To 4 Comfortable Bedrooms w/Primary Bedroom Offering A Full Ensuite Bath + A Walk-In Closet & Another Full Bathroom To Service the Other Bedrooms. Exceptionally, This Home is mostly carpet-free [ except basement stairs], and it also offers the desired features like the upstairs laundry, fenced backyard, and a private single-car garage. This house offers a FINISHED Basement With a Large REC room, a wet bar, and a complete 3-pc bath. Altogether, This Home Is Refreshingly Bright With Tons Of Natural Light Combined With Contemporary Upgrades Like Oak Stairs, Pot Lights, Neutral Paint Colors, 9 Ft. Ceiling, Californis Shutters + Upgraded Bathrooms. This Home is The Perfect Blend of space, style & Comfort. [ Basement is not included - Will be used for Storage for landlord's belongings ] (id:49269)