
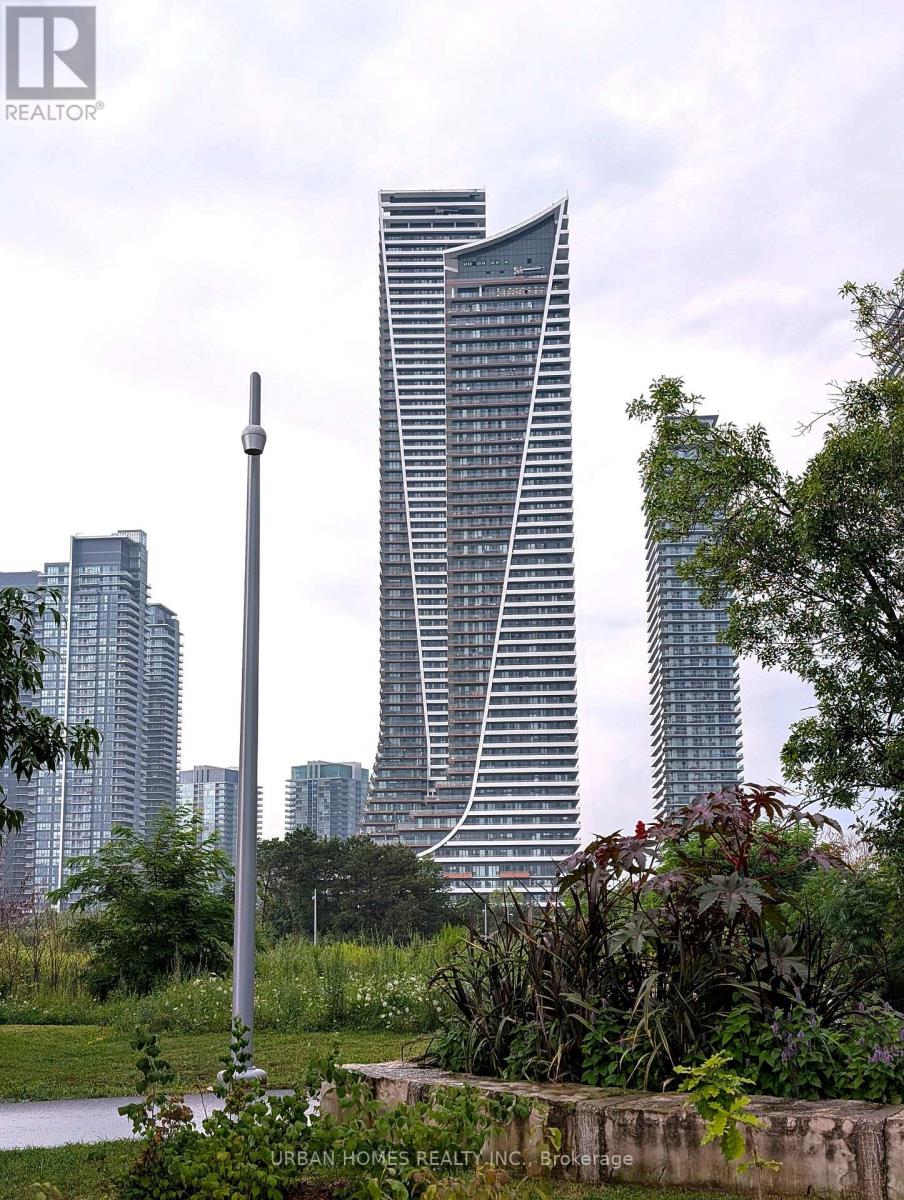
1512 - 30 Shore Breeze Drive
Toronto, Ontario
Bright one-bedroom-plus-den at Eau Du Soleil on the Humber Bay waterfront. Functional open-concept layout with floor-to-ceiling windows, granite kitchen with full-size stainless appliances, and walk-out to an oversized covered balcony from both the living room and the bedroom. Functional large den. Resort-calibre amenities: 24-hour concierge, indoor saltwater pool, sauna, gym, yoga and spin studios, theatre, party room, sky lounge and rooftop terrace. Steps to Humber Bay Park and the Martin Goodman Trail, minutes to the Gardiner and QEW, TTC at the door and Mimico GO nearby. 1 Parking and 1 Locker included. (id:49269)
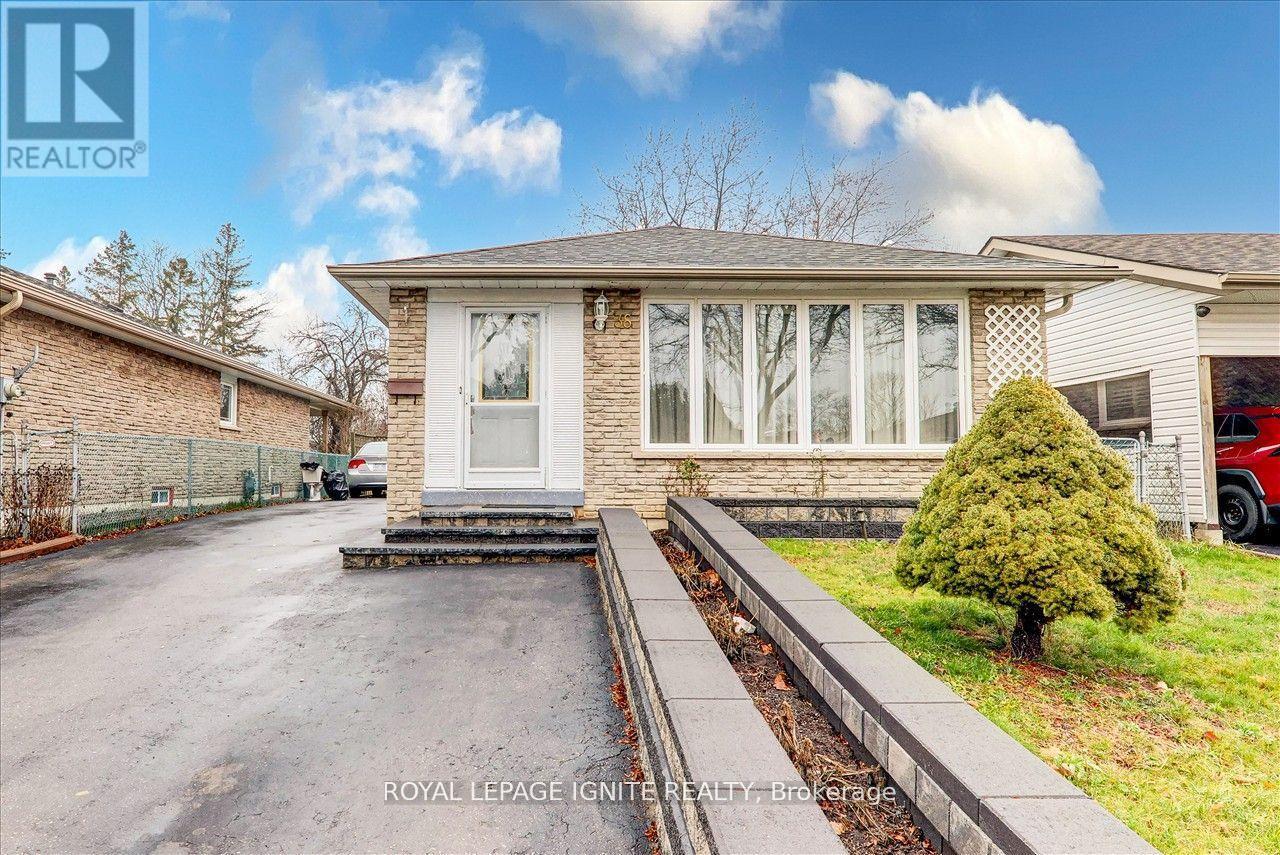
Bsmt - 38 Loradeen Crescent
Toronto, Ontario
Spacious 2-bedroom basement apartment located in a prime, family-friendly Scarborough neighbourhood. This well-designed unit features a functional eat-in kitchen with a stylish backsplash, generously sized bedrooms, a comfortable living space, and private parking. Conveniently located near the University of Toronto Scarborough, Centennial College, Sacred Heart Catholic School, St. Gabriel Lalemant Catholic School, Thomas L. Wells Public School, Horsley Hill Park, Neilson Park, Scarborough Town Centre, TTC transit, highway access, shopping, and other everyday amenities. A great opportunity to call this conveniently located apartment home. Tenant is responsible for 40% of utilities. (id:49269)
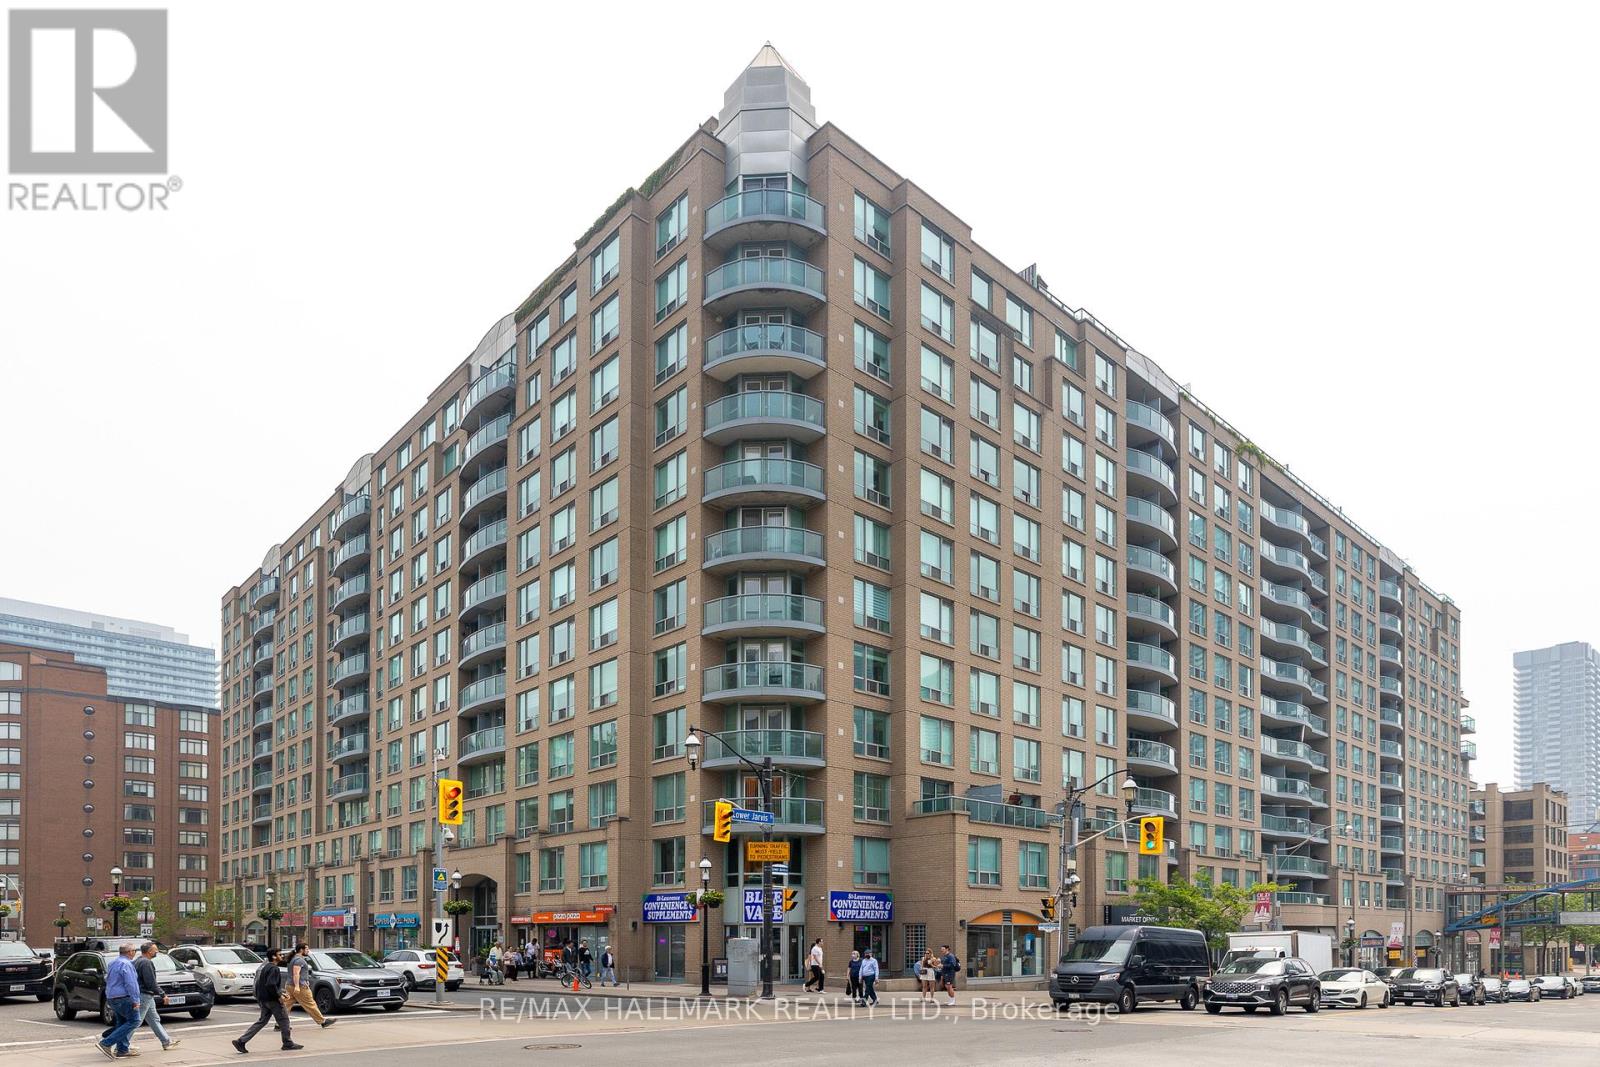
528 - 109 Front Street E
Toronto, Ontario
Presenting a fantastic opportunity to own a spacious 768 square foot condominium in the highly sought-after St Lawrence Market neighborhood. Tons of natural light pouring in from the open-concept layout that is enhanced by the two storey floor to ceiling windows offering an abundance of natural light throughout the day and inner courtyard tree lined views. The primary bedroom is particularly impressive, featuring a spacious walk-in closet along with ensuite washroom and enough space for a king size bed and office setup. The unit also has a convient main floor powder room and comes with a parking spot and locker. The maintenance fees cover water, heat, and hydro. Residents of this building enjoy easy access to the Garidiner, are within walking distance of the subway and all other Toronto amenities. Move and live in a unit meticulously maintained by its original owners. (id:49269)
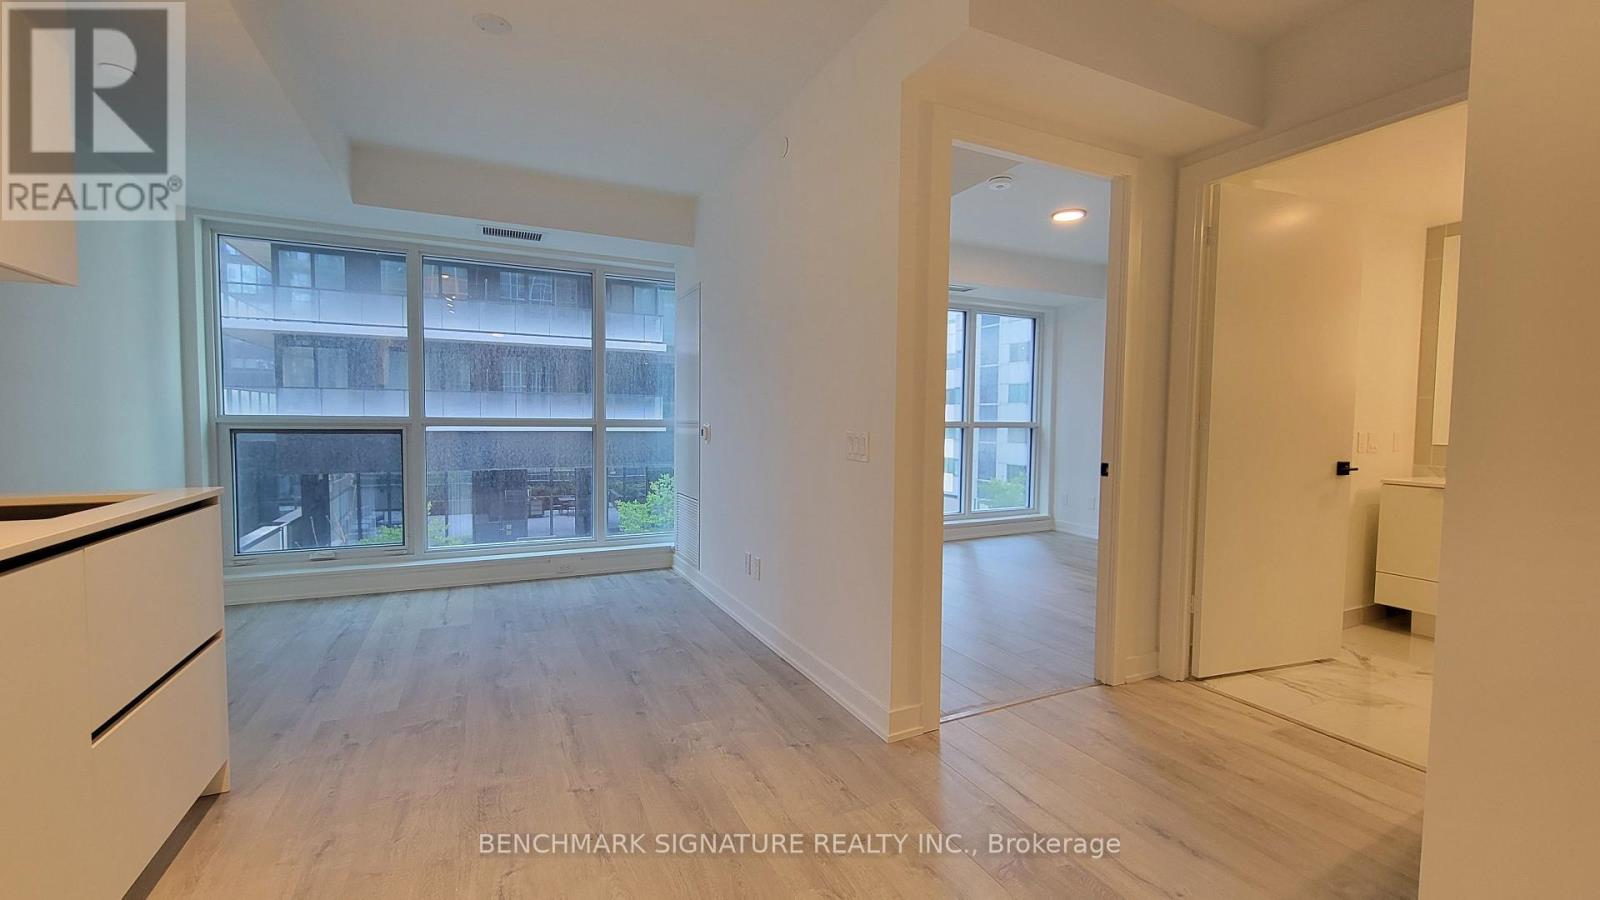
804 - 327 King Street
Toronto, Ontario
Welcome To Empire Maverick At 327 King St W, In The Heart Of Toronto's Vibrant Entertainment District! This Modern 1 Bedroom, 1 Bathroom Suite Offers A Bright, Contemporary Living Space With An Open-Concept Layout, Floor-To-Ceiling Windows, And A Sleek Kitchen With Built-In Appliances. Designed For Comfortable Downtown Living, This Home Is Perfect For A Working Professional Or University Student Looking For Convenience And An Exciting Urban Lifestyle. Enjoy Premium Building Amenities Including A State-Of-The-Art Fitness Centre, Yoga Studio, Rooftop Terrace, BBQ Areas, Co-Working Spaces, Event Rooms, Lounge Areas, And 24-Hour Concierge. Located Directly Across From TIFF Bell Lightbox And Steps To King Streetcar, St. Andrew Subway Station, Restaurants, Cafés, Theatres, Nightlife, Rogers Centre, CN Tower, Financial District, And The Waterfront. University Of Toronto And Toronto Metropolitan University Are Also Easily Accessible By Transit. Everything You Need Is Right Outside Your Door-Come Experience Downtown Living At Its Best! (id:49269)
907 - 222 The Esplanade
Toronto, Ontario
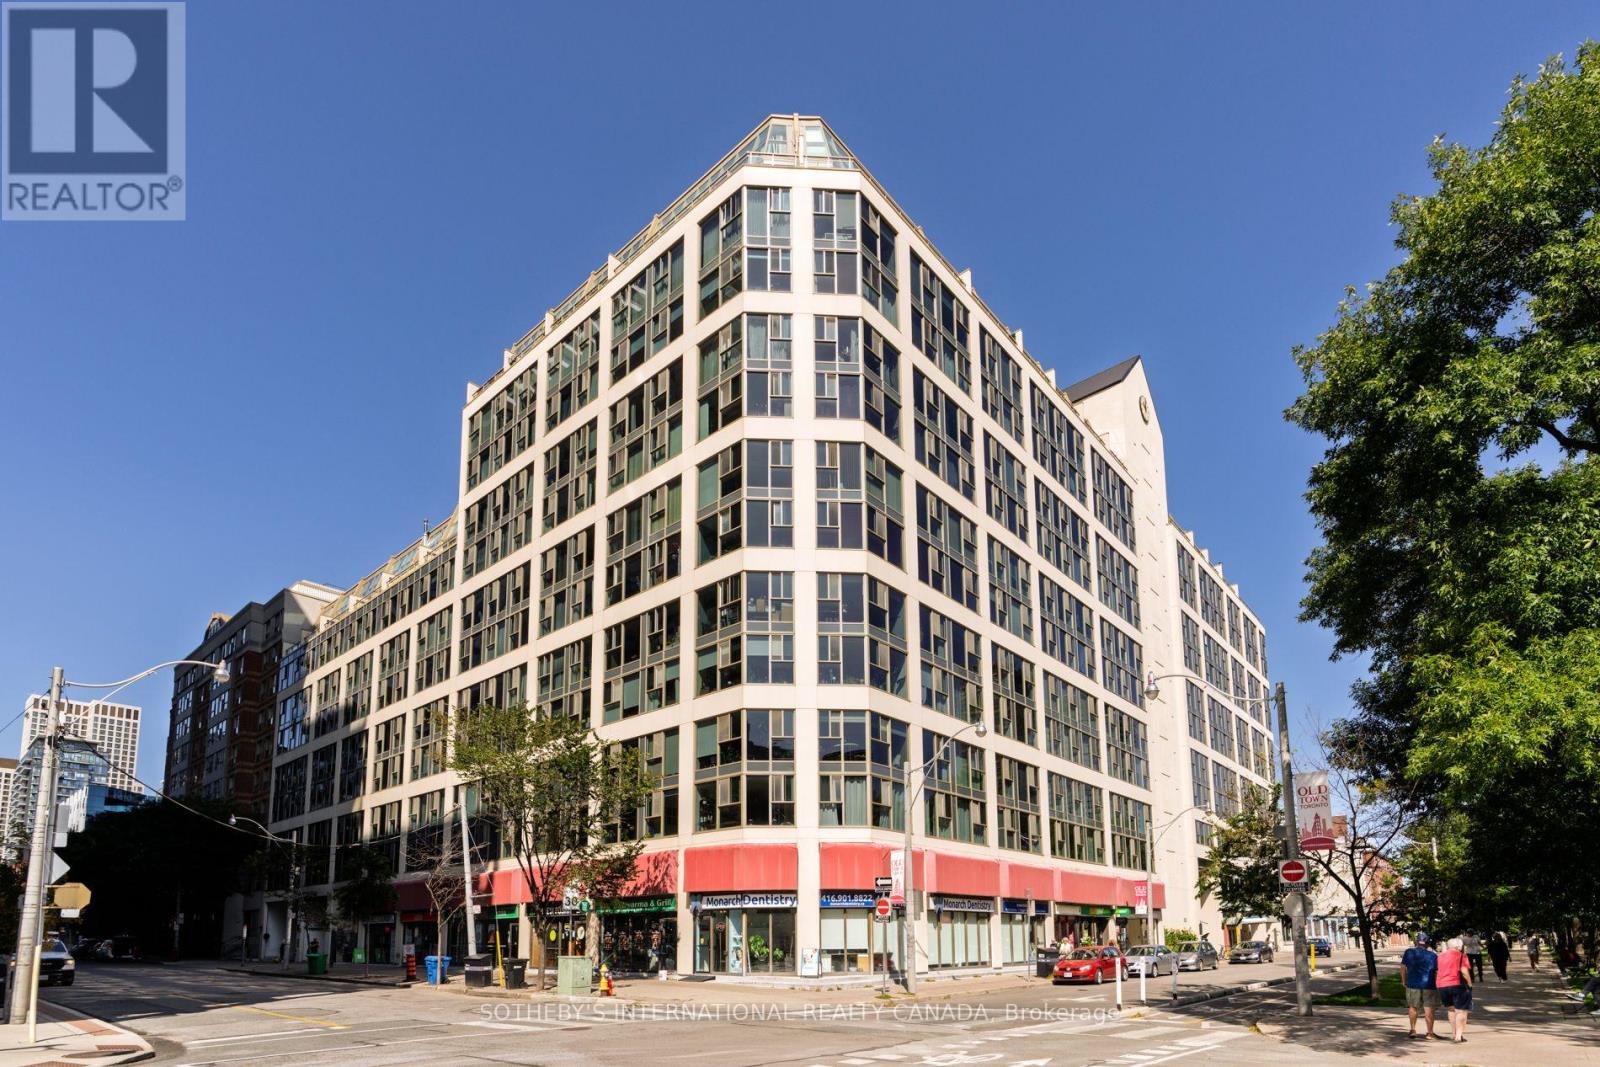
Bright and spacious two-level, two-bedroom loft in an unbeatable downtown location. The sought-after floor plan offers approximately 788 sq. ft. of well-designed interior space plus a generous 118 sq. ft. sundeck, perfect for relaxing or entertaining. The open-concept layout features excellent natural light and a functional flow across both levels. Ideally situated just steps from St. Lawrence Market, the Distillery District, parks, recreation, George Brown College and everyday amenities, with TTC at your doorstep and easy access to the Financial District, DVP and Gardiner Expressway. A unique urban home in one of Toronto's most vibrant and walkable neighbourhoods. (id:49269)
3022 Bayview Avenue
Toronto, Ontario
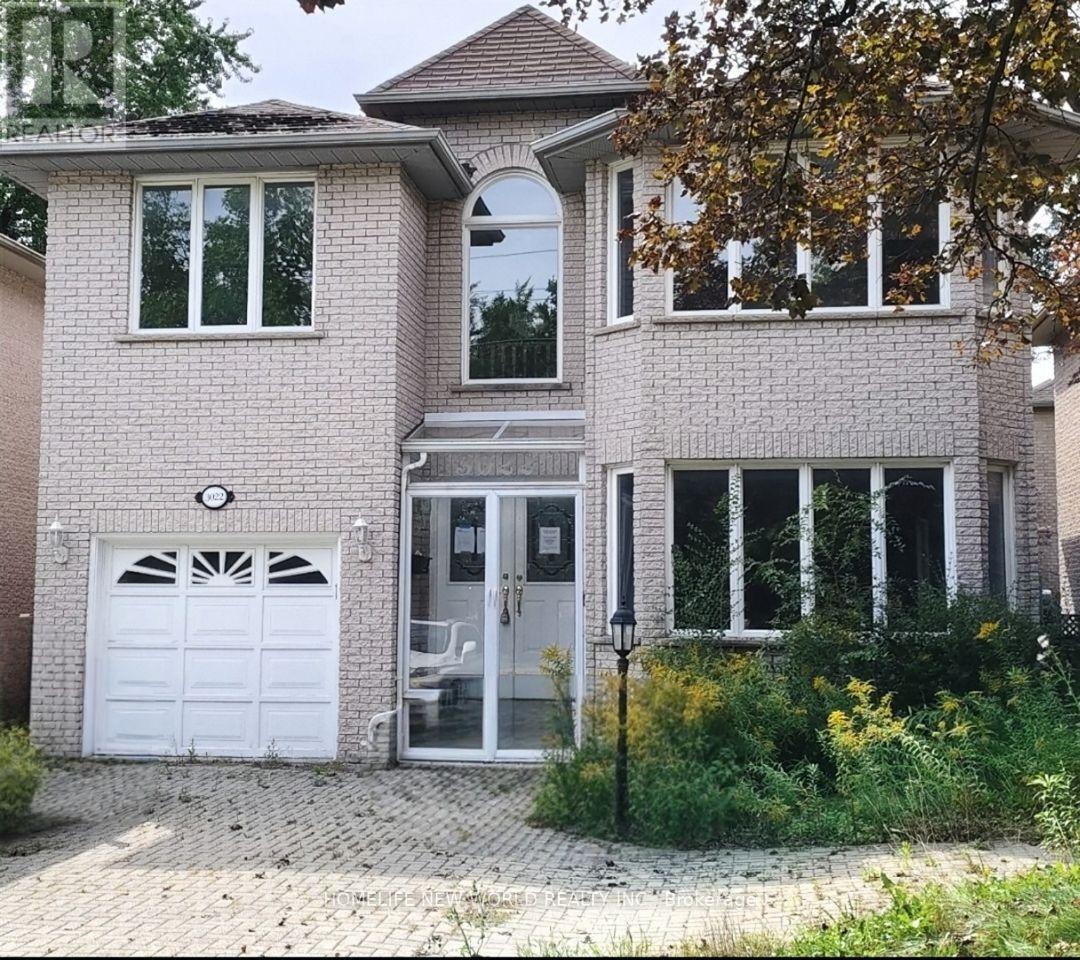
A Rare Opportunity in Prime Willowdale East - Luxury Family Home with Flexible Live/Work & Future Development Potential!Welcome to this impressive solid-brick 2-storey family home, built in 1996, ideally situated in the highly sought-after Willowdale East neighbourhood along prestigious Bayview Avenue. Offering exceptional space, functionality and flexibility, this property is well suited for family living, professional home office, flexible live/work use, or potential income-generating opportunities, subject to applicable zoning and municipal approvals.The grand 18-foot 2-storey foyer welcomes you into spacious living and dining rooms featuring elegant French doors, hardwood floors, LED pot lights and refined wainscotting. The generous family-sized kitchen includes a breakfast area and walk-out to a two-tier deck, overlooking the private outdoor space. A warm and inviting family room with gas fireplace and California shutters provides the perfect setting for everyday family living and entertaining.The oak staircase leads to a spacious second floor with a large primary suite featuring a 6-piece ensuite, expansive walk-in closet and bay window. Additional bedrooms are generously sized, with hardwood floors and multiple bathrooms, including two additional ensuite bedrooms, providing excellent privacy and flexibility for a large family, guests, or professional/live-work arrangements.The finished basement provides exceptional flexibility, with an open-concept entertainment area, 3 additional bedrooms, a 3-piece bathroom and kitchen area. Please note: following a previous basement flooding incident, ***the basement flooring and drywall have been removed***. This provides an opportunity for the new owner to redesign and rebuild the lower level to suit their own needs and vision, whether for extended-family living, guest accommodation, home office/studio space or potential income-generating use.Sale "AS IS WHERE IS " (id:49269)
1411 - 50 Ordnance Street
Toronto, Ontario
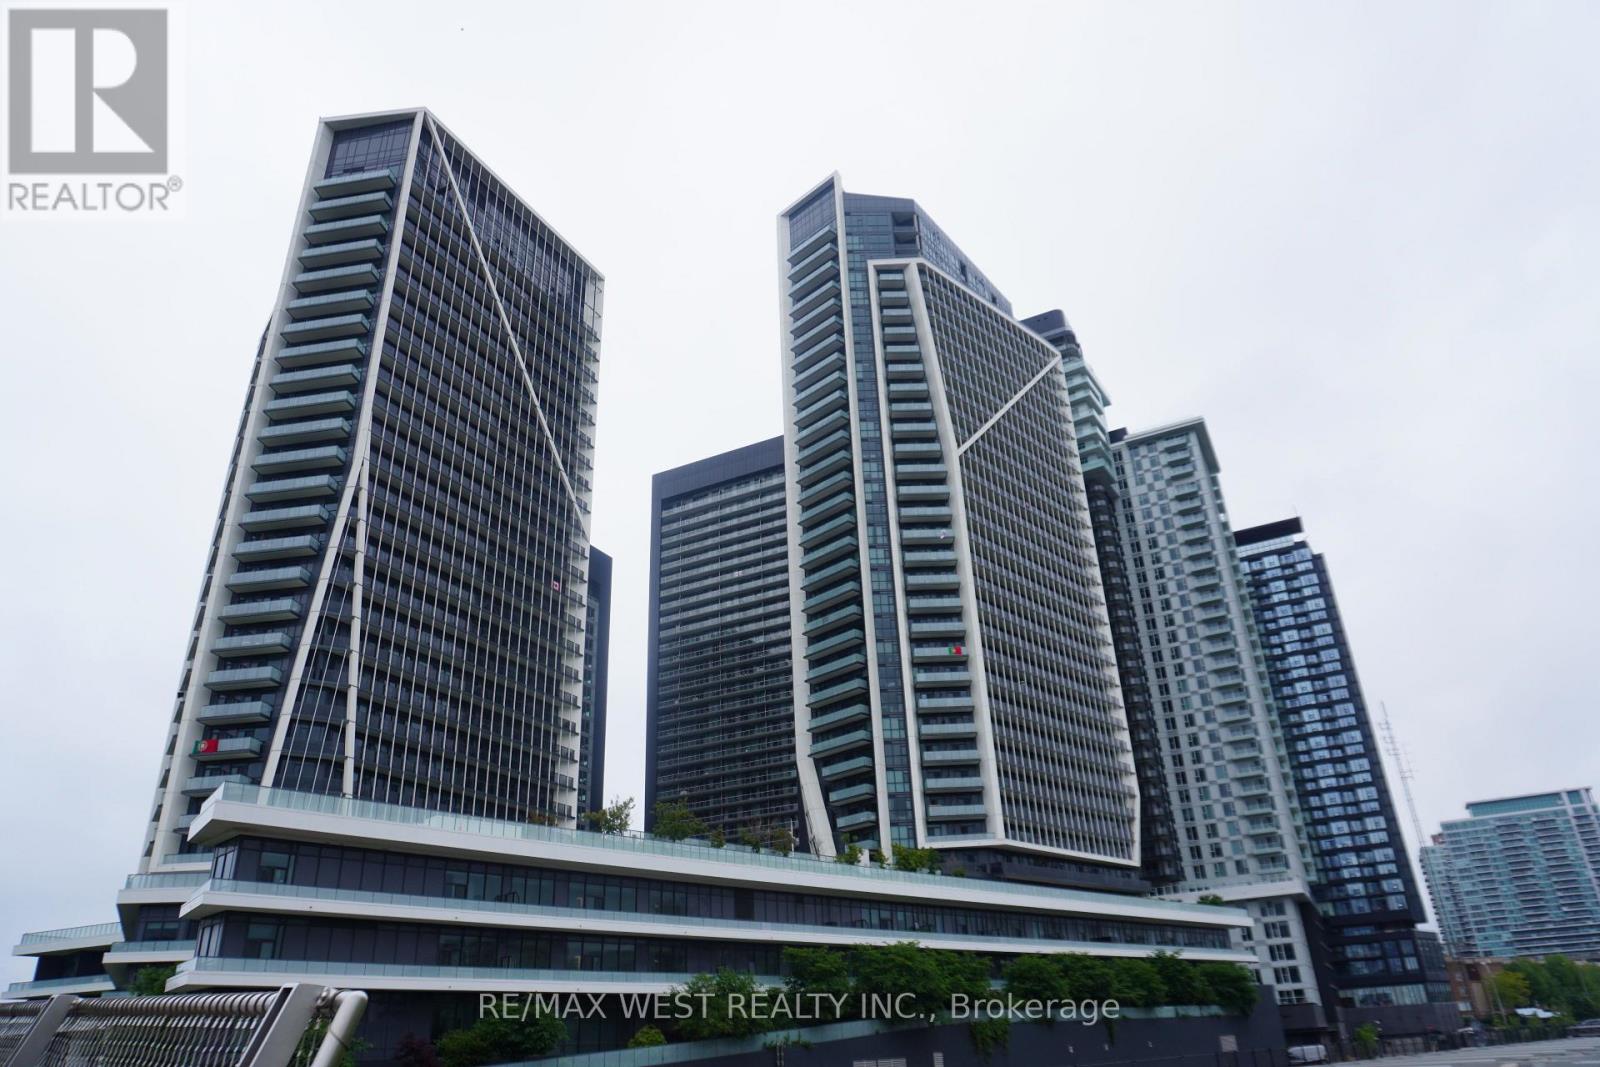
Enjoy the Vibrant Community of Liberty Village. One of Toronto's most sought after neighbourhoods. Luxury Two Bedrooms, Two Bathrooms + Den Suite with stunning unobstructed Southeast Views. Practical Open Concept Layout, 868 Sq ft, Floor-To-Ceiling Windows; 2 Separate Oversized Balconies, One Parking & One Locker (Combined Parking and Locker locations for Easy Access). Steps Away From TTC, CNE, The Bentway, Go Train, Lake Ontario, shops and restaurants, and Easy Access To Gardiner Express Way and the Lakeshore. The building boasts a Fitness Centre, Party Room, Outdoor Pool, Rooftop Bbq & Lounge, Home Theatre and more. Luxury Living at its Best ! (id:49269)
2910 - 736 Bay Street
Toronto, Ontario
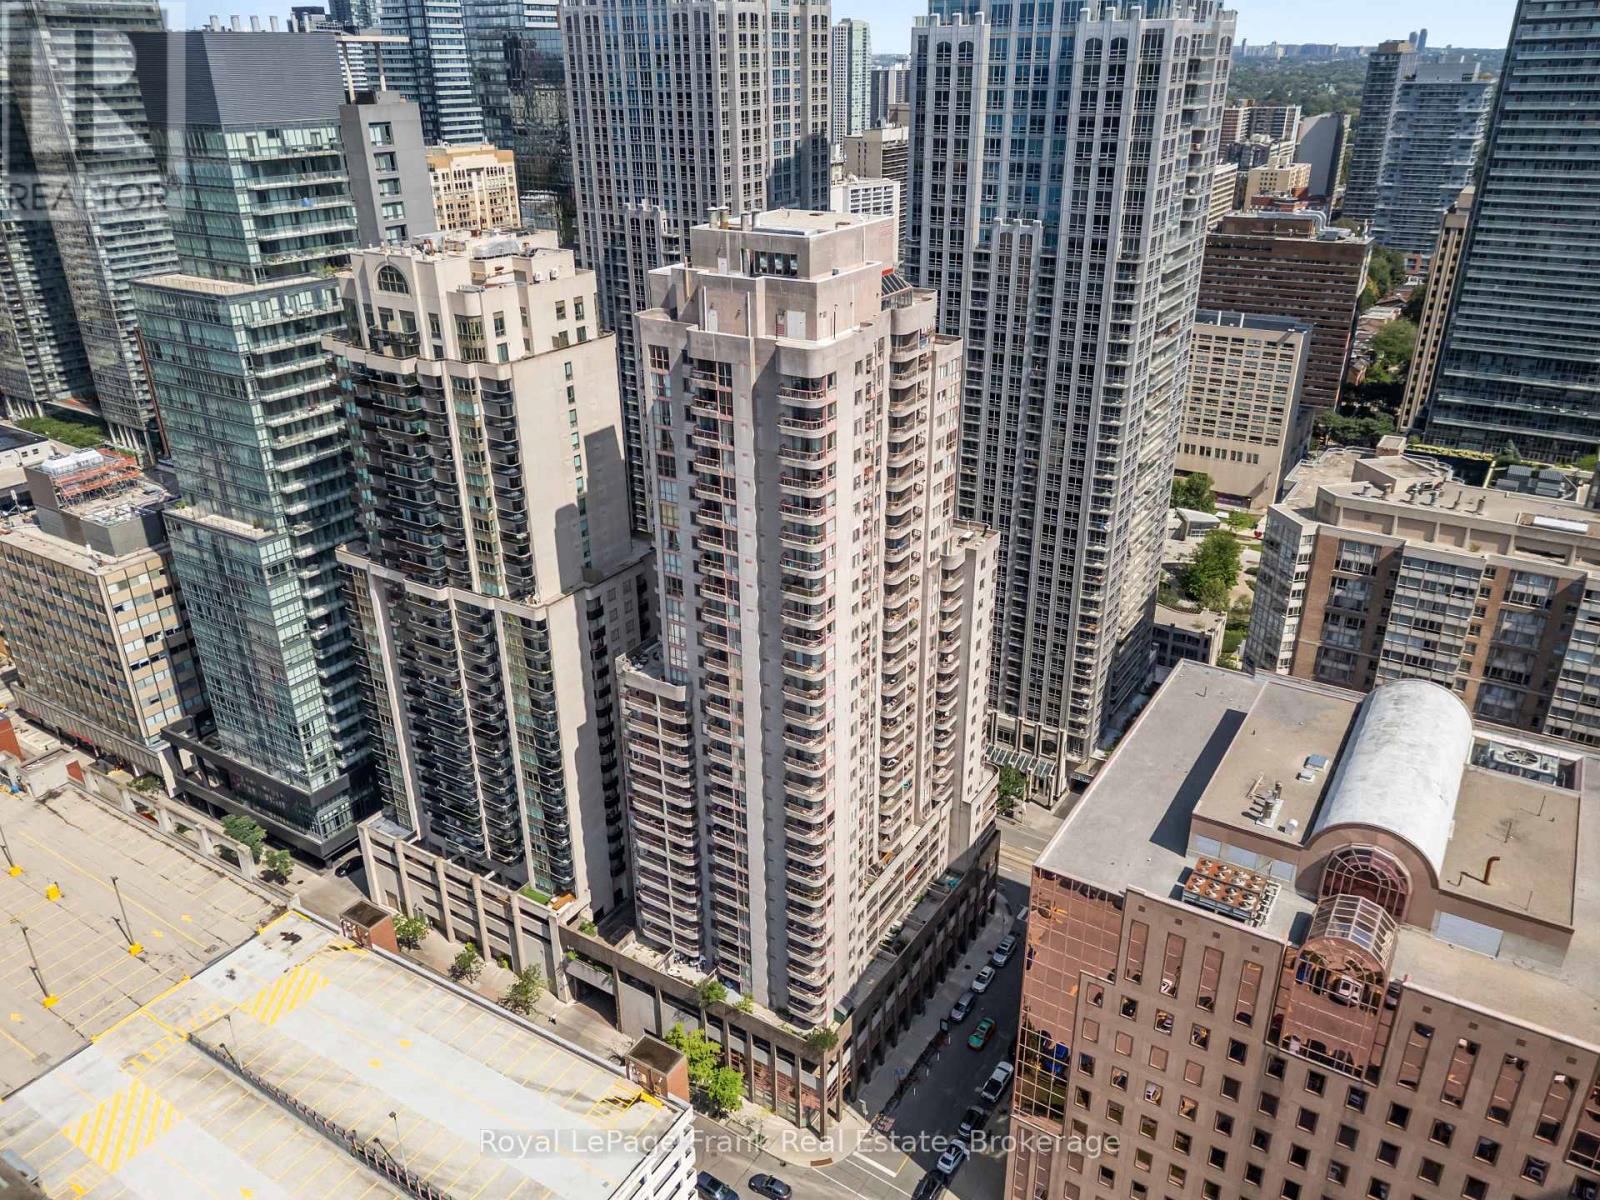
Welcome To 736 Bay St. #2910 - The Conservatory Tower! This 586 Square Foot Unit Features 1 Bedroom, 1 Bathroom, & 1 Parking Spot - The Perfect Place To Call Home In The Bay St. Corridor! The Unit Has Been Freshly Painted & Cleaned & Is Move-In Ready! The Conservatory Tower Is A Full Service Building Offering Top Tier Amenities: 24 Hour 7 Days A Week Concierge, Pool With Sauna, Fitness Center, Party Room, Billiards & Guest Suites. Situated In The Heart Of The Financial District You Will Have Prime Access To: Universities, Hospitals, Queen's Park, Designer Shops & World Class Dining! With Access To All Major Transit Lines - The Conservatory Tower Delivers A Complete Downtown Connected Vibe. This Is The One!! (id:49269)
520 - 858 Dupont Street
Toronto, Ontario
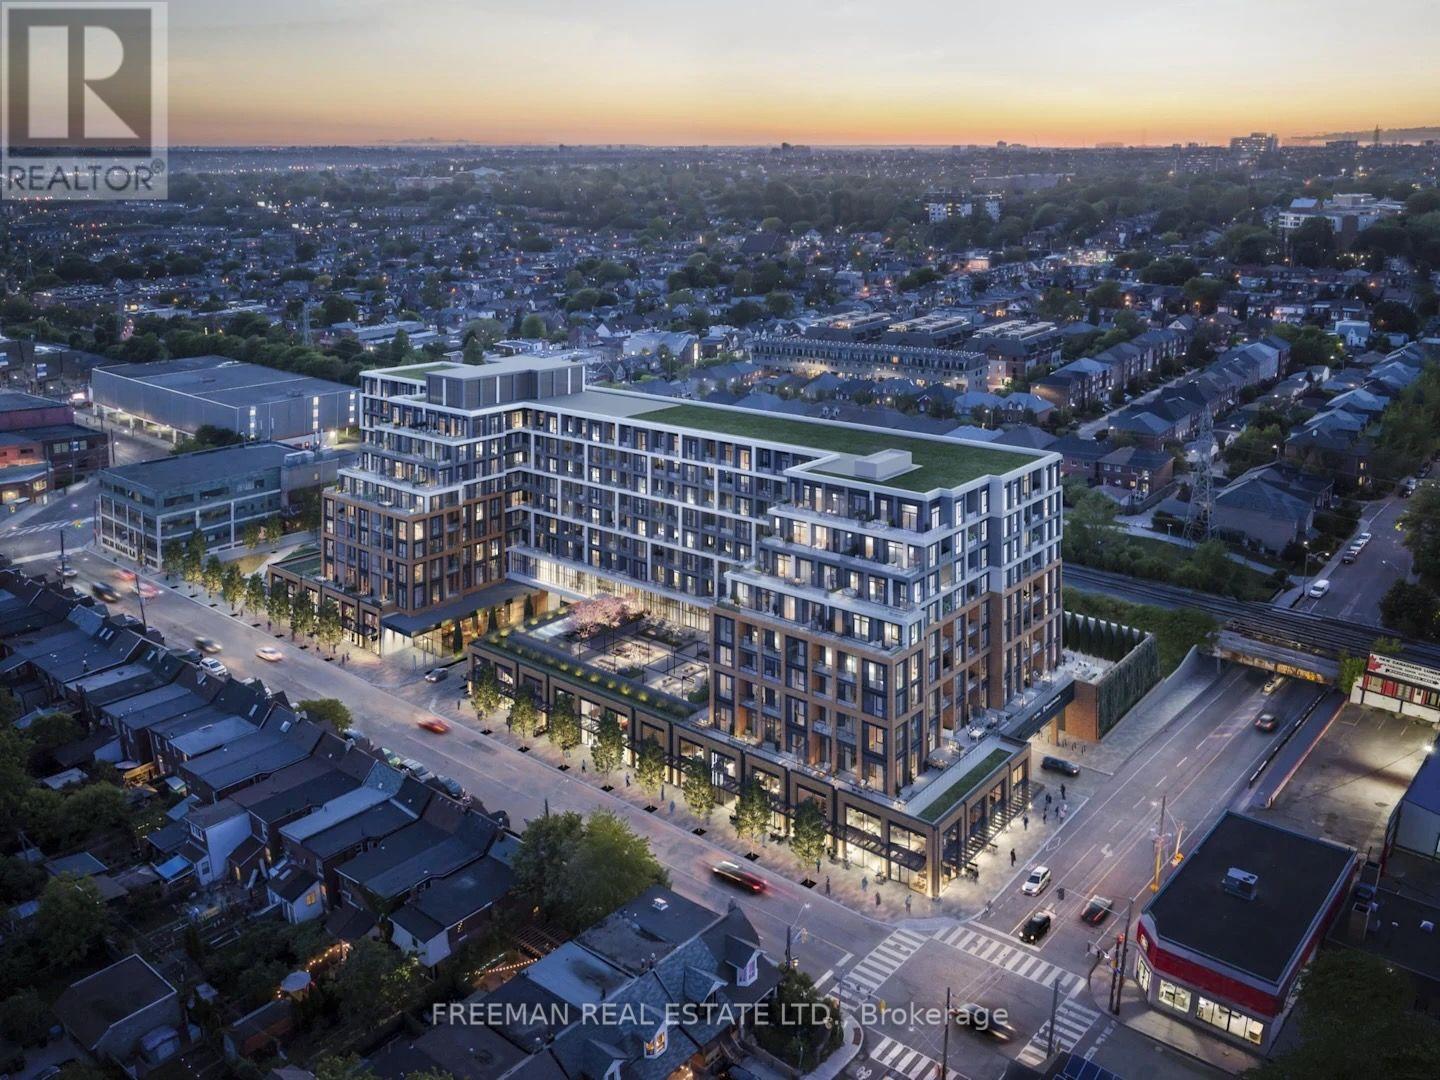
Welcome to Suite 520 at Tridel's most anticipated condominium - The Dupont Residences.If you are seeking a more refined urban lifestyle, The Dupont delivers that and so much more. Located in the Dupont Cultural Corridor, one of Toronto's coveted neighbourhoods, with easy access to transit, shops, dining, and other local amenities on Dupont, Ossington, Geary and St. Clair West. Bright and spacious, this north-facing one bedroom plus den suite offers the best that Trudel has to offer - 648 sq ft of efficient contemporary design with a flexible floor plan, 9 ft ceilings throughout, large windows, 2 well appointed bathrooms including an ensuite off the bedroom, open concept living/dining with an additional den - perfect for a home office, guest accommodations, or bonus living space, and a private balcony. Over $25,000 in tasteful upgrades which add to the beauty of the space. The upgraded designer kitchen features premium quartzite countertops with upgraded matching quartzite backsplash, and integrated appliances. The suite boasts high-performance laminate flooring with acoustic underlay and integrated Tridel Connect smart home technology. Large windows allow for maximum sunlight in each room. The Dupont is a lifestyle-centric community with 16,000+ square feet of indoor and outdoor amenities, featuring a professional-grade fitness centre and yoga studio, a rooftop oasis complete with barbecues, gardens, pool, sauna and steam room, as well as a games room and kids room, and a well-appointed dining room for easy hosting and entertaining. This is a rare opportunity for those seeking a well-situated, brand new quality urban home. (id:49269)
201 - 6444 Finch Avenue W
Toronto, Ontario
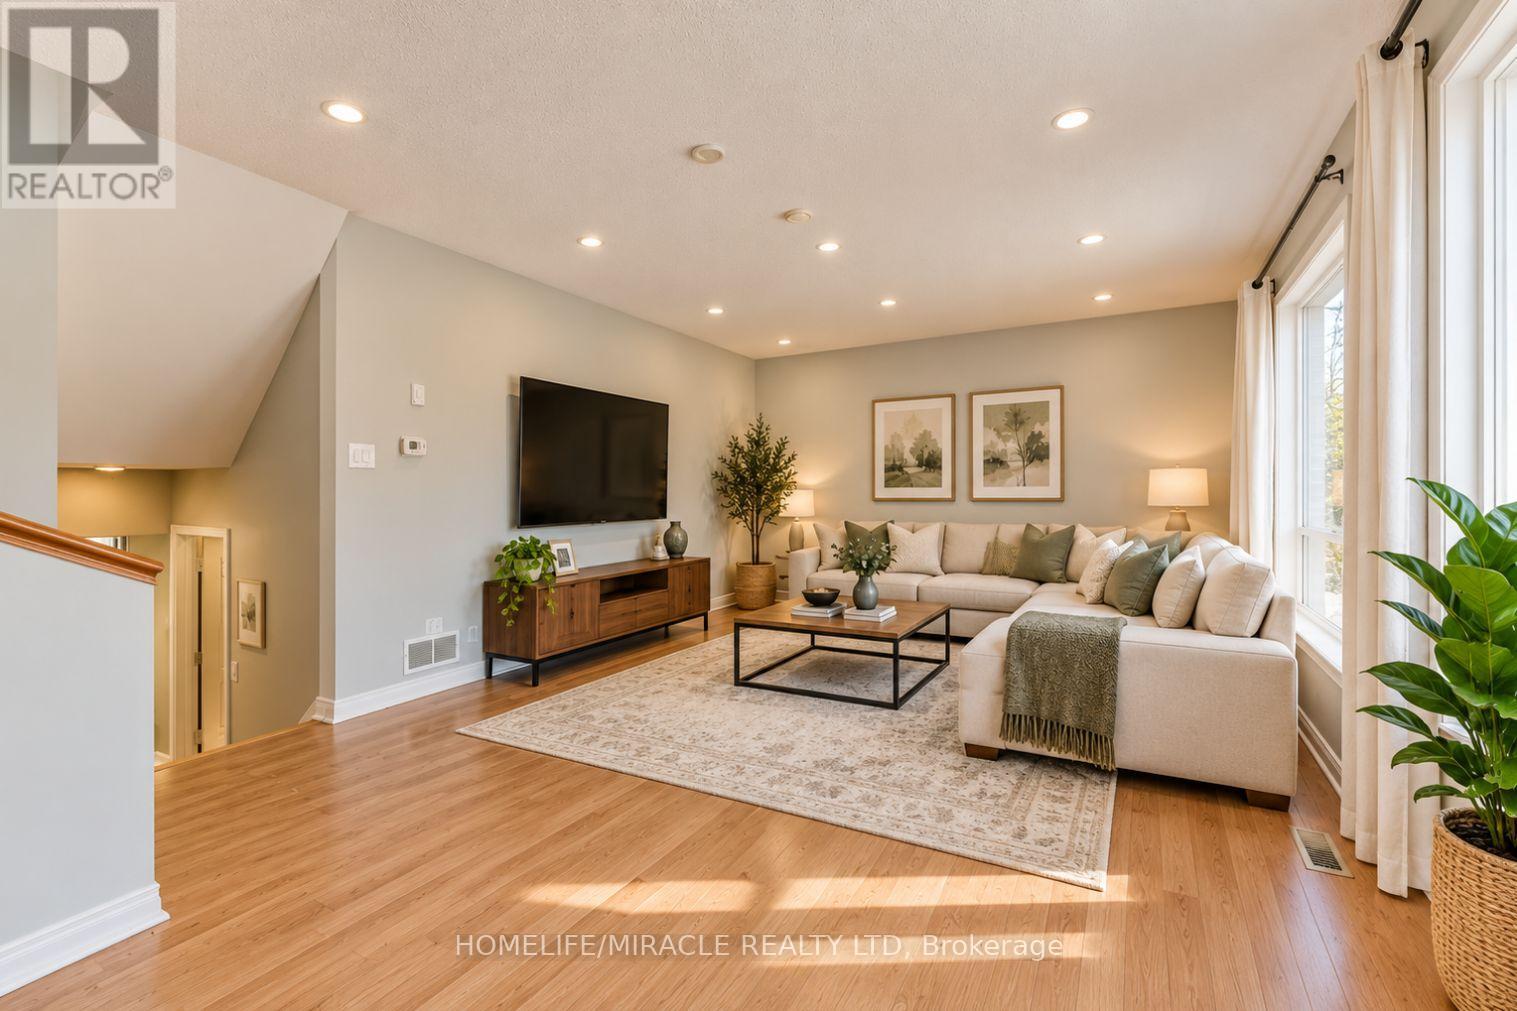
Welcome to this spacious AND lightious 5 beds + 4 washroom townhomes with finished rental basement, ideally situated in a quiet, family-friendly Etobicoke neighbourhood!** Offering added privacy with a fully fenced backyard, front lawn, private driveway, and attached garage with convenient direct access.Step inside to a bright and inviting layout featuring a modern kitchen. A few steps up leads to a sun-filled living room, creating a warm and comfortable space perfect for everyday living and entertaining.The finished basement, complete with a separate entrance and kitchenette and a full washroom. offers excellent flexibility for extended family, guests, a home office, or additional living space.Ideally located just minutes from Etobicoke General Hospital, Humber College, shopping, public transit, and the LRT, this meticulously maintained and move-in-ready home offers the perfect blend of comfort, privacy, and convenience.An excellent opportunity for first-time buyers, growing families, multi-generational living, or investors looking for strong potential in a desirable Etobicoke location. (id:49269)
41 Keegan Crescent
Toronto, Ontario
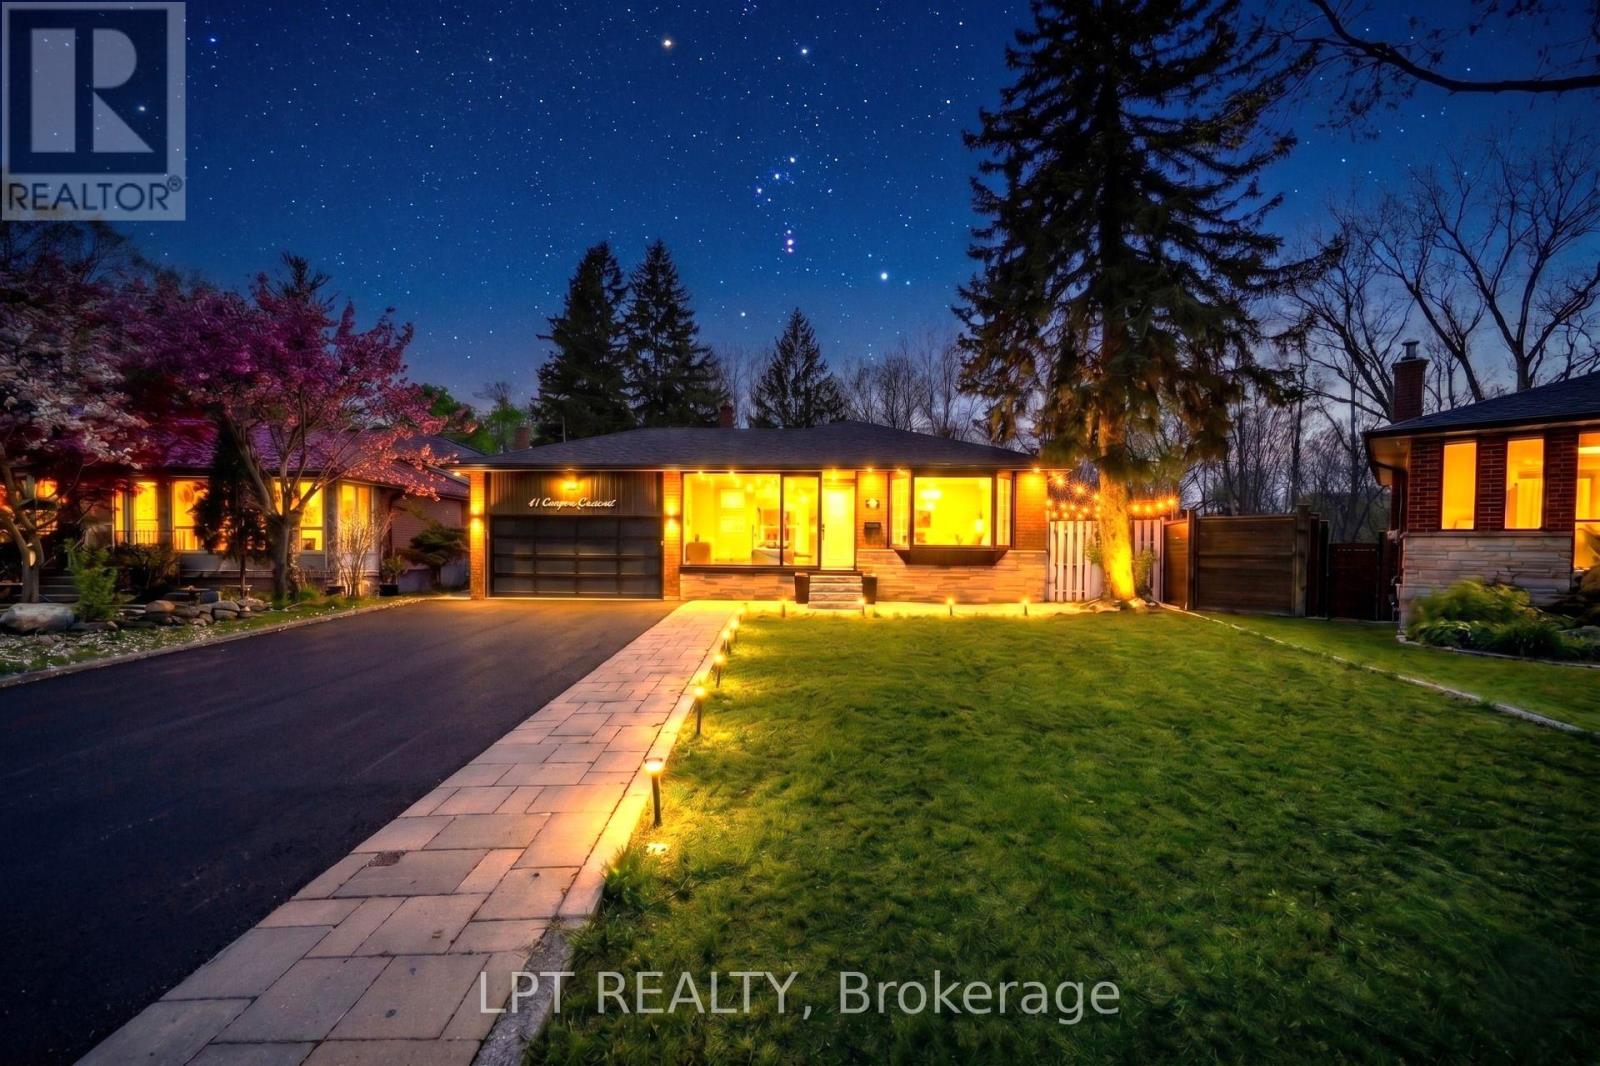
**3 LEGAL DWELLING UNITS** - Discover A Rare Turnkey Property That Combines Luxury, Versatility, And Excellent Rental Income Potential! Set On A Premium 45 x 137 Pie-Shaped **RAVINE LOT** In A Highly Sought-After North York Family Neighbourhood, This Fully Renovated Home Offers 3 Separate Legal Dwelling Units - Perfect For Investors, Multi-Generational Families, Or Homeowners Looking To Generate Rental Income And Reduce Mortgage Costs.Thoughtfully Renovated In 2026 With City Permits And Inspections, This Move-In-Ready Residence Offers Modern Finishes And Exceptional Functionality Throughout. The Carpet-Free Interior Features New Flooring And Tiling, Piano-Style Stairs With Contemporary Spindles, Neutral Paint Tones, Upgraded Light Fixtures, Pot Lights, And Quality Finishes Throughout. Each Of The 3 Brand New Kitchens Includes Quartz Countertops, Stainless Steel Appliances, Modern Cabinetry, And Stylish Backsplashes.The Home Also Boasts A Stunning **SUNROOM FEATURING A JACUZZI** Tub And Comfortable Sitting Area, Creating The Perfect Space To Unwind. Take In Serene Ravine Views From The **ATTACHED BALCONY**, Or Enjoy The Added Comfort Of The **PORCH ENCLOSURE** Throughout The Seasons. A Flexible Main-Floor Room With Its Own Attached Bathroom Can Easily Serve As An Office, Guest Room, Or Additional Bedroom.Step Outside To A Covered Front Porch, Side Gazebo/Shed, And An Expansive Backyard Offering Plenty Of Space For Future Possibilities. The Double Car Garage Provides Excellent Storage, While The Oversized Driveway Offers Parking For Up To 8 Cars. Additional Highlights Include Security Cameras, Two Sets Of Washers And Dryers, Fully Updated Bathrooms, Wall Paneling, And Numerous Thoughtful Upgrades.Conveniently Located Just Minutes From York University, Finch West LRT, Highway 400, Schools, Parks, Shopping, And Everyday Amenities. A Unique Opportunity To Enjoy **Luxury Living, Strong Cash Flow, And Prime Location** With Endless Possibilities! (id:49269)
335 - 3121 Sheppard Avenue E
Toronto, Ontario
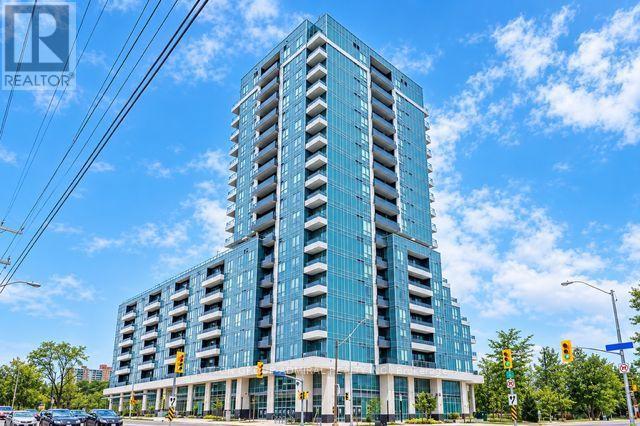
Bright, Spacious 2 Bedroom, 2 Bath Plus Den, W/ Balcony, Parking & Locker at Wish Condos. Beautiful South Facing Unit With Unobstructed View, Overlooks Park and Wishing Wells Woods. Functional Well Laid Out Space with lots of light. Great Building Amenities: Rooftop Terrace, Exercise Rm, Yoga Studio, Party Rm, Dog Wash, Media Rm, Sports Lounge, Visitor Parking, Games Rm, 24Hr Concierge. 24Hr Transit At Your Door, Hwy 401/404/Dvp & Don Mills Subway All Nearby. Mins To Fairview Mall, Cinema, Supermarket, Restaurants, Park, Schools, Community Center. (id:49269)