
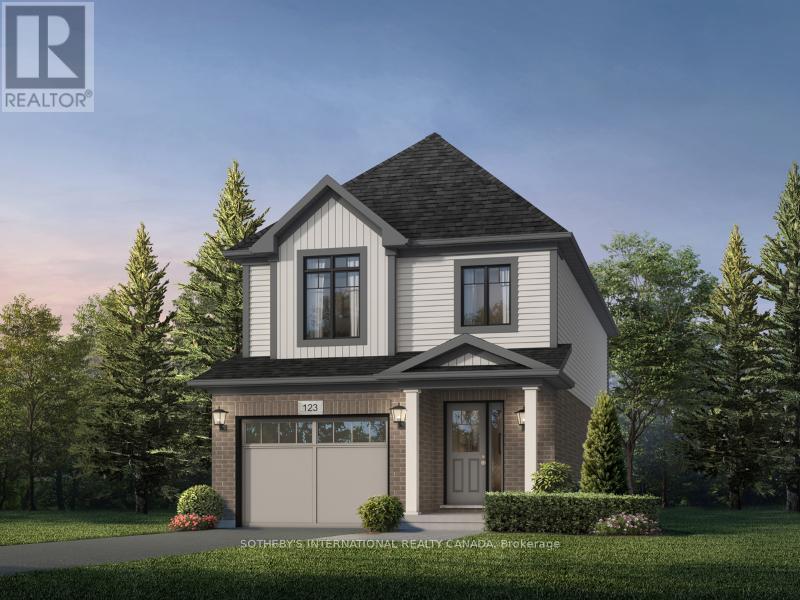
612 Anton Crescent
Kitchener, Ontario
Welcome to 612 Anton Crescent, an exquisite pre-construction opportunity by award-winning Fusion Homes. Presenting the meticulously designed "Alta A" model, this freehold detached home sits on a premium 30' x 98'5" lot in Kitchener's highly sought-after Williamsburg community, featuring 1,700 sq. ft. of sophisticated above-grade living space and a coveted single-car garage. The main level sets an inviting tone with an airy, open-concept layout defined by 9' ceilings, carpet-free flooring, and three generous closets for effortless storage. At the heart of the home is a chef-inspired kitchen outfitted with sleek quartz countertops, premium cabinetry, a Blanco Quatrus double-basin sink, and a contemporary Moen pull-down faucet. Upstairs, the thoughtful floor plan continues with three well-appointed bedrooms, two full bathrooms, and the added convenience of a dedicated second-floor laundry room. The private primary sanctuary offers a luxurious ensuite, a spacious walk-in closet, and a secondary closet for extra storage. Throughout the home, modern Halifax satin nickel door levers add a consistent touch of contemporary sophistication. Tailor the home to your lifestyle and bring your personal vision to life with custom layout modifications and builder options, including a pantry, breakfast bar, a 5-piece bath, and more. Take advantage of an attractive 5-8% deposit structure over 90 days, and a closing date between March 2027 to May 2027. Experience the Fusion Homes Difference-where your investment is protected by an exclusive warranty offering nearly twice the industry standard, providing ultimate confidence every step of the way-with no development fees, levies, or Tarion registration costs. The builder is currently advertising an effective price of $839,900 after the proposed HST rebate. Rebate is subject to government approval, purchaser eligibility, and assignment to the builder. (id:49269)
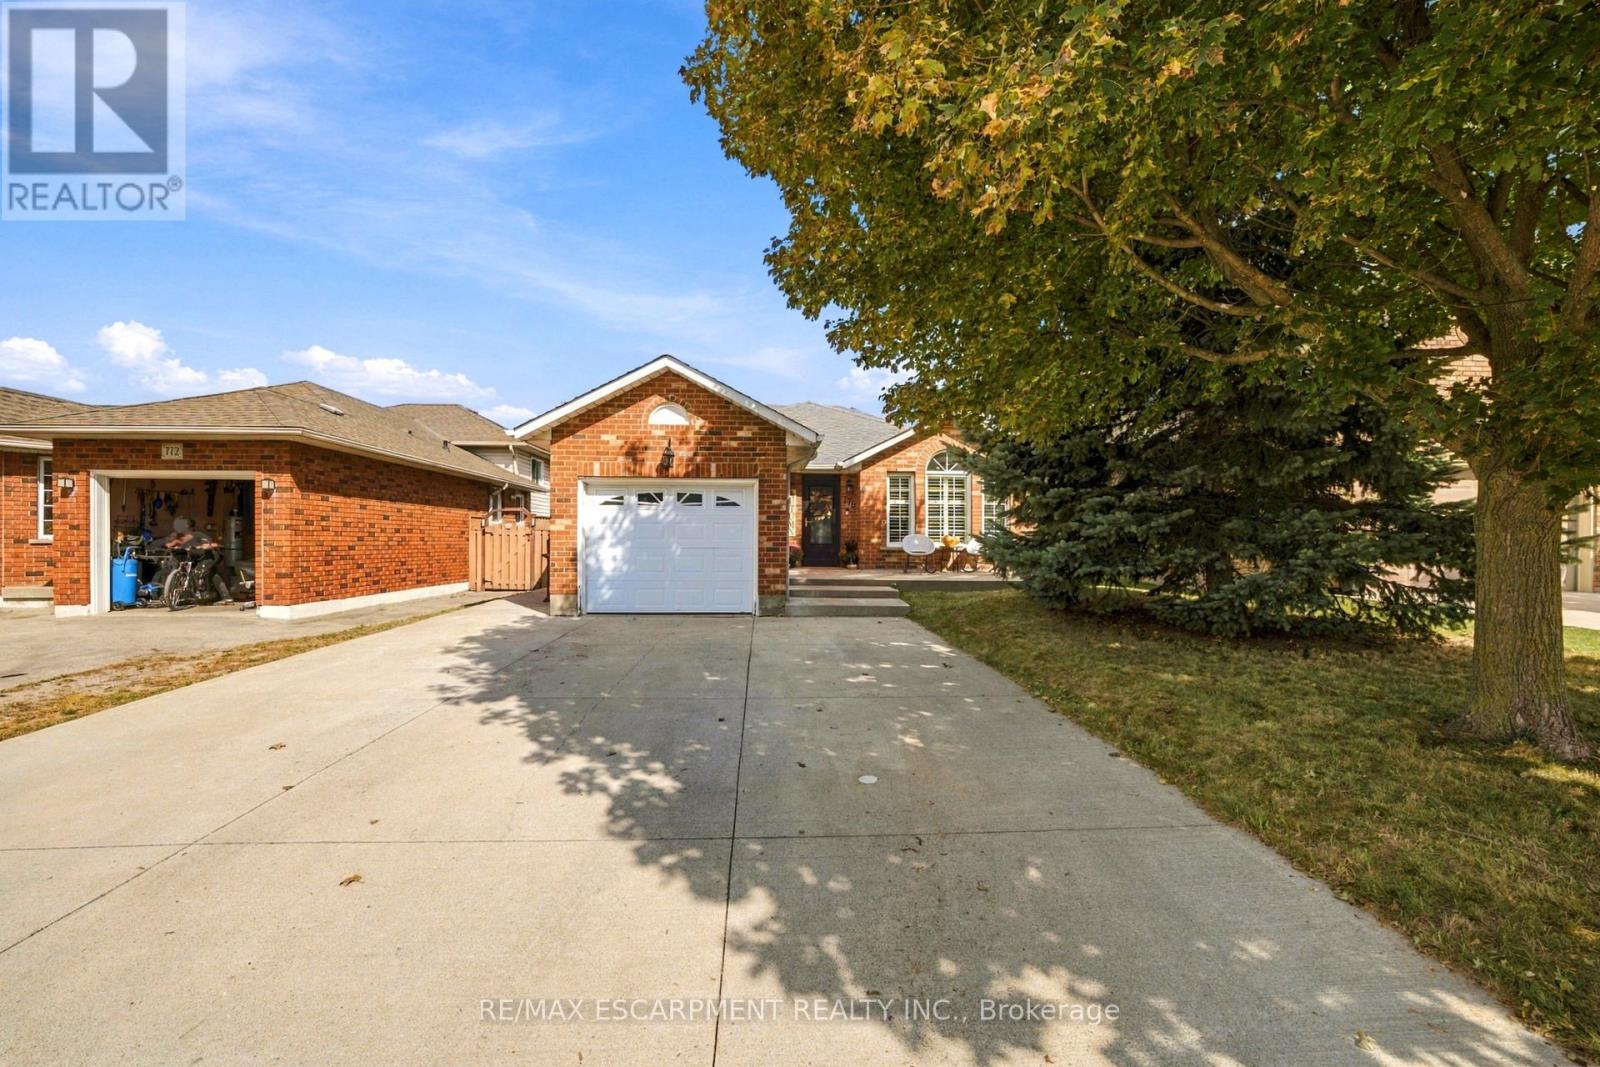
776 Acadia Drive
Hamilton, Ontario
Welcome to 776 Acadia Drive! Freshly painted and offering nearly 2,200 sq. ft. of living space across four levels, this beautifully maintained backsplit has room to gather, unwind and entertain. The main floor was extensively updated in 2017 and features a gourmet kitchen, convenient laundry room and powder room. Upstairs, you'll find three bedrooms and a spacious bathroom with double sinks.The first lower level offers a generous family room with a cozy corner fireplace-perfect for movie nights and family gatherings-along with a primary bedroom featuring a three-piece ensuite. On the lowest level, a wet bar, sitting area and built-in Murphy bed create a versatile space for entertaining and overnight guests.Step outside to enjoy the concrete patio, gardens and gazebo, with a shed for additional storage. The garage features epoxy flooring for a clean, finished look. Conveniently located close to major highways and Lime Ridge Mall, this home brings together comfortable living, flexible space and everyday convenience. (id:49269)
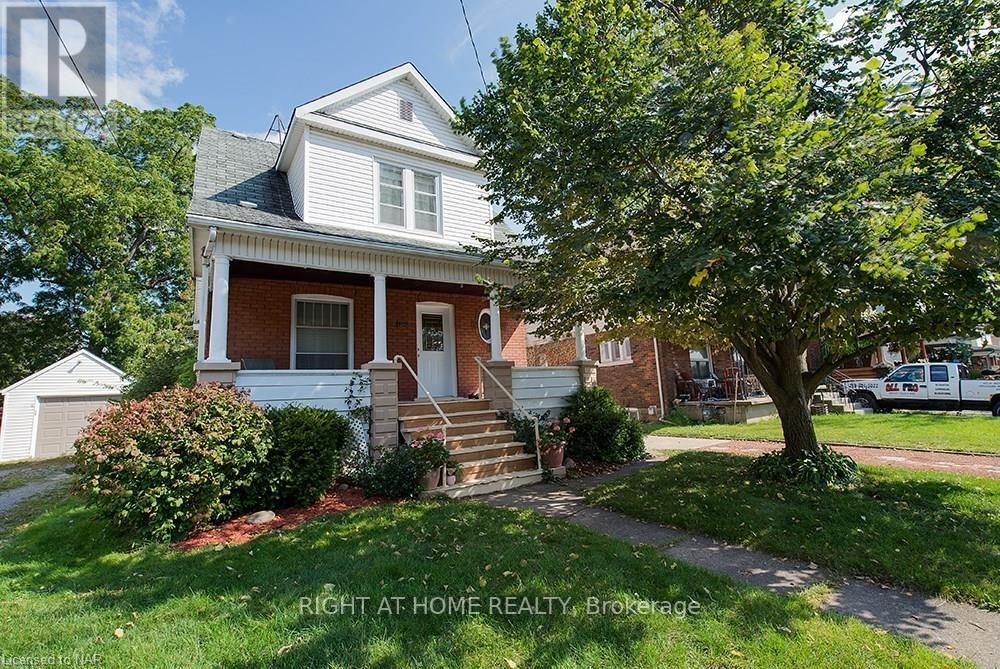
5266 Heywood Avenue
Niagara Falls, Ontario
Charming 3 +1 Bedroom Home located only Minutes to the Falls. Loads of Character and Close to all Conveniences and Hwys. Features Stained Glass Windows, Fenced in Backyard, Front Porch, Main Floor High Ceilings and Hardwood Flooring. (id:49269)
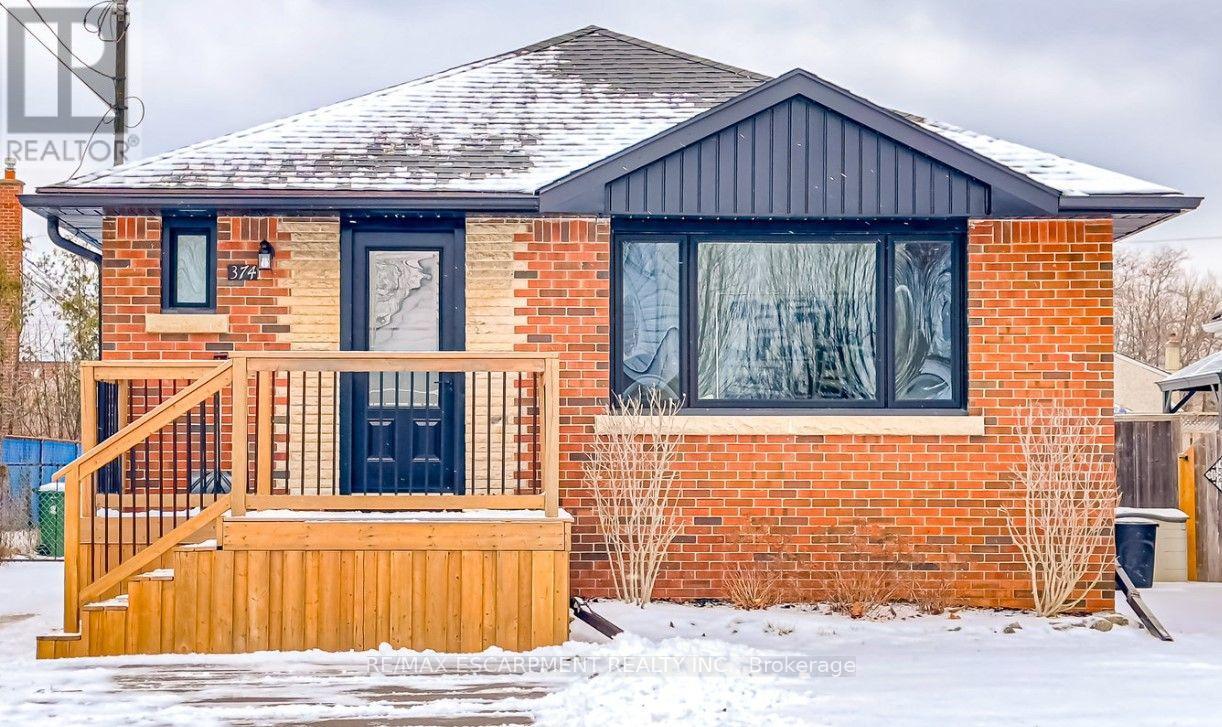
Upper - 374 East 16th Street
Hamilton, Ontario
Available for lease! This inviting 2+1 bedroom home features a bright, open-concept layout with a spacious living room that flows into a modern kitchen. Enjoy quartz countertops, a breakfast island, stainless steel appliances, a built-in dishwasher, a ceramic backsplash, and a wine rack. The fully fenced backyard offers space to relax outdoors, while the oversized 20' x 12'5" workshop provides extra room for hobbies and projects. Conveniently located minutes from public transit, Mohawk College, parks, Lime Ridge Mall, and the Lincoln Alexander Parkway. A welcoming place to call home with everyday amenities close by! (id:49269)
58 Sandalwood Avenue
Hamilton, Ontario
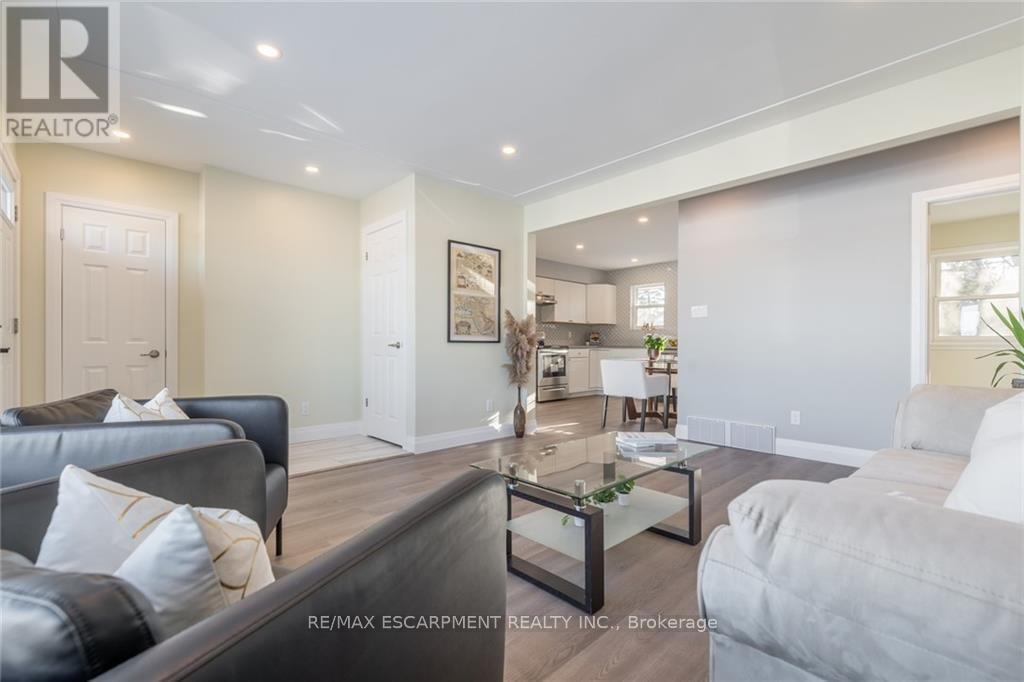
*LEGAL DUPLEX for sale in Hamilton. Grossing $4550 monthly (Main - $2600 and Lower - $1950). Separate panels and electrical meters. This renovated bungalow-duplex is the ideal investment. Each unit has a modern kitchen with quartz counters, a deep trough sink, contemporary backsplash tile, and appliances (including washers/dryers). Both bathrooms have been renovated with deep soaker tubs, new cabinets and fixtures. Stylish plank flooring over new subfloor flows throughout the main level and in the spacious lower-level bedrooms, complemented by new interior doors and hardwood trim. Electrical and plumbing have all been updated. Located in a quiet neighbourhood close to schools and parks, just 8 mins to malls and 15 mins to downtown Hamilton. (id:49269)
24 Japonica Crescent
Brantford, Ontario
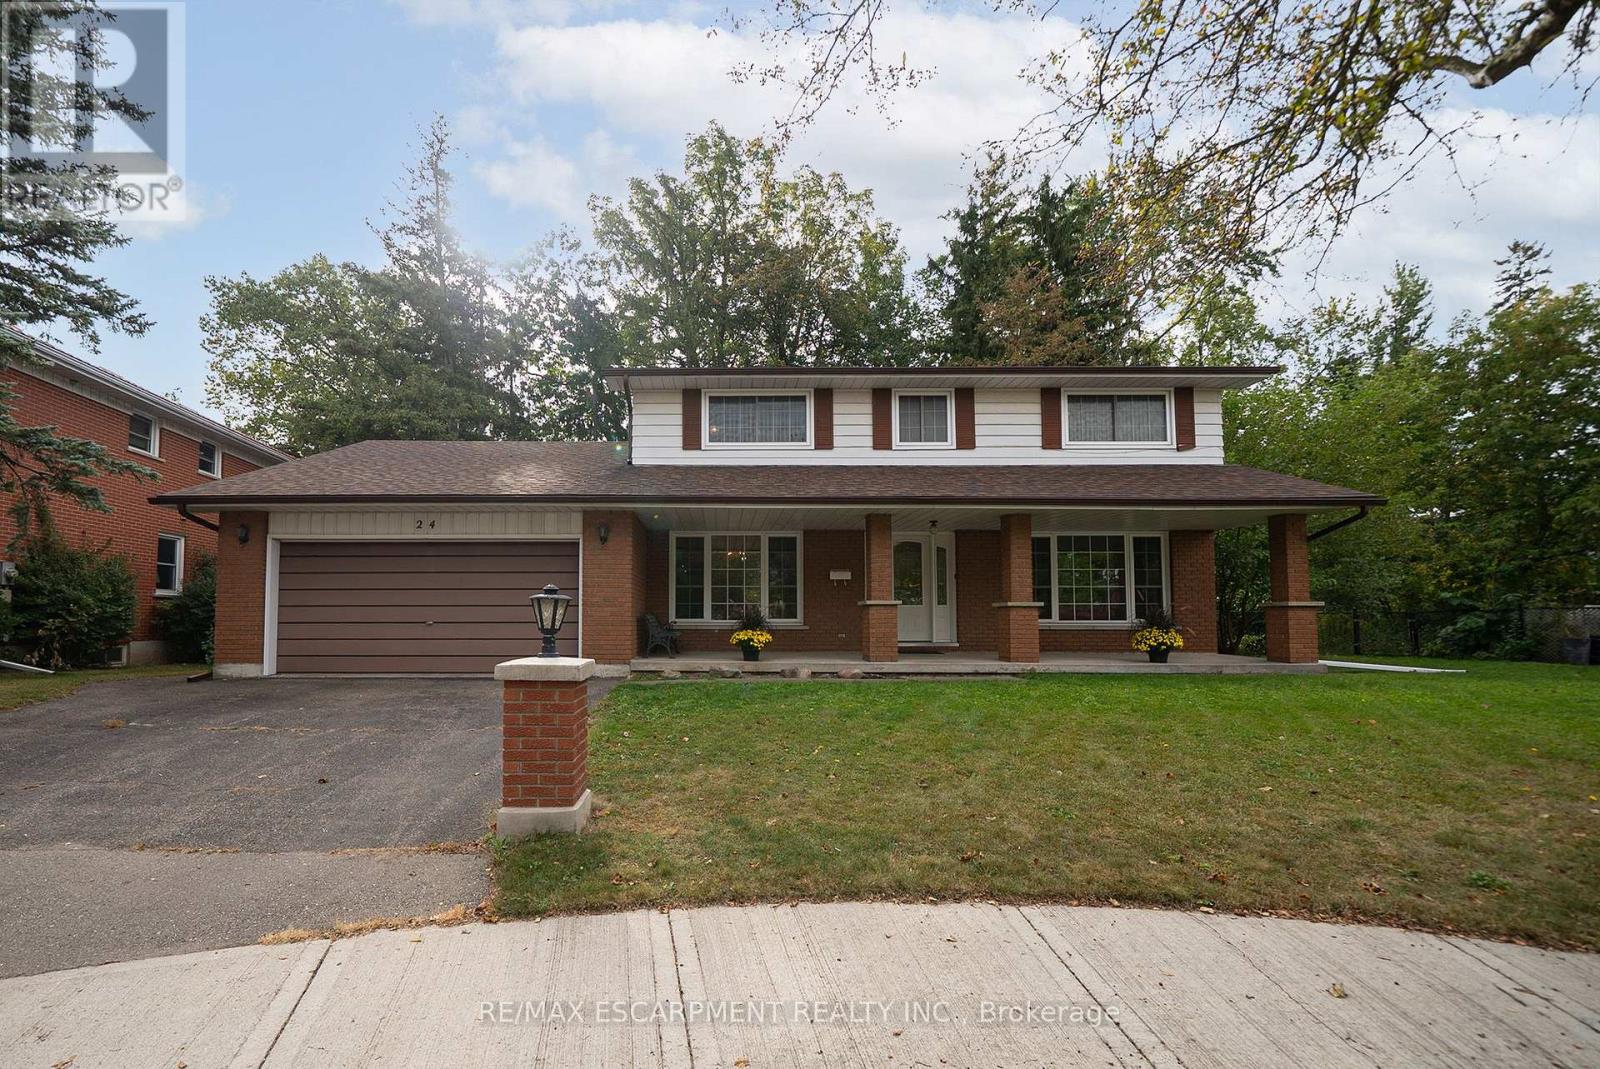
Welcome home to 24 Japonica Crescent in Brantford's sought-after Sky Acres neighbourhood. Set on an oversized pie-shaped lot, this 2-storey home offers 2,040 sq ft, 4 bedrooms and 2.5 bathrooms. The tidy exterior features an attached 2-car garage and a large open front porch. The welcoming foyer opens directly into the spacious living room, where large windows overlook the front yard and fill the space with natural light. The large kitchen offers plenty of cupboard and counter space, with enough room for a kitchen table. The practical layout connects directly to the formal dining room, making it easy to move between everyday meals and entertaining. A large window overlooks the lush rear yard, adding a lovely backdrop to the dining space. The family room features a gas fireplace with a stone surround and raised hearth, creating a warm focal point for the space. California shutters frame the windows and walkout leading to the rear yard. The main floor is completed by a convenient 2-piece powder room. The second level offers 4 bedrooms and a 4-piece bathroom, providing comfortable accommodations for the whole household. The primary bedroom includes a private 3-piece ensuite, while the additional bedrooms offer flexibility for family, guests or a home office. The unfinished basement offers a large open space ready for future development, with plenty of room to create a recreation room, home office or additional living space. Laundry facilities, a cold room and utility room complete the lower level. The oversized pie-shaped lot opens into a large rear yard surrounded by mature trees, offering an abundance of green space for outdoor activities, gardening and entertaining. A paved walkway extends through the yard, creating a natural connection between the home and the expansive outdoor space. Located in Brantford's sought-after Sky Acres neighbourhood, this home is close to schools, parks, shopping and everyday amenities. (id:49269)
501 Gorham Road
Fort Erie, Ontario
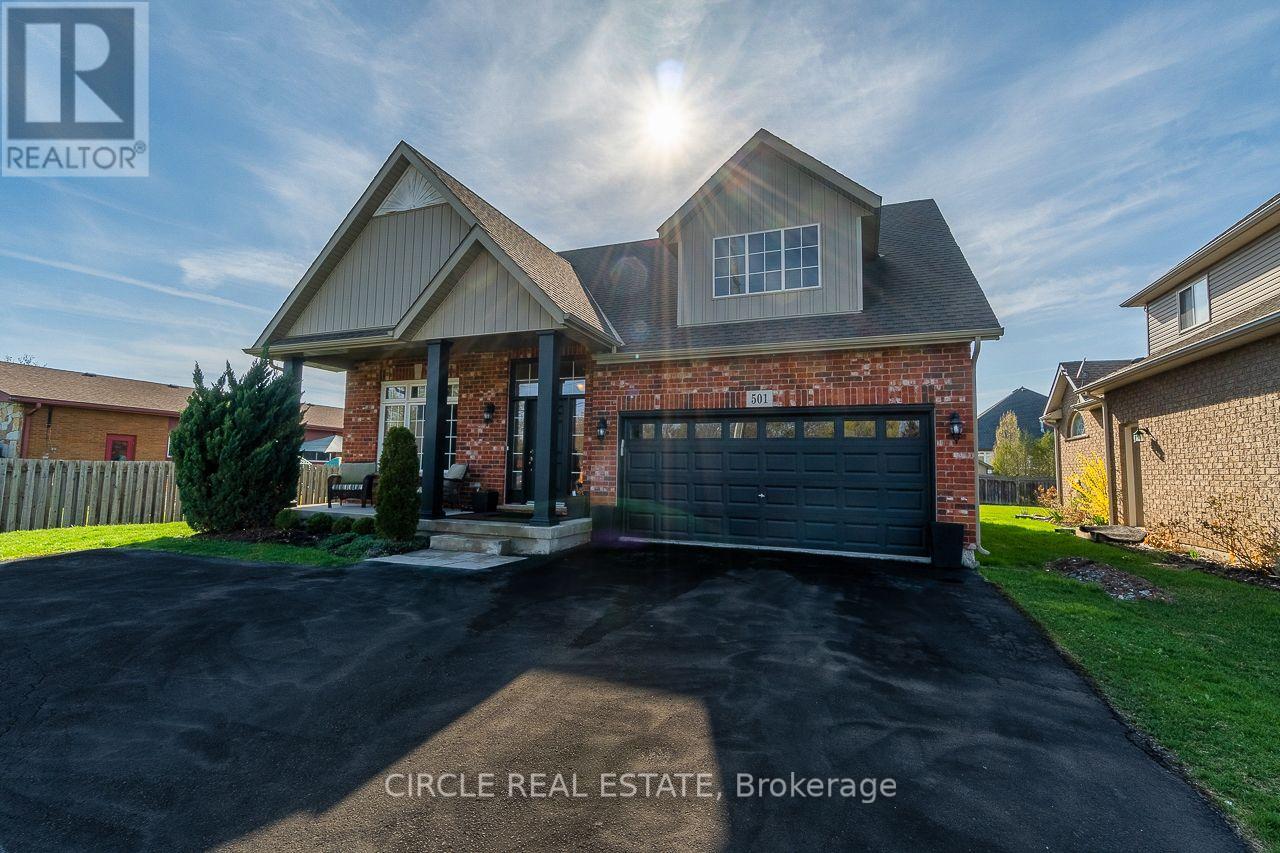
Stunning 4+3 bedroom home crafted by Mountainview Homes on an expansive 65x140 ft premium lot in a warm, family friendly community. Minutes from the QEW, Crystal Beach, the Peace Bridge, downtown Ridgeway, and everyday amenities. This property features parking for 8+ vehicles and a backyard complete with a concrete deck, charming gazebo, and 10x18 ft shed. Inside, enjoy a grand open to above great room bathed in natural light. The main level offers two bedrooms, including a primary suite with a 5-piece ensuite, while the second level features a cozy loft balcony overlooking the main floor and two spacious bedrooms. The fully finished basement includes three additional bedrooms, a full bathroom, dedicated laundry, and an open concept kitchen/living area--ideal for extended family, multi-generational living, or rental potential! A rare, versatile layout! Book your showing today! (id:49269)
325 - 350 Prince Charles Dr S Drive
Welland, Ontario
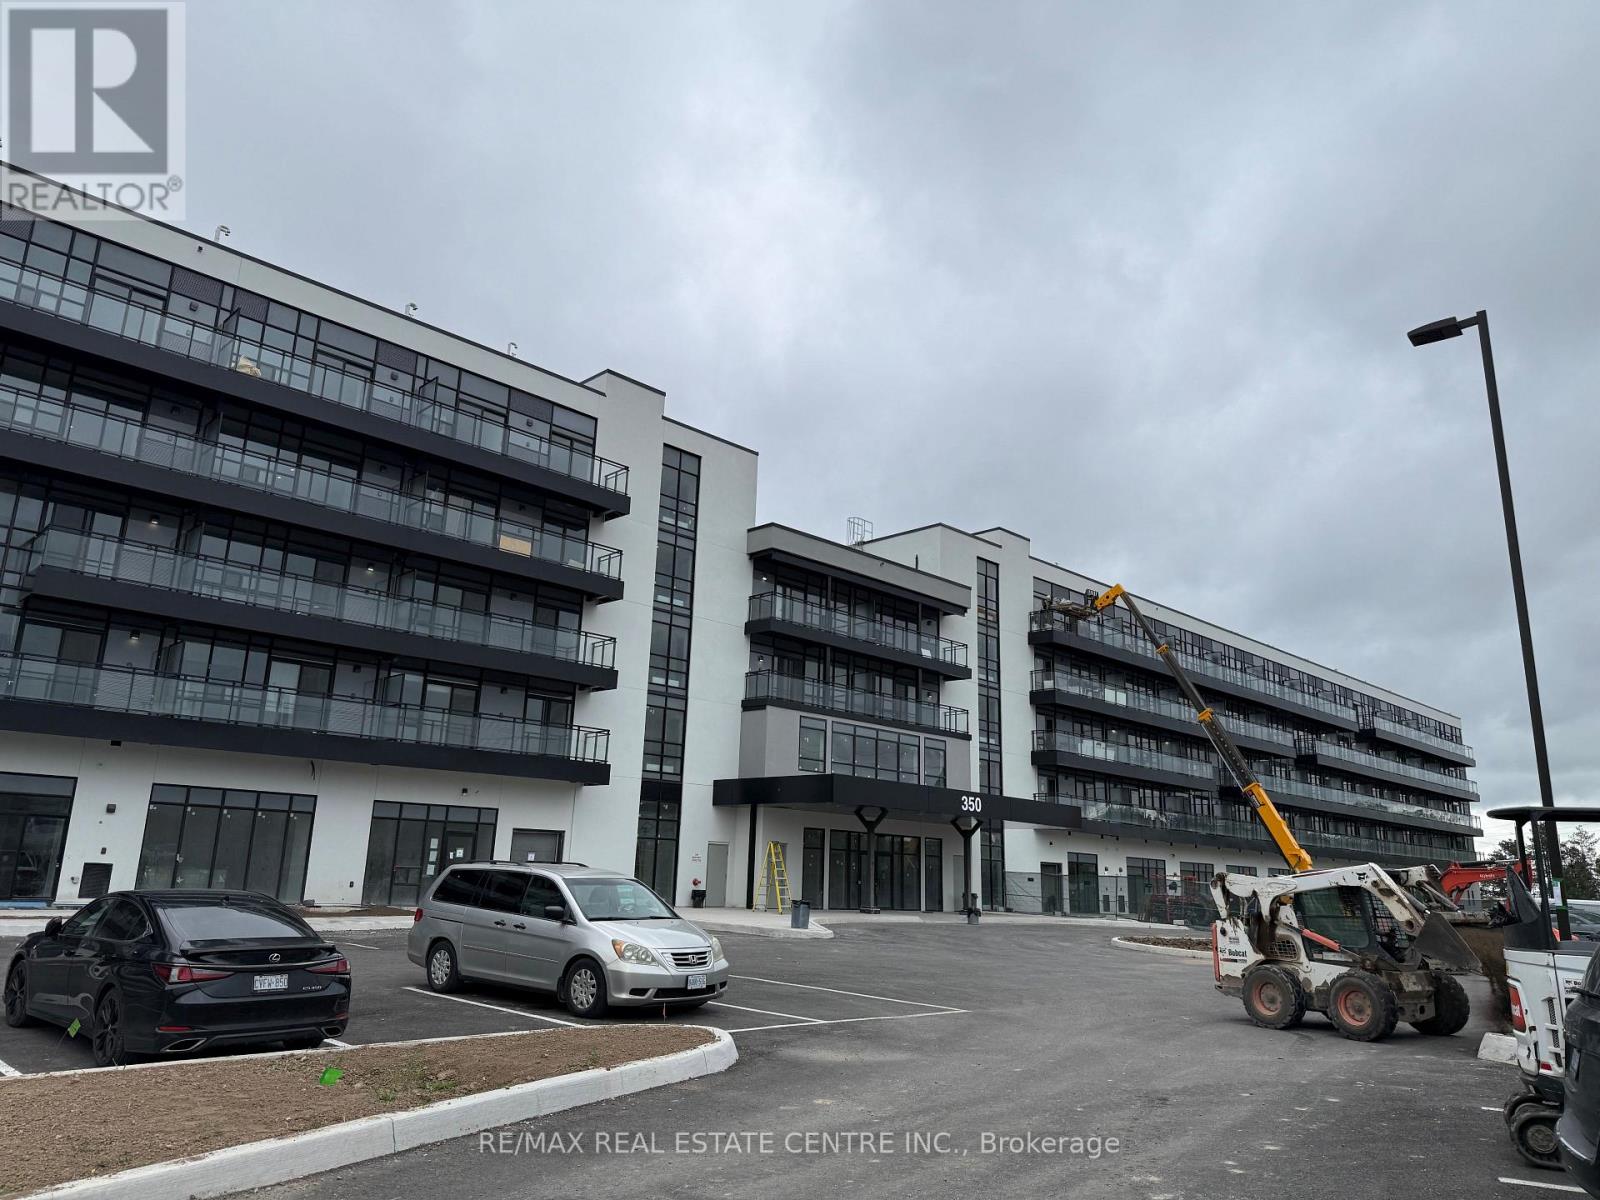
WATERFRONT LIVING: Brand New, Never Lived-In 2-Bed, 2-Bath Suite with 9-Foot Ceilings. Welcometo a residence that stands entirely in a class of its own. Suite 325 is like a gem offering apremium waterfront lifestyle along the Welland Canal. This sanctuary has been curated for thediscerning renter who values serenity, quality, and a truly turnkey experience. It is perfectlysuited for a stable, respectful resident looking to treat this beautiful space as their ownlong-term home. Premium Suite Features: Majestic Waterfront Views: Enjoy serene, unobstructedviews of the canal directly from your Large Balcony, bringing an incredible sense of peace toyour daily routine. Resort-Style Building Amenities: Enjoy an active lifestyle with access tostate-of-the-art building facilities including an indoor exercise room, cyber cafe, chiclounge, and future potential outdoor storage options for kayaks and paddleboards. includes yourown dedicated parking space and storage locker. Enjoy individual climate control and anadvanced Energy Recovery Ventilation (ERV) system that supplies continuous fresh indoor air.Ultimate Convenience: Includes one designated surface parking space and a secure storagelocker. LOWEST RENT IN THE BUILDING FOR QUICK RENTING !! (id:49269)
50 Stewart Drive
Erin, Ontario
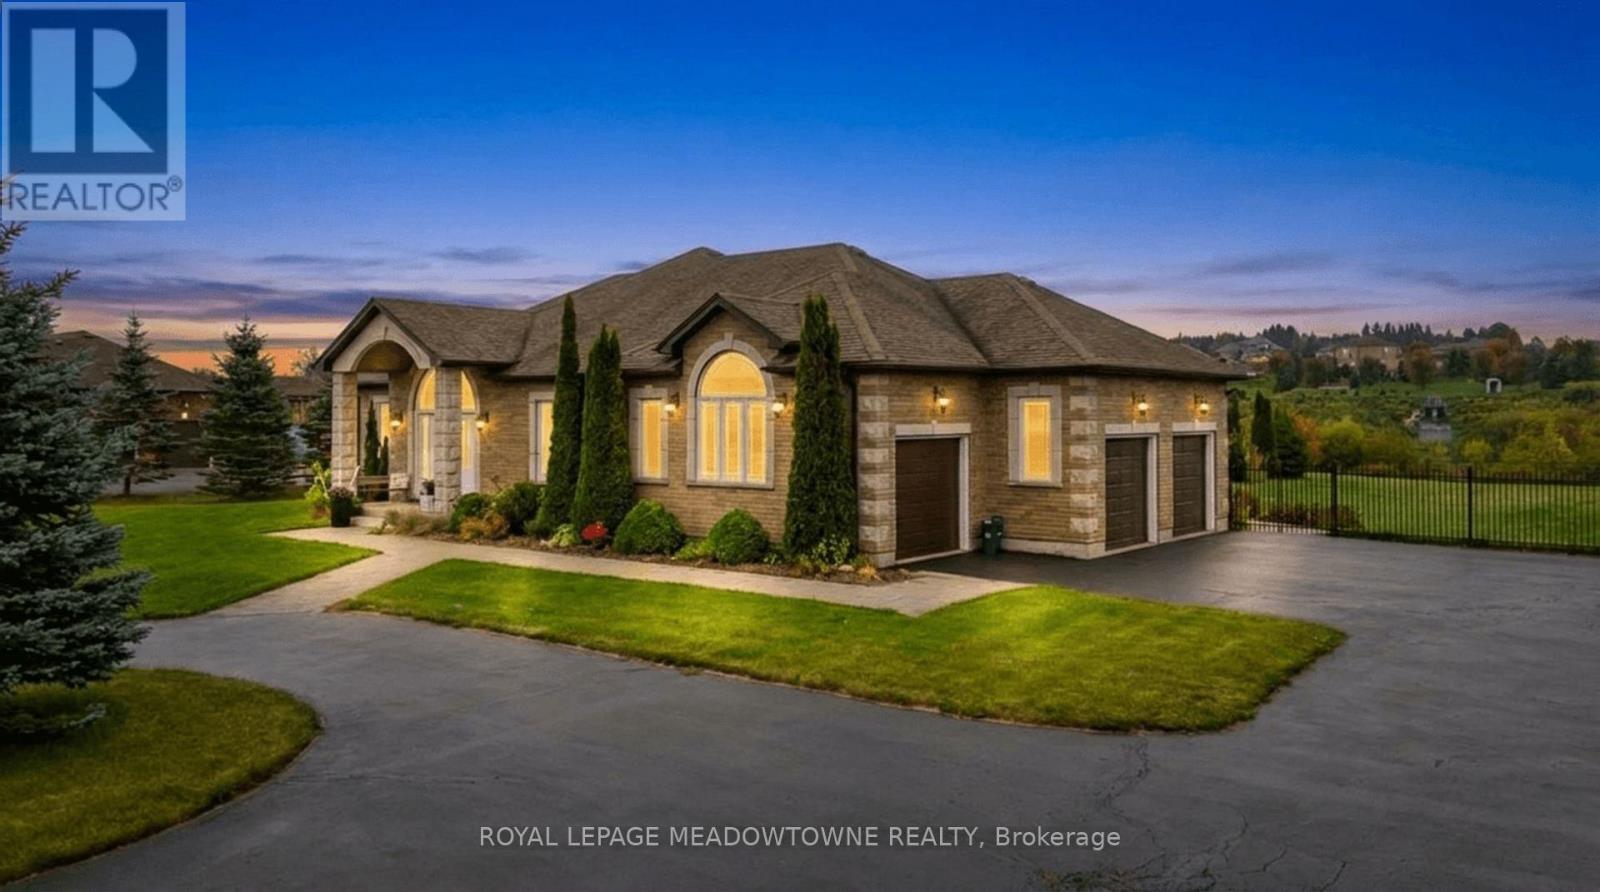
Experience Luxury Living on a Premium 1-Acre Lot! Beautifully appointed home backing onto a tranquil pond, offering privacy, stunning views, and exceptional outdoor living. This thoughtfully designed residence features 9-ft ceilings, engineered hardwood flooring, pot lights, vaulted ceilings and a bright open-concept layout. The spacious foyer leads to an impressive gourmet kitchen and great room, perfect for entertaining. The kitchen features high-end stainless-steel Bosch appliances, gas cooktop, refrigerator, granite countertops, stylish backsplash, and oversized breakfast bar. Bright breakfast area with walkout to patio. The great room showcases a gas fireplace and picturesque views of the beautifully landscaped backyard, pond and inground pool. Convenient gas BBQ hookup. Enjoy your own private backyard oasis with a saltwater in-ground pool, spacious patio, beautifully landscaped grounds, and breathtaking pond views-ideal for relaxing or entertaining. Additional features include a 3-car garage, central vacuum with attachments, and ample parking for 12+ cars. The expansive unfinished basement features large windows and rough-in plumbing, offering excellent potential for future living, recreation, or entertainment space. A rare opportunity to enjoy luxury, privacy, resort-style outdoor living, and picturesque pond views on a premium 1-acre property. (id:49269)
11 Fassett Avenue
Hamilton, Ontario
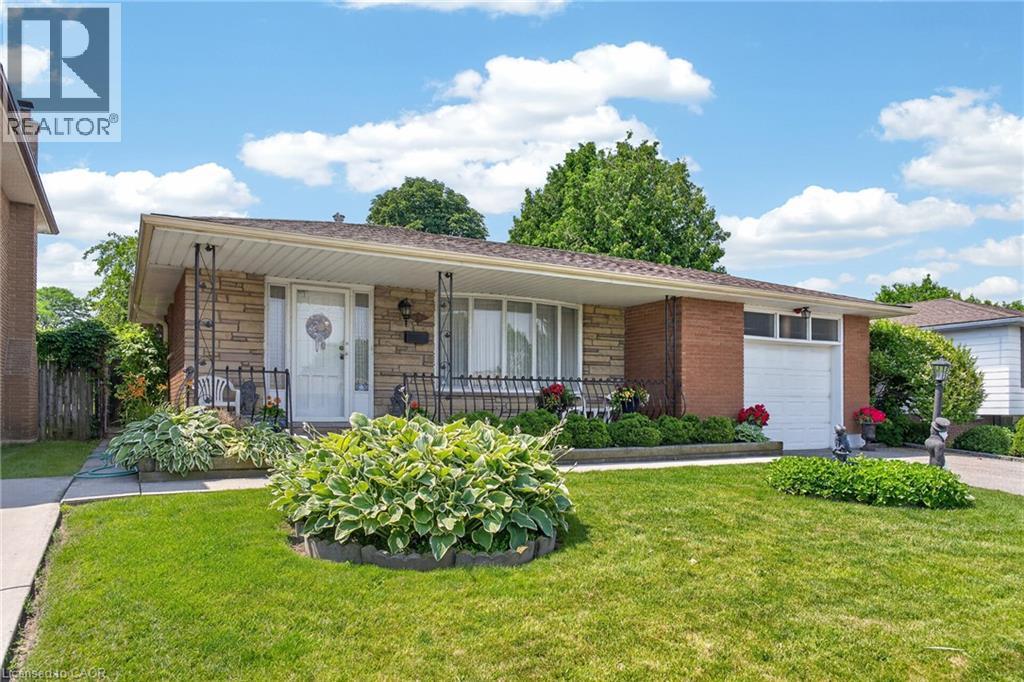
Wlecome to 11 Fassett Ave. Pride of ownership is well showcased in this 4 level backsplit. This solid well-kept home, has gleaming hardwood floors in the living and dining rooms and 3 decent sized bedrooms. The sliding door from the dining room opens to a covered porch and to the beautiful backyard. The lower level has a large family room with a gas fireplace, den and full bath. Basement level has a second eat in kitchen, rec room and laundry room with a stand up shower and with an entrance to the garage, has the possibility of an in-law suite. All on a premium sized lot! Conveniently located on the west mountain is less than 5 minutes away from the Lincoln Alexander Parkway. Close to all amenities including shopping, schools and more. Sellers are willing to leave most of the furniture. (id:49269)
301 Ridley Crescent
Southgate, Ontario
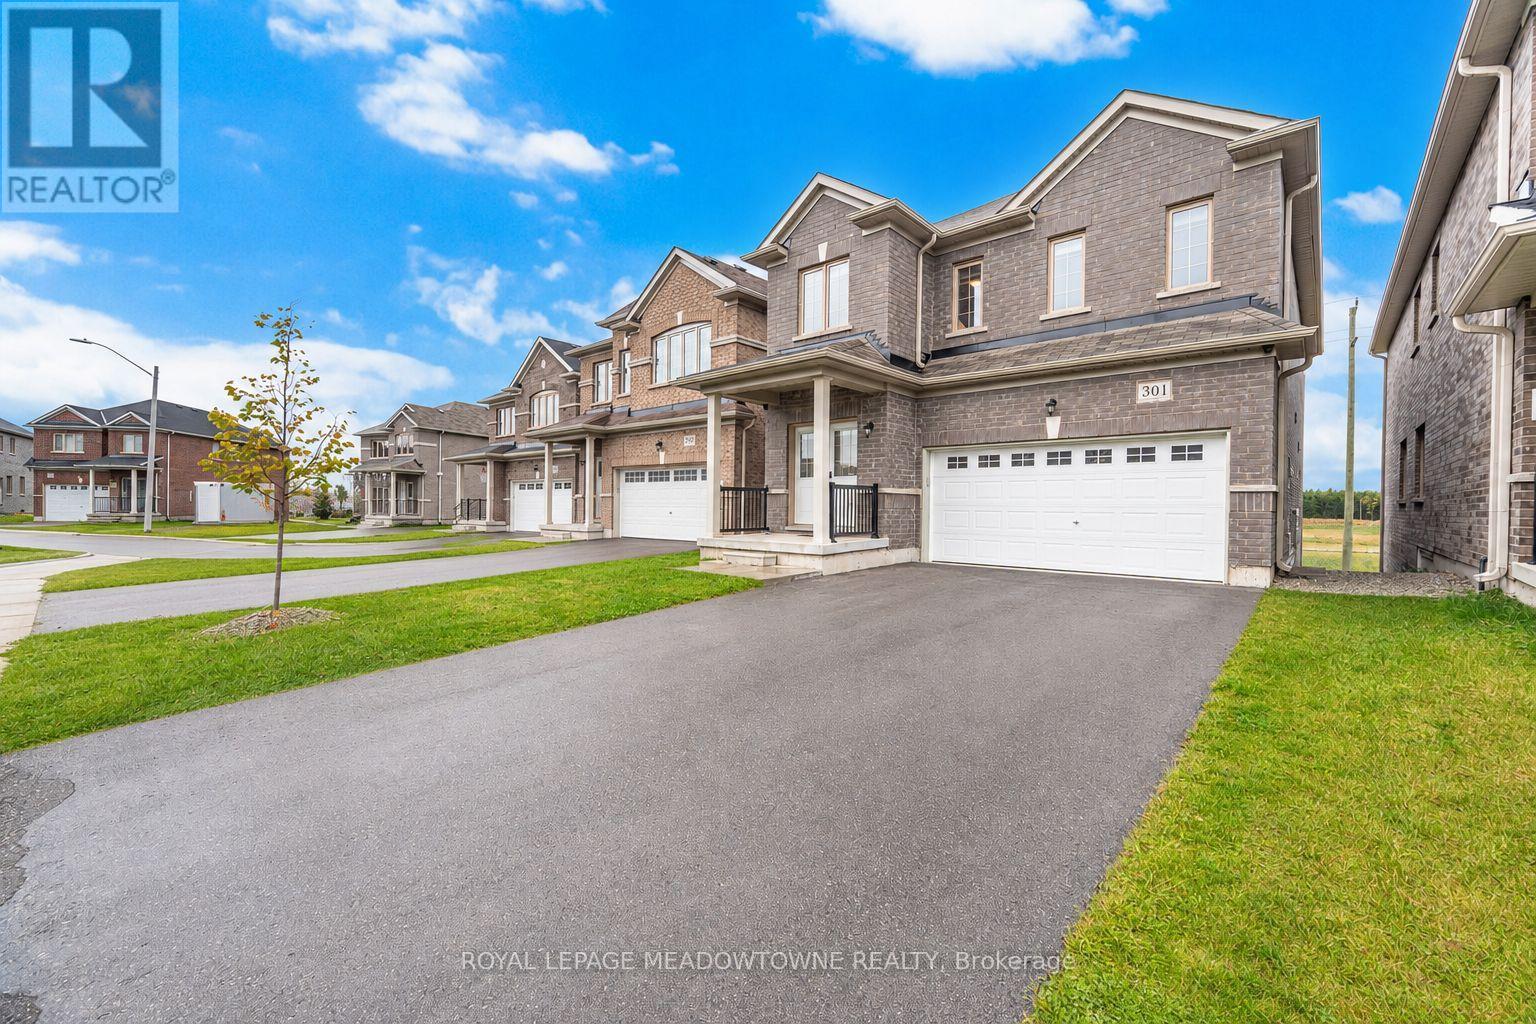
Don't miss your shot at this beautiful family home nestled in the peaceful community of Dundalk. Step inside and fall in love with the place your favorite memories will be made. The extended kitchen is a dream with its large breakfast bar, extended built-in pantry and eat-in breakfast area. Get comfy in the living room or have your own fine dining experience in the formal dining room. The primary bedroom feels like a luxury suite with an ensuite bathroom and two walk-in closets! You won't have to worry about space with 3 additional large bedrooms, all complete with spacious closets. To top it off, a spacious finished basement awaits. Equipped with a full kitchen, ample storage and separate walkout entrance, what more could you ask for? Enjoy fresh air in the large backyard, with no rear neighbors for extra privacy! Groceries, shops, restaurants and Highway 10 are all close-by. Come and experience this home for yourself! ***EXTRAS*** Hardwired for generator, two outdoor gas hookups for BBQs. (id:49269)
7 - 26 Red Haven Drive
Grimsby, Ontario
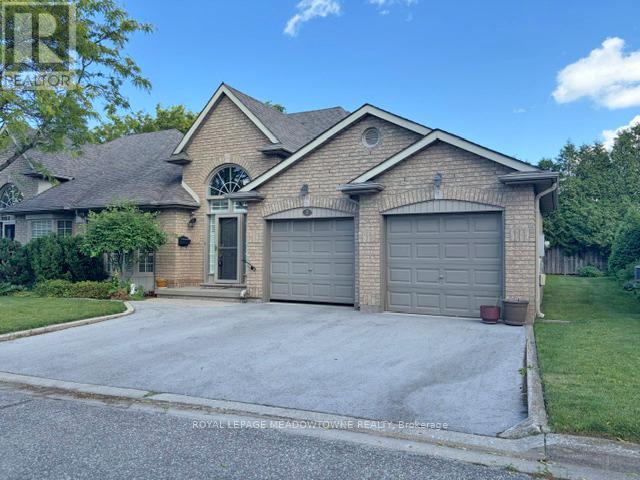
This beautiful bungalow sits in a residential community nestled amongst approximately 11 other bungalows waiting for a new owner. Offers two good size bedrooms, 2 4 pc bathrooms and a huge living/dining rooms overlooking a private garden oasis. Walk out from living room to a deck to enjoy evenings where relaxation is the only thing left to do. Double car garage in extra appeal for this lovely home. (id:49269)