
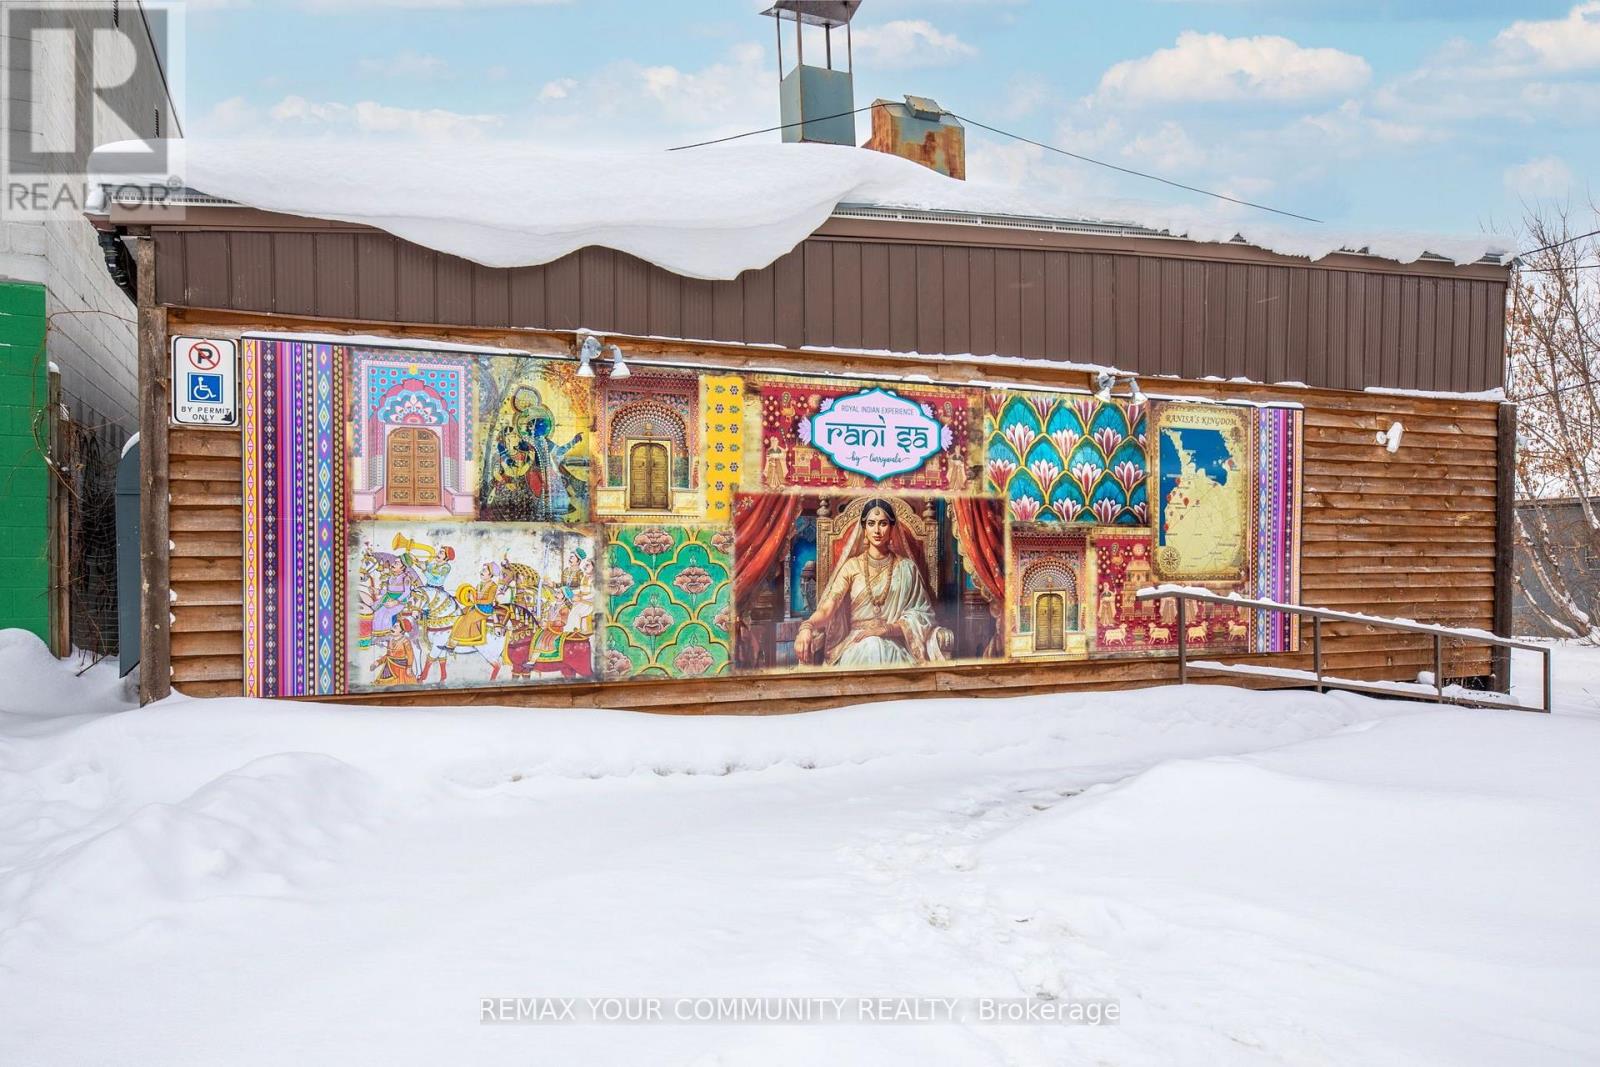
345 King Street
Midland, Ontario
Prime Commercial Investment Opportunity in the Heart of Midland! Exceptional opportunity to own a freestanding commercial building in one of Midland's busiest commercial corridors. Strategically located on high-visibility King Street, this approximately 2,100 sq. ft. property offers outstanding exposure, ample on-site parking, and a well-established, thriving restaurant operating within the building.With a secure long-term tenant already in place, this is a true turn-key investment offering immediate income and long-term stability. The property's prime location, strong traffic exposure, and established commercial presence make it an attractive addition to any investment portfolio.Surrounded by established businesses, residential neighbourhoods, and year-round tourism, 345 King Street benefits from consistent customer traffic and excellent accessibility. Whether you're an experienced investor looking to expand your portfolio or seeking a quality commercial asset with dependable cash flow, this property delivers the ideal combination of location, visibility, and investment potential. (id:49269)
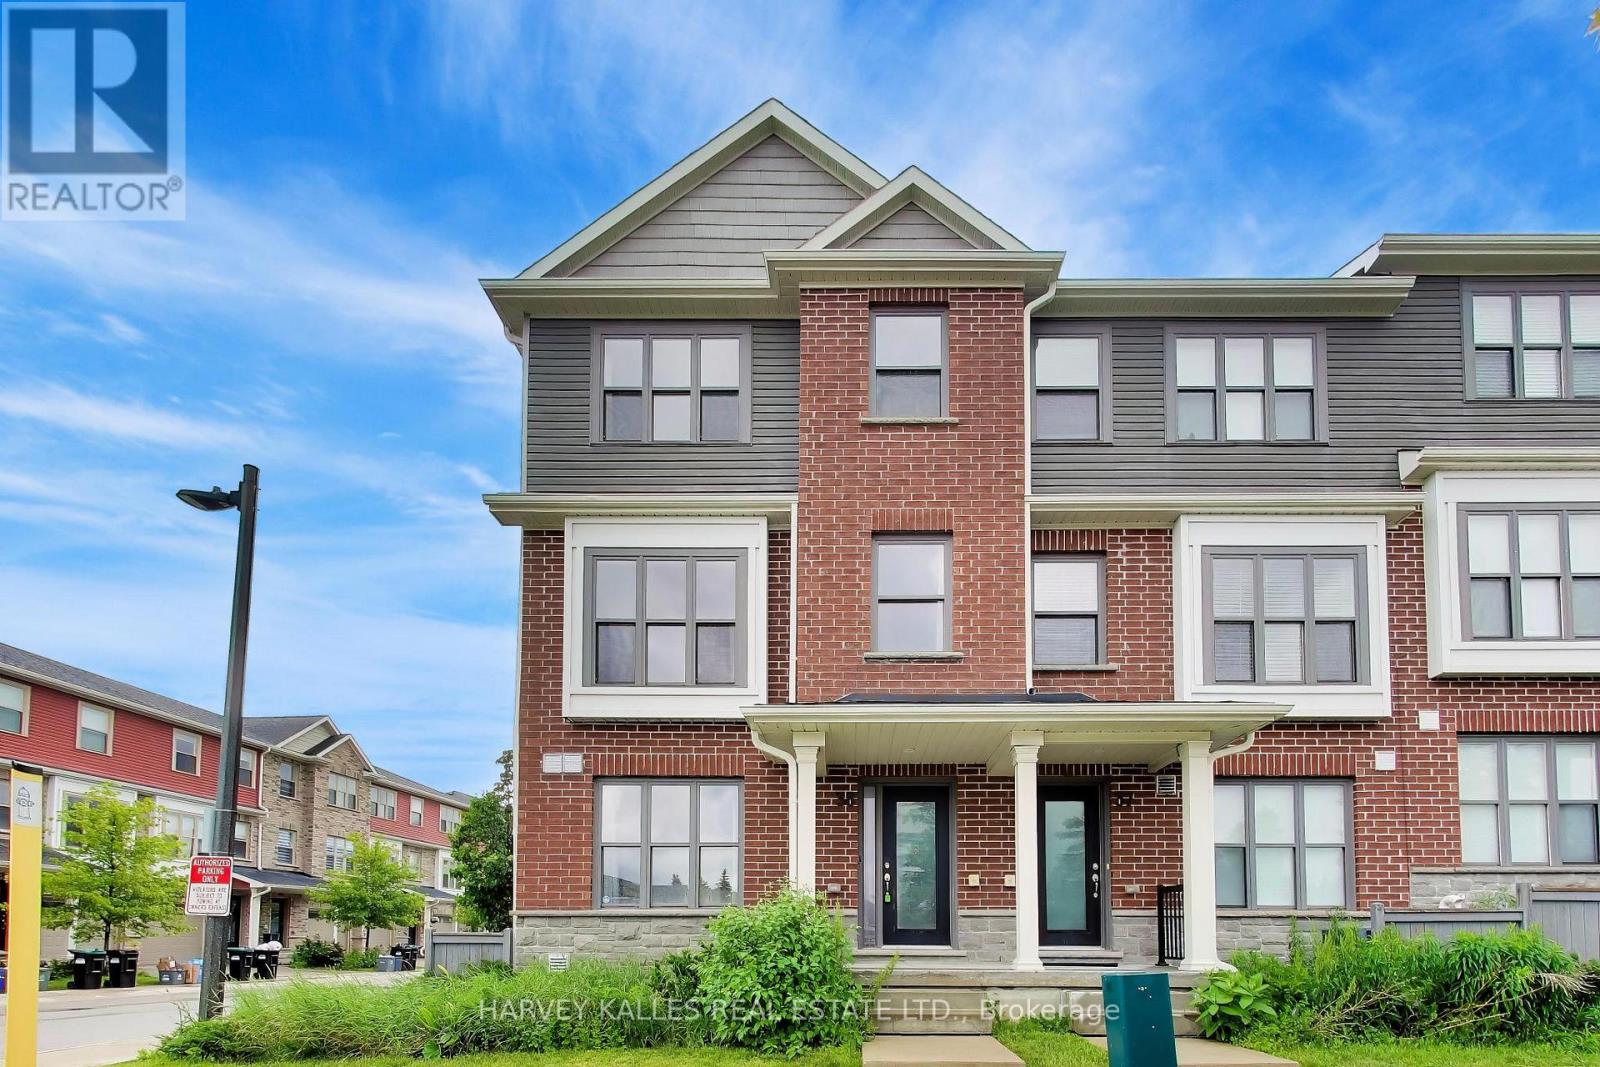
38 - 1 Leggott Avenue
Barrie, Ontario
Welcome to this spacious and thoughtfully designed end-unit townhome offering over three finished levels of comfortable living. Featuring 3 bedrooms, 4 bathrooms, and a versatile layout, this home is ideal for families or professionals. The bright and airy interior is enhanced by additional windows unique to an end unit. while the unfinished lower level provides endless possibilities to make it your own. Conveniently located close to shopping, schools, parks, commuter routes, and every day amenities, this well-maintained home delivers the perfect balance of comfort, functionality and location (id:49269)
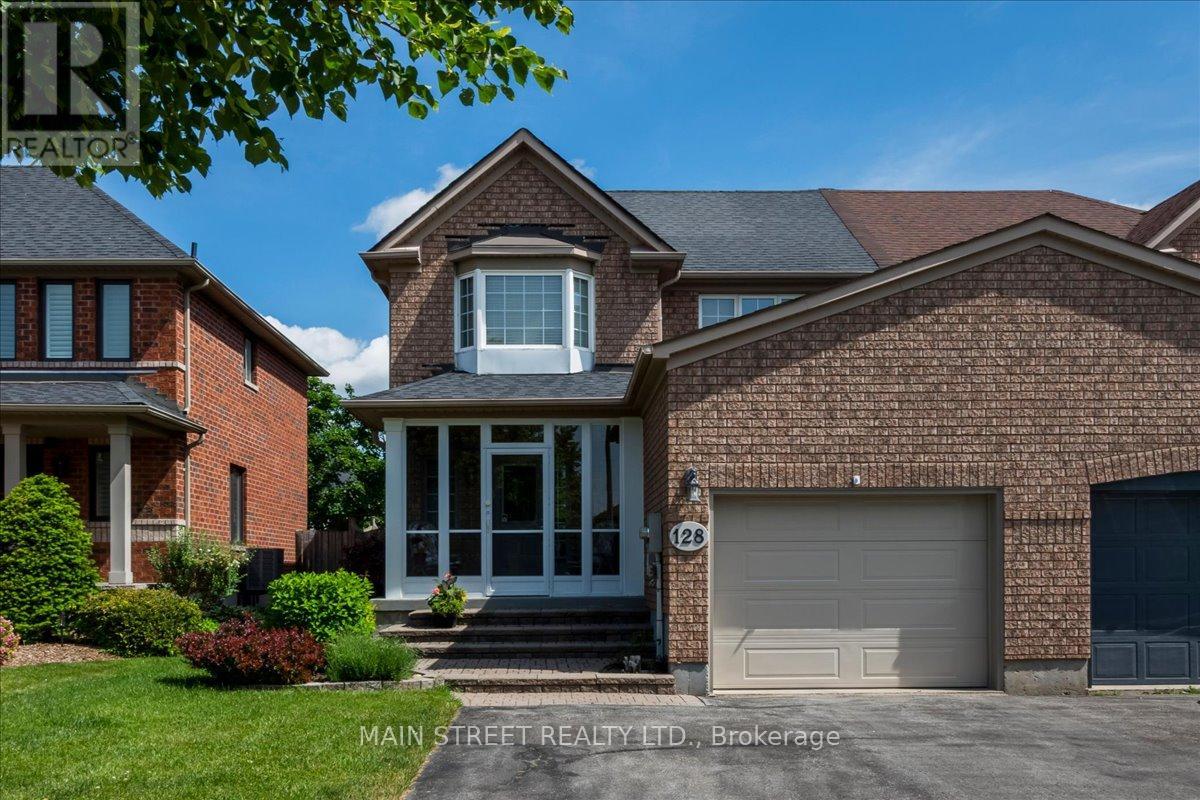
128 Tunbridge Road
Barrie, Ontario
Picture summer evenings on a single-level deck off the dining room - a meticulously maintained, sunlit 3-bedroom semi-detached home in the sought-after Georgian Drive / Tunbridge Rd pocket. Main-floor solid hardwood flows through the living and dining areas; solid oak stairs, railing, and balusters lead to three bedrooms and two full baths. The dining room opens to the deck (walk-out) and overlooks a large, private, well-maintained garden planted with perennial flowers - perfect for BBQs, play, and low-maintenance curbside charm. The eat-in kitchen offers abundant cabinetry and practical workspace, while the living room features a gas fireplace as the focal point in an open dining/living plan ideal for entertaining. The finished lower level is open and spacious - great for growing families - with a large recreation room, a small office nook for hybrid work, a large laundry area and laundry tub with ample storage, and a sizable utility room. A generous driveway (no sidewalk) leads to an attached single-car garage with easy access to the covered/screened porch that helps protect against the elements - a handy sheltered entry between garage and home. Practical systems include a water softener (owned), 100-amp service, and central air. Shows beautifully: meticulously maintained, well laid out, and move-in ready. Unbeatable location: steps to Hickling/Johnson trails, Sunnidale Park, local schools and transit, and minutes to Royal Victoria Regional Health Centre and Hwy 400. Ideal for first-time buyers, young families seeking yard and extra finished living space, or empty nesters/right-sizers wanting a low-maintenance lifestyle with big-yard appeal. (id:49269)
C-302 - 5299 Highway 7 Street
Vaughan, Ontario
Welcome To Boutique Freshly painted , Townhouse In Woodbridge, Beautiful 2+1 Bedrooms On Two Floors, Features Granite Countertops And Stainless Steal Appliances , new zebra Blinds, Pot lights, Steps Away From School, Subway, Hwy 400,407,427 Extras: Stainless Steal Fridge, Stove, Dishwasher ,Microwave, , En-Suit Stacked Washer And Dryer , One Parking Included, One Locker Included (id:49269)
Rg7 - 396 Highway 7 E
Richmond Hill, Ontario
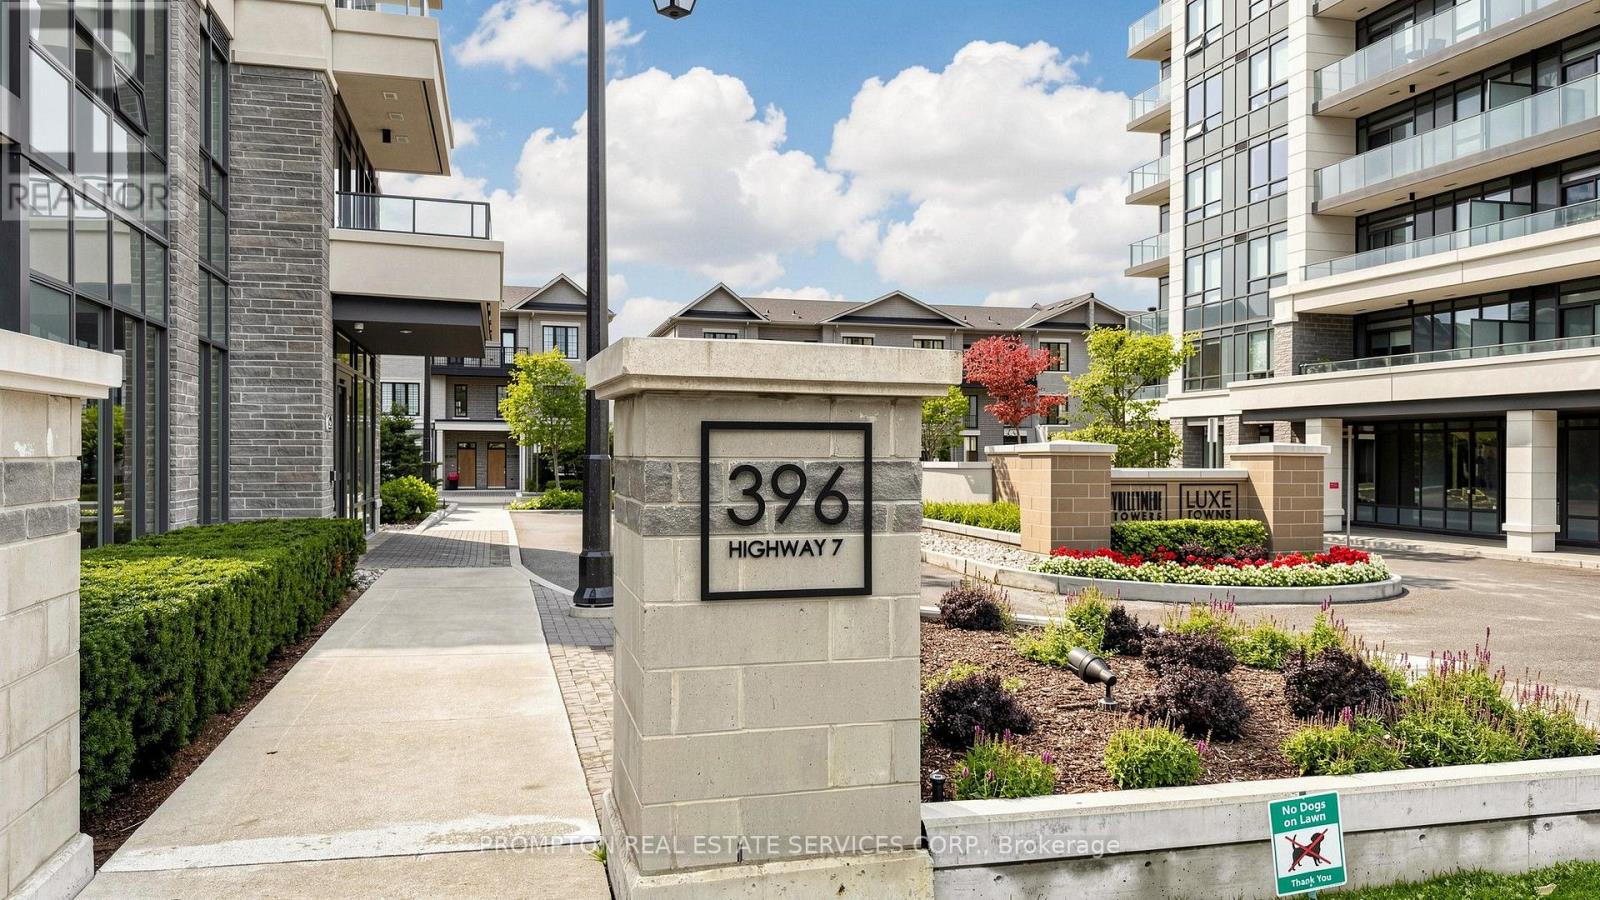
Welcome to Valleymede Towers! Rarely Offered Luxury Sun-Filled Rooftop Garden Suite Featuring 2 Bedrooms + Den, 1,080sf Plus a Large Balcony. Bright, Open-Concept Living & Dining Area With Beautiful South-Facing Views. Modern Kitchen With Stainless Steel Appliances, Quartz Countertops & Ample Cabinetry. Spacious Primary Bedroom Features a 4-Piece Ensuite & Walk-In Closet. The Second Bedroom Offers a Large Window & Generous Closet Space. Separate Den With Its Own Closet Can Easily Be Used As a THIRD Bedroom, Home Office or Flex Space. Ideally Located Just Steps From a Wide Variety of Restaurants, Shops, Cafes, Banks & Convenient Bus Services. Quick Access to Langstaff GO Station, Hwy 7 & Hwy 404. Enjoy the perfect blend of comfort, convenience & luxury living. Just Move In & Enjoy! (id:49269)
19 - 10 Post Oak Drive
Richmond Hill, Ontario
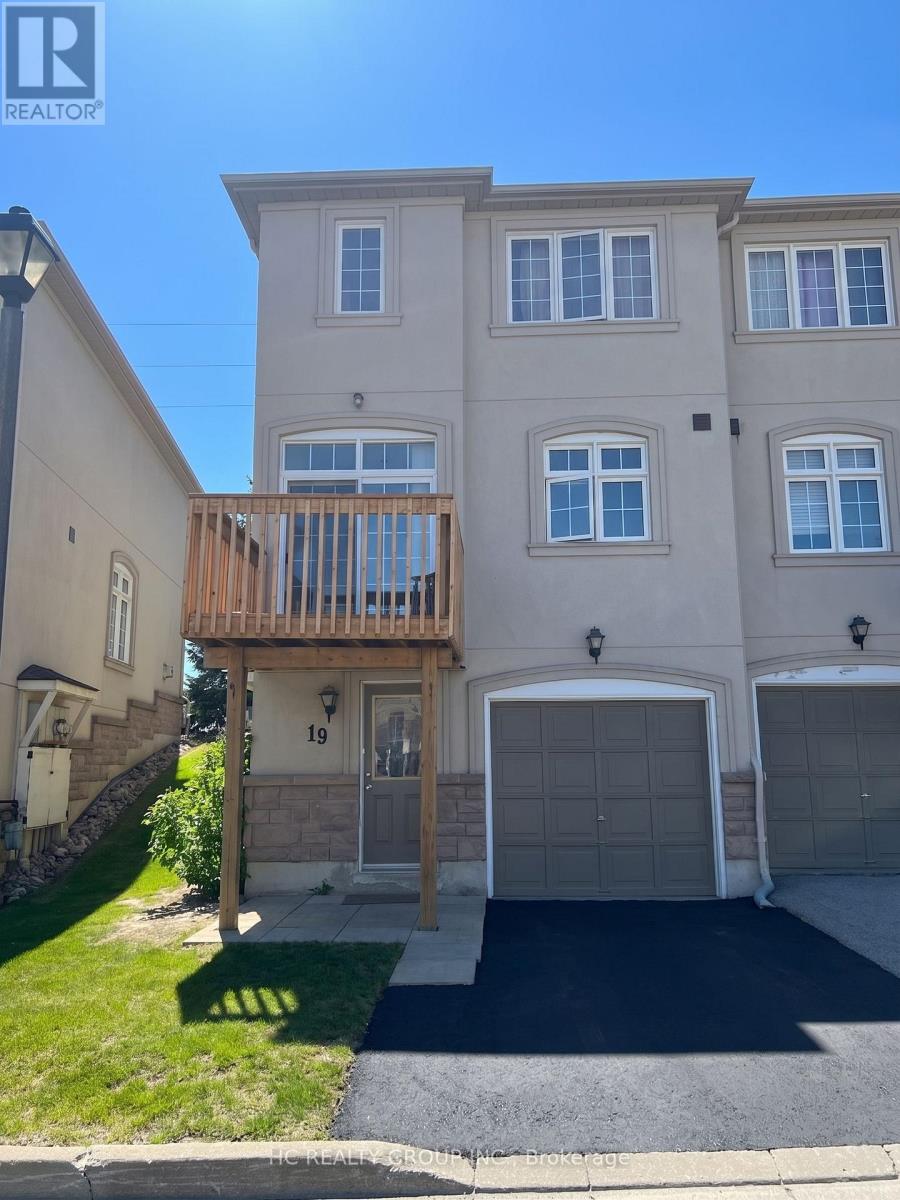
Looking for a great rental in Richmond Hill that actually makes sense for your daily routine? This 3 storey townhome is situated in the highly sought after Jefferson community and is incredibly functional for families or professionals. On the ground floor, you're greeted by a dedicated den perfect for a quiet home office, a gym space, or a drop-zone for kids' gear. The main living area features plenty of room to relax and entertain. Upstairs, you'll find three spacious bedrooms and two full bathrooms (meaning no morning traffic jams). Clean, straight forward, and in an unbeatable location. Professionally painted and cleaned. (id:49269)
50 Marydale Avenue S
Markham, Ontario
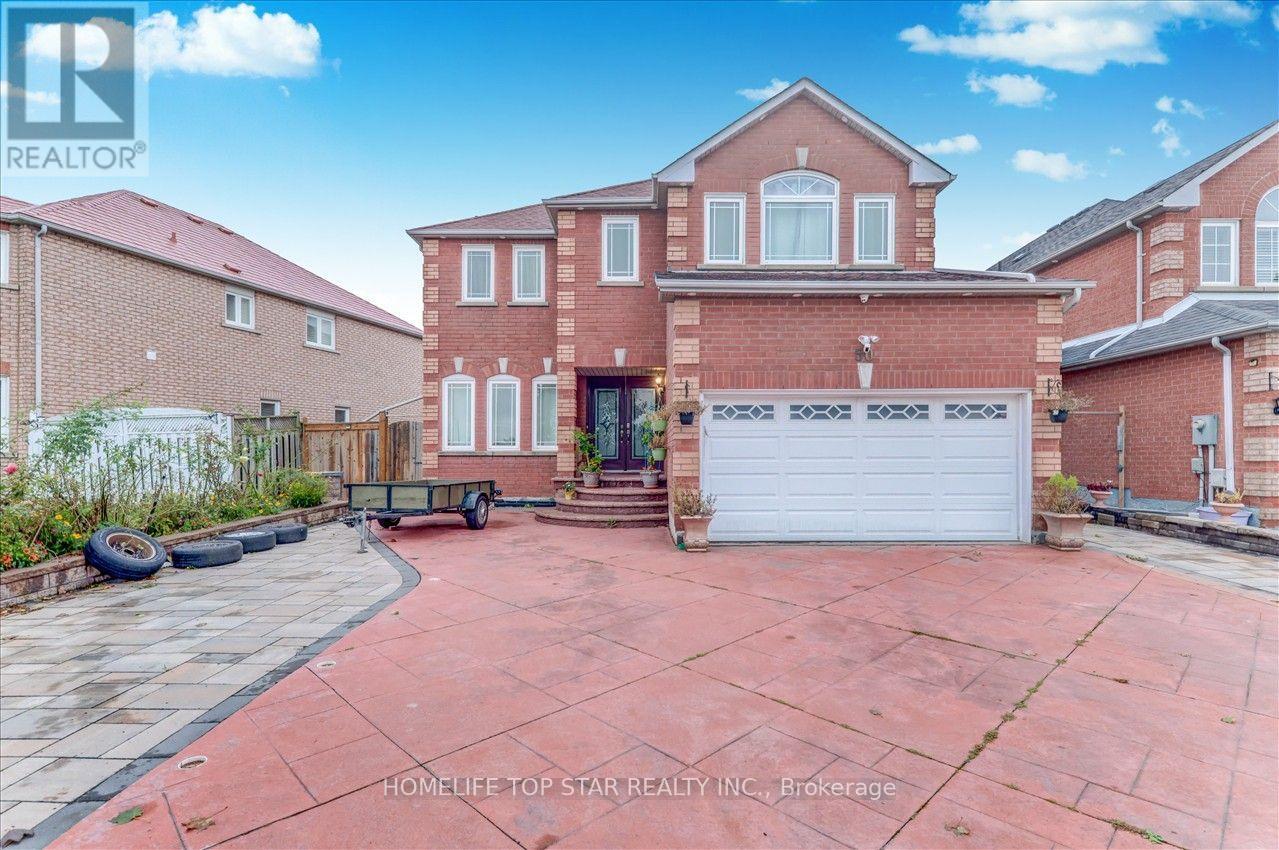
Spacious Basement For Rent In Markham, This Well-Maintained Basement Features 2 Bedrooms Plus A Den, Full Kitchen, Washroom, Laundry, And A Separate Private Entrance. Includes 1 Parking Spot And Plenty Of Storage Space. The Kitchen Features Quartz Countertops And Extra-Large Cabinetry, Providing Ample Storage. The Bedrooms Offer Large Windows For Plenty Of Natural Light And Double-Door Closets. Enjoy A Spacious And Bright Living Room With Pot Lights. Conveniently Located Near Steeles Ave E & Markham Rd, Within Walking Distance To Grocery Stores, Public Transportation, Schools, Parks, And Other Everyday Amenities. A Great Opportunity For Comfortable And Convenient Living In Markham. (id:49269)
2206 - 3600 Hwy 7
Vaughan, Ontario
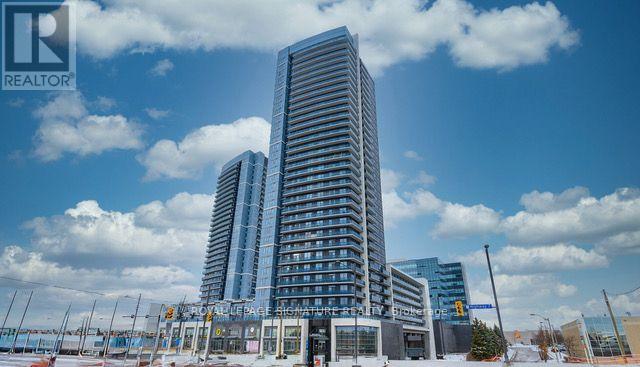
Bright and beautifully maintained 1 Bedroom + Den, approximately 650 sq. ft. suite offers an open-concept layout, 9-ft ceilings, and a spacious 40 sq. ft. balcony with unobstructed south-east views. Enjoy beautiful morning sunlight throughout the living space and bedroom, creating a warm and inviting atmosphere. The thoughtfully upgraded kitchen features granite countertops, stainless steel appliances, upgraded cabinetry, custom backsplash, and a convenient eat-in centre island-perfect for everyday living or entertaining. The spacious bedroom offers a walk-in closet with ample storage, while the versatile den provides an ideal space for a home office or study. Additional upgrades include Cobblestone Oak Lexington laminate flooring throughout and a beautifully finished bathroom with a rain shower, quartz countertop, undermount sink, and extended cabinetry for additional storage. Offered partially furnished, this suite provides the perfect balance of style, comfort, and functionality. Enjoy the convenience of ensuite laundry, one underground parking space, and one locker. Residents have access to an impressive array of amenities, including 24-hour concierge, indoor pool, sauna, hot tub, gym, yoga studio, golf simulator, billiards room, media room, meeting/party rooms, bike lockers, visitor parking, car wash, and a third-floor outdoor terrace with BBQs. Ideally located just steps from transit, shops, restaurants, cinemas, and everyday conveniences, with easy access to Vaughan Metropolitan Centre Subway Station, Hwy 400, 407 and 7, Vaughan Mills, Canada's Wonderland, York University, and more. A wonderful opportunity to enjoy a connected, comfortable, and convenient Vaughan lifestyle (id:49269)
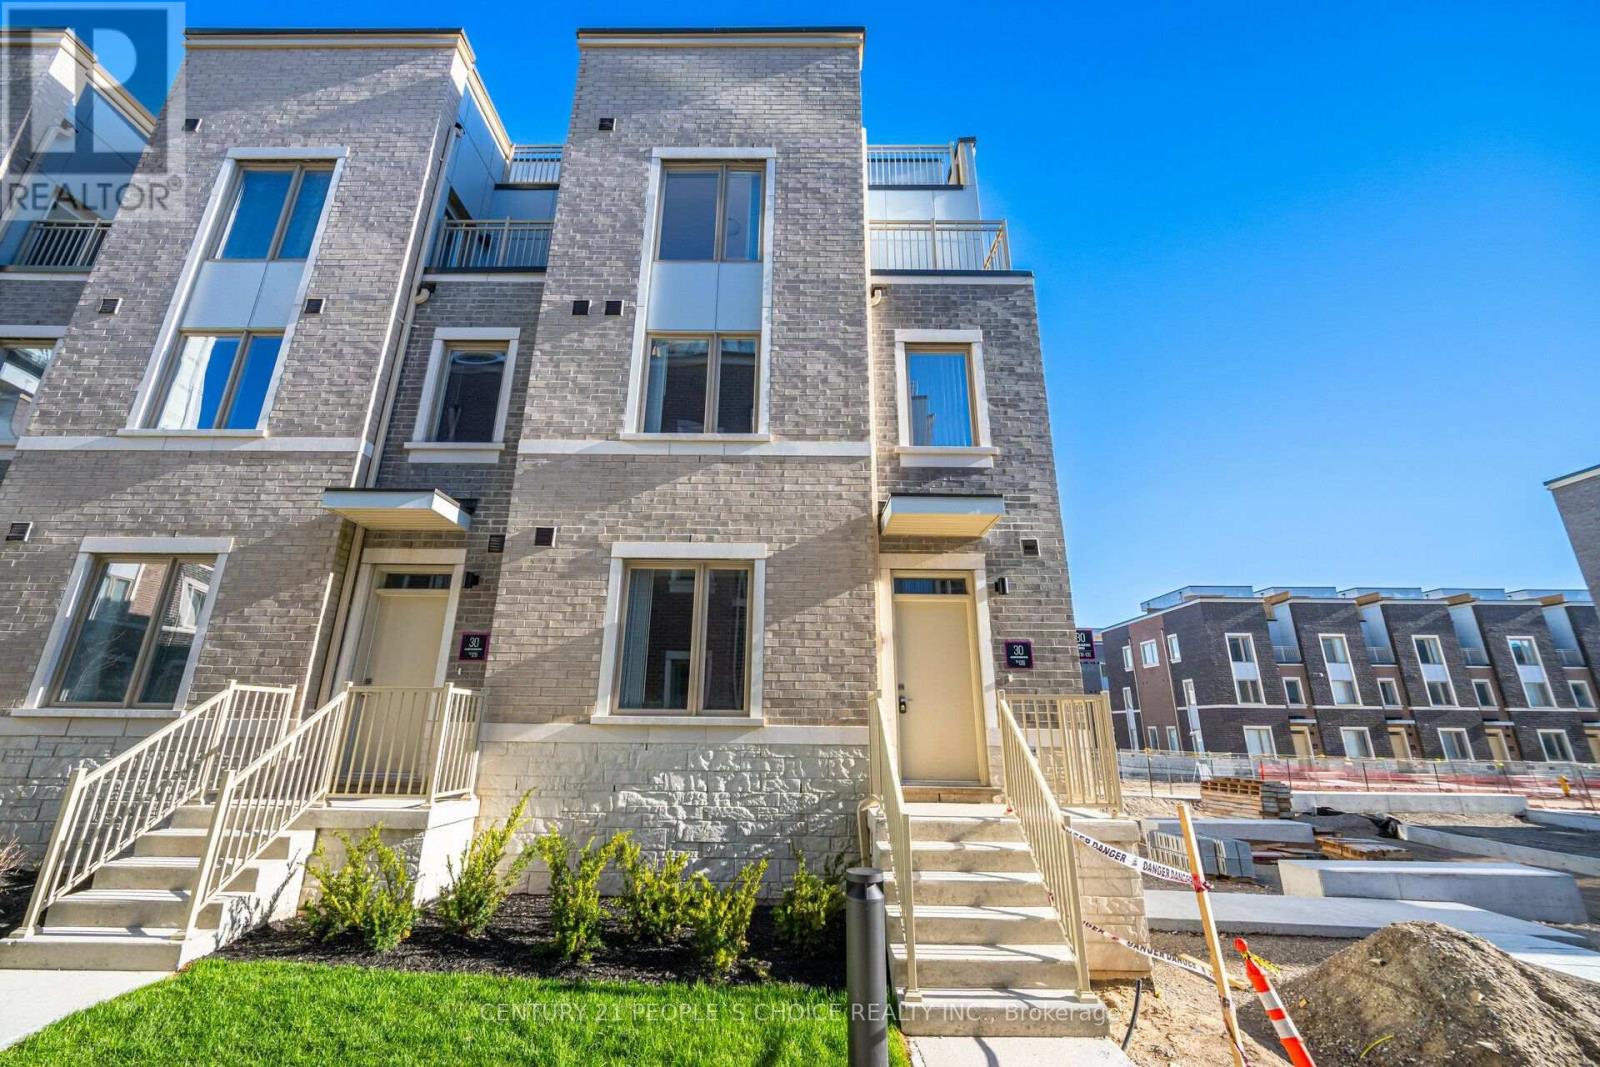
126 - 30 Almond Blossom Mews
Vaughan, Ontario
Fully Furnished End-Unit Townhome at Mobilo Towns by Menkes! This spacious 1,700+ sq. ft. home features 3 bedrooms, 2.5 bathrooms, and a functional open-concept layout designed for comfortable modern living. Enjoy the added privacy and natural light of an end-unit, along with a large rooftop terrace, perfect for relaxing, entertaining, or enjoying outdoor living. Ideally located in Vaughan Metropolitan Centre (VMC), a master-planned community offering excellent connectivity to Toronto and the GTA. Just a short walk to the TTC Subway, Vaughan Metropolitan Centre transit, and Hwy 7, with easy access to Hwy 400 and 407. Close to shopping, dining, entertainment, parks, and numerous amenities. This home is offered fully furnished and is available for a minimum 6-month lease. Ideal for professionals, executives, relocating families, or those seeking a comfortable and convenient temporary home. Extras: Fully furnished, including fridge, stove, dishwasher, and other furnishings. (id:49269)
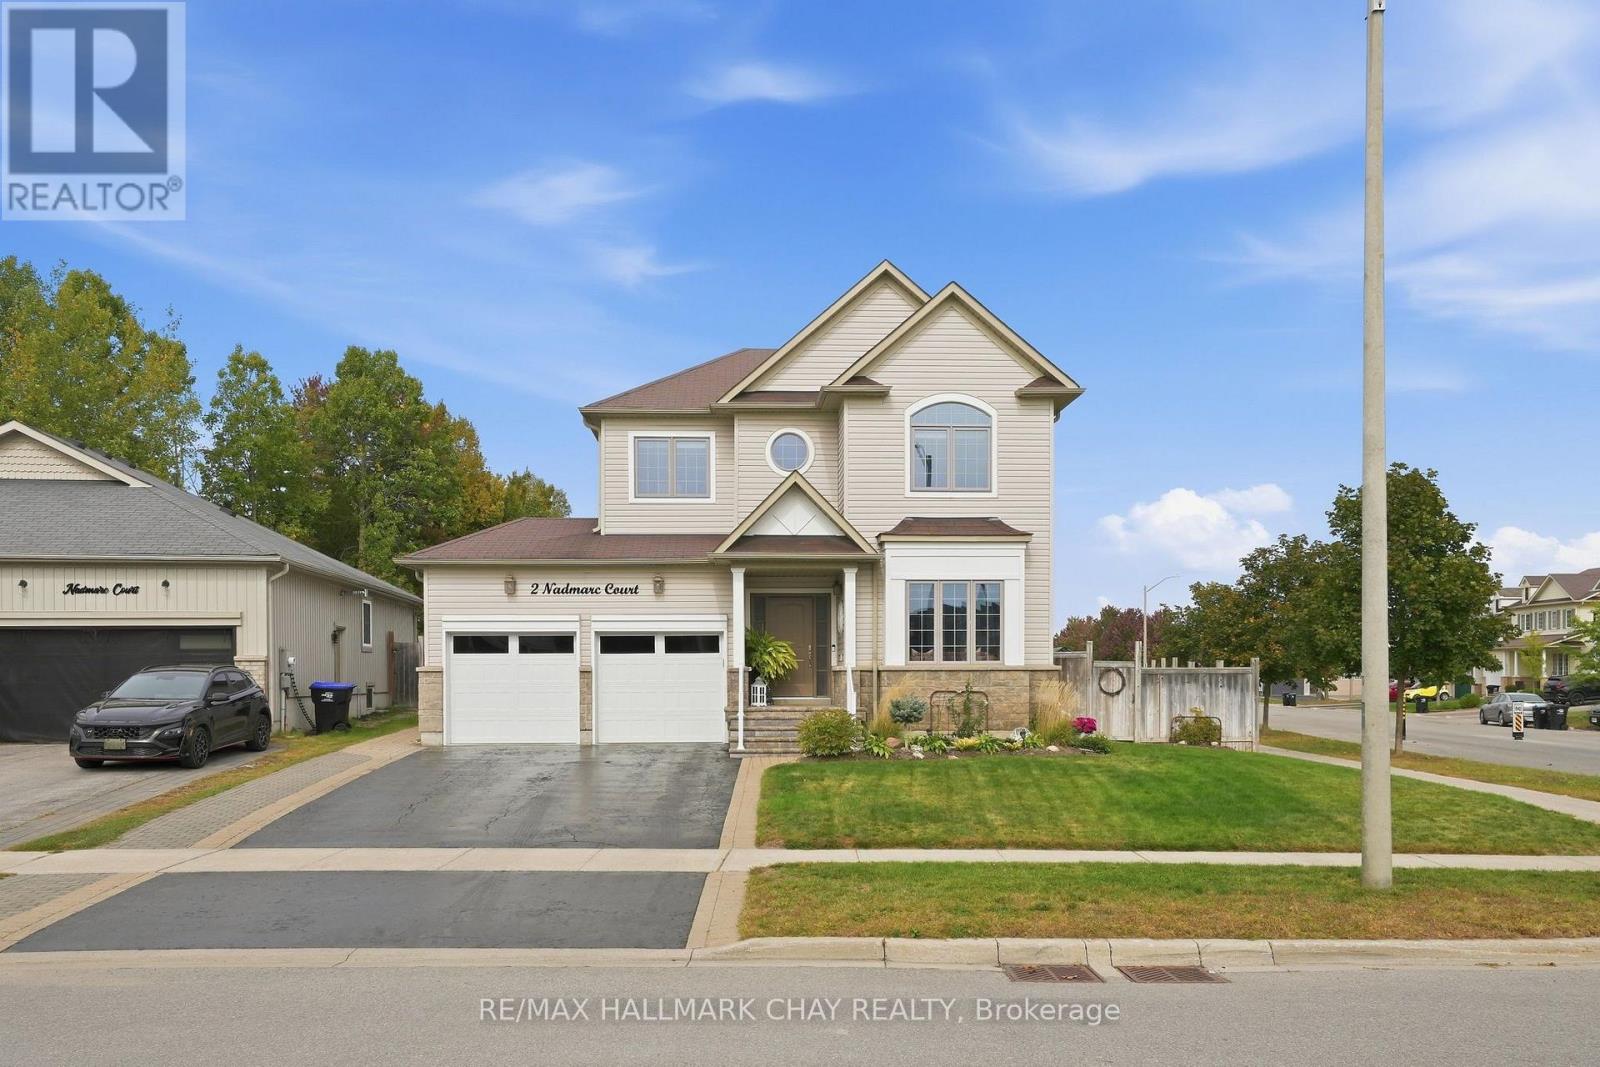
2 Nadmarc Court
Essa, Ontario
Storybook charm meets everyday functionality in this warm and inviting 4-bedroom family home, set on a premium corner lot in Angus. Thoughtfully designed with 9-ft ceilings, rich hand-scraped hardwood and plenty of character throughout. The heart of the home is the spacious eat-in kitchen, featuring a large island, quartz countertops, ample cabinetry and KitchenAid appliances, with plenty of room to gather. A convenient main-floor mudroom/laundry room offers direct garage access, while four generous bedrooms upstairs include a spacious primary retreat with walk-in closet, custom cabinetry and 5-piece ensuite. The fully finished lower level adds incredible flexibility with a separate 1-bedroom in-law suite and accessibility lift-ideal for extended family, guests or potential income. Outside, enjoy a private backyard with plenty of space for entertaining, play and summer gatherings. A home filled with warmth, space and versatility, ready for its next chapter. (id:49269)
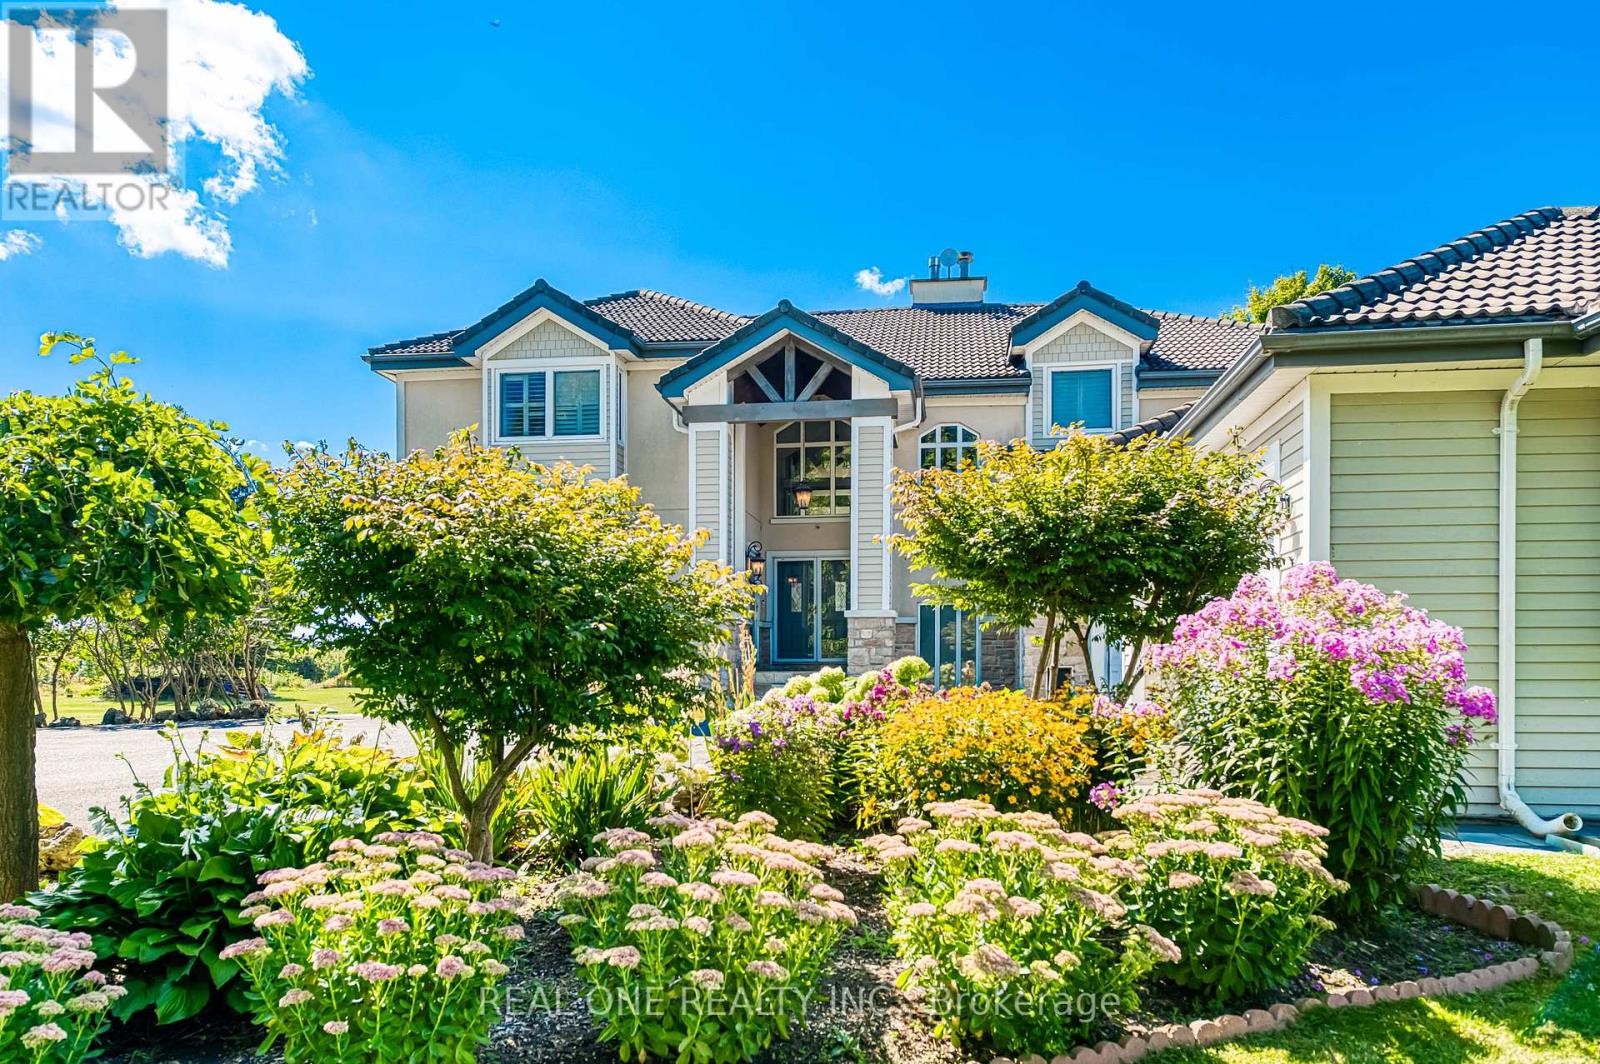
2477 Hornes Road
East Gwillimbury, Ontario
A Romantic Tree-Lined Winding Driveway Leads To This Sensational Estate Known As Queensville Estate Situated on 10-Acre Picturesque Land. This Architectural Masterpiece Showcases Over 5500 Sf Living Space Above Grade With 5 Bedrooms. Fabulous Open Concept Floor Plan Blends Timeless Elegance And Modern Indulgence. Spectacular Views Grace Every Room. A Breathtaking 2-storey Great Room Features 25' Cathedral Ceiling Flooded With South Facing Natural Light. Stunning Open To Above Foyer With Floating Solid Oak Stairs. This immaculate Home Boasts Exquisite Gourmet Kitchen With Granite Countertop And Backsplash, Centre Island and Breakfast Bar. Spacious Guest Bedroom On Main Floor With A Full Bathroom. Enjoyable Working-At-Home Experience In Over-Sized Office With Separate Entrance. Impressive Master Bedroom With Her/His Walk-In Closets. Extra Large 5 Piece Ensuite With Stylish Freestanding Tub and Walk-Through Glass Shower. Shutters And Solid Oak Doors Throughout. Lasting Marley Title Roof. Heat Pump (Geothermal) For Heating And Cooling Saves Utility Costs. Complete Water Treatment Equipment. Enjoy Endless Summer and Starry Night Sky On Massive Decks/Patio Watching Mesmerizing Campfire In The Huge Fire Pit. Whether Hosting Family Barbecues Or Watching The Sun Set Over The Fields, It Offers The Space And Serenity To Enjoy Life's Simple Pleasures. Idyllic Country Living Yet Being Urban Convenient. Located Minutes From Highway 404 And The Advancing Bradford Bypass, It Provides Easy Access To The City While Remaining Firmly Rooted In Nature. The Booming Queensville Community, New Community Centre, New Schools and the Future New Southlake Hospital Just Across Highway. Short Distance To Costco, Malls and GO Train Station. Queensville Estate Offers Endless Possibilities For Future Use. Equestrian Facilities, A Hobby Farm, Even A Tennis Court, Putting Green And Pool Pavilion - Making This Estate Not Only A Dream Home But A Legacy Property For Years To Come. (id:49269)
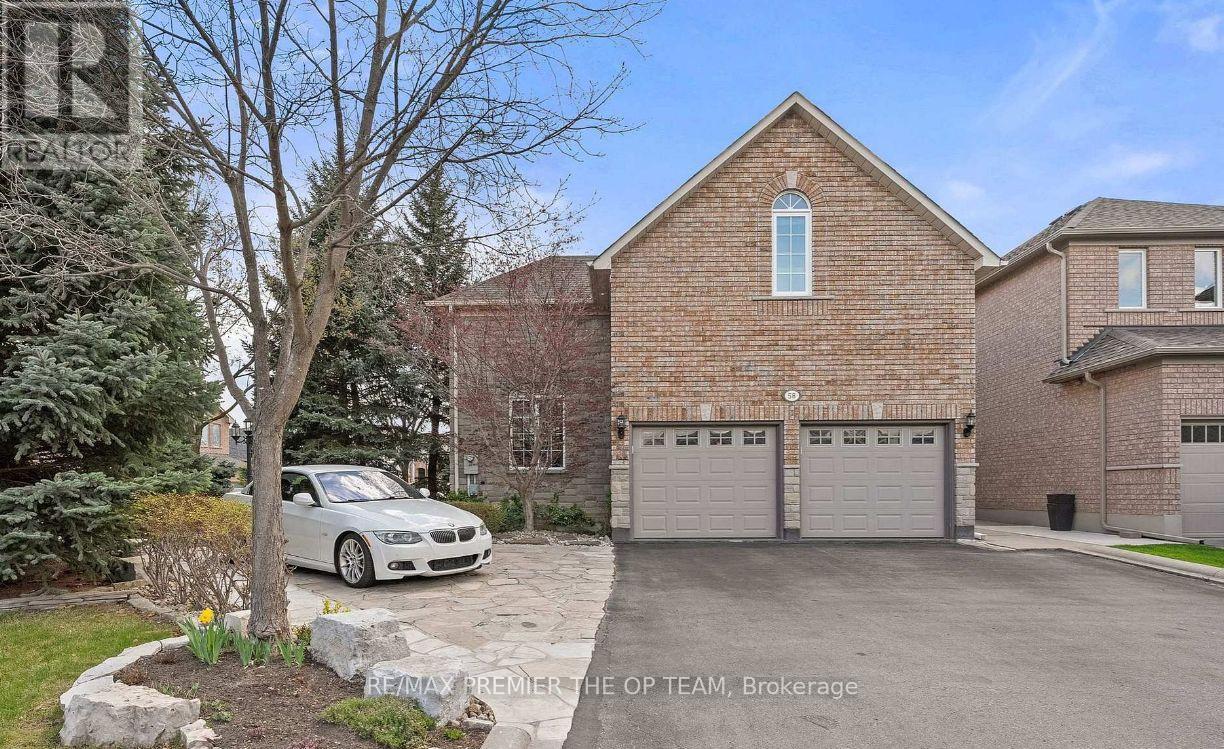
58 Calera Crescent
Vaughan, Ontario
Welcome To 58 Calera Crescent, A Beautifully Maintained Residence Where Timeless Character, Comfortable Family Living, And Exceptional Outdoor Space Come Together. Surrounded By Mature Trees & Thoughtfully Designed Landscaping, This Inviting Home Offers An Impressive Sense Of Privacy And Tranquility From The Moment You Arrive. The Striking Brick & Stone Exterior Is Complemented By Lush Gardens, Mature Evergreens, Stone Pathways, And Charming Architectural Details That Give The Property A Distinctive Presence. Inside, A Bright And Spacious Layout Provides An Effortless Flow For Everyday Living & Entertaining, Featuring A Welcoming Kitchen With Rich Wood Cabinetry, Granite Countertops, S/S Appliances, Ample Preparation And Storage Space, & An Open Connection To The Adjoining Living Areas. Large Windows Throughout Fill The Home With Natural Light While Showcasing Beautiful Views Of The Surrounding Greenery, And The Sun-Filled Breakfast Area Offers A Convenient Walkout To The Outdoor Entertaining Space. The Primary Ensuite Provides A Relaxing Retreat With A Large Corner Soaker Tub, Expansive Vanity, And Plenty Of Natural Light, While A Dedicated Laundry Area With Cabinetry And Utility Sink Adds Everyday Functionality. Outdoors, The Property Truly Shines With A Spacious Stone Patio Ideal For Dining And Entertaining, A Vine-Covered Pergola, Mature Trees, Towering Hedges, Established Gardens, And Meandering Stone Pathways That Create The Atmosphere Of A Private Garden Retreat. Offering An Impressive Combination Of Space, Privacy, Natural Beauty, Functionality, And Character, Home Designed To Be Enjoyed Both Inside And Out. While the Garage offers excellent ceiling height & potential to accommodate a car lift. Currently Loft rented at $1800.00 mth. Income Potential to also lease out the basement with 3 kitchens, 3 Separate entrances. 3 Potential Rental units can definitely clear good cash flow or great potential to House Hack. (id:49269)