
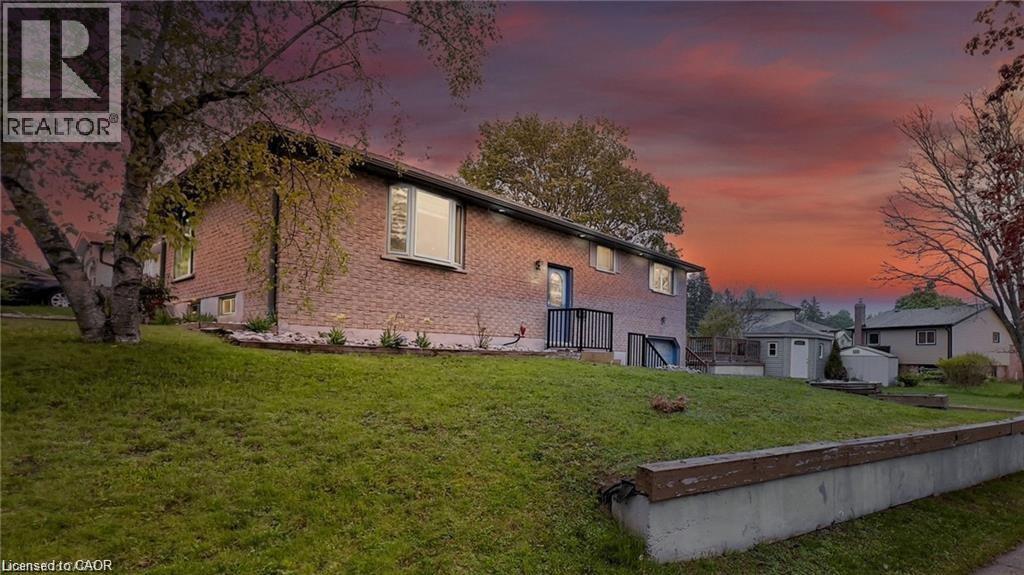
152 Anvil Street
Kitchener, Ontario
Welcome home to this well-kept detached raised bungalow in the highly desirable Doon Village area of Kitchener! Situated on a premium corner lot, this move-in-ready home offers the perfect blend of space, comfort, and future potential. The carpet-free main floor features an updated kitchen with quartz countertops, spacious living and dining areas, and 3 generous bedrooms ideal for families or those looking to downsize without compromise. The fully finished basement boasts a large living area, full bathroom, and bonus room perfect for a home office, guest room, or in-law suite potential. A separate entrance to the basement through the garage adds versatility for extended family living or future rental income opportunities. The private, fenced backyard with a spacious deck is great for entertaining, relaxing, or letting kids and pets play freely. A single-car garage and wide driveway provide ample parking. Located in the sought-after Doon Village community, close to Highway 401, Conestoga College, Fairview Park Mall, public transit, trails, and schools everything you need is just minutes away. Priced to sell! Don't miss this rare opportunity in one of Kitchener's most convenient neighborhoods (id:49269)
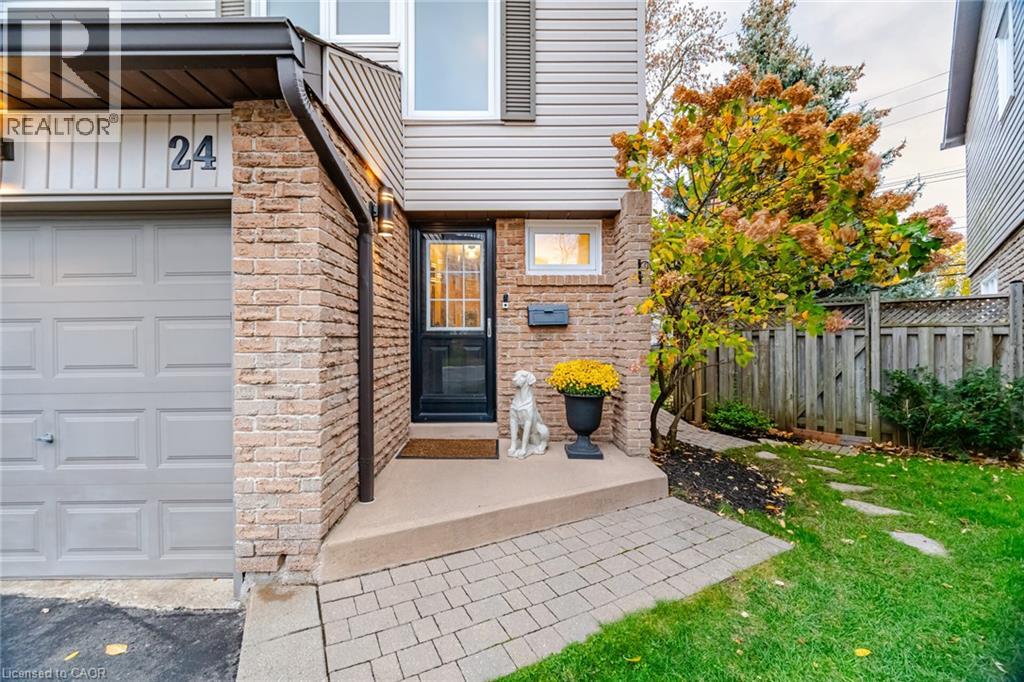
2411 Sovereign Street Unit# 24
Oakville, Ontario
Welcome to Marina Estates, just a short walk from the waterfront, this well-maintained townhouse community is surrounded with mature trees in the heart of Bronte Village. This 3 bedroom, 2.5 bathroom home offers the convenience of condo-townhome living with the added privacy and appeal of a semi-detached home, highlighted by an oversized, fully fenced backyard and just one adjoining neighbour. With an exceptional amount of outdoor living space, complete with a spacious deck - there's plenty of room for outdoor dining, entertaining, gardening and a play area for children or pets. Walk-out from the main living area to the deck, creates a natural extension of the interior living space, while still enjoying an elevated sense of privacy. Inside, the home is thoughtfully updated, featuring a kitchen island with a quartz countertop and newly tiled backsplash, new hardwood flooring upstairs, freshly painted throughout with new carpeting in the bright, versatile rec room—including a fully updated 3pc bathroom which offers flexibility for family, overnight guests or added convenience when entertaining. The furnace, A/C, dishwasher, washer and dryer were upgraded in 2024, offering added peace of mind. Complete with an attached garage, offering convenient parking and additional storage space. Enjoy the best of Bronte Village, just steps away, with local shops, restaurants, cafes and everyday conveniences close by. Explore Bronte Harbour and the marina, take in the waterfront trails along Lake Ontario or enjoy nearby parks. Excellent schools and convenient access to the GO Station make this an ideal location for both daily living and commuting. Whether you're a first-time buyer, making room for a growing family, downsizing or simply looking for low-maintenance, condo living without sacrificing privacy, outdoor space or independence, this home is the perfect balance to complement a variety of lifestyles, all in the heart of Bronte Village. (id:49269)
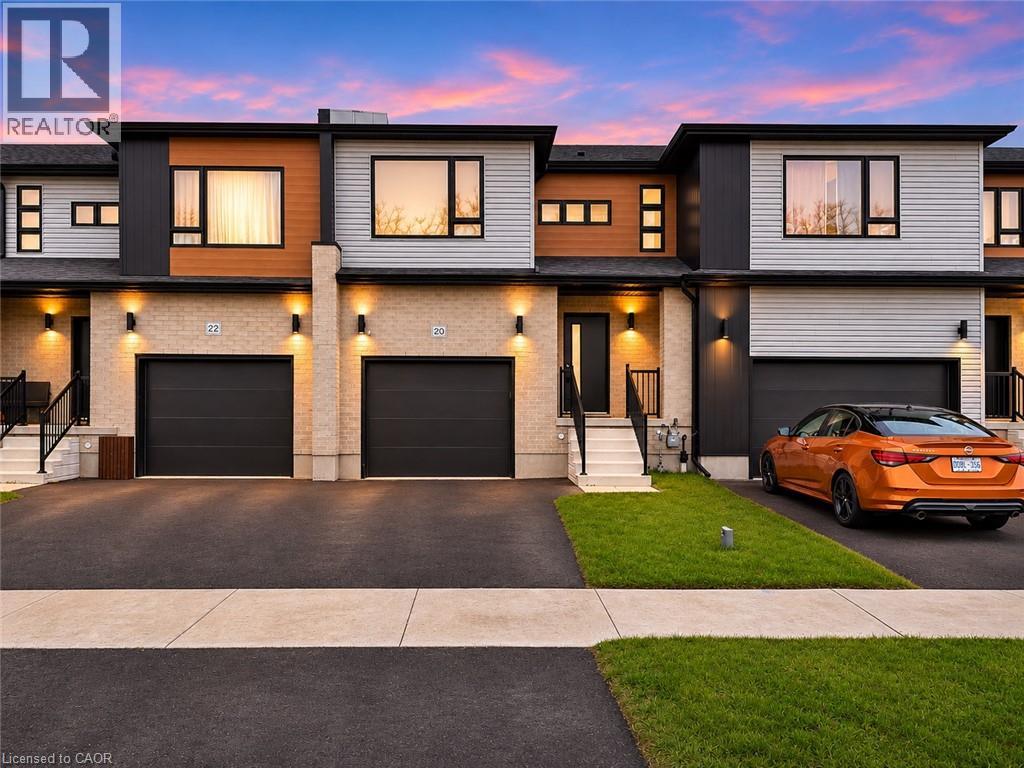
20 Riddell Drive
Stratford, Ontario
Welcome to 20 Riddell Drive in Stratford! This beautiful, newly built (2025), 3 bedroom, 3 bathroom townhouse is available for lease and offers modern finishes, a spacious layout, and the convenience of a fully furnished home, complete with all furniture as seen in the photos! Furniture arrangements are flexible and can be discussed with the landlord based on the tenant's individual needs and preferences. Step inside to a bright and inviting open-concept main floor featuring a generous living room, dining area, and a stylish kitchen complete with quartz countertops, a large breakfast island, modern cabinetry, and stainless steel appliances. Large windows and sliding patio doors bring in plenty of natural light and provide access to the backyard, offering a great space to relax and enjoy the outdoors. Upstairs, you'll find three spacious bedrooms, including a primary suite with a private ensuite bathroom, along with an additional full bathroom and the convenience of second-floor laundry. The unfinished basement offers plenty of additional storage space, while the attached single-car garage and private driveway provide parking for two vehicles. Enjoy the comfort of central air conditioning, modern appliances, and a generously sized backyard. Ideally located close to schools, parks, playgrounds, shopping, and recreational facilities, with convenient access to popular amenities including Sobeys, Dollarama, Tahini's, Domino's Pizza, A&W, KFC, and many other shopping and dining options just minutes away. Available for immediate occupancy, this is a fantastic opportunity to enjoy a modern, move-in-ready home in a growing Stratford neighbourhood, with flexible furnishing options to suit your lifestyle. Book your private showing today! (id:49269)
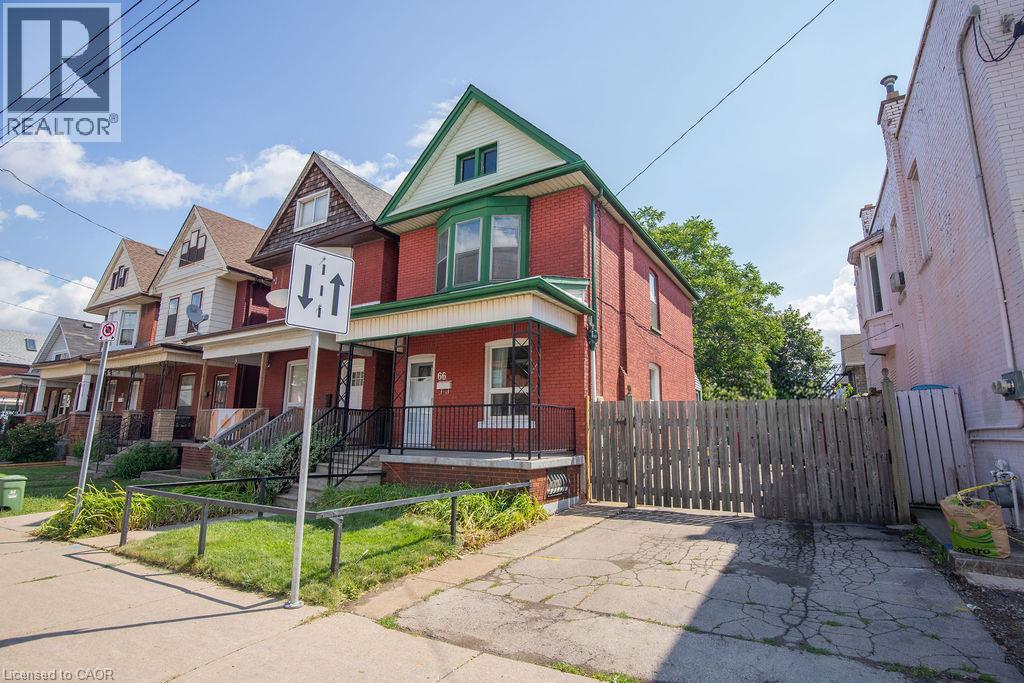
66 Sherman Avenue N
Hamilton, Ontario
For the first time in 50 years, 66 Sherman Avenue N is being offered for sale—a rare opportunity to own a piece of Hamilton history. Built in 1912, this charming 2.5-storey brick home offers the character and craftsmanship of its era, combined with a layout that provides plenty of space for today’s lifestyle. The second floor features three bedrooms, while the finished attic offers a bonus loft space—ideal for a home office, studio, reading area, or additional living space. The property also features a private side driveway with parking for up to three vehicles. The basement includes a separate entrance through the rear walk-up, offering excellent potential for additional living space, a workshop, storage, or future possibilities. Location is truly a highlight. Situated within the vibrant Barton Street Village area and close to Tim Hortons Stadium, the Recreation Centre, and St. Ann’s Parish, this home puts everyday conveniences and amenities close at hand. Enjoy the benefits of a neighbourhood where many destinations are accessible on foot, while remaining well connected to everything Hamilton has to offer. After five decades with the same ownership, 66 Sherman Avenue N represents a rare opportunity to bring new life to a historic Hamilton home in an established and highly convenient neighbourhood. Most recent updates include: furnace, AC and roof. A home with history, space, parking, and potential—ready for its next chapter. NOTE: new windows and back door being installed the first week of December. (id:49269)
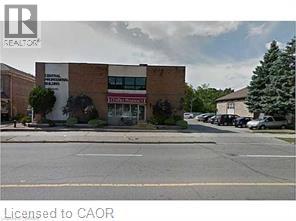
72 Brant Avenue Unit# 101
Brantford, Ontario
Establish or expand your practice in this bright, approximately 800 sq. ft. open-concept suite ready to be customized to your specific operational needs. Ideally suited for medical, wellness, or professional office use, the unit features a versatile open floor plan, a private washroom, dedicated storage space, and access to a shared waiting area. Located just minutes from Brantford General Hospital, this well-maintained building is predominantly occupied by health and medical professionals and benefits from an on-site ground-floor pharmacy, creating strong built-in patient traffic and referral synergy. Highlights: •All-Inclusive Gross Lease: Utilities and light periodic cleaning of common areas are included, with no additional TMI or common area expenses. •Full Accessibility: Barrier-free, wheelchair-accessible building featuring elevator service to all floors. •Convenient Parking: Ample free on-site parking for both staff and visiting patients/clients. (id:49269)
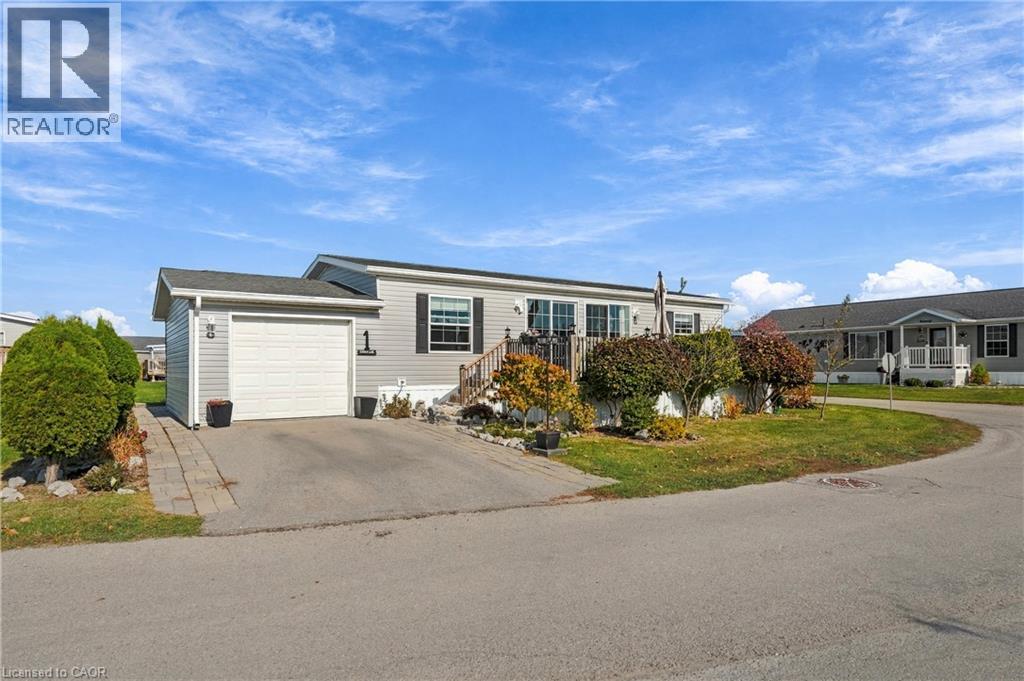
1 Shady Lane
Nanticoke, Ontario
Welcome to 1 Shady Lane, nestled within the sought-after gated waterfront community of Sandusk Creek Properties! Enjoy easy, carefree living in this beautifully maintained 2-bedroom, 2-bathroom bungalow, where comfort meets an exceptional lifestyle. Originally designed as a 3-bedroom, the home has been thoughtfully converted to offer two generously sized bedrooms and a spacious layout. The upgraded kitchen features stainless steel appliances and ample cabinetry, with a convenient laundry room just off the kitchen. The primary suite offers a large ensuite bathroom, with the bathtub removed to create additional space and existing rough-in plumbing in place for a future walk-in tub or shower. An attached garage and private driveway add to the convenience. Enjoy year-round peace of mind with lawn care and snow removal included!The lifestyle here is truly something special! Residents enjoy access to a private outdoor pool, scenic walking trails, beautiful greenbelt views, horseshoe pits, a dog park, and exclusive marina and boat slip access with a direct connection to Sandusk Creek and Lake Erie. Beaches, campgrounds, and conservation areas are also just a short drive away. Ideally located within easy driving distance to Selkirk, Port Dover, and Simcoe, you'll have convenient access to shopping, dining, everyday amenities, and hospitals while enjoying the tranquility of waterfront community living. If you've been dreaming of a relaxed lifestyle surrounded by nature, recreation, and a welcoming community. This community is the perfect place to call home! (id:49269)
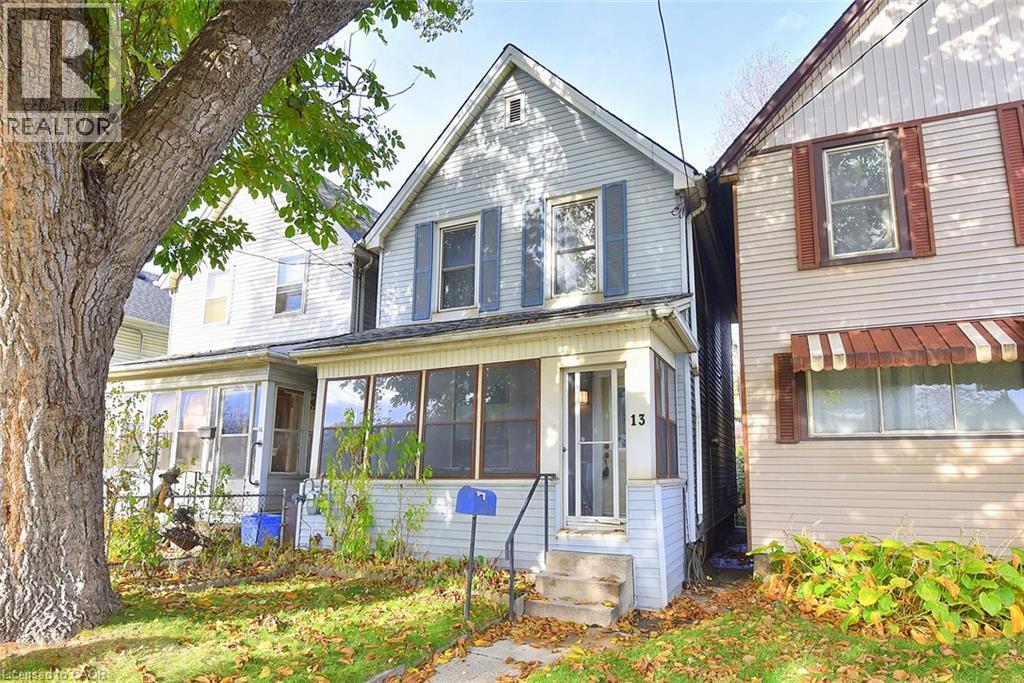
13 Brant Street
Hamilton, Ontario
Welcome home! This affordable and charming 2-bedroom, (originally a 3 bedroom layout) 1-bathroom home offers comfortable living with plenty of space and convenience. Enjoy the large, bright eat-in kitchen, a separate dining room and good sized living room, and a roomy basement ideal for storage, complete with a convenient one-piece bathroom. Relax and unwind on the covered front porch, perfect for enjoying your morning coffee or evening breeze. This home has new flooring (as of November 2026) in the bedrooms. All appliances are included (please note the gas stove is not currently hooked up). Ideally located with easy access to public transit and major highways, making commuting and getting around a breeze. Plenty of street parking. A wonderful place to call home! (id:49269)
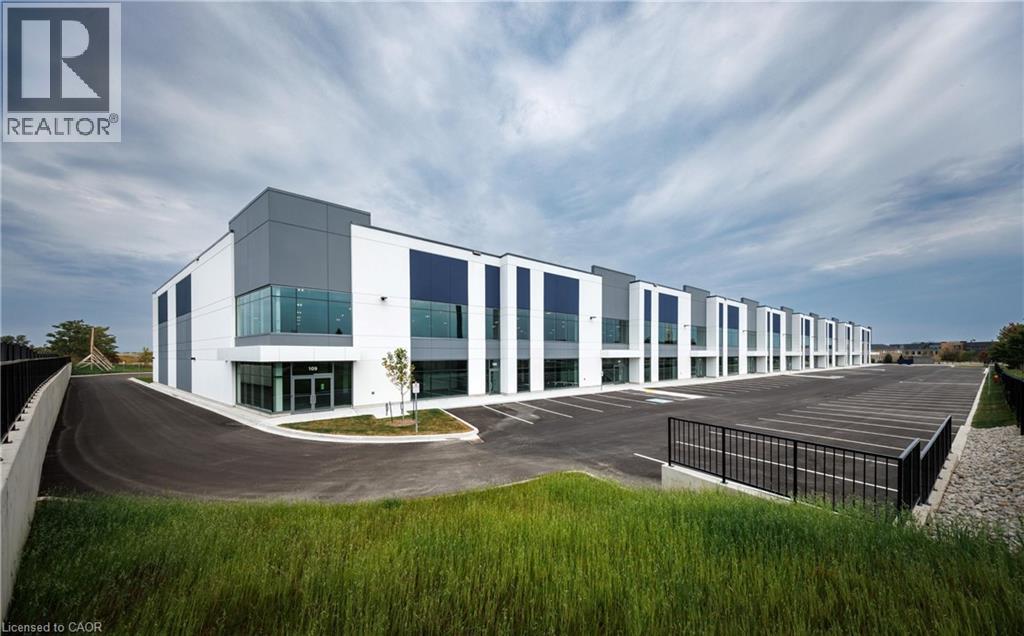
4231 Palladium Way Unit# 104
Burlington, Ontario
Palladium Business Centre (Palladium) offers a rare opportunity to own a premium industrial unit. Each unit is engineered for performance, featuring 32' clear height, pre-built mezzanines, and dual dock and single grade loading for operational efficiency.Palladium connects you to Highway 407, the QEW, Highway 403 and transit, giving your business the space and connectivity to thrive today and adapt for tomorrow. This prime location is minutes from major commercial hubs, transit routes, and Pearson International Airport, delivering the convenience and accessibility your business needs to grow.Estimated completion Q4 2026. (id:49269)
416 - 450 Dundas Street E
Hamilton, Ontario
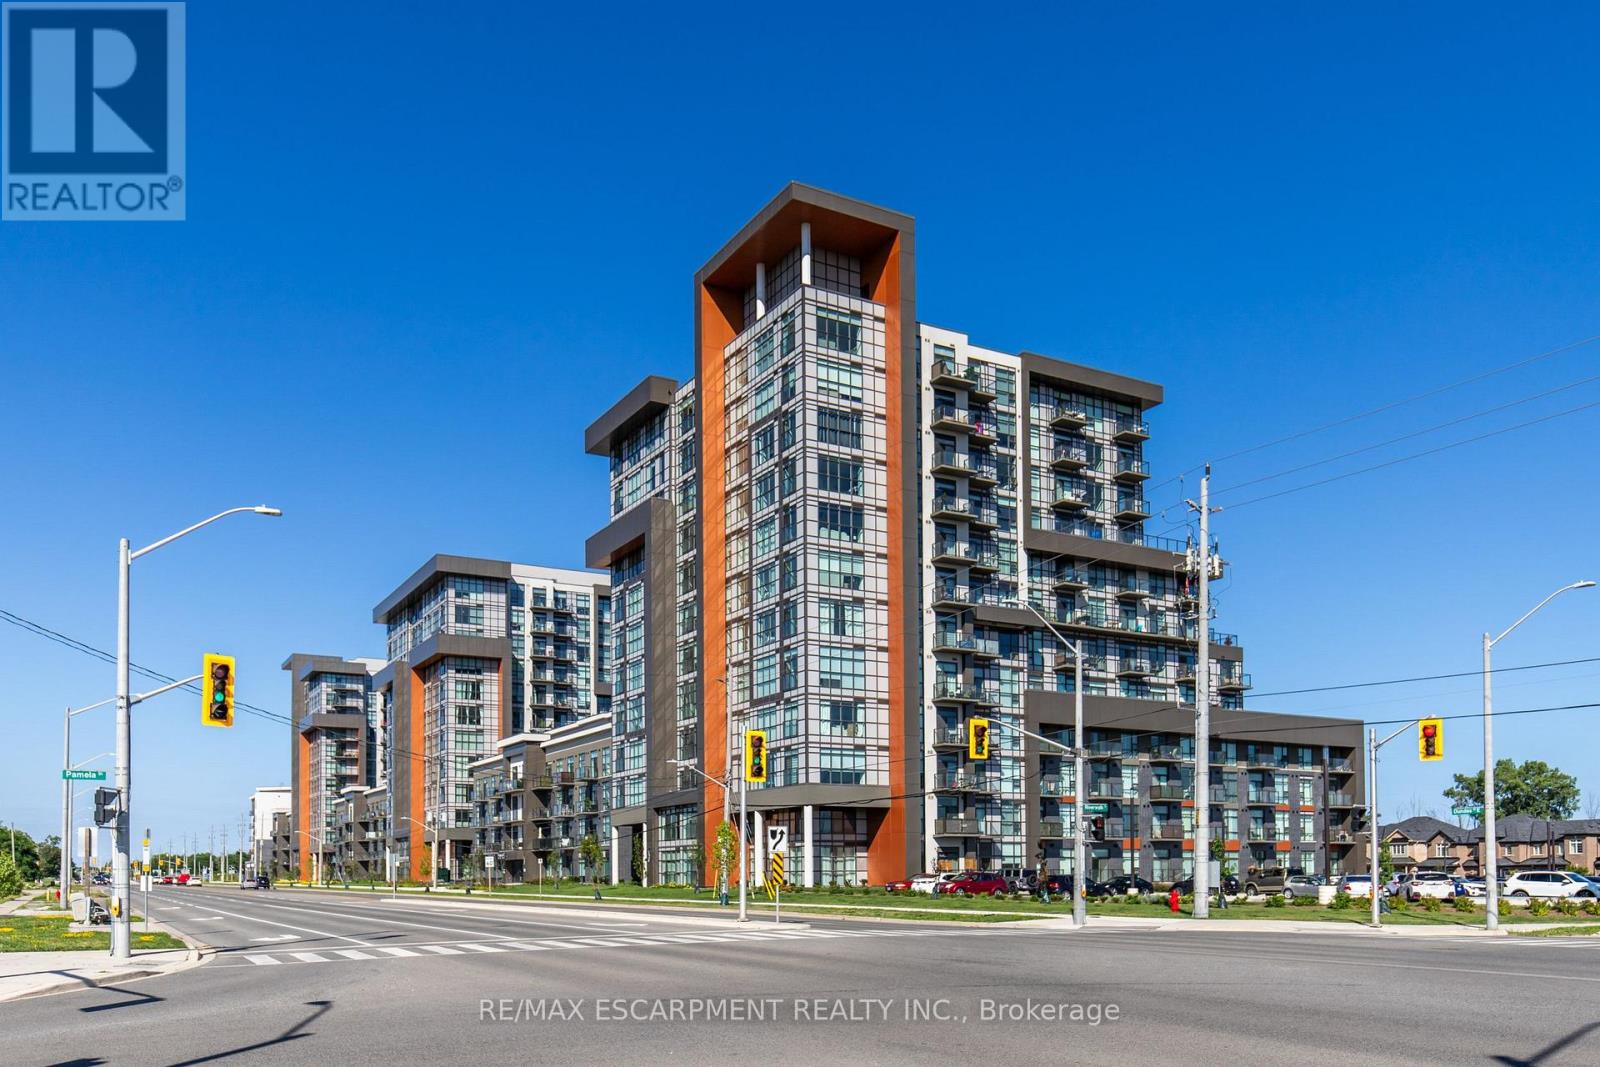
Stunning 1 bed 1 bath condo in sought after Trend 1 condos. This beautiful condo is bright and welcoming from the moment you walk in. Enjoy the open concept kitchen and living room with all new stainless steel appliances, a breakfast bar and a walk-out to your private balcony. The condo is complete with a 4 piece bathroom and in suite laundry. Enjoy all of the fabulous amenities that this building has to offer; including party rooms, modern fitness facilities, rooftop patios and bike storage. Situated in the desirable Waterdown community with fabulous dining, shopping, schools and parks. 1 parking spot and 1 locker included. (id:49269)
399 Dolman Street
Woolwich, Ontario
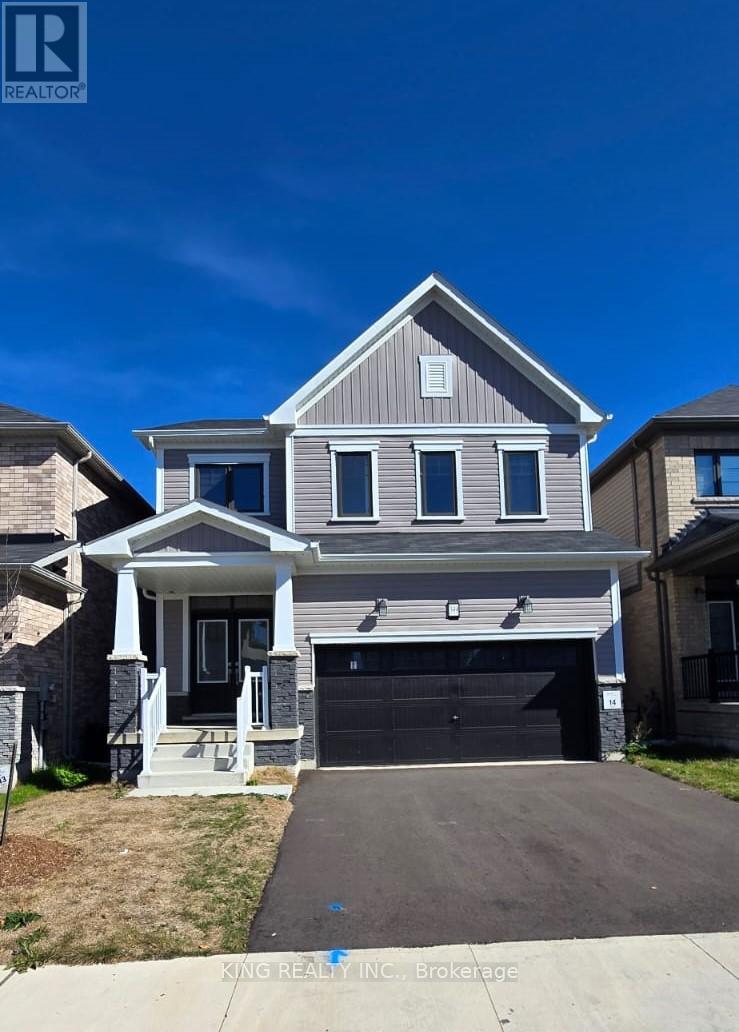
Welcome to your dream rental home in Breslau! This stunning 4-bedroom, 2.5-bathroom house is nestled in a brand-new, family-friendly community, perfect for those who appreciate a vibrant neighborhood atmosphere. The main floor boasts elegant hardwood and tile flooring, creating a warm and inviting space ideal for family gatherings and entertaining. Convenience is key, with a second-floor laundry room that simplifies your daily routine. You'll enjoy the benefits of being close to Waterloo Airport, ensuring easy travel, while all essential amenities are just a stone's throw away. Additionally, this prime location offers quick access to Waterloo, Kitchener, and prestigious Waterloo University, making it perfect for students and professionals alike. Don't miss out on the opportunity to make this beautiful home your own! (id:49269)
Lt 5 Con 1 Firelane 18
Port Colborne, Ontario
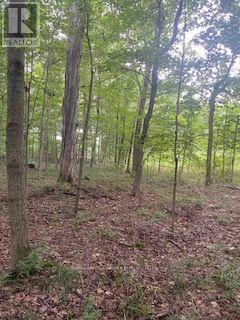
6.2 Acre Lot Full Of Trees Located In Residential Area. Potential Development For Up To 6 Or 7 Lots. Each Lot Will Be Approx. 1 Acre. (id:49269)
Basement - 80 Keating Street
Guelph, Ontario
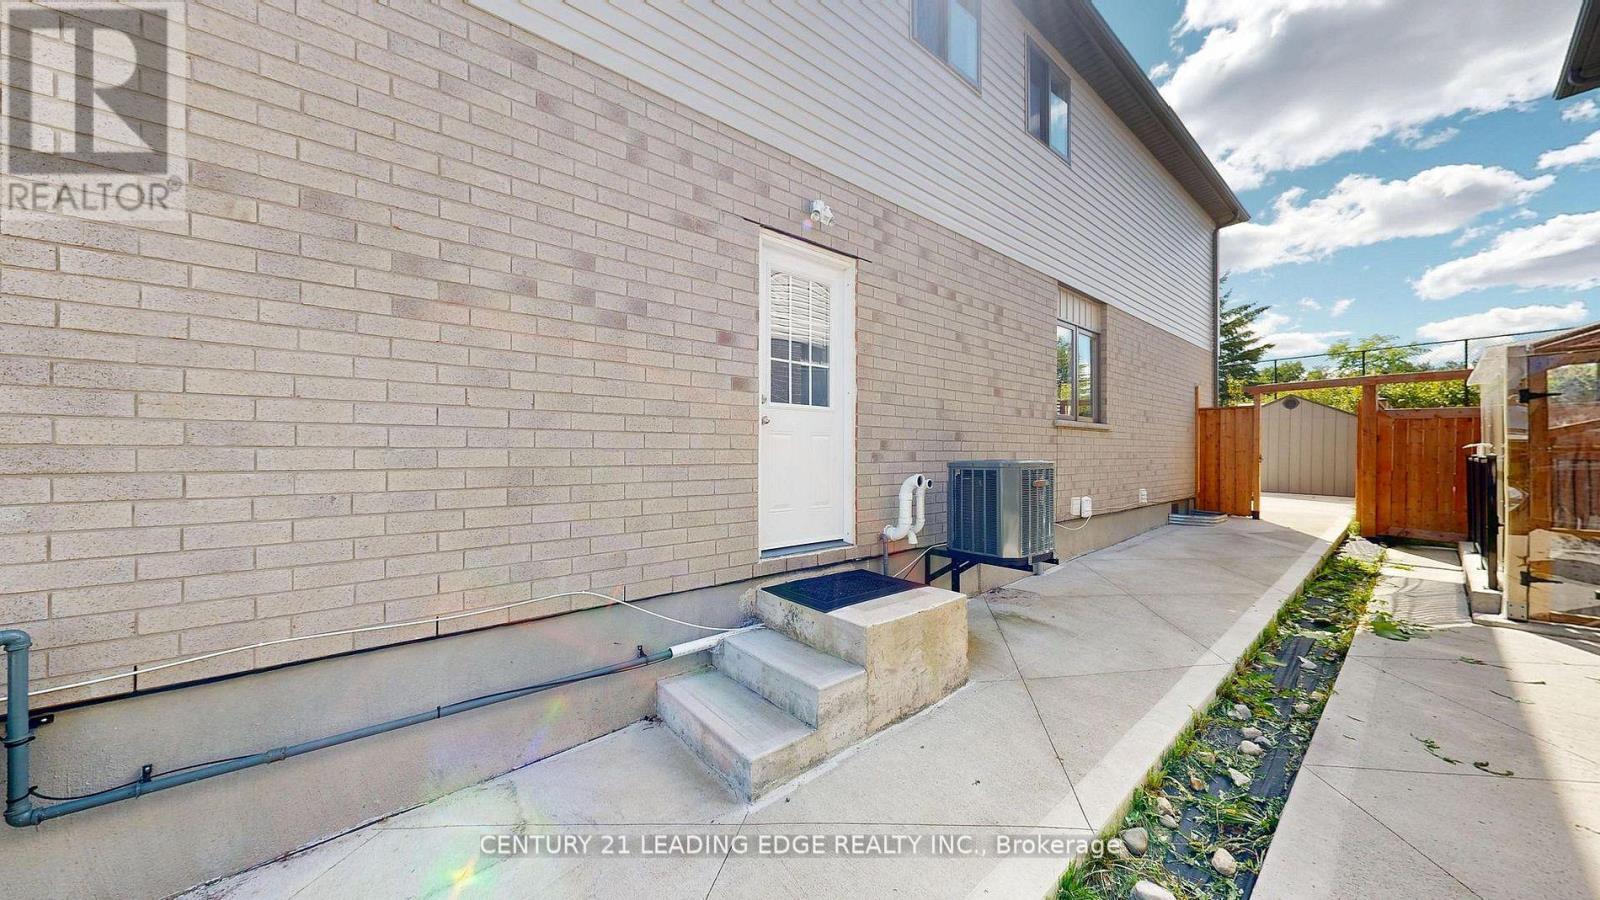
Legal Basement for Rent for small family. Separate Kitchen, Living area, Den has a door and closet can be used as a room. Bedroom got a large window. Tenant pays 40 % of utilities ( Hydro, water Heat) Tenant Insurance required. Prime Location & Future Growth New transit hub being built approximately 5 minutes away New grocery store/plaza planned directly in front of the home Close to the University of Guelph - an attractive opportunity for student rental demand Minutes from Guelph General Hospital Close to Downtown Guelph and Stone Road Mall Convenient access to GO Transit and the downtown transit hub Surrounded by numerous trails, conservation areas, parks, gyms, recreation centers and libraries Approximately 10 minutes to Guelph Lake and Rockwood Conservation Area Elementary and secondary schools within walking distance Whether you're looking for a beautiful family home, a low-maintenance property (id:49269)
129 South Pelham Road
Welland, Ontario
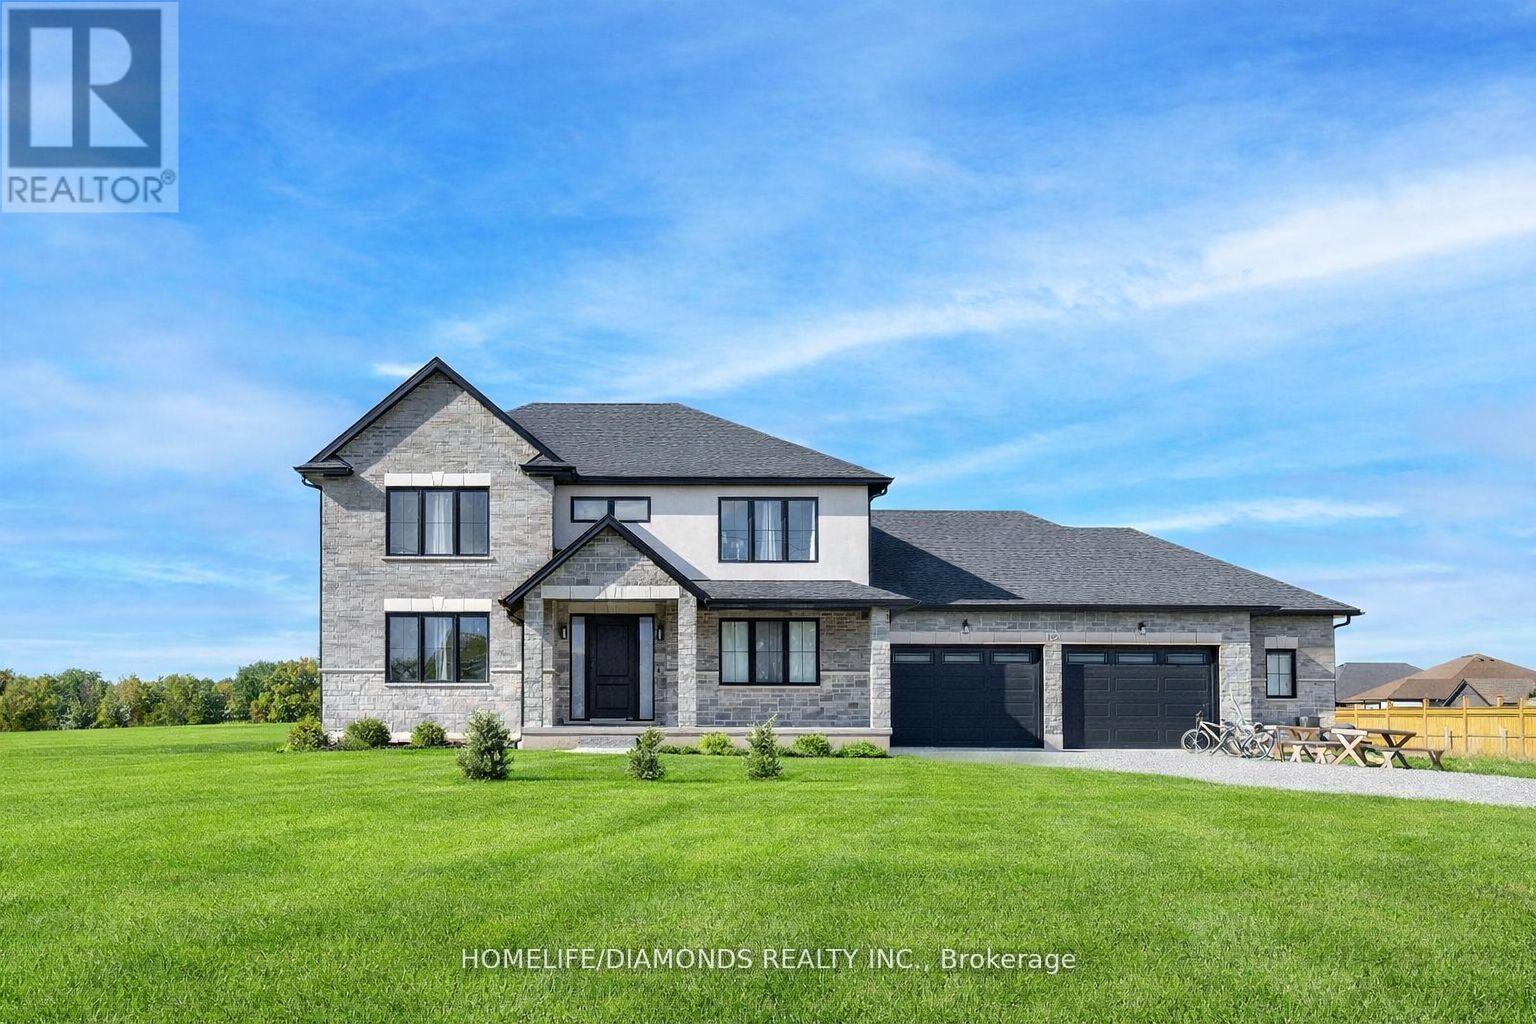
Set on 25.82 acres in the desirable Coyle Creek area, 129 South Pelham Road is a newly completed custom estate that blends refined living with exceptional long-term potential. This impressive residence offers 5 bedrooms, 4 bathrooms, and over 3,500 sq ft of beautifully designed living space, highlighted by a grand family room with soaring 19-foot ceilings and a layout built for both everyday comfort and upscale entertaining. Beyond the home itself, the value proposition becomes even more compelling. The seller notes that over $100,000 was invested in perimeter fencing spanning roughly 4 acres, adding utility for hobby farming, agricultural pursuits, or enhanced privacy. With a separate entrance to the partially finished basement, expansive grounds, and a location adjacent to existing subdivision growth, this property offers a rare opportunity to enjoy luxury country-style living today while holding a high-upside asset with strong future development appeal. Some photos have been virtually staged. (id:49269)
13 Picton Street W
Hamilton, Ontario
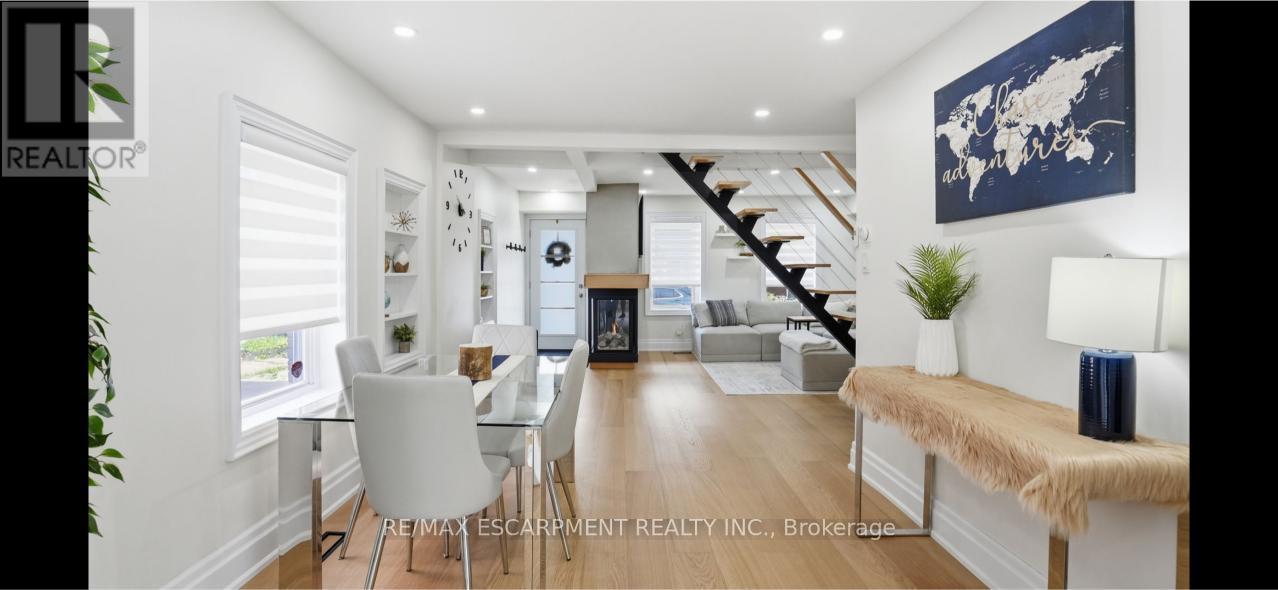
Amazing and recently renovated! This beauty in the Bay Front area of Hamilton has been transformed into an amazing two bedroom, one and a half bath stunner. A 5 minute walk to the West Harbour GO station makes commuting simple each day while the home itself has an inviting front porch that gives it great curb appeal. You then step into a front foyer and are greeted by a beautiful living area with gas fireplace. The living room is open to the spacious dining area with loads of natural light. Also on the main floor is an updated three-piece bathroom and a brand-new kitchen that has everything you need to cook and entertain guests. Next, you walk up the new modern staircase to an inviting primary bedroom with a spectacular walk-in closet. Also on the second level is a charming second bedroom and a new two-piece bathroom for your convenience. On the lower level is a large laundry room and a huge unfinished dry storage area. Out back we have a beautiful back yard with a great gazebo to enjoy some outdoor time. RSA (id:49269)
308 - 520 North Service Road
Grimsby, Ontario
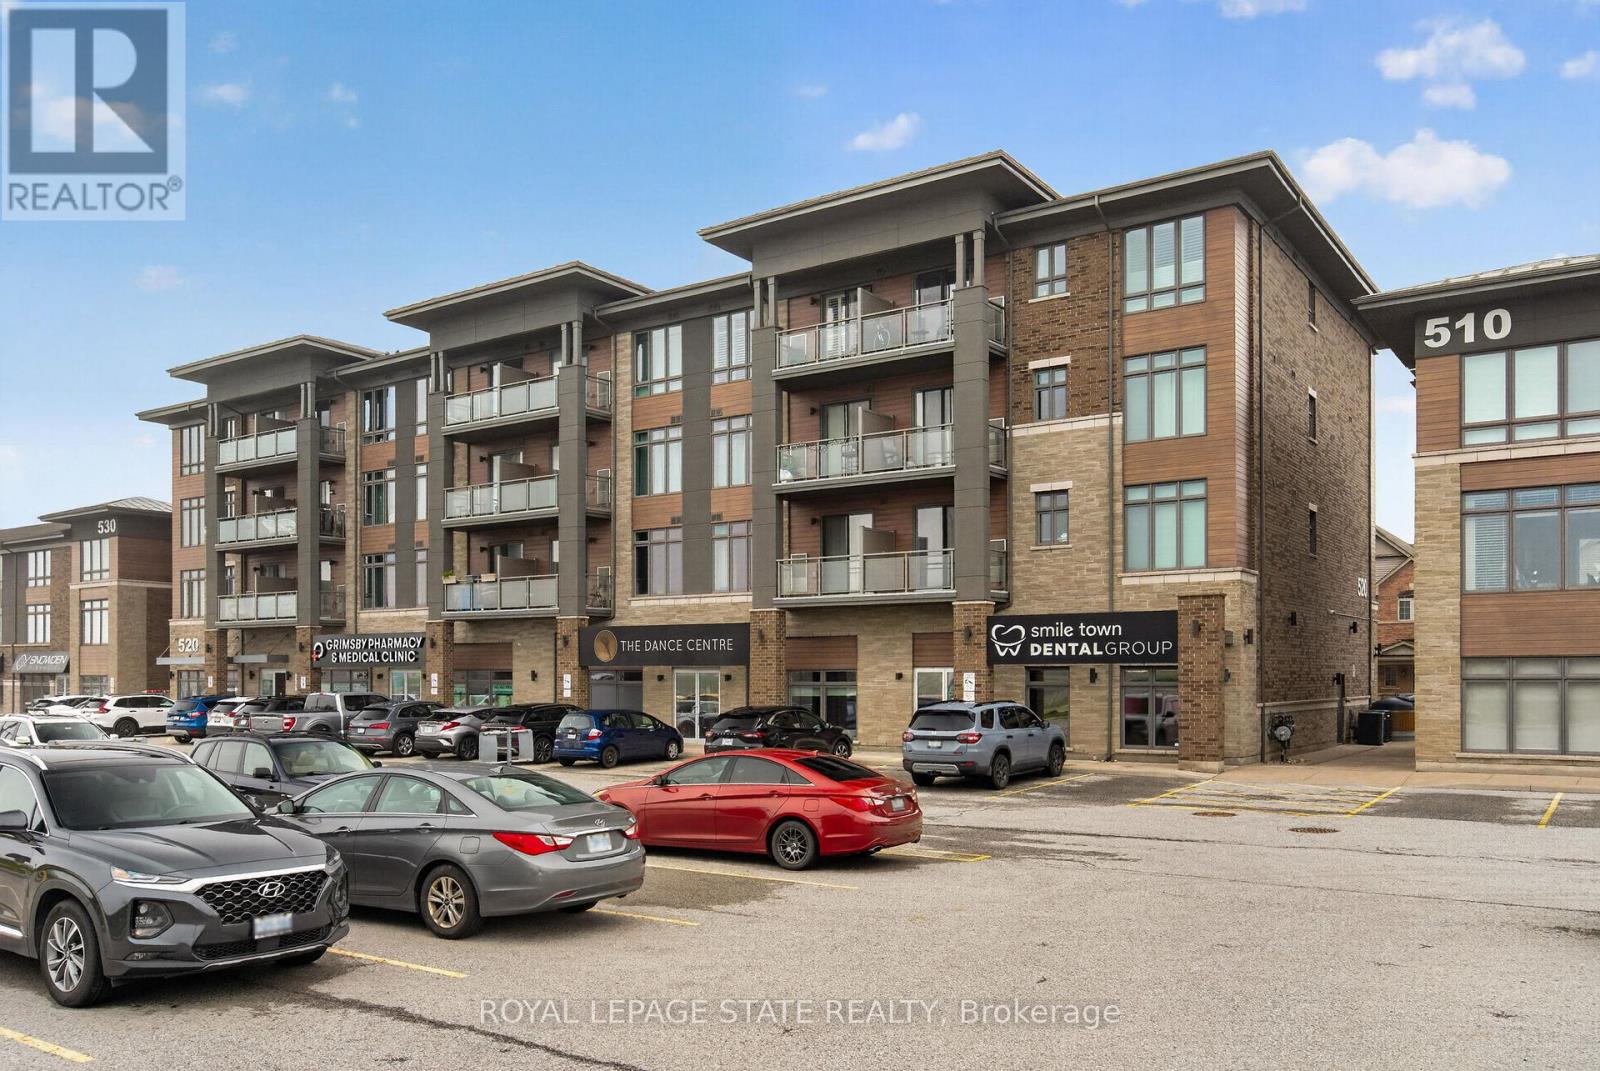
Welcome to this beautifully maintained 2 bedroom condo in the highly sought-after Grimsby-on-the-Lake community, offering the perfect blend of modern living, convenience, and lakeside lifestyle. This bright and stylish unit features an open-concept layout with modern finishes throughout, including updated lighting, stainless steel appliances, oversized kitchen island, freshly painted interior, and a spacious living area with walk-out to a private balcony offering views of Lake Ontario. The functional second bedroom provides excellent flexibility for guests, a home office, nursery, or additional living space, while the generous primary bedroom offers large windows and excellent natural light. Additional highlights include in-suite laundry, designated parking space, storage locker, 9ft ceilings, newer washer, dryer, and refrigerator, plus access to the building's party room. Condo fees include heat and water, adding additional value and convenience for owners. Located in one of Niagara's fastest growing waterfront communities, residents enjoy easy access to Lake Ontario waterfront trails, beaches, parks, restaurants, cafes, wineries, shopping, and the vibrant Grimsby Beach area. The scenic Niagara Escarpment, conservation trails, and nearby marina further enhance the lifestyle appeal of this exceptional location. Conveniently situated just minutes from the QEW, this property offers excellent commuter access to Hamilton, Burlington, Niagara, and the GTA while still providing the charm and relaxed atmosphere of lakeside living. An incredible opportunity for first-time buyers, professionals, downsizers, or investors seeking low-maintenance living in an outstanding waterfront community. (id:49269)
69 North Drive
Huntsville, Ontario
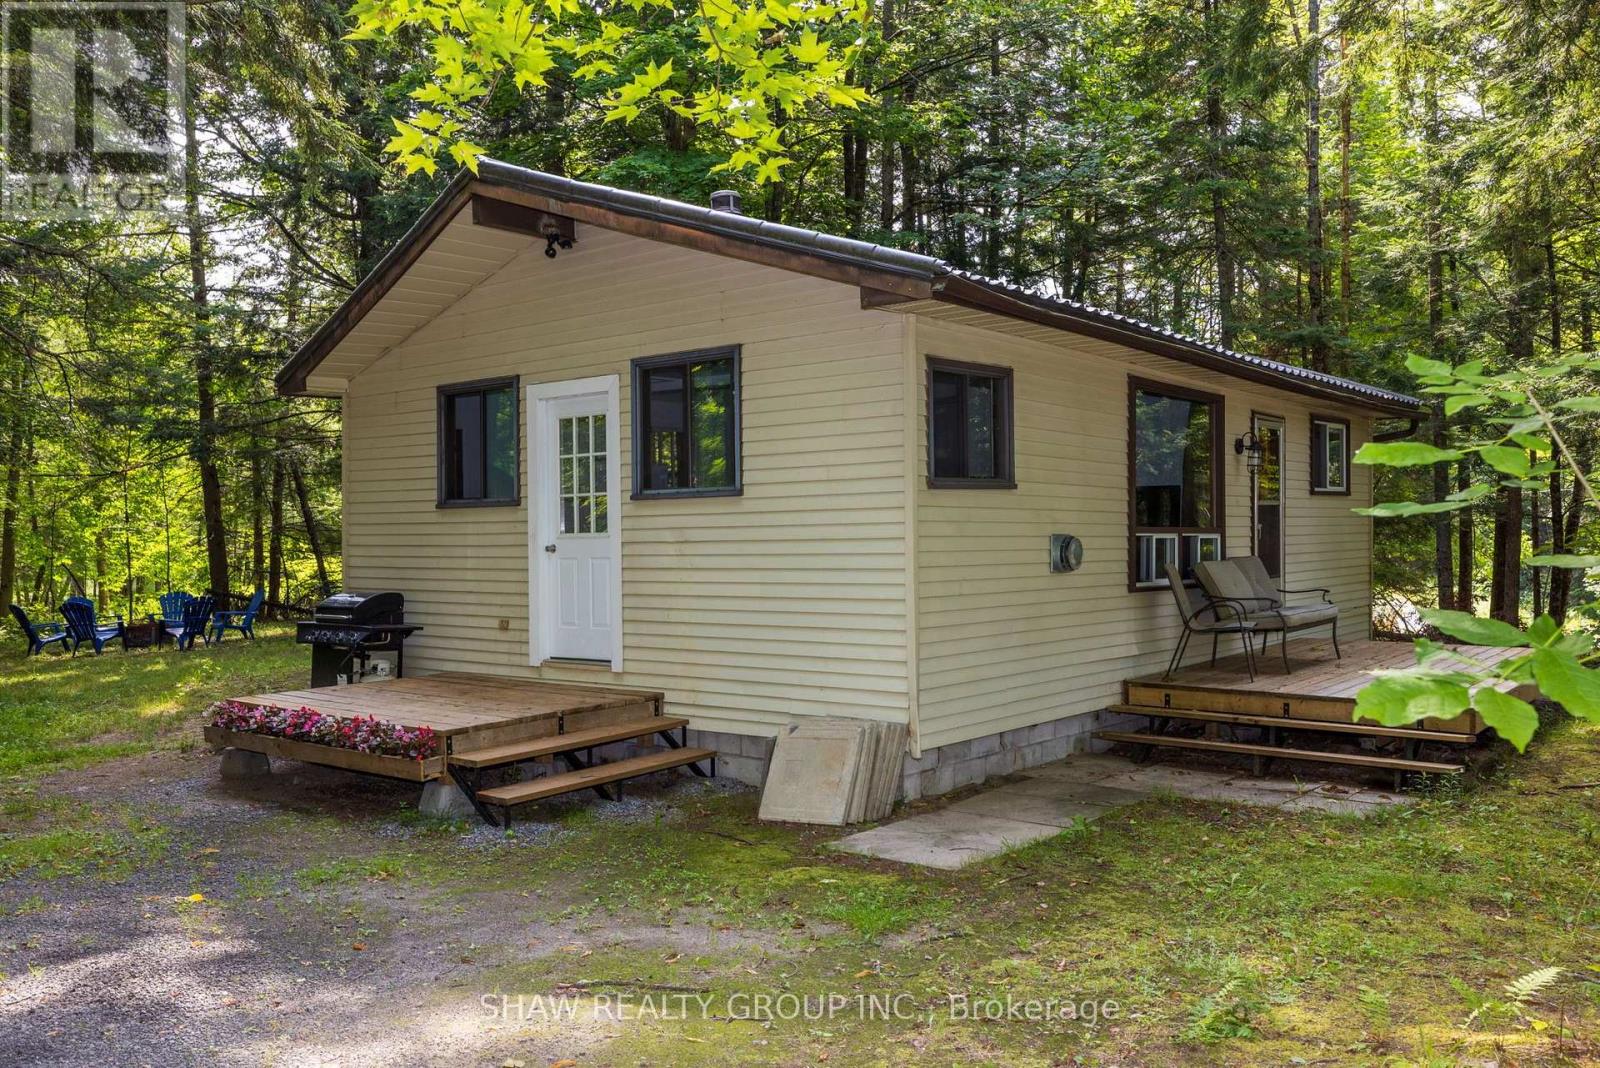
Great opportunity to own a year-round home on a beautifully treed and private lot with Lake Vernon just down the road. This charming two-bedroom, one-bathroom bungalow features an open-concept kitchen, dining and living area, a spacious mudroom and a walkout from the living room to the deck. The property also includes a detached 20' x 16' single-car garage and a 12' x 20' bunkie, providing excellent space for storage, a workshop or overflow guests. Both the garage and bunkie have 100-amp wiring installed but not yet connected. Recent improvements include a new propane heater in 2023, an updated bathroom in 2025, and new roof on the bunkie in 2026. The crawl space conveniently houses the home's mechanical systems. Located approximately 20 minutes from downtown Huntsville and its many shops, restaurants and amenities, this affordable Muskoka property is an excellent option for a year-round residence, starter home or recreational getaway. Enjoy the privacy of a wooded setting together with convenient access to beautiful Lake Vernon. (id:49269)
27 Coral Gables Crescent
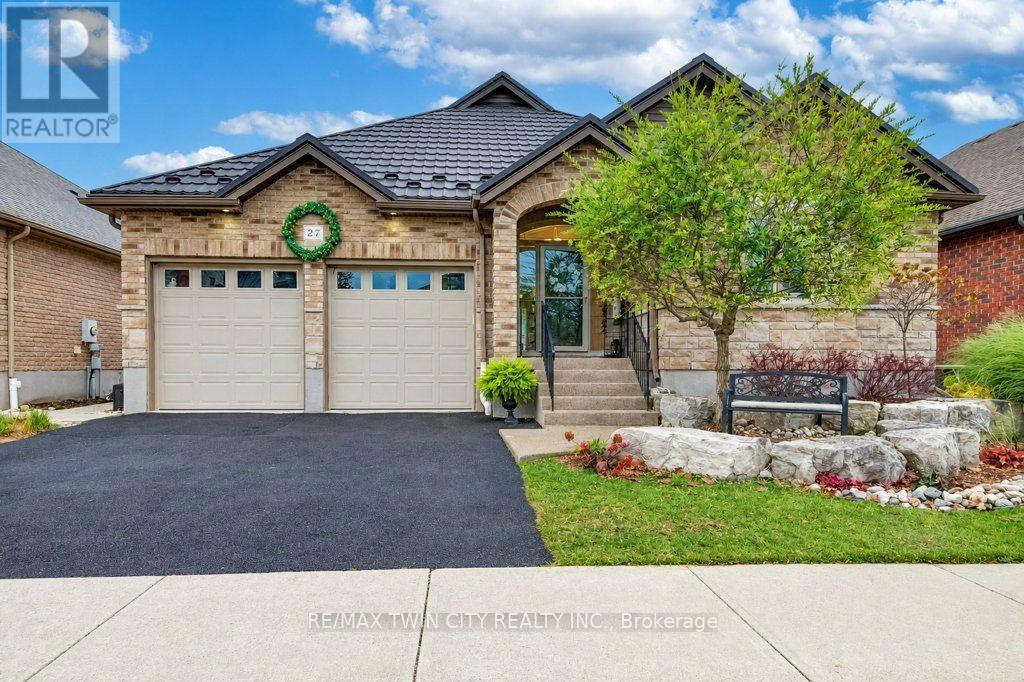
Woolwich, Ontario
PLENTY OF SPACE TO GATHER FOR THE HOLIDAYS! Stunning 3+2 bedroom, 3 bath bungalow has over 3,000 square feet of beautifully finished living space to welcome family and friends for the holidays! This thoughtfully appointed home on a quiet Elmira crescent features a spacious foyer, hardwood flooring and an inviting open-concept main floor. The kitchen combines style and function with a large island, generous cabinetry, quartz counters, built-in appliances, induction cooktop and a reverse osmosis system. A vaulted ceiling and gas fireplace add warmth and character to the adjoining family room. Step outside to the standout party-sized covered timber-frame deck, complete with built-in privacy shutters and generous space for dining, relaxing and entertaining throughout the seasons. Low-maintenance landscaping, raised flower boxes, a concrete walkway and a double-door storage shed complete this backyard retreat. Three main-floor bedrooms include a spacious primary suite with a walk-in closet and beautifully updated four-piece ensuite featuring heated floors, quartz countertops, dual vanities with backlit mirrors and a digitally controlled steam shower. Updated main-floor laundry with built-in cabinetry adds everyday convenience. The finished basement offers two additional bedrooms with flexibility for office or gym space, a generous rec room, games room and three-piece bathroom with a glass-enclosed rain shower and quartz vanity. California shutters, built-in closet shelving and a metal roof installed in 2024 add lasting appeal. The heated garage features insulated high-lift doors to accommodate larger vehicles. Exceptional outdoor living, thoughtful upgrades and generous space throughout make this bungalow a standout. Bungalows of this caliber are a rare find, book your private showing today! (id:49269)
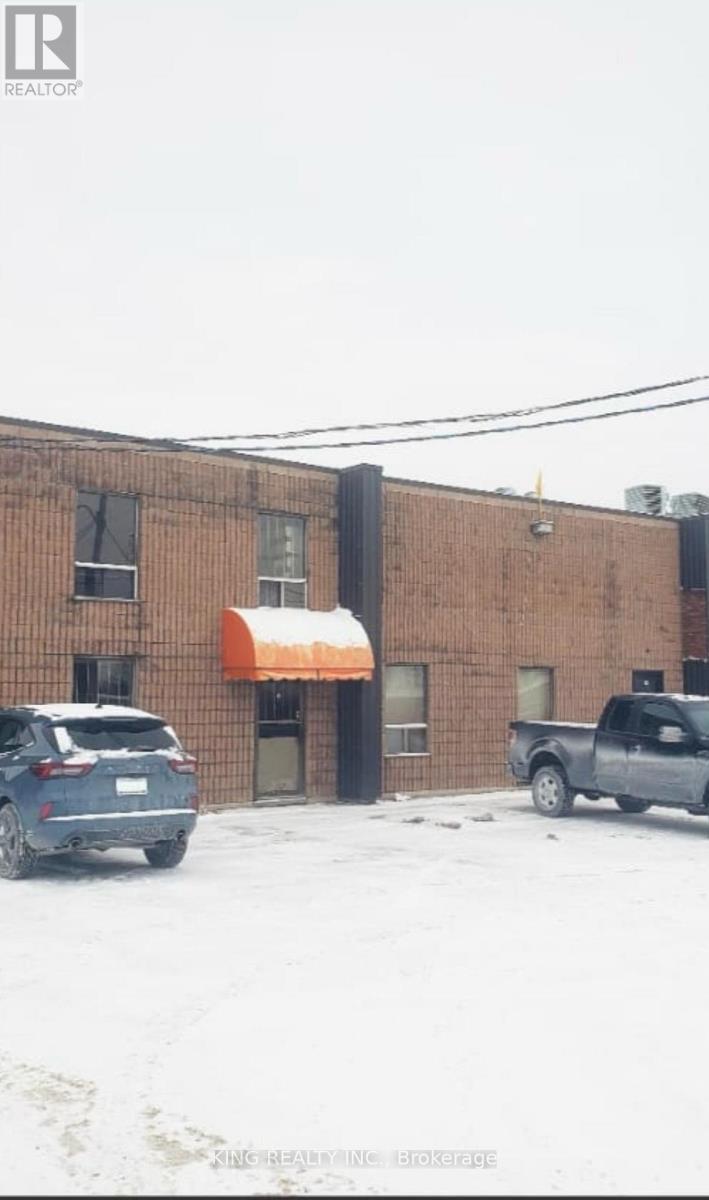
12-18 Clark Street
Welland, Ontario
Excellent location in the South Welland Industrial Park, strategically positioned at the corner of Prince Charles Drive and Nether by Road, offering outstanding exposure for businesses. This well-maintained brick industrial building features 18-foot ceilings and a variety of permitted uses, with divisible units ranging from 2,022 sq. ft. to 7,735 sq. ft. An additional 2,500 sq. ft. mezzanine provides an excellent opportunity for office space. Units include front parking and front-door access, with the option to utilize a large 12' x 18' roll-up door. Three-phase hydro and separate gas services are available, making this a versatile space for a wide range of business operations. (id:49269)
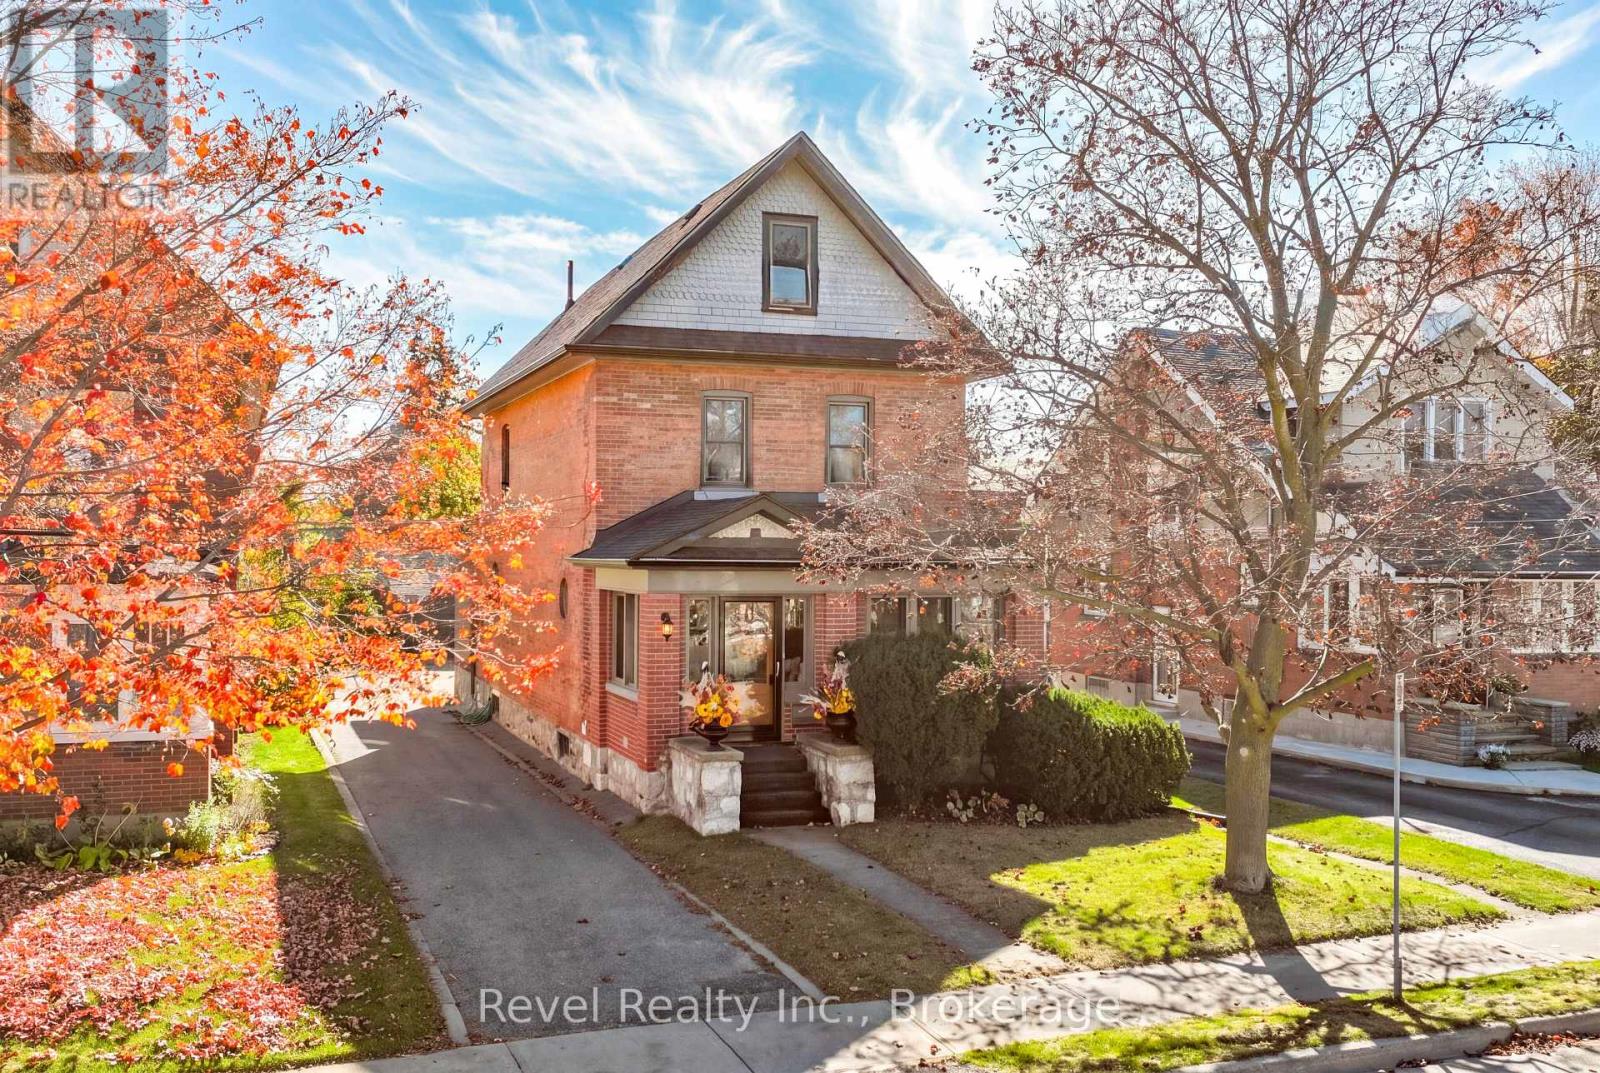
27 Francis Street
Kawartha Lakes, Ontario
Whether you're purchasing your very first home or looking for more space to make memories, this is a home you'll be excited to call your own. Bursting with charm and thoughtfully updated for today's lifestyle, this beautiful century home offers an incredible opportunity for something truly special! From the moment you arrive, the inviting enclosed front porch sets the tone for a home filled with warmth and personality. Step inside to discover beautiful hardwood floors, a welcoming living room with classic French doors, and a spacious formal dining room perfect for hosting family and friends. This 5 Bedroom, 2 Bath home has plenty of updates with roof (2024), furnace (2020), A/C (2021), windows (2021), and custom kitchen (2021). Imagine summer afternoons lounging beside your IN-GROUND POOL, weekend bbq's, and unforgettable gatherings with friends. The deep backyard provides plenty of outdoor space, while the detached double garage offers valuable parking and storage. Conveniently located close to everyday amenities, this home offers the perfect blend of century-home character and modern-day comfort. (id:49269)
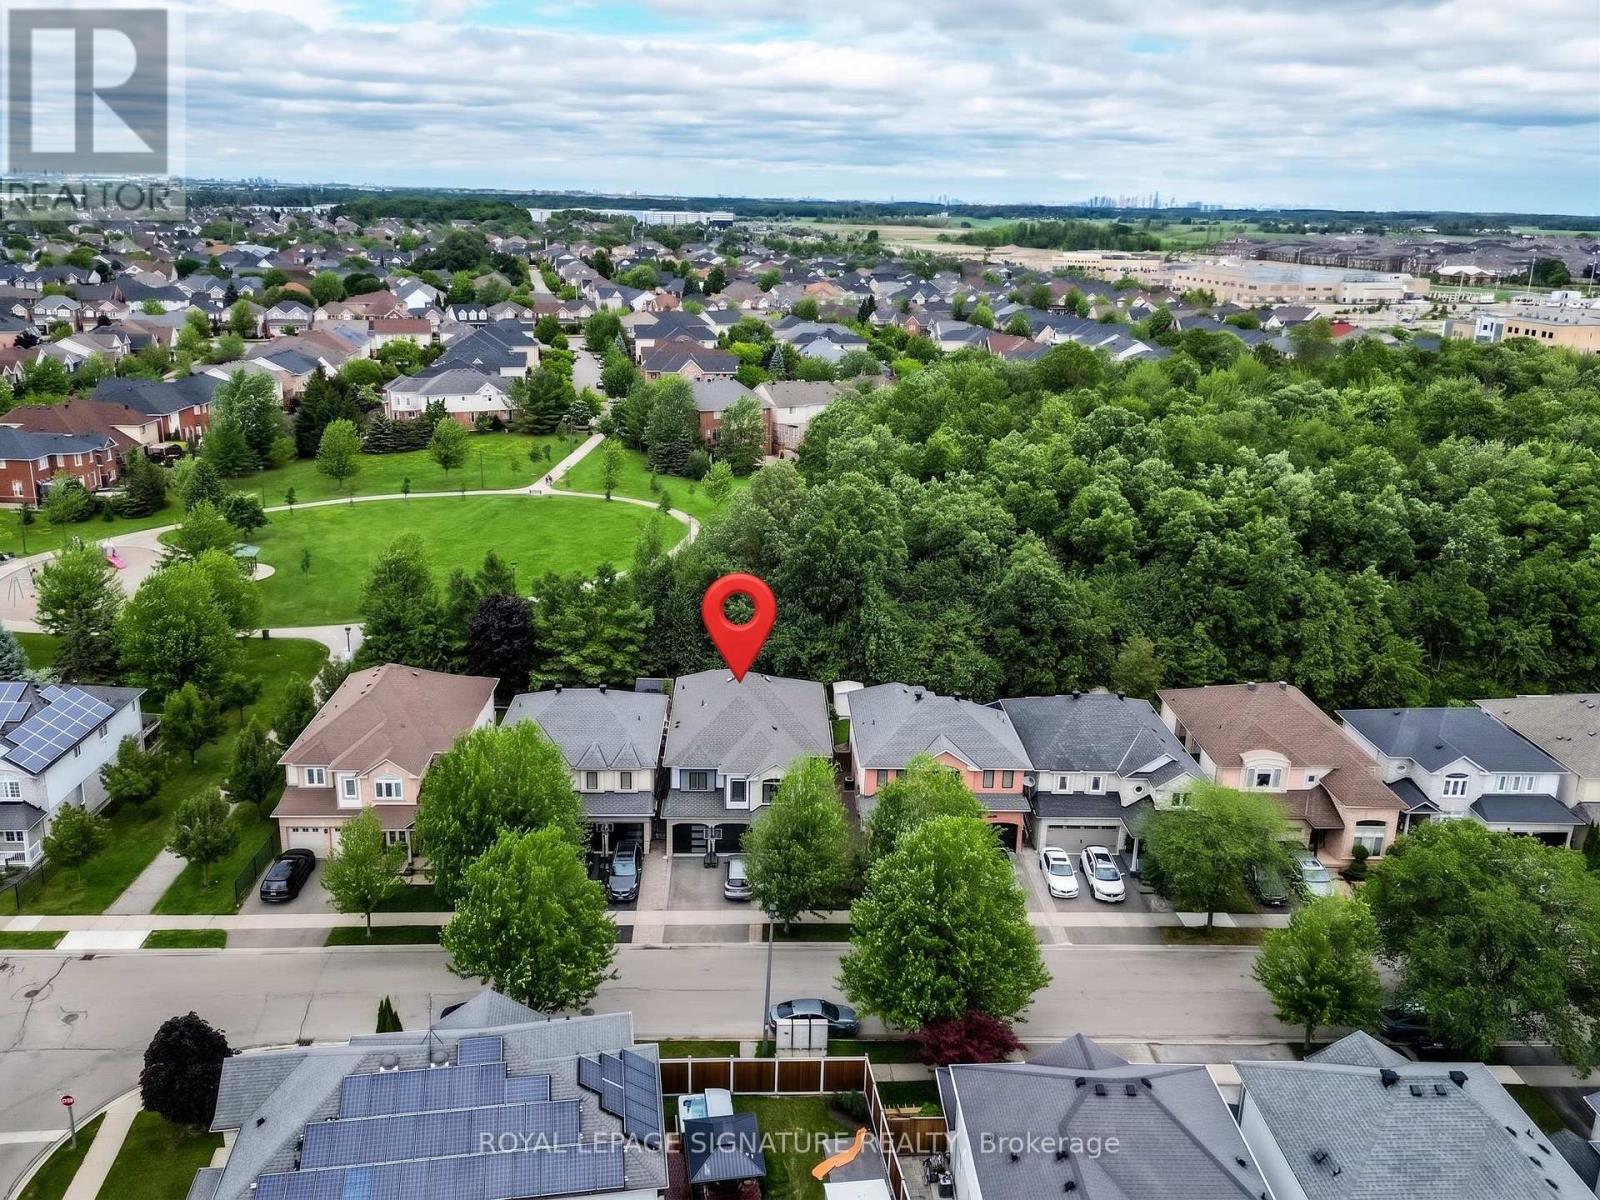
1013 Freeman Trail W
Milton, Ontario
This stunning home and its quiet prime neighbourhood are a True Gift for you and your family. Your dream home with all the possibilities it holds, awaits in the heart of Milton's most desirable Beaty community. This detached home blends over 4,500 sqft of luxury, comfort, and stylish living spaces in every detail. Offering unmatched and exceptional community living located near top rated schools, shops, plazas, restaurants, Hwys, GO Station, parks, trails, and more! The beautifully upgraded exterior boasts a modern double garage with sleek black doors, a charming covered porch, and a tasteful light brick finish with elegant grey accents give the home a contemporary look. Step inside through elegant glass front door into a Grand Foyer with soaring ceilings, where a stunning designer Chandelier cascades gracefully from above, creating an unforgettable first impression! The main floor features a separate living and dining rooms, offering defined spaces for formal and special gatherings. While the open-concept family room flows smoothly into the upgraded gourmet kitchen and a large breakfast area with direct access to your own private backyard oasis backing onto a picturesque stretch of lush greenery, this calm space sets the scene for peaceful evenings where you can unwind on the patio or fire up the BBQ for unforgettable outdoor entertaining. As you make your way up the elegant curved staircase with rich brown wooden steps, natural light floods the upper hallway creating a bright and uplifting ambiance. This smooth transition leads you to 5 spacious bedrooms; feature a generously sized primary bedroom with a large walk-in closet and a luxurious 6-piece ensuite, along with 4 additional well-appointed bedrooms, jack and jill 2nd bathroom, and a 3rd bathroom offering comfort for the family. The finished basement offers versatility with upgraded flooring and a 5th bathroom. Carpet free and smooth ceilings throughout the home! Advanced water softener and filtration system! (id:49269)
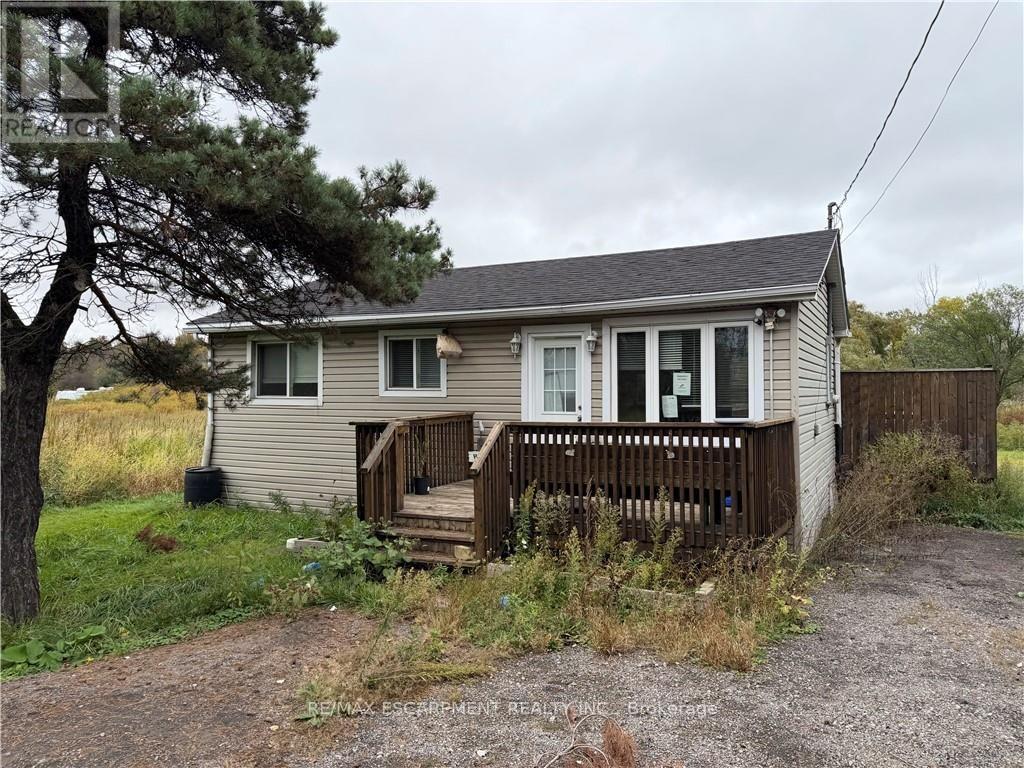
47 Nanticoke Valley Road
Haldimand, Ontario
Affordable year round living can be found here at 47 Nanticoke Valley Road conveniently located in southwest Haldimand County fronting on quiet, private lane which ends at Lake Erie - relaxing 50-55 minute commute to Hamilton, Brantford & Hwy. 403 - less than 20 minute drive to Simcoe & Port Dover's amenities with Hoover Marina, Restaurant & Boat Launch minutes away. Includes renovated one storey home situated on massive 1.11 acre lot introducing 566sf of living space features 8ft x 14ft front deck/landing & 16ft x 16ft rear entertainment deck overlooking vast amount of private green space extending to Nanticoke Creek which directly flows into nearby Lake Erie. The functional floor plan offers open concept living room enjoying patio door deck walk-out, oak kitchen with stylish peninsula & open wall serving the adjacent dinette - continues with north-wing primary bedroom, 4 pc bath incorporating laundry station/connection - completed with versatile all-seasons sunroom - or ideal guest bedroom savoring creek views. Sold under Power of Sale. Easy to show - immediate possession available. (id:49269)
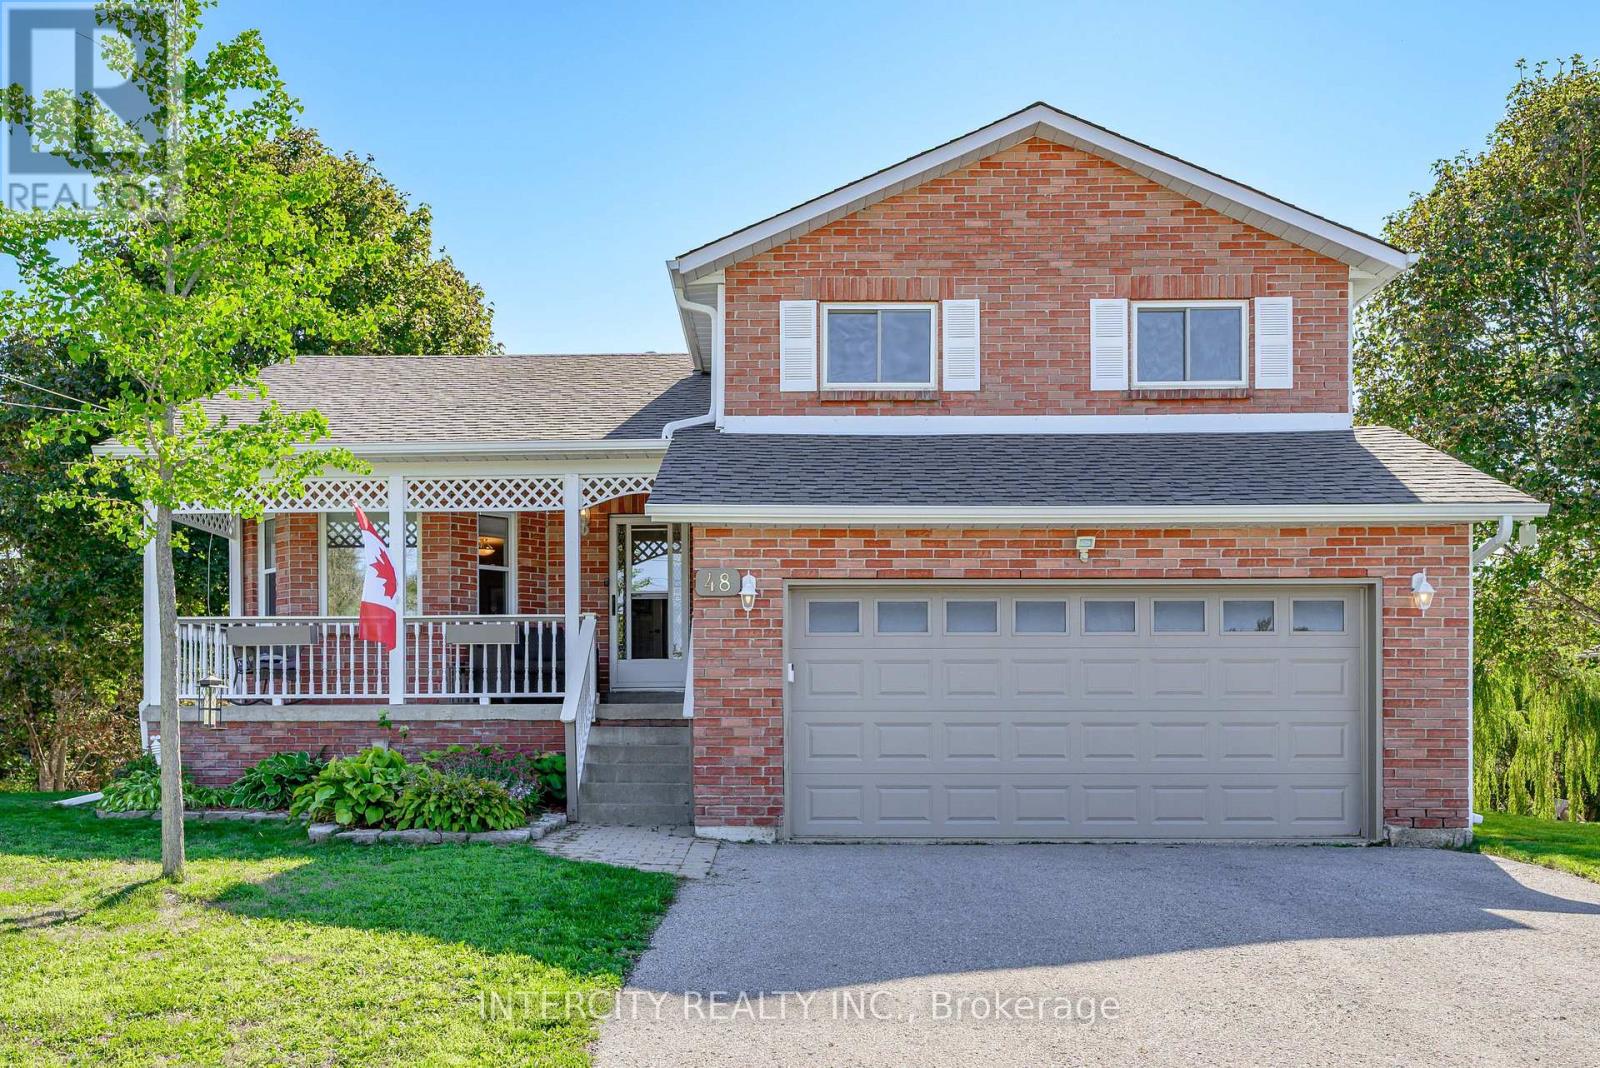
48 Champlain Boulevard
Kawartha Lakes, Ontario
Escape to Lindsay at 48 Champlain! A wonderful family home backing on to a gently rolling creek it's a true nature lovers' retreat. With a host of amenities just minutes away (including schools, shopping, hospital and places of worship), your peaceful community offers endless potential for young families and retirees alike. The home boasts many recent improvements, including new roof, siding, soffits, eavestroughs in 2025, newer garage furnace in 2019, fireplace insert in 2023, water softener in 2024, furnace and A/C in 2020.Leave your worries behind and call Lindsay home! (id:49269)
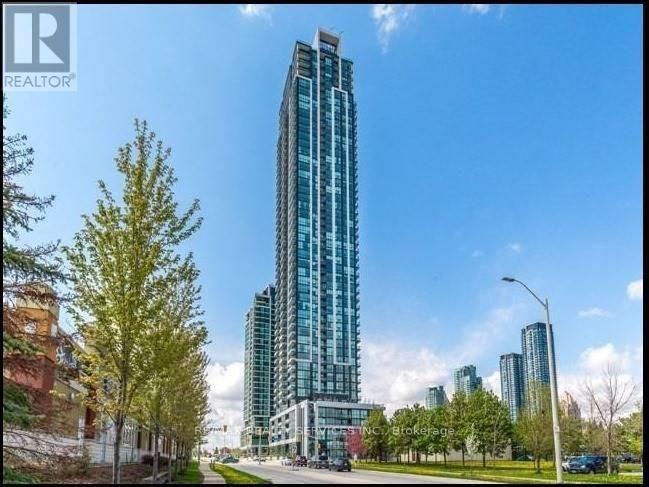
2708 - 3975 Grand Park Drive
Mississauga, Ontario
Immaculate, like-new condo on the 27th floor at Pinnacle Grand Park 2, offering one of the building's most desirable and spacious layouts. This 2-bedroom + den, 2-full-bath unit(3-piece) features approximately 849 sq. ft. plus a 49 sq. ft. balcony. Highlights include a primary bedroom with walk-in closet, upgraded light fixtures, smooth ceilings, four upgraded stainless steel appliances, and floor-to-ceiling windows. One parking space and one locker are included. The high-demand building is loaded with lifestyle amenities and is ideally located within walking distance of Celebration Square, Square One, the public library, YMCA, public transit, highway access, restaurants, and much more. Steps to Square One Mall and transportation in a convenient location. (id:49269)
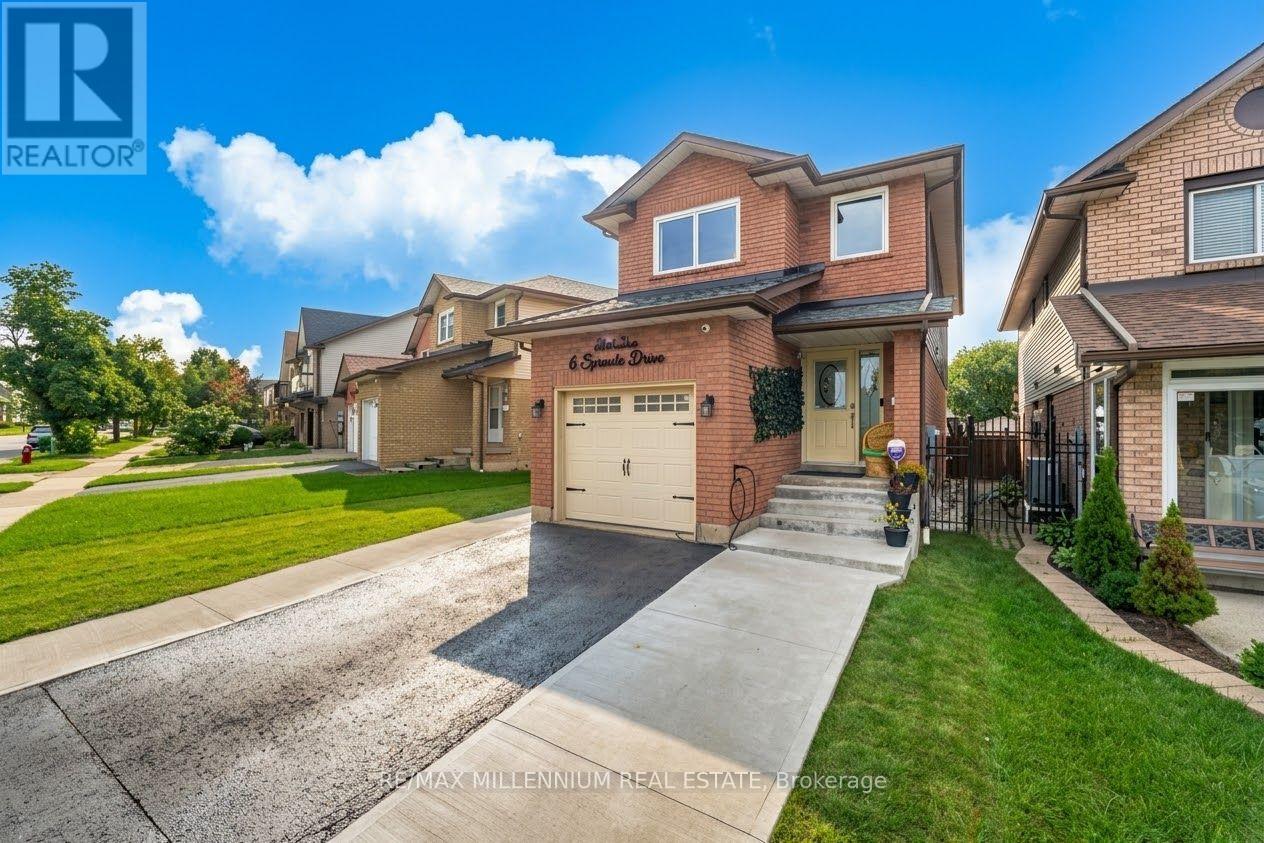
6 Sproule Drive
Brampton, Ontario
Location & High upgrades Alert!!!! A rare offering of elegance and comfort in one of the area's most sought-after neighborhoods. This beautifully upgraded detached home showcases bright, spacious interiors, a finished basement, 4-cars parking, and a long list of quality enhancements designed for modern luxury living. Move-in ready and impeccably maintained, this residence is the perfect blend of style, function, and lasting value. i.e: "Insulated Garage with EV Charging Connection, *CCTV Security System, *Gas Line for BBQ in Backyard, New European style Windows since 2025 with built-in Blinds & Bugs screens with warranty, Roof 2020, New Owned Hot Water since 2023, AC & Furnace system owned & installed 2024, New Electric Fixtures with interior & Exterior pot Lights." (id:49269)