
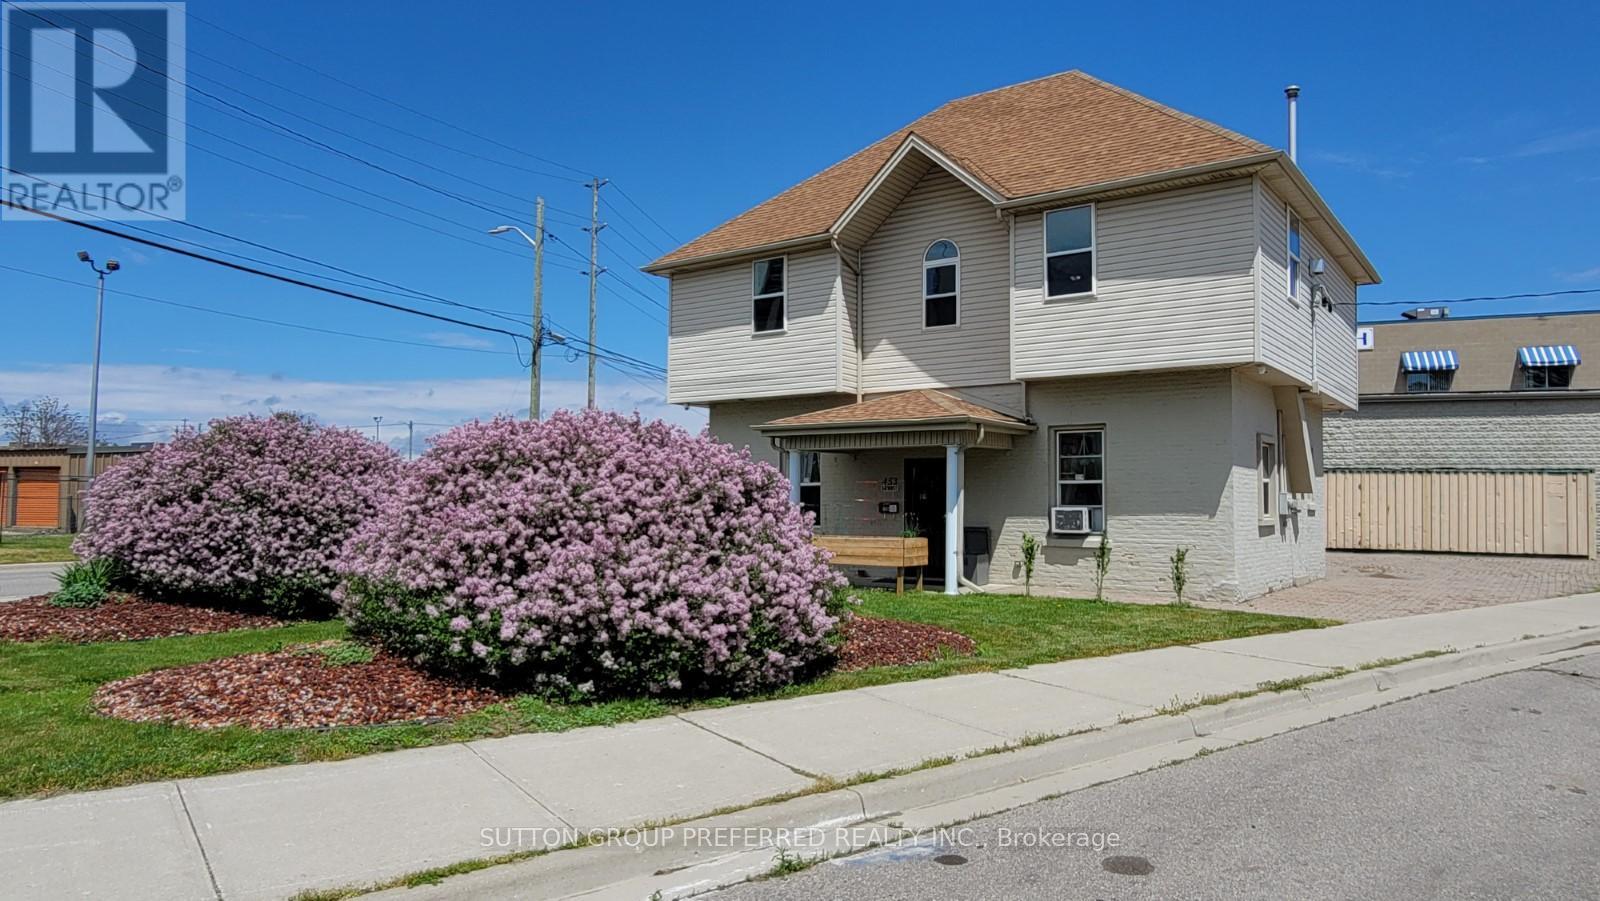
453 Bathurst Street
London East, Ontario
Located in nearby heart of downtown London. This solid brick duplex (currently) is a turn-key operation rebuilt approximately 22 years ago. 2 units upper and lower. Approx 700sqft each, two-2 bed units--individual heating systems, tenant pays own utilities (heat, light, water) all separate meters. Parking allows for approximately 8 cars, with separate driveway entrances. No shared common area. Built past current standards at the time of construction, foam insulation main floor walls, double brick, 2x6 construction, sound proofing in ceiling, all fire coded and licensed through the city (licenses provided), separate entrance with commercial steel doors, main floor unit has custom wrought iron screen door. Each unit has gas stand-alone fireplaces that heat the unit with electric baseboard backups. Security cameras system installed monitored through app. Could be converted back to single-use again with inside access to both floors. This is a perfect opportunity to have a small business and still have an income to cover bills. Live in or retain current tenants. The new owner will assume new tenants at the time of closing. Take note of the Zoning Description in Docs. Many Uses under the BDC (35)H13Business District Commercial Area View Doc for rent. Roll. Do not go direct. L/A will coordinate with tenants (id:49269)
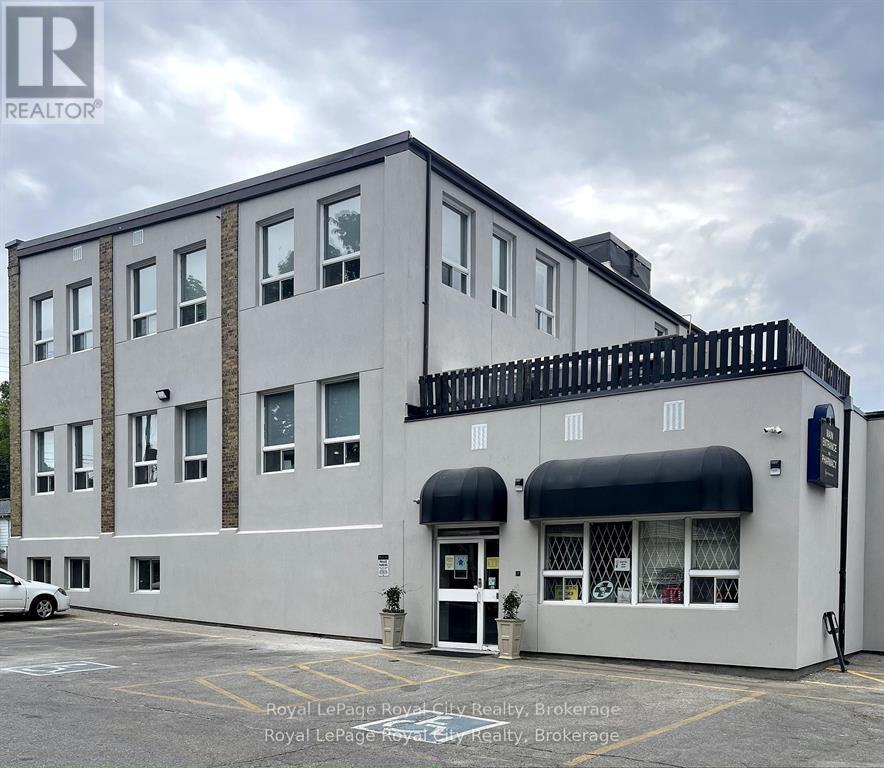
106 - 21 Surrey Street W
Guelph, Ontario
Located on the main floor of the well-established 21 Surrey St. W. medical building, this 1,500 sq. ft. medical suite offers a functional and welcoming space for healthcare professionals looking to grow their practice. The thoughtfully designed layout includes four private treatment or examination rooms, a bright reception and waiting area, and a convenient in-suite washroom. The main-floor location provides easy access for patients, while the building's strong professional presence and ample on-site parking add to the convenience. Ideal for small to medium-sized medical, wellness, or healthcare practices, this move-in-ready space offers an excellent opportunity to establish or expand your business in a respected medical setting. (id:49269)
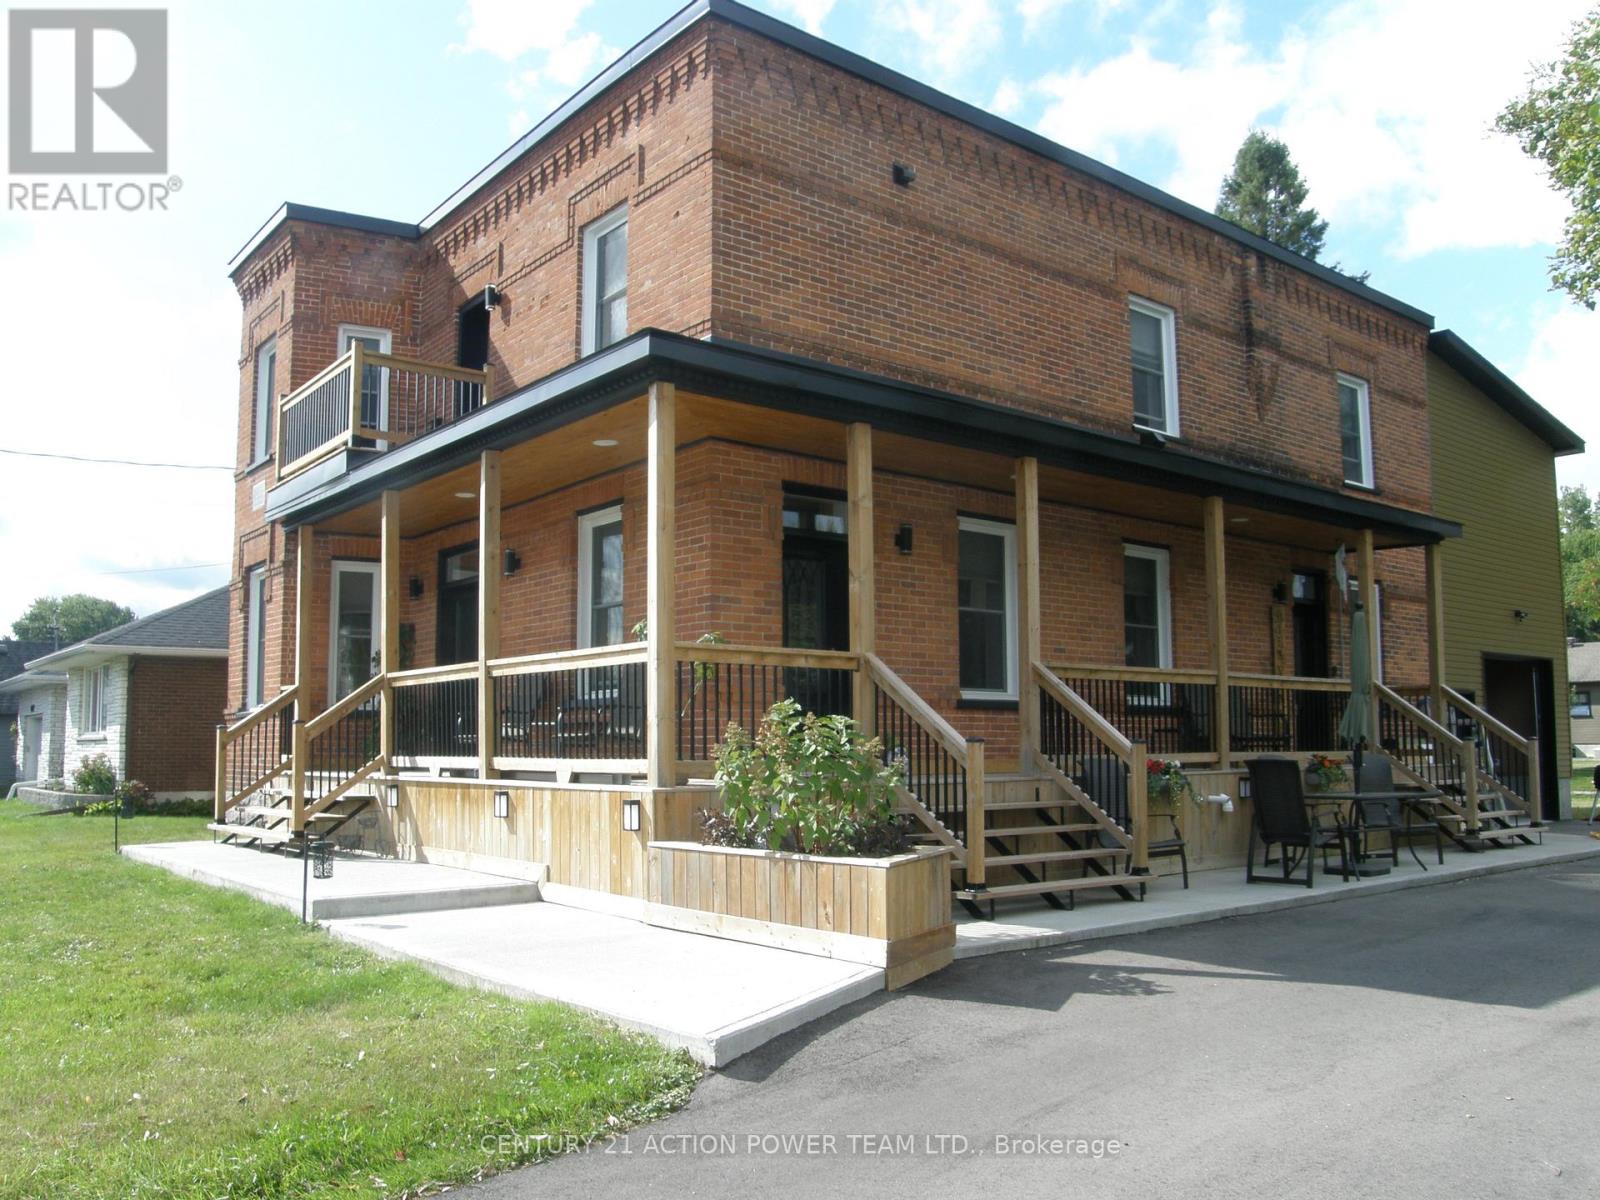
1674 Landry Street
Clarence-Rockland, Ontario
This property is considered a local historic site, given its architecture. With many years of love and care for this home, the present owner has improved and upgraded this home with love, & with quality materials, and nothing was spared for you to keep enjoying this wonderful home. Wood flrs, oak all over, ceramic in kitchen & baths, 12 1/8 inches high baseboards all real wood at a cost of $20K, 9' high ceilings, Kitchen brown cabinet oak/granite counter top, white high gloss melamine, coffee bar with mini sink and mini fridge, Range is Jenn Air with middle griddle, Bosh double fridge. Main flr 2-pc bath with laundry, vanity with limestone countertop and ceramic flr. access to a newly built garage with a loft perfect for the man cave or family playroom, or added living space with an extra-wide staircase. The upper ensuite bathrm offers granite on the walls, porcelain on the flr and in the shower. The main upper 4-pc bathrm with a soaker tub and a marble countertop single sink. All bedrms have oak flrs in a special design. The primary bedrm offers his & hers closet, access to a beautiful ensuite which offers double vanity w granite countertop, the shower is 3' x 5' in ceramic tiles and glass drs, large hanging mirror on wall Incl, and further gives access to your private balcony to rest and read your special book. List of work done as follows: Modified Bitumen Roofing 2024 with a 20-year transferable warranty, Paved driveway 2024, Garage/loft 2025, Furnace & HWT & A/C 2018, Insulation attic 2022, Electrical 2020-2021, 3-faced gas fireplace 2021 between dining rm & living rm. Gas BBQ line 2023, Kitchen 2021, Plumbing PEX 2018-2022, basement blown insulation & drywall 2024, Doors 2022, Walkway around covered veranda 2023-2024, shed 12' x 12'. Never be out of power ever again with this Generac generator will keep you warm or cool and will keep everything working. Newly finish acrylic floor in garage.Seller will entertain all offers (id:49269)
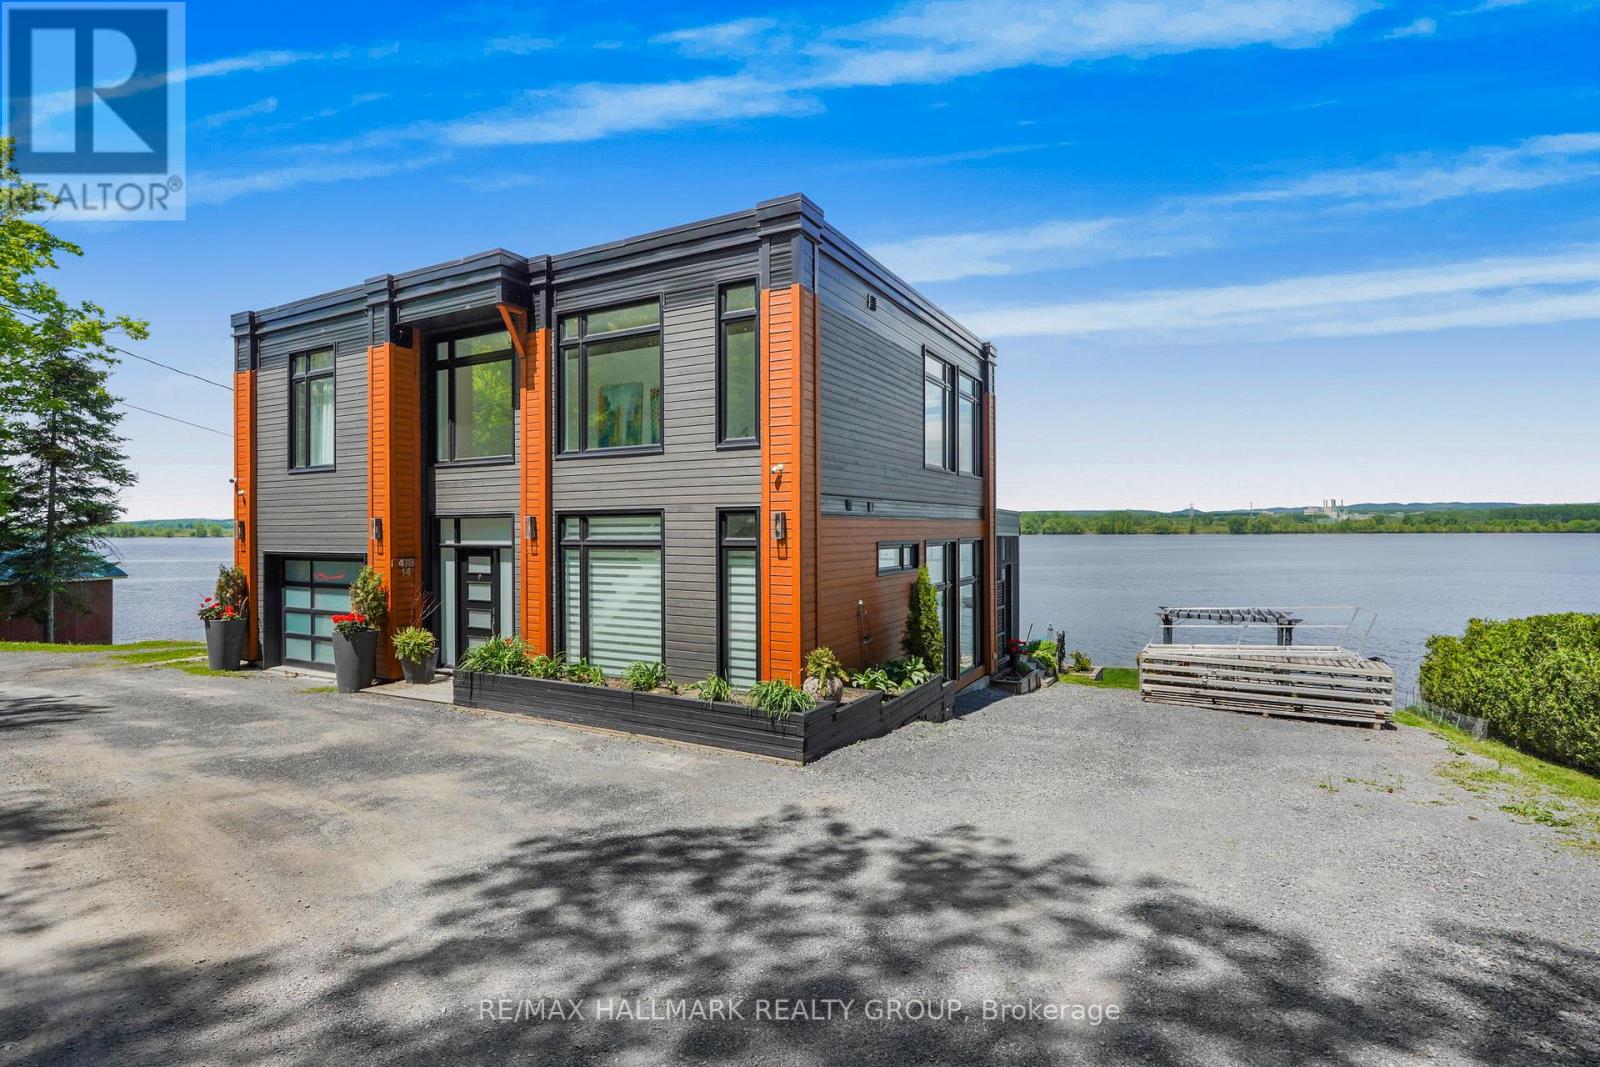
14 - 478 Wilson Road
Clarence-Rockland, Ontario
Welcome to 478 Wilson Road, Unit 14; Built in 2016, this immaculate 2 bedroom, 2 bathroom custom WATERFRONT 2 story home with radiant heated single car garage is located ONLY 25 minutes aways from Ottawa. Experience luxury waterfront living; Located on the Ottawa River, this exceptional home offers uninterrupted views of the water and Gatineau Hills from every room bringing natures beauty into your everyday life. OVER 72ft of water frontage!!! RADIANT FLOOR HEATING on the ground level and throughout the upper level ensuring cozy comfort year-round. The open-concept main floor showcases rich finishes and a thoughtful layout thats perfect for both everyday living and stylish entertaining. A standout feature is the seamless indoor/outdoor living space, ideal for enjoying the breathtaking landscape in total comfort. Upstairs, the primary suite is connected to a truly spectacular 6-piece bathroom, a spa-inspired sanctuary that feels lifted from the pages of a design magazine. Other features include: triple-pane windows throughout. Average Cost; Hydro=$85.50/month; Gas=$231/month. BOOK YOUR PRIVATE SHOWING TODAY. (id:49269)
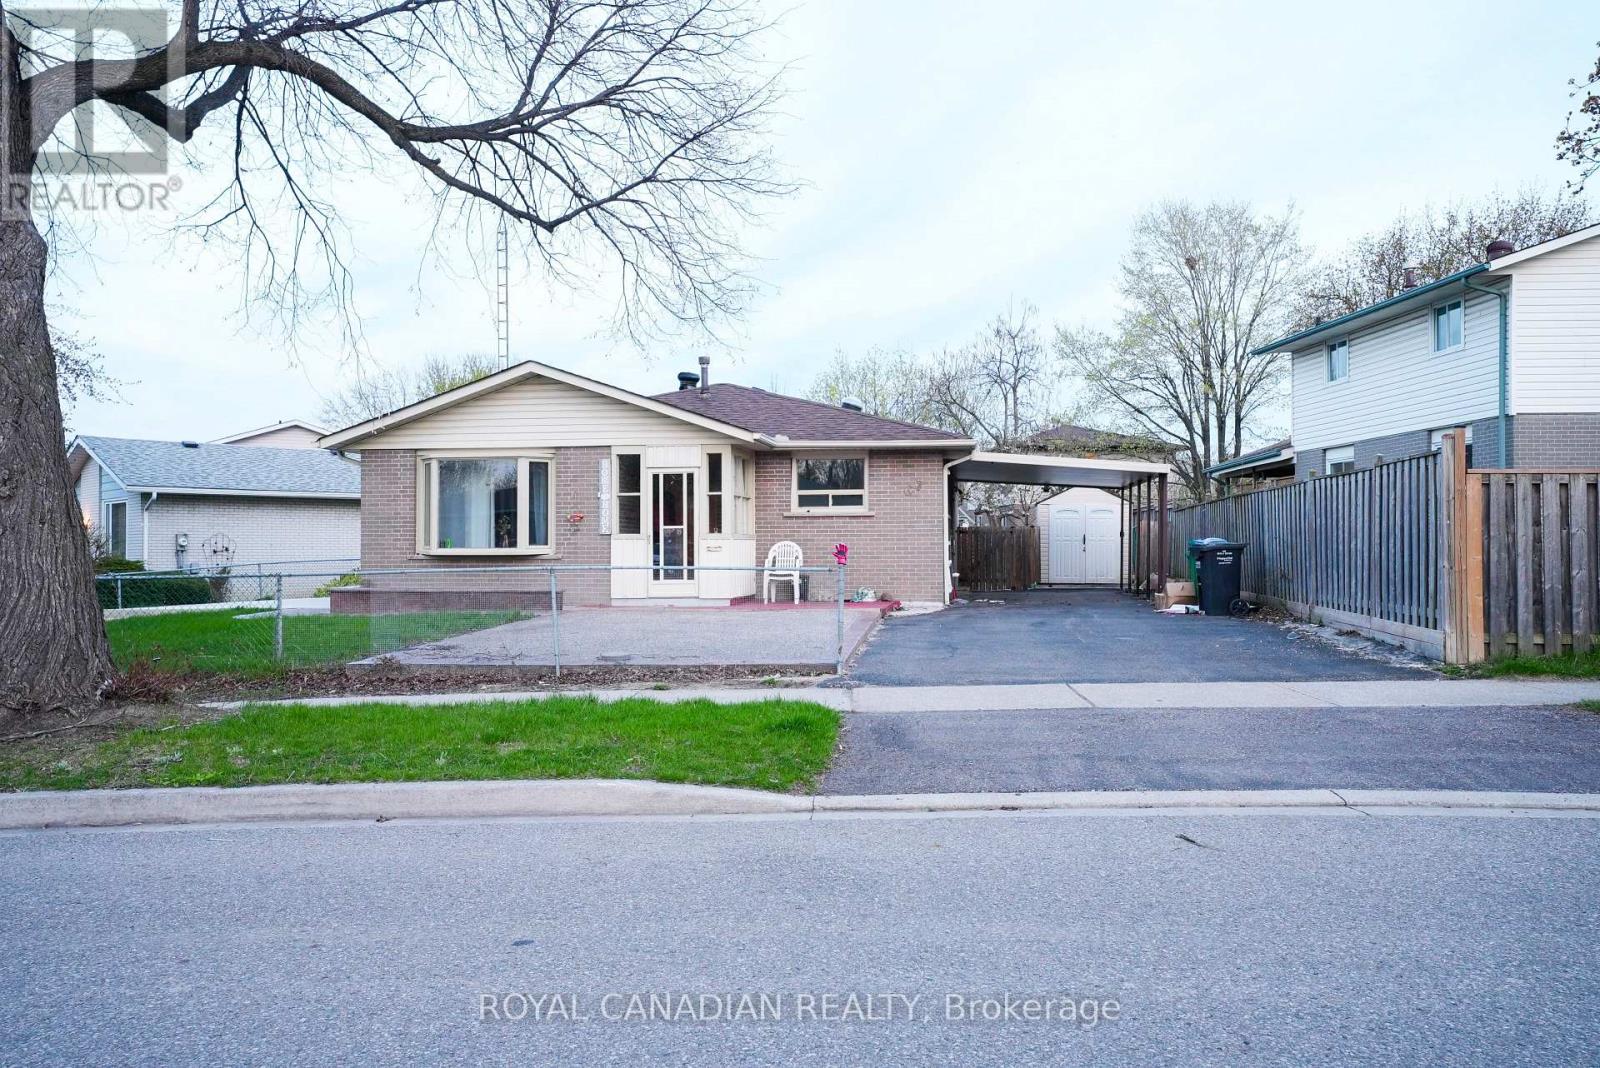
67 Sutherland Avenue
Brampton, Ontario
Attention first-time buyers and investors! Incredible cash-flow opportunity on a premium 70-ft lot with 7+ parking spots! This turnkey bungalow features a brand new legal second dwelling unit, making it the perfect mortgage helper or investment property. Bright modern kitchen with oak cabinetry, marble backsplash & skylight, spacious bedrooms with hardwood floors, brand new washroom, landscaped yard, and carport. Rare opportunity offering strong rental income potential, massive parking, and an unbeatable location close to schools, shopping, and transit. (id:49269)

Parking #25 - 1888 Bayview Avenue
Toronto, Ontario
An exceptional opportunity to acquire a parking space at the prestigious 1888 Bayview Avenue. Beyond the convenience and security of dedicated parking, this space can add significant value to your property and enhance its future marketability. It also presents an attractive investment opportunity with the potential to generate consistent rental income. Opportunities like this are rare-don't miss your chance to secure this highly desirable amenity. The purchaser must be an owner of a suite at 1888 Bayview Avenue or be purchasing a suite in the building concurrently with this parking space. (id:49269)
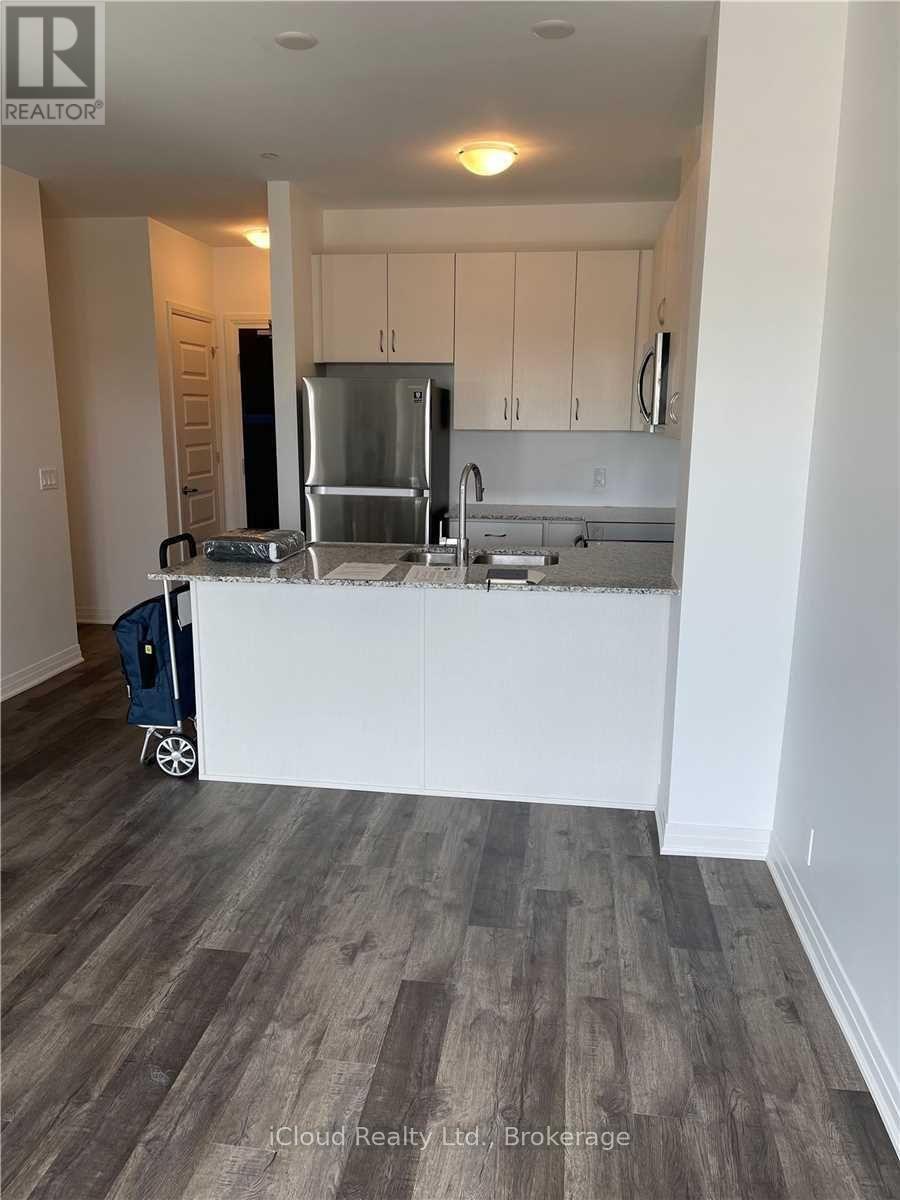
320 - 102 Grovewood Common Drive
Oakville, Ontario
Stunning Condo Unit With One Bedrom Plus Den Located In The Heart Of North Oakville's Preserve Community. Beautiful Modern Kitchen With A Large Island With A Sleek Quartz Countertop And Stainless Steel Appliances. Amazing Floor Plan With A Good Size Den And Bedroom. Features One Parking Spot And One Locker. Minutes From Essential Shops, Transit, Parks, Trails, Sheridan College, Restaurants & Hospital, A Must See !! (id:49269)
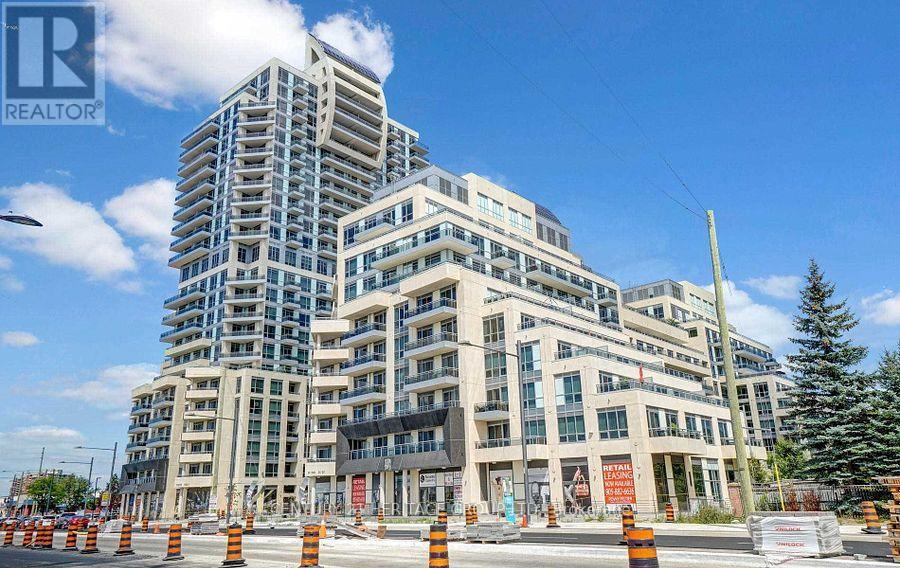
Level 1, Unit 1 ( NW-1) - 9201 Yonge Street
Richmond Hill, Ontario
Seize the opportunity to purchase a prime commercial retail space at 9201 Yonge Street! This fully finished unit, spanning 1,127 square feet, is strategically located on the ground level, directly facing the bustling intersection of Yonge and 16th Avenue, ensuring maximum visibility and foot traffic for your business. Positioned on Level 1, Unit 1 (NW-1), this space is ideal for a variety of retail endeavors. The property features underground parking, exclusively designated for commercial use, providing convenience for both customers and employees. Invest in this vibrant location and unlock the potential for growth and success. (id:49269)
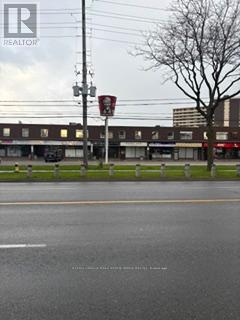
211 - 2760 Victoria Park Avenue
Toronto, Ontario
Rent includes all costs save and except HST. Recently renovated. Main street exposure. Great parking. Several units available, unit 218 - 218 sf, unit 216 - 225 sf, unit 211 - 320 sf, unit 215 - 350 sf, unit 208 - 680 sf, unit 201 - 1,657 sf (id:49269)
8184 26 Highway
Clearview, Ontario
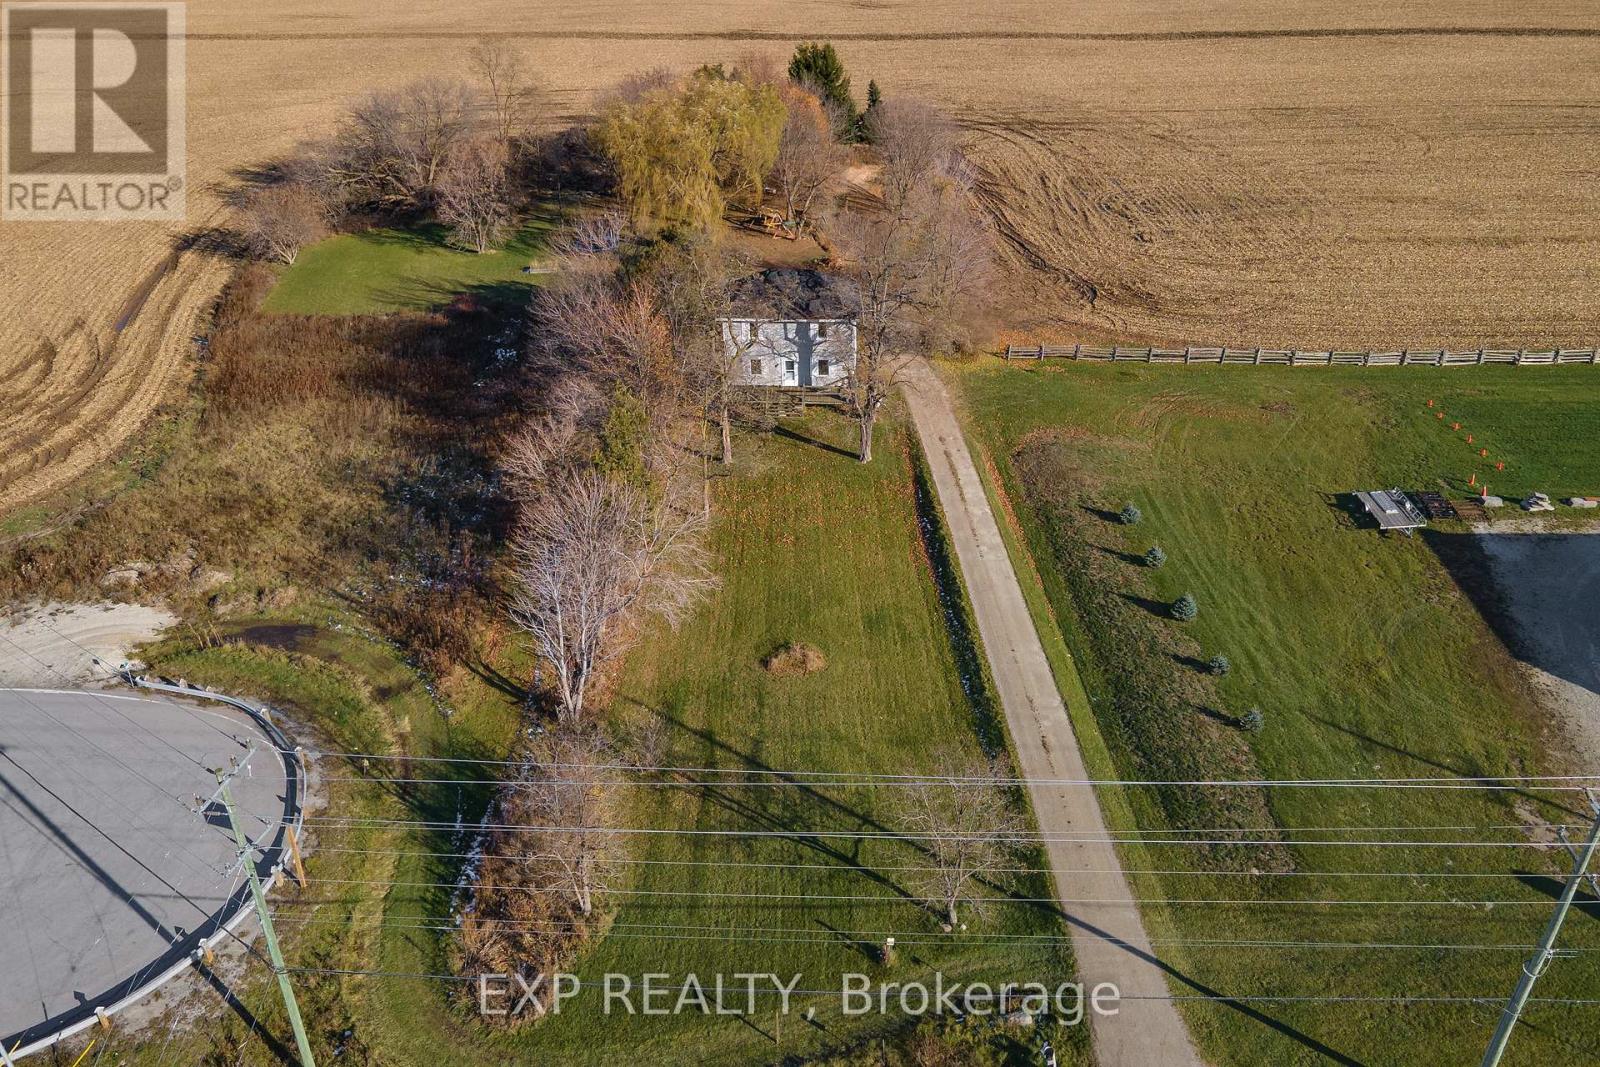
Discover the charm of country living on this nearly 2-acre property in Clearview, featuring a farmhouse and providing exceptional convenience. Ideally located on Highway 26, just minutes from Wasaga Beach and Collingwood, this property offers two accessible entrances - one from Lyons Gate and one directly from Highway 26. Enjoy being close to major amenities including the new casino, to-be-built Costco, other shopping, dining, and a variety of recreational activities. With ample parking and excellent frontage, the property offers fantastic potential for a home-based business, making it a perfect blend of rural charm and practical opportunity. (id:49269)
2901 Marleau Avenue
Cornwall, Ontario
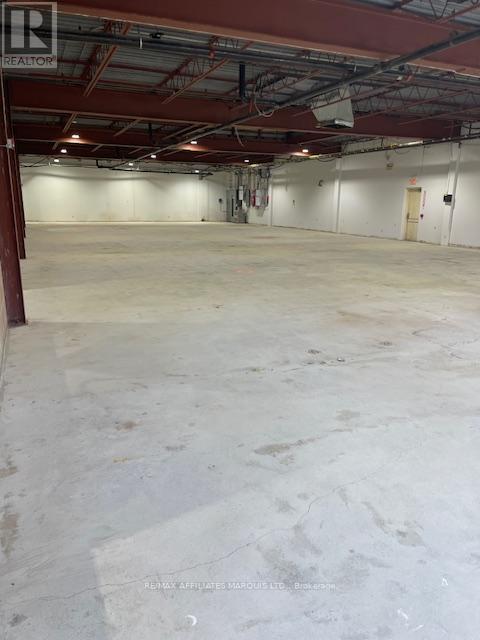
This offering is an approximate 27,600 sq ft light industrial building with 2 dock level and 2 drive in overhead doors. Space can be divided into several configurations varying from 5,290 sq ft to the entire facility. The building is fully sprinklered. There are several washrooms in varying parts of the facility. Each unit would have a 10' x10' grade level overhead plus man door. Heating is by Gas fired unit heaters with HVAC in finished areas. Tenants will share paved parking (165) in proportion to occupancy. Power is 600 amp, 3 phase 108/240 volts for the whole building. Asking Rent is $9.00 per sq ft per annum net to the Landlord, with costs of operations (TMI) for 2025 estimated at $3.75 per sq ft per annum. Tenants will pay untilities and other costs typical of a tenancy on a carefree net to Landlord Lease (id:49269)
751 Pike Bay Road
Northern Bruce Peninsula, Ontario
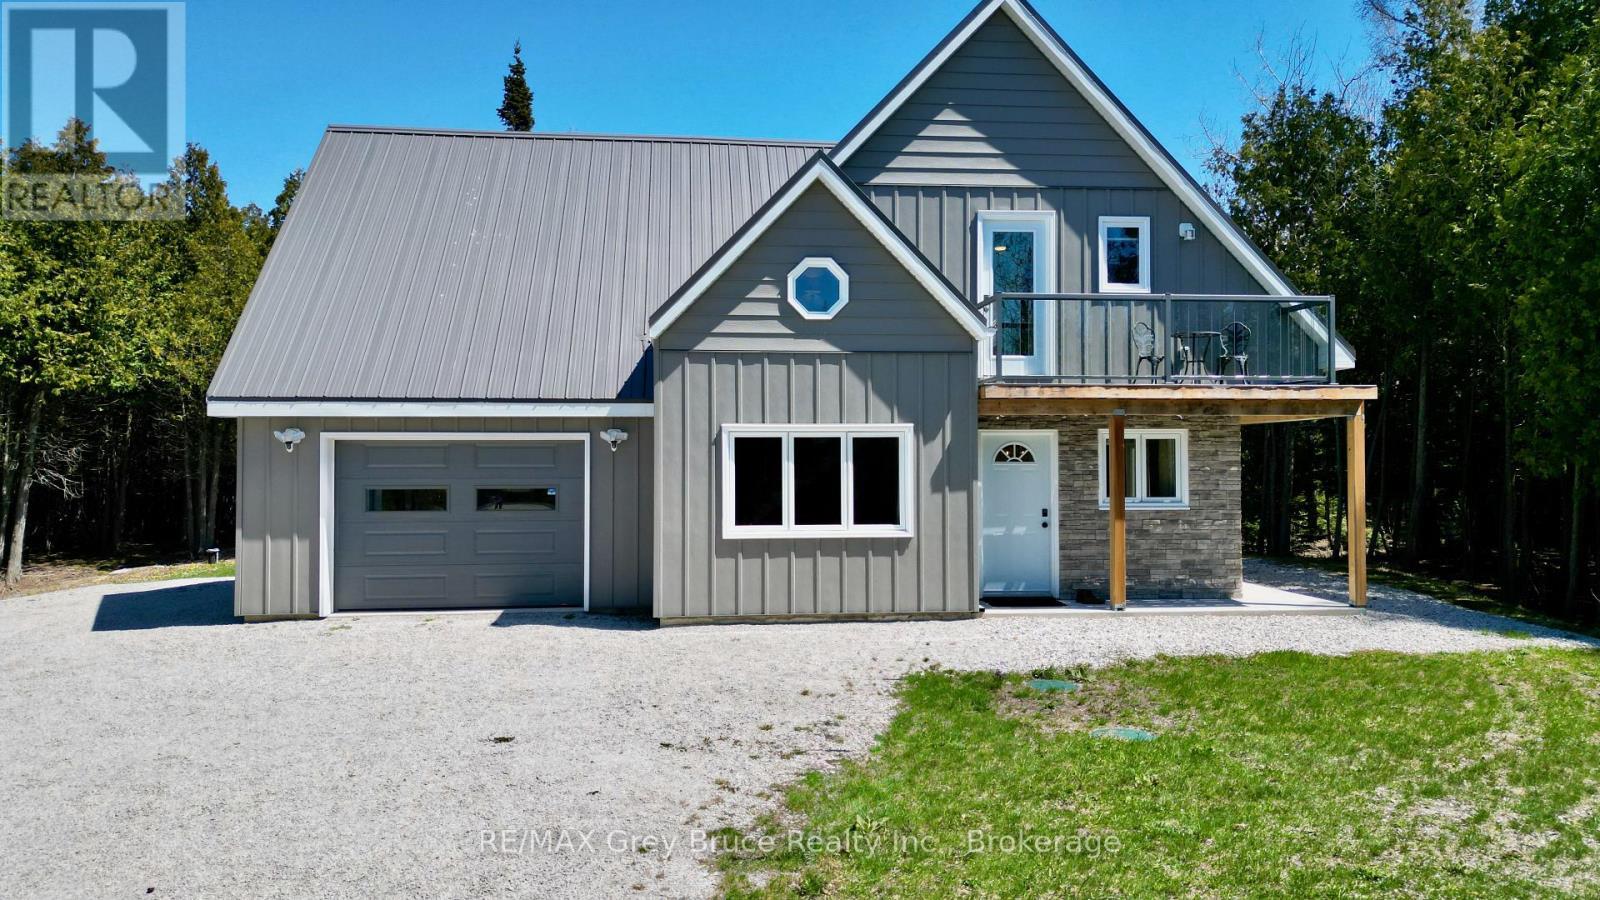
If you're looking for a year round place to call home, this one could be it! This storey and a half, newer, custom built home in Pike Bay - is warm and inviting - offering comfort and ease throughout. The combination dining/kitchen has a walkout from dining area; plenty of cabinetry in the kitchen. The living room provides a comfortable space to relax. There is a snugly space between the kitchen and dining - great spot for a computer. There is also a three piece bathroom, laundry and separate mechanical room. The second level has three bedrooms. The primary bedroom has an ensuite bathroom with a soaker tub; a second bedroom with a walkout to balcony that has a seasonal view of Pike Bay and there is a third bedroom and a three piece bathroom. The home is equipped with mini split air conditioner heat pumps. There is also in-floor radiant heat throughout. The attached garage also has heated floor. Metal roof, steel siding, private setting. Property is walking distance to good public access to the bay, just down the road. There is a convenience store, and gas bar nearby. Pike Bay is a great little community for year round living. Property is located on a year round paved municipal road. Taxes for 2026: $2818.29. Lot size is 94.5 feet x 200 feet deep. Property could also be used as a four season cottage getaway. This home is well built and designed, and is move in ready! (id:49269)