
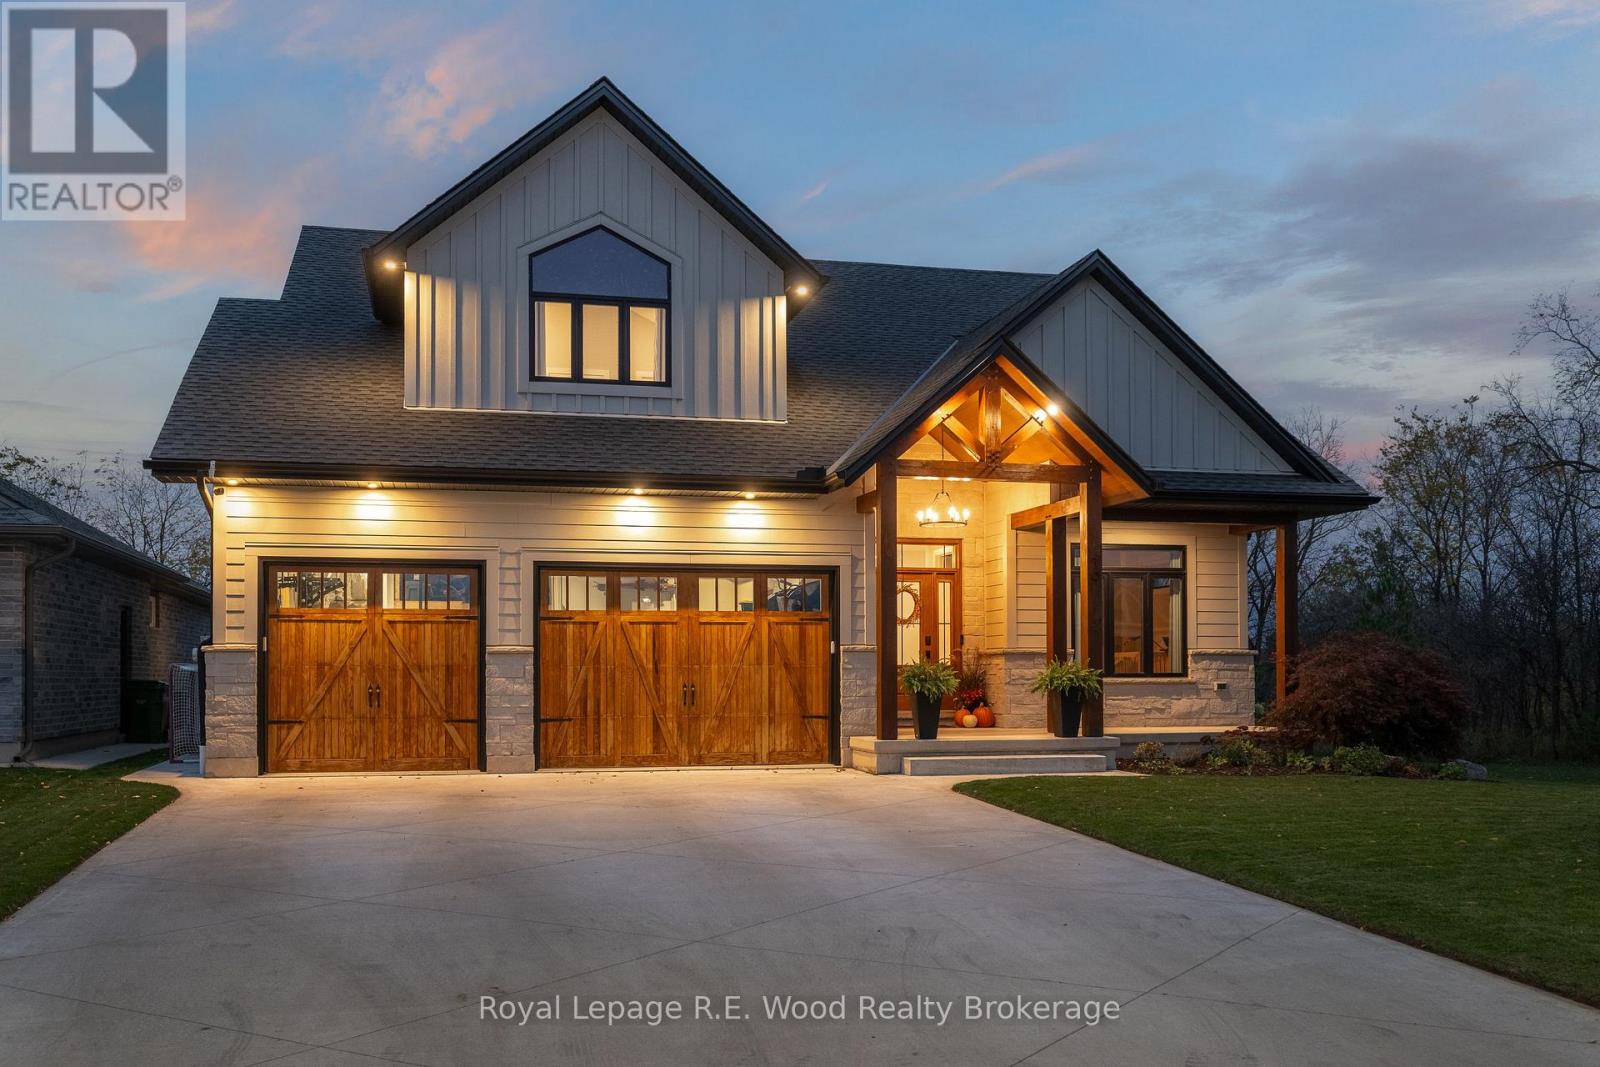
19 Royal Dornoch Drive
St. Thomas, Ontario
Welcome to 19 Royal Dornoch Drive, an exceptional custom-built five-bedroom, four-bathroom home situated on a beautiful ravine lot in Shaw Valley. Net Zero Ready with triple-glazed windows and a dual-fuel heating and cooling system, this residence showcases refined architectural design, soaring vaulted ceilings, exposed timber beams, and electric blinds. The open-concept main living area features custom built-ins, a pot filler, and instant hot-water tap. A private hallway leads to the primary suite with steam shower ensuite, dual vanities, custom walk-in closet, and adjoining laundry. The fully finished basement provides two additional bedrooms, a full bath, custom media unit with built-in lighting, and a stylish hard-surface bar area, perfect for watching the game or hosting friends. A centrally located media closet provides independent control of the home's hardwired audio system across four zones: the main-floor living area, finished basement, heated garage, and covered rear patio. The heated garage also features a convenient basement walk-up. Outdoors, the expansive vaulted covered patio offers an impressive extension of the home's living space, complete with built-in barbecue, hard-surface counters, and integrated storage. Overlooking the peaceful ravine, with walkable daycare, primary and secondary schools, a lake, trail systems, a pond, and west-facing sunsets, this remarkable property blends thoughtful design, exceptional craftsmanship, and an enviable natural setting. (id:49269)
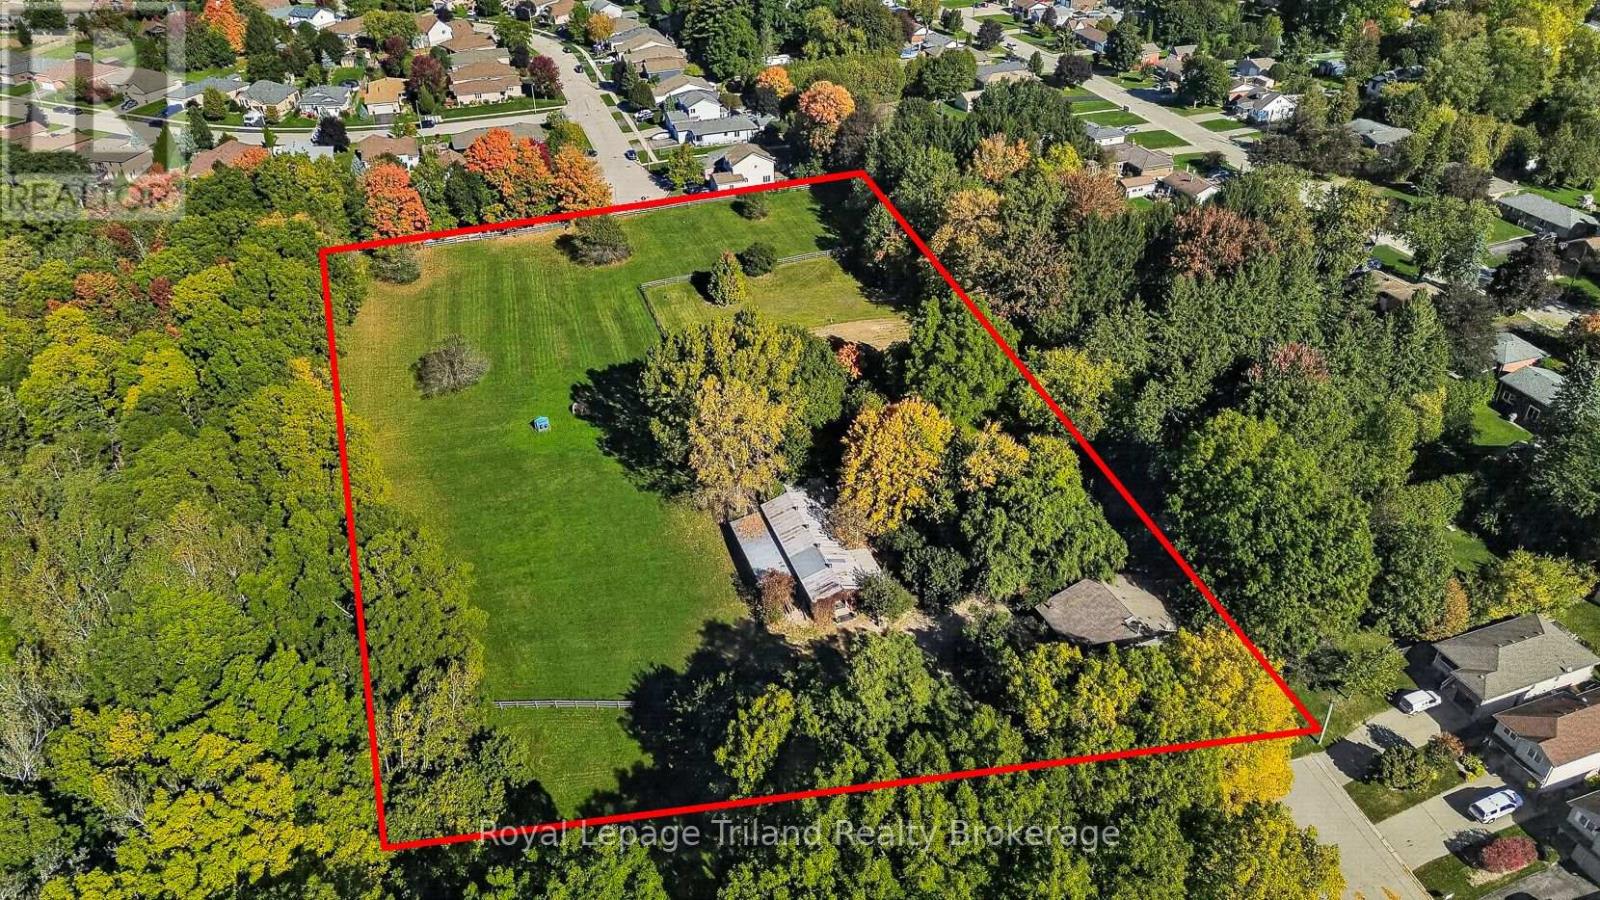
300 Haines Street
Ingersoll, Ontario
What lies beyond this winding, tree-lined lane? Approx. 4.6 acres of pastures, towering trees & country views in northeast Ingersoll, Ontario-with a character-filled country home dating back to 1890 and over 3,300+/- SF of versatile outbuildings including barn, workshop & storage! A serene, rural lifestyle all within town limits.Rustic, relaxed & rich in character, the 2,570+/- SF home blends its farmhouse roots with a substantial later addition. Offering 2-3 bdrms & 2 full baths, it features warm wood tones, pine plank floors, pine millwork, barnboard, stonework & multiple fireplaces. Kitchen & dining open to a Great Room, there's a cozy family room, main-floor primary & laundry plus den/flex space. Enjoy as-is or reinvent! Room for kids & dogs to run, gardens, outdoor recreation & gatherings. Parking for boats, trailers & equipment. Multi-level decks, 2 gazebos & an older inground pool add possibilities. Nearby Laurie Hawkins P.S. & Garnett Elliott Park add appeal. Untrailer the horses-or unleash your imagination! Approx. 3,314 SF of combined barn, workshop & storage includes 6 oak stalls, tack room, hay storage, water, hydro & vehicle/equipment space. 3 Fenced paddocks & a large sand riding ring. Keep the setup or consider removing stalls for a larger shop. Explore home-based business, accessory residential units (ARU) or barndominium conversion potential (subject to approvals).Builders, investors & restoration enthusiasts, take note! Zoned Development (D), explore severing northern lands for res. development while retaining acreage around the house & outbuildings (subject to municipal approval). Ingersoll combines small-town community spirit with all amenities: hospital, schools, parks, rec facilities & thriving businesses. Quick Hwy 401 access puts Woodstock & Hwy 403 only 10 minutes away. KW, Cambridge & London within an easy commute.History. Privacy. Possibilities. All on Haines Street! Big ideas? This property deserves a closer look. Book your showing today! (id:49269)
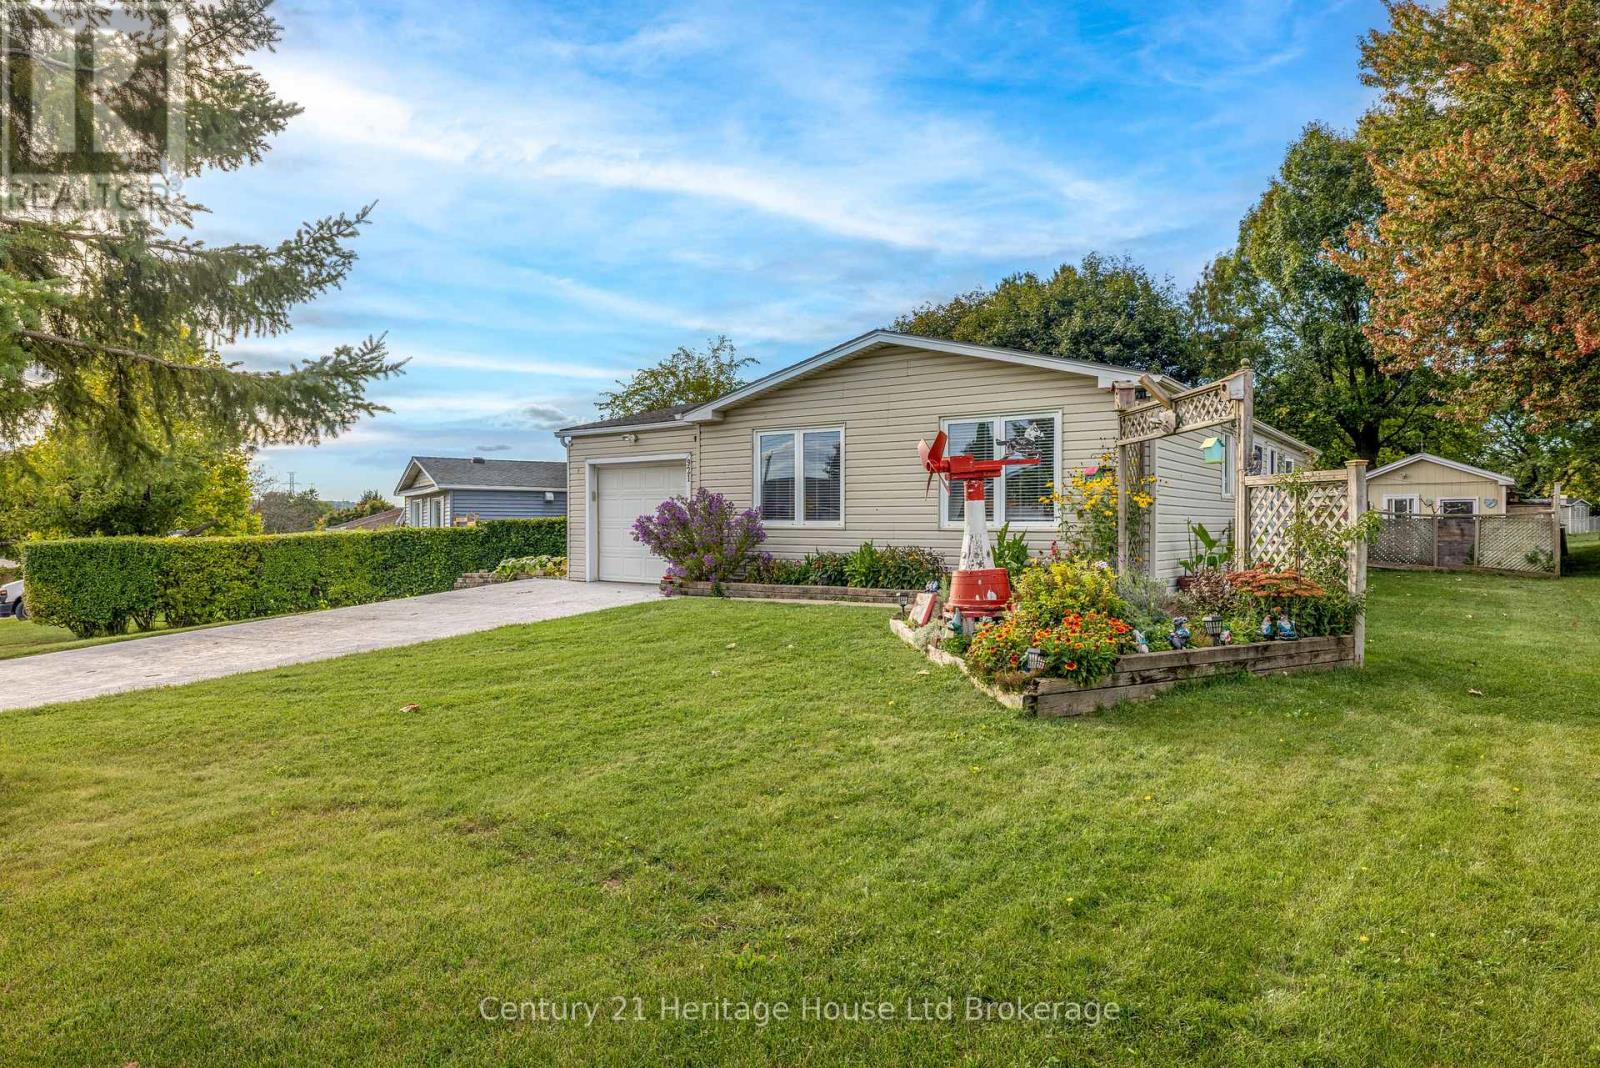
921 Lincoln Drive
Woodstock, Ontario
Well-kept bungalow in Woodstock's desirable South community, 921 Lincoln Drive offers a comfortable blend of updates, charm, and everyday practicality on a generous 65 x 133 ft lot. With 1,065 sq. ft. above grade (MPAC) and a functional layout featuring a total of 4 bedrooms, 2 washrooms (4-piece on the main level and 3-piece in the full basement), this home is designed for easy living. The exterior showcases vinyl siding, an attached garage, a 2-month-old concrete driveway with parking for five, and a beautifully maintained yard that reflects long-term pride of ownership. The property includes an attached shed for tools and storage as well as a large separate shed that can be used for an on-site getaway or small workshop, completely detached from the house. Recent upgrades include new roof shingles in 2025, plus a heat pump and air conditioning system with a transferable warranty, adding efficiency and peace of mind. Inside, the home features hardwood flooring, a bright kitchen, a cozy living area with a fireplace/stove, and an inviting family/bonus room. The basement is almost fully finished, with a 4th bedroom and a large rec room with a vintage bar for "pub-like" entertaining and movie nights with family and friends. Two highly efficient heating sources-hot water radiant heat and a recently installed heat pump and air conditioning- provide flexible comfort throughout the seasons. The property is serviced by municipal water and sewer, includes an on-demand water heater, and comes with a fridge, stove, washer, and dryer. There is a large cold room and the yard has a garden shed/green house for those who have a green thumb. New concrete driveway and workshop/gettaway that is insulated. Located just north of Parkinson Road, this home offers convenient access to amenities, parks, transit, and everyday necessities. A solid, well-cared-for home with meaningful updates and a welcoming feel, ready for its next chapter. (id:49269)
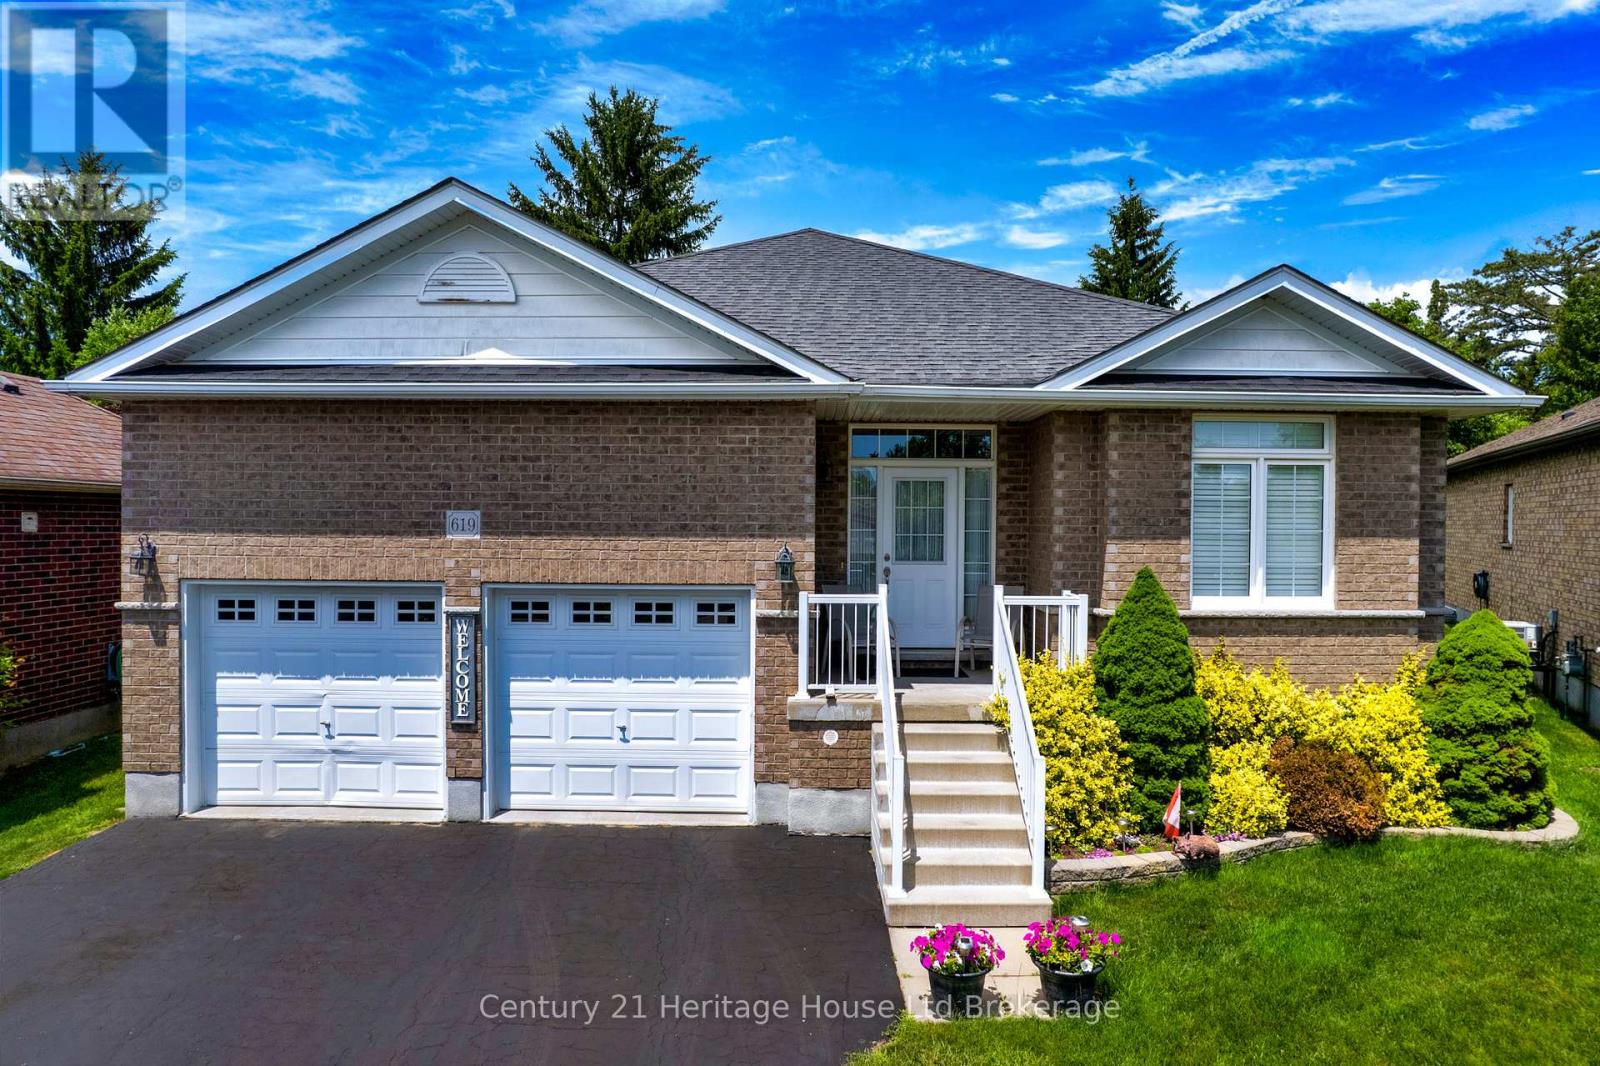
619 Fox Hollow Court
Woodstock, Ontario
Welcome to 619 Fox Hollow Court, where home ownership becomes a lifestyle. Nestled within the highly sought-after Sally Creek 55+ Adult Lifestyle Community, this is a place where days are defined by connection, leisure, and effortless living .Here, your morning can begin with a walk along scenic trails or a tee time at the beautifully maintained Sally Creek Golf Course, followed by coffee on your private deck overlooking peaceful gardens. Afternoons might include time at the community amenity centre, staying active, socializing, or simply enjoying the vibrant, like-minded atmosphere that makes this neighbourhood so special. And as the day winds down, the Brickhouse Brew-pub Restaurant offers the perfect setting for dinner, drinks, and conversation-just steps from home. Set on a quiet cul-de-sac, this thoughtfully designed 2+2 bedroom bungalow offers the ideal backdrop to this lifestyle, with a bright, open-concept layout and seamless indoor-outdoor flow. The composite deck, accessed from both the breakfast area and the primary suite, invites you to slow down and enjoy every moment, whether hosting friends or relaxing in your own private retreat. With a fully finished lower level for visiting family, an oversized double garage with mezzanine storage, and a rare pie-shaped lot that enhances privacy and space, this home supports the freedom to live exactly as you choose. This is more than a move-it's a transition to a carefree, social, and active lifestyle, where everything you need is within reach and every day feels like a getaway. (id:49269)
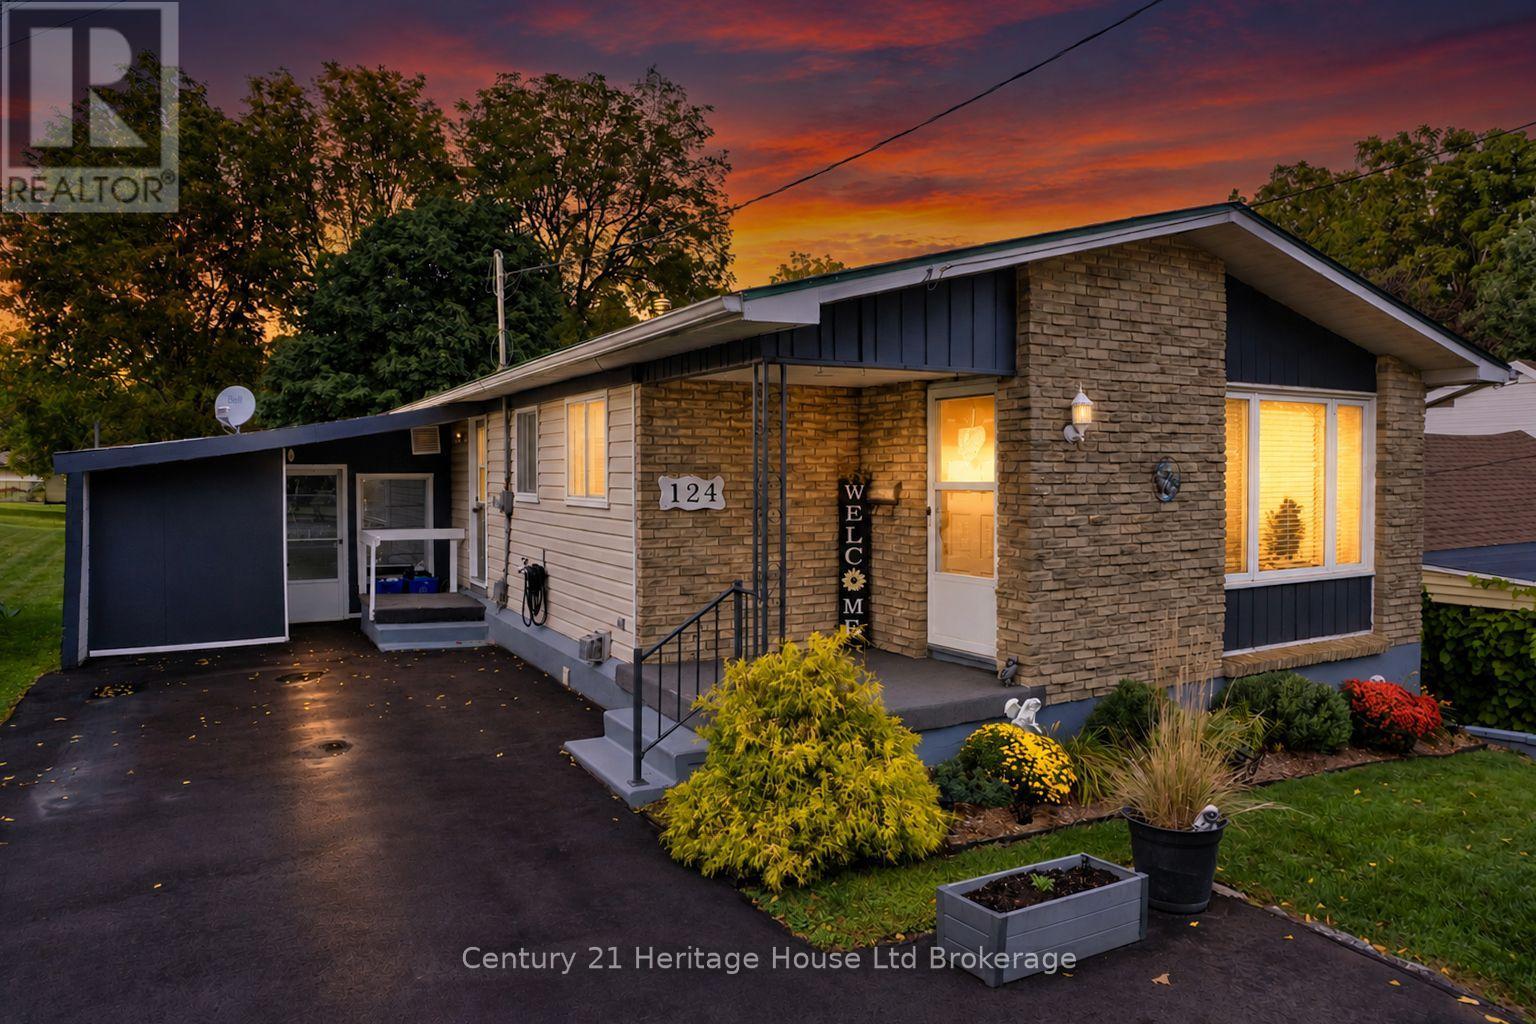
124 Innes Street
Ingersoll, Ontario
Welcome to this well-located 3-bedroom bungalow in North Ingersoll, perfectly situated within walking distance of Laurie Hawkins Public School, Ingersoll District Collegiate Institute and downtown Ingersoll. Whether you're a growing family, first-time buyer or looking to simplify your life with 1-level living without giving up space, this home offers an excellent opportunity in a convenient, established neighbourhood. The main floor offers three spacious bedrooms and comfortable living space, while the full walkout basement opens the door to even more possibilities. With a bathroom rough-in already in place, the lower level has excellent potential for an in-law suite or secondary living space. A metal roof adds peace of mind and long-term durability, while the walkout design provides excellent natural light and easy access to the yard. Imagine creating a space that works for your family today and continues to evolve with your needs. Close to schools, shopping, restaurants, parks, trails and all that downtown Ingersoll has to offer, this is a home where convenience comes naturally. A solid opportunity in a great location - get on the move & make it your own! (id:49269)
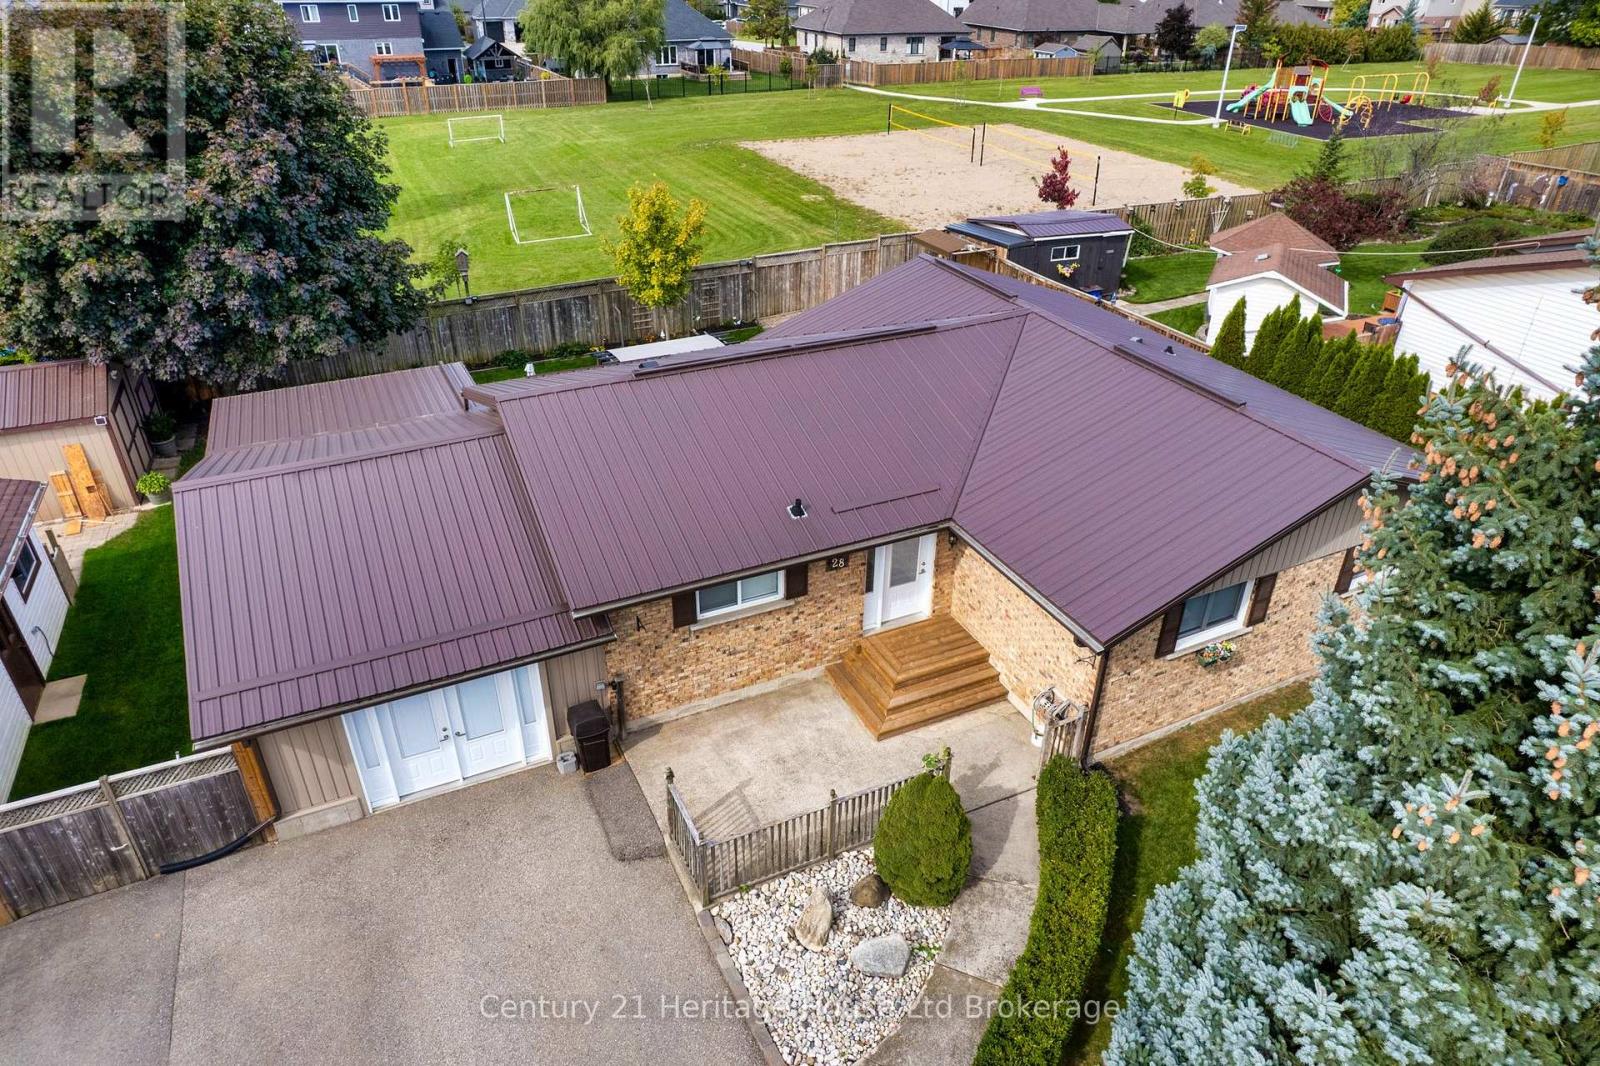
28 Peggy Avenue
South-West Oxford, Ontario
THE BUNGALOW WITH THE BACKYARD YOU'VE BEEN WAITING FOR! This beautifully revitalized 3+1 bedroom bungalow where modern living meets an incredible backyard lifestyle. Set on an impressive 96' x 108' lot and backing directly onto a neighbourhood park, this is one of those rare properties where you can enjoy your backyard without looking at your neighbours! Add a private paved driveway with parking for up to 8 vehicles, an attached garage and you'll quickly see there is nothing ordinary about this bungalow. Step inside to a completely reimagined open-concept main floor where the kitchen takes centre stage. Custom cabinetry, a huge working island with cooktop, high-end quartz countertops and stainless-steel appliances create a space that's equally suited to morning coffee or entertaining a crowd. Durable luxury vinyl plank flooring flows throughout the main living areas. Three generous bedrooms include a spacious primary with 3-piece ensuite, while main-floor laundry and a 4-piece bath with jetted tub add everyday convenience. The finished lower level delivers even more living and entertaining space with a large open-concept recreation/games area, pool table area, additional office/bedroom and plenty of storage. The converted garage has been transformed into a versatile, insulated bonus living space with fireplace - and from there, you can access the enclosed hot tub area without ever stepping outside! Then there's the backyard. Designed for summer fun and year-round enjoyment, it features a heated above-ground pool, covered gazebo, multiple sitting areas, gardens, greenhouse, storage shed and a large workshop with its own 100-amp service - perfect for hobbies, projects or serious storage. If you're looking for a home that gives you beautiful interior space AND a backyard you'll actually use, 28 Peggy Avenue is worth seeing. (id:49269)
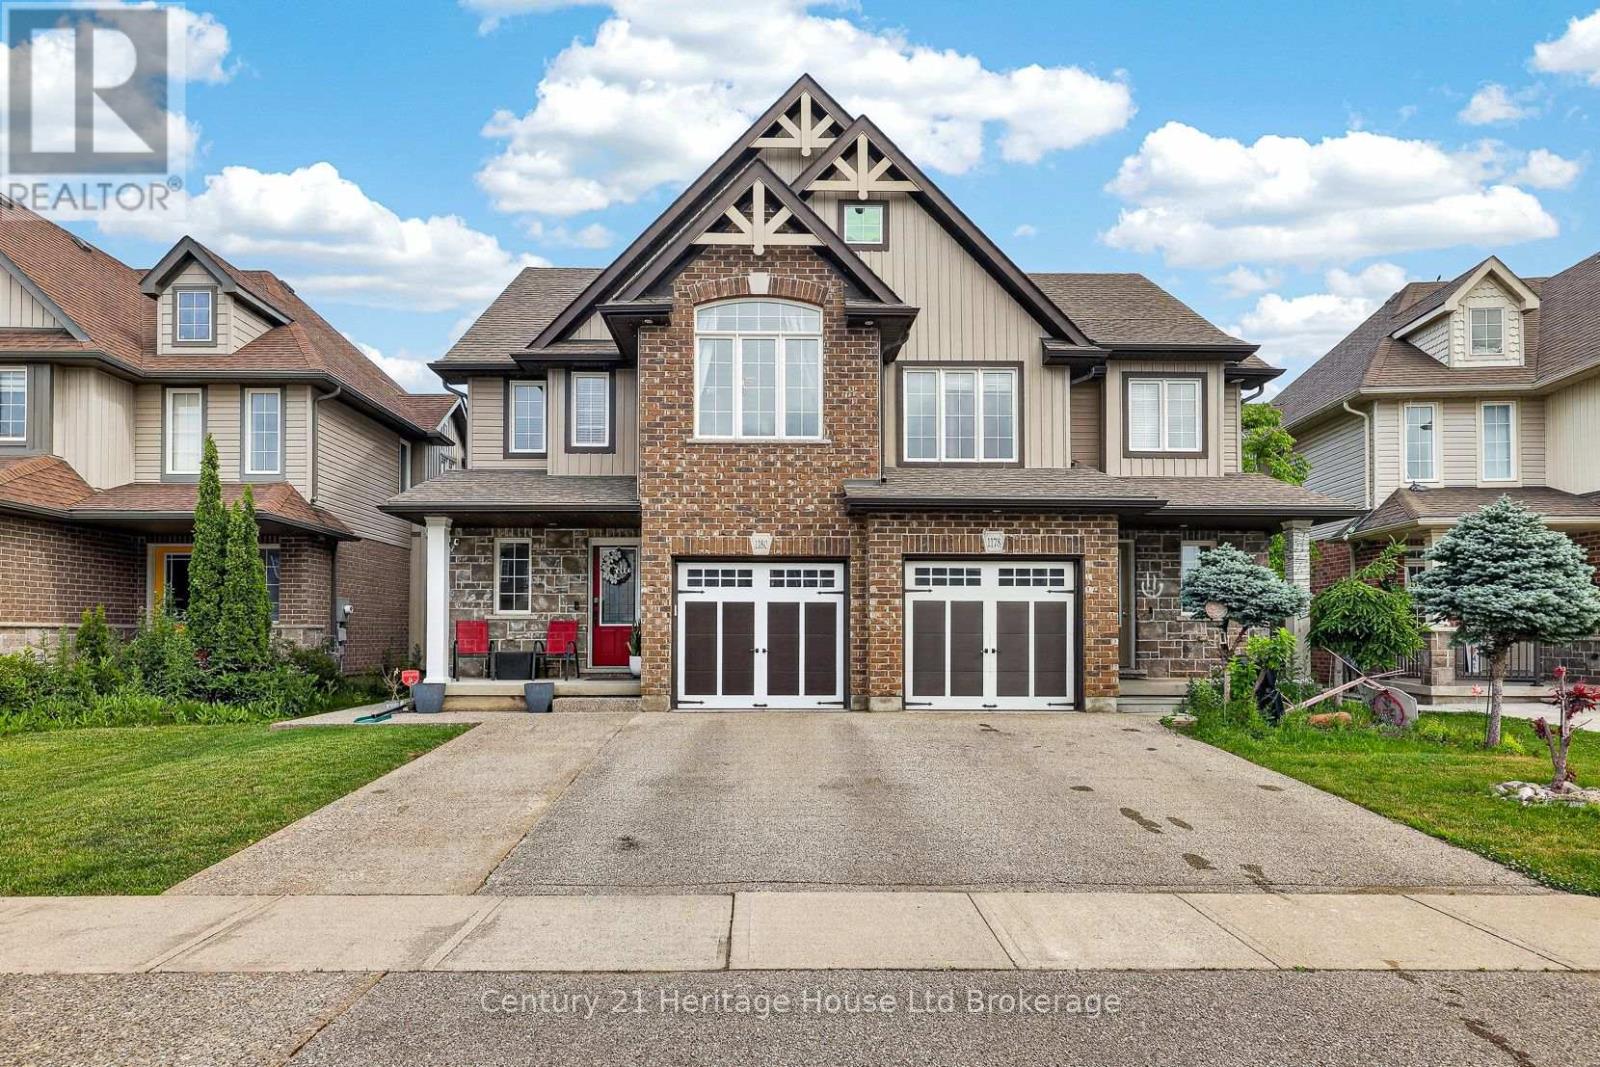
1180 Caen Avenue
Woodstock, Ontario
An oversized Woodstock North lot, a backyard built for living, a primary bedroom that feels like a retreat, and a finished basement ready for movie nights, workouts and more. Welcome to 1180 Caen Avenue, where an impressive 130.5-foot-deep lot gives you the backyard space you've been looking for. This beautifully maintained 3-bedroom, 2-storey home combines a spacious layout with a finished basement, attached garage, double driveway and one of the standout yards in the neighbourhood. Inside, the bright main floor offers an inviting open-concept kitchen with granite countertops, stylish backsplash and walkout to the rear deck, plus a separate dining area and living room overlooking the backyard. Upstairs, the oversized primary bedroom is a true retreat, featuring vaulted ceilings, a sitting area, walk-in closet and private ensuite. Two additional bedrooms provide comfortable space for family, guests or a home office. The finished lower level gives you even more room to live, relax and entertain, with a dedicated media/cinema room, exercise area and laundry space. Outside is where this property really shines - a large fully fenced backyard with concrete walkways, spacious deck, firepit area and storage shed creates plenty of room for summer entertaining, kids, pets and backyard living. Adding even more flexibility, the home features 200-amp electrical service with hydro already run to the backyard for a future shed, along with an attached garage and double driveway. With central air, finished basement and flexible possession, 1180 Caen offers considerably more than its footprint suggests. If outdoor space, a substantial primary suite and finished lower-level living are on your wish list, put 1180 Caen Avenue on your list to see. (id:49269)
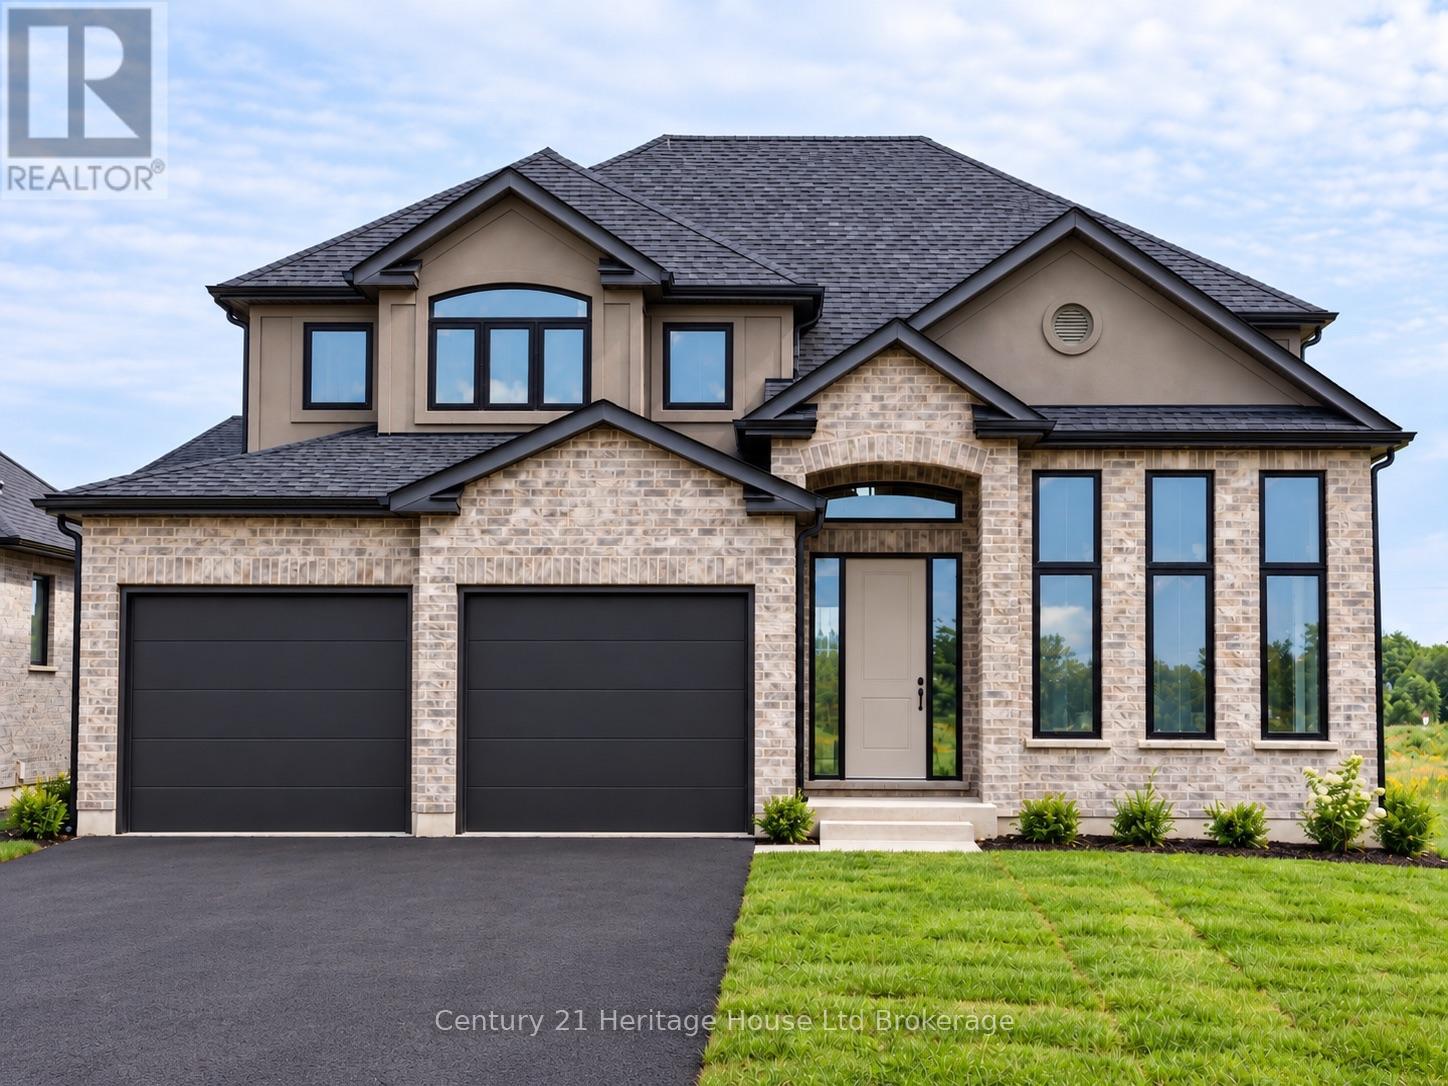
19 Darrow Drive
Tillsonburg, Ontario
Welcome to Lot 19 Darrow Drive, Tillsonburg, a 2,461 sq. ft. two-storey home by Trevalli Homes, currently under construction with approximately three months to completion. Featuring 4 bedrooms and 2.5 bathrooms, this spacious family home offers an open-concept kitchen, dinette and family room with fireplace, separate living and dining rooms, main-floor laundry/mudroom and a generous primary suite with two walk-in closets and ensuite.Upgrades include an enlarged garage with stairs to the basement, garage man door, granite countertops in the main bath and ensuite, two garage door openers and additional interior and exterior pot lights. Best of all, there is still time to personalize your new home - purchasers can select all kitchen and bathroom cabinetry, interior finishes and colours from the builder's available selections. Model home located at 4 Thompson Court, Tillsonburg, Ontario. ** Prices are shown net of applicable HST rebates for qualified purchasers, subject to purchasers' eligibility****Open House every Saturday and Sunday 1-4 pm Tillsonburg ** (id:49269)
Teamrv Realty Inc.
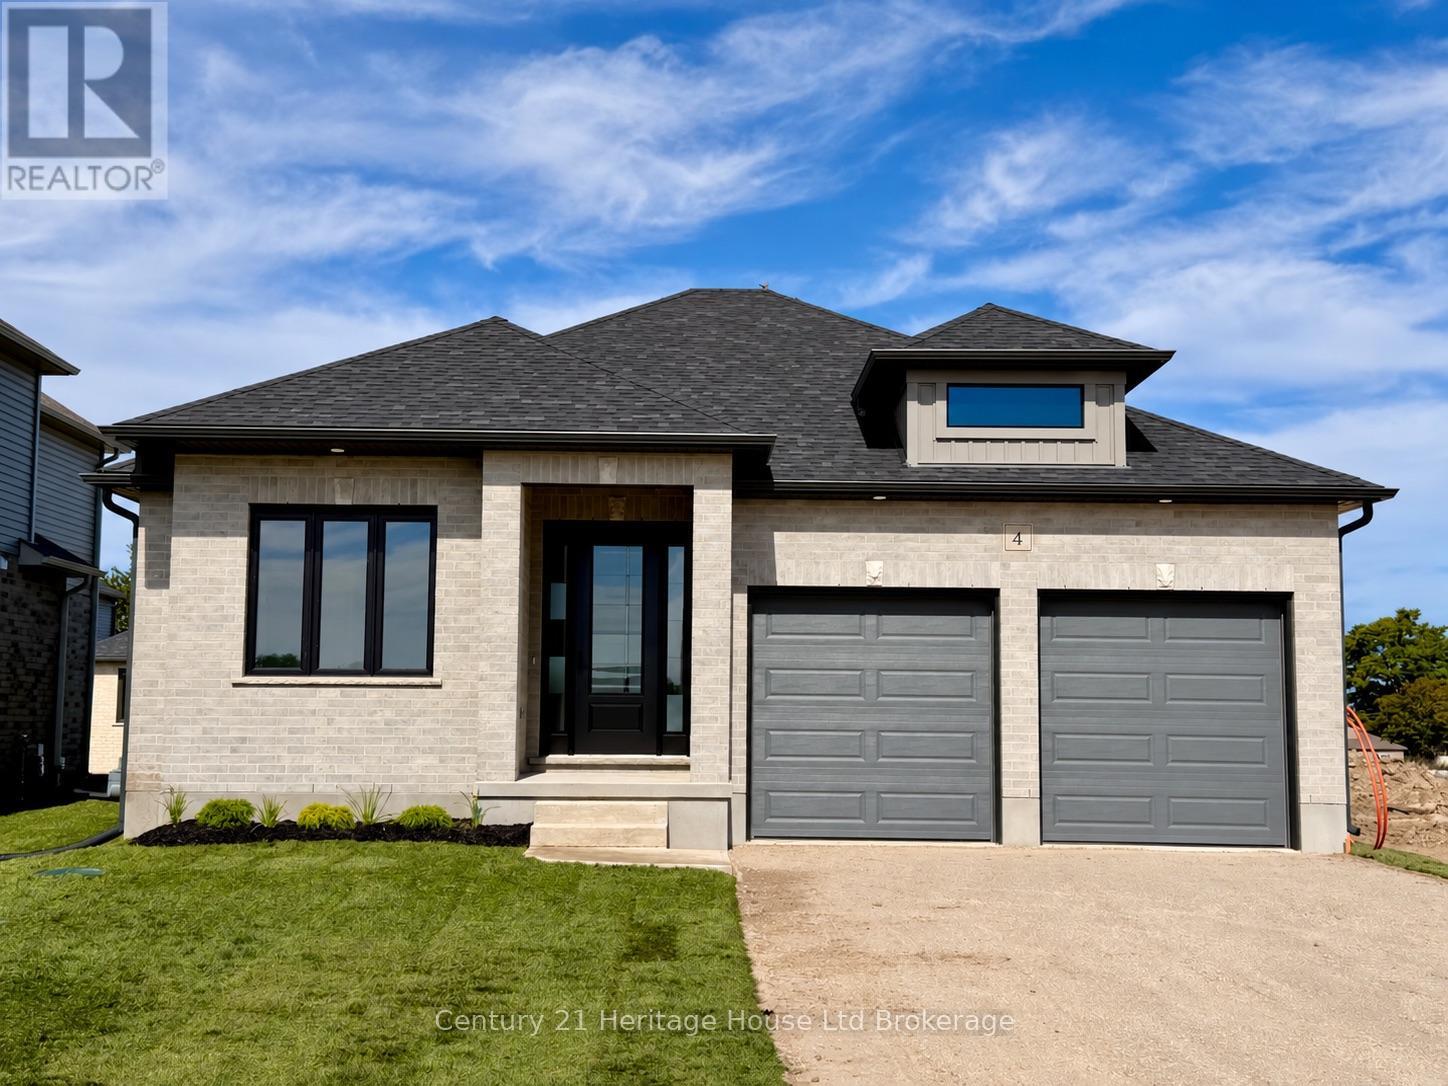
4 Bodwell Avenue
South-West Oxford, Ontario
Welcome to Mount Elgin Heights, a new community by Trevalli Homes, where quality craftsmanship meets comfortable small-town living. This beautiful bungalow plan offers 2,297 sq. ft. of total finished living space, including 1,411 sq. ft. on the main floor and 886 sq. ft. of finished basement area. The main floor features a bright, functional layout with an open-concept kitchen, dining area, and great room, complete with a coffered ceiling detail. The primary bedroom includes a walk-in closet and private ensuite with glass ceramic shower, while a second bedroom, main bath, laundry/mud room, and attached garage add everyday convenience. The finished lower level expands the living space with a spacious rec room, office, third bedroom, and full bathroom, making it ideal for guests, extended family, work-from-home needs, or extra entertainment space. Built with Trevalli Homes' attention to detail, this home includes quality finishes such as hardwood in key living areas, ceramic tile in the bathrooms and mudroom, carpeted bedrooms and basement areas, and custom kitchen and bathroom cabinetry.**Prices are shown net of applicable HST rebates for qualified purchasers and are subject to purchaser eligibility.**Open House every Saturday and Sunday from 1:00-4:00 p.m. at the builder's model home, located in Mount Elgin. (id:49269)
Teamrv Realty Inc.
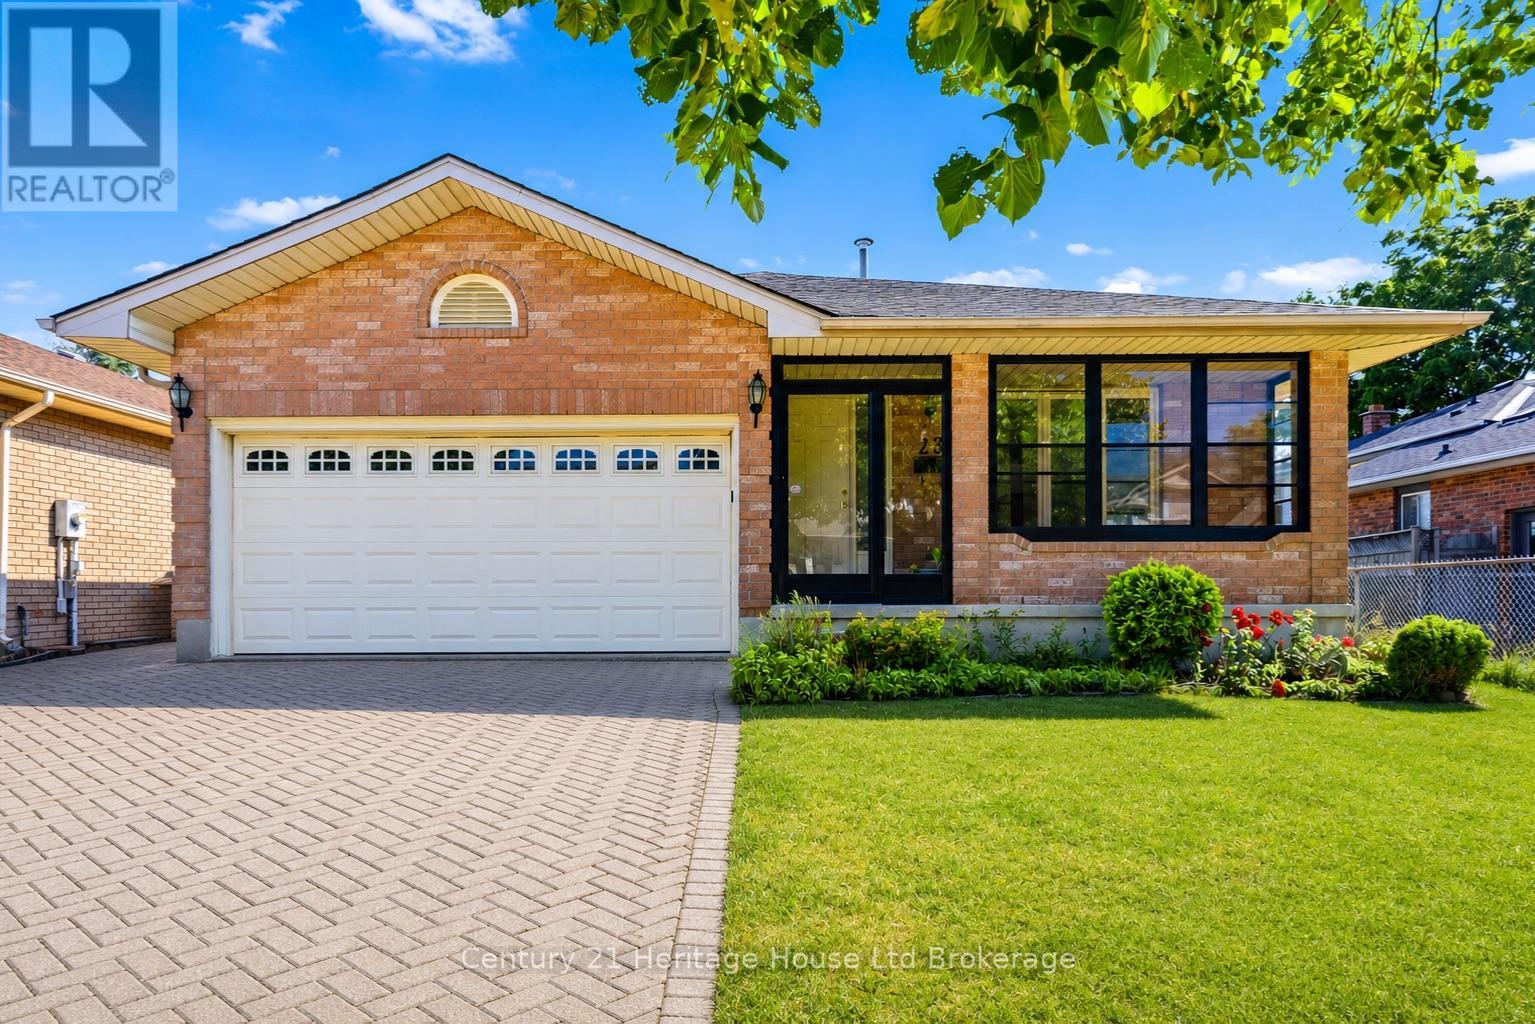
23 Josselyn Drive
London South, Ontario
Beautifully updated 4-bedroom, 3 full bathroom home in the highly sought-after White Oaks neighbourhood. The welcoming main floor offers bright and spacious living areas with a vaulted ceiling and skylight that fill the home with natural light. The renovated kitchen features stainless steel appliances, ample cabinetry, and a functional layout perfect for everyday living.Upstairs you'll find three generous bedrooms and two full 3-piece bathrooms, including a private ensuite. Convenient bedroom-level laundry adds to the home's functional layout, making everyday living that much easier. The lower-level family room features a cozy gas fireplace, creating the perfect place to relax or entertain. This level also offers a fourth bedroom and an additional 3-piece bathroom, making it ideal for guests, teenagers, or multi-generational living. The partially finished fourth level features new flooring and provides additional space ready for your finishing touches.Recent updates include a new furnace, central air, new flooring, and new carpeting throughout. A second laundry area in the basement offers added convenience and flexibility. Enjoy the recently added enclosed porch, providing a versatile space to relax with your morning coffee or unwind at the end of the day. Step outside to the fully fenced backyard complete with a storage shed. The double attached garage and four-car driveway provide parking for up to six vehicles.Ideally located close to schools, parks, shopping, public transit, and all amenities, this move-in-ready home offers the perfect combination of space, functionality, and modern updates. (id:49269)
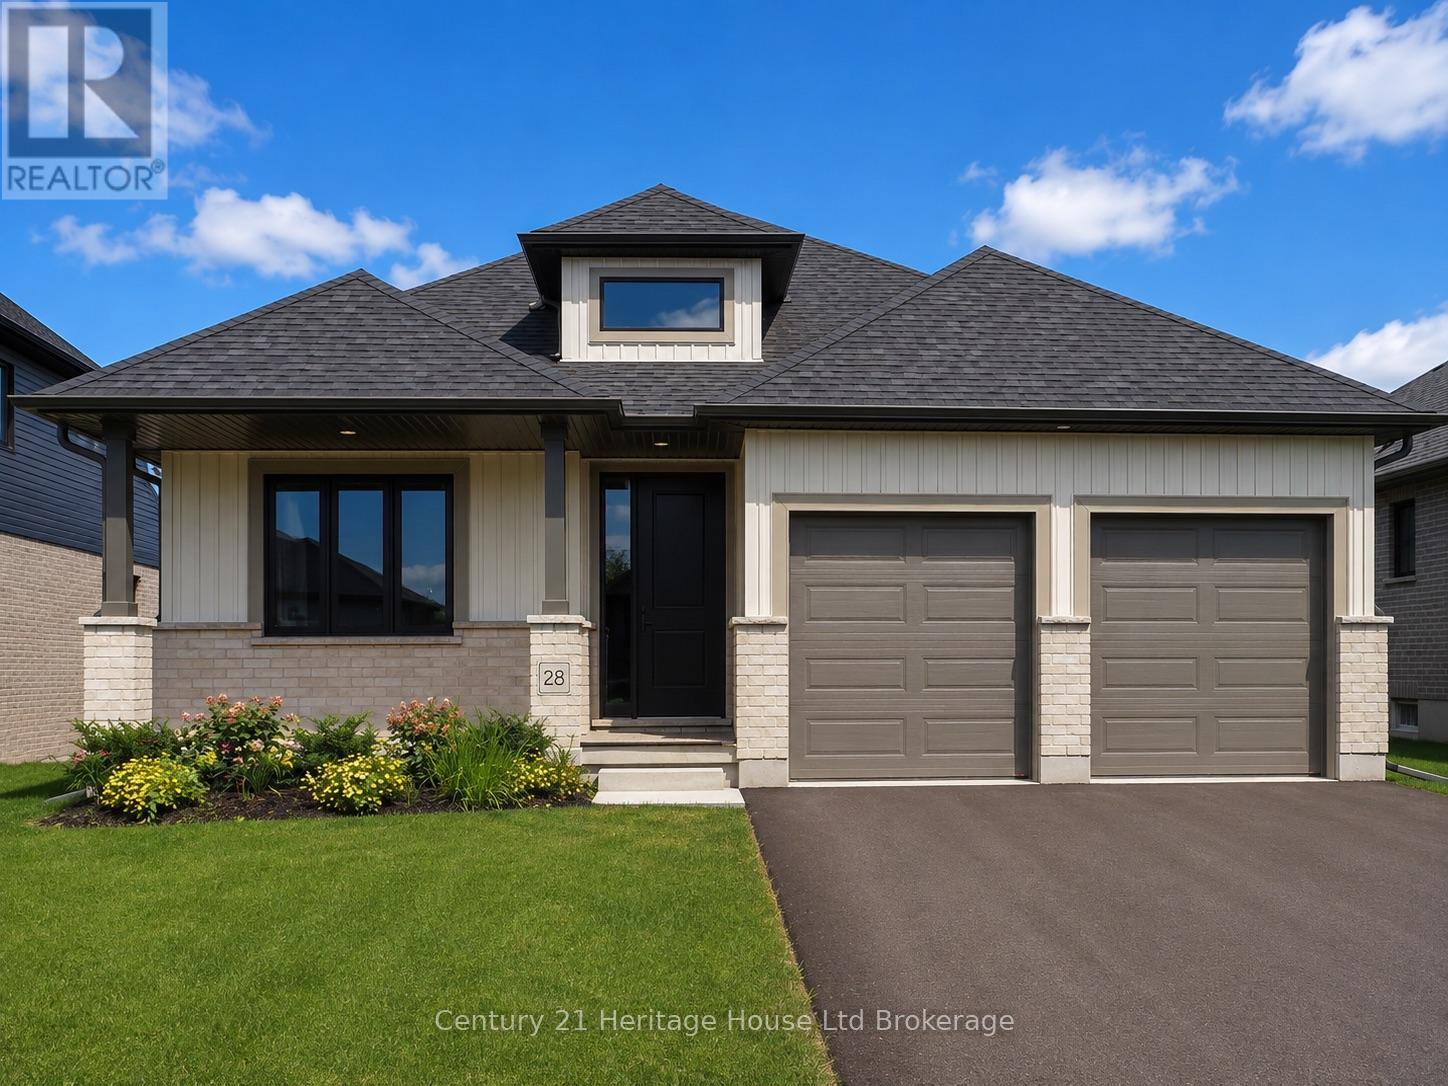
28 Sycamore Drive
Tillsonburg, Ontario
Welcome to The Oaks by Trevalli Homes, where quality craftsmanship meets comfortable modern living. This beautiful bungalow plan offers 2,443 sq. ft. of total finished living space, including 1,552 sq. ft. on the main floor and 891 sq. ft. of finished basement area. The main floor features a bright, functional layout with an open-concept kitchen, dining area, and great room, complete with a coffered ceiling detail. The kitchen includes an island and pantry, while the mudroom/laundry area offers added everyday convenience. The primary bedroom includes a walk-in closet and private ensuite with custom ceramic shower and glass enclosure, while a second bedroom, main bath, covered porch, and attached garage complete the main level. The finished lower level expands the living space with a spacious rec room, two additional bedrooms, and a full bathroom, making it ideal for guests, extended family, work-from-home needs, or extra entertainment space. Built with Trevalli Homes' attention to detail, this home includes quality finishes such as hardwood in key living areas, ceramic tile in the bathrooms and mudroom, carpeted bedrooms and basement areas, and custom kitchen and bathroom cabinetry. Prices are shown net of applicable HST rebates for qualified purchasers and are subject to purchaser eligibility. Open House every Saturday and Sunday from 1:00-4:00 p.m. at the builder's model home, Tillsonburg. (id:49269)
Teamrv Realty Inc.
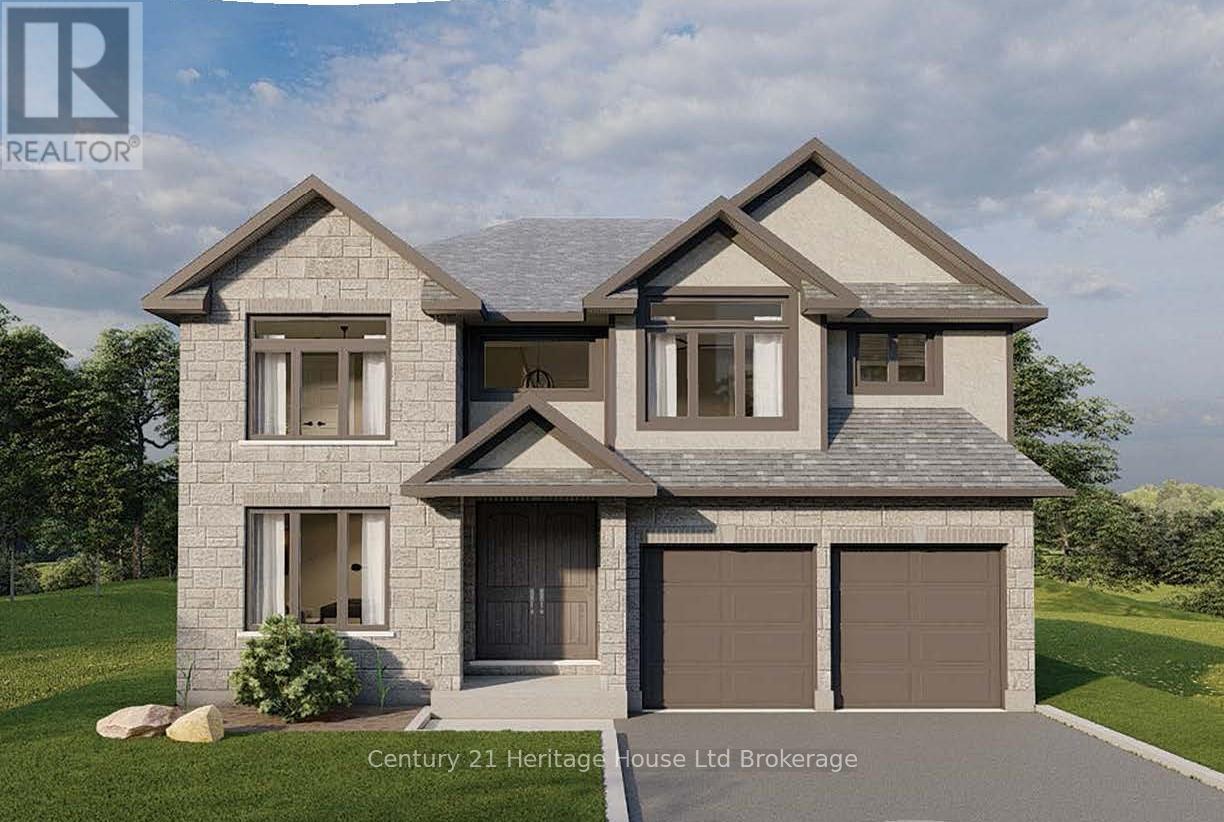
Lot 6 (12) Darrow Drive
Tillsonburg, Ontario
Introducing the to-be-built Magnolia Model by Trevalli Homes, located in the desirable Westwinds community in Tillsonburg Ont. This stunning 3,405 sq. ft. two-storey home is thoughtfully designed for modern and multi-generational living, offering generous shared spaces alongside private retreats. A large foyer creates an impressive first impression, leading into a beautifully balanced main floor featuring a private den/study, formal dining room, and a spacious great room ideal for everyday living. The chef-inspired kitchen showcases abundant cabinetry, extensive storage, and a large island, making it perfect for entertaining. The upper level offers five bedrooms, including a luxurious primary bedroom designed as a true adult retreat. This impressive suite features a dedicated sitting area, his-and-hers walk-in closets, a coffered ceiling, and a spa-inspired en-suite bathroom, creating a serene private escape. Four additional well-sized bedrooms provide excellent functionality, with a Jack-and-Jill bathroom servicing two bedrooms and a main bath serving the remaining two. Built by Trevalli Homes, a trusted builder known for quality craftsmanship and attention to detail. Additional bungalow and two-storey floor plans are available, along with flexible deposit structures and closing dates, offering a rare opportunity to build a home tailored to today's lifestyles. Open House Location: Tillsonburg, **Prices are shown net of applicable HST rebates for qualified purchasers, subject to purchasers' eligibility** (id:49269)
Teamrv Realty Inc.
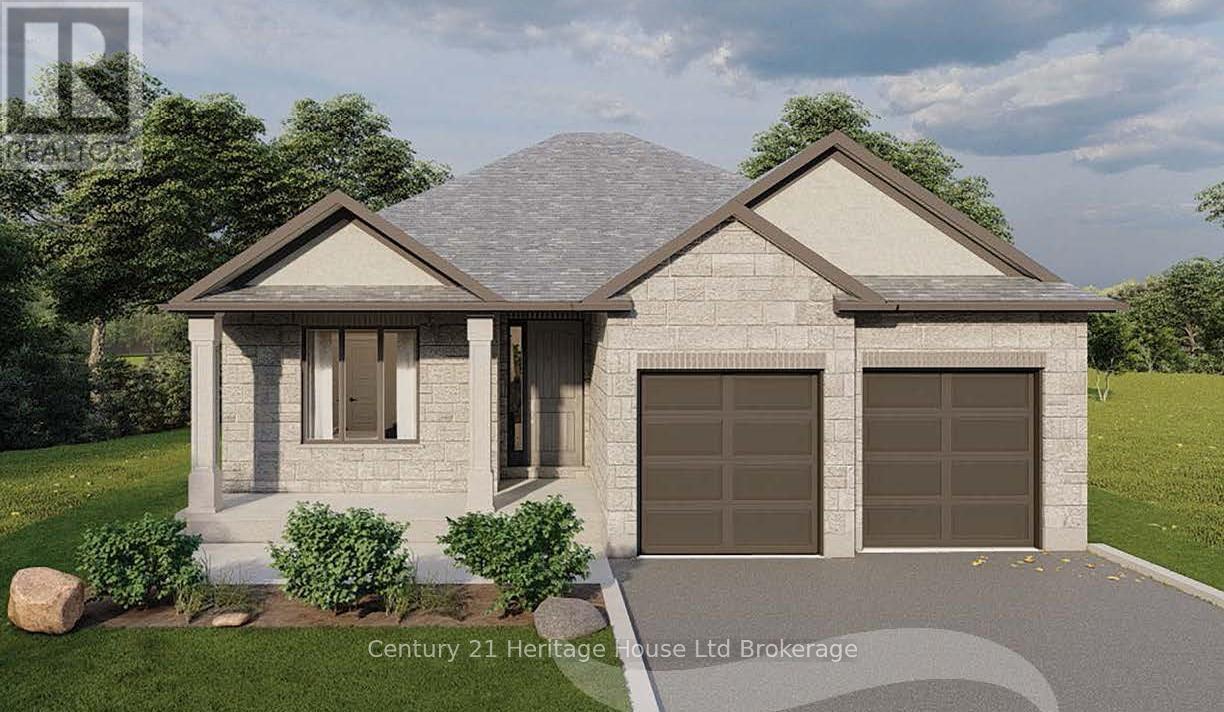
Lot 7 (14) Darrow Drive
Tillsonburg, Ontario
To be built by Trevalli Homes Limited, the Oxford model offers 1,552 sq. ft. of beautifully designed one-level living in the highly sought-after Westwinds community in the city's desirable north end-just minutes from schools, the hospital, and shopping.This exceptional bungalow is designed to impress, featuring a dramatic, spacious foyer that opens into a bright open-concept great room with a seamless kitchen and dining combination-perfect for both everyday living and entertaining. The chef-inspired kitchen boasts granite countertops, abundant cabinetry, and a large centre island. The primary bedroom retreat includes a walk-in closet and a luxurious ensuite with a large tiled shower and deep corner soaker tub. A second bedroom at the front of the home is ideal for guests or a home office and is conveniently located near a four-piece bath.Thoughtfully laid out with quality finishes throughout, this home offers elegant, low-maintenance living in a premier neighbourhood. Model home located at 4 Thompson Court, Tillsonburg, Ontario. ** Prices are shown net of applicable HST rebates for qualified purchasers, subject to purchasers' eligibility****Open House every Saturday and Sunday 1-4 pm Tillsonburg ** (id:49269)
Teamrv Realty Inc.
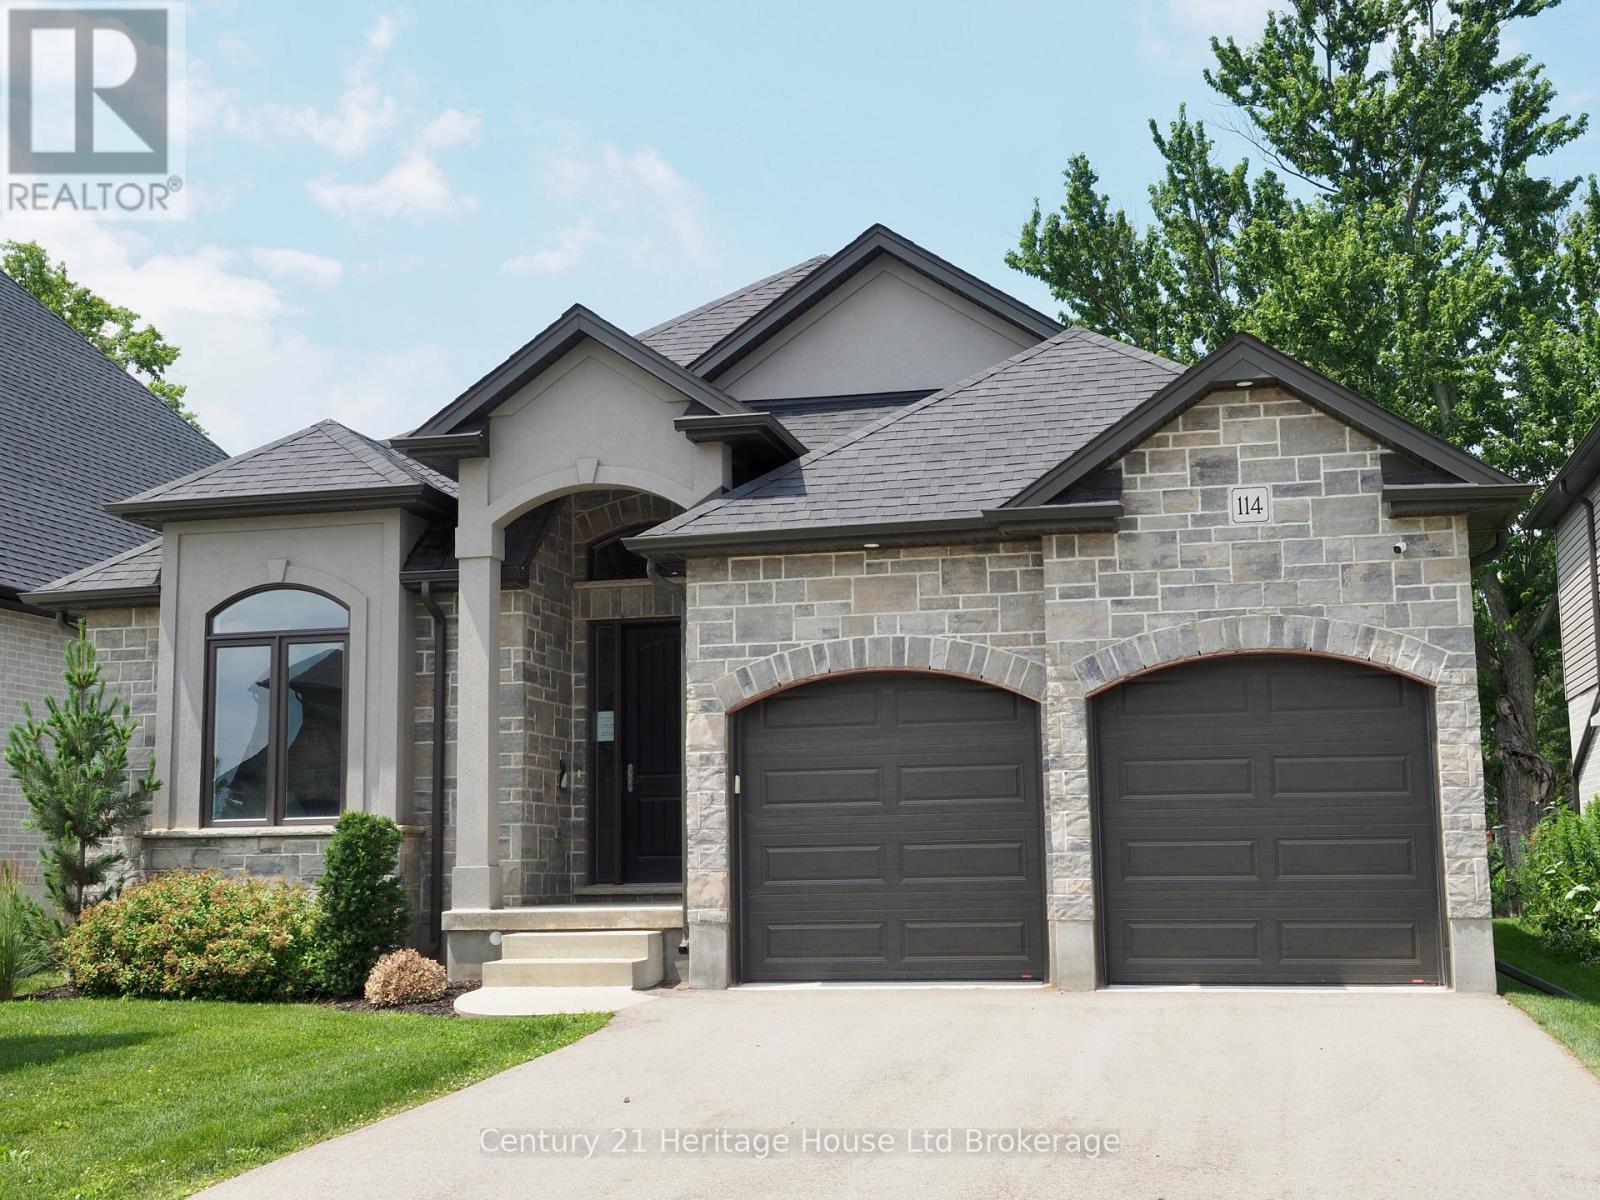
114 Beech Boulevard
Tillsonburg, Ontario
Stunning Builder Model Home in a desirable location! This beautifully crafted bungalow offers comfort, style, and convenience, located near schools, shopping, parks, and quick highway access. Inside, enjoy a chef's eat-in kitchen with granite countertops, 9' ceilings, and a great room with a vaulted ceiling and cozy gas fireplace. The covered back lanai provides year-round outdoor enjoyment. The partially finished basement adds valuable living space with a spacious family/rec room and a luxurious 4-piece bath-perfect for guests or extra room to unwind. Additional features include a paved driveway, irrigation system, and quality finishes throughout. Don't miss this move-in-ready model home in one of the area's most sought-after communities! **Prices are shown net of applicable HST rebates for qualified purchasers, subject to purchasers' eligibility" **Open House every Saturday and Sunday 1-4 pm at builder's model home Tillsonburg** (id:49269)
Teamrv Realty Inc.
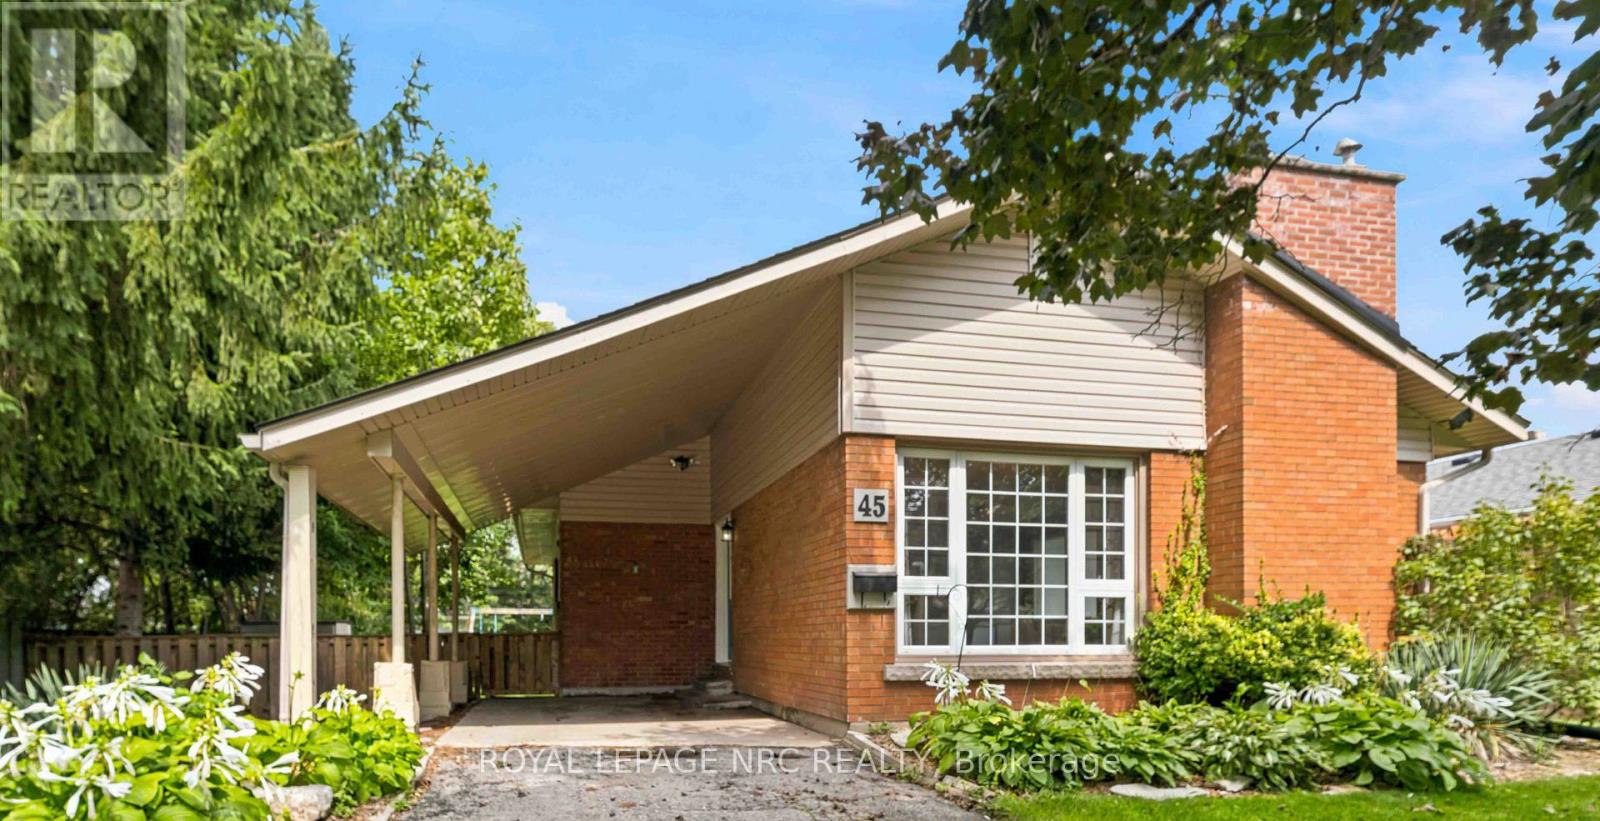
45 Woodcroft Crescent
Welland, Ontario
LOCATION, SPACE & VALUE! Welcome to this 3-bedroom bungalow in a sought-after, family-friendly neighbourhood near Chippawa Park, schools and major amenities. Enjoy the ease of one-floor living with the added bonus of a finished basement offering valuable extra space for the whole family. The open living/dining space has a wood burning fireplace (insert can be removed) and large picture window. The lower level features a rec room, spacious great room, 3-piece bathroom and a versatile flex room-perfect for a home office, hobby room or guest space. Major updates include a furnace (2020), roof (2016), and fridge, stove, dishwasher and washer (2022), plus brand-new basement flooring. Whether you're a first-time buyer, growing family or looking to downsize without sacrificing space, this home offers comfort, convenience and plenty of potential. A fantastic opportunity in a desirable location. Come see all it has to offer! (id:49269)
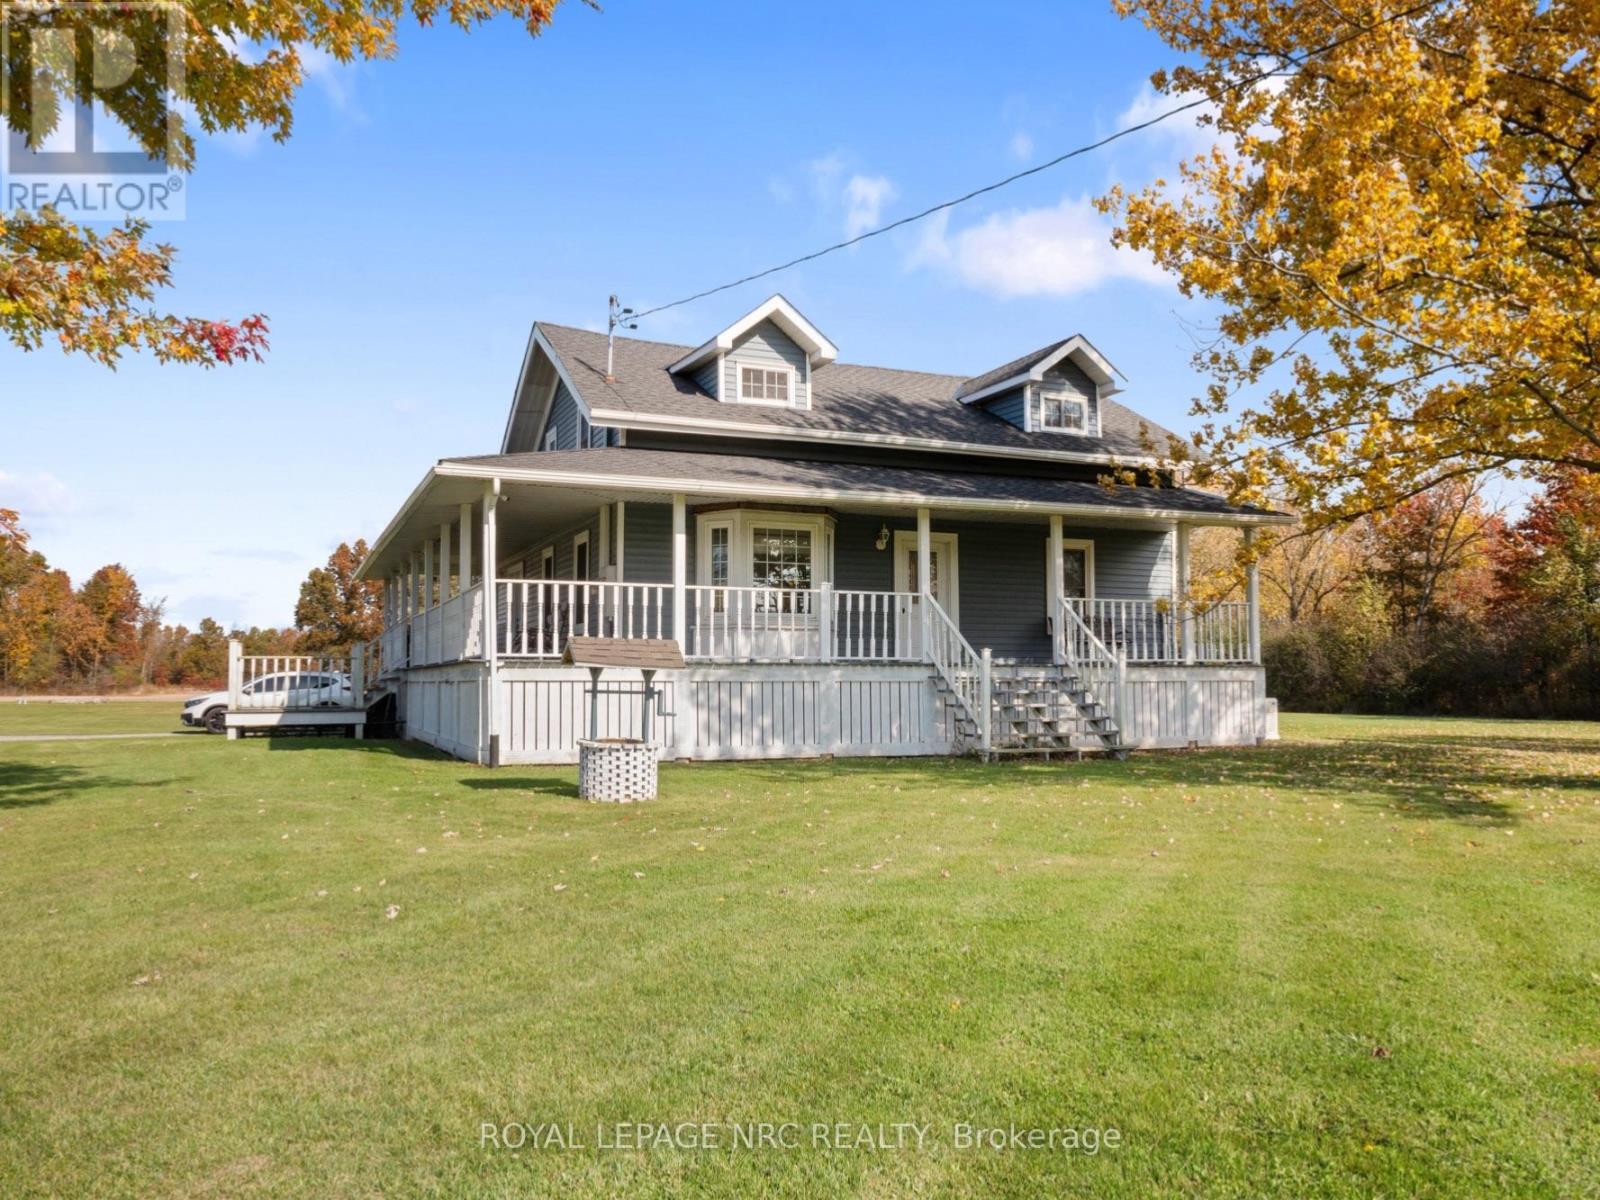
4426 Netherby Road
Niagara Falls, Ontario
Welcome to 4426 Netherby Road - Your Country Retreat on 34 Acres! Discover the possibilities of country living with this property offering 34 acres of land, a spacious home, and a separate shop. Whether you're looking for a rural retreat, agricultural opportunity, or the potential for a multi-generational family compound, this property offers plenty of room to bring your vision to life.The home features a charming wraparound porch, a bright kitchen with large windows, a spacious living room, and an expansive dining area with sliding patio doors leading to the deck - perfect for entertaining and enjoying the peaceful country surroundings.The main floor offers a primary bedroom with a walk-in closet and ensuite, convenient main-floor laundry, and a two-piece bathroom. Upstairs, you'll find two additional spacious bedrooms and a full bathroom. The unfinished basement provides further potential to customize the space to suit your needs.Outside, a separate shop equipped with a hoist, wood stove, and 220-volt electrical service is ideal for hobbyists, mechanics, or tradespeople. A fully fenced area provides space for children and pets to enjoy the outdoors.The home does require some TLC, but the canvas is here, and the potential is undeniable! Renovate and personalize to create your dream country home. The 34 acres also offer the opportunity to farm the land yourself or lease it to a local farmer. With ample space and exciting possibilities, envision a private country estate or explore the potential for multi-generational living or a family compound.Bring your vision and unlock the possibilities at 4426 Netherby Road! You're also conveniently located just 9 minutes from the QEW, 15 minutes from Costco and Walmart, and only 15 minutes from downtown Crystal Beach, offering the perfect balance of convenience and a relaxed lifestyle. Select images have been digitally altered to illustrate potential improvements. Renovations shown have not been completed. (id:49269)
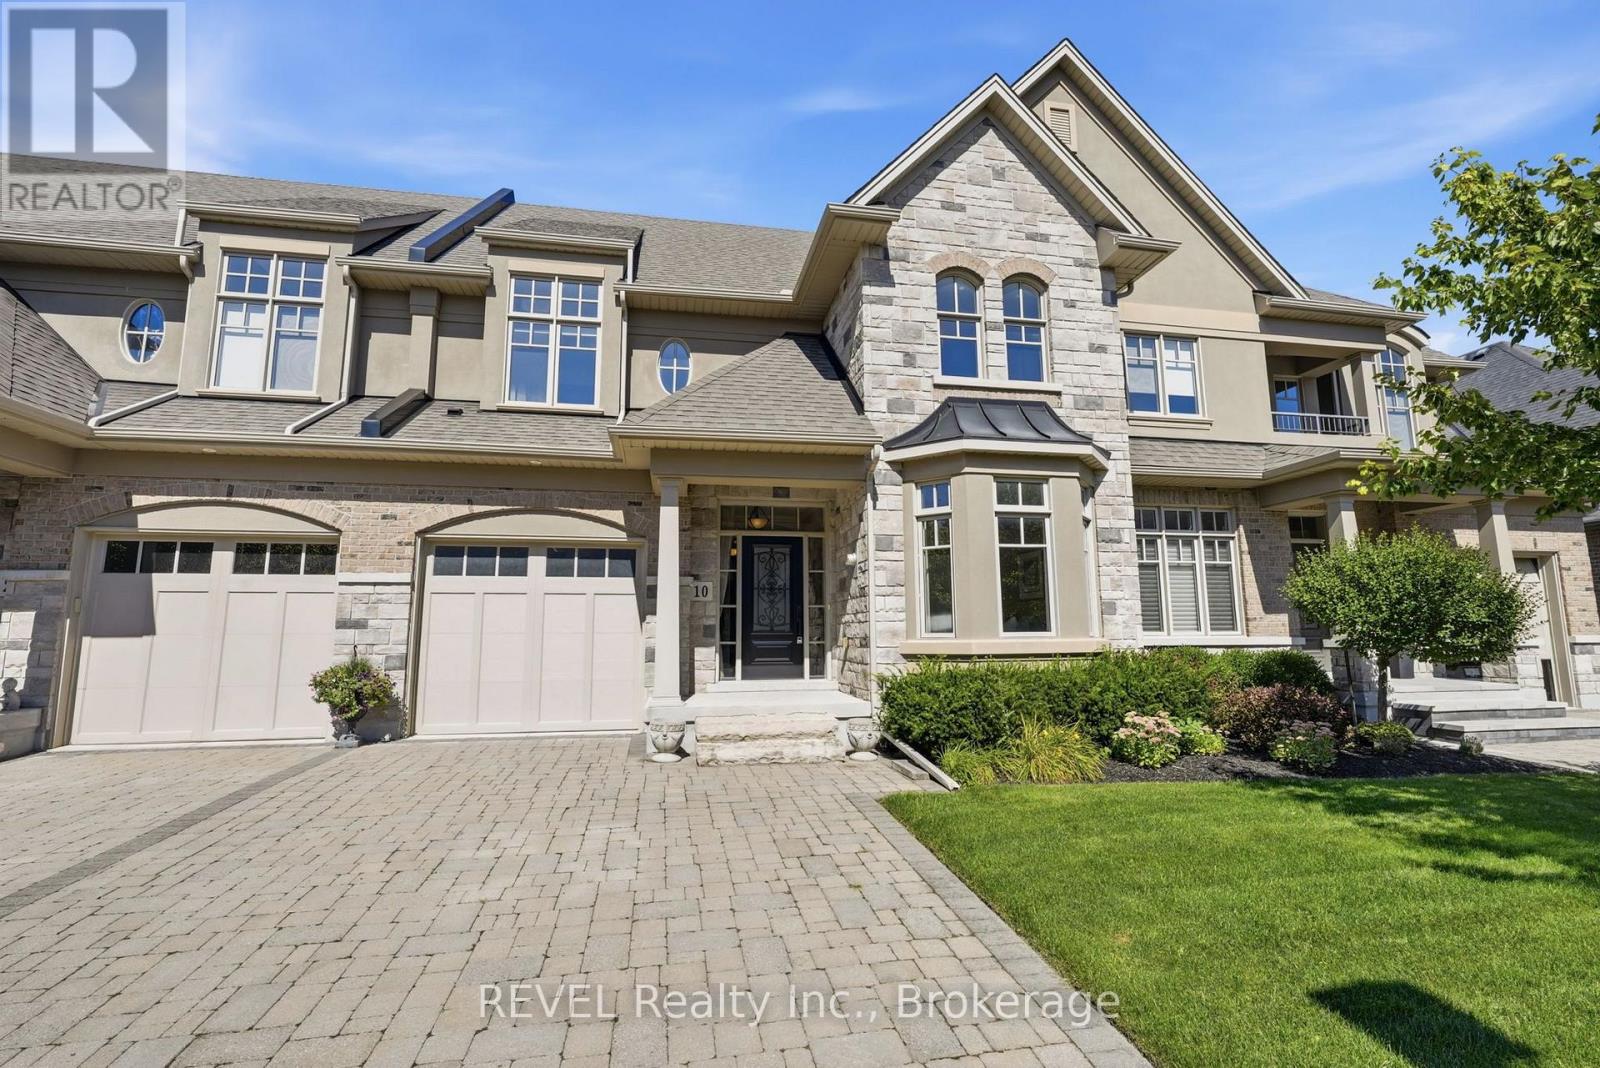
10 Evergreen Lane
Niagara-On-The-Lake, Ontario
Built by DeHaan Homes, this exceptional 2 bedroom, 4 bathroom, 2-storey townhouse is nestled within an exclusive 20-unit luxury enclave in historic Niagara-on-the-Lake. Offering refined design, quality craftsmanship, & an incredible location, this home is an ideal opportunity for those seeking a sophisticated low-maintenance lifestyle. The open-concept main floor features soaring vaulted ceilings, custom millwork, rich hardwood flooring, & a stunning gas fireplace creating a warm & inviting focal point in the living room. The beautifully appointed kitchen offers extensive cabinetry, quartz countertops, & stainless steel appliances. The dining area features patio doors leading to a private rear composite deck with an additional patio area & gas BBQ hookup. The fully landscaped outdoor space is perfect for entertaining or relaxing.Convenience meets luxury with main-floor laundry & a single-car attached garage. Upstairs, two spacious bedrooms provide comfortable accommodations, including a generous primary suite with a walk-in closet and spa-inspired ensuite featuring a glass-enclosed shower, separate tub, and elegant tile surround. Hardwood flooring flows throughout the main living areas, with carpeting in the bedrooms.The fully finished lower level adds exceptional living space with a cozy family room featuring a second gas fireplace, extensive built-in bookshelves and storage/wine cellar, additional office space that is currently being used as a bedroom, plus a 3pc bathroom.The beautiful stone and stucco exterior complements the home's timeless character and premium setting. Located within easy walking distance of all that Niagara-on-the-Lake has to offer, including the Downtown Queen Street tourist district, the renowned Pillar & Post, restaurants, coffee shops, boutiques, hotels and spas, world-class theatre, and celebrated wineries.A rare opportunity to own a beautifully crafted DeHaan Homes residence in one of Niagara-on-the-Lake's most desirable settings. (id:49269)
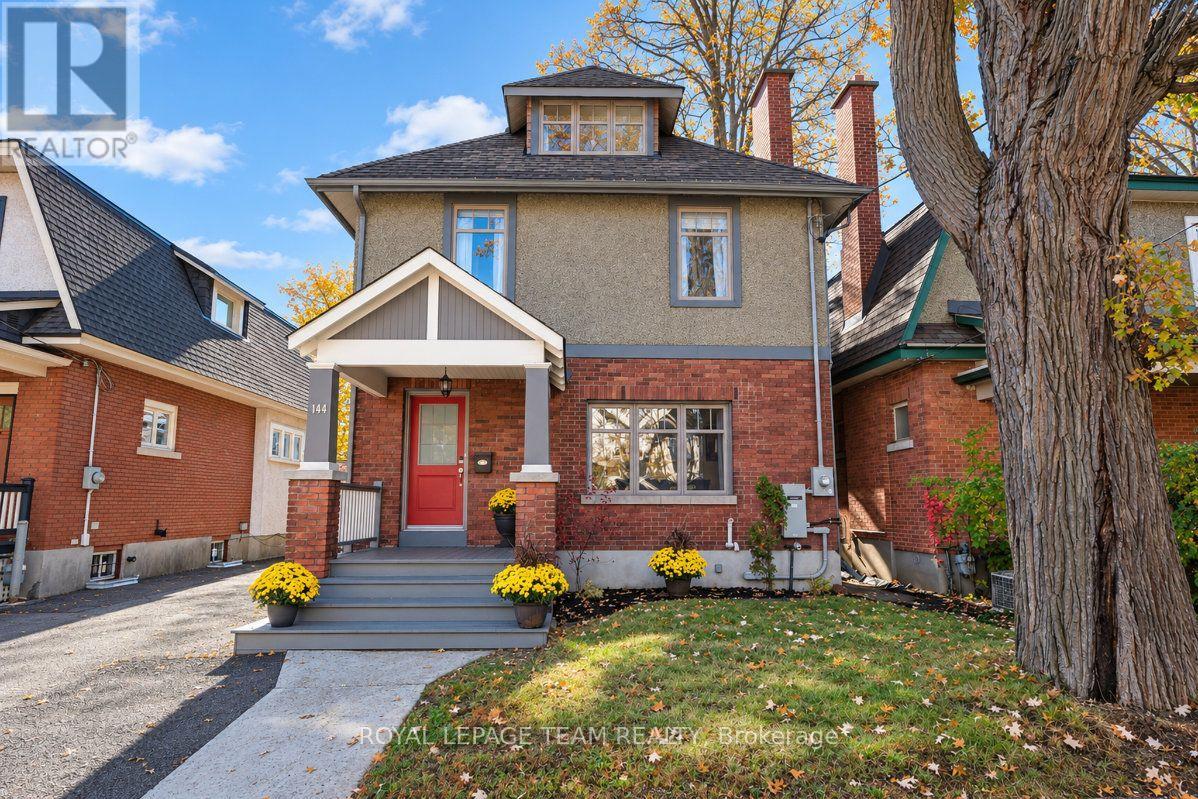
144 Brighton Avenue
Ottawa, Ontario
Welcome to this 4+1 bedroom, 4 bathroom Old Ottawa South home, built for the way families actually live. The sun filled main floor keeps everyday life running smoothly, from hectic school mornings to homework at the kitchen table to long family dinners.Upstairs, the second floor offers two generous bedrooms plus a primary bedroom with ensuite. Head up one more flight and the entire third floor is the fourth bedroom or a private retreat, perfect for a teen craving independence or parents in need of a quiet escape. Downstairs, a self contained in law suite welcomes grandparents, visiting family, or a young adult not quite ready to leave the nest. Practical touches abound too, with great storage throughout and a single car garage.Step outside and the neighbourhood does the rest: parks for biking, play, and winter skating, scenic paths along the Rideau River, great schools nearby, and the shops and cafes of Bank Street and Lansdowne just around the corner. Recent updates make this one truly move in ready. In 2022: a wet bar, finished laundry room, EV charger, mini split system on the third floor, and fresh paint throughout. In 2023: exterior parging and repointing, plus a backup generator for total peace of mind.Bright, thoughtfully updated, and set in one of Ottawa's most family friendly neighbourhoods. This is the one you've been waiting for. (id:49269)
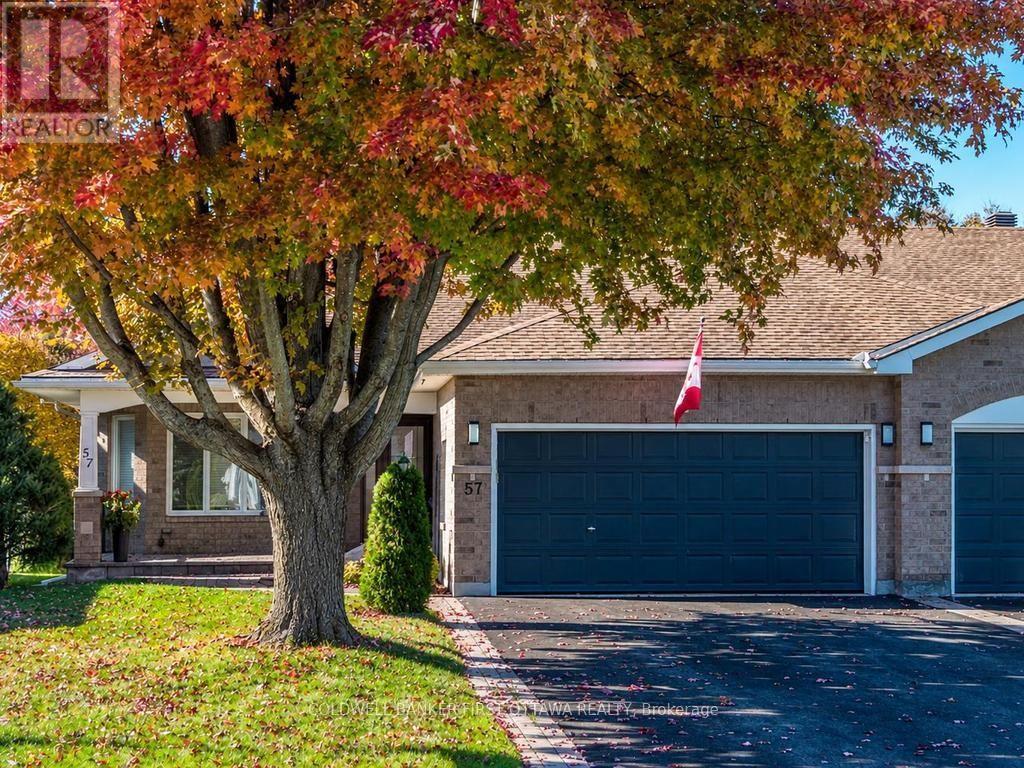
57 Amberlakes Drive
Ottawa, Ontario
Welcome to 57 Amberlakes Drive! Spacious bungalow living meets effortless comfort in this beautifully updated 2+1 bedroom semi-detached home in the sought-after, adult-friendly community of Amberlakes. Offering an impressive 2,475 sq. ft. of finished living space (1695 sq ft above grade) , this home delivers the space, updates and the turn key lifestyle you have been dreaming of. Pride of ownership throughout this much loved and well cared for home. The sun-filled main level features 9-foot ceilings, gleaming hardwood floors, oversized windows, formal living and dining rooms that flow into the kitchen and family room area. The renovated kitchen is a chef's happy place - lots of work space and cabinetry. The family room is the perfect place to unwind, featuring a gas fireplace and patio doors leading to the deck and interlock patio, exceptionally private backyard. The expansive covered front porch is equally inviting, offering the perfect spot for morning sunshine and a coffee. Main floor laundry room. The fully finished lower level is a standout, featuring 9-foot ceilings, a huge recreation room with a second gas fireplace, laminate flooring throughout the recreation room and third bedroom, a full bathroom, workshop and abundant storage. With its generous space and flexible layout, there's excellent potential for an in-law suite. Major updates include: Roof, Furnace and A/C (2018), kitchen, front door (2022), Primary ensuite (2022), updated Main bath and New patio door and two family room windows (2025) Carpet on Basement stairs 2022, gutter guards for eavestroughs. The location seals the deal! Walking distance to all Stittsville amenities, grocery stores, shops, restaurants, transit and Amberwood Golf Course and Kanata just a short drive away. A wonderful combination of space, privacy, thoughtful updates and community living - come discover the possibilities! (id:49269)
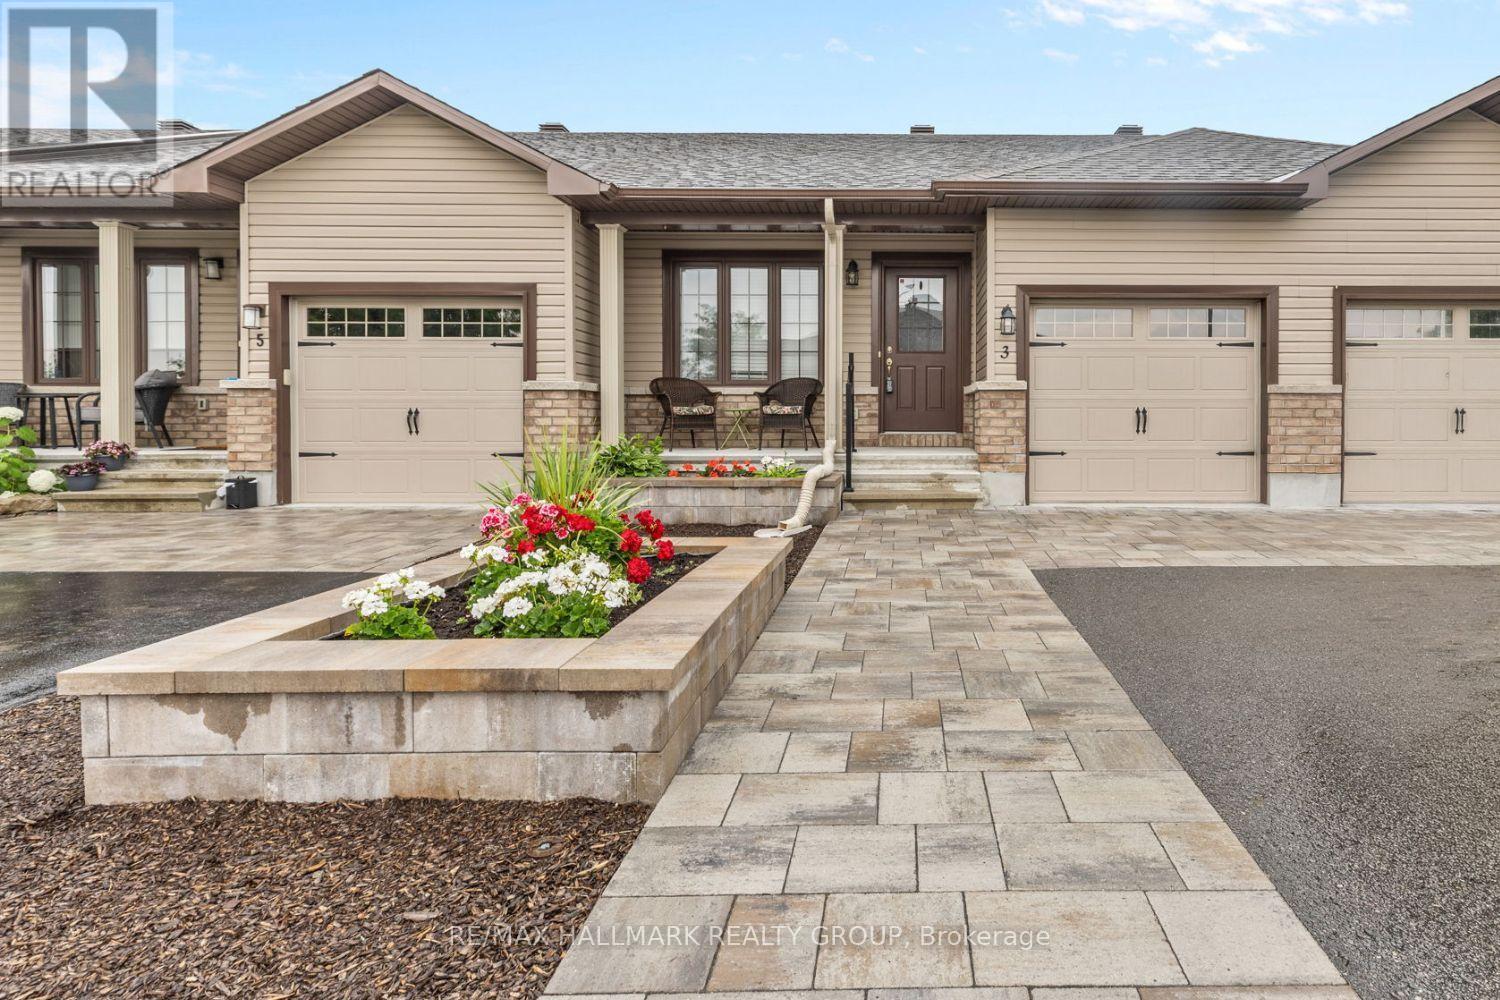
3 Horton Street
Mississippi Mills, Ontario
*Open House Saturday, October 24 | 2:00-4:00 PM * Completely renovated in 2024, right down to the flooring, the basement, and the backyard, this single-level bungalow townhome puts everything you need on one floor, minutes from Almonte General Hospital, downtown shops, and the trails along the Mississippi River. Inside, new luxury vinyl plank flooring (2024) runs through the open-concept living and dining space, filled with natural light from windows facing the backyard. The kitchen offers stainless steel appliances and generous cabinetry, steps from a bright dining area made for everyday meals or entertaining .The main-floor primary bedroom is a true retreat, and a second bedroom, ideal as a guest room, home office, or den, sits just across the hall, with main-floor laundry rounding out the level. No stairs required for day-to-day living. Downstairs, the fully finished lower level (2024) adds real flexibility: a spacious family room for movie nights or a home gym, plus a full bathroom with walk-in shower, perfect for guests or a private workspace. Outside, unwind on the low-maintenance composite deck (2024), newly landscaped and fully fenced for privacy, with a storage shed for the extras. An attached garage and driveway parking for two complete the package. With nearly every major finish refreshed in 2024 and 2025, flooring, basement, deck, landscaping, and appliances, this is true turnkey living. Ideal for downsizers, retirees, or anyone ready to trade stairs and upkeep for simple, single-level comfort in one of Almonte's most convenient locations. Book your showing today. (id:49269)
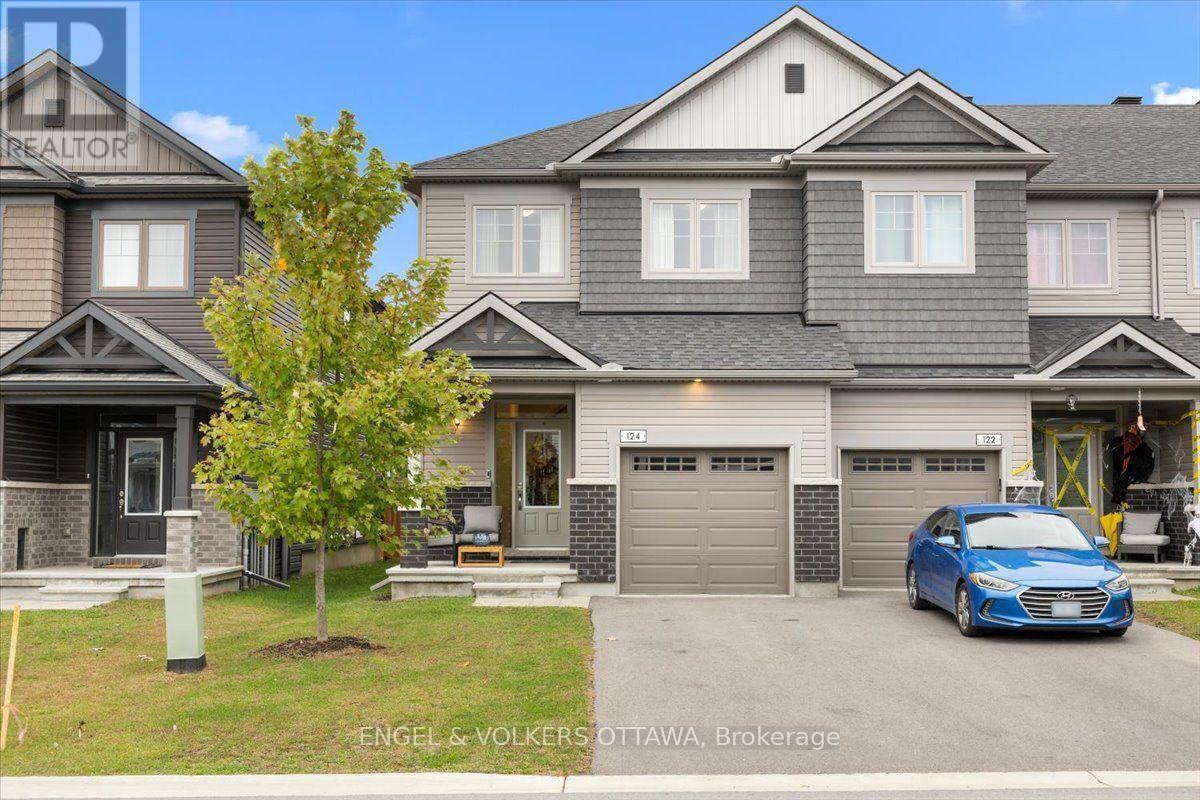
124 Patchell Place N
North Grenville, Ontario
Welcome to this eQuinelle 2,228 sq. ft. four-bedroom end-unit townhome, where quality upgrades & thoughtful design were not compromised, including no carpet throughout.Desirable features include hardwood floors, wood staircases, no carpet, 9-ft ceilings, and a garage nook for bins, lawnmowers, and everyday essentials.The spacious kitchen features a large quartz island offering views into both the great room and dining room. Whether preparing meals, entertaining guests, or keeping an eye on family while staying connected to the conversation, you can enjoy an open, connected living experience while working at the spacious quartz island. The walk-in pantry adds valuable storage for small appliances, ingredients, and everyday essentials, keeping countertops clear and the kitchen organized.Upstairs, four generously sized bedrooms offer flexibility for family living, guest accommodations, and dedicated work-from-home spaces. The second-floor laundry room is thoughtfully positioned for everyday convenience, with built-in shelving and additional room for drying racks or more storage, making laundry day that much easier.The basement offers over 300 sq. ft. of additional space, ideal for a home office, gym, or craft room. High-set windows bring in natural light, creating a brighter, more inviting space. A rough-in for a fourth bathroom adds future potential, while the basement's footprint extends beneath the home, complementing the generous proportions of this spacious townhome for storage space or future plans.Life in eQuinelle offers access to a vibrant golf community with discounted membership options and amenities for an active, social lifestyle. Parks and walking paths nearby, along with the trails of Ferguson Forest, offer even more opportunities to get outdoors and enjoy nature.Enjoy golf, tennis, pickleball, swimming, fitness facilities, and more. (id:49269)
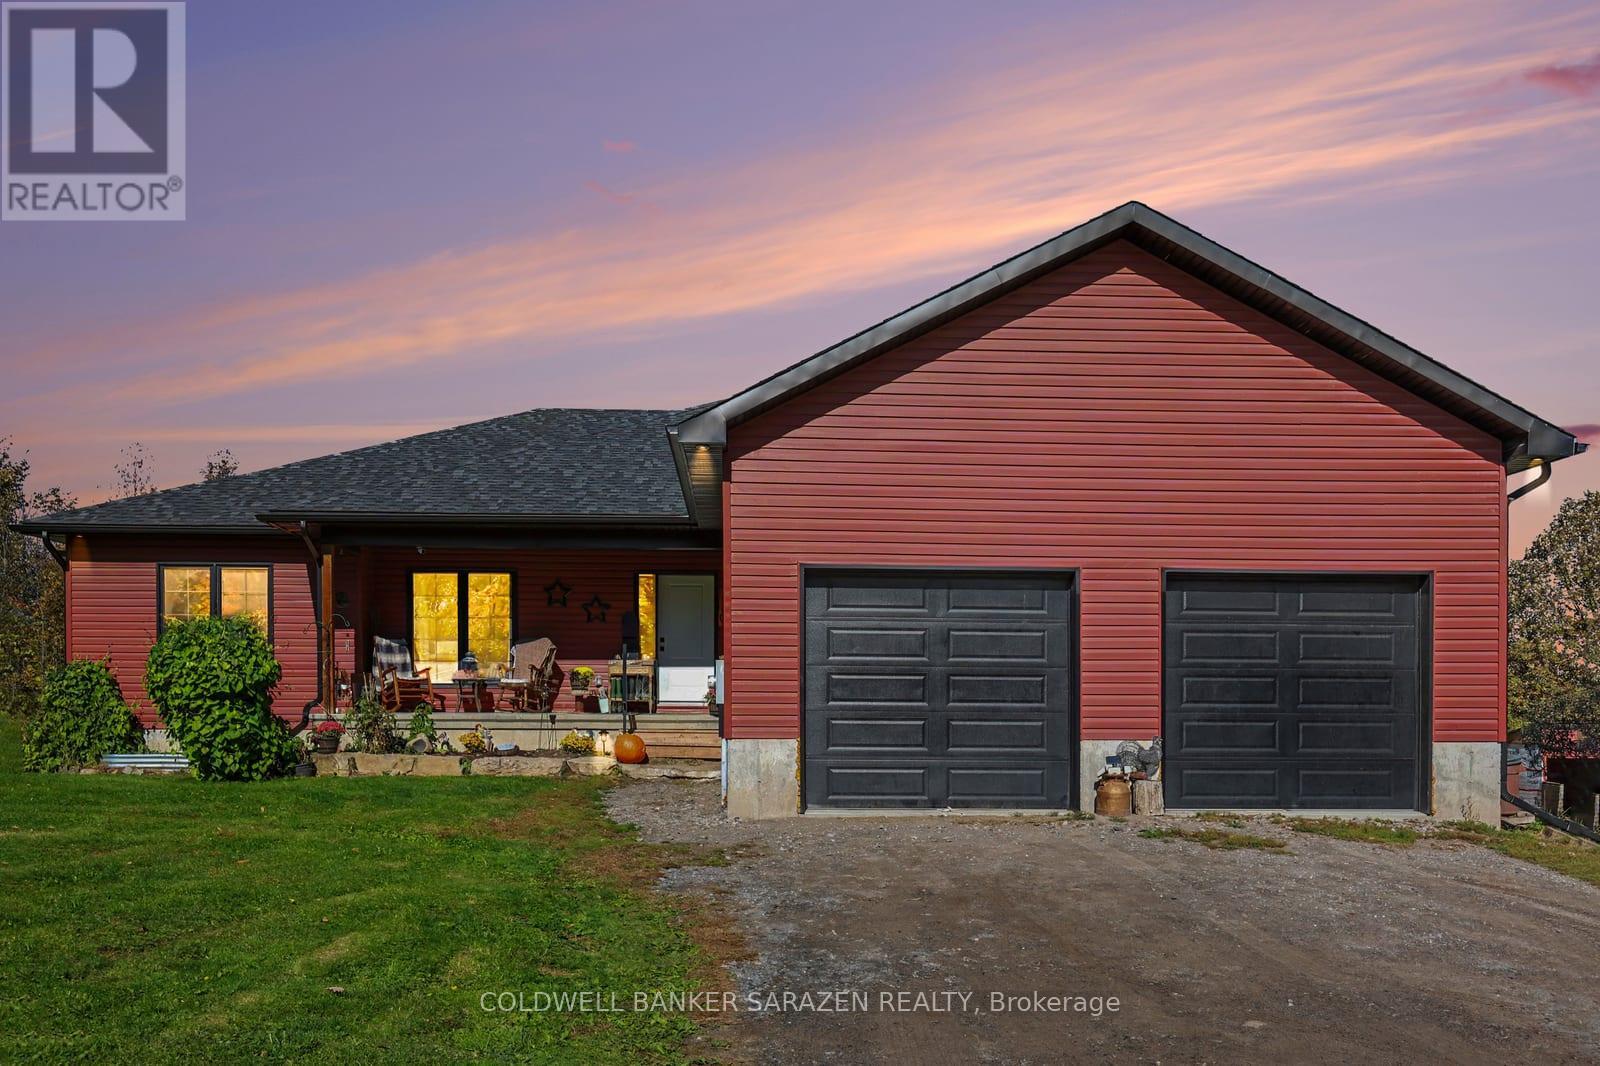
3205 Yorks Corners Road
Ottawa, Ontario
Your dream home awaits. This 2022 custom 5-bedroom, 2-bathroom bungalow sits on 6 private acres just 30 mins to downtown Ottawa. The property features an open-concept floor plan, a private pond, two-car garage, 9 ft ceilings in the basement and a bathroom rough-in w septic pump, complete with a front porch and rear deck and surrounded by trees. Inside, the large foyer leads you into the living, dining, and kitchen space. Perfect for those who like to entertain and mingle as a family. The space provides plenty of options for future configurations or renovations. The living quarters are at either end of the home, to the east, a large master bedroom with a walk-in closet, generous 4pc ensuite w/ soaker tub and deck walk-out. There are four spacious secondary bedrooms (or an office) and another full bathroom at the other end of the home. The laundry room and garage entrance complete the main level. The basement is an unfinished open canvas with 9ft ceilings and potential for a basement bedroom and bathroom. All equipment is original to the home (2022), nothing is rented. Come out and enjoy all that country living has to offer; bring your toys, your animals, and your vision! Steps to Kenmore ball diamonds, odr, and park. Minutes from Hwy 417 to Ottawa and close to public and catholic primary and secondary schools in Metcalfe and Russell. Reach out today for more information! (id:49269)

2298 Bowman Road
Ottawa, Ontario
Exceptional 5+ bedroom, 5 bathroom home offering over 3,600 sq. ft. plus a finished basement! Beautifully Nestled on a quiet street minutes from the Ottawa General Hospital and CHEO, this impressive home offers an outstanding layout for large or multigenerational families. The traditional design features generous principal rooms, perfect for entertaining, family gatherings or quiet retreats in the private library. The heart of the home is the expansive kitchen featuring granite countertops, an oversized island ideal for hosting, abundant cabinetry and a spacious eating area. The adjoining family room offers a cozy gas fireplace and patio doors to the fully fenced backyard with a hot tub and above-ground pool. Upstairs, the exceptional primary suite features a quiet sitting room with an additional closet, wood fireplace, walk-in closet, beautifully remodelled 5-piece ensuite and patio doors to the newly rebuilt balcony with elegant glass railings. The adjoining sunroom/laundry room offers a second staircase to the family room. The remaining bedrooms are remarkably spacious! Bedroom 2, originally the primary suite, features a 4-piece ensuite and balcony access. Bedroom 3 is generously sized, while Bedroom 4 combines two former bedrooms and could easily be converted back. An updated 4-piece bath completes this level. The finished basement offers a rec room, games room, 5th bedroom, den, sauna, 3-piece bath, ample storage and a separate backyard entrance! Extensive updates include most windows (2020), electrical panel, main staircase & railing (2021), sunroom/laundry room windows (2022), upper-level hardwood (2023-25), Roof, (2025) rebuilt balcony, front porch and two side doors (2025), plus rec room drywall and ceiling (2025). A wonderful home offering exceptional space, flexibility and room for everyone! (id:49269)
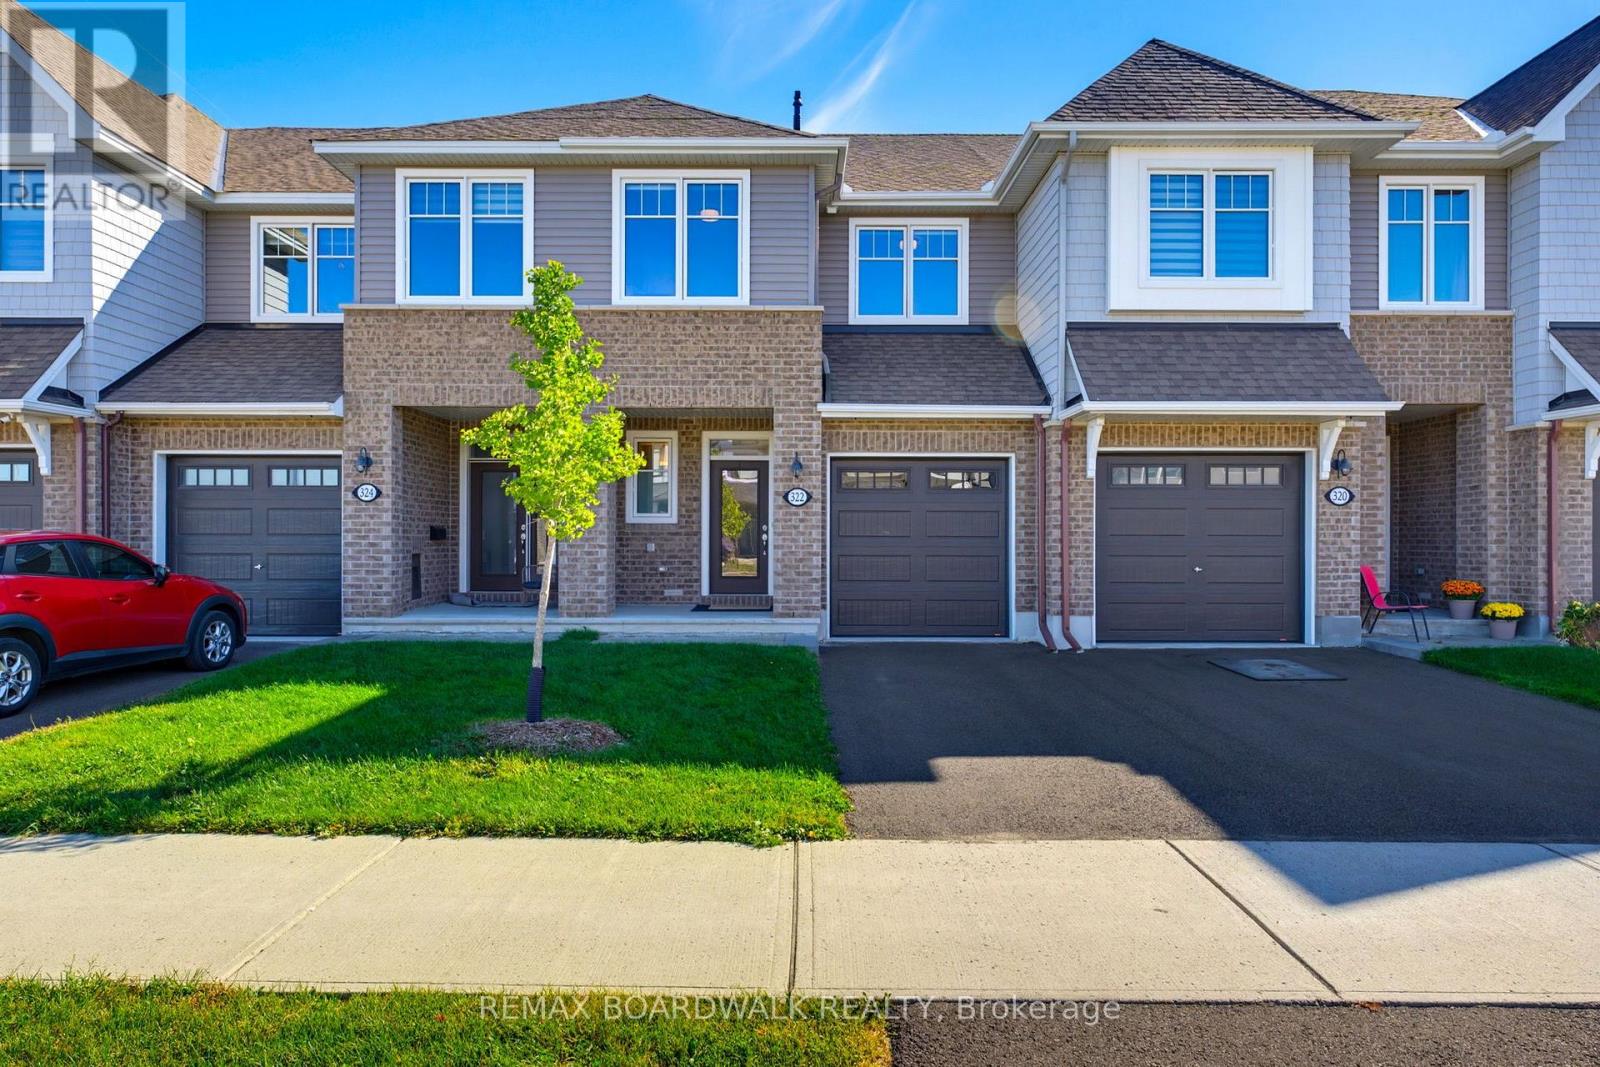
322 Cosanti Drive
Ottawa, Ontario
OPEN HOUSE SUN OCT 25, 2-4PM. Welcome to 322 Cosanti Drive, a beautifully-finished freehold townhome in the sought-after community of Edenwylde in Stittsville. From the welcoming covered front porch, step inside to a bright, open-concept main floor with rich hardwood flooring and a layout designed for both everyday living and entertaining. At the heart of the home is a gorgeous kitchen featuring light cabinetry, quartz countertops, stainless steel appliances and a walk-in pantry, all opening seamlessly to the spacious family room with a cozy natural gas fireplace. Upstairs, you'll find even more upgraded hardwood flooring, three generous bedrooms, two full bathrooms and the convenience of second-floor laundry. The primary suite offers a large walk-in closet and a private four-piece ensuite bath, while the additional bedrooms provide plenty of natural light and closet space. The fully-finished basement adds even more versatile living space, perfect for a family room, home office, gym or play area. Outside, the all-day bright south-facing backyard has been designed for maximum enjoyment with virtually no maintenance. An expansive deck offers plenty of room for dining and BBQ's, while pristine artificial turf keeps the yard looking great without the weekend upkeep! A large storage shed provides additional space for seasonal gear. Beautifully maintained, thoughtfully finished and move-in ready, this is a home designed to make everyday living easy. Come see it for yourself. (id:49269)
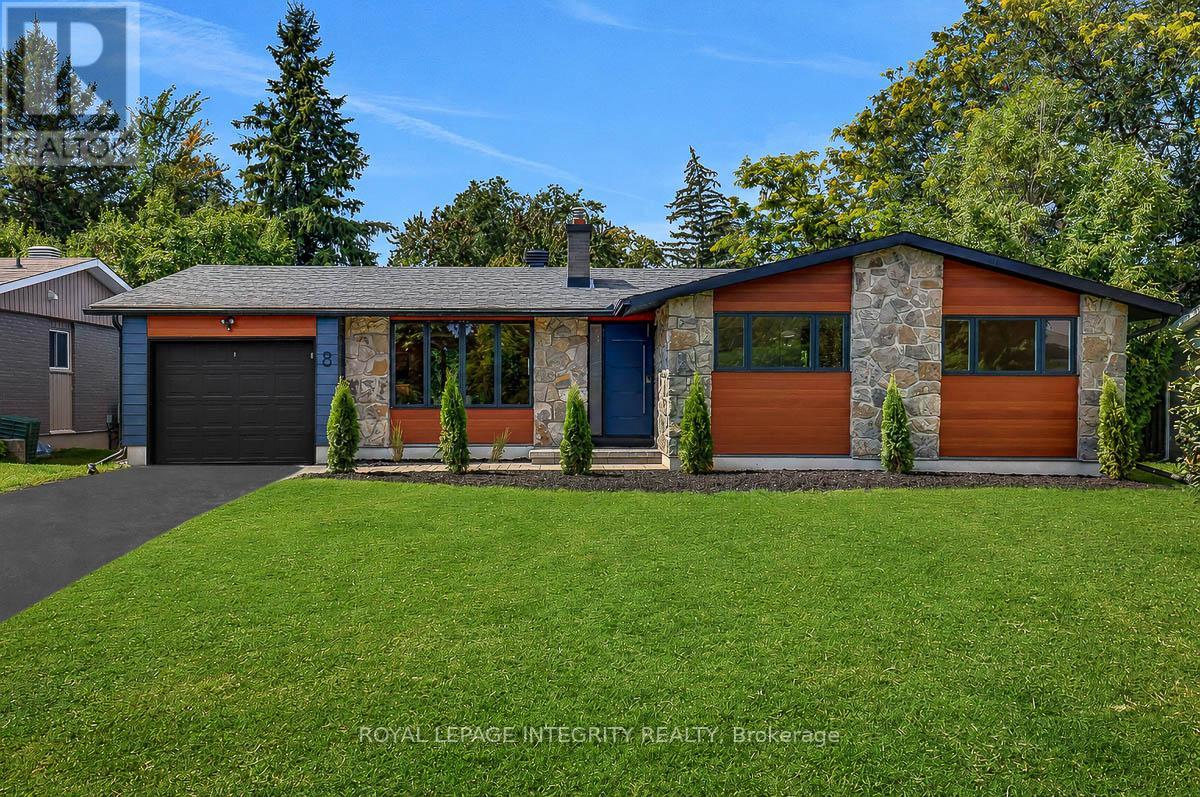
8 Brian Crescent
Ottawa, Ontario
Prestigeous Qualicum! Welcome to 8 Brian Crescent - an exceptional 4-bedroom, 3-bathroom bungalow offering 2,865 sq. ft. of architect-designed living space. This home has been completely renovated inside and out in 2026 with premium materials and high-end finishes. The main level has been thoughtfully redesigned for modern living and entertaining. The custom kitchen features a walnut island with double sided cabinets, quartz countertops and stainless steel appliances flowing seamlessly into the spacious living room and dining room. Beautiful white oak hardwood flooring adds warmth and elegance throughout the home. The private bedroom wing offers 3 bedrooms and 2 full bathrooms, including an impressive primary suite with walk-in closet and lux 4-piece ensuite.The expansive lower level has been redesigned and adds versatility with a custom bar/kitchenette, 4th bedroom, 3rd full bathroom, laundry room, enlarged windows, and extensive storage. The exterior has been completely overhauled with maintenance-free Hardie Board Siding, new windows/doors/soffit/fascia/eaves. Extensive interlock, and a new deck right off the kitchen. The natural stone and brick have been professionally repointed. Convenient separate rear entrance direct to the basement. Brand new electrical, plumbing, furnace, a/c, owned hot water tank. Imported Italian tile, interior doors and trims, drywall/paint. 2 refrigerators, gas range, dishwasher, washer/dryer. Quartz counters in all bathrooms, kitchen, bar, laundry. Completed building permit, ESA, and architectural plans included. Laundry can be added on main level. A comprehensive redevelopment ready for a new owner to move in and enjoy. Call today for your private tour of this exceptional property. (id:49269)
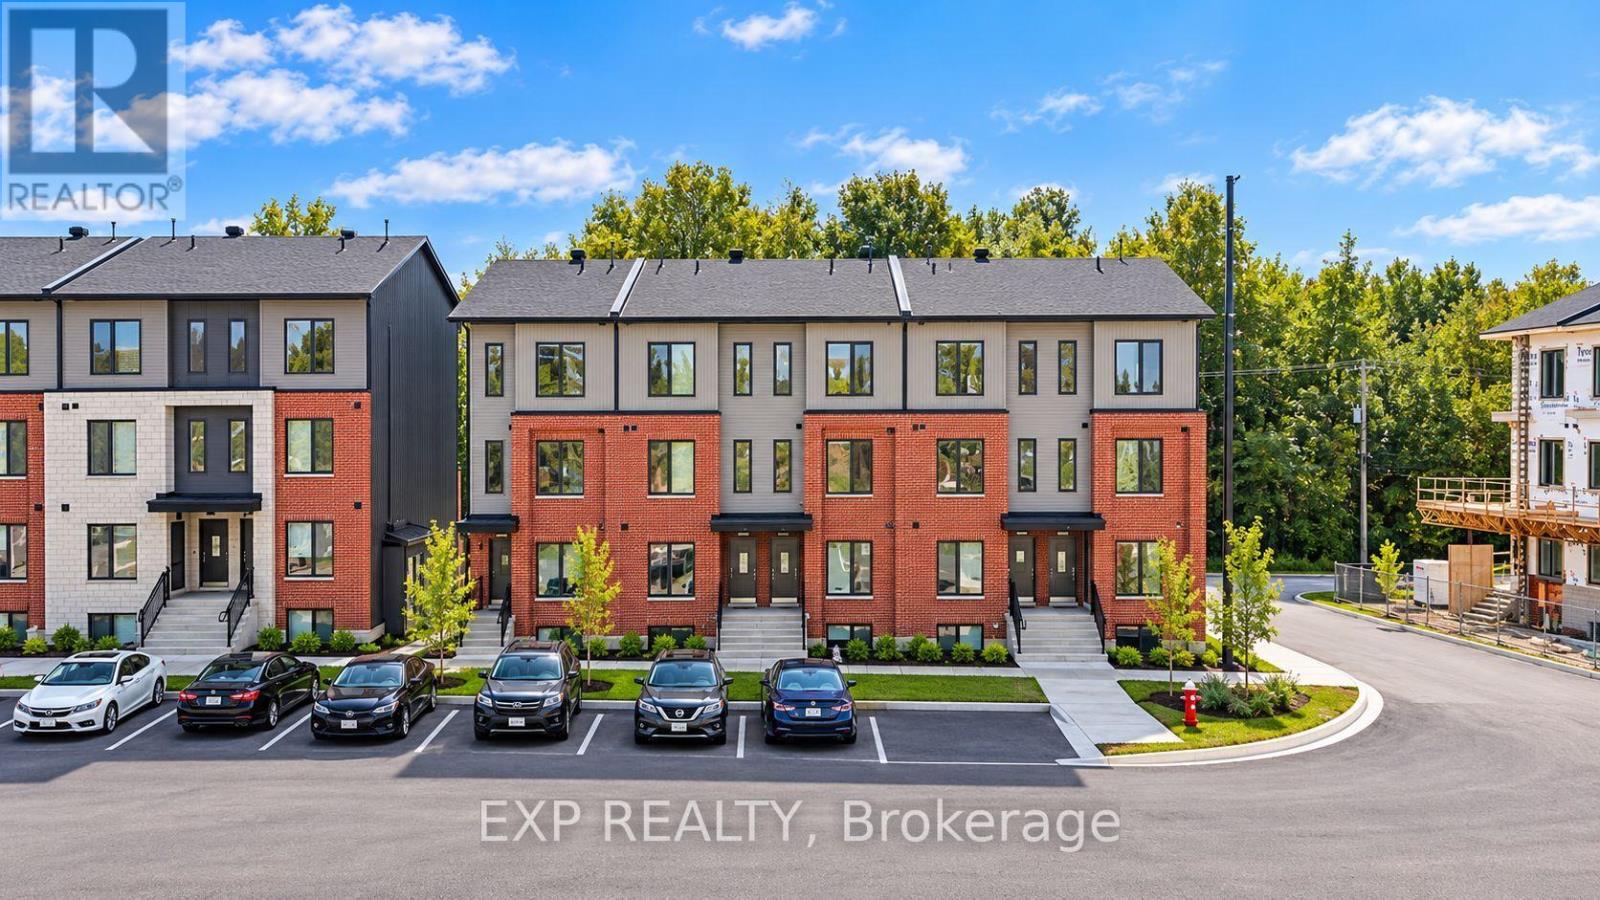
227 Antelope Private
Ottawa, Ontario
OFFERING 2 MONTHS FREE RENT on a 14 month fixed lease term!! Be the first to live here! A brand new, Lower END unit modern stacked townhome, Model B, currently under construction and available for occupancy November 1, 2026. Easy commute to Kanata Business Park, Ottawa's High Tech Sector, DND and convenient access to Highway 417. Set within a peaceful, landscaped community and surrounded by parks and walking trails, this thoughtfully designed 2-bedroom, 2-bathroom offers a spacious open-concept layout, contemporary finishes. The kitchen features high-quality finishes with modern stainless steel appliances, complemented by in-suite laundry for added convenience. This unit comes complete with custom window coverings. Enjoy your own private patio. Ideally located just minutes to schools, shopping, dining, and cafes all accessible via public transit. This home is perfect for professionals, downsizers or young families seeking comfort, connectivity, and modern living in one of the city's fastest-growing communities. High-speed internet included. (id:49269)
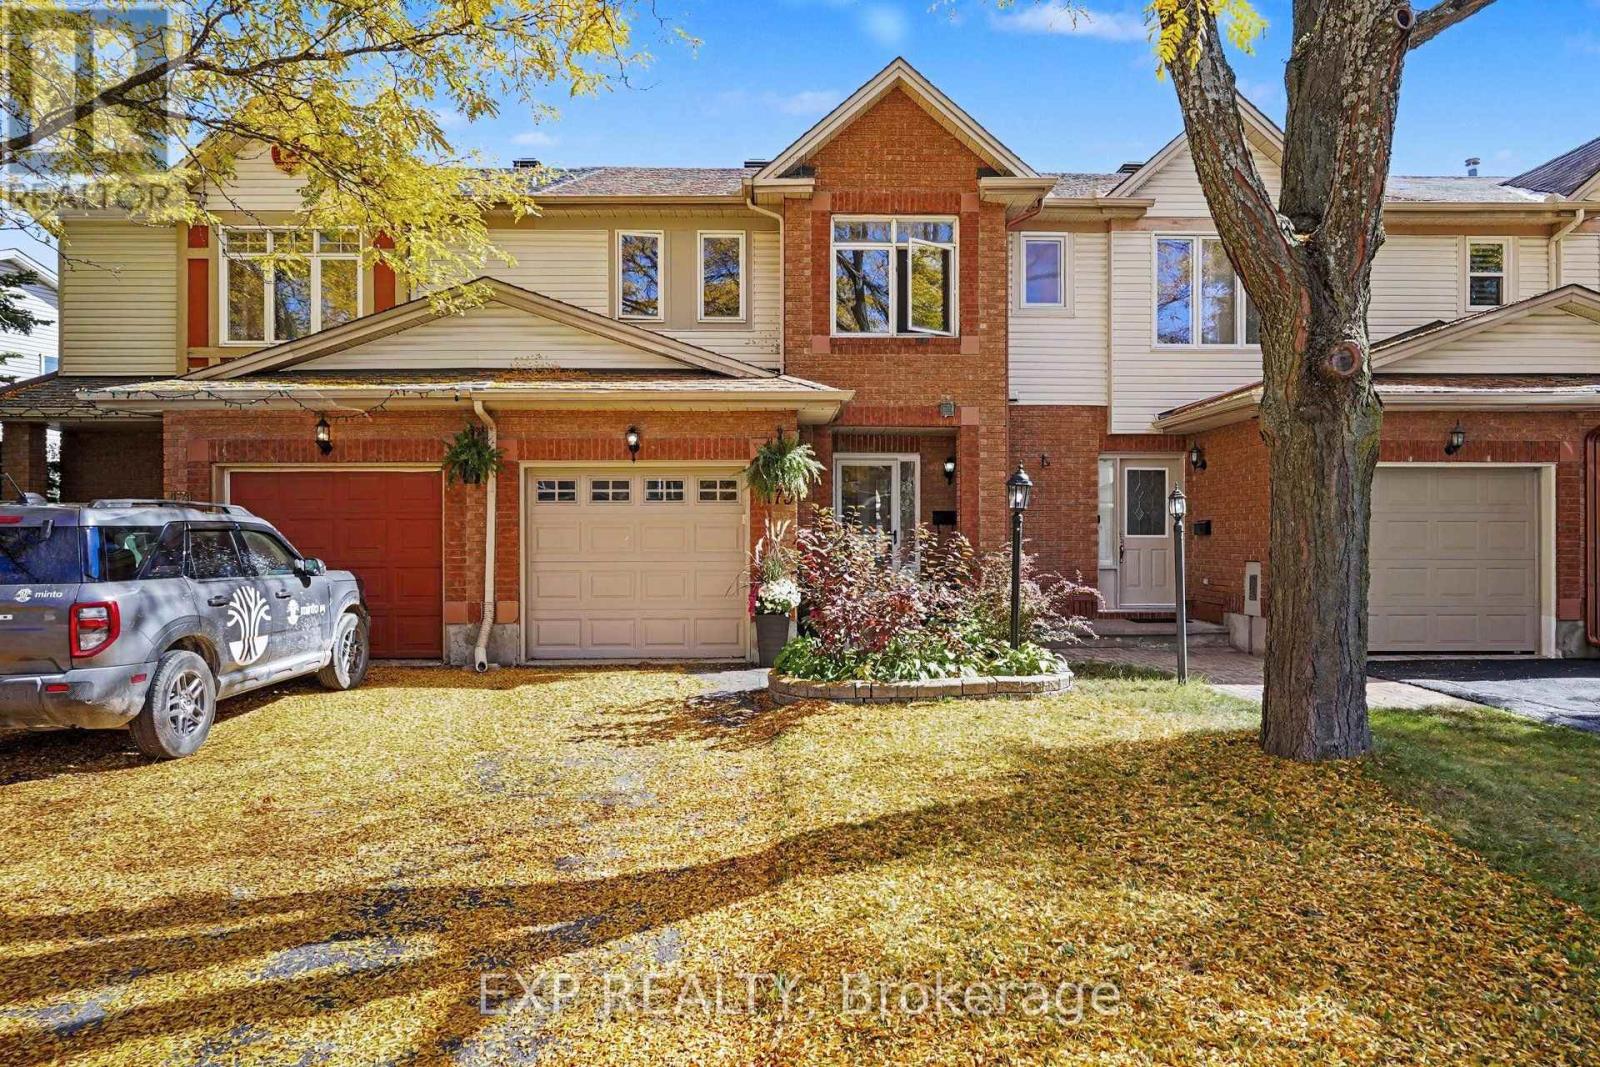
173 Beatrice Drive
Ottawa, Ontario
Welcome to 173 Beatrice Drive! Loved by its original owners and ready for its next chapter, this charming freehold townhome sits in the heart of Barrhaven's family-friendly Longfields community. Step inside to warm hardwood on the main level and a bright, easy-flowing layout made for everyday living. Upstairs, three bedrooms feature fresh new flooring, large windows, and ample space. The main bath and primary ensuite have both been refreshed with new fixtures, so you can move in and enjoy right away. Head downstairs to the spacious finished lower level, where a gas fireplace sets the scene for movie nights, game days, or a cozy spot for the kids to play. The backyard is where you'll really fall in love. Picture a private retreat with a fence-to-fence deck (2021) wrapped around the hot tub, plus a gazebo for shady summer afternoons. Host barbecues all summer, then sink into the hot tub on snowy winter nights. And you'll love the location: walk the kids to nearby schools, spend weekends at the local parks, and enjoy having shopping, dining and transit just minutes away. Everything your family needs is right around the corner. This is the one you've been waiting for. Come see it for yourself! (id:49269)
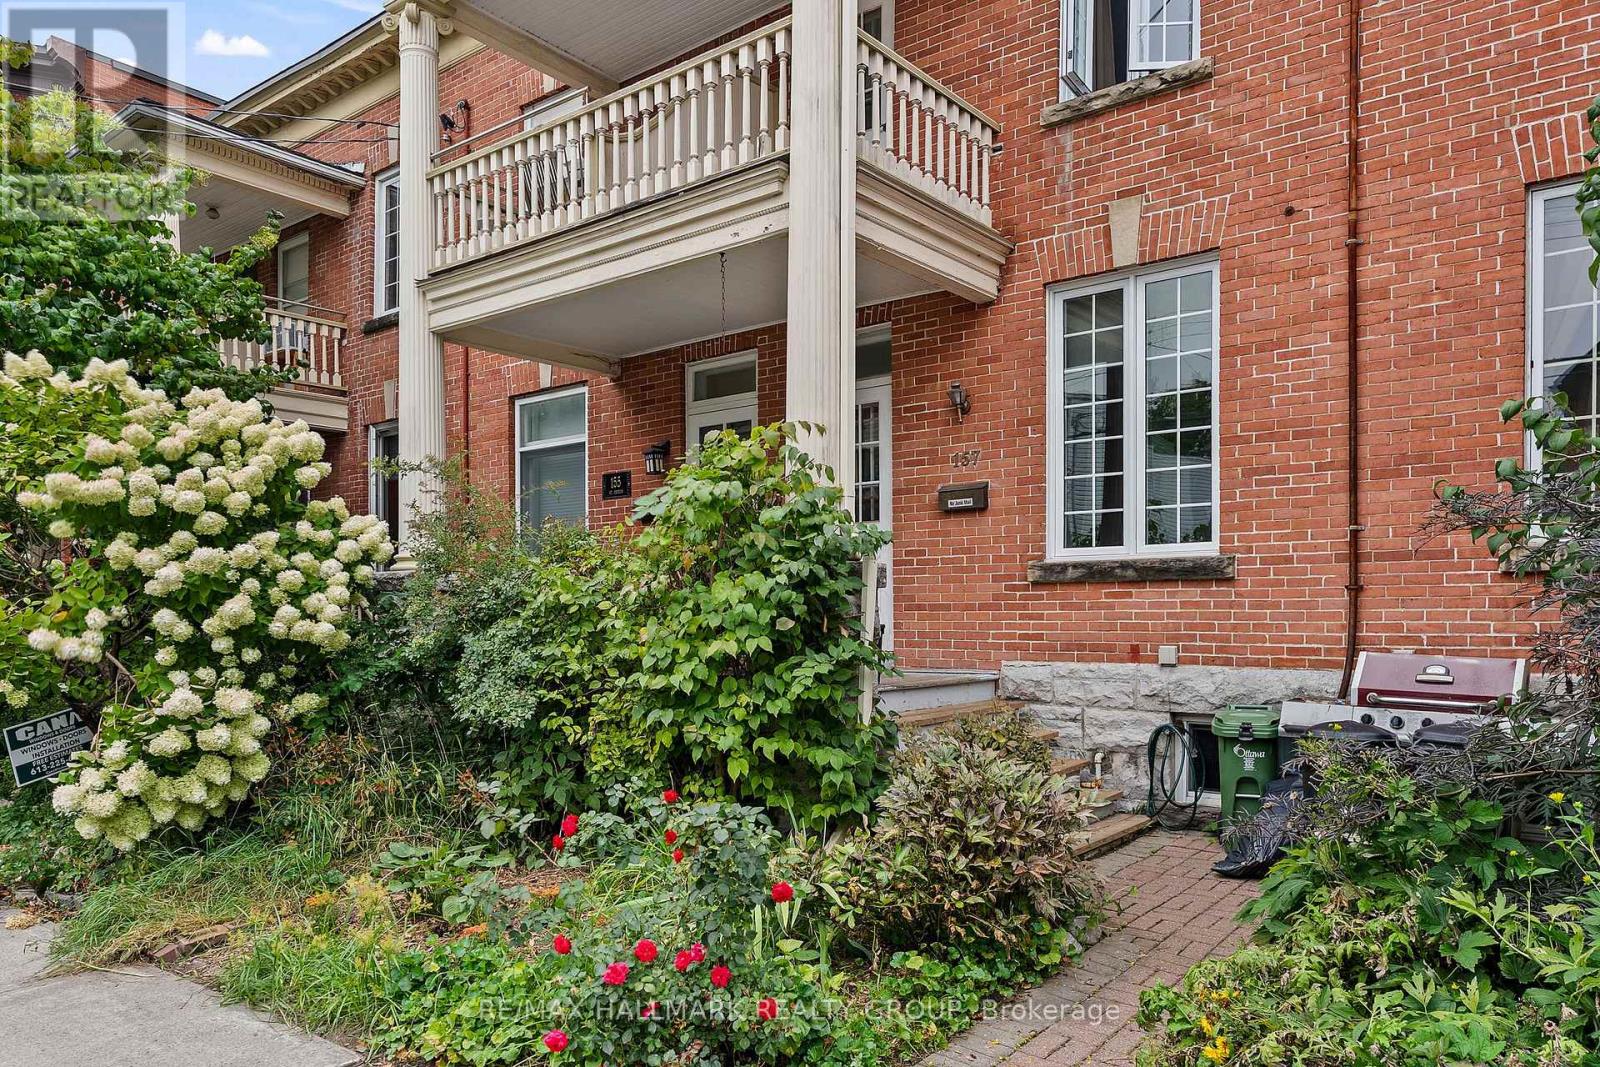
157 St Andrew Street
Ottawa, Ontario
Welcome to this charming freehold heritage rowhouse located at 157 St. Andrew Street in the heart of Ottawa's vibrant Byward Market, steps from Parliament Hill, the University of Ottawa and premier shopping and dining. Boasting 11-foot ceilings and rich hardwood floors, the main level features inviting living and dining spaces accented by exposed brick and a cozy gas fireplace. The lovely updated kitchen offers sleek stainless steel appliances, modern cabinetry and access to a massive back deck and private, beautifully landscaped yard with established gardens. Upstairs, classic pine flooring flows throughout three bright bedrooms, including a secondary room enhanced by a skylight and a primary suite with a private front balcony, alongside an updated main bathroom. The carpeted lower level provides a versatile bonus space, laundry facilities and ample storage, while newer windows and central air conditioning offer year-round comfort. Permit street parking is readily available for city living ease. Floor plans are attached. (id:49269)
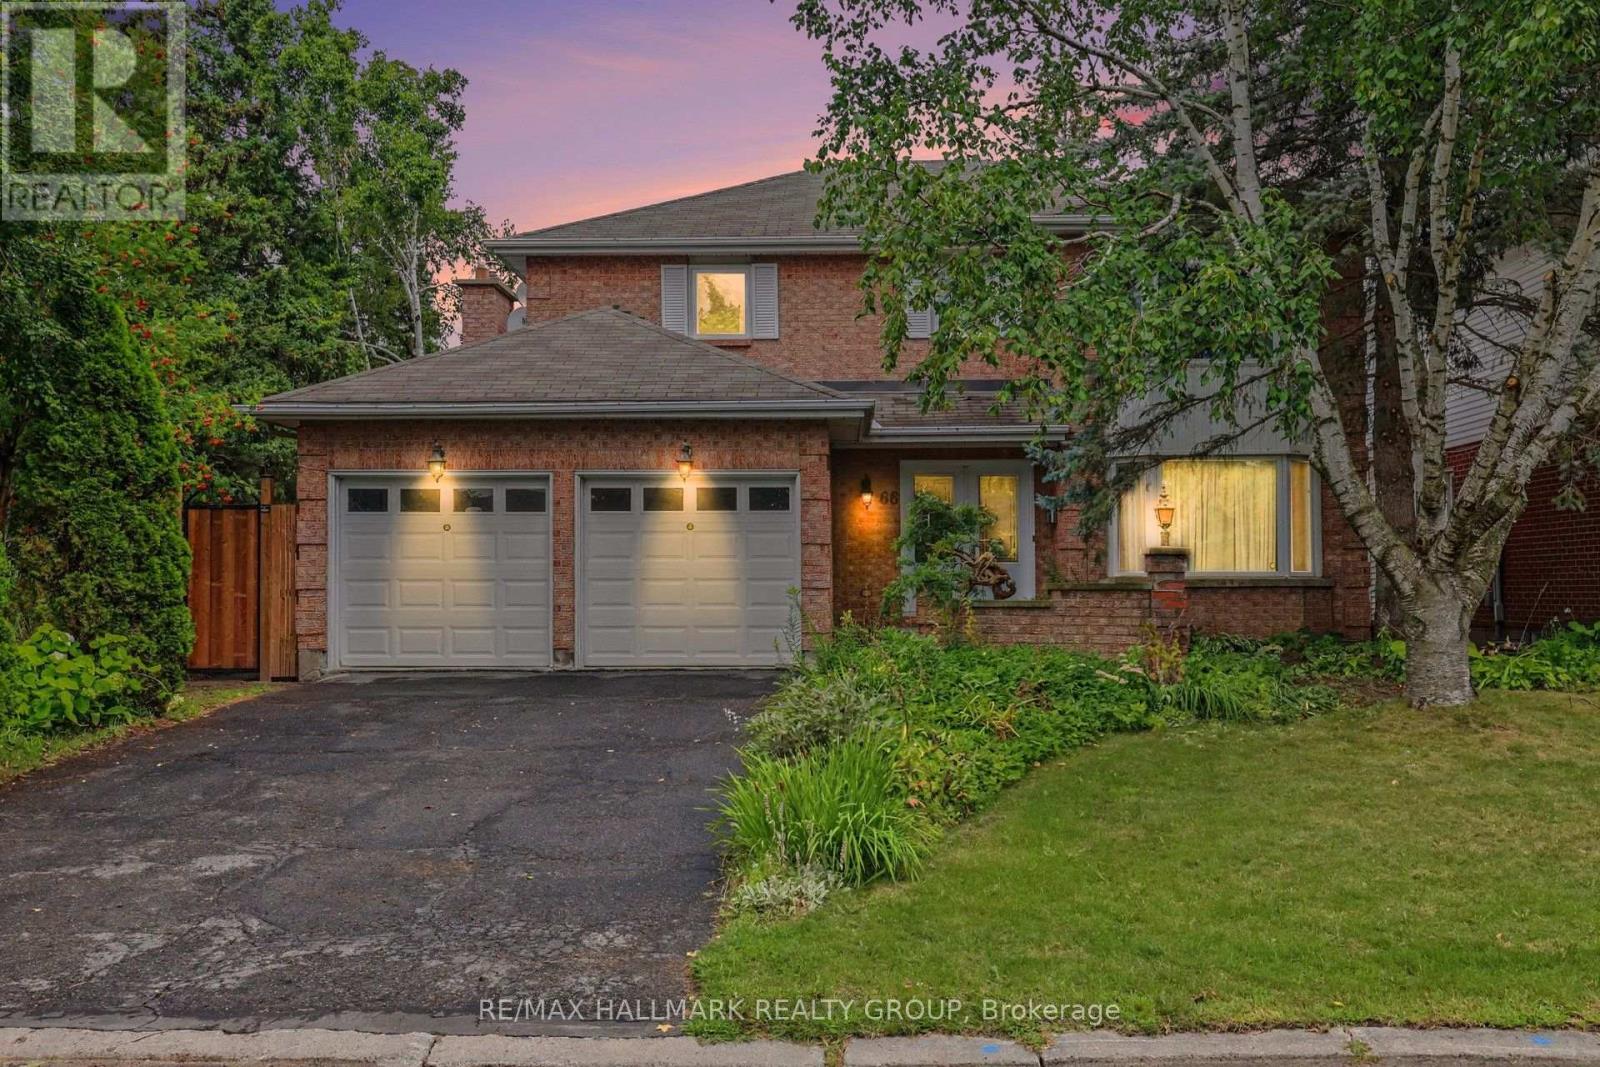
66 Bateman Drive
Ottawa, Ontario
Move-in ready! This upgraded 4-bedroom, 4-bathroom home features a double-car garage and sits on a beautifully landscaped, fully fenced, pie-shaped lot.The spacious primary bedroom offers a walk-in closet and private ensuite, while the main bathroom has been recently renovated. The upgraded kitchen includes quartz countertops, heated floors, newer appliances, and a bright eating area with wall-to-wall windows overlooking the backyard.Enjoy a main-floor family room with a gas fireplace, plus an open living and dining area with hardwood floors. The main-floor laundry room also includes a convenient shower area.The finished lower level offers a recreation room, a 3-piece bathroom, and plenty of storage. Additional features include newer windows and central vacuum.Ideally located close to schools, parks, public transportation, and highways, with easy access to everyday amenities. Some photos have been virtually staged. (id:49269)
1663 Christina Crescent
North Dundas, Ontario
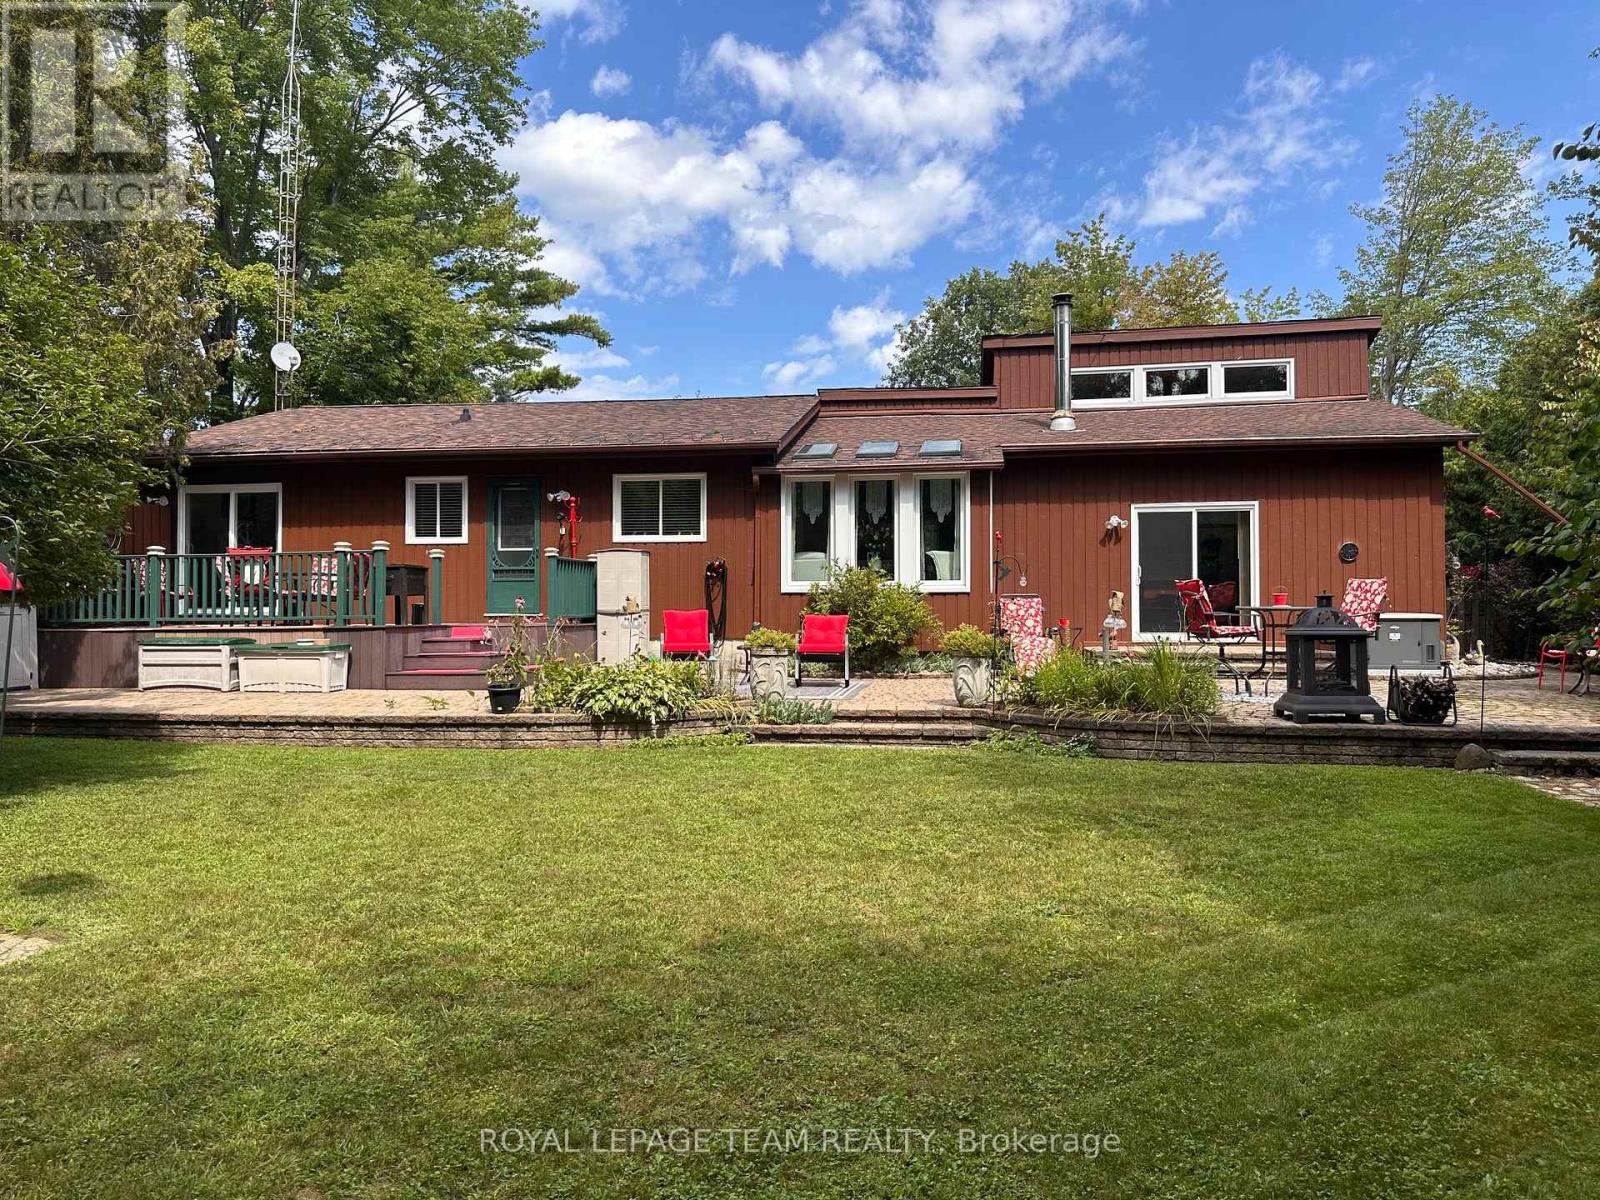
Meticulously maintained & tastefully updated, this Viceroy-style bungalow features 3 bedrooms & 2 full baths. Includes an ensuite off the primary bedroom which also features patio doors out to the back deck. Tucked into a quiet, sought-after subdivision, it's a home you won't want to miss. The moment you walk in, you'll notice its character - including cathedral ceilings in the main living areas that create a bright, open feel. Kitchen has been tastefully updated and has a back door out to the deck and gorgeous backyard which is completely fenced in. Great for children & pets. Walk to the park, the local general store or the new water park. The partially finished basement provides extra space for hosting family, a play area, or hobbies, along with plenty of storage & laundry. Outside, the landscaping has been thoughtfully improved over the years, offering even more room to relax and enjoy. -Major updates include: furnace & hot water tank (2017), roof (2015), windows and slider doors (2019-2025). Propane costs average $1,600-$2,000/year, hydro averages $125/month, and the pellet stove helps offset heating costs. Additional upgrades include a new generator (2026 Briggs & Stratton) and a new stove, microwave hood fan & dishwasher (2025).Located just 45 minutes from downtown Ottawa & minutes to Kemptville, Winchester & the 416! This home blends comfort, charm, and convenience - a fantastic opportunity for anyone seeking peaceful living with easy access to the city. (id:49269)

1008 - 118 Holmwood Avenue
Ottawa, Ontario
OH Sunday 25 October 2-4pm. Welcome to 118 Holmwood Avenue, Unit 1008 - a beautifully located one-bedroom condo in one of Ottawa's most sought-after neighbourhoods, The Glebe. Perfectly positioned within walking distance of Whole Foods, the Farmers' Market, Glebe and Old Ottawa South shops, top-rated restaurants, and exciting live events at Lansdowne. Enjoy easy access to Carleton University, Riverside, Civic and General Hospitals, as well as the scenic Rideau Canal, where you can walk, run or cycle year-round. Inside, the bright and inviting open-concept layout features a modern kitchen with stainless steel appliances, quartz countertops, an under-mount double sink and rich dark cabinetry that beautifully complements the hardwood flooring. The adjacent dining and living areas offer gorgeous northwestern views of the cityscape, while the private balcony provides the perfect spot to enjoy your morning coffee or unwind outdoors. The spacious primary bedroom features a large window, double closets and convenient access to the four-piece cheater ensuite bathroom. In-unit laundry and a dedicated coat closet add to the everyday functionality of this thoughtfully designed home. Indoor parking ** with EV charger ** and a conveniently located storage locker are included as well as access to bike parking. Low, stable condo fees and a well-managed condominium corporation provide added peace of mind. Residents also enjoy an impressive collection of building amenities, including a welcoming lobby with a beautiful front-entrance waterfall, fully equipped fitness room, party room with large-screen TV, full kitchen and dining area and access to an incredible outdoor terrace complete with BBQ and dining facilities. A fantastic opportunity to enjoy comfortable condo living in the heart of The Glebe, surrounded by everything Ottawa has to offer! (id:49269)
1751 Lampman Avenue Unit# 51
Burlington, Ontario
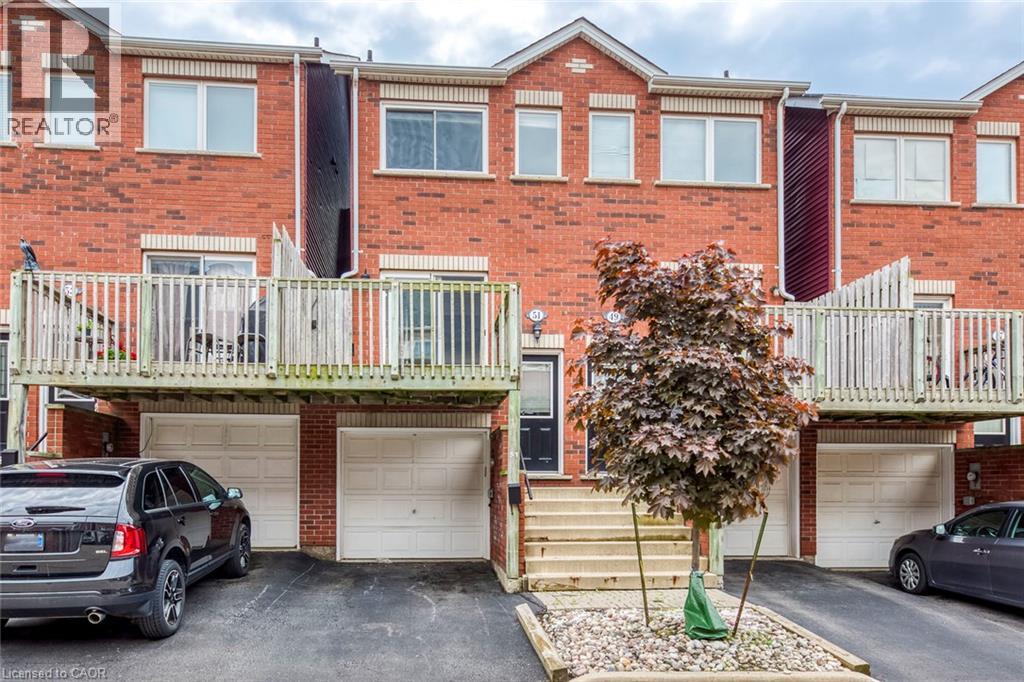
Welcome to 1751 Lampman Avenue, Unit 51, a spacious 2-bedroom, 2-bathroom townhome offering approximately 1,100 sq. ft. of comfortable living space in Burlington's desirable Corporate community. Featuring three thoughtfully designed levels, a private entrance, attached garage, and open balcony, this inviting home offers an excellent combination of space, functionality, and everyday convenience. Step inside to a welcoming entrance with direct access to the garage, providing added practicality for busy lifestyles. The garage is also equipped with an installed 240V charging station connector, ready for convenient at-home EV charging. Head upstairs to the bright main living level, where the kitchen and adjoining living spaces create a comfortable setting for everyday living, relaxing, and entertaining. Step outside onto the private balcony, offering a wonderful extension of the living space and a place to enjoy some fresh air. Continue to the upper level, where two generously sized bedrooms provide comfortable private retreats, complemented by a full bathroom. Convenient in-suite laundry, an additional powder room, and central air conditioning add to the home's functionality. Complete with an attached garage and driveway parking for two vehicles, this unfurnished townhome is ideally situated near parks, schools, recreation facilities, public transit, shopping, and everyday amenities. Enjoy convenient access to Appleby Line, Corporate Drive, and the QEW, making commuting throughout Burlington and surrounding areas easy. Available with flexible possession, this is a fantastic opportunity to enjoy comfortable, low-maintenance living in an established Burlington community. (id:49269)

355 Sweetclover Way
Ottawa, Ontario
NEW PRICE Fall in love with gorgeous INTERLOCK AND PATIOS! Welcome to 355 Sweetclover! A large DETACHED home with no rear neighbors and exceptional UPGRADES. You'll love the LARGE NEW STONE PATIO and the lovely landscaping front and back... The main level features HARDWOOD flooring, a spacious great room with a NATURAL GAS FIREPLACE, a formal dining room, and a large breakfast area off the open-concept kitchen. The kitchen provides GRANITE COUNTERS, INCLUDED STAINLESS STEEL APPLIANCES, extensive cupboard space, and excellent flow for everyday living. A convenient MUDROOM with garage access and large closet adds practicality, while the unfinished basement includes a rough-in for a 4th bathroom and large windows, ready for future customization. Outside, enjoy a stunning brand-new STONE PATIO in the SOUTH FACING rear yard, complete with built-in planters-perfect for relaxing or entertaining. Additional STONEWORK enhances the driveway, front steps, and the impressive front entrance. The second level offers a generous primary suite with a 5-piece ensuite and TWO walk-in closets, along with well-sized secondary bedrooms and a full bath. Located close to walking trails, Dan Boudria Park, George Dassylva Park, a brand-new elementary school, and one of the closest homes to the scenic Summerside West Pond, this home combines comfort, style, and an outstanding family-friendly location. GET IN BEFORE THE SNOW - MOVE IN READY... Welcome home! (id:49269)
114 Majestic Drive
Timmins, Ontario
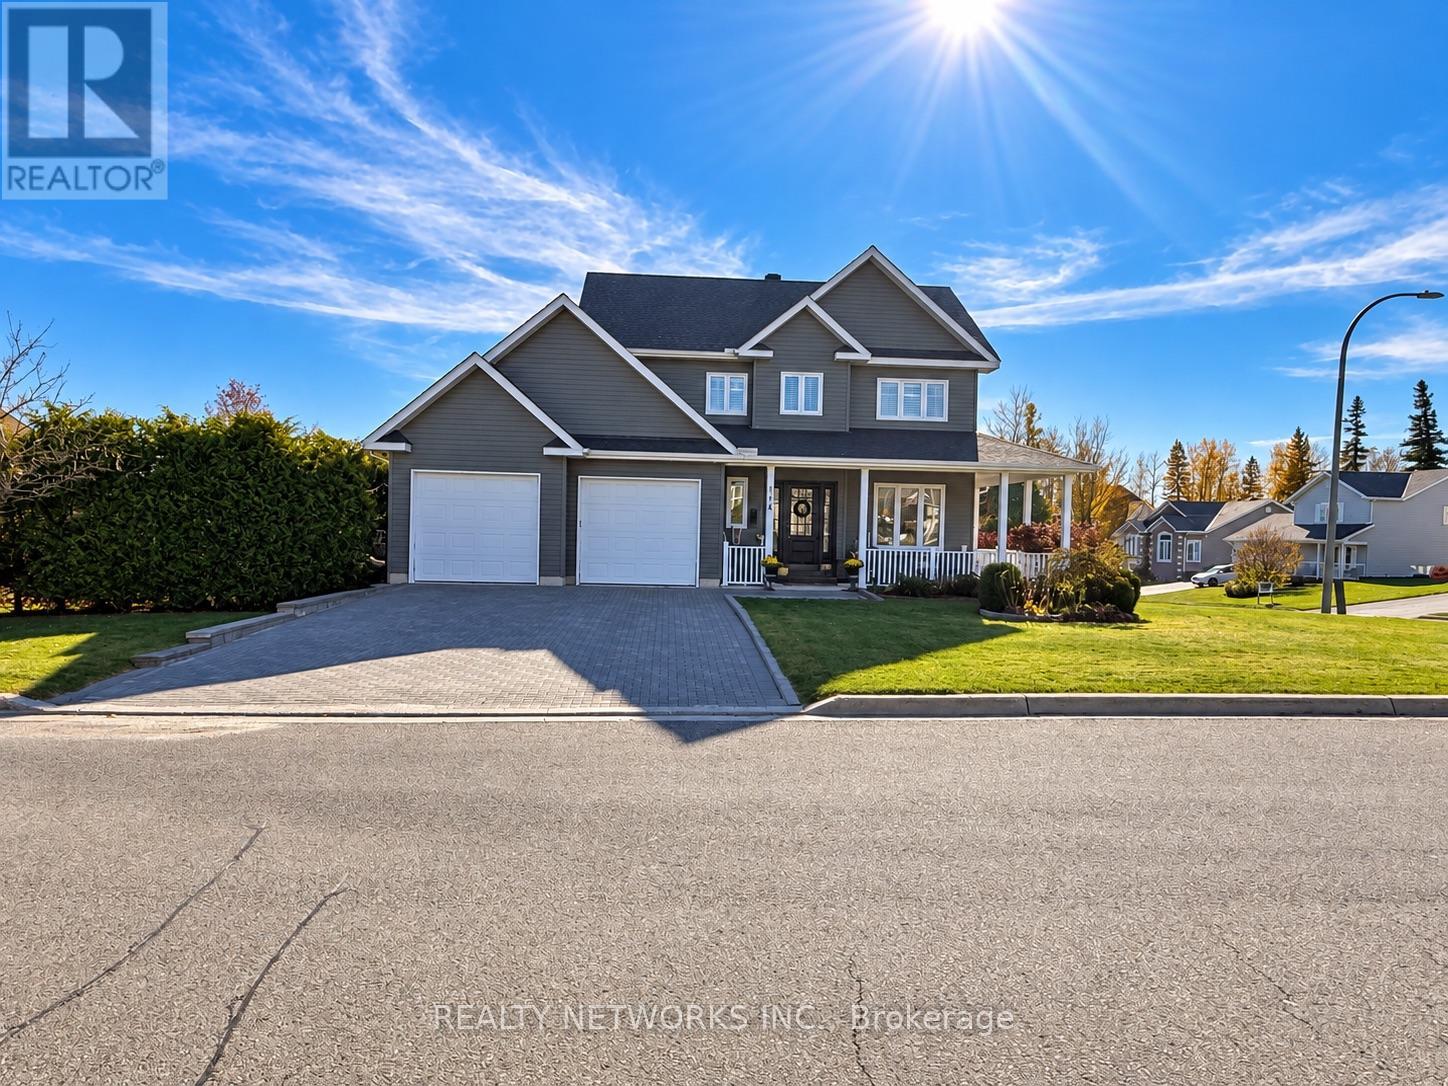
Welcome to this spectacular two-storey home, built in 2005 and situated on one of Timmins' most desirable streets! This beautifully appointed three-bedroom, three-bathroom residence has been meticulously updated and finished to impress, offering the perfect combination of elegance, comfort, and exceptional outdoor living.Step inside and fall in love with the gorgeous, newly renovated kitchen featuring stunning quartz countertops, modern finishes, and an inviting atmosphere perfect for entertaining. The home also boasts a beautiful formal dining room and a breathtaking five-piece bathroom complete with a luxurious soaker tub and separate glass shower. With three bathrooms throughout the home, including a newly renovated three-piece bathroom in the basement, this property offers both style and convenience for the entire family.For those looking for exceptional garage space, this home delivers! The impressive 20' x 23' heated garage features soaring 10-foot ceilings, providing plenty of room for vehicles, storage, hobbies, or a workshop. A fantastic feature that adds even more value to this already exceptional property!But the real showstopper awaits outside! Escape to your very own private backyard oasis, featuring a gorgeous kidney-shaped inground pool, expansive composite decking, and incredible privacy. Whether you're entertaining family and friends, enjoying summer evenings, or simply relaxing poolside, this backyard is truly something special!From its beautiful interior finishes and spacious heated garage to its resort-style outdoor retreat, this exceptional property offers a lifestyle that's hard to find. Beautifully updated, thoughtfully designed, and located in one of Timmins' most sought-after neighbourhoods, this is a home you truly need to experience in person!An incredible opportunity to own a stunning property that checks all the boxes! Mpac code 301, hydro 270 per month gas 120 per month, water and sewer 1700 per year (id:49269)
885431 Highway 65 W
Timiskaming, Ontario
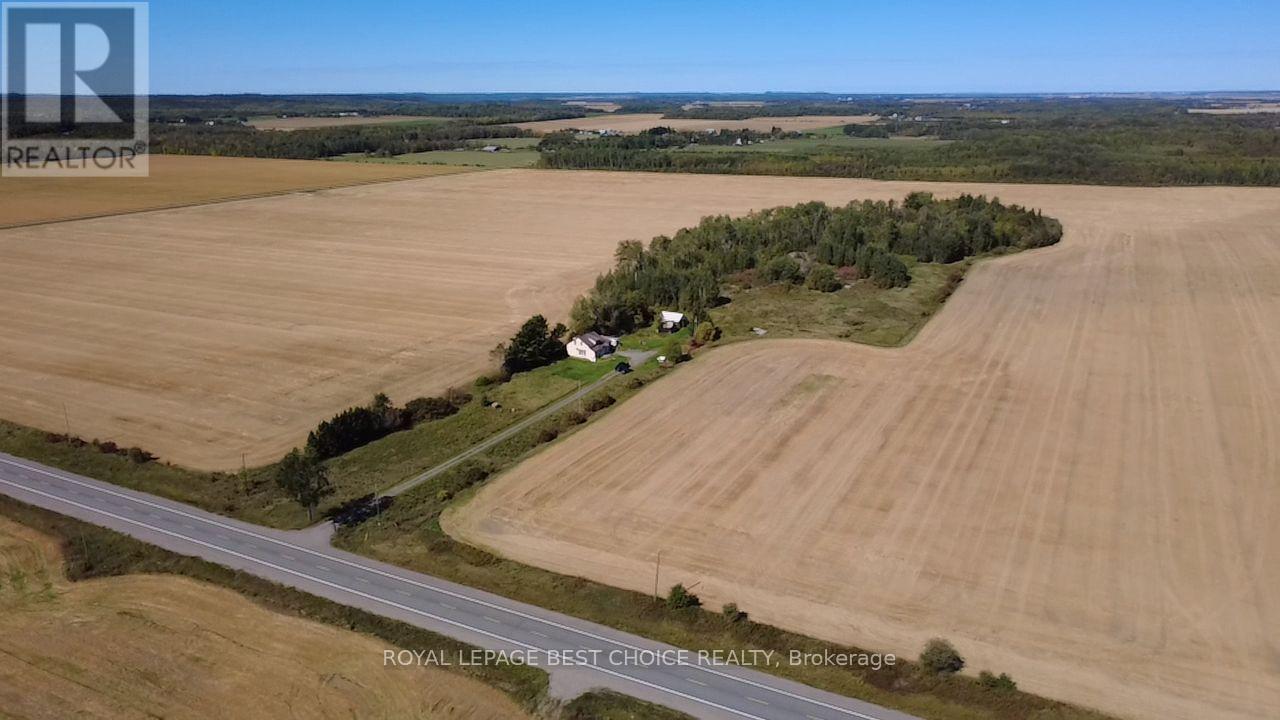
Located just approx. 10 minutes from Temiskaming Shores along Highway 65 W, this 1.5-storey home offers incredible potential on a picturesque 7.42-acre parcel. Surrounded by serene agricultural landscapes and rolling country views, the property features three bedrooms, 1.5 bathrooms, a convenient attached carport, and a couple of functional outbuildings ideal for extra storage or workshop space. While the interior is in need of a vision, it provides a canvas with some updates already completed, including the siding, doors, windows, and a durable metal roof all installed in the last 20 years. Whether you're looking to invest, renovate, or build your dream rural homestead close to town amenities, this affordable home delivers privacy, location, and endless opportunity. (id:49269)

430 Foxhall Way
Ottawa, Ontario
Welcome to 430 Foxhall Way, a beautifully maintained freehold townhouse with a walk out basement!. This home is nestled in the heart of Bridlewood, one of Kanata's most desirable family-friendly communities. Combining comfort, functionality, and stylish living, this move-in ready home is perfect for first-time buyers, growing families, or busy professionals looking for a home that checks every box.Step inside to a bright, welcoming main floor where large windows flood the space with natural light. The thoughtfully designed open-concept layout creates an effortless flow between the kitchen, dining, and living areas, making everyday living and entertaining equally enjoyable. Whether you're hosting friends or spending a quiet evening at home, this inviting space is designed to bring people together.Upstairs, you'll find spacious bedrooms, including a generous primary suite with plenty of closet space. The additional bedrooms offer flexibility for children, overnight guests, or a dedicated home office to suit today's lifestyle.The fully finished walk-out basement expands your living space with endless possibilities. Create the ultimate family room, home theatre, gym, playroom, or work-from-home space while enjoying direct access to the backyard.Outside, your private fenced yard offers the perfect place to relax and entertain. Enjoy summer barbecues on the deck, let children or pets play safely, or simply unwind with your morning coffee in your own outdoor retreat.Ideally located just minutes from top-rated schools, parks, walking trails, shopping, restaurants, recreation facilities, public transit, and easy access to Highway 417, this home offers the perfect balance of peaceful suburban living and everyday convenience.This is an exceptional opportunity to own a turnkey home in one of Kanata's most established neighbourhoods. Simply move in, unpack, and start enjoying everything 430 Foxhall Way has to offer. (id:49269)
71 Mayer Street
The Nation, Ontario
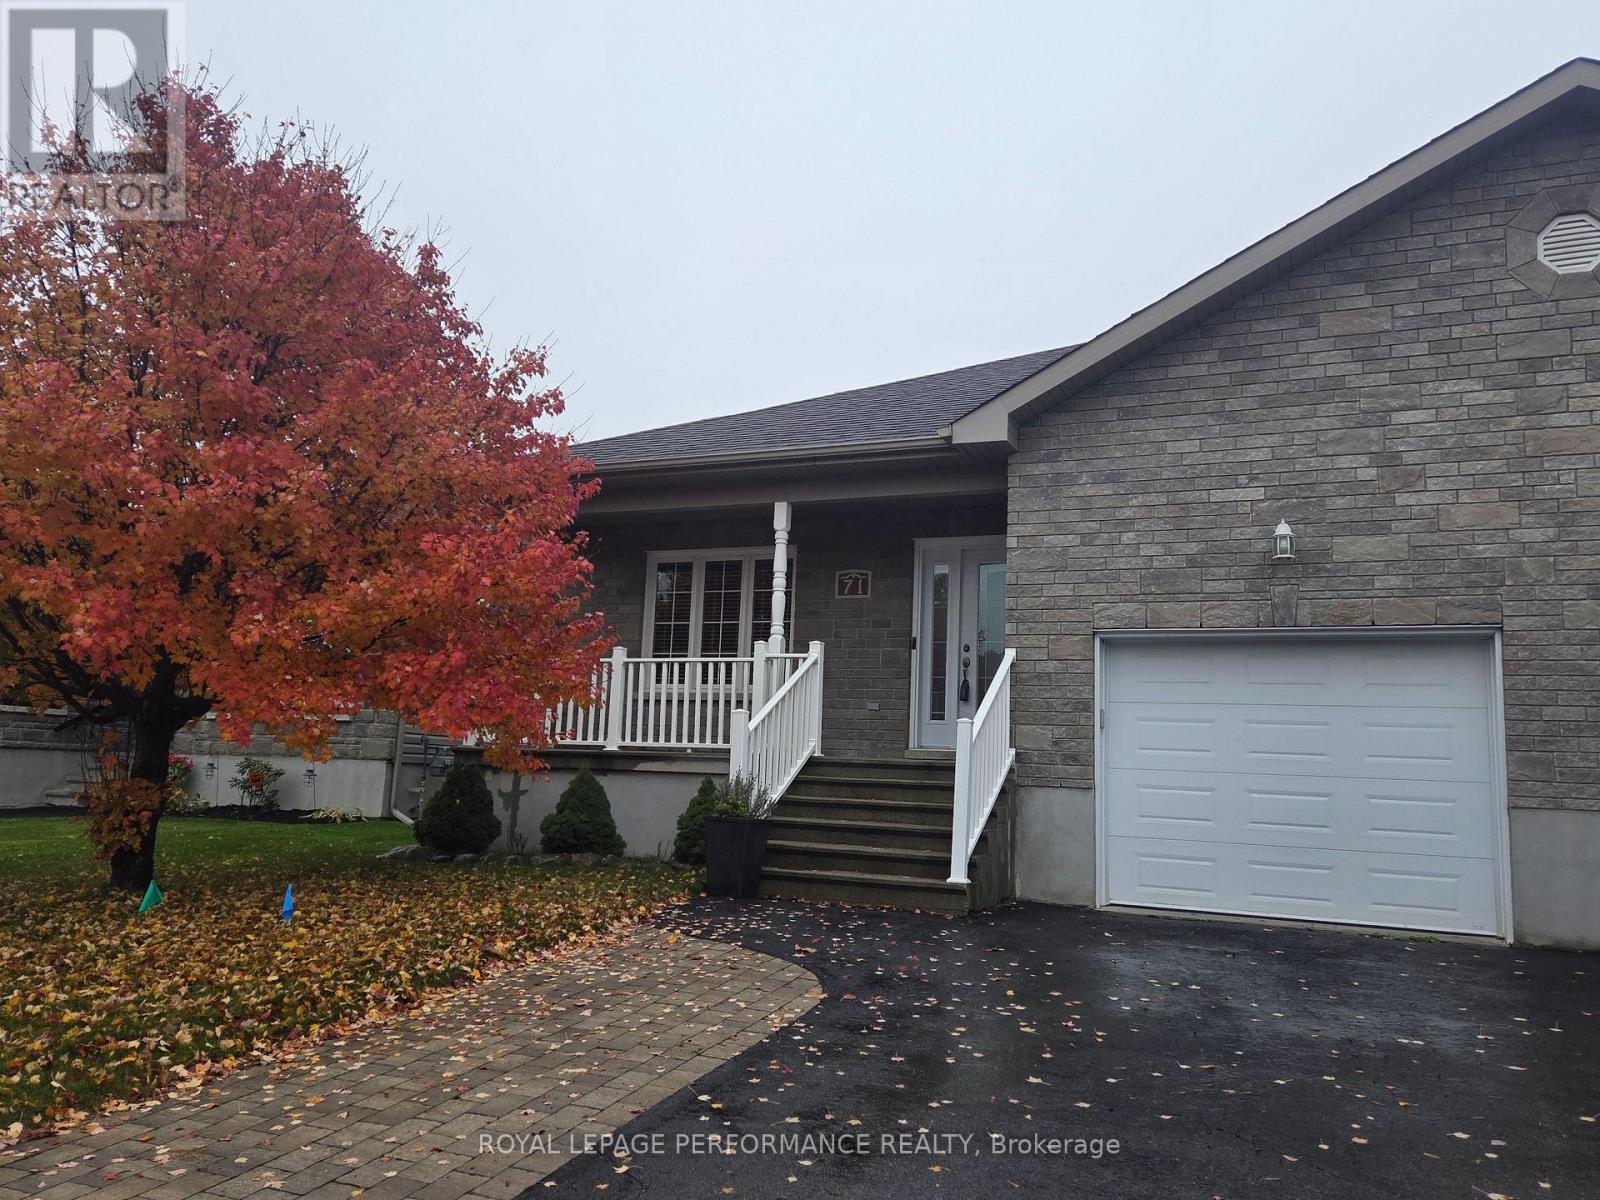
This move-in ready semi-detached bungalow is the one you've been wishing and waiting for, and unlike buying new, you've got a finished basement, generator, expanded driveway, and more, all done for you! Located in Limoges, away from the hustle and bustle of the city where you can enjoy the peace of country living, but only a quick 30 minutes commute away if you do work in Ottawa. This home caters to single-level living, with an open-concept main living area flowing from the front entrance through the living and dining room (both with hardwood floors) through to the well-equipped kitchen and out onto your covered and enclosed rear porch. The primary bedroom boasts two closets, and the 2nd bedroom is a good size. The main floor bathroom has a spacious tub and a brand new shower (2026). Key to single-level living, your laundry is located on the main level, with access to your oversized garage. If you venture downstairs, you've got an enormous L-shaped recreation room, with space for a full gym, hobbies, or hang-outs along with a 3rd bedroom, a second full bathroom, and unfinished storage and utility area. Outside, you can enjoy either your expansive covered front porch, enclosed rear deck, or your fully fenced yard. The home includes a 7.5kW Generac generator with its own panel (2022), water UV filtration system (2021, not used by current owner), blinds (2024), garage door opener (2024), backyard steps (2024), dishwasher (2023). (id:49269)
58 - 3025 Singleton Avenue
London South, Ontario
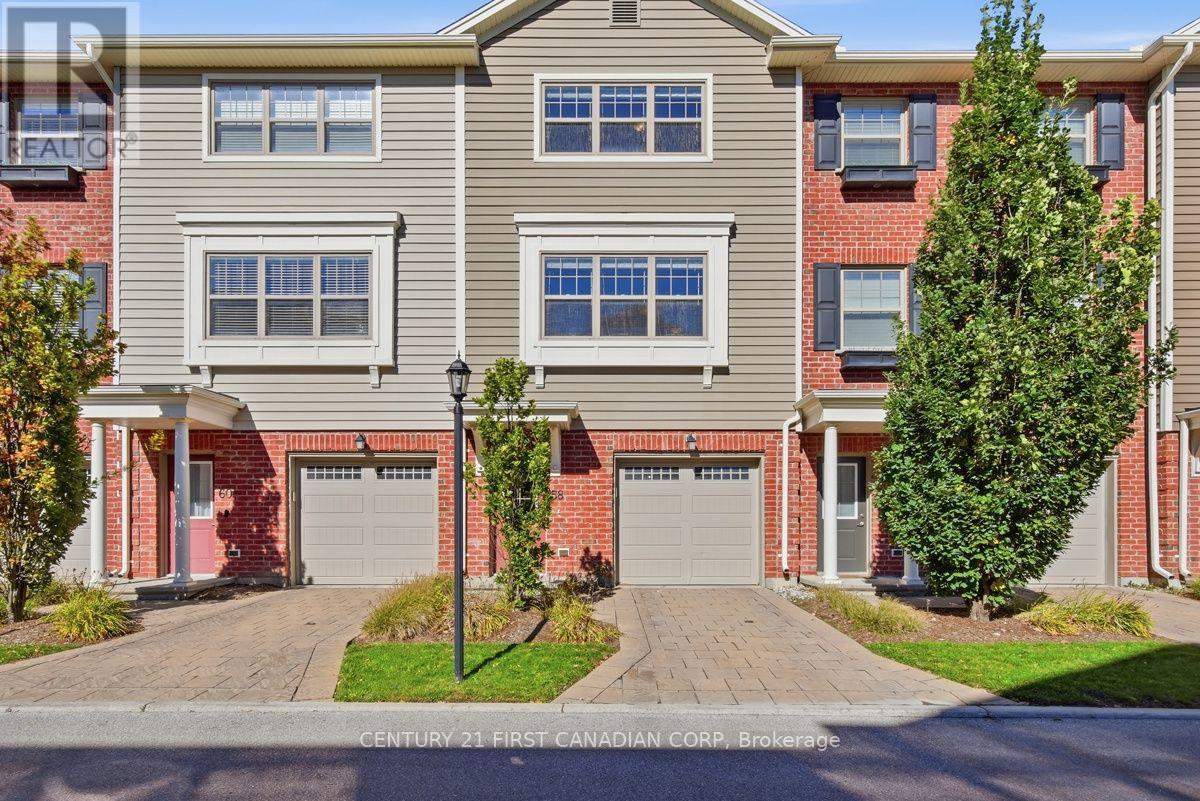
Attention first-time home buyers, downsizers, and investors! Offered for sale by the original owner, this well-maintained townhome offers approx. 1,650 sq. ft. of living space and a low-maintenance lifestyle in a convenient southwest London location. Welcome to Unit #58 at 3025 Singleton Avenue! The main level features a spacious foyer/mudroom with access to the double-deep garage, which accommodates two small SUVs or offers additional storage space. On the second level, oversized windows at both ends of the home fill the space with an abundance of natural light. The spacious eat-in kitchen boasts stainless steel appliances, quartz countertops, and ample cupboard space. The adjoining dining area and convenient 2-pc bathroom make everyday living and entertaining effortless, while the bright, spacious living room features a large patio door leading to the rear deck, completing this level. The third level offers 2 generously sized bedrooms, with convenient access to bathrooms and laundry room. The primary bedroom features a full-length his & hers closet with ample storage and a private 3-pc ensuite complete with a tiled shower. The second bedroom is equally spacious, with a 4-pc bathroom conveniently located just off the hallway. Enjoy a fantastic location within walking distance of Wonderland Centre and Westwood Centre, with easy access to Loblaws, Canadian Tire, Michaels, Damian Warner Gym, Home Depot, HomeSense, Bouclair, elementary & secondary schools, and so much more. White Oaks Mall is just a 10 minute drive away, while convenient access to Highways 401 and 402 makes commuting a breeze. Whether you're entering the market, simplifying your lifestyle, or expanding your investment portfolio, this bright and functional townhome offers comfortable living, practical space, a low-maintenance lifestyle, & an extremely convenient location close to everyday amenities! (id:49269)
3519 Loyalist Court
London South, Ontario
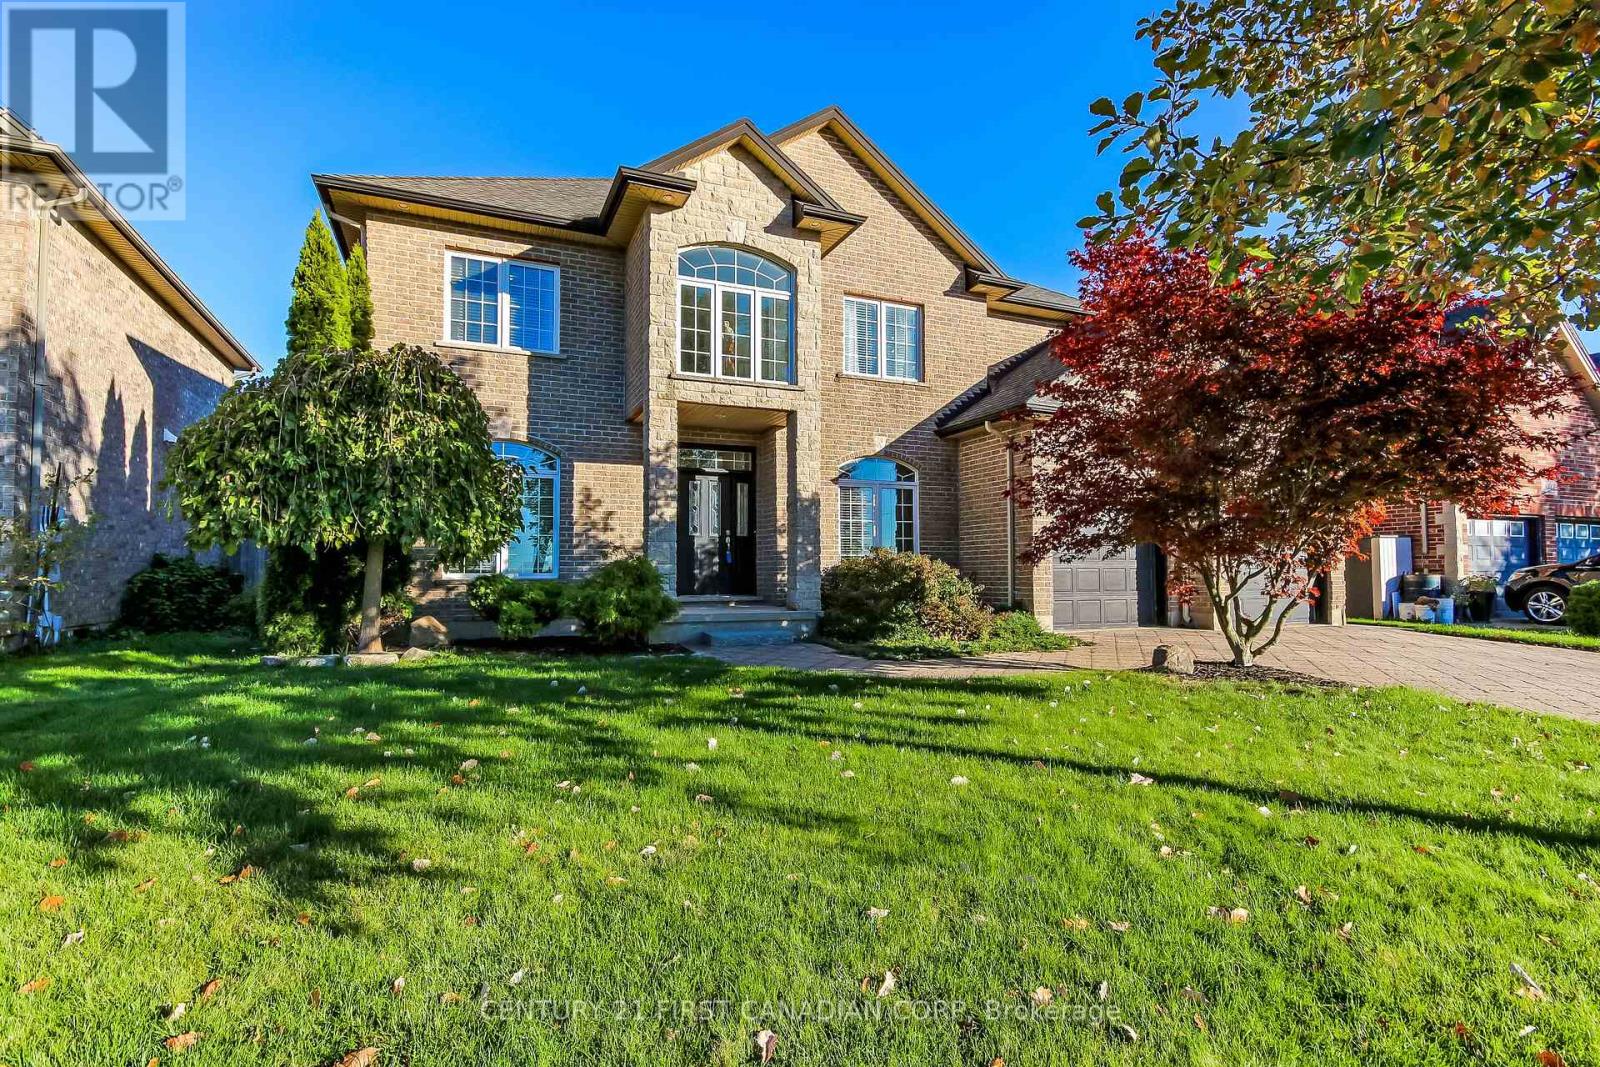
Enjoy summer living at its best in this impressive all-brick two-storey home in South London's Talbot Village. Next summer you will be able to enjoy the backyard featuring a heated inground saltwater pool with a beautiful Roman-style design, custom waterfall, and cabana. Surrounded by a spacious stamped concrete patio, this inviting outdoor space is perfect for relaxing, entertaining, and making lasting family memories. Inside, the home offers generous living space with soaring volume ceilings and a bright, open feel. The main floor features a spacious family room, a well-appointed kitchen, and a convenient den or home office and formal dining room. Imagine relaxing in the primary bedroom private retreat with a tray ceiling, gas fireplace, and updated spa-like ensuite featuring a soaker tub and walk-in shower. The fully finished lower level provides additional living space, including a dedicated home theatre, perfect for movie nights and entertaining . Additional highlights include a double-car garage, ample driveway parking, and a front yard irrigation system. Conveniently located close to shopping, restaurants, schools, and everyday amenities, with easy access to Highways 401 and 402. A wonderful family home offering spacious interiors and a backyard oasis you'll enjoy all summer long and at a great price! (id:49269)
1969 Frederick Crescent
London East, Ontario
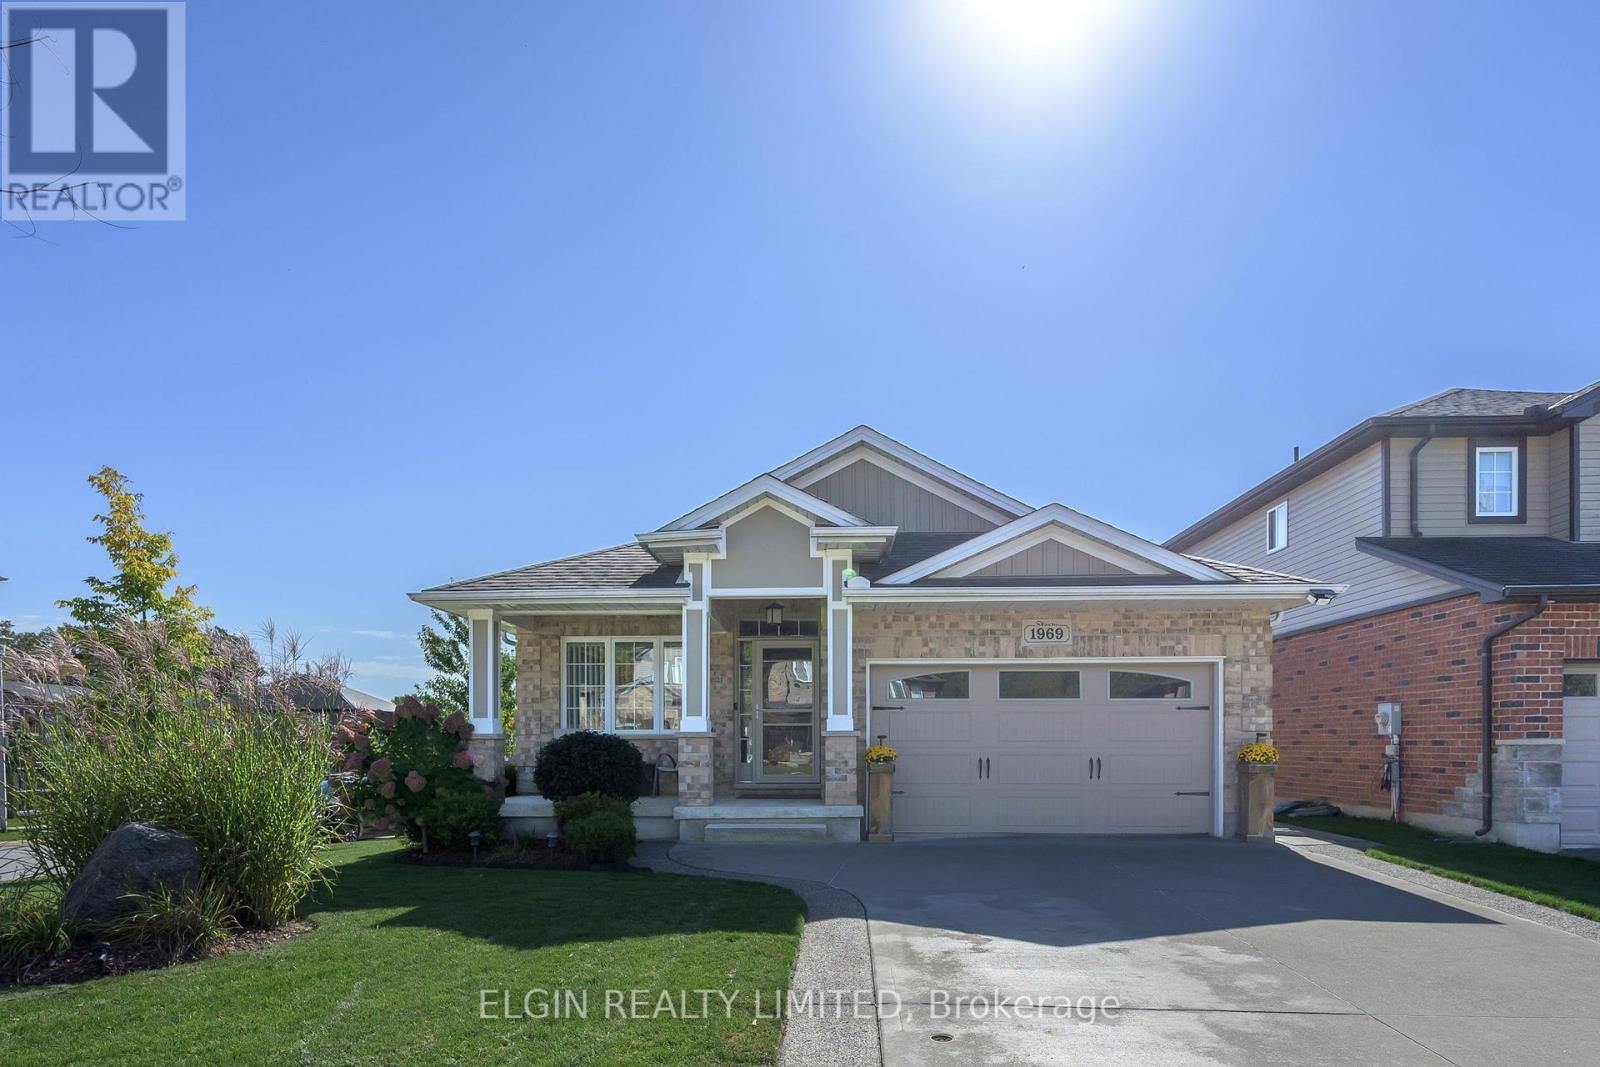
Welcome to 1969 Frederick Crescent, a beautifully maintained, move-in-ready 2+1 bedroom, 3 full bathroom bungalow in southeast London. The inviting living room features a vaulted ceiling and natural gas fireplace, while hardwood floors, glass-tiled showers and a walk-in pantry add comfort and style. The spacious primary bedroom includes a large 5-piece ensuite. Oversized sliding patio doors bring in plenty of natural light, and the walkout basement offers additional living space. Conveniently located near Veterans Memorial Parkway and Highway 401-there's nothing left to do but move in and enjoy. (id:49269)

194 Belgrave Avenue
London South, Ontario
Set on a quiet street in Wortley Village, voted Canada's Best Neighbourhood, 194 Belgrave Avenue pairs 1946 character with thoughtful updates throughout. This brick two-storey sits on a 40 x 131.5 foot lot and offers four bedrooms, two full bathrooms, and roughly 1,125 square feet of living space.Original hardwood runs through the main level, where a bright living room centres on a wood-burning fireplace and opens into a dining area beside the renovated kitchen. Quartz counters, a subway tile backsplash, under-cabinet lighting and generous cabinetry make the space equally suited to everyday cooking and entertaining. A standout feature is the main-floor fourth bedroom with its own private exterior entrance, a flexible space well suited to a home office, studio, or client-facing workspace for anyone running a business from home, all while keeping the rest of the home separate and private. A glass-enclosed sunroom looks out over the rear gardens, a favourite spot in every season. Upstairs, the primary bedroom comfortably fits a king bed and sits alongside a fully updated four-piece bathroom with a soaker tub and separate shower. Two more bedrooms complete the upper floor. The partially finished lower level adds a recreation room with pot lighting, a second bathroom with a clawfoot tub, a dedicated laundry area and ample storage. Outside, mature trees and perennial beds surround a stone patio off the sunroom and a hot tub tucked beneath a gazebo, ready for entertaining or a quiet evening at home. The location puts Wortley Village's shops, LHSC, restaurants and cafes within walking distance, and the home falls within the Tecumseh Public School and London South Collegiate catchment. (id:49269)
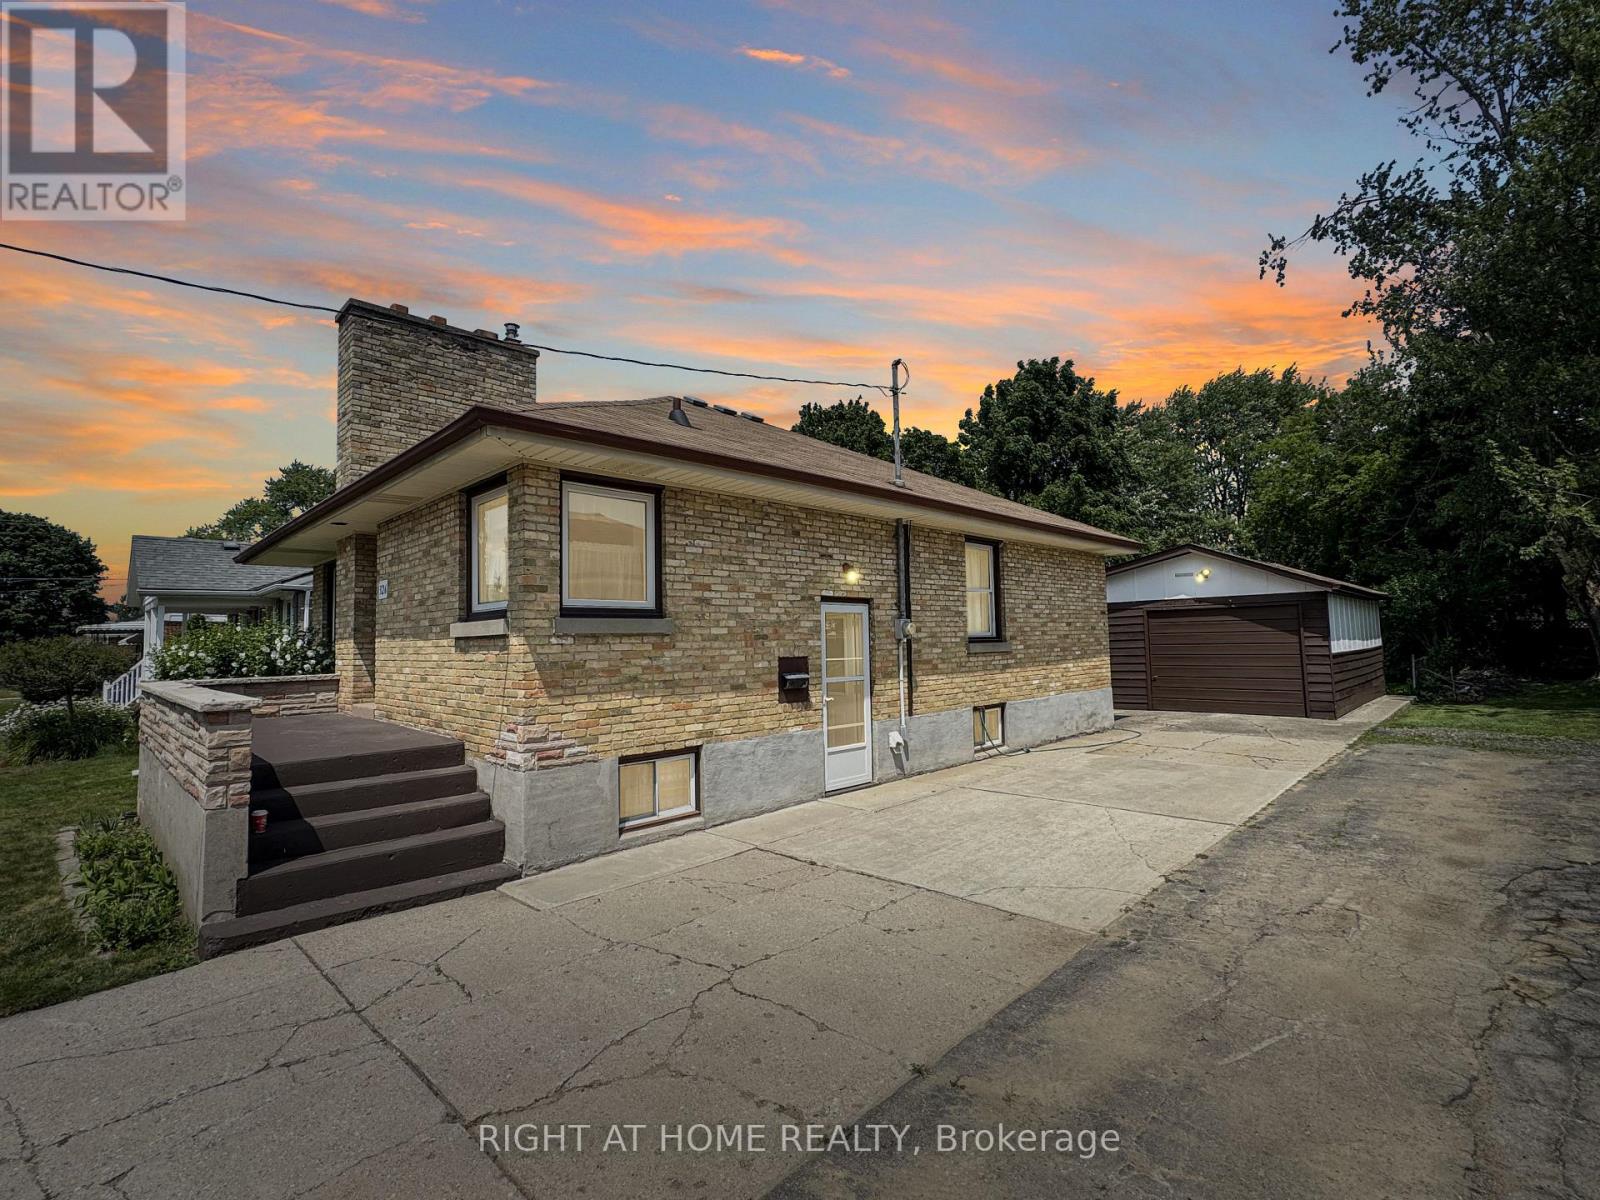
326 Avondale Road
London East, Ontario
Welcome to this beautifully maintained all-brick bungalow, proudly offered by one owner since 1969. Ideally situated in a family-friendly neighbourhood, this home is just steps away from shopping, schools, and parks, offering both convenience and a peaceful setting. Set on a generous 50 ft x 150 ft lot, the property provides ample outdoor space for gardening, recreation, or future expansion. The home's exterior showcases classic brick construction with timeless curb appeal, while the interior offers a comfortable and functional layout perfect for everyday living and entertaining. A true highlight is the detached garage, complete with power service, offering added convenience, secure storage, and flexible use as a workshop or hobby space. Inside, you'll find a warm and inviting atmosphere with the care and character of a long-term home. This is a rara opportunity to acquire a well-loved property in a sought-after area, ready for its next chapter with a first-time buyer, downsizer, or investor. (id:49269)
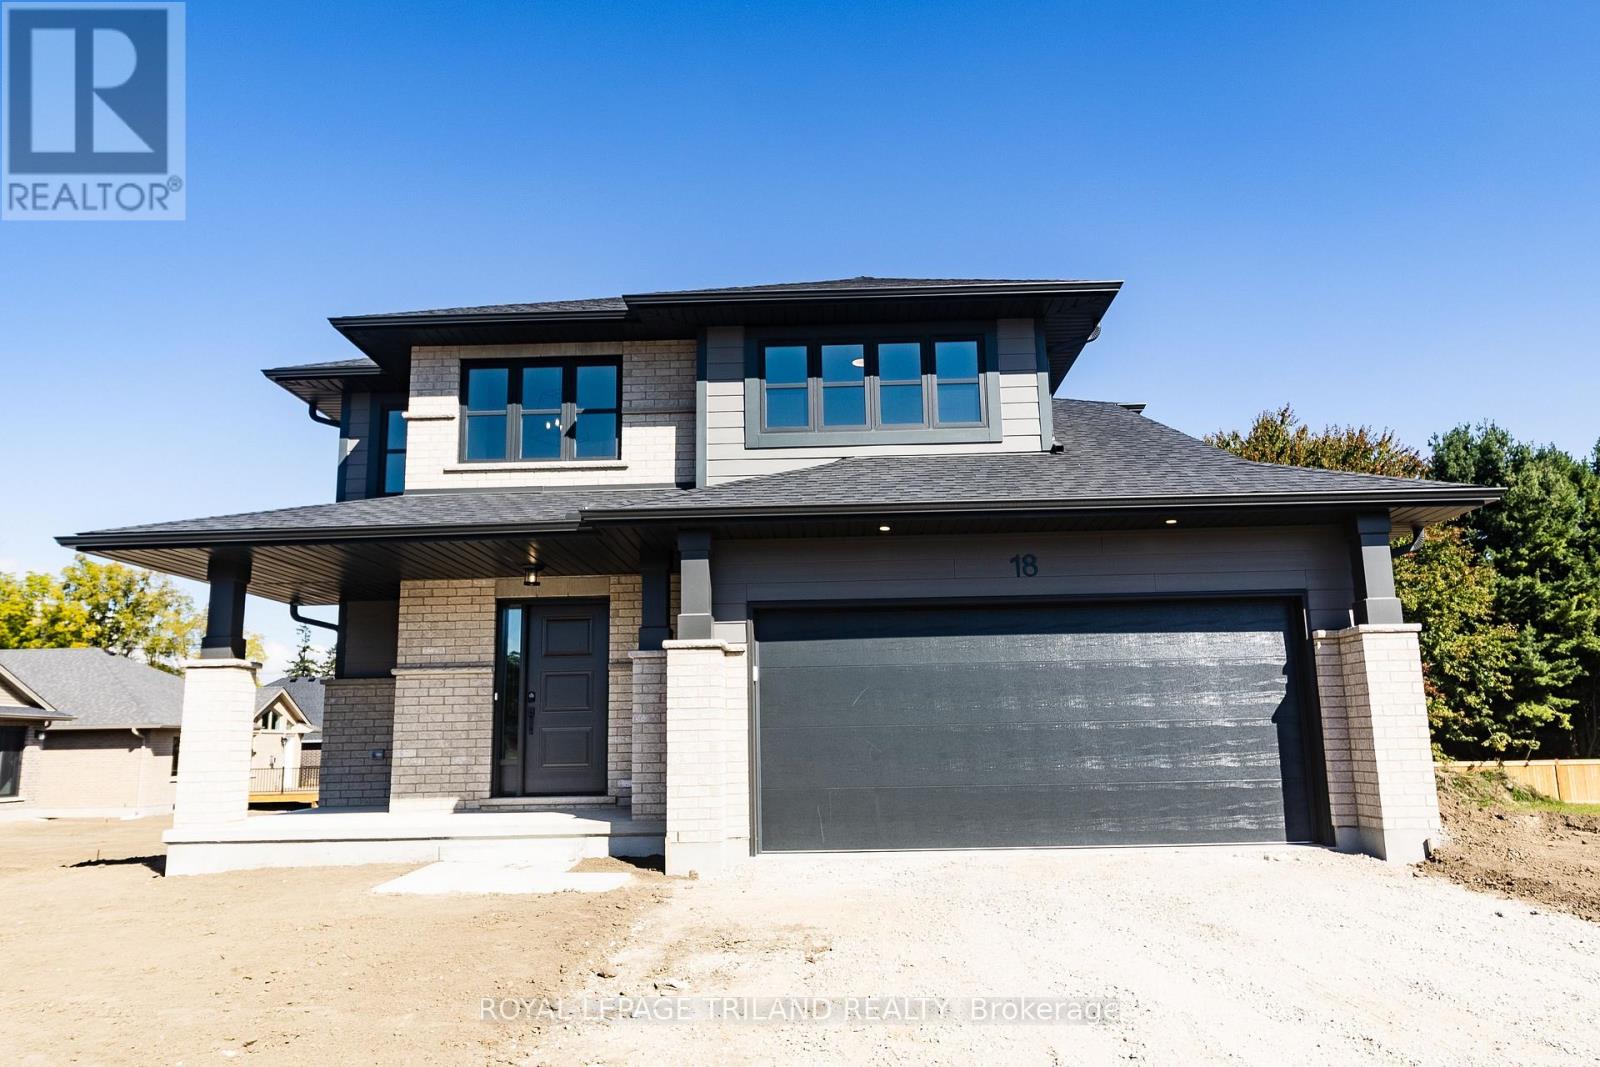
18 Hawks Gate
Central Elgin, Ontario
HST Removed and Move in Ready! Welcome to the Livingston model, a Doug Tarry built 1,847 square foot, 2 storey home nestled just outside of St.Thomas in the sought after Eagle Ridge development. The main floor features a spacious Great Room, Dining area and Kitchen with quartz countertops and a large walk-in Pantry giving you plenty of room for entertaining family and friends. Conveniently located in the mud room is laundry with tub. The upstairs is complete with 3 spacious bedrooms and 2 bathrooms. The Primary Suite includes a large walk-in closet and a 3-piece ensuite. The lower level is a blank canvas with an egress window ready for you to create the perfect space for you and your family. Doug Tarry Homes Energy Star Certified, High Performance and Net Zero Ready for energy savings and comfortable living spaces for you and your family. *Price reflects HST rebate. Rebate subject to government approval and buyer eligibility. Seller makes no representations. Price may change if rebate not applicable. Welcome Home! (id:49269)
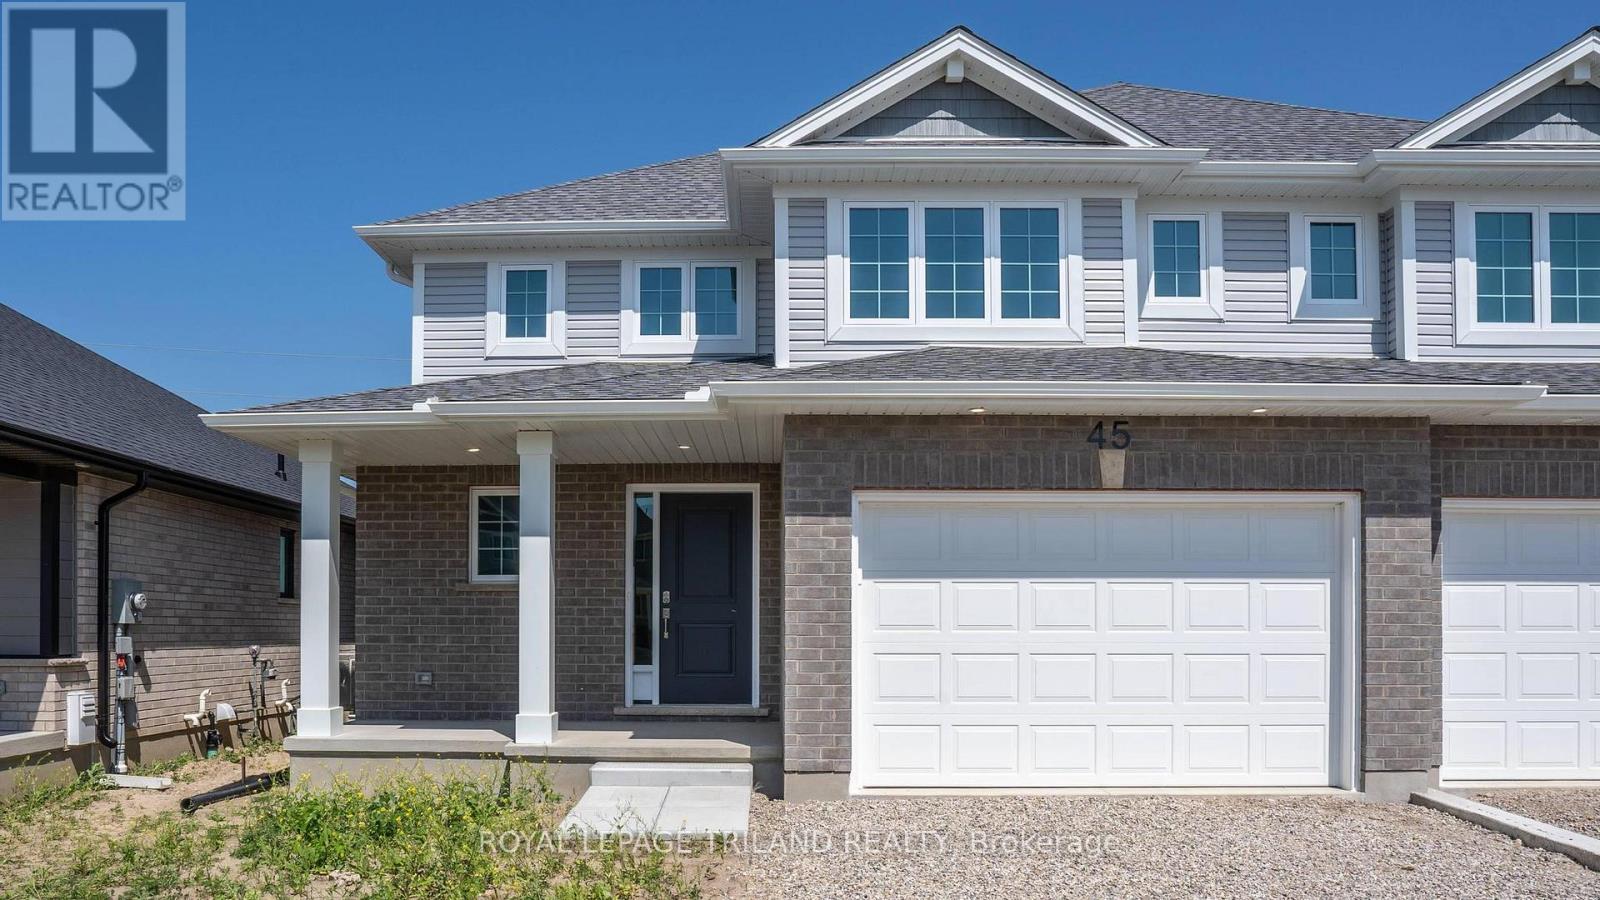
45 Harrow Lane
St. Thomas, Ontario
HST REMOVED! Welcome to the Elmwood model located in Harvest Run. This Doug Tarry built, 2-storey semi detached is the perfect starter home. A Kitchen, Dining Area, Great Room & Powder Room occupy the main level. The second level features 3 spacious Bedrooms including the Primary Bedroom (complete with 3pc Ensuite & Walk-in Closet) as well as a 4pc main Bathroom. The unfinished basement is a blank canvas, ready for you to design tailored to your needs. Notable Features: Luxury Vinyl Plank & Carpet Flooring, Tiled Backsplash & Quartz countertops in Kitchen, Covered Front Porch & Attached 1.5 Car Garage. This High Performance Doug Tarry Home is both Energy Star & Net Zero Ready. A fantastic location with walking trails & park. All that is left to do is move in, get comfortable & Enjoy! Welcome Home! *Price reflects HST rebate. Rebate subject to government approval and buyer eligibility. Seller makes no representations. Price may change if rebate not applicable. (id:49269)
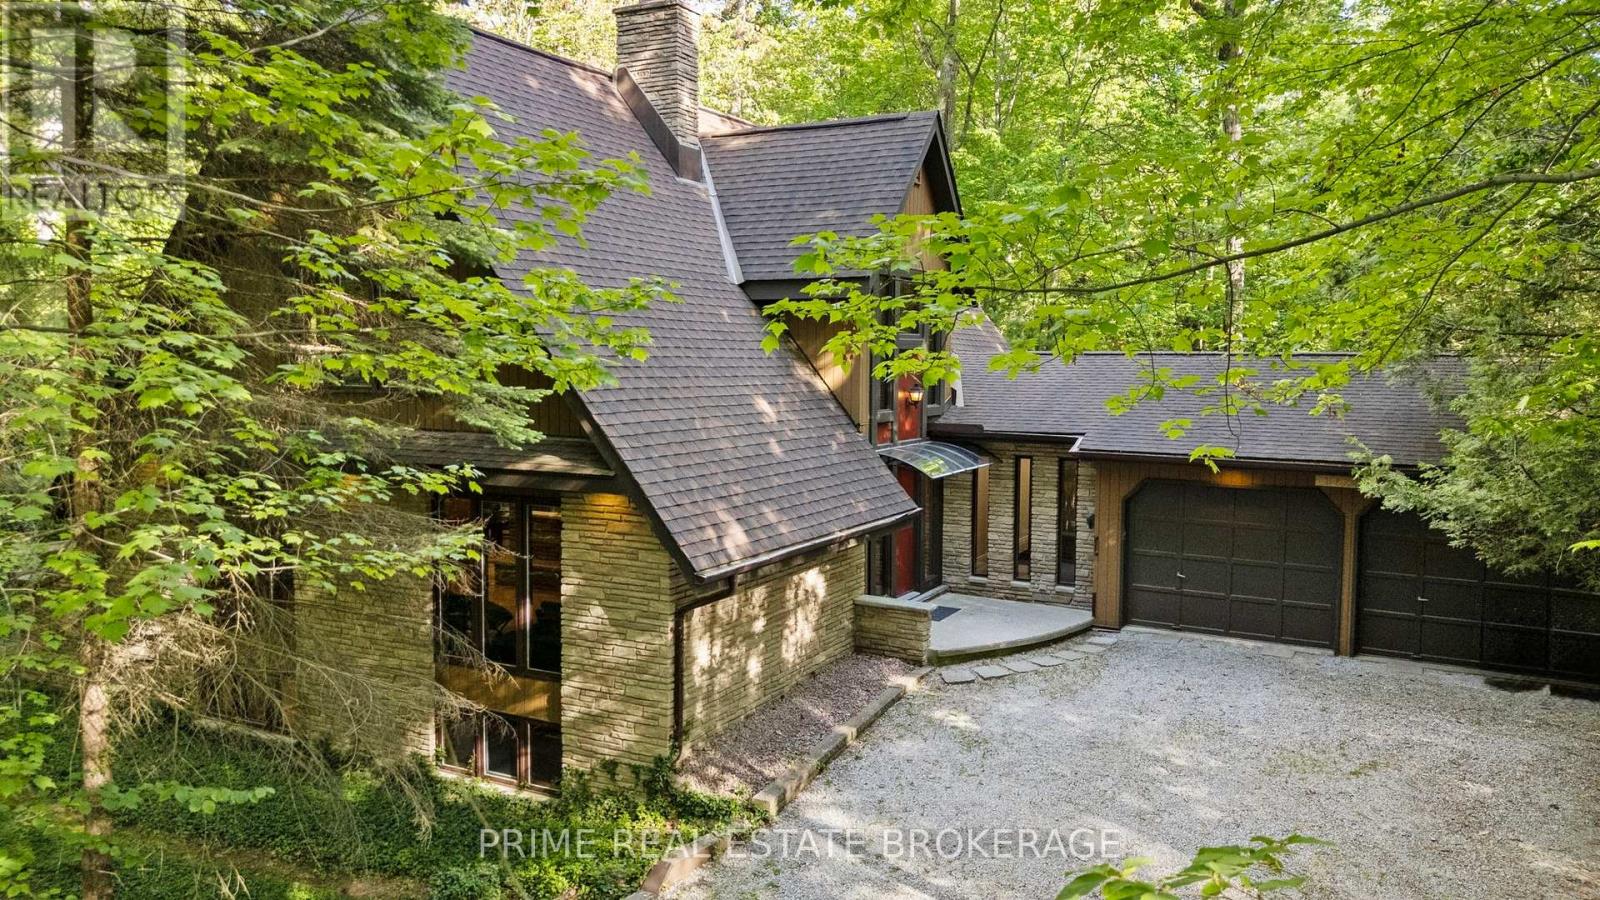
10392 Grand Oaks Drive
Lambton Shores, Ontario
Coastal Elegance Meets Forest Serenity: Your Modern Haven in Southcott, Grand Bend.Welcome to a life of quiet luxury where the scent of towering pines meets the fresh breeze of Lake Huron. Tucked away in the prestigious community of Southcott in Grand Bend, this magnificent 3,200 square foot residence offers a lifestyle of natural tranquility and high-end sophistication. Sip your morning coffee on the expansive deck while listening to the birds in the mature oaks, then take a short, peaceful stroll down to your deeded private beach access for an afternoon on the pristine sands.Step inside to experience a breathtaking 2026 main floor renovation, where seamless high end vinyl plank flooring and a soft, modern palette create an airy, open feel. The chef inspired kitchen boasts custom cabinetry, sleek countertops, and premium stainless steel appliances designed for effortless entertaining. With a main floor primary retreat featuring a private ensuite, a dedicated home office, and a spacious second floor loft, this layout effortlessly adapts to your family's needs.The fully finished lower level is bathed in natural light through large above grade windows, offering an unexpected retreat. Unwind after a day on the water in your custom built wood sauna, refresh in the spa like walk in shower, or host friends at the sleek entertainment bar featuring beautiful brickwork and modern wood accents.Located in highly desirable Lambton Shores, this home places Pinery Provincial Park and the local clubhouse right at your doorstep. This turnkey masterpiece is a pristine find that must be experienced firsthand. (id:49269)
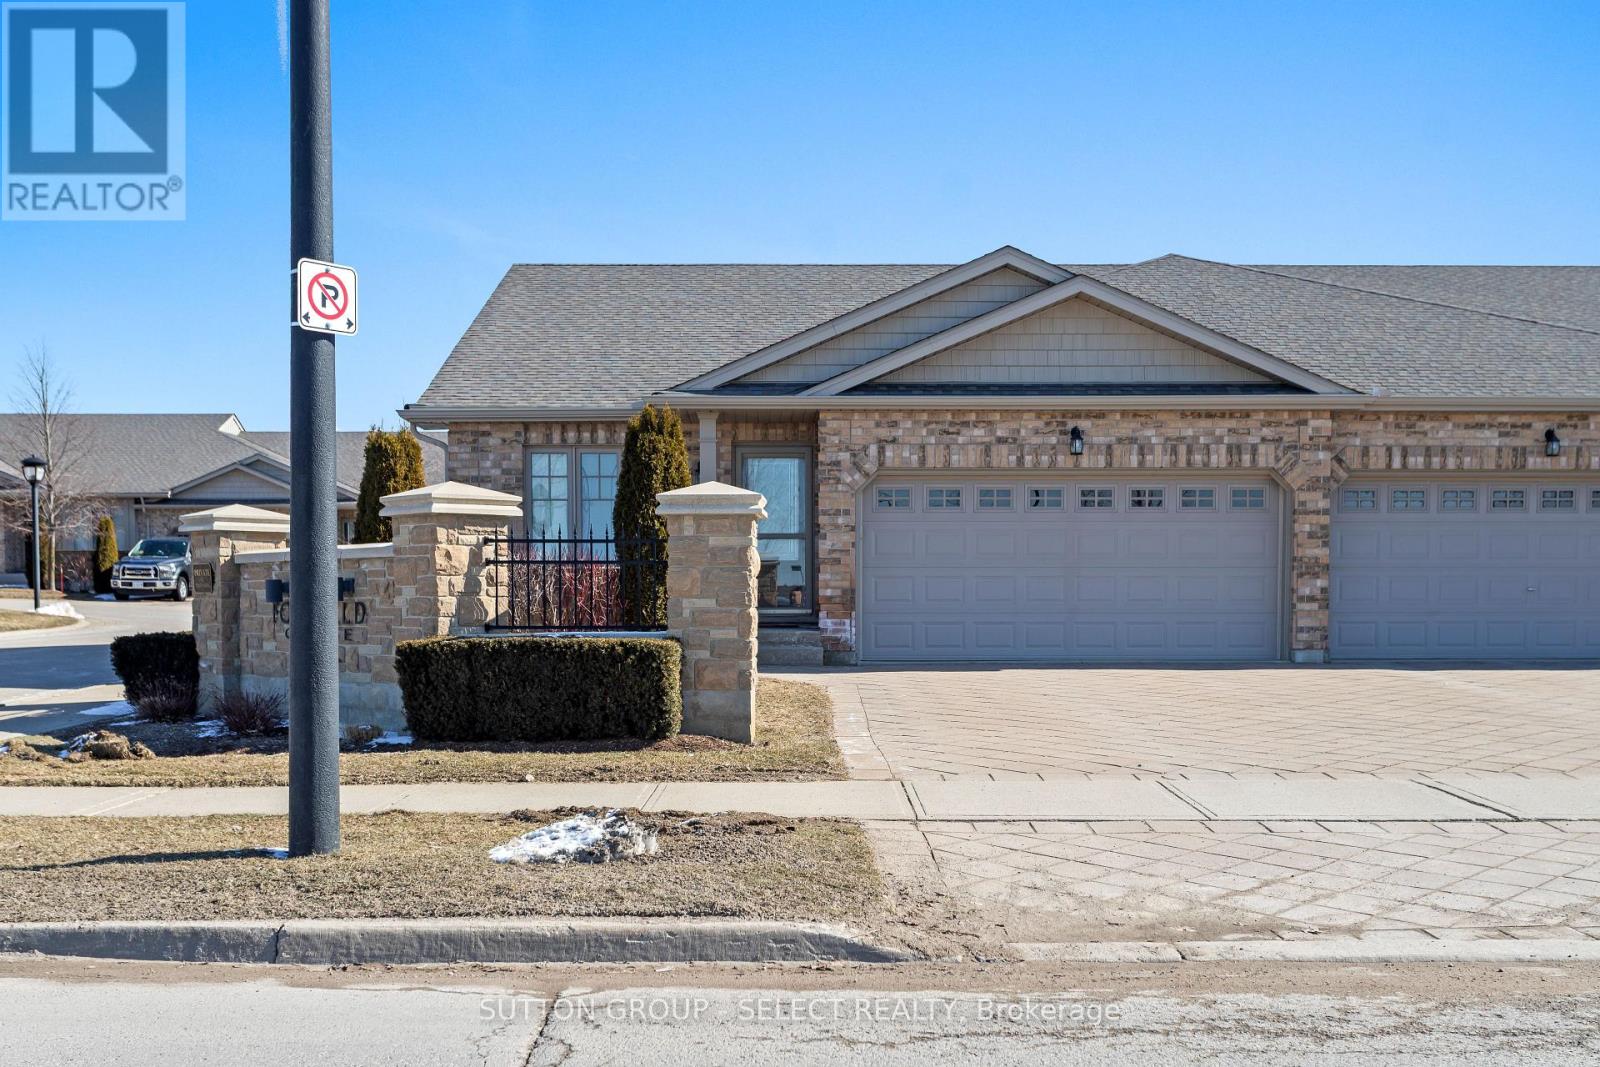
2094 Denview Avenue
London North, Ontario
Discover carefree living in this end-unit bungalow, located in prestigious North London's Foxfield neighbourhood. Designed for comfort and convenience, this home boasts a functional main level highlighted by vaulted ceilings and an abundance of natural light. The large eat-in kitchen includes all appliances and is the perfect space for entertaining family and friends. The main floor includes spacious living room with hardwood flooring, two bedrooms and two full bathrooms, with the primary suite serving as a true retreat - complete with walk-in closet. and full ensuite bathroom. A finished lower level extends your living space with bright family room anchored by a cozy gas fireplace, a third bedroom, full bathroom, and generous storage. With both a front patio and back deck, a double car garage, and main level laundry, this condo balances style and practicality. Located across from Foxfield District park which offers tennis, pickleball, plus other amenities and is just minutes from shopping, dining, and Western University, it's perfect for professionals or downsizers seeking easy bungalow living. (id:49269)
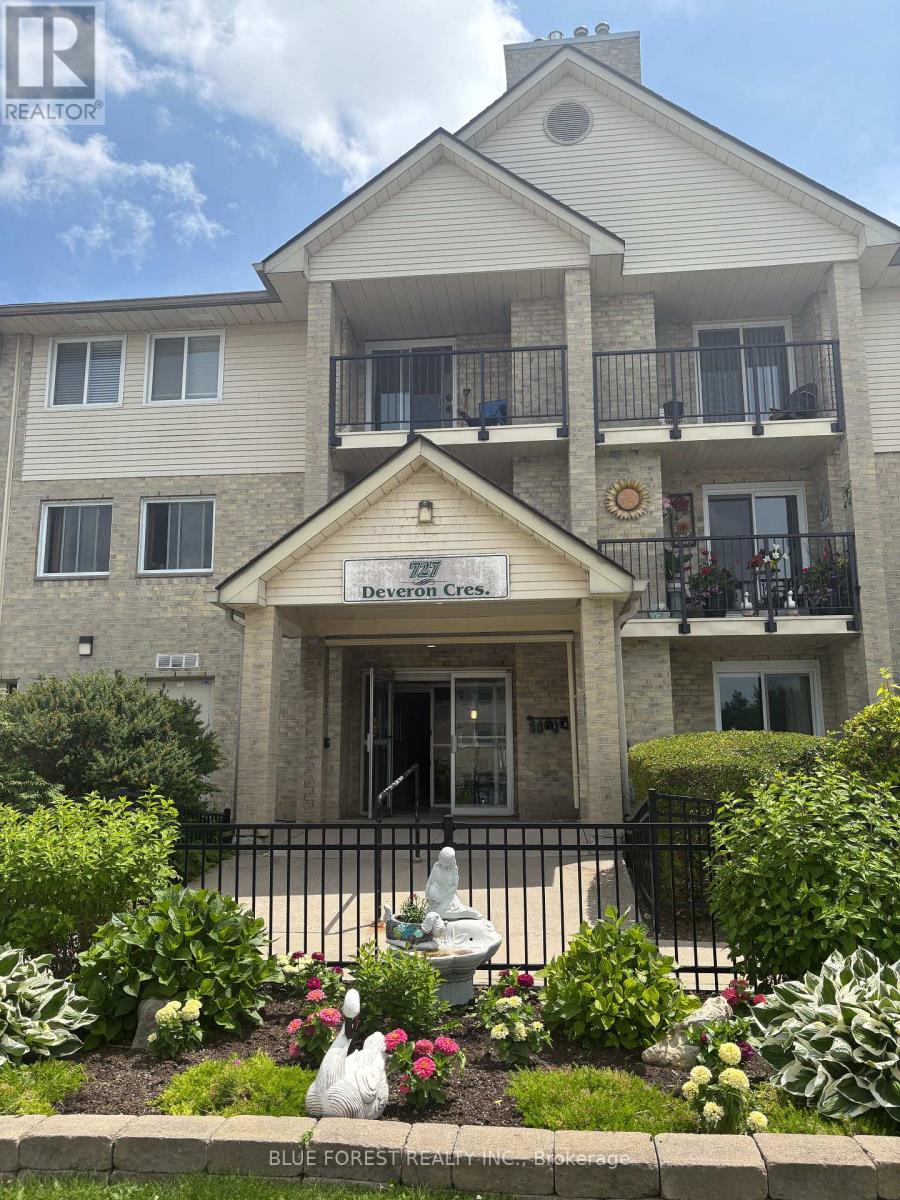
210 - 727 Deveron Crescent
London South, Ontario
Spacious 3-bedroom, 1.5-bathroom second-floor corner unit featuring a private balcony overlooking a quiet, grassy residential area. This well-designed floor plan offers an open-concept living and dining space centered around a cozy gas fireplace. The primary bedroom includes a walk-in closet and a convenient 2-piece ensuite. Additional features include open parking and a desirable location close to shopping, everyday amenities, and easy highway access. This comfortable home combines convenience, functionality, and a peaceful setting-ideal for a variety of lifestyles. Ideal opportunity and price for someone willing to invest a little elbow grease. (id:49269)
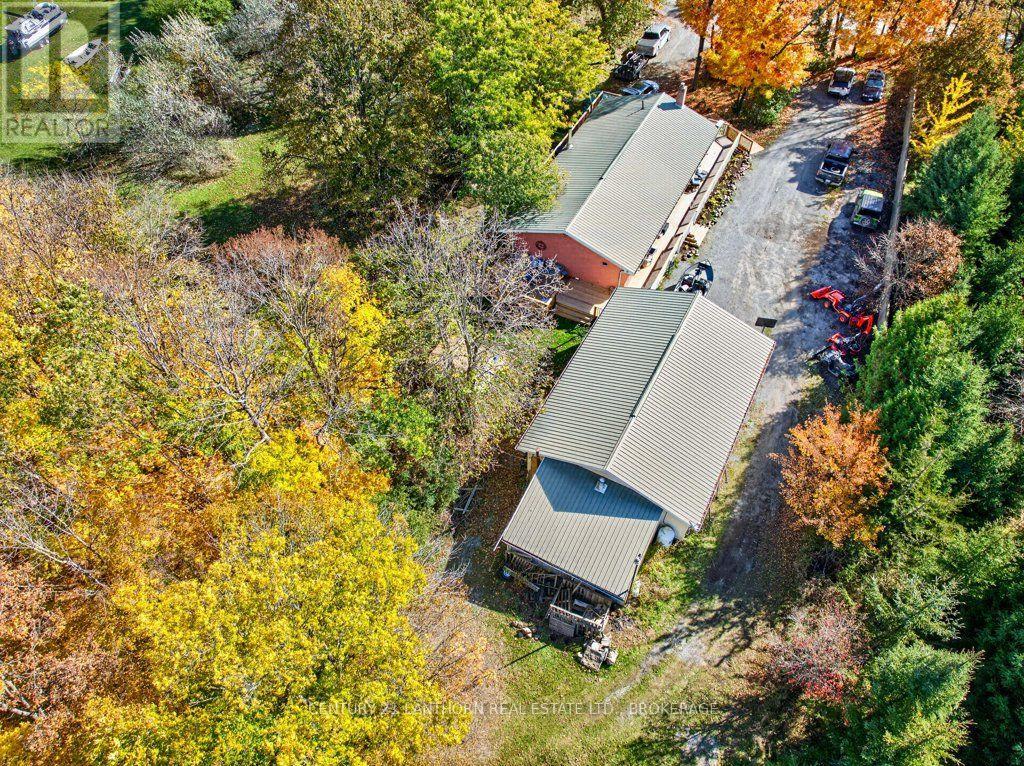
365 Park Road
Stone Mills, Ontario
Country living with room for family, hobbies and more! This extensively updated, four bedroom, two-bath brick bungalow is beautifully situated on 13 mixed acres along a quiet country road, within a 20-30 minute commute to Kingston. The bright, spacious main level features a large kitchen with an island, open to the dining and living areas for easy entertaining and family gatherings. Three generous bedrooms include primary bedroom with direct access to the main bathroom. A wraparound deck and patio provide inviting spaces to relax and enjoy the country setting. Downstairs, a cozy woodstove warms the large recreation and living area - perfect for chilly winter evenings. A kitchenette, fourth bedroom, full bathroom with shower and separate outside entrance offer potential for extended family accommodation, subject to applicable approvals. The impressive 30' x 40' garage/workshop is a hobbyist's dream! Finished inside, insulated and heated by a newer propane ceiling furnace, it offers room for approximately four vehicles, two 9-foot doors and an enclosed lean-to for additional storage. Approximately half the acreage is wooded with hardwood and pine reforestation, with the balance in open grassland or pasture offering space to explore, garden or enjoy a few animals. Two road entrances provided convenient access throughout the property. Additional features include excellent well water, central vacuum, air conditioning a water softener and a newer propane furnace. A wonderful opportunity to enjoy country space and versatility within easy reach of the city! (id:49269)