
8 - 4015 Hickory Drive
Mississauga, Ontario
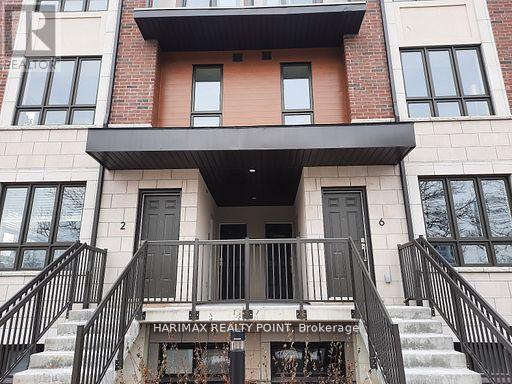
PREMIUM LOCATION (Dixie/Burnhamthorpe E) Brand New Stunningly Beautifully Crafted Modern Stacked 3 Storey TH by Prestigious Sierra Group! 2 BR +Beautiful Loft (Office Space)+ 3WR, Spacious Open-Concept Functional Design, Gourmet Kitchen, Very Big Windows, Well Lit, With 1 Parking, 1Locker, Ample Cabinet Space, Loft Leading To Rooftop Terrace/Deck to Chill. Move in Ready, Flexible Possession! Top Notch Location Near Square One; One of the Best Spots in Mississauga. High Ceilings, Fancy Quartz Counter tops in Kitchen. Engineered Flooring in the Living Room, Dining area and Kitchen, Nice Tiles in the Bathrooms. Upstairs Comfy Carpets in the BRs & Loft! Top-Class Stainless-Steel Appliances! Close to World Renowned SQ 1 Mall, Shopping Plaza, Rockwood Mall, Costco, Dining, Transit, Airport, Easy way to Downtown Toronto; 401/403/QEW/410/GO Station. Awesome Location with easy access to Public Transportation, Schools, Parks, Green Trails. This beauty is Surrounded by a very Friendly Neighborhood. Pets allowed with restrictions. Long Closing - Dec 1. Rent to Own options for qualified buyers. (id:49269)
World Class Realty Point
83 Grier Street
Belleville, Ontario
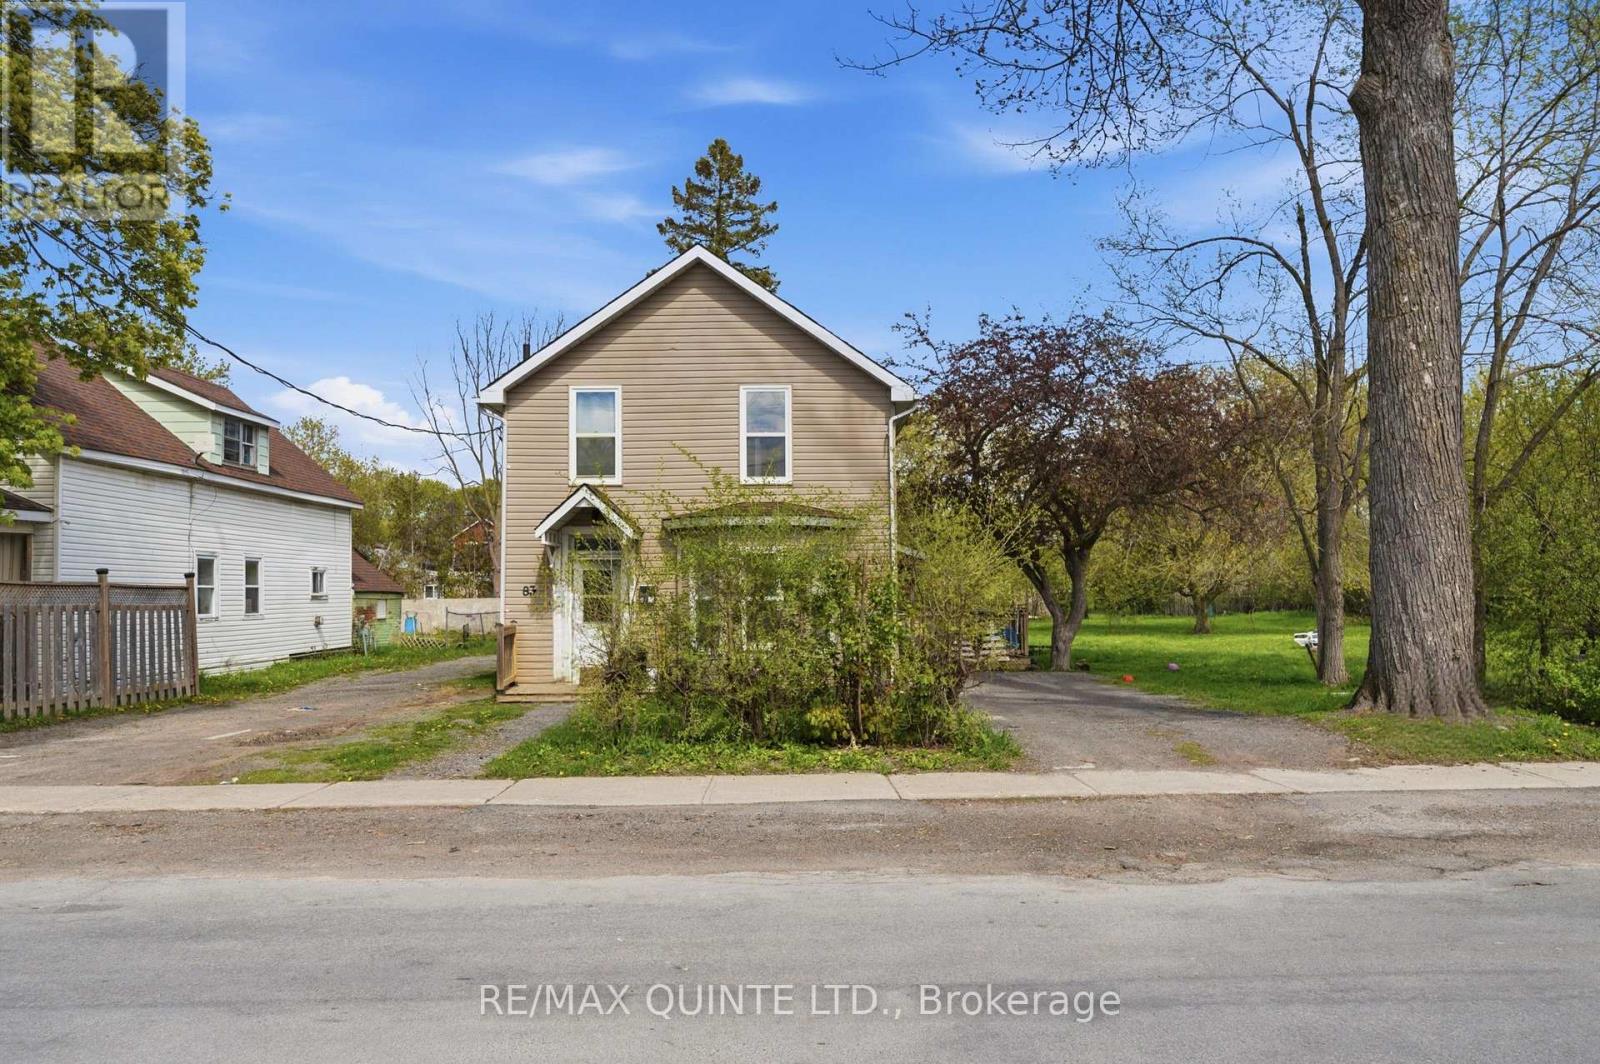
This DUPLEX presents a solid opportunity for investors or buyers looking for a versatile income property in a convenient, walkable location. This well-laid-out up/down duplex features two self-contained units, offering flexibility and strong rental potential. The upper unit includes one bedroom, kitchen, a comfortable living area, and a 3-piece bathroom. The lower unit offers two bedrooms plus a bonus office or den space, along with its own kitchen, living room, and 3-piece bath-ideal for tenants needing a bit of extra room. Each unit is separately equipped with its own heating source and hot water tank, providing efficiency and ease of management. Separate parking areas add to the functionality and tenant appeal. At the rear of the property, a large detached garage/shed in back offer additional value and potential uses. Located just a few blocks from public transit, grocery stores, banking, restaurants, and a pharmacy, this property delivers everyday convenience. A practical investment with immediate usability and long-term upside. (id:49269)
593 Highway 518
Seguin, Ontario
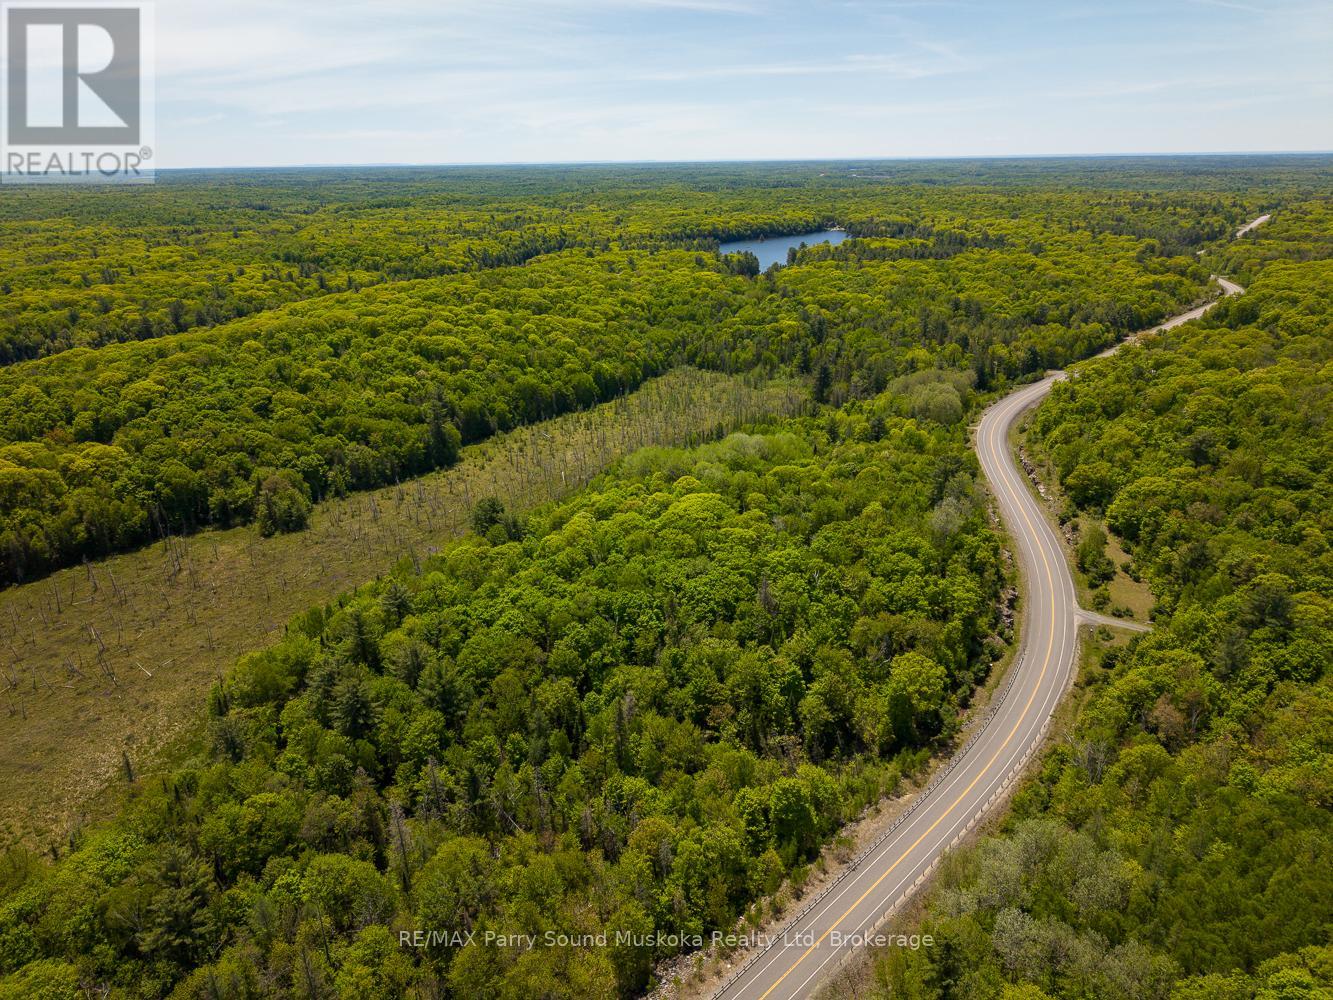
Discover the opportunity to build your dream home or cottage on this private 4.83-acre lot in Seguin. With 462 feet of frontage on Highway 518, this well-treed property features a beautiful mix of hardwood and softwood forest, offering a peaceful natural setting and excellent privacy. With no hydro available, the property is ideally suited for an off-grid lifestyle. Enjoy the tranquility of nature while still being 15 minutes to local schools, hospitals, and everything Parry Sound has to offer. A great opportunity to own a sizable piece of Northern Ontario wilderness. More photos to come soon. (id:49269)
1113 - 60 Frederick Street
Kitchener, Ontario
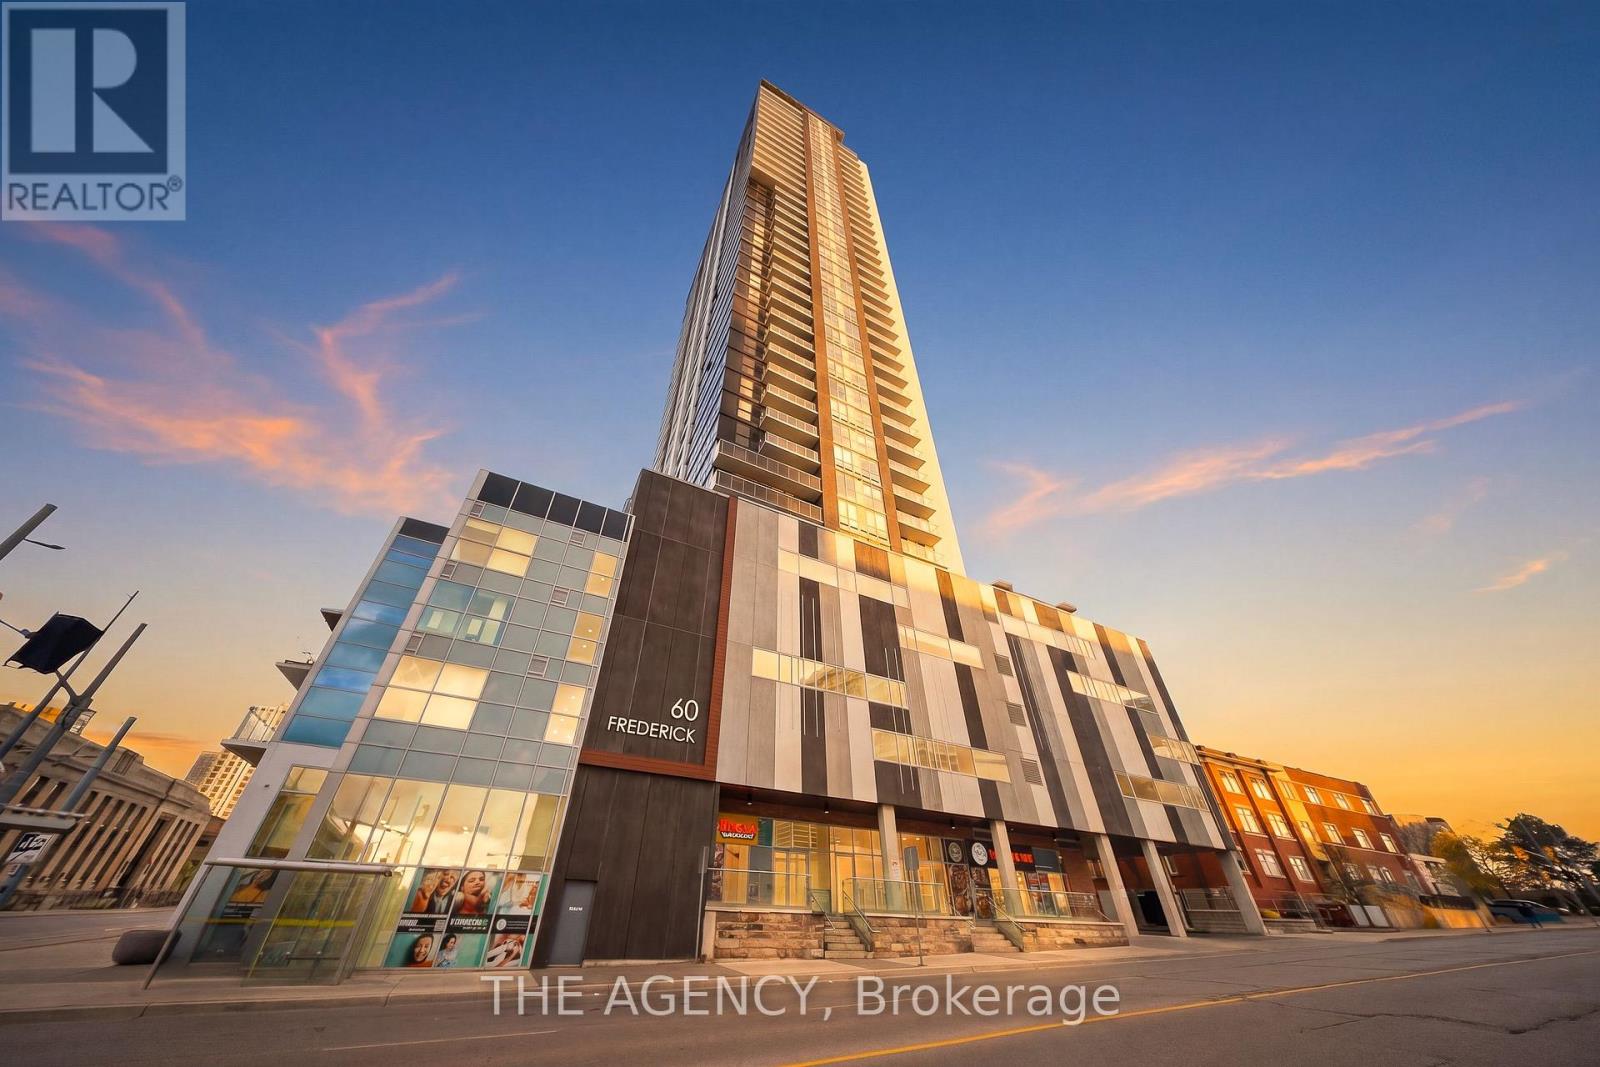
Welcome to DTK Condos in the heart of downtown Kitchener. This rarely offered 1-bedroom + den, 2-bathroom suite features a bright, open-concept layout with modern finishes, large windows, and a versatile den ideal for a home office or guest space. The second full bathroom adds exceptional convenience and value. Enjoy unbeatable walkability just steps to the Frederick ION LRT Station, Victoria Park, restaurants, cafés, shopping, and entertainment. Residents have access to premium amenities including concierge service, a fitness centre, party lounge, and rooftop terrace with stunning city views. An excellent opportunity for professionals, first-time buyers, or investors seeking modern downtown living. (id:49269)
30 - 555 William Graham Drive
Aurora, Ontario
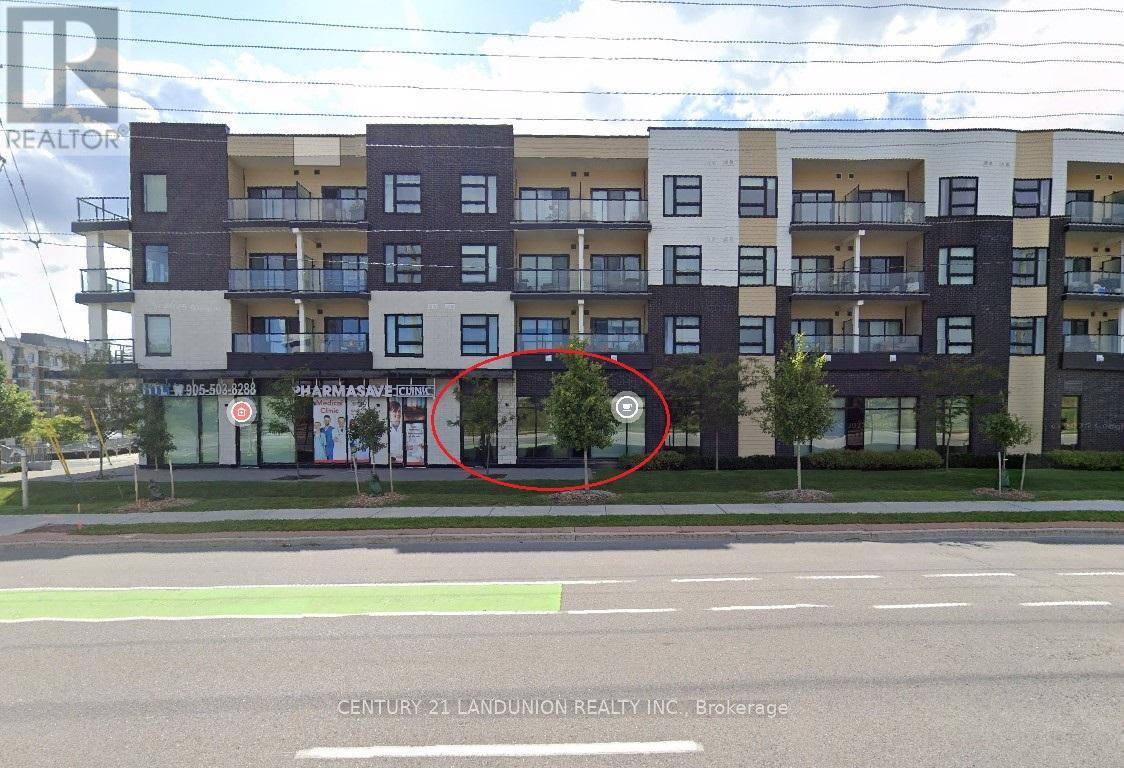
Renovated Retail Main Floor Unit On Leslie St. Directly Connected with 180 Condo Units. Over 3000 New-Constructed Houses In The Immediate Area. 400 Senior Residents (55+) Just Across The Street. Great Signage Exposure. Lots Of Parking. Zoned for Retail, Office, Service include Convenience Store, Financial Inst., Profession/Med Office/Physio/Chiro/, Aesthetic Medical Office, Schools, Trainings, est. (id:49269)
662 Balsam Crescent
Oshawa, Ontario
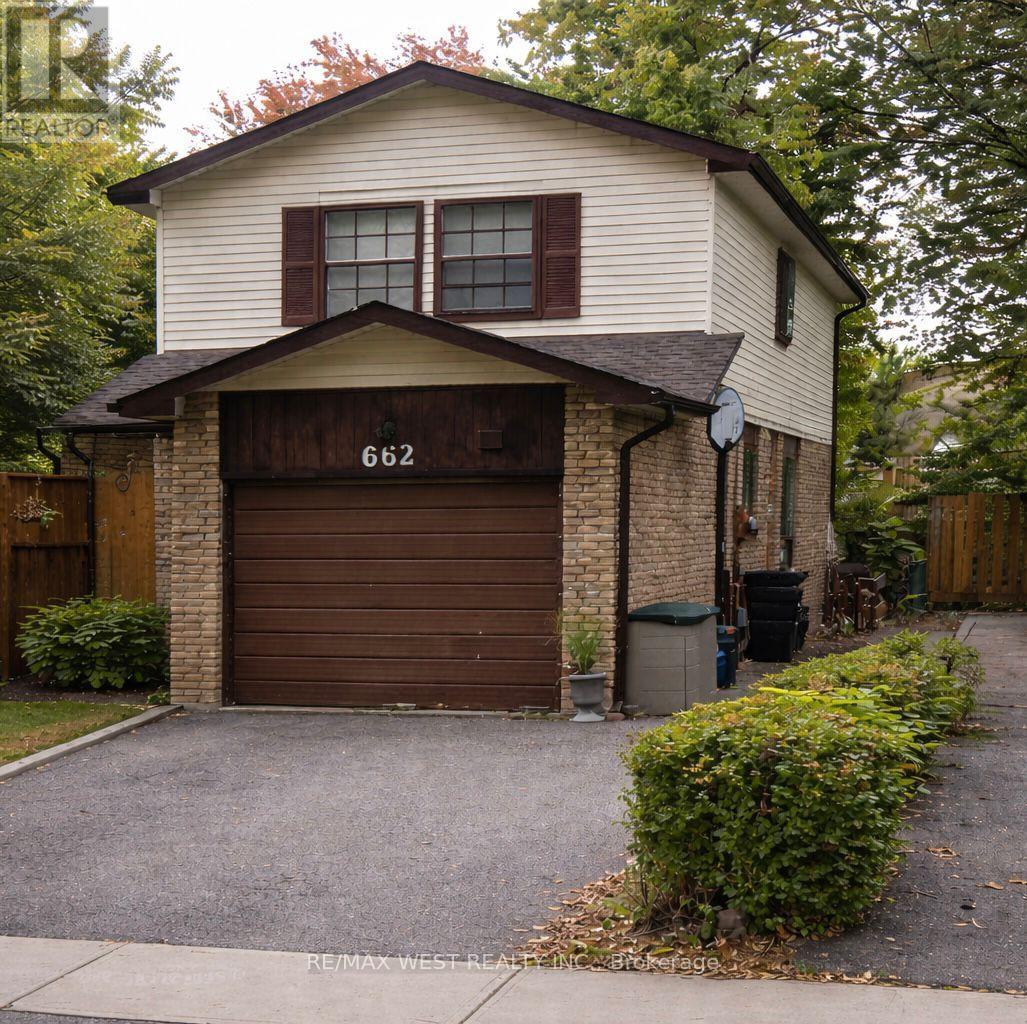
Opportunity knocks in Lakeview, Oshawa. This 4-bedroom detached home is a true fixer-upper with endless potential for renovators, investors, or buyers looking to create their dream home in a highly sought-after lakeside community. This home offers a solid footprint and a functional layout ready for transformation. With four well-sized bedrooms, there's plenty of space for a growing family or home offices. Located just minutes from Lake Ontario, waterfront trails, parks, schools, and convenient access to transit and Highway 401, this Lakeview location continues to see strong demand and revitalization. Whether you're planning a full renovation, a flip, or a long-term hold, this is a chance to invest in one of Oshawa's most desirable neighbourhoods. Bring your vision and unlock the potential. Photos are virtually staged. ** This is a linked property.** (id:49269)
131 Second Lin E
Sault Ste. Marie, Ontario
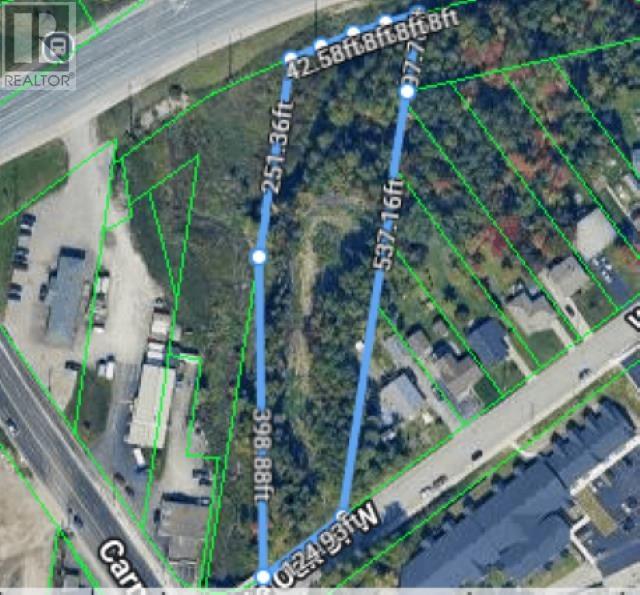
Development opportunity awaits at 131 Second Line! This large parcel of vacant land offers incredible potential for a wide variety of building concepts and is ideally suited for a row of townhouses or other residential development. Enjoy beautiful city views from this unique property, valuable frontage on both Second Line and White Oak Drive. With its size, location, and development possibilities, this is a great opportunity for builders, developers, and investors alike. (id:49269)
109c - 1100 South Service Road
Hamilton, Ontario
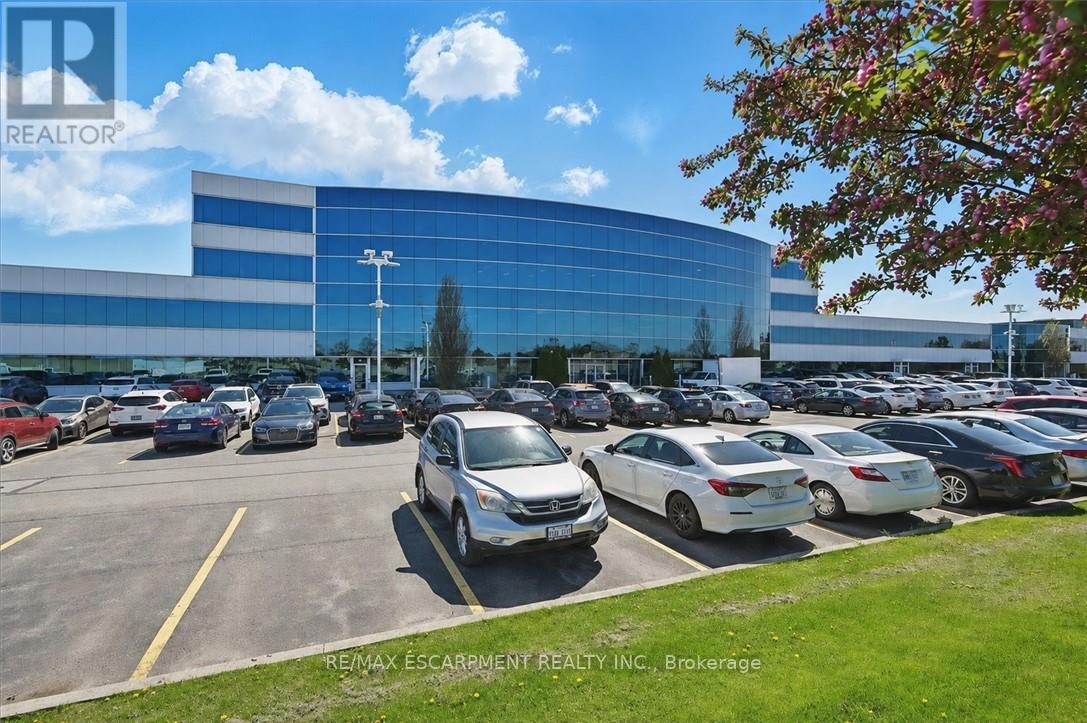
Clean industrial unit with a bonus mezzanine of approximately 750 sq. ft. Features include two drive-in doors plus a separate man door. A shared receptionist is available at the front of the unit as an added bonus to receive mail and greet guests. Office space available in needed. Conveniently located just minutes from the Fruitland Road/QEW exit, with plenty of nearby amenities including Winona Crossings, Costco, the GO Station, and more. Don't miss this exceptional opportunity. (id:49269)
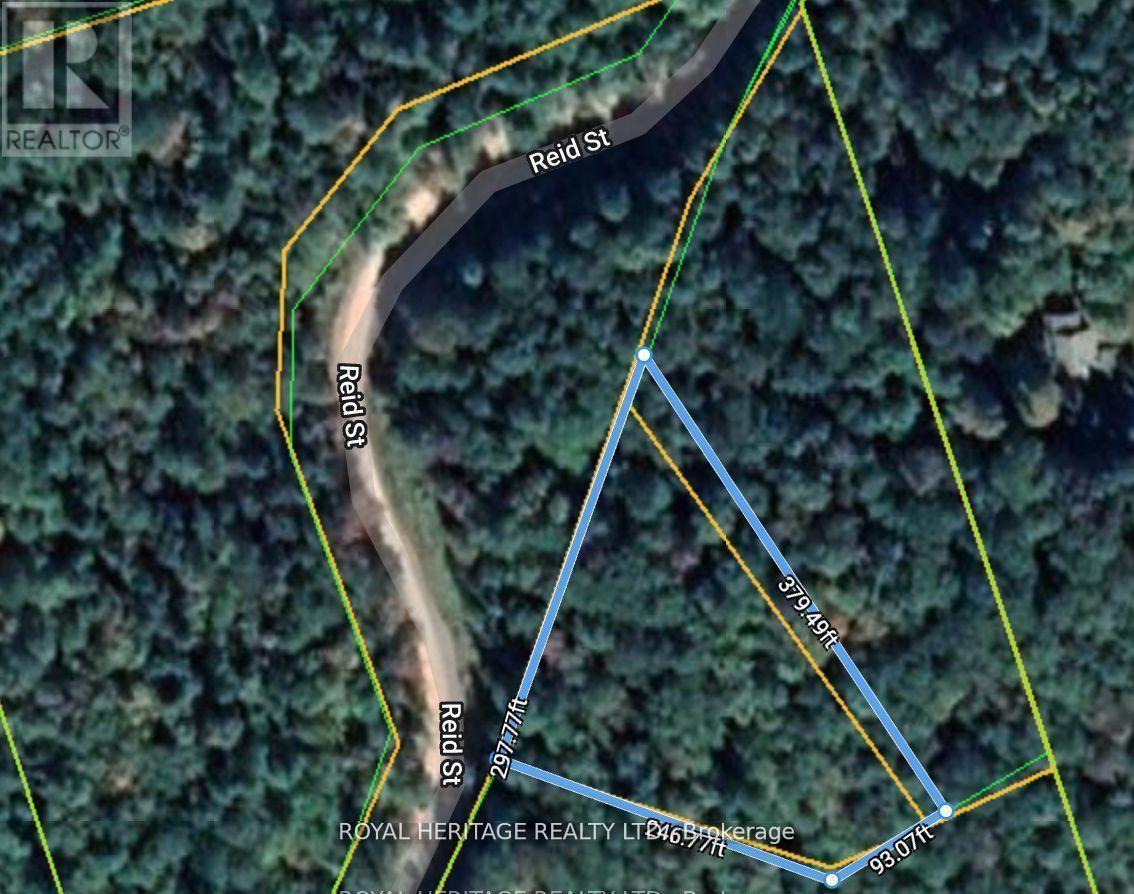
0b Reid Street
Trent Lakes, Ontario
*Affordable Investment* First Time Buyers*Builders/Developers* FANTASTIC OPPORTUNITY TO Build Your Own Dream Cabin, Custom Built Home, Manufactured Home, Barnominium, Bunkie, Tiny Home, Cottage Or Year Round Residence! *VTB MORTGAGE AVAILABLE FOR QUALIFIED BUYER* Great location! Approx. 2hrs from GTA/Durham Region - 40 Minutes To Minden & Haliburton - 40 Minutes To Bobcaygeon & Fenelon Falls- 15 Minutes To Kinmount. Property Features: Mature trees - Poplar, Maple, Black Cherry, Beech Trees, White & Yellow Birch. Great drainage - rock & sandy soil. Extra Wide Entrances - Culverts & Driveways installed & paid for as per Municipalities specifications by professional contractors. All approved by the health unit for septic systems. Year round access on township road WITH HYDRO & TELEPHONE!! Full registered plan of survey All corners and boundaries clearly marked & pinned. All entrance permits approved by the Municipality of Trent Lakes. (id:49269)
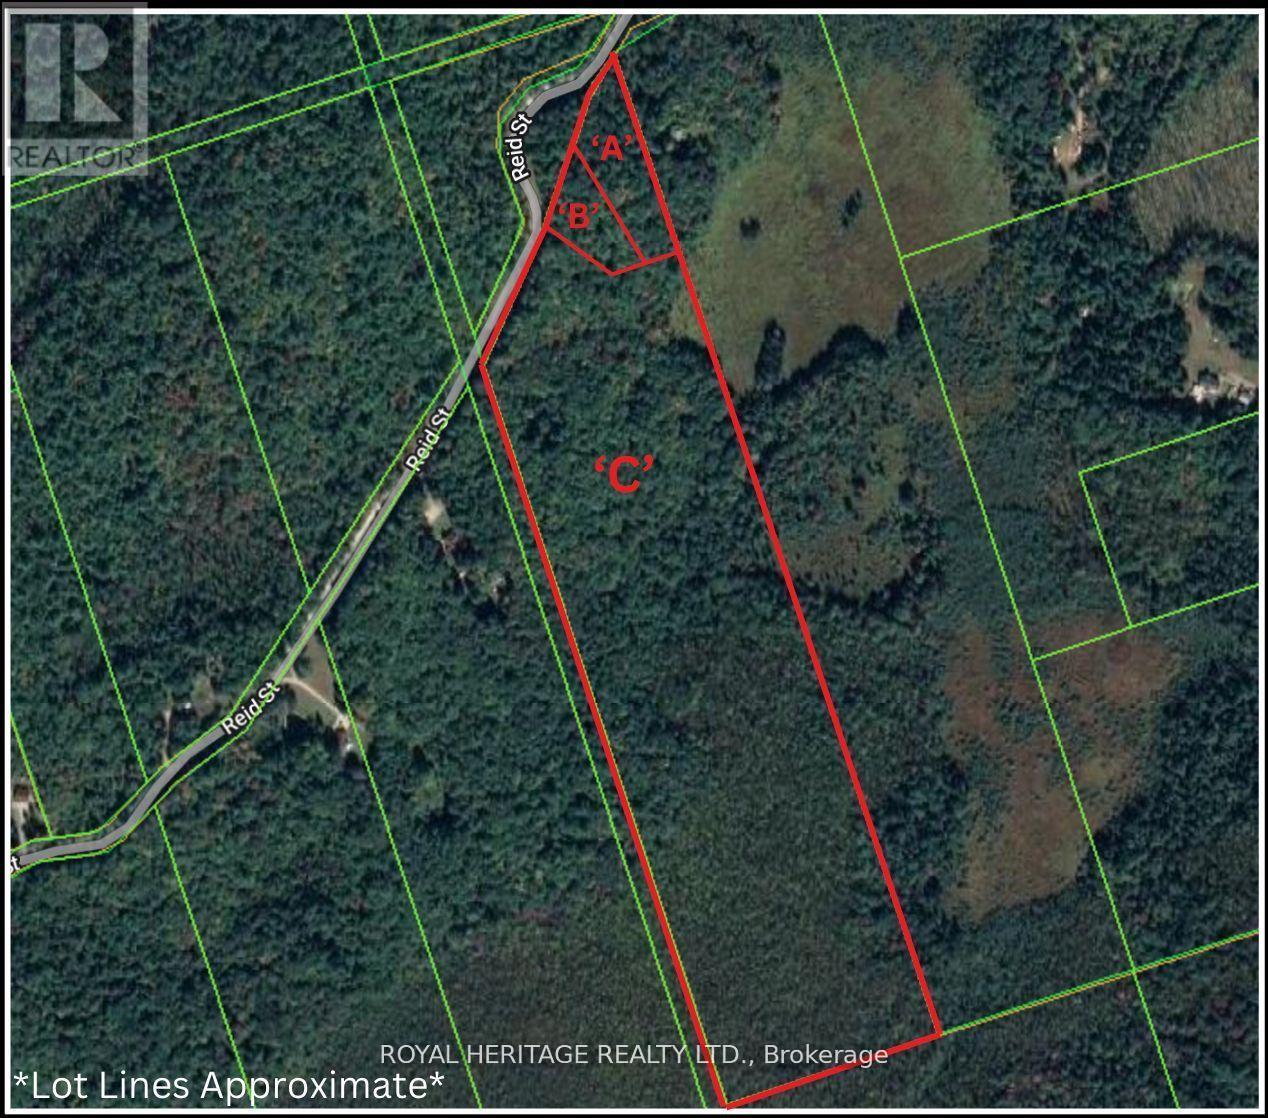
0a Reid Street
Trent Lakes, Ontario
*Affordable Investment * First Time Buyers*Builders/Developers* FANTASTIC OPPORTUNITY TO Build Your Own Dream Cabin, Custom Built Home, Manufactured Home, Barnominium, Bunkie, Tiny Home, Cottage Or Year Round Residence! *VTB MORTGAGE AVAILABLE FOR QUALIFIED BUYER* Great location! Approx. 2hrs from GTA/Durham Region - 40 Minutes To Minden & Haliburton - 40 Minutes To Bobcaygeon & Fenelon Falls - 15 Minutes To Kinmount. Property Features: Mature trees - Poplar, Maple, Black Cherry, Beech Trees, White & Yellow Birch. Great drainage - rock & sandy soil. Extra Wide Entrances - Culverts & Driveways installed & paid for as per Municipalities specifications by professional contractors. All approved by the health unit for septic systems. Year round access on township road WITH HYDRO & TELEPHONE!! Full registered plan of survey All corners and boundaries clearly marked & pinned. All entrance permits approved by the Municipality of Trent Lakes. (id:49269)
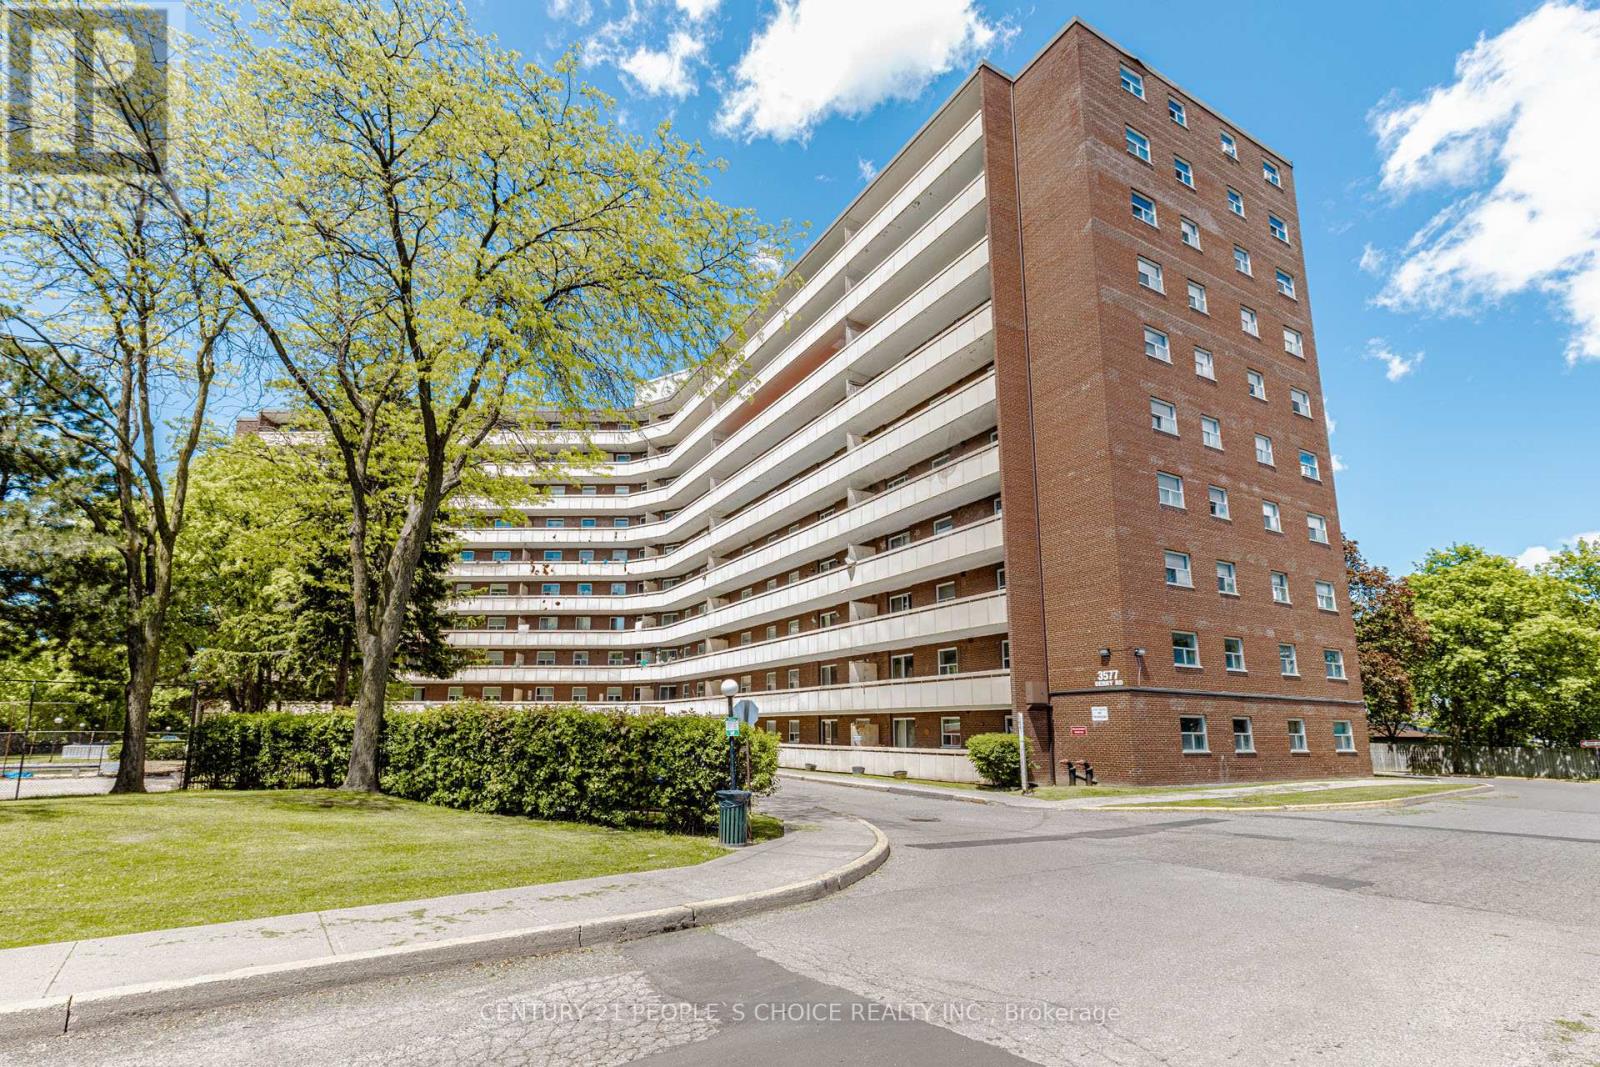
906 - 3577 Derry Road E
Mississauga, Ontario
Stylishly renovated 2-bedroom, 1-bathroom condo featuring a bright open-concept layout, upgraded flooring, modern pot lights, a spacious private balcony, and a beautifully updated kitchen with elegant stone countertops and contemporary finishes. Well-maintained unit ideal for families, first-time buyers, or investors. Monthly condo fees include all utilities and internet for exceptional value. Prime location close to Toronto Pearson Airport, Highways 401/427/409, Malton GO Station, Westwood Mall, Chalo FreshCo, schools, shopping, banks, community centre, medical clinics, and public transit. Move-in ready in one of Mississauga's most convenient neighbourhoods (id:49269)
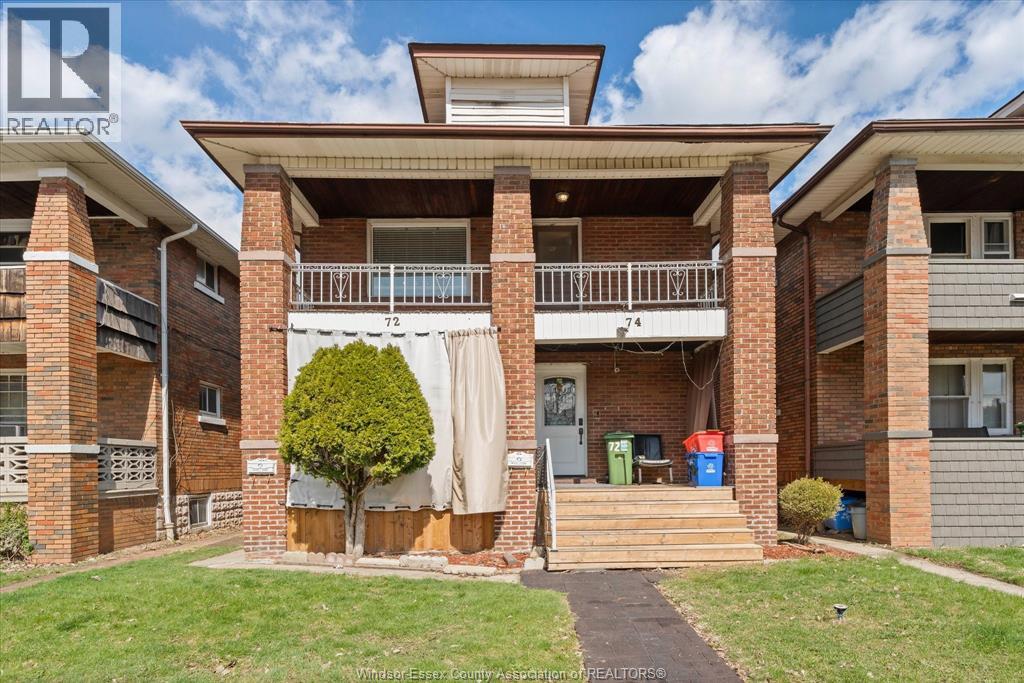
72-74 Hanna Street East
Windsor, Ontario
FULL BRICK TWO STOREY DUPLEX IN GOOD LOCATION NEARBY TECUMSEH & OUELLETTE AREA. GREAT OPPORTUNITY FOR INVESTORS OR BUYERS WHO LIVE IN ONE UNIT & RENT THE OTHER. MAIN FLOOR FEATURES 2 BEDROOMS, KITCHEN, LIVING ROOM, FULL BATH AND UPPER LEVEL OFFER 2 BEDROOMS, KITCHEN, LIVING ROOM, FULL BATH. SOME UPDATED : ROOF, WINDOW, INSULATION (10 YEARS ), NEW FLOOR ON MAIN LEVEL ( 2 YEARS), SEPARATE HYDRO METER FOR EACH UNIT. UPPER LEVEL USED TO RENT $2,050 PER MONTH, CURRENTLY ONE ROOM RENT FOR $700 PLUS PER MONTH . GREAT TENANT LOVE TO STAY.CLOSE TO MANY AMENITIES, CLOSE TO KENNEDY HIGH SCHOOL,JACKSON PARK, SHOPPING, BUS ROUTE & MUCH MORE (id:49269)