
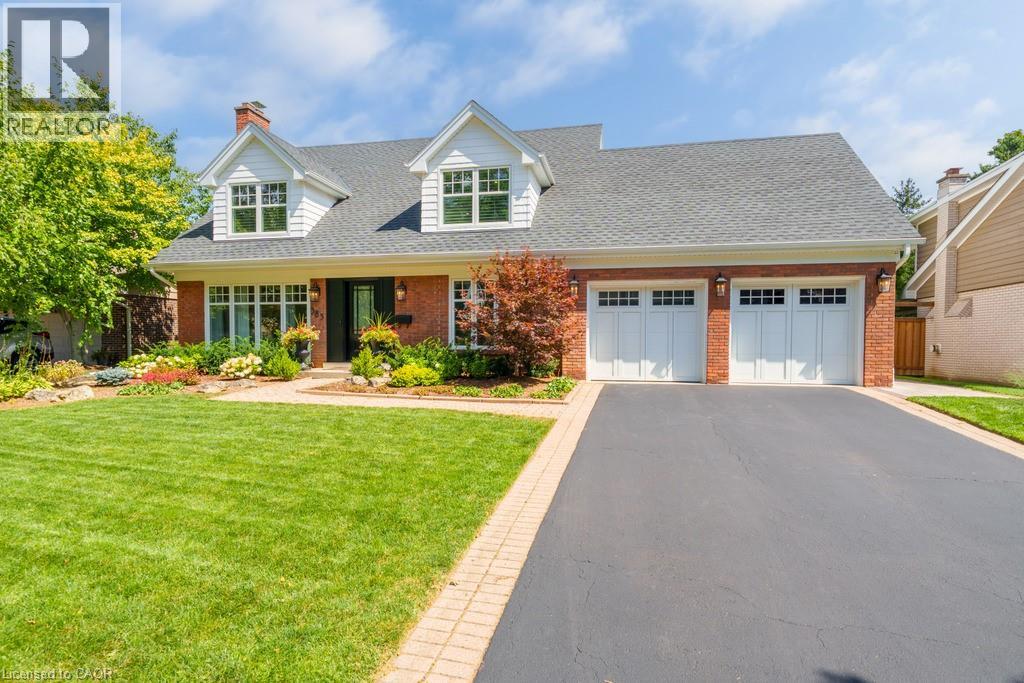
385 Rosslyn Drive
Burlington, Ontario
Welcome to 385 Rosslyn Drive, a beautifully reimagined Roseland residence where timeless character, thoughtful design, and exceptional indoor-outdoor living come together. Ideally situated on a quiet, family-friendly street in the highly sought-after Tuck and Nelson school districts, this exceptional 3+1 bedroom, 4-bathroom home was extensively renovated from top to bottom in 2021/2022, with both everyday living and effortless entertaining in mind. Step inside to a bright and inviting main level, where engineered hardwood floors flow through beautifully appointed living and dining spaces. At the heart of the home is a spectacular custom chef’s kitchen, with an impressive 15-foot centre island that creates a natural gathering place for family and friends. Transition from lively entertaining to relaxed evenings at home, with the rear family room, complete with a wood-burning fireplace. Upstairs, features three spacious bedrooms and a spa inspired ensuite off the primary bedroom, including an oversized soaker tub, premium fixtures, and a striking 92-inch double vanity. The finished lower level adds 1,344 sq. ft. of additional living space, complete with a full bedroom, 3-piece bathroom, and generous recreation area for even more versatile living. Outside is where this property truly shines with a newly landscaped, fully private backyard complete with an expansive stone patio, covered outdoor living area, in-ground saltwater pool, dedicated poolside lounging spaces, and fully landscaped gardens. Beautifully renovated, exceptionally private, this is a home designed to be enjoyed as much as it is admired. (id:49269)
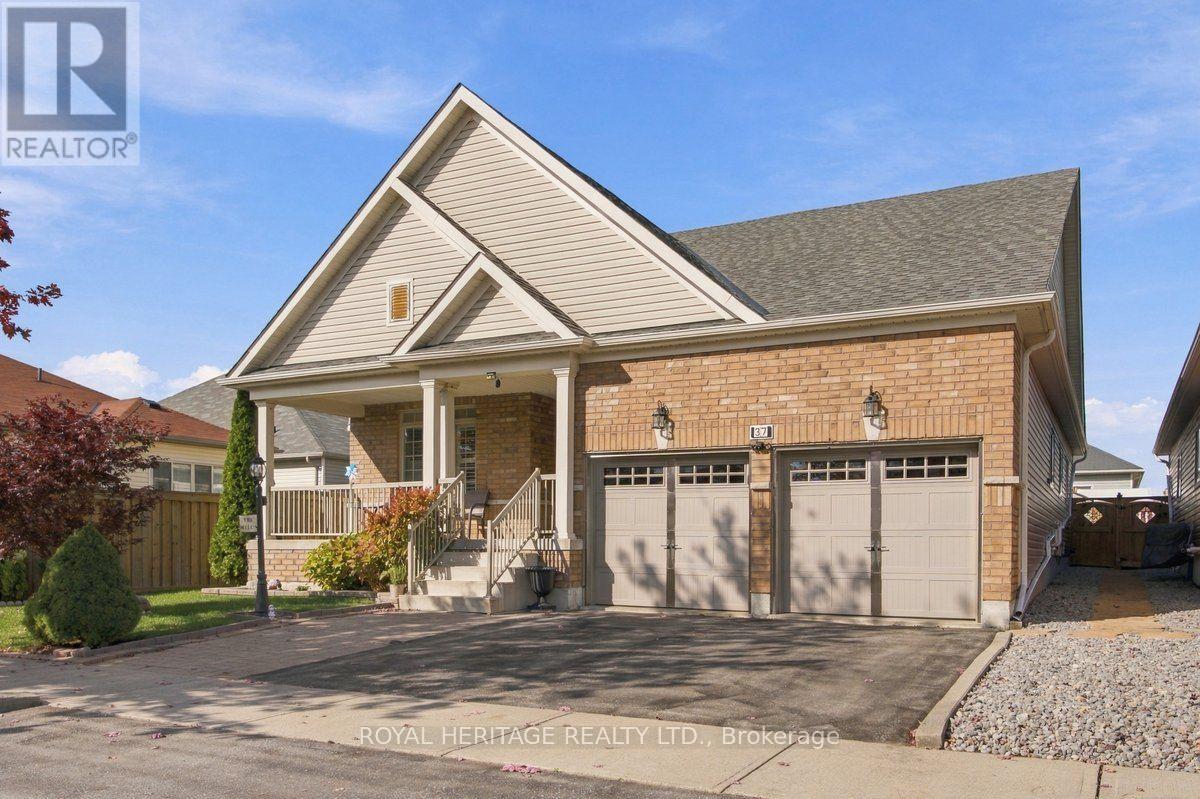
37 Grainger Crescent
Port Hope, Ontario
**DOWNSIZE WITHOUT COMPROMISE - MULTIGENERATIONAL POTENTIAL & INCREDIBLE ENTERTAINING!**Enjoy the ease of bungalow living without sacrificing the space you love! This beautifully maintained Port Hope home offers 2 bedrooms plus 1 den, a double-car garage and an impressive finished lower level that adds exceptional flexibility for entertaining, extended family and multigenerational living.The bright, open-concept main floor welcomes you with vaulted ceilings, hardwood flooring and large windows that fill the space with natural light. The spacious living and dining areas flow into an inviting kitchen featuring granite countertops, a gas range and ample pantry storage. Two generous bedrooms, two full bathrooms on the main floor and convenient main-floor laundry with direct access to the garage make everyday living comfortable and practical.**THE SURPRISE IS DOWNSTAIRS!** The fully finished lower level features a second full kitchen, an additional 3rd full bathroom and an impressive entertainment area complete with a projector theatre, surround sound and bar. Whether you're hosting family movie nights, welcoming visiting relatives or exploring options for multigenerational living, this versatile space offers room for everyone to enjoy.Step outside to the private backyard, complete with a charming illuminated shed, and enjoy the added convenience of a double-car garage with extra storage.Ideally located close to major amenities and transit, this home offers an appealing combination of comfortable main-floor living and additional space for family and friends. Whether you're ready to downsize without giving up the lifestyle you enjoy or looking for a home that can bring generations closer together, this Port Hope bungalow deserves a closer look!**LESS MAINTENANCE. MORE FLEXIBILITY. MORE ROOM FOR WHAT MATTERS.** (id:49269)
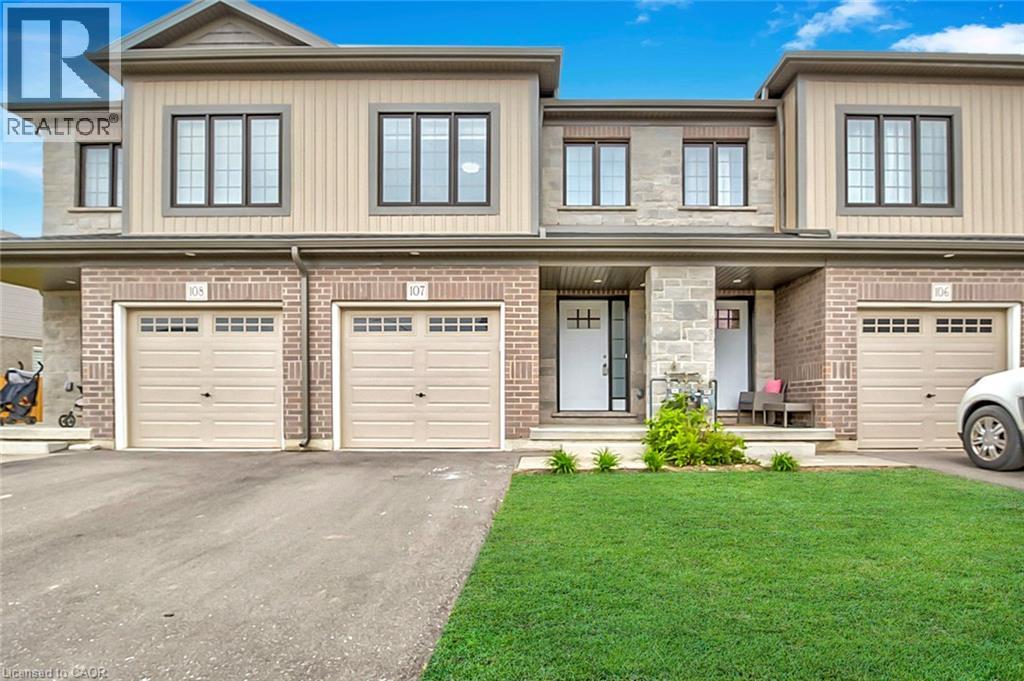
135 Hardcastle Drive Unit# 107
Cambridge, Ontario
Welcome to Unit 107 at 135 Hardcastle Drive! This beautifully maintained 2019-built freehold townhome offers modern finishes, spacious living areas, and an ideal location for comfortable everyday living. Step inside to a welcoming foyer featuring a generous coat closet and convenient garage access. The bright open-concept main floor offers a seamless layout for both everyday living and entertaining, with a conveniently located powder room. The modern kitchen features dark cabinetry, a stylish backsplash, granite countertops, a breakfast bar, and stainless-steel appliances. The spacious living room is filled with natural light and features engineered hardwood flooring, pot lights, a contemporary colour palette, and sliding doors leading to the deck, perfect for enjoying your morning coffee or relaxing outdoors. Upstairs, the spacious primary bedroom offers a comfortable retreat complete with a charming reading nook, walk-in closet, and private four-piece ensuite. Two additional bedrooms provide plenty of space for family, guests, or a home office, along with a well-appointed main bathroom. Convenient second-floor laundry makes everyday living even easier. The unfinished basement provides excellent additional storage space and includes a bathroom rough-in. Located in a wonderful family-friendly community, this home is close to parks, schools, walking trails, shopping, restaurants, and everyday amenities, with easy access to Highway 401. A fantastic opportunity to rent a modern, spacious, and well-located home in Cambridge, just move in and enjoy! (id:49269)
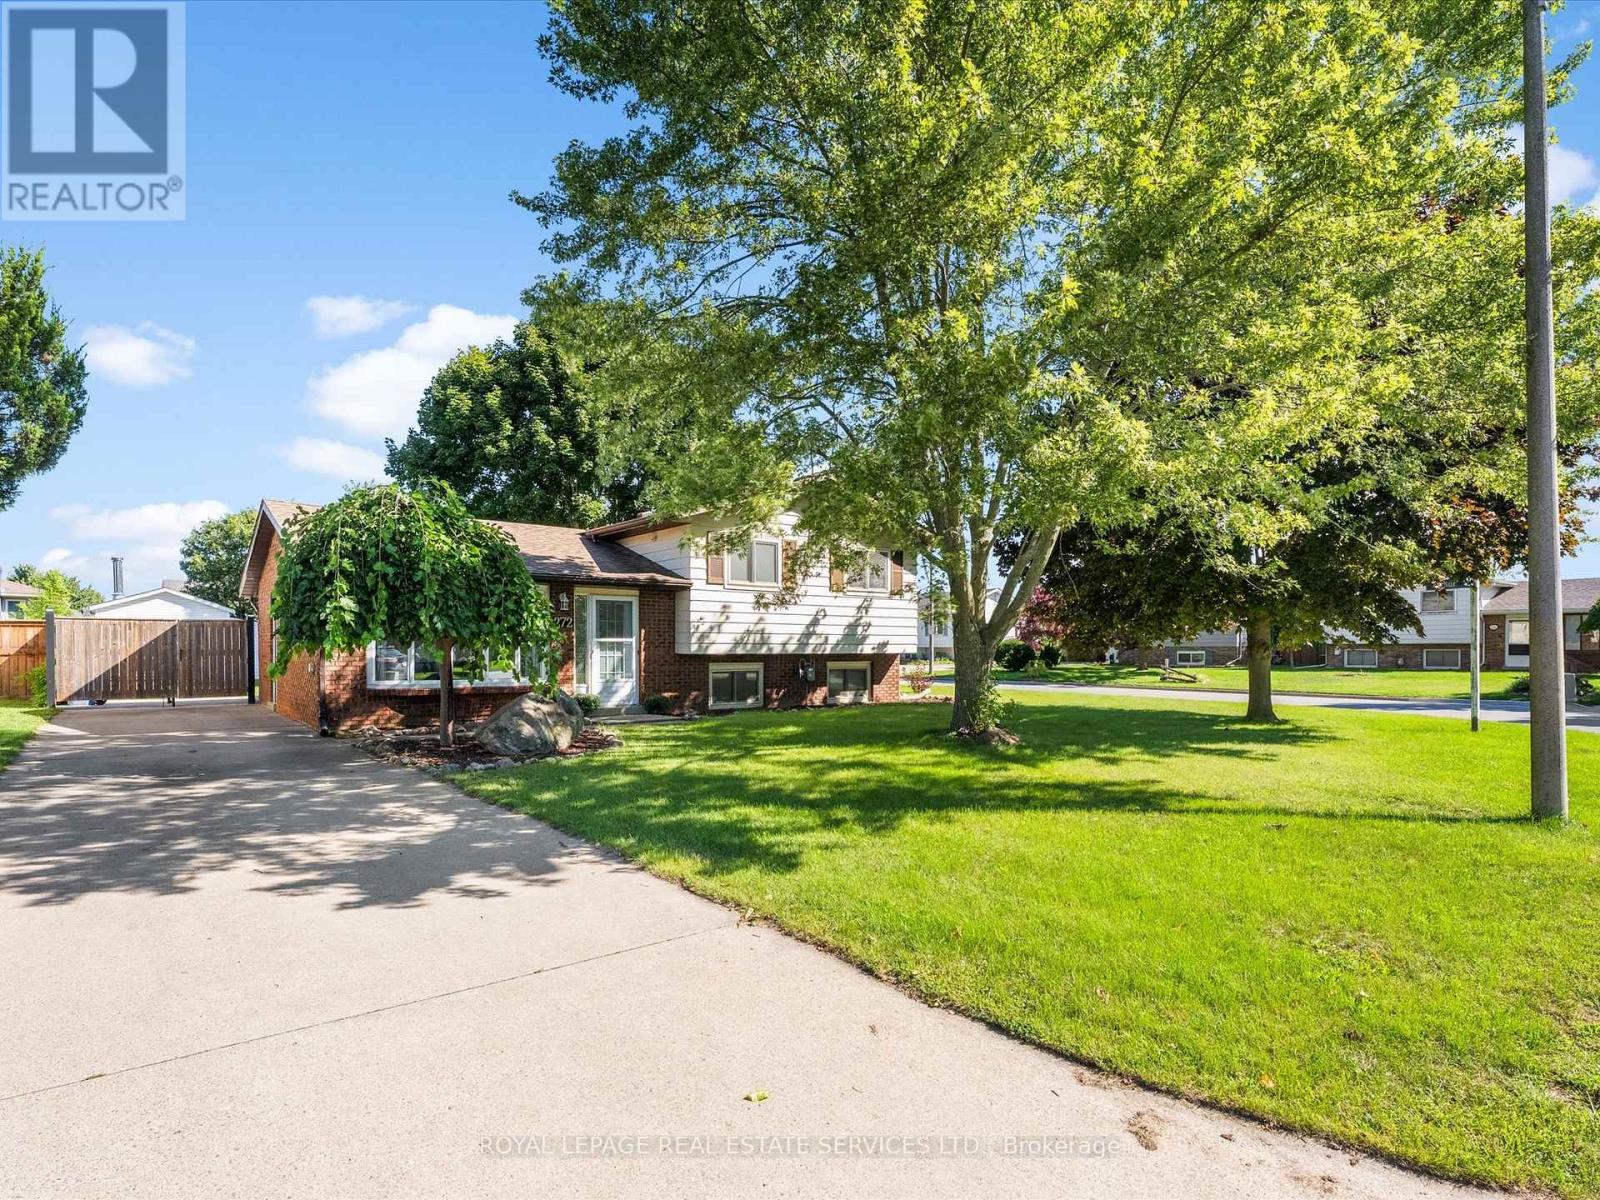
272 Taylor Road
Essex, Ontario
Move in ready Detached 1435 Sq Ft - 3 bed 2 bath side split located in Harrow on 60 x 120Ft w/ kitchen w/SS appliances, backsplash, pot lighting w/ side door entry & breakfast/dining area over looks cozy family room with gas fireplace while the French doors leads you to large partially covered patio overlooking a fully fenced backyard and shed. Freshly painted t/o, Reno'd 4pc bath w/linen closet, updated broadloom/ laminate flooring t/o, Furnace/AC approx 5 yrs., newer sump pump and Hot water tank(R). Won't last! (id:49269)
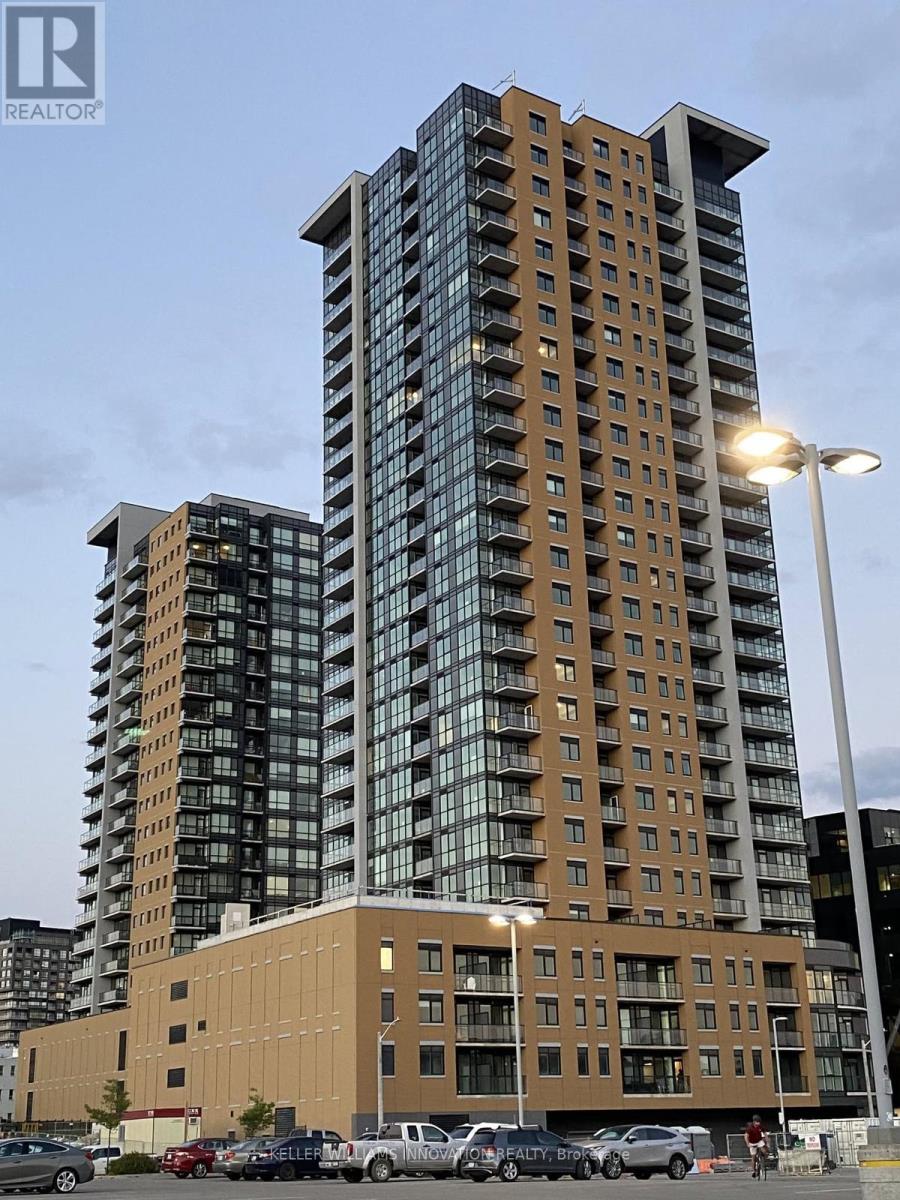
406 - 108 Garment Street
Kitchener, Ontario
Welcome to Unit 406 at 108 Garment Street, a modern 1-bedroom, 1-bathroom condo in Downtown Kitchener's vibrant Innovation District. This bright, open-concept unit includes a private balcony and in-suite laundry. Enjoy excellent building amenities and a convenient location just steps from Google, Communitech, Victoria Park, the ION LRT, restaurants, cafés, shopping, and entertainment. The contemporary kitchen features stainless steel appliances and opens to a comfortable living area with access to the balcony. Residents of Garment Street Condos enjoy a rooftop terrace, outdoor pool, fitness centre, concierge service, co-working spaces, and more. Available for lease, this is a wonderful opportunity for anyone looking to enjoy a comfortable and convenient downtown lifestyle. (id:49269)
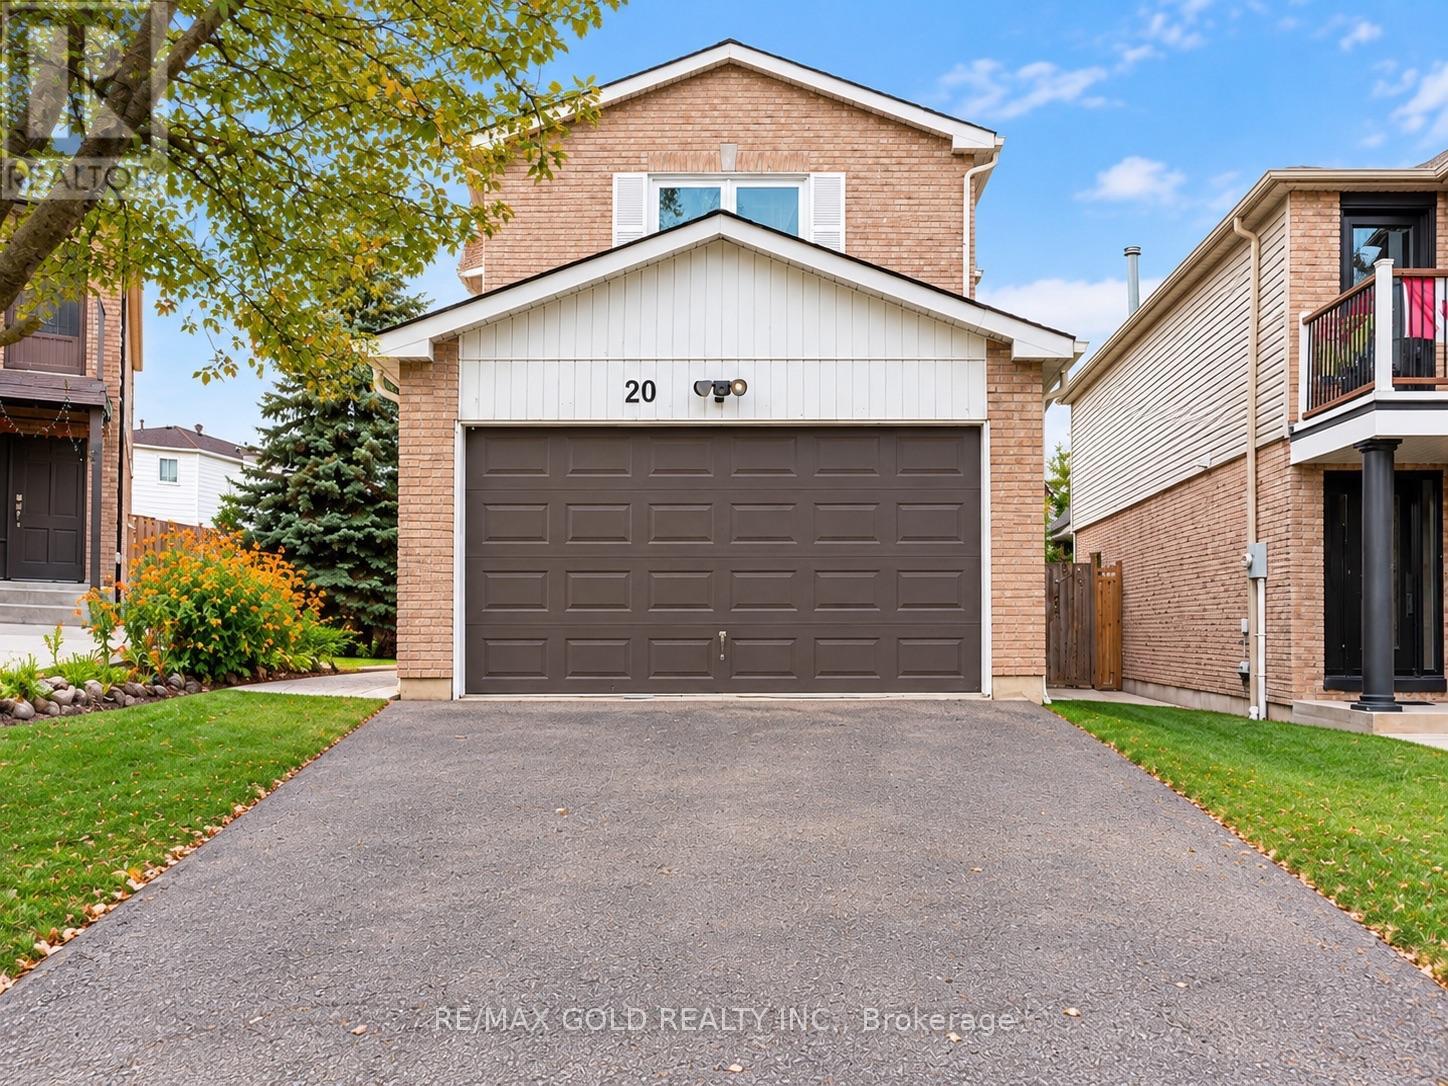
20 Sifton Place
Brampton, Ontario
**MOTIVATED SELLER!**Fantastic opportunity to own a spacious 4-bedroom detached home situated on a premium pie-shaped lot in a highly desirable neighbourhood! Featuring a 2-bedroom basement apartment with a separate entrance, this home is ideal for growing or multigenerational families. Enjoy generous living and dining areas, a cozy family room, and a spacious primary bedroom plus three additional well-sized bedrooms offering plenty of space for a growing family. **Exceptional value in a sought-after location! The seller is motivated and welcomes offers. Don't miss this fantastic opportunity. Book your private showing today!** (id:49269)
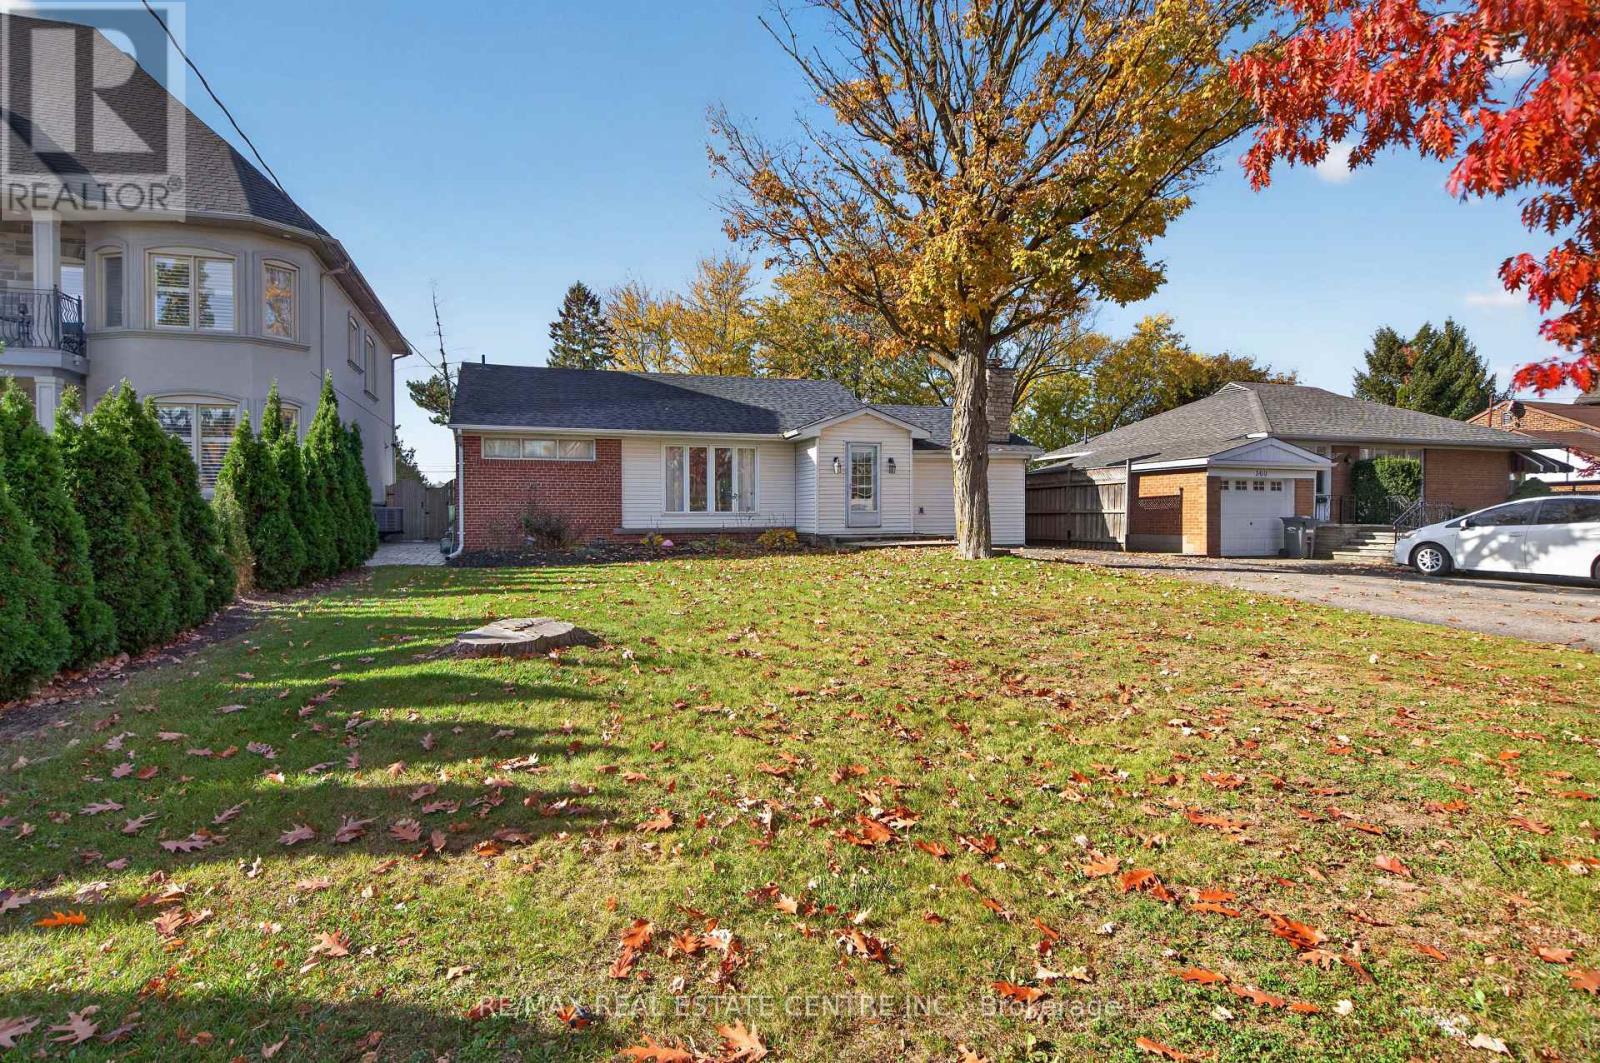
354 Martin Street SE
Milton, Ontario
FANTASTIC BUILDING LOT! Priced to sell! Welcome to 354 Martin Street, where a generous 57 x 142 ft property, mature surroundings and an established location create an incredible opportunity to make this property your own! Set well back from the street with an expansive front yard and an exceptionally deep backyard, this 3+1 bedroom, 2 bathroom bungalow offers the space and potential to reimagine, renovate and create a home tailored to your style. The main level features a functional bungalow layout with generous living space, three bedrooms, a bright kitchen and convenient mudroom, while the partially finished lower level adds a fourth bedroom, recreation space, bar, laundry and 4pc bathroom. Outside is where this property really stands apart, with substantial front and rear yards, mature trees, patio and deck space, and a private driveway with parking for up to 6 vehicles. Whether you envision a thoughtful renovation, modernizing the existing footprint or creating your long-term home over time, there is plenty of room here to bring that vision to life! All of this just minutes from Downtown Milton, parks, schools, everyday amenities and 2 minute convenient access to Highway 401. A rare combination of lot, location and potential in the heart of Old Milton. (id:49269)
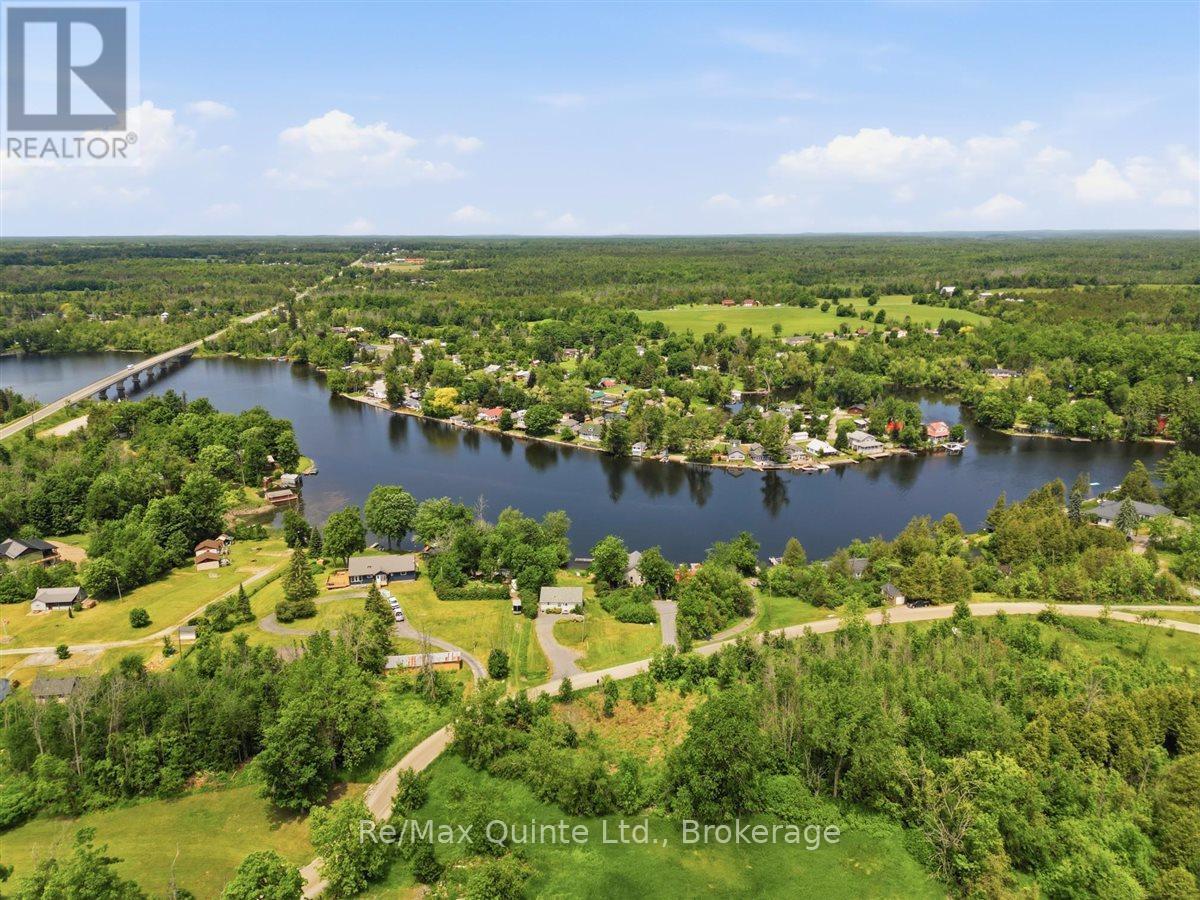
54 Centennial Lane
Trent Hills, Ontario
Welcome to 54 Centennial Lane - a modern, year-round waterfront bungalow offering over 1765 sq feet of living space, all tucked on a municipal road, where an impressive 6 feet of water depth at the dock sets this property apart from the shallower waterfronts common along the Trent-Severn. That depth means deeper-hulled boats dock with ease, & a marine rail on the property makes launching very convenient. Add 24 km of lock-free boating on the historic Trent-Severn Waterway, & you've got a genuine angler's & boater's dream - cast a line for outstanding local fishing or cruise the river at sunset, right from your own backyard. Tucked into the peaceful Hamlet of Trent River, the location is hard to beat. Just 10 minutes from Campbellford for shopping, dining, healthcare, the hospital & YMCA, with easy access to Highway 7 & a central position between four area towns. Whether a weekend getaway or a permanent home, you're roughly 2 hours from the GTA & under 3 hours from Ottawa. Inside, this thoughtfully designed 3-bedroom, 2-bathroom home makes everyday living easy. The primary bedroom offers its own private 3-piece ensuite for true comfort & privacy, while main-floor laundry adds welcome convenience. The layout offers distinct living spaces, including a separate dining area & cozy living room, where virtually every window frames spectacular countryside or water views & fills the home with natural light year-round. The well-appointed kitchen features a breakfast bar & a dining nook opening onto a deck - all showcasing unobstructed river views. The bright, walk-out lower level adds two more bedrooms, a 4-piece bath, spacious family room & a cozy free-standing propane stove - ideal for hosting family & friends or simply enjoying extra room to unwind. This turnkey property is ready for you to move in & start making memories on the water. Come have a look for yourself - after all, don't you deserve to Love where you Live? (id:49269)
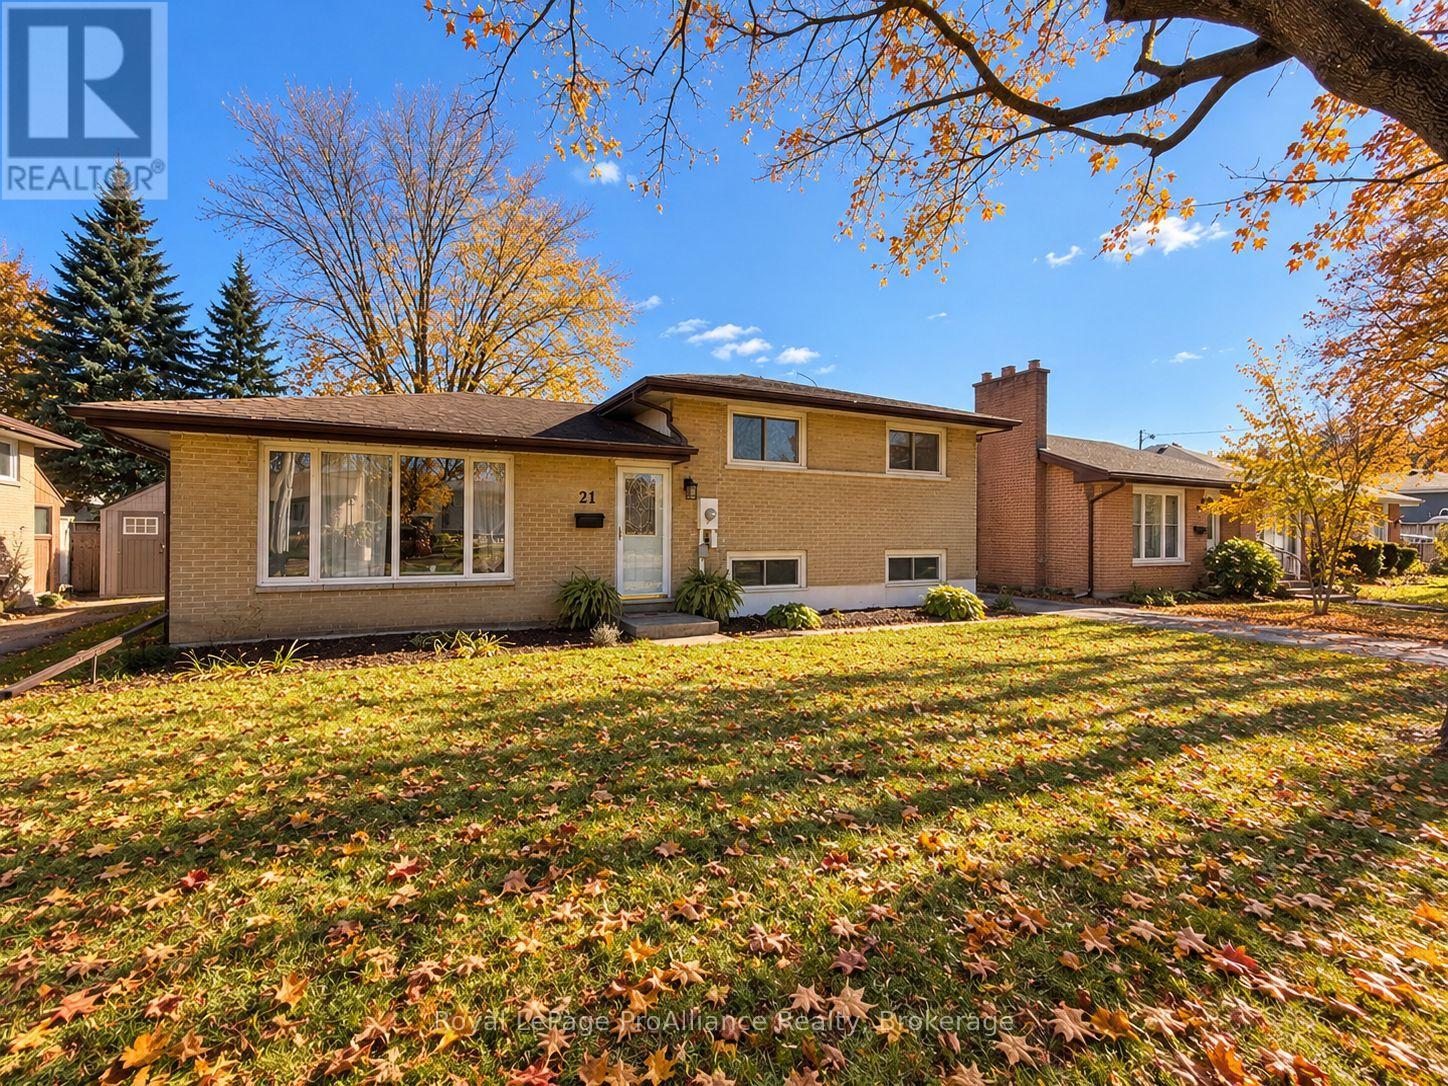
21 Lambert Drive
Belleville, Ontario
Location, character, and thoughtful updates come together in this inviting 3-bedroom, 2-bathroom side-split, tucked into one of the East End's most desirable neighbourhoods. From the moment you step inside, you'll appreciate the warmth of the original hardwood floors, the abundance of natural light, and a layout that feels both comfortable and practical. The updated kitchen, renovated main bathroom, and three generously sized bedrooms offer everything you need for everyday living, while the finished lower level adds valuable space to spread out. Whether it's movie nights, a playroom, or a place to unwind, the recreation room offers plenty of possibilities, now complemented by a brand-new second bathroom! Out back, a recently replaced deck overlooks the private backyard, creating an ideal setting for summer barbecues, quiet mornings, and everything in between. Natural gas heating, central air conditioning, and included appliances add to the home's everyday convenience. And the location? It's hard to beat! Enjoy the charm of a quiet, established neighbourhood with the YMCA, schools, grocery stores, churches, and the beautiful Bay of Quinte all within walking distance. A home with personality, room to grow, and a location you'll love for years to come. (id:49269)
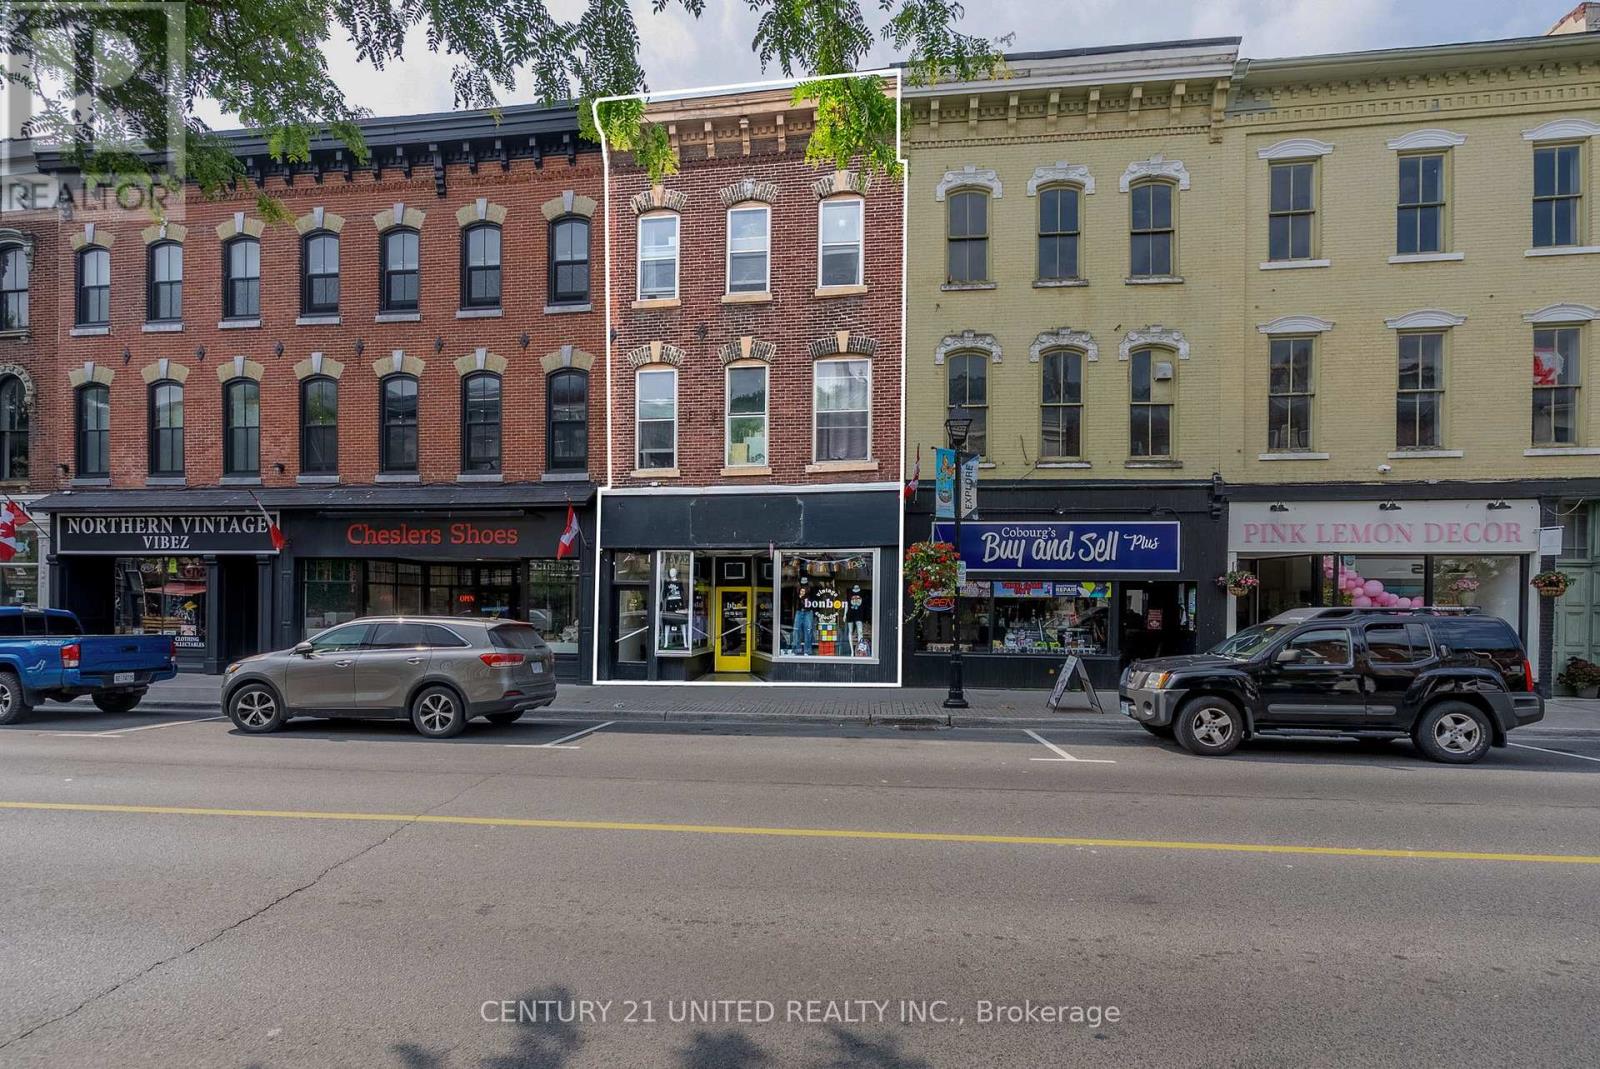
39 King Street W
Cobourg, Ontario
$99,600 ANNUAL GROSS INCOME. APPROX. 6% CAP RATE. 4 INCOME STREAMS! An established, fully occupied mixed-use Commercial Residential FREEHOLD Brick Multi Unit in the heart of historic Downtown Cobourg. An attractive 4,390 sq. ft. brick building combining a prominent King Street retail storefront with 3 residential apartments, offering diversified income, immediate cash flow & manageable ownership. Approx. $78,719 annual Net Operating Income represents a 6.06% CAP RATE at the $1,299,000 asking price, based on supplied expenses, excluding vacancy, management & capital reserves. The commercial tenant pays $3,000/month base rent PLUS $700/month TMI, with a 3-year lease commencing March 2025. The bright 1,161 sq. ft. storefront offers excellent visibility, large display windows, high ceilings & flexible retail space, PLUS approx. 1,161 sq. ft. lower level with office, storage, laundry hookups, 2-pc bath & walkout access. Three residential apartments occupy the upper floors, with independent access & separate hydro meters. Current residential rents total $4,600/month, with month-to-month tenancies. Tenants pay their own electricity. Significant improvements include a 2016 membrane roof, 2016 residential furnace, 2018 hot water tank & 2024 fire retrofit. Two furnaces, separate hot water systems, multiple entrances & 3 rear parking spaces add functionality. Potential rear patio with plans available, subject to approvals. PRIME DOWNTOWN LOCATION steps to Victoria Hall, shops, restaurants, VIA Rail, Marina, Beach & Lake Ontario waterfront. Approx. 100 km east of Toronto. A STABILIZED INCOME PROPERTY OFFERING ESTABLISHED TENANCIES, DIVERSIFIED REVENUE & LONG-TERM OWNERSHIP VALUE IN A DESIRABLE WATERFRONT COMMUNITY. Call for Income & Expenses & floor plans. (id:49269)
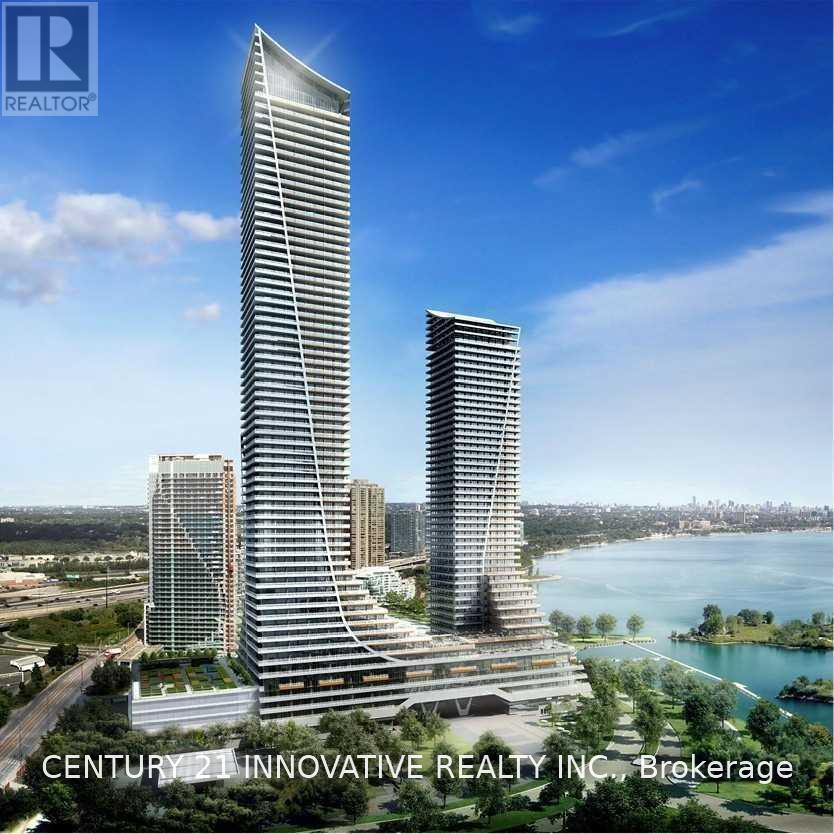
3712 - 30 Shore Breeze Drive
Toronto, Ontario
Welcome to Eau Du Soleil! Enjoy breathtaking city and water views from this beautifullyupgraded 1 Bedroom + Den, 1 Bathroom suite on the 37th floor. Thoughtfully upgradedthroughout, this bright and spacious residence features an open-concept layout, floor-toceilingwindows and a versatile den ideal for a home office. Includes parking and locker. EauDu Soleil offers an exceptional resort-style lifestyle with an impressive array of amenitiesincluding indoor pool, fitness centre, sauna, hot tub, party rooms, outdoor terraces and more.Ideally located steps from Lake Ontario, waterfront trails, parks, restaurants and transit,with easy access to downtown Toronto and major highways. Experience elevated waterfront livingin one of Mimico's most desirable communities. (id:49269)
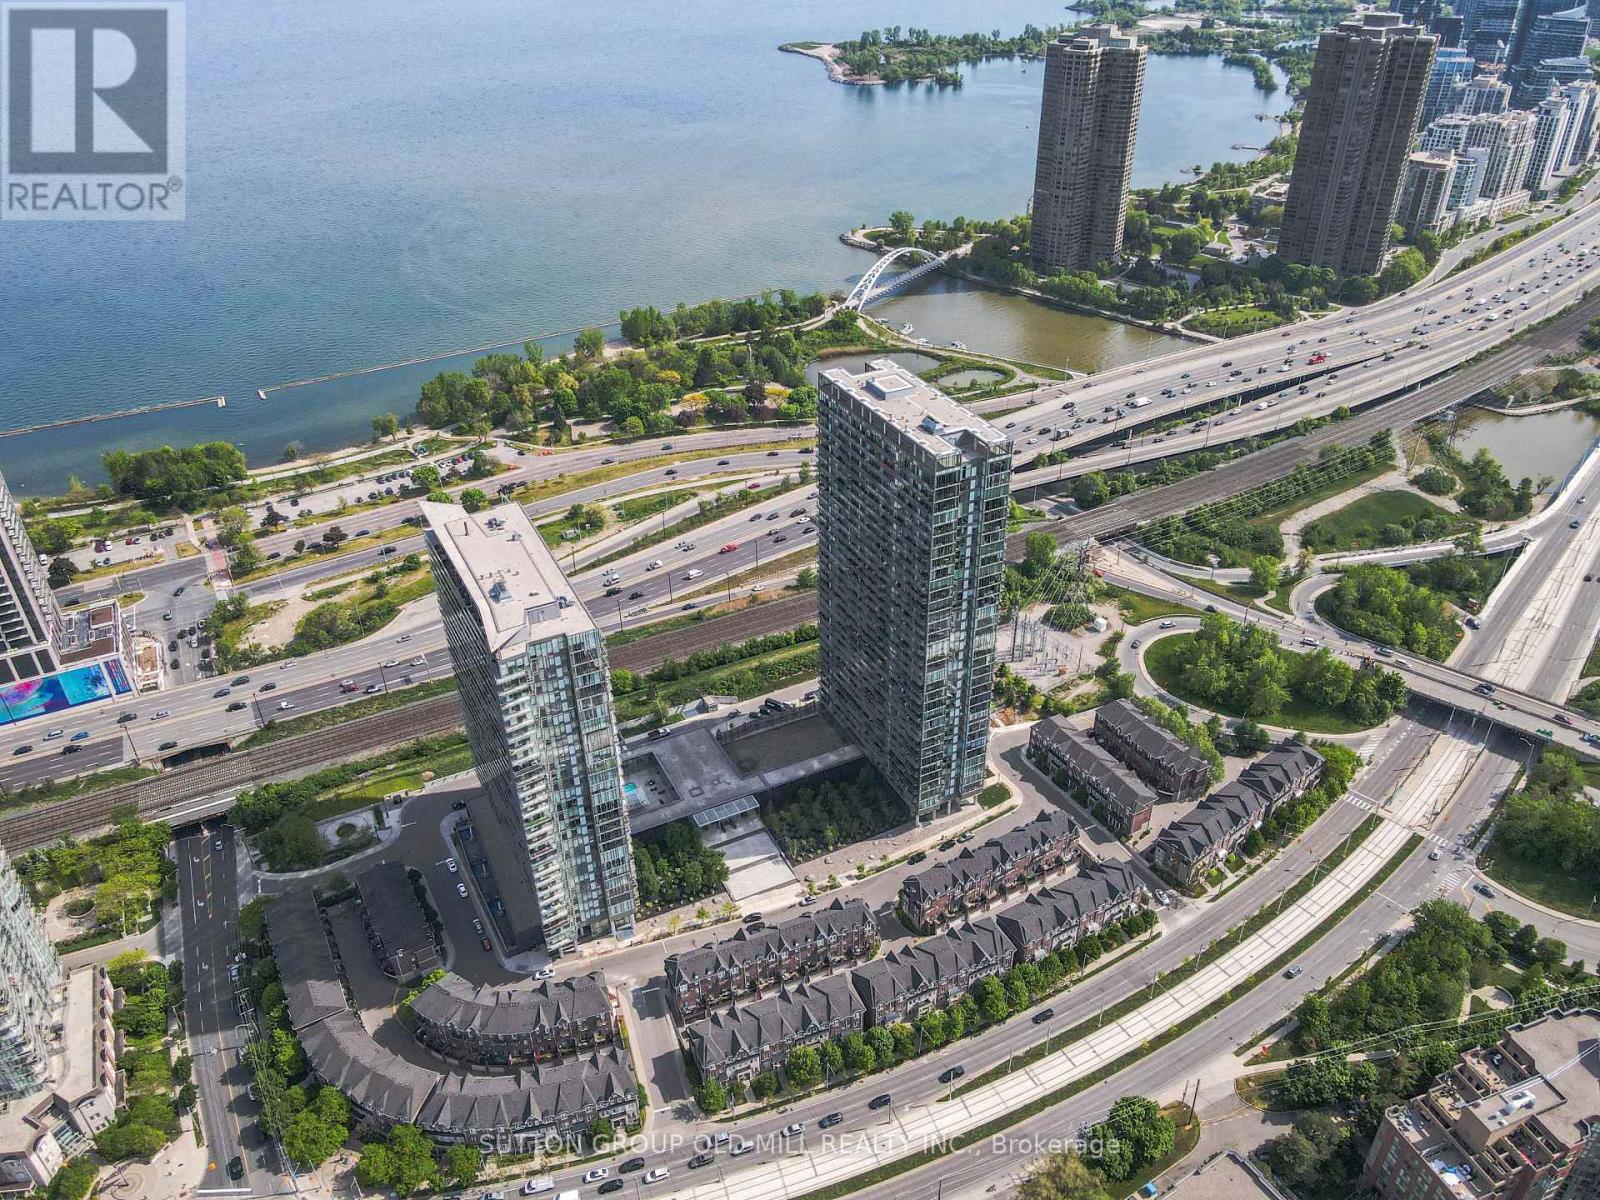
2014 - 105 The Queensway Way
Toronto, Ontario
Experience elevated waterfront living at the sought-after NXT Condos! This beautifully upgraded 1+1 bedroom suite offers a rare combination of style, space, and versatility, featuring one of the building's most desirable layouts. Designed with everyday living and entertaining in mind, the expanded chef-inspired kitchen boasts elegant stone countertops, exceptional cabinetry, and nearly double the counter space typically found in the building. The thoughtfully designed den offers incredible flexibility with a custom built-in desk, premium shelving, and a seamlessly integrated Murphy bed, perfect for overnight guests, a second bedroom, or a sophisticated home office. Soaring 9-foot ceilings, new laminate flooring throughout and floor-to-ceiling windows flood the space with natural light, while the rare oversized double balcony showcases breathtaking, unobstructed views of Lake Ontario and High Park. Enjoy an impressive collection of upgrades, including newer carpet-free laminate flooring, designer lighting, Hunter Douglas remote-controlled blinds, and a newer in-suite washer and dryer. Complete with an oversized parking space and storage locker for added convenience. Enjoy resort-inspired amenities including indoor and outdoor pools, fitness centre, tennis courts, and 24-hour concierge. Just steps from Sunnyside Beach, waterfront trails, High Park, and TTC, with convenient access to Lake Shore Boulevard and the Gardiner Expressway. A truly exceptional opportunity to enjoy upgraded waterfront living in one of Toronto's most desirable lakeside communities. Move right in and make it yours! (id:49269)
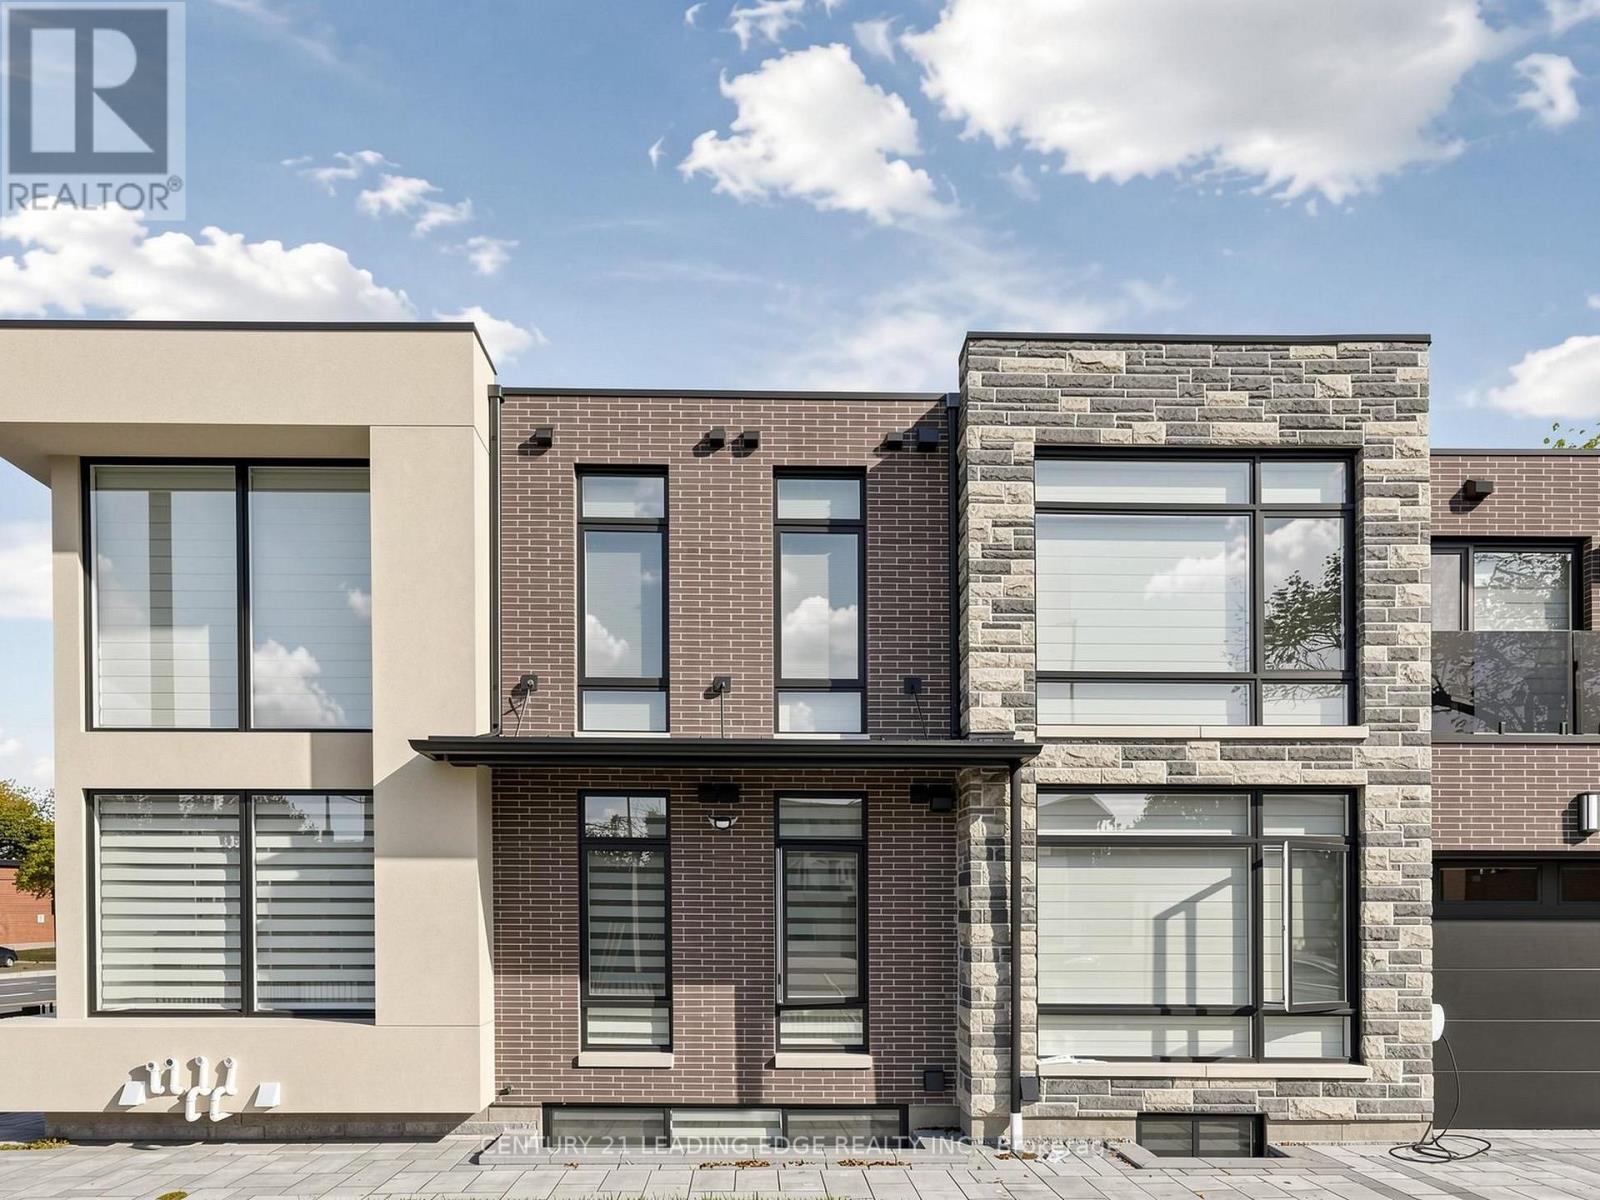
5b - 170 Dixon Road
Toronto, Ontario
***NEW NEVER LIVED IN***CUSTOM BUILT***SPACIOUS ONE BEDROOM***LAUNDRY ACCESS***LOTS OF WINDOWS***VERY BRIGHT***AUTOMATED WINDOW BLINDS*** QUALITY FINISHINGS THRU-OUT*** (id:49269)
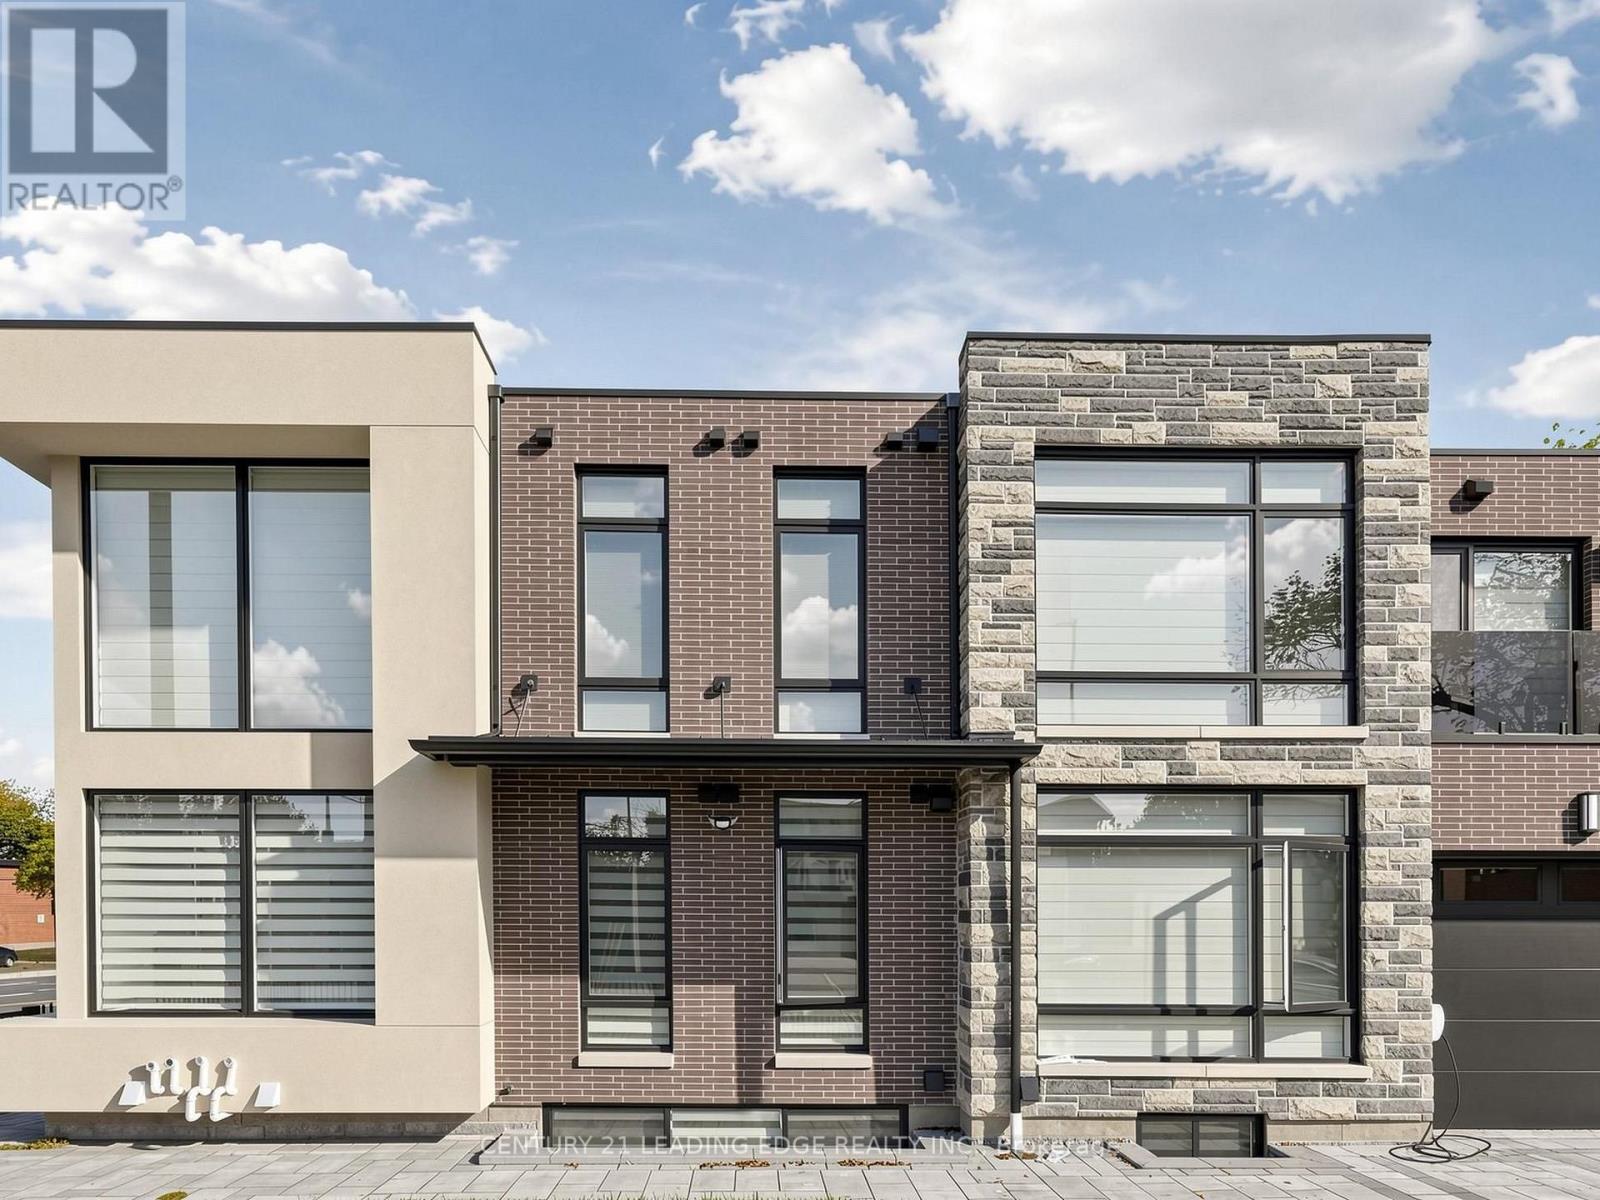
5a - 170 Dixon Road
Toronto, Ontario
***NEW NEVER LIVED IN ***CUSTOM BUILT***SPACIOUS ONE BEDROOOM SUITE WITH TWO WASHROOMS*** 4 PIECE ENSUITE WASHROOM***LAUNDRY OUTSIDE UNIT***HUGE WINDOWS WITH LOTS OF NATURAL LIGHT***AUTOMATED WINDOW BLINDS***TOP QUALITY CUSTOM FINISHING TRU-OUT*** (id:49269)
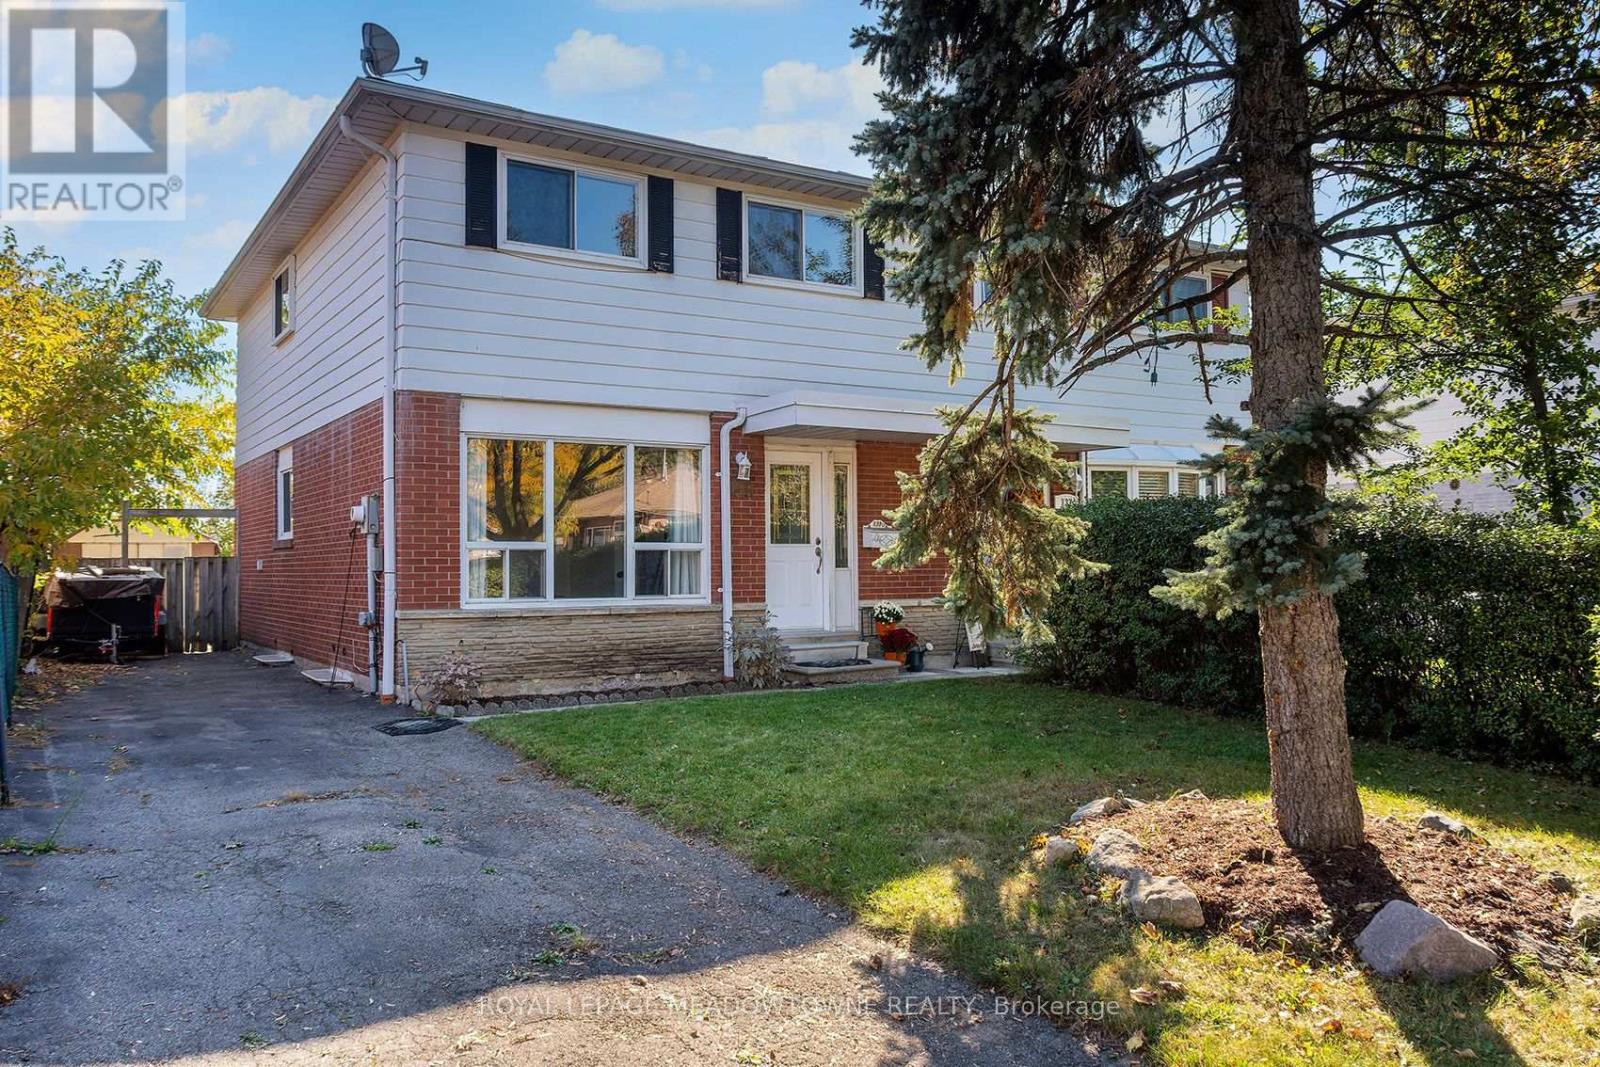
139 Archdekin Drive
Brampton, Ontario
WOW! Great 4-Bedroom Family-Sized Semi! Welcome to 139 Archdekin Drive, a practical and solid family home nestled in Brampton's established Madoc community. Ideal for first-time buyers or growing families looking for a straightforward, functional layout, the main level features durable, easy-to-clean vinyl flooring. Enjoy a direct walk-out from the kitchen to a good-sized, south-facing backyard-perfect for enjoying maximum natural sunlight, gardening, or outdoor play. Upstairs, you will find four well-sized bedrooms, offering plenty of space for family members or a quiet home office setup.The basement has been partially finished. Convenient Location & Area Transit: Situated exceptionally close to Downtown Brampton's shops, dining, and local amenities. Commuting is highly efficient with quick access to Highway 410, local Brampton Transit routes (including Route 8 on Archdekin), and the Brampton GO Station for an easy trip into Toronto.Parks & Neighborhood Schools: A highly walkable neighborhood steps away from local green spaces like Salisbury Circle Parkette and Seaborn Park. Excellent proximity to area schools, including Madoc Drive Public School, Father C.W. Sullivan Catholic School, and Central Peel Secondary School. A wonderful opportunity to get into the housing market in a mature, convenient neighborhood. Move right in and add your personal touches! (id:49269)
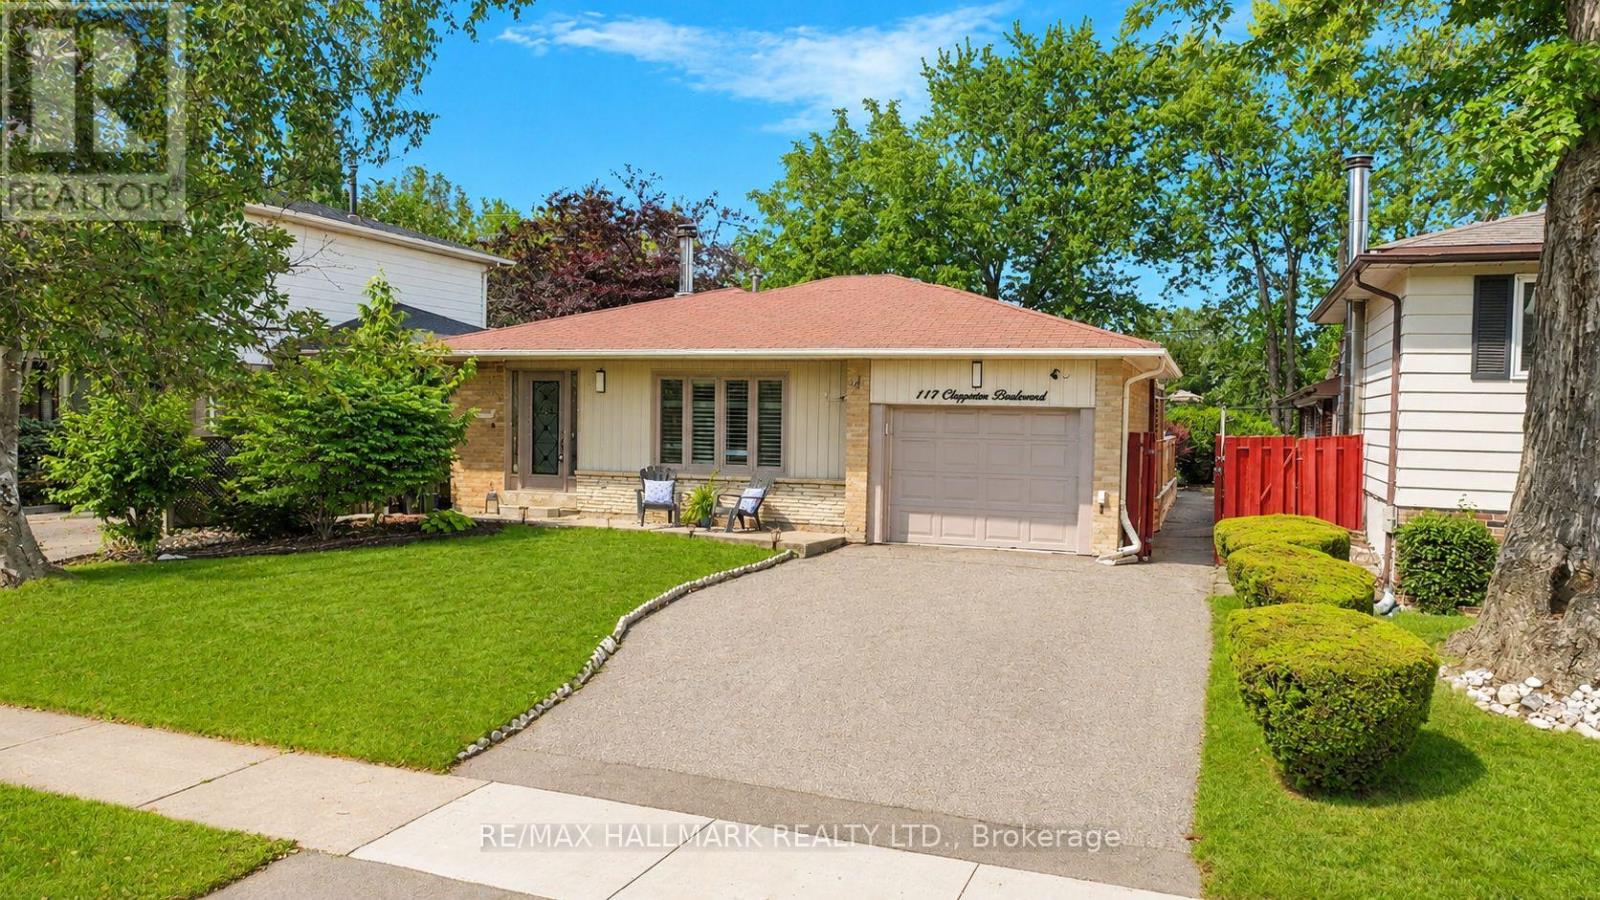
117 Clappison Boulevard
Toronto, Ontario
Welcome to 117 Clappison Blvd - a beautifully updated 4-level backsplit in the heart of sought-after Centennial Scarborough! This move-in ready home offers the perfect combination of style, space, and an unbeatable location. Featuring 3 spacious bedrooms, 2 updated bathrooms, gorgeous hardwood flooring, and a bright open-concept layout, it's ideal for families and entertainers alike. The renovated kitchen is the heart of the home, complete with quartz countertops, stainless steel appliances, and ample workspace overlooking the family room. Cozy up by the charming wood-burning fireplace or unwind in the spacious family room. The fully finished basement with wet bar provides the perfect space for movie nights, entertaining, a games room, gym space or potential in-law accommodations, with space available to add an additional full bathroom if desired. Step outside to your own private backyard oasis! Designed for entertaining, this incredible outdoor retreat features multiple seating and entertaining areas, a walkout from the dining room to the deck, and a stunning heated in-ground pool that will have you enjoying summers at home. Whether you're hosting family BBQs or relaxing poolside, this backyard is sure to impress. Location truly sets this home apart! Enjoy an exceptional walkable lifestyle with TTC, shopping, restaurants, parks, and everyday amenities just steps away. (1min walk TTC 11Min walk to Rouge Go/Lake Ontario/6min walk to Ravine park plaza). You're only minutes to Rouge GO Station, making commuting a breeze, while Lake Ontario, Rouge Beach, the Waterfront Trail, Charlottetown Park, the Toronto Zoo, UTSC, excellent schools, and Highway 401 are all just moments away. This is the turnkey family home you've been waiting for-simply move in and start enjoying everything this incredible home and neighbourhood have to offer! Tons of upgrades (windows doors, roof+++) A Home Inspection is available upon request. Some Images AI enhanced (id:49269)
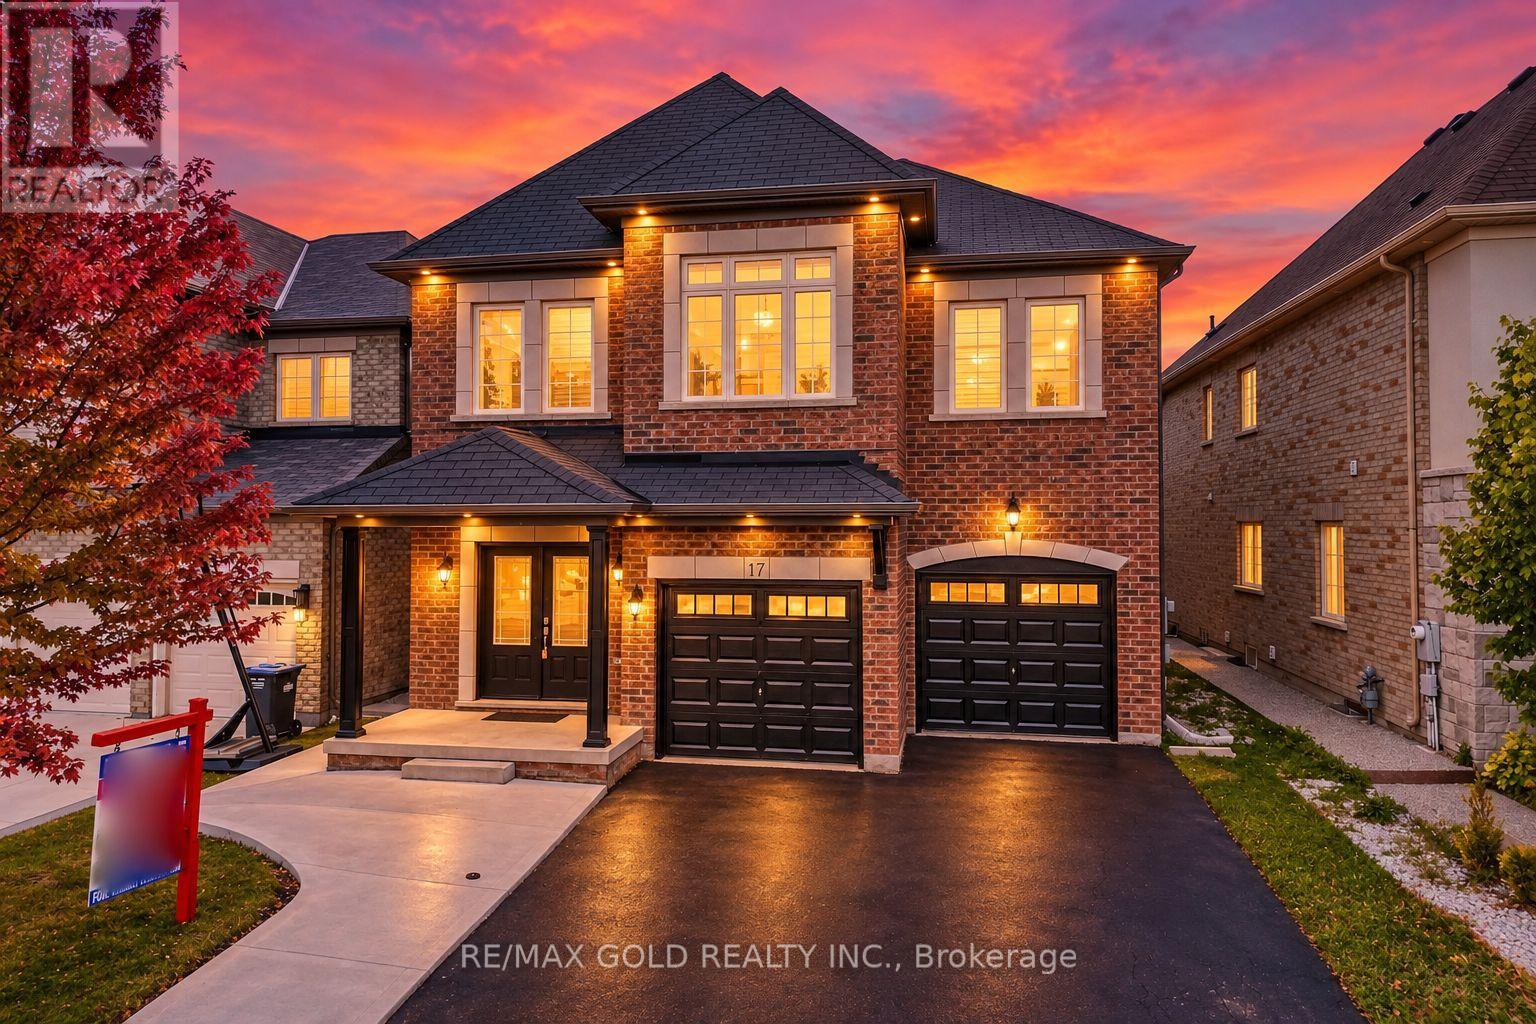
17 Lola Crescent
Brampton, Ontario
!!! YES, IT IS PRICED RIGHT !!! WOW - THIS IS A MUST SEE, AN ABSOLUTE SHOW STOPPER! PRICED TO SELL IMMEDIATELY!! Welcome To This Stunning 5 Bedroom, 5 Washrooms (Rarely Offered - 4 Full Washrooms On The Second Floor, With Every Bedroom Connected To A Washroom For Ultimate Privacy & Convenience!) And 6 Walk-In Closet's Fully Detached Home Featuring An ***East-Facing *** Exposure On A Premium Lot Facing The Park With No Sidewalk! A Beautiful Family Home Offering Space, Style And Functionality Throughout! Separate Living And Family Rooms On The Main Floor With A Cozy Gas Fireplace! Fully Upgraded Kitchen With Quartz Countertops, Servery, Pantry, High-End Stainless Steel Appliances And Ample Cabinet Space! Upgraded Washrooms Throughout! Premium Hardwood Flooring On The Main Floor And Premium Laminate Flooring Throughout The Second Floor! Impressive 9 Ft Ceilings On The Main Floor Create An Open And Elegant Feel! Spacious Primary Bedroom With A Luxurious 6-Piece Ensuite! All Generously Sized Bedrooms Feature Walk-In Closets - Rarely Offered! Convenient Second-Floor Laundry! Beautiful Hardwood Staircase! Pot Lights Throughout The Interior And Exterior! A Children's Paradise - Spacious, Carpet-Free Home Designed For Comfortable Family Living! Garage Access Plus Builder's Separate Side Entrance To The Basement! Concrete Backyard Offering Easy Maintenance And Great Outdoor Space! Freshly Painted Throughout! Excellent Layout With Plenty Of Space For A Growing Family! Located On A Quiet, Child-Safe Crescent With A Beautiful Park-Facing Setting! Premium Lot, No Sidewalk And Great Curb Appeal! Move-In Ready And Loaded With Upgrades! **Permit Ready For A 3-Bedroom Legal Basement Apartment - No Waiting, Just Finish And Start Using The Space!** A Rare Opportunity To Own A Large 5 Bedroom Detached Home With 5 Washrooms In This Neighbourhood At This Price! THIS ONE WILL NOT LAST - DON'T MISS IT!!! (id:49269)
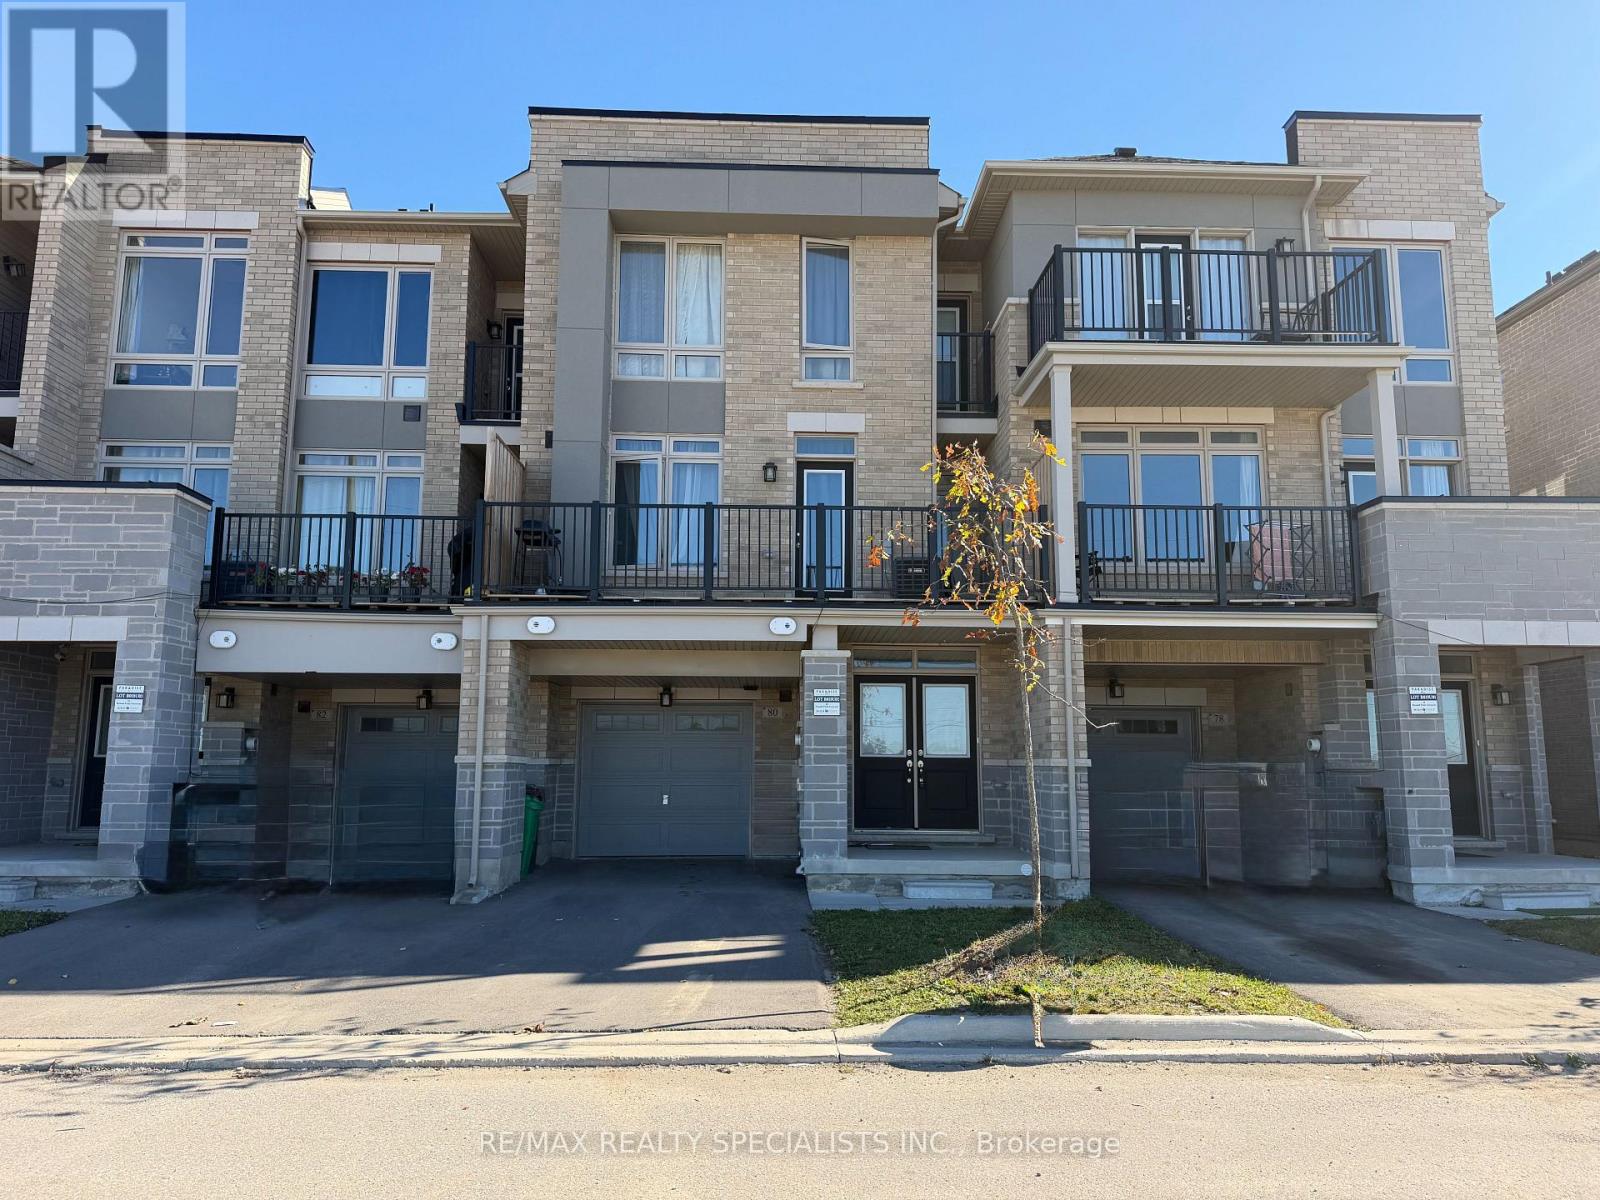
80 Donald Ficht Crescent
Brampton, Ontario
**Power of Sale** Power of Sale - Welcome to Your Dream Home!Discover this spacious and beautifully designed (double door Enterance) 3-bedroom, 3-bathroom home offeringcomfort, style, and plenty of space for the whole family. Featuring 3 levels, 2 walk-out balconies, a front yard, 1-cargarage, and 3 total parking spaces.The home boasts a large Living Room with a beautiful electric fireplace, modernkitchen with a centre island, tall wall cabinets, Carpet free. Enjoy the bright and airy feel created by 9-foot ceilingson the 2nd and 3rd floors. 2Pcs washroom on 2nd floor with a large window. Additional features include a spaciousFoyer and laundry area on main floor. 3rd floor offering a good size Prime room with 3pcs washroom and Her/Hiscloset plus a balcony. 2 more great sise bedrooms with a 4Pcs sharable washroom. This House located in the highlydesirable Creditview community of Brampton and near parks, trails, the GO Station, schools, shopping, and morethis home is A fantastic opportunity to make this spacious home your own and enjoy comfortable living in style.Power of Sale(Property Sold As-Is-Where-Is Condition (id:49269)
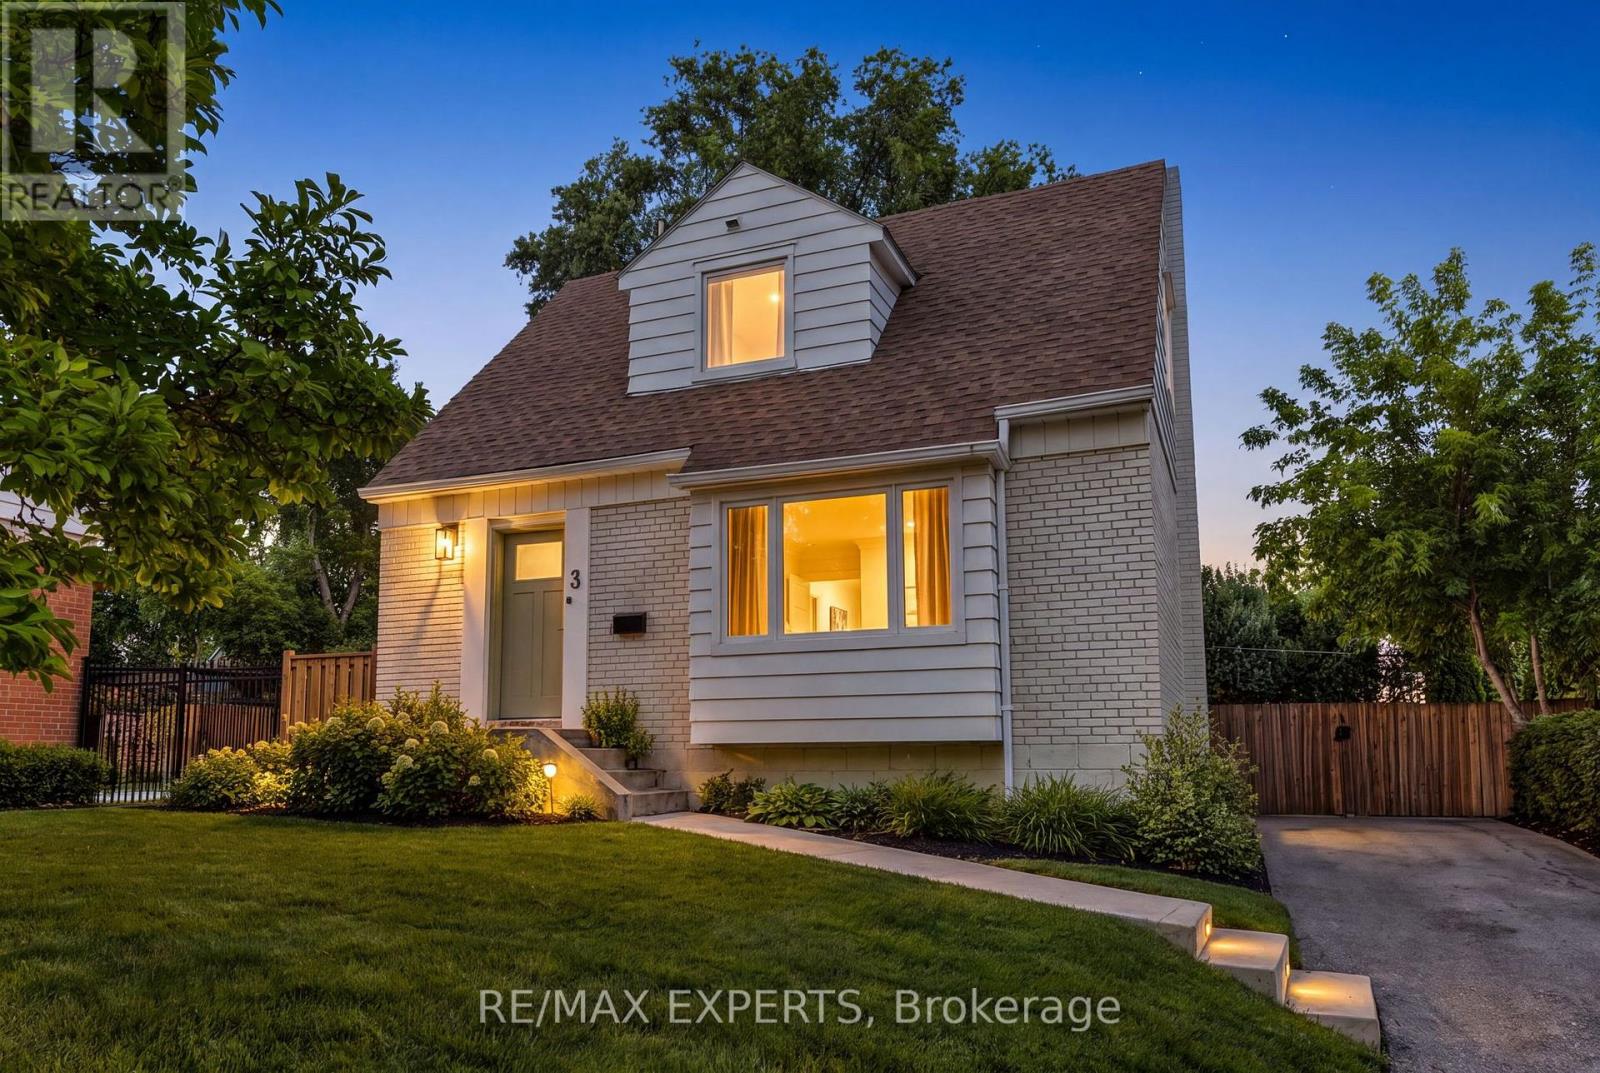
3 Greenacres Road
Toronto, Ontario
Exceptional Opportunity With Incredible Future Potential! A Zoning Certificate Has Been Issued For A Legal Fourplex On This Property, Offering An Excellent Opportunity For Investors, Builders Or End Users. The Seller Also Has A New Zoning Agreement Permitting A Multiple Dwelling Structure On The Site, Which Will Be Transferred To The Buyer. Ideally Located Just Steps From The Future Eglinton Crosstown, Schools, Parks, Groceries, Transit And Everyday Amenities. The Home Features A New Kitchen With Stainless Steel Appliances, New Hunter Douglas Windows, A New Front Door, Updated Flooring, New Light Fixtures And More. The Basement Is Fully Finished And Features A Separate Entrance, With No Kitchen Currently Installed. Situated On A Great Sized Lot With A Private Driveway Offering Parking For 3 Cars, And Storage Shed For Pool Equipment. A Must See Property Offering Immediate Enjoyment With Exceptional Long Term Potential! (id:49269)
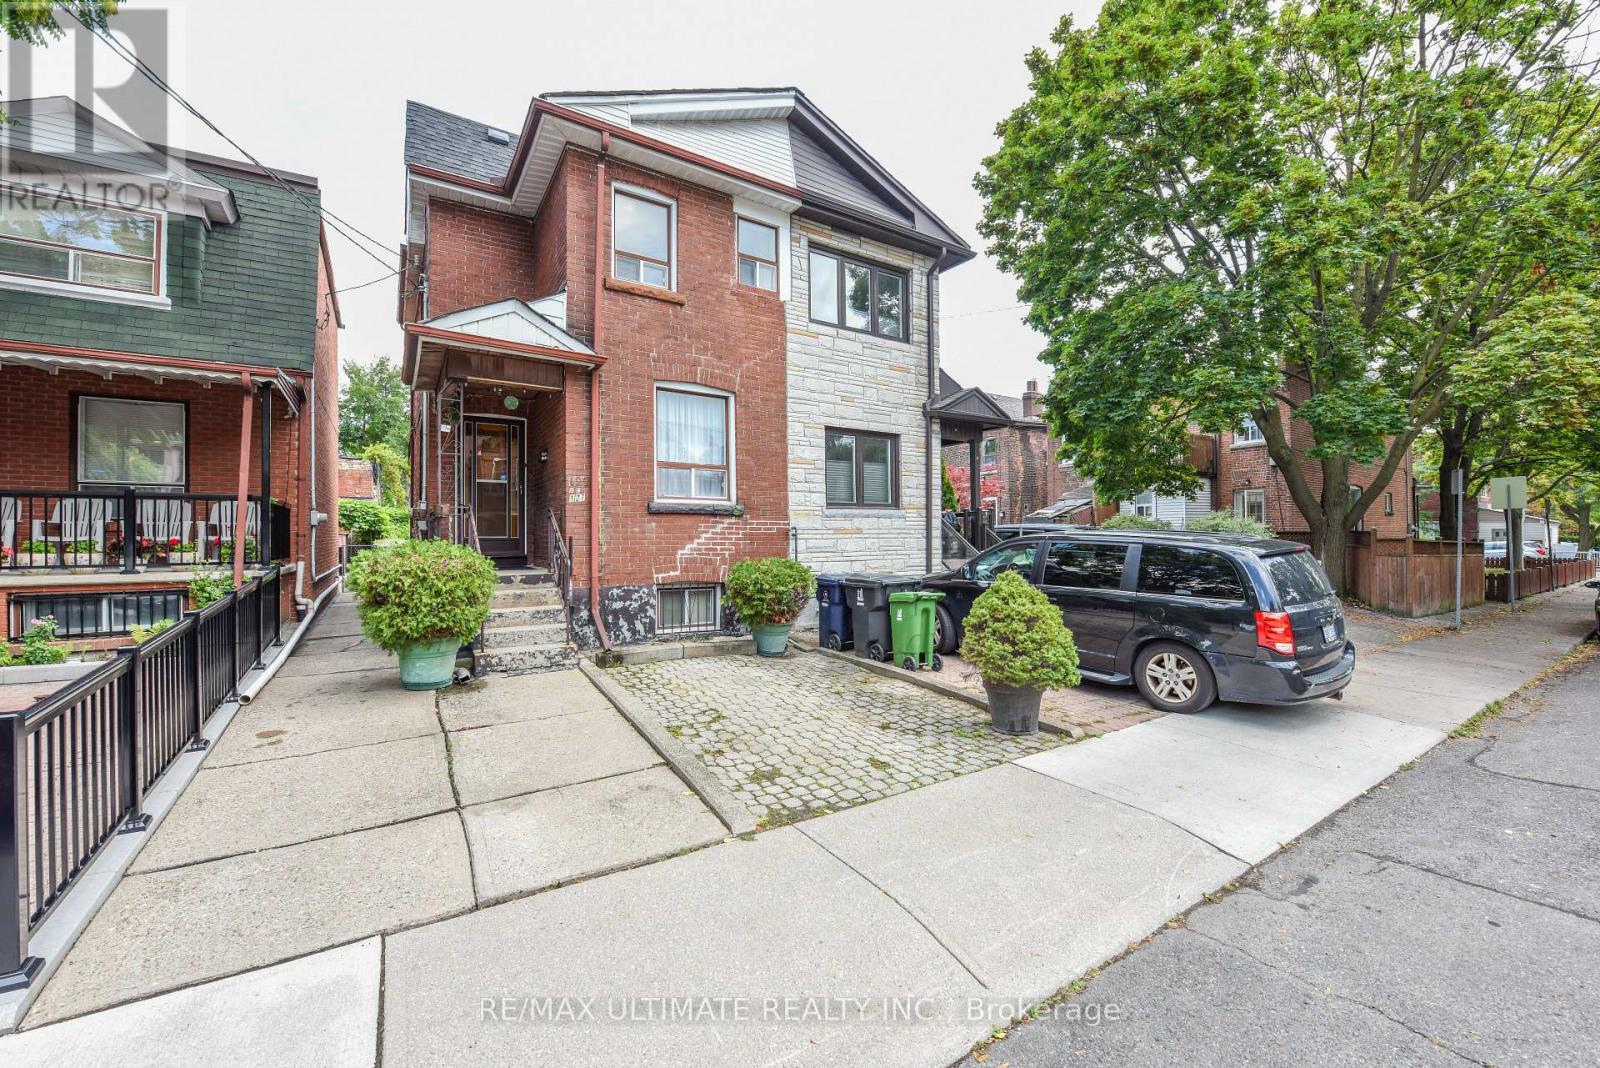
127 Salem Avenue
Toronto, Ontario
Fantastic opportunity in the heart of Bloorcourt Village! This 3-bedroom semi offers the comfort and flexibility of a house without condo fees, plus the rare convenience of legal front-pad parking.Right outside your door you have Bloorcourt Village, Dovercourt Park is just steps away, while both Dufferin and Ossington subway stations are easily accessible. Enjoy close proximity to schools, Dufferin Mall, Bloor/Gladstone Library, Wallace Emerson Community Centre, TTC, shops, restaurants, cafes and just a short walk north you will arrive at the Trendy Geary Ave. and much more in one of Toronto's sought-after vibrant neighborhood's. The main floor features a living and dining area and a kitchen with a walkout to the patio. While upstairs offers 3 bedrooms and a 3-piece bathroom. The basement provides additional flexible living space with a second kitchen, 3-piece bathroom, living area and storage. A great opportunity to make this home your own while enjoying everything Bloor court Village has to offer. Great location. Great potential. No condo fees. Legal front pad parking. Come see for yourself! (id:49269)
7 Egerton Street
Brampton, Ontario
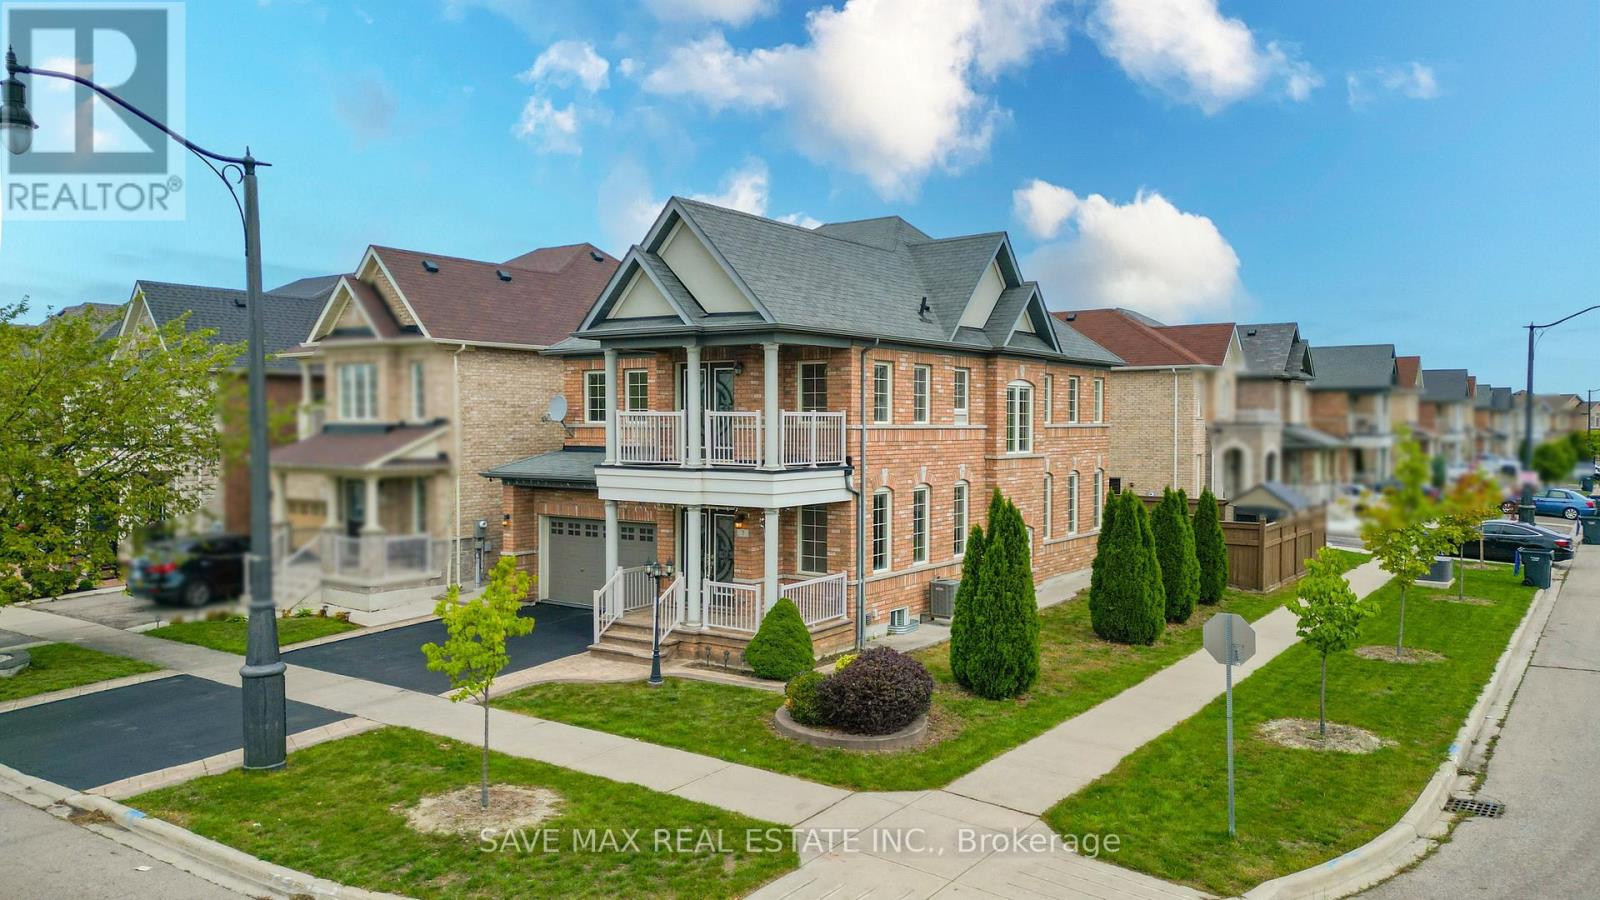
Original Owners !! Stunning corner detached home by Countrywide Homes in the sought-after Dixie& Countryside area! Beautifully landscaped lot with concrete work, a recently paved driveway and great curb appeal. As per the builder, the Lancaster Model above-grade features 2421 Sq ft + finished basement with builder provided separate entrance, 4 +2 bedrooms, 5 washrooms, and 3 full washrooms on the second level. Fresh paint, combined living/dining, and a separate family room with fireplace. A chef-delight spacious kitchen with a centre Island & stainless steel appliances. The fourth bedroom offers a walk-out balcony with beautiful neighborhood views. Builder-provided separate entrance leads to a fully finished basement with excellent rental potential /in-law suite. Backyard features a concrete patio, gazebo, storage shed and a fresh epoxy-coated garage floor. Conveniently located near Hwy 410, Heartland, parks, schools, shopping and major amenities. A fantastic family home not to be missed !! (id:49269)
229 Cook Street
Barrie, Ontario
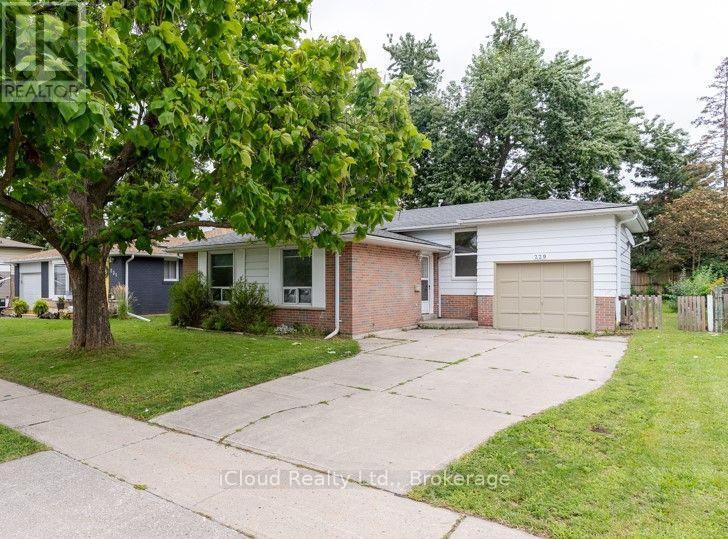
Welcome To This Recently Renovated 3 Bedroom, 2 Bath Home In North Barrie. This Spacious Backsplit 3 Has Large Windows Which Brings In Lots Of Natural Light. Renovated Kitchen (2026) with Quartz Countertop and Quartz Backsplash, Brand New Steel Appliances. Main Floor Freshly Painted. New Vinyl Flooring In Upper Floor Bedrooms. Finished Basement With Separate Entrance. Hot Water Tank Owned. Good Size Yard, Fully Fenced. Attached Single Garage and Long Driveway. Located Close To All Major Amenities, Georgian College, RVH, And Minutes To HWY 400. (id:49269)
165 Bayshore Drive
Ramara, Ontario
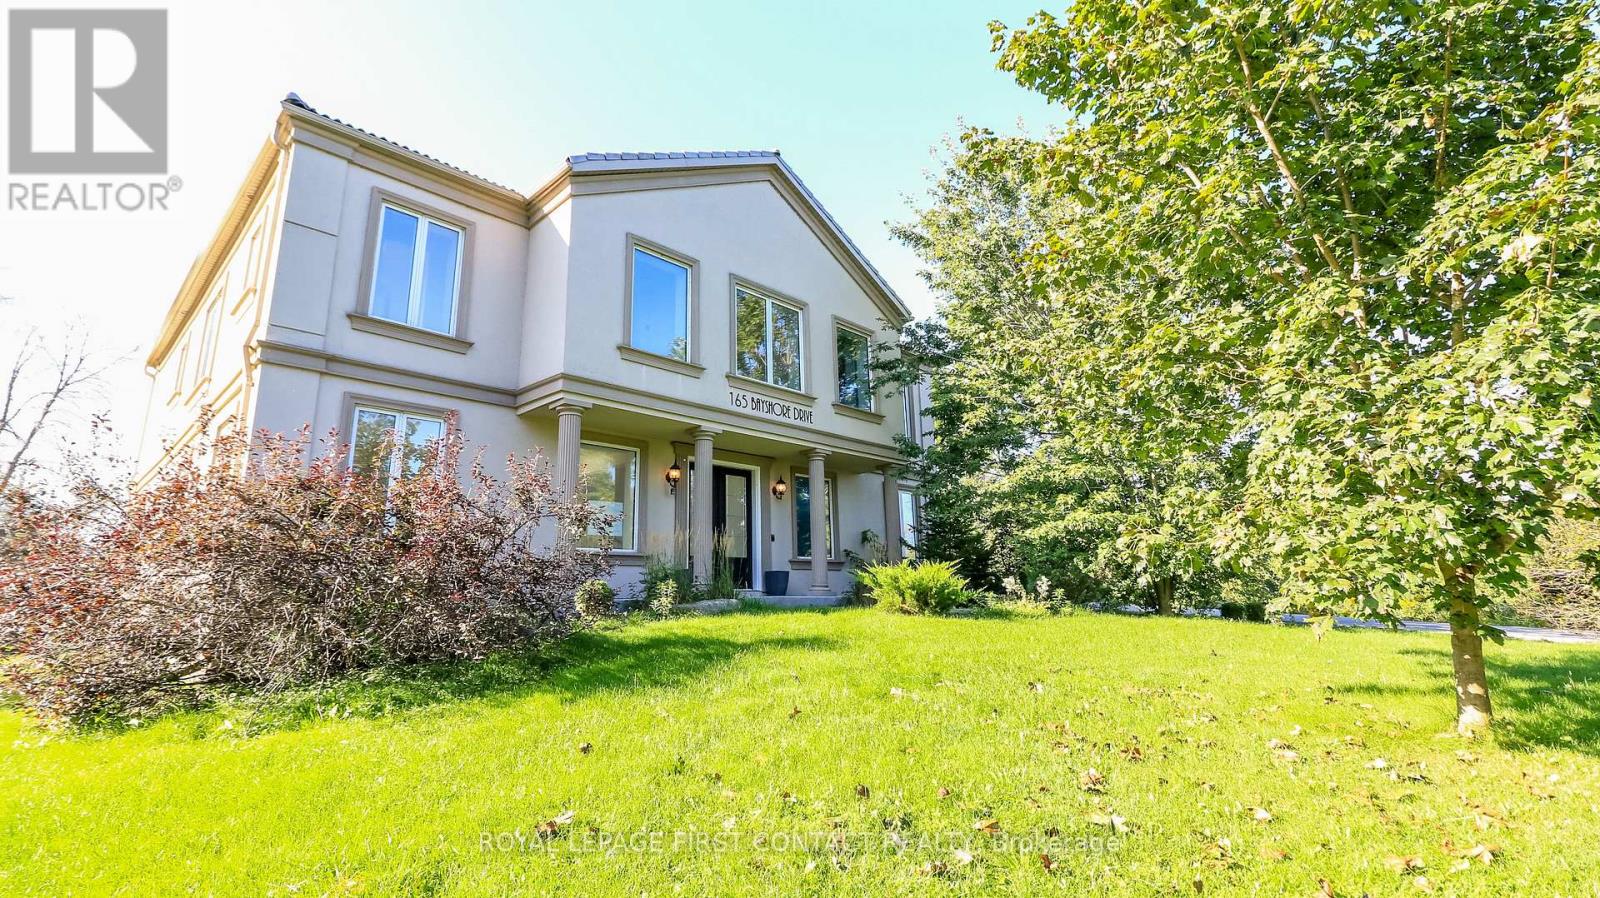
Welcome to this grand home in the sought after community of Bayshore Village in the quaint town of Brechin! The grand foyer greets you into over 4000 sq ft of elegance! Enjoy a 2 Storey family room with soaring windows and an elegant eat-in kitchen with patio doors to you expansive backyard! Entertain guests with the living room/dining room combination! Plus there is a main floor office with built in shelves, a powder room and inside entry to your 2 car garage! Retreat to your large second floor primary room with a spa like ensuite...2 sinks, a sepatate tub and shower and a water closet....plus 2 walk-in closets! A second bedroom enjoys its own ensuite, plus 2 more bedrooms share a Jack and Jill bath!....plus a separate door to your reading nook over looking the foyer! And....upstairs laundry! The basement is partially finished with a bathroom, waiting for your finishing touch! Make another bedroom, a rec room or a games room or even a movie room! Check out the virtual tour! **Homeowner has option to pay into the Association to have access to Tennis Court, Pickleball Court, Pool, Golf Course +++ Annual Fees are $1,130/Yr. Homeowner also has the option to rent a Boat Slip! (id:49269)
3 - 511 Welham Road
Barrie, Ontario
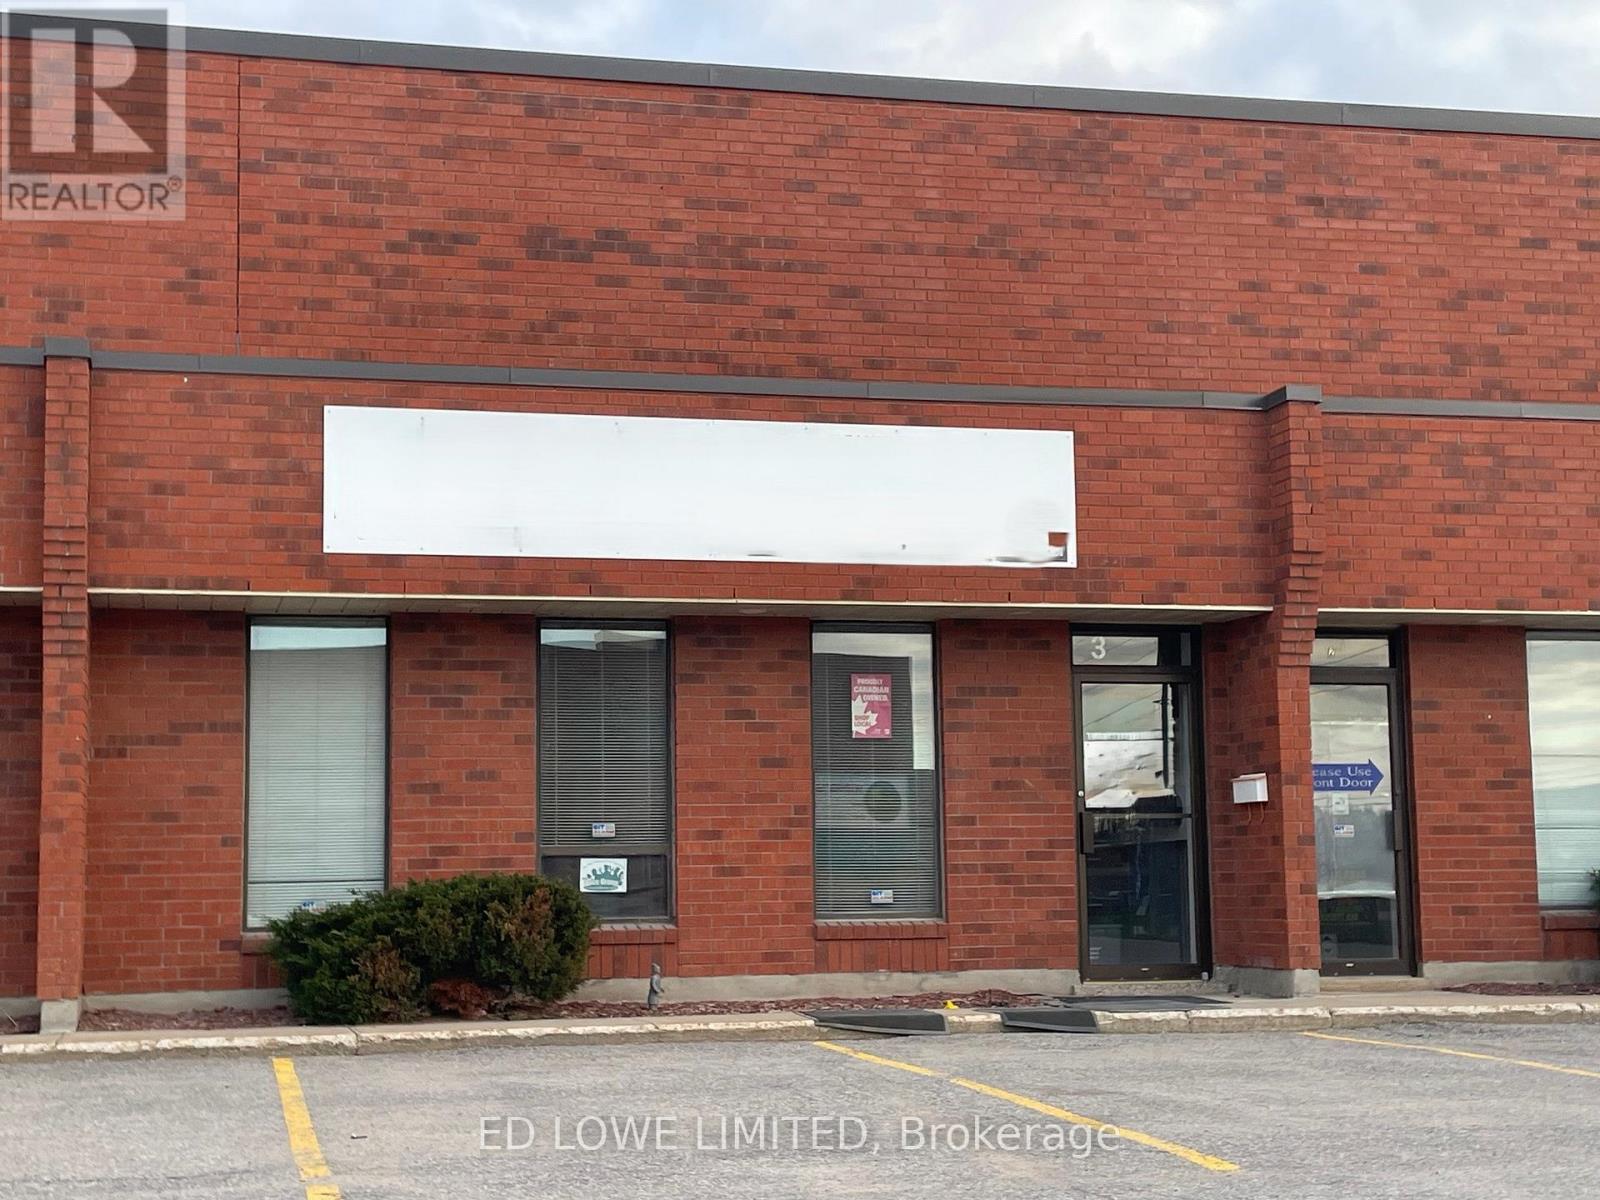
Functional 2,500 sq. ft. industrial unit featuring 18' clear height, ideal for a variety of warehouse or light industrial uses. The space includes a small office area approx 250 sf with air conditioning, providing a comfortable workspace, while the remainder 2250 sf (approx) is open warehouse space serviced by a unit heater. 2 washrooms. Well-suited for storage, distribution, or light manufacturing operations. Annual escalations of .50/s.f./yr on net rent. $12.00/sf/yr & TMI at $5.00/sf/yr + HST (id:49269)