
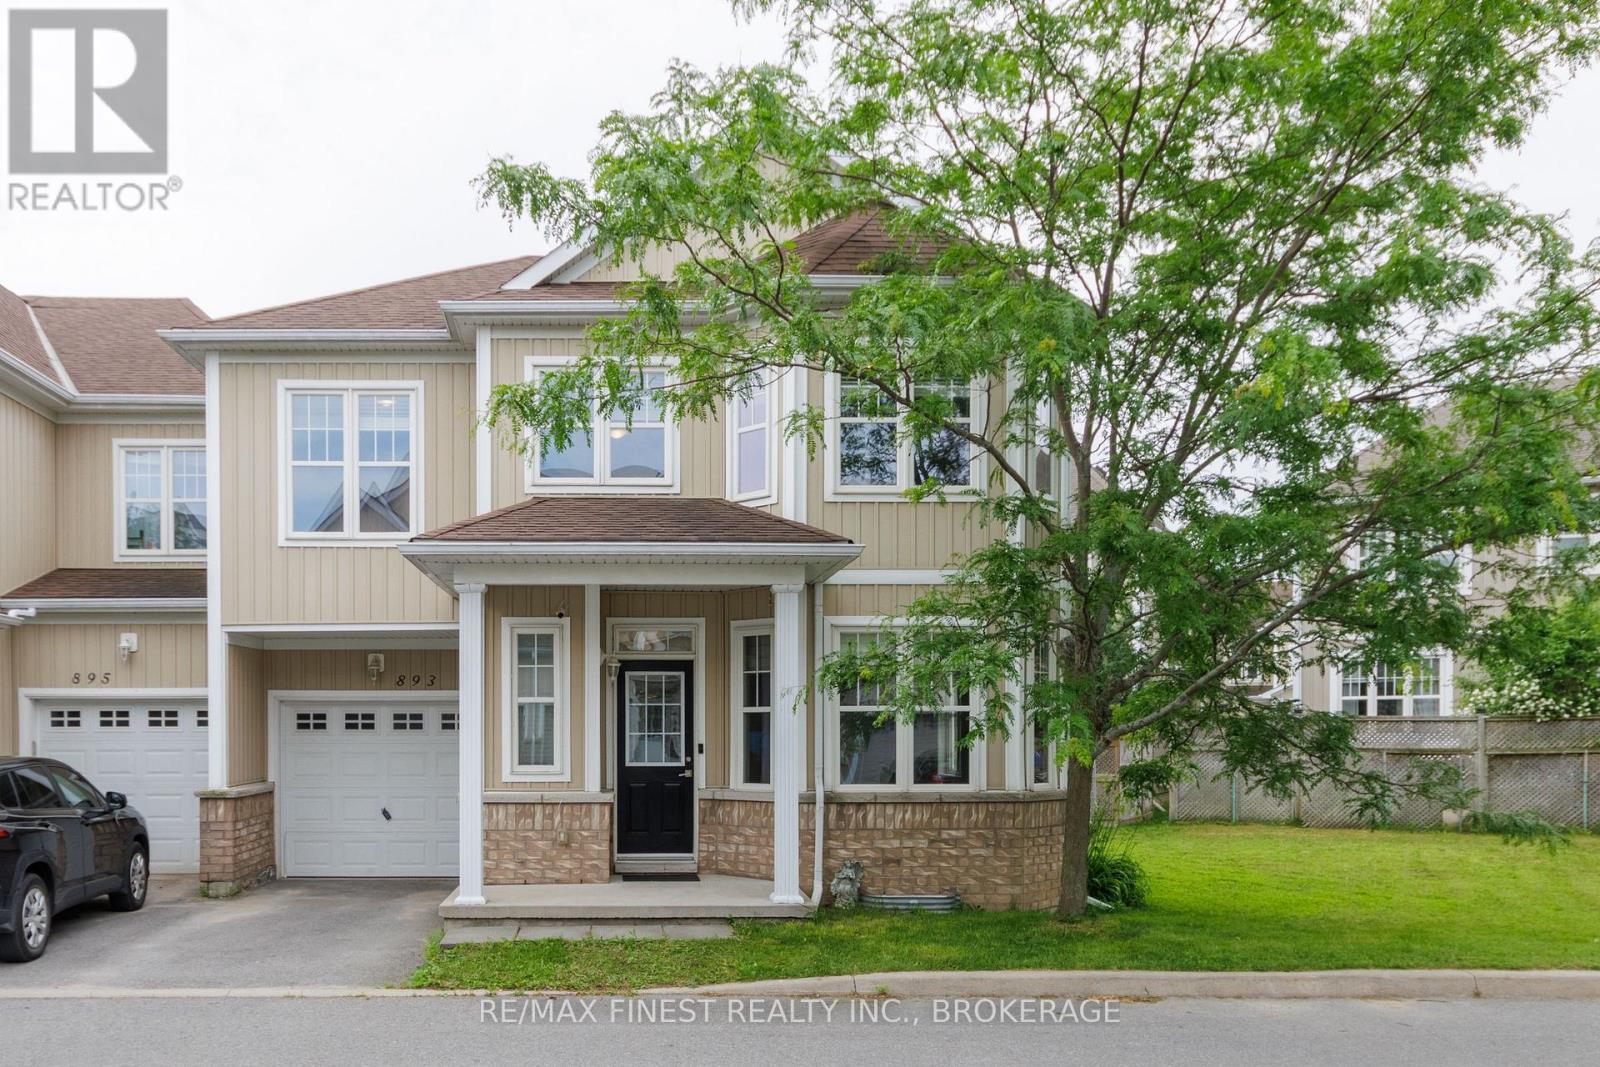
893 Ascot Lane
Kingston, Ontario
As soon as you arrive at 893 Ascot Lane, you'll appreciate the rare and generous side yard that sets this end-unit apart. With plenty of additional outdoor space, there's room for kids and pets to play, gardening, relaxing and entertaining. The existing chain-link fence does not represent the property line and was installed by previous owners for their dog. Inside, this bright and spacious home offers 3 bedrooms, 3 bathrooms and an unfinished basement with a bathroom rough-in and cold room, providing excellent potential for additional living space. The open-concept main floor offers an inviting sense of space, with sight lines extending through to the sliding doors in the breakfast nook. Upstairs, the exceptionally large primary bedroom is a true retreat, featuring a bright window-lined extension that's perfect for a cozy sitting area, reading nook or private home office. The spacious ensuite 4-piece bathroom features a separate shower and deep soaker tub, while the walk-in closet plus a second closet provide plenty of storage. Ideally located just steps from the Waaban Bridge, this home offers quick access across the Cataraqui River to East Kingston, with convenient connections to CFB Kingston, RMC, Downtown Kingston, Queen's University, Kingston Health Sciences Centre and Highway 401.Whether you're a first-time buyer, growing family or investor, this move-in-ready home offers a wonderful combination of space, flexibility, comfort and convenience in a sought after location. (id:49269)
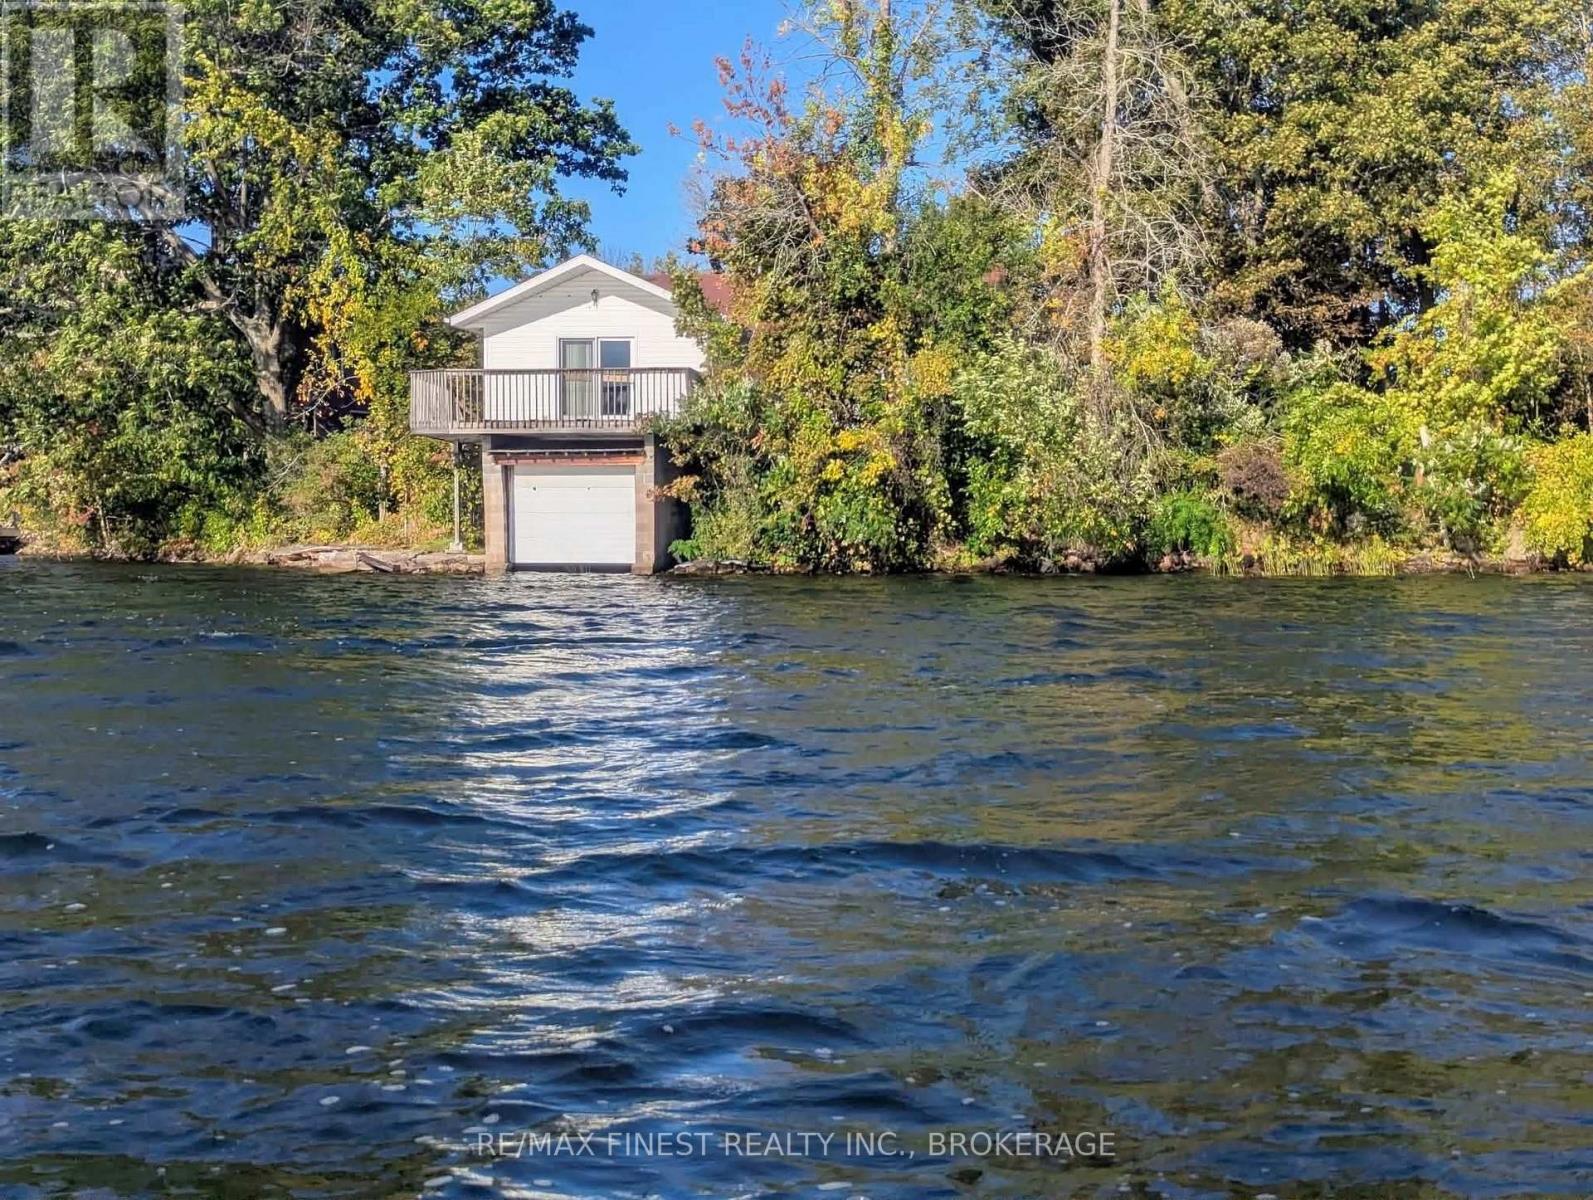
312 Koen Road
Frontenac, Ontario
A rare find: Loughborough Lake water front cottage. Yes a cottage and what a cottage it is. Complete with hardwood floors, a pine ceiling, and modern kitchen. Sitting on the east basin just 4 kms along North Shore Road from Perth Road this beauty is a solid 3 season getaway and well-priced for Loughborough. Truly unique is the under-family room boat slip. The land is mostly level with rocky shorelines to protect from erosion. A stone step path leads down to the former concrete foundation of docking and the enclosed boat slip. And what else is water front property for than the views. You'll loved this beautiful south east view of the lake from the private deck. Lots of great weather left this year to pick up this gem, so don't delay. (id:49269)
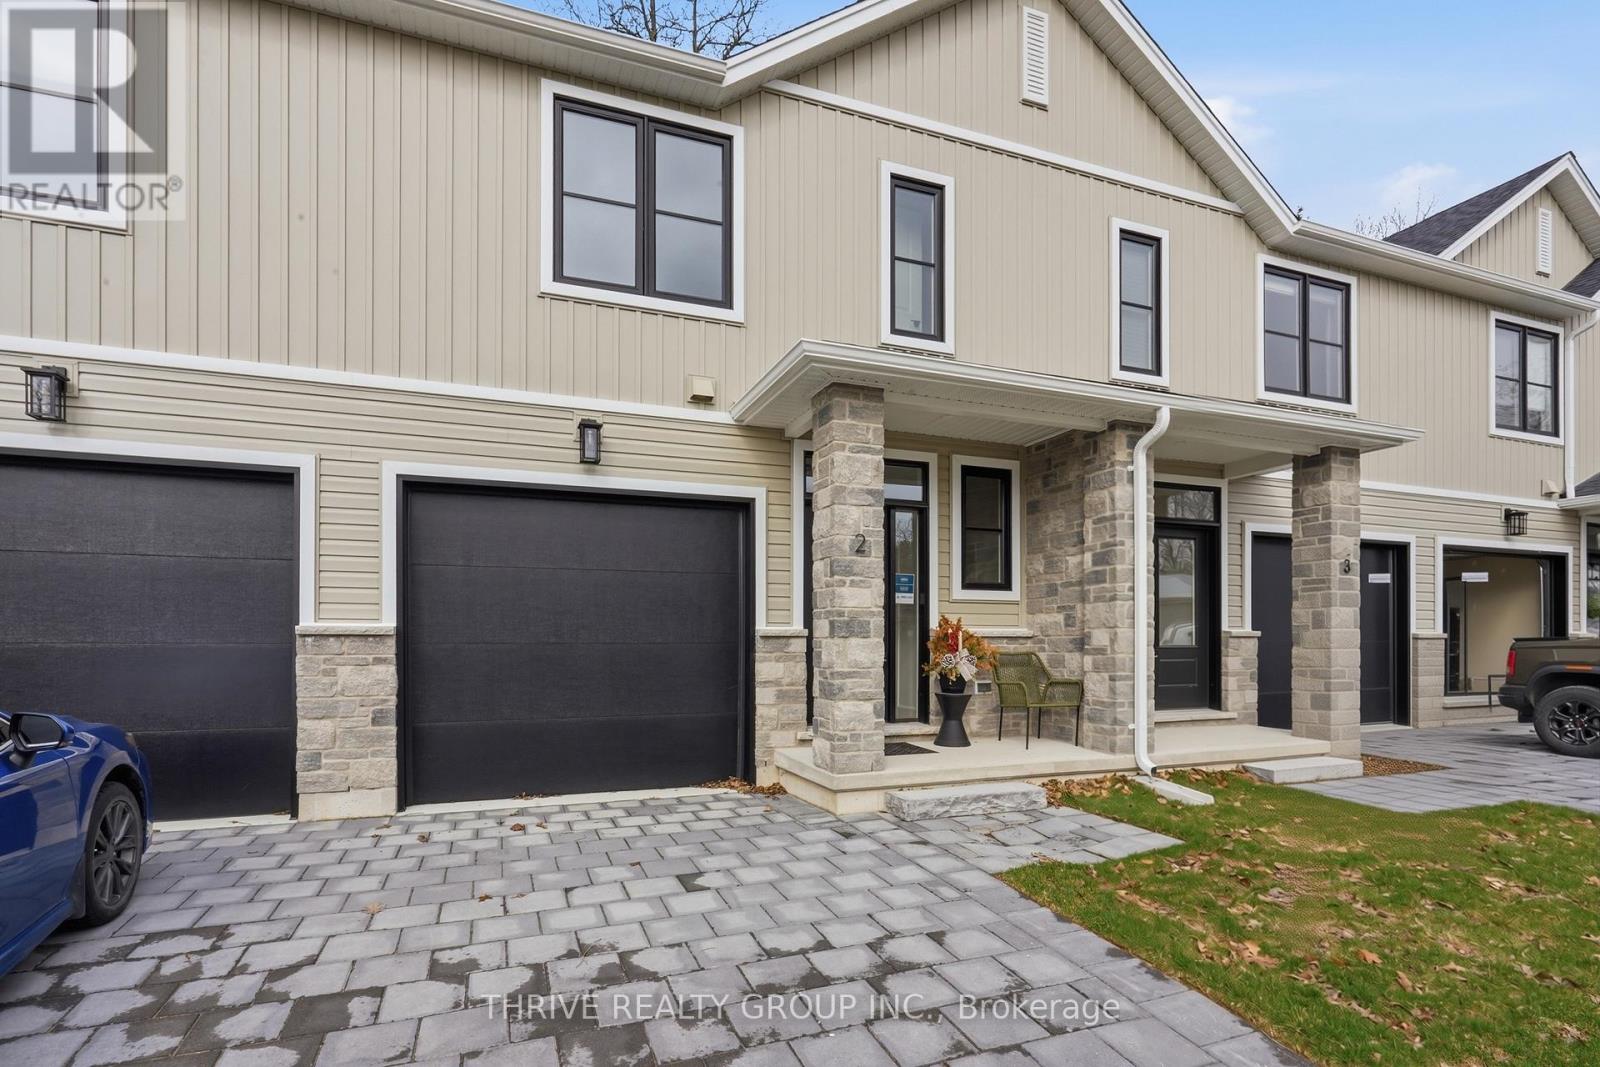
11 - 279 Hill Street
Central Elgin, Ontario
READY for an OCTOBER move-in! Welcome to HILLCREST, Port Stanley's newest boutique condominium community offering 27 townhomes that seamlessly blend nature and modern living. Ideal for first-time buyers, investors and empty nesters alike. Minutes from the beach, these homes back onto a serene woodlot, providing a perfect balance of tranquility and convenience. Located near St. Thomas and a short drive to London, residents enjoy small-town charm with easy access to urban amenities. Each 3-bedroom, 3-bathroom unit features exquisite transitional finishes, and an optional upgrade package allows personalization. Experience the relaxed pace and community spirit of Port Stanley, where every home is a tailored haven in a picturesque setting. Optional upgrades and finished basement packages available. Your perfect home awaits in this gem of a community. Welcome Home! (id:49269)
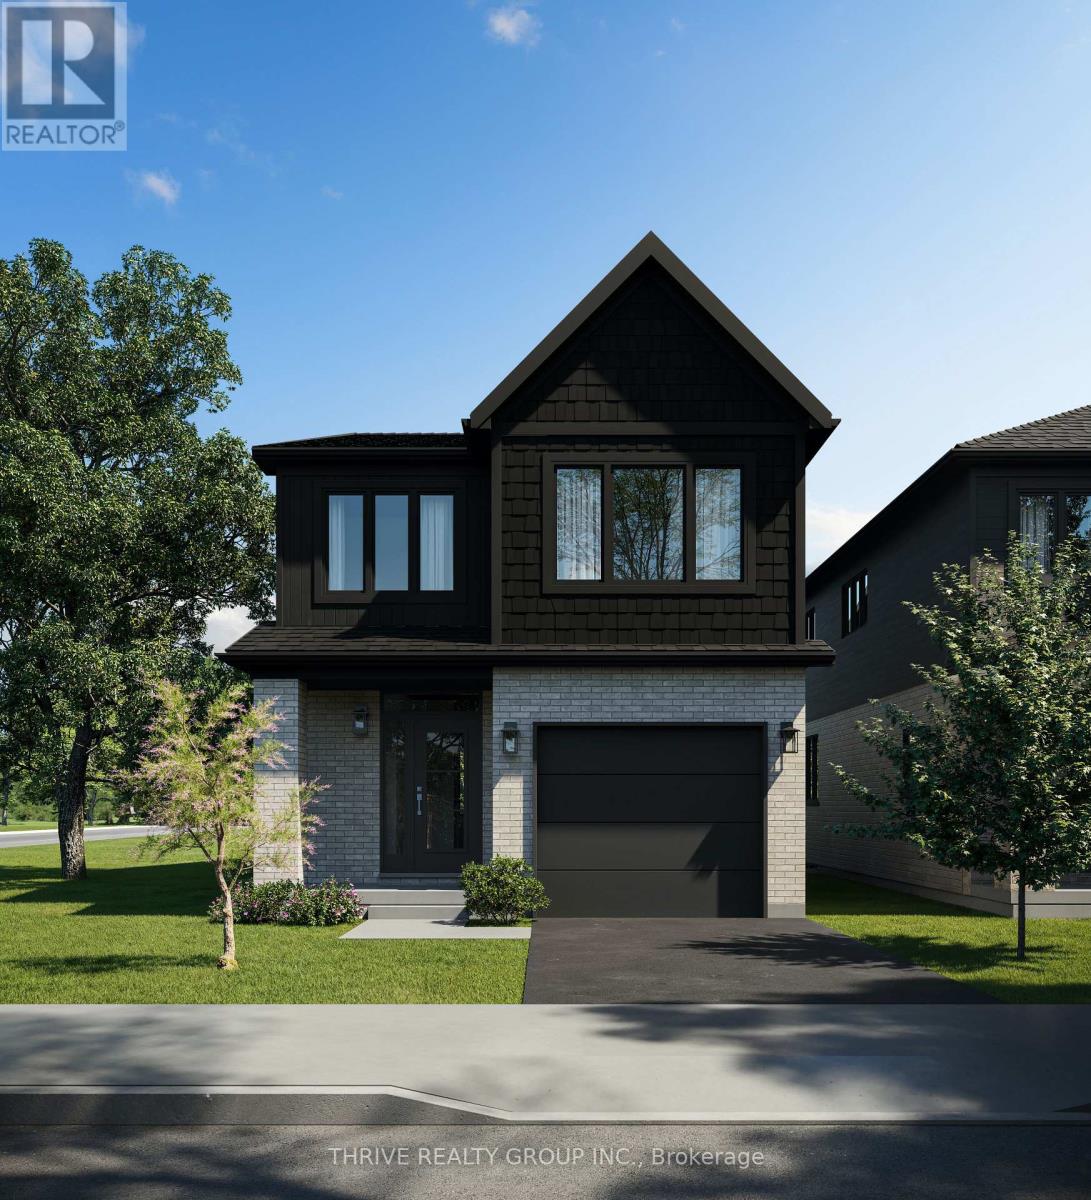
64 - 101 Meadowlily Road S
London South, Ontario
MEADOWVALE by the THAMES! With over 2,000 sq ft, The Aster model is a spacious 3 bedroom, 2.5 bath home, featuring a bright office on the second level, with several layout options available. The Essence finish package is sure to impress. Nestled amidst Meadowlily Woods and Highbury Woods Park, this community offers a rare connection to nature that is increasingly scarce in modern life. Wander the area surrounding Meadowvale by the Thames and you'll find a well-rounded mix of amenities that inspire an active lifestyle. Take advantage of the extensive trail network, conveniently located just across the street. Nearby, you'll also find golf clubs, recreation centers, parks, pools, ice rinks, and the ActivityPlex, all just minutes away, yet you are only minutes from Hwy 401. Open Houses most Sundays 2:00pm - 4:00pm (id:49269)
863 Wedgewood Court
Peterborough, Ontario
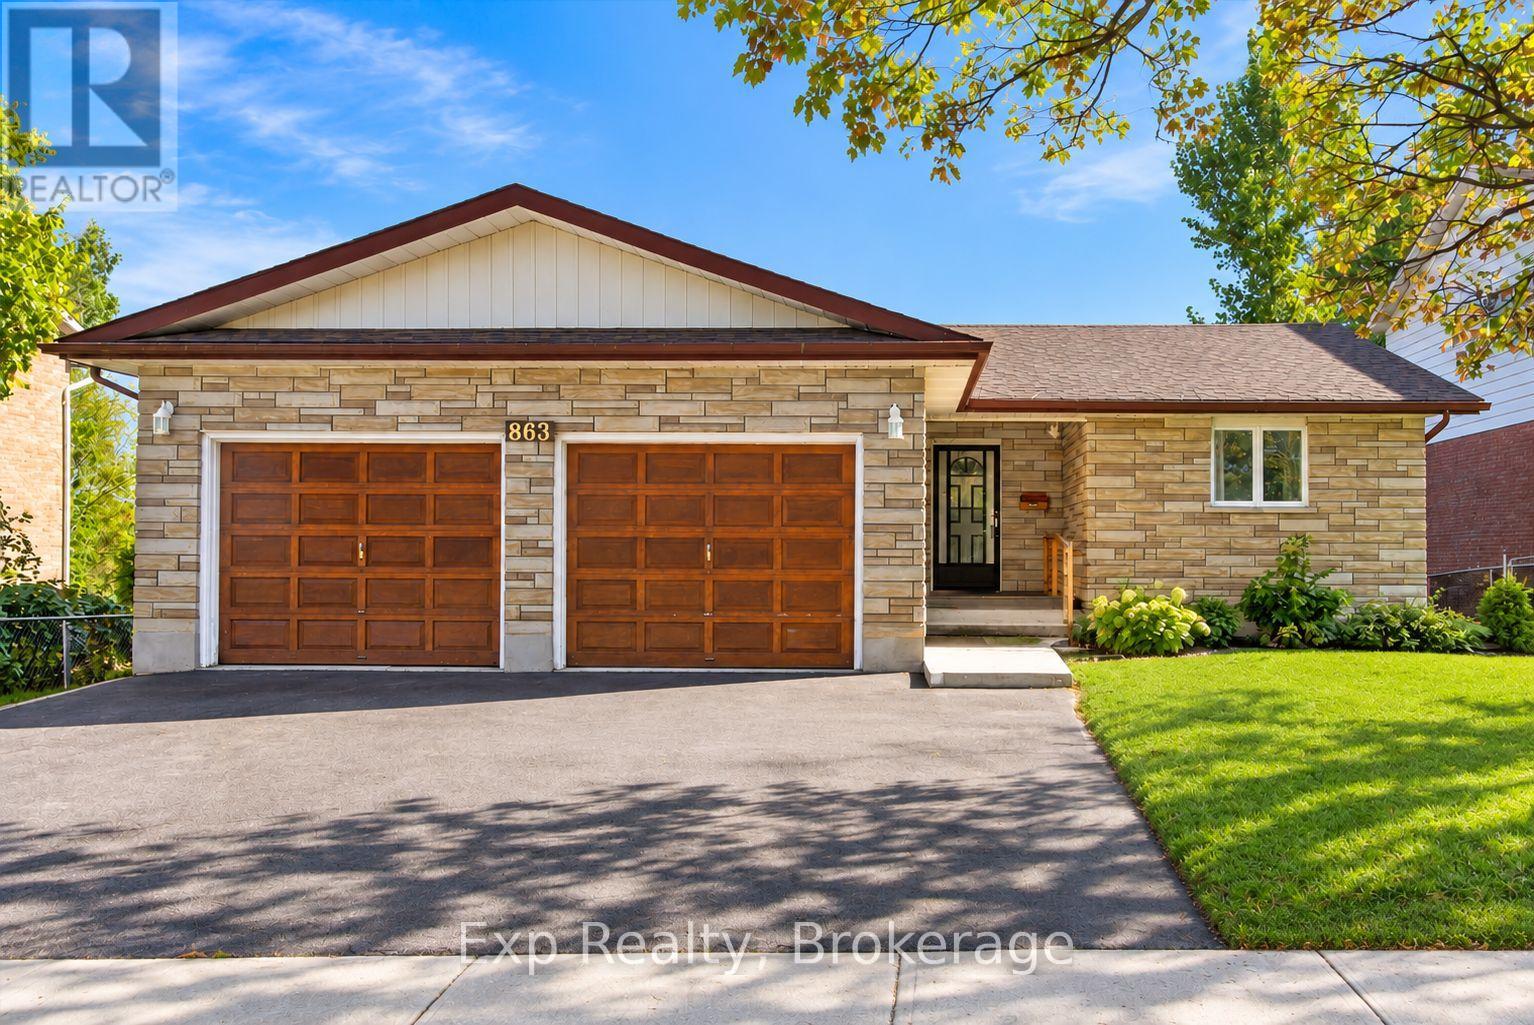
Welcome to 863 Wedgewood Court, this spacious 3-bedroom, 3-bathroom home is tucked away on a quiet court in Peterborough's desirable west end. Located in a peaceful, family-oriented neighbourhood and backing directly onto St. Teresa Catholic Elementary School, this home offers an ideal setting for growing families. The functional layout provides plenty of living space, complemented by a fully finished basement offering additional room for entertaining, relaxing or creating a home office or playroom. A walkout from the basement provides convenient access to the backyard, while the 1-car attached garage offers ample parking and storage. Surrounded by mature homes and just minutes from parks, schools, shopping and everyday amenities, this property combines space, convenience and a sought-after west-end location. (id:49269)
83 - 101 Meadowlily Road S
London South, Ontario
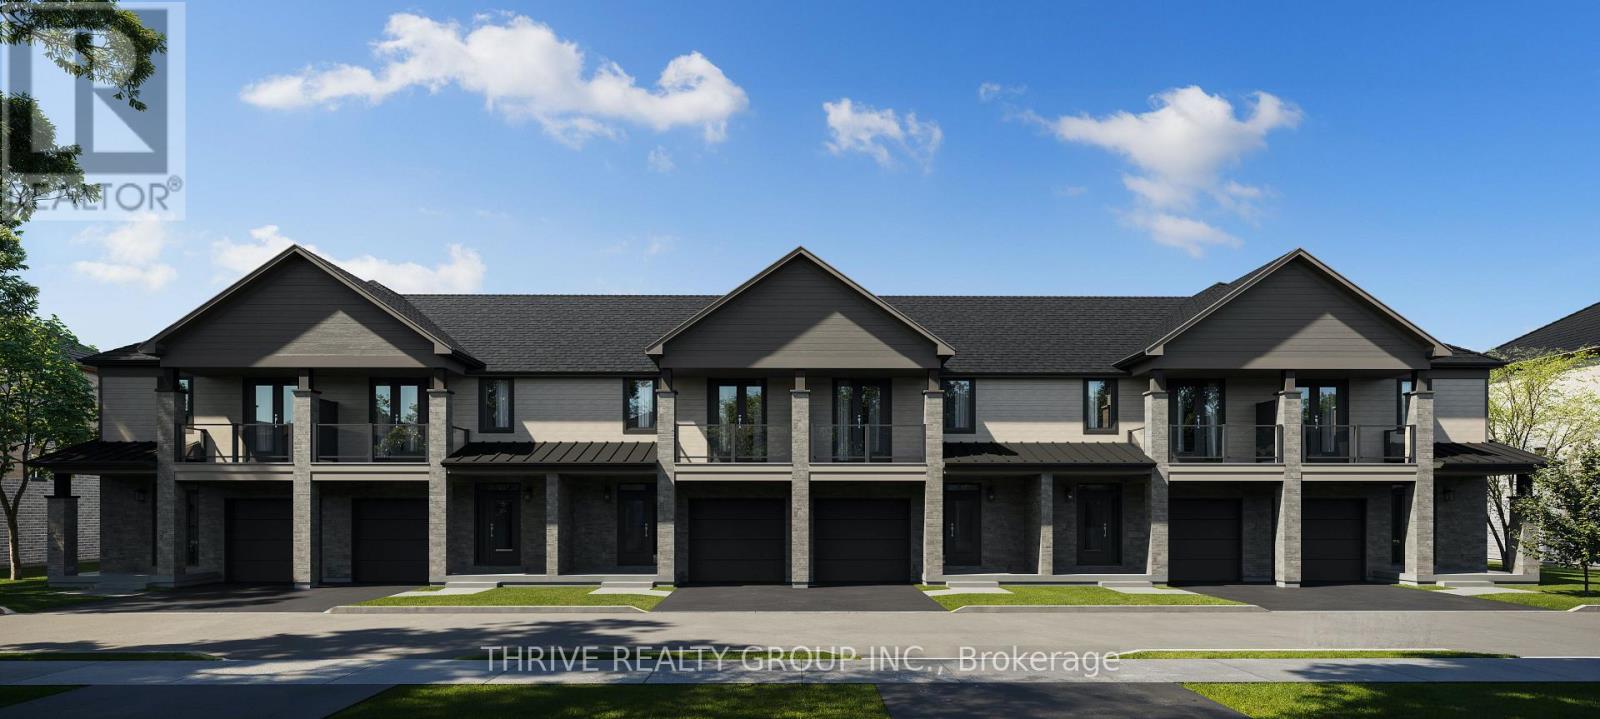
MEADOWVALE by the THAMES! This desirable end unit is designed with a timeless architectural style, these homes feature a stylish facade of vertical and horizontal low maintenance vinyl siding, complemented by elegant brick and stone with thoughtful consideration of the natural surroundings. Features 3 spacious bedrooms, ensuite bath plus a second full bath and 2-piece powder room. Enhanced trim details contribute to the fresh yet enduring character of the homes. With features such as private balconies off the primary suite offer the perfect spot for quiet reflection, with partial views of Meadowlily Woods or Highbury Woods, and rear decks for entertaining friends and family. Nestled amidst Meadowlily Woods and Highbury Woods Park, this community offers a rare connection to nature that is increasingly scarce in modern life. Wander the area surrounding Meadowvale by the Thames and you'll find a well-rounded mix of amenities that inspire an active lifestyle. Take advantage of the extensive trail network, conveniently located just across the street. Nearby, you'll also find golf clubs, recreation centers, parks, pools, ice rinks, and the ActivityPlex, all just minutes away, yet you are only minutes from Hwy 401. Open Houses most Sundays 2:00pm - 4:00pm (id:49269)
80 - 101 Meadowlily Road S
London South, Ontario
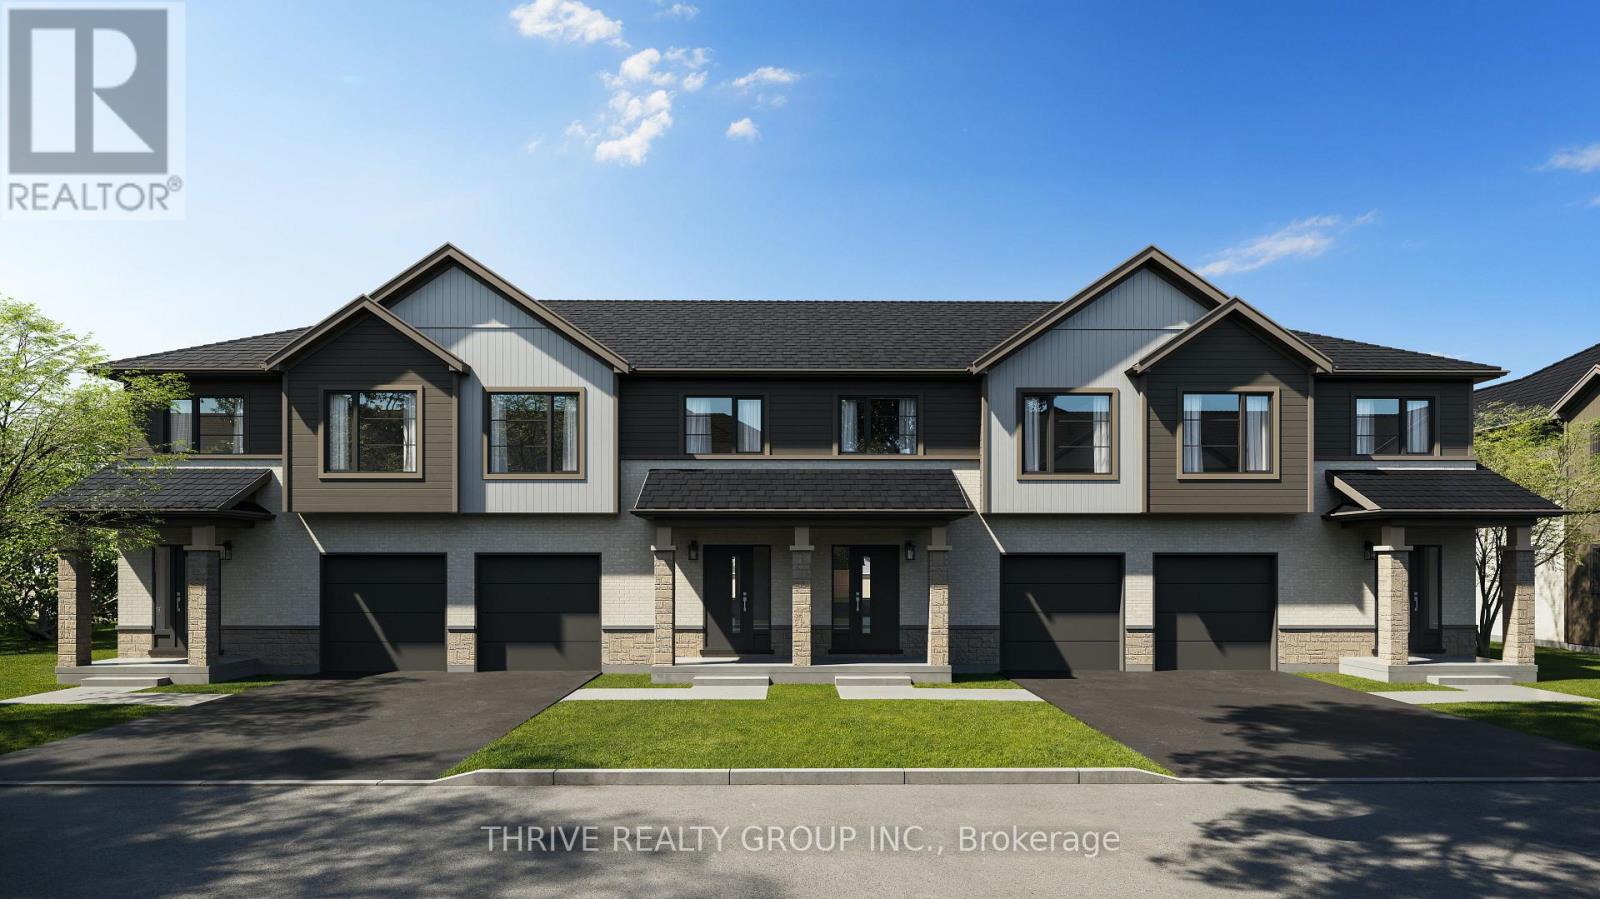
MEADOWVALE by the THAMES! Rare end unit model, The Burreed, has the the enhanced appeal of a dual-entry home design, where the back of your home is as beautiful as the front. These contemporary townhomes feature covered entry porches, vertical and horizontal low-maintenance vinyl siding, brick and stone accents, and extra-large windows throughout. The Burreed model offers an optional bump out to create a full laundry room on the second level. Nestled amidst Meadowlily Woods and Highbury Woods Park, this community offers a rare connection to nature that is increasingly scarce in modern life. Wander the area surrounding Meadowvale by the Thames and you'll find a well-rounded mix of amenities that inspire an active lifestyle. Take advantage of the extensive trail network, conveniently located just across the street. Nearby, you'll also find golf clubs, recreation centers, parks, pools, ice rinks, and the ActivityPlex, all just minutes away, yet you are only minutes from Hwy 401. Open Houses most Sundays 2:00pm - 4:00pm (id:49269)
601 Forest Hill Drive
Kingston, Ontario
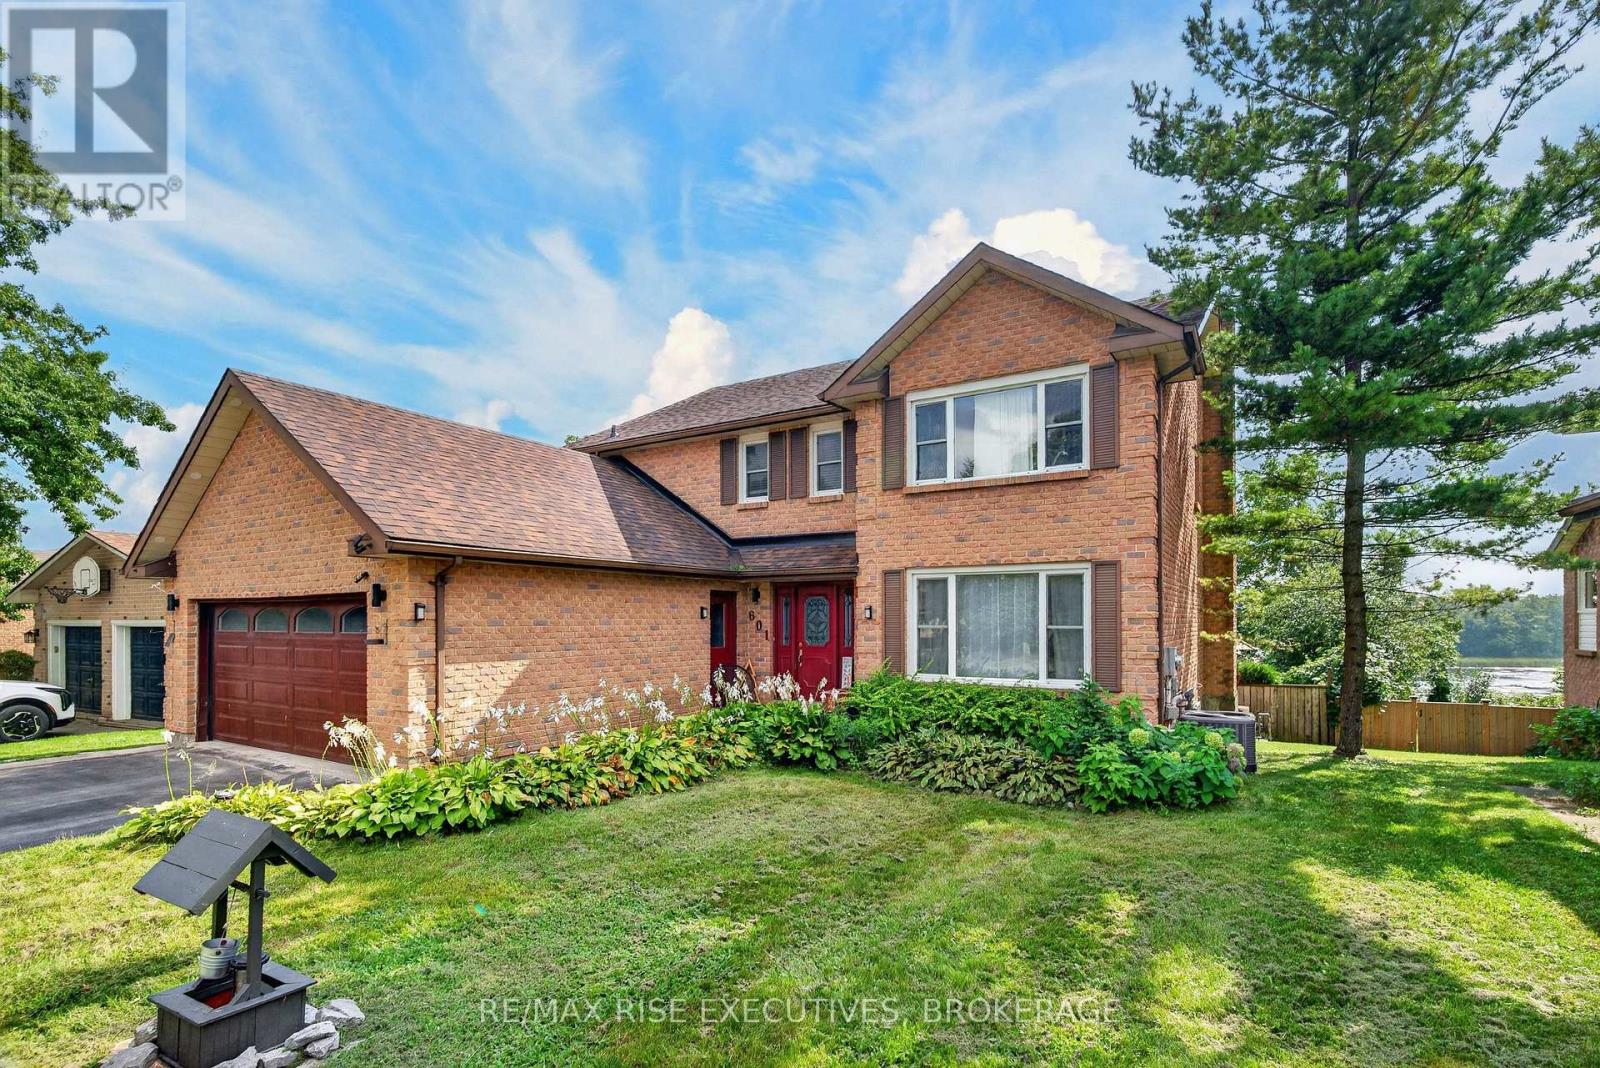
In Kingston's west end, there is an area of Bayridge with a very special appeal. Forest Hill Drive was developed to blend into the existing surrounding homes, maintaining the spacious lot frontages of the area, typically 60', with exclusively single-family homes, many full brick, deep driveways and mature tree growth that together give the streetscape an almost country feel. 601 Forest Hill offers a spacious full-brick residence on an impressive 150' deep lot with a rear-yard oasis featuring an inground pool and wonderful natural privacy from the mature trees surrounding the property. Across the rear of the home are partial views toward the marina and lake, a view that ebbs and flows with the seasons. Inside, the main residence offers a two-storey foyer with curved staircase and open hallway above, main-floor den, family room with fireplace, and access to the rear deck from both the kitchen and family room. Upstairs are four bedrooms, including the primary with full ensuite and custom shower. The main and upper floors await your decorating touches, offering the opportunity to personalize the home and make the space your own. The completely finished lower level provides an additional guest or extended-family suite with two bedrooms, den, full kitchen complement and separate rear access. The home is carpet free throughout. Major 2019 updates include the furnace, hot water tank, central air conditioning, shingles and pool liner. The location rounds out the offering, with convenient access to all the amenities of Kingston's west end while being approximately a 9-minute bike ride by Google Maps to Lemoine Point Conservation Area, a 337-acre natural area with approximately 11 km of waterfront and woodland trails. A special setting, a substantial home and the opportunity to make it your own. Come discover what makes 601 Forest Hill and this unique pocket of Kingston's west end so appealing. (id:49269)
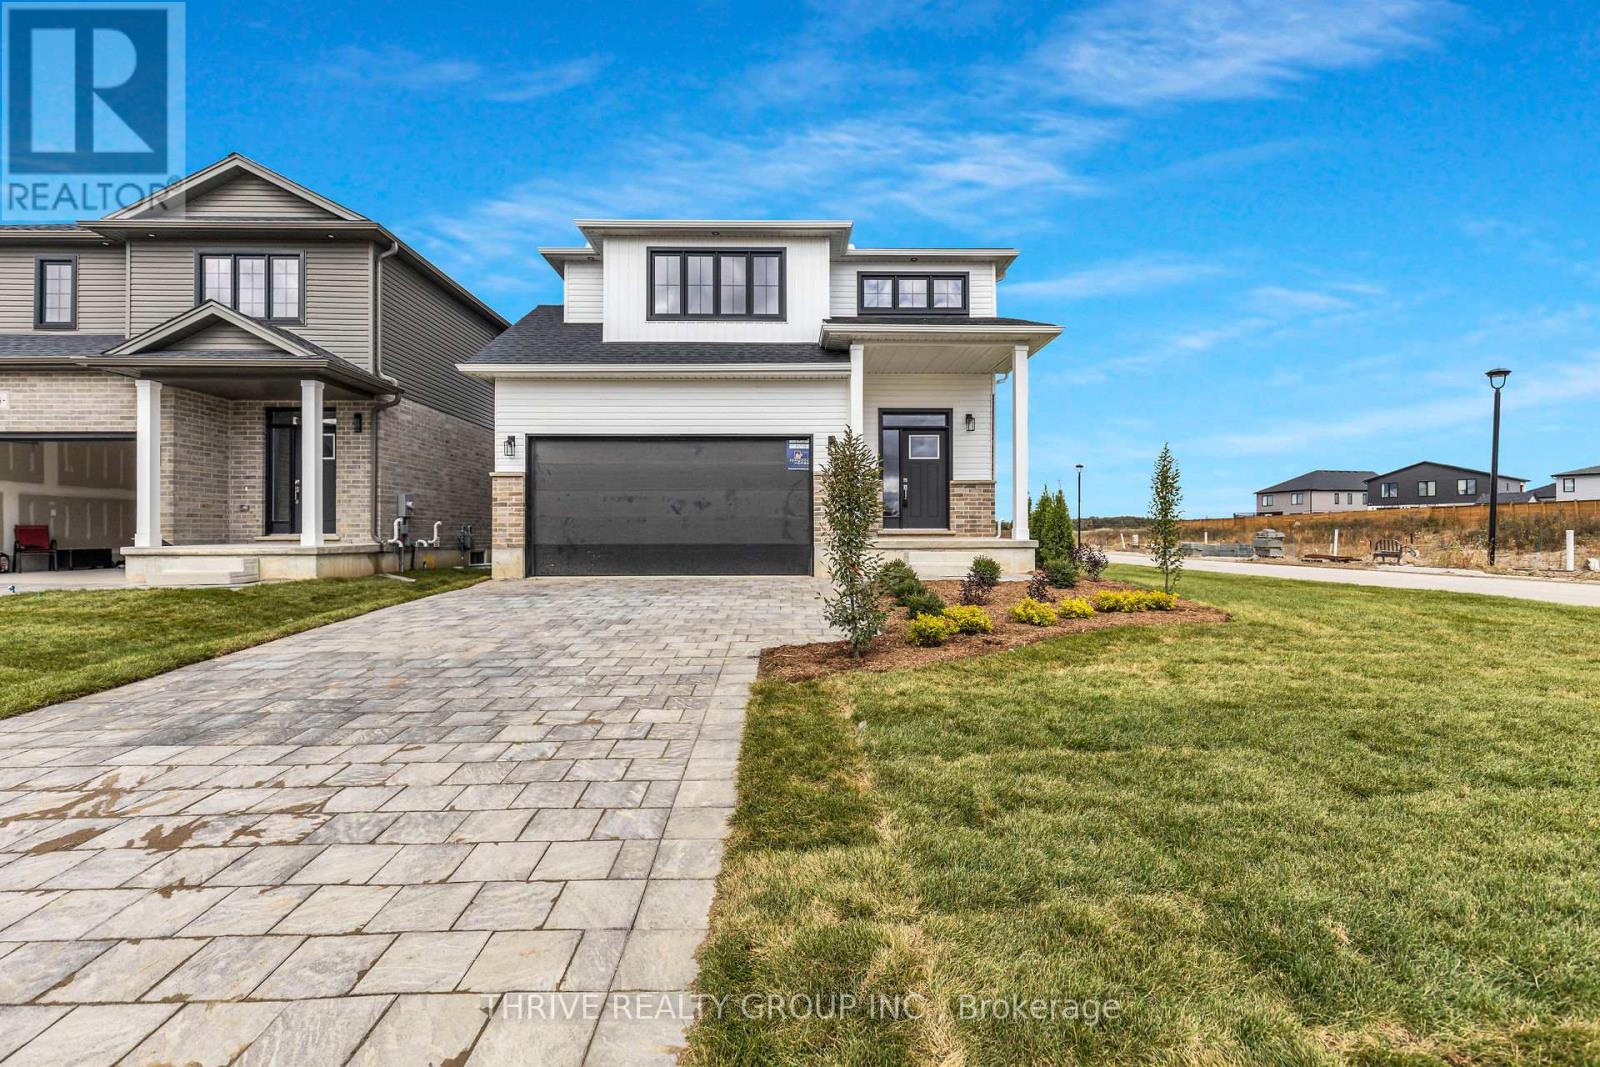
3076 Buroak Drive
London North, Ontario
A must see - Ready for October/November 2026 move-in! Foxwood Homes presents the Berkeley Model with 5-bedrooms, 3.5 bathrooms including two ensuite bathrooms, separate side entrance and MORE! Offering approximately 2211 square feet above grade, two-car double garage, crisp designer finishes throughout and a terrific open concept layout, this is the PERFECT family home in North London's popular Gate of Hyde Park. Desirable finish selections including modern colour tones, engineered hardwood, tiled bathrooms, and more. The main floor offers a living room, custom kitchen with island and quartz countertops, dining area, main floor laundry, plus an expansive primary bedroom suite with luxury 5-piece ensuite/walk-in closet. Head upstairs to your loft family room, four additional bedrooms, plus two bathrooms including an extra ensuite. Ideal for investors or multi-generational families as this home offers a second side entrance leading to the basement. This home is under construction with a Fall 2026 move-in avaialble. Incredible value along with a premium location in Northwest London which is steps to two new school sites, shopping, walking trails and more. Welcome Home to Gates of Hyde Park! (id:49269)
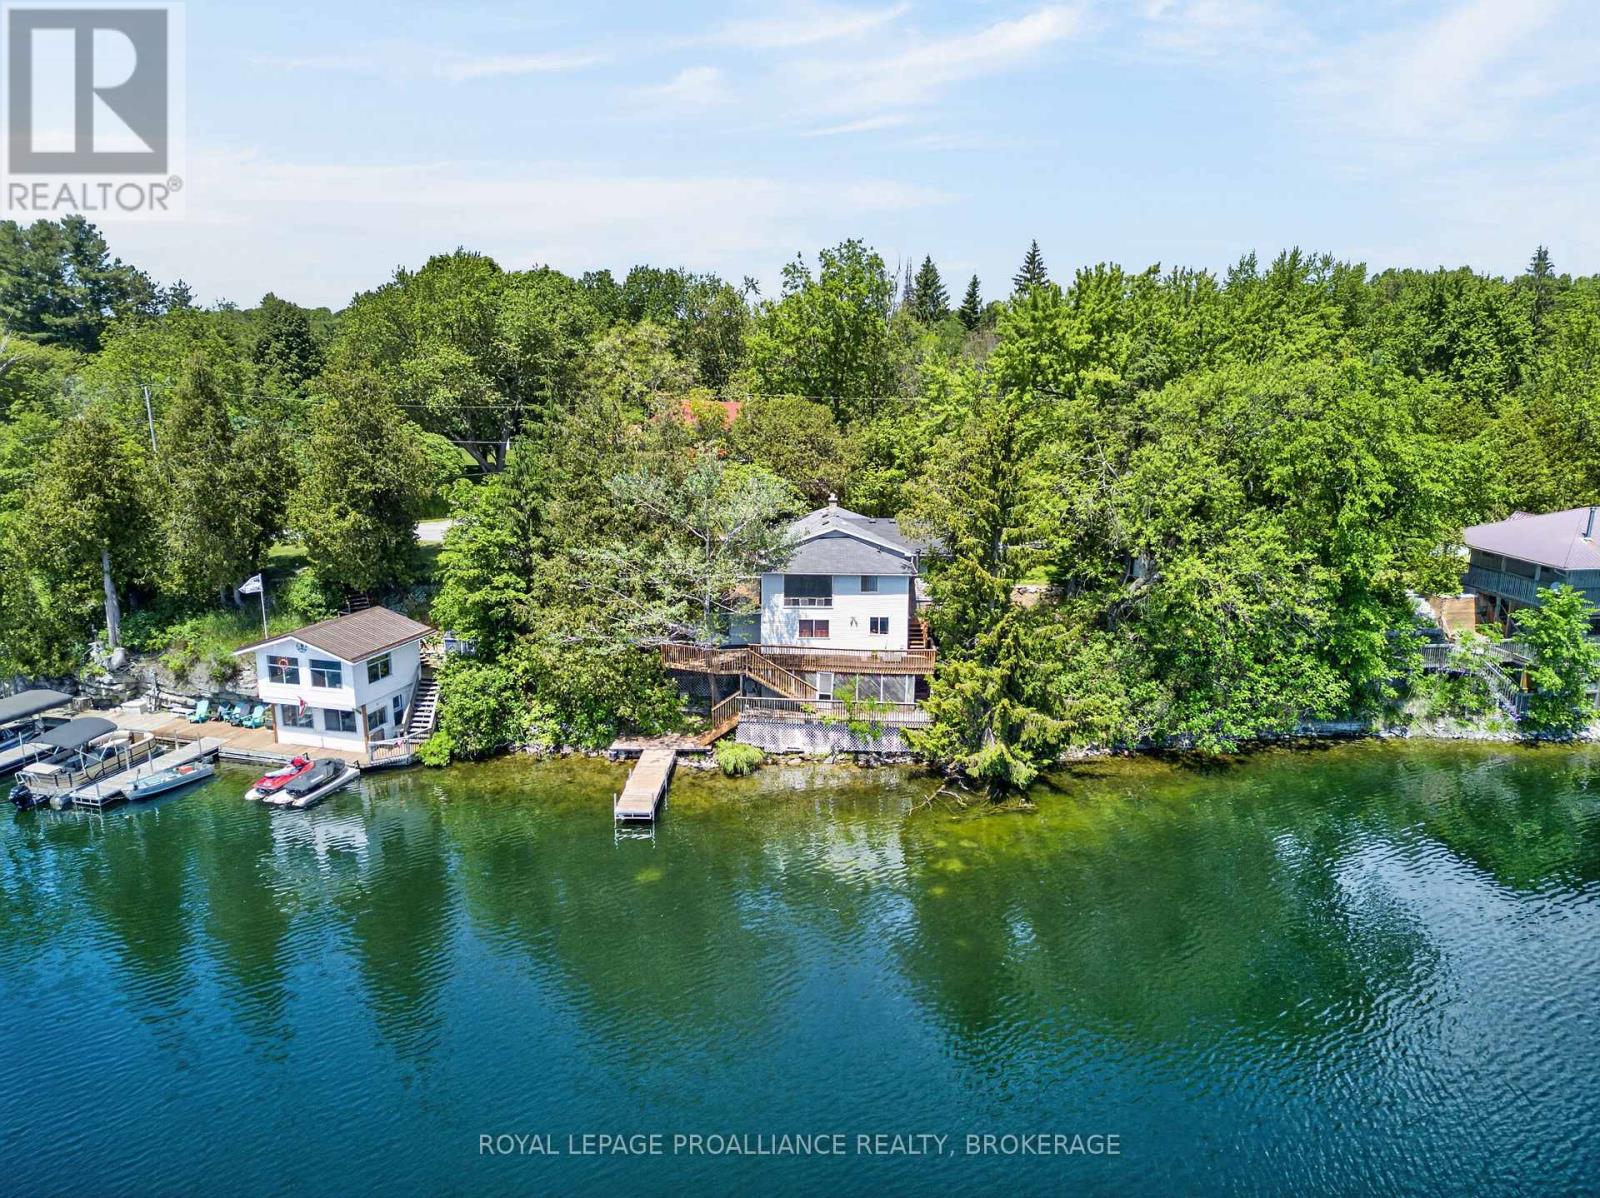
4670 Clearwater Road
Frontenac, Ontario
Set on the shores of Sydenham Lake with over 100 feet of pristine waterfront, this lakeside bungalow delivers the kind of privacy, scenery, and year round lifestyle that's increasingly hard to find. With a private dock, multi tiered decking, and a location just steps from the Village of Sydenham, the property blends cottage tranquility with everyday convenience. Immediate walking access to the Cataraqui Trail adds even more to the lifestyle-perfect for cycling, running, dog walking, or four season exploration. The main level offers an open living and dining area with lake views, along with 2 bedrooms, 1 full bath, and a versatile bedroom/den that easily functions as an office or walk in closet. The lower level walkout adds exceptional flexibility, featuring a second den or potential bedroom-a perfect retreat for guests, teens, or a quiet workspace. Outdoors, the rear deck overlooks the water and extends your living space into the landscape-ideal for morning coffee, evening sunsets, or relaxed lakeside entertaining. The south facing shoreline provides the rare advantage of enjoying both sunrise and sunset over the lake. The private dock offers direct access for boating, paddling, swimming, and fishing. (id:49269)

310 Ridout Street
Port Hope, Ontario
Endless Potential in Historic Port Hope. Welcome to 310 Ridout Street, a charming detached century home situated on one of the most sought-after streets in historic Port Hope. Set on a generous corner lot and filled with original character, this 3-bedroom, 3-bathroom home offers an exciting opportunity for buyers looking to restore, renovate and make a special property their own. With a spacious layout, 200-amp electrical service, updated plumbing and a second-floor staircase providing access to a full-height unfinished attic, there is plenty of opportunity to reimagine the existing space and add value. Outside, the property offers a mature yard framed by perennial gardens and privacy hedges, with plenty of space to enjoy the established surroundings. Located just minutes from downtown Port Hope, shops, restaurants, schools and the scenic Ganaraska River, and close to the golf course and beach, the property combines the character of a century home with an exceptional location. The home requires repairs and improvements and is being sold 'as is'. The existing solar panel contract is to be assumed/transferred to the Buyer on closing. Whether you're an avid renovator or simply dreaming of your own HGTV-style masterpiece, this home is your opportunity to bring that vision to life. (id:49269)
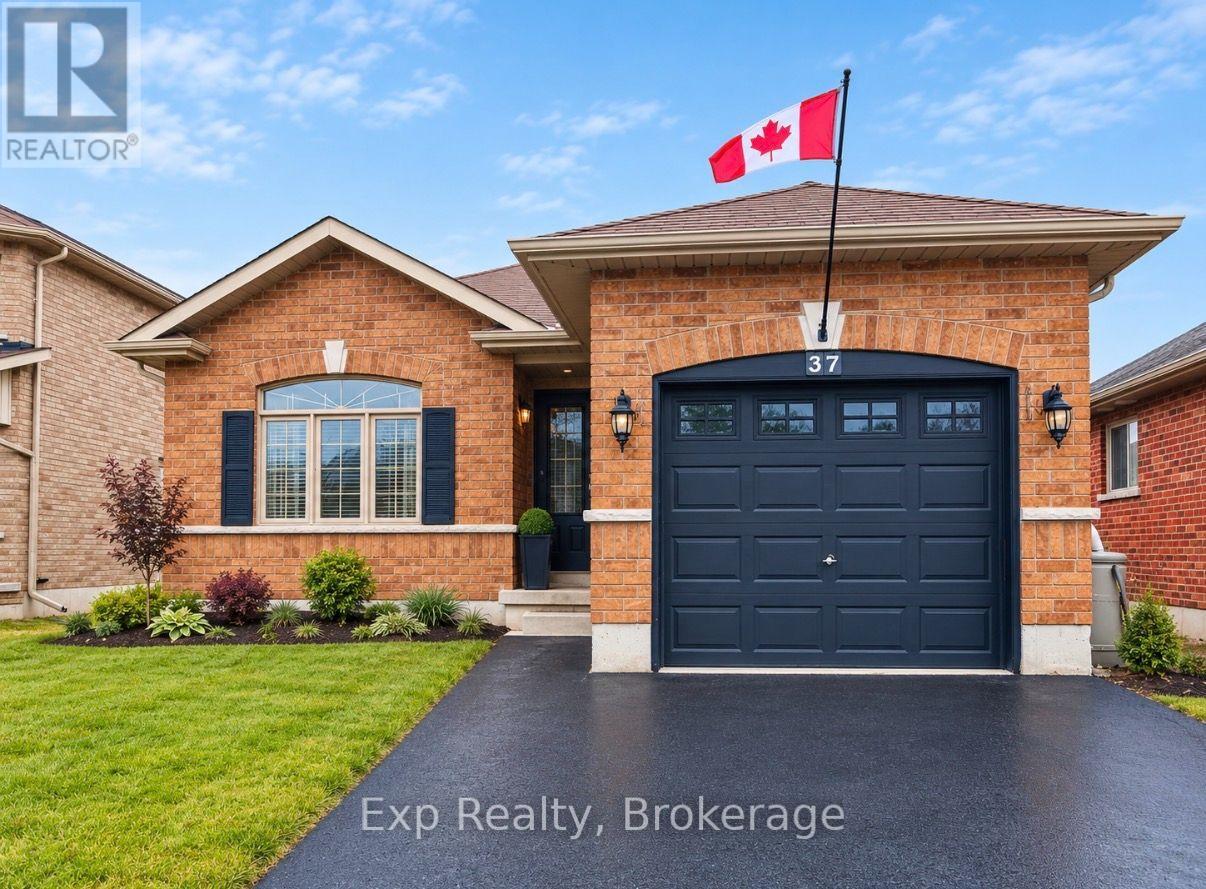
37 White Hart Lane
Trent Hills, Ontario
Welcome to this charming 2-bedroom brick bungalow, newly built in 2013, located in the heart of the Village of Hastings. This inviting home offers a bright and spacious open-concept living and kitchen area, highlighted by stunning cathedral ceilings that create an airy, welcoming atmosphere.Designed with comfort and practicality in mind, the home also features main floor laundry, making everyday living easy and accessible. The functional layout includes two comfortable bedrooms and an attached garage for added convenience. Downstairs, the home offers a large basement with high ceilings, rough-in for an additional bathroom and expansive layout providing excellent potential for future living space, storage, or recreation. Step outside to enjoy the fully fenced backyard, which transforms into a low maintenance dream in the summertime - perfect for relaxing, entertaining, or gardening. Ideal for first-time buyers, downsizers, or anyone seeking a peaceful village lifestyle close to amenities, parks, and the Trent-Severn Waterway. A wonderful opportunity to own a modern bungalow in a desirable community - don't miss it! (id:49269)