
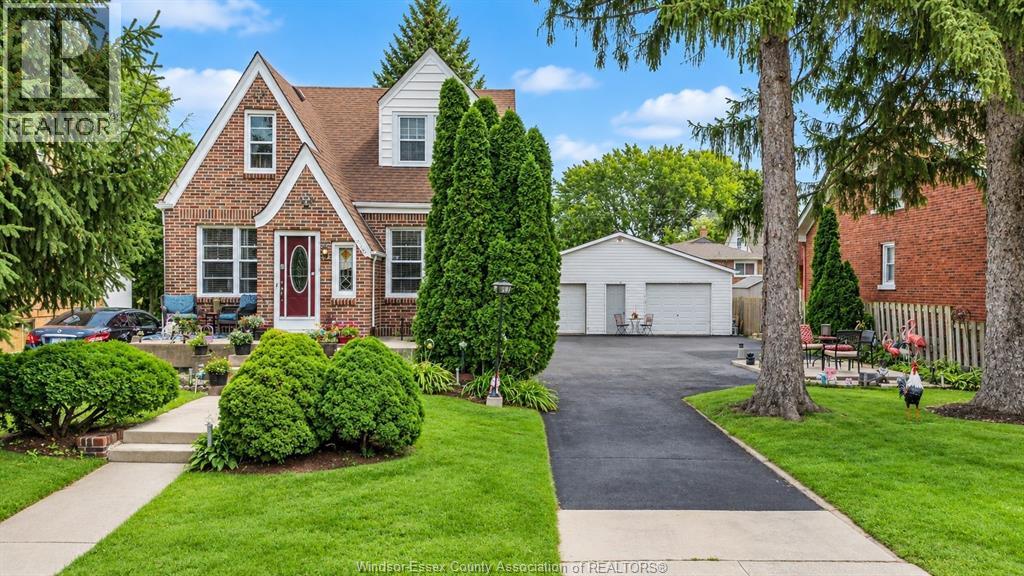
2270 Lillian
Windsor, Ontario
WELCOME TO 2270 LILLIAN IN WINDSOR, A BRICK HOME ON A LANDSCAPED 60' X 100' TREED LOT NEAR LOGAN. OFFERING FOUR BEDROOMS AND THREE FULL BATHROOMS, THE MAIN FLOOR FEATURES A FOYER, LIVING ROOM, SEPARATE DINING ROOM, KITCHEN, TWO BEDROOMS AND A THREE PIECE BATHROOM. UPSTAIRS OFFERS THREE ADDITIONAL BEDROOMS, AND FOUR PIECE ENSUITE. THE FINISHED BASEMENT INCLUDES A RECREATION ROOM, SECOND KITCHEN, LAUNDRY AND STORAGE, WHILE A GRADE ENTRANCE ADDS CONVENIENCE. UPDATES INCLUDE NEW FRONT WINDOWS, FRESH PAINT IN SELECT ROOMS, A RE-PAINTED AND SEALED MAIN FLOOR BATHTUB, RE-PAINTED FRONT EXTERIOR TRIM AND FOUNDATION WALLS, AND A RE-SEALED DRIVEWAY. OUTSIDE, ENJOY A SUNDECK, DETACHED DOUBLE GARAGE AND DOUBLE WIDTH DRIVEWAY. A GREAT OPTION FOR BUYERS SEEKING GENEROUS BEDROOM SPACE AND VERSATILE LIVING AREAS IN AND ESTABLISHED WINDSOR LOCATION. (id:49269)
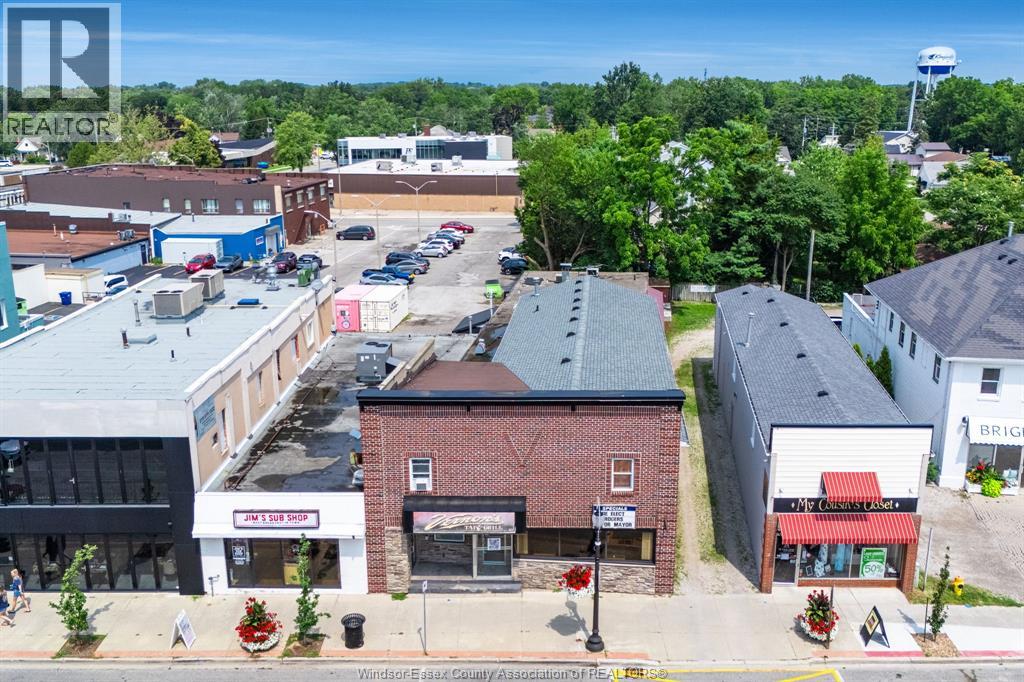
22 Main Street East
Kingsville, Ontario
A rare opportunity to own one of downtown Kingsville's most recognizable mixed-use properties. Offering approximately 4,200 sq. ft. of versatile commercial space plus four upper-level residential apartments, this landmark building is ideal for investors, entrepreneurs and owner-operators alike. The impressive commercial space features a professionally designed kitchen with extensive prep areas, walk-in coolers and equipment to support high-volume food service, making it well suited for hospitality or a variety of commercial ventures. Located in the heart of Kingsville's thriving downtown, the property enjoys exceptional visibility, walkability and flexible MS-1 zoning (buyer to verify permitted uses). Expand your business, grow your portfolio or bring a new vision to one of Essex County's premier commercial addresses. (id:49269)
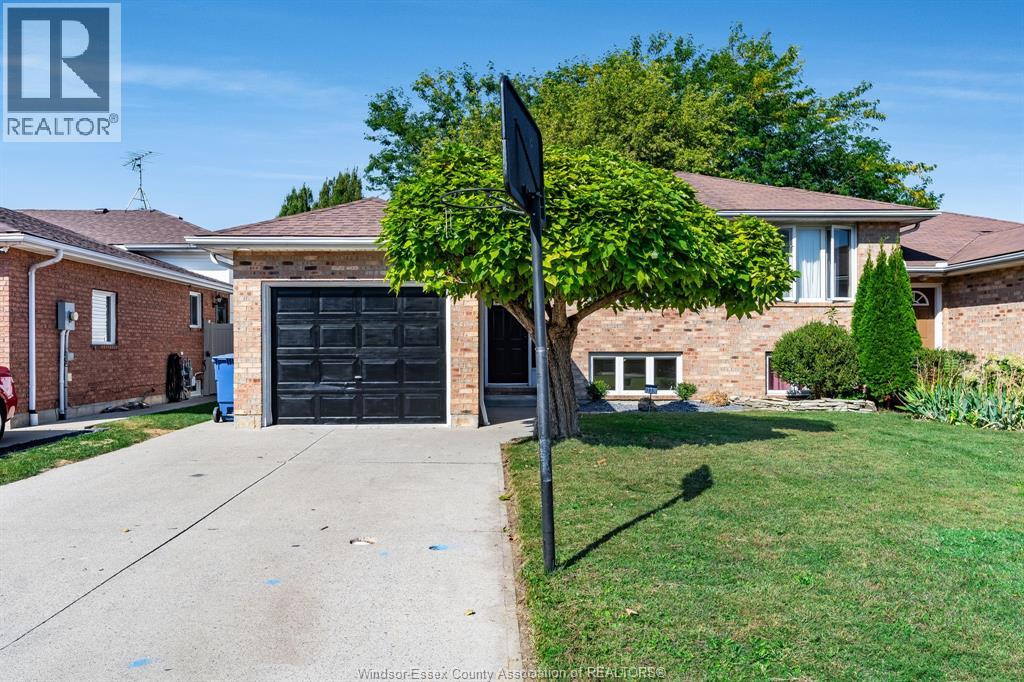
185 Marlborough Street East
Leamington, Ontario
Welcome to 185 Marlborough St E! This inviting semi-detached raised ranch offers a practical layout with plenty of finished living space. The main level features a bright living room, dining area, kitchen, two bedrooms and a full 4-piece bathroom. The finished lower level provides additional versatility with a family room, third bedroom, laundry area and a second full bathroom—ideal for guests, a growing family, or additional living space. The home features a combination of brick and aluminum/vinyl exterior, asphalt shingle roof, a single attached garage and concrete driveway provides convenient parking. While the front yard features mature landscaping, the fenced-in backyard has a spacious deck and plenty of shade. (id:49269)
22 Main Street East
Kingsville, Ontario
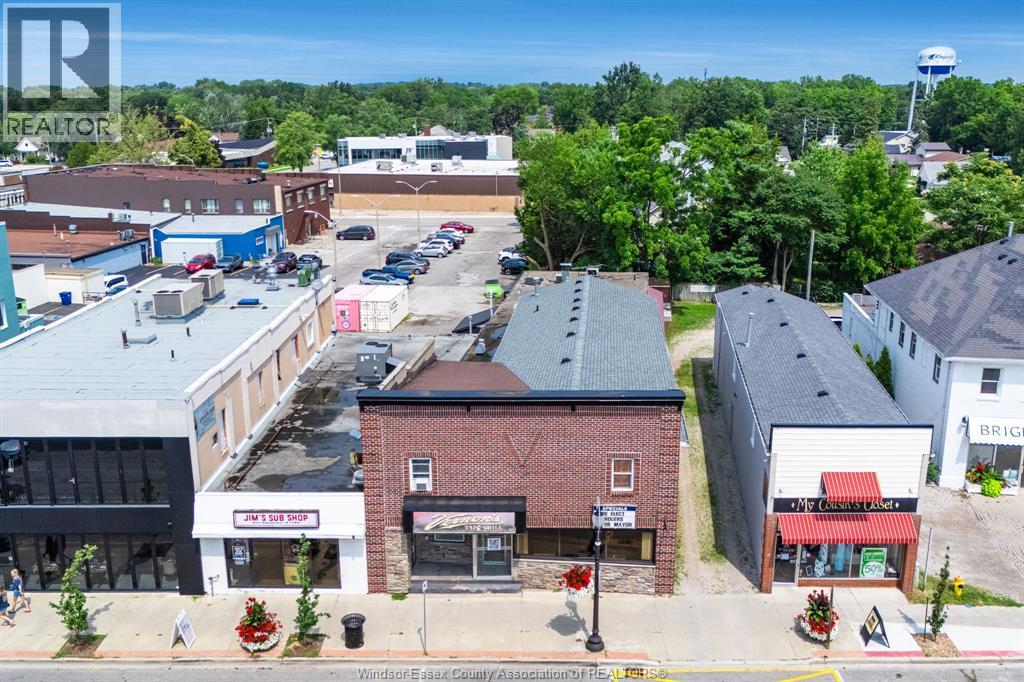
A rare opportunity to own one of downtown Kingsville's most recognizable mixed-use properties. Offering approximately 4,200 sq. ft. of versatile commercial space plus four upper-level residential apartments, this landmark building is ideal for investors, entrepreneurs and owner-operators alike. The impressive commercial space features a professionally designed kitchen with extensive prep areas, walk-in coolers and equipment to support high-volume food service, making it well suited for hospitality or a variety of commercial ventures. Located in the heart of Kingsville's thriving downtown, the property enjoys exceptional visibility, walkability and flexible MS-1 zoning (buyer to verify permitted uses). Expand your business, grow your portfolio or bring a new vision to one of Essex County's premier commercial addresses. (id:49269)
2284 Fraser Avenue
Windsor, Ontario
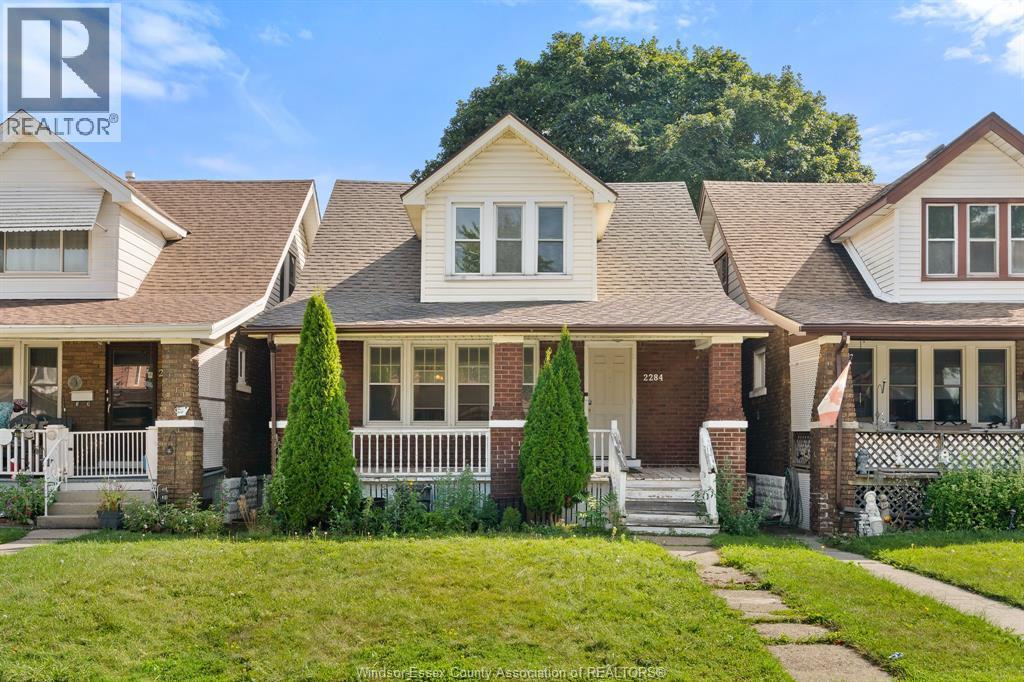
Welcome to this spacious 2-storey home in central Windsor, offering an impressive 3+2 bedrooms and 2 full bathrooms! With plenty of room for a growing family, guests, a home office or additional living space, this home offers the flexibility so many buyers are looking for. Located close to shopping, restaurants, schools, public transit and many of the amenities Windsor has to offer, convenience is right outside your door. Whether you're a first-time homebuyer looking to get into the market, an investor searching for a great opportunity, or a large family needing room to grow, this property is worth a look. With so many bedrooms and a central location, this is an excellent opportunity to make a home of your own and start building your future in Windsor! (id:49269)
42 William Avenue
Kingsville, Ontario
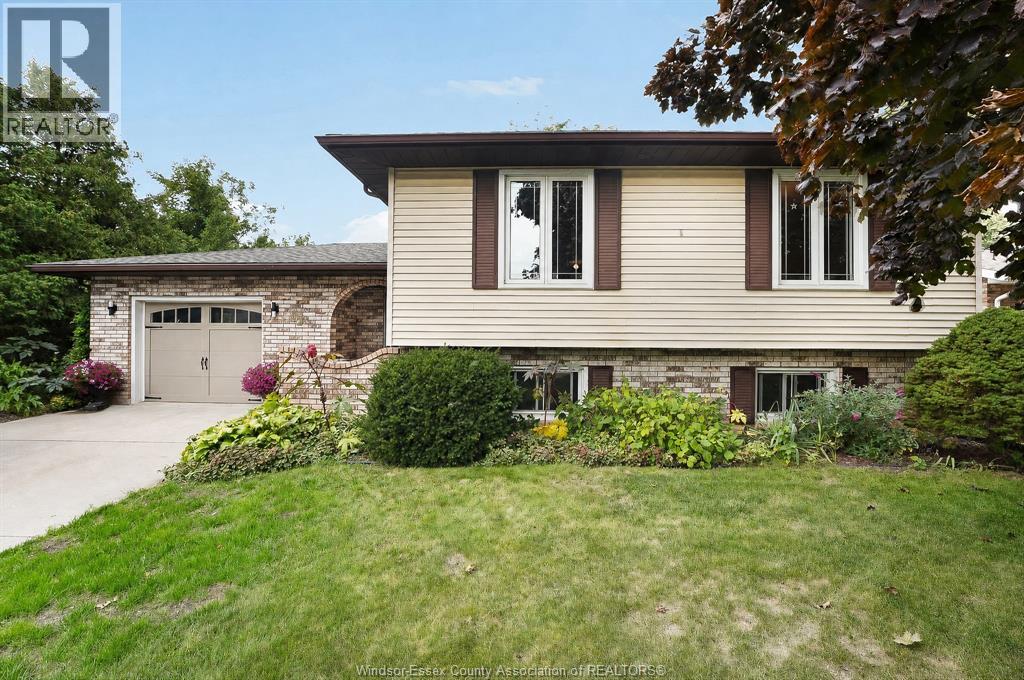
This Kingsville home and property will not disappoint! Green space to the south leaves you with only one neighbour as there is currently a field behind this wonderful family home. 3-4 bedrooms, 2 full baths, an attached garage and a private, resort-inspired backyard that begs you to sit and relax! The layout in the lower level lends itself nicely to another full living quarters with a grade entrance or just room to enjoy and spread out for yourselves! Same owner for nearly 40 years! Pride of ownership is abundant with many upgrades through the years including hardwood floors, new kitchen with quartz counter tops, updated main bath vanity and top, roof in '24, furnace and Central air approximately 10 years old. Wonderful neighbourhood, just steps to downtown Kingsville. Call today and choose this as your new address! (id:49269)
257 Robinson Avenue
Essex, Ontario
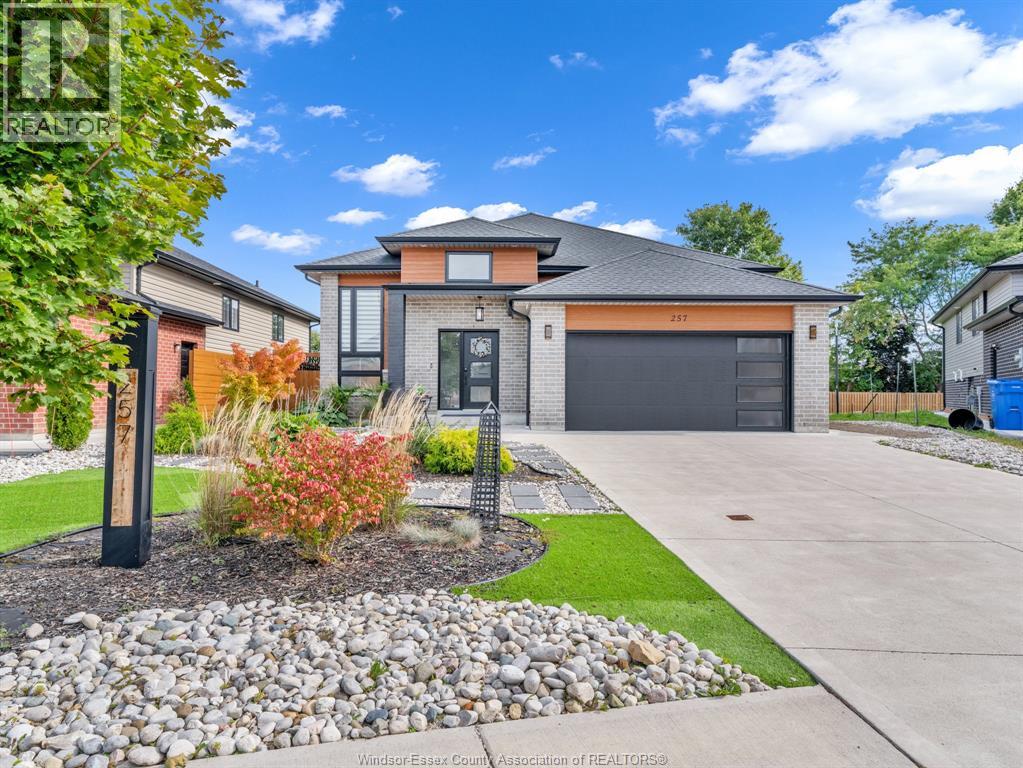
Charming newer-built home in one of Essex’s growing newer communities, featuring 3 spacious main-floor bedrooms, modern finishes, high-end light fixtures, and a primary bedroom with private ensuite, with a spacious basement offering lots of potential and a two-tier backyard deck with hot tub, perfect for entertaining or relaxing, this well-maintained home offers modern comfort and plenty of room to grow. (id:49269)
1577 Moy Avenue
Windsor, Ontario
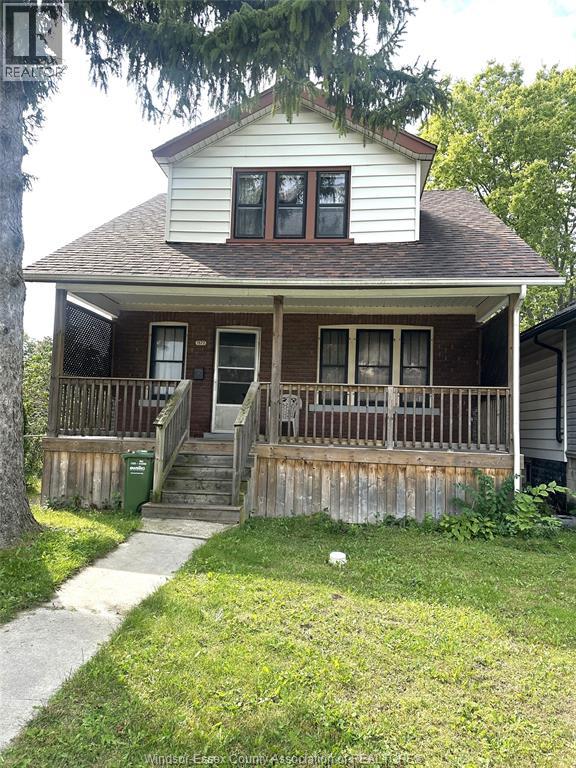
SPACIOUS 3 BED 2 BATH 2 STOREY HOME ON A QUIET CUL DE SAC .IF SPACE, LOCATION AND POTENTIAL ARE IMPORTANT TO YOU THIS MAY BE THE OPPORTUNITY YOU'VE BEEN WAITING FOR. THIS WELL LOVED SPACIOUS 2 STOREY HOMES OFFERS GENEROUS ROOMS THUOUT, PROVIDING PLENTY OF SPACE FOR FAMILY LIVING. LOVINGLY OWNED BY POSSIBLY ONLY 2 FAMILIES , THIS HOME HAS BEEN CARED FOR OVER THE YEARS AND IS NOW READY FOR SOMEONE TO BRING THEIR OWN VISION AND UPDATES. TUCKED AWAY ON A QUITE CUL DE SAC YET CONVENIENTLY CLOSE TO POPULAR OTTAWA ST, YOU'LL ENJOY EASY ACCESS TO SHOP[PING RESTAURANTS TRANSIT AND EVERYDAY AMENITIES. OFFERS HARDWOOD UNDER EXISTING CARPETS GIVING YOU OPPORTUNITY TO RESTORE THE CHARACTER. A CONVENIENT 3 PC BATH WAS ADDED TO THE MAIN FLOOR WHILE ALSO ENJOYING A 3 PC BATH UPSTAIRS. ROOF IS APPROX 5 YRS. THERE ARE A FEW NEWER WINDOWS. WHILE THE HOME WOULD BENEFIT FROM UPDATING, THIS SPACIOUS LAYOUT, GENEROUS RM SIZES & EXCELLENT LOCATION PROVIDES A WONDERFUL FOUNDATION TO CREATE YOUR OWN STYLE (id:49269)
15 Sim Court
Cambridge, Ontario
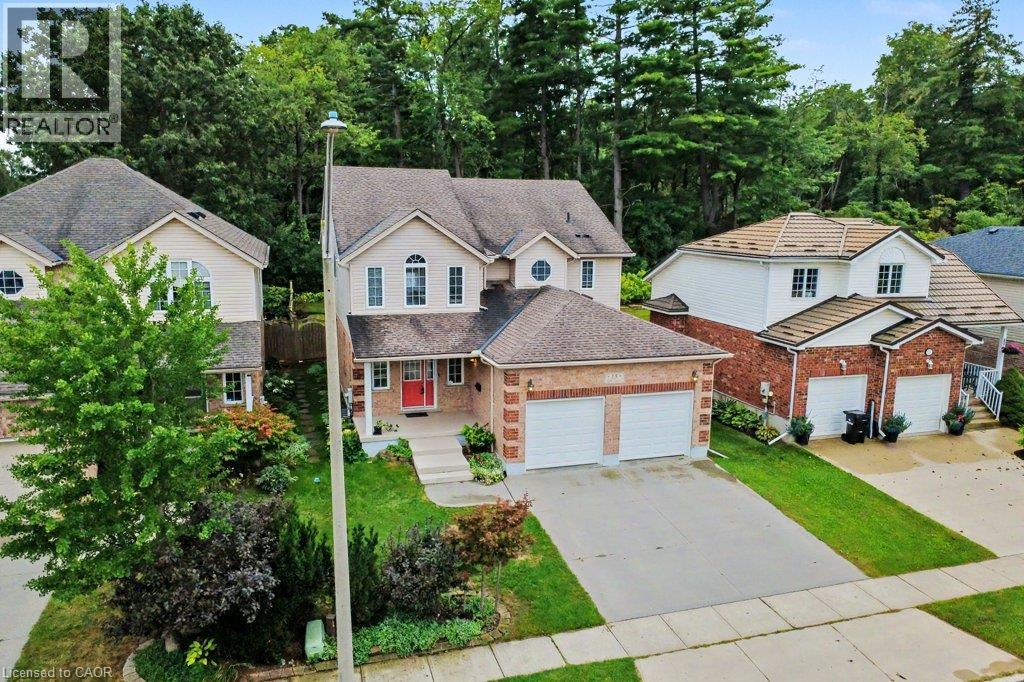
Welcome to 15 Sim Court, a spacious and beautifully maintained 4-bedroom, 4-bathroom home tucked away on a quiet cul-de-sac in a family-friendly Cambridge neighbourhood. Lovingly cared for by the original owners, this bright and welcoming home offers generous living space inside and out, along with a double-car garage and double-wide concrete driveway providing plenty of parking. Hardwood flooring flows throughout the main level and continues upstairs through the hallway and four oversized bedrooms. With a separate living room, a comfortable family room just off the kitchen, and a finished rec room downstairs, there is plenty of room for everyone to spread out and enjoy their own space. The lower level also features a 2-piece bathroom with a rough-in for a shower, plus a spacious additional area ready to suit your needs—create a home gym, office, workshop, hobby room or simply enjoy the extra storage. Step outside to a fenced backyard backing onto green space, where the private deck offers a peaceful place to relax or entertain. A nearby park, open soccer fields and walking paths add to the appeal, while schools, shopping, restaurants, churches and everyday amenities are all conveniently close by. With easy access to everything you need while still enjoying the quieter setting of a cul-de-sac, this is a wonderful place to call home. Spacious, bright and exceptionally well cared for, it's ready for its next owners to simply move in and enjoy. (id:49269)
607 Walkers Line
Burlington, Ontario
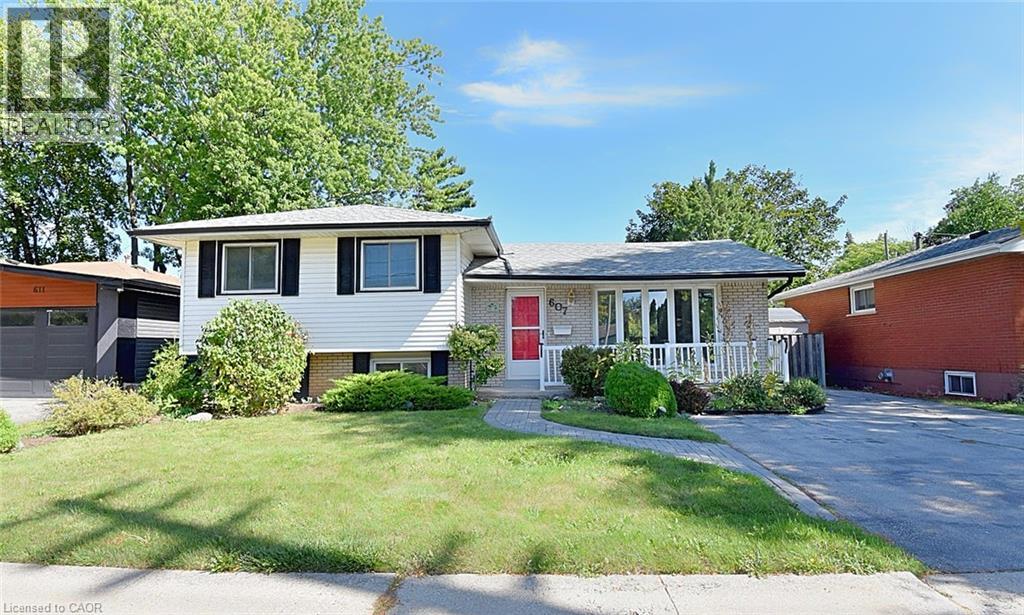
Now this one’s a little different from what you are used to seeing. This affordable, unique 4-level sidesplit gives you way more space than you’d expect, with extra room to use however you want — family hangout, games room, entertainment space, kids’ playroom, home office, you name it. The home feels bright, fresh, and full of natural light. You’ve got 3+1 bedrooms, giving you lots of flexibility for family, guests, or extra workspace. Out back, enjoy your own private little oasis — perfect for relaxing, BBQs, or just kicking back after a long day. Location is a big win too. You’re just a short walk to 3 parks and a walking trail, and you’ve got quick access to the QEW toward Toronto or Hamilton, plus Appleby GO Station nearby. That means less time commuting and more time living. (id:49269)

33 Waterloo Street
Elora, Ontario
Exceptional net-zero custom-built 3+2 bdrm bungalow W/legal accessory apt & high-end finishes, just a short stroll from downtown Elora! Built as a model home, no expense was spared in showcasing the builder’s craftsmanship & attention to detail. You'll be immediately impressed by stone exterior, rich blue siding, covered front porch, 2-car garage, cedar soffit accents, interlocking walkways & landscaping. Inside the main floor offers open-concept layout W/soaring ceilings, white oak hardwood & upgraded trim. Gorgeous kitchen W/white cabinetry, contrasting dark island, quartz counters, S/S appliances & W/I pantry. It flows seamlessly into dining area & great room W/expansive windows, vaulted ceilings, designer lighting & fireplace W/slat-style accent wall. Dining area offers access to covered rear porch. Main floor primary bdrm W/feature wall, W/I closet with B/I organizers & ensuite W/freestanding tub, dbl vanity & glass shower. 2 add'l bdrms, 5pc main bath & laundry room complete this level. Lower level offers rare & flex setup. Principal residence incl. rec room, add'l bdrm & 3pc bath. Separate from this area is the legal apt W/private entrance, kitchen, living/dining area, bdrm with W/I closet, 3pc bath & laundry. Built to Net Zero standards the home is designed to produce as much energy as it consumes over the course of a yr through superior insulation, airtight construction & 10kW solar pkg. The result is exceptional energy efficiency, yr-round comfort, dramatically reduced utility cost & smaller environmental footprint. Outside enjoy covered porch, patio area, greenspace, manicured gardens & landscaping. Located in prestigious neighbourhood just down the street from Marston Park. Only 10-min walk to downtown offering dining, live music, shops, Elora Mill Hotel & Spa & some of Ontario’s stunning natural attractions incl. Elora Quarry & Gorge.W/continued growth in the area this is not only a beautiful place to call home but also an excellent long-term investment (id:49269)

11 Cherrywood Lane
Fergus, Ontario
Exceptional 3317sqft model home W/3 bdrms, 4 baths & level of design rarely seen in homes. From premium energy-efficient building to one-of-a-kind architectural details, every finish has been meticulously selected to create a home that feels unforgettable. Home makes immediate impression W/striking exterior, copper metal detailing, 2-car garage, landscaping & hardscaping. Step inside to 2-storey foyer W/live plant wall, preserved 2-storey trees, custom rockwork & B/I drainage. Open-concept living offers seamless indoor-outdoor flow W/engineered hardwood, large windows & beautiful views. Kitchen W/sleek cabinetry, S/S appliances, Dekton porcelain countertops & backsplash. Waterfall island with P/O harvest table creates perfect spot for meals & morning coffee. Access to covered outdoor living area makes entertaining effortless. B/I coffee bar W/beverage fridge & B/I dog bowl in kitchen island. Bright den/office W/large windows, 2pc bath W/crystal rock display & mudroom with B/I storage & bench. Upstairs an open gallery overlooks main floor creating beautiful lounge-style space. Primary bdrm with W/I closet with custom B/Is incl. safe deposit boxes. Ensuite W/soaker tub, floating dbl vanity, W/I glass shower. 2 add’l bdrms W/large windows & dbl closets. Jack-&-Jill bath W/quartz vanity & glass shower. Finished bsmt W/theatre room, 3pc bath & rec area W/bar. Fitness room W/padded floor, mirrored wall & water bottle filler. Wraparound covered deck offers 899sqft of outdoor space, fireplace, multiple lounge & entertaining areas. Glass railings offer unobstructed views of greenspace & grassy yard offers room for kids & pets to play. Set in peaceful location just mins from Fergus amenities, this home also places you close to Elora-one of Ontario’s most picturesque destinations known for old-world charm, shops, restaurants, trails, Grand River & Elora Gorge. This home reflects intention, craftsmanship & design to be experienced & appreciated (id:49269)