
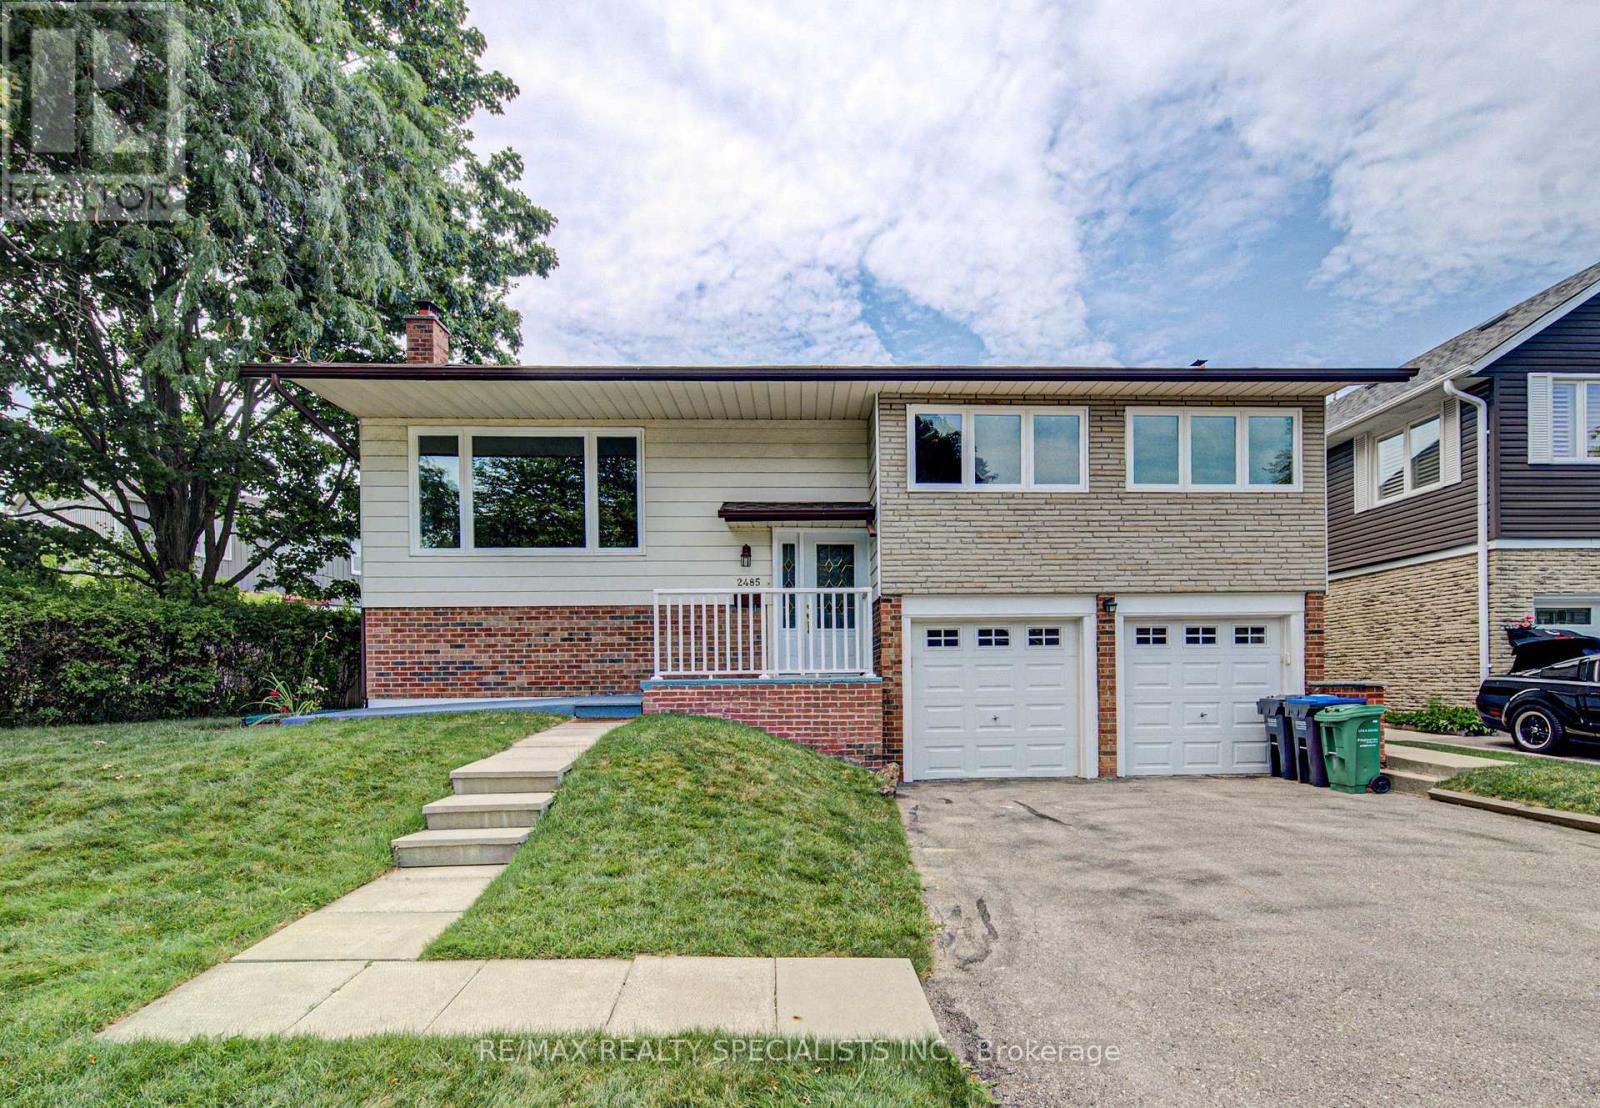
2485 Council Ring Road
Mississauga, Ontario
Welcome to this beautifully maintained detached home in one of Erin Mills' most desirable family-friendly neighbourhood. Set on a huge oversized lot of 67.73ft x 120ft.Pool size backyard. Even a possibility of building a small additional unit. Offering 3+1 bedrooms and 2 bathrooms, this home blends comfort. A welcoming foyer with a front door opens to bright, open-concept living and dining spaces featuring rich hardwood floors, pot lights, lots of sun light. Large size triple glass windows, provide excellent insulation and sunlight. The Finished Basement Includes a Separate Entrance, Offering Potential for An In-Law Suite or Income-Generating Apartment. The lower levels continue to impress with a spacious rec room and an additional games room, perfect for movie nights, hobbies, a home gym, or play space. Oversized double garage with remote door opener. Enjoy Your Private and Huge Backyard Oasis Complete with A Large Double Deck, Beautiful muture Trees, And Plenty of Green Space for Relaxing or Entertaining. (id:49269)
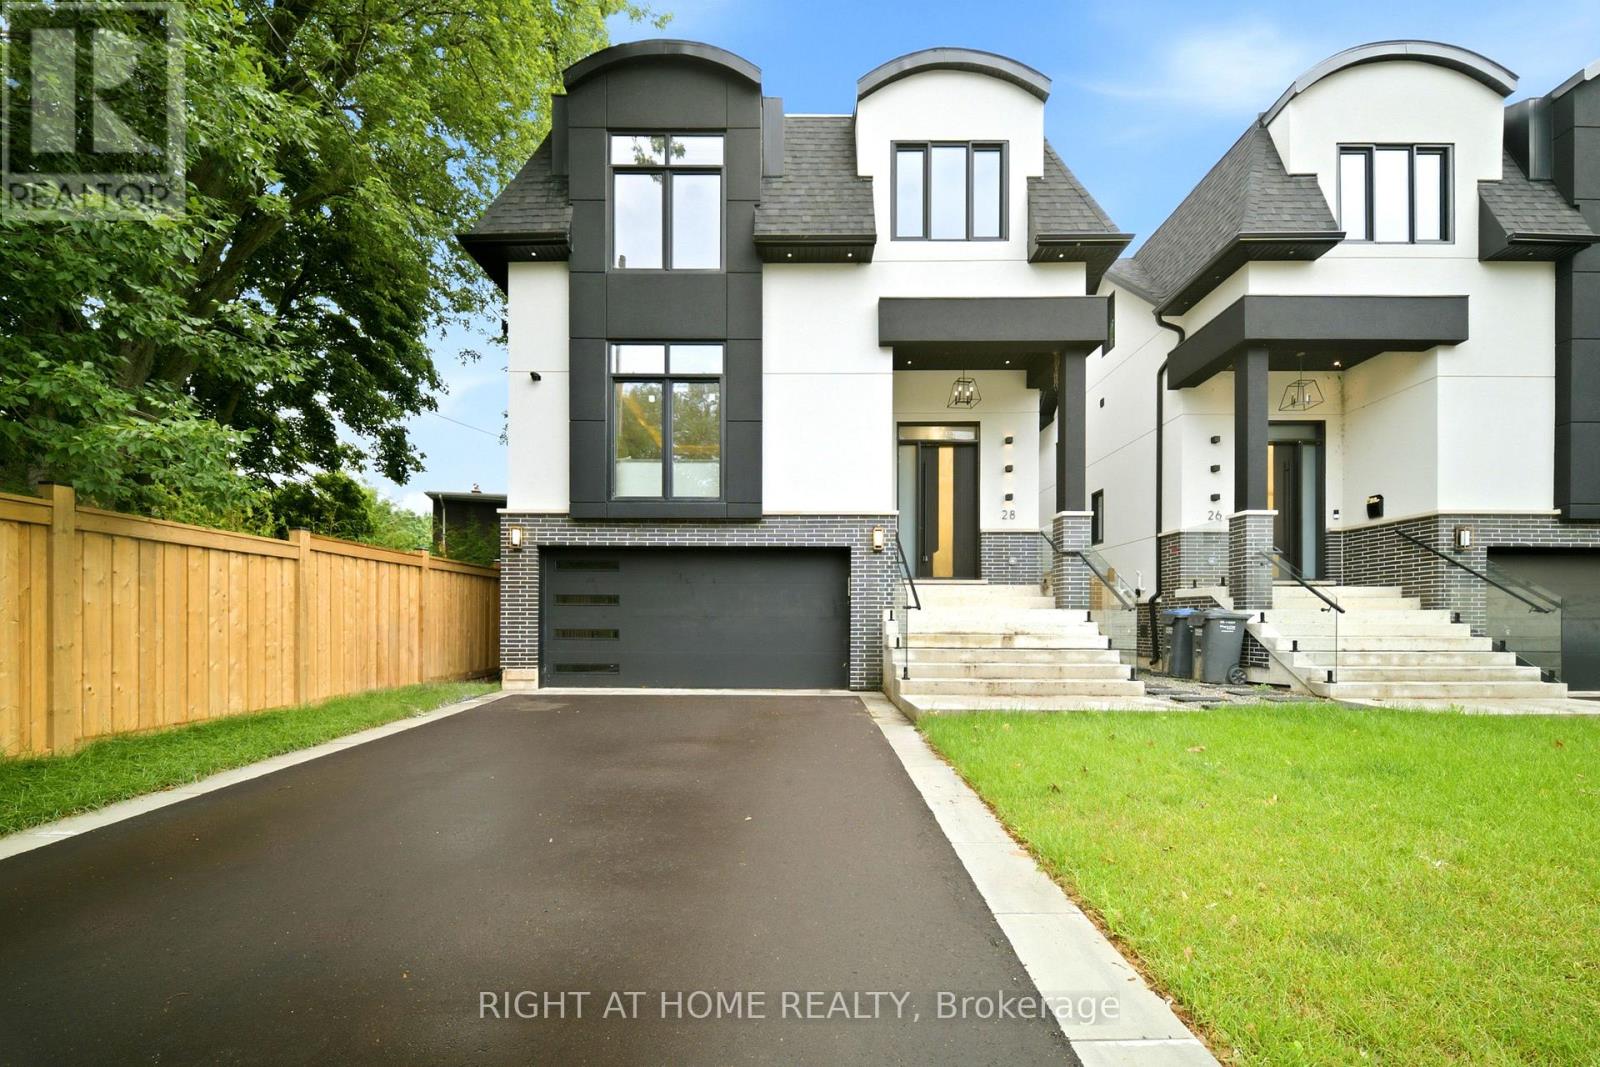
28 Pine Avenue
Mississauga, Ontario
Skip The Wait, Stress and Expense of Building New. This Spectacular Custom Luxury Home Located in The Heart of Port Credit Just Steps to Lake Ontario, With Approx. 4000 Sq Feet Of Premium Living Space & Highest Quality Finishes, High Ceilings, Entertainment Kitchen, Skylights, B/I Cabinetry, Gas Fireplace, B/I Speakers, Transitional Details With A Fully Automated Smart Home System(Control 4) . Master Bdrm W Spa Like Ensuite & His/Hers Closets & More! No Detail Has Been Overlooked. Luxury Finished Lower Level, Kitchen, Bedroom and Full Bathroom. Exterior Camera, Inground Sprinklers Front & Back All Elf's, All B/I Smart Appliances, Washer & Dryer, 2Xgdo, Cvac, Security. (id:49269)
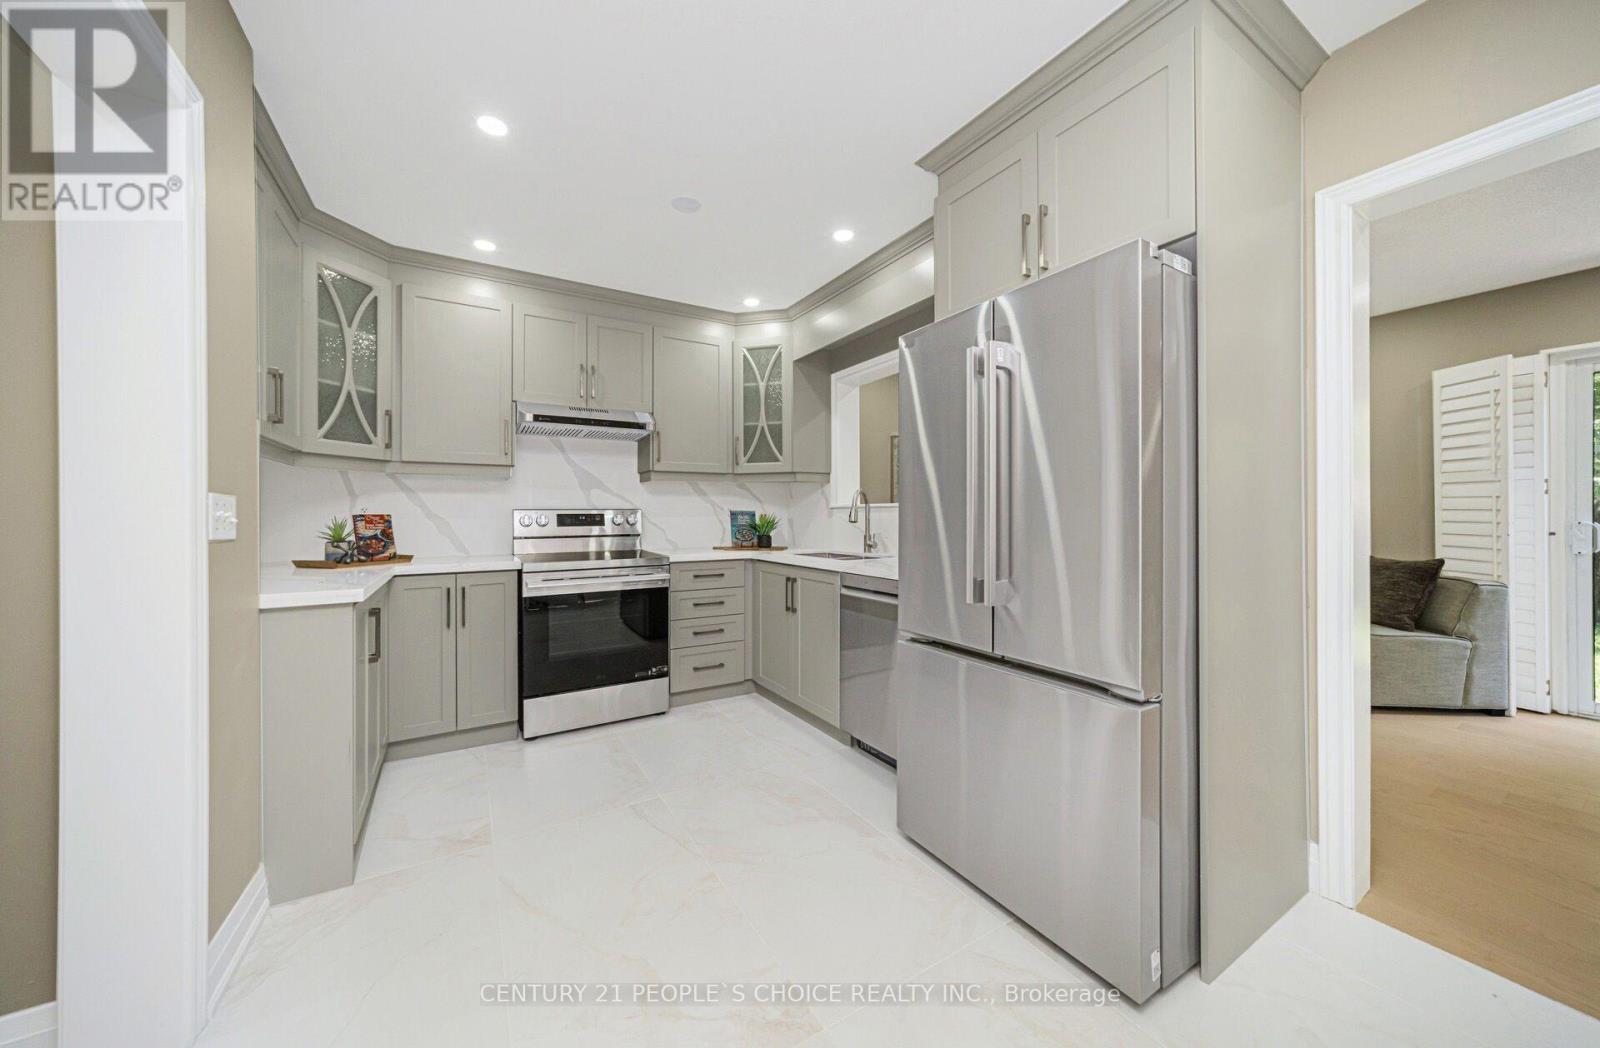
7216 Gagliano Drive
Mississauga, Ontario
Fully Renovated!Immaculate Semi-Detached Home W/ 3 Bedrooms, 4 Washrooms & Finished Basement in A Highly Desirable Location! Absolutely Stunning & Fully Renovated! This Spacious 1,727 Sq. Ft. (as per MPAC) Home Has Been Renovated from Top to Bottom W/ Over $130,000 Spent on Upgrades as Per Seller. Featuring A Grand Double Door Entry, Brand New Hardwood Flooring Throughout Main Level, 2nd Level & Basement, Freshly Painted Interior, Brand New Stairs W/ Iron Pickets, New Door Locks, approx. 60 Pot Lights & ELF's Throughout, California Shutters on Main Floor and Brand-New Blinds On 2nd Level. The Main Floor Offers a Spacious Living Room, Separate Family Room W/ Walk-Out to Fully Fenced Backyard, And A Beautifully Renovated Kitchen Combined W/ Dining Area Featuring Quartz Countertops, Quartz Backsplash, Brand New S/S Appliances and New Porcelain Flooring. Bright & Functional Layout W/ Plenty of Windows & Natural Light Throughout. Upper Level Features a Large Primary Bedroom W/ Walk-In Closet & 5-Piece Ensuite. All Other Bedrooms Are Generously Sized, Including One Bedroom W/ Walk-Out to Private Balcony. All Washrooms Have Been Fully Renovated W/ Modern Finishes & New Porcelain Flooring. Fully Renovated Basement W/ Separate Entrance Through Garage Features Brand New Kitchen W/ S/S Appliances, Two Additional Rooms, New Full Washroom, New Window, New Flooring and Separate Laundry Area, Ideal for an In-Law Suite or Extended Family Living. 2nd Level Laundry Includes Brand New Washer & Dryer. Additional Features Include Garage Access from Home, Freshly Painted Driveway, Fully Fenced Backyard, New Grass Sods in Front & Backyard, Roof Replaced In 2023 And Excellent Curb Appeal. Close To St. Marcellinus Secondary School, Mississauga Secondary School, Parks, Grocery Stores, Banks, Transit, Library, Heartland Centre, Hwy 401/407 & All Amenities. Move-In Ready Home Offering Modern Renovations, Exceptional Finishes & Flexible Living Space! (id:49269)
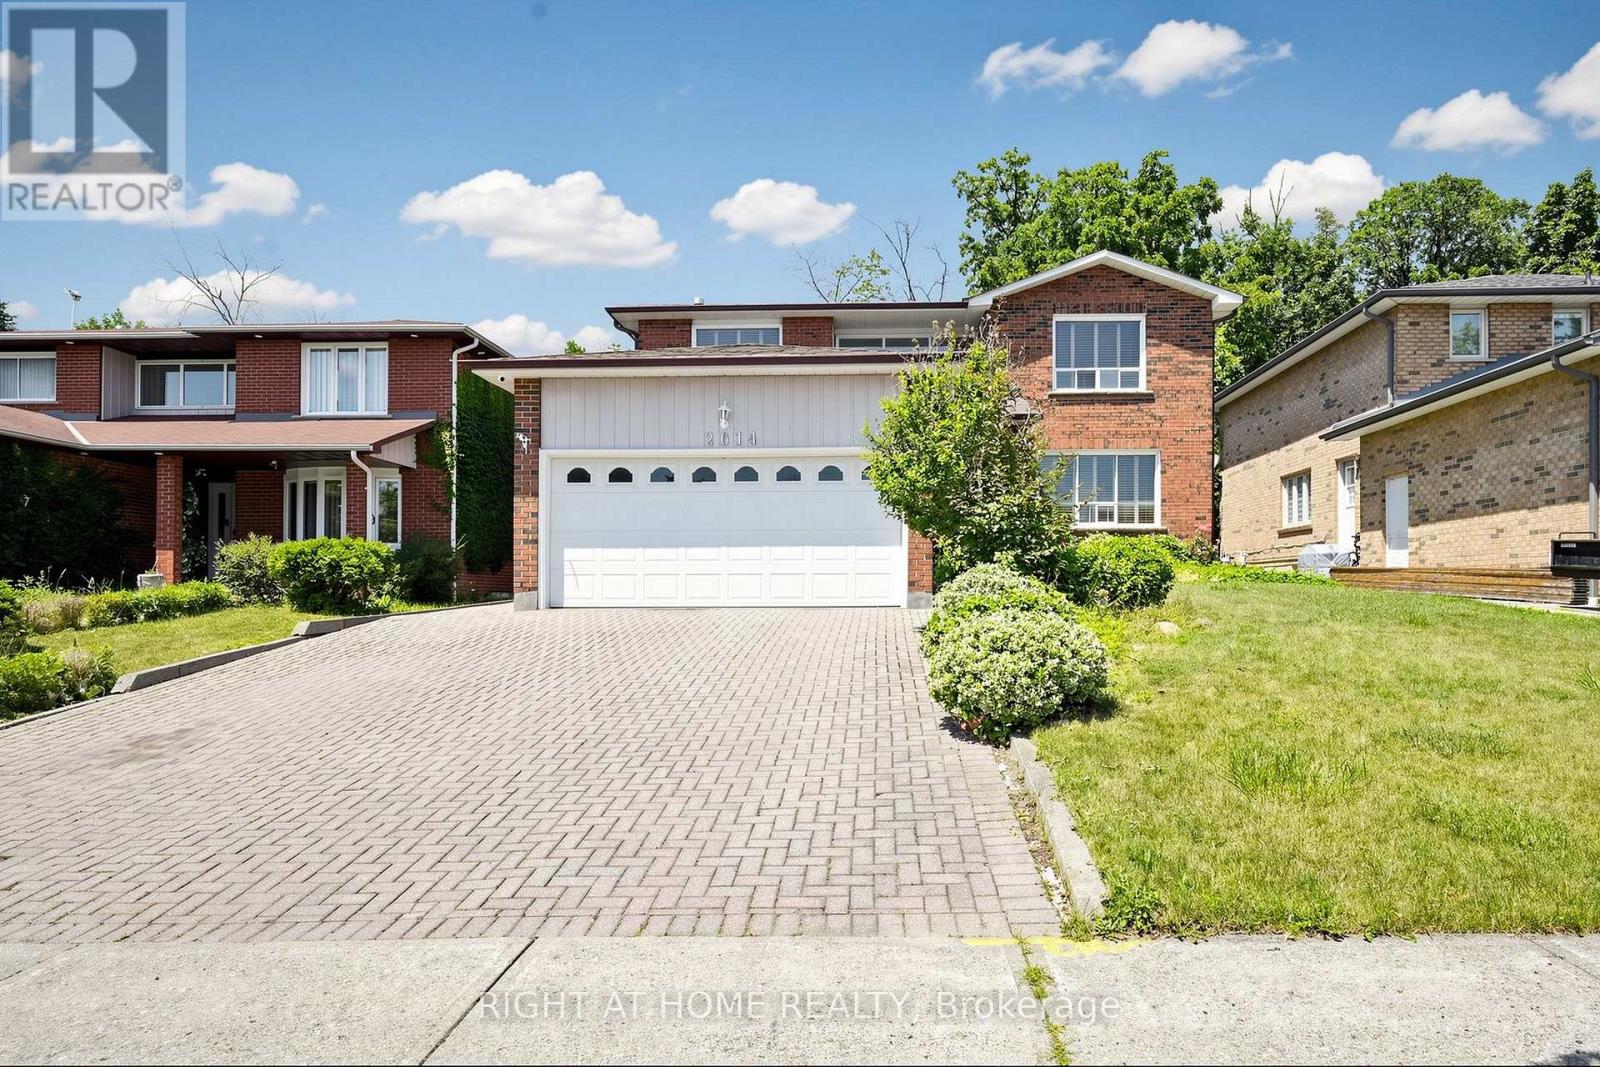
2614 Pollard Drive
Mississauga, Ontario
A captivating home nestled In Heart Of Mature Huron Park Backing Onto Private Wooded Area. Very Private Backyard Oasis*Lush Greenery Backing Onto Forest This home presents a lifestyle of convenience and leisure. 4,300+ sqft of living space(2,880 sqft above ground). A Lovely Big Foyer w/ Curved staircase, a beautifully designed kitchen(2023) with central island, combined w/ Breakfast area, step/out to the backyard, which is ideal for family life. the living room, dining room replaced w/ brand new Broadloom(2026), together w/ second floor hallway. Natrual light streams in through the many beautiful windows. Family Room and Kitchen both have door step out to the quiet, natura surrounded backyard. All bathrooms in the house were completely renovated in 2023. Primary bedroom is a private retreat and offers a 4-piece ensuite bath, a walk-in closet and a Juliette Balcony. All other bedrooms upstairs have very descent sizes and large windows. Quiet street, Quiet backyard Give you Chance to be waken up by the birds chirping in the morning. The huge finished lower level provides a blank canvas for your personal touch, along with ample storage space and secondary Kitchen. A private driveway(6 cars) and double car garage ensure plenty of room for your vehicles. Treed surrounded backyard provides completely privacy and Gardening Opportunity. This home is an ideal setting for a growing family, conveniently located near excellent schools, community Centre, Huron Park, the QEW, Trillium Hospital, and major shopping centers -Square One and Sherway Gardens. Don't miss out on this super family home. Don't Miss it! (id:49269)
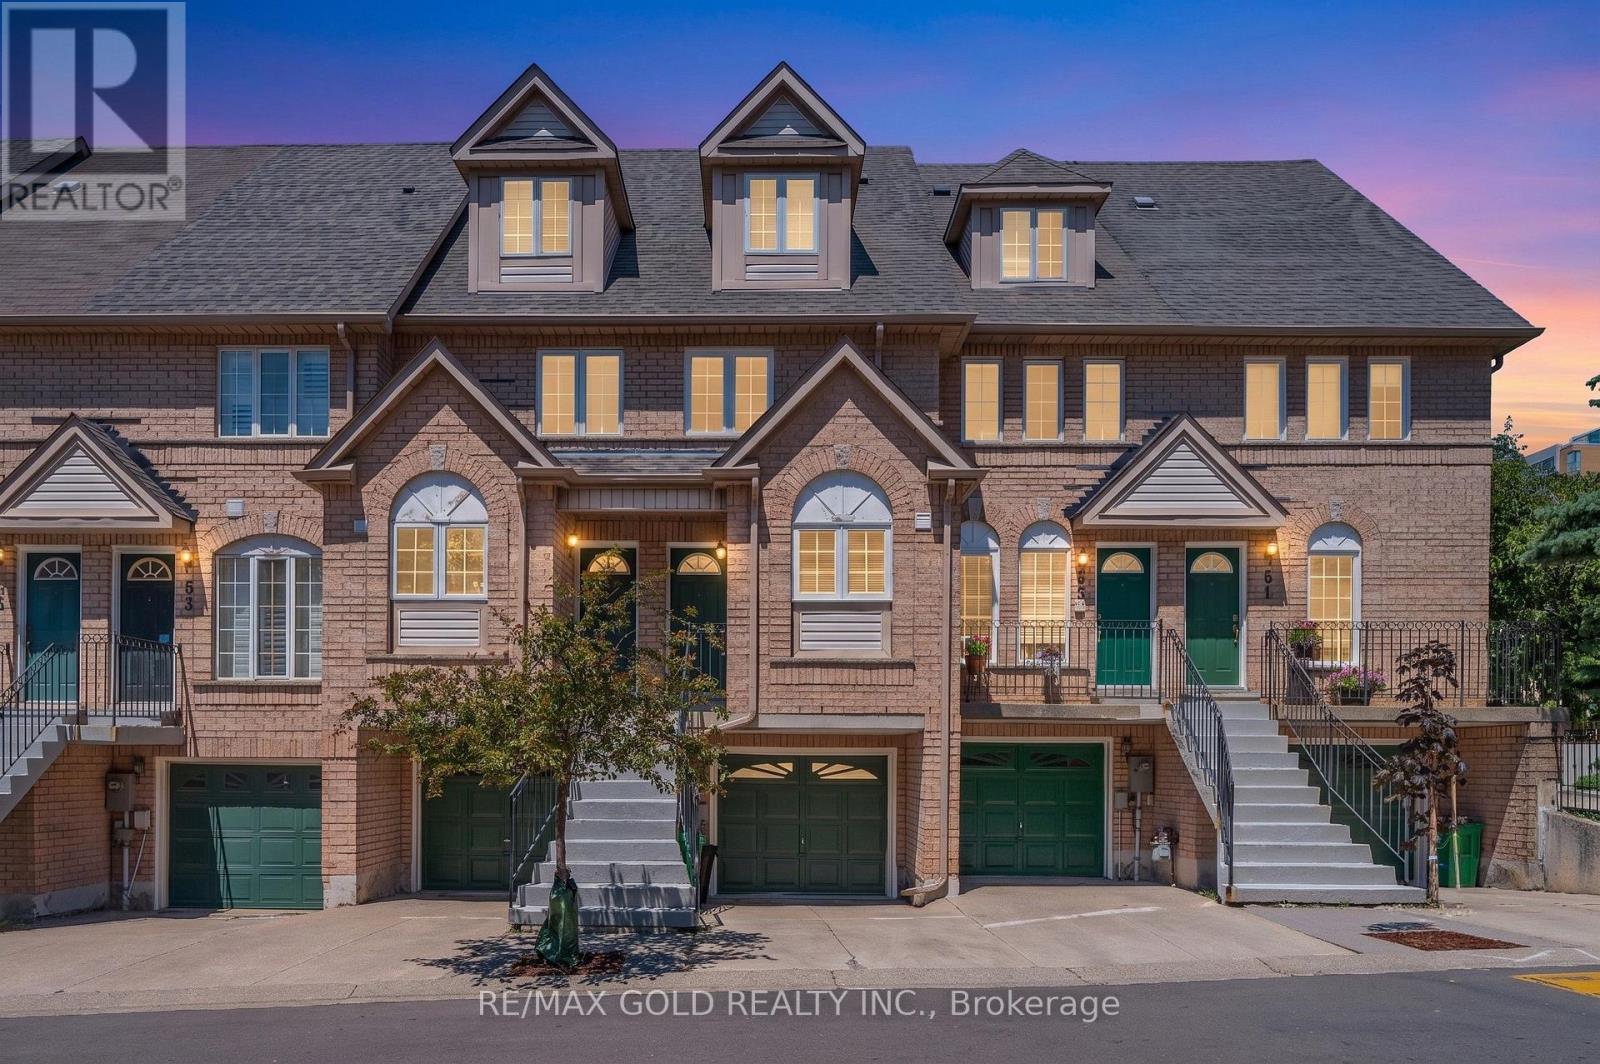
53 - 80 Strathaven Drive
Mississauga, Ontario
"Location! Location! Location! Just steps to the LRT, this beautifully renovated and impeccably maintained townhouse feels like HOME and offers exceptional convenience and long-term value in the highly desirable Strathaven community. With approximately $138K invested in upgrades, this home has been transformed into a modern, turnkey dream property. Enjoy a fully updated kitchen and 3 upgraded washrooms, stainless steel appliances, pot lights throughout, new flooring and stairs, an owned water softener, and numerous premium enhancements .Situated in a quiet, low-maintenance complex close to Square One, Hwy 401/403, top schools, community centres, restaurants, shopping, and major transit, this home sits in a rapidly developing transit-oriented corridor-positioned for strong future appreciation and growth potential. The bright, spacious layout features 3 bedrooms, 3 washrooms, and a large loft with a walk-in closet. Freshly painted with gleaming hardwood floors and tasteful finishes, the home offers a warm and inviting living space. The private patio and deck backs onto a common play area perfect for young children. Additional highlights include convenient garage access from the basement and ample visitor parking. Move-in ready and shows 10+++ a rare opportunity in a prime growth location!" (id:49269)
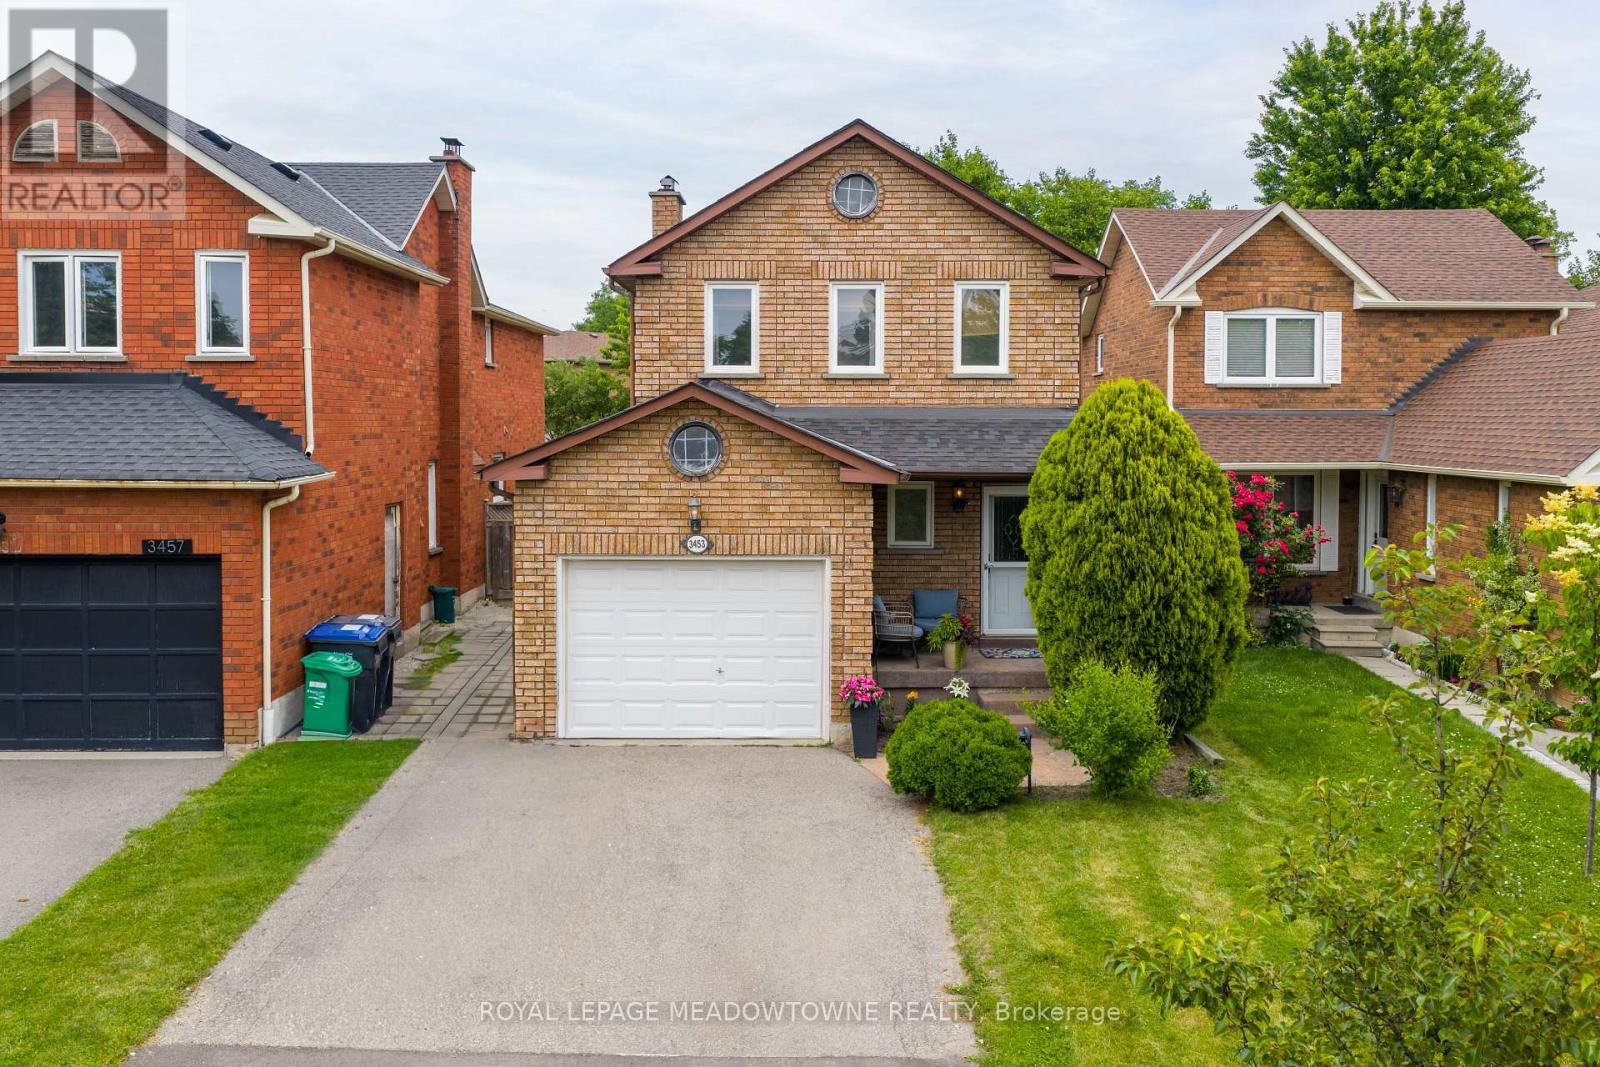
3453 Bertrand Road
Mississauga, Ontario
Beautifully Updated Turnkey Family Home Where Timeless Finishes, Thoughtful Upgrades & Exceptional Pride Of Ownership Are Evident T/O. From The Moment You Arrive, You'll Appreciate The Attention To Detail, Beginning W/ The Welcoming Front Entrance Featuring A Double Closet & Elegant Wainscoting That Extends T/O The Main Level, Up The Staircase & Into The Upper Hallway, Creating A Sophisticated Design. The Main Floor Offers Engineered Hardwood Flooring, Pot Lights, Custom Window Coverings Including Roman Shades & Updated Powder Rm Complete W/ Designer Wallpaper. Warm & Inviting Living Space Features A Charming Wood Burning Fireplace, Crown Mouldings & Beautiful Finishes T/O. At The Heart Of The Home Is The Stunning Fully Renovated Kitchen Completed In 2023. Designed For Both Everyday Living & Entertaining, This Showpiece Features Crisp White Cabinetry, Quartz Countertops, A Massive Calacatta Island W/ Breakfast Bar, B/I Microwave, B/I Wine Fridge, Farmhouse Sink, LG App's, 6 Burner Gas Stove, Subway Tile Backsplash, Undermount Cabinet Lighting & Ample Storage. Upstairs You'll Find Spacious BR's & Updated Main 3 Pc Bathroom Featuring Calacatta Tile Flooring & Shower Surround, Quartz Vanity & High End Finishes. The Primary Retreat Offers A W/I Closet W/ Custom B/I Organizers & 3 Pc Ensuite W/ Crown Moulding & Elegant Finishes. Finished Lower Level Provides Additional Living Space W/ A Large Family Room, Cozy Fireplace, Solid Oak Baseboards, Pot Lights T/O, Cold Cellar, & Plush Broadloom Flooring. The Stylish Updated Laundry Room Features Samsung Stackable Washer & Dryer, Custom Finishes, & Storage Solutions. Brand New Roof & New Owned Furnace, A/C & Tankless Water Heater. Step Outside To A Landscaped Backyard Designed For Relaxation & Entertaining, Featuring Spacious Deck, Gazebo, Gas BBQ Hookup, Garden Shed, Mature Gardens, Outdoor Lighting, & A Newly Added Artificial Turf Area Creating A Low Maintenance Space For Family Living In A Highly Desirable Location (id:49269)
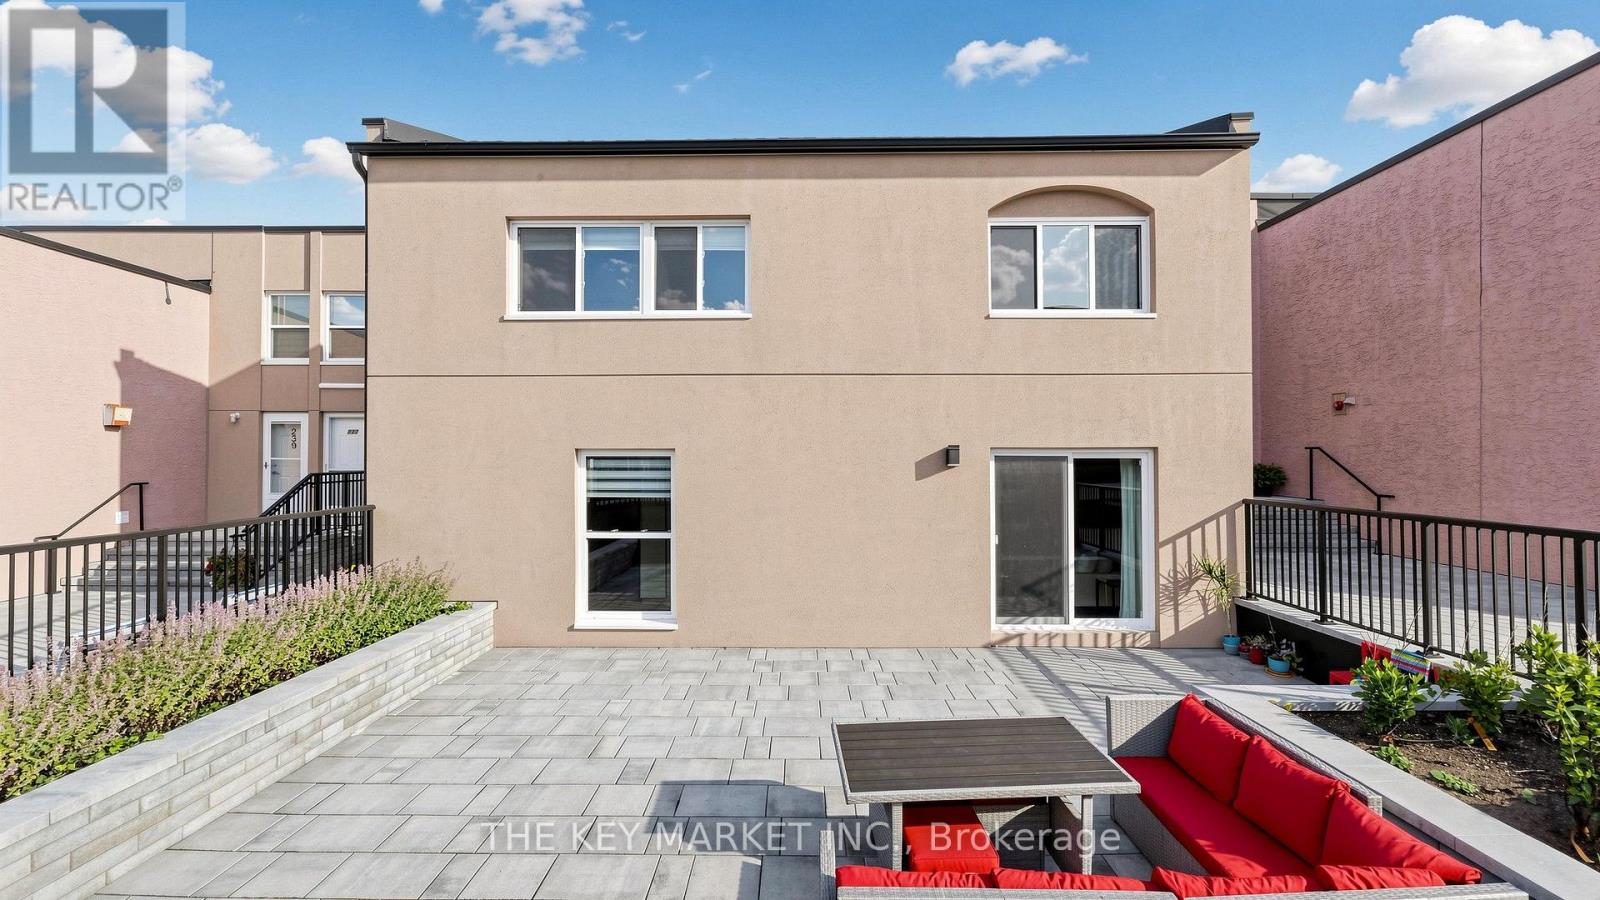
289 - 3060 Constitution Boulevard
Mississauga, Ontario
Welcome to this rarely offered end-unit townhome in the high demand Applewood Heights community, offering the privacy and feel of a semi-detached home with no neighbours above or below and attached only at the rear. Beautifully renovated with no expense spared, this move-in-ready home features a bright, open-concept layout with smooth ceilings, pot lights, modern flooring, hardwood staircases, and oversized windows that fill the home with natural light. The stylish gourmet kitchen showcases quartz countertops, a large island with breakfast bar, stainless steel appliances, custom backsplash, ample cabinetry, and a large picture window, creating the perfect space for cooking and entertaining. The spacious living and dining area walks out to the largest private terrace in the complex, newly finished with premium interlocking stone, modern railing, and raised lavender & vegetable garden beds-an exceptional outdoor retreat for relaxing, gardening, BBQs, or hosting guests. Upstairs offers three spacious bedrooms, including a large primary suite with a walk-in closet, while the renovated bathroom features modern tiles, upgraded fixtures, illuminated mirrors, and stylish finishes. Large laundry room with full-size front-loading laundry and abundant storage. Dedicated underground parking space. The maintenance fee is among the lowest in the area and includes Bell Fibre high-speed internet, cable TV, and water, providing exceptional value. Enjoy the newly renovated courtyard, completed in Spring 2026, offering a safe and welcoming space for children and families. Ideally located within walking distance to Costco, Walmart, Canadian Tire, Adonis, FreshCo, Rexall, Shoppers Drug Mart, schools, parks, and transit, with one-bus access to Kipling Subway & UTM and quick connections to the QEW, 427, and 403. Offering rare privacy, extensive upgrades, a premium outdoor space, and an unbeatable Mississauga location, this exceptional townhome is what you have been looking for! (id:49269)
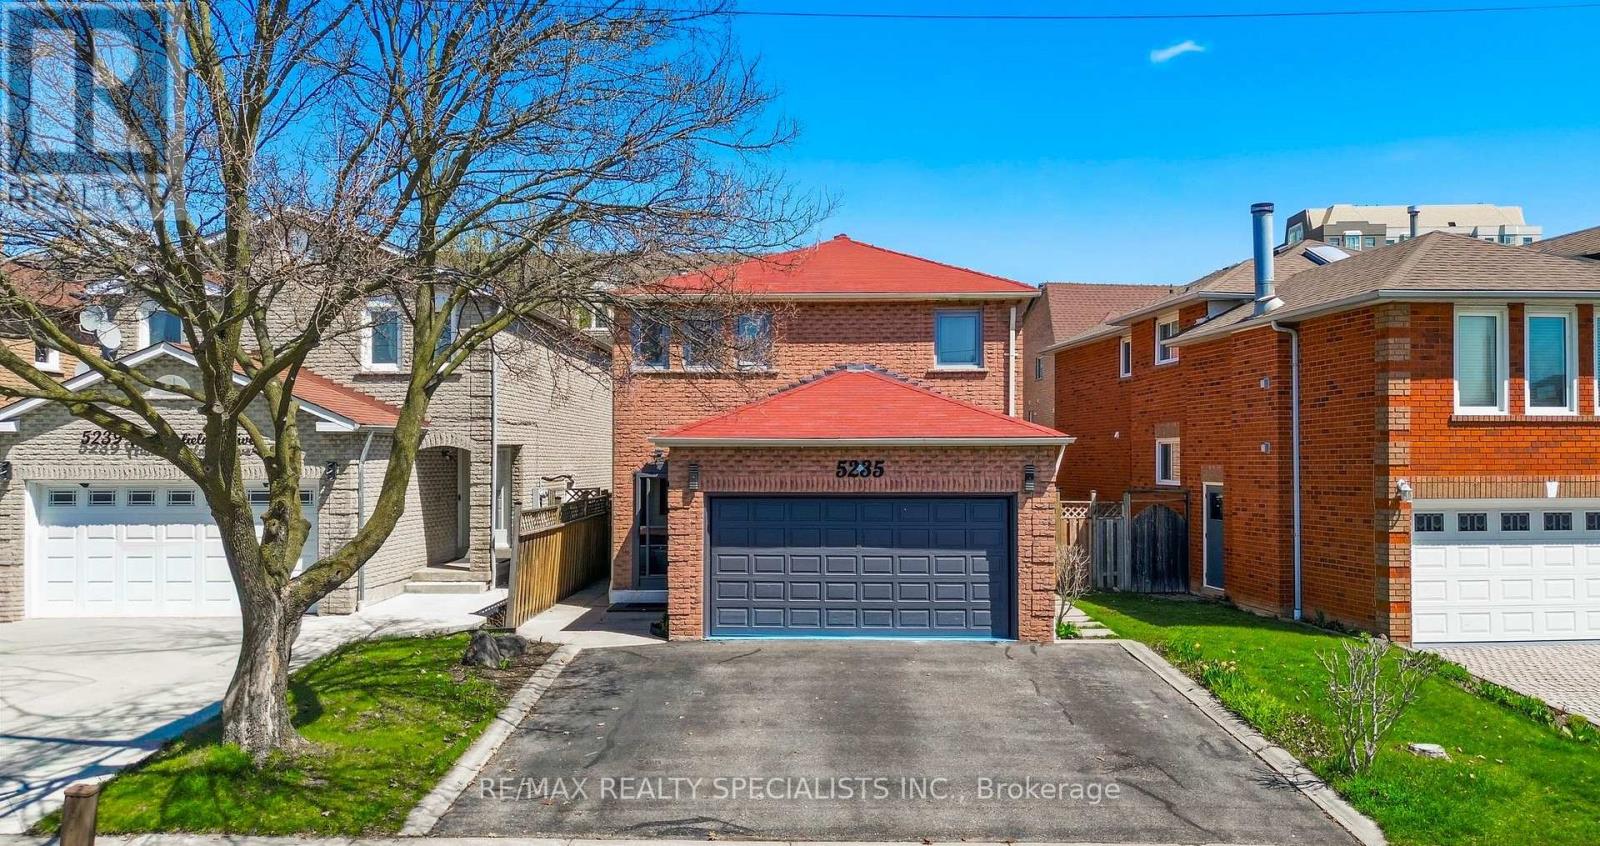
5235 Huntingfield Drive
Mississauga, Ontario
Welcome to this exceptional detached residence offering the perfect combination of space, functionality, and modern comfort in a highly desirable Mississauga location. This impressive home features 4 spacious bedrooms on the upper level, 3 bathrooms, and a separate entrance basement offering 2 additional bedrooms and a full bathroom. Both levels provide the convenience of their own dedicated laundry spaces, adding exceptional comfort and practicality for everyday living .Designed with flexibility in mind, the separate basement entrance creates a private and versatile space ideal for extended family, guests, a home office, or any additional life style needs. Having extra space is always a valuable asset, offering endless possibilities and enhancing the long-term value of your home. Thoughtfully renovated throughout, this residence showcases a perfect blend of elegance and functionality, with generous principal rooms and a layout rarely found in today's newer constructions. From the moment you enter, you are greeted by an elegant staircase, abundant natural light, and a warm inviting atmosphere. Continuous hardwood flooring in a cohesive tone, complemented by modern pot lighting throughout, creates a sophisticated flow across the home. Recent upgrades include a brand-new 2025 Lennox 1.5-ton A/C unit, ensuring efficient cooling and year-round comfort. The double car garage adds convenience and versatility, completing this thoughtfully designed property. Perfectly located in one of Mississauga's most sought-after neighbourhoods, this home offer sun matched convenience with Costco (8 mins), Square One (8 mins), St. Francis Catholic High School (2 mins), Pearson International Airport (20 mins), and the upcoming McCallion LRT line nearby, providing enhanced connectivity throughout the GTA from Brampton to the Lakeshore corridor. This move-in-ready residence is a rare opportunity to own a beautifully updated home offering space, comfort, and lasting value in a prime Miss (id:49269)
7018 Cadiz Crescent
Mississauga, Ontario
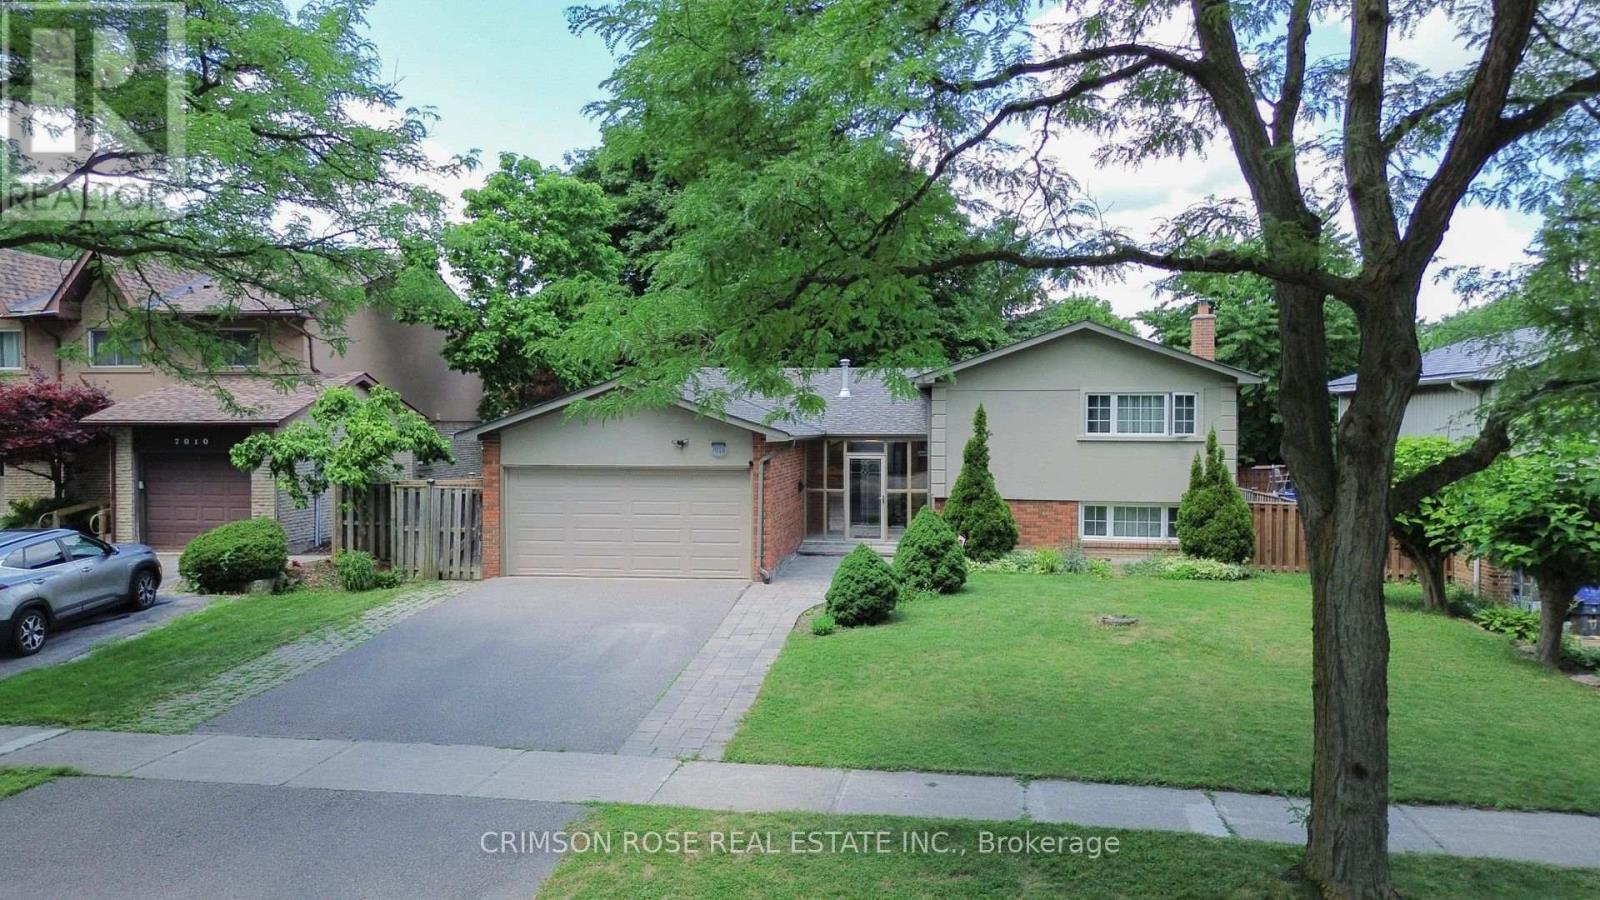
Welcome to this beautifully maintained 4-level sidesplit detached home, ideally situated on an extra-wide lot on a quiet, tree-lined street in the highly desirable Meadowvale community. Offering 3+1 bedrooms and 2.5 bathrooms, this thoughtfully designed home combines comfort, functionality, and modern style. The open-concept main floor features a renovated kitchen with abundant cabinetry, stainless steel appliances, a breakfast bar, and a walkout to the backyard deck. The bright living and dining area overlooks the kitchen, creating an ideal space for everyday living and effortless entertaining. Upstairs, you'll find three generously sized bedrooms, including a spacious primary bedroom with a 4-piece semi-ensuite. The sun-filled lower level offers large above-grade windows, a cozy family room with a fireplace, and a contingent study room -perfect for a home office or children's play area. The finished basement provides even more living space with a large recreation room, a fourth bedroom, a 3-piece bathroom, and ample storage. Enjoy an unbeatable location just minutes from Meadowvale GO Station, top-rated public, Catholic, and private schools, Meadowvale Town Centre, Walmart, Costco, Real Canadian Superstore, parks, trails, places of worship, and convenient access to Highways 401 and 407. Move-in ready and meticulously maintained, this exceptional home offers the perfect blend of space, comfort, and convenience for growing families. A rare opportunity in one of Meadowvale's most sought-after neighbourhoods-don't miss it! (id:49269)

1016 East Avenue
Mississauga, Ontario
Welcome to this charming solid brick bungalow, nestled on a large 40 x 126 ft west-facing lot on East Ave in Mississauga's beloved Lakeview neighbourhood. Cherished by multiple generations of the same family, this home tells a story of pride in ownership clean, well-cared-for, and ready for its next chapter. This home offers original character throughout - an ideal choice for buyers who appreciate craftsmanship, or for those with a vision to modernize and add their personal touch. Whether you choose to simply move in and enjoy, or embark on a stylish renovation, the bones are solid and the potential is undeniable. The main floor features 3 bedrooms and an L-shaped living and dining room, along with a large eat-in kitchen. A convenient separate side entrance leads to a bright, spacious basement complete with a second full eat-in kitchen - offering excellent in-law suite potential or income-generating possibilities. The basement benefits from generous natural light, making it a livable and versatile space. Outside, the large backyard is big enough for kids, dogs, or both.This home is also equipped with a backwater valve on the main sewer line, providing an important layer of protection against basement fl. A valuable upgrade offering peace of mind, and one that may also help reduce home insurance premiums.Situated in one of Mississauga's south-end communities, this home puts you close to parks, Lake Ontario, schools, and transit. Enjoy lakefront living with easy access to Lakefront Promenade, Lakeview Park, Serson Park, and the Port Credit Yacht Club. Recreation options include the public Lakeview Golf Course, Carmen Corbasson Community Centre (arena, pool, gym), and the Mississauga Seniors Centre. The neighbourhood is served by well-regarded schools including Cawthra Park Secondary School, home to Peel's Regional Arts Program. Commuters benefit from quick access to the QEW/Queensway and Lakeshore, plus two nearby GO stations for an easy ride into downtown Toronto (id:49269)
327 Angelene Street
Mississauga, Ontario
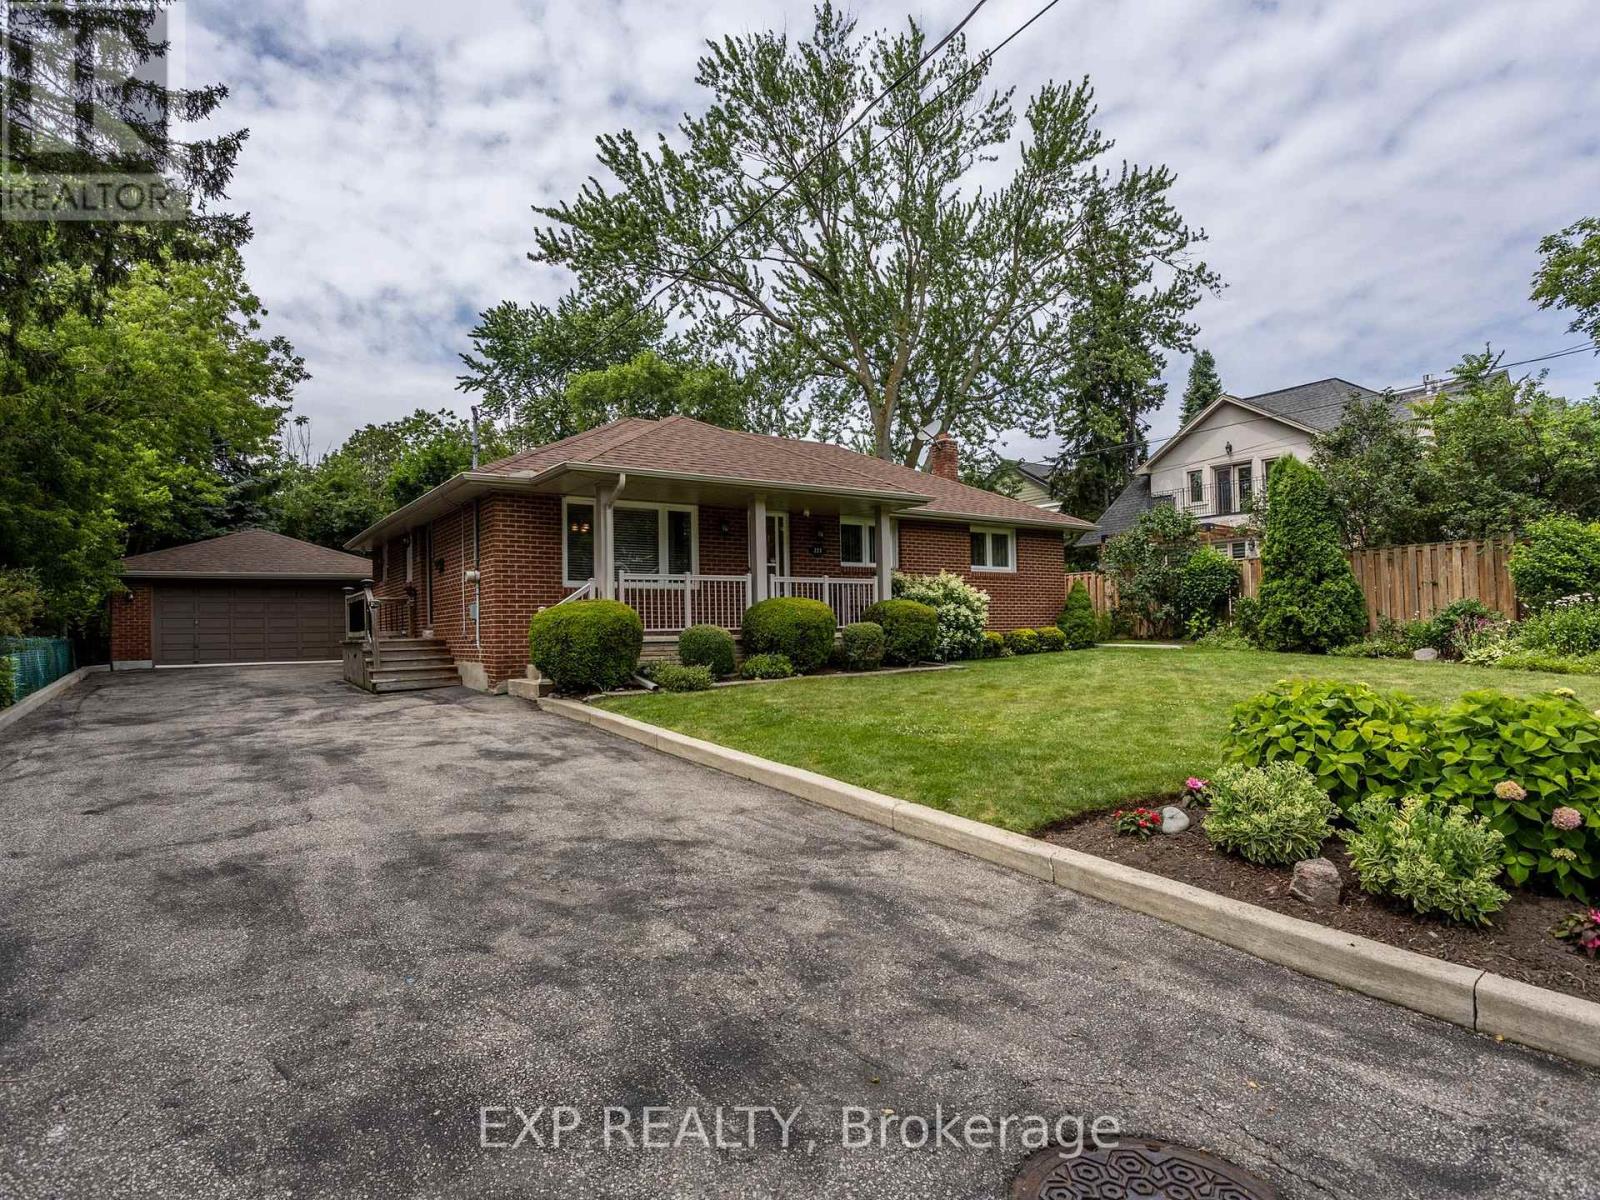
Welcome to Angelene Street, a wonderful opportunity to call one of Mineola's most sought-after neighbourhoods home! Pride of ownership can be seen throughout this lovely property! This charming bungalow is set on an impressive 64.75 x 154.08 ft. lot, offering a beautifully sized, expansive, fully fenced backyard. The backyard includes additional enclosed green space beyond the rear fence, ideal for gardening, relaxing, entertaining, or creating your own private outdoor retreat. Inside, you'll find 4 comfortable bedrooms and a fully finished basement, providing flexible space for family living, guests, or a home office. Conveniently located close to excellent schools, parks, shopping, restaurants, public transit, and major highways, this home combines everyday comfort with an exceptional location. Come see all the possibilities this inviting property has to offer! (id:49269)
4345 Romfield Crescent
Mississauga, Ontario
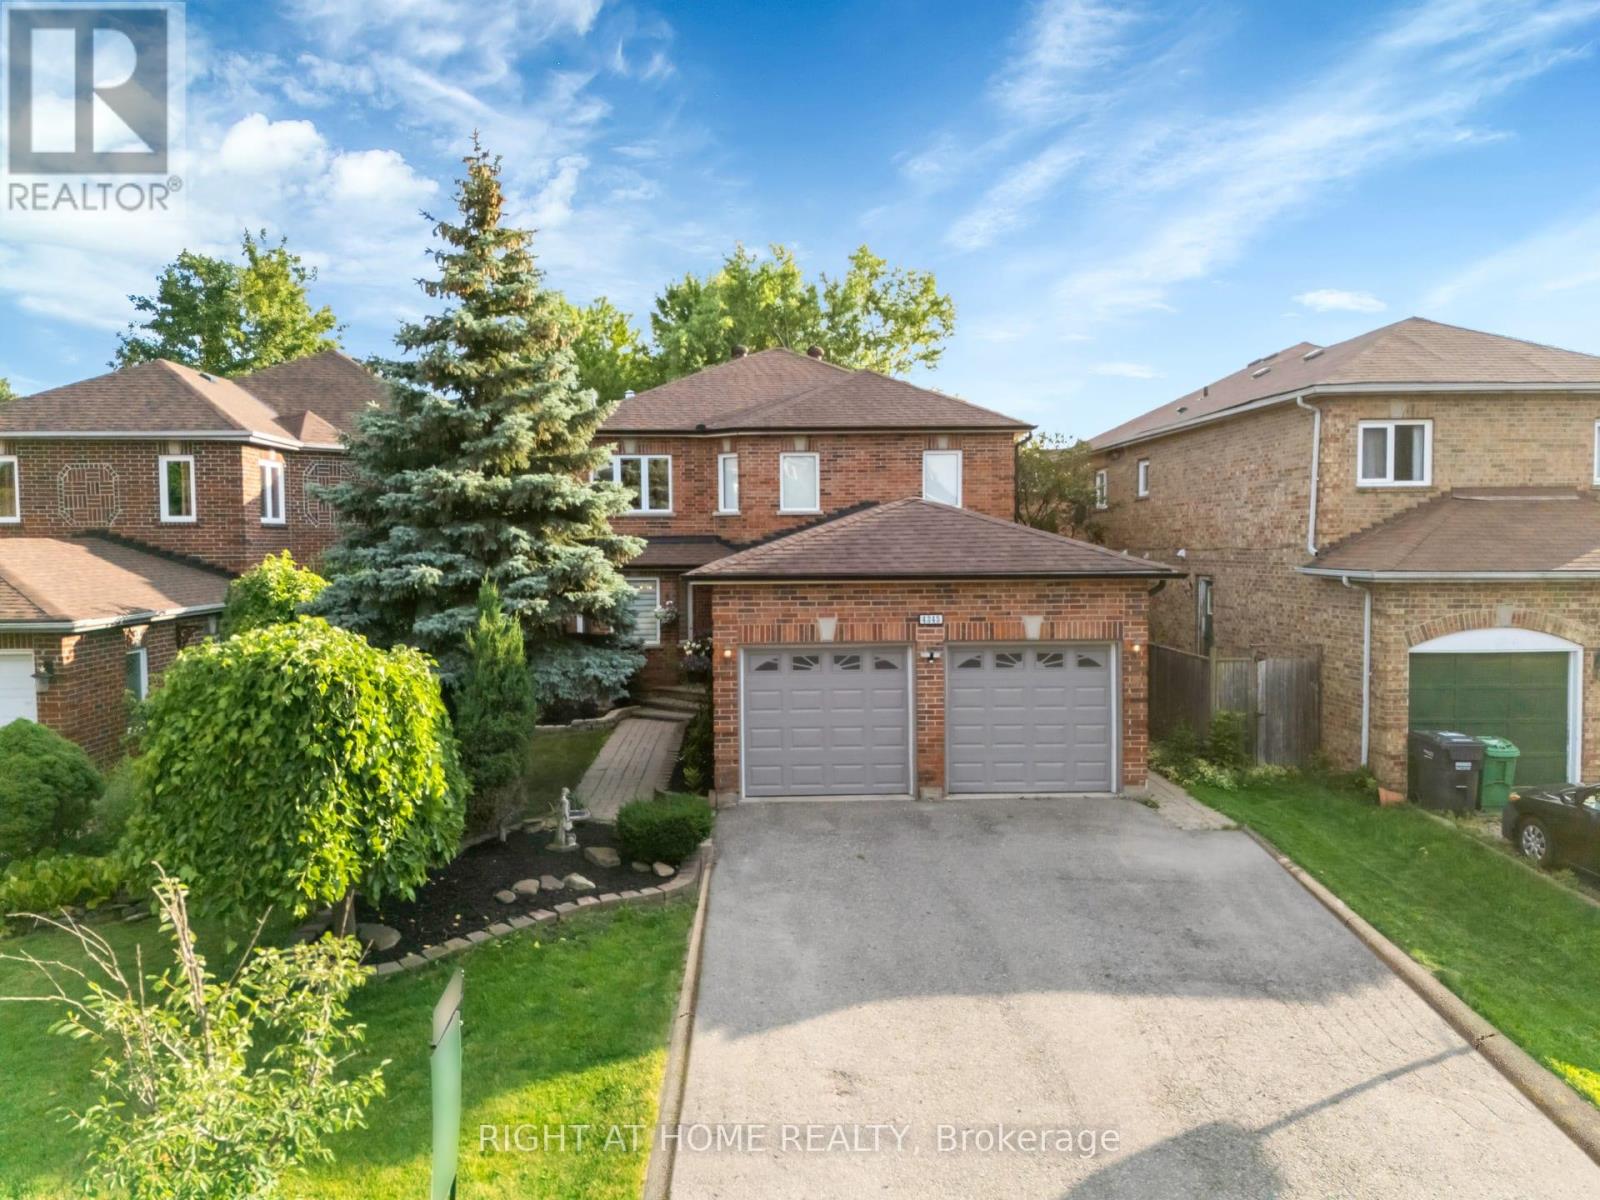
Location, Location, Location! Welcome to this beautifully maintained detached family home in the heart of highly sought-after Central Erin Mills, one of Mississauga's most desirable communities. Ideally situated near Glen Erin Dr. and Credit Valley Rd., this exceptional residence offers a total of 3,500 of total living space, the perfect blend of space, comfort, and functionality across 2 well-designed levels plus a finished basement, making it an outstanding opportunity for families and discerning buyers alike.This spacious home features 3+2 generously sized bedrooms, 4 bathrooms, and a thoughtfully designed layout ideal for both everyday living and entertaining. The main level offers a bright and inviting open-concept feel with a formal dining room, a welcoming living room with a fireplace, and a walkout to a beautifully landscaped, fully fenced backyard. The modern kitchen is equipped with a centre island, ample cabinetry, and practical finishes designed for both style and everyday function, as well as the kitchen floors can be heated and cooled on demand for added comfort.The home also offers spacious principal rooms, an oversized laundry room, a built-in bar, and abundant storage throughout. Approximately $80,000 in renovations have been invested into this beautiful property, further enhancing both its comfort and appeal. The finished lower level adds exceptional versatility and functionality, offering excellent potential for extended family living, guest space, a home office, gym, or future customization to suit your needs with the option for a separate entrance basement.The spacious primary retreat is complemented by a spa-inspired ensuite featuring an upgraded shower system with rain shower, massage settings, and a spa-style shower head, creating a relaxing and luxurious escape within the home. A secondary washroom features a jacuzzi tub, while the living room is enhanced by a surround sound system, adding to the home's comfort and entertainment value. (id:49269)