
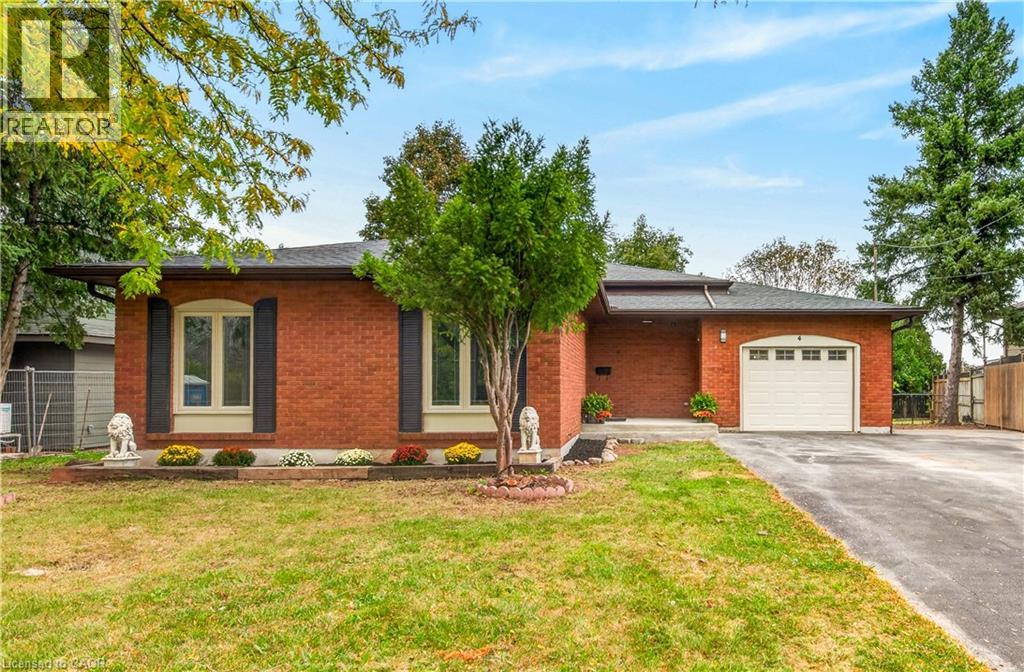
4 Woodcrest Drive
Grimsby, Ontario
A beautifully updated home in a sought-after Leawood neighbourhood, offering a private setting and a thoughtfully renovated interior. The home features 3 bedrooms, 2 full bathrooms (one being a 5 pc), and a spacious layout with a polished, move-in-ready feel. The extensively updated kitchen features quartz countertops, a double wall oven, gas cooktop, pot filler, dishwasher, large refrigerator with water hookup, wine cooler and wine rack. Enjoy engineered hardwood flooring throughout, new tile, updated fixtures, and new electrical completed with ESA approval. The lower level offers a kitchenette setup with stove connection and vent rough-in, providing excellent potential for a future in-law suite. Outside, enjoy a large private backyard with a lower-level walkout, ideal for entertaining or relaxing. Located in the desirable Leawood neighbourhood this property is located next to a vineyard and surrounded by a quiet, private setting. A beautifully finished home with extensive updates and thoughtful features throughout. (id:49269)

518 Des Conifers Crescent
Ottawa, Ontario
Sophisticated updates and backyard luxury await you at 518 Des Conifères Crescent. This exceptional 4 bedroom residence offers a bright, open main layout highlighted by a stunning gourmet kitchen-a chef's dream with extensive storage. The upper level features a spacious primary retreat with a beautiful bay window and ensuite. Additional living space abounds in the professionally finished lower level, ideal for an in-law suite or recreation. Your private paradise awaits outdoors in the beautifully landscaped backyard oasis, featuring a brilliant inground pool. Complete with income-generating solar panels, this home offers an unparalleled lifestyle of comfort and sustainability. Pool converted to Mineral Clear Blue. New pum(20) and filter (24), Roof Shingles and solar panel upgrade (19) Backyard fence (21) Basement reno (20) Solar panels bring in ob average $3662 per year. Contract for panels Till Oct 2031 seller is using room in basement as 5th bedroom. (id:49269)
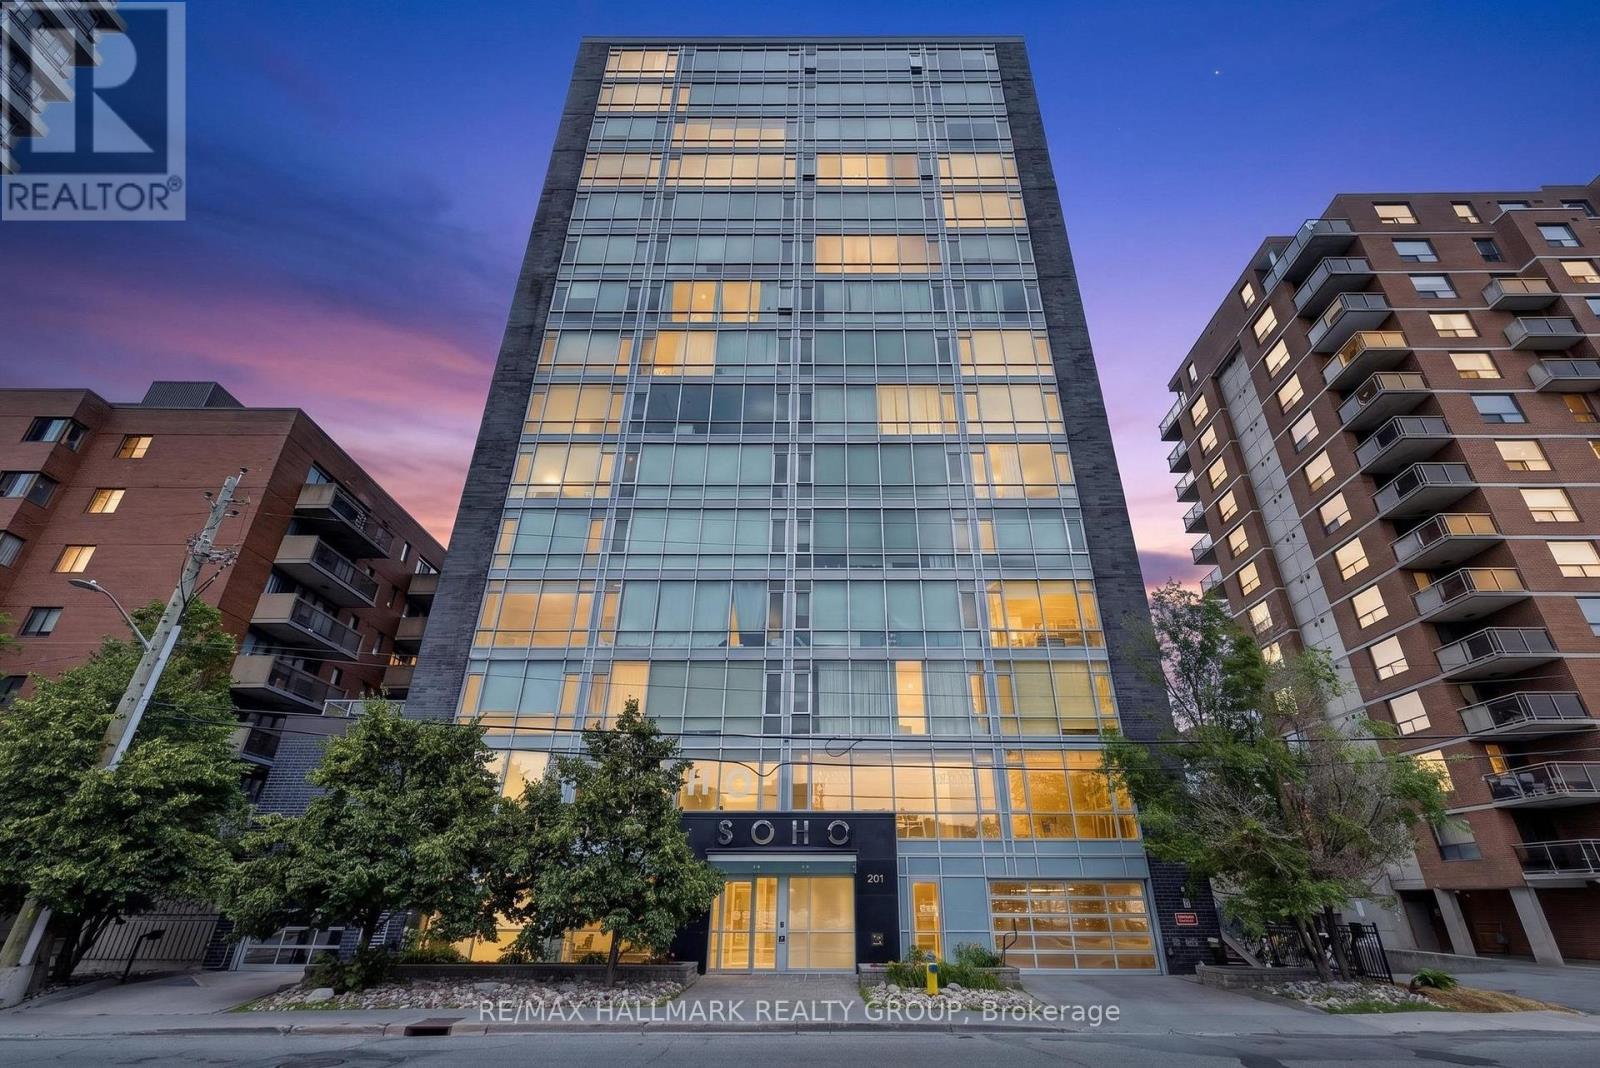
408 - 201 Parkdale Avenue
Ottawa, Ontario
Open House, Saturday, October 3 from 2 - 4 pm. Welcome to this thoughtfully designed 1-bedroom, 1-bathroom condominium that combines modern finishes with an efficient, functional layout. Thoughtfully planned to make the most of every square foot, this bright and inviting home features an open-concept living space enhanced by impressive floor-to-ceiling windows that fill the interior with natural light and showcase the surrounding views. A large private balcony extends the living area, providing an ideal space to relax or entertain outdoors. The contemporary kitchen features quartz countertops, sleek cabinetry, and practical workspace, while the stylish bathroom is finished with matching quartz surfaces and modern fixtures. The well-designed bedroom offers a comfortable retreat, and a recently installed heat pump (approximately $5,000) adds year-round comfort and value. Residents of SoHo Parkway enjoy an impressive selection of hotel-inspired amenities, including a fitness centre, concierge service, a boardroom, and a private theatre/media room. The rooftop terrace features a hot tub, sun deck, BBQ and outdoor kitchen with views of the Ottawa River and downtown skyline. Located within walking distance of the Tunney's Pasture LRT Station, Kichi Zibi Mikan pathway, Parkdale Market and the boutiques, cafés, and acclaimed restaurants of Hintonburg and Wellington West - including local favourites such as Supply and Demand, Braumeister Bierhalle, and Elmdale Tavern - this condo offers convenient, low-maintenance living in one of Ottawa's most vibrant neighbourhoods. An excellent opportunity for first-time buyers, professionals, downsizers, or investors alike. (id:49269)

202 - 397 Codds Road
Ottawa, Ontario
Welcome to this Stunning & Modern 2-Bed plus DEN, 2-Bath Condo in Prestigious Wateridge Village! Boasting approx. 1,123 sqft of beautifully designed living space, this bright, open-concept unit features 9-ft ceilings, stylish luxury vinyl flooring, and expansive windows flooding the home with natural light. The contemporary kitchen features classic white cabinetry, sleek quartz countertops, and premium stainless-steel appliances. The spacious primary bedroom offers a walk-in closet and a private 4-piece ensuite bathroom. Enjoy your morning coffee on the private balcony! Complete with in-unit laundry, a storage locker, and 1 UNDERGROUND HEATED PARKING SPACE-a true winter luxury! Nestled in a master-planned community with tons of green space, steps to Ottawa River trails and minutes to Downtown, NRC, CSIS, CMHC, and Montfort Hospital. Move-in ready & perfect for young professionals, first-time buyers, or savvy investors! (id:49269)
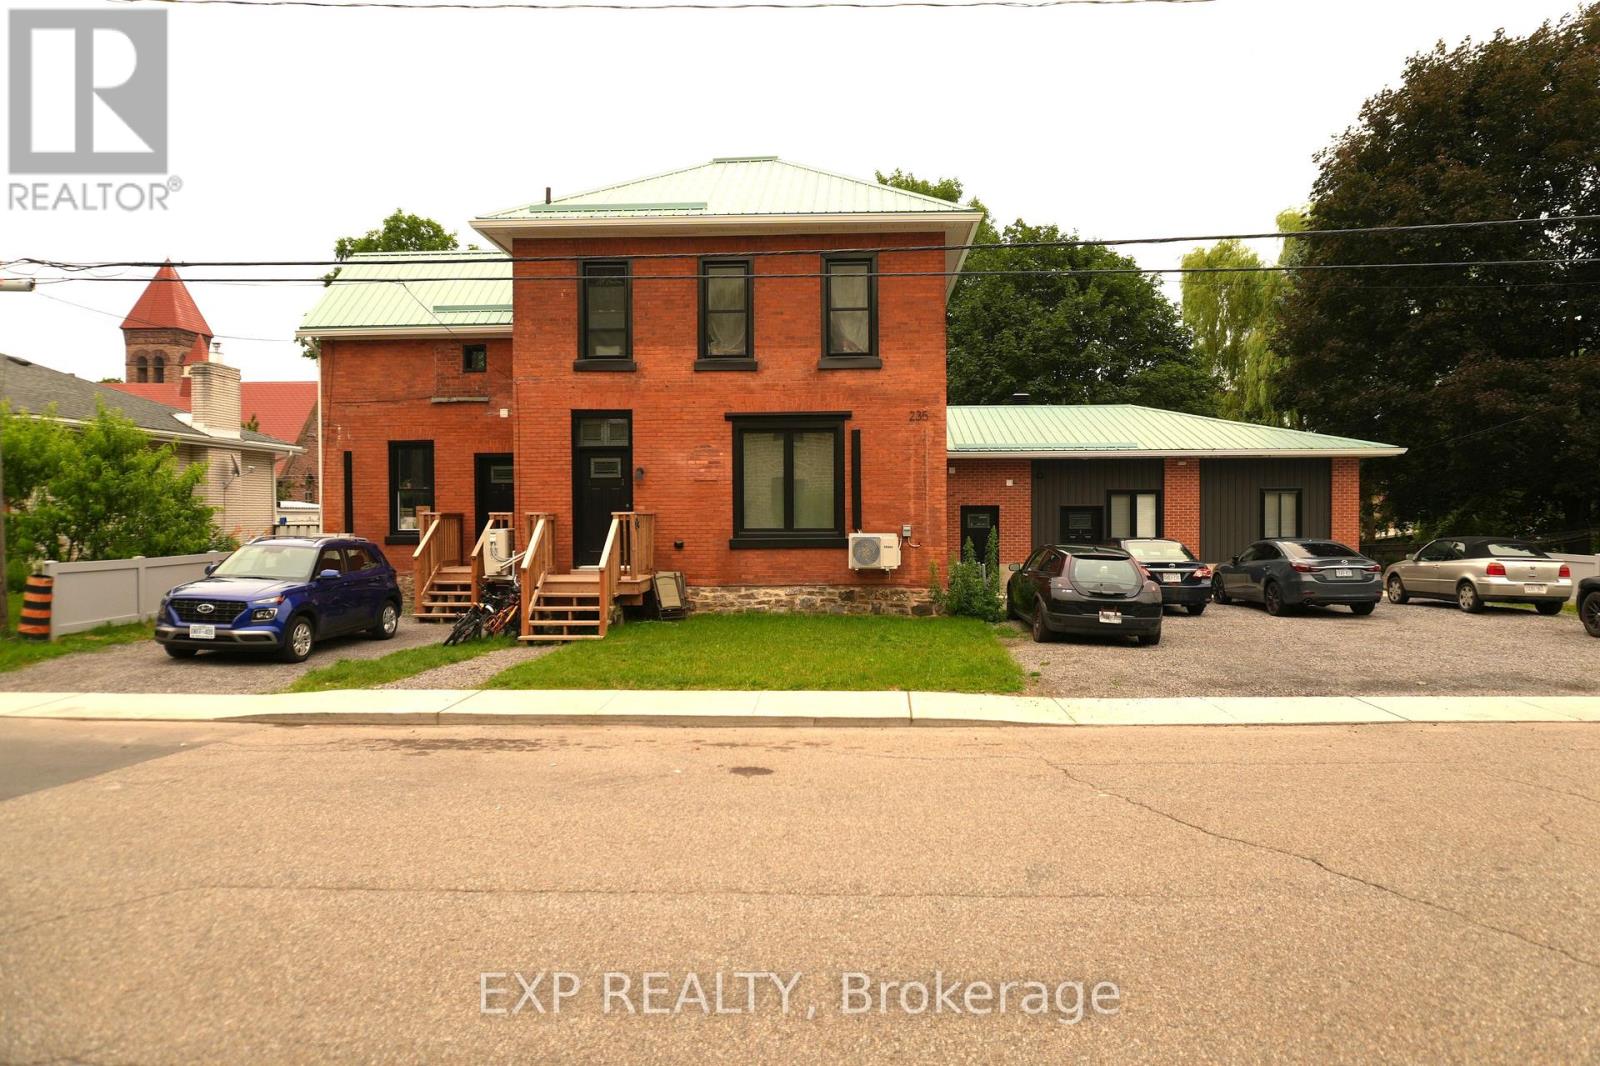
235 James Street W
Prescott, Ontario
Turnkey legal 5-unit apartment building offering strong cash flow and extensive redevelopment in the heart of Prescott. Originally a duplex, this property has been comprehensively transformed into a modern income-producing asset while preserving its attractive brick exterior and character. Generating $93,300 in gross annual income with an approximate NOI of $78,820, the building offers an excellent unit mix of one 3-bedroom suite, two 2-bedroom suites (including an accessible unit), and two 1-bedroom suites, one of which is rented as an affordable unit. Extensive capital improvements include all new kitchens, bathrooms, flooring, lighting, interior doors, plumbing, electrical, nearly all new windows, repointed brick, new decks, upgraded insulation, modern mechanical systems, quality finishes throughout, and a durable standing seam metal roof. The building features an efficient utility structure with all tenants paying their own hydro and water. Two suites have their own dedicated heating systems and pay their own heat, while three suites are heated by an efficient central gas-fired hot water boiler. The accessible and affordable units may be of interest to purchasers exploring CMHC financing programs, subject to lender and CMHC eligibility requirements. Conveniently located within walking distance to downtown Prescott, the St. Lawrence River, shopping, restaurants, schools, and just minutes from Highway 401, this is an exceptional opportunity to acquire a true turnkey multi-family investment with significant capital improvements already completed. (id:49269)

1446 Bourcier Drive
Ottawa, Ontario
Outstanding, bright and exceptionally spacious executive home offering over 2,800+ sq. ft. of beautifully designed living space on an impressive pool-sized lot. Perfect for growing families and entertaining, this home showcases quality finishes throughout, including rich hardwood flooring, updated ceramic tile and elegant cove mouldings. The stunning renovated gourmet kitchen features granite countertops, stainless steel appliances and abundant cabinetry, making it the true heart of the home. A dramatic split staircase leads to the upper level, where you'll find generously sized bedrooms, three walk-in closets and three ensuite bathrooms, including a luxurious primary retreat with a king-sized bedroom and spa-inspired ensuite. The expansive principal rooms provide exceptional space for both everyday living and hosting guests. The fully finished basement offers endless possibilities with a spacious recreation room, games area, dance floor, wet bar and an additional bathroom-ideal for family fun or entertaining. Outside, the interlock circular driveway creates outstanding curb appeal, while the large pool-sized backyard offers plenty of room to create your dream outdoor oasis. Additional updates include newer windows and doors, a gas furnace and numerous quality improvements throughout. Combining timeless elegance, generous room sizes and an exceptional layout in a sought-after setting, this impressive home is move-in ready and offers the perfect blend of comfort, style and functionality for today's modern family. (id:49269)
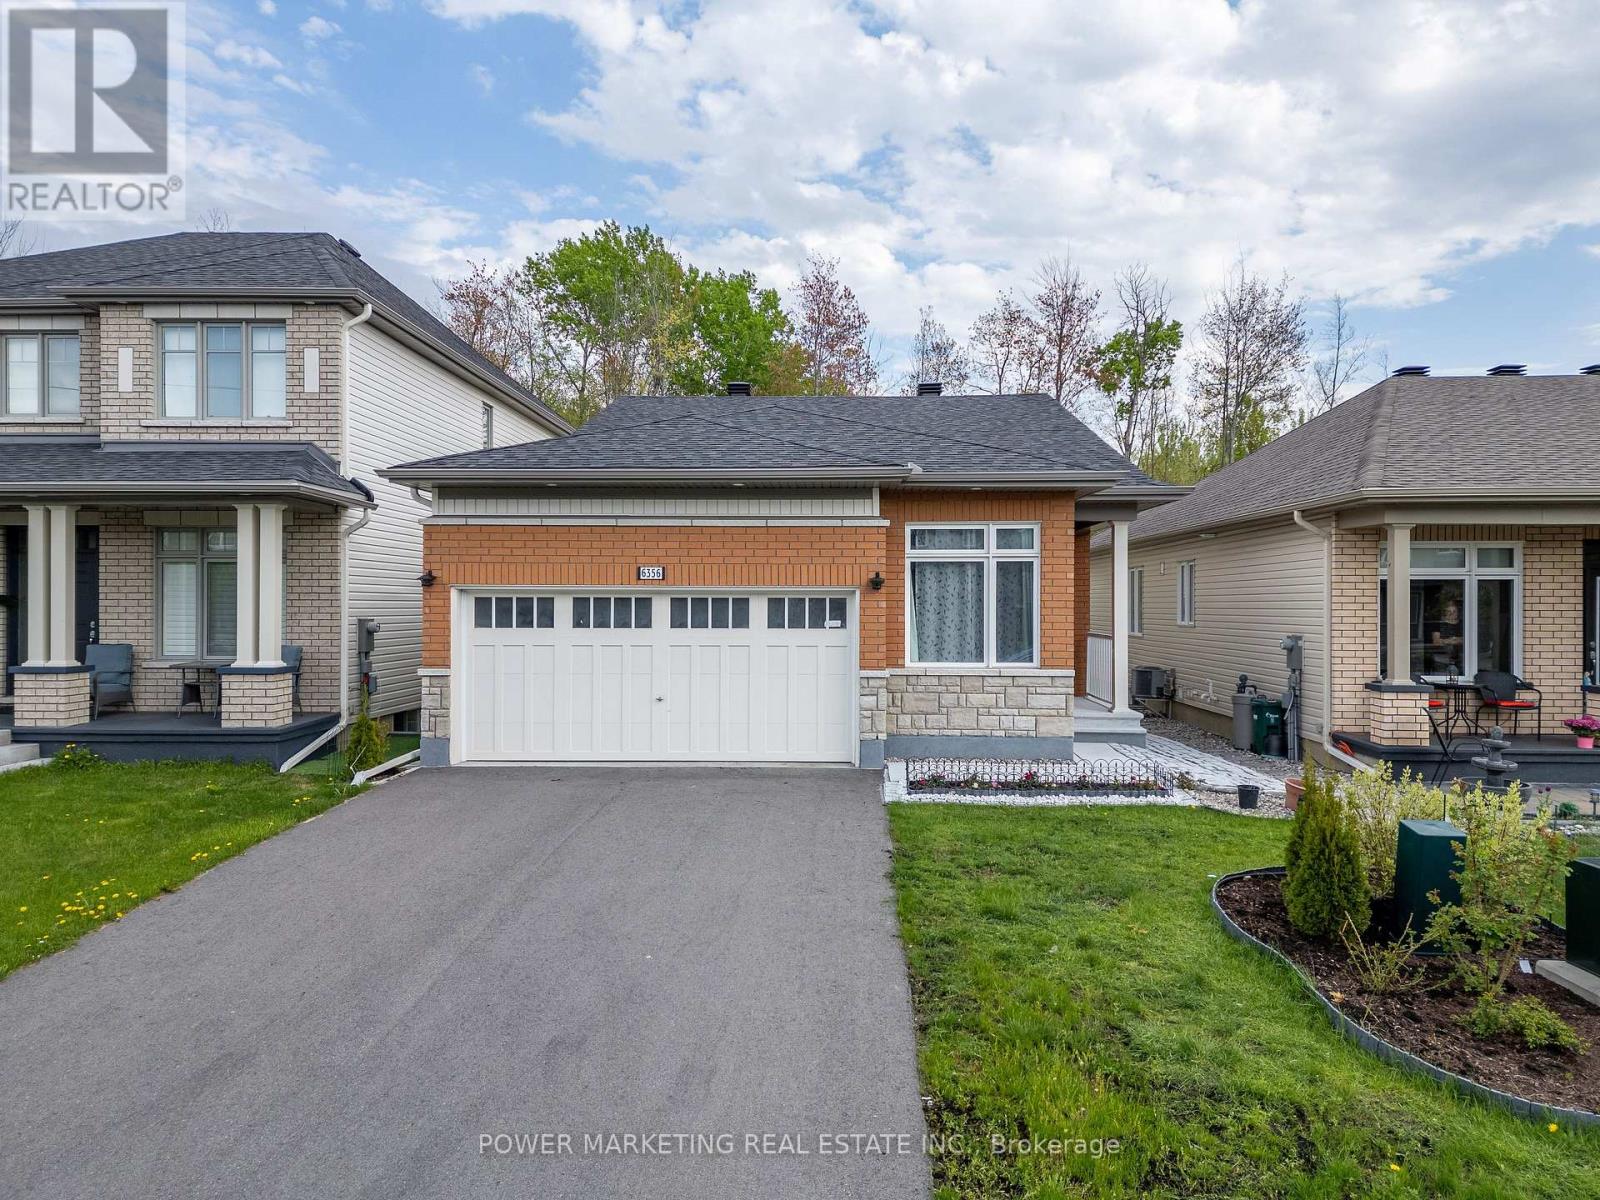
6356 Renaud Road
Ottawa, Ontario
Welcome to this beautifully maintained newer bungalow featuring a double-car garage in the sought-after community of Orléans. Situated on a fully landscaped lot with stunning gardens and extensive interlock patio stone, this home offers exceptional curb appeal and outdoor living. Inside, you'll find 2 spacious bedrooms and 3 full bathrooms. The primary suite features a large walk-in closet and a luxurious 4-piece ensuite with double sinks, granite countertops, and a glass walk-in shower. Designed for comfortable living and entertaining, the home offers a formal den and a bright family room with rich hardwood flooring and a cozy gas fireplace. The open-concept eat-in kitchen boasts abundant cabinetry and counter space, stainless steel appliances, and ceramic flooring. The partially finished basement expands your living space with a generous recreation room, a dedicated office, and a full bathroom-ideal for guests, hobbies, or working from home. Step outside to enjoy the fully fenced, private backyard with no rear neighbours, creating the perfect setting for relaxing or entertaining. Conveniently located within walking distance to parks, scenic trails, schools, public transit, and the Park & Ride station, this exceptional home offers the perfect blend of comfort, style, and convenience. ** This is a linked property.** (id:49269)
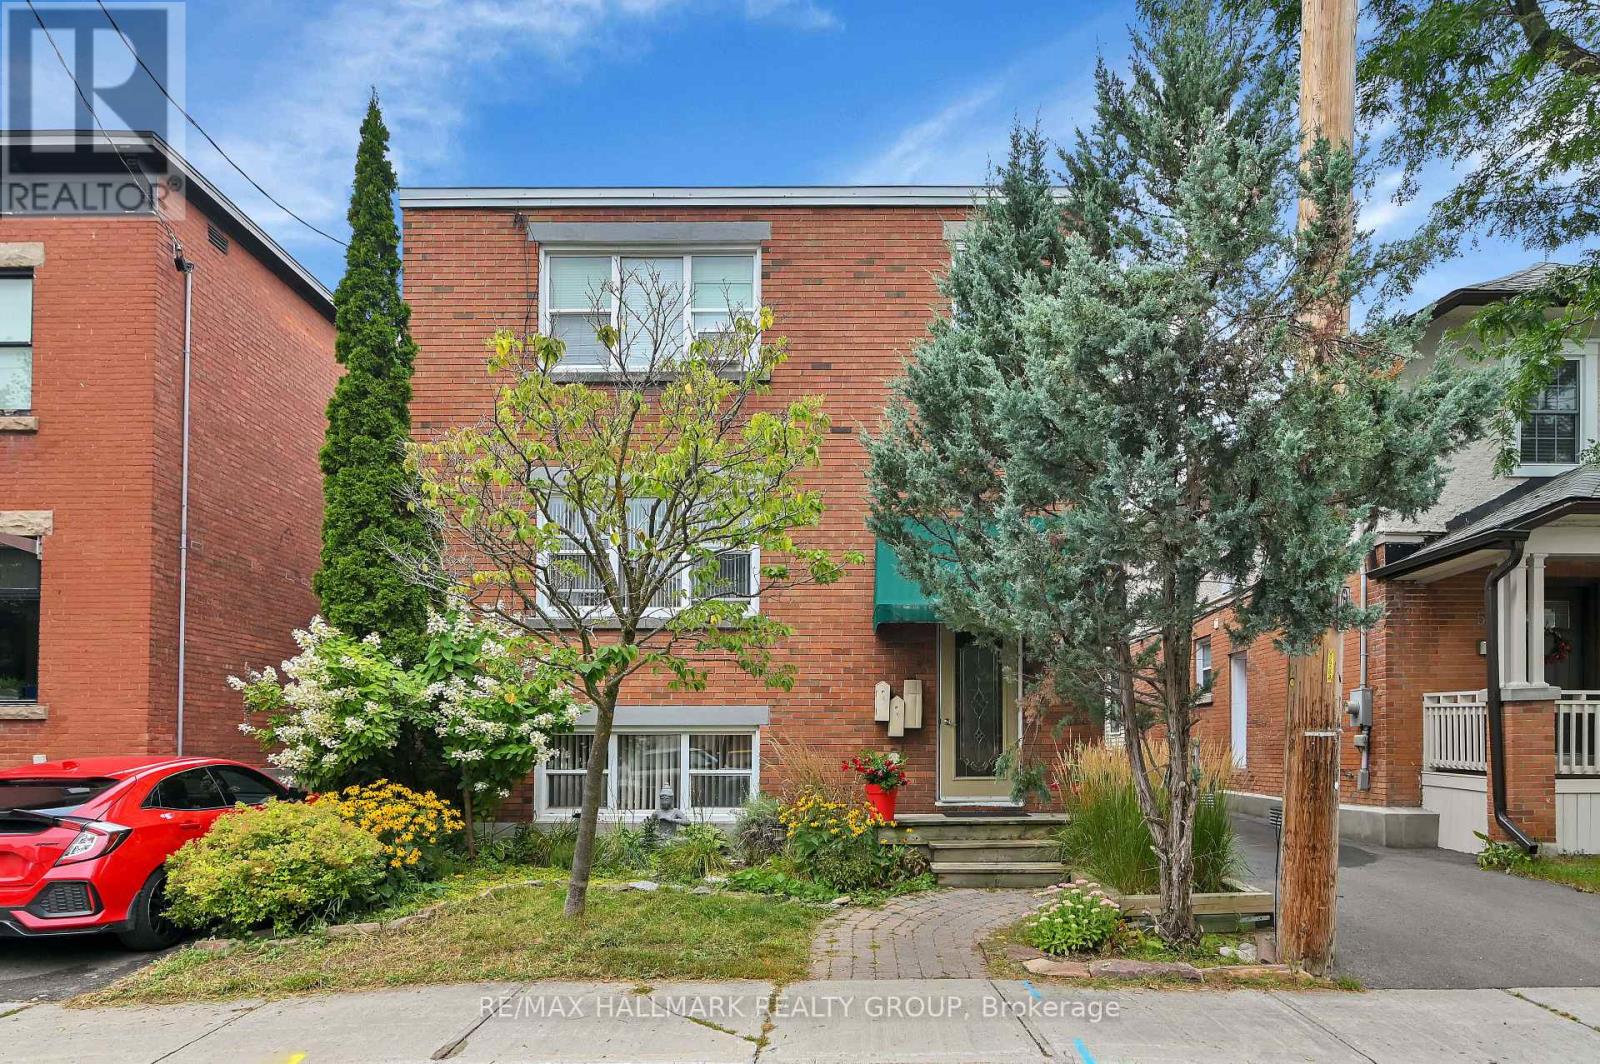
2 - 55 Ivy Crescent
Ottawa, Ontario
Located in the heart of New Edinburgh/Lindenlea, this spacious 2-bedroom apartment offers an exceptional lifestyle within walking distance to Global Affairs, charming boutiques, eclectic restaurants, Metro grocery store, parks, and some of Ottawa's wonderful schools. This bright and inviting unit features beautiful hardwood floors, high ceilings, traditional period mouldings and trim, a spacious eat-in kitchen, and a recently renovated full bathroom. Enjoy the charm and character rarely found in today's rentals along with the convenience of an onsite laundry room. A sizeable private deck provides the perfect setting for dining al fresco or relaxing outdoors. Rent includes heat, water/sewer, and hot water. Tenant pays hydro and internet. Available immediately. A wonderful opportunity to enjoy classic character and an unbeatable urban location in one of Ottawa's most sought-after neighbourhoods. (id:49269)
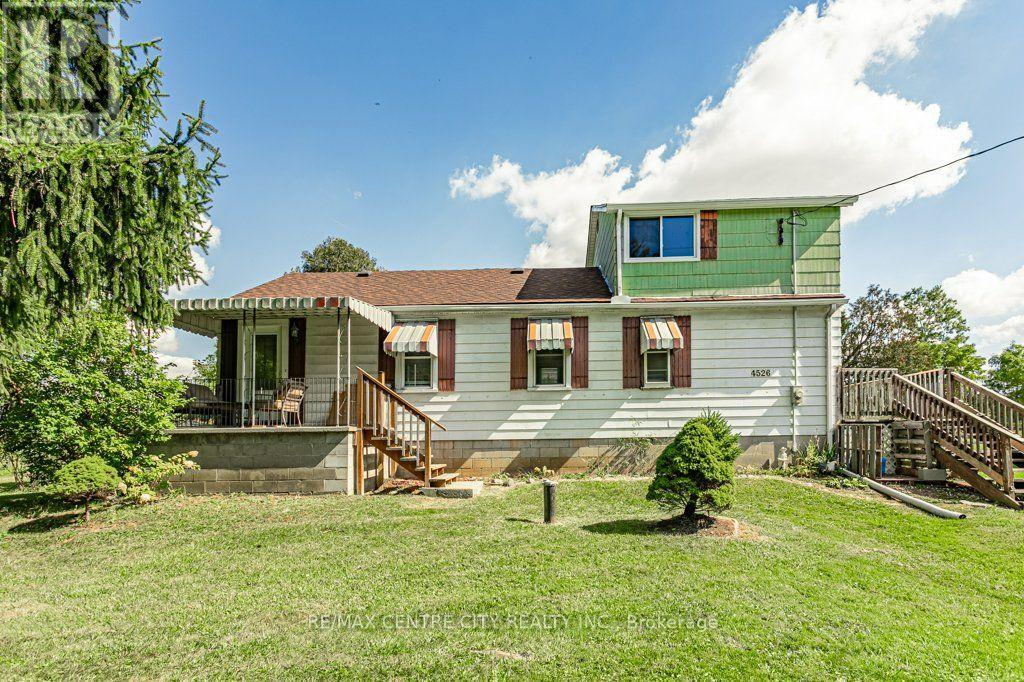
4526 Wonderland Road S
London South, Ontario
Welcome to 4526 Wonderland Rd S. This 2 storey home is situated on just shy of an acre and located close to the 401 and 402. Main floor hosts a large eat in kitchen, formal dining room, living room, spacious primary bedroom with double closets and a 4pc bath. Second level is currently set up with one bedroom and a family room which could be closed in for a second bedroom. The basement is unfinished but has good ceiling height for future development. Laundry is available on the main level or the basement. There are two additional out buildings on the property. (id:49269)

32 - 110 Deveron Crescent
London South, Ontario
An excellent opportunity for first-time buyers, retirees, those looking for easy living, or property investors that's close to public transit. A rare end-unit 3-bedroom townhouse with over 1,000 square feet of finished living space, offering a sense of privacy and breathing room that's hard to find in condo living. With more green space and the added benefit of an oversized parking spot directly in front. What truly separates this unit is the walk-out basement with natural light. Walk through the sliding doors, and indoor and outdoor living flow together with a large patio and direct access to common green space. The basement feels more like another level of the home. It can change along with your life - a family room, a home office or additional space for extended family. With a rough-in for a basement washroom and room for a kitchenette, there's plenty of potential to make this level work for your needs. The main floor has luxury vinyl plank flooring that provides a clean, modern look without sacrificing comfort while standing up to everyday life. Resistant to moisture, stains, and scratches and is easy to care for. As you walk through the front door into the entranceway, you will feel a truly welcoming space. The kitchen has been thoughtfully renovated with updated cabinetry, countertop, and appliances. The stainless steel, smudge-proof appliances include a refrigerator, dishwasher, stove and over-the-range microwave for extra counter space. Other improvements include updated bathrooms, lighting and window coverings, creating a home that feels current and inviting without losing its warmth. A quick 5-minute drive from Highbury Ave., 7 minutes from the 401, with easy access to major roads and neighbouring communities like St. Thomas and Dorchester making this also a great investment property. The neighbourhood offers easy access to amenities and multiple parks within walking distance, including Southeast Optimist Park featuring a playground with a splash pad. (id:49269)
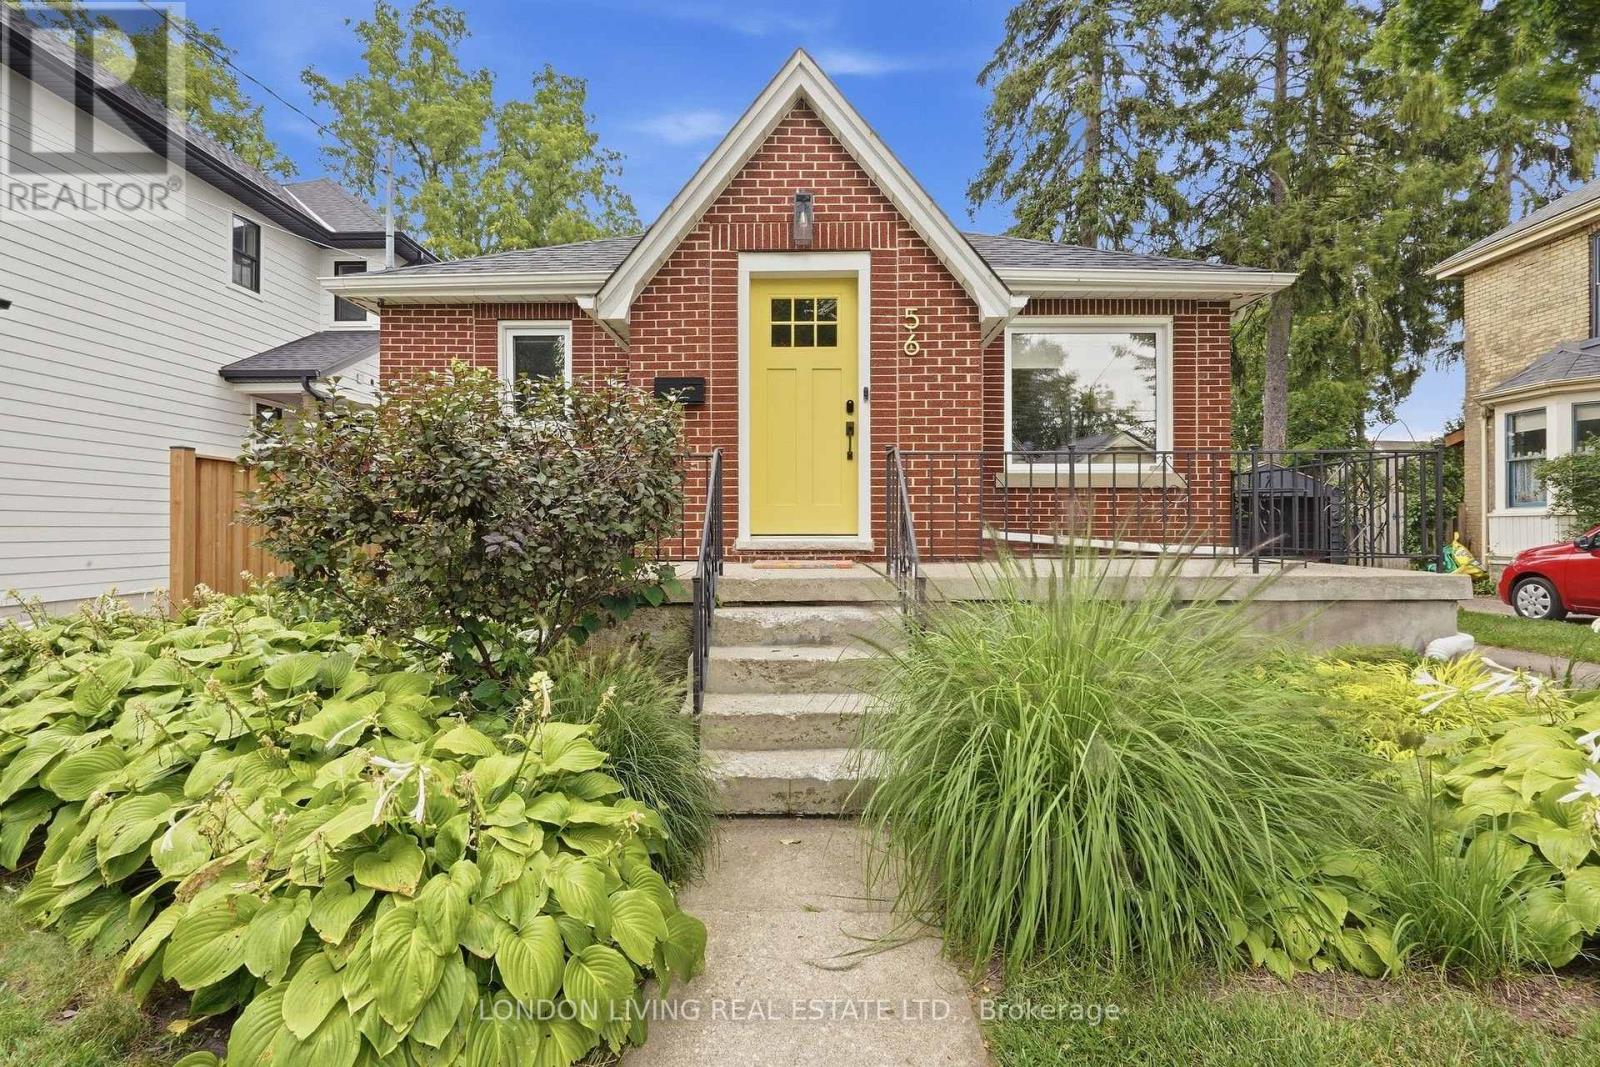
56 Duchess Avenue
London South, Ontario
Classic Old South character meets contemporary living at 56 Duchess Avenue. This beautifully updated 3+1 bedroom, 2-bathroom brick home blends modern comfort with the warmth and charm of Old South. The main level offers a bright open-concept flow between the living, dining and kitchen areas, with warm hardwood floors and distinctive arched doorways connecting the living spaces. The renovated kitchen features crisp cabinetry, quartz countertops and efficient workspace and ample natural lighting. The home is complemented by a bright, modern bathroom and thoughtful modern touches throughout. Three main-floor bedrooms offer comfortable one-level living, while the finished lower level adds a spacious family room, an additional bedroom, a full bathroom, laundry and ample storage. The private rear yard is a true extension of the home, with a spacious deck and fenced patio area surrounded by mature trees and greenery ideal for relaxing or entertaining. An oversized detached garage and a generous driveway provide valuable parking and storage in addition to many other recent updates. Located just moments from cafés, restaurants, shops, parks and schools of Wortley Village, this is a home that combines character and functionality in one of London's most sought-after neighbourhoods. (id:49269)
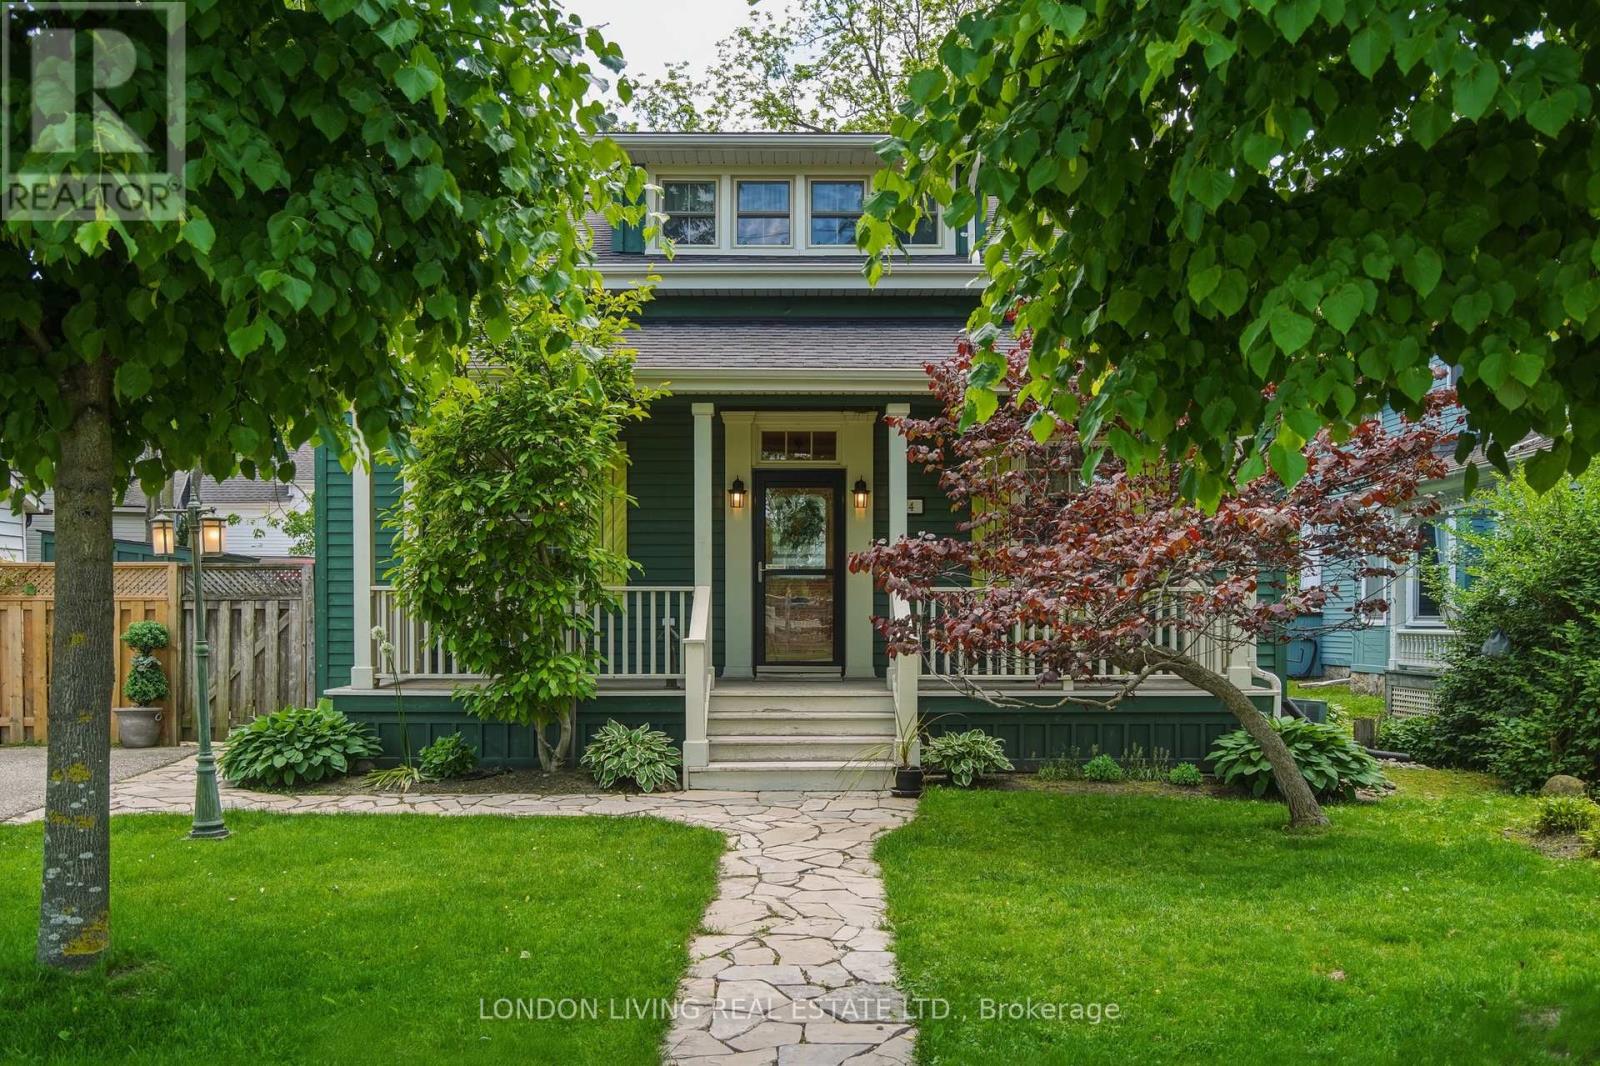
24 Centre Street
St. Thomas, Ontario
Set on a tree-lined street in St Thomas' historic Courthouse District, 24 Centre St is a beautifully kept home that pairs original charm with practical, livable updates in a surprisingly generous space. The main floor opens to a spacious hearth and dining area and an elegant front sitting room that looks out over the treed front yard. A main-floor bedroom adds real flexibility-guest suite, home office, or easy single-level living. Upstairs, you will find two bedrooms, including an expansive primary bedroom with a generous custom walk-in closet, plus a newly finished 3-piece bath that brings fresh, contemporary comfort to the second level.The kitchen is a standout: a vaulted tongue-and-groove knotty pine ceiling draws in light and gives the space an open, airy feel. Outside, a fully fenced backyard offers a private, quiet setting for relaxing, entertaining, or gardening. Steps from Talbot Trail, Elevated Park, and everyday amenities, this home offers character and convenience in one of St. Thomas' long-loved neighbourhoods. (id:49269)