
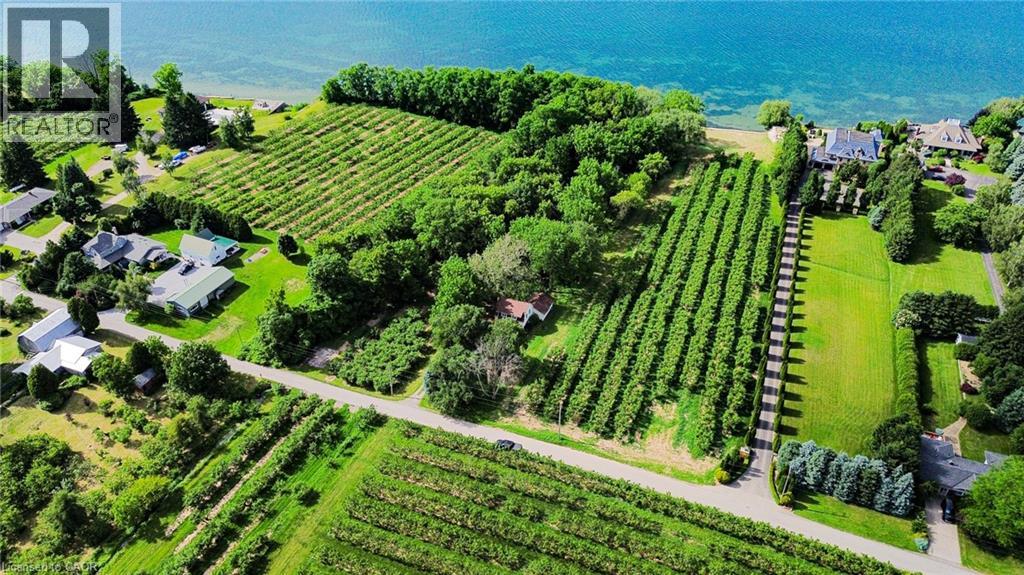
Pt Lt 22 Blezard Drive
Beamsville, Ontario
Welcome to your perfect slice of paradise! This stunning property offers just over 7 acres of active farmland, making it ideal for those looking to cultivate their own agricultural dreams. Nestled on a quiet street, the land provides unparalleled tranquility and privacy, perfect for creating a serene retreat or a productive farm. Situated right on the shores of Lake Ontario, the property boasts approximately 700 feet of private lakefront, offering breathtaking views and direct access to the pristine waters — a truly rare and desirable feature that elevates this already exceptional land. The landscape is adorned with a variety of mature fruit trees, promising an abundance of fresh, home-grown produce and the joy of harvesting your own fruit. This is more than just a property; it's a lifestyle. Don't miss your chance to own a remarkable piece of waterfront farmland on Lake Ontario. (id:49269)

41 Prospect Street
Port Dover, Ontario
Waterfront building lot in Port Dover! Build your dream home. Services at lot line. Renderings pictured - plans negotiable with sale. Property has a large building envelope. Previously had LPRCA approval. Local amenities include beach, schools, golf courses, trails, theatre, marinas, and cycling. (id:49269)
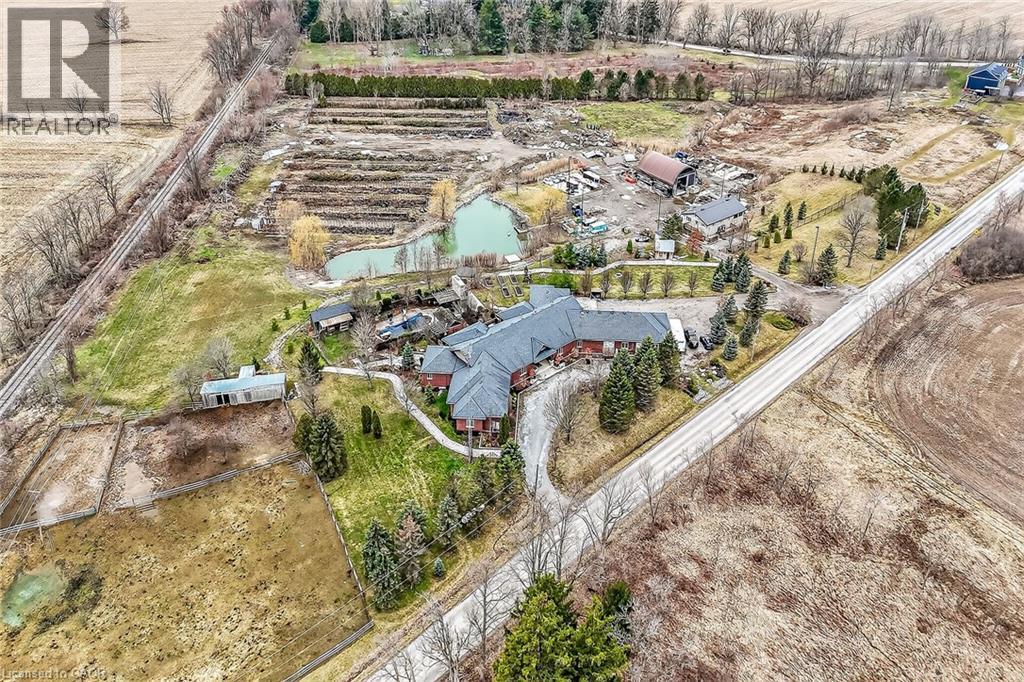
393 Old Onondaga Road E
Brantford, Ontario
Simply Spectacular 10.56 acre “Rural Masterpiece” - possibly the most intriguing, interesting property to ever come available. An authentic “Country Estate” offering pretty much every indoor & outdoor feature imaginable enjoys prime location - 15 min commute to Ancaster, Brantford, Caledonia & 403. Surrounding beautiful man made lake is all brick 2012 ICF custom built sprawling ranch bungalow introducing 7296sf of opulent living area, 7296sf finished lower level incs patio door walk-out to stamped concrete patio, 2012sf 3-car heated garage, 1776sf detached shop ftrs 3 bedroom residential unit constructed above garage, 2204sf Coverall-style building built-2010, board & baton livestock barn w/adjacent paddocks, in-ground pool-2014, 2 outdoor wood burning furnaces, 2 driveways & multiple hoop greenhouses (requires poly). Gorgeous kitchen sporting hand-crafted “Mennonite” cabinetry, granite countertops, “Viking” 6 burner gas stove, huge WI pantry, man door WO to massive covered deck overlooking pool & pond. Corner gas FP flanks dining area & Great room boasting hardwood flooring, stone pillars & cathedral ceilings leading to grand foyer - continues w/x-wide corridor accessing 6 large bedrooms, primary bedroom ftrs 5pc en-suite & WI closet + 3 modern 3pc bath. Main level mud-room incs laundry station & entry to 2 bedroom in-law unit. Cavernous 10ft hi basement enjoys desired heated floors housing 4 separate residential sections (2x3 bedrooms / 2x2 bedrooms), 4x4pc baths, 4 living/dining room combos & 4 kitchens w/granite countertops. Extras -oak interior doors & staircases, 2 Geo-thermal HVAC systems-2017, drilled water well-2017, 2 water cisterns, multiple septics inc new commercial system 2017, UV purification, fire suppression system, 400 amp hydro, hot tub - list is endless. Ideal for expanding multi-generational family yearning for country life-style - OR - perfect venue for Churches or Organizations looking for Retreat or Outreach Centre. Property for the Ages! (id:49269)
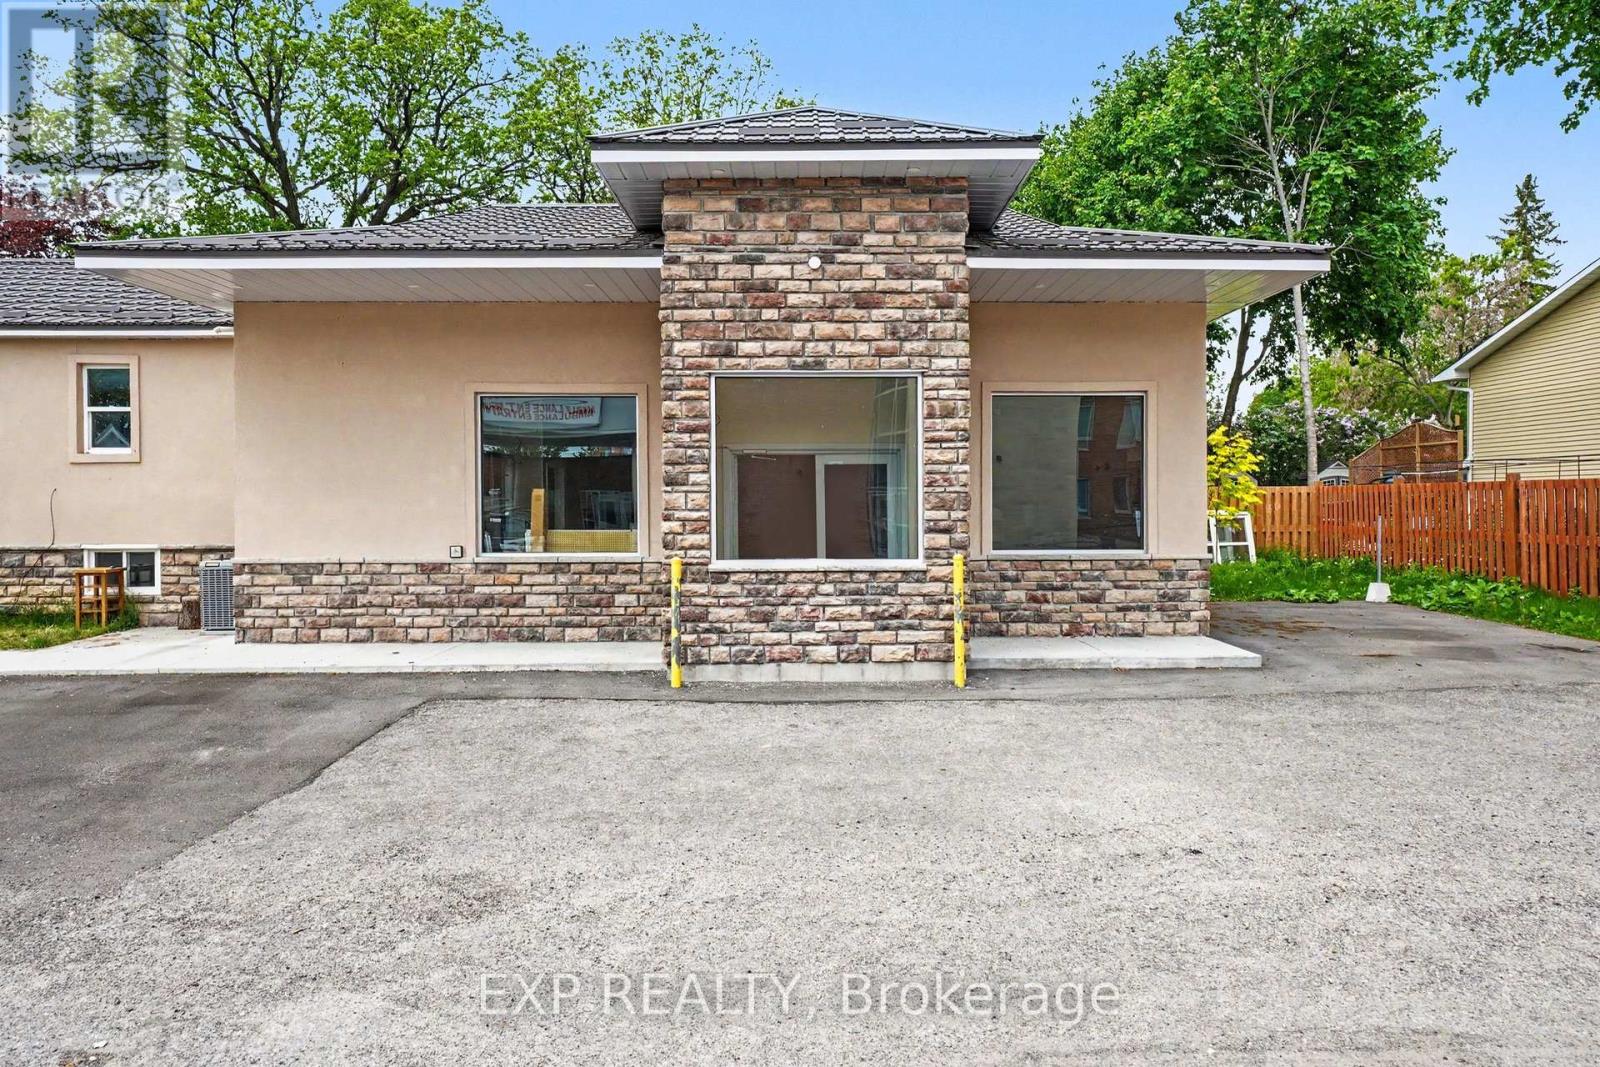
55 Spring Street
Mississippi Mills, Ontario
Exceptional opportunity to lease a well-located commercial pharmacy space in the heart of Almonte's growing healthcare and residential community. Positioned just steps from the Almonte General Hospital, 55 Spring Street offers an ideal location for a pharmacy, medical clinic, wellness practice, healthcare professional office, or complementary service provider seeking strong visibility and community accessibility. This highly desirable commercial space benefits from excellent exposure, convenient access, and a well-established healthcare presence within one of Eastern Ontario's most sought-after small towns. Surrounded by residential neighbourhoods, seniors, families, and healthcare traffic, the location offers outstanding potential for an owner-operator or expanding business. Almonte continues to experience significant residential growth while maintaining its historic charm and strong local support for independent businesses and healthcare services. Rarely do opportunities become available in such close proximity to the hospital within this vibrant and expanding community. Contact for leasing details, permitted uses, floor plans, and private viewing opportunities. (id:49269)

0 Echo Bay Road
Dwight, Ontario
Create your dream cottage retreat on 54 acres of pure privacy in the heart of Muskoka cottage country. This elevated lot offers sweeping views of the stunning Lake of Bays, with 1,300 feet of road frontage right across from the water. Enjoy exceptional southern exposure for all-day sunlight and take advantage of multiple building sites to maximize those breathtaking lake views. The property is rich with character, featuring old trails that wind through the land and offering plenty of opportunities for outdoor adventures. The historic Ronville walking trail runs along the southern boundary, leading to Ronville Road and showcasing beautiful lakeside scenery — perfect for appreciating nature at its best. (id:49269)
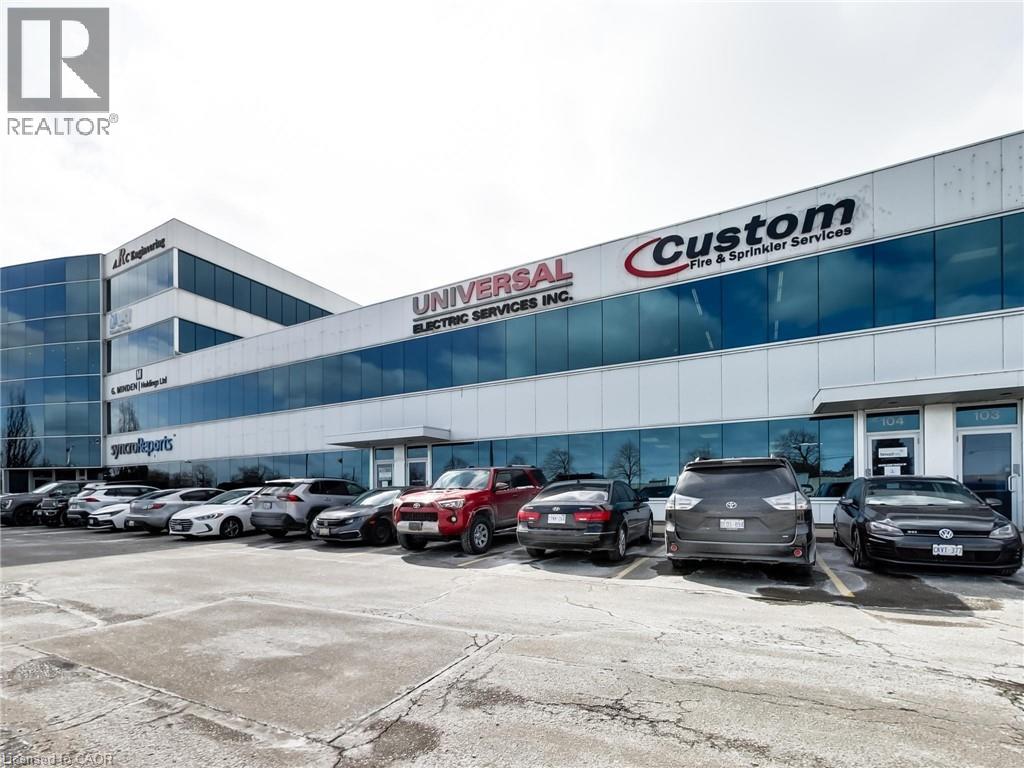
1100 South Service Road Unit# 104
Stoney Creek, Ontario
Terrific clean bright industrial unit facing the QEW in Stoney Creek with excellent signage and exposure. The space is part of a modern multi unit Industrial/Commercial/Office complex. The total size is 3,803+/- sq. ft., consisting of approximately 3,000 sq. ft. on the ground floor: 2,050+/- sq. ft. of industrial/warehouse space (with a washroom and kitchenette) and 950+/- sq. ft. of open-concept, air-conditioned, collaborative office space with 1 washroom and 1 private office. There is a separate 800+/- sq. ft. office space on the second floor; it is bright, open concept, air conditioned and includes a 3rd washroom. 4 parking spots included plus plenty of in-common, on-site parking. The unit has a 14'h x 12'w drive in door, 600 volt hydro service, radiant heat, and is just minutes from the Fruitland Road/QEW exit. Plenty of amenities are nearby and in close proximity to Winona Crossings, Costco, the GO Station, and more. Don’t miss this remarkable opportunity. (id:49269)
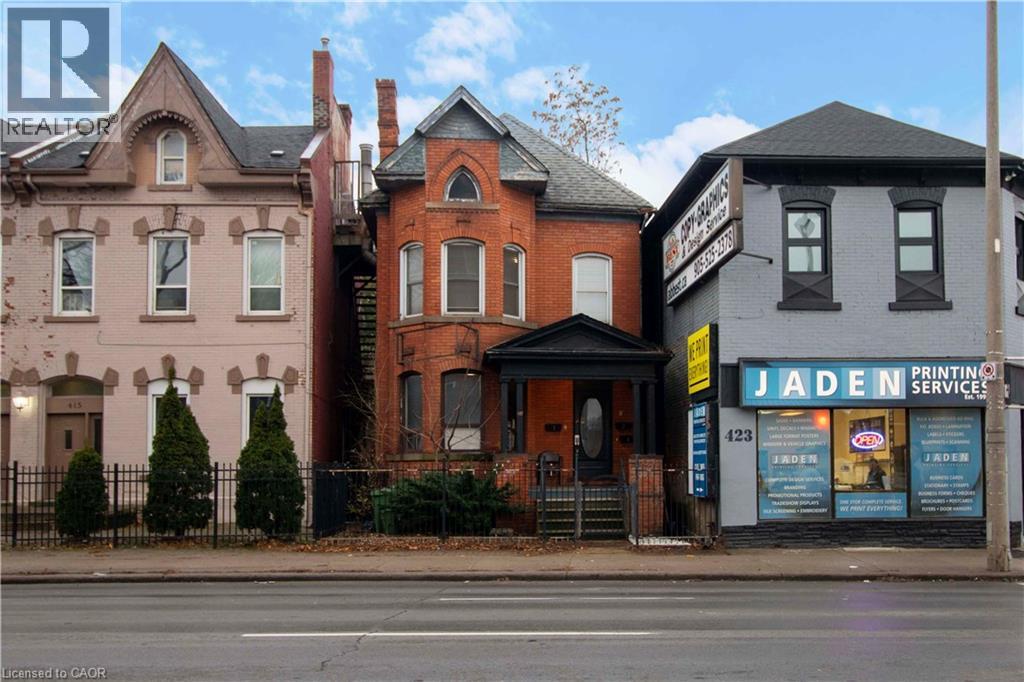
417 King Street W
Hamilton, Ontario
INVEST IN THE WEST Hamilton, Well-maintained brick income property featuring three sizable units, including two 2-bedroom apartments and one 1-bedroom . Perfectly zoned for a residential triplex. Prime location for either rental income or a personal residence, with excellent proximity to downtown, shopping centers, local parks. Situated on a key bus line and just a minute from freeway entrances. The property is move-in ready with three separate Furnace systems, updated electrical panels, and a fire escape with deck areas. Numerous upgrades have been completed since 2020. There's also roughed in plumbing in the basement for potential expansion. Units 1 and 3 are rented to reliable tenants keen on extending their leases. An excellent opportunity for a solid long-term investment (id:49269)
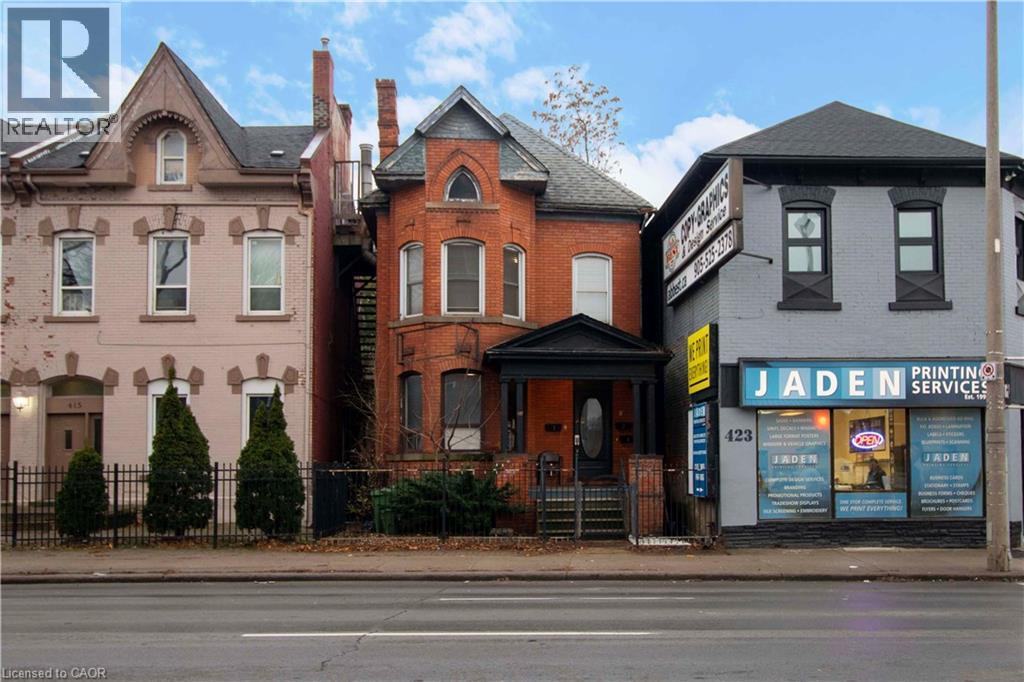
417 King Street W
Hamilton, Ontario
INVEST IN THE WEST Hamilton, Well-maintained brick income property featuring three sizable units, including two 2-bedroom apartments and one 1-bedroom . Perfectly zoned for a residential triplex. Prime location for either rental income or a personal residence, with excellent proximity to downtown, shopping centers, local parks. Situated on a key bus line and just a minute from freeway entrances. The property is move-in ready with three separate Furnace systems, updated electrical panels, and a fire escape with deck areas. Numerous upgrades have been completed since 2020. There's also roughed in plumbing in the basement for potential expansion. Units 1 and 3 are rented to reliable tenants keen on extending their leases. An excellent opportunity for a solid long-term investment. (id:49269)
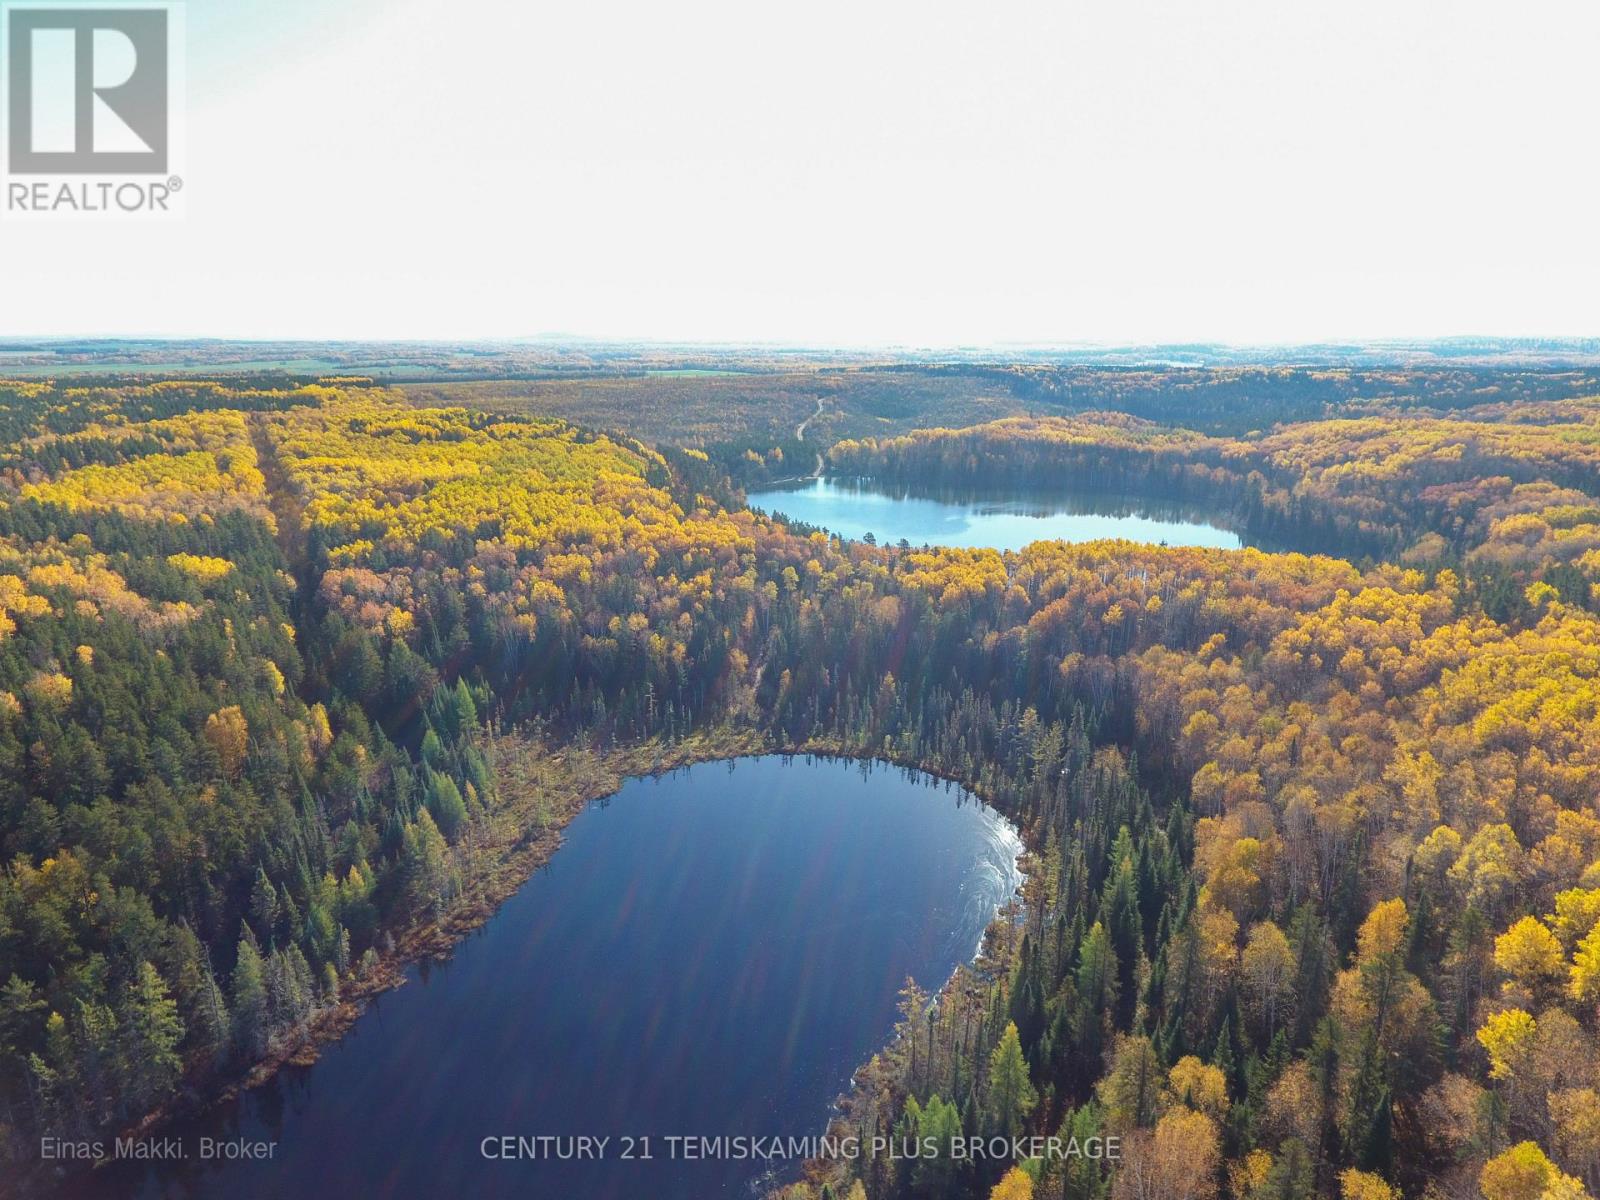
8 & 9 Beauchamp Rd 2 Road
Timiskaming, Ontario
Once in a lifetime opportunity! 320 acre property in Unorganized Beauchamp Township. Only 20 minutes from town yet completely private. Build your dream home on the shores of Echo Lake. A private lake only accessible from this property. There is a driveway from the road into the property. There is a second lake private lake on the property. The property is beautifully treed. Be sure to browse through the drone photos and watch the video tour. (id:49269)
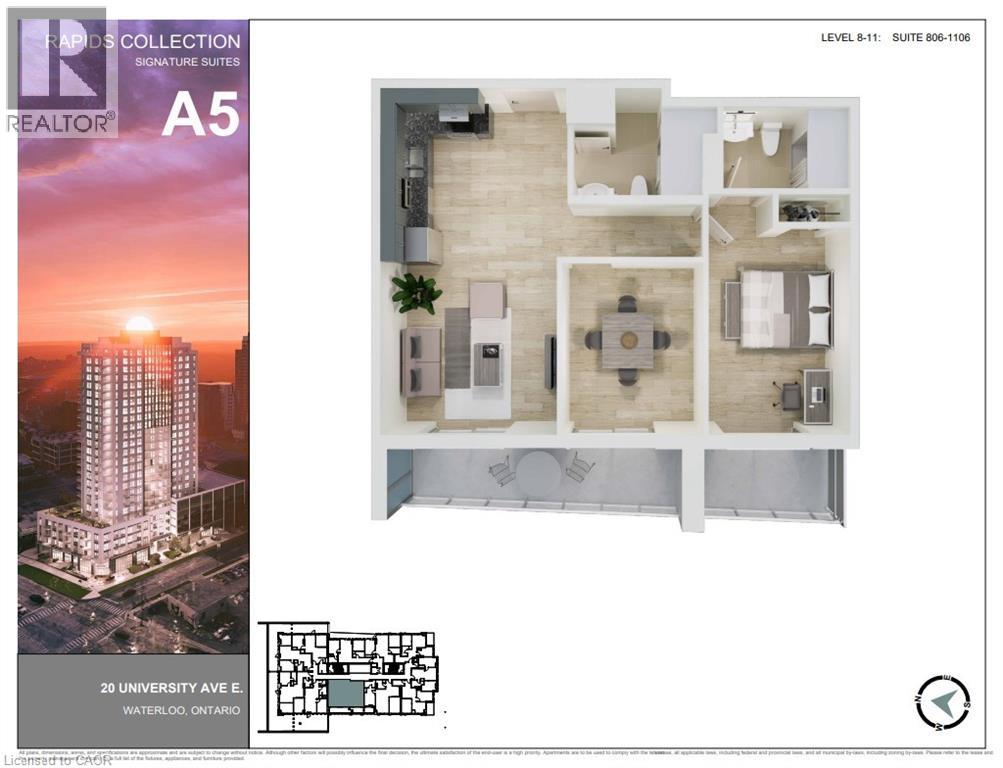
20 University Avenue E Unit# 1106
Waterloo, Ontario
Elevate your Waterloo standard: Welcome to 20 University. Stop renting a space that dictates your routine. Start living in one that adapts to your ambition. 20 University isn't just a residents; it's a masterclass in urban flow, designed for those who demand more from their environment. The Flex Advantage(guest bedroom): Every suite is anchored by a signature flex space- a versatile, high end zone that evolves with you. The home office, the creative studio, the sanctuary, It's your canvas. You decide the masterpiece. Positioned for Momentum: Why commute when you can live in the centre of the action? University adjacent the newest and closest state of the art building less than a 2 minute walk to campus. Designed for connection: 20 University is built to balance the hustle. Whether you're relaxing on the landscaped rooftop terrace or networking on our curated social lounges, you're part of a community of visionaries. The Details that matter: Light-drenched interiors with floor to ceiling windows and open-concept layouts. High-end finishes, modern, sleek, and durable enough for your busiest days. Urban fluidity: Architecture that moves with you, from sunrise to the late-night energy of the city. Your new address awaits. Don't settle for the ordinary. Join the movement at 20 University and redefine what home means to you. (id:49269)
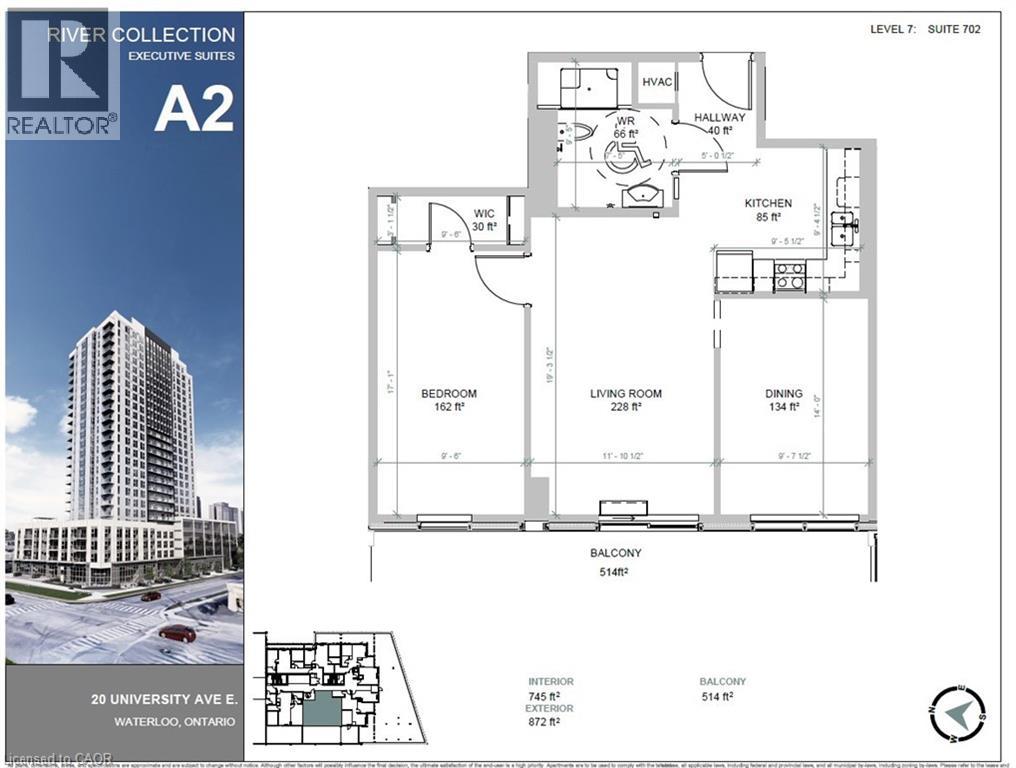
20 University Avenue E Unit# 702
Waterloo, Ontario
Elevate your Waterloo standard: Welcome to 20 University. Stop renting a space that dictates your routine. Start living in one that adapts to your ambition. 20 University isn't just a residents; it's a masterclass in urban flow, designed for those who demand more from their environment. The Flex Advantage(guest bedroom): Every suite is anchored by a signature flex space- a versatile, high end zone that evolves with you. The home office, the creative studio, the sanctuary, It's your canvas. You decide the masterpiece. Positioned for Momentum: Why commute when you can live in the centre of the action? University adjacent the newest and closest state of the art building less than a 2 minute walk to campus. Designed for connection: 20 University is built to balance the hustle. Whether you're relaxing on the landscaped rooftop terrace or networking on our curated social lounges, you're part of a community of visionaries. The Details that matter: Light-drenched interiors with floor to ceiling windows and open-concept layouts. High-end finishes, modern, sleek, and durable enough for your busiest days. Urban fluidity: Architecture that moves with you, from sunrise to the late-night energy of the city. Your new address awaits. Don't settle for the ordinary. Join the movement at 20 University and redefine what home means to you. (id:49269)
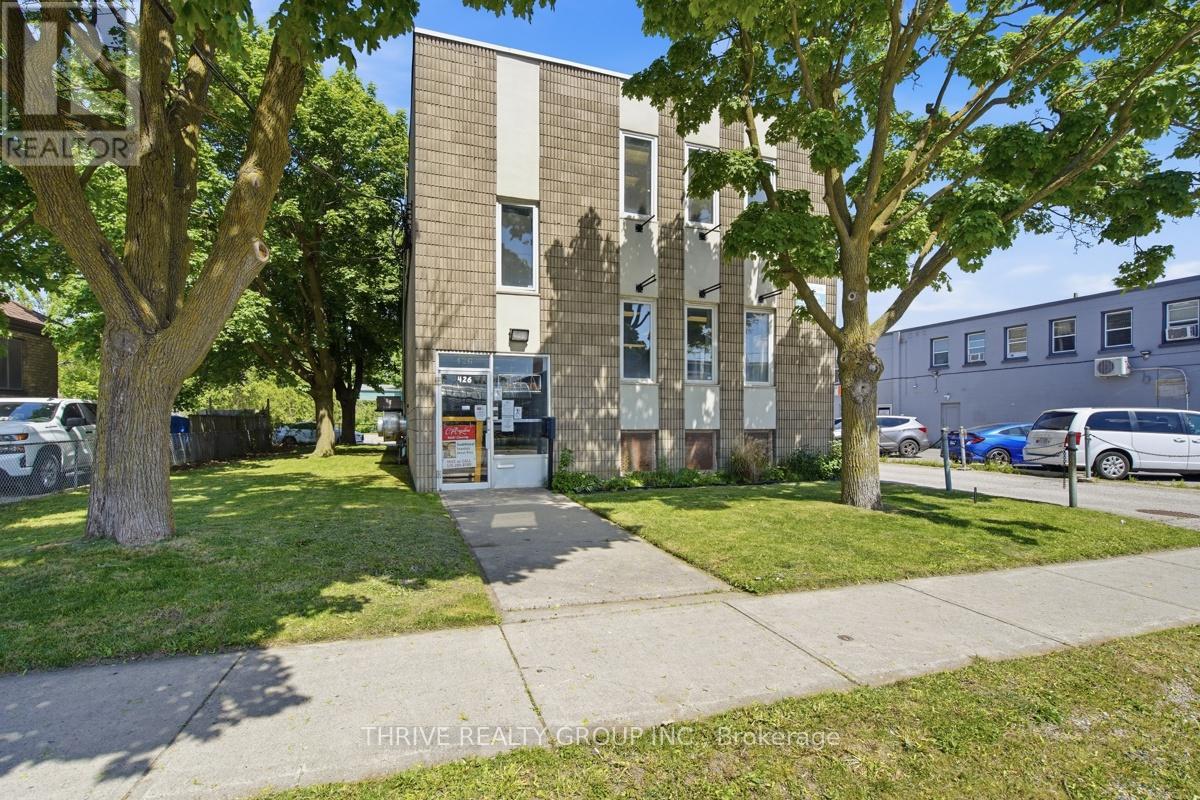
426 Third Street
London East, Ontario
Great opportunity to acquire a commercial property situated on 0.5 acres in East London. The property includes 3 floors of ~1,866 Sq Ft of finished space. The lower level includes a full commercial kitchen with an 11' commercial exhaust fan and an 18' x 12' walk in freezer. The upper floors include renovated open-concept space with an abundance of windows and natural light, creating a great environment for professional office or service based business uses. The property includes 35 on-site parking spaces and two separate green space areas. (id:49269)