
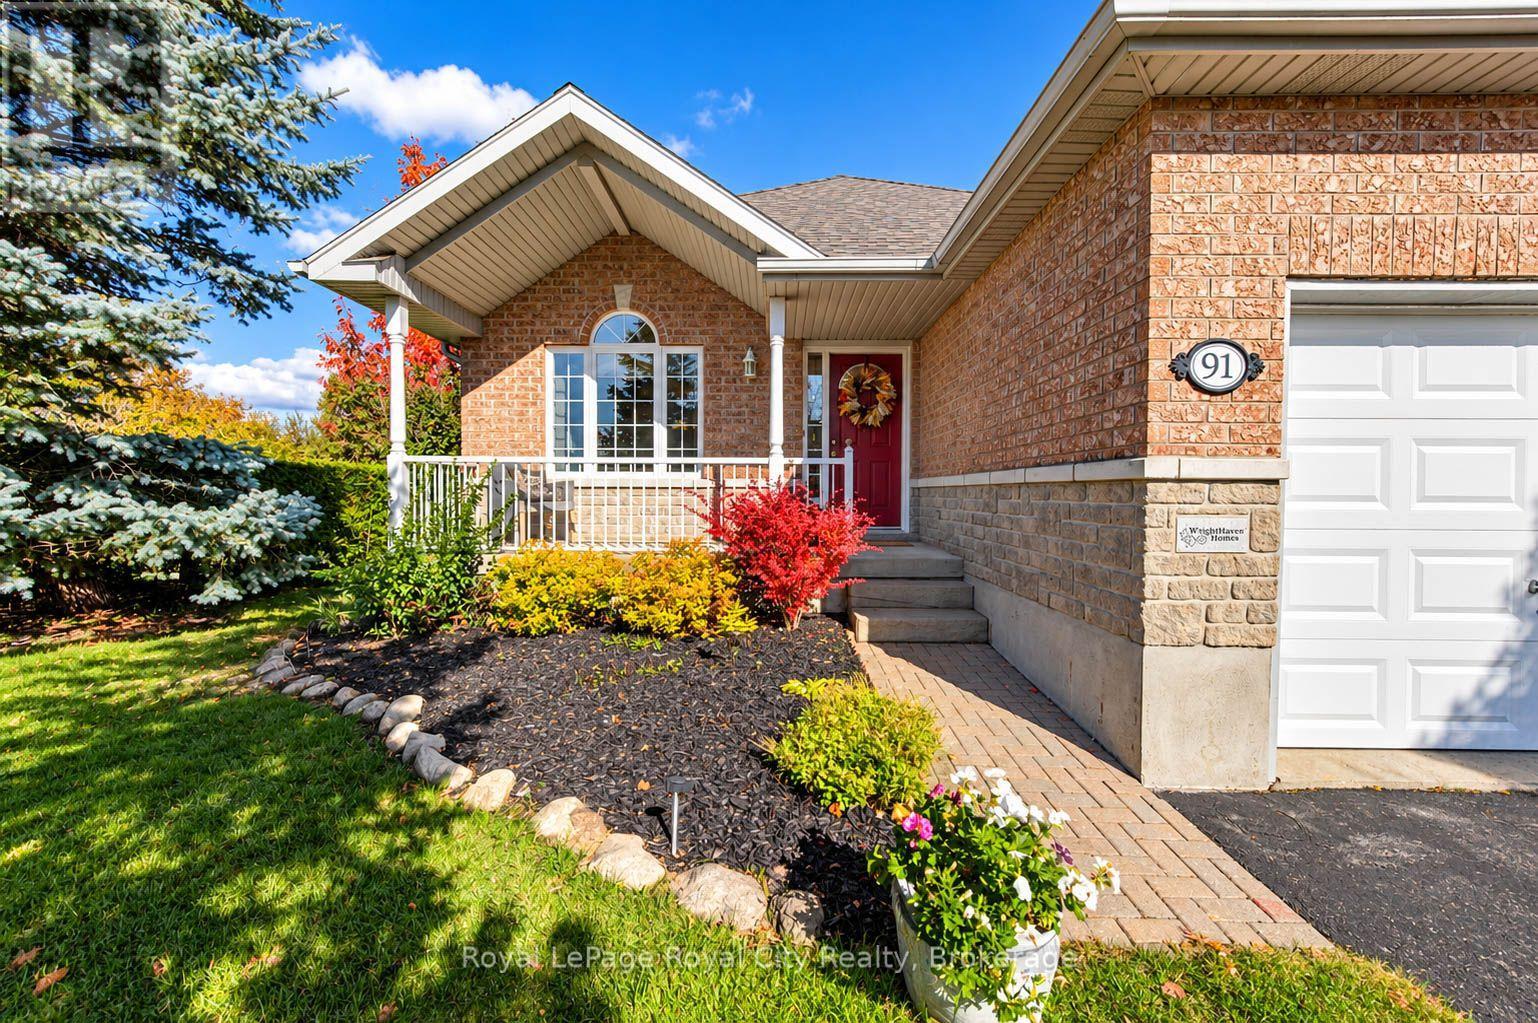
91 Harper Crescent
Centre Wellington, Ontario
Welcome to this exceptional Wright haven-built bungalow, beautifully positioned in a sought-after neighborhood surrounded by tranquil green space and immaculate, pride-of-ownership properties. From the moment you arrive, the charming curb appeal and meticulous upkeep-including a newly replaced roof (2020)-set the tone for a home that is truly prepared for its next owners to simply unpack and enjoy. Step inside to an airy, open-concept main floor designed for effortless daily living and seamless entertaining. The generous kitchen serves as the heart of the home, featuring abundant counter space and cabinetry that flow smoothly into the bright and spacious primary living areas. Main floor laundry adds ultimate day-to-day convenience. The main level offers two restful bedrooms. The primary suite serves as a peaceful retreat, complete with its own private ensuite bathroom. The second bedroom enjoys direct "ensuite privilege" access to the second main bath, making it ideal for guests or family members. Extend your living space outdoors in the stunning 3-season sunroom-a light-filled sanctuary perfect for morning coffee, evening relaxation, or taking in serene views of the surrounding greenery. The fully finished lower level offers tremendous versatility, featuring an expansive recreation room centered around a warm fireplace, along with a full bathroom. A third bedroom offers comfortable accommodations for guests, while an additional flexible bonus room easily adapts as a dedicated home office, hobby space, or exercise room. Combining trusted quality construction, thoughtful updates, and an unbeatable location, this residence offers a complete lifestyle package ready to welcome you home. (id:49269)
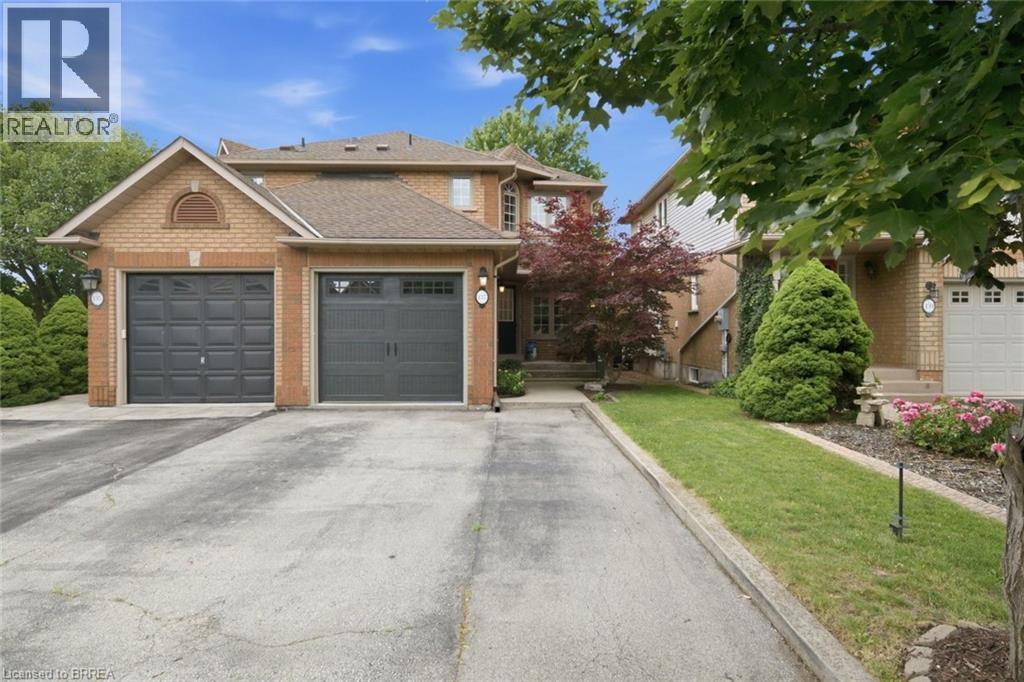
137 Chudleigh Street
Waterdown, Ontario
This isn't just a house- it's a home. Welcome to 137 Chudleigh Street in Waterdown! This immaculate, carpet-free semi-detached home is completely turn-key and located in a highly desirable, family-friendly neighbourhood. Step inside and you'll find 3 bedrooms, 1+1 baths, an updated kitchen, finished basement, and the true feeling of the comfort of home. Excellent curb appeal welcomes you with beautiful landscaping, a two-car wide driveway, and a new garage door (2025). The main level features a bright kitchen complete with stone countertops, stainless steel appliances, and a large walk-in pantry. The upper level offers 3 spacious bedrooms, while the fully finished basement provides excellent bonus space for a family room, home office, or gym. Step outside to a low-maintenance backyard featuring a concrete patio, perfect for summer BBQs and entertaining. Walk to schools, shopping, restaurants, and neighbourhood parks. (id:49269)
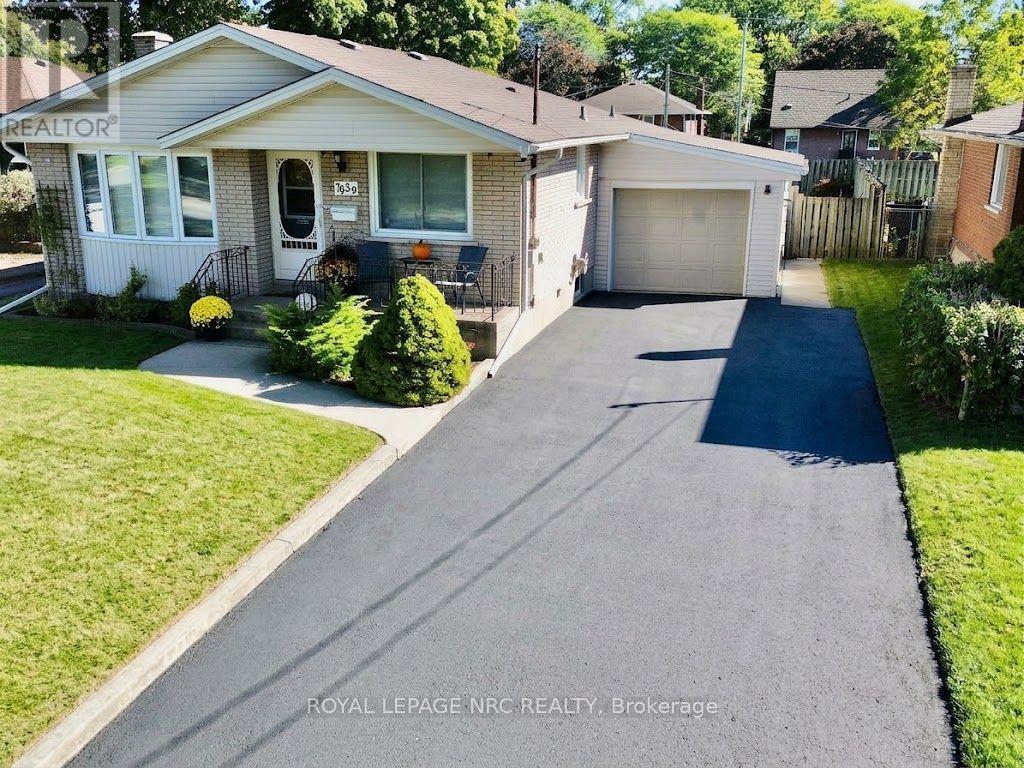
7030 Whitman Avenue
Niagara Falls, Ontario
Enjoy your morning coffee on the front porch of this spacious 1086 square foot 3 bedroom bungalow with great curb appeal situated in a nice residential neighbourhood. Features 2 full bathrooms, spacious living room, kitchen with dinette, finished recroom with gas fireplace, wet bar and attached garage. Updates over the years include furnace, central air, shingles, siding, windows & decent sized driveway. The backyard features a covered concrete patio, shed with power and fenced yard. Just a short drive to shopping, schools & QEW. (id:49269)
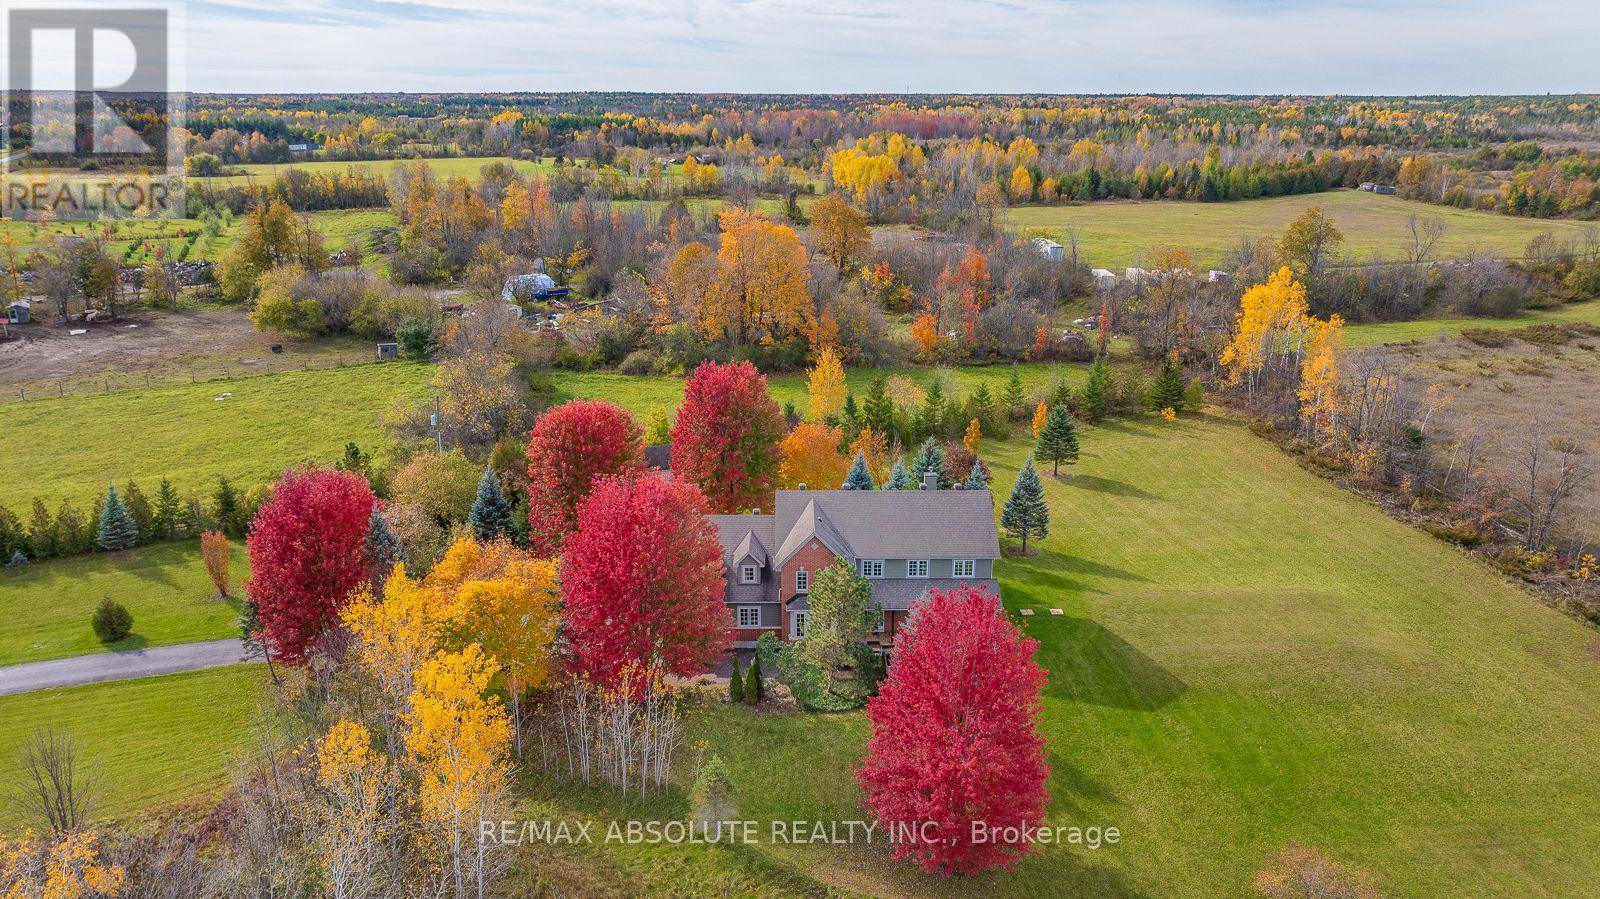
7001 Flewellyn Road
Ottawa, Ontario
Surrounded by just over 8 acres and literally a few minutes from Stittsville Main iis an unheard of find! Within minutes from Stitsville, you are surrounded by nature in this 2-story gorgeous custom family home! An oversized 3 car garage with high ceilings! The original builder wanted to enjoy the sunrise on the COVERED front porch (that is the width of the home) & sunset on the large back deck (complete with a hot tub) the BEST exposure you could ask for! The grand 2 story foyer is the perfect place to showcase the curved hardwood staircase! Hardwood, tile & luxury vinyl (in lower level)throughout, NO carpet in this home! A beautiful dining room offers easy access into the updated kitchen where you will find PLENTY of shaker style cabinets, quartz countertops, NEW appliances PLUS a built in desk area. The main floor has a walk-in closet in the front entry & a walk in pantry in the kitchen.. TONS of storage! 2 wood burning fireplaces, coffered ceilings, wall paneling, smooth ceilings, rounded corner beads & LOTS of pot lights are all amazing features you will find in this home! There is a 3-season sunroom that offers great views of the yard & has SW exposure making this the ideal space to enjoy the cooler months, would make a FABULOUS office too! This home is OVER 3000 square feet and you can really feel that on the second level as ALL the bedrooms are HUGE! The 4-piece ensuite off the primary offers an the oval soaker tub, free standing shower & shiplap on the walls that is so pretty. The loft & laundry room complete the 2nd level. In the lower level there is a home theatre PLUS a family room & workbench! Updates include- Roof 2012, Windows 2014, Furnace & A/C 2013., NEW Radon mitigation & so much more! (id:49269)
3 - 545 Stonefield Private
Ottawa, Ontario
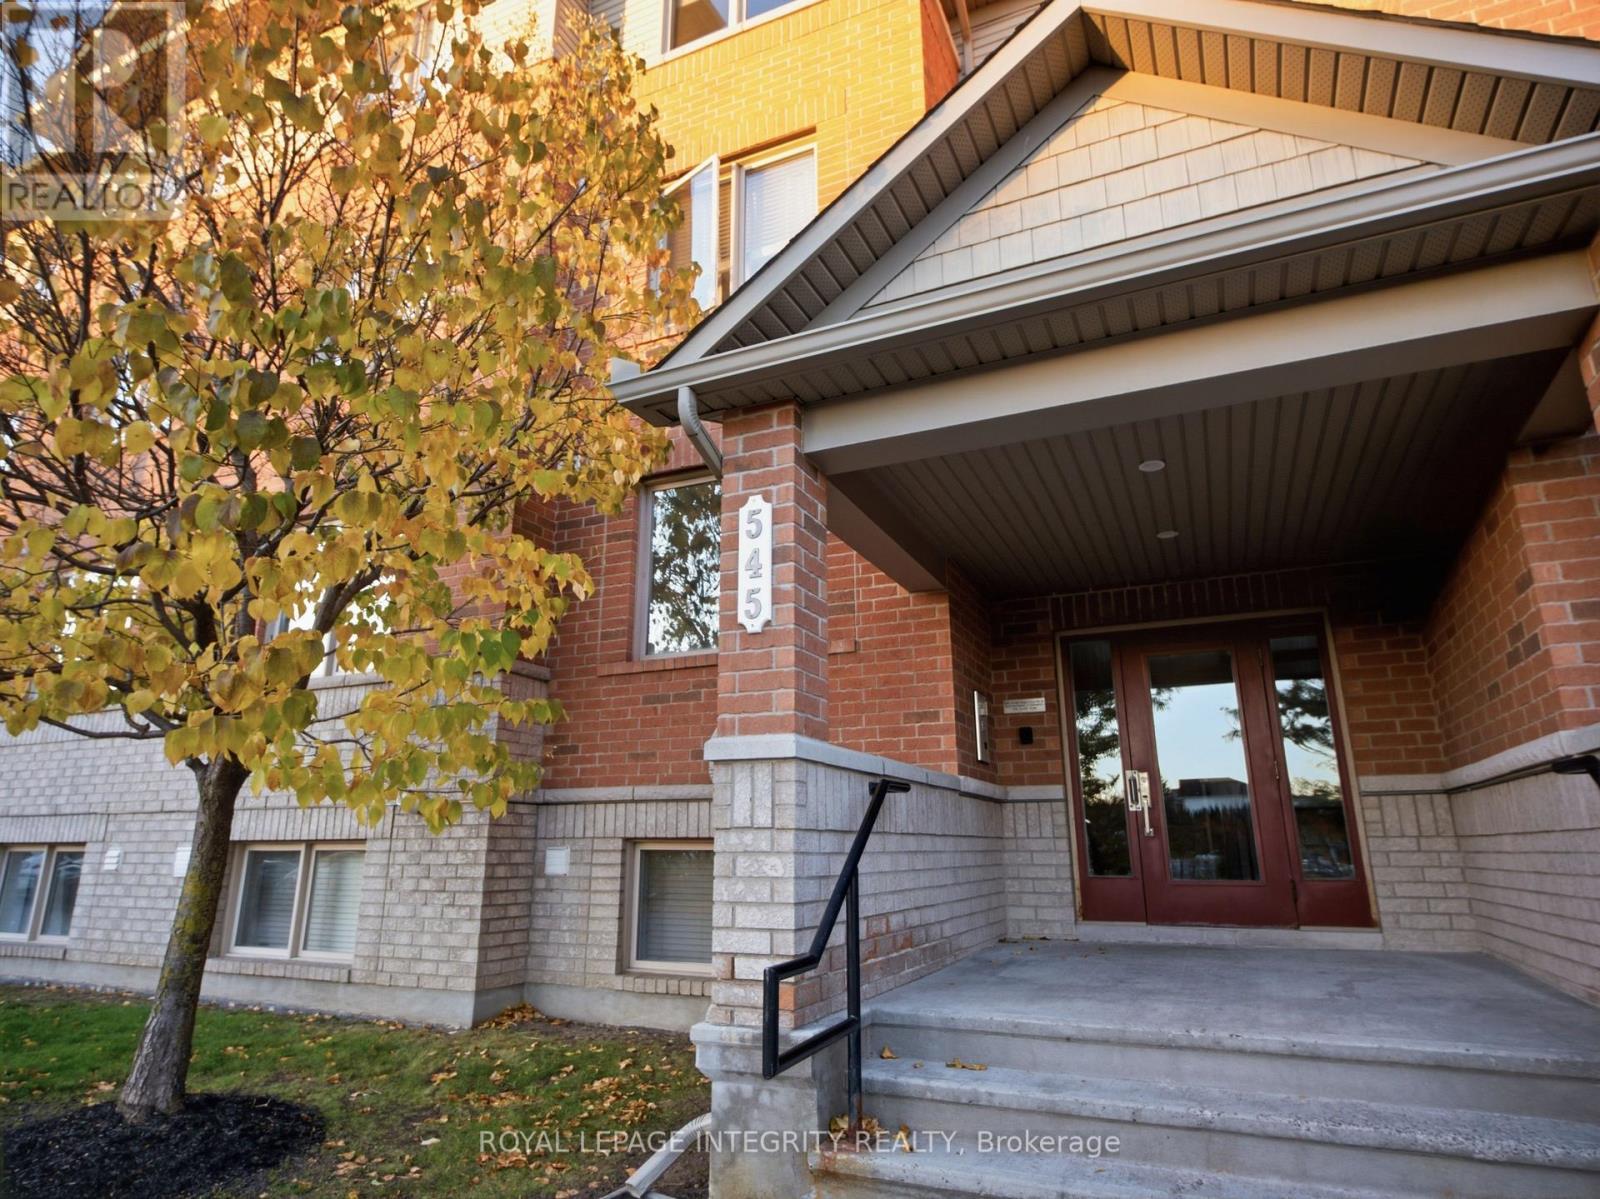
Rare Barrier Free, single floor, bright and inviting 2-bedroom, 2-bathroom condo in the sought-after Chapman Mills community of Barrhaven! Designed for comfortable, easy and accessible living, this home features an open-concept living, dining, and kitchen area filled with natural light from large windows, creating a warm and welcoming atmosphere. Two generously sized bedrooms offer plenty of space, complemented by a full bathroom, a convenient powder room, and in-unit laundry. Step outside to your private main-floor terrace, perfect for enjoying your morning coffee or relaxing outdoors. A chair lift, 2 access doors front and back combined with wider hallways and doors, and a convenient ramp on the back entrance connecting you directly to your oversized parking spot, make this home an appealing option for seniors or anyone seeking added accessibility. Ideally located just steps from shopping, grocery stores, restaurants, coffee shops, Nepean Park and Ridge, and gyms, everything you need is close at hand. With brand-new roof for all condominium buildings now underway, this property presents an excellent opportunity for first-time homebuyers, investors, or those looking to downsize without compromising on space or convenience. Discover a home that combines comfort, accessibility, and an unbeatable location in the heart of Barrhaven! NEW countertop will be installed before closing! (id:49269)
119 Woliston Crescent
Ottawa, Ontario
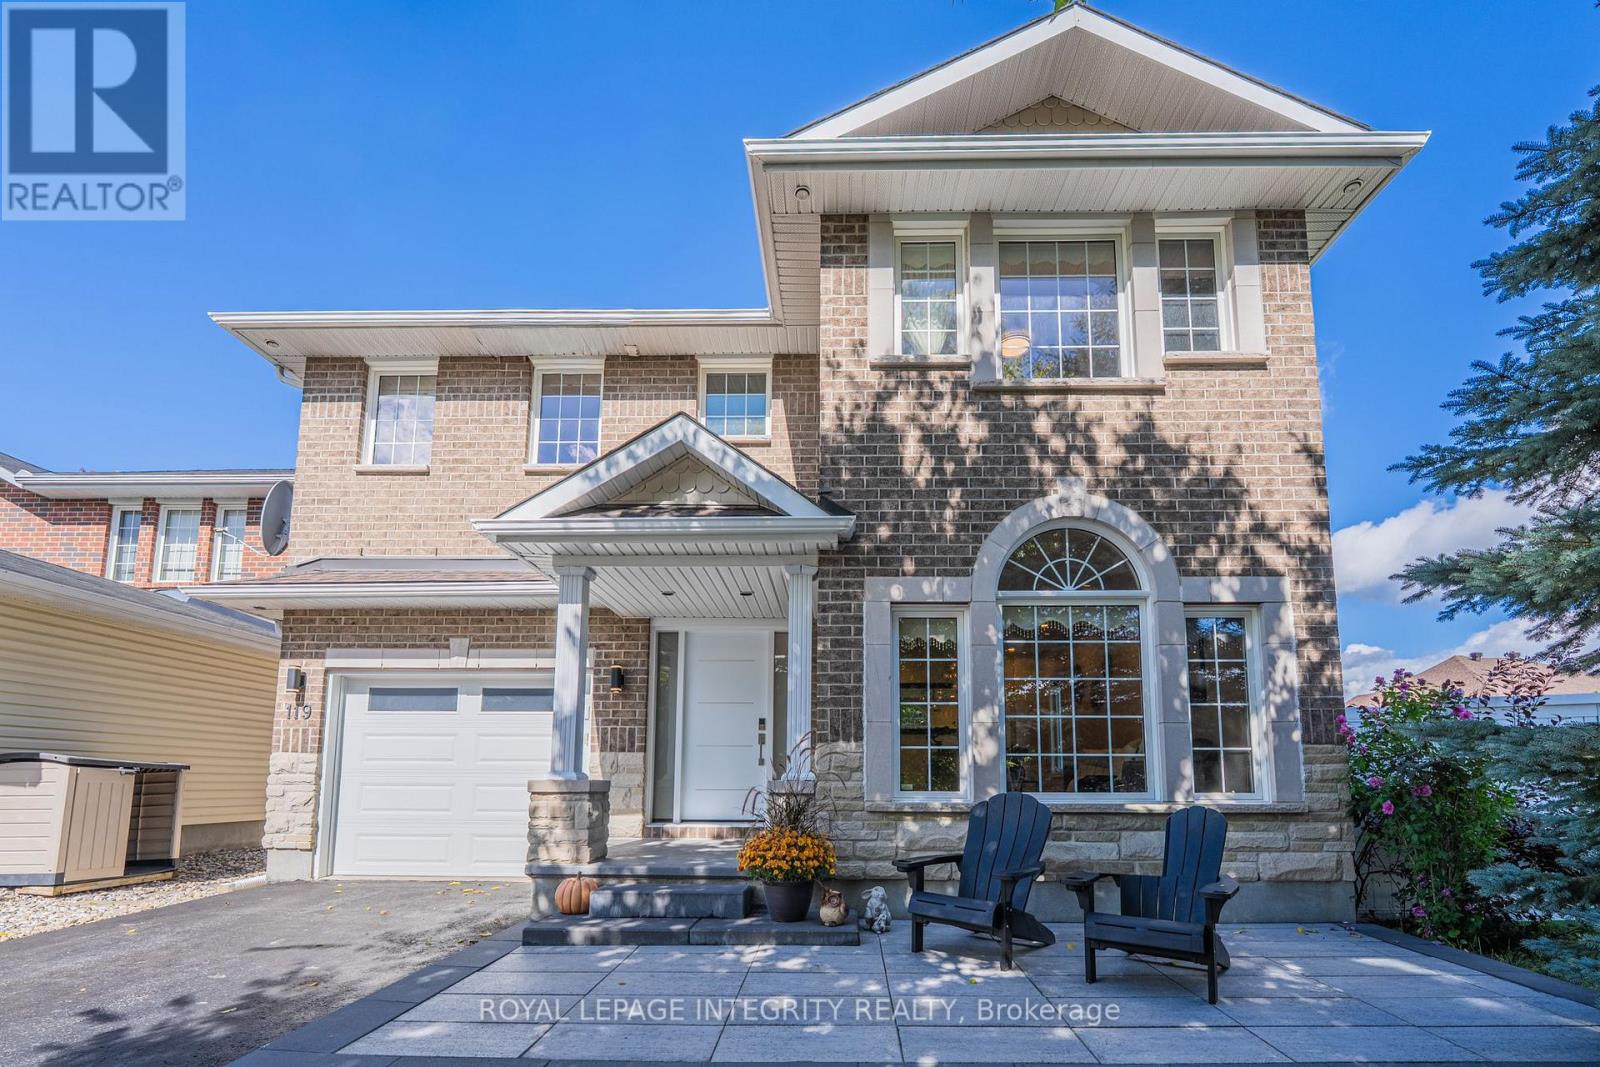
Welcome to 119 Woliston Crescent, a beautifully updated 4+1 bedroom, 4-bathroom detached home situated on a premium 50-ft corner lot in the sought-after Morgan's Grant community. Nestled on a quiet, family-friendly crescent, this spacious home offers an ideal blend of comfort, functionality and convenience. Step inside to a bright and inviting interior featuring beautifully refinished hardwood floors, large windows and abundant natural light. The spacious kitchen and dining area is perfect for everyday living and entertaining, featuring quartz countertops, a new tile backsplash, ample cabinetry and freshly repainted cabinets. The impressive open-to-above family room is a true highlight, showcasing soaring ceilings, large windows and a natural gas fireplace that creates a warm and welcoming gathering space. A beautifully refinished hardwood staircase leads to the upper level, where you'll find four well-proportioned bedrooms plus a versatile flex room. Three of the bedrooms feature wood flooring, while the generous primary suite offers a walk-in closet and private ensuite. The flex room provides additional flexibility as a compact home office, study area or laundry room. The refreshed finished basement features new windows, an additional bedroom and versatile living space ideal for a recreation room, home office, gym or guest area. Outside, enjoy a fully fenced backyard offering a private retreat for gardening, entertaining or relaxing. Extensive updates completed in 2024 include a new roof and central A/C, refinished hardwood floors and staircase, quartz countertops, new handrails, dishwasher, kitchen tile backsplash. A new entrance door was added in 2026, further enhancing the home's curb appeal. Ideally located minutes from excellent schools, parks, trails, shopping, recreation, golf and Kanata North High-Tech Park, with convenient access to March Road and Highway 417. A move-in-ready family home in one of Kanata North's most established communities. (id:49269)
1381 Leigh Crescent
Ottawa, Ontario
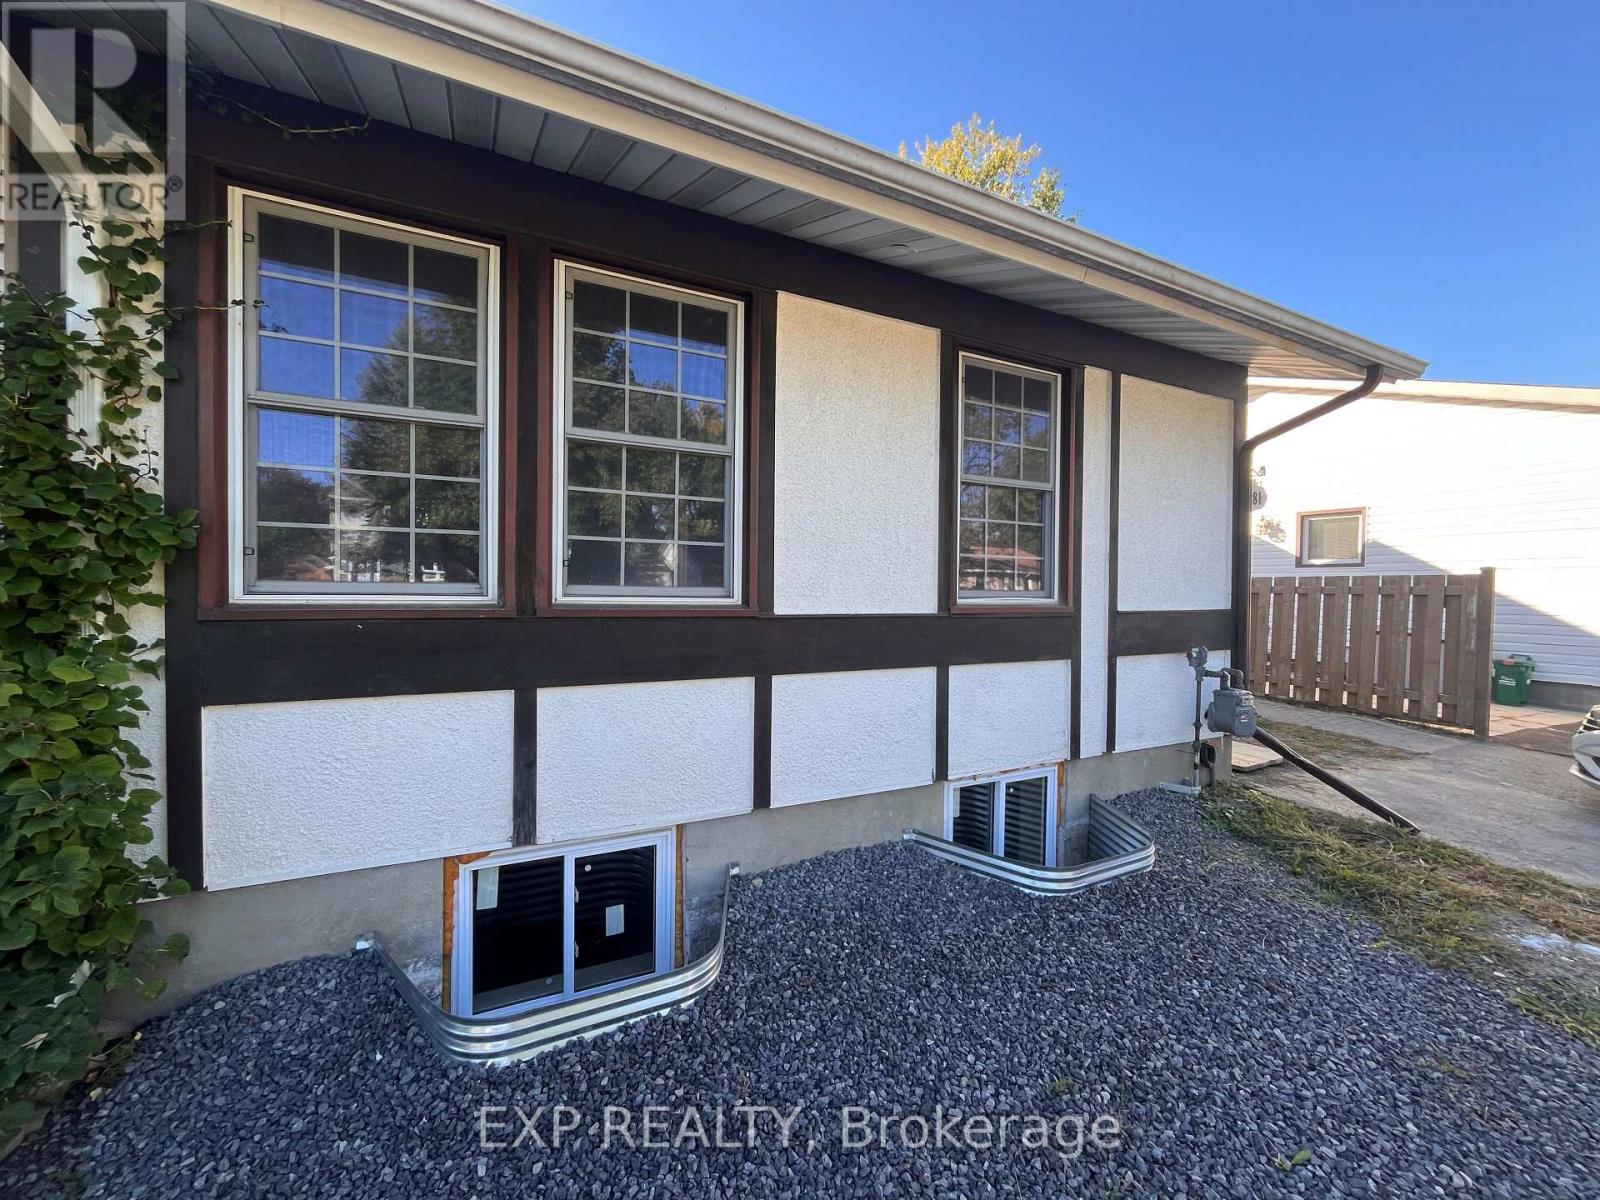
Location Location Location! 4 min walk from CSE/CSIS campus, 10 min to shops at Gloucester centre and Blair LRT. Beautifully renovated 2 bedroom, 2 full bath unit comprising the whole main floor of the semi-detached bungalow. Open concept living, dining, kitchen area and private main floor laundry. Large deck in the backyard for BBQs as well as storage shed that can be used. Nice, quite neighbourhood with great neighbours all around. There is also a 2 bed, 2 bath apartment on the basement level. (id:49269)
1951 Hwy 101 East (Schumacher) Highway
Timmins, Ontario
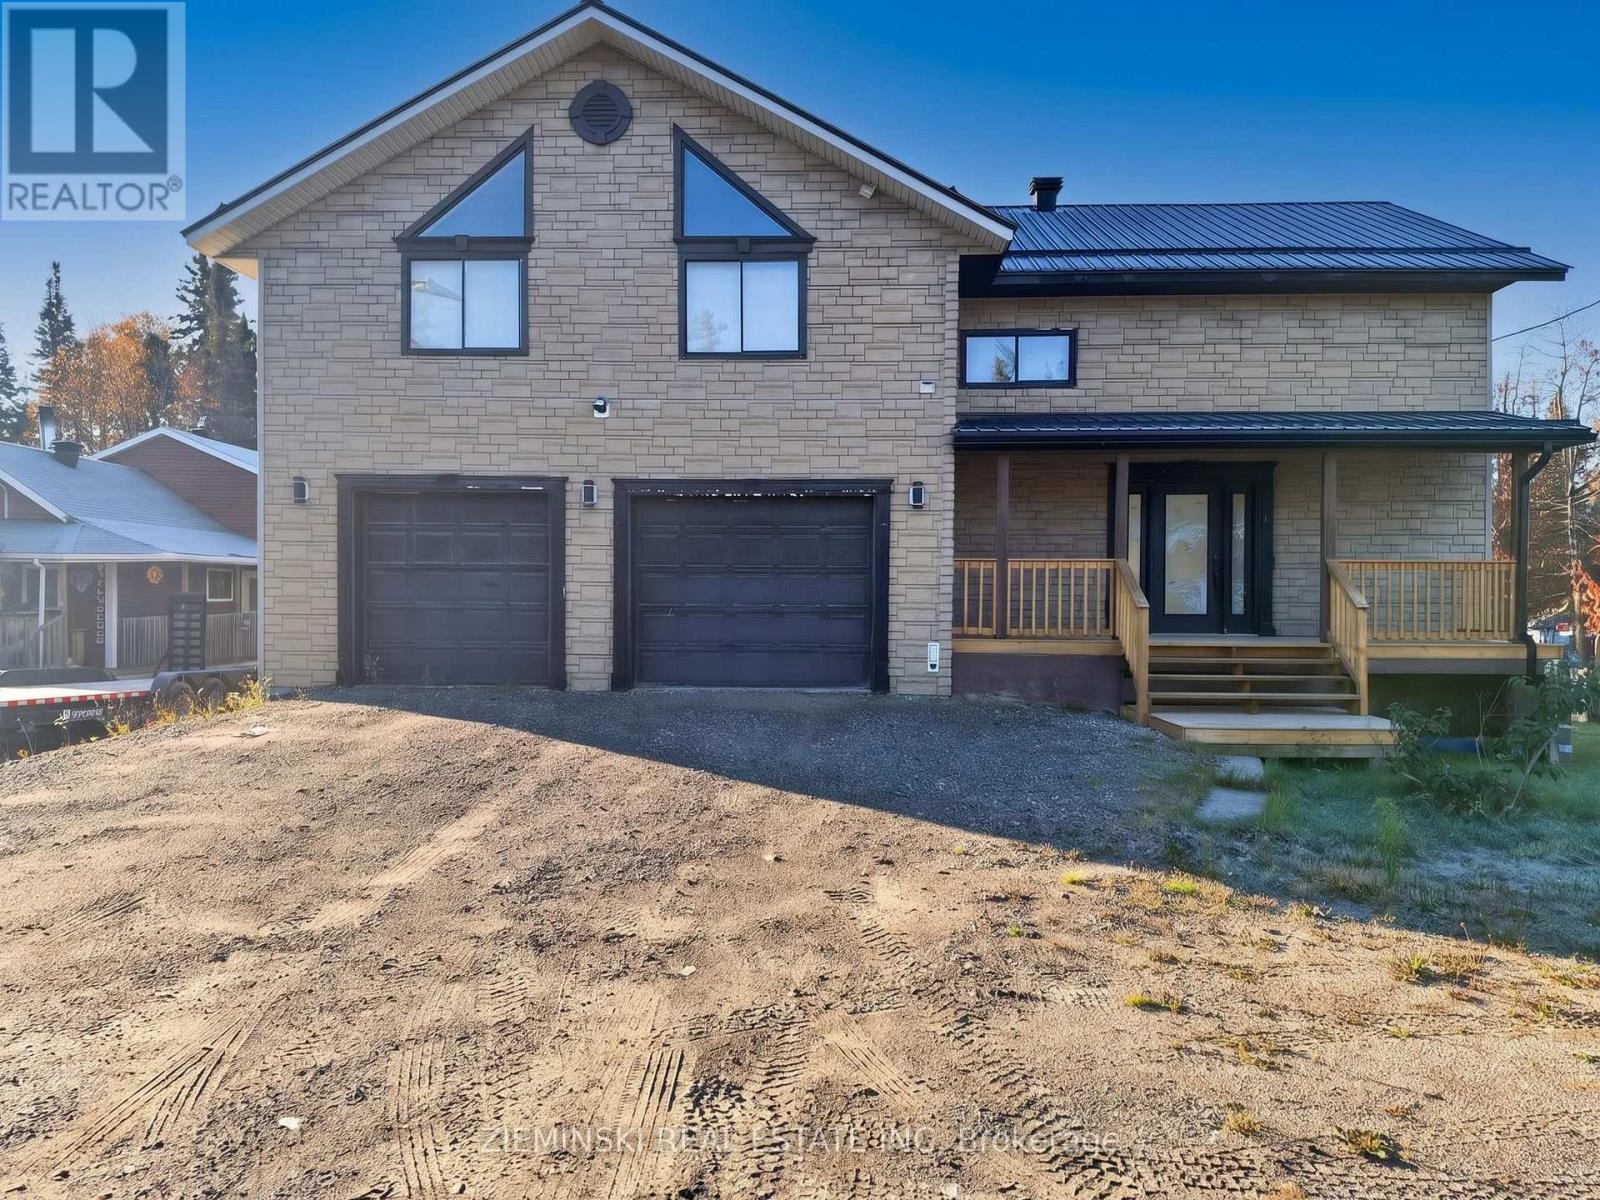
Offering over 2,300 square feet above grade, this impressive family home delivers exceptional space, a functional layout and features throughout. The main floor showcases a beautiful kitchen with built-in appliances and a partially finished pantry, along with a generous living and dining area with direct access to the raised deck. A 3-piece bathroom and separate entrance to the garage add to the convenience of this level. Upstairs, you'll find four well-sized bedrooms and an oversized 3-piece bathroom with convenient in-suite laundry. The primary bedroom is complemented by an incredible 17' x 13' walk-in closet, providing an abundance of storage space. The finished basement offers even more room to enjoy, featuring a spacious recreation room, walk-out access to the backyard, plenty of storage and two fireplaces that add warmth and comfort throughout the home. A large 3-piece bathroom complete with a sauna creates an added space to unwind. The 35' x 26' double attached garage offers exceptional versatility, with ample room for vehicles, a workshop and seasonal storage. Outside, the expansive backyard features a large storage shed and an above-ground pool, making it an ideal space for family time and entertaining. With its generous living areas, impressive storage and features on every level, this home offers the space and versatility today's families are looking for. Metal roof and the furnace were both added in 2023. (id:49269)
5 Havenridge Court
St. Thomas, Ontario
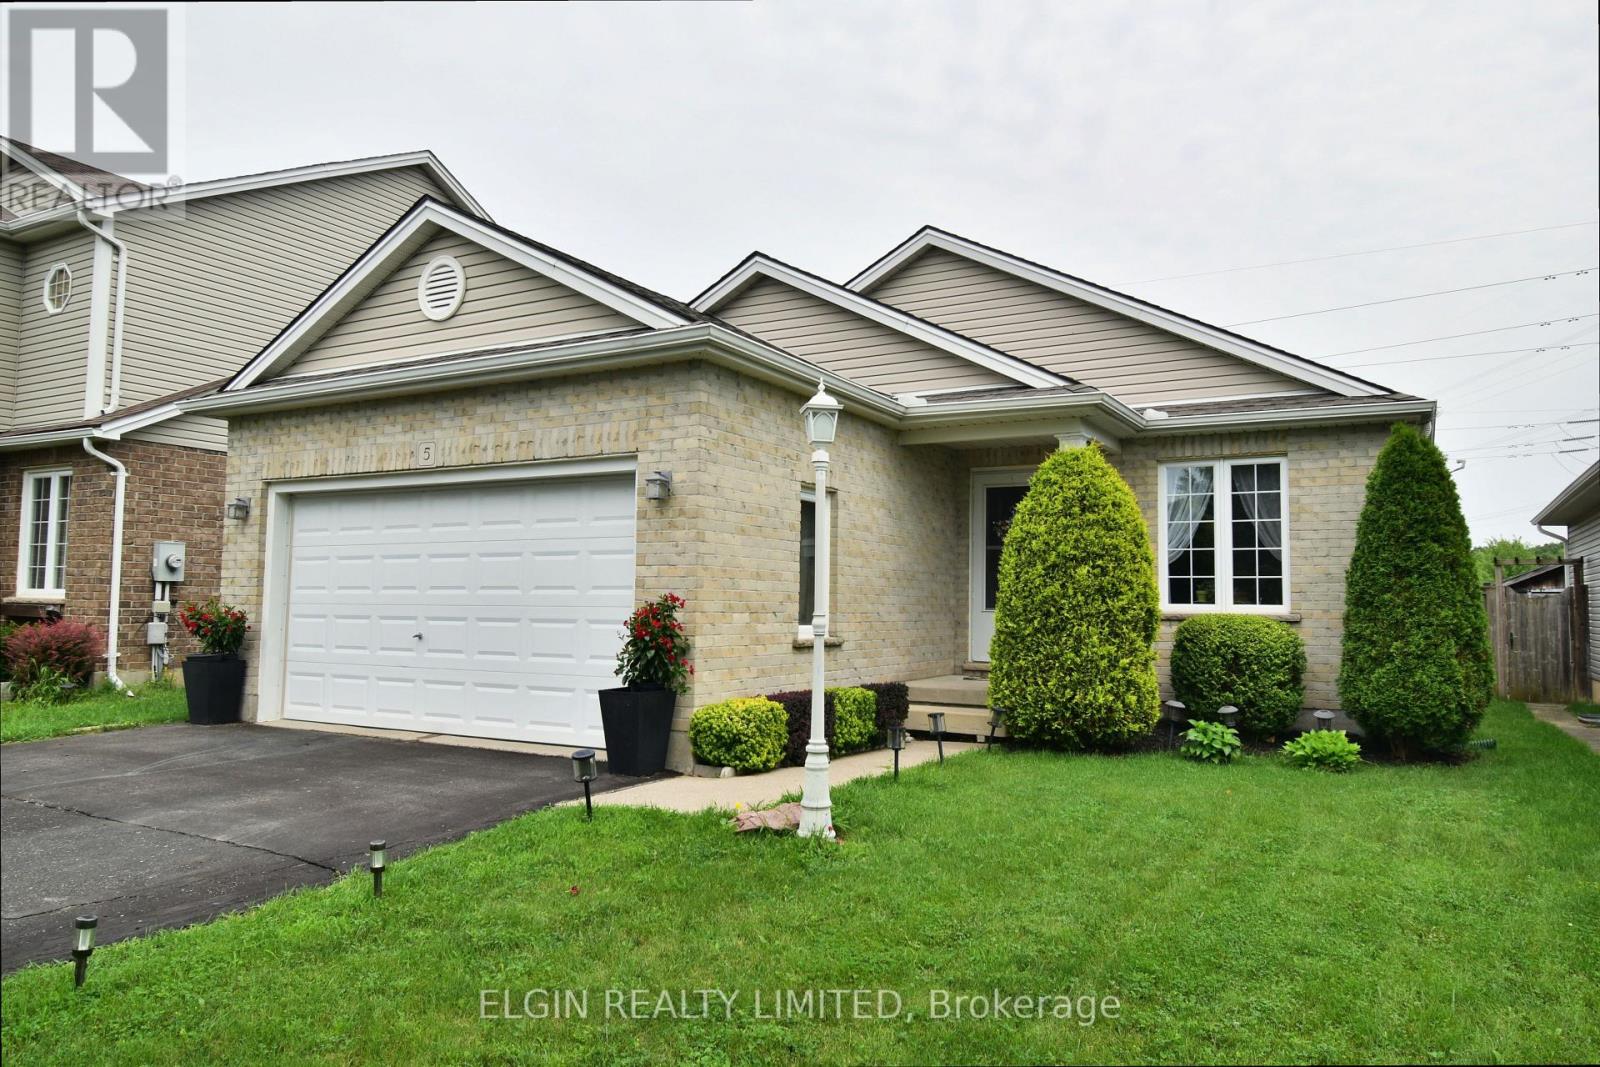
Well-cared-for 2+1 bedroom bungalow situated on a quiet court in north St. Thomas. Enjoy a great location within walking distance to parks and walking trails, with easy access to London. The main floor offers a spacious eat-in oak kitchen with patio doors leading to the back deck, convenient laundry room, two bedrooms, bright living room, and inside access to the garage. The finished basement provides excellent additional living space with a large recreation room, full bathroom, and flexible office/bedroom/den. A comfortable home in a quiet, convenient location. (id:49269)
2432 Cuddy Drive
Adelaide Metcalfe, Ontario
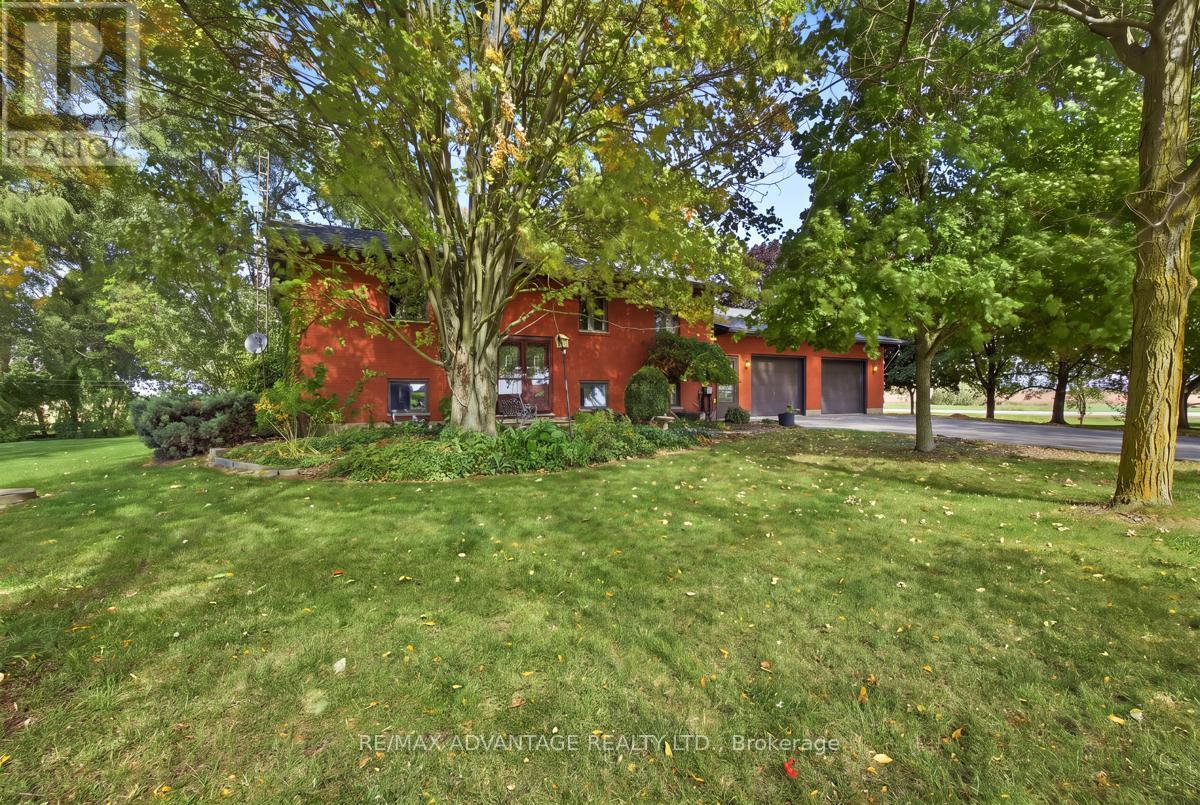
Discover country living and a turnkey business opportunity at Samy's Alpaca Farm in Kerwood! The animals are the stars of the show at this established agri-tourism operation, where the owners are ready to retire and pass on the torch. The sale includes the property, alpaca business and animals, along with the website, social media channels, Google Business Profile and much more. Sellers are willing to provide training to help new owners carry on this special venture. The all-brick raised ranch features four bedrooms, two bathrooms, an open-concept layout and an attached oversized double garage. Patio doors lead to a spacious 20' x 20' screened-in deck overlooking the treed backyard and fenced pastures-a peaceful place to relax and enjoy the surroundings. A 50' x 30' barn with loft, fenced paddocks, a bunkie and a pond complete this country setting. High-speed fibre-optic internet makes working from home easy. Whether you're passionate about animals, drawn to country living or excited to continue on the Samy legacy, this unique property offers an opportunity to combine all three! (id:49269)
51 Ashby Crescent
Strathroy-Caradoc, Ontario
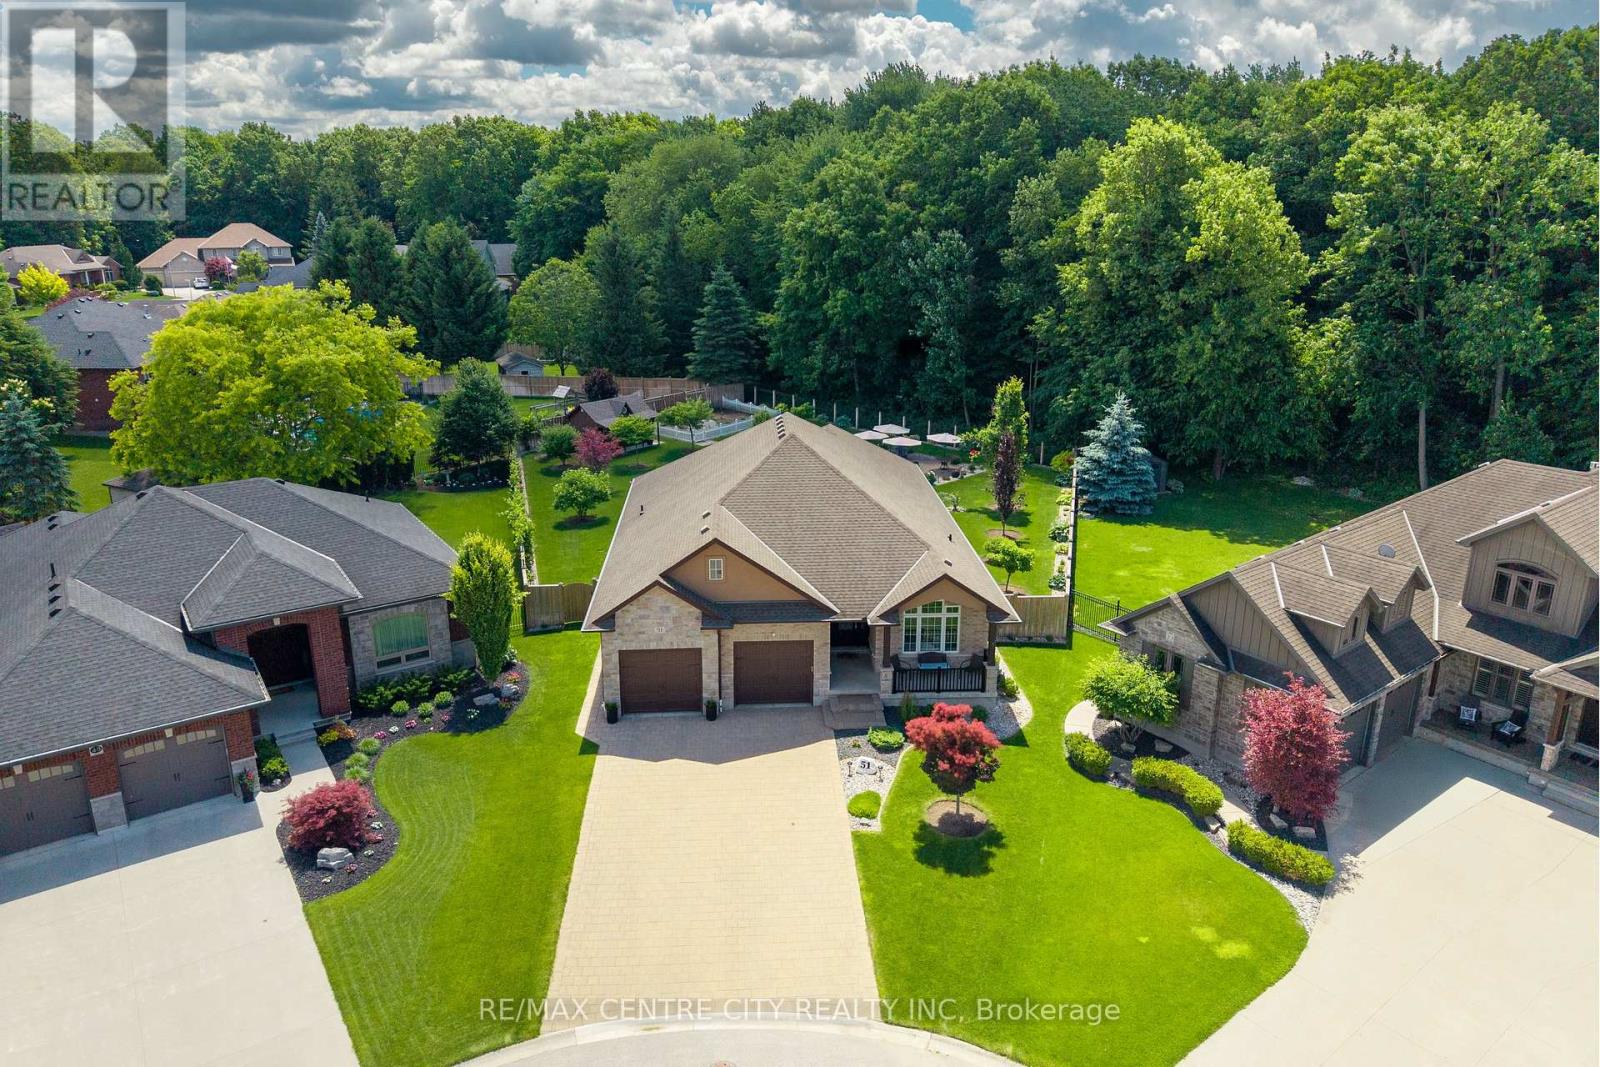
Welcome to this custom-built home by Portugal Homes in Saxonville Estates. Ideally situated on the of the subdivision's largest lots backing onto wooded conservation land. Offering over 2,000 sq. ft. of finished living space on the main level, plus a partially finished lower level, this well-maintained home features quality finishes, thoughtful upgrades, and a functional layout. The main level offers an open concept with an inviting living area featuring a coffered beamed ceiling and a stone gas fireplace, while the kitchen includes premium quartz countertops, a large island, and walk-in pantry beside the dining area. Large windows along the rear of the home with California shutters provide views of the private backyard and surrounding woods. Additional main floor features include 12-foot ceilings, crown moulding, transom windows, and built-in sound system throughout the home. Three main floor bedrooms, with the front one currently being used as a den/office plus a spacious primary suite with a tray ceiling, crown moulding, walk-in closet, and ensuite with double sinks and an abundance of counter space. Main floor laundry room is conveniently located off the hallway leading to the primary bedroom. The finished lower level adds two additional bedrooms, a recreation room, games area, bathroom, and plenty of storage, including a large L-shaped cold room.The oversized pie-shaped lot measures just under 0.4 of an acre and offers approximately 110 feet of frontage along the conservation area. The backyard is designed for entertaining, with a three-season sunroom with sliding glass panels and retractable screens overlooking a one of a kind view, as well as a spacious patio, outdoor speakers, vegetable garden area, and storage shed with hydro. Complete with an oversized garage, this carefully maintained and upgraded home offers a rare opportunity to enjoy a private, conservation-backed setting in sought-after Saxonville Estates. (id:49269)
9200 Springwater Road
Malahide, Ontario
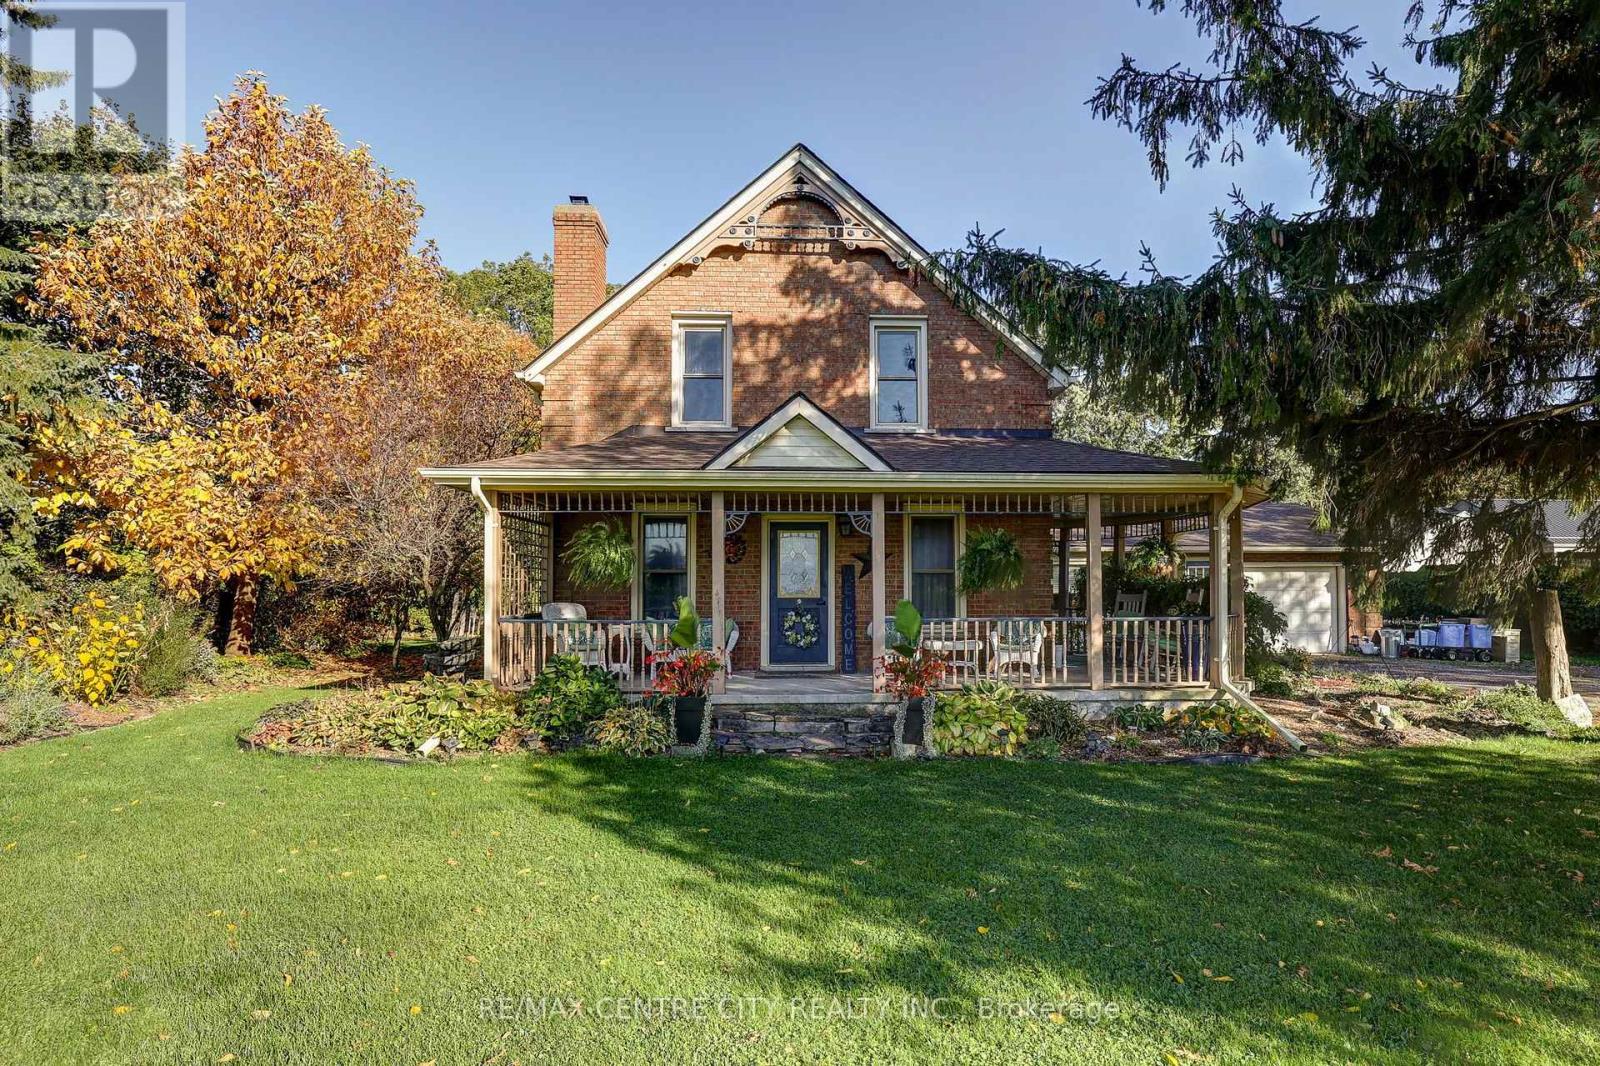
This charming 1.5-storey country home sits on a private 0.70-acre lot near Springwater Conservation Area, offering mature trees, open yard space, and a peaceful rural setting. The property has a classic farm house design with a large kitchen, a huge family room addition, has an oversized attached single garage plus additional outbuilding for storage. With its character, space, and convenient location between St. Thomas and Aylmer, this well-kept home is ideal for buyers seeking country living, room to grow and has easy access to nearby amenities. See floor plans for clarification on room dimensions. Total Square Footage of Living Area on main floor and 2nd floor is 2151 sq.ft. measured at floor level or 1855 sq.ft. total using half storey measurement techniques. Plus an additional 1137 sqft of basement for workshop and storage. Garage has 439 sq.ft. Wrap Around Veranda has 279 sq.ft.; Rear deck and patio offer sunny mornings and shade in the afternoon. The front living room is currently set up as a bedroom - see photos to show the as is photo and a staged for living room photo. Detached shed in back yard is approximately 18' x 20' or 360 sq.ft. Well in flower bed. Field bed behind house. Plenty of room to build a large shop. (id:49269)