
B - 755 Dupont Street
Toronto, Ontario
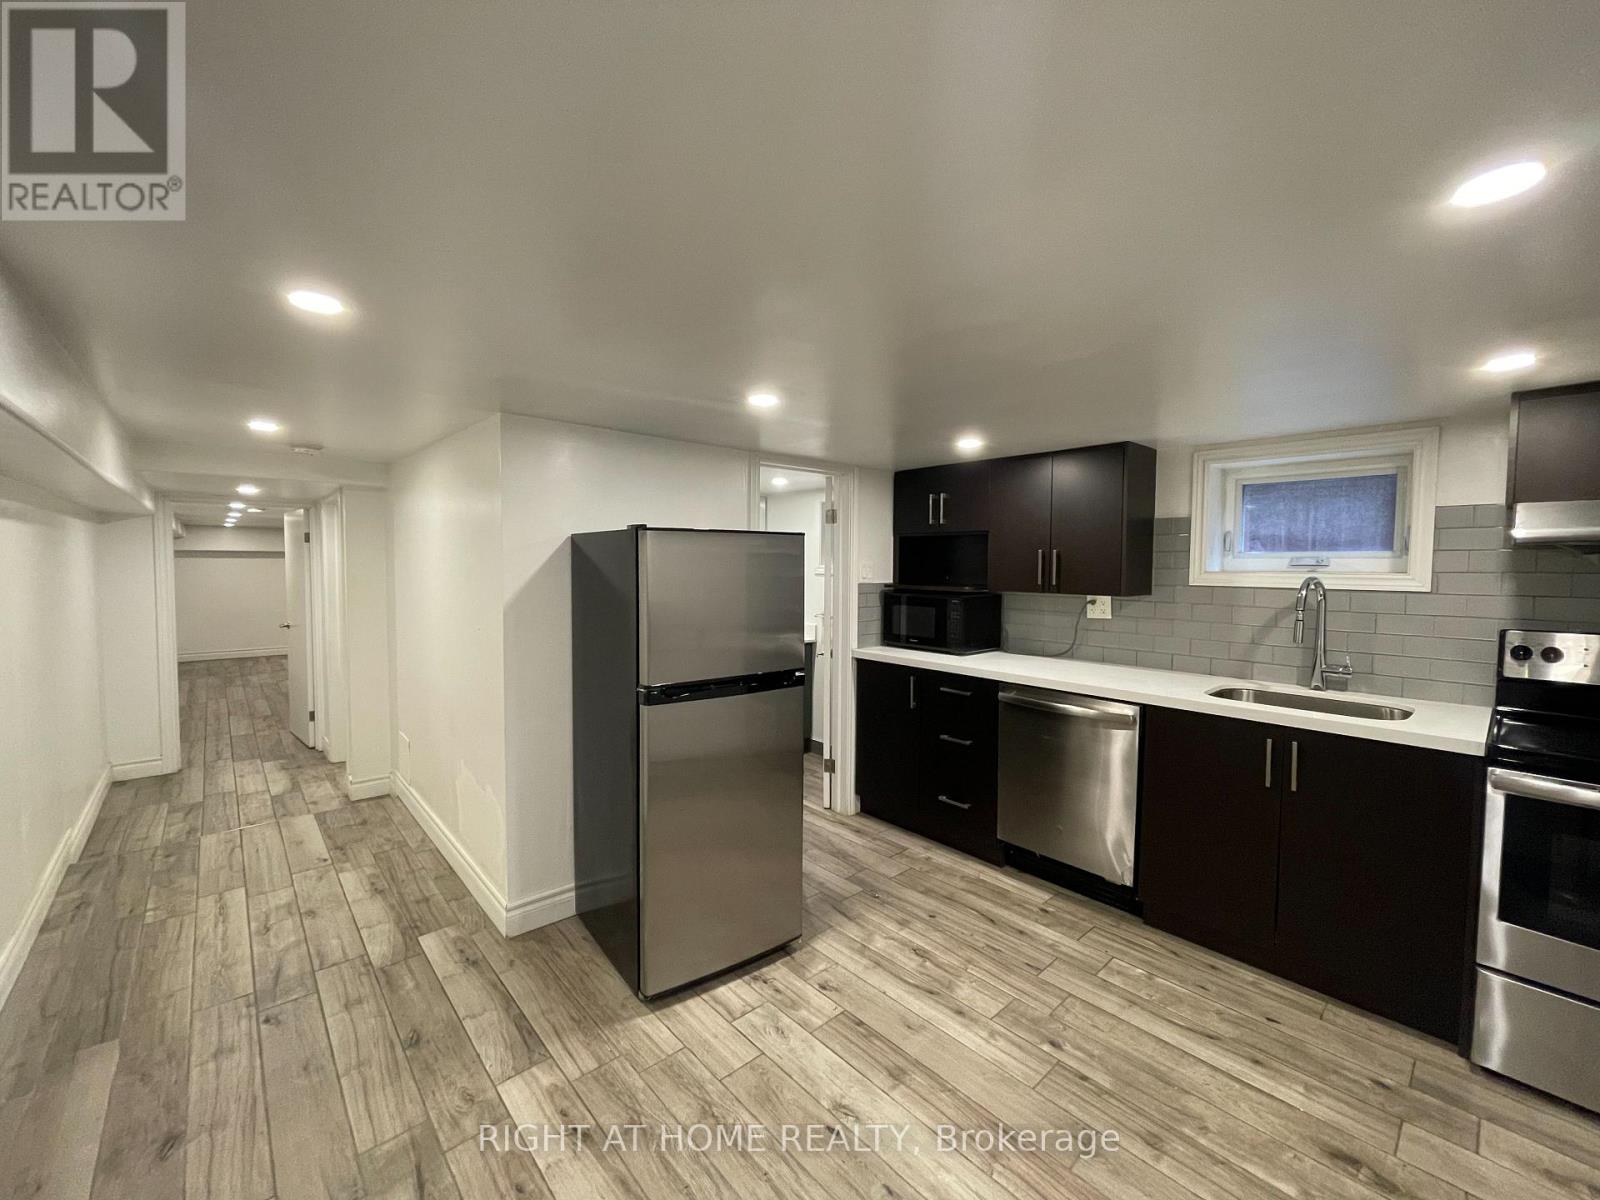
Renovated 2 bedroom lower level apartment, modern kitchen with stainless steel appliances, quartz countertops and backsplash, hardwood floor with pot-lights . Shared backyard and On-sight laundry, Walking distance to supermarkets and restaurants, 20 min walk to George brown College.Rent is $ 1900 including utilities- WiFi is extra. (id:49269)
215 - 1040 The Queensway
Toronto, Ontario
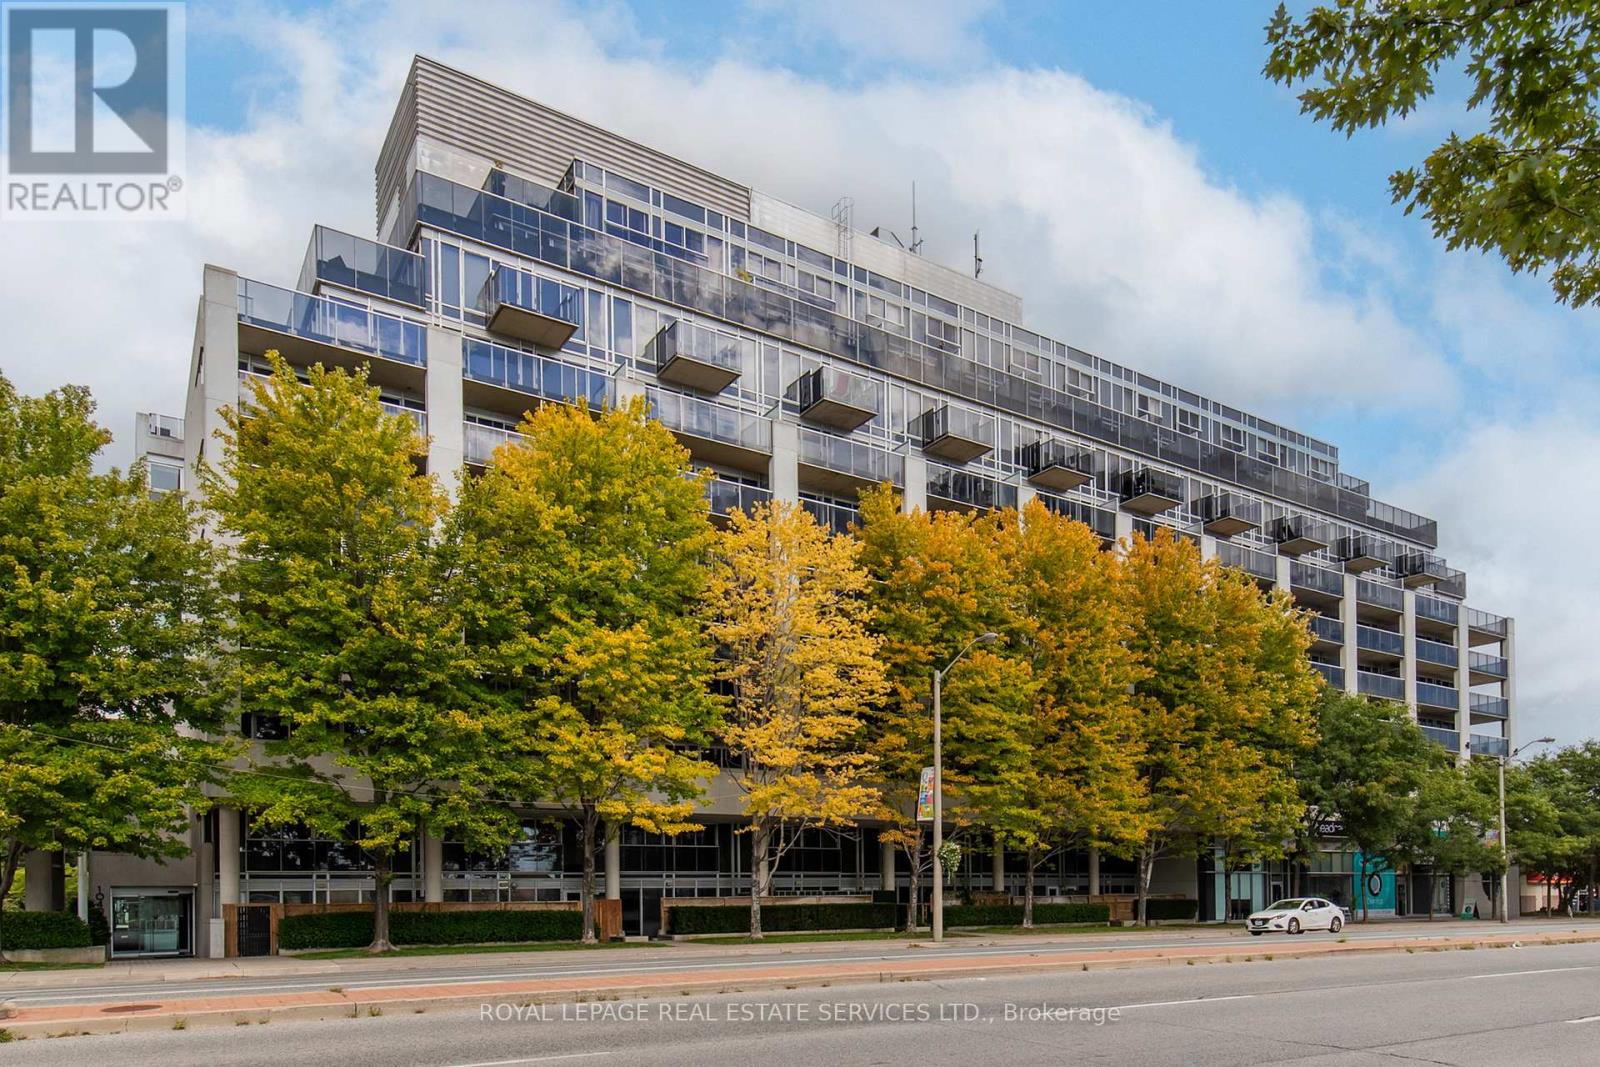
Welcome to Loggia Condos at 1040 The Queensway, Unit 215 - a bright and functional 1-bedroom and den condo in South Etobicoke. This inviting suite features an open-concept layout that flows seamlessly for everyday living and entertaining. The versatile den provides excellent separate space ideal as a home office, guest area, or creative nook-perfect for work-from-home flexibility. The suite also features a four-piece bathroom and the convenience of in-suite laundry.Step outside onto the large balcony, which overlooks a beautiful canopy of trees. Enjoy natural shade and a private outdoor retreat right at your door-ideal for morning coffee or evening relaxation. Residents of The Loggia enjoy excellent building amenities, including a gym, indoor pool, sauna, party/meeting room, concierge, and visitor parking.Parking and locker are included. Conveniently situated near Islington Avenue and The Queensway with easy access to Highways 427, the QEW/Gardiner Expressway, TTC transit, shopping (including Cineplex, nearby retail, and major stores), restaurants, and a quick commute downtown or to Pearson Airport. Parks and Lake Ontario areas are also nearby. This is a well-located, functional 1+den home that combines urban convenience with a tree-lined balcony-complete with parking and locker for added practicality. Ideal for first-time buyers, professionals, downsizers, or investors. (id:49269)
46 - 68 Winston Park Boulevard
Toronto, Ontario
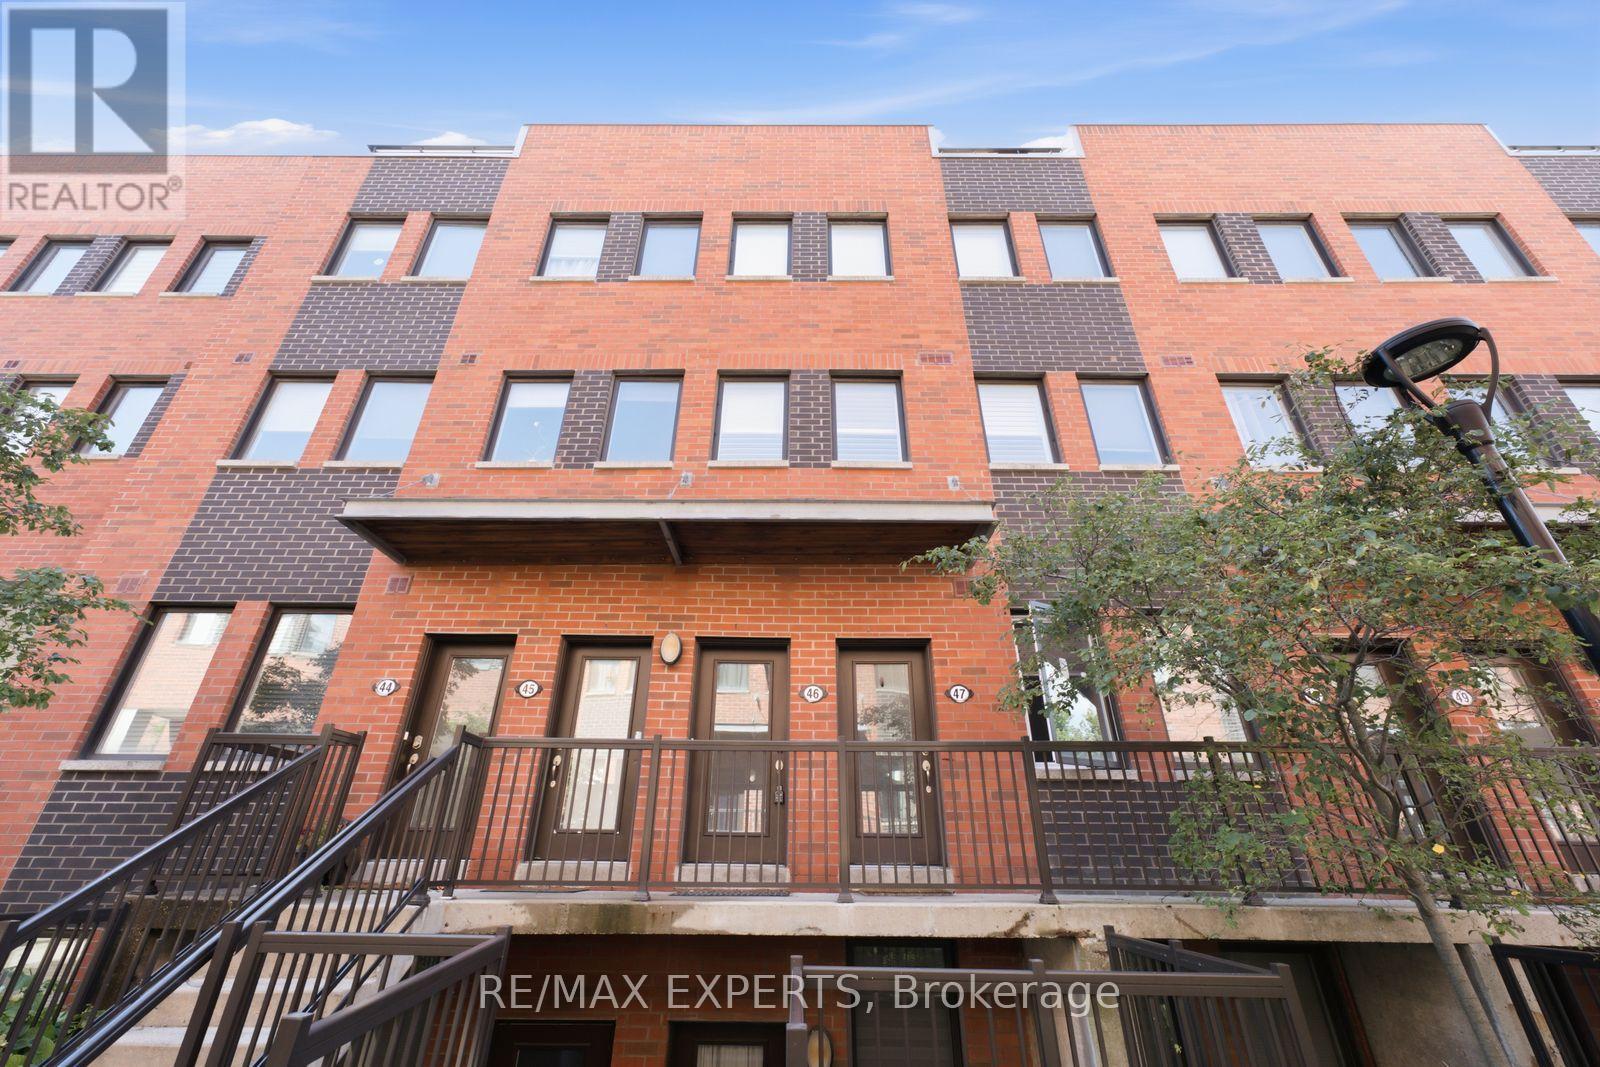
Welcome to 68 Winston Park Blvd #46, an immaculate and beautifully upgraded 1+1 bedroom, 2 bathroom condo townhome tucked away on the quiet side of the complex. The versatile den can easily function as a second bedroom or home office. Thoughtfully finished throughout with stainless steel appliances, granite countertops, upgraded cabinetry and flooring, California shutters, custom built-ins in the primary bedroom, and a built-in desk in the den. Enjoy your own private 200 sq. ft. rooftop terrace complete with a gas BBQ hookup, perfect for entertaining or relaxing outdoors. Parking and locker are included. Ideally located just 5 minutes from Wilson Subway Station with TTC close to your door and quick access to Hwy 401. Steps to everyday conveniences including Costco, Home Depot, LCBO, restaurants, shopping, and Yorkdale Mall. A move-in-ready home offering style, functionality, outdoor space, and an unbeatable location. (id:49269)
915 - 2825 Jane Street
Toronto, Ontario
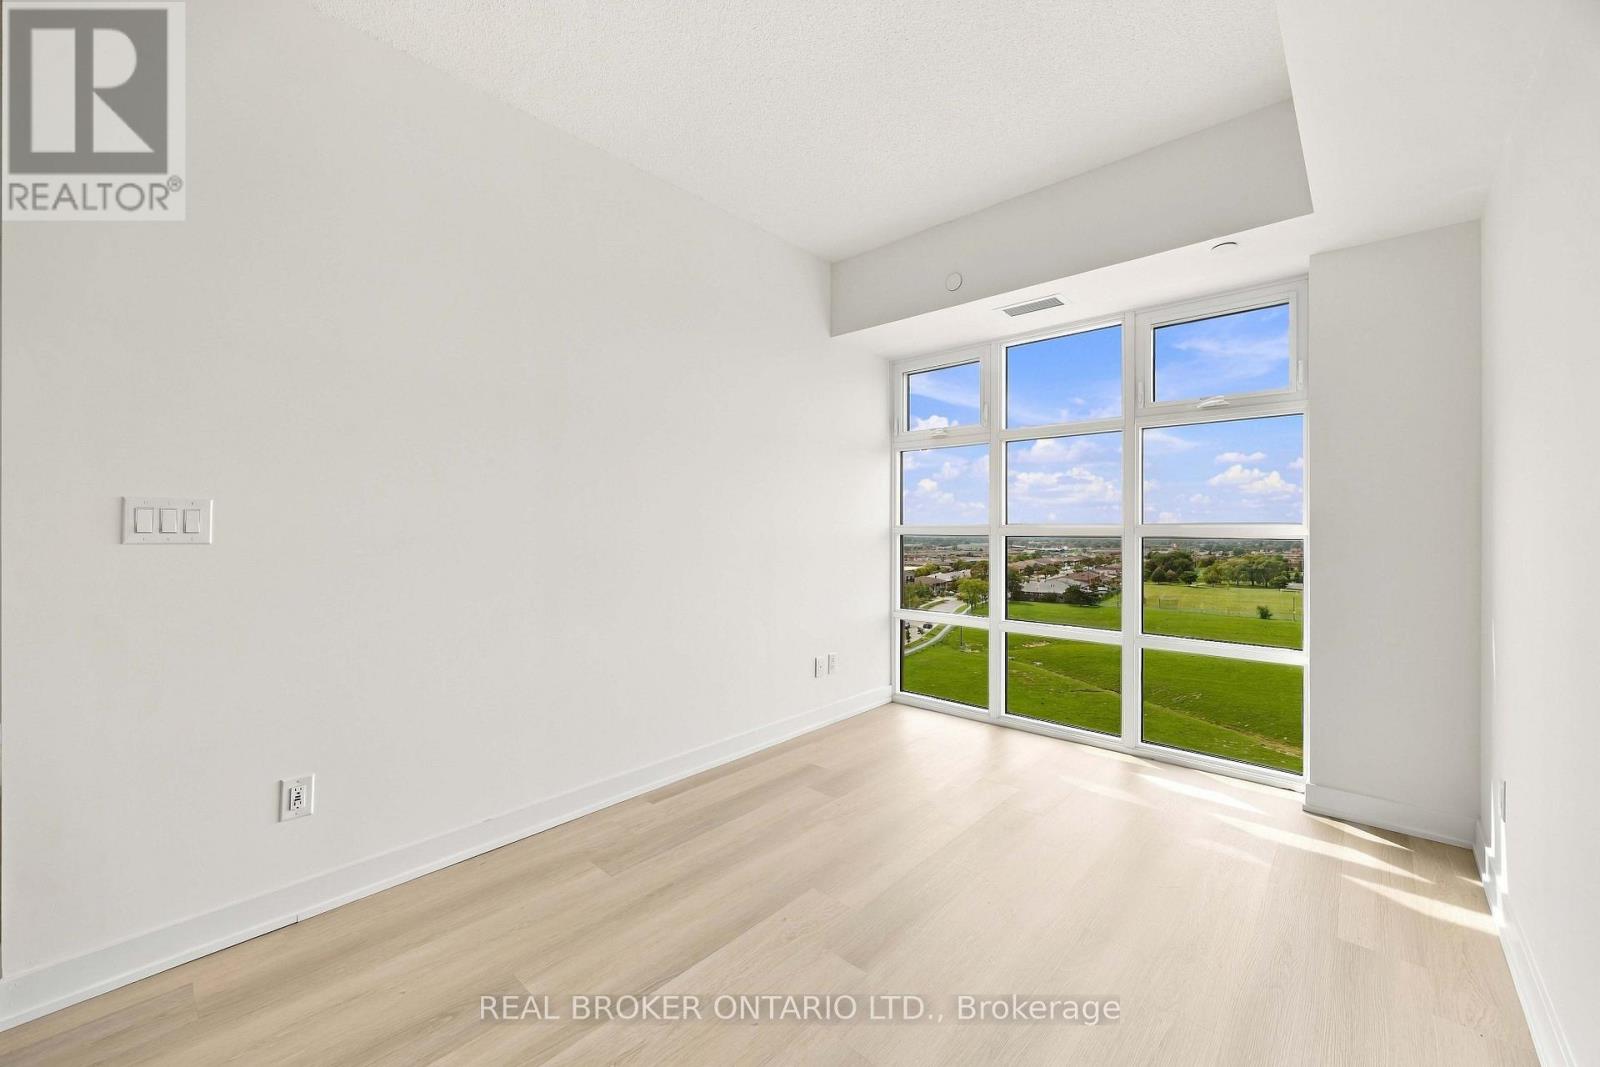
Brand NEW Unobstructed 2 Bedroom 1 Bathroom Suite At Yorkwoods Condos! Bright, Spacious Functional Layout Featuring 9 Ft Ceilings & Laminate Flooring Throughout. Expansive Private Balcony off of Primary Bedroom with Unobstructed North-West Views. Includes 1 Underground Parking & 1 Locker. Building Amenities Include Concierge/Security, Fitness Centre, Party/Meeting Room, Media Room & BBQ/Terrace Area. Convenient North York Location With TTC Bus Stop At Jane St & Yorkwoods Gate Steps From The Building. Close To Shopping, Grocery Stores, Restaurants, Schools, Parks, Community Facilities, York University & Downsview Park. Minutes To Hwy 400 With Easy Connections To Hwy 401 & Major Routes Across The GTA. https://tours.snaphouss.com/2825janestreetunit915northyorkon?b=0 (id:49269)
1203 - 87 Peter Street
Toronto, Ontario
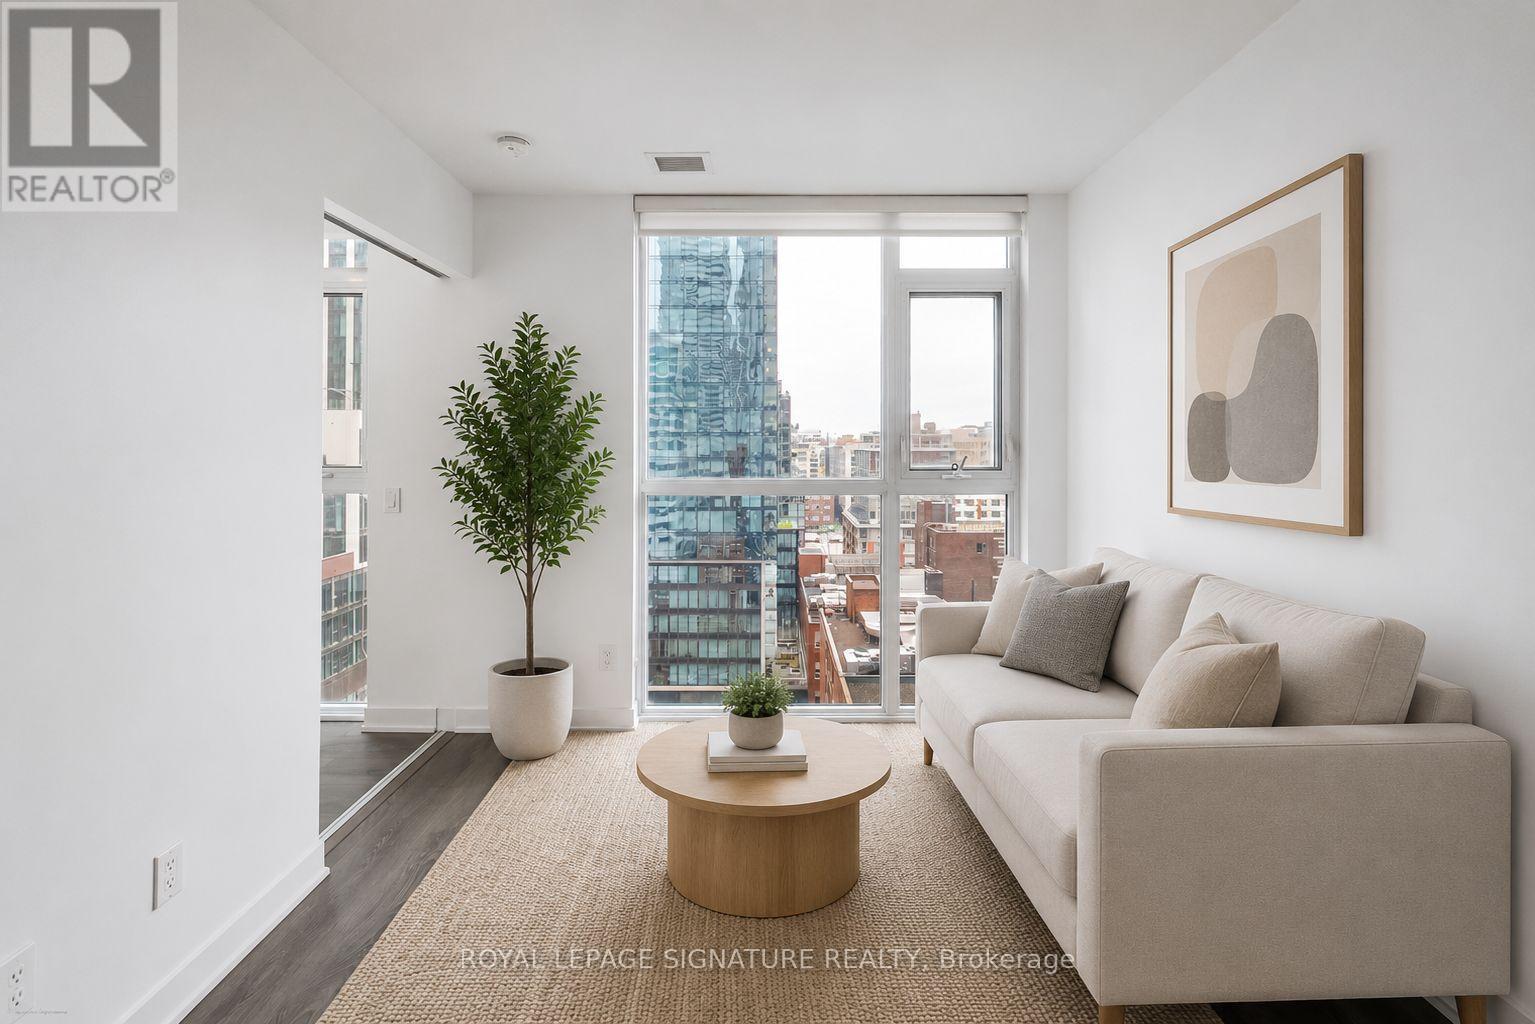
Welcome to Suite 1203 at 87 Peter Street, a bright and efficiently designed 2-bedroom, 1-bath condo in the heart of Toronto's vibrant Entertainment District. Featuring a modern open-concept layout, this suite offers sleek finishes, wide-plank flooring, and floor-to-ceiling windows that fill the space with natural light and showcase city views.The contemporary kitchen flows seamlessly into the living and dining areas, creating a functional space ideal for everyday living and entertaining. Both bedrooms are well-proportioned, with flexibility for guests, a home office, or additional living space.A rare and highly convenient feature is the locker located on the same floor as the unit, offering easy everyday access. Residents enjoy premium amenities including a fitness centre, party room, concierge, and a pet spa on the main floor - perfect for pet owners.Steps to King West, Queen West, transit, dining, nightlife, and the Financial District , experience the best of downtown living. (id:49269)
506 - 35 Bales Avenue
Toronto, Ontario
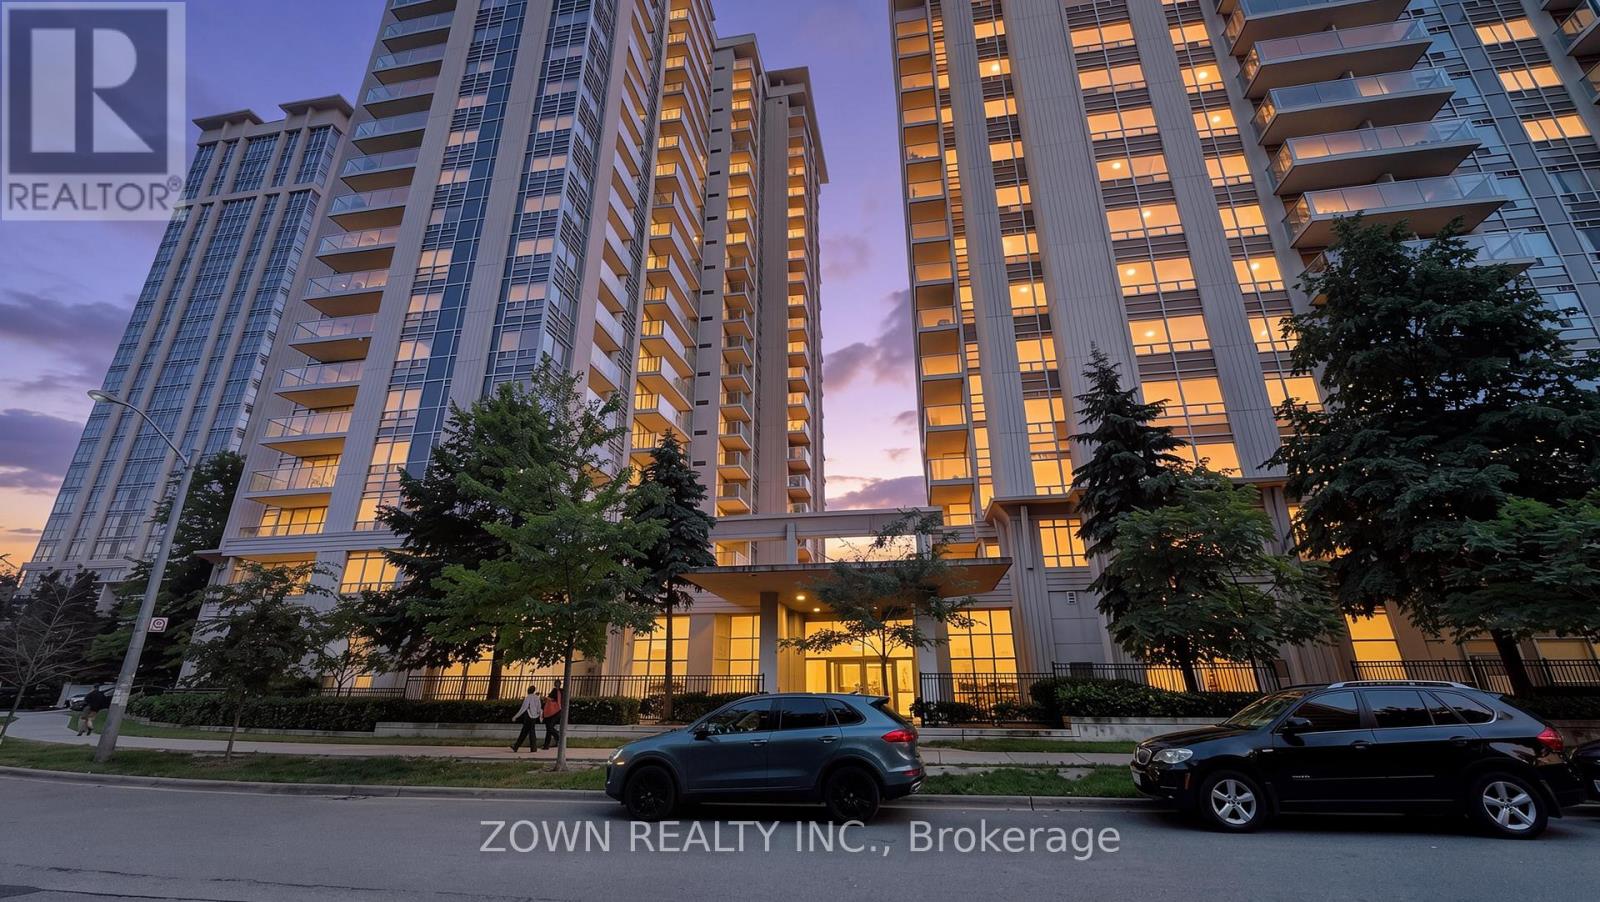
Welcome to this beautifully maintained 2-bedroom condo at 35 Bales Avenue, offering comfort, convenience, and vibrant urban living in the heart of North York. Bright and functional, the suite features an open-concept living and dining area, large windows for abundant natural light, and a well-equipped kitchen with ample cabinetry and counter space. The desirable split-bedroom layout provides exceptional privacy-ideal for professionals, small families, roommates, or investors. The primary bedroom offers generous closet space, while the second bedroom is versatile for guests, a nursery, or a home office. Enjoy in-suite laundry and a private balcony with city views.Ideally located steps from the TTC subway, shopping, restaurants, cafes, parks, and everyday amenities, with easy access to Highway 401, Yonge Street, schools, and North York Centre. Building amenities further enhance this convenient lifestyle. A move-in-ready opportunity for first-time buyers, downsizers, and investors alike. Some photos are virtually staged. (id:49269)
46 - 68 Winston Park Boulevard
Toronto, Ontario
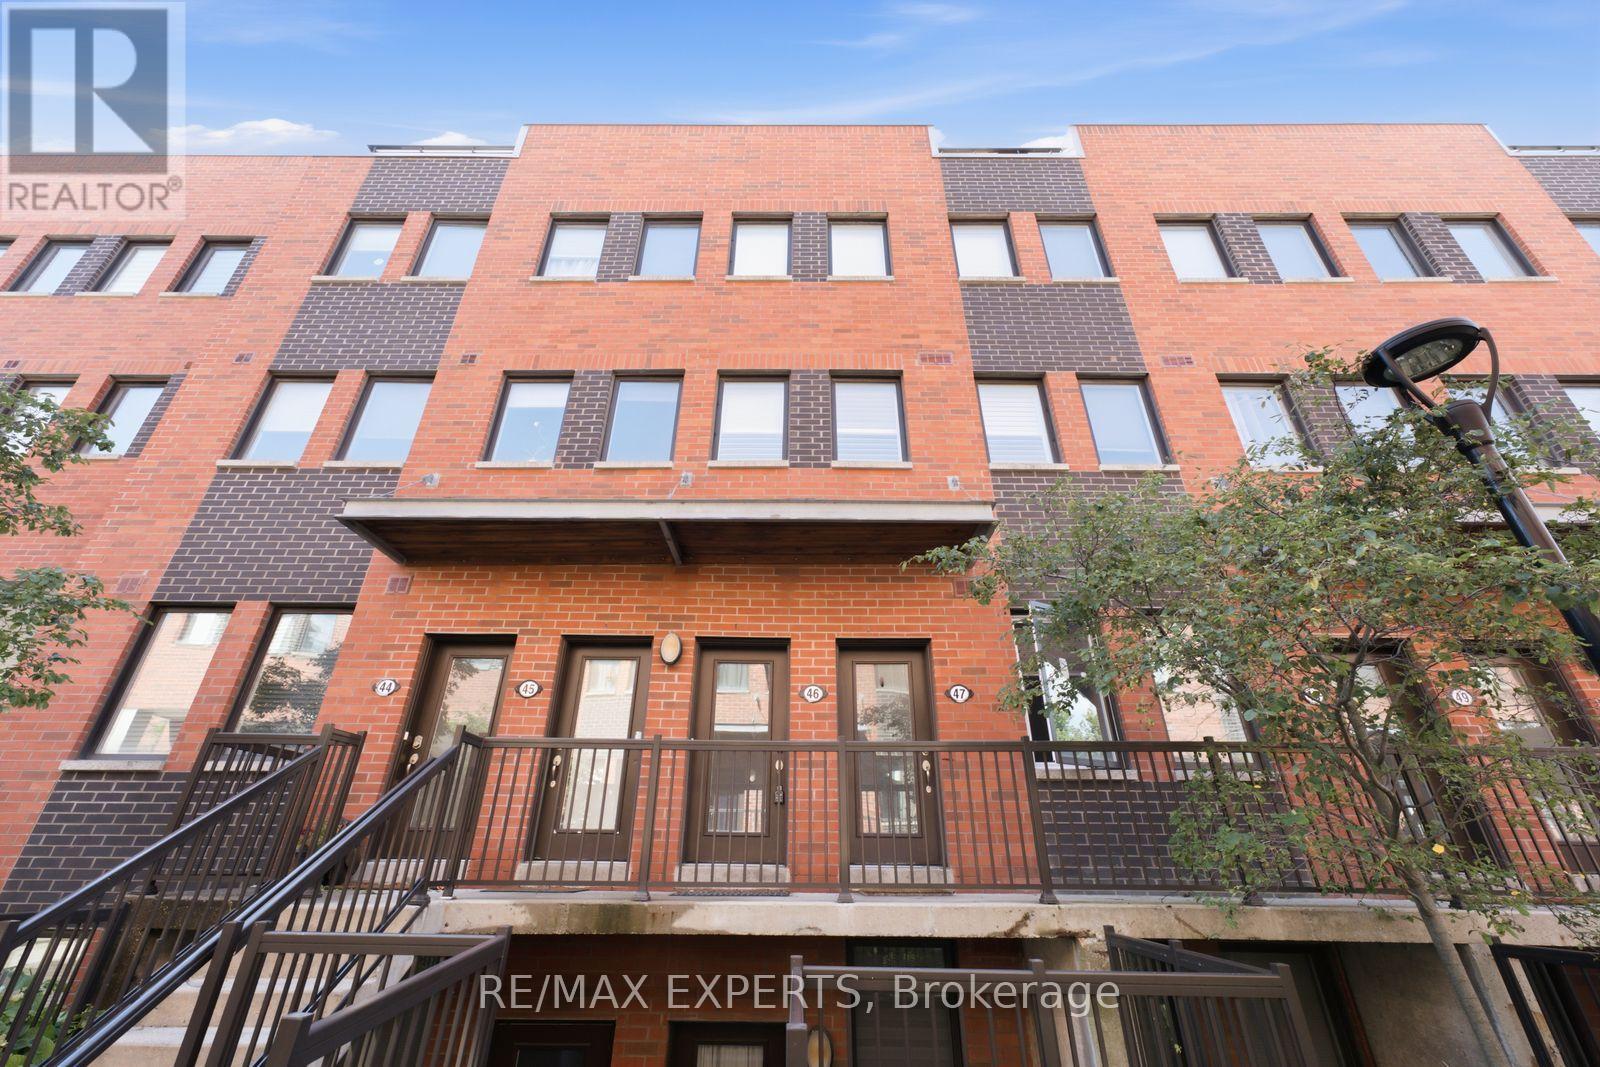
Welcome to 68 Winston Park Blvd #46, an immaculate and beautifully upgraded 1+1 bedroom, 2 bathroom condo townhome tucked away on the quiet side of the complex. The versatile den can easily function as a second bedroom or home office. Thoughtfully finished throughout with stainless steel appliances, granite countertops, upgraded cabinetry and flooring, California shutters, custom built-ins in the primary bedroom, and a built-in desk in the den. Enjoy your own private 200 sq. ft. rooftop terrace complete with a gas BBQ hookup, perfect for entertaining or relaxing outdoors. Parking and locker are included. Ideally located just 5 minutes from Wilson Subway Station with TTC close to your door and quick access to Hwy 401. Steps to everyday conveniences including Costco, Home Depot, LCBO, restaurants, shopping, and Yorkdale Mall. A move-in-ready home offering style, functionality, outdoor space, and an unbeatable location. (id:49269)
516 - 1415 Lawrence Avenue W
Toronto, Ontario
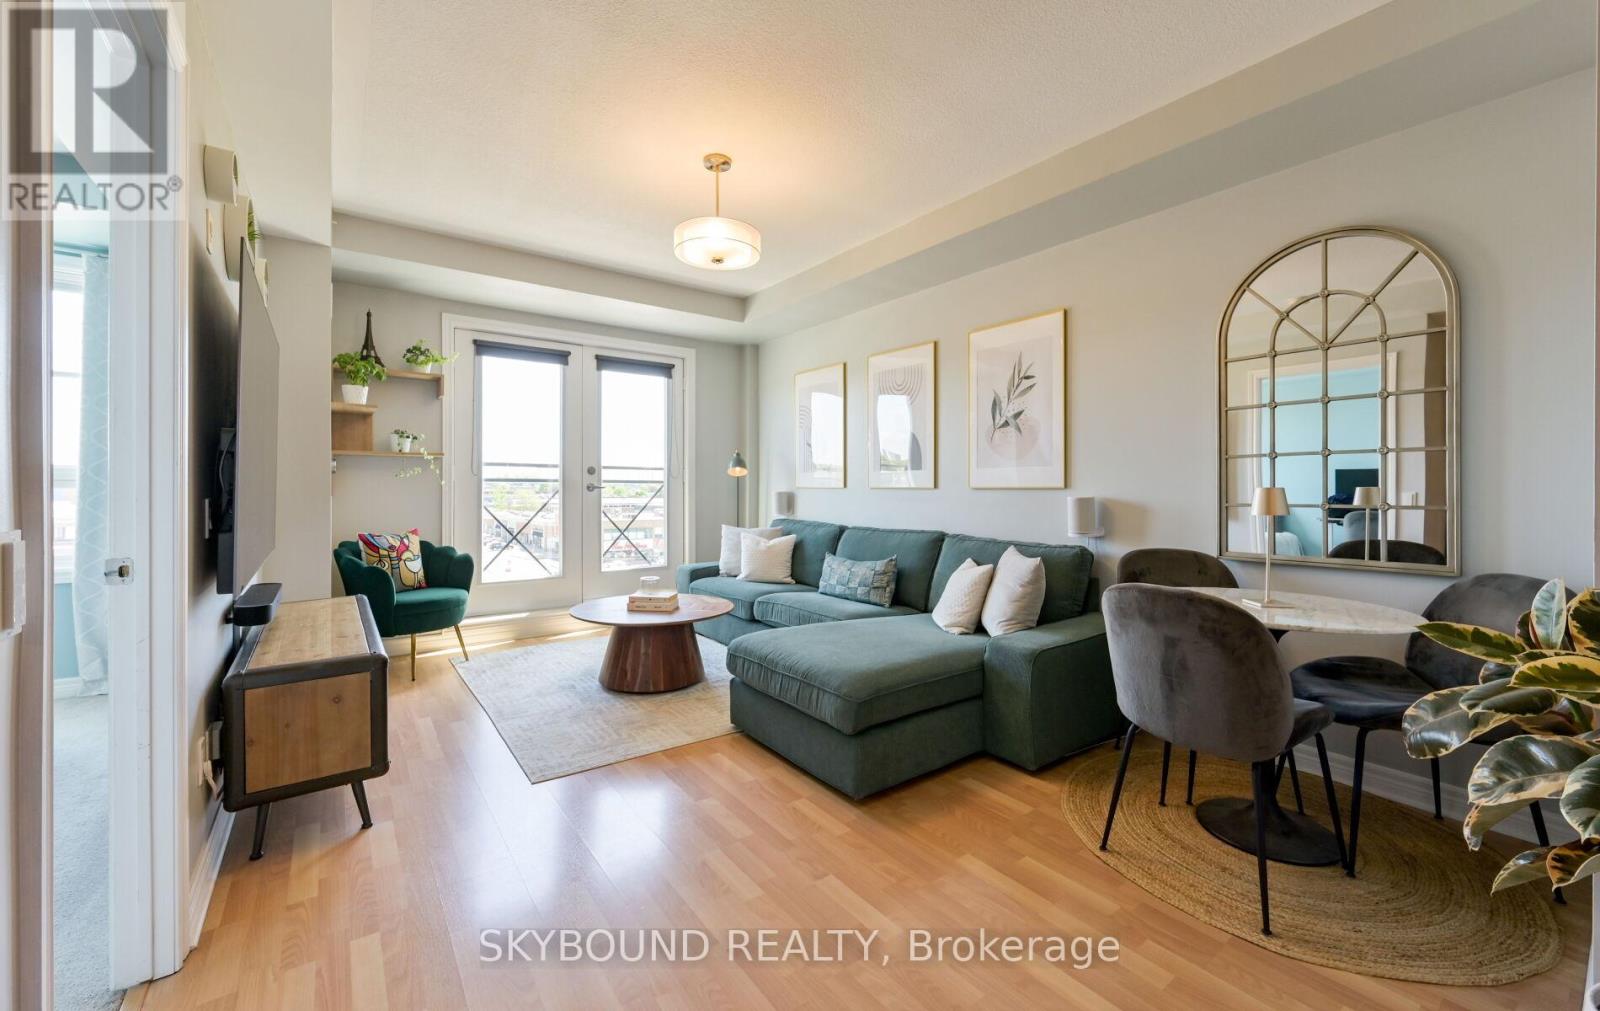
Rarely offered in "The Amesbury", this charming 1 bedroom condo presents an exceptional opportunity to own in a quiet well-maintained mid-rise building in the highly desirable Brookhaven-Amesbury community. Thoughtfully updated, bedroom window ('21), elegant French doors to the Juliette balcony ('21), refrigerator ('24), this inviting unit offers the perfect blend of comfort and functionality. Complete with underground parking and a dedicated locker for extra storage. Ideally situated in a prime location with easy access to shops, grocery stores, restaurants, parks, recreation centres, transit and major highways this home offers effortless urban living with a strong sense of community. Maintenance fees include internet, cable VIP package with Bell, heat, water and air conditioning. This is a great opportunity for downsizers and first-time buyers alike. View floor plan attached. Must see! (id:49269)
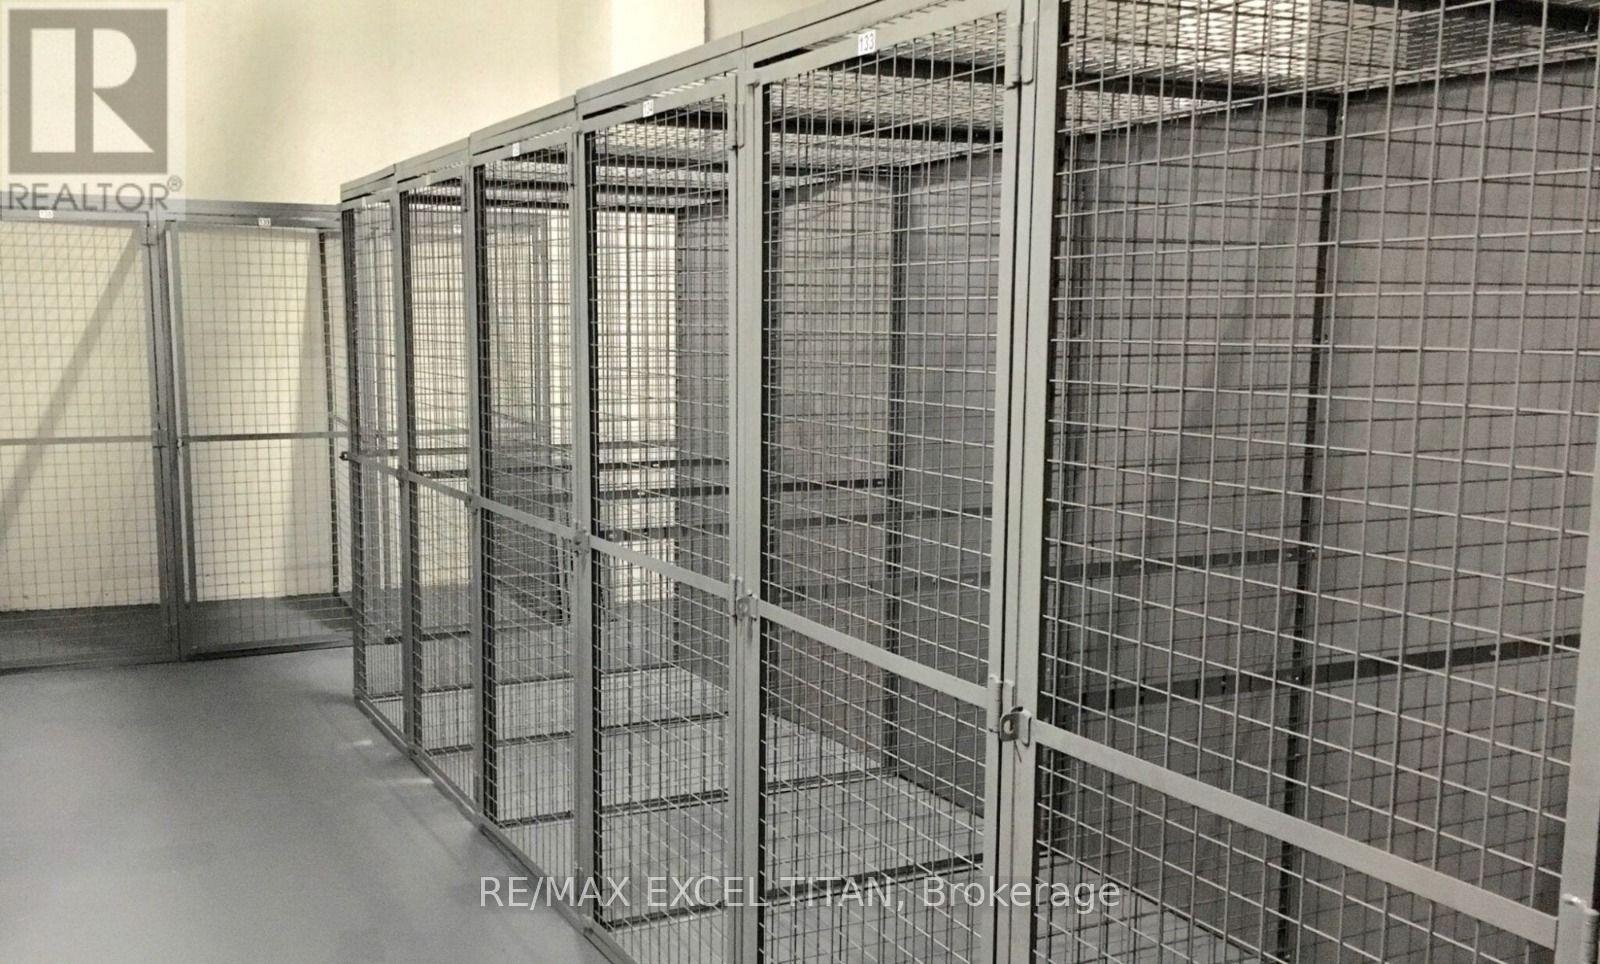
P203-56 - 25 Neighbourhood Lane
Toronto, Ontario
Parking Available For Sale and For Rent (id:49269)
49 Montcalm Avenue
Toronto, Ontario
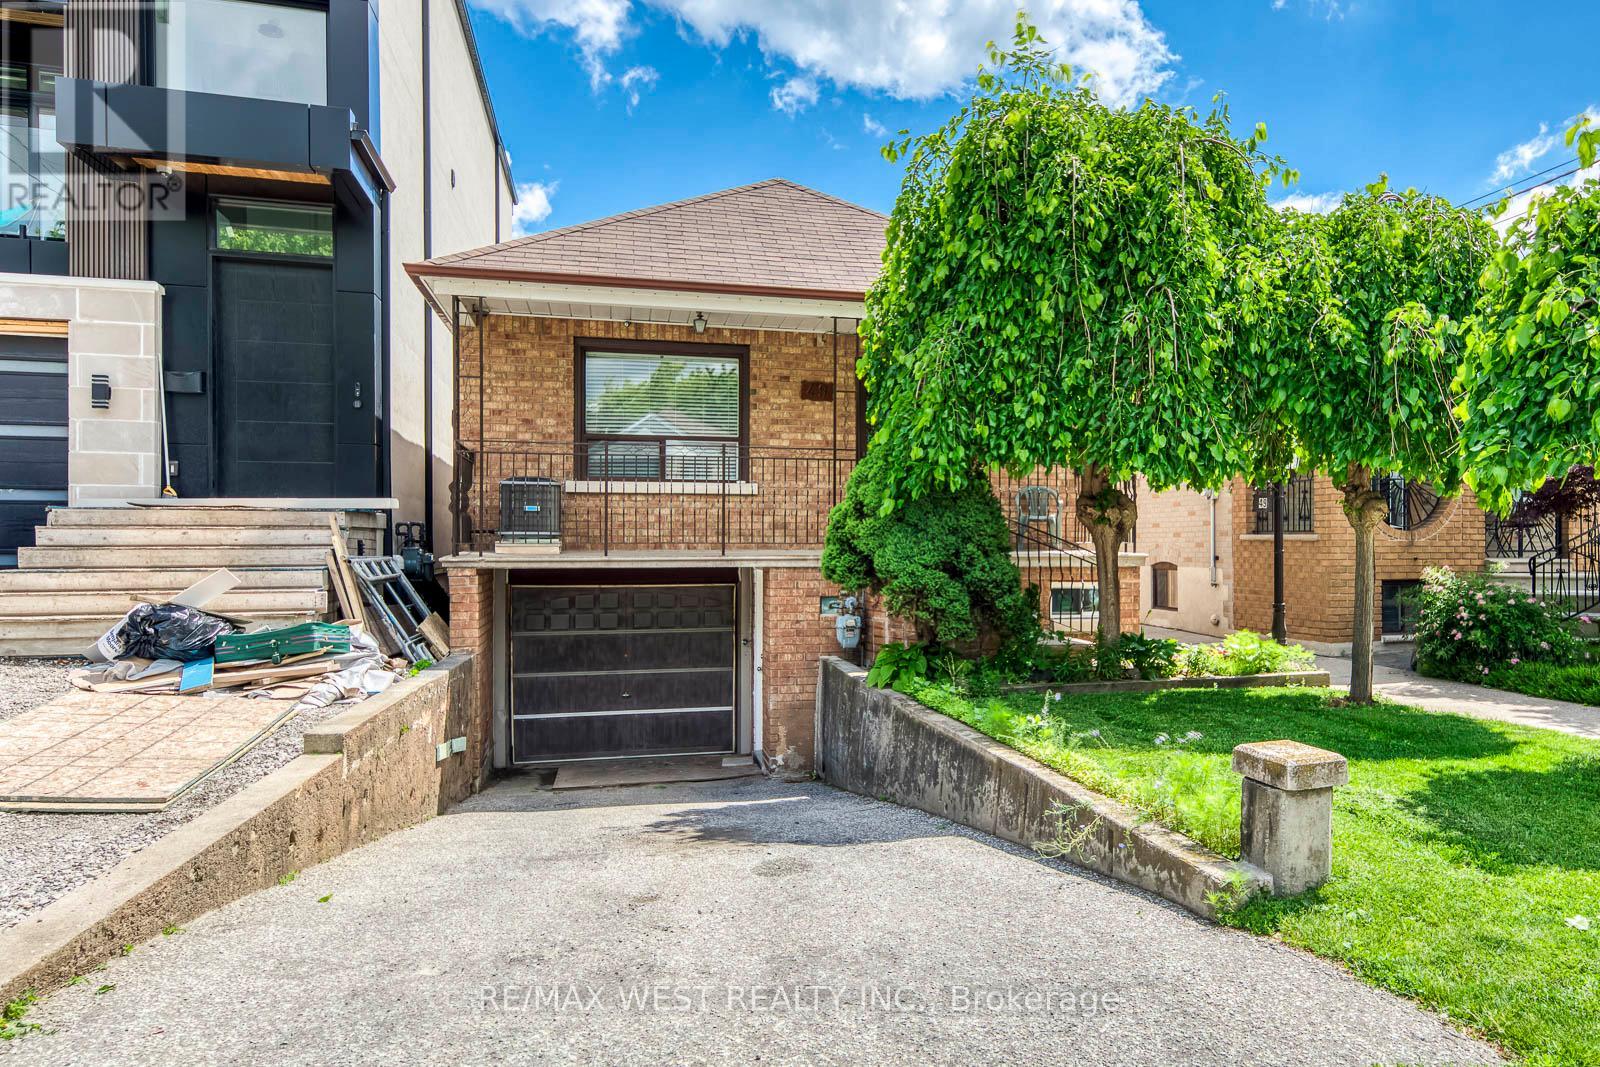
Welcome to 49 Montcalm Ave, a solid detached bungalow on a quiet residential street in the heart of Briar Hill-Belgravia. The main floor offers a practical, easy-to-live-in layout with an updated kitchen, spacious living and dining area, three comfortable bedrooms and a full bathroom. The finished lower level adds plenty of useful space with a large recreation room, second kitchen, additional bathroom and a separate side entrance-ideal for extended family, guests, a home office or simply more room to spread out. Outside, enjoy a covered front porch, private driveway with built-in garage and a green backyard with patio space, garden beds and a storage shed. The location is a real highlight: walk to Fairbank Station on Line 5, TTC service along Dufferin and Eglinton, neighbourhood shops, groceries, restaurants, schools and Fairbank Memorial Park. With quick connections across the city and easy access to Allen Road, this is a well-kept home with a flexible layout in an established, convenient neighbourhood. (id:49269)
3495 Sheppard Avenue E
Toronto, Ontario
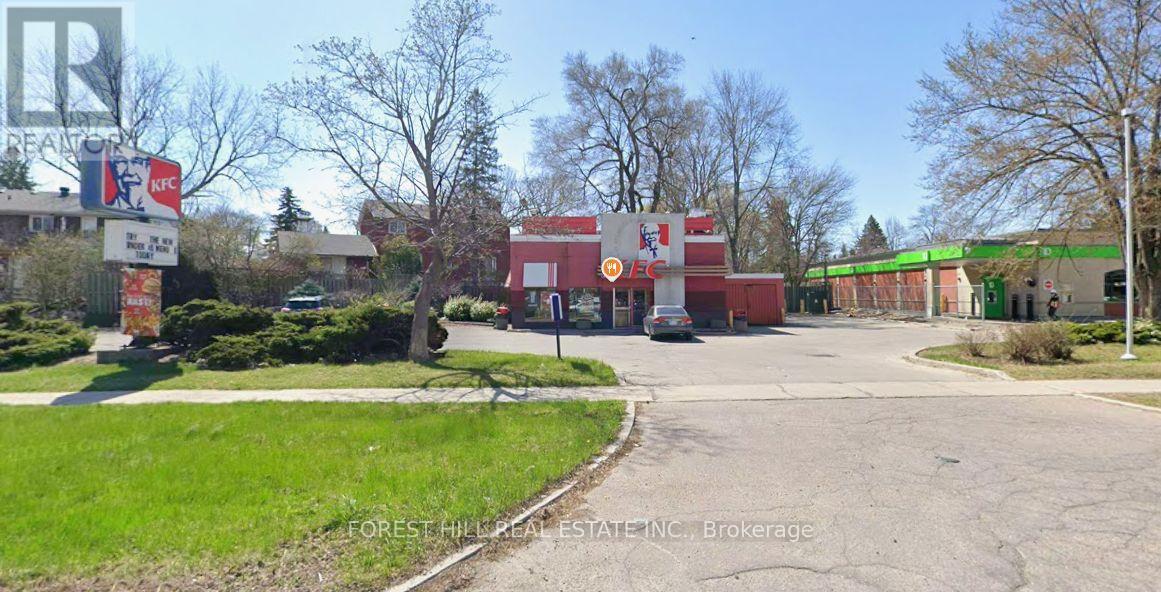
Prime Stand-Alone Restaurant Opportunity | Sheppard Avenue East &Warden AvenueExceptional leasing opportunity at 3495 Sheppard Avenue East, a highlyvisible stand-alone restaurant property in the heart of Scarborough.Formerly occupied by KFC, the approximately 1,840 sq. ft. premisespresent an excellent opportunity for restaurant operators andfood-service users seeking a prominent location with outstandingexposure.The property features an impressive 220 feet of frontage along SheppardAvenue East, providing exceptional visibility, prominent signageopportunities, and a strong street presence. The site also offersabundant on-site parking, making it highly convenient for customers andstaff, along with two separate entrances/exits providing excellentaccessibility and efficient vehicle circulation.Ideally situated near Sheppard Avenue East and Warden Avenue, theproperty benefits from a well-established surrounding residential andcommercial community and convenient access to major transportationroutes. The stand-alone configuration and existing restaurant layoutprovide an excellent foundation for a variety of restaurant andfood-service concepts.A rare leasing opportunity combining exceptional frontage, highvisibility, abundant parking, and excellent site accessibility in aprominent Scarborough location. (id:49269)
106 - 31 Tippett Road
Toronto, Ontario
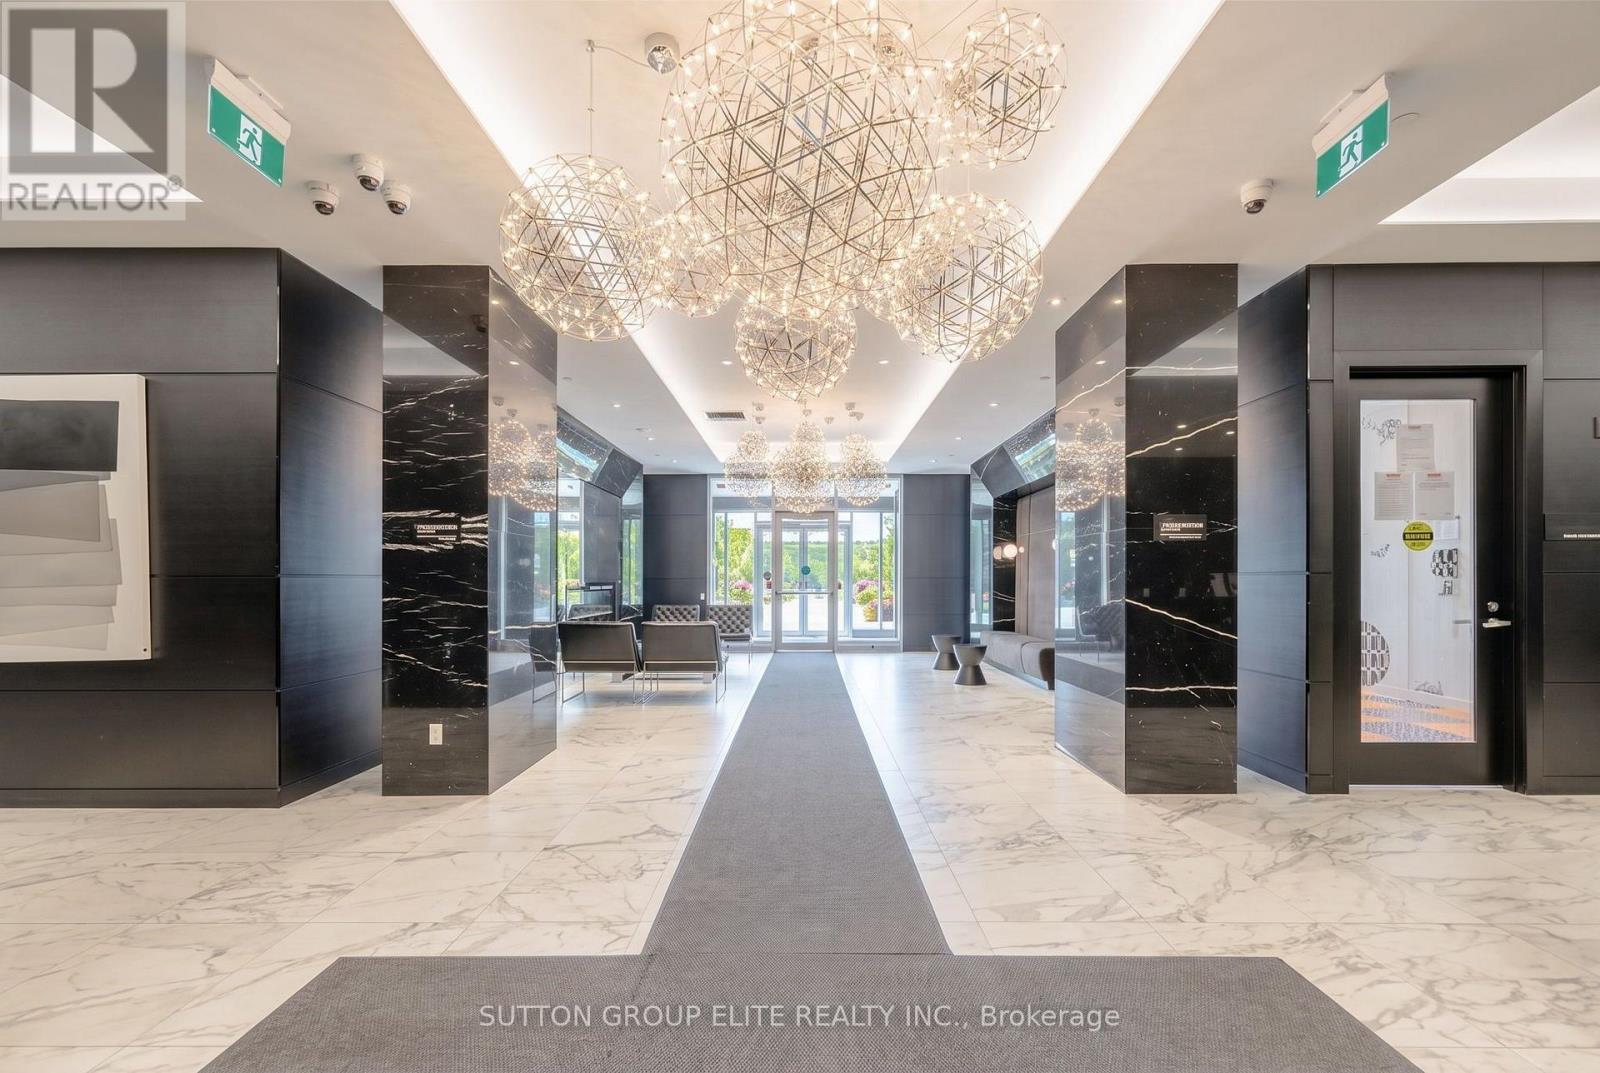
Welcome to this bright and spacious south-facing condo featuring a walk-out to your private terrace. Enjoy an abundance of natural light throughout the day with desirable southern exposure. Open-concept layout with a modern kitchen featuring stainless steel appliances, quartz countertops, large undermount sink, and ample cabinetry, seamlessly overlooking the living and dining areas. Generously sized primary bedroom offers excellent space and privacy. Versatile den is ideal for a home office or potential second bedroom. Rare and functional layout with 2 full bathrooms and convenient ensuite laundry. Excellent location just steps to Wilson Subway Station and minutes to Yorkdale Shopping Centre, Hwy 401, Allen Road, Costco, York University, restaurants, shopping, and everyday amenities. An excellent opportunity for first-time buyers, young professionals, investors, or anyone seeking a well-connected Toronto home. Don't miss this one! (id:49269)