
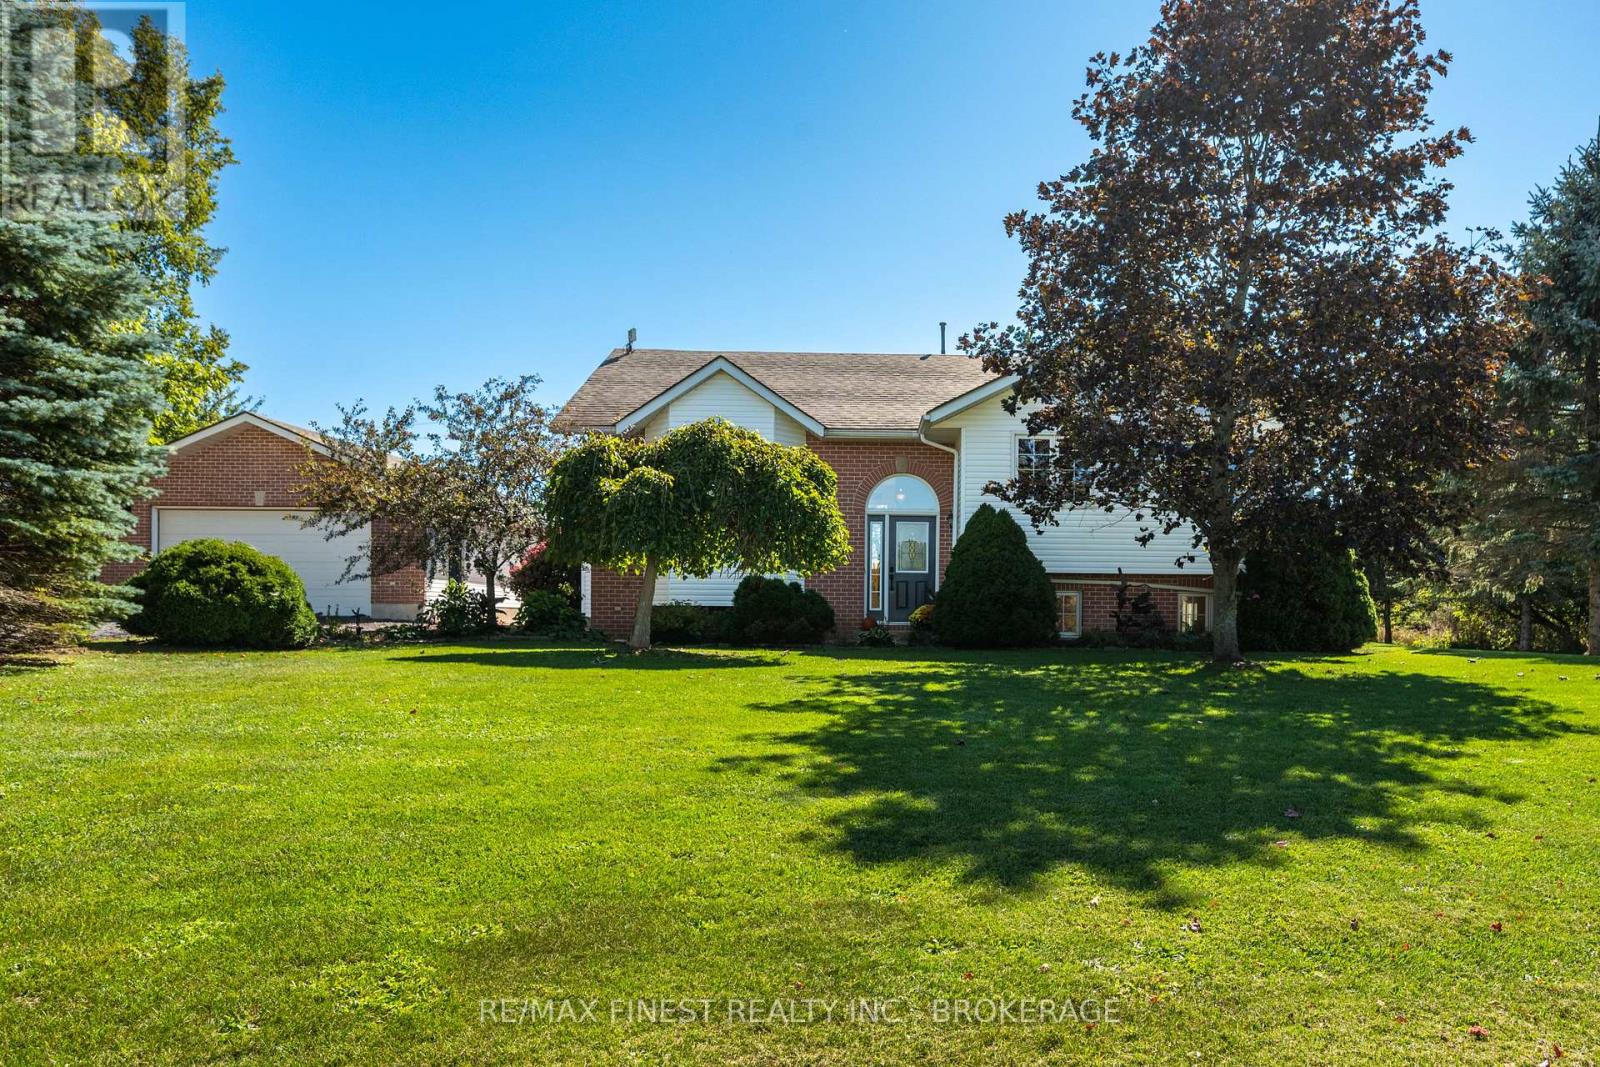
2442 Keeley Road
Frontenac, Ontario
Incredible country home on a beautiful private 2 acre lot just outside the village of Sydenham! This well kept 3 bedroom home provides ample space inside and out for any growing family. The main floor features a huge, updated eat-in kitchen with gorgeous hardwood floors, stainless steel appliances, tons of natural light & a sliding patio door leading to the massive rear deck that overlooks the beautiful and scenic surrounding farmland. The cozy sunken living room is warm and inviting, a perfect room for gathering with friends and family. This thoughtfully designed main floor also feature 3 very well sized bedrooms, including a massive primary with a3 piece ensuite bathroom, walk in closet, and sliding patio door providing private access to the expansive rear deck. The lower level boasts a spacious family room or rec room with large windows and french doors as well as a bonus room, ideal for an office, exercise room, or den. The walk up side entrance provides added convenience and practicality. The oversized detached2-car garage is ideal for all your tools and toys, a dream for anyone that likes to tinker. Sitting on a very private 2 acre lot that is set well back from the road, this gorgeous property is ideal for anyone looking for privacy and peaceful living. Located on the out skirts of the beautiful village of Sydenham and just a 15 minute drive from Kingston. This property checks all the boxes! (id:49269)
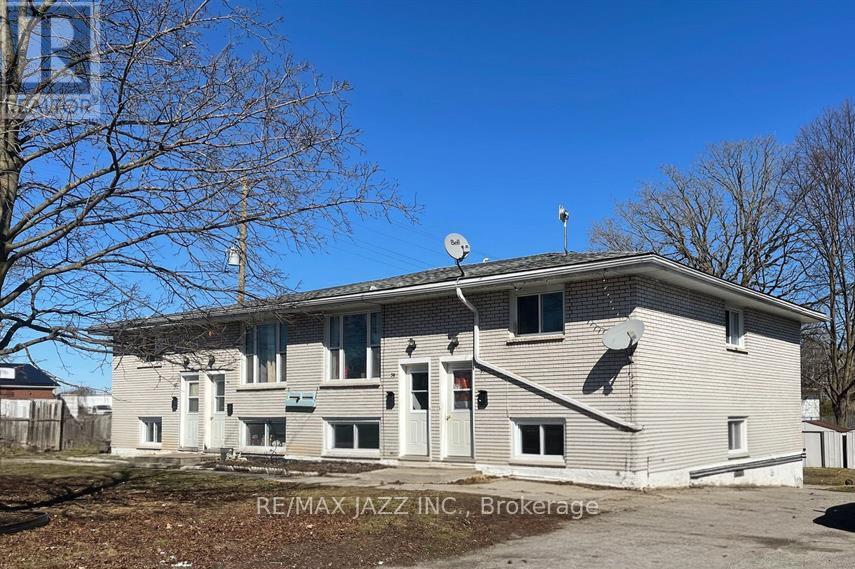
37-43 Leonard Avenue
Quinte West, Ontario
Excellent investment opportunity! Rarely offered purpose-built four-plex, each unit offering 3 bedrooms, 1 bath, in suite laundry hookups, and its own dedicated outdoor storage shed. Situated on a large corner lot, the building is designed for low-maintenance ownership with no interior common areas to maintain. Each unit also features it's own paved driveway with parking for up to 3 vehicles. Current gross annual rents are $58,860, and the property is already cash-flow positive, with substantial upside as units turn over. Tenants pay all utilities, except one unit where water is included. Unit 39 has been renovated and is leased for $2,000/month plus utilities, demonstrating the true rental potential available for the building. With minimal upgrades to the remaining units as they turn over, the property's total rent potential could reach approximately $96,000 annually. As especially rare offering- this property delivers substantial cash flow. Ideal for investors or owner-occupiers alike, where income from the three rented units can significantly offset housing costs, creating the possibility of living here with minimal to no monthly out-of-pocket expense. A truly exceptional chance to secure a stable, cash-flowing multi-family asset with long-term growth potential. (id:49269)
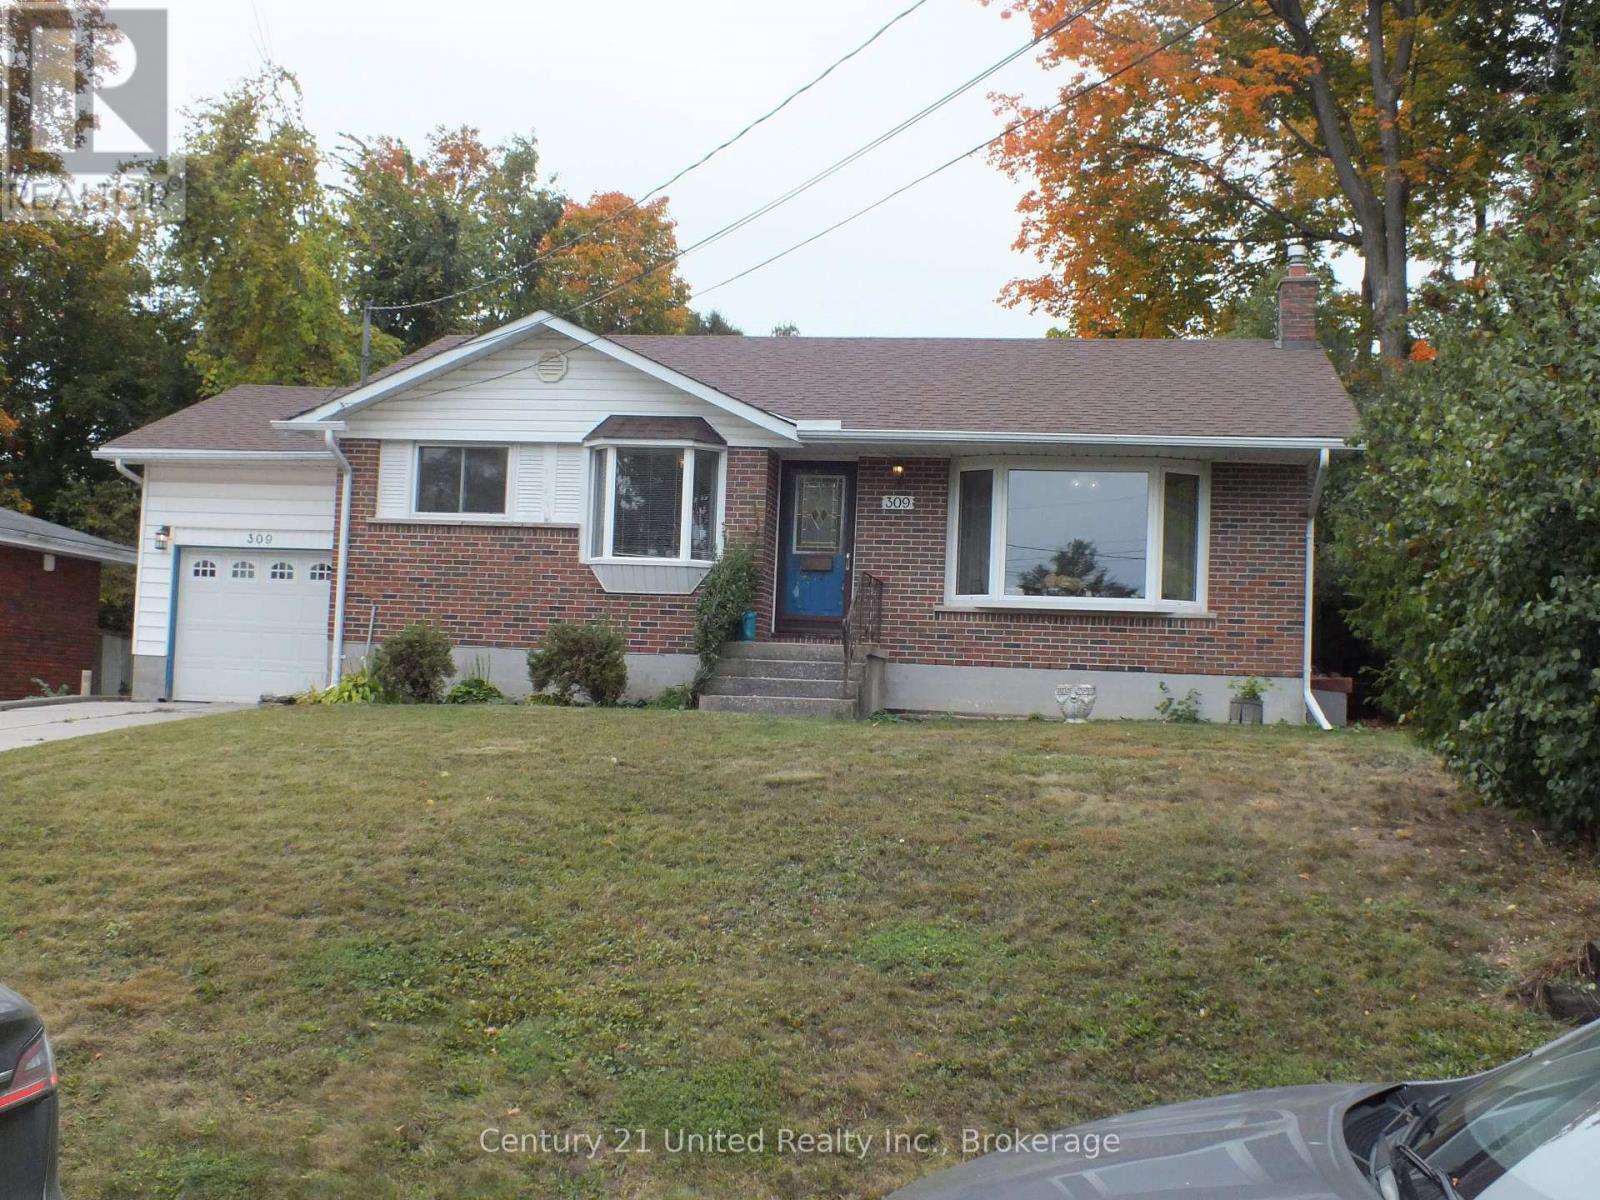
309 Lindan Avenue
Selwyn, Ontario
This very nice family home located on the edge of the city in the hamlet of Selwyn. First time on the market since the original owners purchased the property back in the late 60s. With 3bedroom on the main level. It also has 1x4 piece bath on the main level. There's a large rec room down with a gas fireplace, another bedroom and a 3 piece bath. One of the nicest features is a good sized sunroom on the main level overlooking the backyard. The home has some good updates over the past few years, including roof (7yrs) and new central air last year.The rear yard is private and has a large shed with hydro. Book your appointment today. (id:49269)
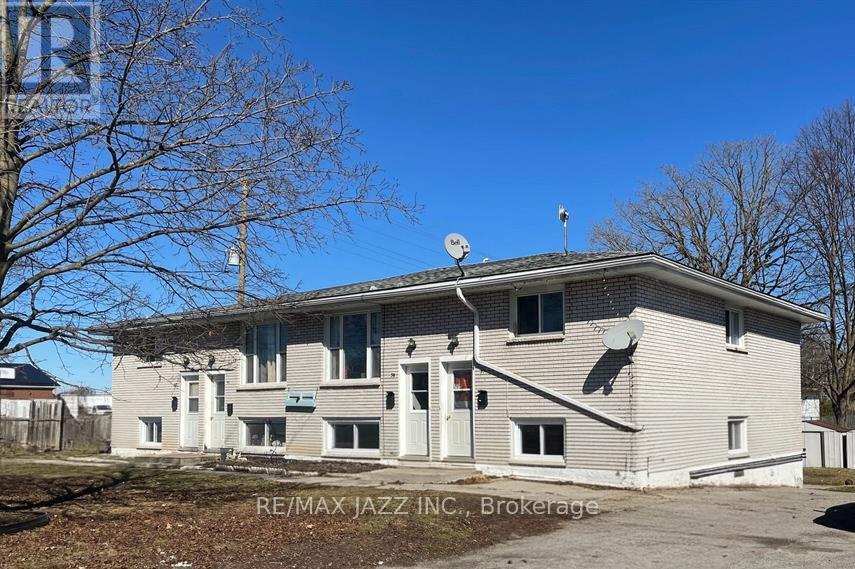
37-43 Leonard Avenue
Quinte West, Ontario
Excellent investment opportunity! Rarely offered purpose-built four-plex, each unit offering 3 bedrooms, 1 bath, in-suite laundry hookups, and its own dedicated outdoor storage shed. Situated on a large corner lot, the building is designed for low-maintenance ownership with no interior common areas to maintain. Each unit also features its own paved driveway with parking for up to 3 vehicles. Current gross annual rents are $58,860, and the property is already cash-flow positive, with substantial upside as units turn over. Tenants pay all utilities, except one unit where water is included. Unit 39 has been renovated and is leased for $2,000/month plus utilities, demonstrating the true rental potential available for the building. With minimal upgrades to the remaining units as they turn over, the property's total rent potential could reach approximately $96,000 annually. An especially rare offering- this property delivers substantial cash flow. Ideal for investors or owner-occupiers alike, where income from the three rented units can significantly offset housing costs, creating the possibility of living here with minimal to no monthly out-of-pocket expenses. A truly exceptional chance to secure a stable, cash-flowing multi-family asset with long-term growth potential. (id:49269)
278 St Joseph Road
Kawartha Lakes, Ontario
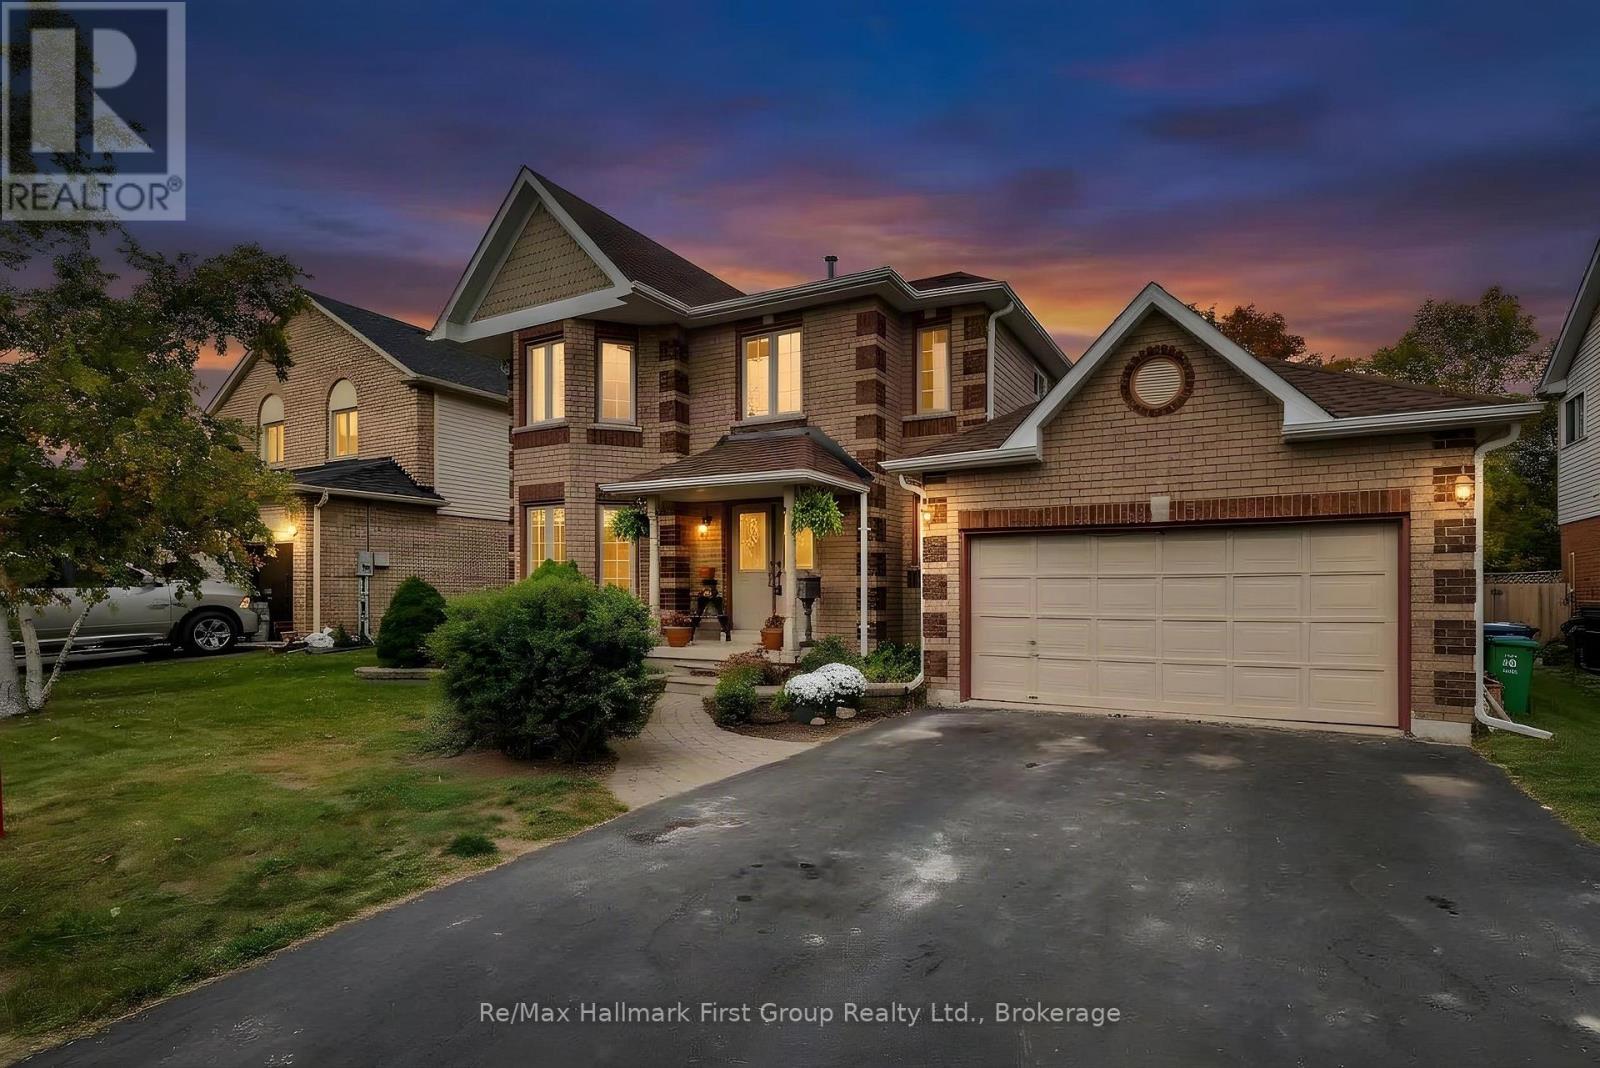
Welcome to this beautiful, well-maintained 3+1 bedroom, 4-bathroom home, situated on a mature, fully fenced lot with mature trees adding privacy and character to the backyard. The main level offers a spacious living and dining area, along with a bright eat-in kitchen featuring granite countertops, a centre island and plenty of room for family meals. A walk-out to the composite deck creates an easy connection to the backyard and outdoor living space. The inviting family room, complete with fireplace, provides a warm and comfortable space to gather, while the convenience of main-floor laundry adds to the ease of everyday living. Upstairs, you'll find three generously sized bedrooms, including a spacious primary retreat with an updated 3-piece ensuite. An updated 4-piece main bathroom completes the upper level. The finished basement provides excellent additional living space, featuring an L-shaped recreation room, home office, gym area, fourth bedroom and 3-piece bathroom. Whether used for family activities, guests, working from home or relaxing, this versatile level offers plenty of flexibility. This home has been well maintained and features numerous important updates, including a gas furnace (2018), central air conditioning (2022), shingles, siding, eaves, aluminum fascia, soffit and eavestroughs (2023), updated bathrooms, and the majority of windows on the main and upper levels. Ideally located close to schools, parks, shopping and all amenities, this wonderful home offers a great combination of comfort, functionality and convenience. A warm and welcoming home with plenty of space for the whole family, inside and out! (id:49269)
472 Trevor Street
Cobourg, Ontario
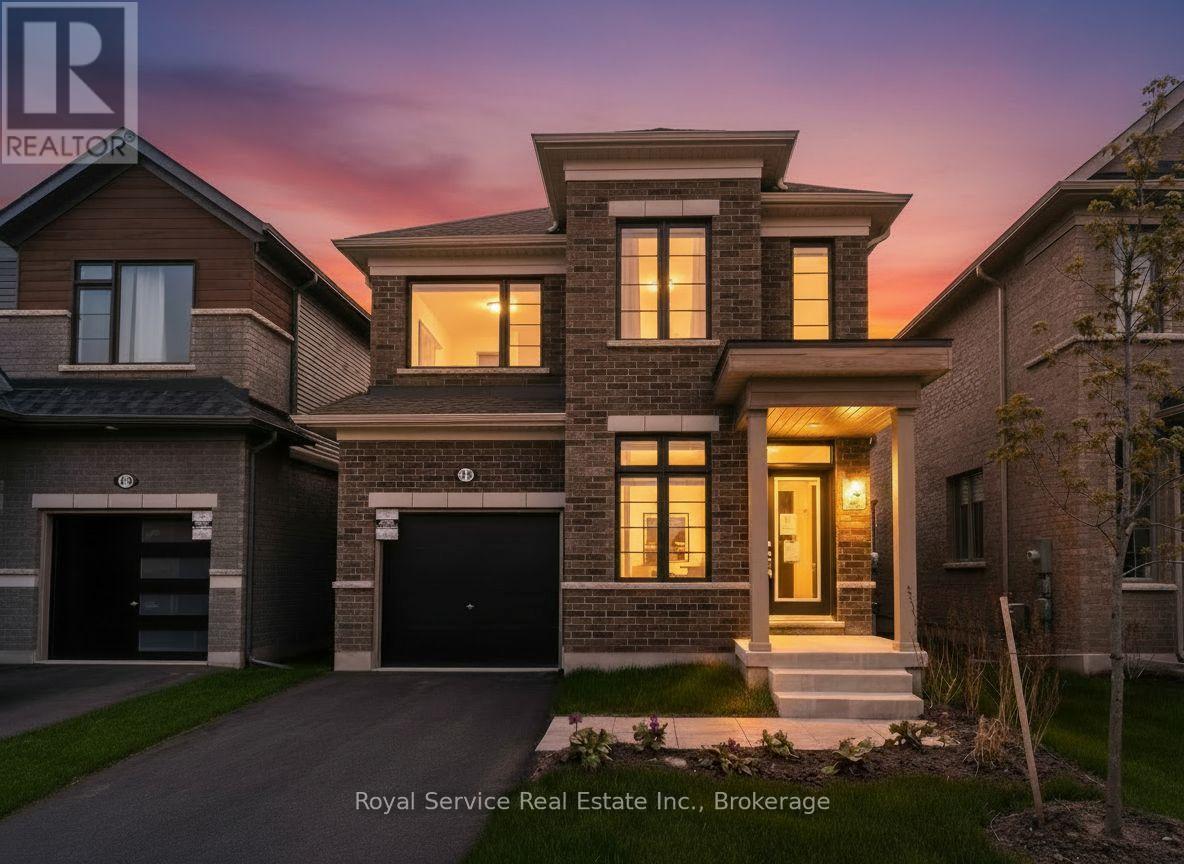
Never Been Lived In | 4 Bedrooms | 3 Bathrooms | Backs onto Greenspace. This new 4-bedroom, 3-bathroom home offers the perfect blend of contemporary style, smart design, and peaceful surroundings. Step inside to find a spacious, sun-filled layout with open-concept living,ideal for family life and entertaining. The sleek, modern kitchen flows effortlessly into the dining and living areas perfect for hosting, relaxing, or keeping an eye on everything atonce. Upstairs, four generously sized bedrooms provide plenty of space for rest, work, orplay. The primary suite features a walk-in closet and a private ensuite, offering a calm retreat at the end of the day. Three bathrooms because sharing is not caring when it comes to morning routines. What truly sets this home apart? It backs onto protected green space no rear neighbours, just quiet views, morning birdsong, and that extra sense of privacy you didn't know you needed. Located in a family-friendly neighbourhood just minutes from downtown Cobourg, the beach, shops, schools, and commuter routes, this home is not only move-in ready its lifestyle ready. (id:49269)
14 Tyler Drive
Otonabee-South Monaghan, Ontario
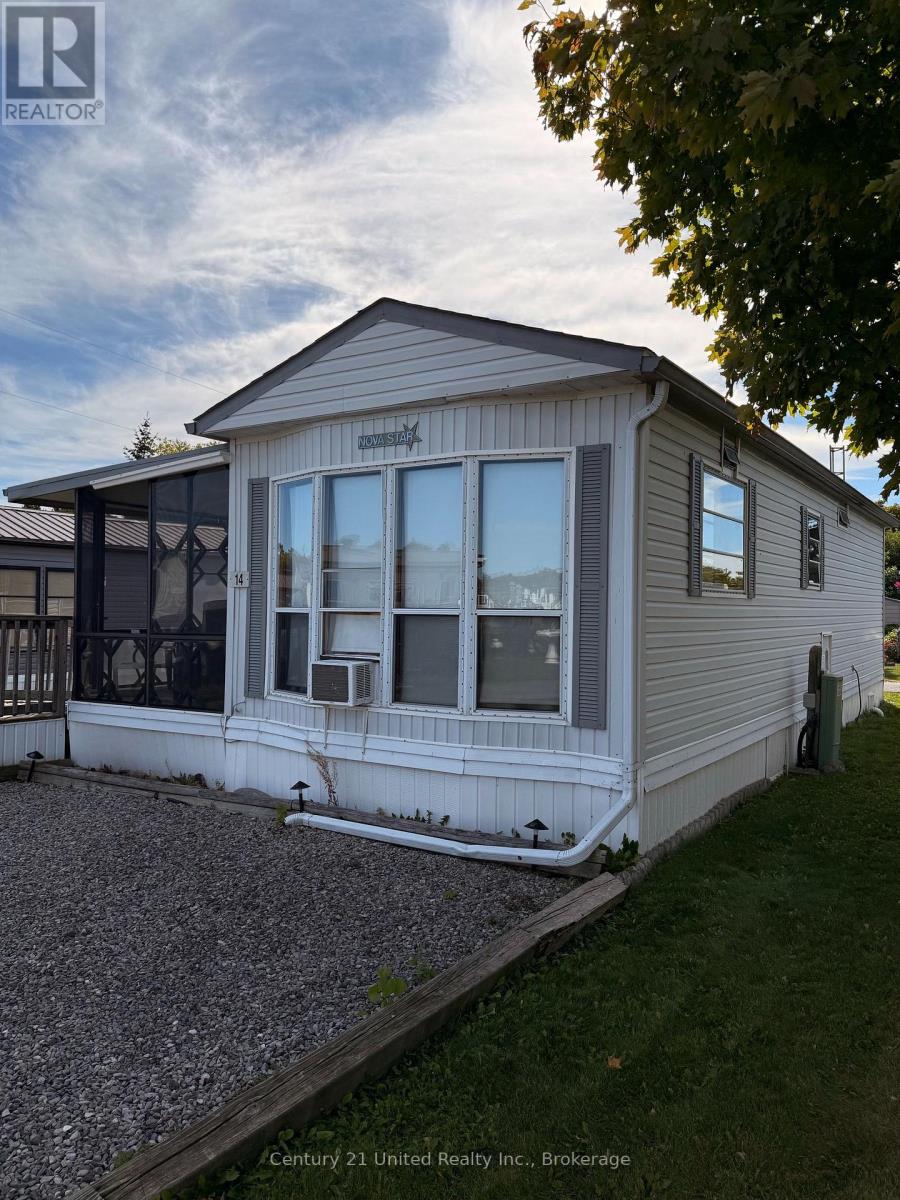
Check out this affordable 3 season trailer home located in the reputable Shady Acres/Parkbridge Cottage and RV Resort. This cozy one, could be two, bedroom mobile features an open concept kitchen/living room with vaulted ceilings. Comfy screened in sun porch and a spacious Florida room, 4 piece bath, detached shed/workshop. Park amenities include inground pool, boat launch, horse shoes, shuffleboard, basketball, volleyball, playground and an Emergency Shelter. Professional Management Team is available daily with on call after hours service for emergencies. Security gates at the entrance monitors access to the park. The nightly camera surveillance helps to ensure the safety and well being of the tenants. Just 1 1/2 hours from the GTA. (id:49269)
6087 County Road 2 Road
Loyalist, Ontario
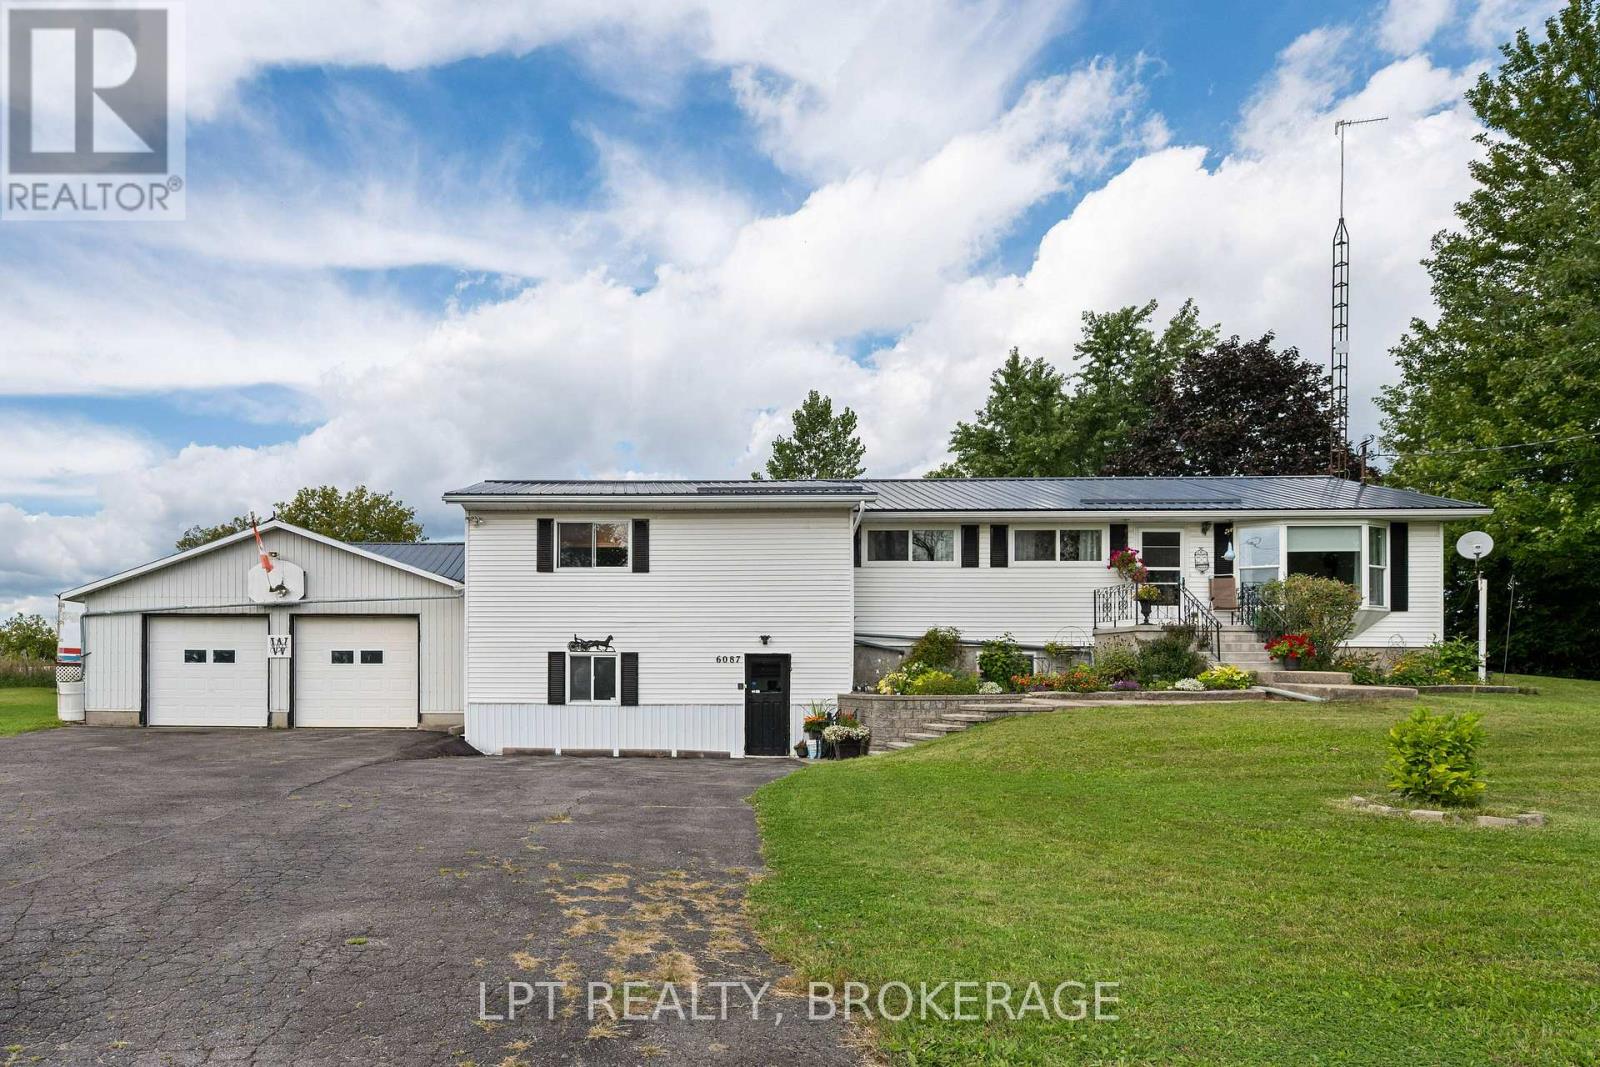
Welcome to 6087 County Road 2, Odessa, a well-loved raised bungalow set on an expansive country lot in Loyalist Township, minutes to Bath, Amherstview and the west end of Kingston. Offering approximately 1,600 sq ft above grade plus a mostly finished lower level, this home delivers space, storage and flexibility that are hard to find at this price point. The main floor features a bright living room with hardwood floors, a separate dining area, an eat-in kitchen with generous cabinetry and an adjoining servery/pantry, and a sun-filled 10' x 14' sunroom overlooking the yard. The standout is the impressive 28' x 18' primary suite with walk-in closet and 3-piece ensuite, complemented by two additional bedrooms and a full 4-piece bath. Downstairs, a spacious rec room with a stone feature wall provides the perfect spot for movie nights or entertaining, and is joined by a 12' x 19' workshop, a laundry room and multiple storage rooms totaling over 600 sq ft. An oversized attached garage (29' x 28') with room for two vehicles plus toys and tools completes the lower level, with direct access into the house. Outside, enjoy morning coffee on the large deck, take in the wide-open lawn framed by mature trees, and appreciate the paved driveway with parking for a crowd. Country living with all the conveniences of town close by: shopping, schools, marinas, the Loyalist Golf Club, Parrott's Bay Conservation Area and Highway 401 are all a short drive away. A solid home with great bones, ready for your personal touch. Book your showing today and bring your ideas! (id:49269)
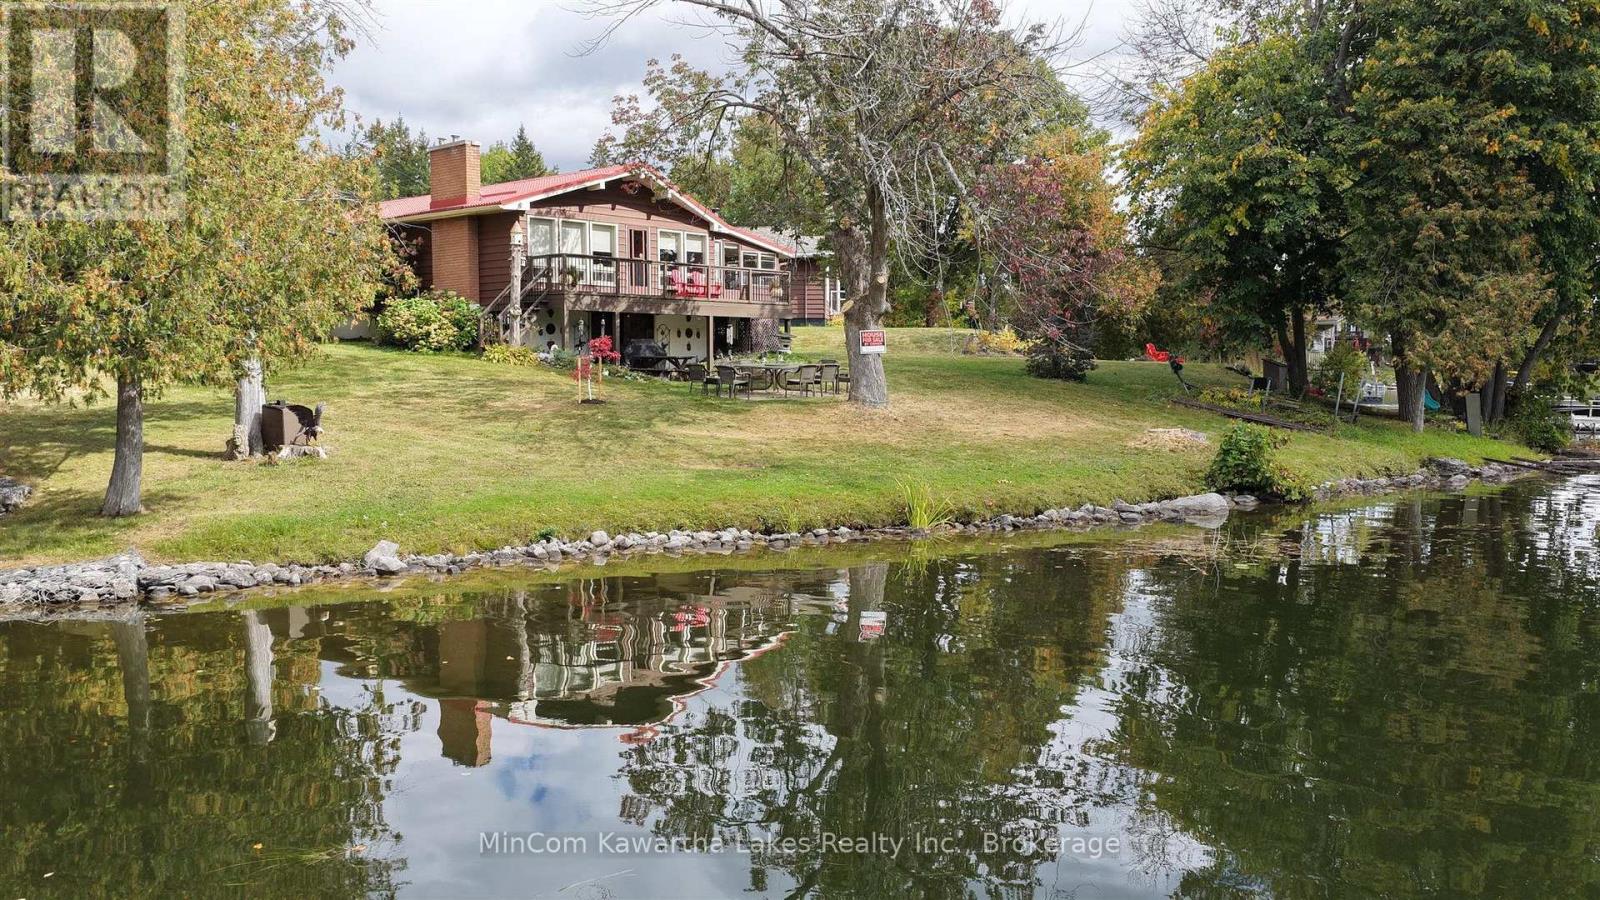
234a Cedarshores Drive
Trent Hills, Ontario
Enjoy life on the Trent River with approximately 159 feet of direct waterfront and a beautiful setting surrounded by mature trees. This 3-bedroom bungalow offers the kind of property that's all about the outdoors, with a spacious yard leading to the water, plenty of room to entertain, and peaceful river views right from home. Inside, the main level offers approximately 958 sq. ft. of interior living space, with three bedrooms, a 4-piece bathroom, kitchen with custom made cabinets with granite countertops, dining area and a spacious living room centered around a wood-burning fireplace. One of the highlights is the impressive 25'7" x 9'8" sunroom, adding nearly 250 sq. ft. of additional space and taking full advantage of the waterfront setting with large windows, a vaulted wood ceiling and access to the deck. The lower level provides approximately 898 sq. ft. of unfinished space with a walkout to the yard, offering excellent storage and plenty of potential for a workshop or future finishing. Outside, you'll find multiple areas to sit and enjoy the property, including the elevated deck and waterside patio. A detached double garage provides valuable space for vehicles, tools and recreational gear. Topped with a durable steel roof, this is a well-established waterfront property with room to make it your own. Whether you're looking for a year-round home or a place to enjoy weekends on the water, 234A Cedarshores Drive offers a rare combination of usable waterfront, mature surroundings and direct access to the Trent River. (id:49269)
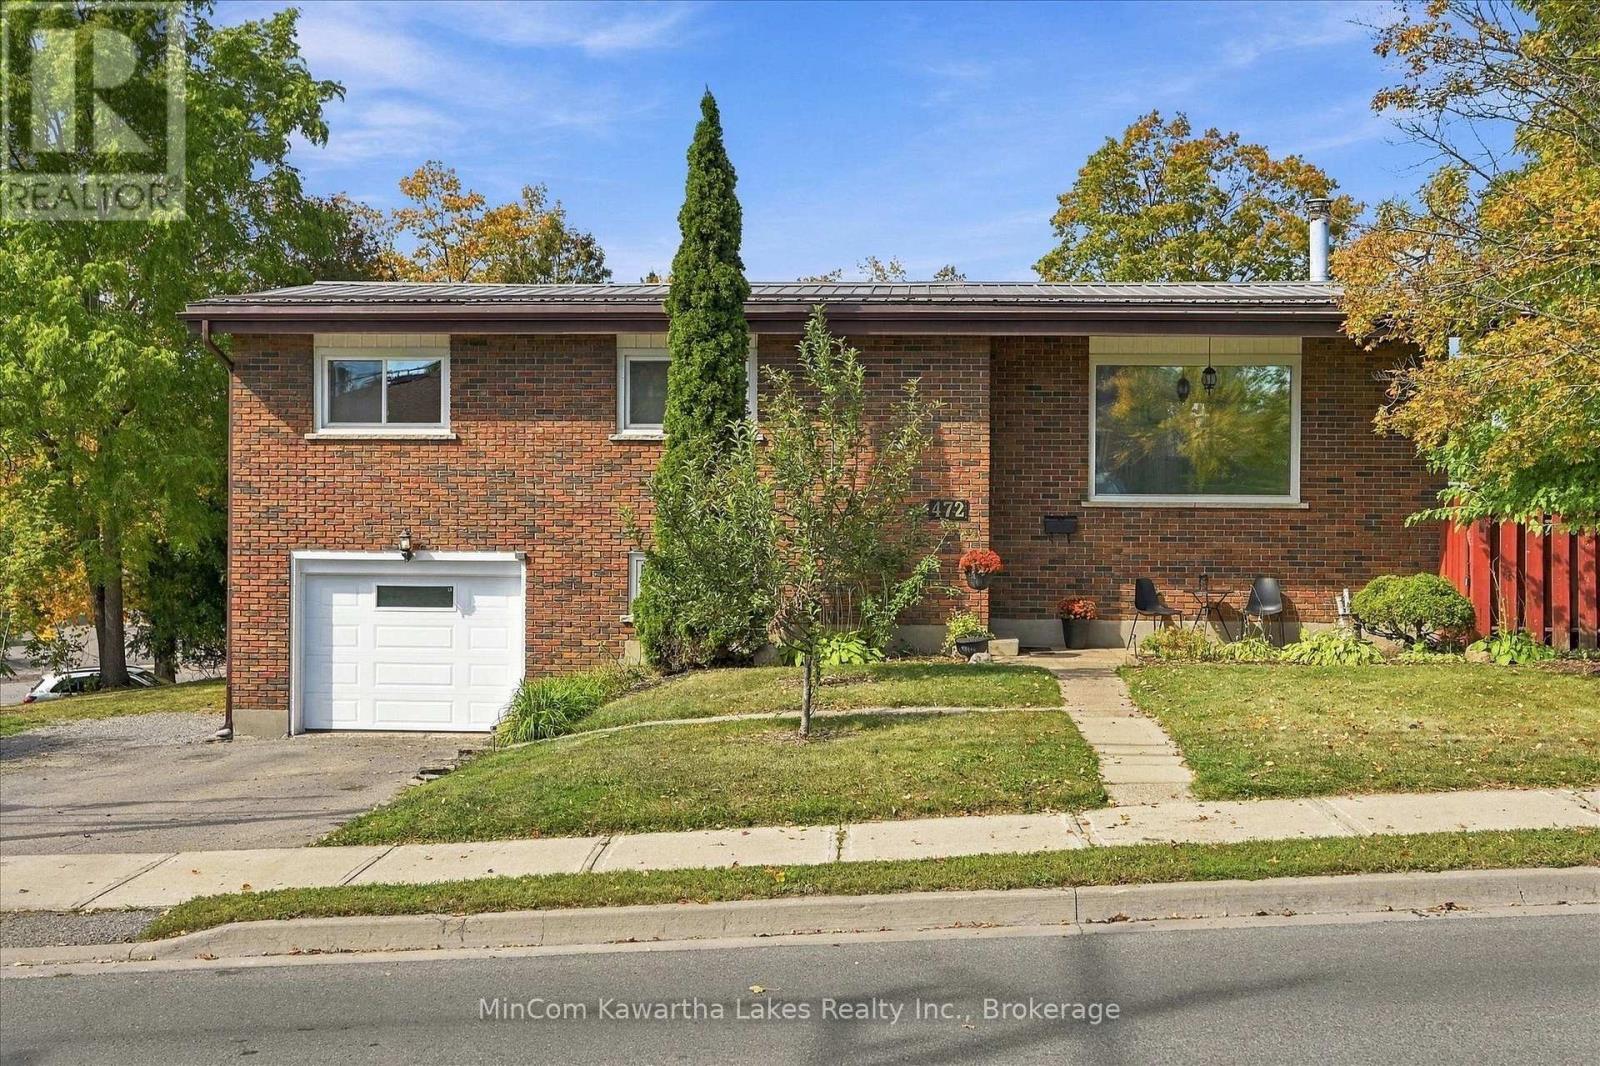
472 Highland Road
Peterborough, Ontario
Welcome to 472 Highland Road, a solid all-brick raised bungalow offering 3 bedrooms, 2 bathrooms, a finished basement and an attached single-car garage. The main floor features hardwood flooring and a bright, spacious living room with a wood stove and large front window. The updated kitchen offers plenty of cabinetry and workspace, while the adjoining dining area provides a comfortable spot for everyday meals or entertaining. Three bedrooms complete the main level, along with a spacious 5-piece bathroom featuring a double vanity and quartz countertops. Downstairs, the finished lower level adds valuable living space with a large rec room, second bathroom, laundry and utility areas, plus plenty of storage. Outside, you'll find a fenced backyard, deck and storage sheds, offering plenty of space to enjoy the warmer months. The home also features a durable steel roof and low-maintenance brick exterior. Conveniently located close to Peterborough Regional Health Centre and within walking distance of schools and Jackson Park, this is a great location for anyone looking to stay connected to everyday amenities while still having parks and green space nearby. With a practical layout, plenty of finished living space and several important updates already in place, 472 Highland Road is ready for its next owners. Updates - Air Conditioner(2023), Basement carpet (2026), Bedroom and basement storage (2023), Additional kitchen and dining cabinets (2021), Outdoor shed (2025). (id:49269)
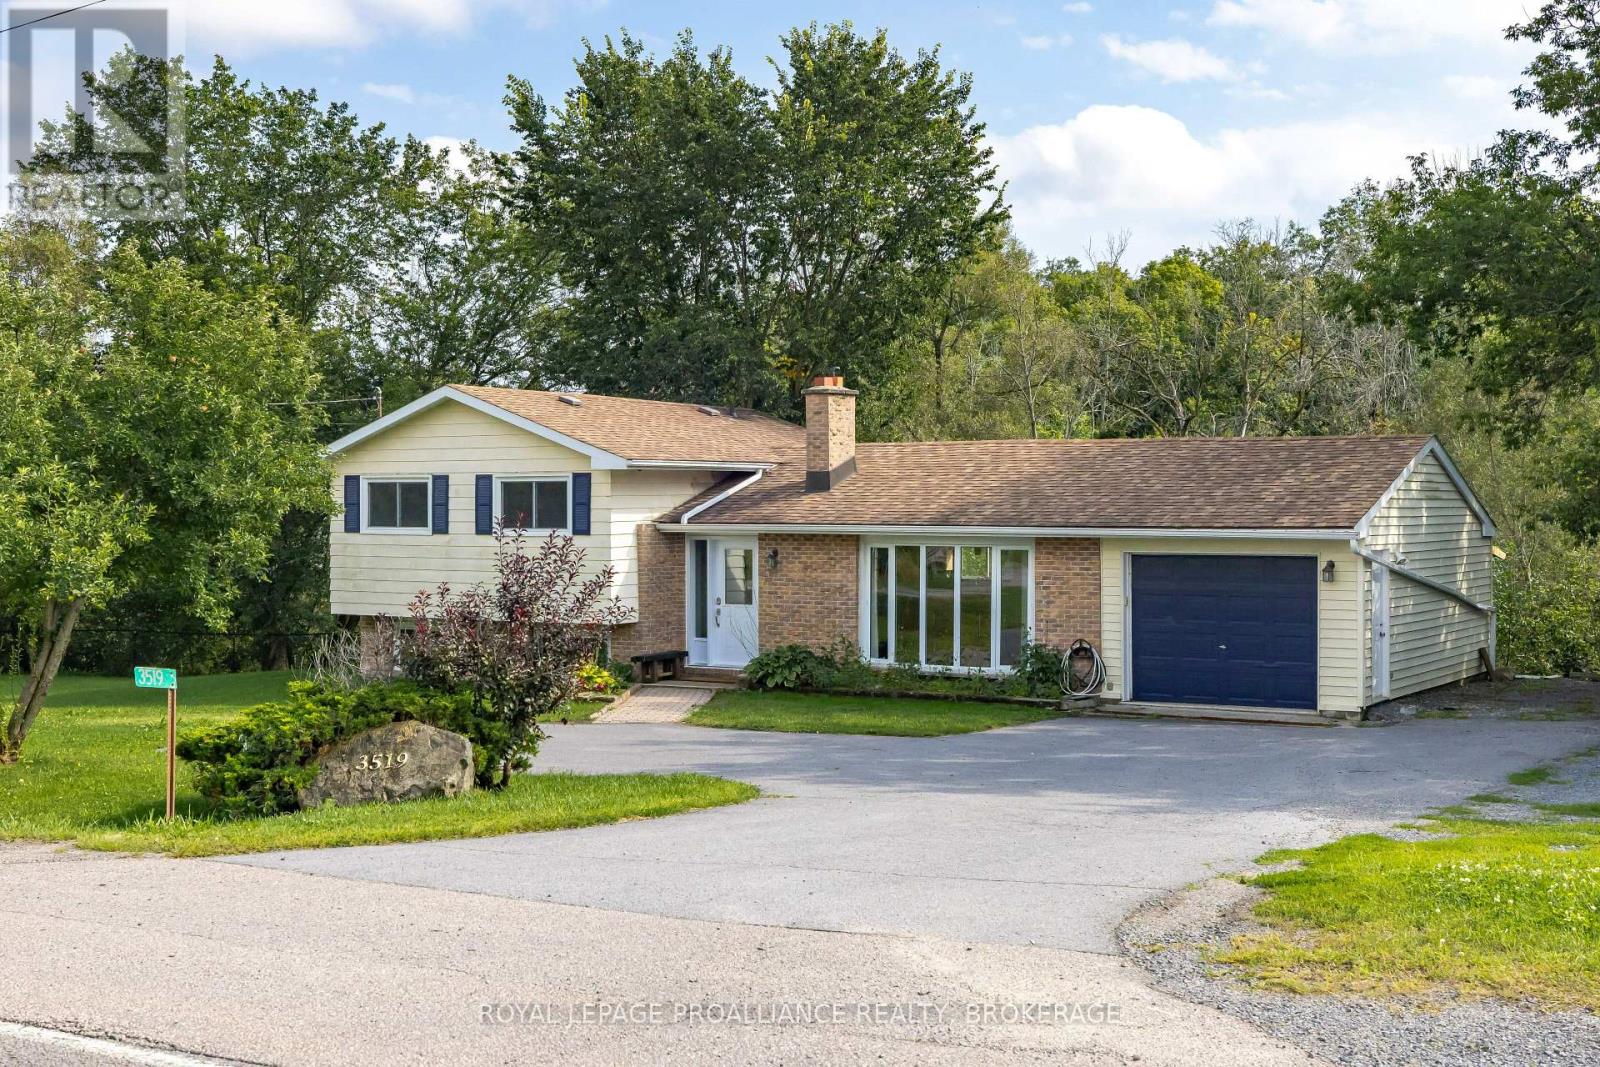
3519 Princess Street
Kingston, Ontario
This move-in ready property offers the best of both worlds, sitting within the city limits on just over a park-like acre of land with a very private rear setting backing onto Westbrook creek. Enter the inviting foyer, which features a brand-new front door,separated from the bright living room by the black brick fireplace and opens to the modern kitchen, which has a raised breakfast bar on the island, and a mudroom at the rear with garden doors to the deck. Upstairs are 3 adequate bedrooms, a 4pc bathroom and convenient stacking laundry. The finished lower level offers a sitting area or small office, a 2pc bathroom and a separate rec room that could serve as a 4th bedroom for a teenager or a larger office. Outside you can enjoy sitting on the rear deck overlooking your own little island of nature, which is full of mature trees as the stream wraps around it. The huge side yard would be great for parking trailers or storing your boat or camper as there is a second entrance, as well as the double wide main driveway and the 1 car attached garage. Close to everything with a country feel. (id:49269)
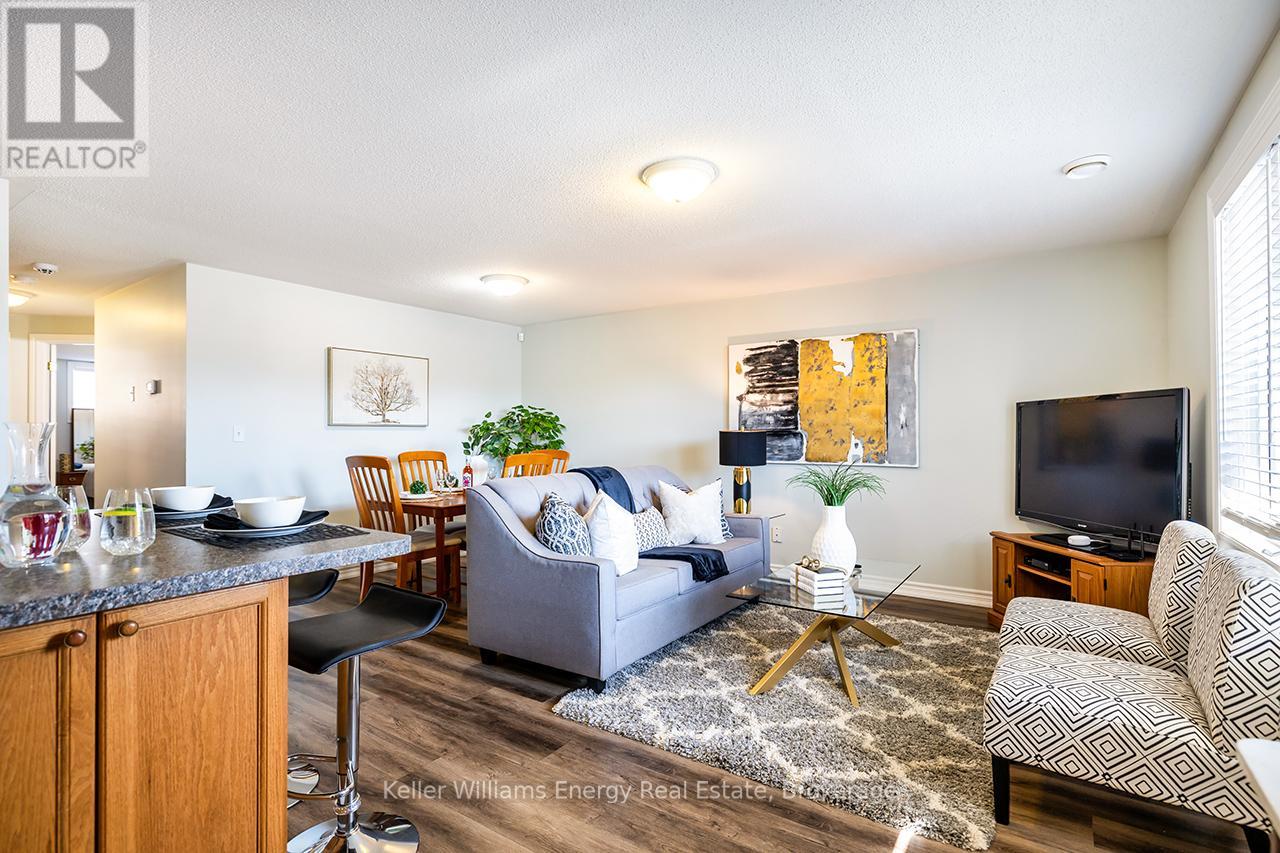
505 - 249 Ruttan Terrace
Cobourg, Ontario
Looking for the space of a home without all the upkeep? This inviting 2-bedroom bungalow-style condo by Stalwood Homes offers an easy, low-maintenance lifestyle with comfortable living space, your own private outdoor area & a location that puts the best of Cobourg within easy reach. Tucked into an established community, this lower-level unit offers the convenience of one-level living with a functional open-concept design connecting the living room, dining area & kitchen. It's a layout that simply works, whether you're enjoying a quiet night at home, hosting family & friends or looking for space to make your own. The kitchen provides ample cabinetry & workspace while remaining open to the principal living areas. Two generously sized bedrooms give you options: create a comfortable primary retreat, guest room, home office or hobby space depending on your lifestyle. A full 4-pc bathroom & combined laundry/storage room add everyday practicality, with valuable storage conveniently located right inside the unit. But living here isn't limited to the indoors. Step outside to your private 12' x 11' patio, your own spot for morning coffee, summer dinners, BBQs, container gardens or simply relaxing outdoors. One exclusive parking space is included, along with visitor parking for your guests. When you want to venture out, shopping, restaurants, parks, schools & everyday amenities are only minutes away, while Cobourg's charming downtown, picturesque marina, waterfront & beautiful sandy beach offer plenty to enjoy close to home. Whether you're entering the market, ready to simplify or simply want a home that gives you more freedom & less maintenance, 249 Ruttan Terrace #505 offers an affordable opportunity to put down roots & enjoy the Cobourg lifestyle. (id:49269)