
A - 25 Caliber Court
King, Ontario
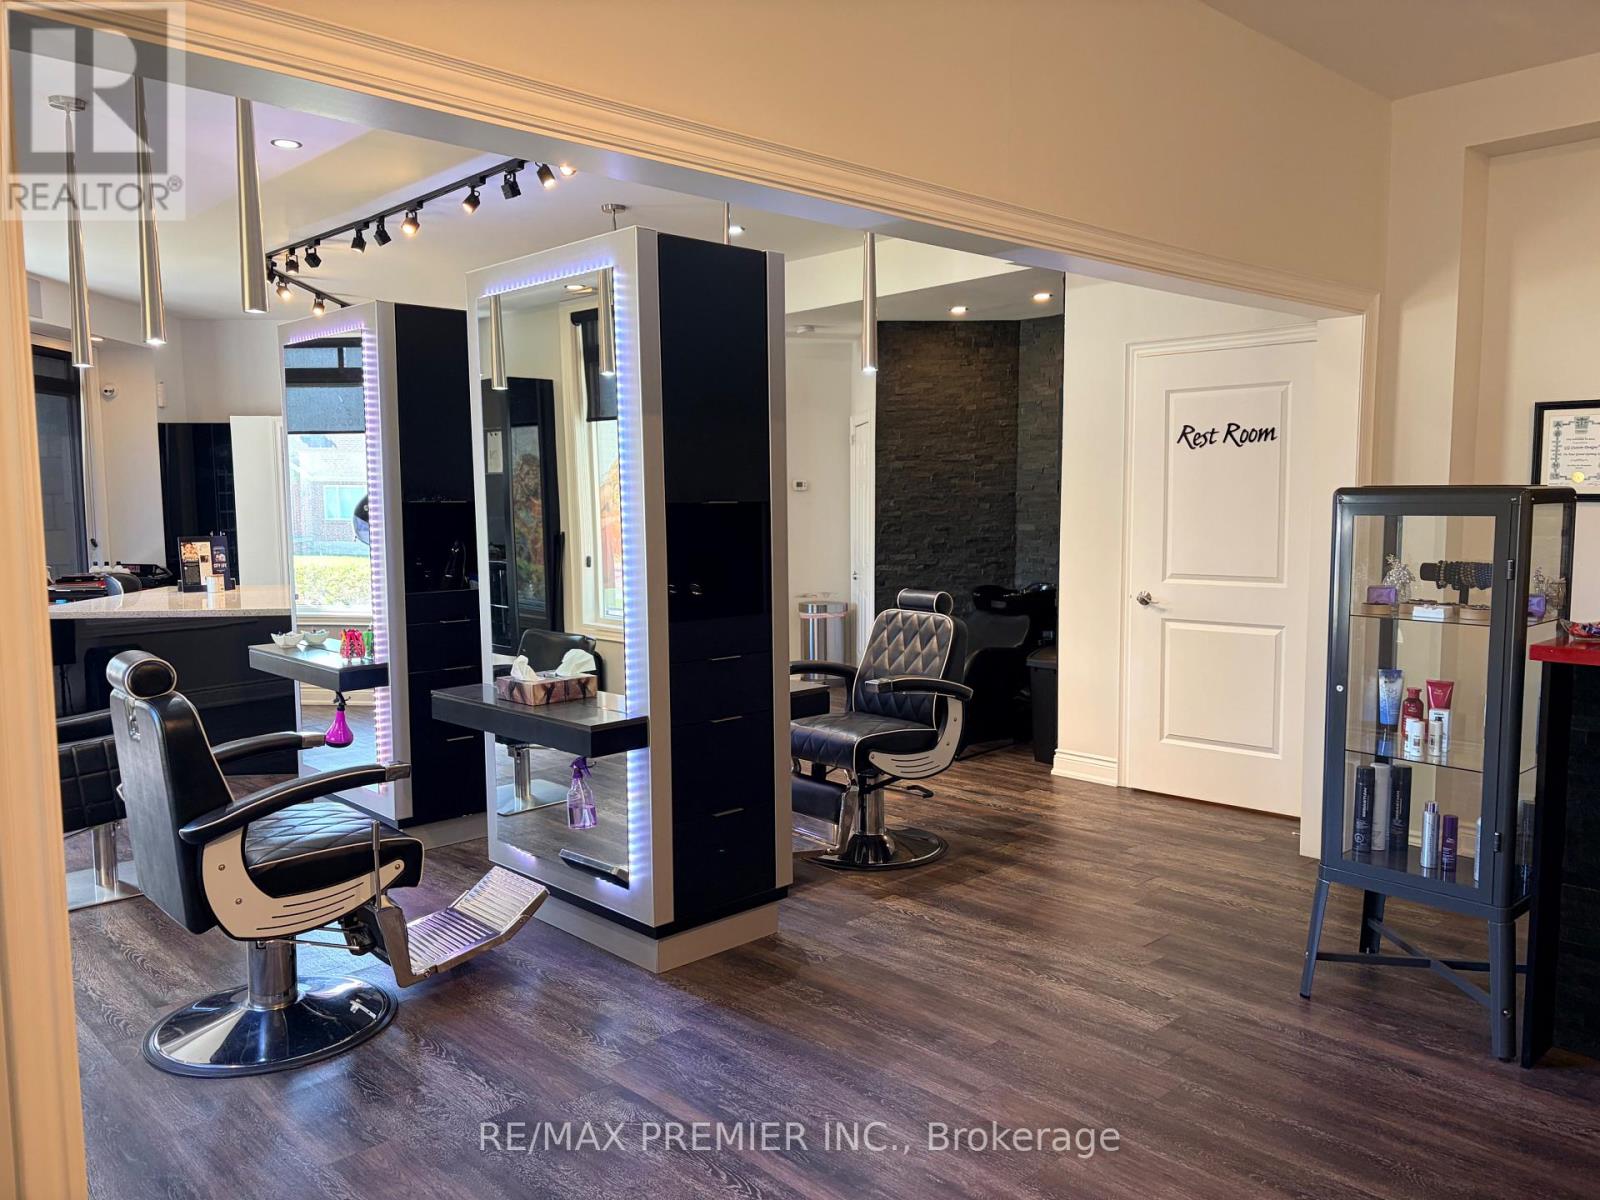
Incredible Opportunity To Own Your Own Business. Fully built-out salon in a high-visibility location with strong drive-by and foot traffic. It's move-in ready, so you can skip the cost and time of a new build and open your doors quickly. It's a great fit for an owner-operator or an established salon looking to expand. (id:49269)
216 - 3865 Major Mackenzie Drive W
Vaughan, Ontario
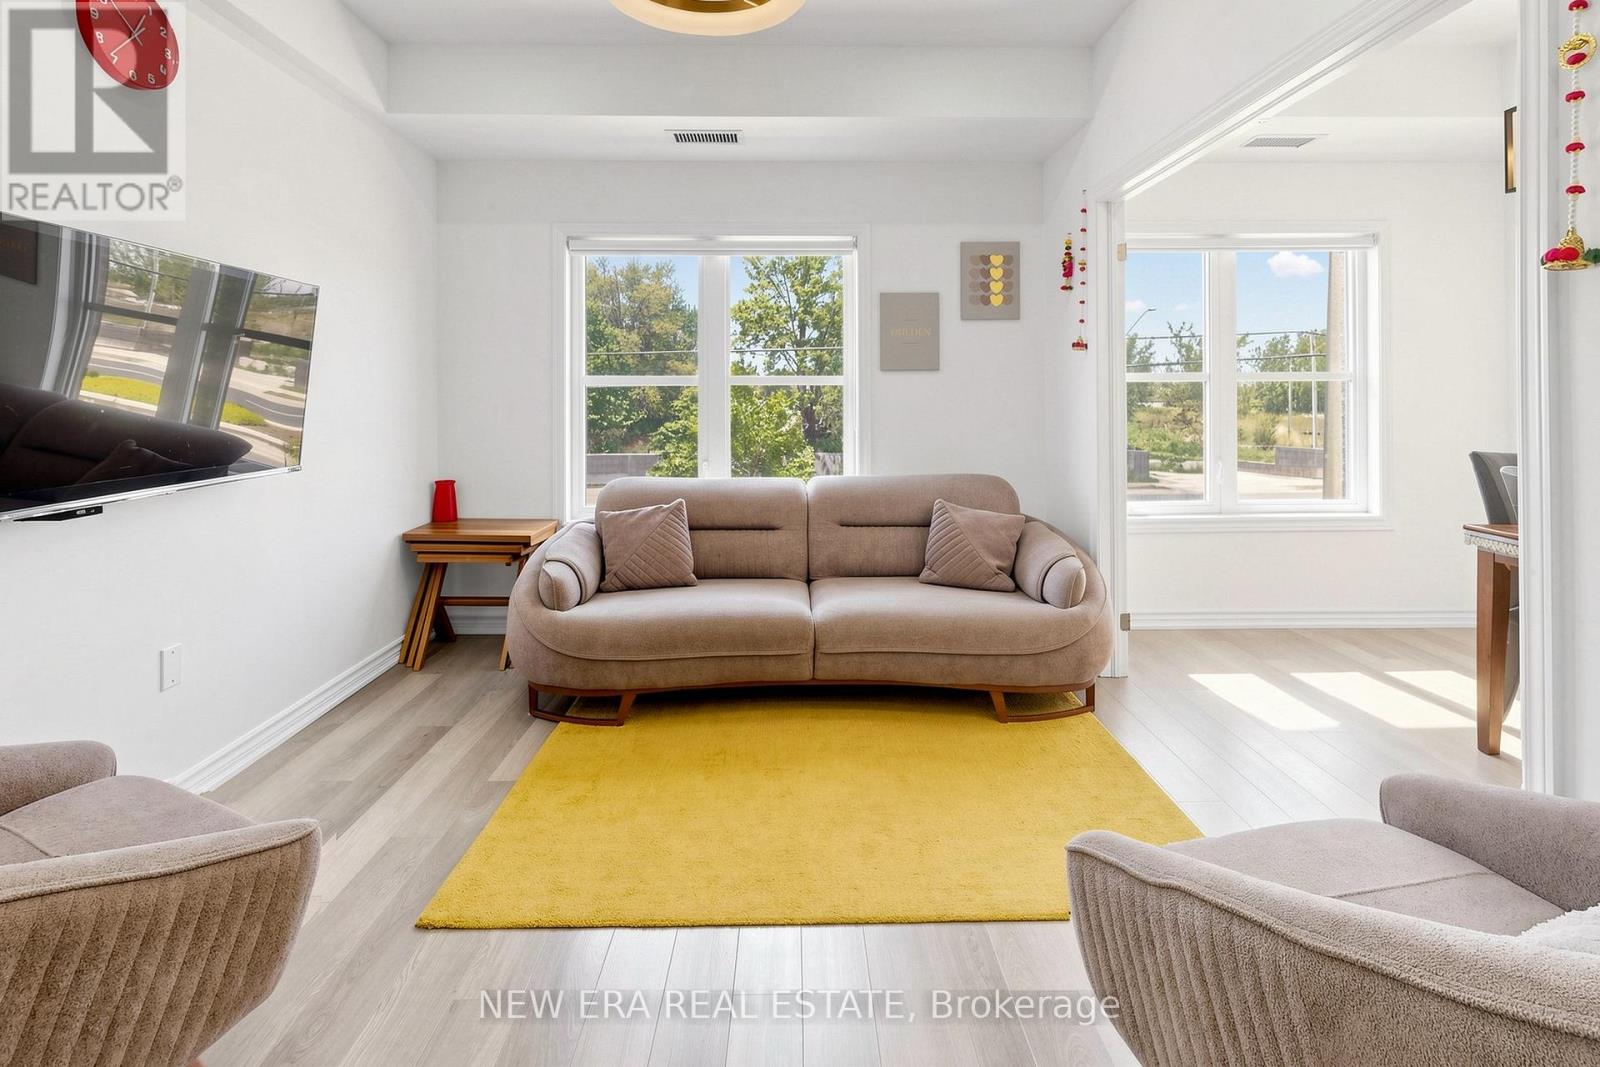
Welcome to this exceptional two-storey condo residence in the heart of highly sought-afterVellore Village. Thoughtfully designed and beautifully maintained, this bright and spacious home offers an ideal blend of comfort, functionality, and style. The open-concept layout features generous living and entertaining spaces enhanced by soaring 9-foot ceilings and large windows that fill the home with natural light. The versatile dining area, complete with double doors, can easily serve as a home office, guest room, or third bedroom to suit your lifestyle needs. The well-appointed kitchen overlooks the main living area, creating a seamless flow for everyday living and entertaining. Upstairs, you'll find two spacious bedrooms, each featuring its own charming Juliet balcony. The primary retreat includes a walk-in closet and a private ensuite bathroom, providing a comfortable and relaxing escape. Enjoy the convenience of three full bathrooms, underground parking with elevator access, and abundant visitor parking. Ideally situated within walking distance to schools, parks, community amenities, shopping, and everyday conveniences, with quick access to Highway 400 for effortless commuting. An outstanding opportunity to own a move-in-ready home in one of Vaughan's most desirable family-friendly communities. (id:49269)
6 - 70 East Beaver Creek Road
Richmond Hill, Ontario
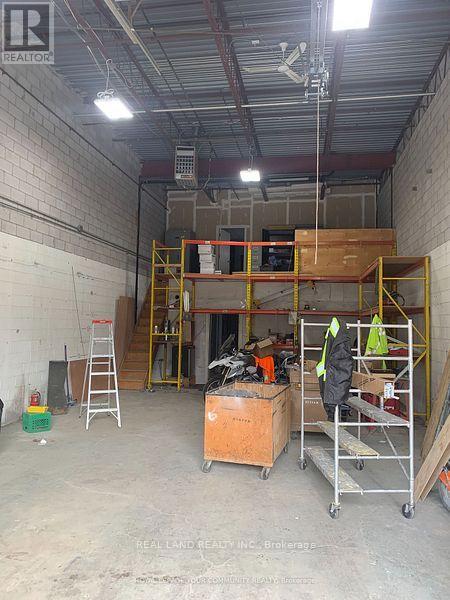
RIME LOCATION CLOSE TO ALL AMENITIES. CLOSE TO HWYS 404, 407 & 7. TWO FLOORS OF OFFICE. NICE RECEPTION. LARGE DRIVE-IN DOOR WITH MEZANINE FOR EXTRA STORAGE.REMAINING TERM: DEC. 1, 2026-NOV. 31, 2028 + 5-Year Renewal Option (id:49269)
89 Crawford Rose Drive
Aurora, Ontario
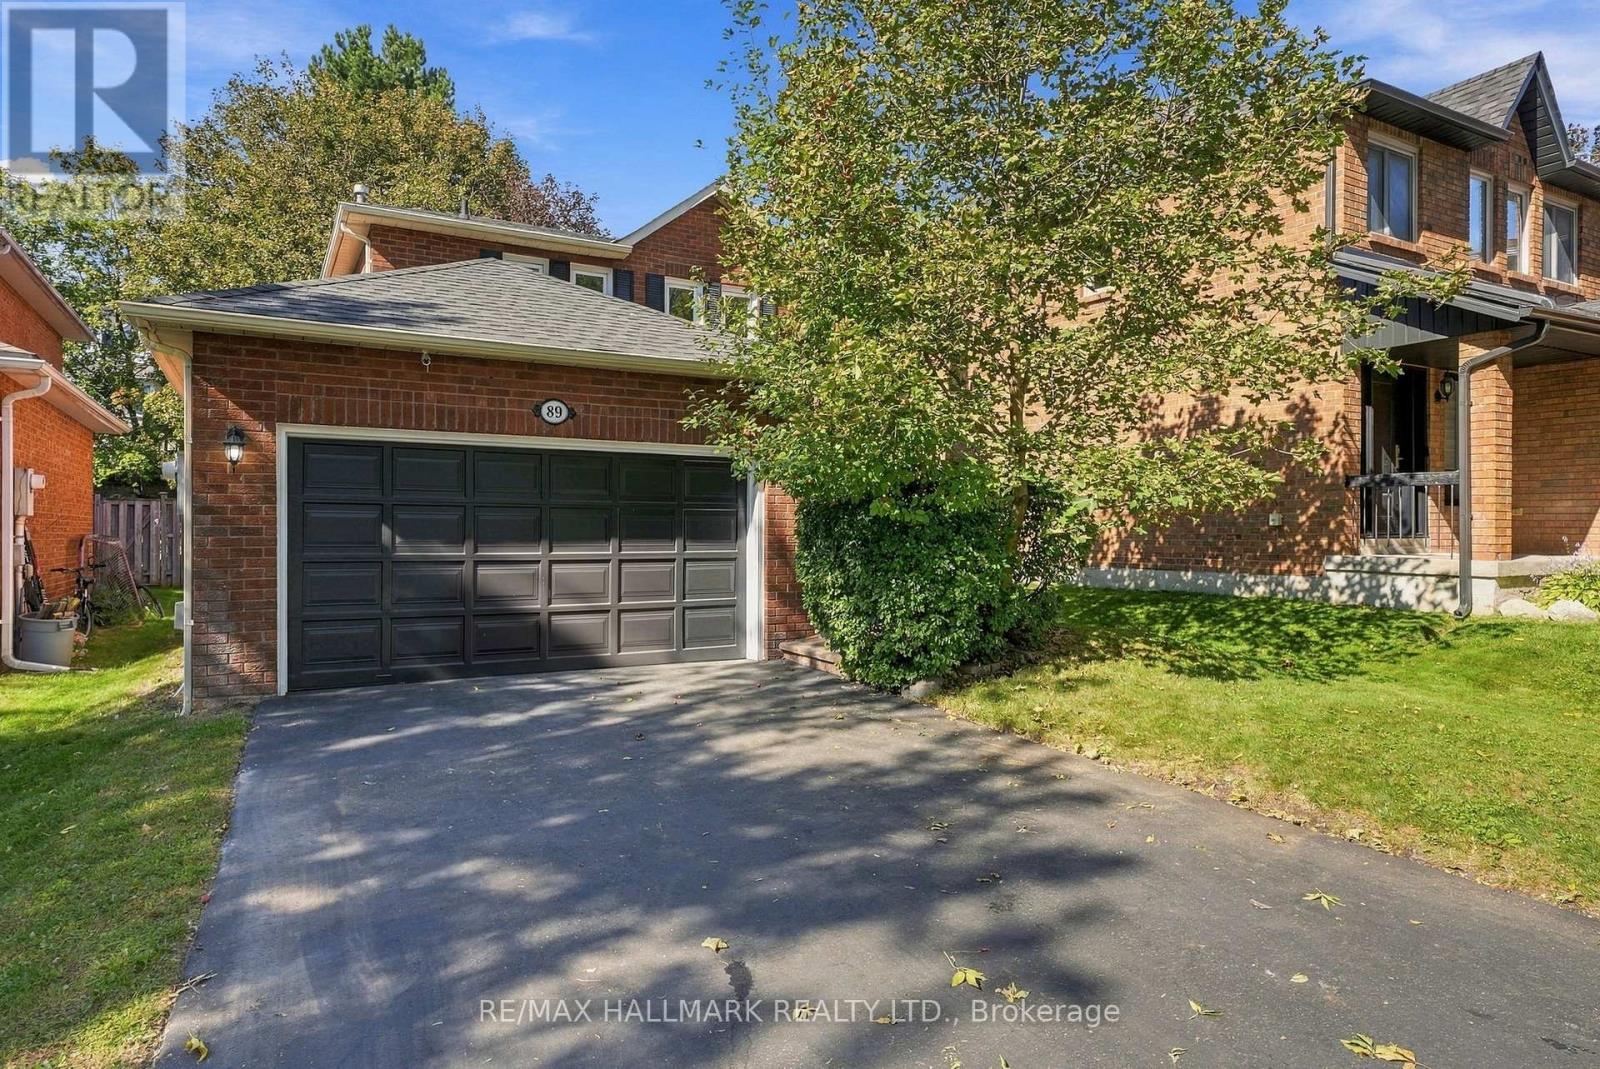
Welcome to 89 Crawford Rose Drive, a stately and impeccably maintained family home nestled in the highly sought-after Aurora Heights neighborhood. The perfect place to lay down roots, this property immediately welcomes you with a private front porch beautifully framed by mature perennials.Step inside to discover a bright and airy main floor, newly elevated by freshly updated 12mm waterproof flooring throughout, that masterfully balances everyday comfort with elegant entertaining. The heart of the home features an inviting eat-in kitchen-thoughtfully appointed right down to the small details, like motion sensor under-cabinet lighting-and a cozy family room anchored by a warm fireplace, ideal for relaxed weeknight family meals. When hosting holiday gatherings, the formal dining area and living room provide a sophisticated setting.Rest easy knowing this is a mechanically sound home with a dependably dry basement. Downstairs, the finished basement presents an incredible opportunity for an in-law suite. It already offers a comfortable bedroom and bathroom, alongside versatile space that could easily be converted into a kitchen for extended family.Outside, a private backyard retreat awaits. Designed for maximum enjoyment and low maintenance, the yard features mature trees that create tranquil, shady spots on warm afternoons. When it is time to entertain, the bright and sunny back deck serves as the ultimate spot for hosting backyard BBQs.Beyond the property lines, the location is truly second to none. You are just steps away from local schools, lush neighborhood parks, and charming cafes. Additionally, you are only minutes from major shopping, the prestigious St. Andrew's College, the Aurora GO Station, and all the outstanding amenities that make this community synonymous with idyllic family living (id:49269)
619 Sweetwater Crescent
Newmarket, Ontario
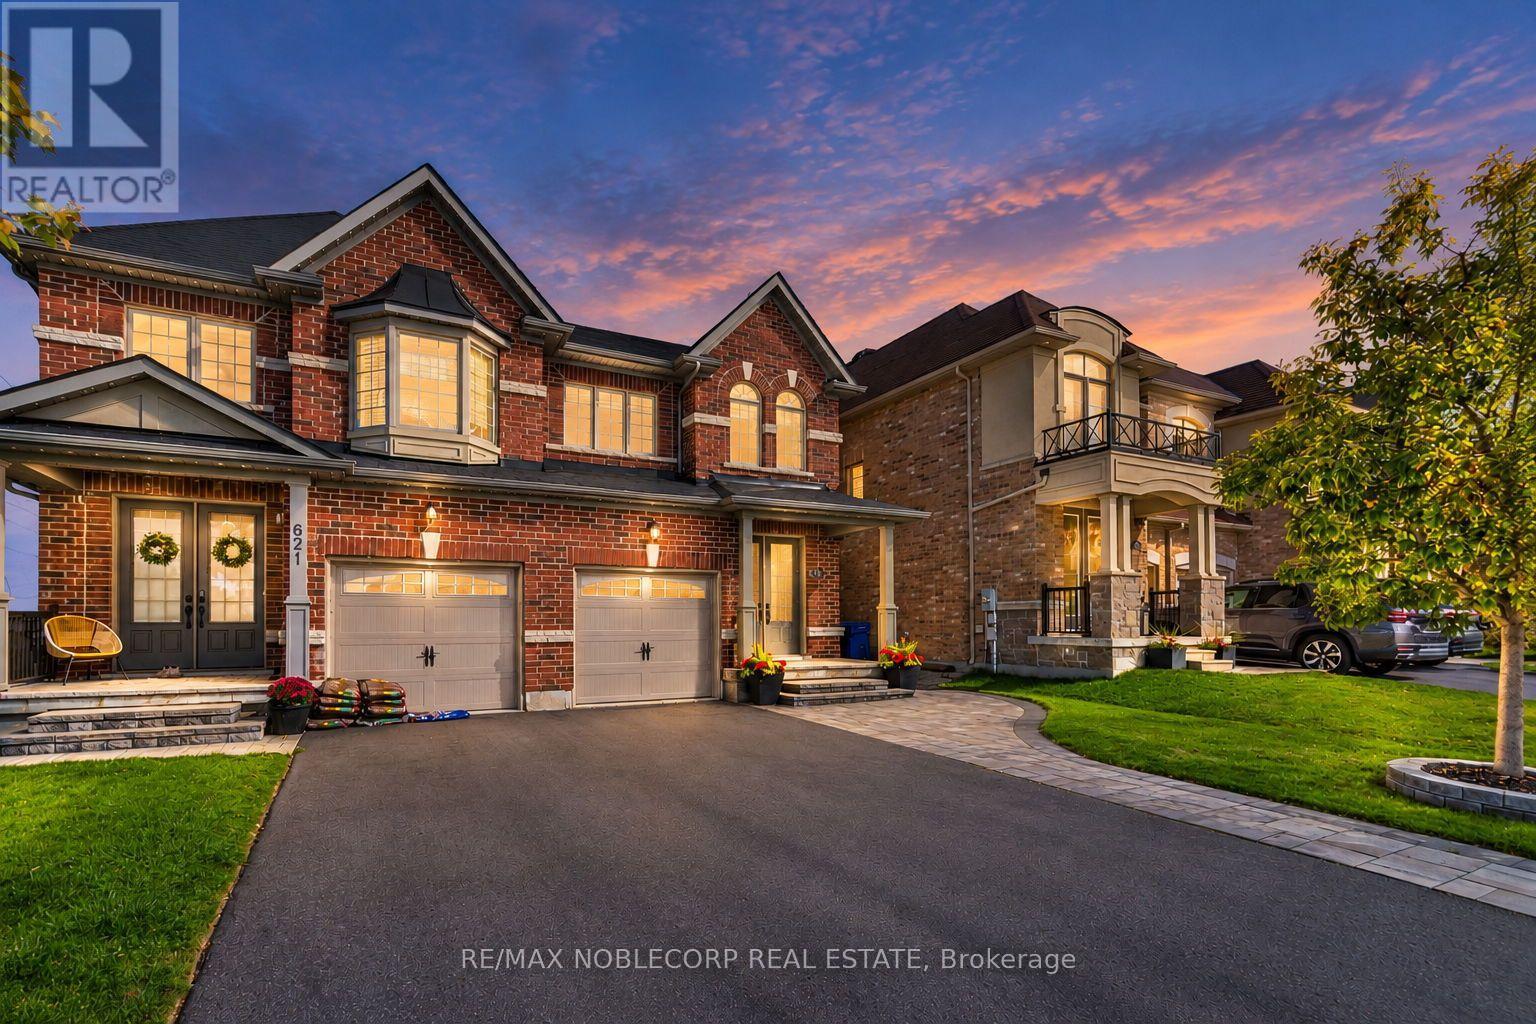
Fall in love with a home that feels as good as it looks. This beautifully maintained 2-storey semi-detached in sought-after Glenway Estates offers a thoughtful blend of comfort, style, and everyday functionality, with natural light flowing throughout and a warm, inviting atmosphere from the moment you walk in. The main floor features smooth high ceilings and a modern kitchen, while upstairs, three spacious bedrooms and three bathrooms provide plenty of room for the whole family. The primary bedroom offers a comfortable retreat with a walk-in closet complete with built-in organizers and a well-designed ensuite. Throughout the home,thoughtful details add character and sophistication, including crownmoulding, wainscoting, upgraded light fixtures, and carefully selectedaccent walls that give the home a polished, curated feel. Exceptionally well cared for over the years, this home reflects truepride of ownership and is move-in ready for its next chapter.Set within the family-friendly community of Glenway Estates, you'reminutes from Upper Canada Mall, Southlake Regional Health Centre,transit, groceries, the Newmarket Public Library, top-rated schools,and an impressive selection of parks and scenic ravine trails. Whetherit's a morning walk, weekend bike ride, or simply enjoying thesurrounding green space, the location offers an ideal balance ofconvenience and lifestyle. A home that has been thoughtfully maintained, beautifully finished,and ready to be enjoyed. (id:49269)
65 John Street
King, Ontario
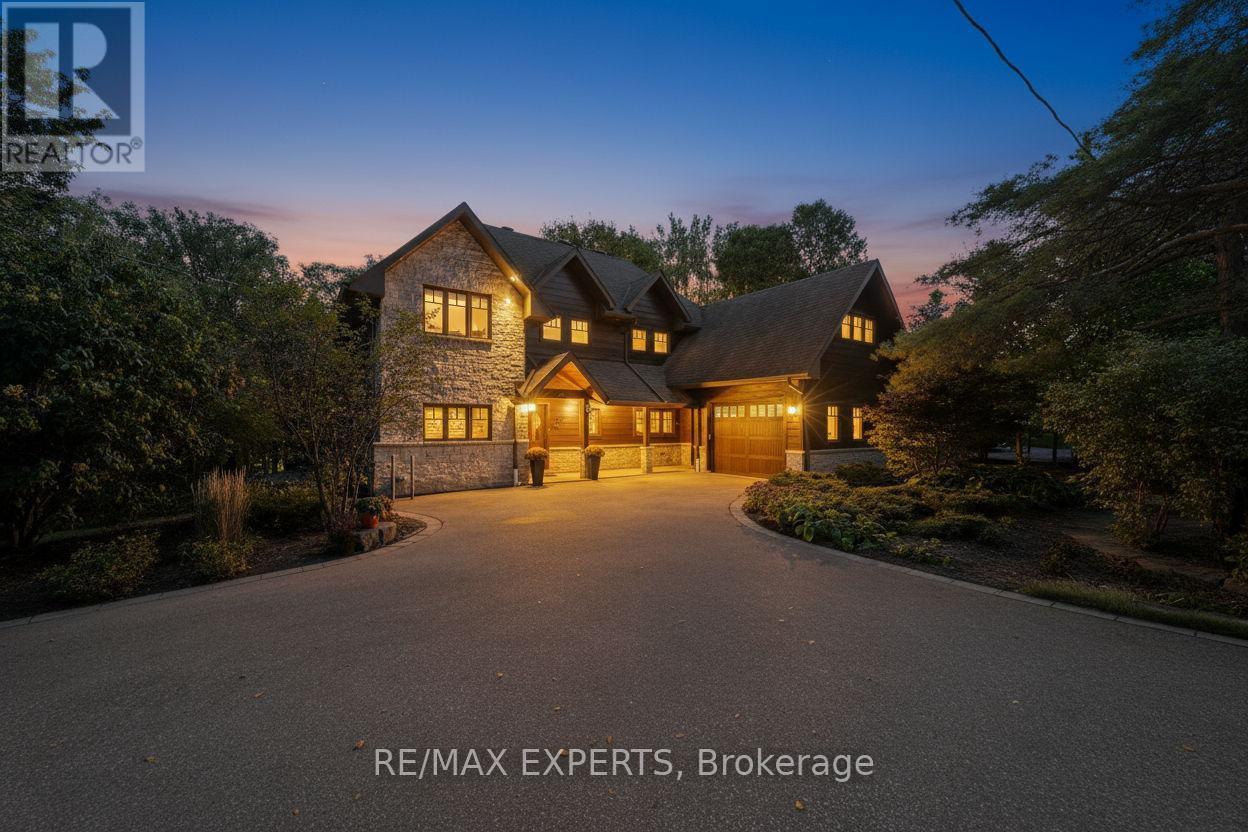
Welcome to this stunning custom-built home nestled on one of King City's most desirable, family-friendly streets. Perfectly situated on a picturesque ravine lot, this residence offers a rare blend of natural beauty, privacy, and modern luxury, you'll feel as though you've escaped to a cottage retreat in the heart of King City. Designed for everyday comfort, the home features a spacious laundry with ample storage, counter space, and room for all your needs.Whether used as a family drop zone or additional pantry space, it combines practicality with effortless style.Step inside to an interior filled with natural light from expansive windows that highlight the home's craftsmanship and timeless design. The open-concept living area is a showpiece, showcasing exposed Douglas Fir beams and stone accent walls-a perfect balance of wood, stone, and light.At the heart of the home lies the chef-inspired kitchen, where design and function unite. Crafted for both gathering and creating, it anchors the flow of daily life. Whether preparing meals or hosting dinner parties, the kitchen connects seamlessly to the dining area for effortless entertaining. With premium finishes, generous workspace, and open sightlines, it embodies the warmth and connection that make a house a home.Upstairs, discover four spacious bedrooms, each with hardwood flooring and large windows framing serene views. The primary suite is a private retreat overlooking the ravine, featuring a spa-like 4-piece ensuite, stone accent wall, and luxurious soaking tub. Beyond the walk-in closet, a private loft offers a quiet hideaway for reading or reflection.The finished walk-out basement provides flexible living options and in-law suite potential, with bright windows and direct outdoor access.Step outside to your own private oasis-an expansive wood deck accessible from three walk-outs, ideal for entertaining or unwinding amidst nature. The ravine backdrop and mature trees offer exceptional privacy and tranquility. (id:49269)
63 Echo Ridge Crescent
Vaughan, Ontario
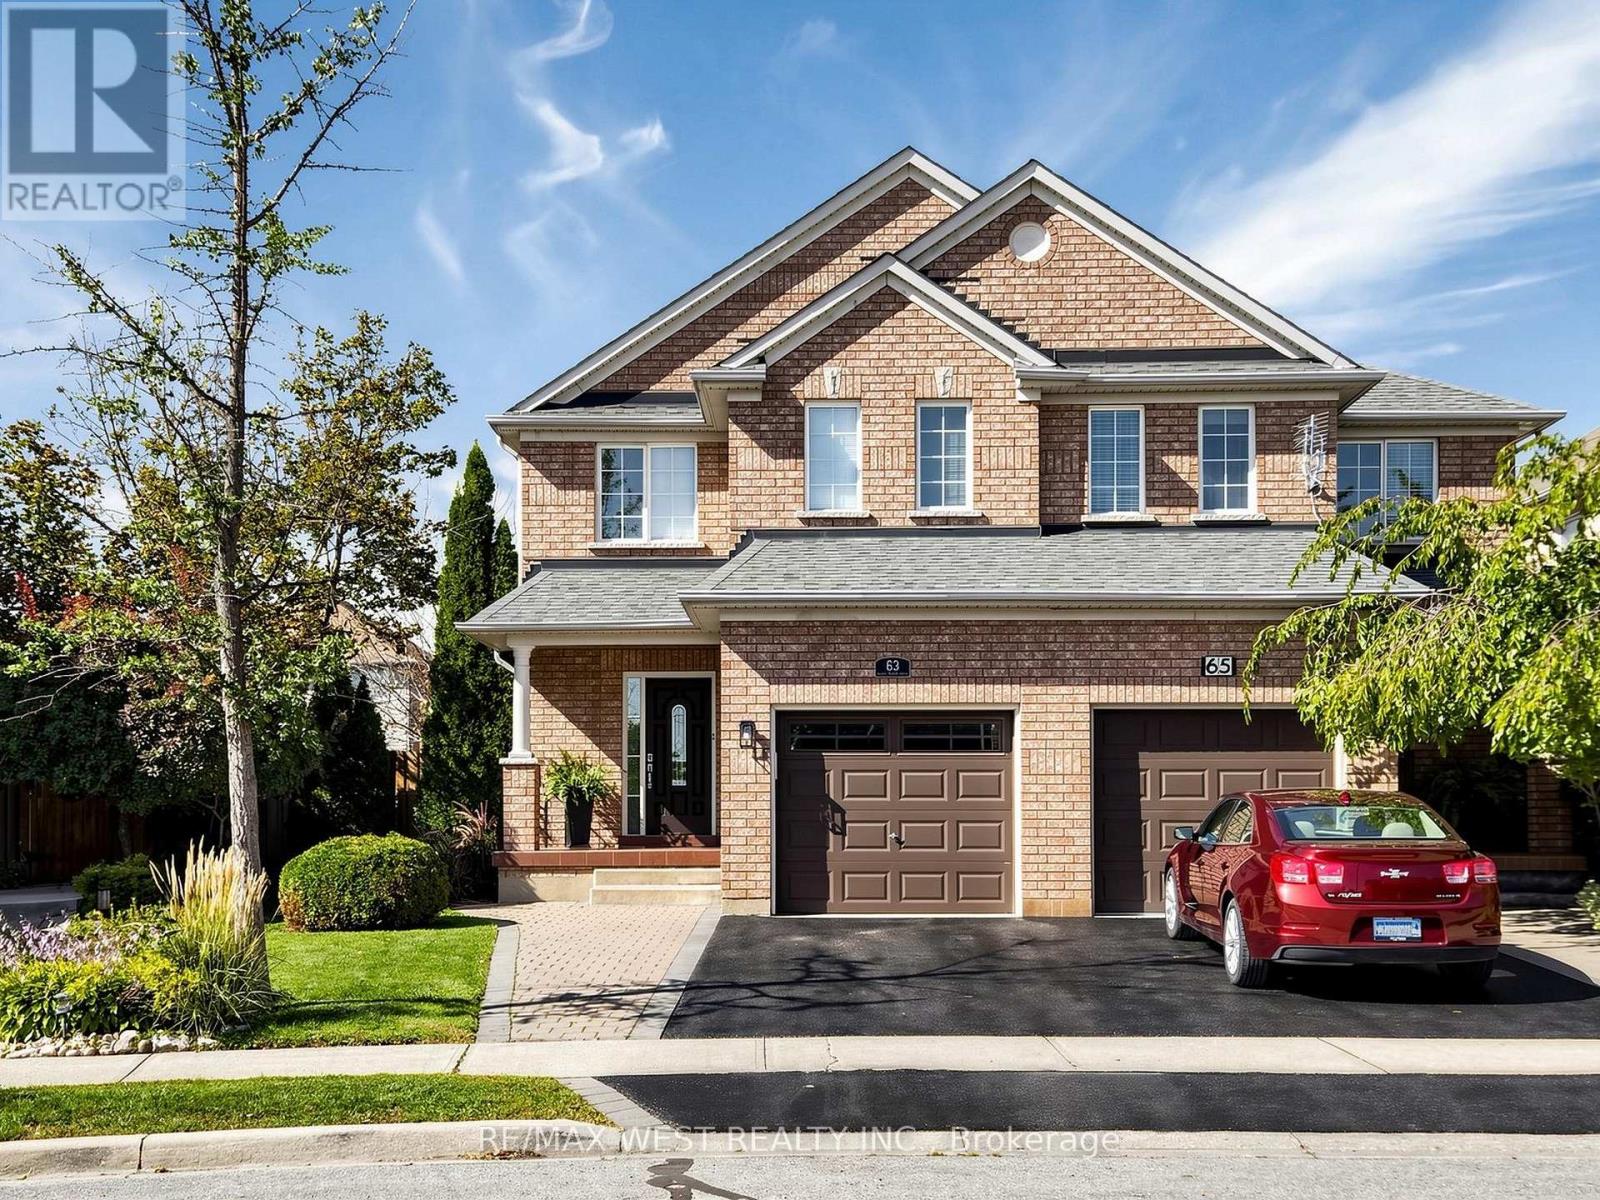
Cozy 2 Storey Semi-Detached Home on a Pie Shaped lot. Freshly painted throughout and well maintained. Features included Kitchen with Breakfast Area and Walkout to Large Patio area Family Room with Electric Fireplace and Spacious Dinning Room . Main floor entrance from Garage. Main floor 2 piece Bath and 2 full Baths on second floor. Three Spacious Bedrooms with Closets. Single Garage with Private Drive. Basement includes Recreation Room , kitchenette laundry , Cold room , Bedroom , Laundry room and lots storage rooms . Professionally Landscaped with Private fenced rear yard with shed. Located Close to Highways and all Amenities (id:49269)
1950 Mill Street
Innisfil, Ontario
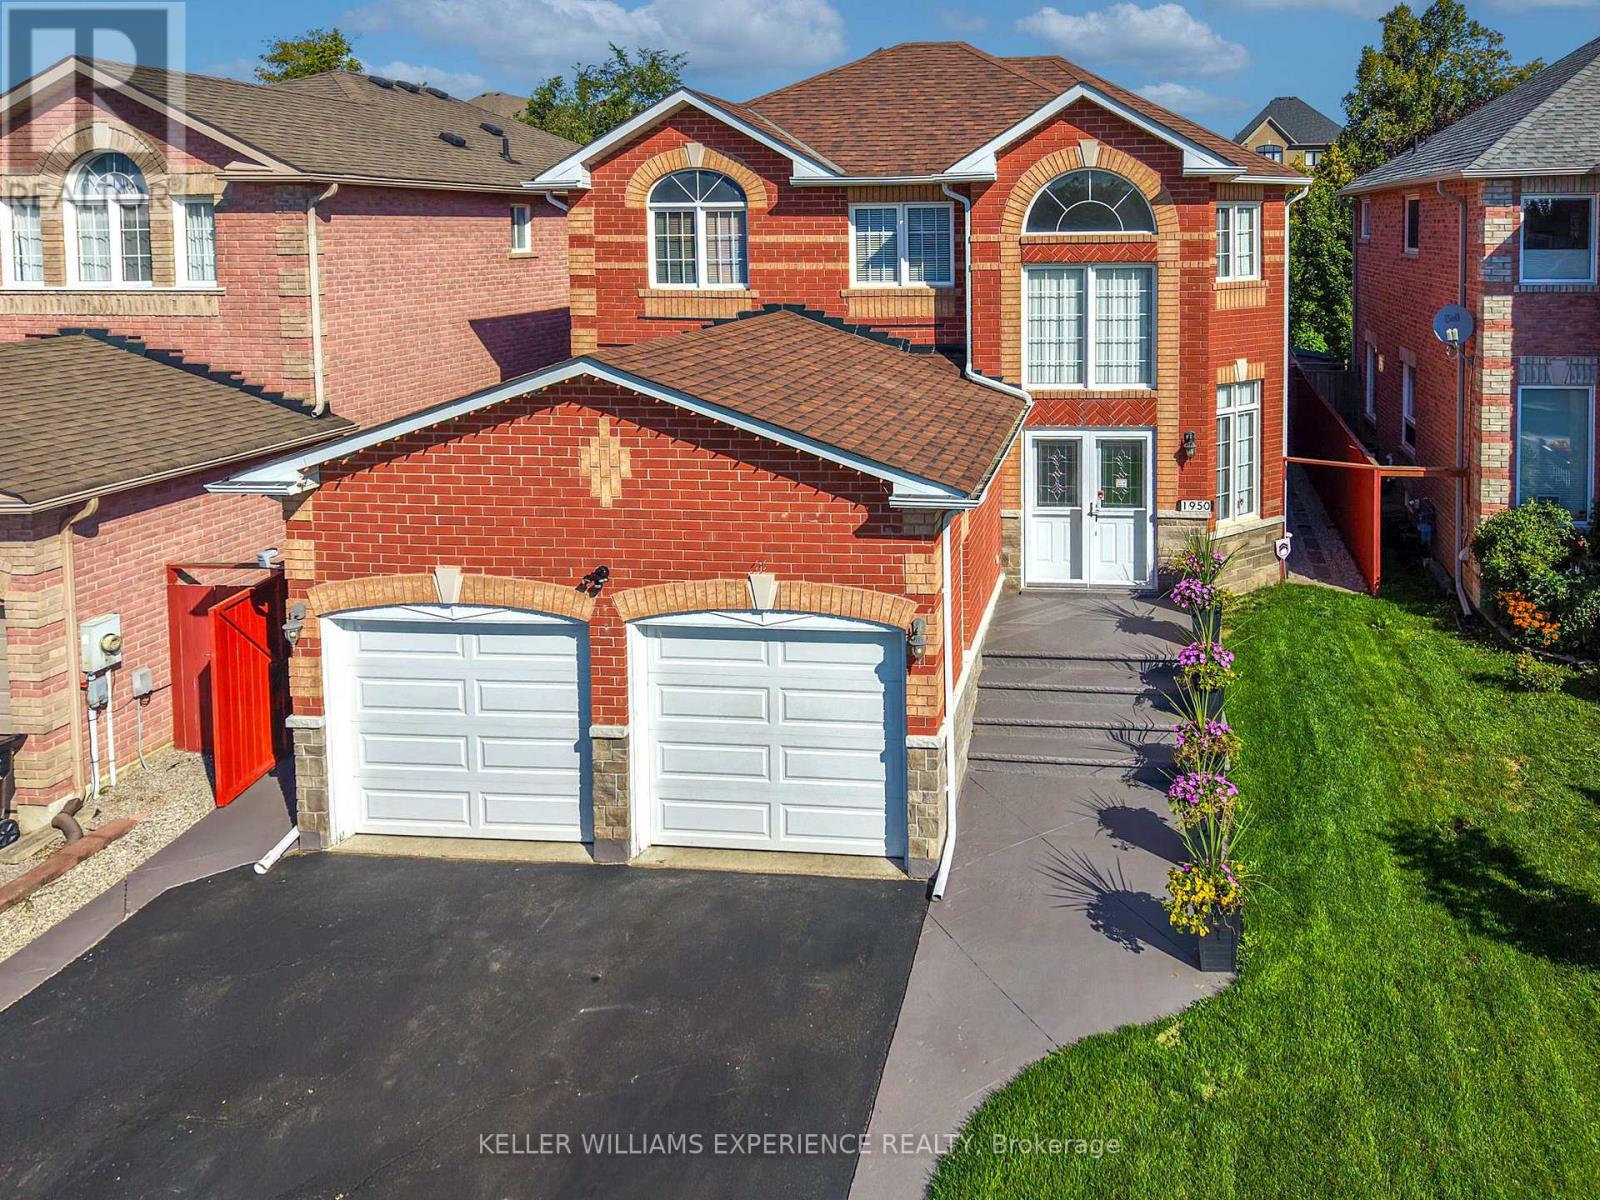
Welcome to 1950 Mill Street! This Spectacular Upgraded 4 Bedroom Home Backs Onto A Greenspace Feautring An Open Flow Main Floor W/ 9' Ceilings, Hardwood Floors Throughout 1st and 2nd Floors. Open Concept Kitchen W/ Quartz Countertops, S/S appliances, Double Sink, Breakfast Area W/ Walk Out Accessing Backyard Oasis. Polished Porcelain Tiles Flowing Throughout Main Floor. Large Master Bedroom Features An Open Walk-In Closet, Upgraded 4 pc ensuite W/ Glass Shower and Corner Tub, Upgraded 3 pc Bathroom W/ Glass Sliding Doors. Finished Basement W/ Pot Lights, Offering Addtional Entertainment Space And Open Concept. (id:49269)
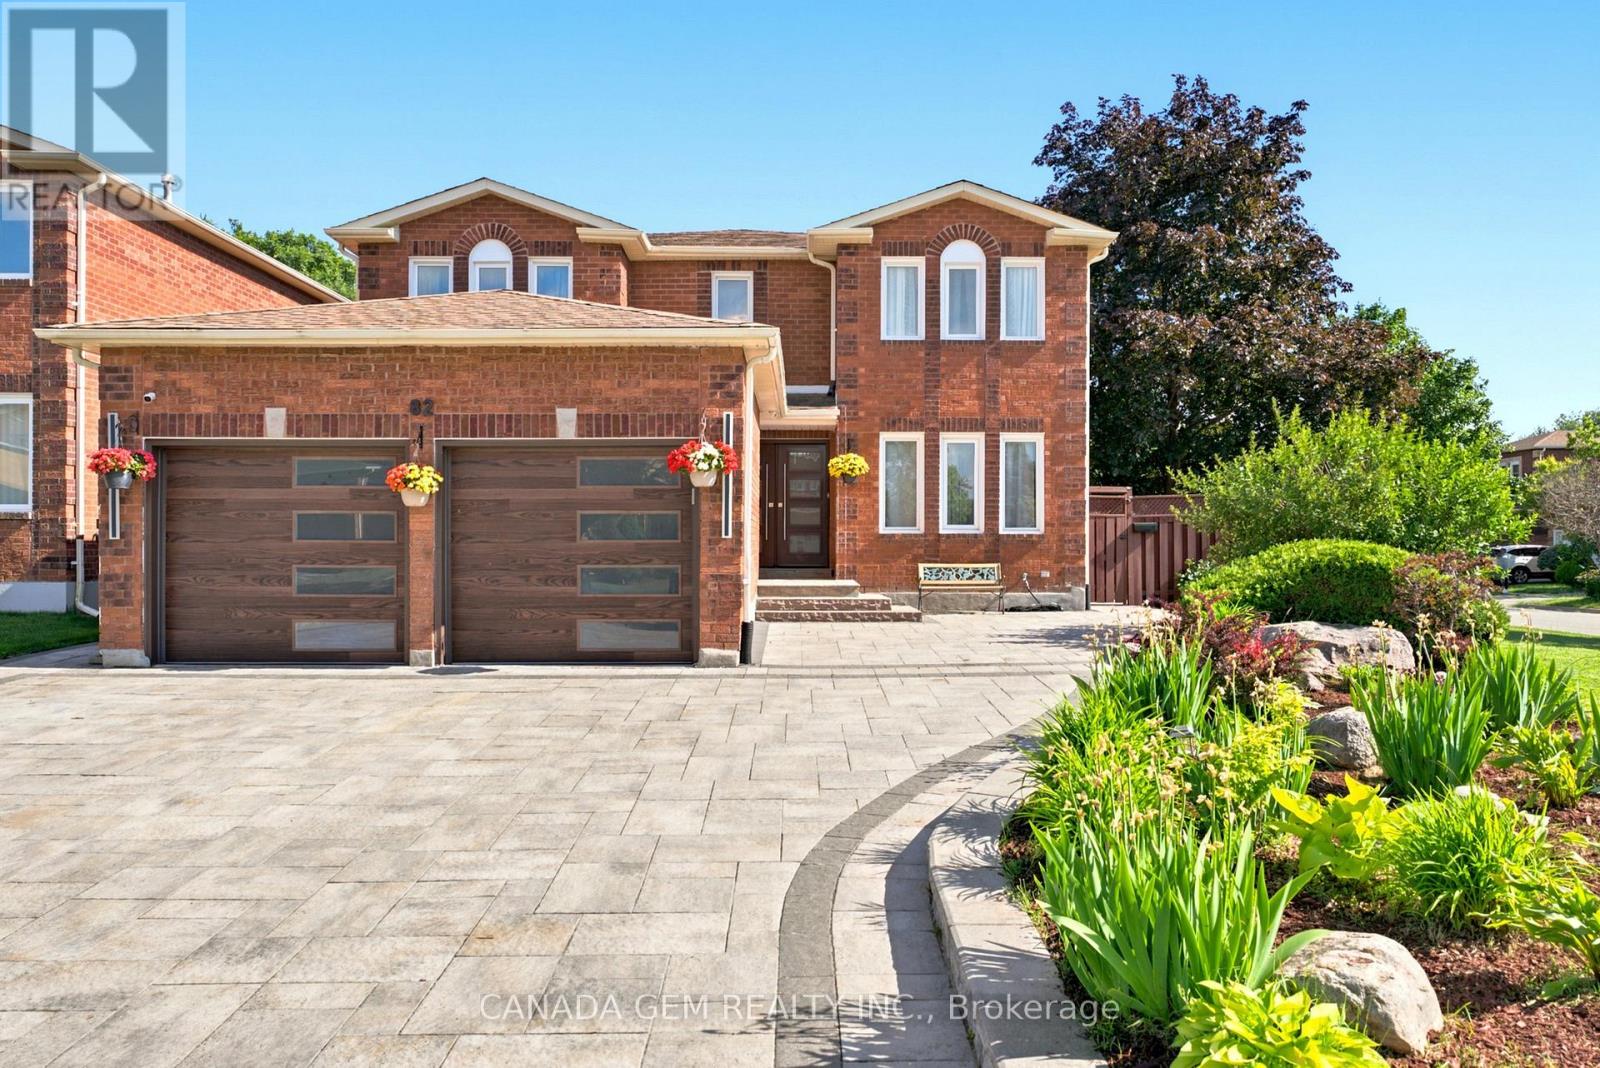
82 Justus Drive
Richmond Hill, Ontario
Welcome to this exceptional builder's model home in one of Richmond Hill's most desirable neighbourhoods. Situated on one of the area's largest and most private lots, this meticulously maintained 4+3 bedroom residence offers outstanding living space and income potential, Total finish sq. ft 4,469, include professionally finished 1,495 sq. ft. walk-out basement apartment featuring a separate entrance.The bright lower level includes a fully self-contained 3-bedroom suite complete with a kitchen, living area, 3-piece bathroom, and private laundry, making it ideal for extended family, in-law living, or rental income. Designed for both everyday comfort and entertaining, the home features soaring ceilings, an open-concept layout, and numerous upgrades throughout. The beautifully renovated gourmet kitchen showcases premium finishes, high-end appliances, and a spacious breakfast area. Walk out to a private deck and oversized gazebo overlooking the fully fenced backyard with quality interlocking stonework, creating the perfect setting for family gatherings and summer entertaining. The elegant living room offers ample space for hosting guests, while the inviting family room features a cozy fireplace. The luxurious primary suite includes a walk-in closet and a spa-inspired 5-piece ensuite. The basement also offers a den, high ceilings, and a private interlocked walkway to its separate entrance. Conveniently located within walking distance to Yonge Street, Bernard Terminal, Viva and GO Transit, shops, parks, and top-rated schools. Enjoy quick access to Highway 404, Mackenzie Health Richmond Hill Hospital, and Richmond Green Sports Centre & Park. A rare opportunity to own a spacious, move-in-ready home combining luxury, privacy, convenience, and exceptional income potential.Motivated Seller! (id:49269)
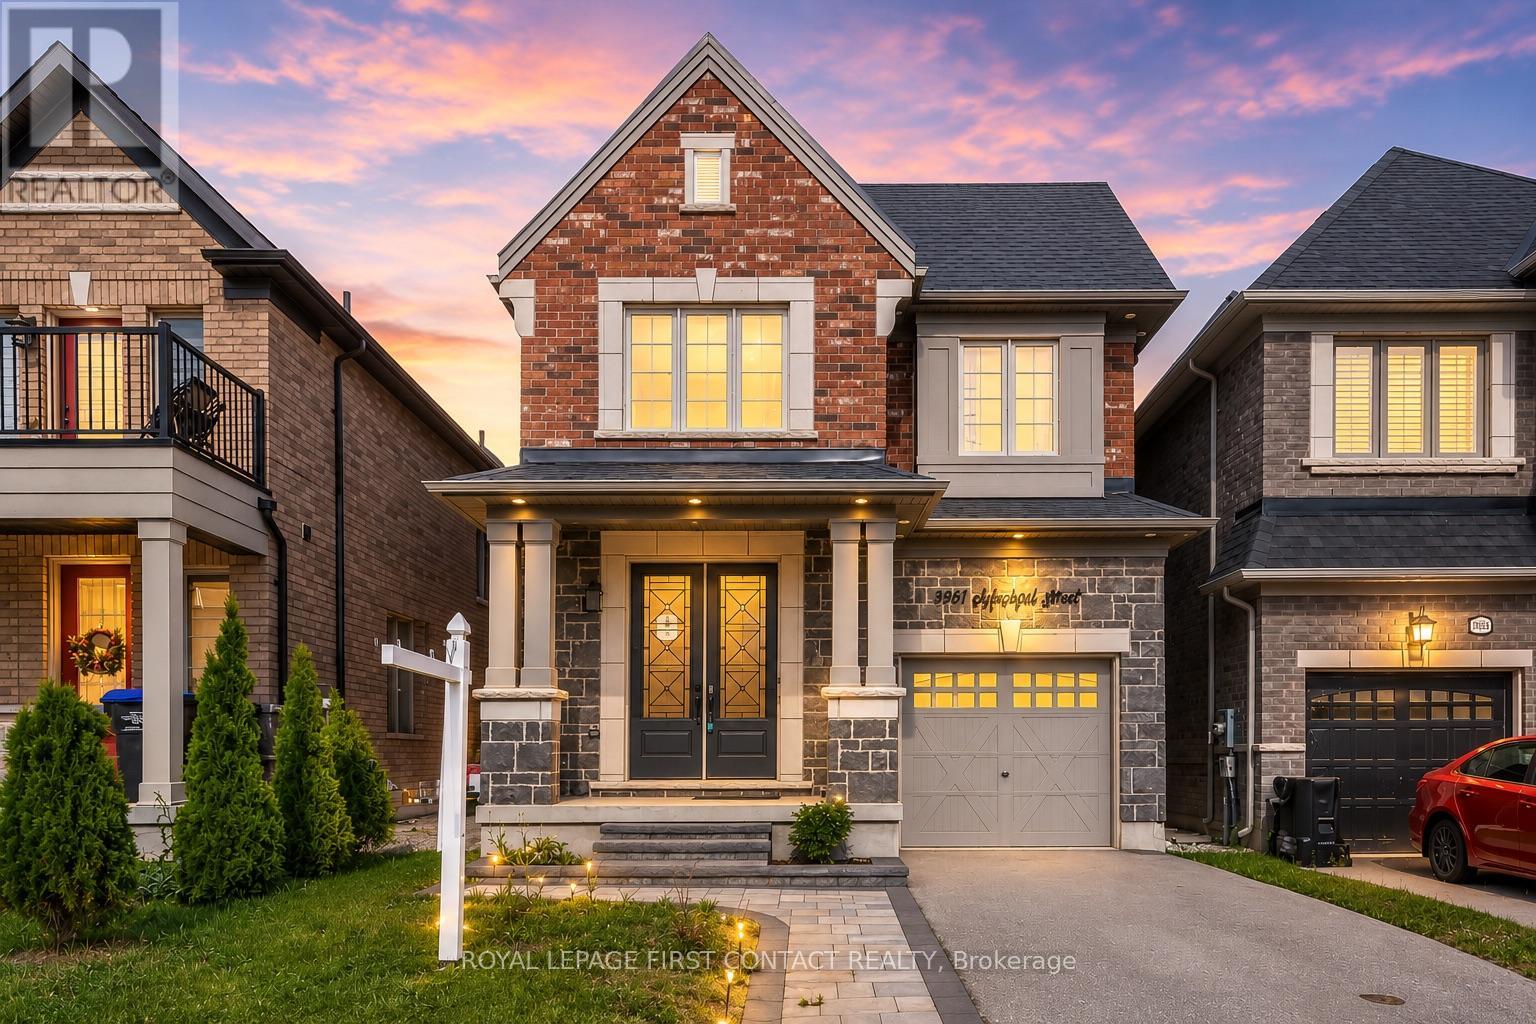
1961 Mcneil Street
Innisfil, Ontario
Welcome to 1961 McNeil Street, a beautifully maintained family home situated in one of Innisfil's most desirable neighbourhoods. Offering 4 spacious bedrooms, 3 washrooms, and 2,201 sq. ft. of thoughtfully designed living space, this exceptional property delivers the perfect blend of comfort, functionality, and location. Step inside to discover bright, inviting principal rooms, an ideal family-friendly layout, and generous living spaces designed for both everyday living and effortless entertaining. The well-appointed kitchen overlooks the heart of the home, while large windows throughout fill the space with natural light. Upstairs, you'll find four generously sized bedrooms, including a spacious primary retreat designed for relaxation and privacy. The unspoiled basement offers a blank canvas with endless possibilities, create the recreation room, home gym, additional bedrooms, or living space you've always envisioned.Outside, impressive front and rear interlock landscaping enhances both curb appeal and outdoor enjoyment. Whether hosting summer gatherings, enjoying family time, or simply unwinding after a long day, the outdoor spaces provide the perfect setting.Ideally located close to schools, parks, shopping, restaurants, commuter routes, and all of Innisfil's growing amenities, this home offers an exceptional opportunity for families seeking space, convenience, and long-term value in a prime location. A rare offering in a highly sought-after community, 1961 McNeil Street is ready to welcome you home! (id:49269)

2804 9th Line
Bradford West Gwillimbury, Ontario
Spectacular 175-year-old, 5 bedroom, 4 bathroom century home situated on a private, stunning 10 acre lot featuring a picturesque pond & stream. Every aspect of this home has been lovingly renovated throughout to incorporate modern conveniences whilst retaining its old farmhouse charm. Original baseboards, exposed brick and beams, original trim, refurbished floors and doors; no detail overlooked. Move in and enjoy! In addition to large principal rooms, the main floor also features a full bathroom and a cabin style office overlooking the in-ground pool and courtyard area. Of the 5 bedrooms on the upper level, two are primary bedroom sized, one features it's own dressing room, the other its own staircase to the main floor family room. All renovations and upgrades reflect true pride of ownership & meticulous craftsmanship. All windows replaced between 2015 and 2020. Lifetime metal roof installed 2018. Hot water tank 2019 (owned). Water softener 2026. Updated 200 amp electrical panel. Oversized attached 2+ car garage (23' x 21') has extra wide garage doors w/high lift openers, fully insulated and well lit, with ample room for extra toys. An additional 1 1/2 garage/workshop sits beside a huge 33' x 19' century three bay drive shed fully renovated. Just minutes from Highway 400 and the soon to be completed Bradford Bypass, this property is perfectly located for easy access to Toronto. Experience the tranquility of Scanlon Creek Conservation Area just 2 km away, as well as the convenience of nearby shopping, restaurants and golf courses. Just a 5-minute drive into Bradford while still enjoying the serenity of rural living. With a Charming school bus shelter, 1/2 km long driveway the house is set back to experience total privacy for the stately residence. Take in stunning sunsets from the quiet courtyard and large cabana area overlooking the sparkling in-ground pool, or explore the property's lush field, mature trees, and lively pond filled with wildlife. (id:49269)
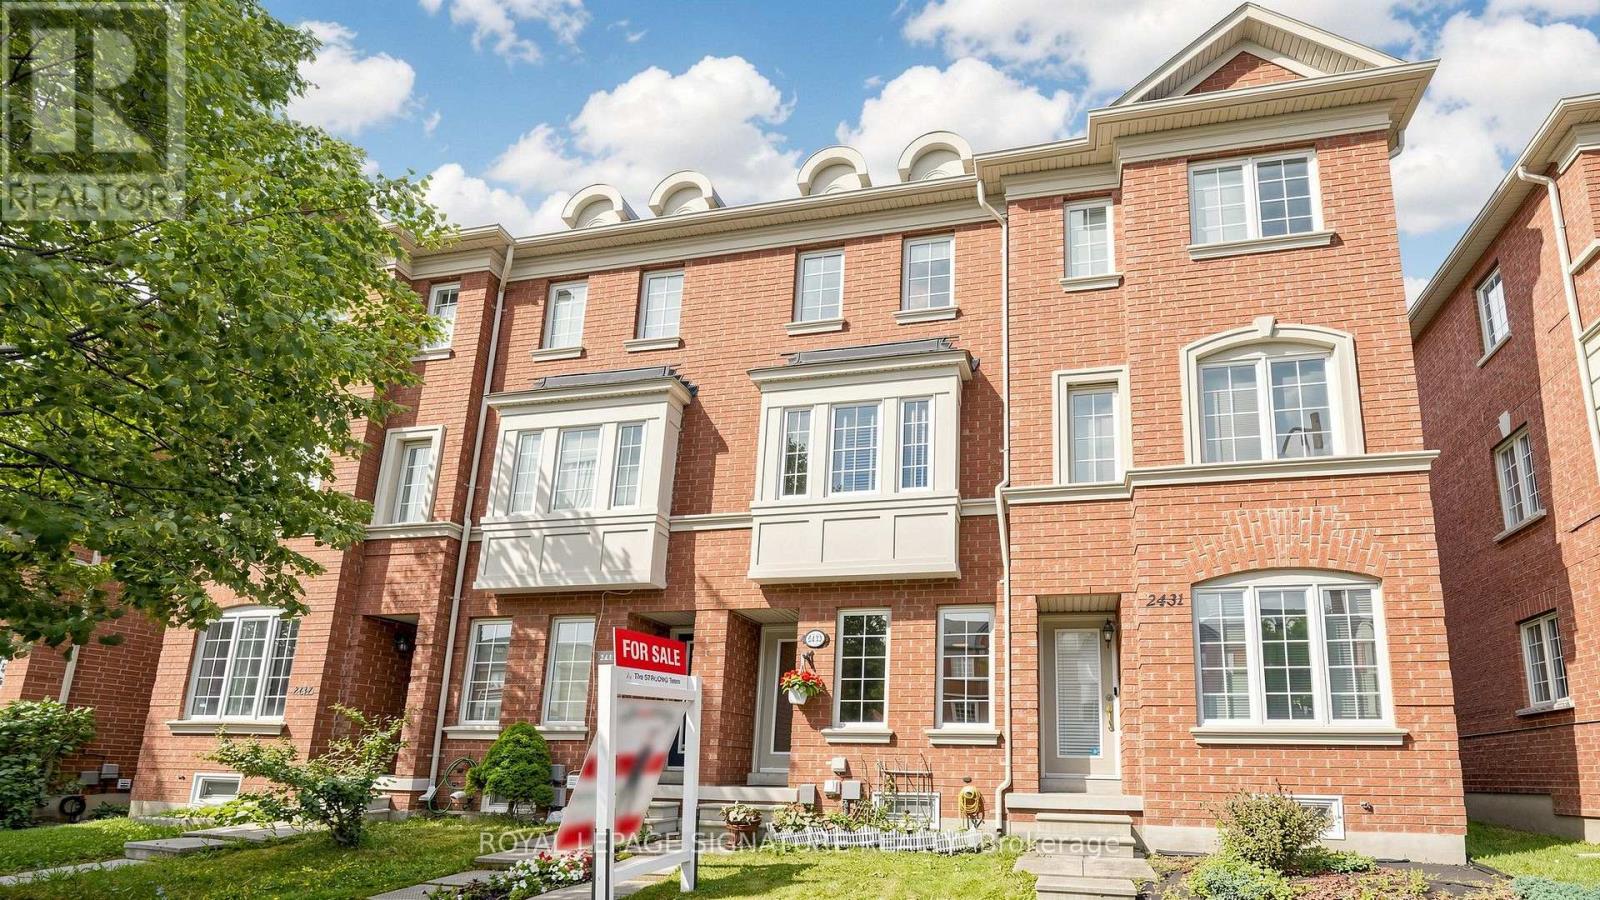
2433 Bur Oak Avenue
Markham, Ontario
Priced to Sell! Freehold Townhome (No Maintenance Fees) with 2 Ensuite Baths Located In Desirable Cornell Community Of Markham! Ideal For First-Time Home Buyers, Investors, Or Small Families! Lots of Potential with Incredible Value! Featuring Functional Layout Designed For Comfortable Everyday Living, Thoughtfully Designed Floor Plan Allows Each Level To Serve Its Own Purpose-Ideal For Work, Relaxation, And Everyday Living. Featuring Privacy And Shatter-Resistant Window Film, Direct Access To The 1-Car Garage With Durable Epoxy Flooring For Easy Maintenance, Plus Parking For Two Additional Vehicles On The Private Driveway. New LED Pot Lights ('26) in Family Room, New Kitchen Faucet ('26), Breakfast Area, And Walk-Out To A Newly Rebuilt Composite Balcony/Deck ('23) With Epoxy Waterproofing-Perfect For Outdoor Relaxation. The Upper Level Offers Two Generously Sized Bedrooms, Each With Its Own Ensuite Bathroom. The Primary Bedroom Includes Custom Closet Organizers, While The Guest Bathroom Features An Upgraded Shower Fixture ('26). Nestled In A Family-Friendly Neighbourhood Surrounded By Ponds, Parks, Walking Trails, And Green Spaces. Conveniently Located Close To Schools, Markham Stouffville Hospital, Cornell Community Centre, Library, Cornell Community Park, Viva Transit, GO Station, Highway 407, Shopping, And Everyday Amenities. An Excellent Opportunity To Own A Move-In Ready Home In One Of Markham's Most Sought-After Communities! See Virtual Tour, Floor Plan & 3D Matterport! (id:49269)
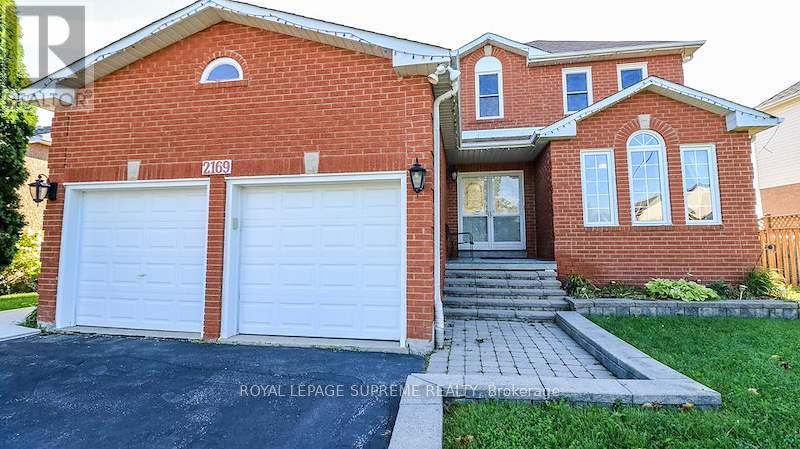
2169 Jans Boulevard
Innisfil, Ontario
Welcome home to this magnificent 4-bedroom, 2-story all-brick residence offering the perfect combination of style, function, and outdoor luxury!Step through the grand double-door entry into a bright, carpet-free layout featuring hardwood flooring, and elegant architectural windows. The functional kitchen comes complete with sleek dark countertops, and stainless steel appliances. Upstairs, you will find 4 spacious, carpet-free bedrooms designed for comfortable family living and easy maintenance.The crown jewel of this home is the private backyard retreat, spend summer days cooling off in your in-ground pool or hosting on the expansive two-tier deck with a covered gazebo. Featuring a double-car garage, long driveway, and seamless walk-out access from the lower level, this property has everything today's buyer is looking for.Ideally located close to top-rated schools, parks, shopping, and transit. Move-in ready! (id:49269)

273 William Forster Road
Markham, Ontario
Step into this beautifully refreshed detached home in Markham's premier Cornell community. Built by Forest Hill, this spacious residence features four bedrooms and four bathrooms, perfect for modern family living. The interior has been extensively updated with custom kitchen and premium new flooring throughout the upper level. The main floor offers a bright, open-concept layout with a large family room and a contemporary kitchen equipped with stainless steel appliances A key feature is the convenient side door entry, positioned just a simple wall away from creating a completely separate entrance to the basement-offering massive potential for a future in-law suite or rental income. Upstairs, the home continues to impress with its fresh flooring and a primary retreat featuring a private ensuite. Located in a top-tier school district near Cornell Village Public School and Bill Hogarth Secondary, you are just steps from the upcoming flagship community park, diverse shopping, transit, and major highways. This move-in-ready home perfectly blends modern luxury with significant future potential. (id:49269)
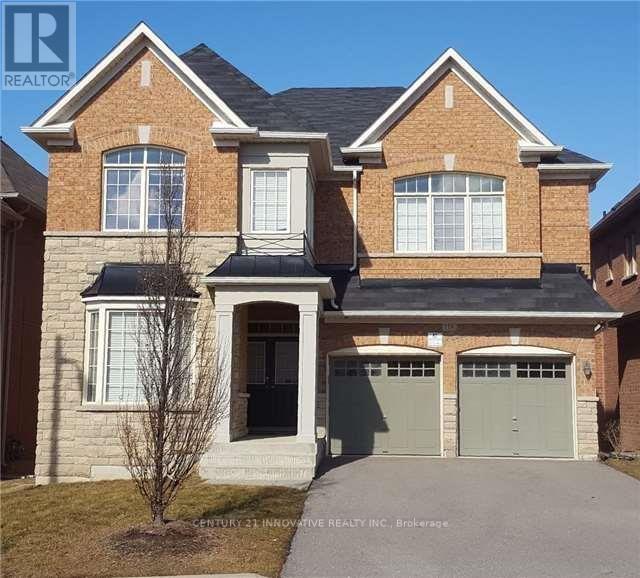
Upper - 118 Santa Amato Crescent
Vaughan, Ontario
Welcome to this beautifully maintained 4-bedroom, 4-bathroom home in the prestigious Thornhill Woods community. This spacious upper unit features a bright, open-concept layout with large windows throughout, filling the home with an abundance of natural light. Enjoy a generously sized kitchen with ample cabinetry and counter space, spacious bedrooms, and an inviting layout designed for comfortable family living. Conveniently located close to schools, North Thornhill Community Centre, Pleasant Ridge Library, public transit, Vaughan Mills, Hillcrest Mall, Promenade Mall, and Hwy 407. Included: stainless steel appliances, washer/dryer, all existing light fixtures and window coverings, A/C, plus 1 garage parking spot and 1 driveway spot. Upper unit only (main + second floor). Basement is separately tenanted. Tenant to pay 70% of utilities. Available November 1st. (id:49269)
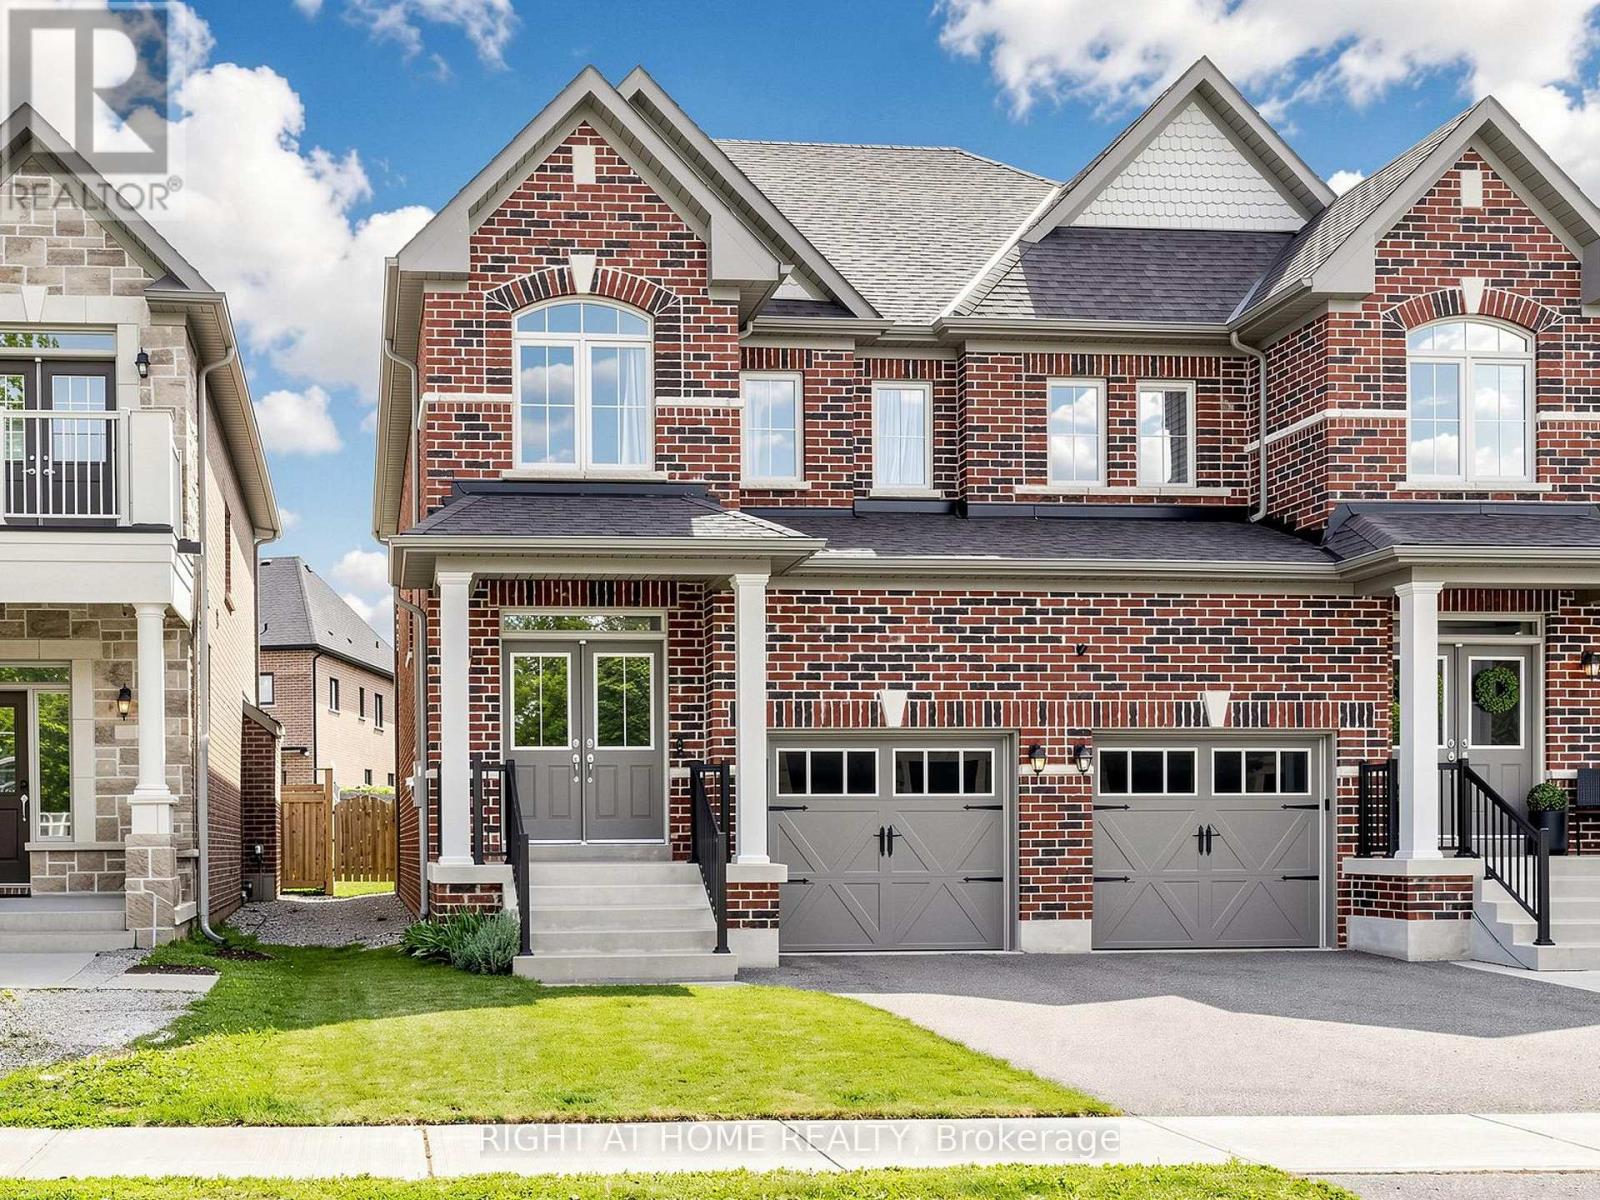
133 Countryman Road
East Gwillimbury, Ontario
Welcome to 133 Countryman Road, a solid and well-cared-for semi-detached home in the desirable Sharon community of East Gwillimbury. This bright and spacious home features 9-ft ceilings on the main floor and an inviting open-concept layout ideal for comfortable family living and entertaining. The functional kitchen offers a convenient island and quartz countertops, overlooking the spacious living and dining areas. Hardwood flooring adds warmth and elegance, while the gas fireplace in the living room creates a cozy focal point. The generous, fully fenced backyard provides plenty of space for children, pets and outdoor gatherings. Upstairs, you'll find three good-sized bedrooms, including a spacious primary bedroom with a 4-piece ensuite, plus an additional full bathroom serving the other bedrooms. Ideally located in Sharon Village, a modern and family-friendly community with easy access to major transportation routes and everyday amenities. Highway 404 and the East Gwillimbury GO Station are just minutes away, offering convenient commuting to Toronto. Nearby Newmarket provides an abundance of shopping, dining and services, including Upper Canada Mall, Costco and Southlake Regional Health Centre. A great opportunity for young families, first-time buyers or anyone looking for a solid home in a growing community with excellent commuter access. Move-in ready and waiting for you to make it your own! (id:49269)
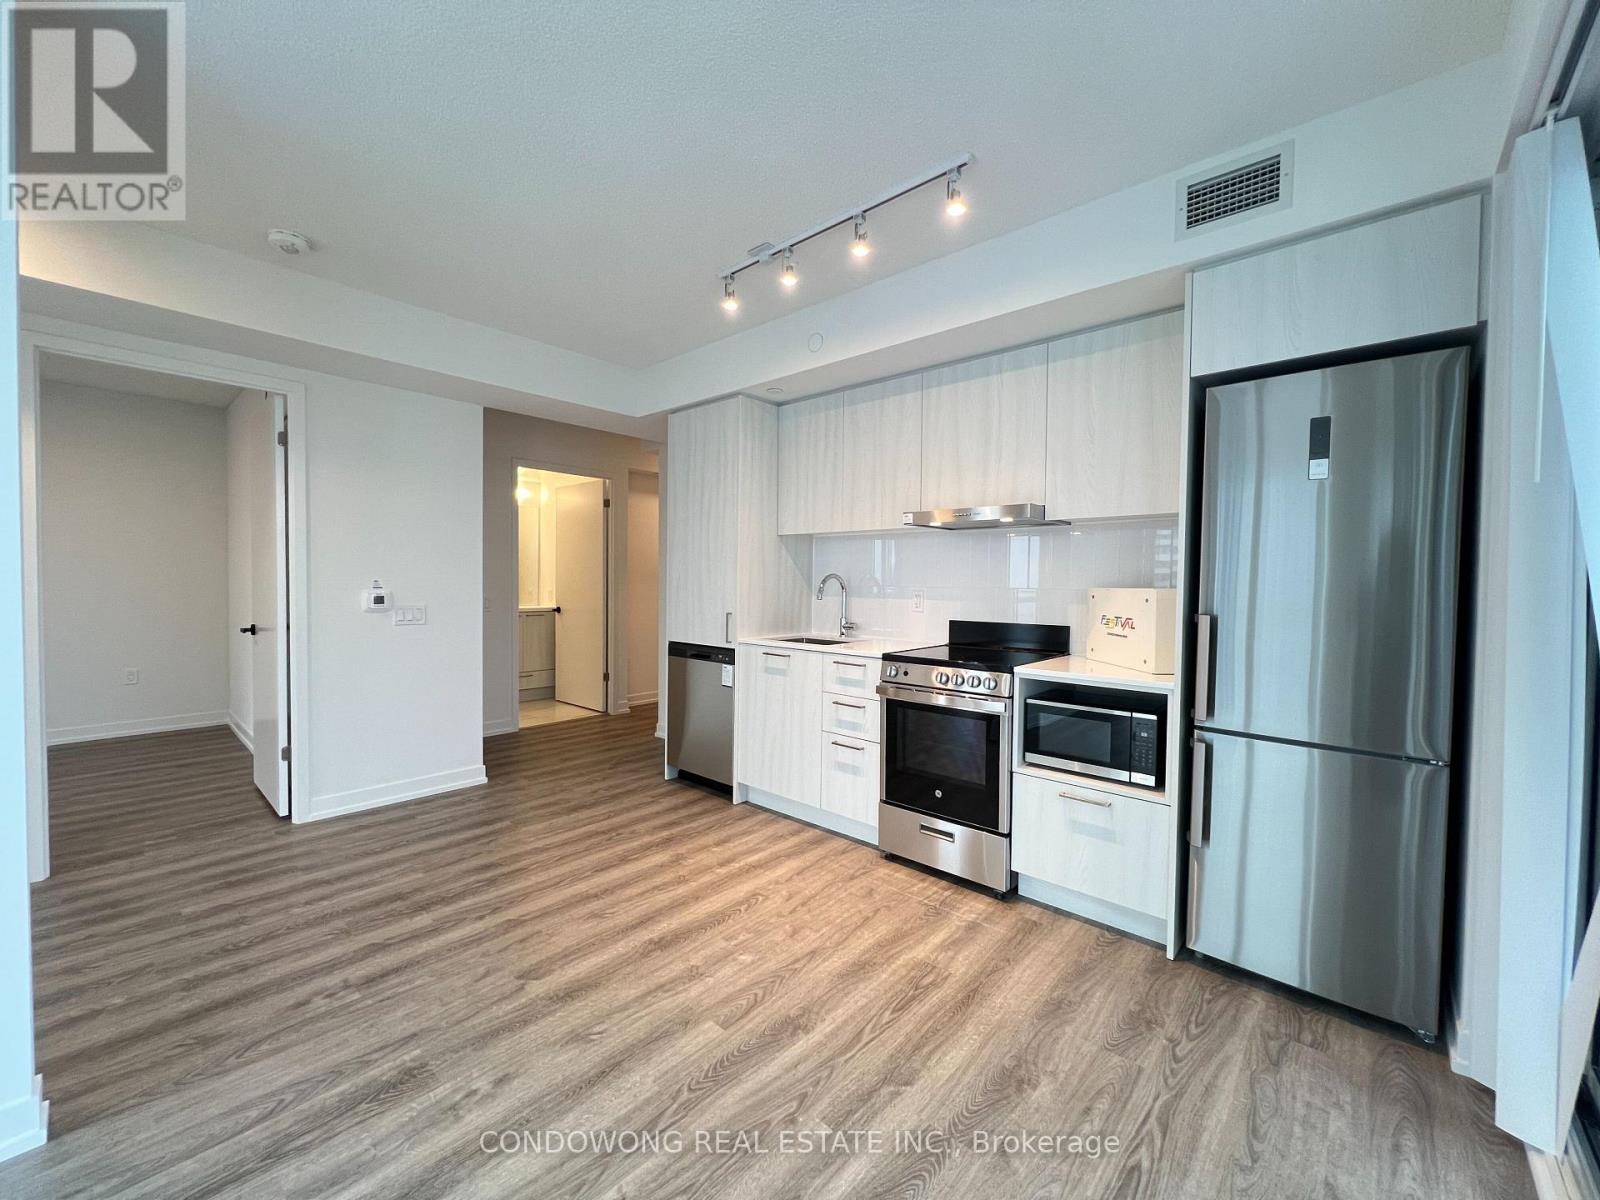
4015 - 195 Commerce Street
Vaughan, Ontario
Welcome To This Modern One Bedroom + Den Condo In Prime Vaughan Location. Experience Modern Luxury Living at Festival Tower , Part of the Signature Collection! East View And Perfect For Relaxing And Entertaining Visitors! Bright And Open Concept Layout, Floor To Ceiling Windows With Lots Of Natural Light. Modern Kitchen, Fully Equipped With Stainless Steel Appliances, Quartz Countertops and Custom Cabinetry. Steps To Vaughan Metropolitan Subway Station. Close To Restaurants, Banks, YMCA, Shopping Centers such as Ikea, Costco, Walmart, Entertainment (Cineplex), and Public Transportation With Easy Access To Major Highways 400/407/7. TTC/Subway at Your Door Step, Minutes Drive to York University and Seneca College. New Comers and International Students Are Welcome. (id:49269)
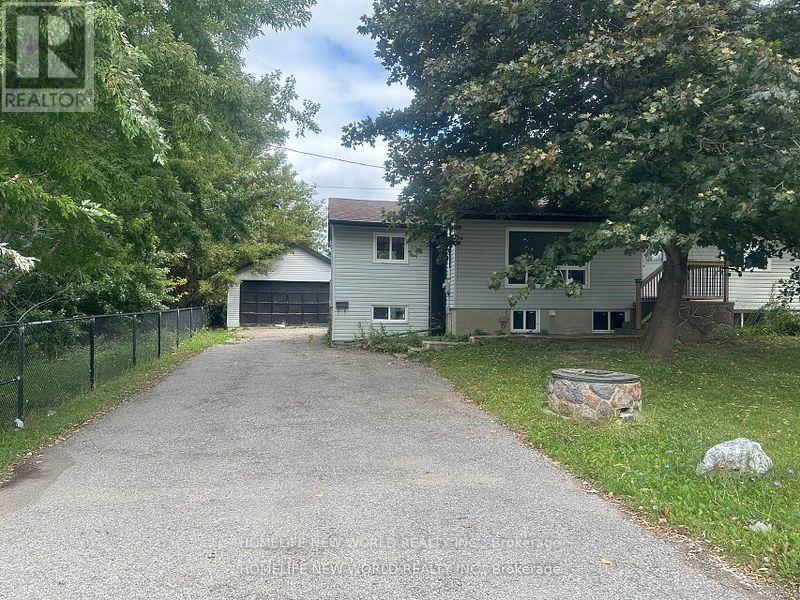
15395 Bayview Avenue
Aurora, Ontario
Located in the highly desirable Bayview and Wellington area, this property offers convenience and accessibility to everything you need. Backing onto serene ponds, it provides a peaceful and scenic view.Oversized Garage Perfect for storage (offered as-is).Spacious Lot 75 feet x 189 feet with a pool-sized backyard.Ample Parking Driveway can accommodate up to 4 cars. Great for those needing a workshop and additional parking.Upgrades Most windows have been replaced including the kitchen, living room, master bedroom, and all basement windows.Renovated Main Floor Featuring a brand-new kitchen, new paint and flooring.Basement Partially finished and offered as-is. No pet, no smoking. (id:49269)
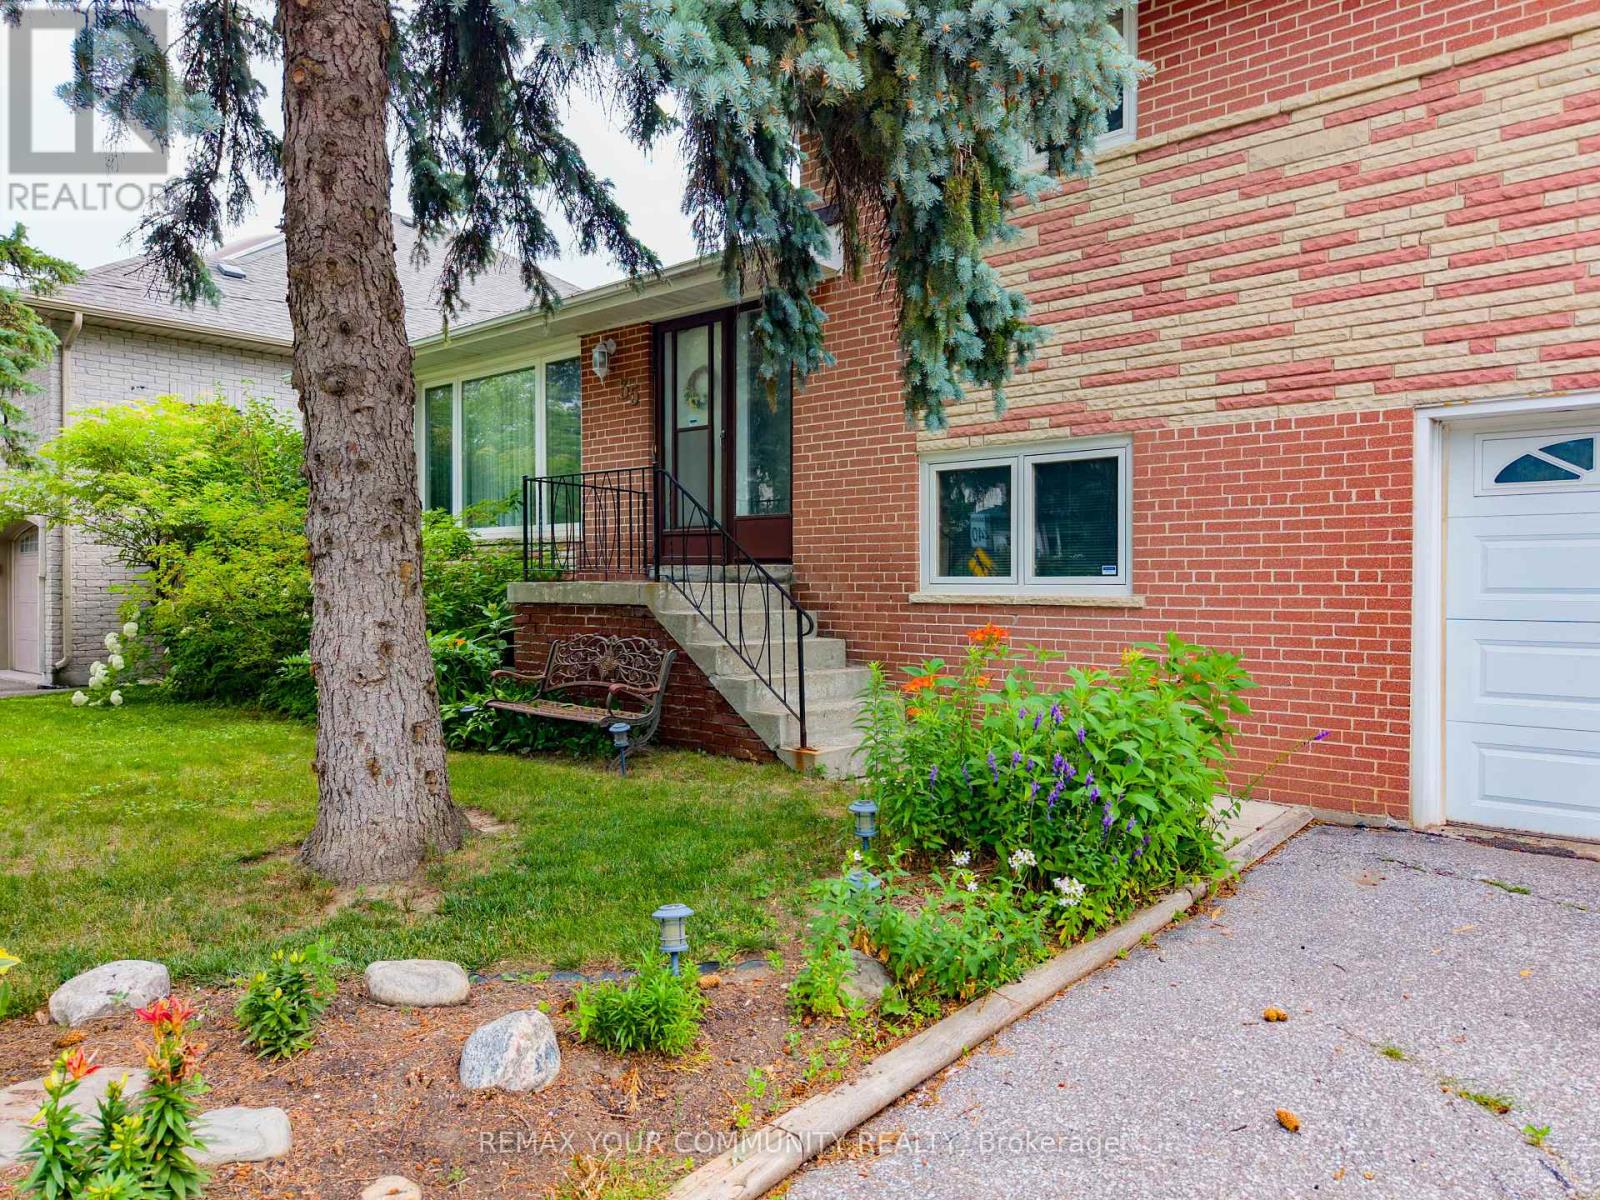
35 Netherford Road
Vaughan, Ontario
In the heart of Old Maple, One of the Most Established Vaughan! Situated on an impressive 60 x 184.75 ft premium lot (over 11,000 sq. ft.), this well-maintained 3-bedroom sidesplit offers endless possibilities for homeowners, investors, builders, and renovators alike. Live comfortably in the existing home, renovate to suit your lifestyle, or build your custom dream residence on this expansive property. The home offers approximately 1,475 sq. ft. above grade, an attached garage, and a functional layout with generous principal rooms. Nestled on a quiet, mature, tree-lined street surrounded by established homes and beautiful custom residences, this is a neighbourhood where redevelopment continues to enhance long-term value. Ideally located close to top-rated schools, parks, Cortellucci Vaughan Hospital, Vaughan Mills, Highway 400, transit, restaurants, and everyday amenities. Whether you're looking to enjoy today while planning for tomorrow or searching for an exceptional lot in a prestigious Maple location, 35 Netherford Road offers outstanding potential. (id:49269)

2019 Dundas Street
Burlington, Ontario
A truly extraordinary estate, set on just shy of an acre in North Burlington, offering luxury and privacy. Located along the Niagara Escarpment, this chalet-inspired residence captures breathtaking panoramic views of the GTA skyline and Lake Ontario. Custom craftsmanship throughout, the home features over 5,000 sq. ft. of living space, 4 bedrooms and 6 bathrooms, soaring vaulted ceilings, rustic post-and-beam construction, a wood-burning fireplace and an elevator for accessibility. The exterior blends natural fieldstone with pine board-and-batten siding, complemented by expansive triple-pane windows and a custom metal roof. Designed for resort-style living and entertaining, the spectacular outdoor setting features a wading pool with cascading waterfall, firepit, putting green and an expansive covered deck complete with wet bar. The kitchen offers high-end appliances and a wine cooler. Ideally located near top-rated schools, shopping, restaurants, hospitals, major highways and the Bruce Trail. Whether you're seeking a private luxury retreat or a unique property offering business potential, this exceptional estate delivers an unparalleled combination of craftsmanship, amenities, views and location. Luxury Certified. (id:49269)
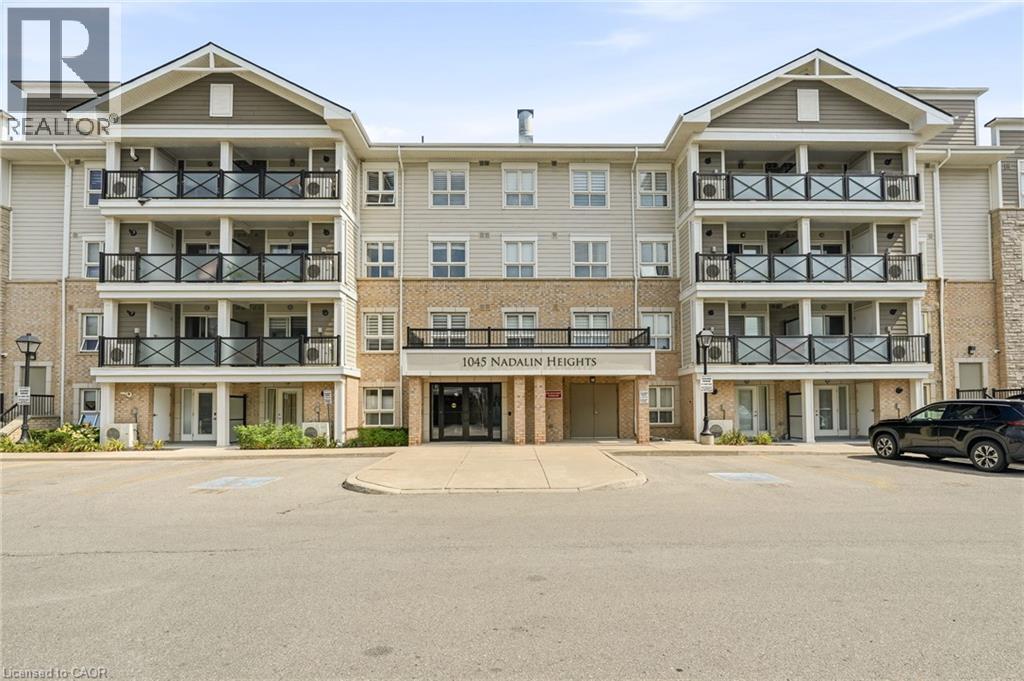
1045 Nadalin Heights Unit# 309
Milton, Ontario
Spacious 2 Bedroom + Den Condo in Milton’s Willmott Community. Welcome to 1045 Nadalin Heights, where space, style and convenience come together in one of Milton’s most desirable communities. Offering an impressive 1,148 sq. ft. of living space, this bright and thoughtfully laid-out condo features 2 bedrooms, a versatile den and 2 full bathrooms, perfect for first-time buyers, downsizers, professionals or families looking for room to grow. The open-concept living and dining area provides an inviting space for everyday living and entertaining, while the beautiful light-coloured kitchen cabinetry creates a bright, modern feel and offers plenty of storage and workspace. The spacious layout provides the flexibility to use the den as a home office, reading room, playroom or additional living space. The primary bedroom offers a comfortable retreat, complemented by a full bathroom, while the second bedroom and additional full bathroom provide plenty of flexibility for family, guests or working from home. Two parking spaces are a major bonus, adding convenience and value that is increasingly difficult to find with condo living. The location is equally impressive. Situated in Milton’s Willmott neighbourhood, you’re just minutes from parks, schools, shopping, restaurants and everyday amenities. Milton Community Park and the Milton Sports Centre are nearby, offering recreational facilities, green space, playgrounds, trails and more. Public transit is close by, with convenient access to Milton GO, while commuters will appreciate easy connections to the 401 and 407 (id:49269)
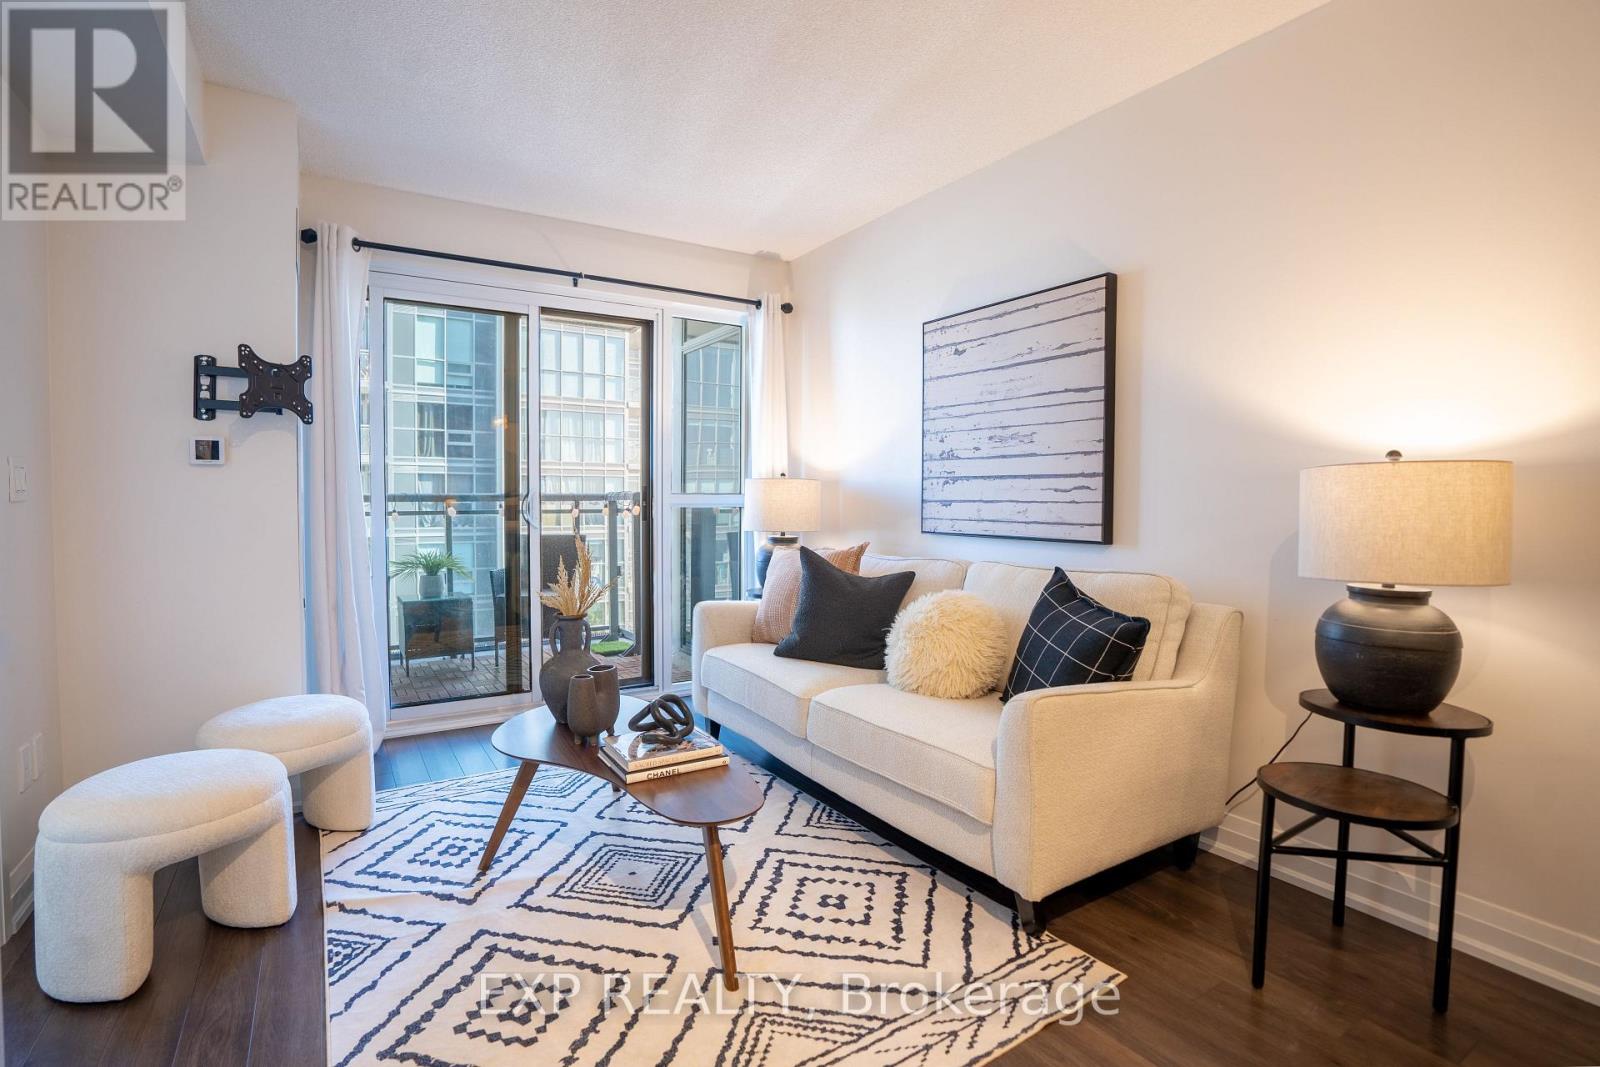
2410 - 20 Meadowglen Place
Toronto, Ontario
Welcome to this bright and functional 2-bedroom plus den, 2-bathroom condo offering approximately 778 sq. ft. of thoughtfully designed living space. The open-concept layout features modern finishes, a versatile den ideal for a home office or additional living space, and a private open balcony with expansive views. One owned parking space and one owned locker are included. Enjoy excellent building amenities, including a gym, rooftop pool, theatre room, party room, rooftop terrace with BBQ area, park and visitor parking. Conveniently located minutes from Highway 401, transit, shopping, schools, parks and everyday amenities. An excellent opportunity for first-time buyers, down-sizers or investors. (id:49269)
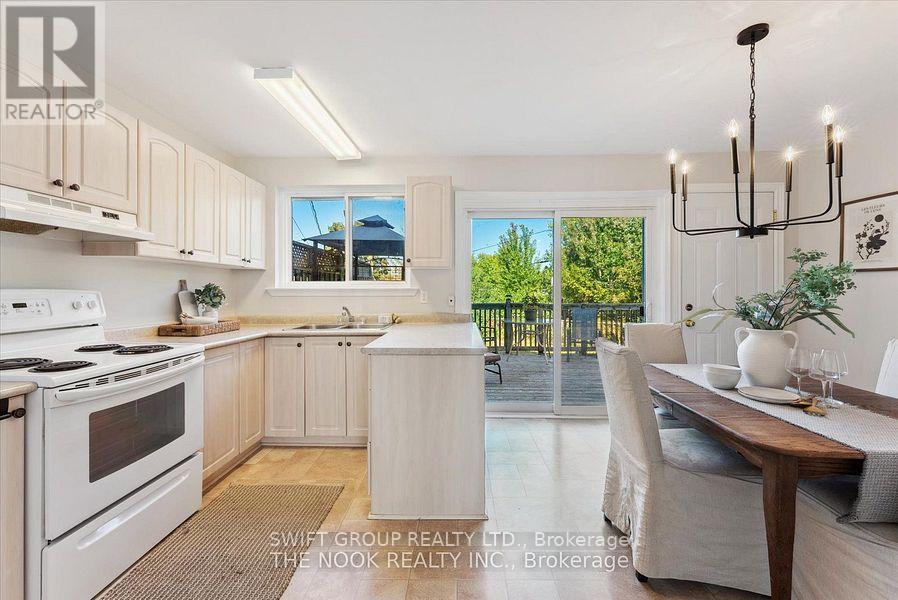
740 Krosno Boulevard
Pickering, Ontario
Client RemarksRarely found! Freehold end-unit townhouse with DETACHED GARAGE, secondary private driveway, 91' frontage and no neighbours behind! Double driveway at main entrance means parking for 3 cars without having to shift cars around! Sunny main floor with large eat-in kitchen that walks out to a generous deck and wide, mature yard. Three spacious bedrooms and updated bathroom! Incredibly convenient location: walking distance to GO train, restaurants, playgrounds, dog park, Frenchman's Bay, waterfront trails, local transit, elementary school and shopping! This adorable home is move-in ready, just waiting for some personal touches. (id:49269)
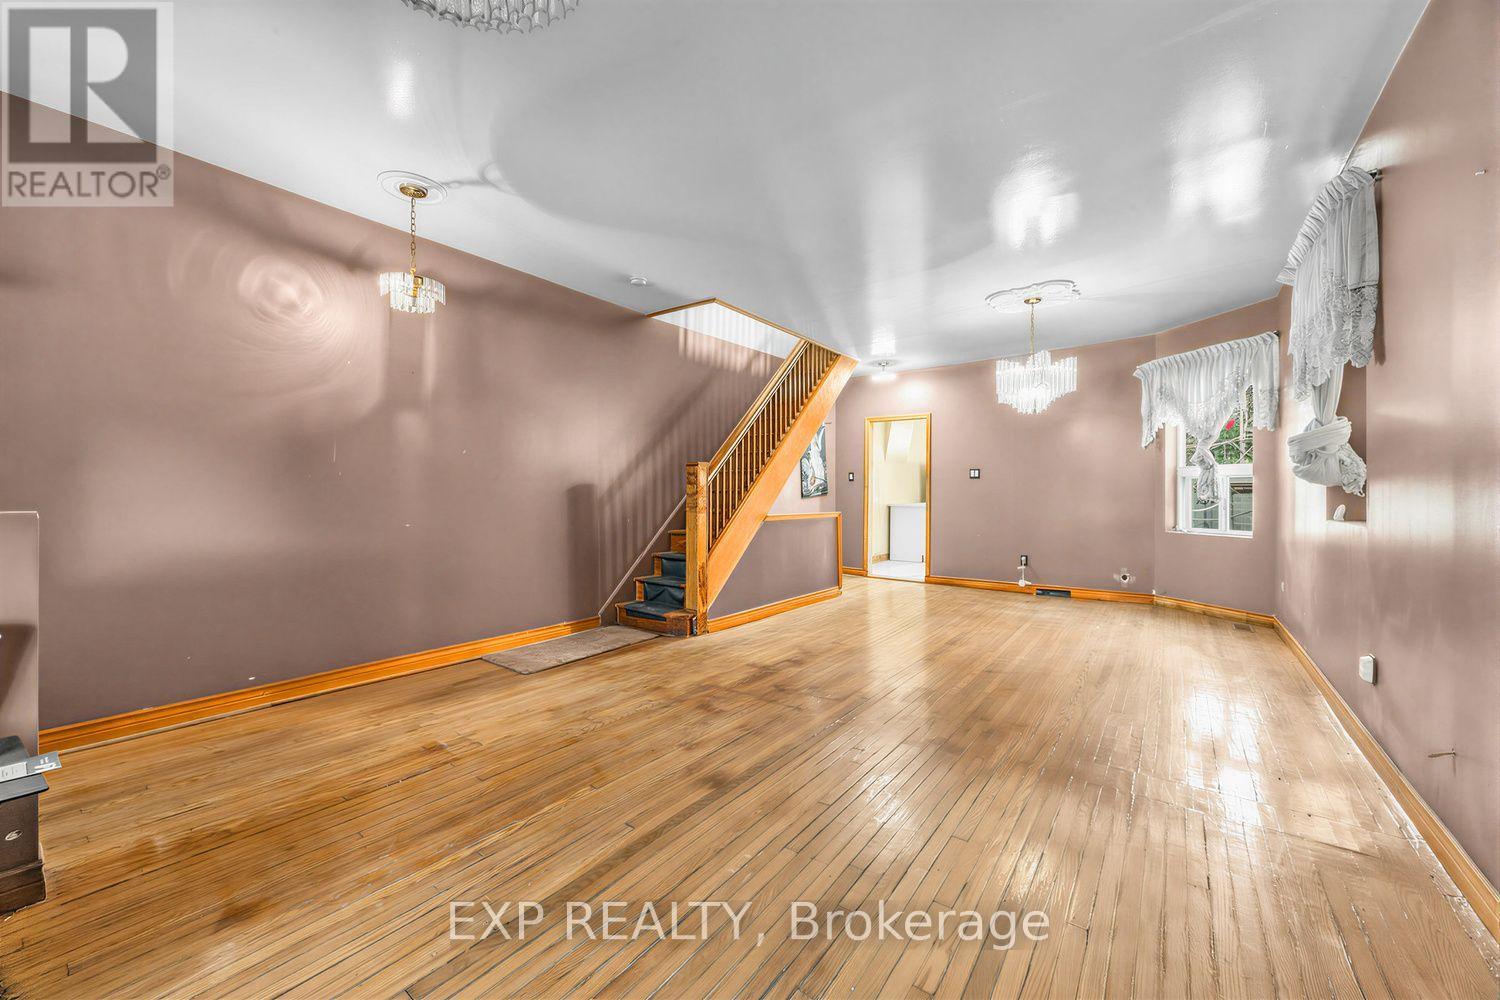
511 Carlaw Avenue
Toronto, Ontario
Create your dream home in the heart of North Riverdale. Set on a rare premium deep lot with rear laneway access and parking, this Carlaw Avenue property is the perfect canvas for buyers with vision. Renovate, reimagine and make it completely your own, without compromising on the neighbourhood you've been dreaming about. Surrounded by the charm, community and convenience that make this pocket so sought-after, with parks, schools, shops, restaurants and the Danforth nearby. Just steps from the future Ontario Line transit expansion, adding even more connectivity and long-term appeal. A home that needs some love, on a lot and in a location that are increasingly hard to find!! (id:49269)