
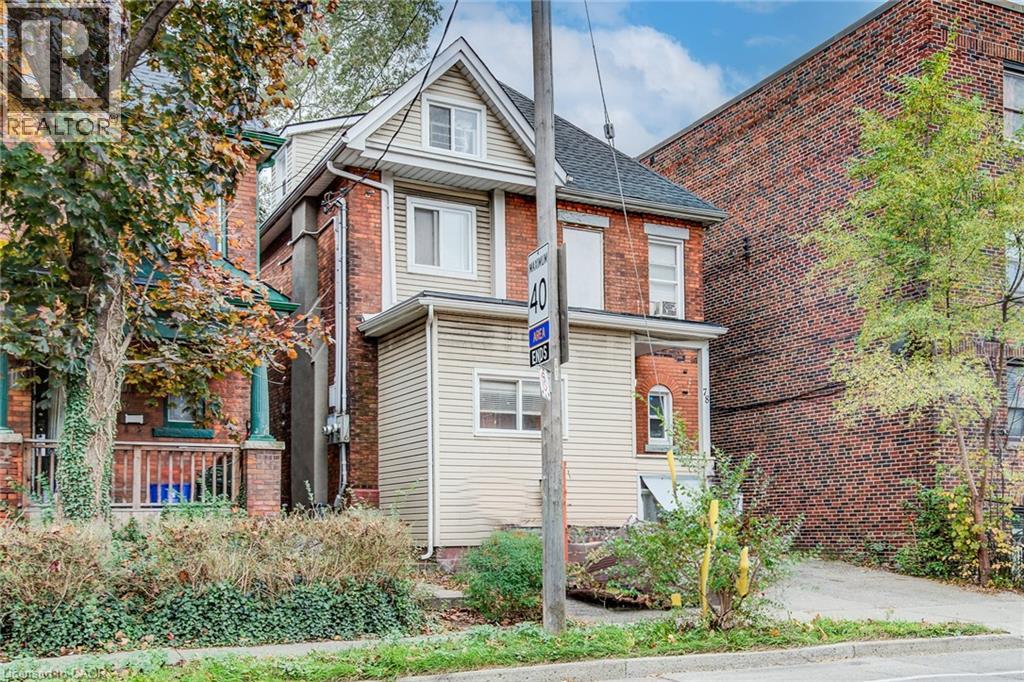
78 Stinson Street
Hamilton, Ontario
CALLING ALL INVESTORS! Great opportunity for this recently renovated REVENUE GENERATING fully LEGAL TRIPLEX. Plus AMAZING UPSIDE POTENTIAL with possibility for a 4th unit with separate entrance in basement. Zoning allows for 4 units, boosting future income (potential 7% cap rate) and property value. This HIGH WALK SCORE location in PRIME RENTAL NEIGHBOURHOOD attracts A+ TENANTS with a short walk to transit, hospitals, shopping and all amenities. Just 5 blocks from the future Hamilton LRT line. RECENT (2020) UPGRADES include a new roof, new plumbing, new electrical, new insulation, and new fire escape to 2nd and 3rd floor units. 1st floor unit features QUARTZ COUNTERTOPS in kitchen and bath, large primary bedroom with huge walk-in closet/den. Sliding patio door to PRIVATE FULLY FENCED BACK YARD with deck. Bright and cheerful 2nd floor unit has HARDWOOD FLOORS and QUARTZ COUNTERTOPS. Both units feature private ensuite laundry. The 3rd FLOOR LOFT has one bedroom, a three-piece bath, and PRIVATE BALCONY. Whether you're looking to expand your portfolio, need multi-generational living or want to owner-occupy, this property checks all the boxes! Now is the time to acquire THIS QUALITY ASSET that will only increase in value over time. BUY, HOLD, & GROW! (id:49269)
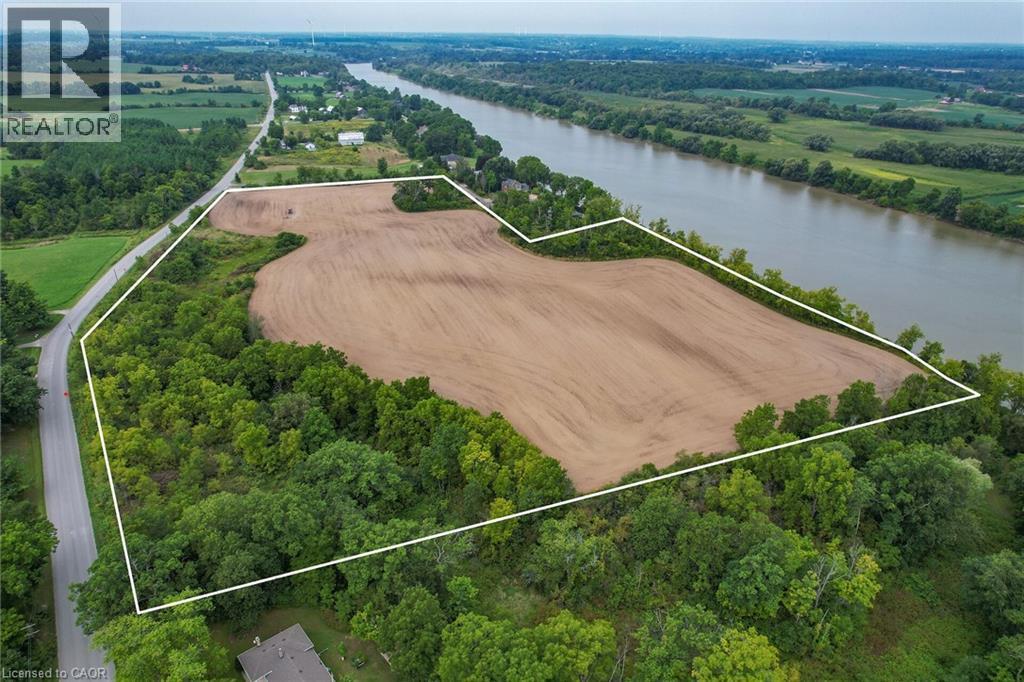
Pt Lt 23 River Road
Cayuga, Ontario
Truly Irreplaceable, Rarely offered 19.85 acre coveted Grand River Waterfront Building Lot on sought after River Road in Cayuga. Ideal parcel to Build your Dream Waterfront Estate with multiple choice building sites for your home! Situated perfectly on the wide part of the Grand with desired southern exposure & gentle rolling land with great access to your waterfront. Featuring approximately 30 km of navigable water between Cayuga & Dunnville to Enjoy river living including great fishing, boating, skiing, wakeboarding, kayaking, paddle boarding, swimming, sea doo’s, & when the winters allow – skating & ice fishing all in your own backyard. Conveniently located minutes to Cayuga amenities, shopping, & restaurants. Relaxing commute to Hamilton, Niagara, 403, QEW, & GTA. Don’t miss out on your once in a lifetime opportunity to create your own Riverfront Dream Home! (id:49269)
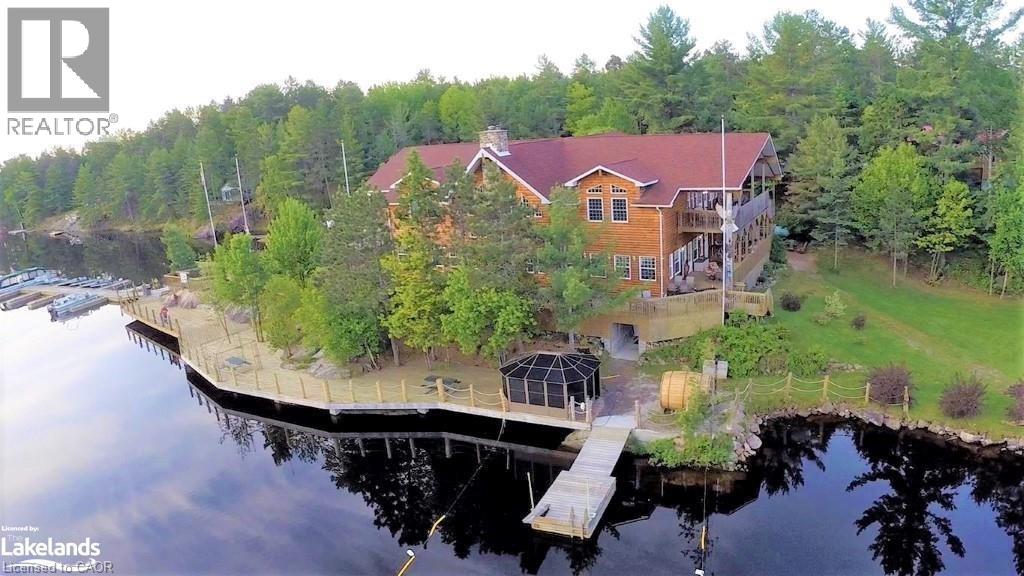
513 Lemieux Road
Monetville, Ontario
Located on the shores of West bay of Lake Nipissing. This beautiful resort sits in 35 acres of land Approx. 954 feet of lake front shoreline. Excluding the great lakes, lake Nipissing is the 3rd largest lake in Ontario, Canada with over 400km of scenic shoreline and peppered with islands. There are 7 winterized and custom built cabins fully equipped with refrigerator, store, coffee maker, microwave, oven, and private deck with gas barbecues for each. Three are 3 bedroom, two are 2 bedroom and one is a honeymoon suite. Detached 24' x 48x garage with 12 foot ceiling height with 3 sliding and one man door. 270 feet of lake front board walk, over 200 feet of floating dockage, public washrooms, recreational equipment storage and fishing cleaning facility, fuel depot and dual boat slip. 20 and 40 foot pontoon boat, five 16 foot aluminum fishing boats. Brand new high efficiency heating system for main lodge (electric / propane) 2026. Please call Listing Realtor to arrange mutually agree upon private showing date and time. (id:49269)
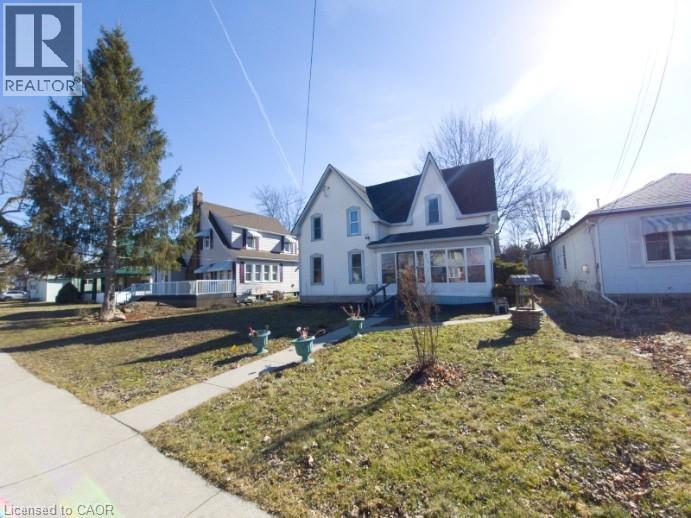
713 Cedar Street
Dunnville, Ontario
HOUSE WITH SUPER MAN CAVE SHOP!!! Fronting on Cedar St is a solid spacious 1,527sq ft, 3 bed home with 1 & a half bathes, separate dining room, enclosed sun porch, big kitchen, large living room & some original hardwood flooring, updates include; (furnace/CA January 2026), hydro & windows. Super 2,100 two level man cave shop has a kitchen, bathroom, massive Rec Room, 2nd level vaulted ceilings, 100amp, furnace, central air and driveway off of Cross St E alley way. Shingles done in 2016. Great investment for possible future 2 family situation. GREAT TOWN BESIDE THE GRAND RIVER, CLOSE TO THE LAKE, LOTS OF SCHOOLS, MATURE STREET LOCATION, MODERN ARENA, SHOPPING COMPLEXES & OH SO FRIENDLY FOLK (pictures are before being occupied, vacant rooms are AI staged). (id:49269)
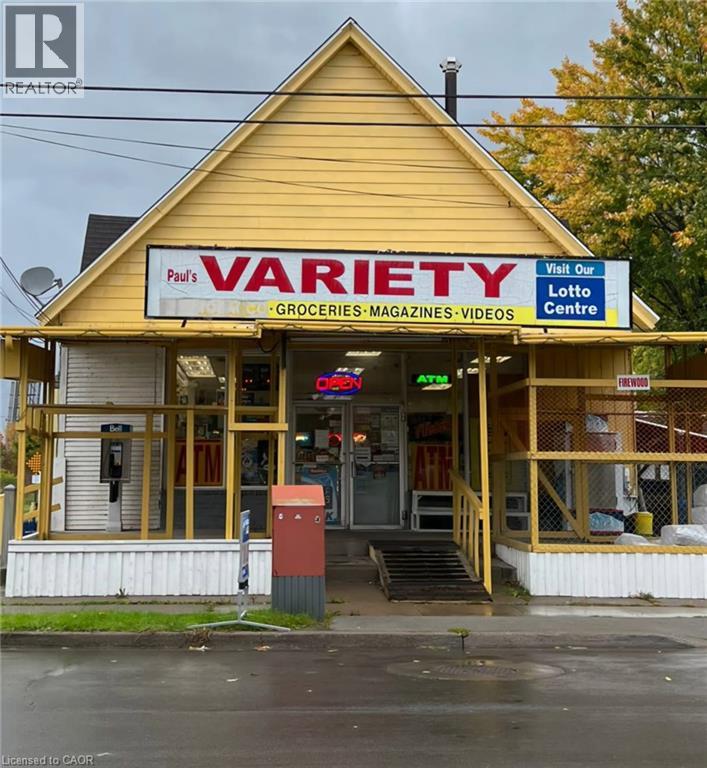
675 King Street
Port Colborne, Ontario
Excellent opportunity to own a Convenience/Variety store with an attached apartment in a quiet, growing neighborhood. This location has excellent past sales records with multiple income streams history, including lottery, beer and wine, ATM, ice cream, firewood, seasonal garden center, and a vape shop. The property includes a detached building equipped with a walk-in cooler, security system, A/C, and furnace. Located in a rapidly developing area with new subdivisions, it offers strong potential for continued growth. This area very attractive for visitors. Ideal for first-time buyers or those seeking a live-and-work opportunity at an affordable price. Act fast-this opportunity won't last long. (id:49269)
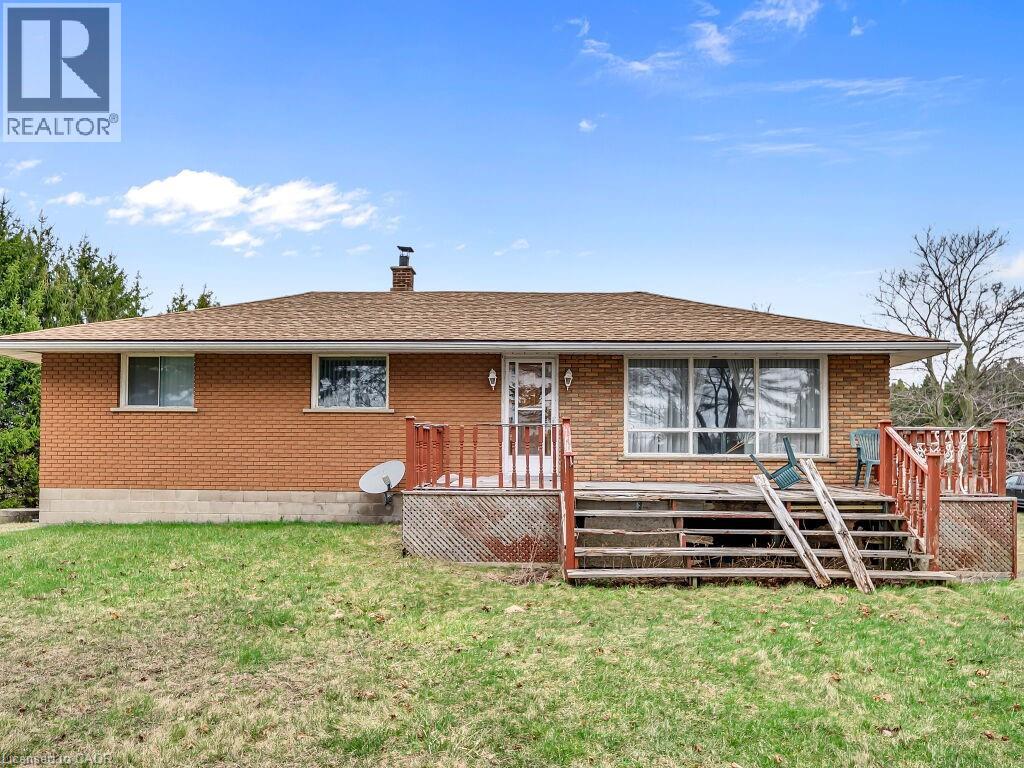
1416 Highway 6
Hamilton, Ontario
Location, Location, remarkable location on Hwy 6, we are presenting a remarkable 22-acre parcel zoned A2 with three bedrooms, one washroom, beautiful open concept, abundant windows, its cottage-like charm, those scenic views. Situated directly on Highway 6, the property offers prime proximityto Hwy Dundas, Waterdown, Hwy 403 QEW, and all amenities are close by. Additionally, the property includes a detached approximately 3000 Sq feet shop for personal use. (id:49269)
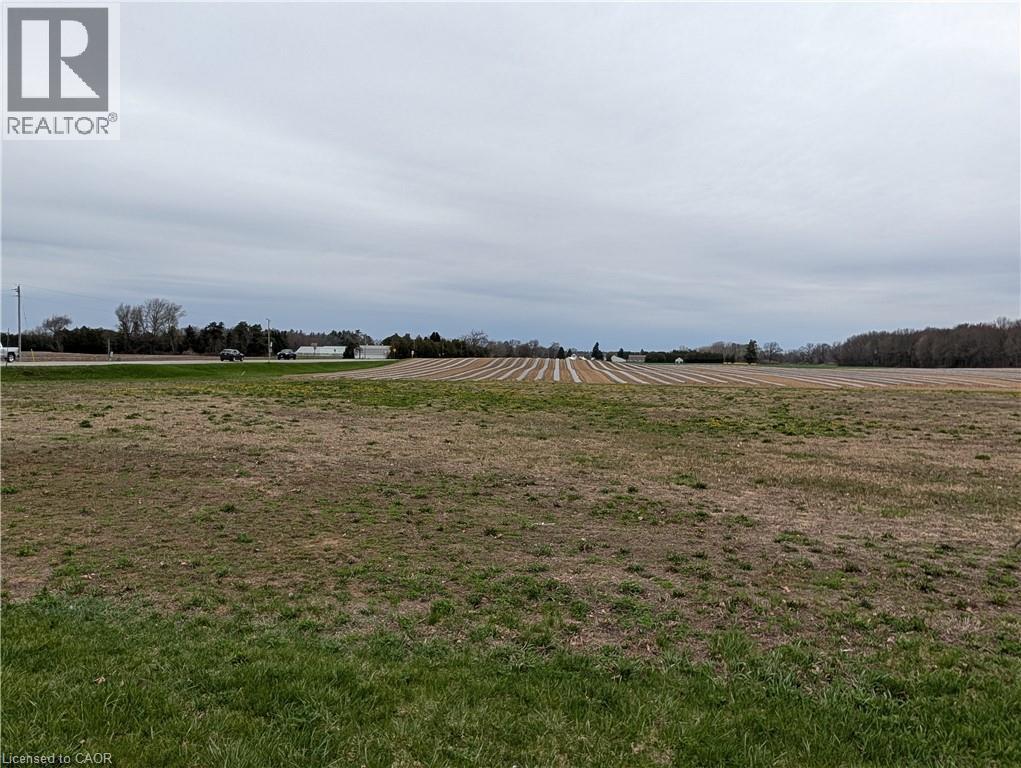
Lot 1 Norfolk County Rd 21
Delhi, Ontario
Welcome to Andy’s Corners—where peaceful rural living meets everyday convenience. This beautiful ½ acre building lot (120 ft x 191 ft) offers the perfect setting to create your dream home. Backing onto open farmland, you’ll enjoy scenic views, added privacy, and the calming backdrop of country living. Ideally situated just 20 minutes to Tillsonburg, Simcoe, or Delhi, this location provides a central hub while still embracing the quiet charm of a small hamlet. A rare opportunity to build in a tranquil setting without sacrificing accessibility. (id:49269)
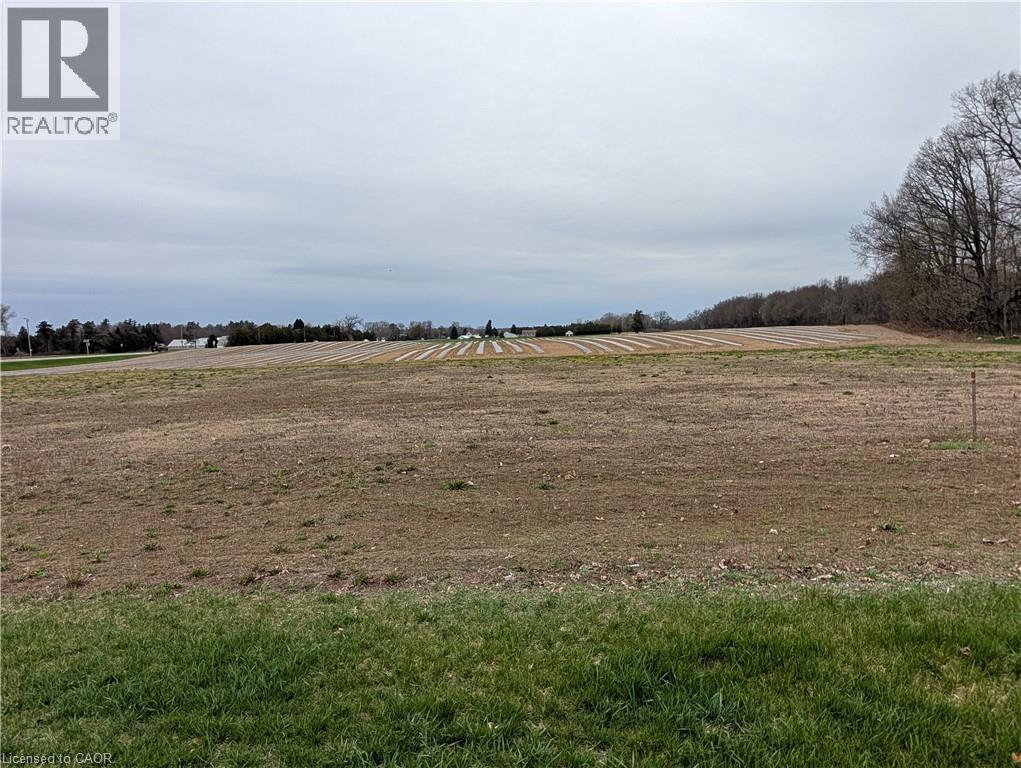
Lot 2 Norfolk County Rd 21
Delhi, Ontario
Build your vision in the welcoming hamlet of Andy’s Corners. This ½ acre lot measures 120 ft x 191 ft and backs onto expansive farmland, offering a peaceful and private backdrop for your future home. With ample space to design and build to suit your needs, this property is ideal for those seeking rural living with room to grow. Centrally located—just 20 minutes to Tillsonburg, Simcoe, and Delhi—you’ll appreciate the balance of countryside serenity and convenient access to nearby towns. A fantastic opportunity to secure land in a desirable rural setting. (id:49269)
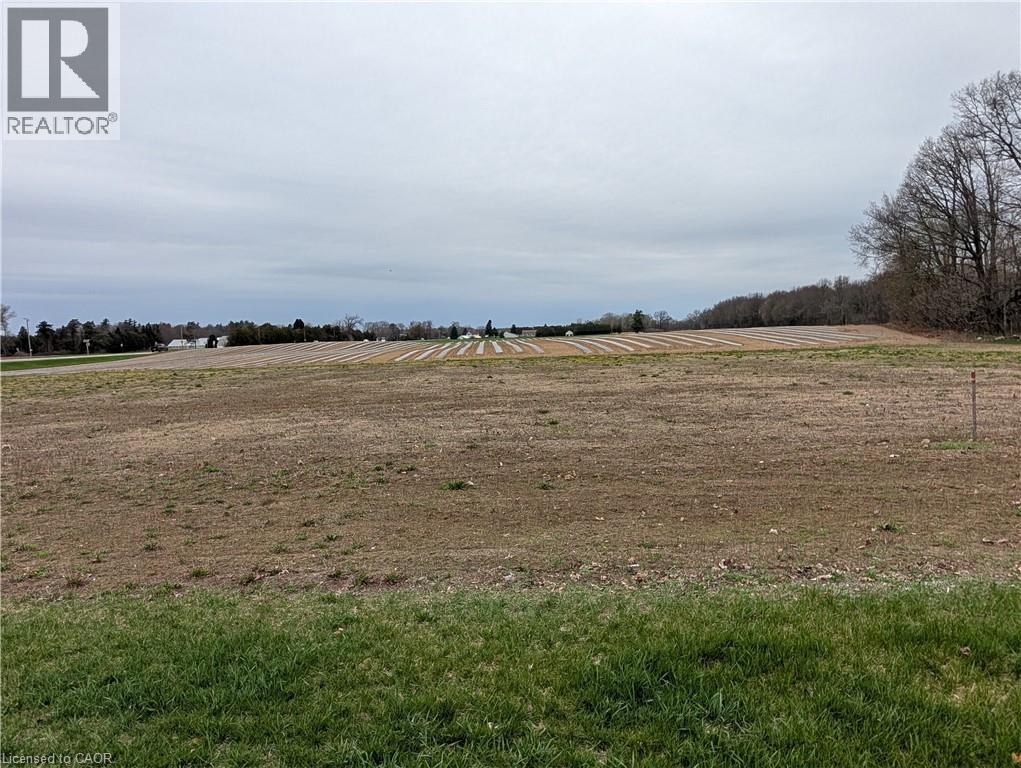
Lot 3 Norfolk County Rd 21
Delhi, Ontario
Escape the pace of the city and settle into the charm of Andy’s Corners. This generous ½ acre building lot (120 ft x 191 ft) offers a picturesque setting, backing onto farmland for wide-open views and added privacy. Whether you’re planning a custom home or looking for a peaceful place to put down roots, this property delivers the space and setting to make it happen. Enjoy rural living while staying centrally located—only 20 minutes to Tillsonburg, Simcoe, and Delhi. A perfect blend of location, lifestyle, and opportunity. (id:49269)
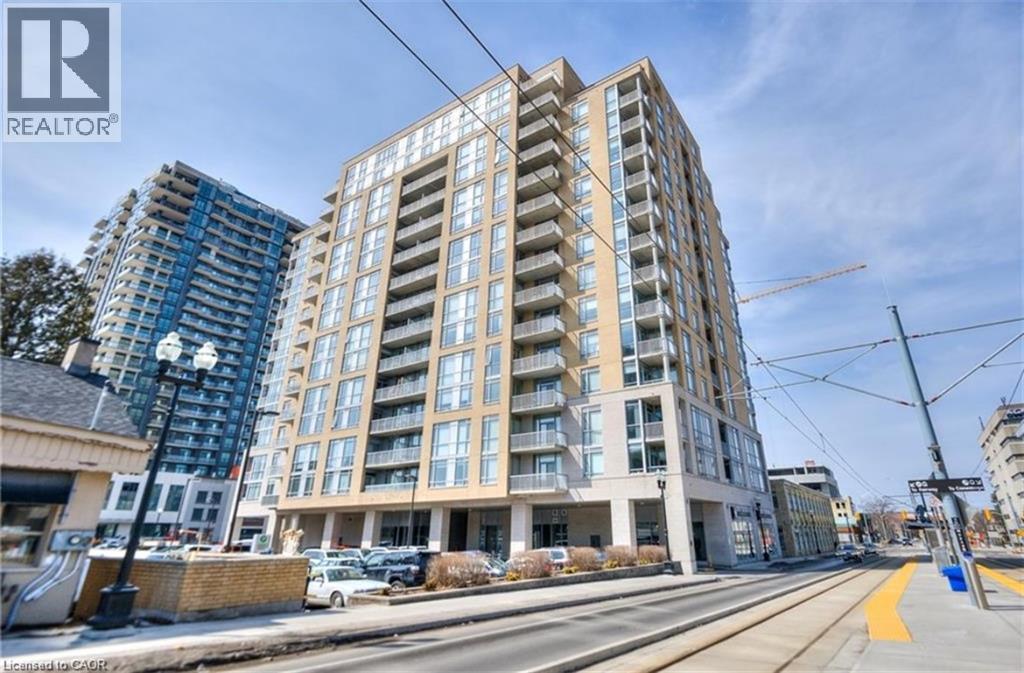
191 King Street S Unit# 213
Waterloo, Ontario
Welcome to The Bauer Lofts – one of Waterloo’s most iconic addresses! This rare corner unit with 2 beds and 2 full baths, just under 1,300 sq. ft. of stylish living space and one of the best floor plans in the entire building! Featuring 9' ceilings, bright floor-to-ceiling windows, and a modern kitchen with granite countertops, large island, and breakfast bar. Enjoy a spacious primary suite with a 4-pc ensuite, a second full bath, in-suite laundry, and a private covered balcony with incredible city views. Both bedroom floors were updated in 2020. Includes underground parking (adding an EV charger at the parking spot is available ) and a private locker conveniently located on the same floor. The Bauer Lofts offer top-tier amenities including a fitness centre, party room, and a rooftop terrace with BBQ area. Pet-friendly building with secure elevator access and ample visitor parking. Prime location directly on the LRT line and steps to Uptown Waterloo, Vincenzo’s, The Bauer Kitchen, boutique shops, cafés, and more. A rare opportunity to own in a vibrant, walkable community! (id:49269)
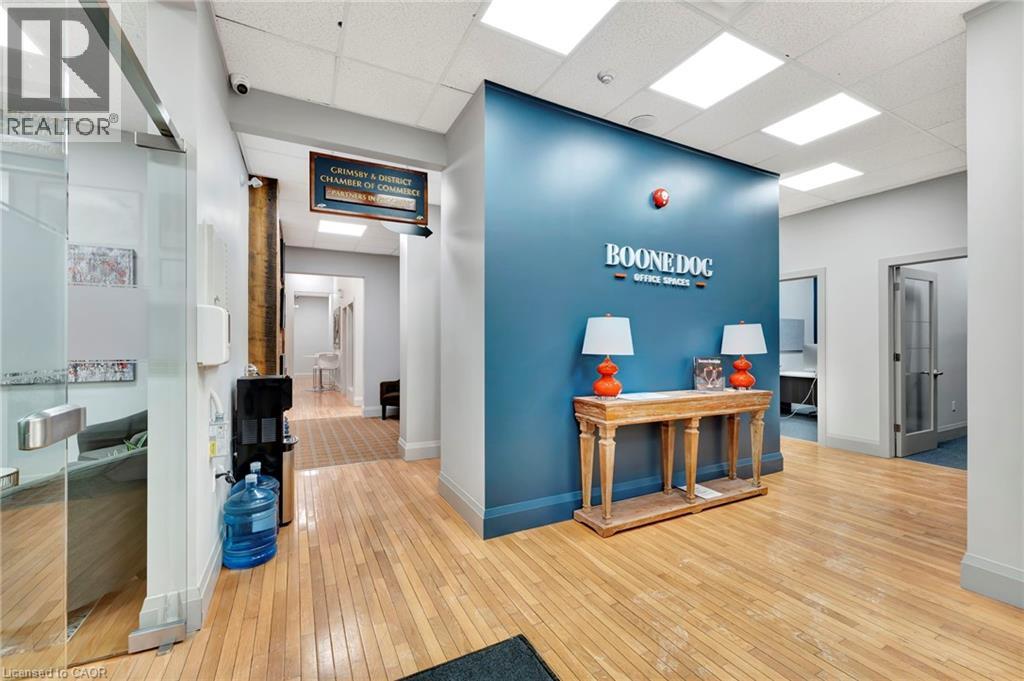
35 Main Street
Grimsby, Ontario
Professional private office suites in Downtown Grimsby. Elevate your business at Boone Dog Office spaces - the premier home base for the Niagara professional. Forget the distractions of the home office and move into a dedicated, high-end enviroment designed for focus and productivity. Our membership-based office suites offer a sophisticated, turnkey solution with transparent pricing at $650/month - no hidden TMI, no added surprises and no CAM. Memberships include 24/7 secure access, lightning-fast internet, and professional mailing services. Impress clients in our fully equipped boardrooms and enjoy a premium kitchen/lounge area with local coffee and snacks. Situated in a prime downtown location, you are steps from Grimsby's best dining, shops, and ample public parking, with immediate QEW access. This is more than a workspace; it is a community of established entrepreneurs. Secure your dedicated professional headquarters in the heart of Grimsby today! (id:49269)
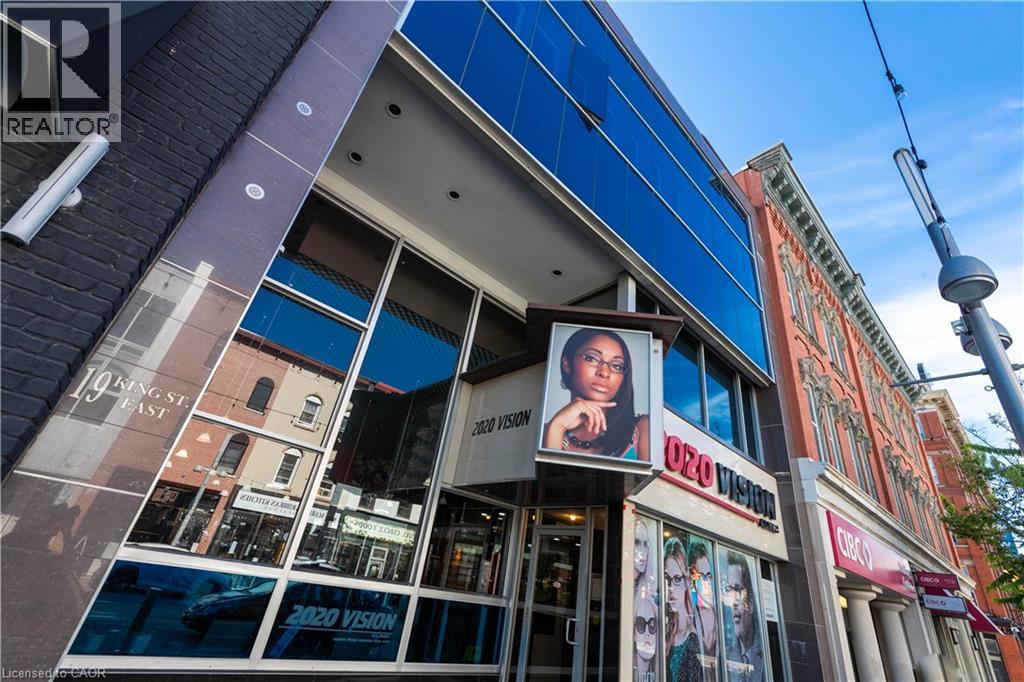
19 King Street E Unit# 2
Kitchener, Ontario
Secure your business’s future in the heart of Downtown Kitchener with this turnkey 1,450 sqft second floor suite located just steps from the vibrant King and Queen Street corridor. This bright open concept workspace is flooded with natural light from expansive windows and comes fully upgraded with fresh modern paint, all new LED lighting, and fiber ready high speed internet connectivity. Featuring a private executive office, a dedicated washroom, and generous storage, the layout is perfectly suited for creative agencies, professional services, or boutique retail looking for a move-in-ready solution. Positioned in a high density district surrounded by thousands of employees and new residential developments, the unit offers incredible brand visibility with the added convenience of ION LRT stops nearby and free 2 hour street parking directly out front. This is a rare opportunity to anchor your brand in a modern, low maintenance space within the region’s most sought after urban core. (id:49269)