
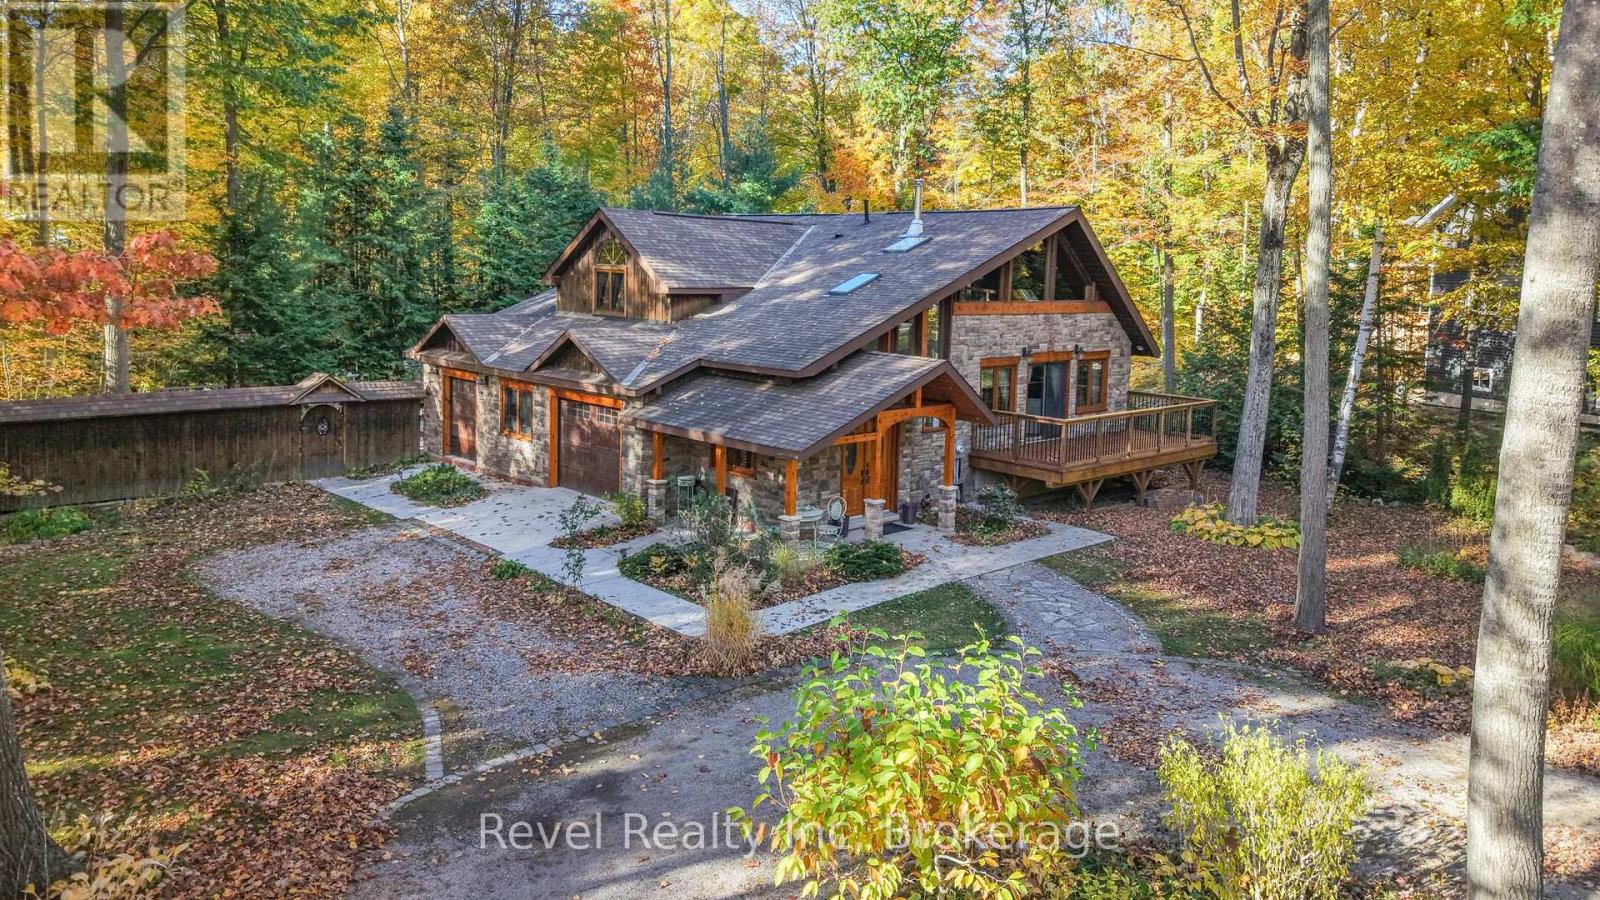
161 Desroches Trail
Tiny, Ontario
THE GEORGIAN BAY LIFE: Imagine discovering a European chalet tucked into the woods, reminiscent of a Swiss Alpine escape or a mountain retreat in British Columbia-but here, you're in Lafontaine, Ontario, within walking distance to sparkling waters of Georgian Bay, forested nature trails and the everyday amenities of a welcoming rural community. Fresh produce, local honey, beaches, trails and open space become part of everyday life, while Bell Fibe keeps you connected for remote work, learning and life.THE HOME: since 2015, this unique 3-bedroom, 2.5-bathroom home has been thoughtfully renovated and expanded, blending rustic character with modern comfort. Wood and stone siding, rustic pine and new engineered oak flooring, German-imported tilt-and-turn windows, four skylights and a new Napoleon wood-burning fireplace create warmth and character. The custom 2026 kitchen by local Kei-Lor Kitchen & Bath features generous workspace and quartz counters, with a den above and insulated storage below.THE SETTING: Step from the games room addition onto the patio, relax on the 2024 front deck or enjoy the covered rear deck. The wooded setting invites outdoor adventures, with Georgian Bay and nature trails within walking distance.THE DETAILS: The insulated and heated workshop/garage offers space for motorcycles, smaller vehicles, a snowblower, hobbies or projects. Central air (2024), owned gas furnace and hot water tank (2015), two updated electrical panels, spray foam insulation in key areas and a new full-wood back door (2026) add comfort and function.THE POSSIBILITIES: Lafontaine's beauty has long attracted artists, makers and creatives who have chosen to call this area home. Discover galleries, local artisans, farms, restaurants and community events, while enjoying a lifestyle that encourages curiosity and connection. Grandparents, homeschoolers, remote professionals, creatives and families will appreciate the rare combination of nature, inspiration, space and connectivity. (id:49269)
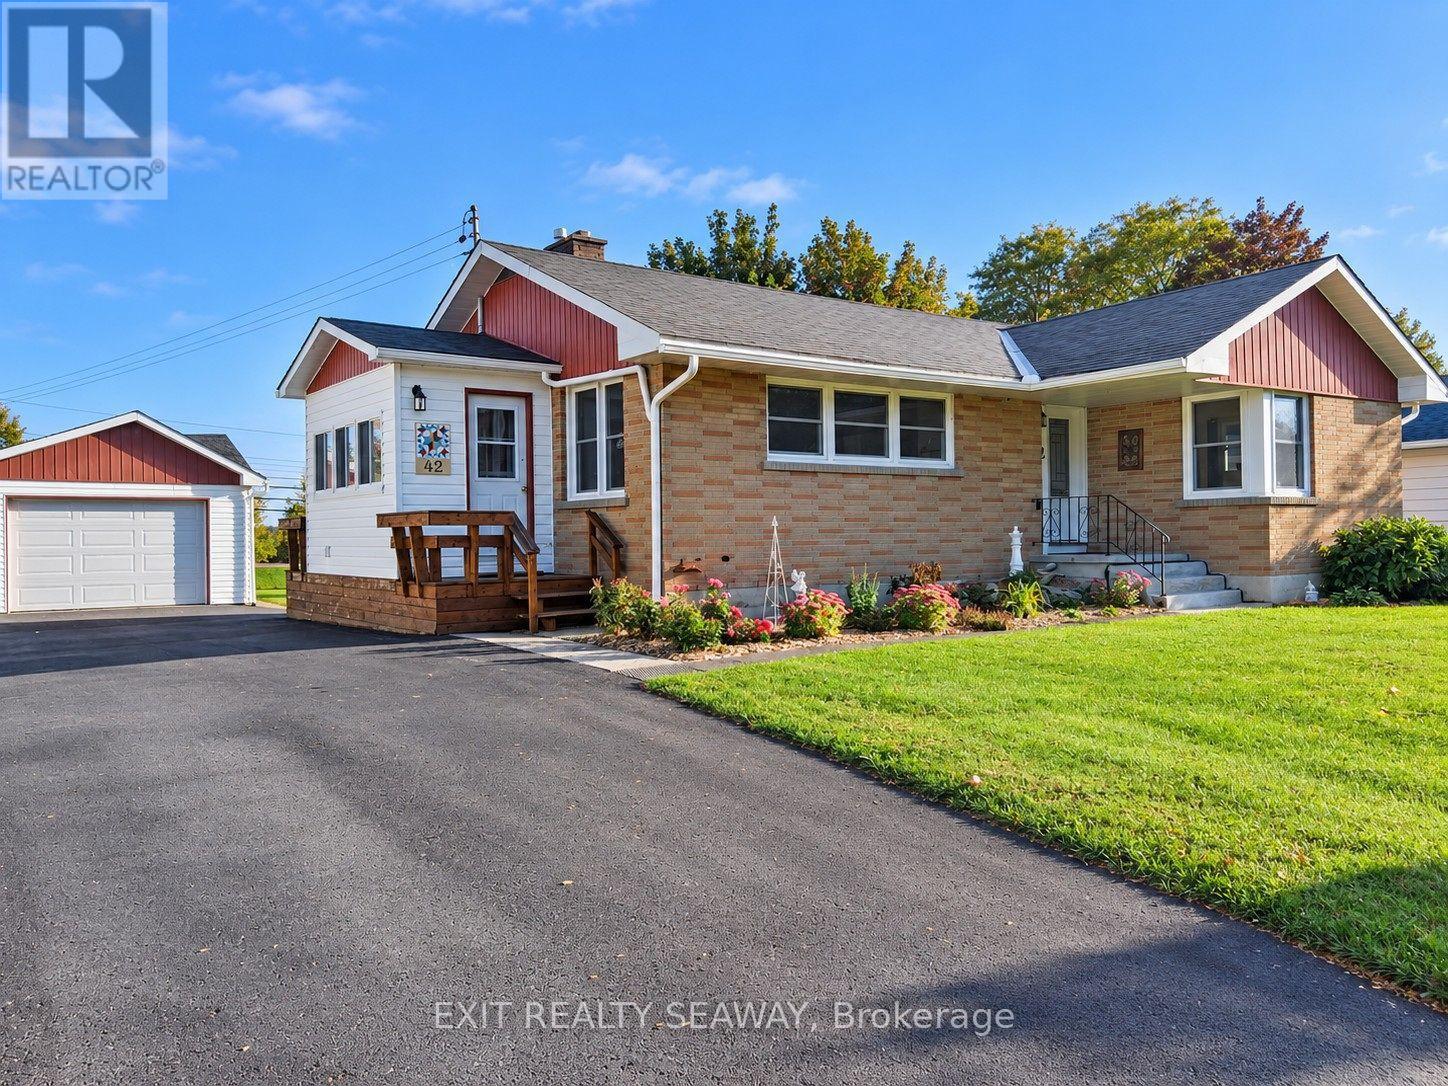
42 Santa Cruz Drive
South Stormont, Ontario
Welcome to this well-maintained brick bungalow situated on an attractive 75' x 150' lot, offering comfortable one-level living with plenty of potential to make it your own. This 2-bedroom home features an eat-in kitchen with plenty of windows providing an abundance of natural light. The inviting living room is warmed by a gas fireplace and features patio doors leading to a 3-season sun porch-a wonderful spot to relax and enjoy the changing seasons. A convenient side-entry mudroom includes the laundry area, keeping everyday living practical and organized. The main floor is completed by an updated 3-piece family bathroom. Downstairs, the unspoiled basement provides excellent space to create a family room, hobby area, home office or additional living space to suit your needs, and already includes a 3-piece bathroom and cedar closet. Outside, you'll appreciate the detached 18' x 24' garage and generous yard with room to garden, entertain or simply enjoy the outdoors. Several important improvements have already been completed, including eavestroughs in 2025; front, side and garage doors replaced within the past 5 years; driveway approximately 5 years ago; and electrical panel approximately 4 years ago. Refrigerator, cooktop, built-in oven, dishwasher, washer, dryer and central vacuum are all included. A solid, inviting home with great potential on a spacious lot! (id:49269)
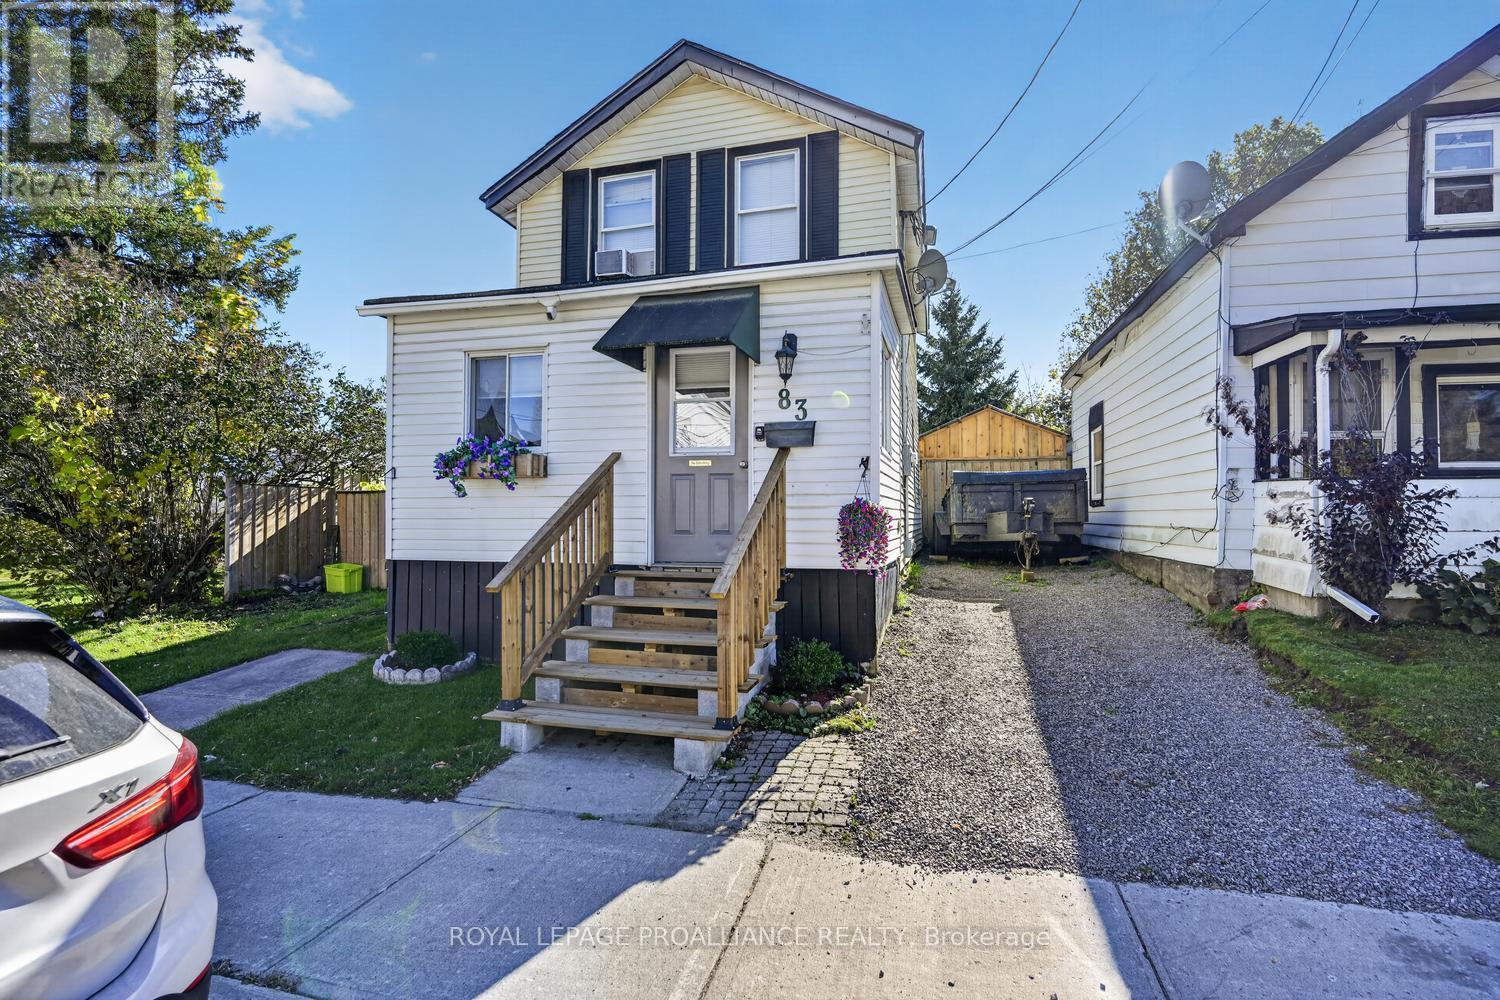
83 Louis Street
Brockville, Ontario
Attention First-Time Buyers and Investors! Affordable, charming and full of surprises, this beautifully renovated home offers far more than meets the eye! Don't let the exterior fool you - step inside and discover a home with a surprisingly spacious feel, thoughtful updates and inviting spaces ready to be enjoyed.The generous foyer offers plenty of room to welcome guests and could easily double as a home office or flex space. The large living room features a natural gas fireplace, creating a warm and welcoming place to relax. The vaulted ceiling adds character to the sunny and refreshed eat-in kitchen, which overlooks the private backyard and offers plenty of potential to make it your own. A new steel door provides convenient access to the outdoor space.The main floor also features a newly renovated 4-piece bathroom with the added convenience of main-floor laundry. Upstairs, you'll find two comfortable bedrooms and a newly added 2-piece bathroom - a practical bonus for everyday living.Outside, enjoy the nicely manicured city lot with a fully fenced backyard, lovely patio and plenty of room to unwind, entertain or let pets play. Two insulated sheds with hydro provide exceptional versatility. One features 60-amp electrical service, while the second is currently used as a workshop, but could serve as a mancave or hobby space or extra storage. And for those dreaming of a hot tub, the home is already wired for installation! With extensive renovations throughout, this home offers an affordable opportunity for first-time buyers looking to enter the market or investors seeking a property with appealing features and functional living space. Cute from the outside, surprisingly spacious within and packed with possibilities - come see everything this little gem has to offer! Located near public transit, VIA rail station and close to downtown for amenities. (id:49269)
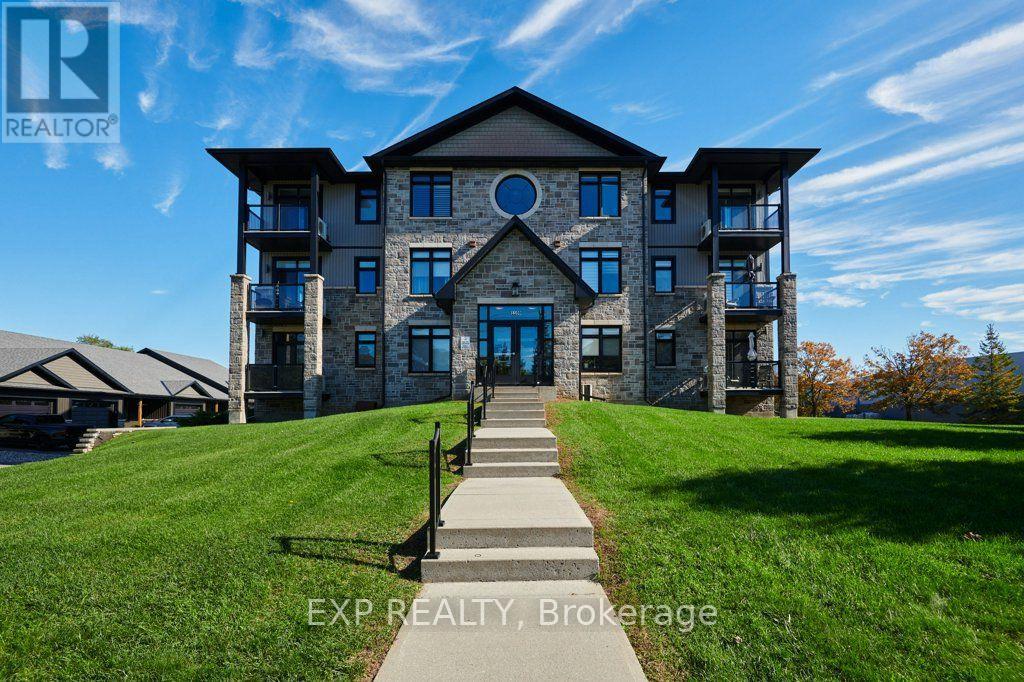
202 - 1109 Millwood Avenue
Brockville, Ontario
Welcome to this beautifully maintained 2-bedroom, 2-full-bath condominium in the north end of Brockville, ideally located close to shopping, restaurants, and everyday amenities. Approximately 950.70 interior square feet, this move-in-ready unit offers a bright, spacious open-concept layout with a welcoming entryway, generous living and dining areas, and a well-appointed kitchen featuring an island with additional cupboard space. The primary bedroom boasts plenty of closet space and a convenient 3-piece ensuite with walk-in shower, while the bright second bedroom offers a large closet. Enjoy your own private balcony and natural light throughout the day, with both morning and late-afternoon sunshine. Additional features include in-suite laundry with stackable washer and dryer, a storage room with air exchanger, room for extra belongings, hardwood and ceramic flooring, forced-air natural gas heating, central air, one underground parking space, and a private storage locker. The refrigerator, stove, dishwasher, and microwave hood fan are also included. (id:49269)
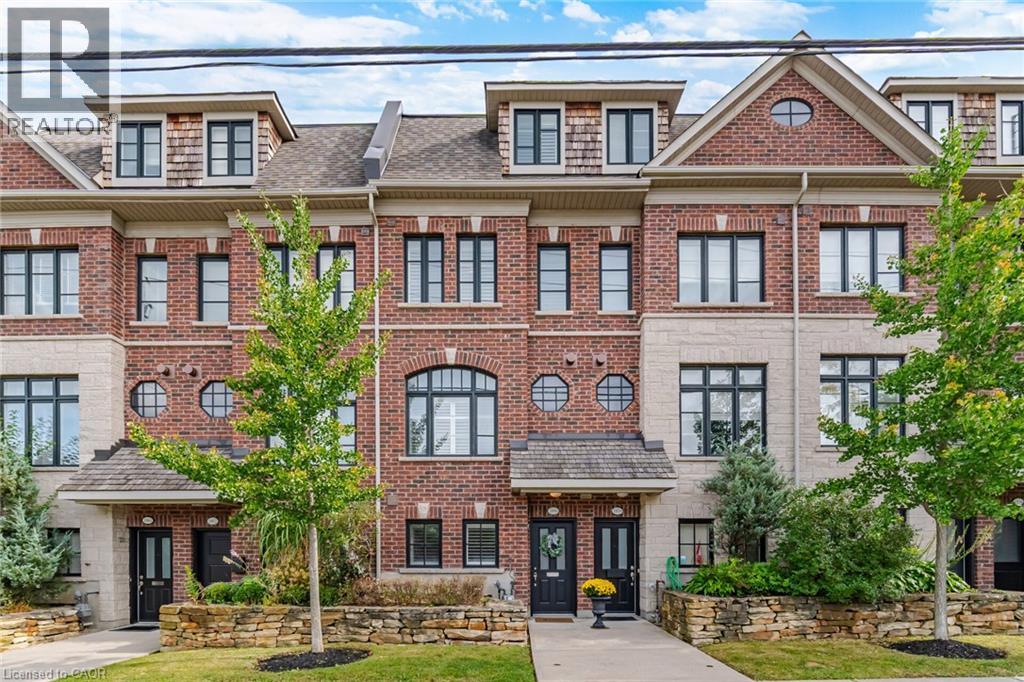
1860 Burnhamthorpe Road E
Mississauga, Ontario
Welcome to this beautifully finished 3-storey freehold townhome in East Mississauga, offering a spacious and versatile layout designed for both everyday living and entertaining. The lower level features a flexible bedroom or home office along with a convenient 3-piece bath, creating an ideal space for guests, work or additional living needs.Throughout the home, you'll find rich hardwood flooring, California shutters, elegant crown moulding and impressive 9-ft ceilings on the main and upper levels. At the heart of the home, the kitchen features stone countertops, stainless steel appliances, a gas range and custom backsplash, opening into bright and inviting living spaces. The living room is anchored by a cozy fireplace with stone surround and built-in shelving, while the private terrace extends the living space outdoors with a retractable awning and natural gas BBQ hookup-perfect for summer dinners and entertaining.Upstairs, the spacious primary suite offers a walk-in closet and spa-inspired ensuite complete with double sinks, marble counters, a Jacuzzi tub and glass shower. Upper-level laundry with a front-load washer and dryer adds everyday convenience. A rare tandem 2-car garage provides excellent parking and storage, with access from the rear driveway.Ideally situated in East Mississauga with quick access to Highways 427, 401 and the QEW, making commuting throughout the GTA a breeze. Close to shopping, restaurants and everyday conveniences, with Square One, Sherway Gardens and Costco all within easy reach. Enjoy nearby parks, trails, golf courses and recreation, plus convenient access to schools, public transit and major employment areas. Toronto Pearson International Airport is also just a short drive away, making this an exceptionally convenient location for commuters, families and frequent travellers. Monthly POTL fee of approximately $157.59 includes snow removal, landscaping and private garbage removal. (id:49269)

49 - 110 Deveron Crescent
London South, Ontario
This clean, well maintained, 3-bedroom, 1.5-bathroom townhome condo offers an exceptional opportunity in South London's highly desirable Pond Mills community. The main level features a spacious living room, a convenient 2-piece powder room, updated kitchen cupboards and patio doors that lead out to a private, fenced patio. Upstairs, you will find three generously sized bedrooms alongside a full 4-piece main bathroom. The partially finished lower level maximizes your living space with a versatile recreation room, a dedicated laundry room, and abundant storage space. Perfect for families, professionals, or investors, this property provides easy access to downtown London, Highway 401, and the London Health Sciences Centre (LHSC), while sitting just moments away from local parks, playgrounds, public transit, shopping, and dining. This home has truly been very well kept and is move in ready! (id:49269)
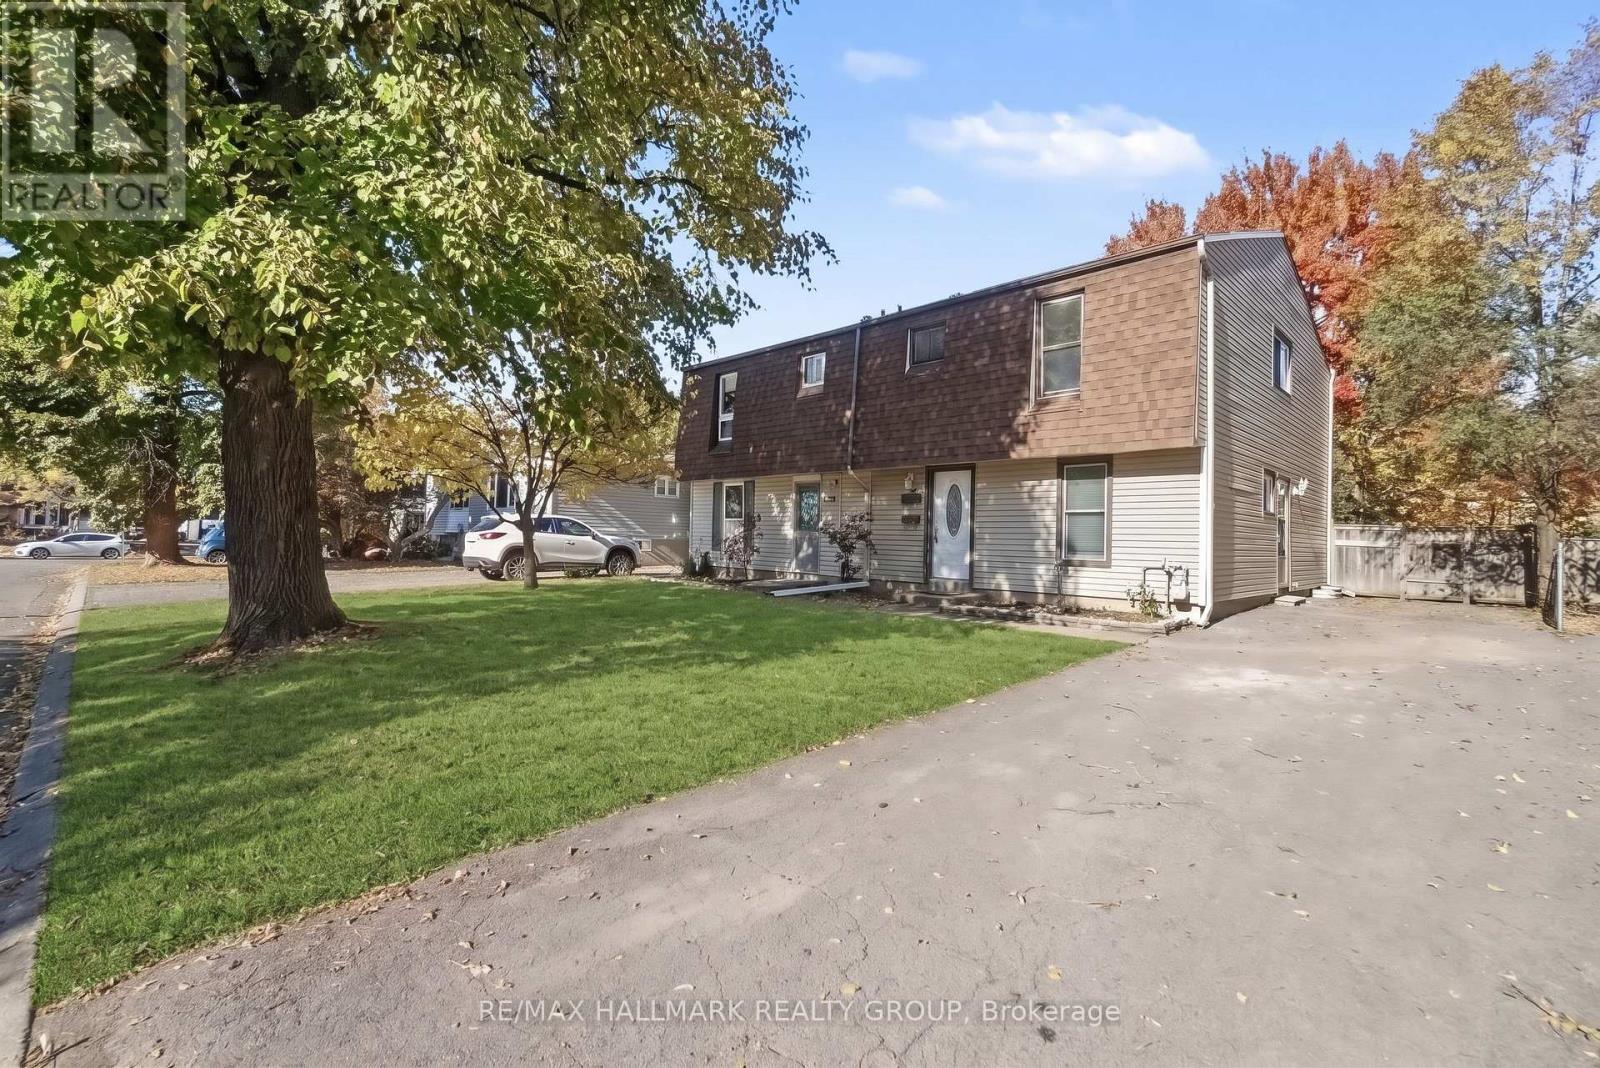
1329 Lotus Street
Ottawa, Ontario
Welcome to 1329 Lotus St. Located in Carson Grove, one of Ottawa's most convenient and established family-friendly communities! This bright and spacious 5-Bedroom, 2-Bath Freehold Semi-Detached home offers the ideal layout for growing families, first-time buyers, downsizers, or investors looking for a turn-key property. The main level features a bright living room with sliding glass doors opening to a deep, private, and fully fenced backyard. Completing the main floor is a dedicated 3-piece Bathroom, Dining area, a functional galley Kitchen with S.S Appliances & Quartz Countertops as well as a versatile Bedroom, ideal for a main floor guest room, home office, or nursery. Upstairs, you'll find a total of 4 Bedrooms along with a full Bathroom. The unfinished basement offers incredible potential to customize additional living space, a home gym, or a workshop to fit your lifestyle. Situated just minutes from downtown Ottawa and steps from major employment hubs including CSIS, CSEC, CMHC, NRC, and the Montfort Hospital. Walk to elementary and high schools, La Cité Collégiale, local parks, and the Blair LRT Station. Quick access to transit, shopping, and dining ensures everyday convenience is right at your doorstep. (2026) Central AC added, New Floors throughout, Quartz Countertops/Backsplash in Kitchen, Kitchen Cabinets, Tile in both Bathrooms, Upstairs Bathroom refinished, Closet Doors replaced in bedrooms, New Baseboards, Paint and Lighting throughout".. (2021) Eavestroughs. As per previous Listing: Roof (2015), siding (2016), furnace (2009). (id:49269)
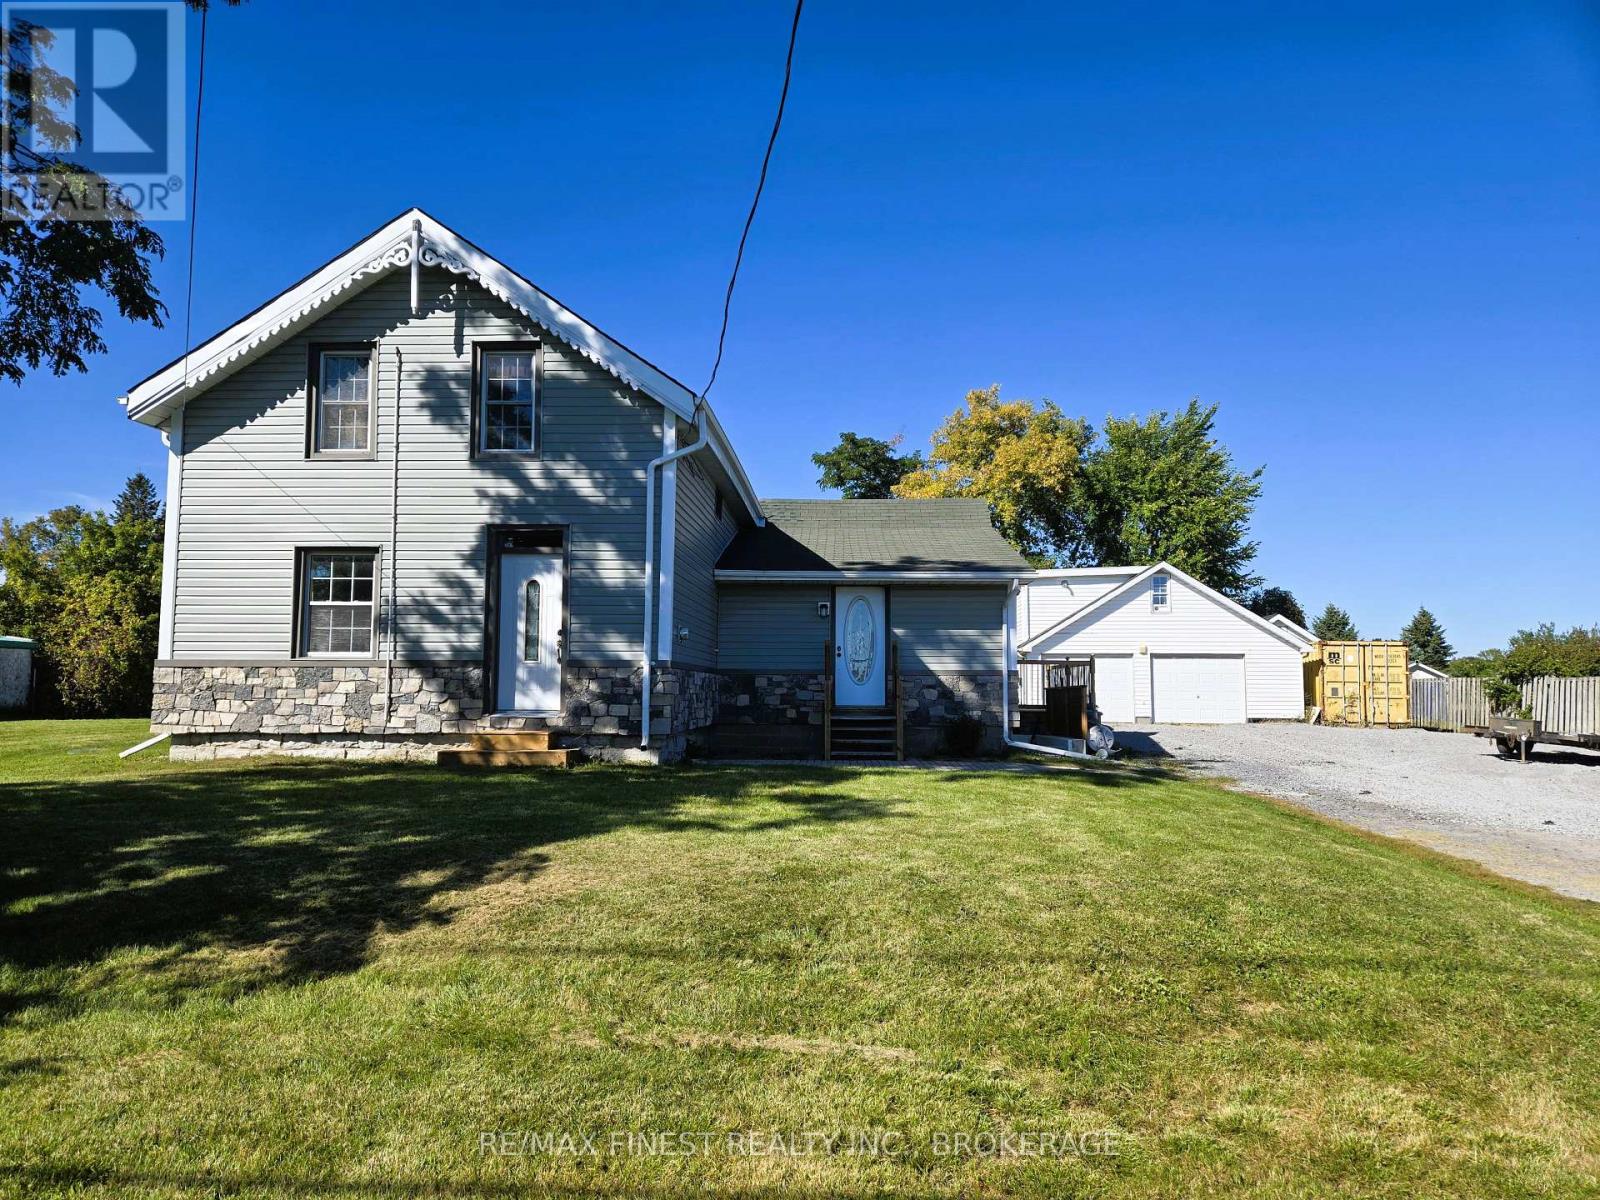
1069 Sunnyside Road
Kingston, Ontario
Welcome to 1069 Sunnyside Road, Kingston - a versatile and extensively updated 3-bedroom,2-full-bath, 1-storey home offering comfortable living, flexible space and the bonus of an oversized detached two-car garage with a studio-style in-law suite above. Inside, the home features new luxury vinyl plank flooring throughout (2026), creating a fresh, cohesive and carpet-free interior, complemented by tile flooring in the laundry area. Hydronic in-floor heating and on-demand hot water provide efficient year-round comfort, while a gas fireplace adds warmth and character. A heat pump system installed in 2026 provides both heating and cooling through three wall-mounted units - one on the main floor and two upstairs. The exterior has also seen substantial improvements, including a siding and insulation retrofit(2025), new stone exterior accents (2026), newer decking and a new patio door (2025). The main house roof was replaced in 2016, while the garden shed received a new roof in 2026. The home is serviced by a 100-amp electrical panel. A standout feature is the oversized detached two-car garage. Above the garage you'll find a studio-style in-law suite complete with its own kitchen, 3-piece bathroom, on-demand hot water and baseboard heating - an excellent option for extended family, guests, a home office or additional flexible living space. With numerous recent upgrades, multiple heating and cooling options, substantial garage space and separate secondary accommodations, 1069 Sunnyside Road offers a unique combination of comfort, versatility and value.**Offered at $589,000** (id:49269)
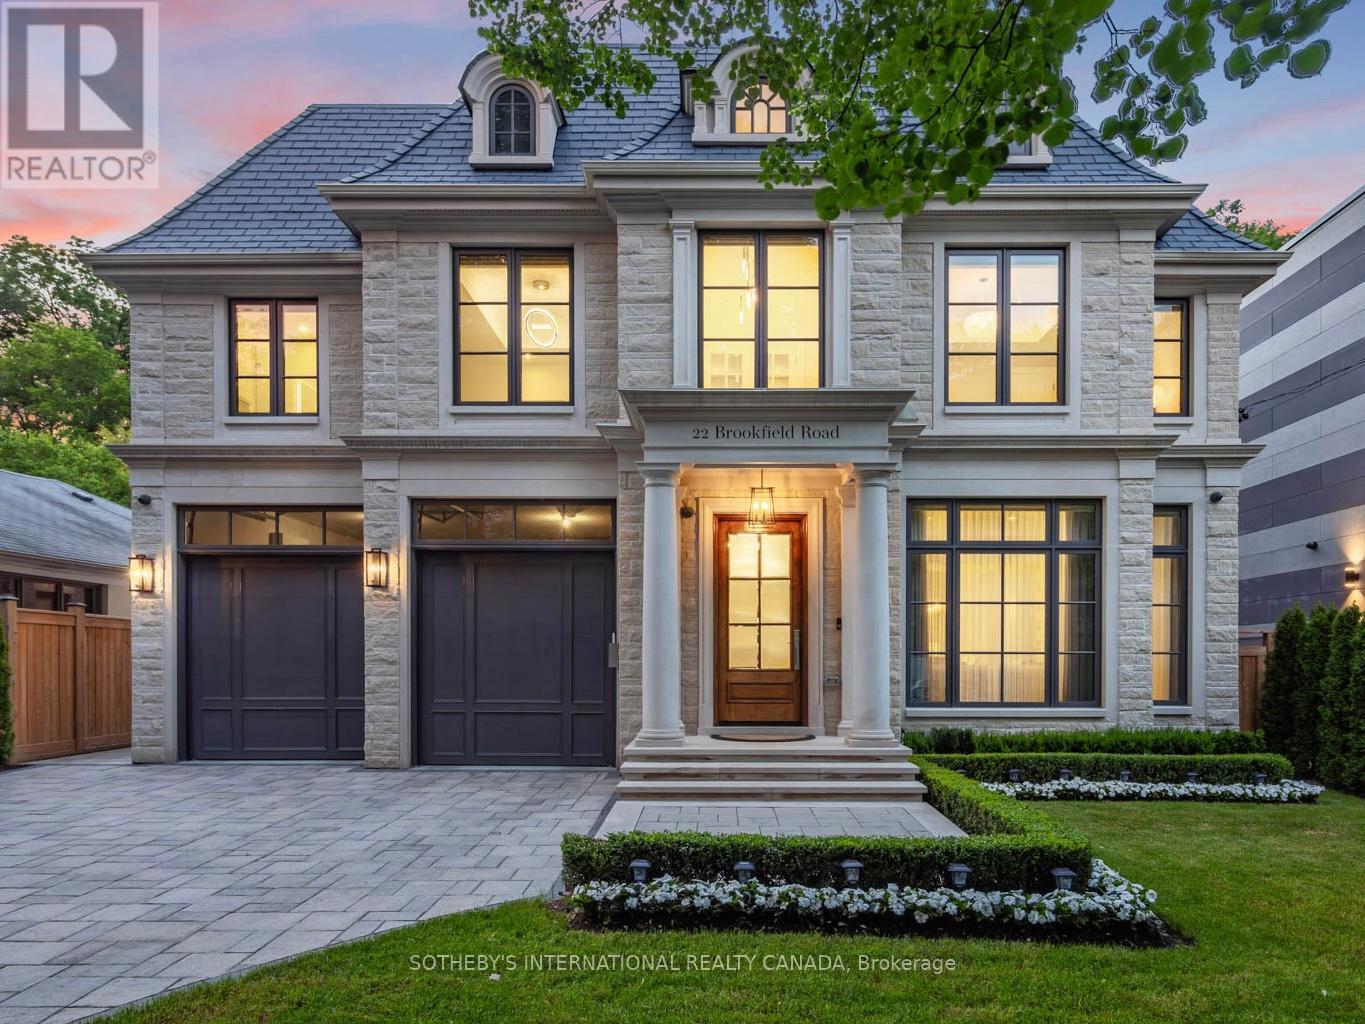
22 Brookfield Road
Toronto, Ontario
Designed by renowned architect Stan Makow & Associates, 22 Brookfield Road offers approximately 9,882 sq. ft. of total living space on an exceptional ravine lot in prestigious Hoggs Hollow. Thoughtfully designed for both formal entertaining and comfortable family living, the residence combines timeless architecture, generous proportions, and a rare connection to nature in the heart of Toronto. The limestone and brick exterior opens to a resort inspired outdoor setting with a pool, pool house, covered terrace, and views into the surrounding valley landscape. The backyard feels private and protected, with mature trees creating a natural backdrop that is difficult to replicate in the city. Inside, expansive principal rooms, soaring ceilings, an elevator, five fireplaces, and beautifully proportioned living spaces create a refined and livable atmosphere. The residence features 5+1 bedrooms, 7 washrooms, generous family and recreation areas, and a layout that supports both everyday comfort and larger scale entertaining. Hoggs Hollow is one of Toronto's most distinctive residential enclaves, known for its winding streets, estate properties, ravine setting, and quiet country like character within the central part of the city. The neighbourhood offers a rare balance of privacy, land, and access. Ideally located an eight-minute walk from York Mills Subway Station, close to Highway 401, Yonge Street, private clubs, shopping, dining, and everyday amenities. Near many of Toronto's most respected schools, including Crescent School, Havergal College, Toronto French School, and highly regarded public schools. A rare opportunity to own a substantial custom residence in one of Toronto's most established and naturally beautiful neighbourhoods. (id:49269)
569 Holburn
Windsor, Ontario
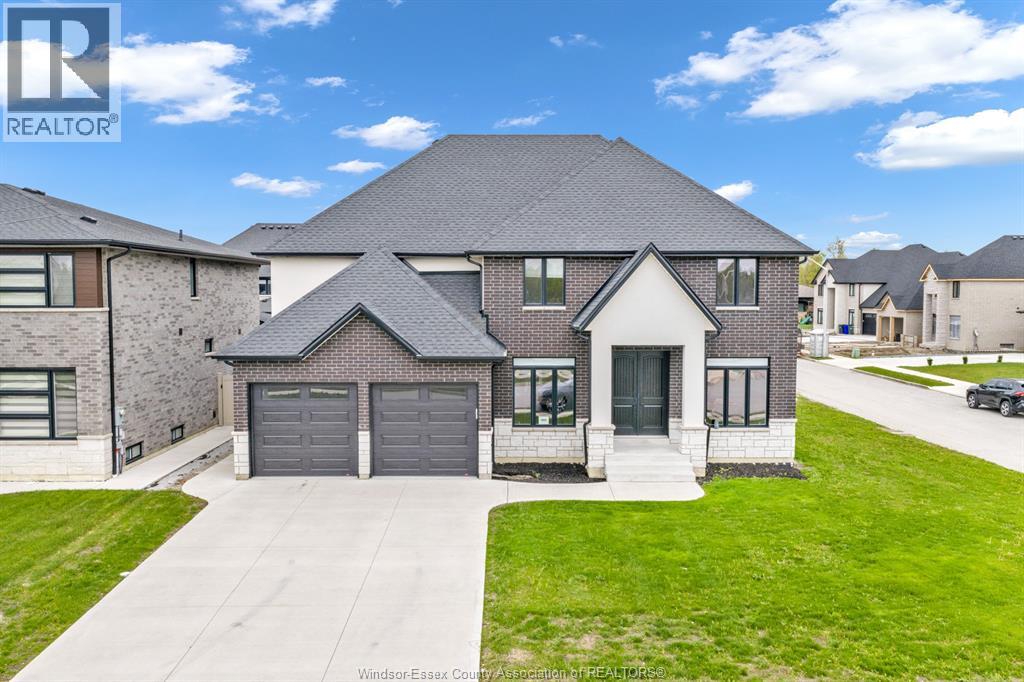
INTRODUCING 569 HOLBURN STREET - A STUNNING 3,000 SQ FT 2-STOREY HOME IN THE ORCHARDS OF SOUTH WINDSOR ON A PREMIUM CORNER LOT. FEATURING ENGINEERED HARDWOOD AND PORCELAIN TILE THROUGHOUT WITH A BRIGHT OPEN-CONCEPT DESIGN. MAIN FLOOR OFFERS A SPACIOUS TWO STOREY FAMILY ROOM WITH CUSTOM GAS FIREPLACE AND BUILT-INS, FORMAL DINING WITH CROWN MOULDING, AND A BUTLER'S PANTRY. CHEF-INSPIRED KITCHEN WITH WALK-IN PANTRY FLOWS INTO THE EATING AREA LEADING TO ACCESS TO A COVERED REAR PATIO. ADDITIONAL FEATURES INCLUDE POWDER ROOM, MUDROOM, AND FULLY FINISHED 2-CAR GARAGE. UPSTAIRS OFFERS 4 LARGE BEDROOMS INCLUDING A LUXURIOUS PRIMARY SUITE WITH TRAY CEILING, 5-PIECE ENSUITE, AND WALK-IN CLOSET, PLUS A SECOND FULL BATH AND CONVENIENT LAUNDRY. FULL HIGH BASEMENT READY FOR FINISHWITH GRADE ENTRANCE. (id:49269)
254 Louise Street
Stratford, Ontario
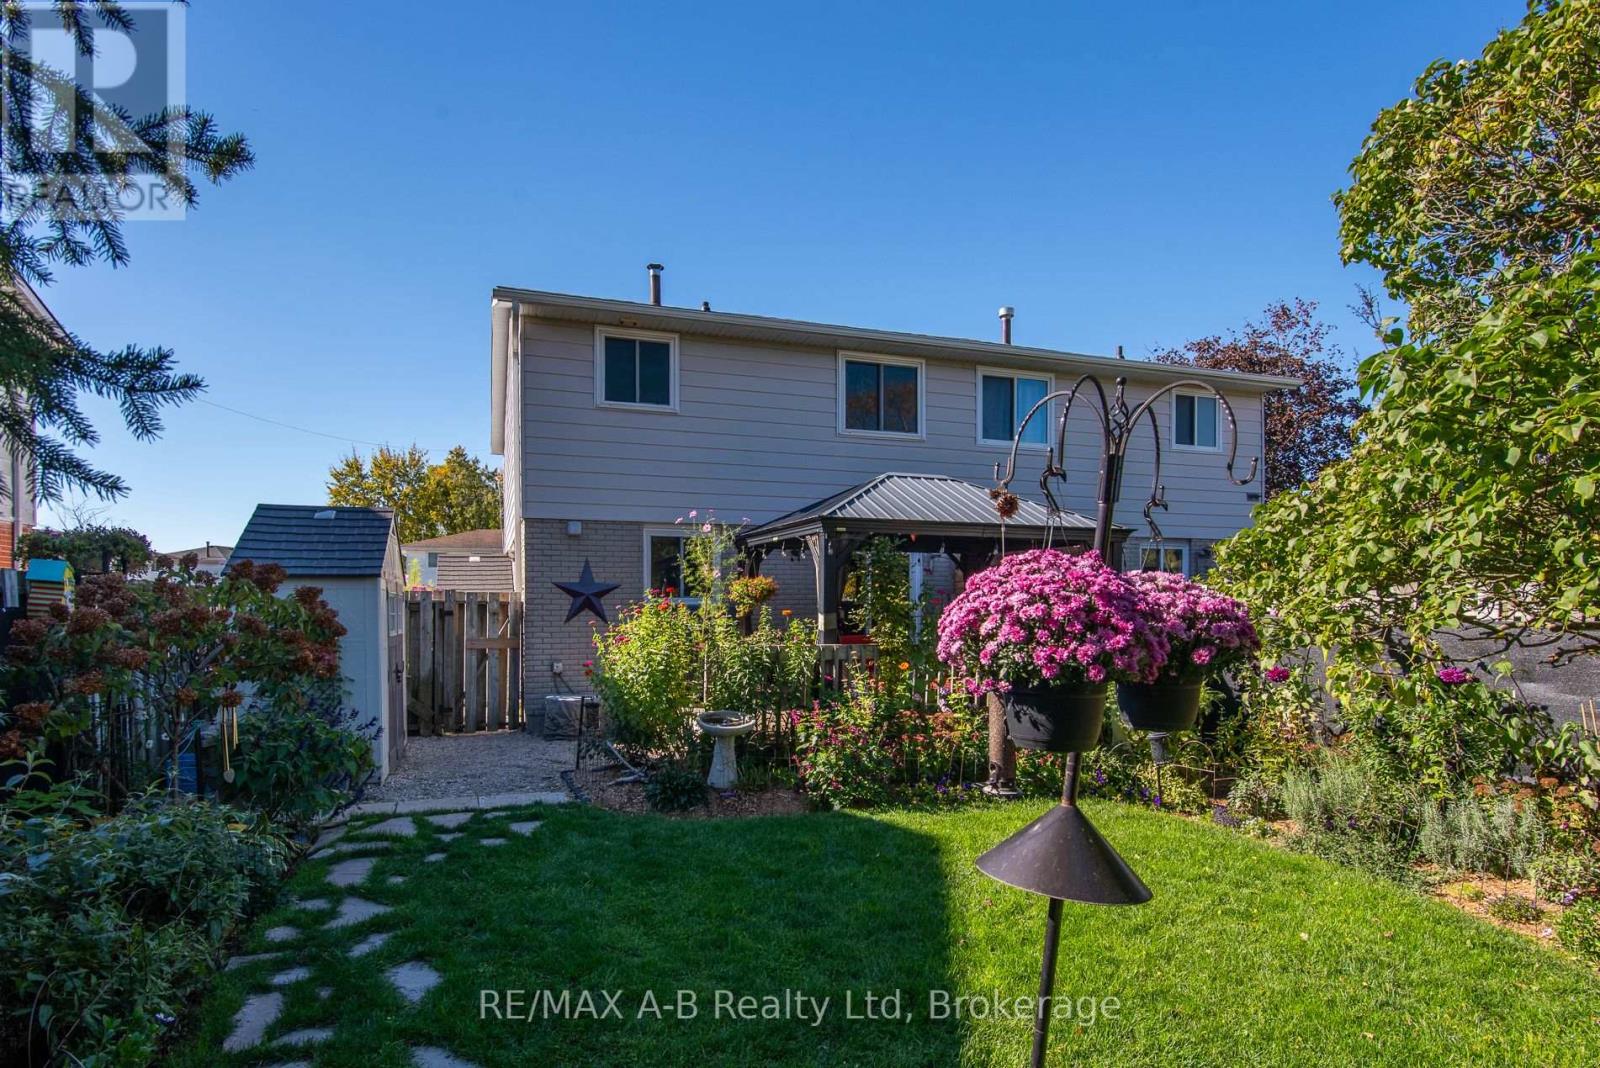
Welcome to this charming 3-bedroom semi-detached home, offering a wonderful combination of comfort, convenience, and inviting outdoor living! Featuring an updated kitchen and bathroom, updated windows and flooring, and a partially finished basement with walk-out access to the side yard, this home offers practical living space with plenty of possibilities. Step outside from the dining area onto the deck and discover a beautiful, private backyard featuring mature landscaping, lovely flowers, and a fully fenced setting-an ideal place to relax, entertain, or enjoy a quiet morning coffee. The partially finished basement provides additional space for a recreation room, home office, hobby area, or storage. Conveniently located close to parks, schools, shopping, the hockey arena, and downtown amenities, this property is an appealing opportunity for first-time buyers, families, or anyone looking for a comfortable home with a delightful outdoor retreat. Offered at under $485,000, this is a wonderful opportunity to make a place of your own. Book your private viewing today! (id:49269)
172 Hooper Street
St. Marys, Ontario
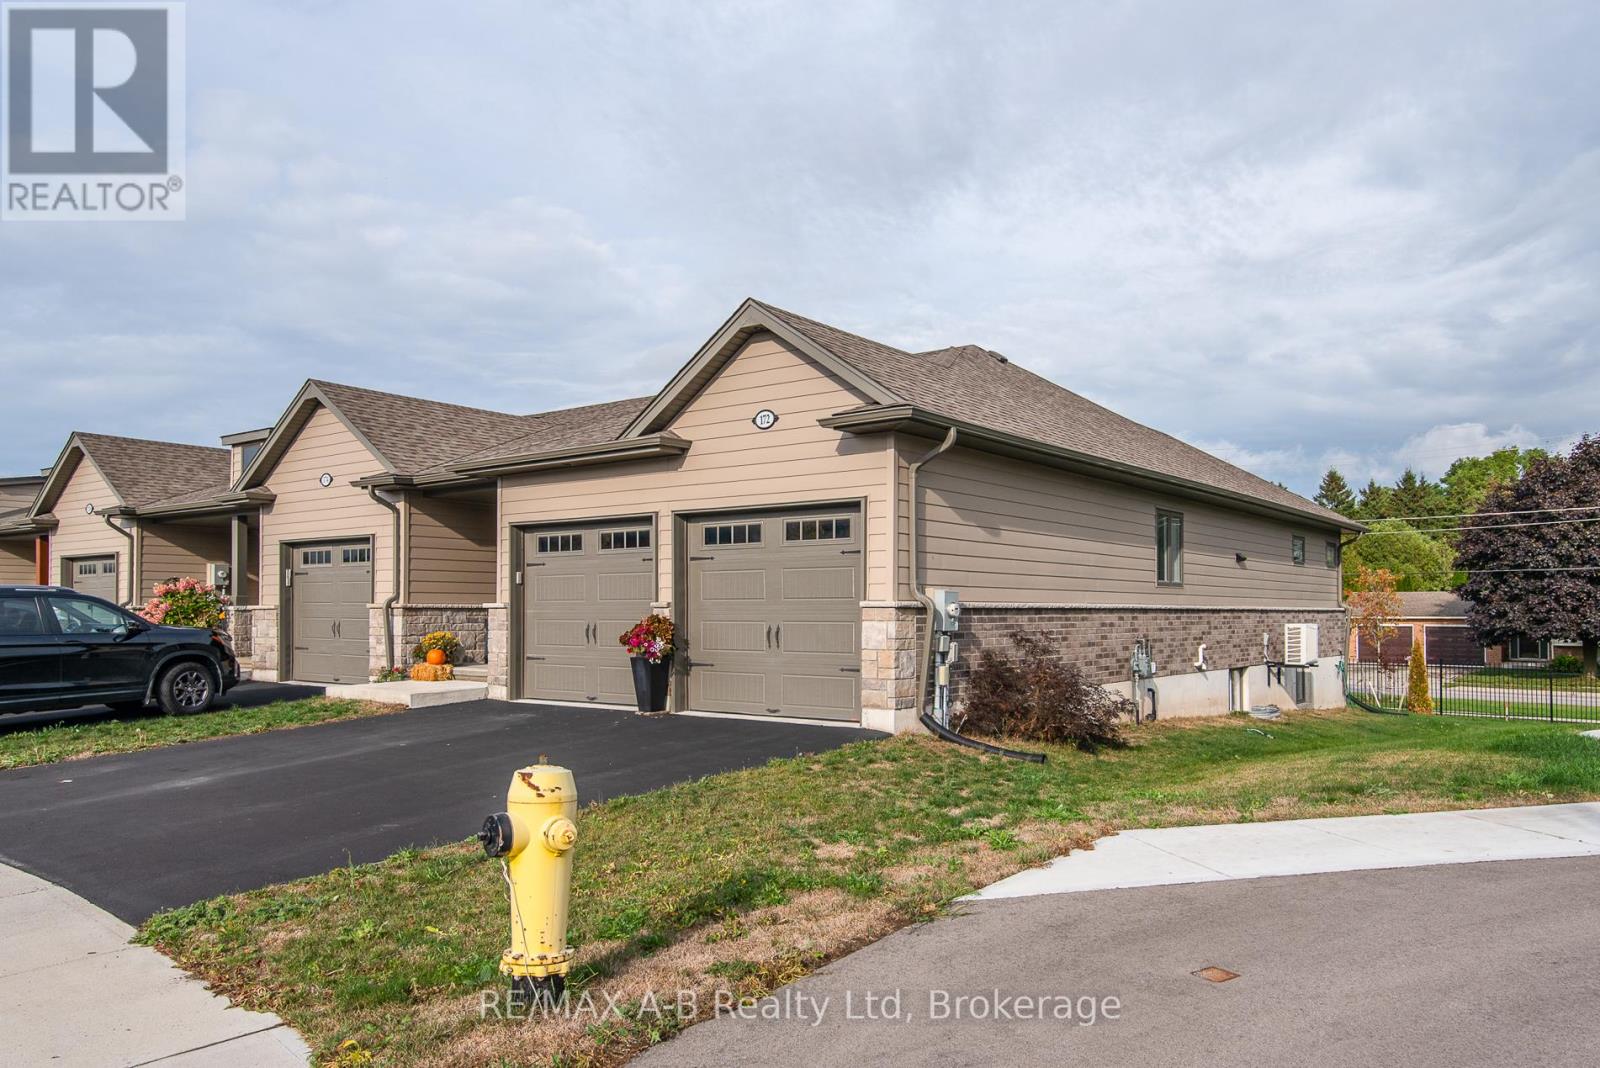
Beautiful 2-Bedroom, 2-Bath Freehold End-Unit Bungalow with 9 feet high ceiling and double car Garage !!!. Welcome to this well-appointed freehold end-unit bungalow built in 2022 and still covered under Tarion warranty. Offering two bedrooms and two full baths, this home combines comfort, functionality, and modern design. The open-concept kitchen, dining, and living area features ample cabinetry and a bright, spacious layout. The living room walks out to a very private deck, perfect for relaxing outdoors. With one-floor living, a double-wide driveway, and a two-car garage, convenience is at your doorstep. The unfinished basement offers excellent potential for additional living space or storage. Located in a quiet neighborhood on the edge of charming St. Marys Town , this home is close to trails, the river, hospital, and parks, offering the perfect blend of town convenience and natural surroundings. No rental items, central air, all window coverings and all appliances included. Two stage H/E gas furnace. New water heater in 2026. Hydro upgraded from 100 to 125 AMP (id:49269)